$359,900
Maplewood, MN 55109
MLS# 7133584
4 beds | 2 baths | 2153 sqft
1 / 19
Property Description
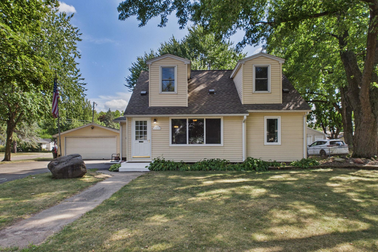
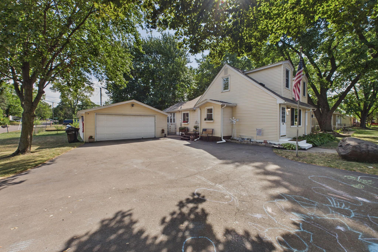
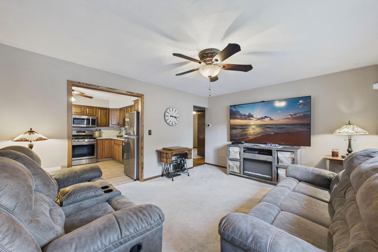
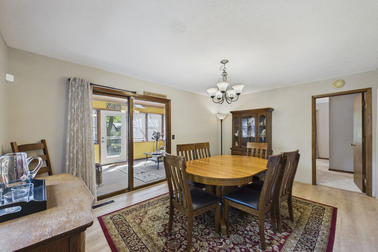
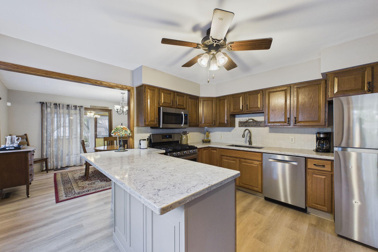
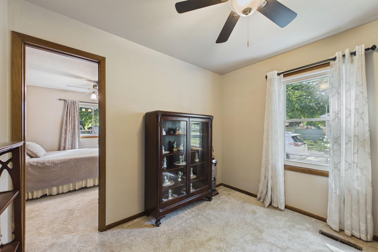
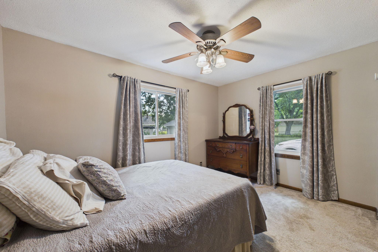
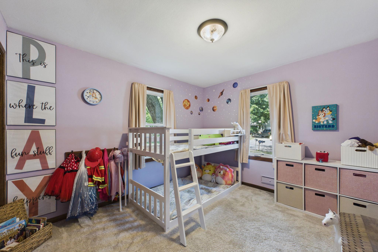
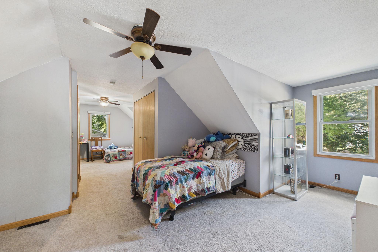
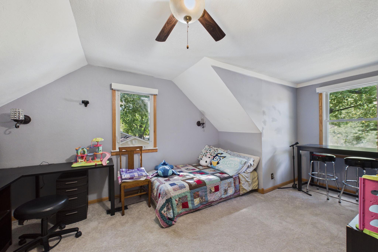
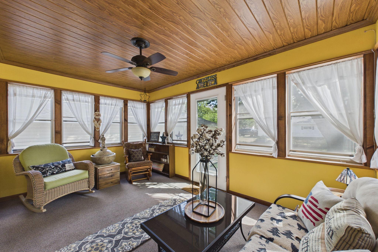
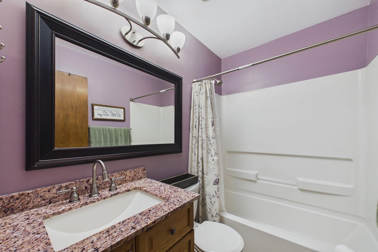
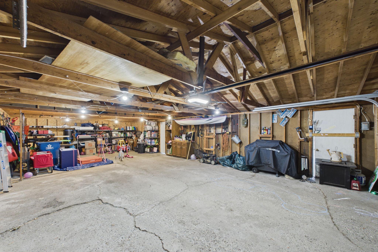
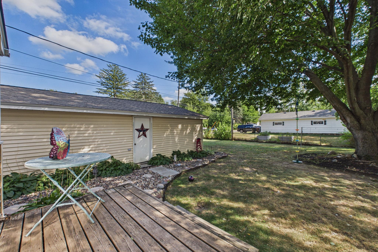
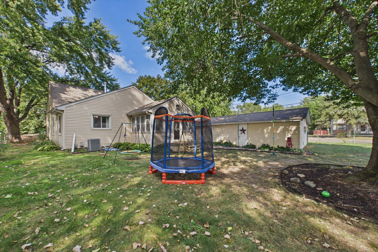
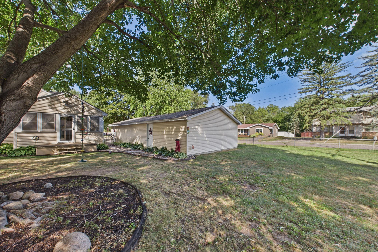
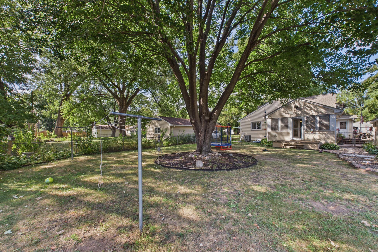
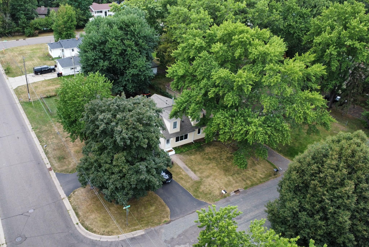
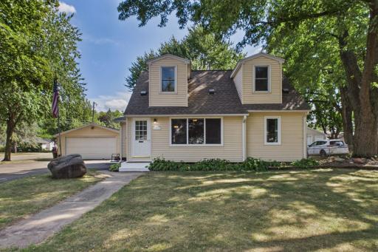
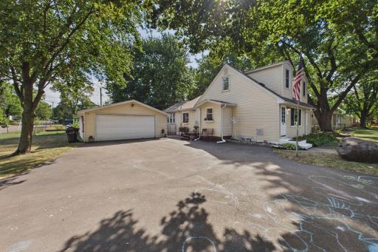
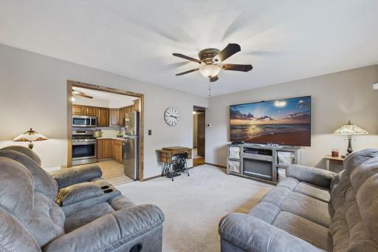
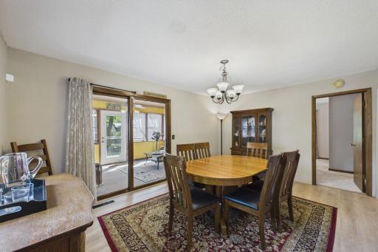
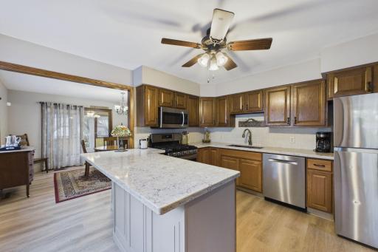
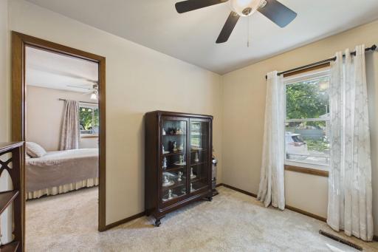
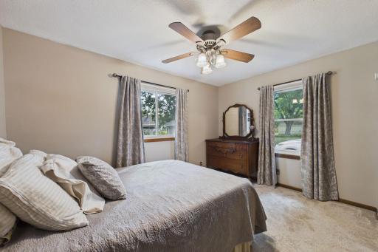
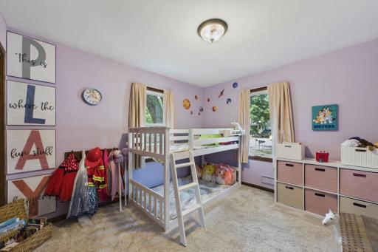
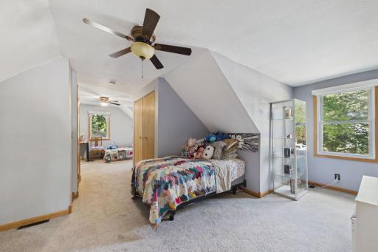
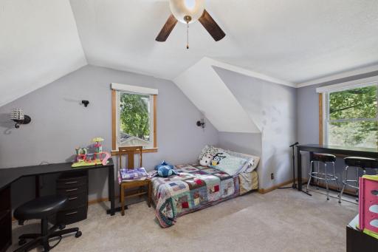
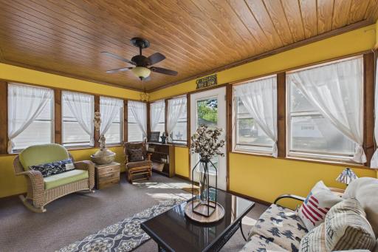
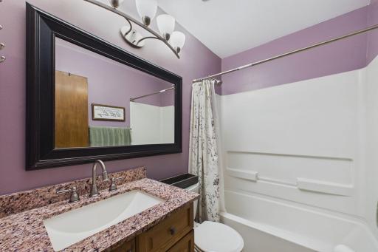
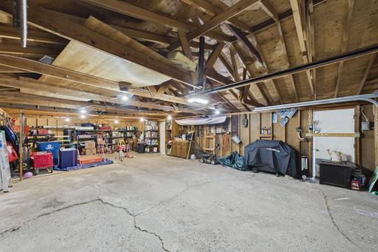
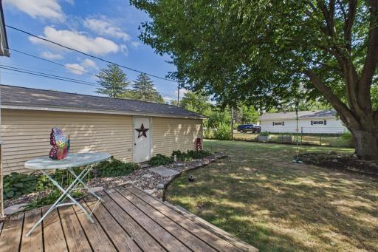
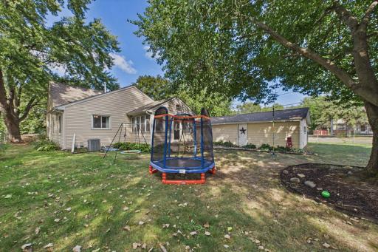
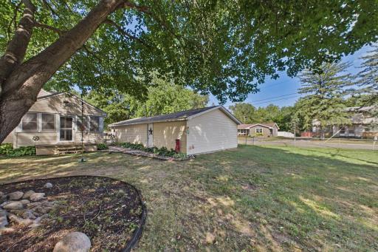
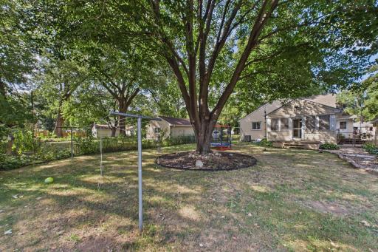
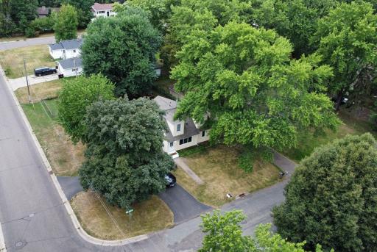
Welcome to a home filled with decades of memories and ready for its next chapter. Nestled on a desirable corner lot, this well-maintained property offers the space, storage, and updates today's buyers are looking for. Step inside to a bright, welcoming living room featuring a large 3-pane window that floods the space with natural light. The updated kitchen and bathroom blend modern convenience with the timeless character of a home that has been lovingly cared for by the same family since 1960. Throughout the house you'll find generous closet space and an abundance of storage in the basement. Perfect for organizing everything from seasonal decor to hobby gear. Outdoor living is a highlight here, with a seasonal porch ideal for morning coffee or evening relaxation. A fully fenced backyard offers privacy for pets, play, or entertaining. Car enthusiasts and hobbyists will love the rare 4-car garage, plus a large driveway with plenty of additional parking for guests. Location is everything and this home delivers: just minutes from public transportation and Lake Phalen for easy commuting, walking, biking, and weekend recreation. This is more than a house - it's a piece of history ready to welcome a new family. Schedule your showing today!
Details
Maps
Contract Information
Owner is an Agent?: No
Auction?: No
Status: Active
Contingency: None
Current Price: $359,900
Original List Price: 370000
ListPrice: 359900
List Date: 2026-08-26
Office/Member Info
Association: SPAAR
General Property Information
Common Wall: No
Lot Measurement: Acres
Manufactured Home?: No
Multiple PIDs?: No
New Development: No
Number of Fireplaces: 0
Waterfront YN: No
Year Built: 1954
Yearly/Seasonal: Yearly
Zoning: Residential-Single Family
Lot Dimensions: 84x135
Acres: 0.26
Bath Three Quarters: 0
Bath Half: 1
Bath Quarter: 0
Main Floor Total SqFt: 935
Above Grd Total SqFt: 1387
Below Grd Total SqFt: 766
Total SqFt: 2153
Total Finished Sqft: 1652.00
FireplaceYN: No
Foundation Size: 935
Style: (SF) Single Family
Garage Stalls: 4
Association Fee: 0
Assessment Pending: No
Bedrooms: 4
Baths Total: 2
Bath Full: 1
Location, Tax and Other Information
AssocFeeYN: No
Legal Description: SABIN ADDITION TO,GLADSTONE, R N 1/2 OF VAC ALLEY ADJ AND LOTS 1AND LOT 2 BLK 23
Listing City: Maplewood
Map Page: 94
Municipality: Maplewood
School District: North St Paul-Maplewood
School District Phone: 651-748-7410
Zip Plus 4: 3536
Property ID Number: 152922210018
Tax Year: 2026
Tax Amount: 5444
In Foreclosure?: No
Potential Short Sale?: No
Lender Owned?: No
Directions & Remarks
Public Remarks: Welcome to a home filled with decades of memories and ready for its next chapter. Nestled on a desirable corner lot, this well-maintained property offers the space, storage, and updates today's buyers are looking for. Step inside to a bright, welcoming living room featuring a large 3-pane window that floods the space with natural light. The updated kitchen and bathroom blend modern convenience with the timeless character of a home that has been lovingly cared for by the same family since 1960. Throughout the house you'll find generous closet space and an abundance of storage in the basement. Perfect for organizing everything from seasonal decor to hobby gear. Outdoor living is a highlight here, with a seasonal porch ideal for morning coffee or evening relaxation. A fully fenced backyard offers privacy for pets, play, or entertaining. Car enthusiasts and hobbyists will love the rare 4-car garage, plus a large driveway with plenty of additional parking for guests. Location is everything and this home delivers: just minutes from public transportation and Lake Phalen for easy commuting, walking, biking, and weekend recreation. This is more than a house - it's a piece of history ready to welcome a new family. Schedule your showing today!
Directions: Hwy 36. South on English St to County B. East to Barclay Ave. South to Burke Ave. House is on the corner.
Accessible
None: 1
Air Conditioning
Central Air: 1
Assessments
Assessment Balance: 0
Tax With Assessments: 5444
Basement
Concrete Block: 1
Partially Finished: 1
Bath Description
Main Floor Full Bath: 1
1/2 Basement: 1
Building Information
Finished SqFt Above Ground: 1387
Finished SqFt Below Ground: 265
Construction Status
Previously Owned: 1
Exterior
Vinyl: 1
Foundation
Concrete Block: 1
Fuel
Natural Gas: 1
Heating
Forced Air: 1
Insurance Fee
Insurance Fee: 0
Lease Details
Land Leased: Not Applicable
Lock Box Type
Combo: 1
Miscellaneous Information
DP Resource: Yes
Homestead: Yes
Ownership
Fractional Ownership: No
Parking Characteristics
Garage Square Feet: 924
Public Survey Info
Range#: 22
Section#: 15
Township#: 29
Sewer
City Sewer/Connected: 1
Stories
One and One Half: 1
Water
City Water/Connected: 1
Location Tax and Other Information
House Number: 1474
Street Name: Burke
Street Suffix: Avenue
Street Direction Suffix: E
Postal City: Maplewood
County: Ramsey
State: MN
Zip Code: 55109
Complex/Dev/Subdivision: Sabin Add To, Gladstone, R
Property Features
Accessible: None
Air Conditioning: Central Air
Basement: Concrete Block; Partially Finished
Bath Description: Main Floor Full Bath; 1/2 Basement
Construction Status: Previously Owned
Exterior: Vinyl
Foundation: Concrete Block
Fuel: Natural Gas
Heating: Forced Air
Lock Box Type: Combo
Sewer: City Sewer/Connected
Stories: One and One Half
Water: City Water/Connected
Room Information
| Room Name | Dimensions | Level |
| Dining Room | Main | |
| First (1st) Bedroom | 11x13 | Main |
| Fourth (4th) Bedroom | Upper | |
| Kitchen | Main | |
| Laundry | Lower | |
| Living Room | Main | |
| Second (2nd) Bedroom | 10x8 | Main |
| Third (3rd) Bedroom | 10x13 | Main |

Listing Office: Coldwell Banker Realty
Last Updated: September - 07 - 2026
The data relating to real estate for sale on this web site comes in part from the Broker Reciprocity SM Program of the Regional Multiple Listing Service of Minnesota, Inc. The information provided is deemed reliable but not guaranteed. Properties subject to prior sale, change or withdrawal. ©2026 Regional Multiple Listing Service of Minnesota, Inc All rights reserved.