$1,999,900
Buffalo, MN 55313
MLS# 7104947
8 beds | 6 baths | 5573 sqft
1 / 34


Property Description
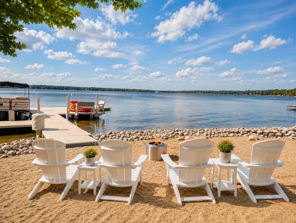
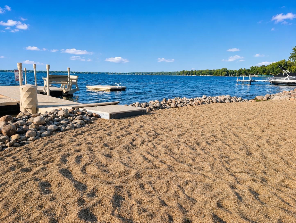
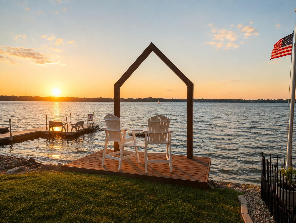
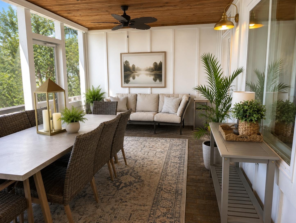
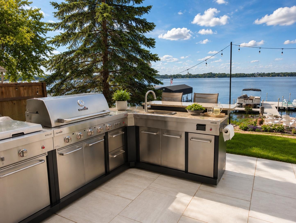
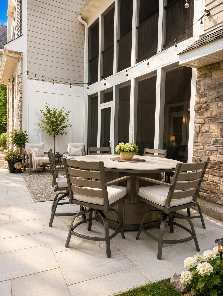
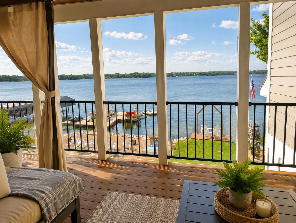
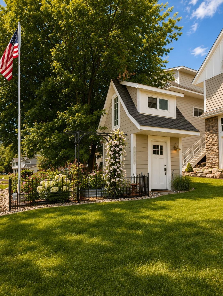
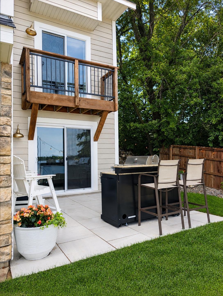
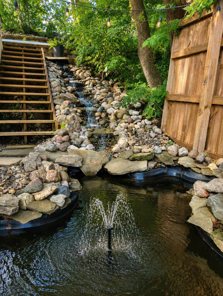
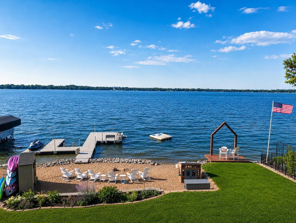
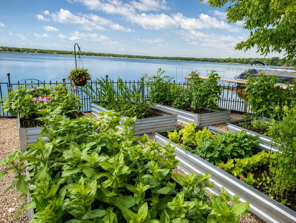
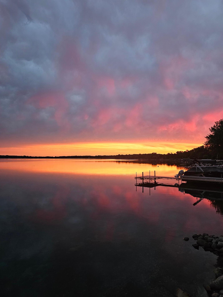
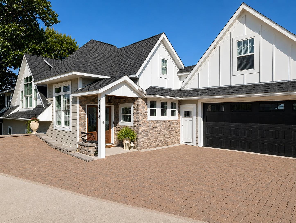
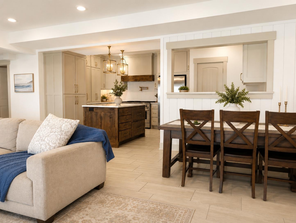
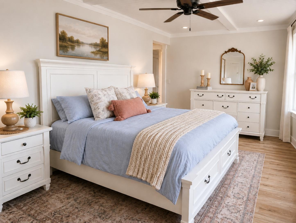
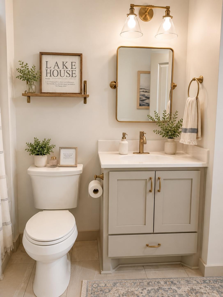
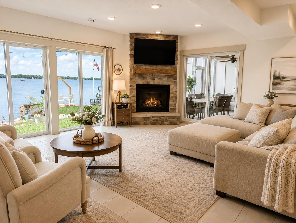
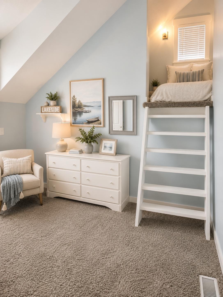
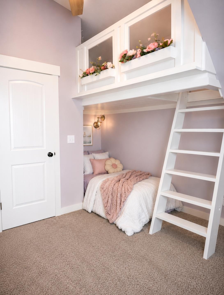
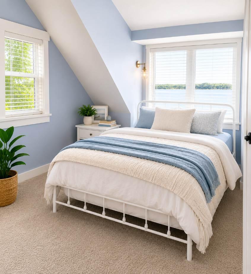
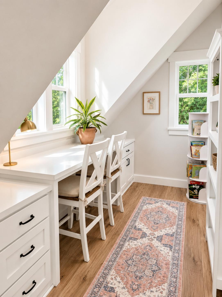
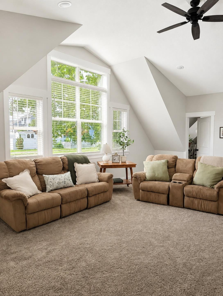
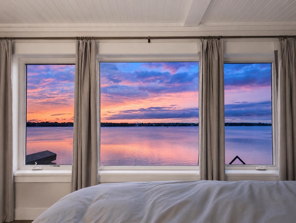
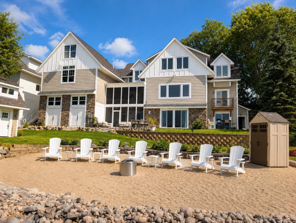
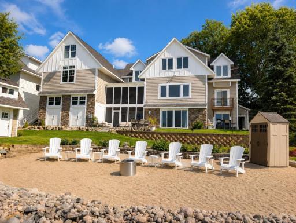
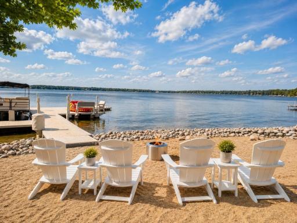
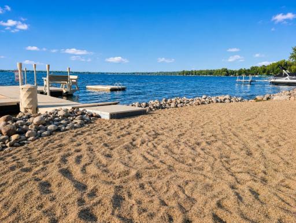
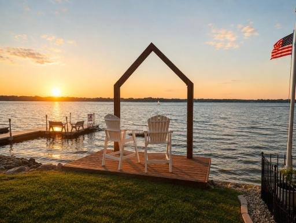
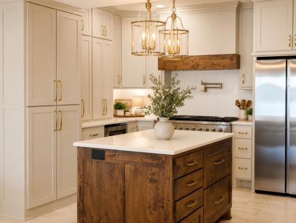
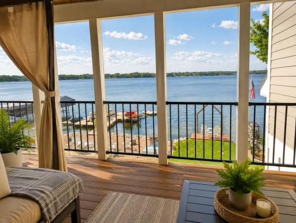
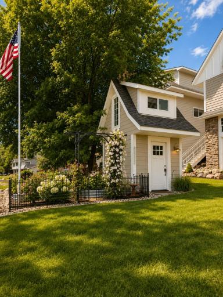
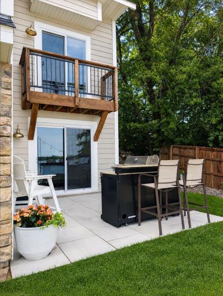
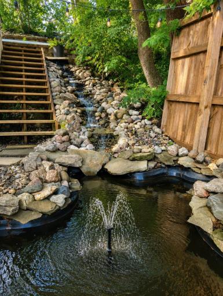
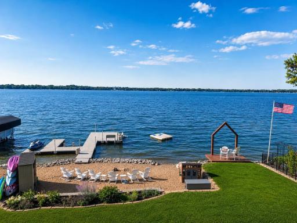
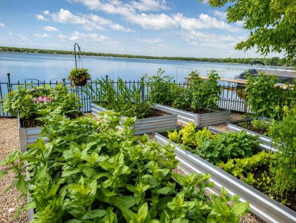
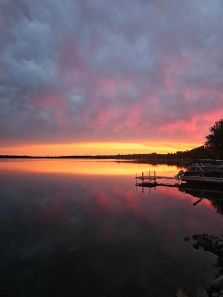
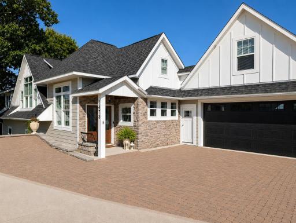
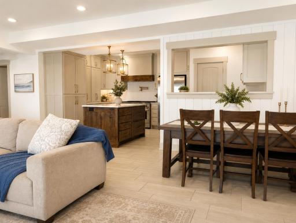
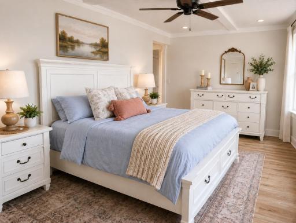
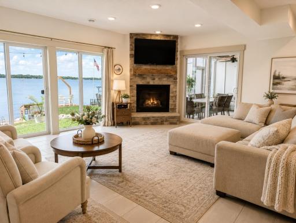
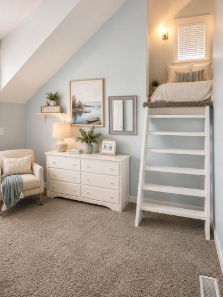
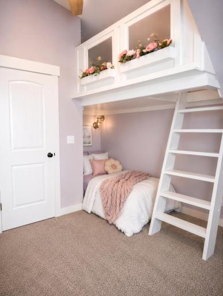
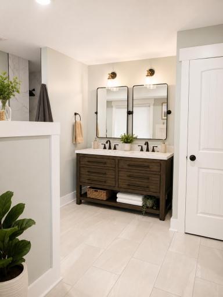
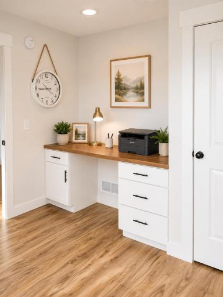
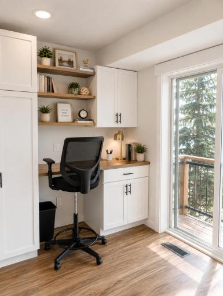
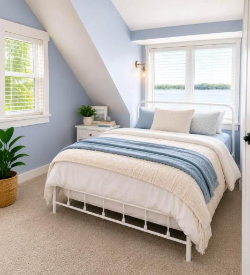
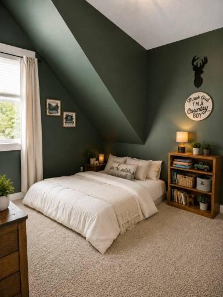
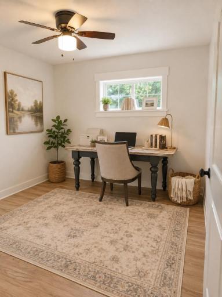
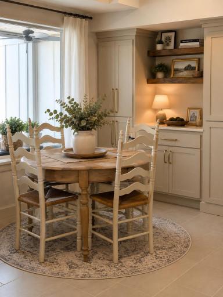
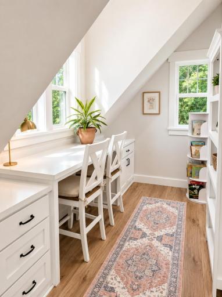
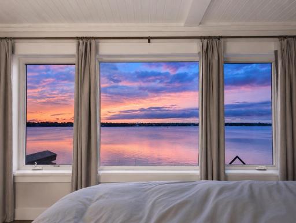
SUNSET BEACH ON LAKE PULASKI A rare opportunity to own a beautifully reimagined lake estate on the shores of Lake Pulaski—just west of the Twin Cities. Designed for gathering, entertaining and generations of memories, this exceptional property combines a level sandy shoreline, spectacular sunset views and resort-style outdoor living with more than 5,500 square feet of thoughtfully designed space. Extensively remodeled and expanded in 2024, the home offers 8 bedrooms, 5.5 baths and three private primary suites, creating remarkable flexibility for family, guests and multigenerational living. At the heart of the home, generous gathering spaces open toward the lake and make everyday living feel like a getaway. Step outside to enjoy the expansive lakeside patio, outdoor kitchen, screened porches and beautiful level yard leading directly to the water. Spend summer days swimming from the sandy beach, boating and fishing, then gather outside as the sun sets across the lake. Inside, the home balances comfortable lake living with spaces designed to entertain. Multiple living areas give everyone room to spread out, while the sport court adds year-round recreation regardless of the Minnesota weather. This is more than a lake home—it's a place created to bring people together. With room for extended family and friends, exceptional indoor and outdoor entertaining spaces, and a setting that feels like your own private resort, Sunset Beach offers a lifestyle that is increasingly difficult to find this close to the Twin Cities. Whether you're searching for a full-time residence, multigenerational family retreat or Minnesota lake escape, 1475 Pulaski Road is ready to be enjoyed from day one. Make it the place your family comes back to for generations. Seller will consider creative opportunities, including a lot, lake home, cabin as partial payment
Details
Maps
Documents
Contract Information
Owner is an Agent?: Yes
Auction?: No
Status: Active
Contingency: None
Current Price: $1,999,900
Original List Price: 2200000
ListPrice: 1999900
List Date: 2026-07-06
Office/Member Info
Association: MAAR
General Property Information
Common Wall: No
Lot Measurement: Acres
Manufactured Home?: No
Multiple PIDs?: No
New Development: No
Number of Fireplaces: 1
Road Btwn WF & Home?: No
Waterfront Frontage: 98
Waterfront YN: Yes
Year Built: 1956
Yearly/Seasonal: Yearly
Zoning: Shoreline, Residential-Single Family
Lot Dimensions: 98x152x105x148
Acres: 0.31
Bath Three Quarters: 2
Bath Half: 1
Lake/Waterfront Name: Pulaski (main bay)
Bath Quarter: 0
Main Floor Total SqFt: 1498
Above Grd Total SqFt: 3398
Below Grd Total SqFt: 2175
Total SqFt: 5573
Total Finished Sqft: 5528.00
FireplaceYN: Yes
Foundation Size: 2175
Style: (SF) Single Family
Garage Stalls: 2
Association Fee: 0
Assessment Pending: No
Bedrooms: 8
Baths Total: 6
Bath Full: 3
Location, Tax and Other Information
AssocFeeYN: No
Legal Description: SECT-20 TWP-120 RANGE-025 AUDITORS PLAT LOT-005
Listing City: Buffalo
Map Page: 59
Municipality: Buffalo
School District: Buffalo-Hanover-Montrose
School District Phone: 763-682-8707
DNR Lake ID#: 86005302
DNR Lake Classification: Not Applicable
Zip Plus 4: 259
Property ID Number: 103012000050
Tax Year: 2025
Tax Amount: 11476
In Foreclosure?: No
Potential Short Sale?: No
Lender Owned?: No
Directions & Remarks
Public Remarks: SUNSET BEACH ON LAKE PULASKI
A rare opportunity to own a beautifully reimagined lake estate on the shores of Lake Pulaski—just west of the Twin Cities. Designed for gathering, entertaining and generations of memories, this exceptional property combines a level sandy shoreline, spectacular sunset views and resort-style outdoor living with more than 5,500 square feet of thoughtfully designed space.
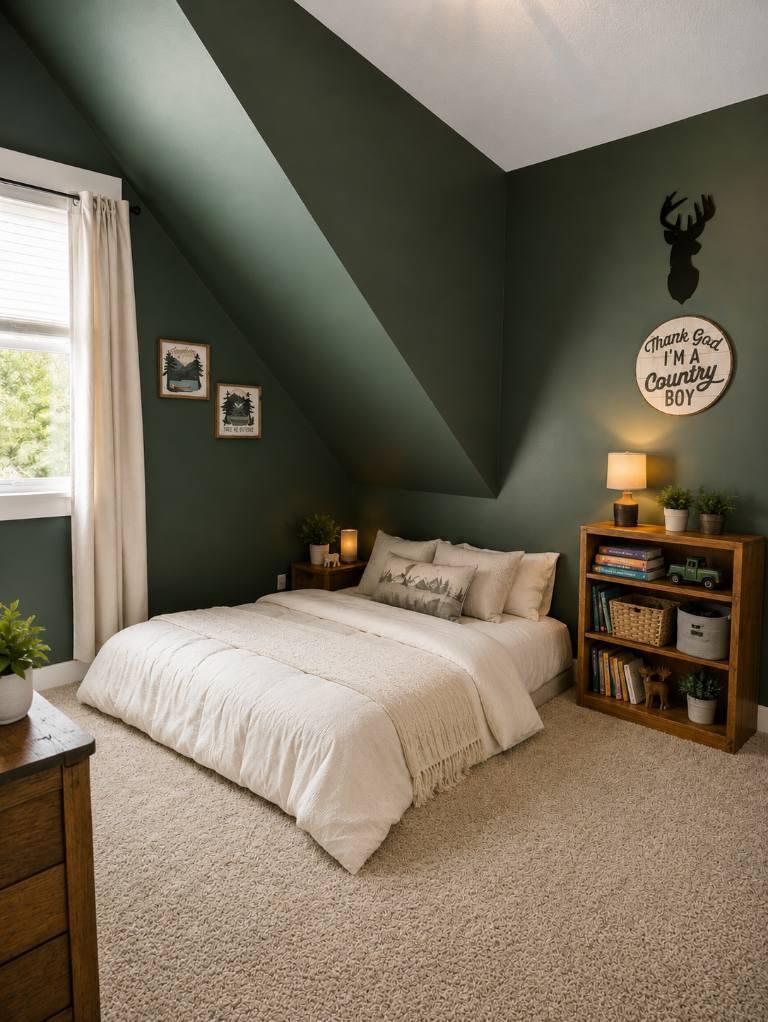
Extensively remodeled and expanded in 2024, the home offers 8 bedrooms, 5.5 baths and three private primary suites, creating remarkable flexibility for family, guests and multigenerational living.
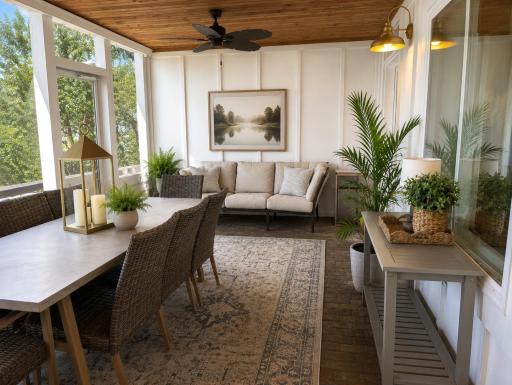
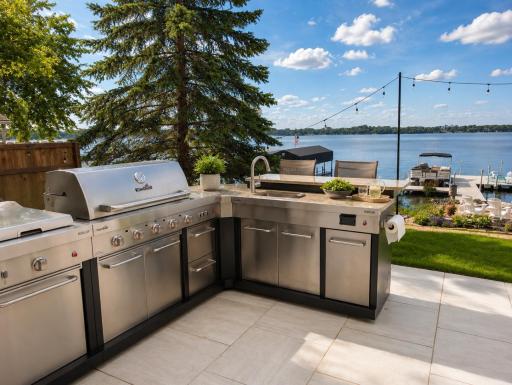
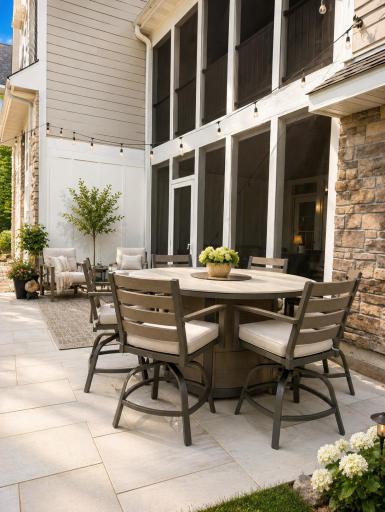
At the heart of the home, generous gathering spaces open toward the lake and make everyday living feel like a getaway. Step outside to enjoy the expansive lakeside patio, outdoor kitchen, screened porches and beautiful level yard leading directly to the water. Spend summer days swimming from the sandy beach, boating and fishing, then gather outside as the sun sets across the lake.
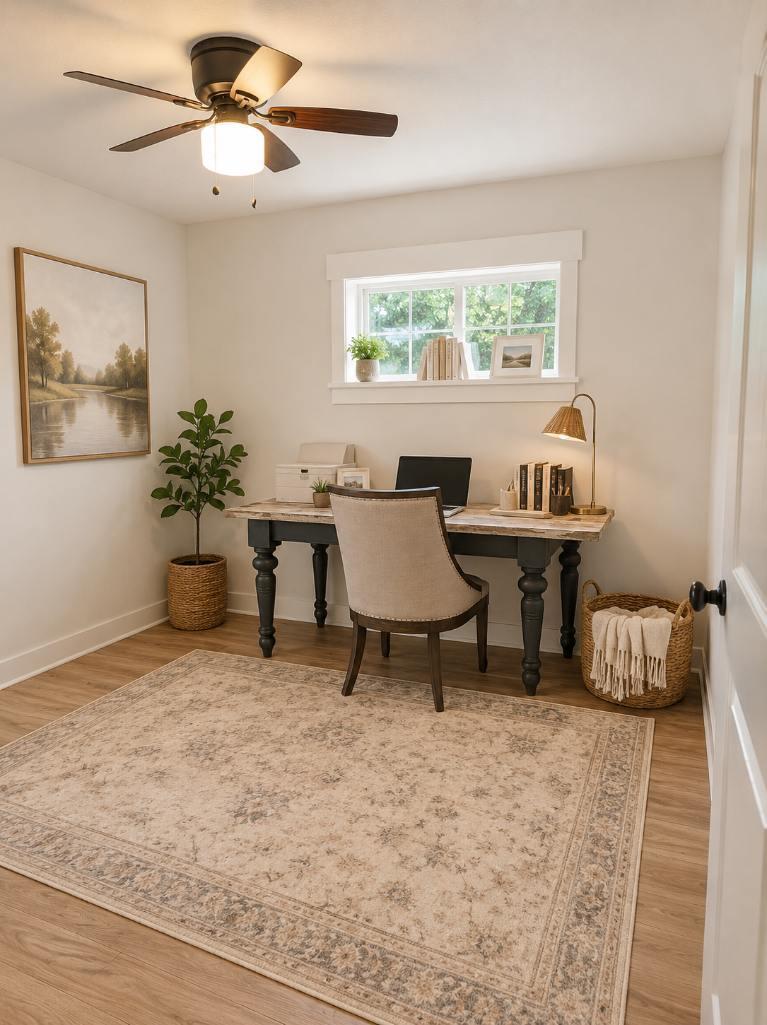
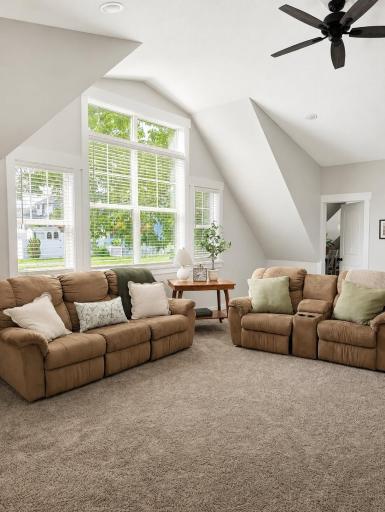
Inside, the home balances comfortable lake living with spaces designed to entertain. Multiple living areas give everyone room to spread out, while the sport court adds year-round recreation regardless of the Minnesota weather.
This is more than a lake home—it's a place created to bring people together. With room for extended family and friends, exceptional indoor and outdoor entertaining spaces, and a setting that feels like your own private resort, Sunset Beach offers a lifestyle that is increasingly difficult to find this close to the Twin Cities.
Whether you're searching for a full-time residence, multigenerational family retreat or Minnesota lake escape, 1475 Pulaski Road is ready to be enjoyed from day one. Make it the place your family comes back to for generations.
Seller will consider creative opportunities, including a lot, lake home, cabin as partial payment
Directions: Off hwy 55 go north on Cty Rd 134 NE to left on Pulaski Rd. House on right.
Accessible
None: 1
Air Conditioning
Central Air: 1
Zoned: 1
Amenities Unit
Ceiling Fan(s): 1
Deck: 1
Hot Tub: 1
In-Ground Sprinkler: 1
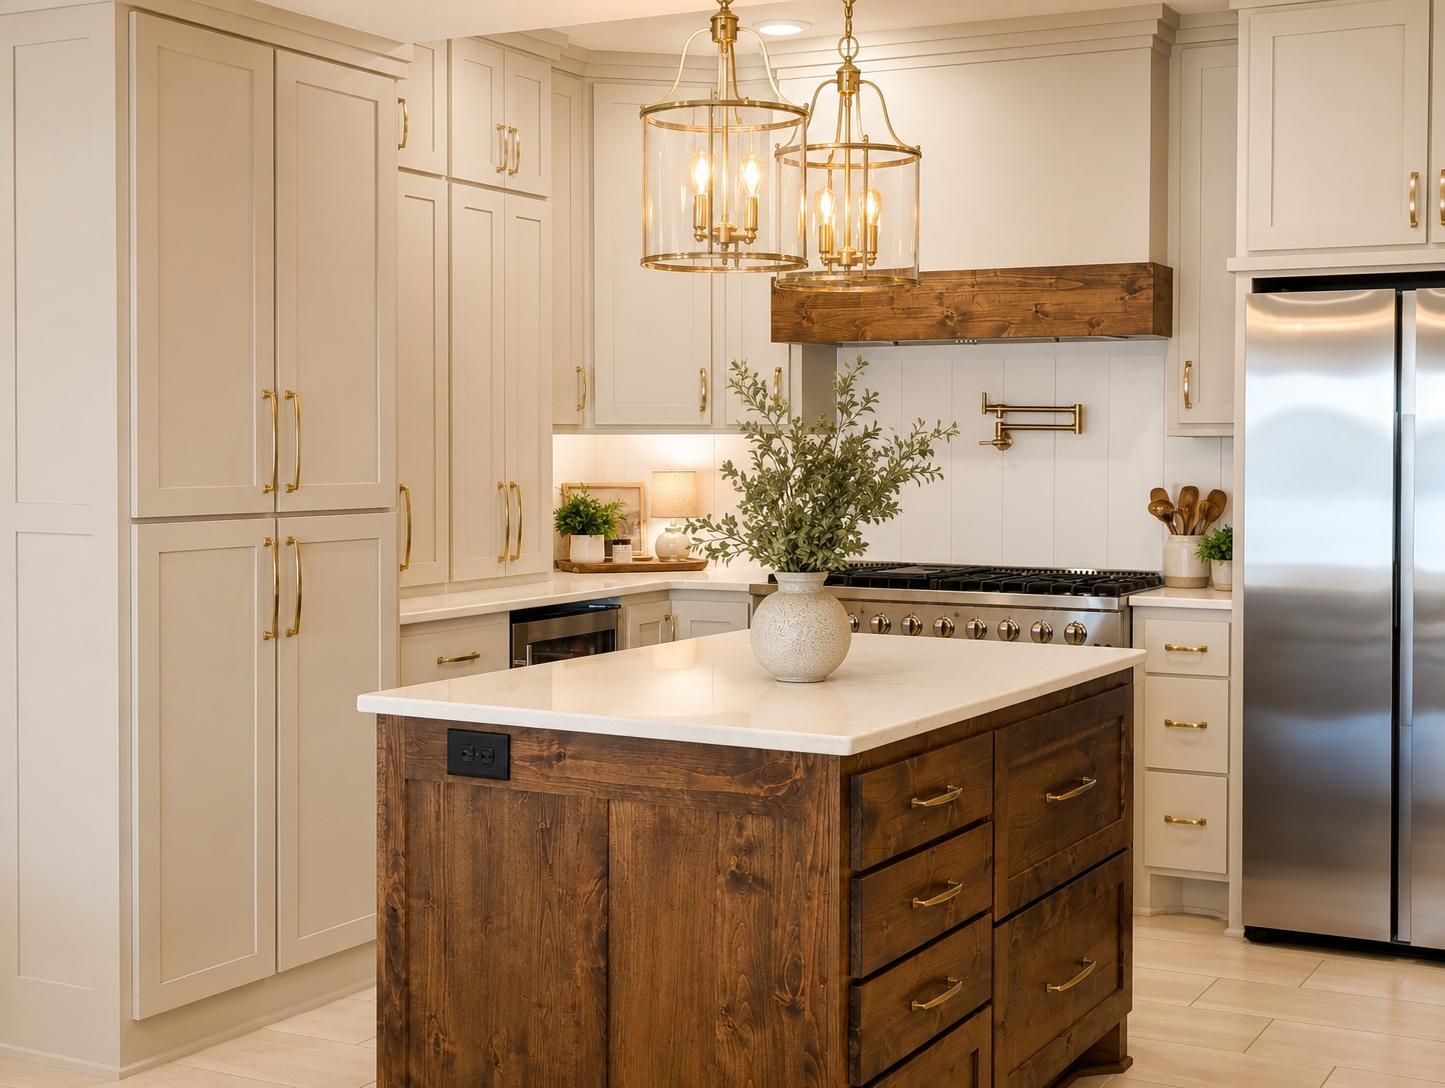
Kitchen Center Island: 1
Main Floor Primary Bedroom: 1
Outdoor Kitchen: 1
Panoramic View: 1
Patio: 1
Porch: 1
Primary Bedroom Walk-In Closet: 1
Security System: 1
Tile Floors: 1
Vaulted Ceiling(s): 1
Walk-In Closet: 1
Appliances
Air-To-Air Exchanger: 1
Dishwasher: 1
Dryer: 1
Energy Star Appliances: 1
Freezer: 1
Microwave: 1
Range: 1
Refrigerator: 1
Washer: 1
Wine Cooler: 1
Assessments
Assessment Balance: 0
Tax With Assessments: 11476
Basement
Drain Tiled: 1
In-Floor Heat: 1
Bath Description
Double Sink: 1
Upper Level Full Bath: 1
Private Primary: 1
Two Primary Baths: 1
Full Basement: 1
Two Basement Baths: 1
Separate Tub & Shower: 1
Walk-In Shower Stall: 1
Building Information
Finished SqFt Above Ground: 3398
Finished SqFt Below Ground: 2130
Construction Materials
Concrete: 1
Frame: 1
Insulating Concrete Forms: 1
Construction Status
Previously Owned: 1
Dining Room Description
Informal Dining Room: 1
Electric
200+ Amp Service: 1
Circuit Breakers: 1
Elevation Highpoint to Waterfront Feet
Elevation Highpoint Waterfront Feet: 4-10
Elevation Highpoint to Waterfront Slope
Gradual: 1
Existing Financing
Free and Clear: 1
Exterior
Brick/Stone: 1
Engineered Wood: 1
Family Room Characteristics
2 Story/High/Vaulted Ceilings: 1
Fireplace Characteristics
Gas Burning: 1
Stone: 1
Foundation
Insulating Concrete Forms: 1
Poured Concrete: 1
Fuel
Natural Gas: 1
Green Energy Efficient
Appliances: 1
HVAC: 1
Insulation: 1
Water Heater: 1
Heating
Forced Air: 1
Hot Water: 1
In-Floor Heating: 1
Zoned: 1
Insurance Fee
Insurance Fee: 0
Internet Options
Cable: 1
Fiber Optic: 1
Satellite: 1
Lake Details
Excellent Sand: 1
Hard: 1
Lake Depth: 86
Sand: 1
Laundry
Laundry Room: 1
Lower Level: 1
Main Level: 1
Lease Details
Land Leased: Not Applicable
Lock Box Type
Combo: 1
Lot Description
Accessible Shoreline: 1
Wetlands: 1
Miscellaneous Information
Homestead: No
Ownership
Fractional Ownership: No
Parking Characteristics
Finished Garage: 1
Garage Dimensions: 26 x 25.6
Garage Door Height: 8
Garage Door Width: 18
Garage Square Feet: 660
Garage Door Opener: 1
Heated Garage: 1
Insulated Garage: 1
Patio, Porch and Deck Features
Composite Decking: 1
Covered: 1
Front Porch: 1
Patio: 1
Porch: 1
Screened: 1
Pool Description
None: 1
Public Survey Info
Range#: 25
Section#: 20
Township#: 120
Road Frontage
Paved Streets: 1
Road Responsibility
Public Maintained Road: 1
Roof
Age 8 Years or Less: 1
Architectural Shingle: 1
Pitched: 1
Sellers Terms
Cash: 1
Conventional: 1
FHA: 1
Other: 1
Trade: 1
VA: 1
Sewer
City Sewer/Connected: 1
Special Search
4 BR on One Level: 1
All Living Facilities on One Level: 1
Main Floor Laundry: 1
Main Floor Primary: 1
Renovated: 1
Stories
More Than 2 Stories: 1
Water
City Water/Connected: 1
Waterfront Type
Lake Front: 1
Waterfront View
Panoramic: 1
North: 1
West: 1
Location Tax and Other Information
House Number: 1475
Street Name: Pulaski
Street Suffix: Road
Postal City: Buffalo
County: Wright
State: MN
Zip Code: 55313
Complex/Dev/Subdivision: Auditors
Property Features
Accessible: None
Air Conditioning: Central Air; Zoned
Amenities Unit: Ceiling Fan(s); Deck; Hot Tub; In-Ground Sprinkler; Kitchen Center Island; Main Floor Primary Bedroom; Outdoor Kitchen; Panoramic View; Patio; Porch; Primary Bedroom Walk-In Closet; Security System; Tile Floors; Vaulted Ceiling(s); Walk-In Closet
Appliances: Air-To-Air Exchanger; Dishwasher; Dryer; Energy Star Appliances; Freezer; Microwave; Range; Refrigerator; Washer; Wine Cooler
Basement: Drain Tiled; In-Floor Heat
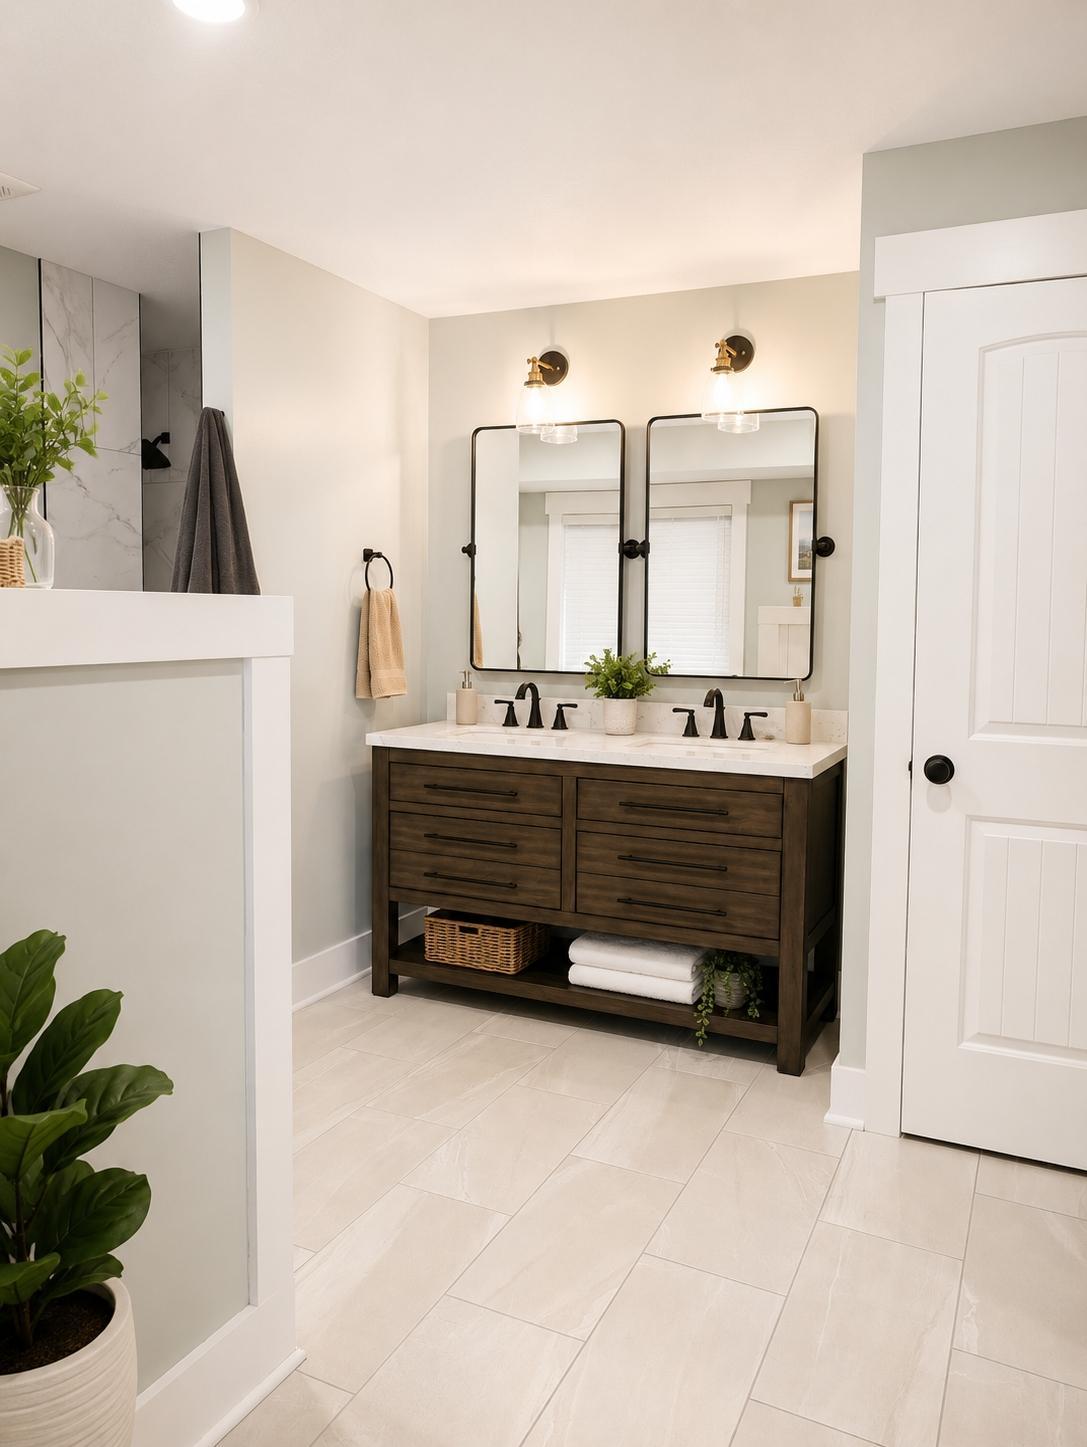
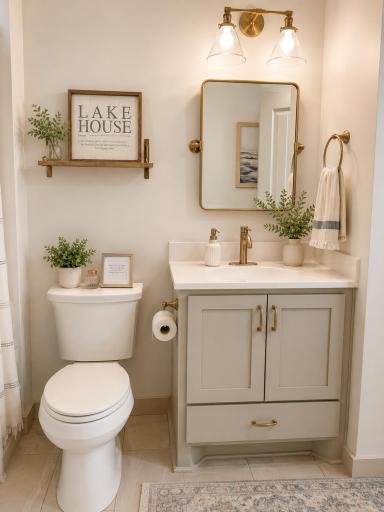
Bath Description: Double Sink; Upper Level Full Bath; Private Primary; Two Primary Baths; Full Basement; Two Basement Baths; Separate Tub & Shower; Walk-In Shower Stall
Construction Materials: Concrete; Frame; Insulating Concrete Forms
Construction Status: Previously Owned
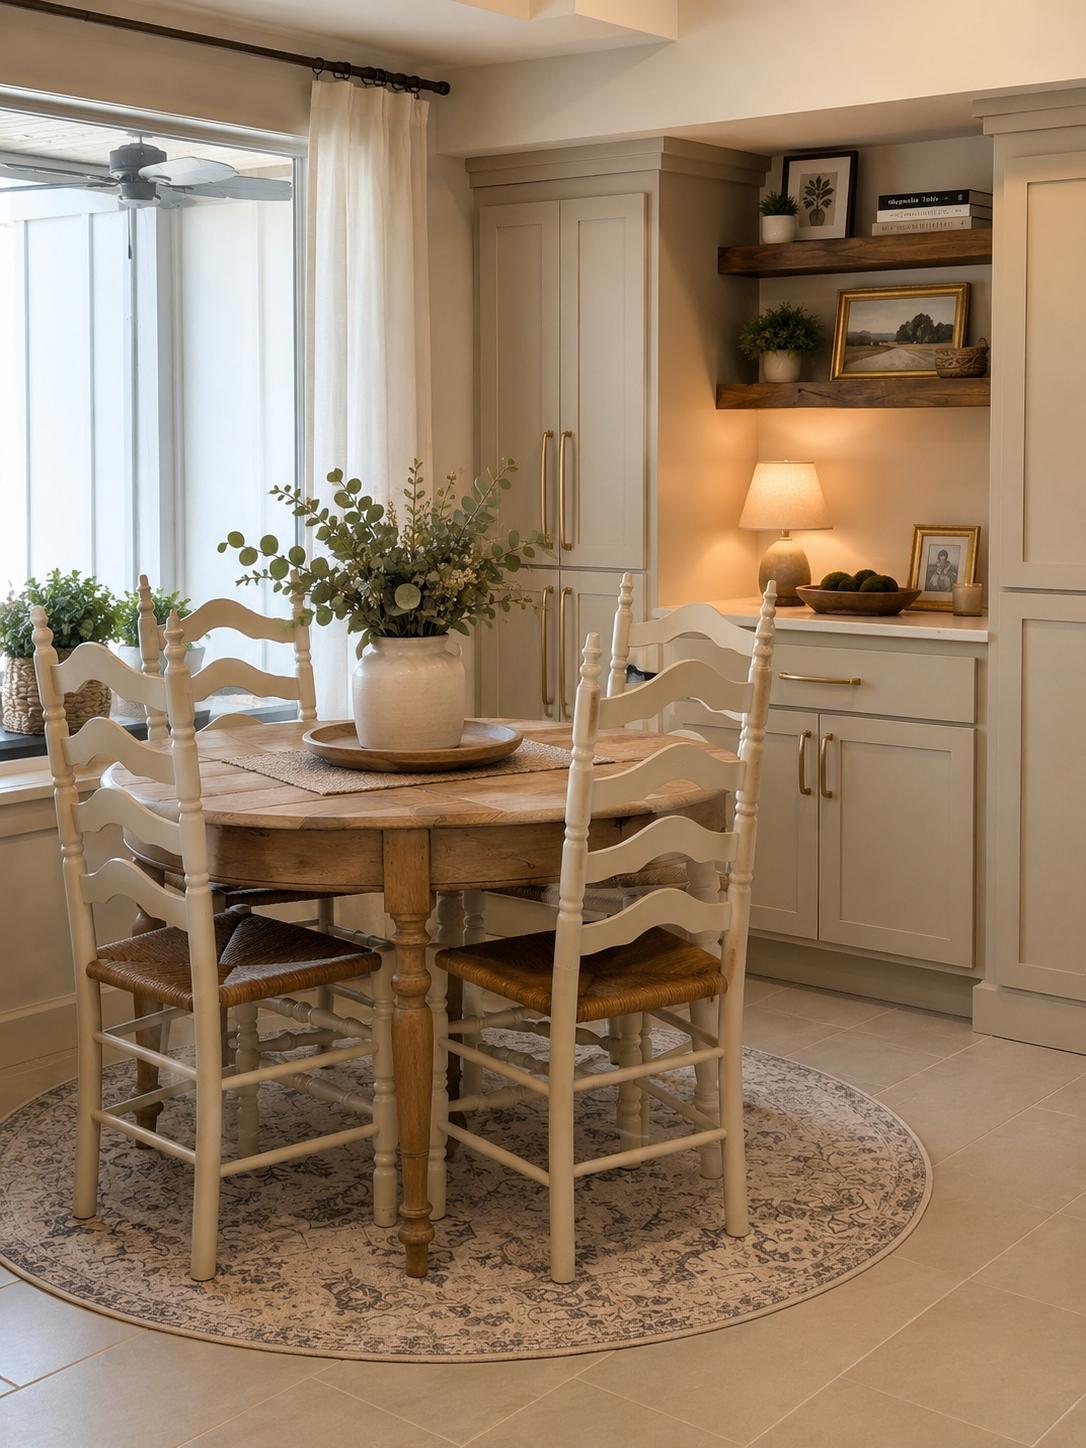
Dining Room Description: Informal Dining Room
Electric: 200+ Amp Service; Circuit Breakers
Elevation Highpoint to Waterfront Slope: Gradual
Existing Financing: Free and Clear
Exterior: Brick/Stone; Engineered Wood
Family Room Characteristics: 2 Story/High/Vaulted Ceilings
Fireplace Characteristics: Gas Burning; Stone
Foundation: Insulating Concrete Forms; Poured Concrete
Fuel: Natural Gas
Green Energy Efficient: Appliances; HVAC; Insulation; Water Heater
Heating: Forced Air; Hot Water; In-Floor Heating; Zoned
Internet Options: Cable; Fiber Optic; Satellite
Lake Details: Excellent Sand; Hard; Sand
Laundry: Laundry Room; Lower Level; Main Level
Lock Box Type: Combo
Lot Description: Accessible Shoreline; Wetlands
Parking Characteristics: Finished Garage; Garage Door Opener; Heated Garage; Insulated Garage
Pool Description: None
Road Frontage: Paved Streets
Road Responsibility: Public Maintained Road
Roof: Age 8 Years or Less; Architectural Shingle; Pitched
Sellers Terms: Cash; Conventional; FHA; Trade; VA; Other
Sewer: City Sewer/Connected
Special Search: 4 BR on One Level; All Living Facilities on One Level; Main Floor Laundry; Main Floor Primary; Renovated
Stories: More Than 2 Stories
Water: City Water/Connected
Waterfront Type: Lake Front
Waterfront View: Panoramic; North; West
 1475 Disclosure .pdf
Listing Office: Distinctive Group, Inc
Last Updated: August - 23 - 2026
The data relating to real estate for sale on this web site comes in part from the Broker Reciprocity SM Program of the Regional Multiple Listing Service of Minnesota, Inc. The information provided is deemed reliable but not guaranteed. Properties subject to prior sale, change or withdrawal. ©2026 Regional Multiple Listing Service of Minnesota, Inc All rights reserved.