$209,000
Deerwood, MN 56444
MLS# 7019087
2 beds | 1 baths | 630 sqft
1 / 24
Property Description
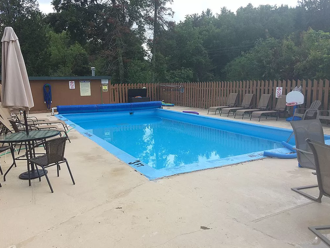
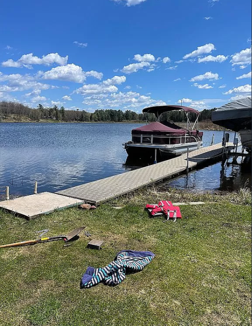
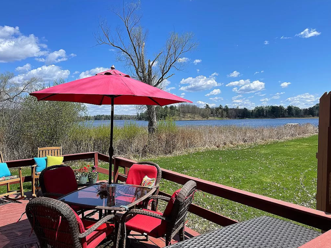
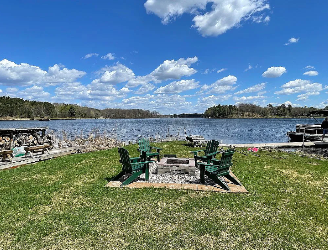
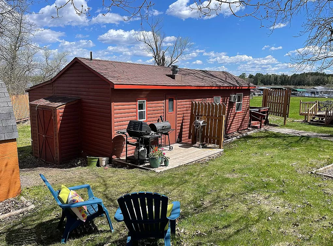
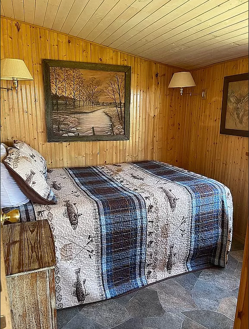

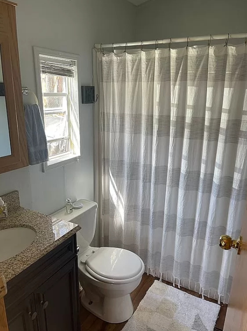
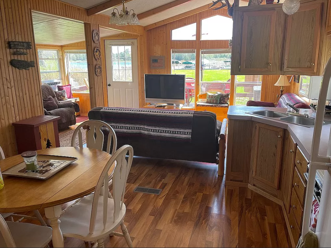
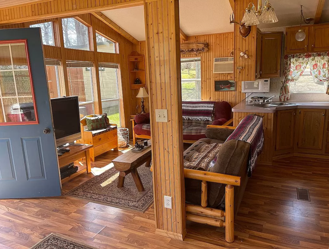
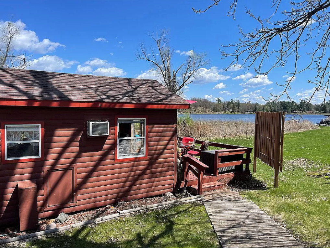
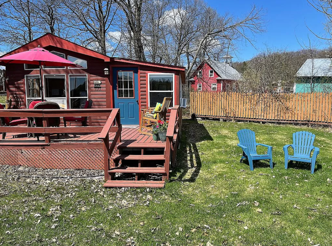
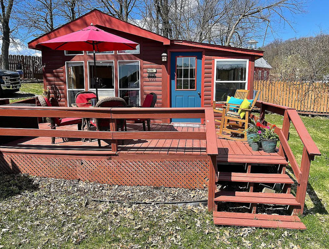
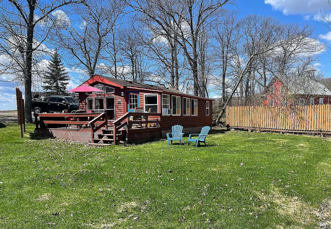
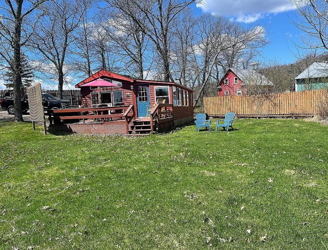
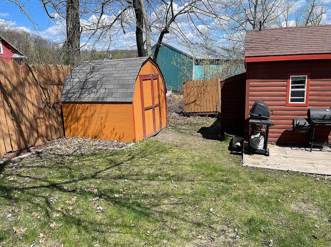
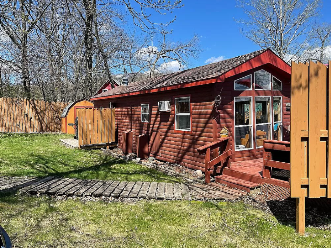

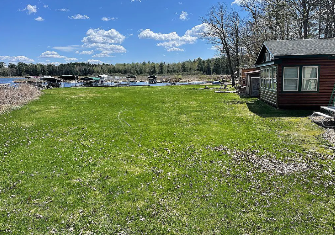
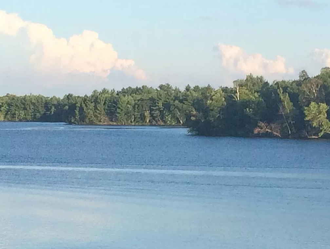
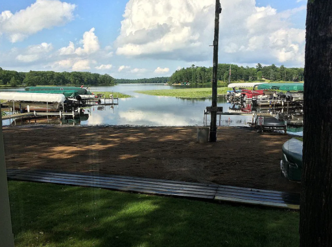
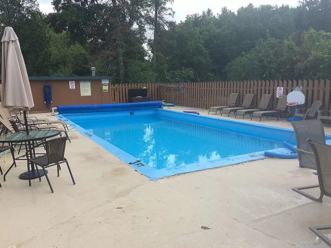
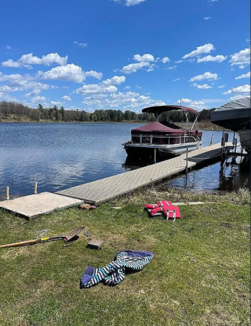
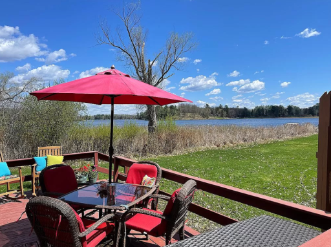
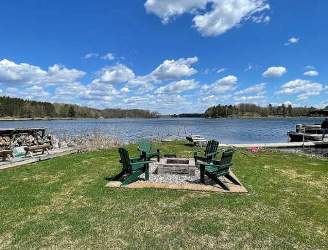
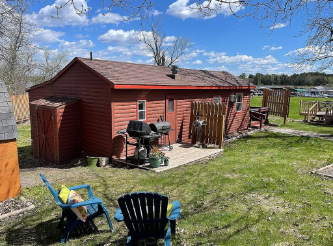
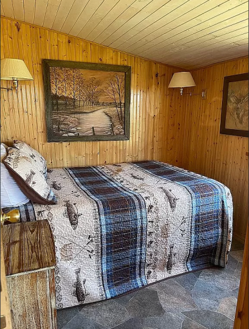
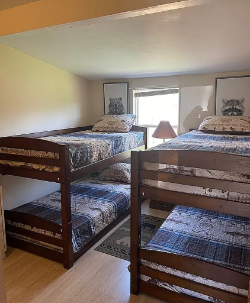
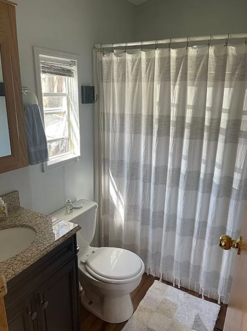
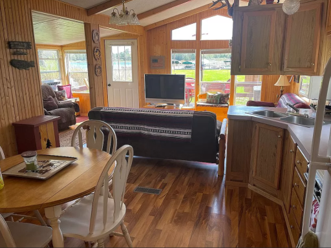
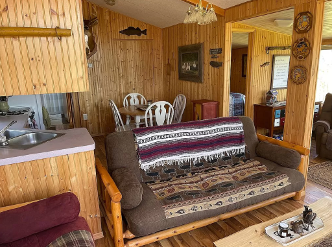
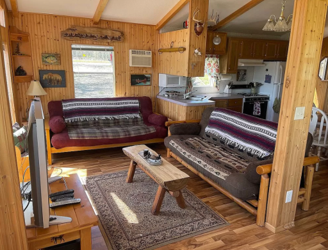
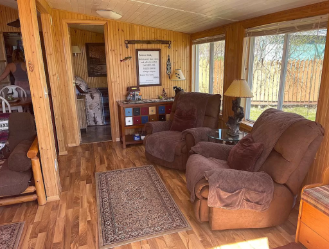
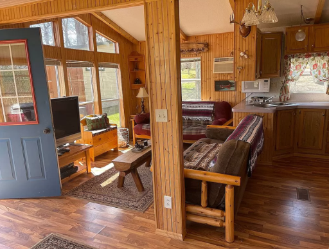
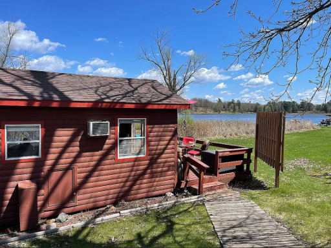
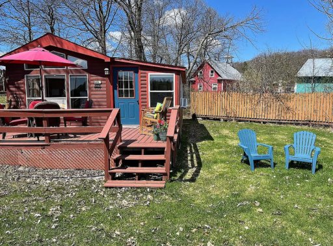
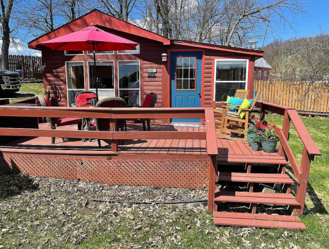
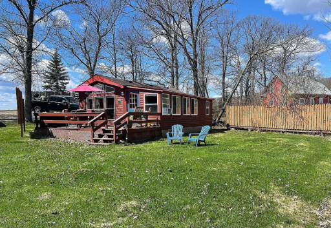
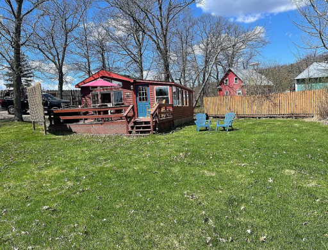
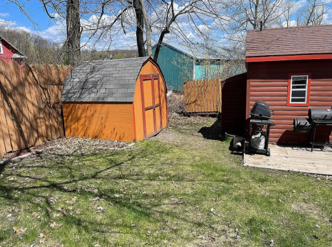
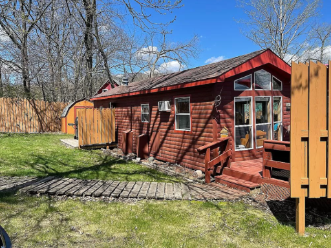
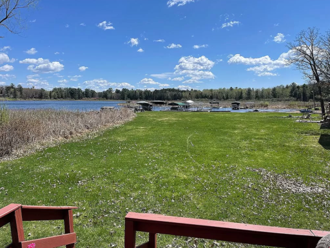
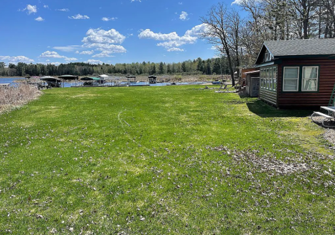
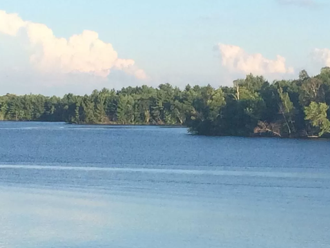
Unique opportunity to become part owner of a resort on Bay Lake! Take advantage of this opportunity to enjoy Bay Lake ownership at a significantly lower entry cost while many maintenance and utility responsibilities are handled for you. Located just minutes from Ruttger’s Bay Lake Resort, golf course, dining, and entertainment, this seasonal cabin offers an ideal way to experience lake life in one of the area’s most desirable locations. This property is part of Hunter Bay Resort, a cooperative ownership community where buyers purchase shares in the association while enjoying exclusive use of their cabin along with access to shared resort amenities. Ownership includes a privately assigned boat slip on Bay Lake, along with use of the dock system, swimming pool, and well-maintained common grounds, creating a strong and welcoming lake community atmosphere. This cozy approximately 630 square foot seasonal cabin features two bedrooms and one bathroom and is positioned on one of the largest lots within the resort. The spacious deck provides beautiful sunrise views overlooking Bay Lake. The cabin is being sold fully furnished, offering a turnkey opportunity for immediate enjoyment or investment.
Details
Maps
Contract Information
Owner is an Agent?: No
Auction?: No
Status: Active
Contingency: None
Current Price: $209,000
Original List Price: 275000
ListPrice: 209000
List Date: 2026-02-10
Office/Member Info
Association: GLAR
General Property Information
Assoc Mgmt Co. Phone #: 763-670-9325
Association Fee Frequency: Monthly
Association Mgmt Co. Name: Hunters Bay Association
Common Wall: No
Lot Measurement: Acres
Manufactured Home?: Yes
Multiple PIDs?: Yes
New Development: No
Number of Fireplaces: 0
Road Btwn WF & Home?: No
Waterfront Frontage: 55
Waterfront YN: Yes
Year Built: 1990
Yearly/Seasonal: Seasonal
Zoning: Shoreline
Lot Dimensions: 65 x 100
Acres: 0.36
Bath Three Quarters: 0
Bath Half: 0
Lake/Waterfront Name: Bay
Bath Quarter: 0
Main Floor Total SqFt: 630
Above Grd Total SqFt: 630
Below Grd Total SqFt: 0
Total SqFt: 630
Total Finished Sqft: 630.00
Foundation Size: 630
Style: (SF) Single Family
Garage Stalls: 0
Association Fee: 200
Assessment Pending: No
Bedrooms: 2
Baths Total: 1
Bath Full: 1
Location, Tax and Other Information
AssocFeeYN: Yes
Legal Description: LOT 11 BLOCK 4
Listing City: Deerwood
Map Page: 999
Municipality: Deerwood
School District: Crosby-Ironton
School District Phone: 218-545-8801
DNR Lake ID#: 18003400
DNR Lake Classification: Recreational Development
Zip Plus 4: 8381
Property ID Number: 50210512
Tax Year: 2025
Tax Amount: 0
In Foreclosure?: No
Potential Short Sale?: No
Lender Owned?: No
Directions & Remarks
Public Remarks: Unique opportunity to become part owner of a resort on Bay Lake! Take advantage of this opportunity to enjoy Bay Lake ownership at a significantly lower entry cost while many maintenance and utility responsibilities are handled for you. Located just minutes from Ruttger’s Bay Lake Resort, golf course, dining, and entertainment, this seasonal cabin offers an ideal way to experience lake life in one of the area’s most desirable locations.
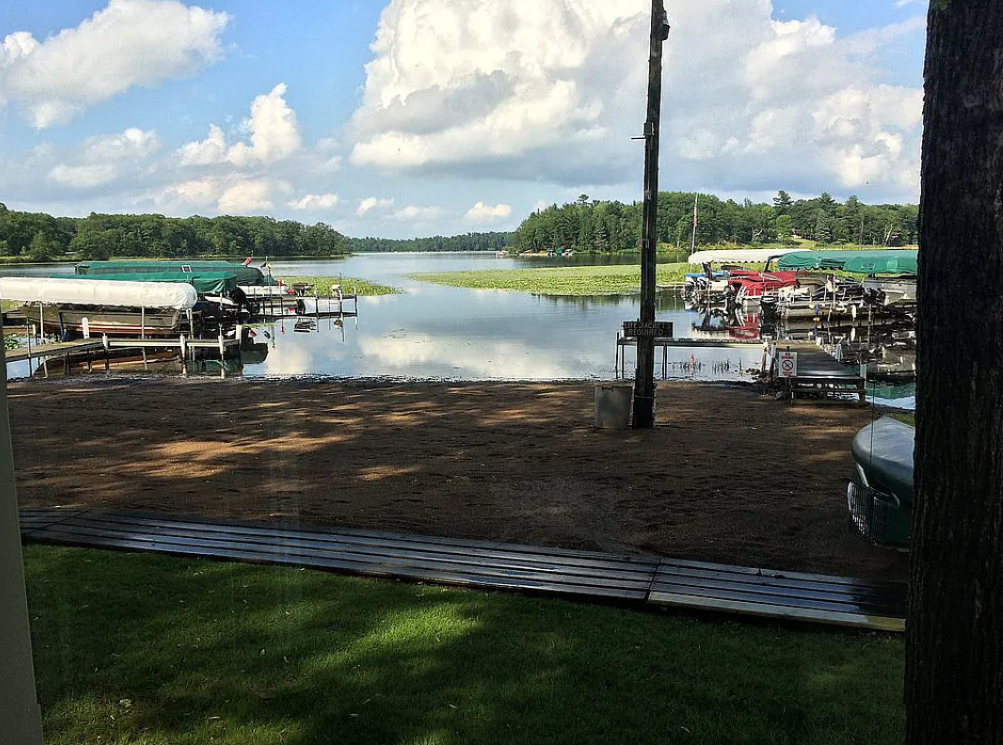
This property is part of Hunter Bay Resort, a cooperative ownership community where buyers purchase shares in the association while enjoying exclusive use of their cabin along with access to shared resort amenities. Ownership includes a privately assigned boat slip on Bay Lake, along with use of the dock system, swimming pool, and well-maintained common grounds, creating a strong and welcoming lake community atmosphere.
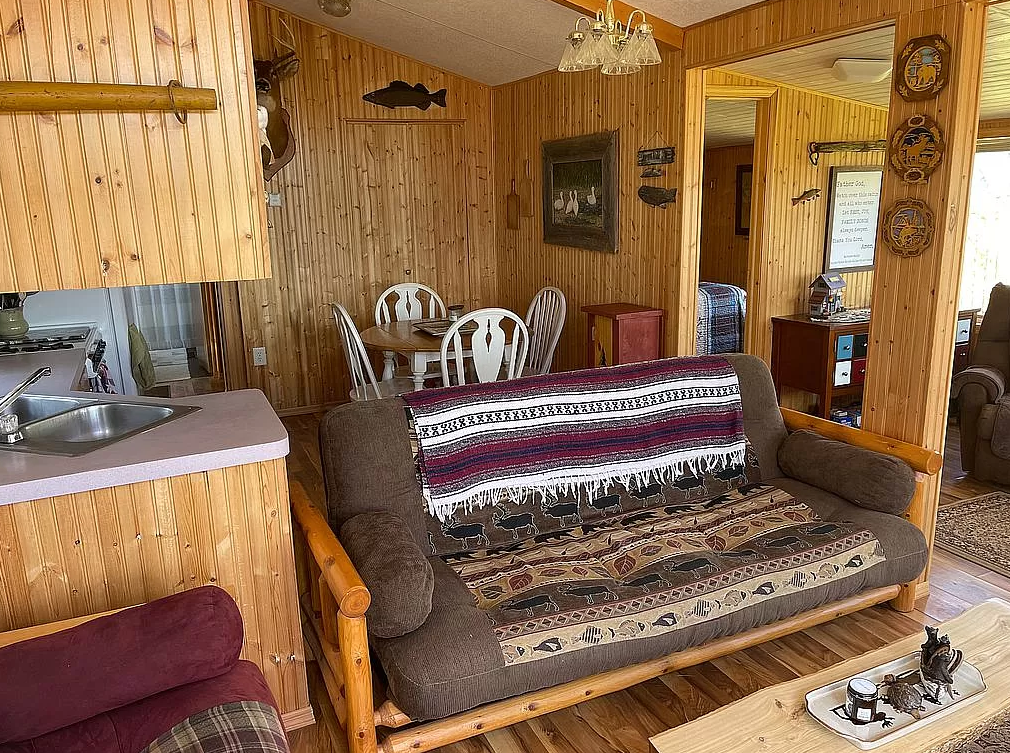
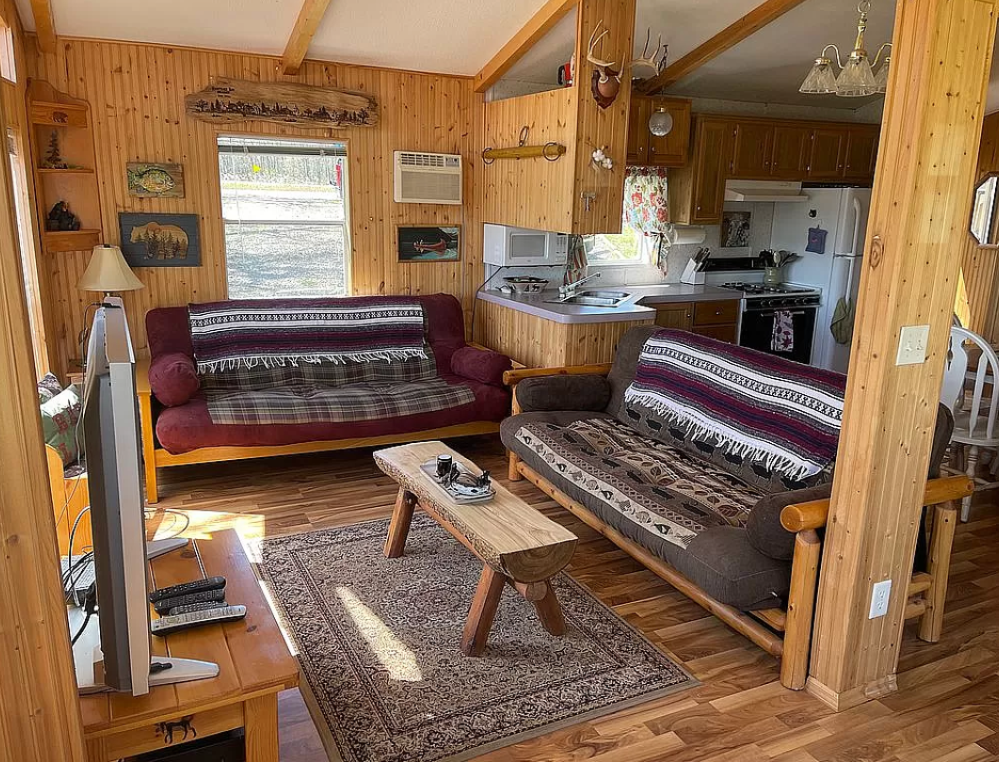
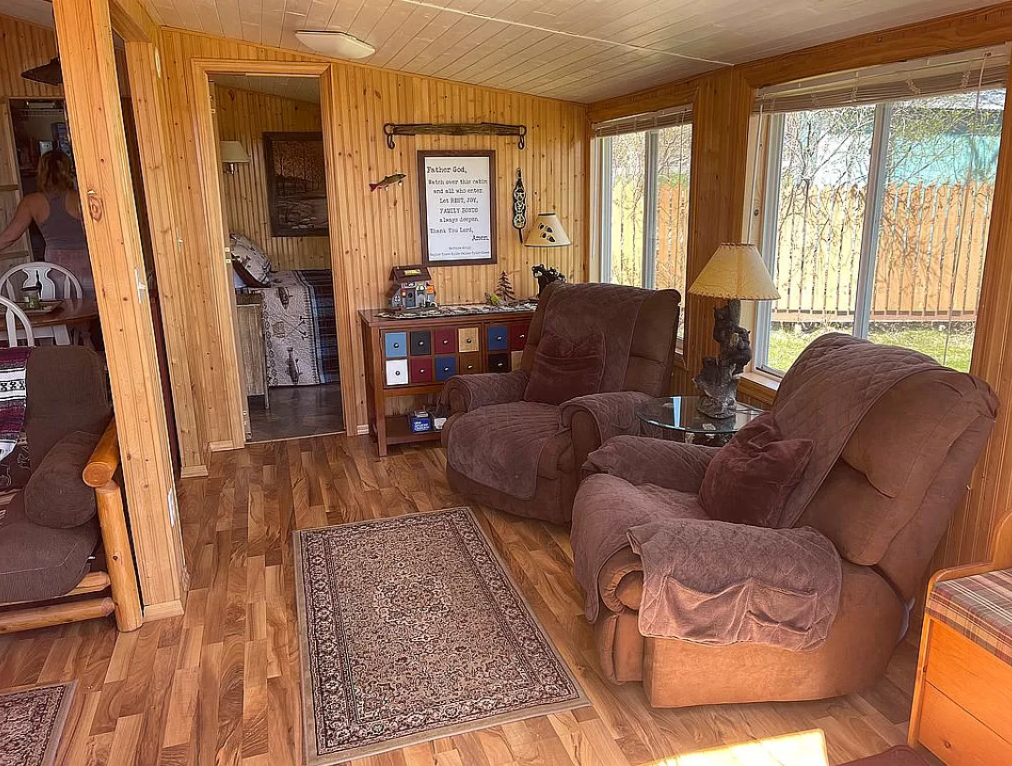
This cozy approximately 630 square foot seasonal cabin features two bedrooms and one bathroom and is positioned on one of the largest lots within the resort. The spacious deck provides beautiful sunrise views overlooking Bay Lake. The cabin is being sold fully furnished, offering a turnkey opportunity for immediate enjoyment or investment.
Directions: Turn on the frontage road Katrine Dr off of State Hwy 6. First cabin Lakeside.
Accessible
None: 1
Additional Parcels Information
Property ID #2: 50210513
Air Conditioning
Wall Unit(s): 1
Amenities Shared
Beach: 1
Boat Slip: 1
Other: 1
Amenities Unit
Boat Slip: 1
Deck: 1
Dock: 1
Main Floor Primary Bedroom: 1
Appliances
Range: 1
Refrigerator: 1
Assessments
Assessment Balance: 0
Tax With Assessments: 0
Association Fee Includes
Beach Access: 1
Dock: 1
Lawn Care: 1
Outside Maintenance: 1
Other: 1
Basement
Foundation Dimensions: 31.5 x 20
None: 1
Bath Description
Main Floor Full Bath: 1
Building Information
Finished SqFt Above Ground: 630
Construction Status
Previously Owned: 1
Dining Room Description
Other: 1
Electric
Circuit Breakers: 1
Elevation Highpoint to Waterfront Slope
Level: 1
Exterior
Wood: 1
Foundation
None: 1
Fuel
Electric: 1
Propane: 1
Heating
Baseboard: 1
Forced Air: 1
Insurance Fee
Insurance Fee: 0
Lake Details
Lake Acres: 2329
Lake Depth: 74
Lease Details
Land Leased: Not Applicable
Miscellaneous Information
DP Resource: Yes
Homestead: No
Ownership
Fractional Ownership: No
Patio, Porch and Deck Features
Deck: 1
Pool Description
Below Ground: 1
Public Survey Info
Range#: 28
Section#: 21
Township#: 45
Restriction/Covenants
Other Covenants: 1
Roof
Asphalt Shingles: 1
Sewer
Septic System Compliant - Yes: 1
Stories
One: 1
Water
Shared System: 1
Waterfront Type
Lake Front: 1
Waterfront View
Lake: 1
Location Tax and Other Information
House Number: 14770
Street Name: Katrine
Street Suffix: Drive
Postal City: Deerwood
County: Crow Wing
State: MN
Zip Code: 56444
Complex/Dev/Subdivision: Hunters Bay
Property Features
Accessible: None
Air Conditioning: Wall Unit(s)
Amenities Shared: Beach; Boat Slip; Other
Amenities Unit: Boat Slip; Deck; Dock; Main Floor Primary Bedroom
Appliances: Range; Refrigerator
Association Fee Includes: Beach Access; Dock; Lawn Care; Outside Maintenance; Other
Basement: None
Bath Description: Main Floor Full Bath
Construction Status: Previously Owned
Dining Room Description: Other
Electric: Circuit Breakers
Elevation Highpoint to Waterfront Slope: Level
Exterior: Wood
Foundation: None
Fuel: Electric; Propane
Heating: Baseboard; Forced Air
Pool Description: Below Ground
Roof: Asphalt Shingles
Sewer: Septic System Compliant - Yes
Stories: One
Water: Shared System
Waterfront Type: Lake Front
Waterfront View: Lake
Room Information
| Room Name | Dimensions | Level |
| Bathroom | 7.5 x 6.5 | Main |
| Dining Room | 13 x 7.5 | Main |
| First (1st) Bedroom | 8.5 x 7.5 | Main |
| Kitchen | 10.5 x 10.5 | Main |
| Living Room | 8.5 x 10.5 | Main |
| Second (2nd) Bedroom | 10.5 x 9 | Main |

Listing Office: MN Real Estate and Management LLC
Last Updated: September - 24 - 2026
The data relating to real estate for sale on this web site comes in part from the Broker Reciprocity SM Program of the Regional Multiple Listing Service of Minnesota, Inc. The information provided is deemed reliable but not guaranteed. Properties subject to prior sale, change or withdrawal. ©2026 Regional Multiple Listing Service of Minnesota, Inc All rights reserved.