$475,000
Buffalo, MN 55313
MLS# 7088748
Status: Pending
3 beds | 1 baths | 2735 sqft
1 / 96
Property Description
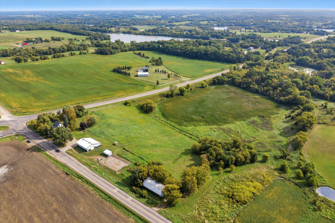
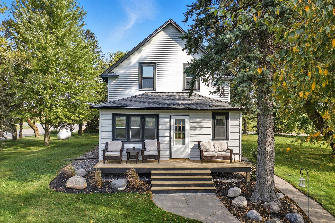
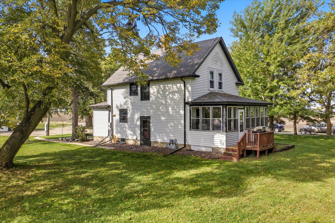
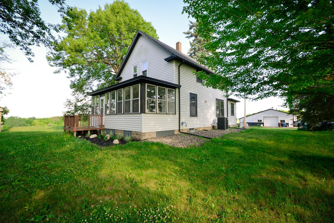
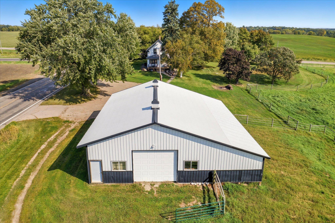
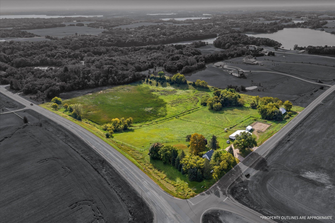
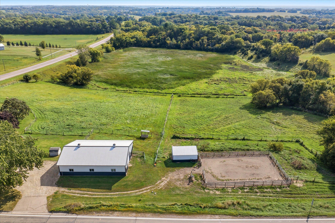
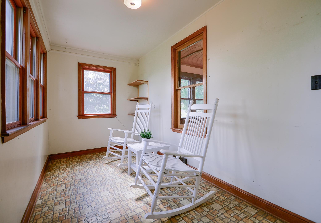
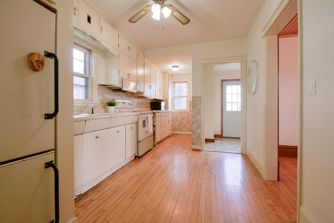
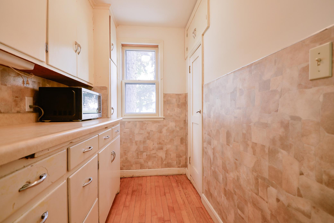
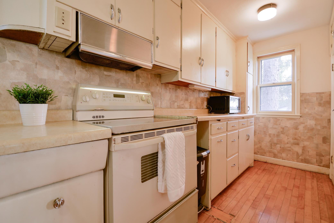
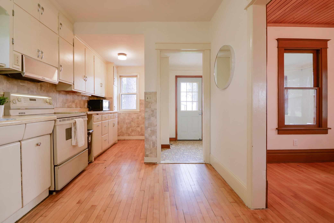
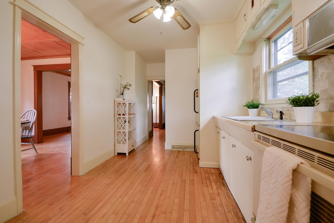
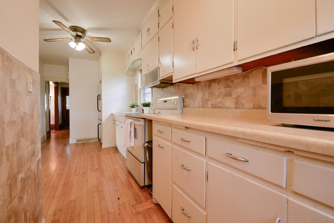
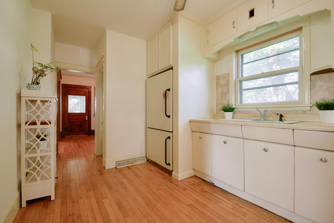
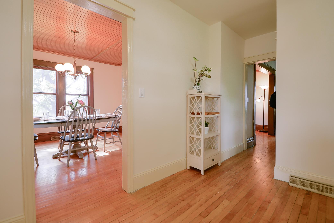
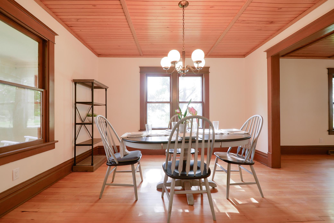
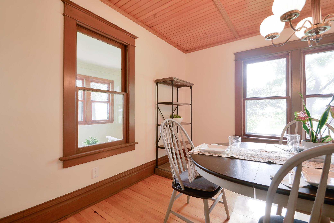
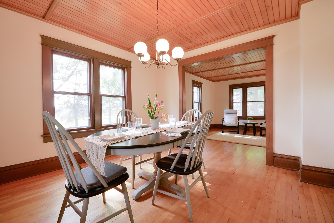
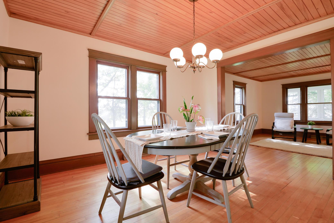
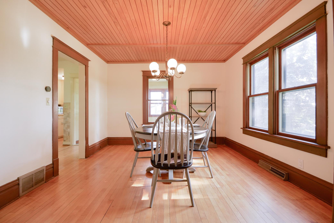
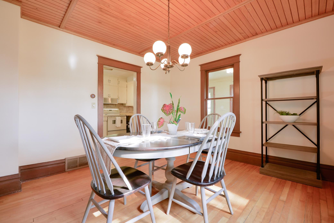
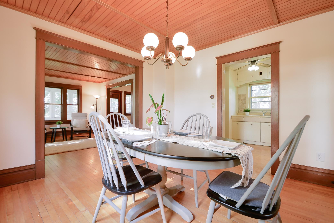
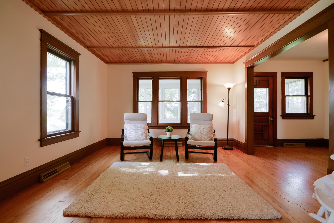
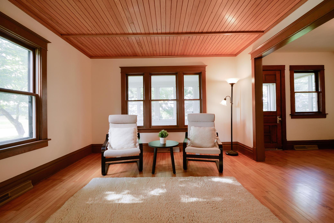
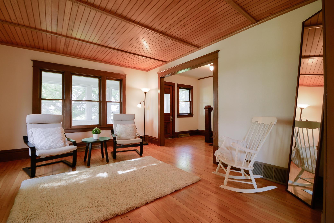
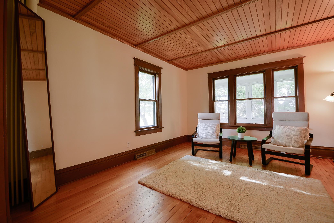
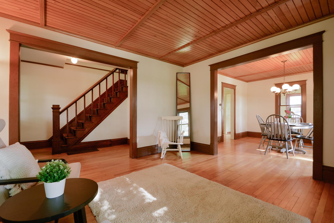
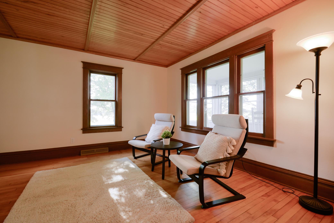
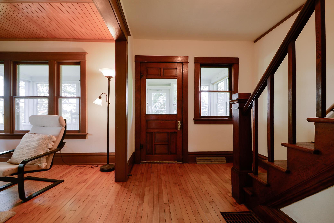
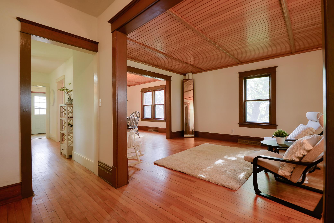
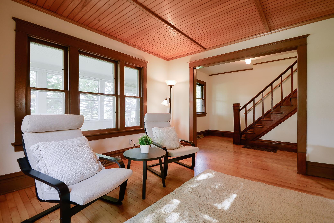
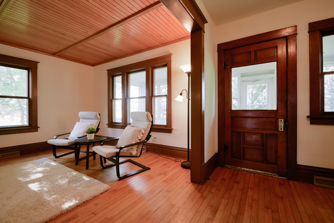
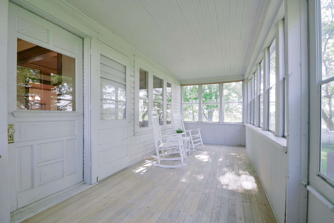
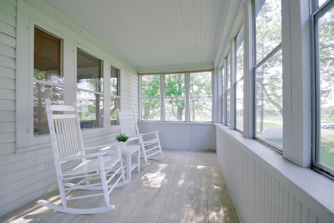
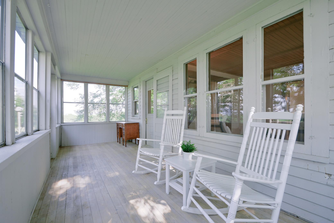
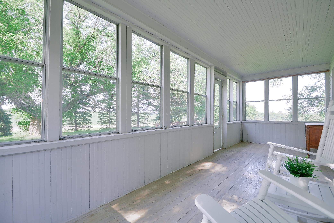
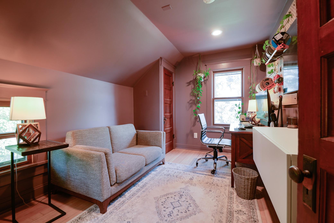
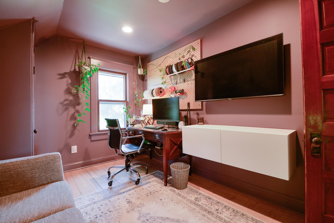
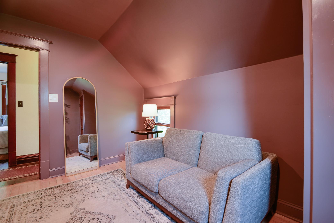
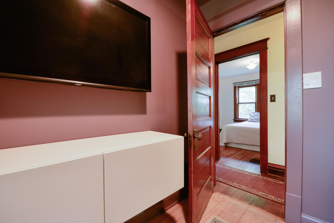
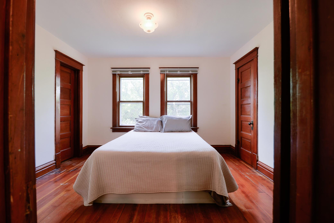
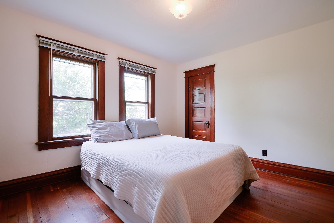
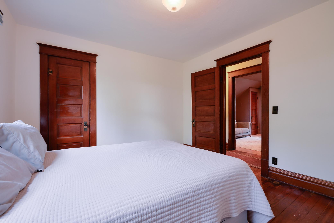
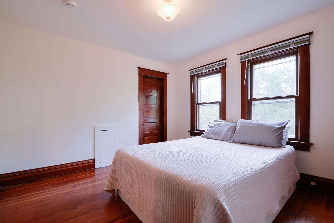
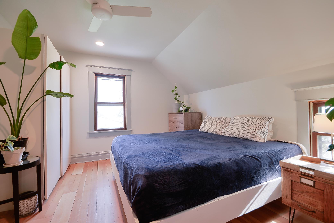
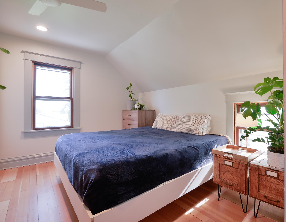
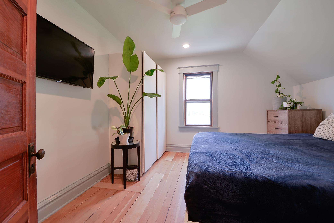
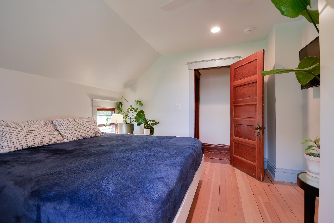
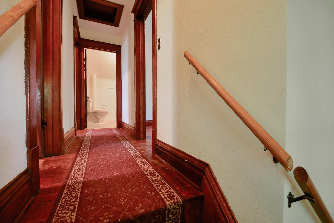
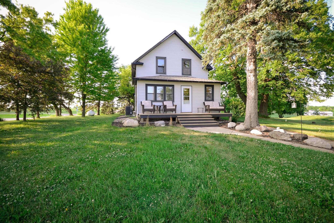
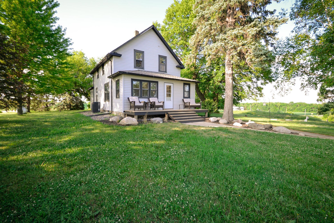
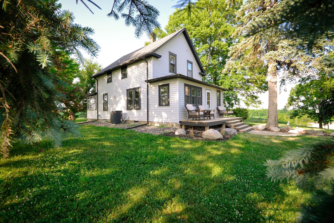
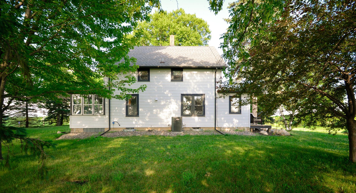
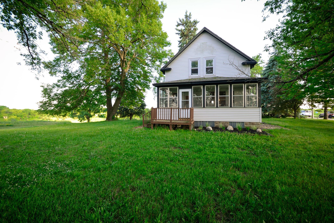
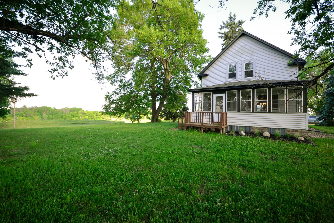
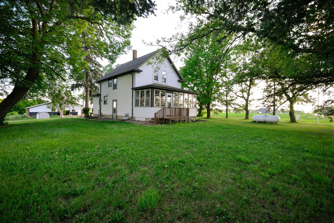
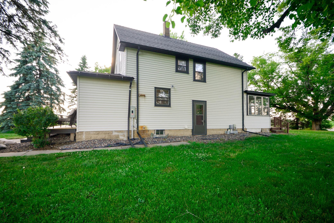
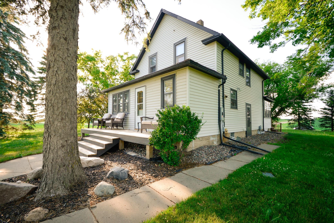
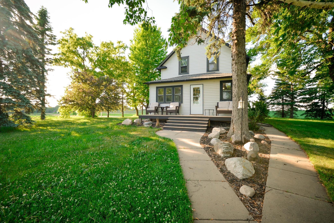
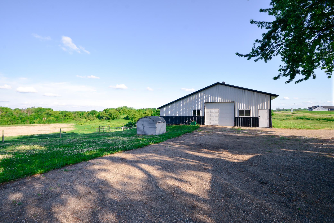
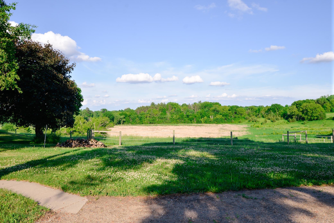
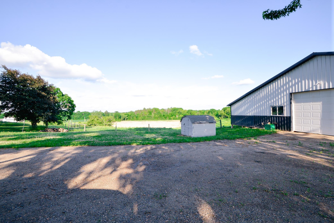
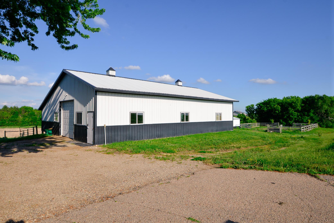
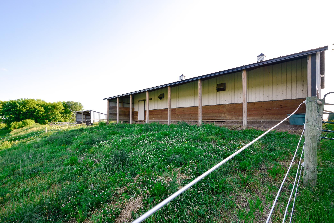
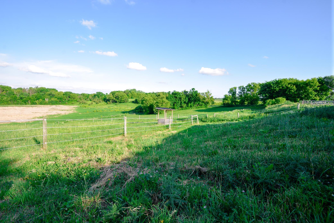
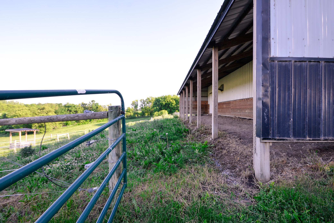
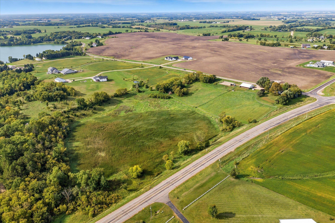
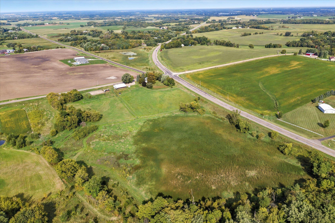
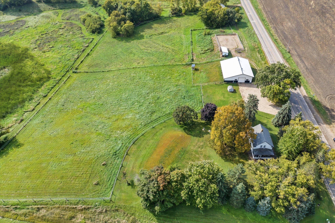
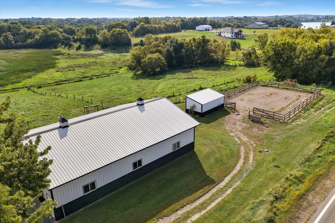
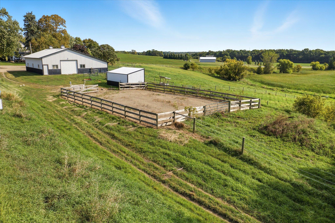
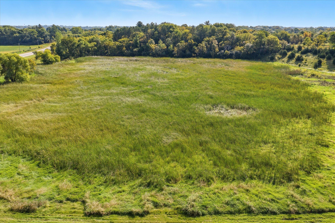
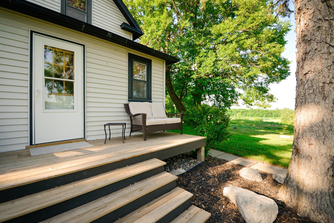
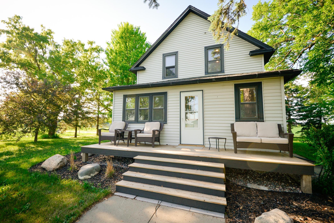
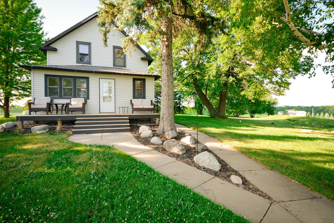
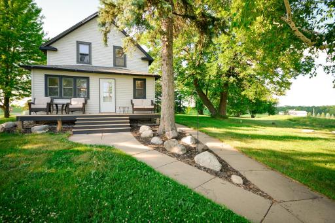
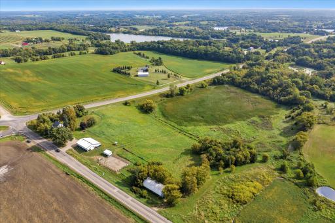
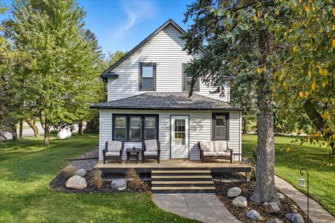
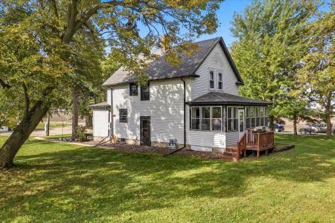
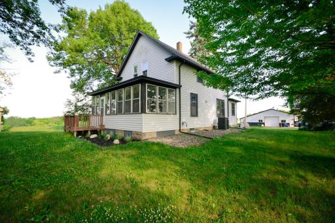
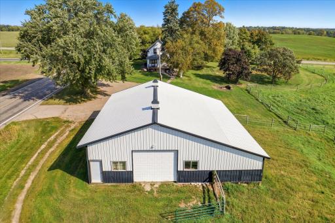
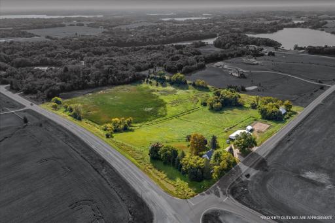
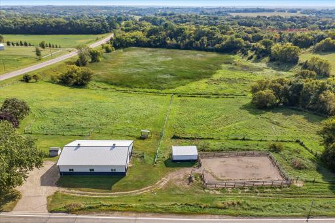
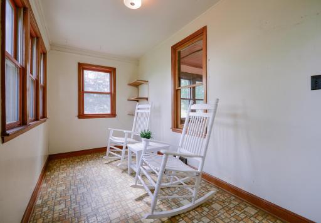
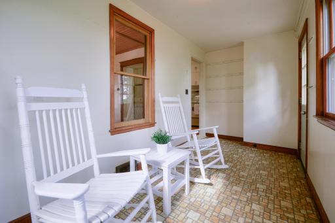
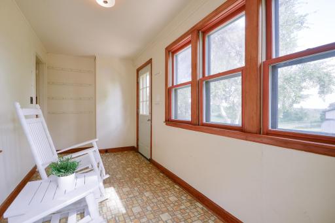
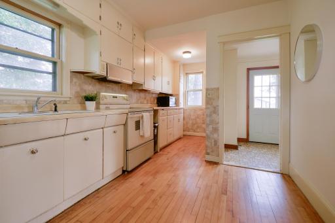
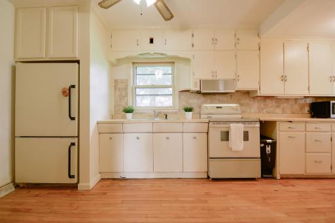
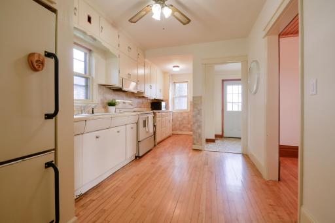
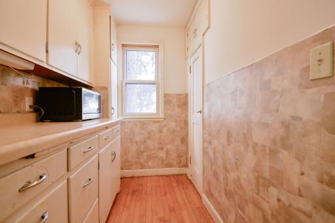
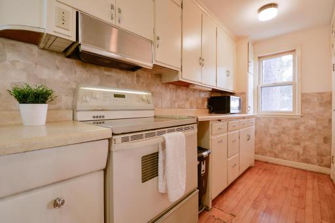
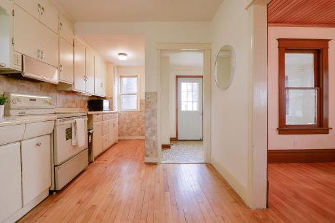
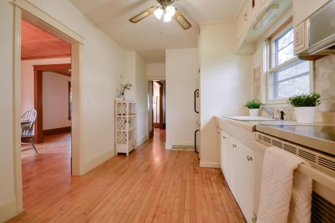
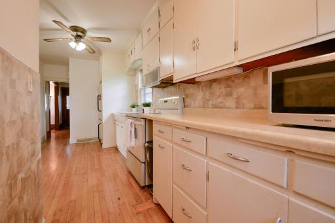
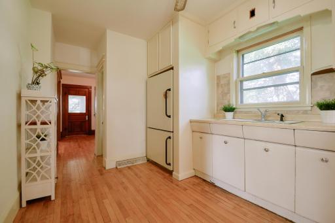
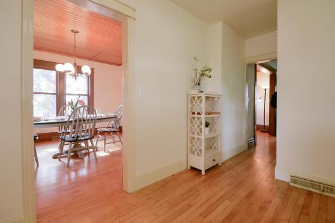
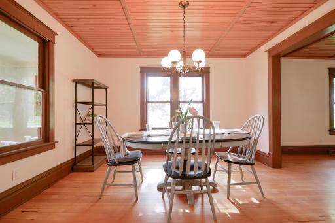
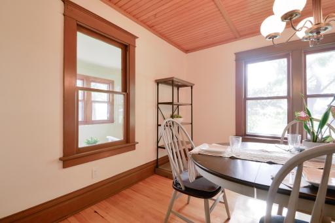
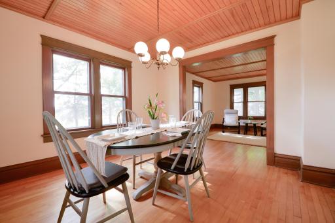
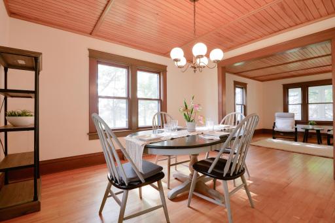
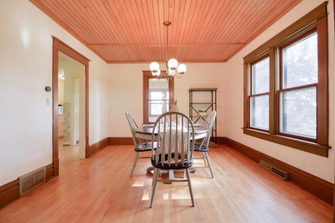
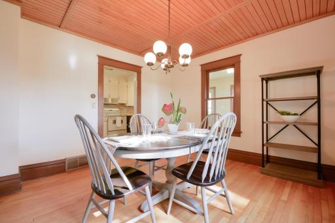
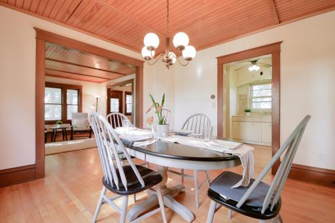
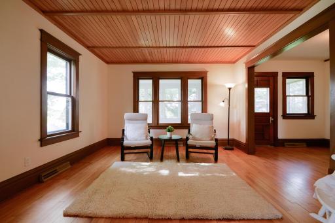
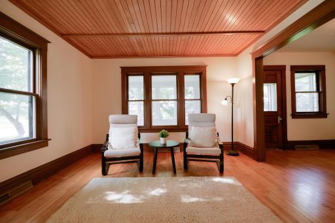
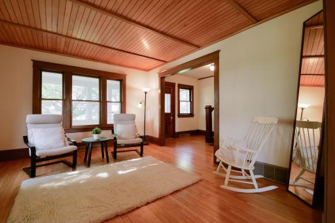
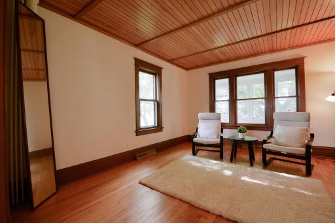
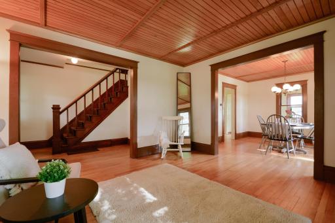
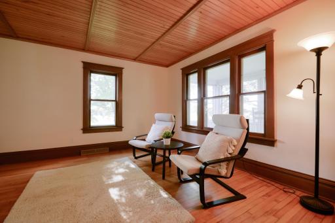
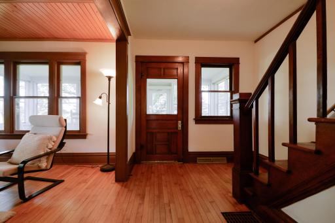
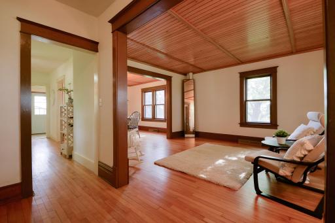
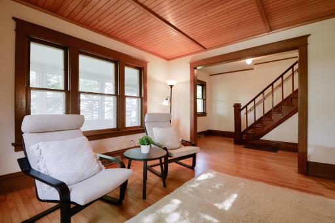
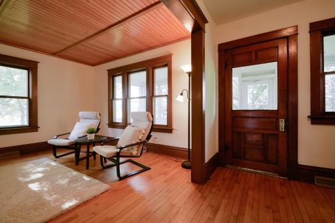
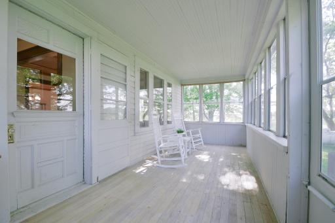
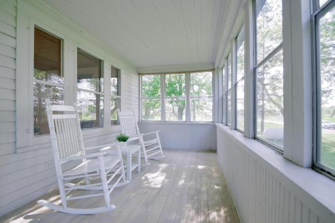
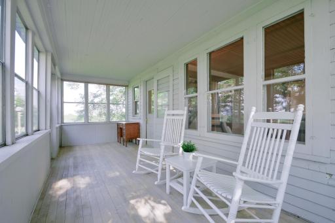
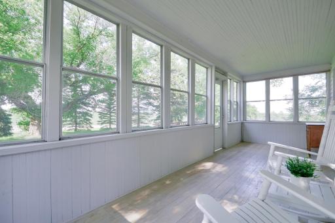
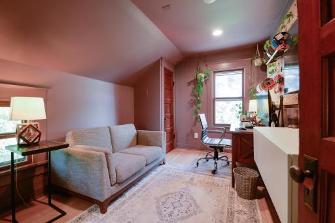
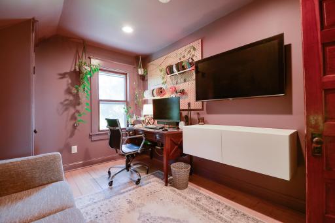
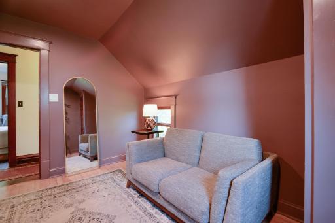
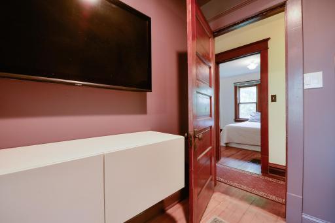
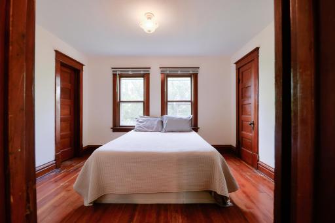
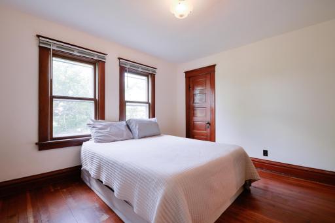
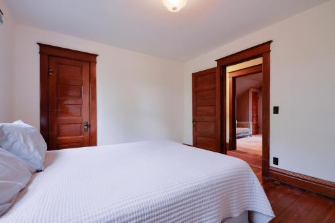
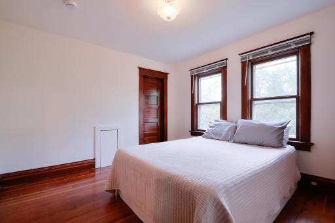
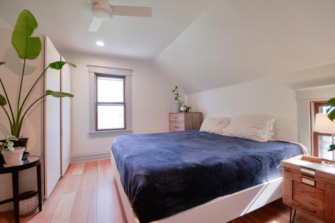
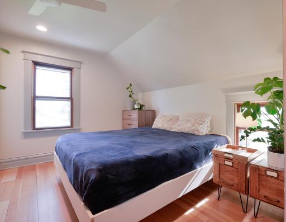
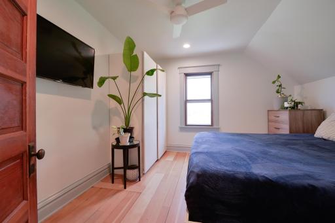
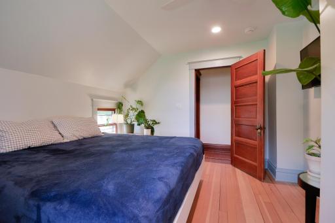
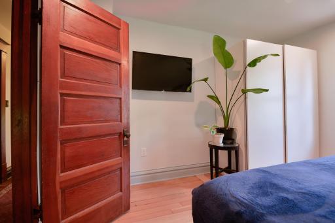
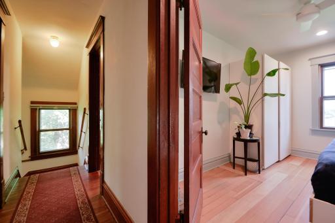
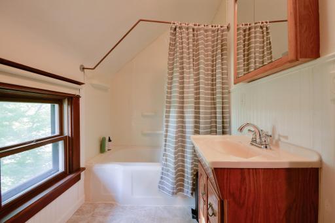
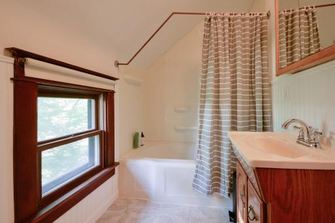
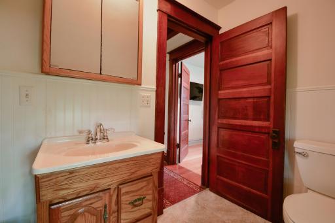
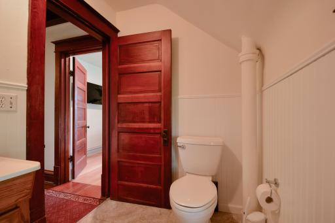
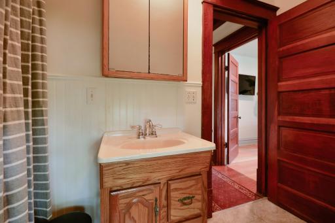
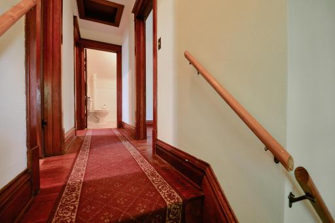
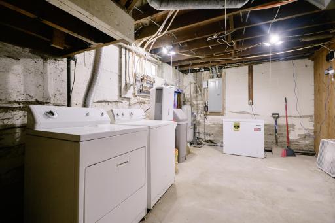
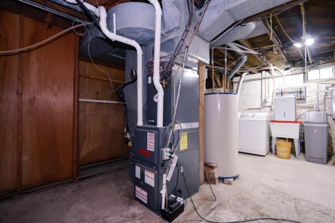
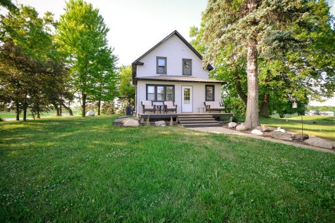
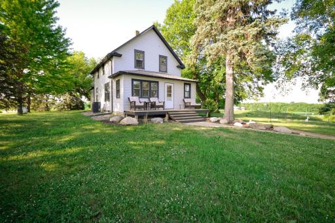
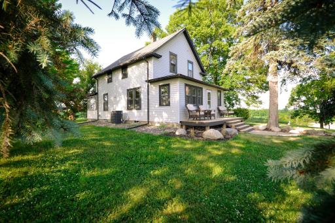
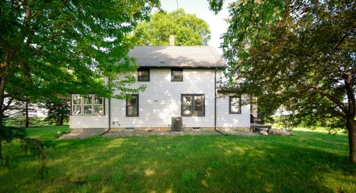
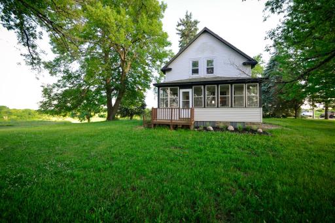
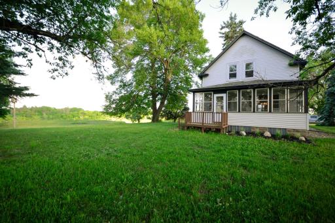
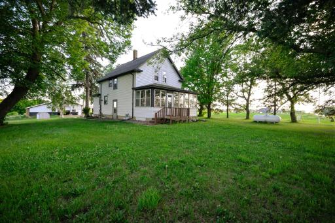
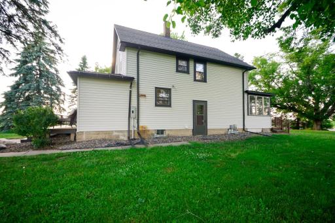
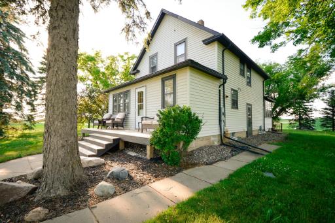
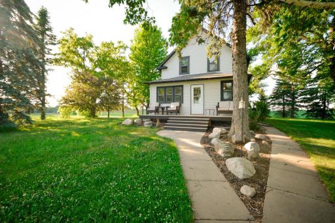
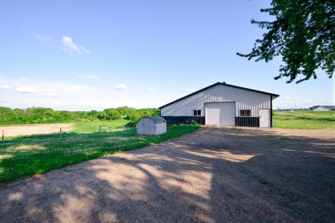
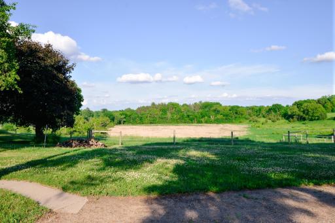
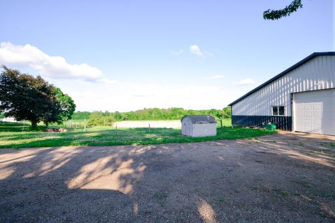
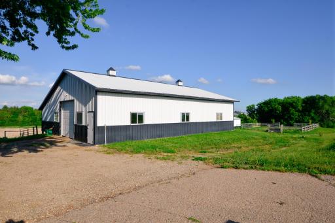
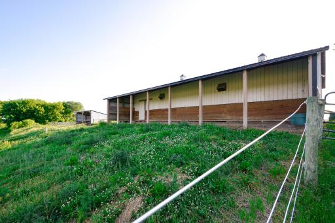
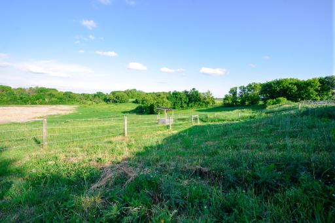
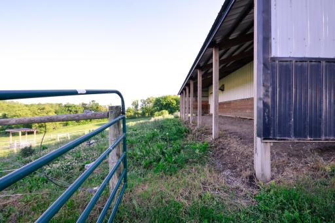
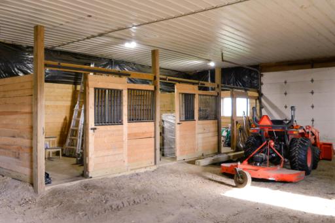
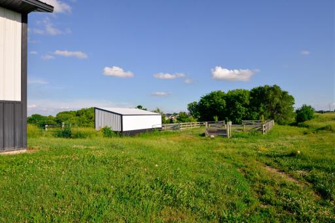
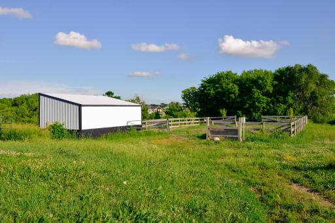
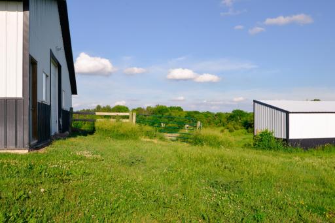
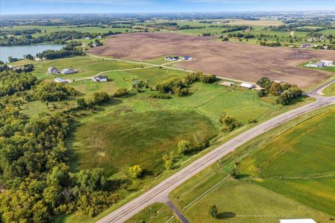
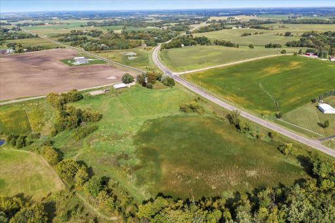
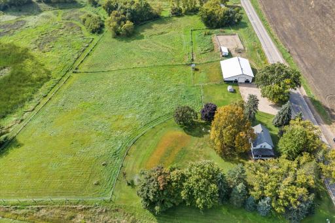
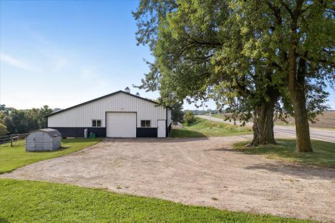
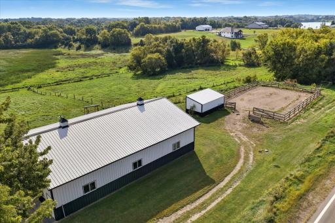
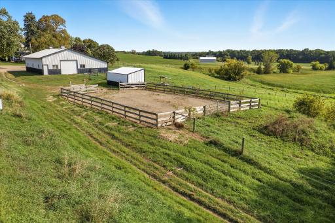
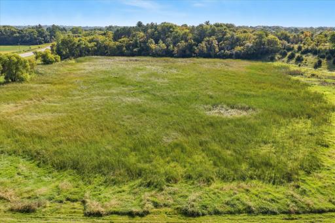
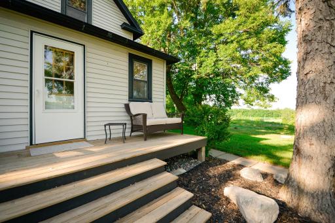
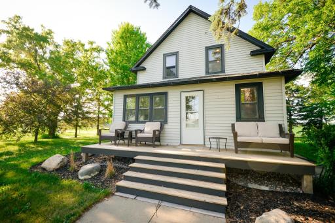
Enjoy this beautiful acreage property with a well-maintained farmhouse, multiple outbuildings, and hobby farm amenities on 16.81 acres. Endless possibilities and quiet privacy of country living! Offering three bedrooms, one bathroom, and several updates completed since 2021, this home and property are ready for the next owner to add personal touches and continue building equity. A covered front porch and newly rebuilt (2025) front deck welcome you, while inside you'll find a character-filled structure with natural woodwork throughout, wood ceilings in the living and dining rooms, abundant windows, and hardwood flooring in the kitchen, dining room, hallways, and upper-level hallway. The main level features a walk-through kitchen, dining room, and living room, while all three bedrooms and the full bathroom are on the upper level. One bedroom offers double closets for additional storage. Numerous improvements have been completed in recent years, including an increase to bedroom sizes upstairs by repositioning a non-load-bearing wall, adding insulation and sheetrock, installing new electrical circuits in both bedrooms, and adding interconnected smoke combination alarms (2023). Additional updates include a new propane forced-air furnace, central air conditioning, and smart thermostat (2023), new well pressure tank and water softener/filtration system (2021), buried electrical service from the yard pole to the home with a new 200-amp electrical panel (2021), horse stalls added to the barn (2023), and cleaned and repaired house gutters (2025). The property includes a detached garage / steel pole building, lean-to area, arena, and electric-fenced area (currently not active). The pasture grass has been well maintained and mowed to rehabilitate overgrowth. A covered rear porch and deck provide additional space to relax and enjoy the acreage. Whether you're looking for a hobby horse farm, acreage property, or a home with room for future improvements, this property offers a unique opportunity! Conveniently located close to town, schools, parks, lakes, shopping, entertainment, and other local amenities. One-year home warranty included for peace-of-mind.
Details
Maps
Contract Information
Owner is an Agent?: No
Auction?: No
Status: Pending
Off Market Date: 2026-09-08
Contingency: None
Current Price: $475,000
Original List Price: 525000
ListPrice: 475000
List Date: 2026-06-16
Office/Member Info
Association: MAAR
General Property Information
Common Wall: No
Lot Measurement: Acres
Manufactured Home?: No
Multiple PIDs?: No
New Development: No
Number of Fireplaces: 0
Waterfront YN: No
Year Built: 1922
Yearly/Seasonal: Yearly
Zoning: Residential-Single Family
Lot Dimensions: 761x970x756x960
Acres: 16.81
Bath Three Quarters: 0
Bath Half: 0
Bath Quarter: 0
Main Floor Total SqFt: 755
Above Grd Total SqFt: 1745
Below Grd Total SqFt: 990
Total SqFt: 2735
Total Finished Sqft: 1745.00
FireplaceYN: No
Foundation Size: 990
Style: (SF) Single Family
Garage Stalls: 2
Power Company: Wright-Hennepin Cooperative
Association Fee: 0
Assessment Pending: No
Bedrooms: 3
Baths Total: 1
Bath Full: 1
Location, Tax and Other Information
AssocFeeYN: No
Legal Description: SECT-27 TWP-120 RANGE-026 UNPLATTED LAND CHATHAM TWP 16.82 AC THE NORTHWEST QUARTER OF THE SOUTHWEST QUARTER OF SECTION 27, TOWNSHIP 120, RANGE 26, WRIGHT COUNTY, MINNESOTA, EXCEPT THE SOUTH 546.50 FEET THEREOF, AND EXCEPT THE EAST 20 RODS THEREOF.
Listing City: Buffalo
Map Page: 58
Municipality: Buffalo
School District: Buffalo-Hanover-Montrose
School District Phone: 763-682-8707
Zip Plus 4: 4424
Property ID Number: 203000273202
Tax Year: 2026
Tax Amount: 3414
In Foreclosure?: No
Potential Short Sale?: No
Lender Owned?: No
Directions & Remarks
Public Remarks: Enjoy this beautiful acreage property with a well-maintained farmhouse, multiple outbuildings, and hobby farm amenities on 16.81 acres. Endless possibilities and quiet privacy of country living! Offering three bedrooms, one bathroom, and several updates completed since 2021, this home and property are ready for the next owner to add personal touches and continue building equity.
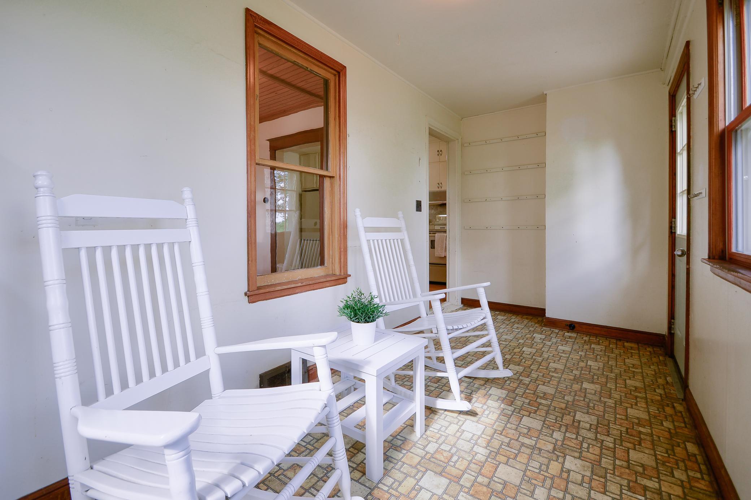
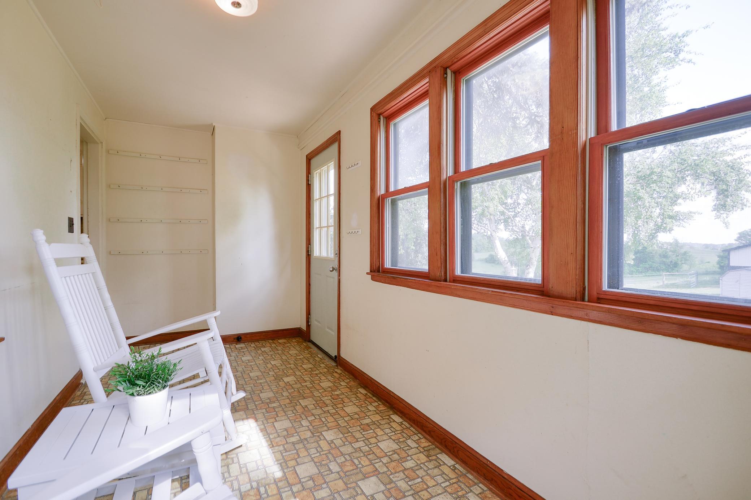
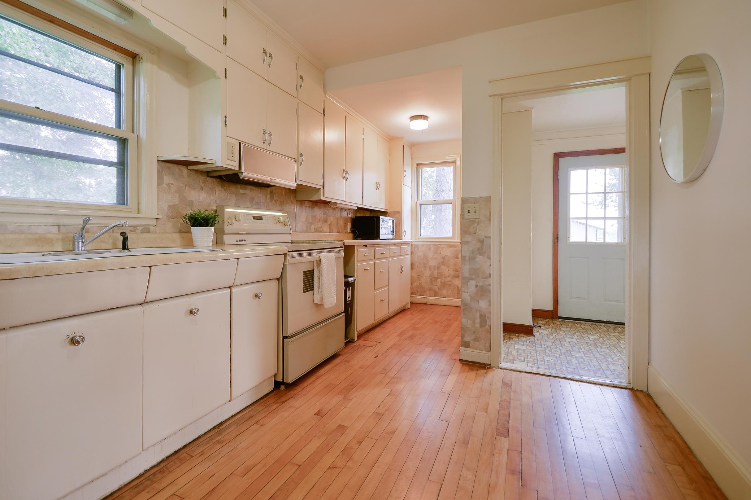
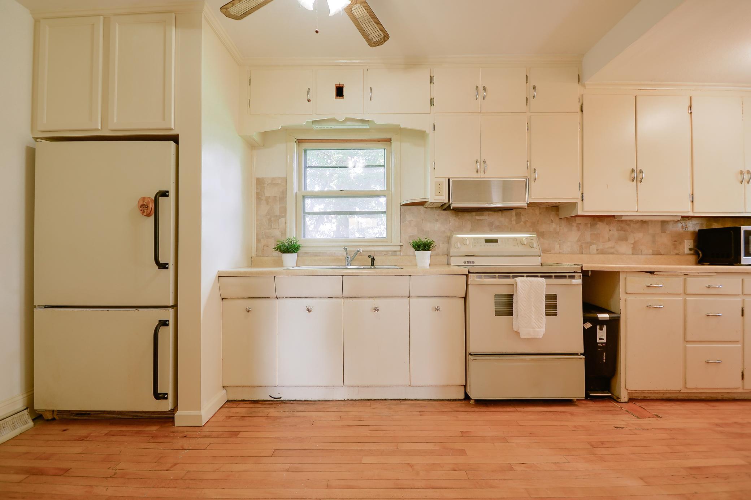
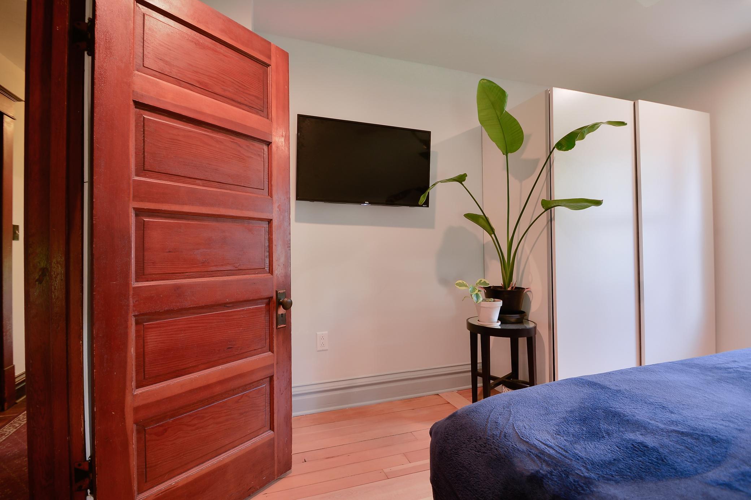
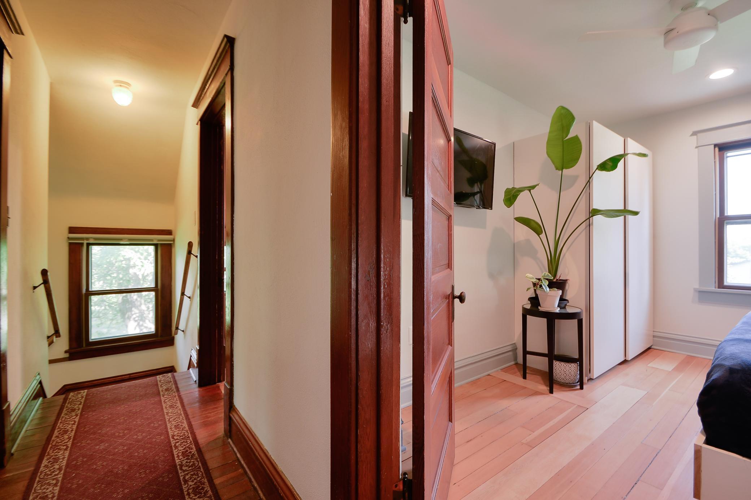
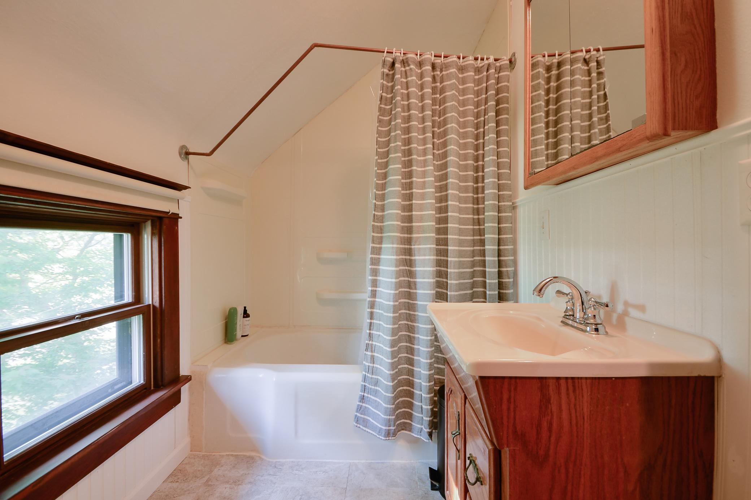
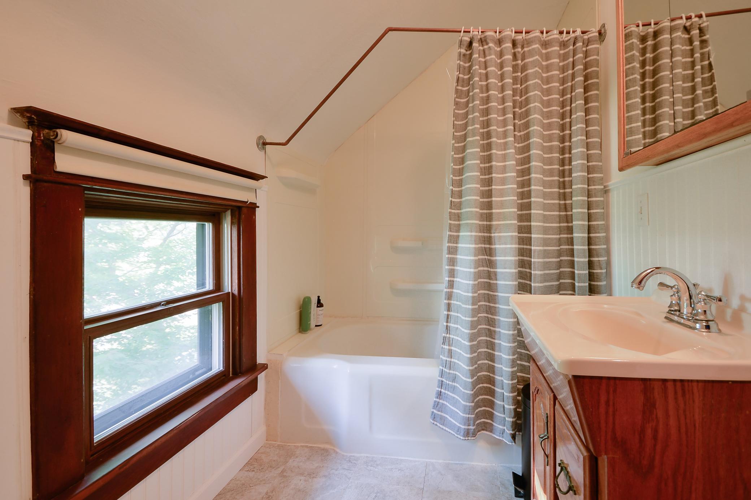
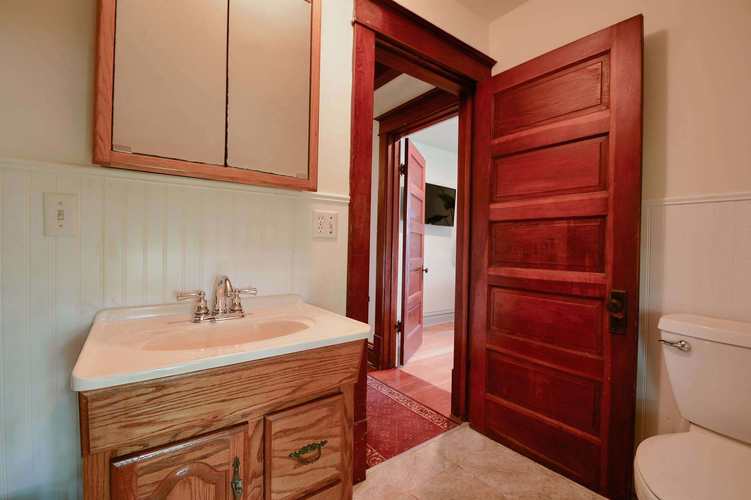
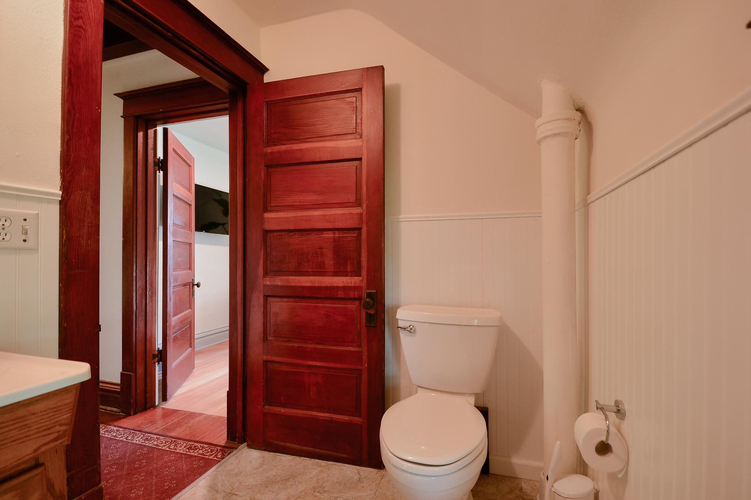
A covered front porch and newly rebuilt (2025) front deck welcome you, while inside you'll find a character-filled structure with natural woodwork throughout, wood ceilings in the living and dining rooms, abundant windows, and hardwood flooring in the kitchen, dining room, hallways, and upper-level hallway. The main level features a walk-through kitchen, dining room, and living room, while all three bedrooms and the full bathroom are on the upper level. One bedroom offers double closets for additional storage.
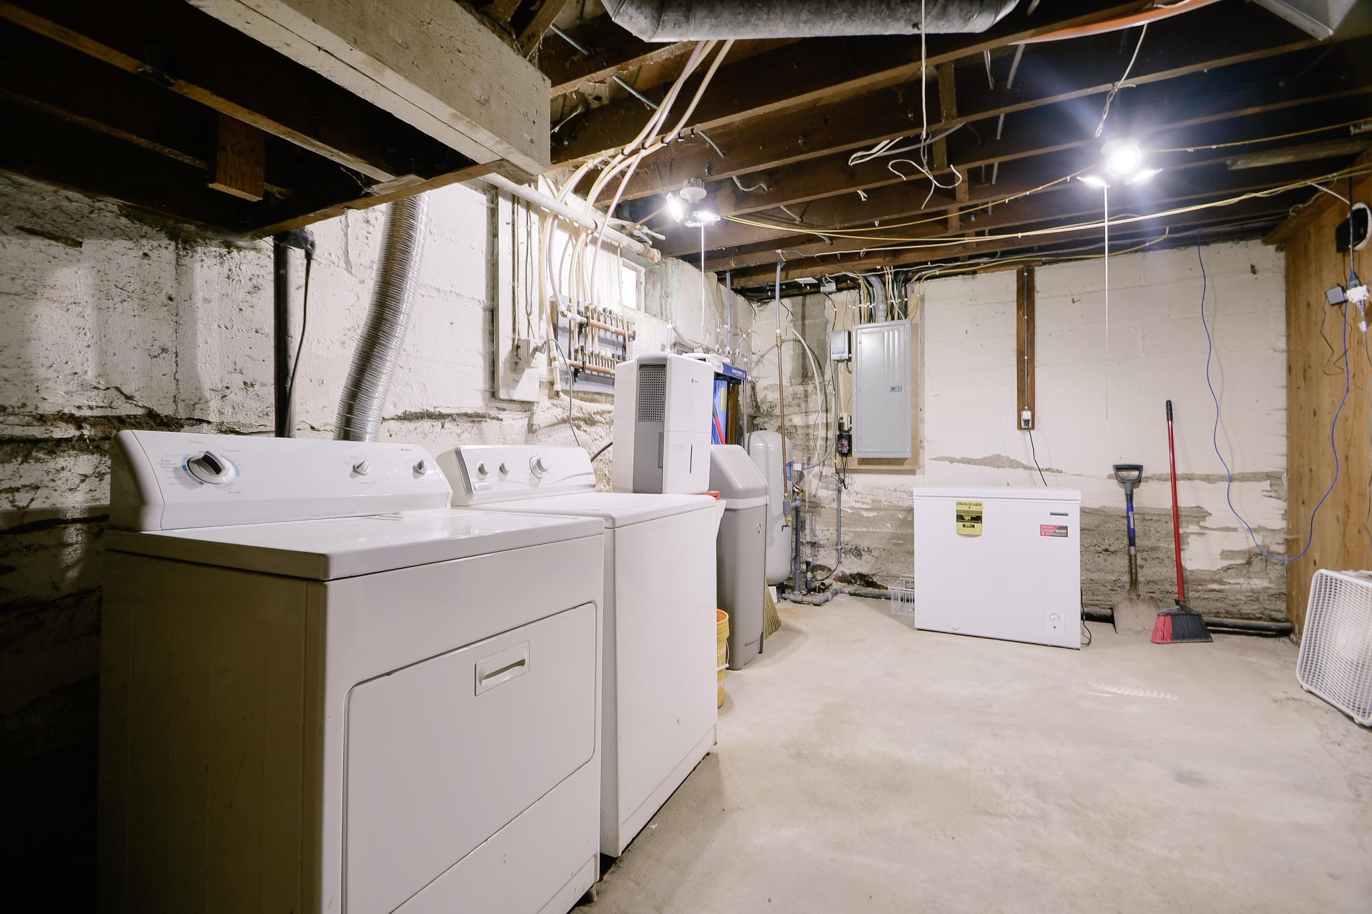
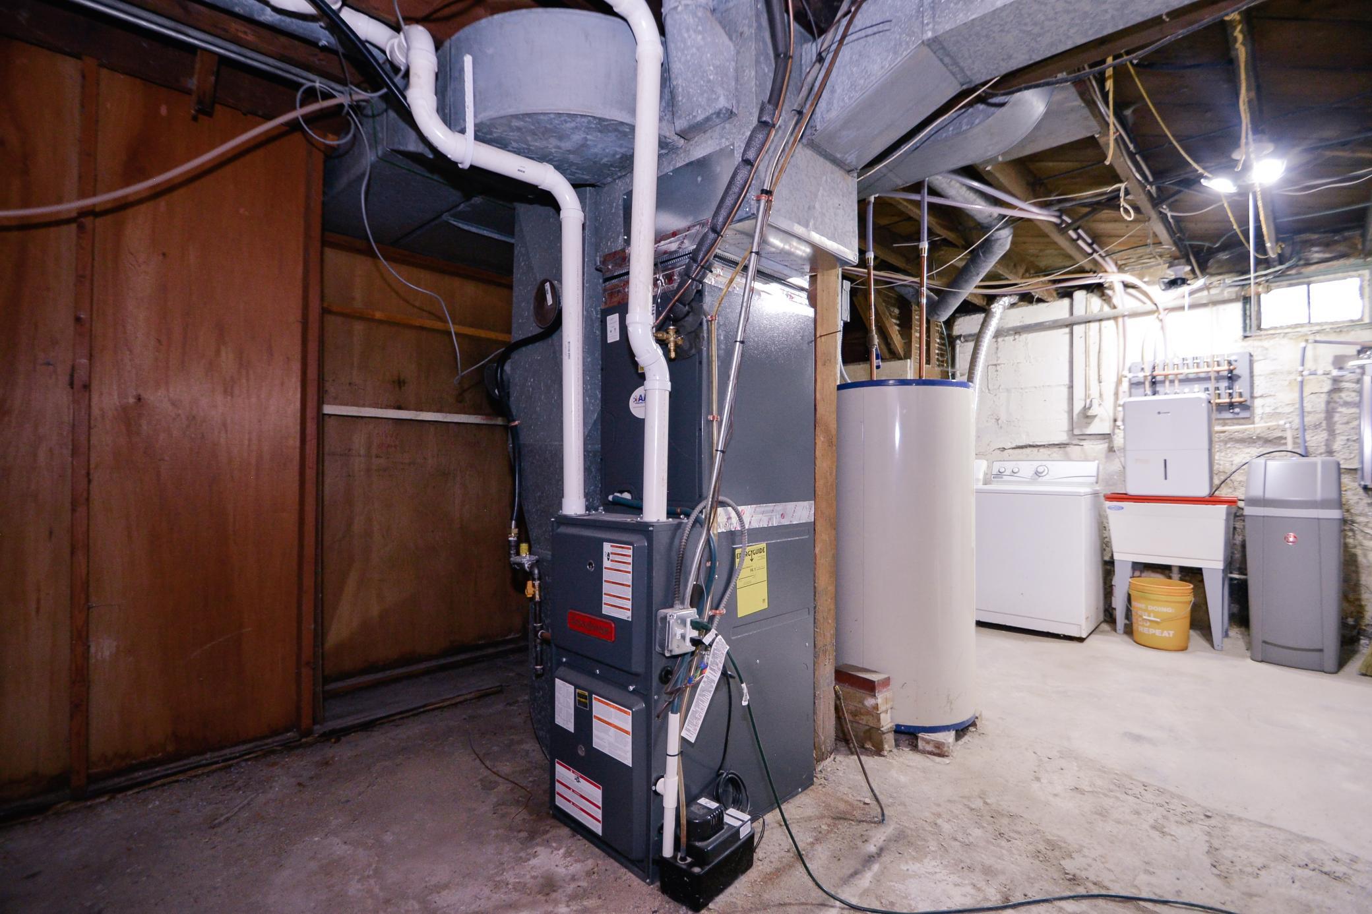
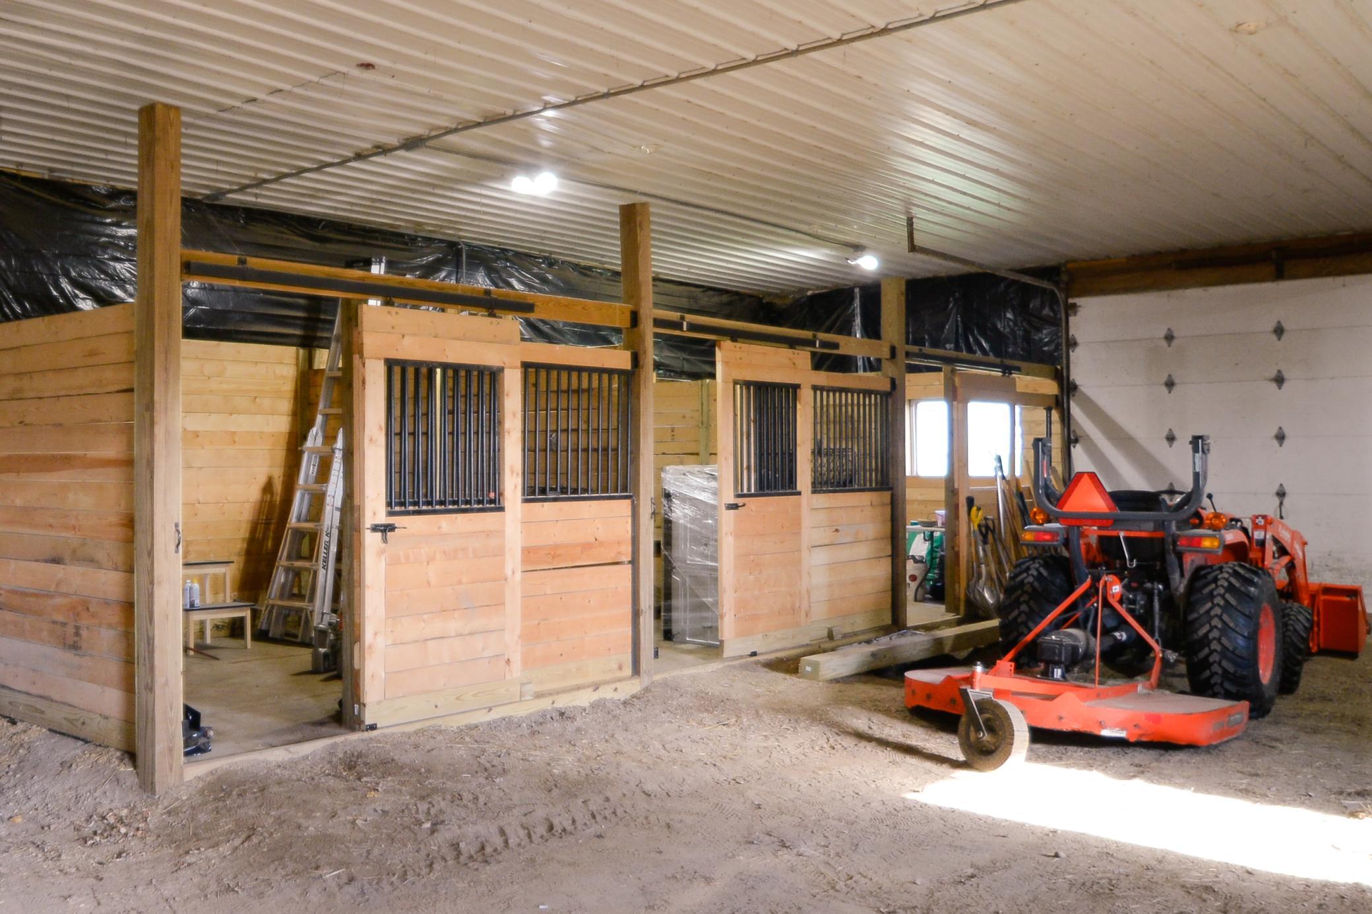
Numerous improvements have been completed in recent years, including an increase to bedroom sizes upstairs by repositioning a non-load-bearing wall, adding insulation and sheetrock, installing new electrical circuits in both bedrooms, and adding interconnected smoke combination alarms (2023). Additional updates include a new propane forced-air furnace, central air conditioning, and smart thermostat (2023), new well pressure tank and water softener/filtration system (2021), buried electrical service from the yard pole to the home with a new 200-amp electrical panel (2021), horse stalls added to the barn (2023), and cleaned and repaired house gutters (2025).
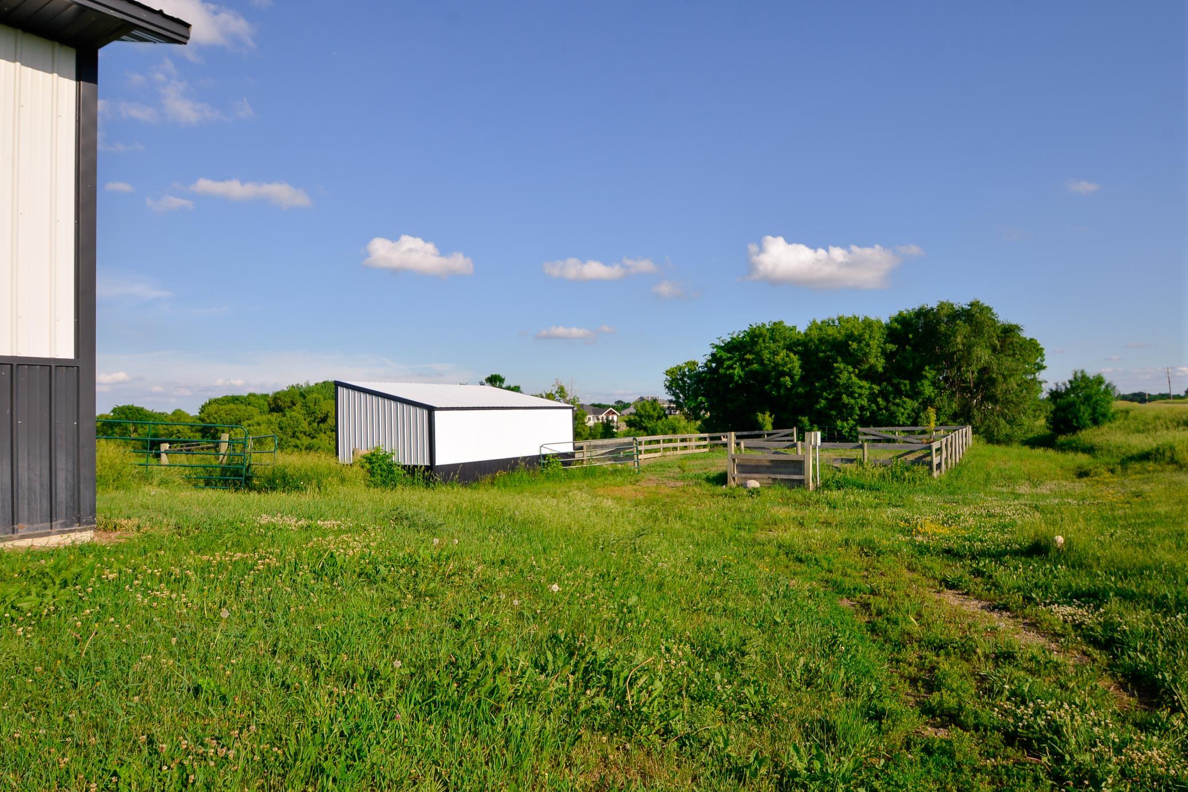
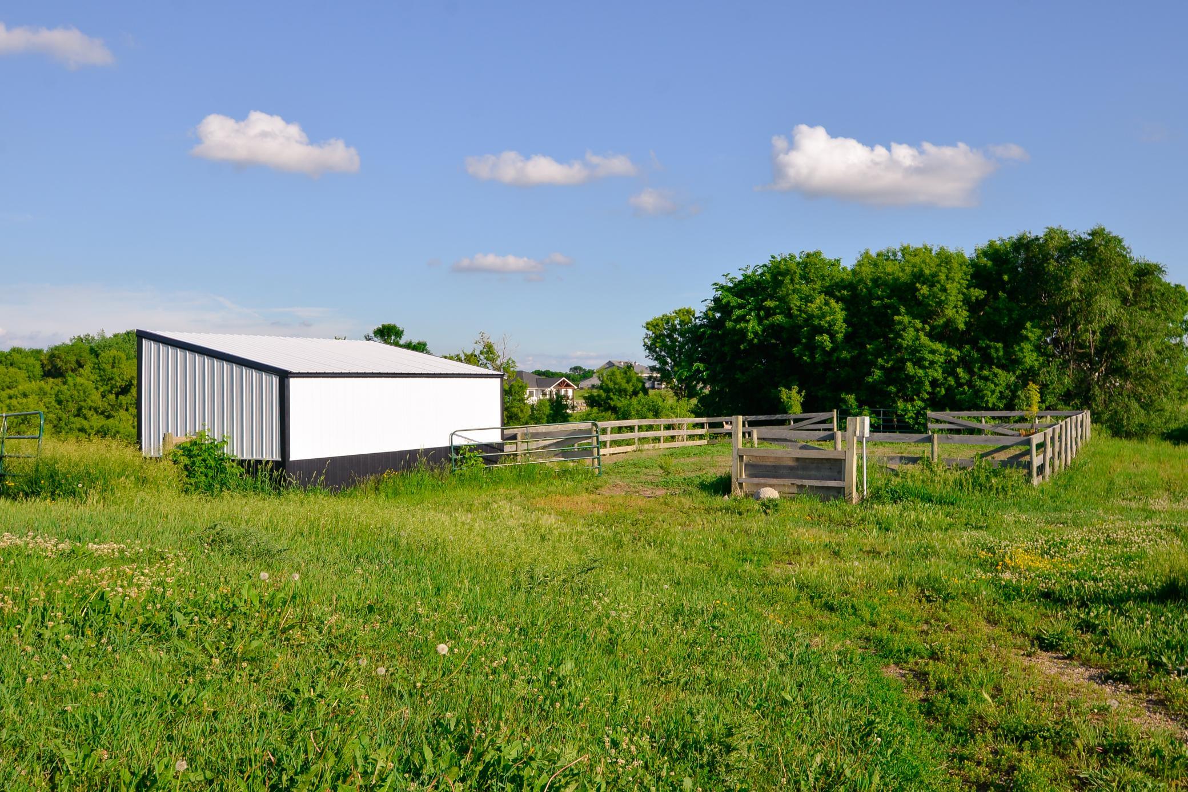
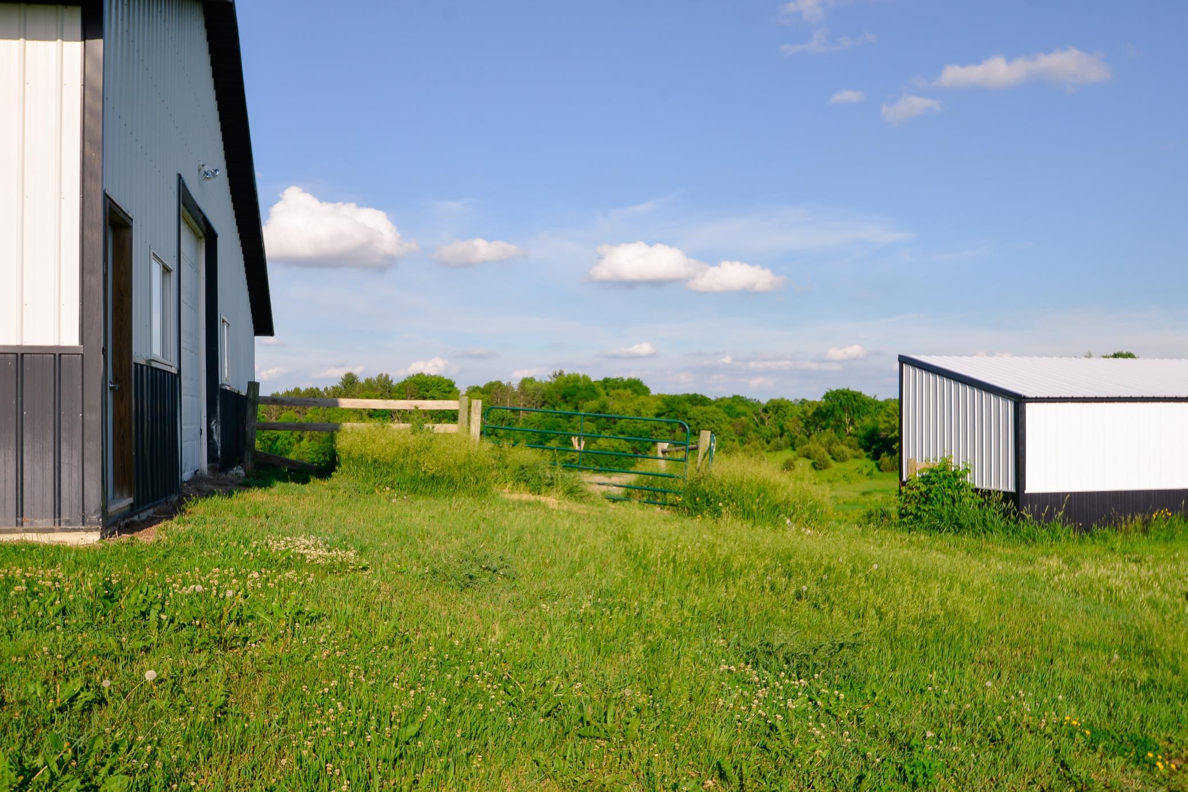
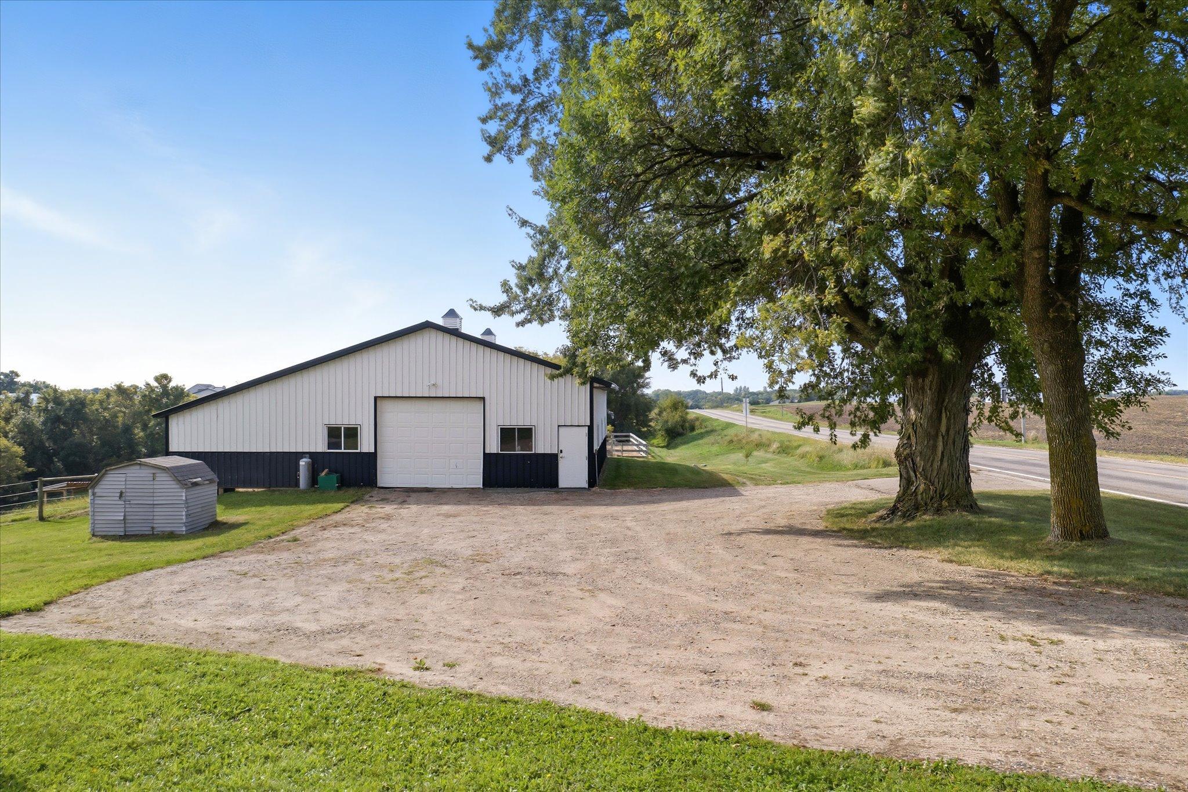
The property includes a detached garage / steel pole building, lean-to area, arena, and electric-fenced area (currently not active). The pasture grass has been well maintained and mowed to rehabilitate overgrowth. A covered rear porch and deck provide additional space to relax and enjoy the acreage.
Whether you're looking for a hobby horse farm, acreage property, or a home with room for future improvements, this property offers a unique opportunity! Conveniently located close to town, schools, parks, lakes, shopping, entertainment, and other local amenities. One-year home warranty included for peace-of-mind.
Directions: From Buffalo take Co Rd 35W, to south on Dempsey Ave NW (Co Rd 109) property on right.
Accessible
None: 1
Air Conditioning
Central Air: 1
Amenities Unit
Ceiling Fan(s): 1
Deck: 1
Hardwood Floors: 1
Kitchen Window: 1
Local Area Network: 1
Natural Woodwork: 1
Panoramic View: 1
Porch: 1
Appliances
Dryer: 1
Microwave: 1
Range: 1
Refrigerator: 1
Washer: 1
Water Filtration System: 1
Assessments
Assessment Balance: 0
Tax With Assessments: 3414
Assumable Loan
Not Assumable: 1
Basement
Storage Space: 1
Unfinished: 1
Bath Description
Upper Level Full Bath: 1
Basement: 1
Rough In: 1
Building Information
Finished SqFt Above Ground: 1745
Construction Materials
Block: 1
Concrete: 1
Construction Status
Previously Owned: 1
Crop Type
Hay/Alfalfa: 1
Dining Room Description
Living/Dining Room: 1
Separate/Formal Dining Room: 1
Electric
200+ Amp Service: 1
Existing Financing
Conventional: 1
Exterior
Steel Siding: 1
Vinyl: 1
Family Room Characteristics
Main Level: 1
Farm Type
Hobby: 1
Horse: 1
Livestock: 1
Fencing
Electric: 1
Foundation
Combination: 1
Concrete Block: 1
Fuel
Propane: 1
Heating
Forced Air: 1
Insurance Fee
Insurance Fee: 0
Internet Options
Fiber Optic: 1
Laundry
In Basement: 1
Lower Level: 1
Lease Details
Land Leased: Not Applicable
Lock Box Type
Combo: 1
Lot Description
Suitable for Horses: 1
Tillable: 1
Tree Coverage - Light: 1
Underground Utilities: 1
Miscellaneous Information
DP Resource: Yes
Homestead: Yes
Outbuildings
Lean-To: 1
Outdoor Arena: 1
Pole Building: 1
Stables: 1
Ownership
Fractional Ownership: No
Parking Characteristics
Garage Dimensions: 36x56
Garage Square Feet: 2016
Carport: 1
Storage: 1
Patio, Porch and Deck Features
Covered: 1
Enclosed: 1
Front Porch: 1
Rear Porch: 1
Pool Description
None: 1
Property Subtype
Acreage: 1
Public Survey Info
Range#: 26
Section#: 27
Township#: 120
Road Frontage
County Road: 1
Paved Streets: 1
Road Responsibility
Public Maintained Road: 1
Roof
Age Over 8 Years: 1
Asphalt Shingles: 1
Sellers Terms
Cash: 1
Conventional: 1
Sewer
Private Sewer: 1
Septic System Compliant - Yes: 1
Soil Type
Peat: 1
Sand: 1
Stories
Two: 1
Topography
Pasture: 1
High Ground: 1
Level: 1
Low Land: 1
Rolling: 1
Sloped: 1
Water
Private: 1
Well: 1
Location Tax and Other Information
House Number: 1478
Street Name: Dempsey
Street Suffix: Avenue
Street Direction Suffix: NW
Postal City: Buffalo
County: Wright
State: MN
Zip Code: 55313
Property Features
Accessible: None
Air Conditioning: Central Air
Amenities Unit: Ceiling Fan(s); Deck; Hardwood Floors; Kitchen Window; Local Area Network; Natural Woodwork; Panoramic View; Porch
Appliances: Dryer; Microwave; Range; Refrigerator; Washer; Water Filtration System
Assumable Loan: Not Assumable
Basement: Storage Space; Unfinished
Bath Description: Upper Level Full Bath; Rough In
Construction Materials: Block; Concrete
Construction Status: Previously Owned
Crop Type: Hay/Alfalfa
Dining Room Description: Living/Dining Room; Separate/Formal Dining Room
Electric: 200+ Amp Service
Existing Financing: Conventional
Exterior: Steel Siding; Vinyl
Family Room Characteristics: Main Level
Farm Type: Hobby; Horse; Livestock
Foundation: Combination; Concrete Block
Fuel: Propane
Heating: Forced Air
Internet Options: Fiber Optic
Laundry: In Basement; Lower Level
Lock Box Type: Combo
Lot Description: Suitable for Horses; Tillable; Tree Coverage - Light; Underground Utilities
Outbuildings: Lean-To; Outdoor Arena; Pole Building; Stables
Parking Characteristics: Carport; Storage
Pool Description: None
Property Subtype: Acreage
Road Frontage: County Road; Paved Streets
Road Responsibility: Public Maintained Road
Roof: Age Over 8 Years; Asphalt Shingles
Sellers Terms: Cash; Conventional
Sewer: Private Sewer; Septic System Compliant - Yes
Soil Type: Peat; Sand
Stories: Two
Topography: Pasture; High Ground; Level; Low Land; Rolling; Sloped
Water: Private; Well
Room Information
| Room Name | Dimensions | Level |
| Dining Room | 11.8x12.3 | Main |
| First (1st) Bedroom | 9x12.3 | Upper |
| Foyer | 6.5x15.6 | Main |
| Kitchen | 9x19.3 | Main |
| Living Room | 14.6x12.6 | Main |
| Porch | 22.2x7.10 | Main |
| Second (2nd) Bedroom | 11.11x10.11 | Upper |
| Third (3rd) Bedroom | 12.2x11.5 | Upper |

Listing Office: Edina Realty, Inc.
Last Updated: September - 08 - 2026
The data relating to real estate for sale on this web site comes in part from the Broker Reciprocity SM Program of the Regional Multiple Listing Service of Minnesota, Inc. The information provided is deemed reliable but not guaranteed. Properties subject to prior sale, change or withdrawal. ©2026 Regional Multiple Listing Service of Minnesota, Inc All rights reserved.