$409,900
Stillwater, MN 55082
MLS# 7082871
Status: Coming Soon
4 beds | 3 baths | 1358 sqft
1 / 38
Property Description
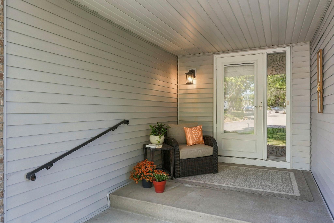
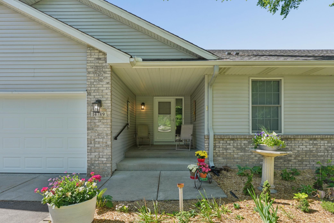
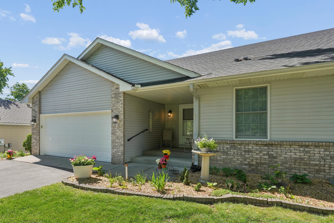
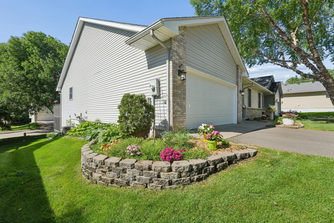
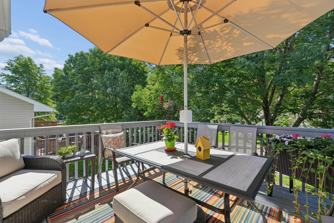
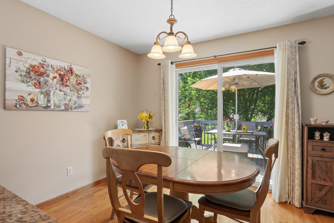
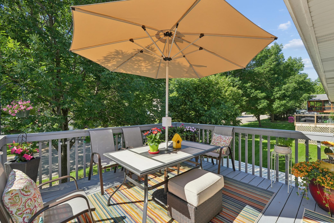
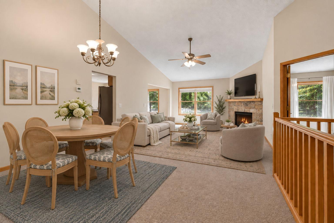
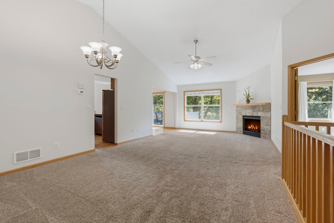
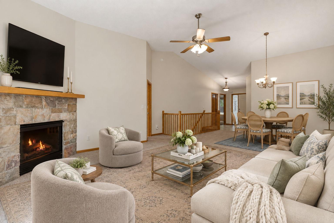
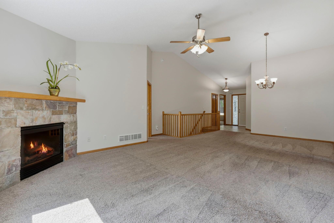
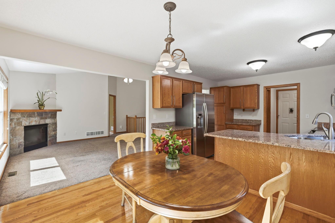
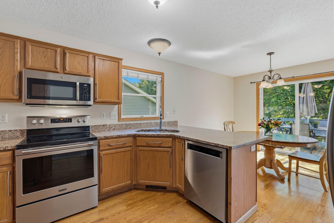
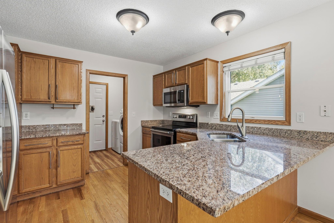
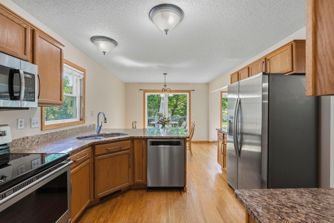
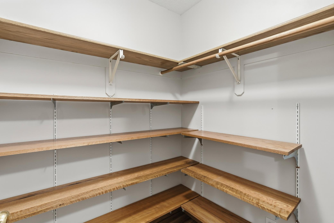
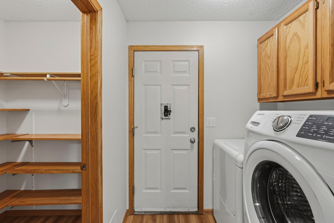
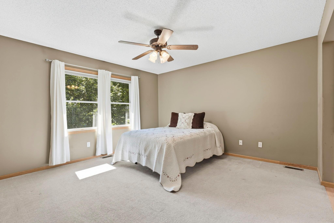
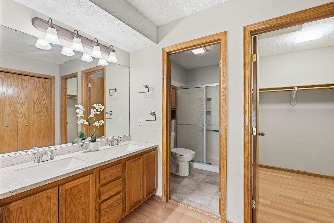
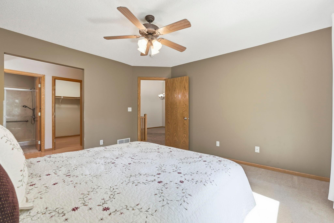
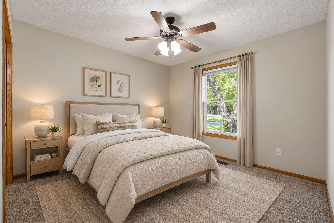
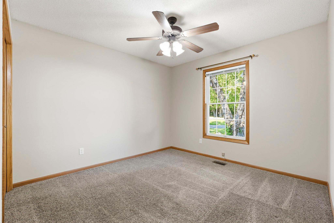
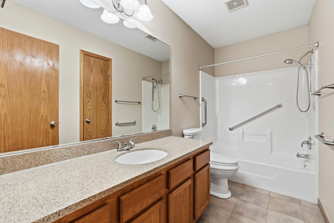
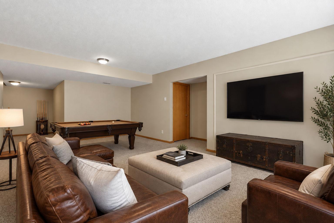
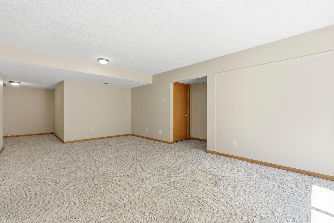
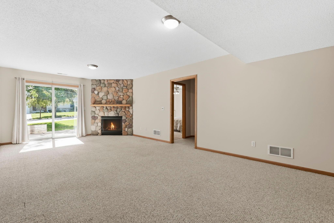
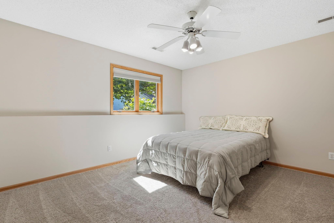
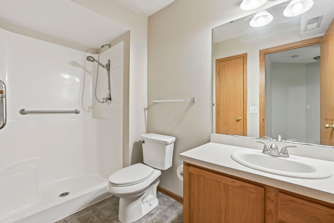
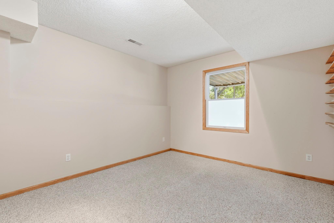
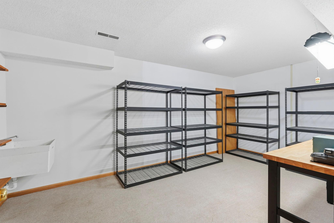
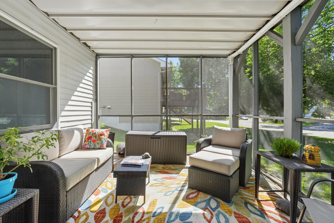
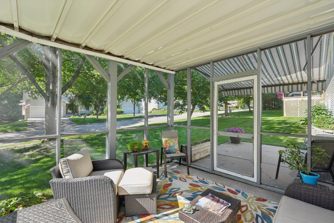
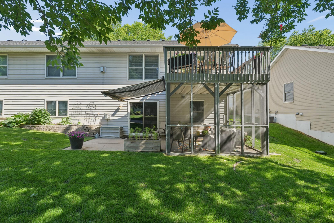
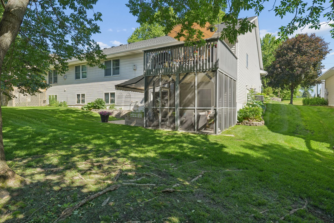
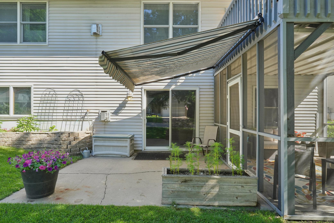
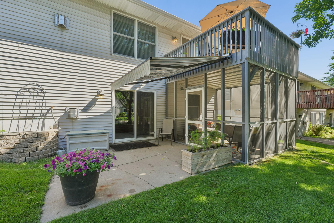
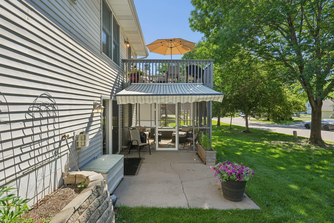
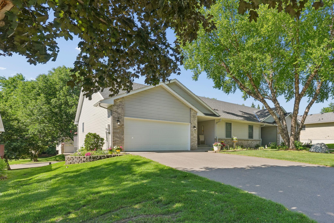
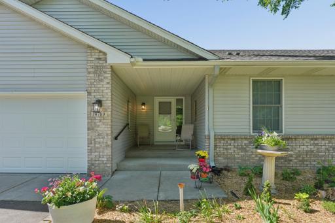
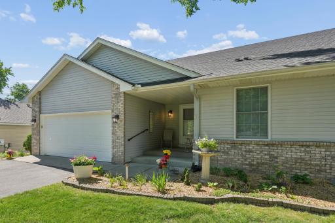
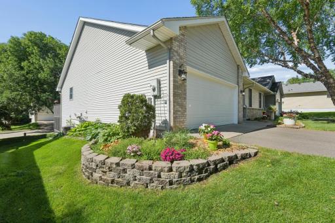
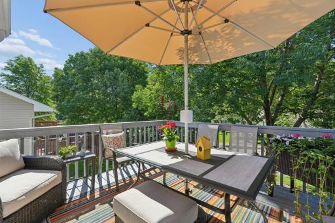
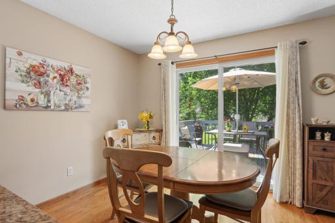
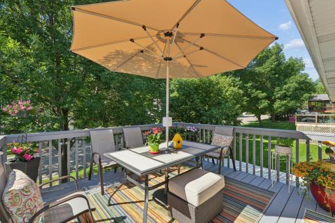
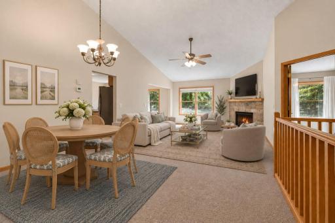
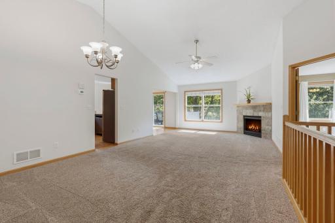
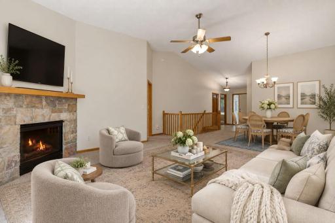
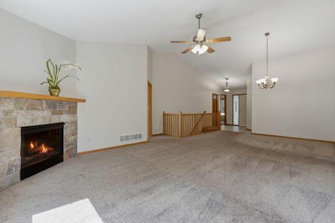
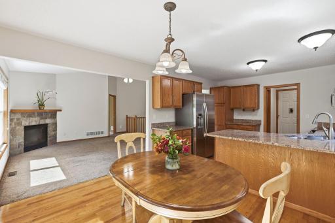
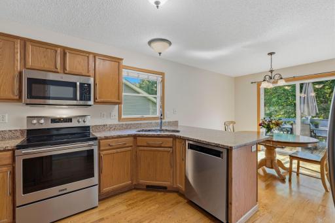
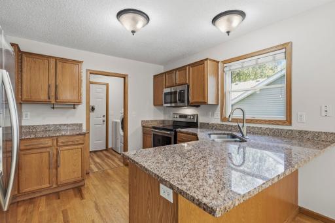
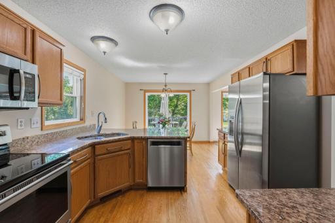
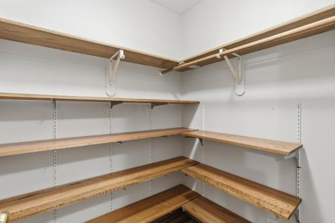
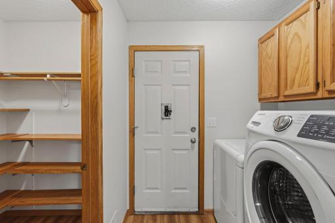
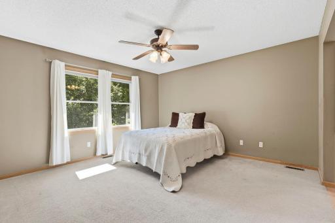
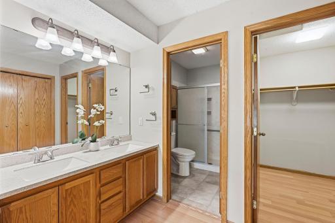
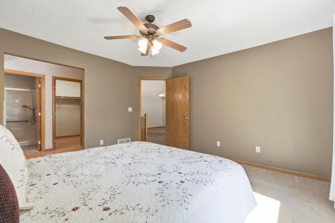
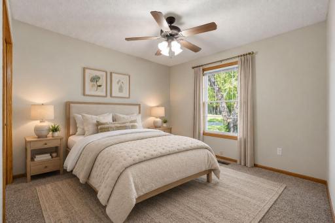
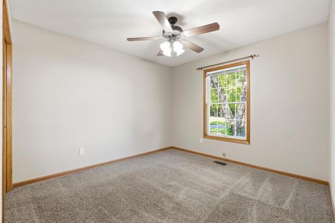
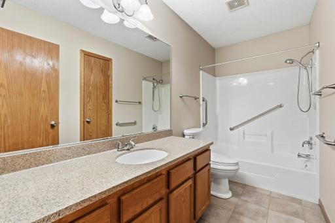
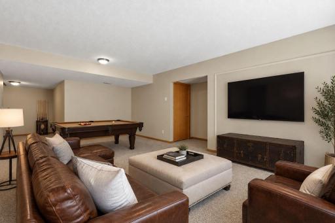
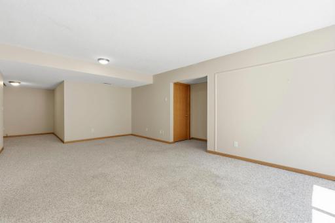
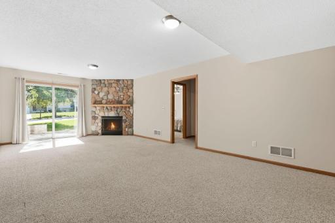
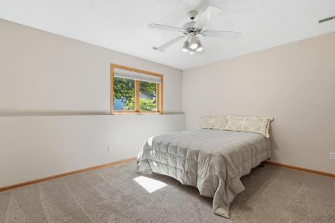
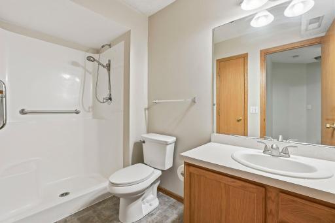
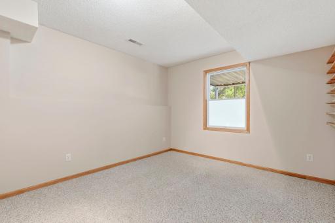
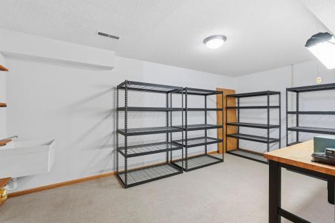
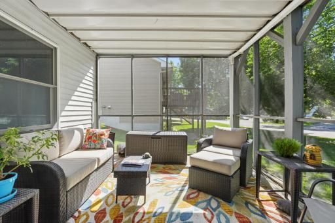
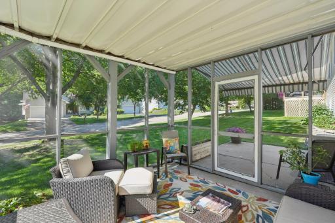
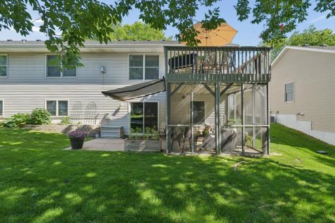
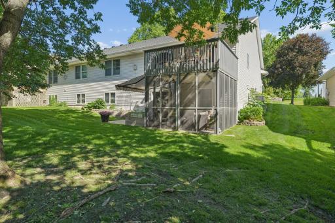
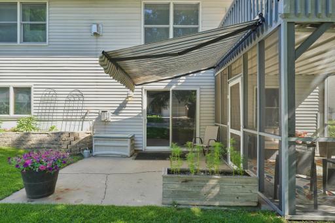
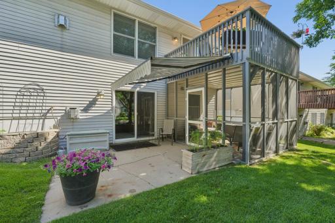
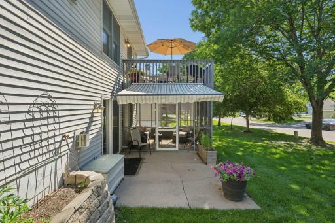
Designed for comfort and convenience --nestled in a peaceful neighborhood, this beautifully maintained one-level twin home offers effortless main-level living, an inviting open-concept floor plan, and abundant natural light that creates an elegant and welcoming ambiance throughout. The spacious main-level primary suite provides a private retreat, featuring a large walk-in closet and an ensuite bath with dual sinks and a walk-in large shower. A second main-level bedroom and adjacent full bath offer flexibility and convenience, while the main-level laundry makes everyday living easy. The finished walkout lower level expands the living space and offers exceptional versatility, with two additional bedrooms or office space, a full bath, and a large workshop/storage room. Step outside to enjoy the upper sun deck for a cup of coffee or unwind on the lower-level patio and/or screened porch overlooking tranquil green space - the perfect setting for enjoying intimate gatherings or relaxing at the end of the day. Numerous recent improvements provide added peace of mind, including a new furnace and sump pump, an updated primary bath walk-in shower, roof and gutters, garage door, asphalt driveway, and Maytag stove/range. (See supplements for details.) With a small association of just six homeowners, this property offers exceptionally low HOA fee, making the low-maintenance lifestyle even more appealing. Ideally located just minutes from historic downtown Stillwater, the scenic St. Croix River, boutique shopping, and acclaimed local dining, this exceptional residence offers a rare combination of privacy, comfort, convenience, and timeless appeal.
Details
Maps
Contract Information
Owner is an Agent?: No
Auction?: No
Status: Coming Soon
Contingency: None
Current Price: $409,900
Original List Price: 409900
ListPrice: 409900
List Date: 2026-09-11
Office/Member Info
Association: SPAAR
General Property Information
Assoc Mgmt Co. Phone #: 651-430-3175
Association Fee Frequency: Monthly
Association Mgmt Co. Name: Valley View Gailden Estates - John Auer
Common Wall: Yes
Lot Measurement: Acres
Manufactured Home?: No
Multiple PIDs?: No
New Development: No
Number of Fireplaces: 2
Waterfront YN: No
Year Built: 2001
Yearly/Seasonal: Yearly
Zoning: Residential-Single Family
Lot Dimensions: 0
Acres: 0.12
Bath Three Quarters: 0
Bath Half: 0
Bath Quarter: 0
Main Floor Total SqFt: 1358
Above Grd Total SqFt: 1358
Below Grd Total SqFt: 0
Total SqFt: 1358
Total Finished Sqft: 2636.00
FireplaceYN: Yes
Foundation Size: 1
Style: (TH) Side x Side
Garage Stalls: 2
Association Fee: 355
Assessment Pending: No
Bedrooms: 4
Baths Total: 3
Bath Full: 3
Location, Tax and Other Information
AssocFeeYN: Yes
Legal Description: SUBDIVISIONNAME VALLEY VIEW ESTATES 4TH ADD LOT 4 BLOCK 1 SUBDIVISIONCD 00592 (CIC#152-ORIG DECL.-CREATED 12-07-00 REC'D PLAT# 00615)
Listing City: Stillwater
Map Page: 97
Municipality: Oak Park Heights
School District: Stillwater
School District Phone: 651-351-8301
Zip Plus 4: 9566
Property ID Number: 0402920140216
Tax Year: 2026
Tax Amount: 4762
In Foreclosure?: No
Potential Short Sale?: No
Lender Owned?: No
Directions & Remarks
Public Remarks: Designed for comfort and convenience --nestled in a peaceful neighborhood, this beautifully maintained one-level twin home offers effortless main-level living, an inviting open-concept floor plan, and abundant natural light that creates an elegant and welcoming ambiance throughout. The spacious main-level primary suite provides a private retreat, featuring a large walk-in closet and an ensuite bath with dual sinks and a walk-in large shower. A second main-level bedroom and adjacent full bath offer flexibility and convenience, while the main-level laundry makes everyday living easy. The finished walkout lower level expands the living space and offers exceptional versatility, with two additional bedrooms or office space, a full bath, and a large workshop/storage room. Step outside to enjoy the upper sun deck for a cup of coffee or unwind on the lower-level patio and/or screened porch overlooking tranquil green space - the perfect setting for enjoying intimate gatherings or relaxing at the end of the day. Numerous recent improvements provide added peace of mind, including a new furnace and sump pump, an updated primary bath walk-in shower, roof and gutters, garage door, asphalt driveway, and Maytag stove/range. (See supplements for details.) With a small association of just six homeowners, this property offers exceptionally low HOA fee, making the low-maintenance lifestyle even more appealing. Ideally located just minutes from historic downtown Stillwater, the scenic St. Croix River, boutique shopping, and acclaimed local dining, this exceptional residence offers a rare combination of privacy, comfort, convenience, and timeless appeal.
Directions: East on Hwy 36 headed to WI, right on Osgood, left on 57th - home on right.
Accessible
None: 1
Air Conditioning
Central Air: 1
Amenities Shared
None: 1
Amenities Unit
Ceiling Fan(s): 1
Deck: 1
Hardwood Floors: 1
In-Ground Sprinkler: 1
Kitchen Window: 1
Main Floor Primary Bedroom: 1
Natural Woodwork: 1
Patio: 1
Porch: 1
Primary Bedroom Walk-In Closet: 1
Vaulted Ceiling(s): 1
Walk-In Closet: 1
Washer/Dryer Hookup: 1
Appliances
Air-To-Air Exchanger: 1
Dishwasher: 1
Disposal: 1
Dryer: 1
Freezer: 1
Microwave: 1
Range: 1
Refrigerator: 1
Washer: 1
Approved Financing
NONE: 1
Assessments
Assessment Balance: 0
Tax With Assessments: 0
Association Fee Includes
Building Exterior: 1
Hazard Insurance: 1
Lawn Care: 1
Outside Maintenance: 1
Snow Removal: 1
Assumable Loan
Not Assumable: 1
Basement
Drain Tiled: 1
Full: 1
Storage Space: 1
Sump Pump: 1
Bath Description
Main Floor 3/4 Bath: 1
Main Floor Full Bath: 1
3/4 Primary: 1
Private Primary: 1
3/4 Basement: 1
Bathroom Ensuite: 1
Walk-In Shower Stall: 1
Building Information
Finished SqFt Above Ground: 1358
Finished SqFt Below Ground: 1278
Construction Status
Previously Owned: 1
Dining Room Description
Eat In Kitchen: 1
Living/Dining Room: 1
Electric
Circuit Breakers: 1
Existing Financing
Free and Clear: 1
Exterior
Vinyl: 1
Family Room Characteristics
Lower Level: 1
Fireplace Characteristics
Family Room: 1
Gas Burning: 1
Living Room: 1
Foundation
None: 1
Fuel
Electric: 1
Natural Gas: 1
Heating
Forced Air: 1
Hot Water: 1
Insurance Fee
Insurance Fee: 0
Laundry
Electric Dryer Hookup: 1
Gas Dryer Hookup: 1
Main Level: 1
Washer Hookup: 1
Lease Details
Land Leased: Not Applicable
Lot Description
Tree Coverage - Medium: 1
Miscellaneous Information
Homestead: No
Ownership
Fractional Ownership: No
Parking Characteristics
Insulated Garage: 1
Patio, Porch and Deck Features
Awning(s): 1
Deck: 1
Enclosed: 1
Front Porch: 1
Patio: 1
Screened: 1
Pool Description
None: 1
Public Survey Info
Range#: 20
Section#: 4
Township#: 29
Restriction/Covenants
Pets - Cats Allowed: 1
Pets - Dogs Allowed: 1
Road Frontage
City Street: 1
Road Responsibility
Public Maintained Road: 1
Roof
Age 8 Years or Less: 1
Asphalt Shingles: 1
Second Unit
Existing In-Law w/Bath: 1
Sellers Terms
Cash: 1
Conventional: 1
FHA: 1
VA: 1
Sewer
City Sewer/Connected: 1
Special Search
All Living Facilities on One Level: 1
Main Floor Bedroom: 1
Main Floor Laundry: 1
Main Floor Primary: 1
Primary Bdr Suite: 1
Stories
One: 1
Townhouse Characteristics
End Unit: 1
No Exterior Stairs: 1
Single-Level: 1
Street-Level: 1
Water
City Water/Connected: 1
Location Tax and Other Information
House Number: 14789
Street Name: 57th
Street Suffix: Street
Street Direction Suffix: N
Postal City: Stillwater
County: Washington
State: MN
Zip Code: 55082
Complex/Dev/Subdivision: Valley View Estates 4th Add
Property Features
Accessible: None
Air Conditioning: Central Air
Amenities Shared: None
Amenities Unit: Ceiling Fan(s); Deck; Hardwood Floors; In-Ground Sprinkler; Kitchen Window; Main Floor Primary Bedroom; Natural Woodwork; Patio; Porch; Primary Bedroom Walk-In Closet; Vaulted Ceiling(s); Walk-In Closet; Washer/Dryer Hookup
Appliances: Air-To-Air Exchanger; Dishwasher; Disposal; Dryer; Freezer; Microwave; Range; Refrigerator; Washer
Approved Financing: NONE
Association Fee Includes: Building Exterior; Hazard Insurance; Lawn Care; Outside Maintenance; Snow Removal
Assumable Loan: Not Assumable
Basement: Drain Tiled; Full; Storage Space; Sump Pump
Bath Description: Main Floor 3/4 Bath; Main Floor Full Bath; 3/4 Primary; Private Primary; 3/4 Basement; Bathroom Ensuite; Walk-In Shower Stall
Construction Status: Previously Owned
Dining Room Description: Eat In Kitchen; Living/Dining Room
Electric: Circuit Breakers
Existing Financing: Free and Clear
Exterior: Vinyl
Family Room Characteristics: Lower Level
Fireplace Characteristics: Family Room; Gas Burning; Living Room
Foundation: None
Fuel: Electric; Natural Gas
Heating: Forced Air; Hot Water
Laundry: Electric Dryer Hookup; Gas Dryer Hookup; Main Level; Washer Hookup
Lot Description: Tree Coverage - Medium
Parking Characteristics: Insulated Garage
Pool Description: None
Road Frontage: City Street
Road Responsibility: Public Maintained Road
Roof: Age 8 Years or Less; Asphalt Shingles
Second Unit: Existing In-Law w/Bath
Sellers Terms: Cash; Conventional; FHA; VA
Sewer: City Sewer/Connected
Special Search: All Living Facilities on One Level; Main Floor Bedroom; Main Floor Laundry; Main Floor Primary; Primary Bdr Suite
Stories: One
Townhouse Characteristics: End Unit; No Exterior Stairs; Single-Level; Street-Level
Water: City Water/Connected
Room Information
| Room Name | Dimensions | Level |
| Dining Room | 8x9 | Main |
| Family Room | 12x16 | Lower |
| First (1st) Bedroom | 12x13 | Main |
| Fourth (4th) Bedroom | 13x13 | Lower |
| Kitchen | 12x12 | Main |
| Living Room | 15x14 | Main |
| Second (2nd) Bedroom | 11x11 | Main |
| Third (3rd) Bedroom | 12x13 | Lower |

Listing Office: Coldwell Banker Realty
Last Updated: September - 12 - 2026
The data relating to real estate for sale on this web site comes in part from the Broker Reciprocity SM Program of the Regional Multiple Listing Service of Minnesota, Inc. The information provided is deemed reliable but not guaranteed. Properties subject to prior sale, change or withdrawal. ©2026 Regional Multiple Listing Service of Minnesota, Inc All rights reserved.