$459,000
Plymouth, MN 55446
MLS# 7126290
4 beds | 2 baths | 1892 sqft
1 / 25
Property Description
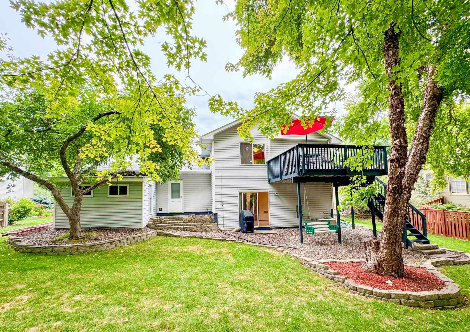
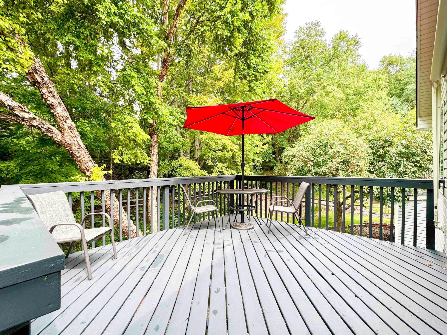
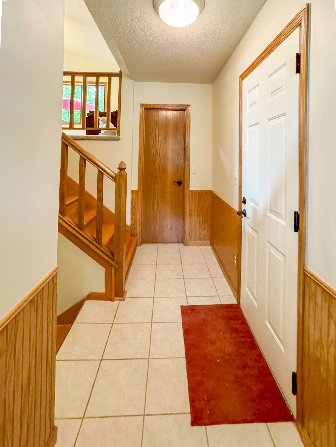
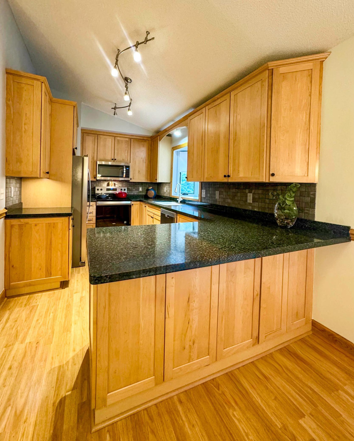
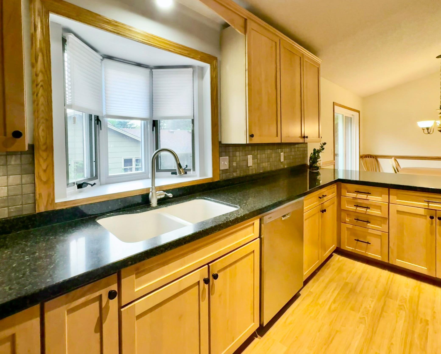
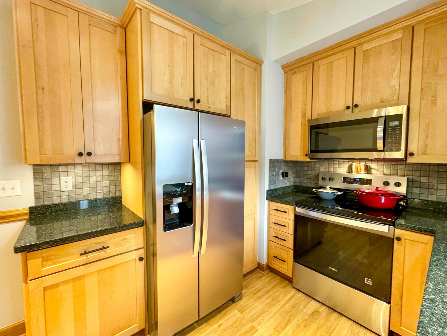
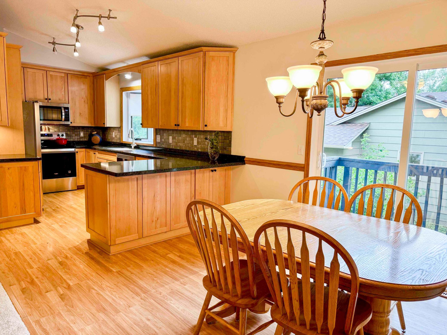
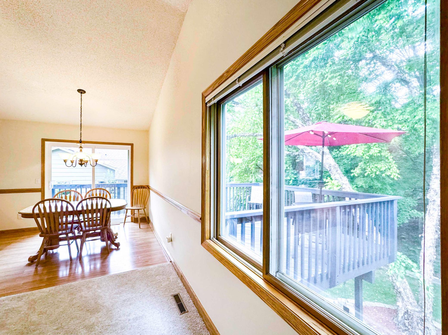
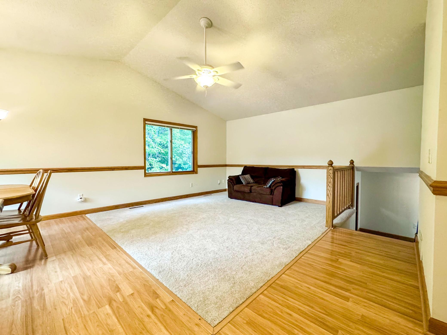
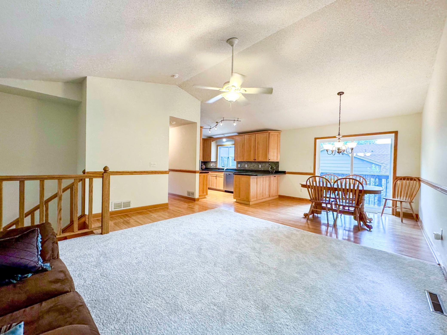
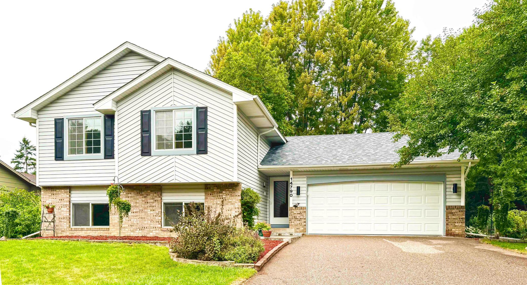
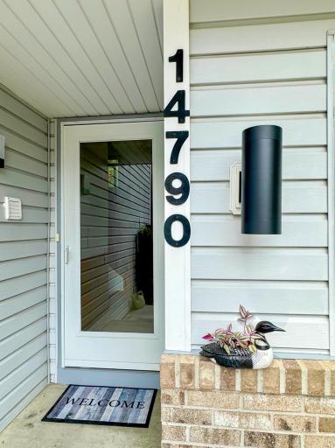
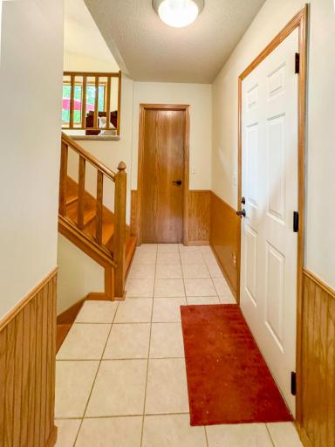
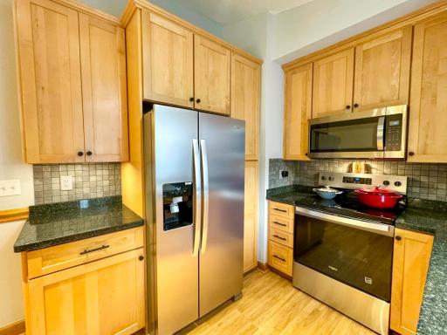
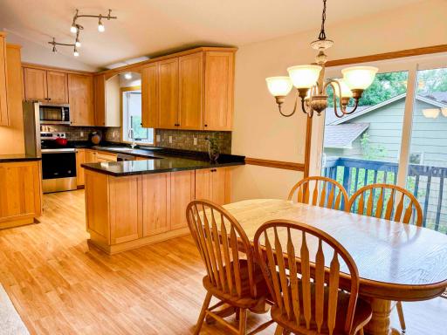
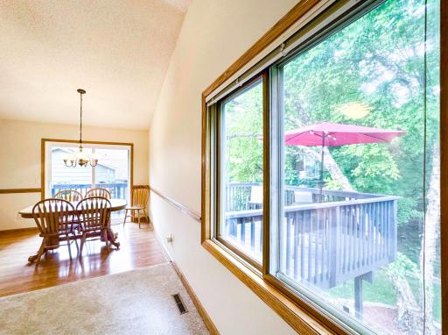
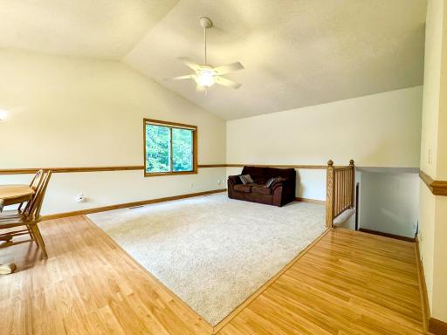
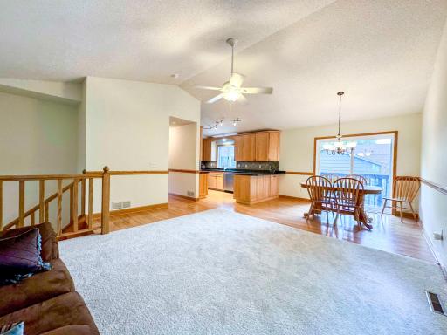
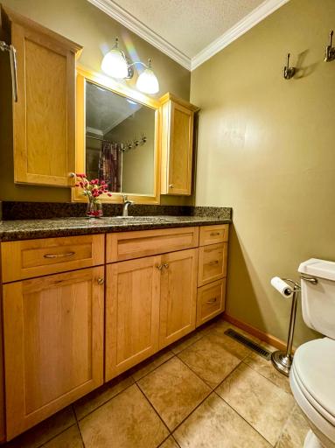
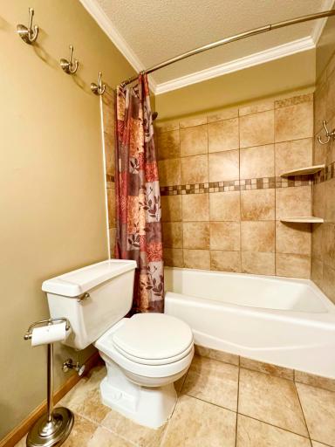
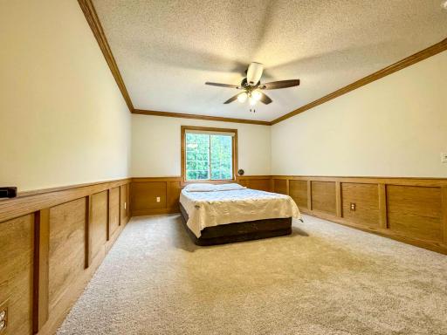
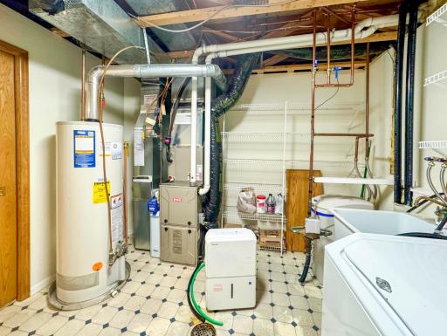
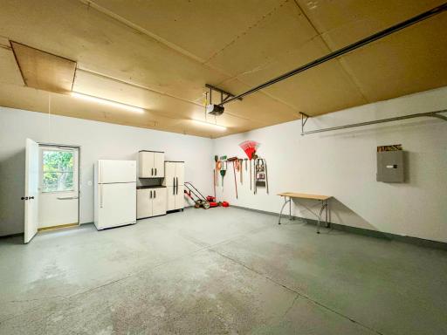
Find yourself in this beautiful, move-in ready 4-bedroom, 2 bath split entry home. Located in the Parkview Ridge neighborhood, this home has quick access to pretty much anything you can might want. Close to 494 and Rockford Road in the Heart of Plymouth. Enjoy the spacious vaulted ceiling room with a floor plan open to the dining area and kitchen. Dining area has a direct access through a new patio door onto the rear deck, overlooking the large, inviting backyard. Deck has a retractable awning if you choose some shelter from the elements. Kitchen features brand new Whirlpool stainless steel appliances, maple cabinets and granite countertops with a tiled backsplash. Convenient wider counter faces the dining area. Two more bedrooms, a nice 3/4 bath, and a very welcoming family room are located on the lower level. Family room has a patio door with view and access to a nicely landscaped backyard. The laundry room, more closets and storage are also located on the lower level. All 4 bedrooms, family room and living rooms have brand new carpeting, fresh paint throughout, and all bedrooms have ceiling fans. Newer updated furnace and AC system. New roof in 2024. Attached 2 car garage with backyard and workshop access. Workshop located behind the garage for hobbies or gardening etc. Located on a friendly, cul-de-sac. The neighbors are awesome! Great place to bring up kids. Find yourself in this home! Completely ready to move in. Take a look, this one will not last long.
Details
Maps
Documents
Contract Information
Owner is an Agent?: No
Auction?: No
Status: Active
Contingency: None
Current Price: $459,000
Original List Price: 459000
ListPrice: 459000
List Date: 2026-08-14
Office/Member Info
Association: WCAR
General Property Information
Assoc Mgmt Co. Phone #: 612-616-7409
Association Fee Frequency: Annually
Association Mgmt Co. Name: Parkview Ridge HOA
Common Wall: No
Lot Measurement: Acres
Manufactured Home?: No
Multiple PIDs?: No
New Development: No
Number of Fireplaces: 1
Waterfront YN: No
Year Built: 1991
Yearly/Seasonal: Yearly
Zoning: Residential-Single Family
Lot Dimensions: 80x150
Acres: 0.28
Bath Three Quarters: 1
Bath Half: 0
Bath Quarter: 0
Main Floor Total SqFt: 960
Above Grd Total SqFt: 960
Below Grd Total SqFt: 932
Total SqFt: 1892
Total Finished Sqft: 1892.00
FireplaceYN: Yes
Foundation Size: 960
Style: (SF) Single Family
Garage Stalls: 2
Association Fee: 120
Assessment Pending: No
Bedrooms: 4
Baths Total: 2
Bath Full: 1
Location, Tax and Other Information
AssocFeeYN: Yes
Legal Description: LOT 007 BLOCK 003 PARKVIEW RIDGE INCL ADJ VAC HWY
Listing City: Plymouth
Map Page: 90
Municipality: Plymouth
School District: Robbinsdale
School District Phone: 763-504-8000
Zip Plus 4: 6326
Property ID Number: 1611822420023
Tax Year: 2026
Tax Amount: 4853
In Foreclosure?: No
Potential Short Sale?: No
Lender Owned?: No
Directions & Remarks
Public Remarks: Find yourself in this beautiful, move-in ready 4-bedroom, 2 bath split entry home. Located in the Parkview Ridge neighborhood, this home has quick access to pretty much anything you can might want. Close to 494 and Rockford Road in the Heart of Plymouth.
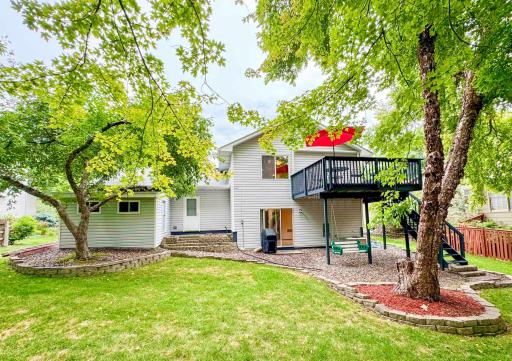
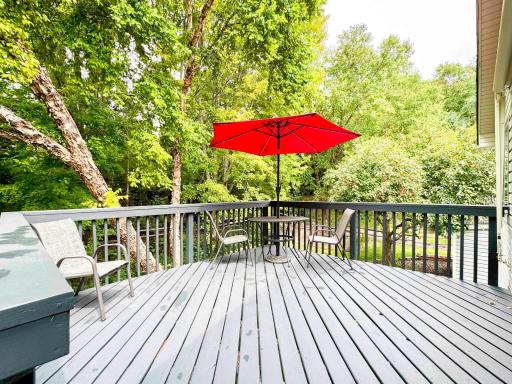
Enjoy the spacious vaulted ceiling room with a floor plan open to the dining area and kitchen. Dining area has a direct access through a new patio door onto the rear deck, overlooking the large, inviting backyard. Deck has a retractable awning if you choose some shelter from the elements.
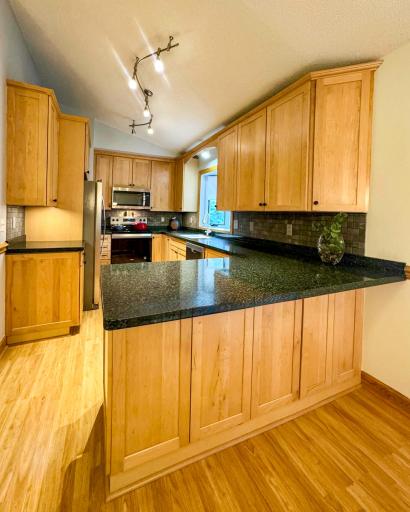
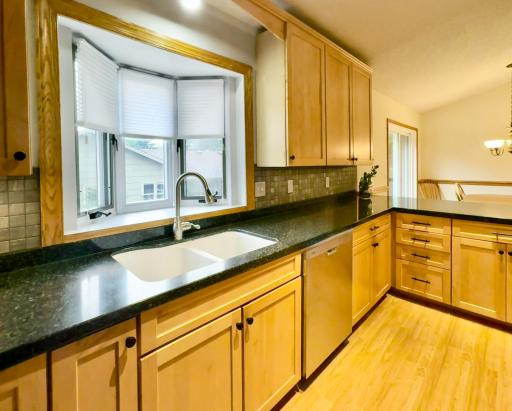
Kitchen features brand new Whirlpool stainless steel appliances, maple cabinets and granite countertops with a tiled backsplash. Convenient wider counter faces the dining area.
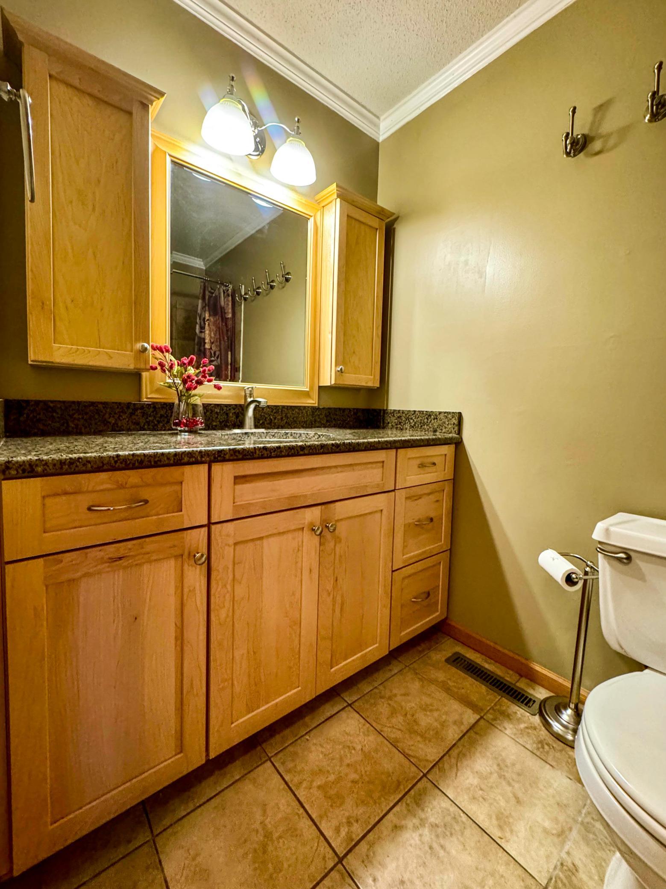
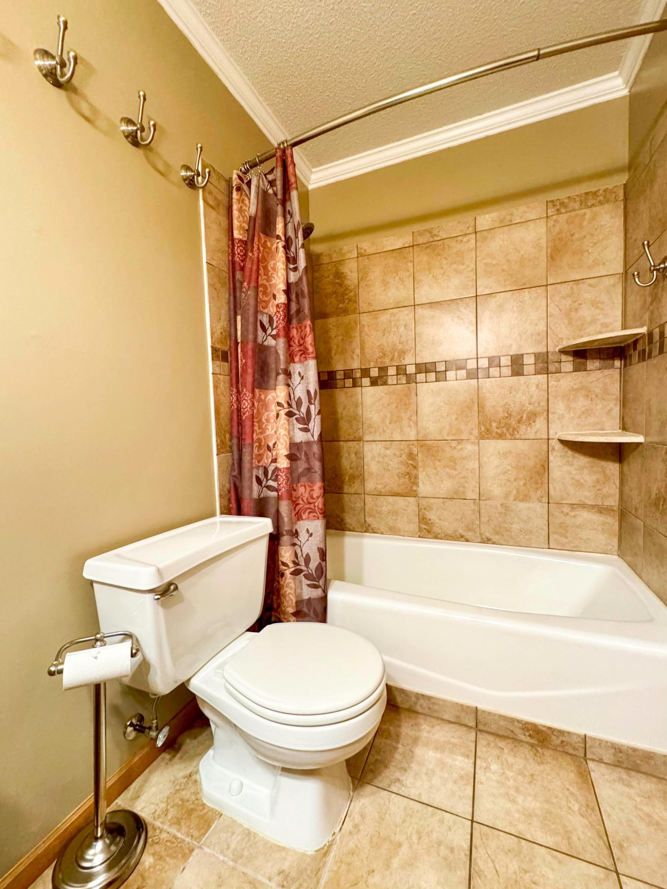
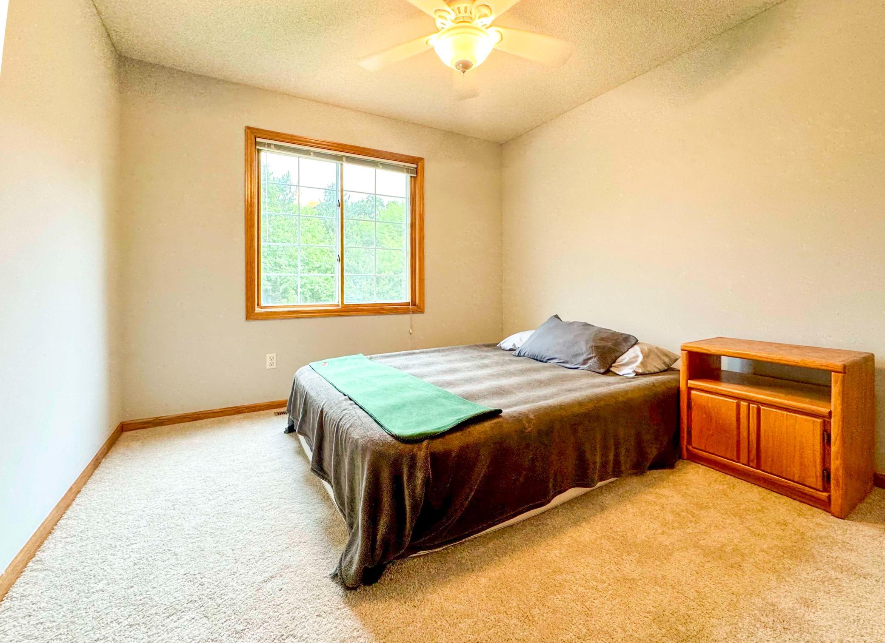
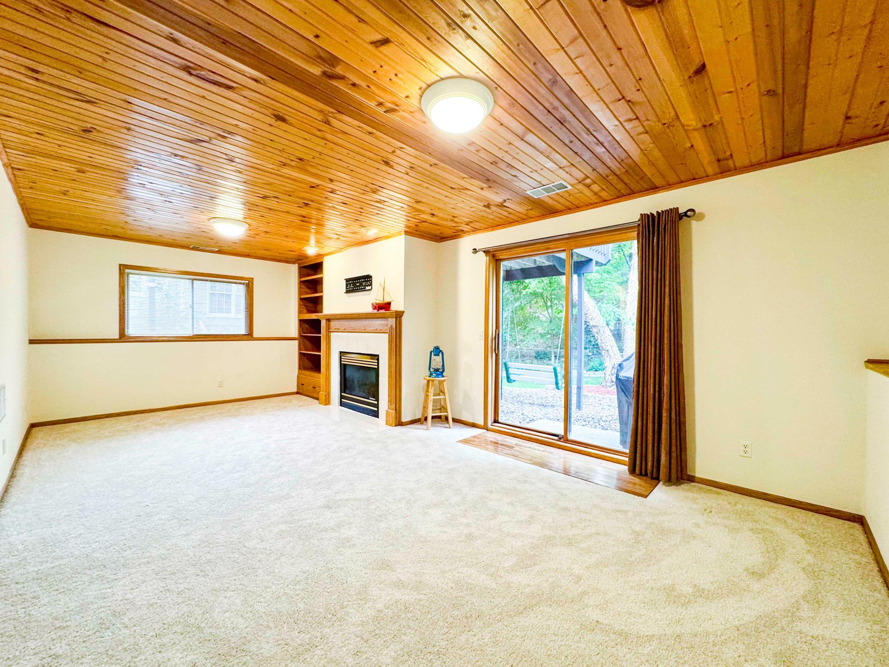
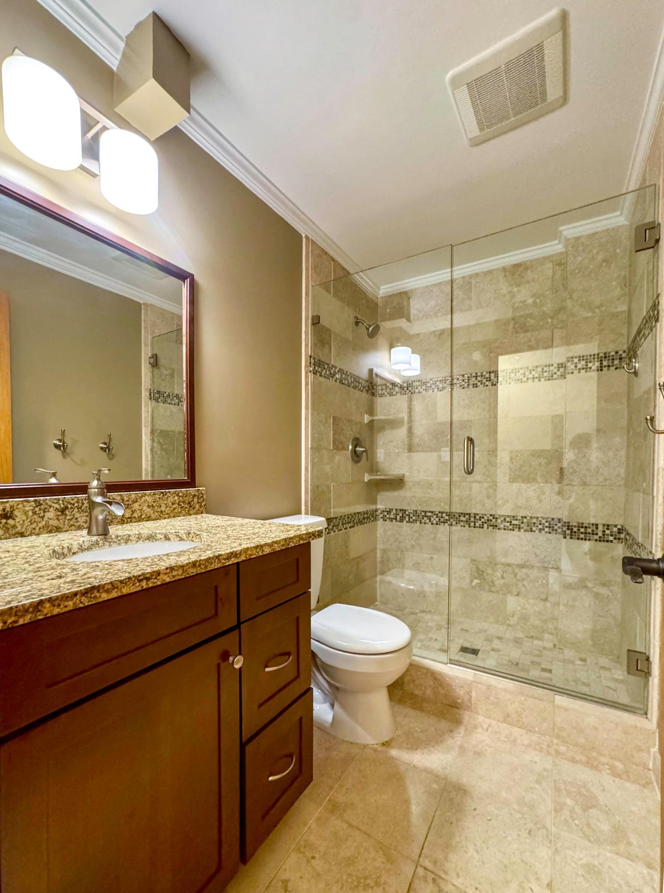
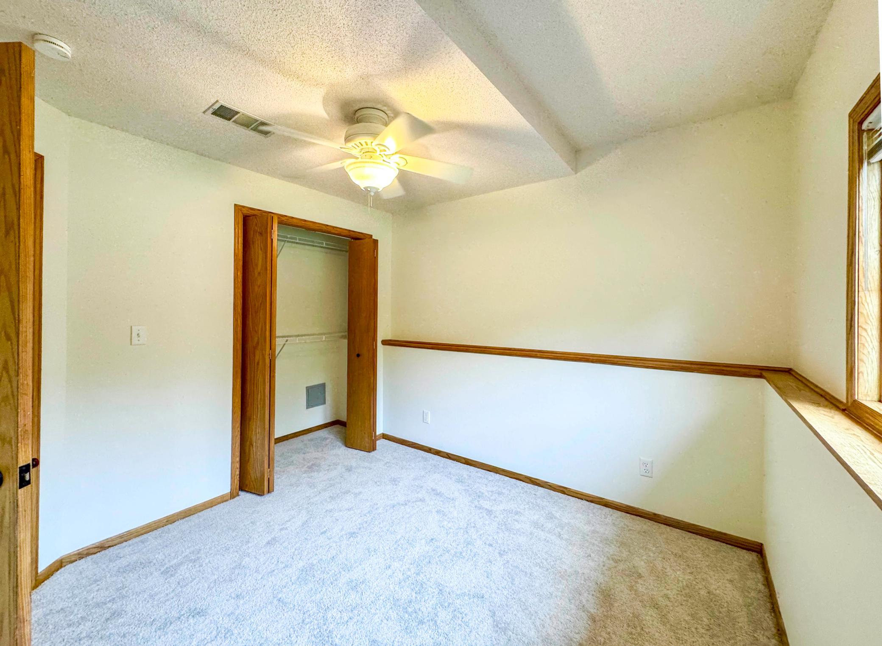
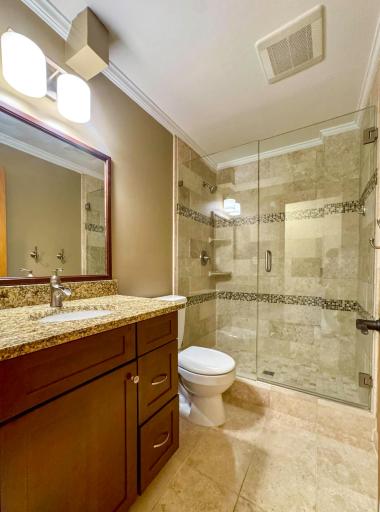
Two more bedrooms, a nice 3/4 bath, and a very welcoming family room are located on the lower level.
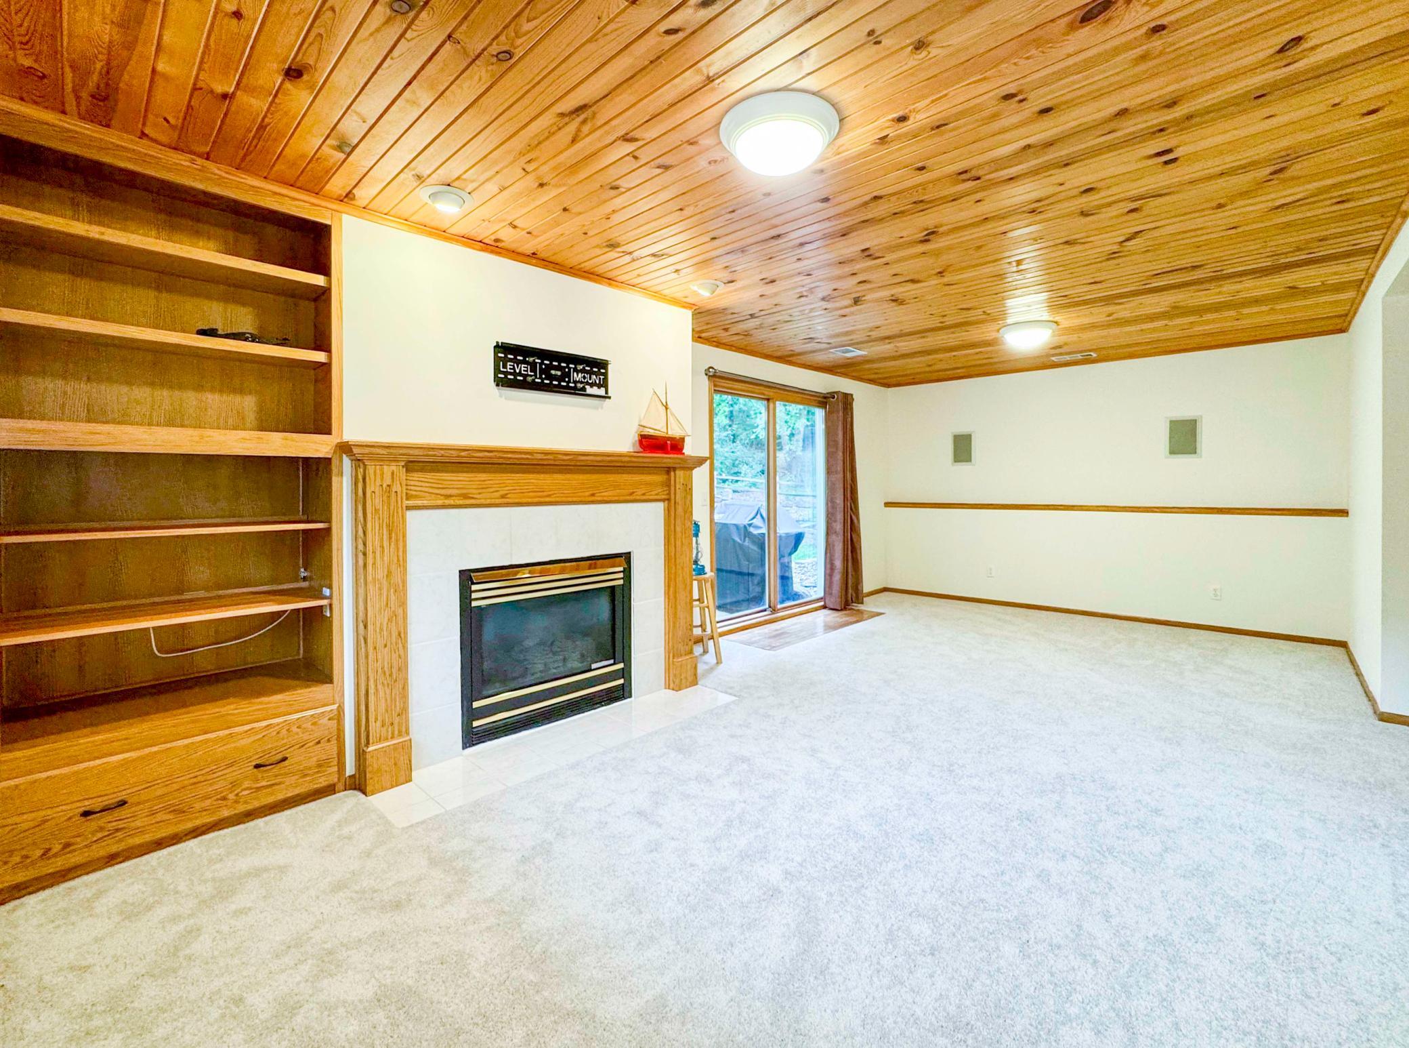
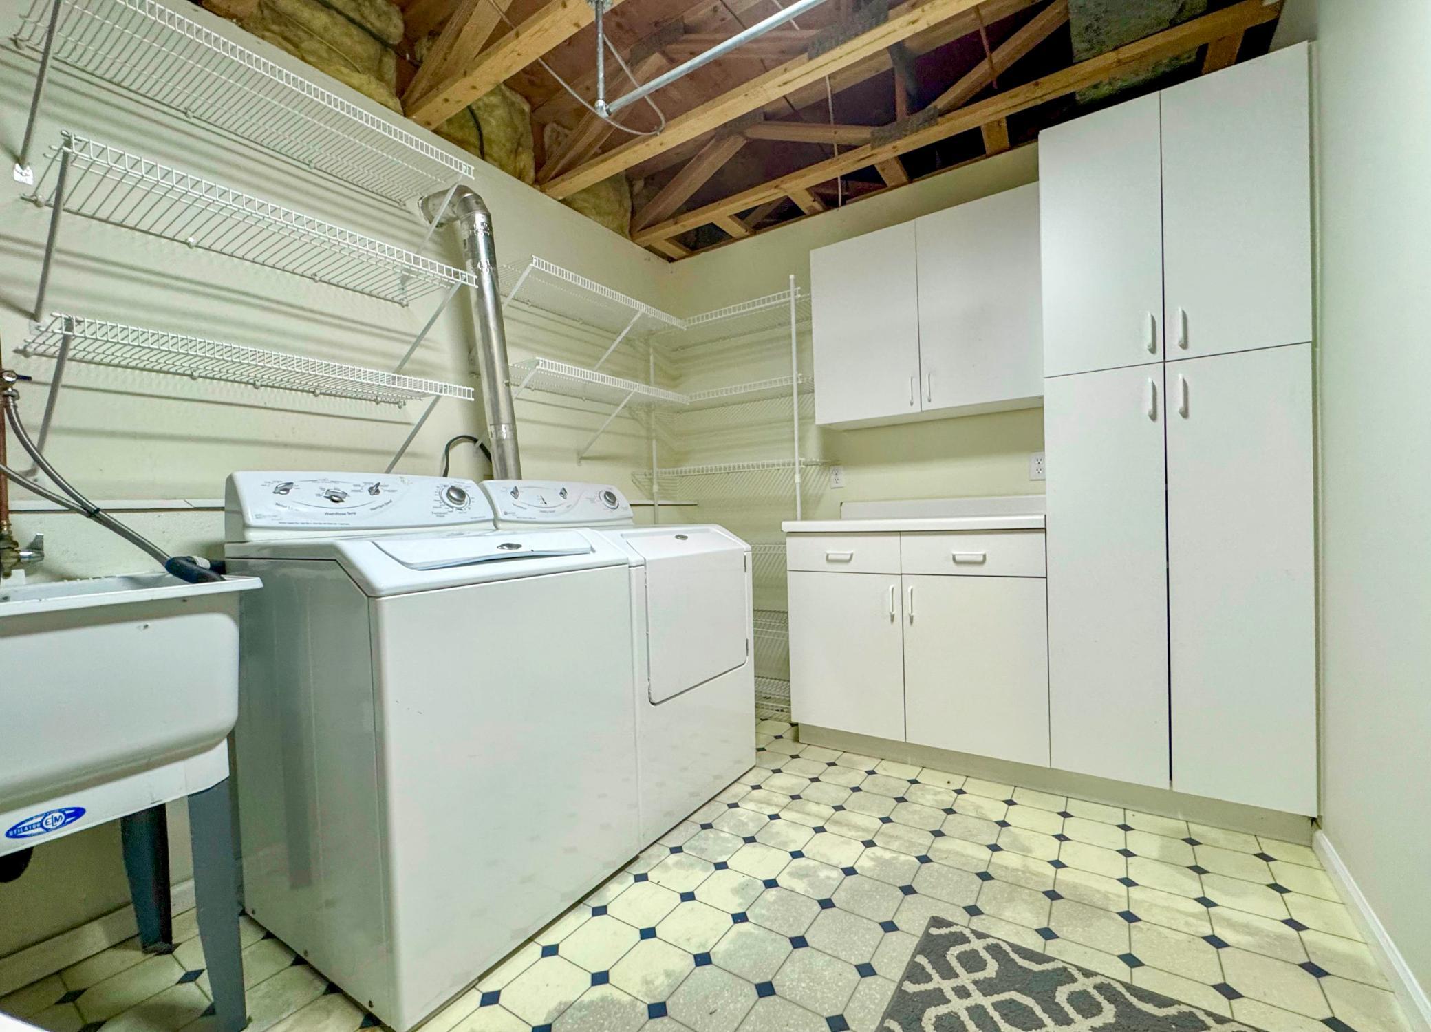
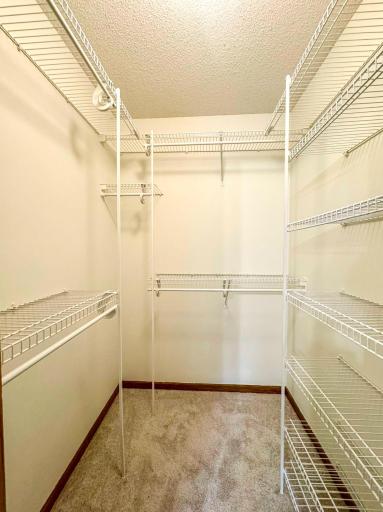
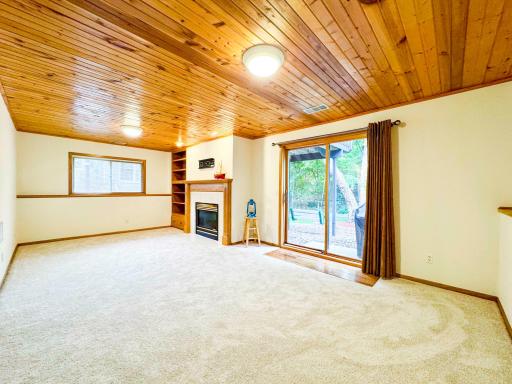
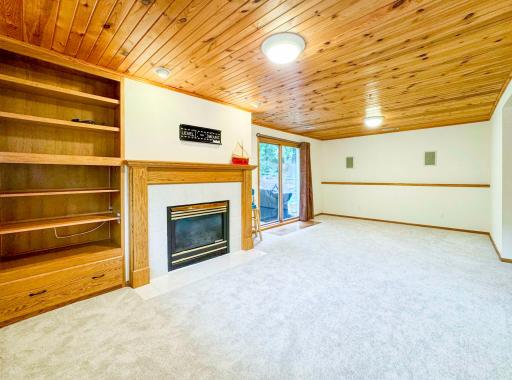
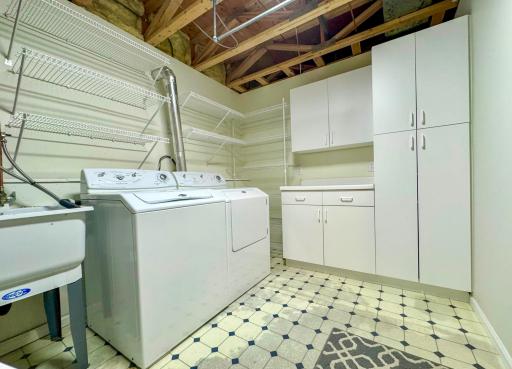
Family room has a patio door with view and access to a nicely landscaped backyard. The laundry room, more closets and storage are also located on the lower level.
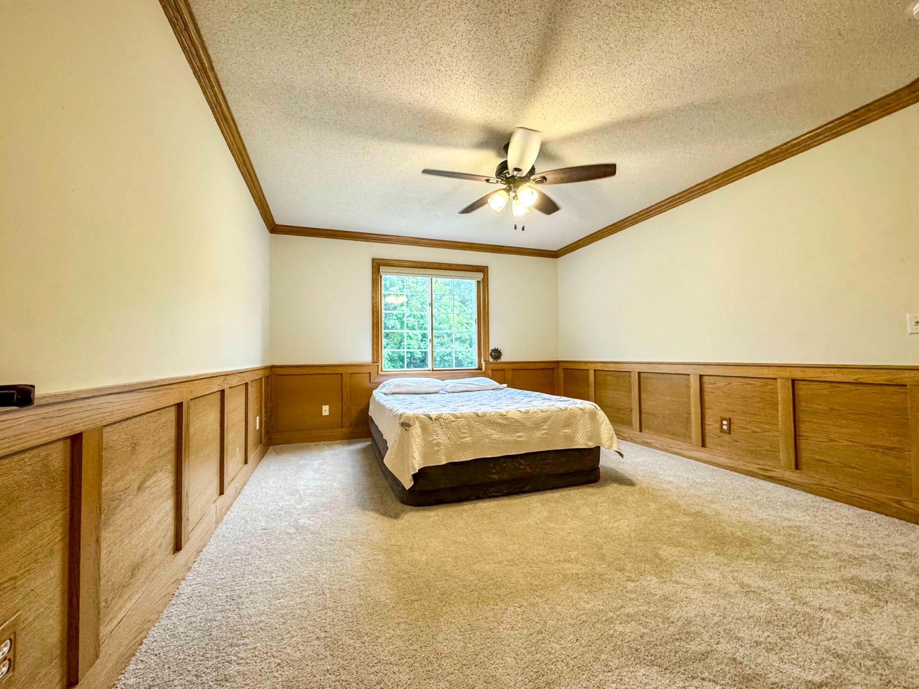
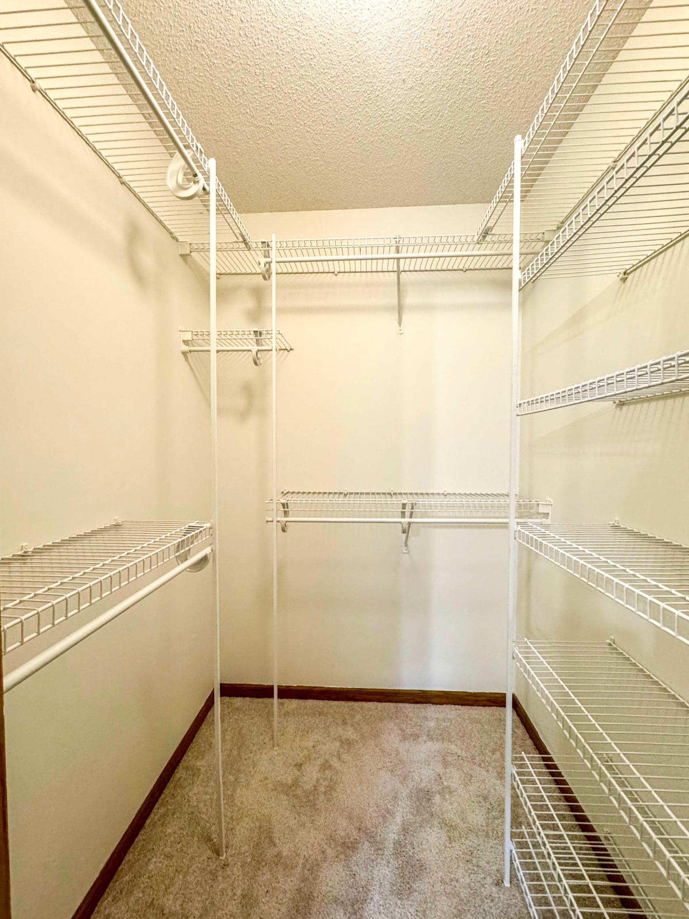
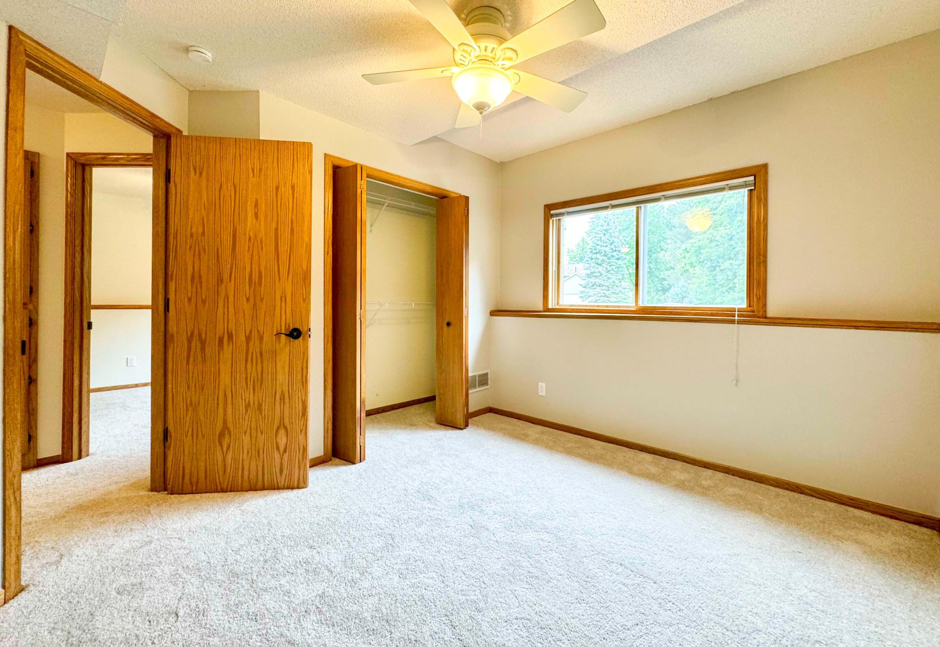
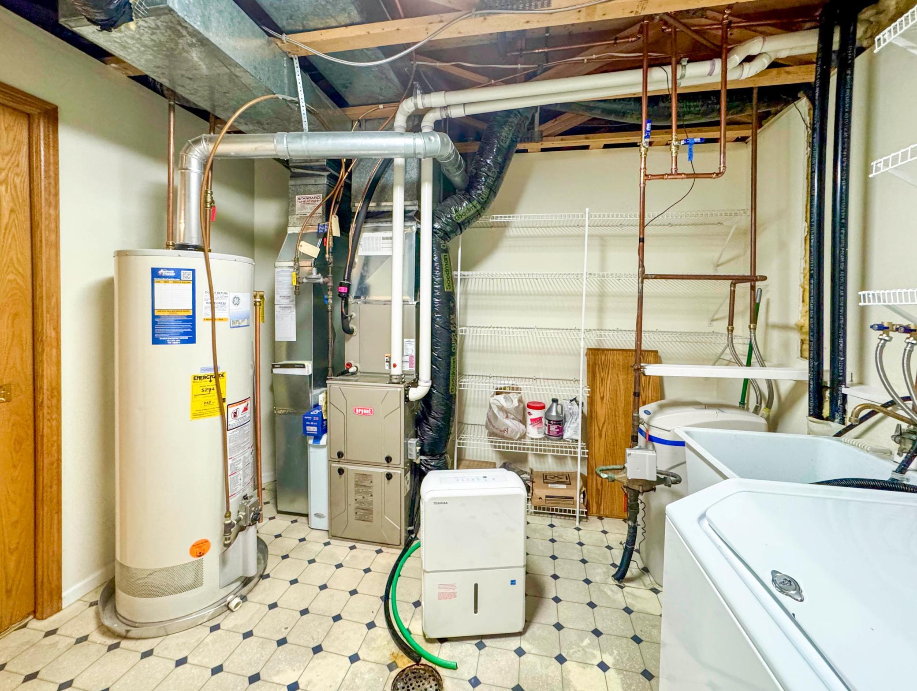
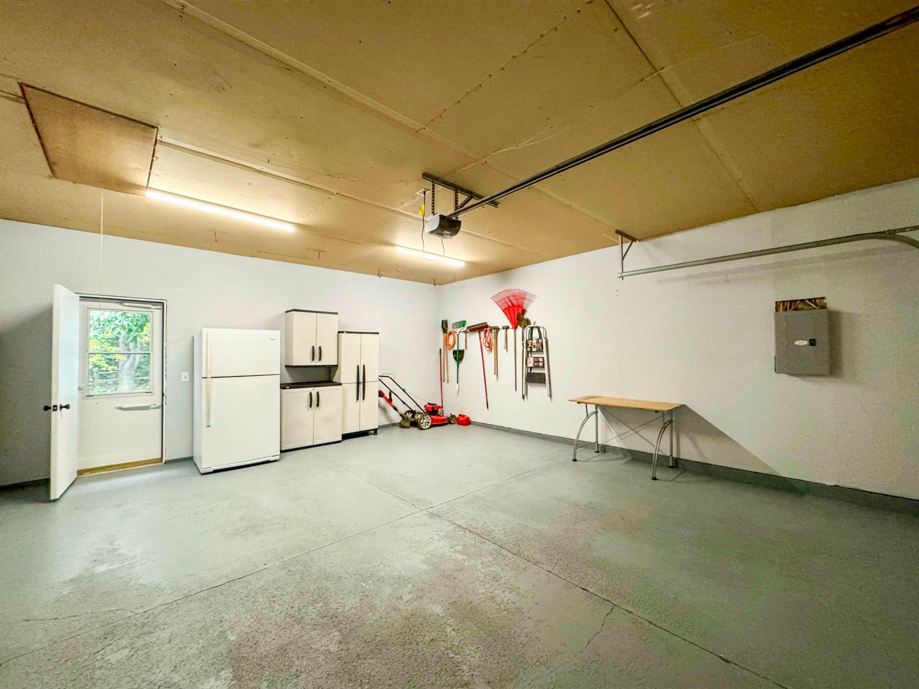
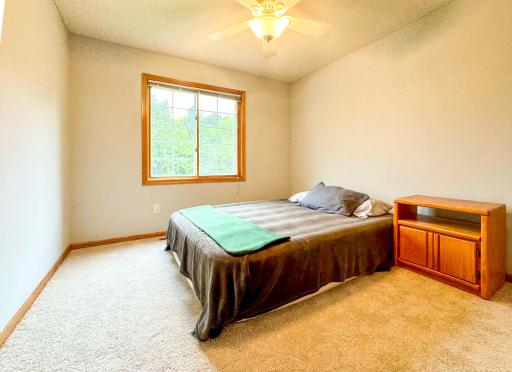
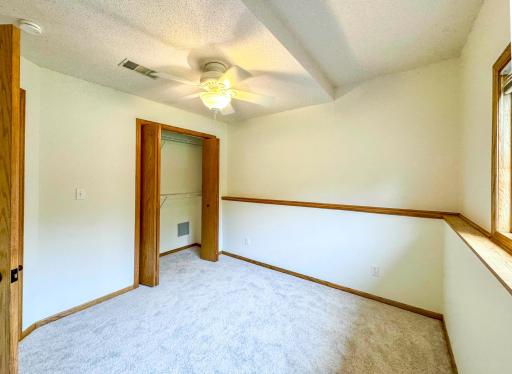
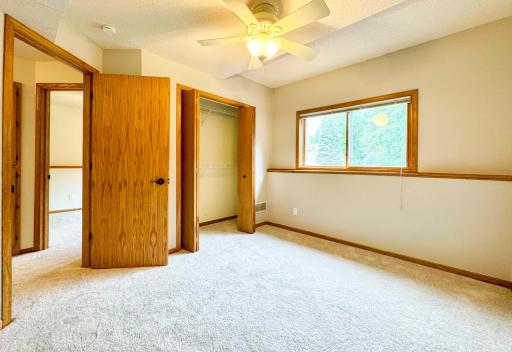
All 4 bedrooms, family room and living rooms have brand new carpeting, fresh paint throughout, and all bedrooms have ceiling fans. Newer updated furnace and AC system. New roof in 2024. Attached 2 car garage with backyard and workshop access.
Workshop located behind the garage for hobbies or gardening etc.
Located on a friendly, cul-de-sac. The neighbors are awesome! Great place to bring up kids.
Find yourself in this home! Completely ready to move in. Take a look, this one will not last long.
Directions: Coming from Mpls. Go west on 394, then turn north on 494. at Rockford Road Go west to Minnesota Lane. Go 1 block South on Minnesota Lane and turn left (east) on 40th Ave No. 14790 is the 7th house on the left.
Accessible
None: 1
Air Conditioning
Central Air: 1
Amenities Unit
Deck: 1
Appliances
Dishwasher: 1
Dryer: 1
Microwave: 1
Range: 1
Refrigerator: 1
Washer: 1
Assessments
Assessment Balance: 0
Tax With Assessments: 4853
Association Fee Includes
Other: 1
Basement
Foundation Dimensions: 24x40
Bath Description
Main Floor Full Bath: 1
3/4 Basement: 1
Building Information
Finished SqFt Above Ground: 960
Finished SqFt Below Ground: 932
Construction Materials
Block: 1
Frame: 1
Construction Status
Previously Owned: 1
Dining Room Description
Living/Dining Room: 1
Electric
Circuit Breakers: 1
Exterior
Vinyl: 1
Foundation
Concrete Block: 1
Fuel
Natural Gas: 1
Heating
Forced Air: 1
Insurance Fee
Insurance Fee: 0
Lease Details
Land Leased: Not Applicable
Miscellaneous Information
DP Resource: Yes
Homestead: No
Ownership
Fractional Ownership: No
Parking Characteristics
Garage Square Feet: 461
Public Survey Info
Range#: 22
Section#: 16
Township#: 118
Sewer
City Sewer/Connected: 1
Stories
Two: 1
Water
City Water/Connected: 1
Location Tax and Other Information
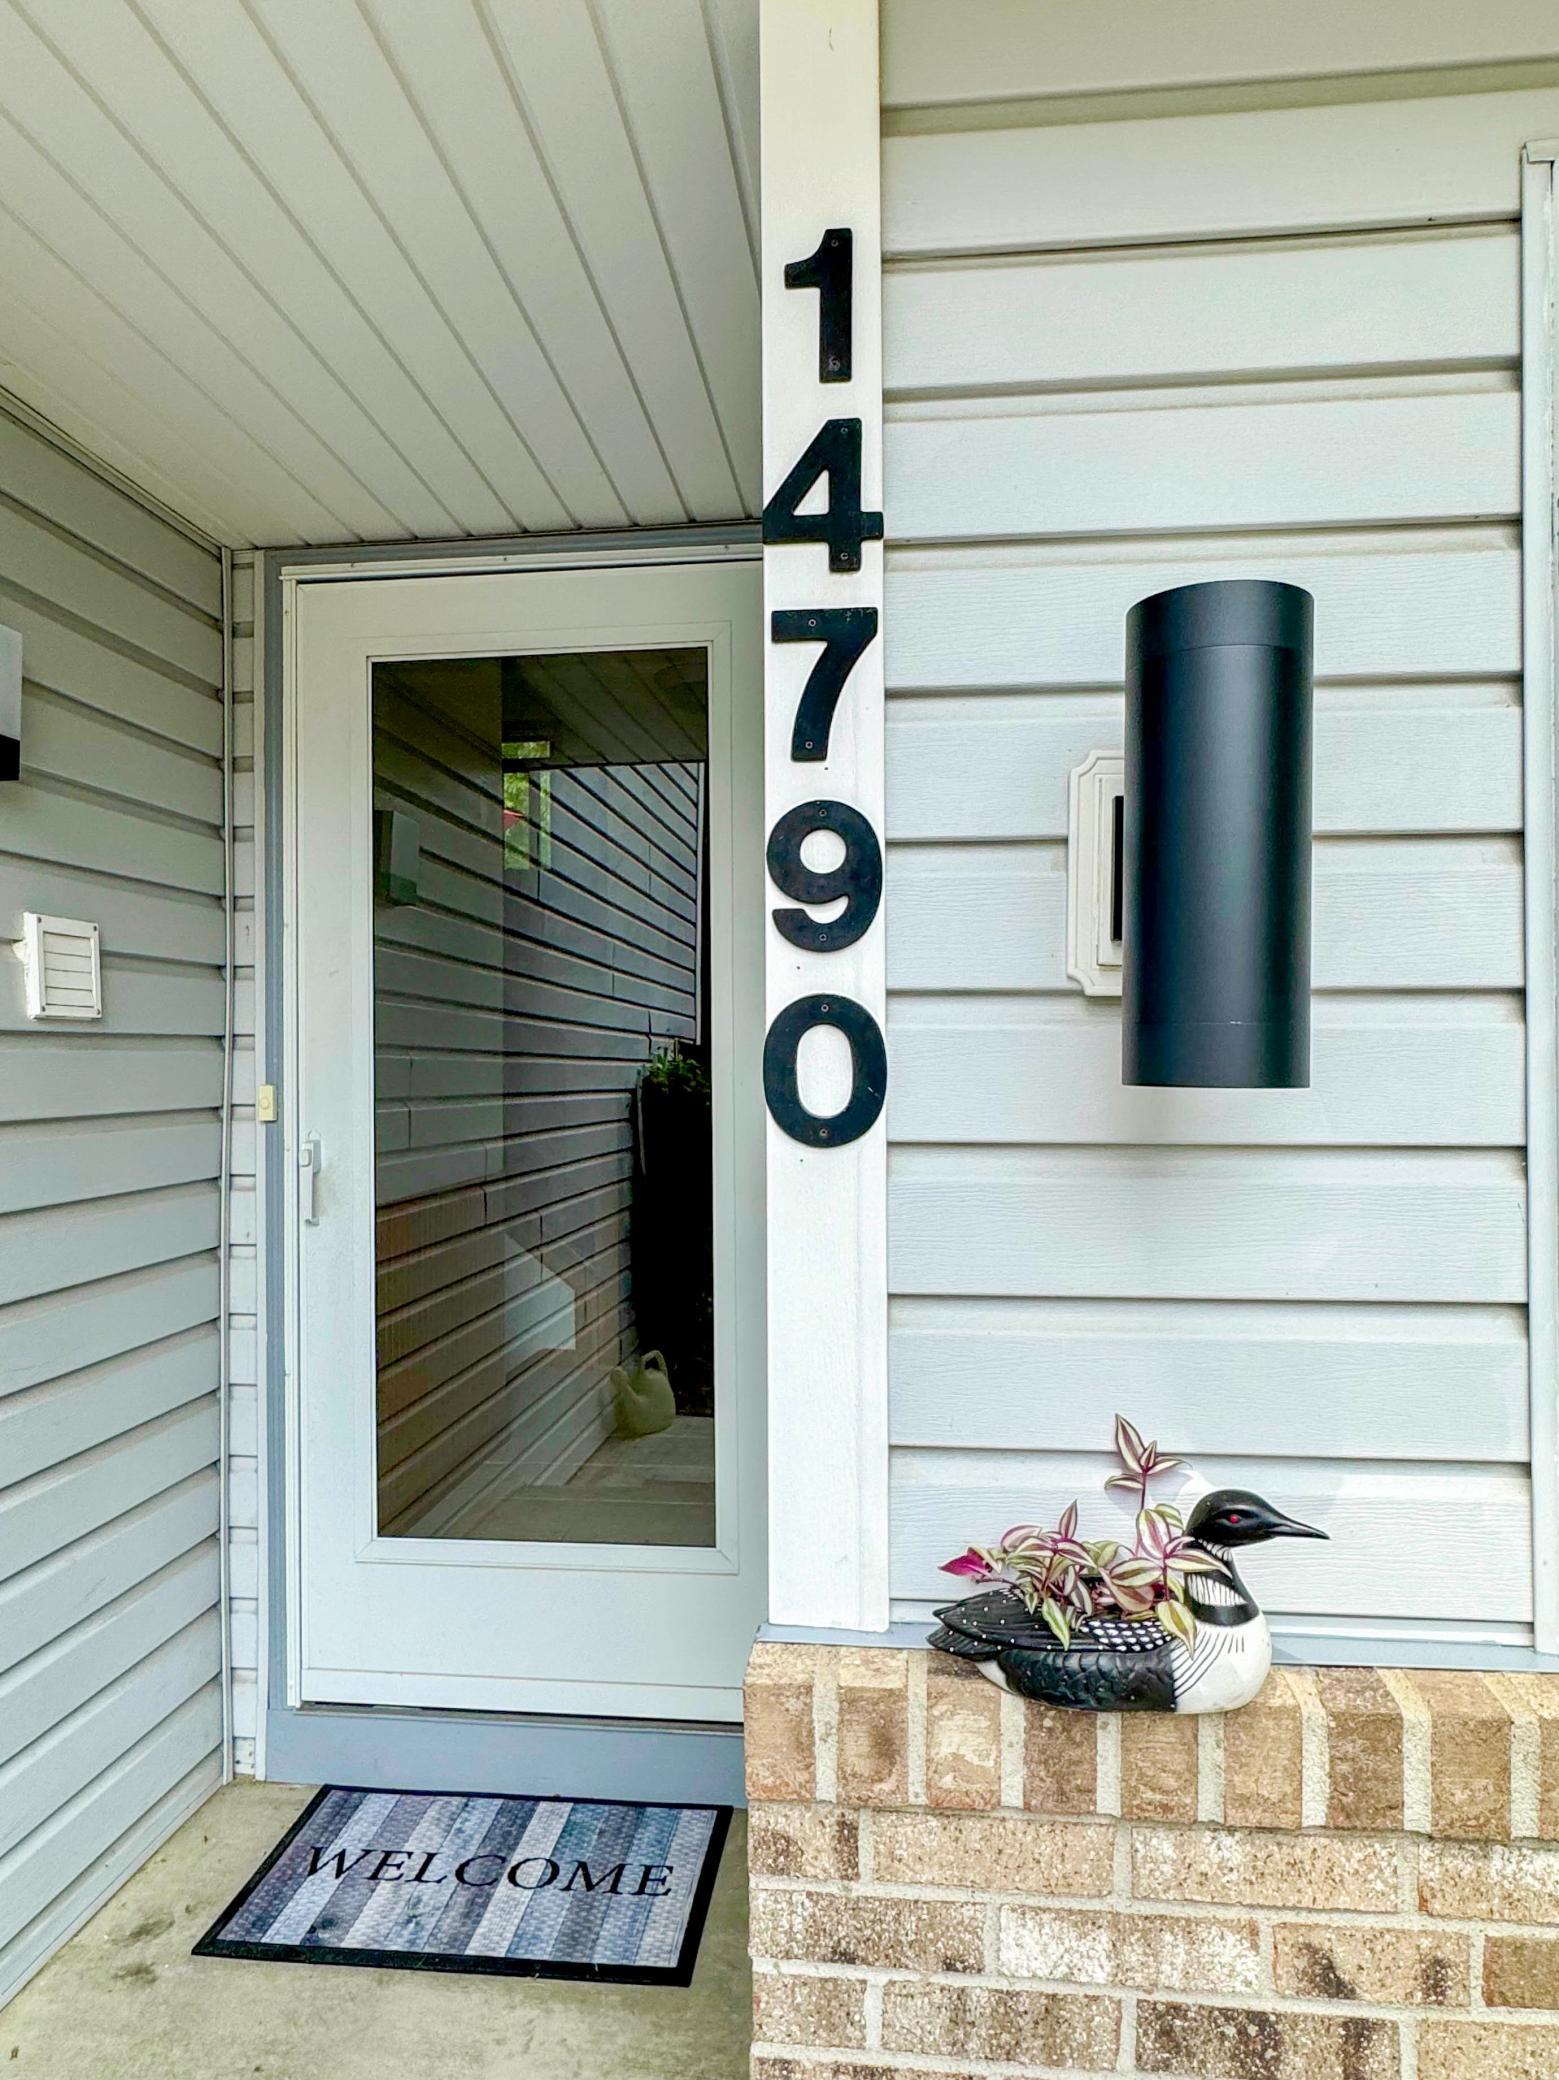
House Number: 14790
Street Name: 40th
Street Suffix: Avenue
Street Direction Suffix: N
Postal City: Plymouth
County: Hennepin
State: MN
Zip Code: 55446
Complex/Dev/Subdivision: Parkview Ridge
Property Features
Accessible: None
Air Conditioning: Central Air
Amenities Unit: Deck
Appliances: Dishwasher; Dryer; Microwave; Range; Refrigerator; Washer
Association Fee Includes: Other
Bath Description: Main Floor Full Bath; 3/4 Basement
Construction Materials: Block; Frame
Construction Status: Previously Owned
Dining Room Description: Living/Dining Room
Electric: Circuit Breakers
Exterior: Vinyl
Foundation: Concrete Block
Fuel: Natural Gas
Heating: Forced Air
Sewer: City Sewer/Connected
Stories: Two
Water: City Water/Connected
Room Information
| Room Name | Dimensions | Level |
| Dining Room | 9x12 | Main |
| Family Room | 12x22 | Lower |
| First (1st) Bedroom | 12x15 | Main |
| Fourth (4th) Bedroom | 10x10 | Lower |
| Kitchen | 14x9 | Main |
| Laundry | 11x13 | Lower |
| Living Room | 14x16 | Main |
| Second (2nd) Bedroom | 10x11 | Main |
| Third (3rd) Bedroom | 10x11 | Lower |
 Seller Disclosure.pdf
Listing Office: 123 Realty
Last Updated: August - 15 - 2026
The data relating to real estate for sale on this web site comes in part from the Broker Reciprocity SM Program of the Regional Multiple Listing Service of Minnesota, Inc. The information provided is deemed reliable but not guaranteed. Properties subject to prior sale, change or withdrawal. ©2024 Regional Multiple Listing Service of Minnesota, Inc All rights reserved.