$399,900
Saint Paul, MN 55102
MLS# 7104115
Status: Pending
2 beds | 2 baths | 1580 sqft
1 / 28

Property Description
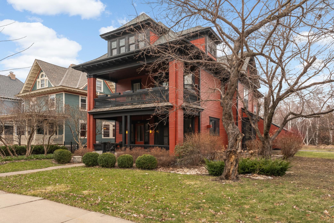
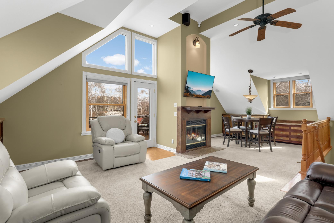
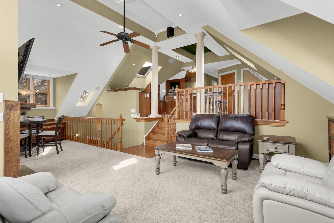
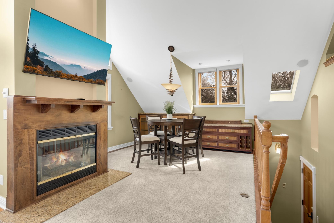
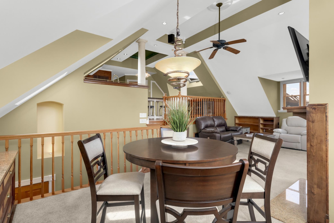
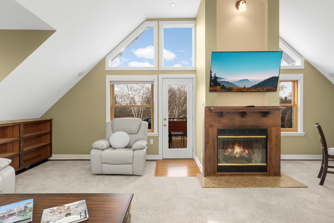
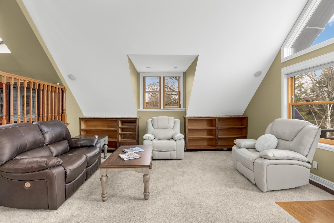
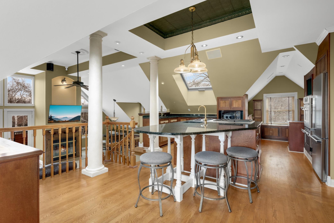
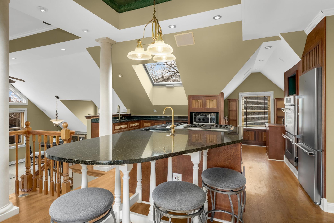
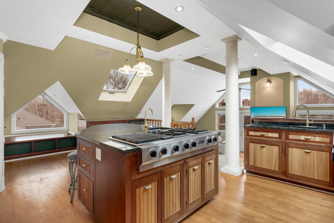
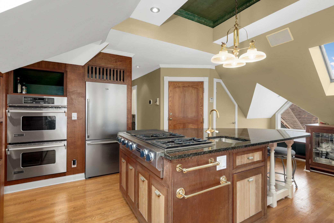
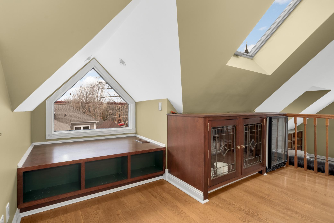
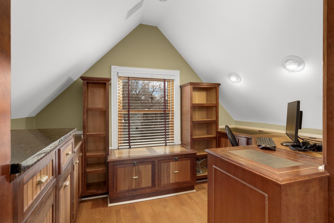
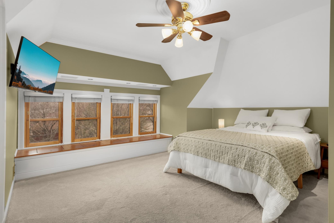
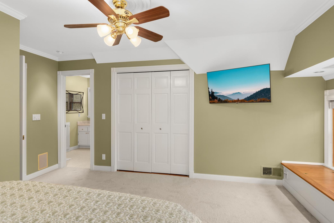
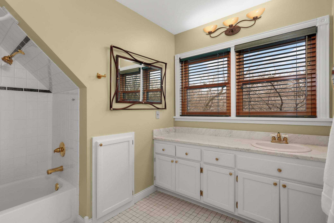
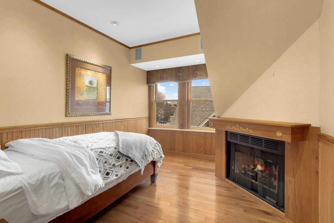
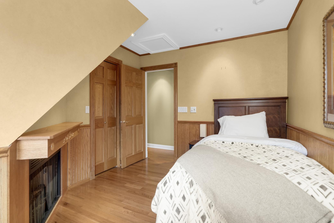
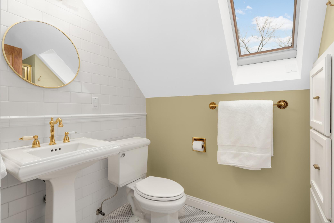
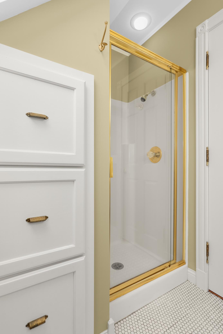
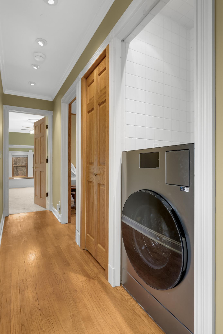
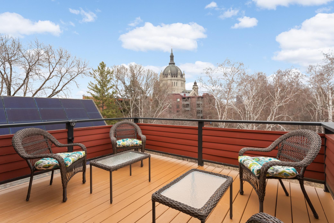
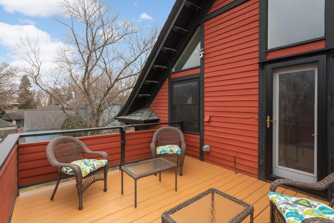
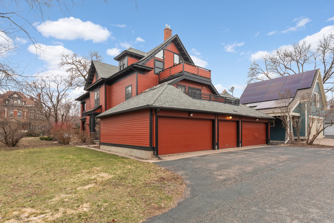
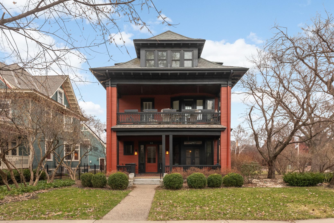
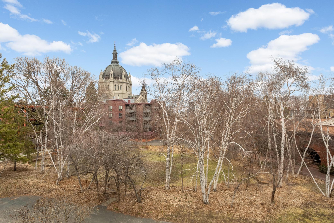
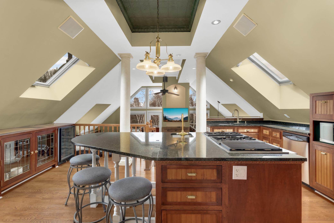
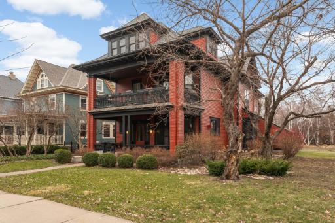
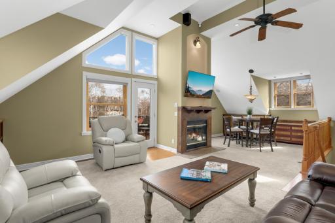
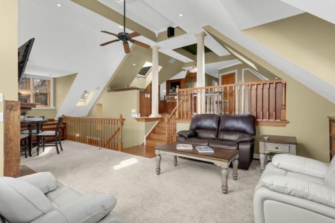
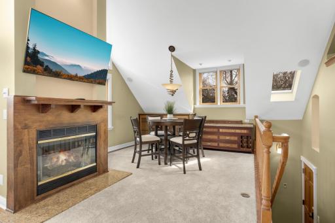
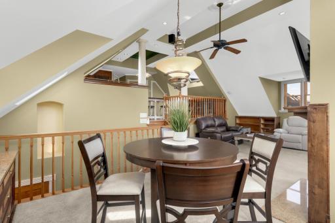
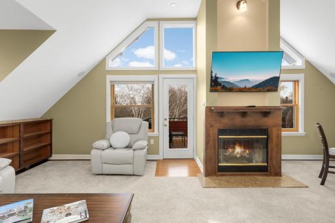
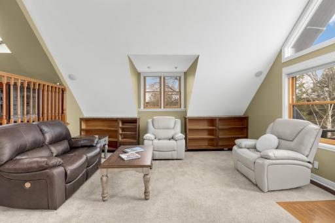
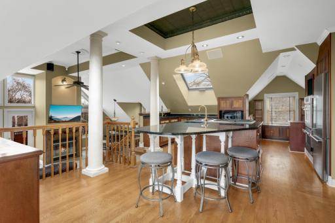
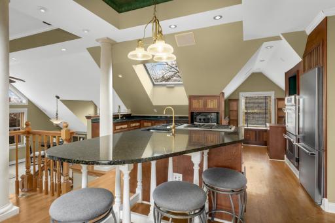
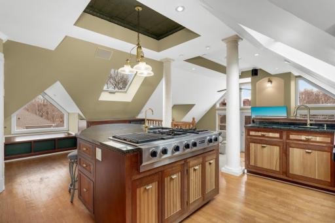
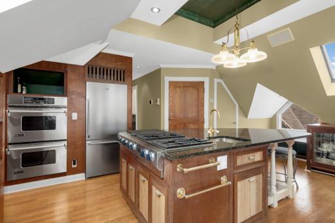
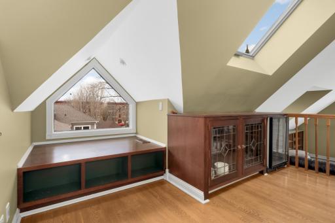
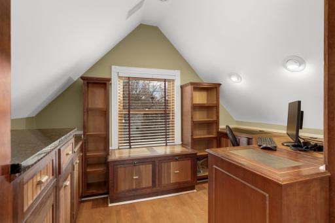
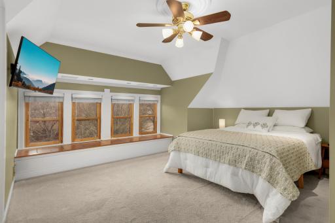
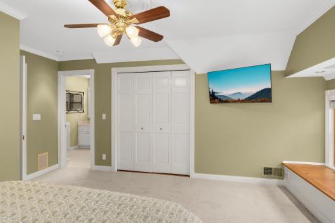
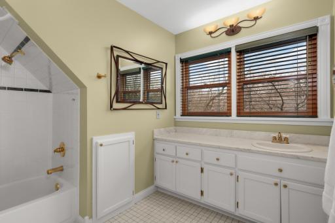

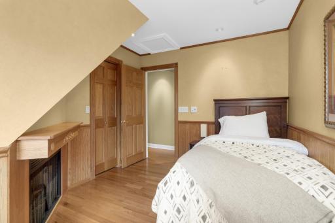
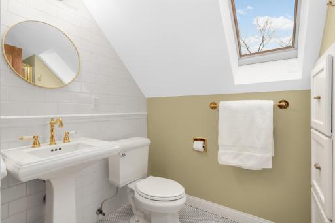
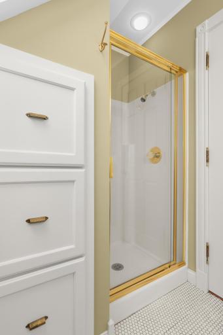
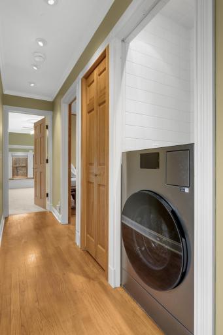
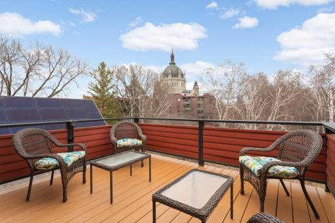
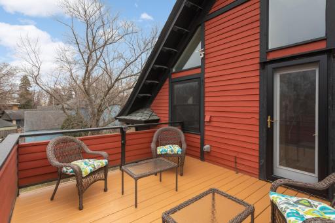
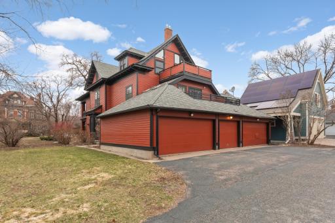
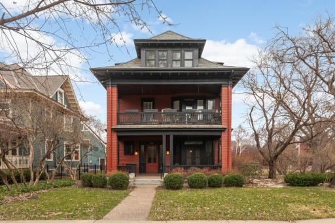
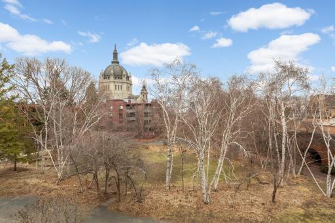
Perched on the top floor of a classic Victorian in the heart of Cathedral Hill, this one-of-a-kind condo is full of character and light. The open floor plan, dramatic vaulted ceilings, and distinctive architecture give the home a spacious feel while, yet still warm and inviting. The kitchen is clearly meant for people who love to cook, with custom cabinetry, stainless steel appliances, double ovens, two sinks, a wine refrigerator, and plenty of workspace. Hardwood floors, skylights, custom lighting, and quality finishes carry throughout the home. Also note the convenient in-unit laundry. Storage is exceptional, with generous closets, a large private storage room, and an extra-deep two-car garage—a rare find in this neighborhood. The unit includes two comfortable bedrooms (one with a fireplace), a dedicated office space, a full bath, and an additional three-quarter bath. And perhaps the home's most impressive feature is the spacious deck overlooking St Paul Cathedral, andcharming Maiden Lane. Whether you're enjoying your morning coffee or winding down in the evening, you'll appreciate the views, the beautifully maintained English gardens, and the downtown Saint Paul skyline. It's a setting, and a condo, that's hard to match!
Details
Maps
Documents
Contract Information
Owner is an Agent?: No
Auction?: No
Status: Pending
Off Market Date: 2026-08-28
Contingency: None
Current Price: $399,900
Original List Price: 399900
ListPrice: 399900
List Date: 2026-08-13
Office/Member Info
Association: SPAAR
General Property Information
Assoc Mgmt Co. Phone #: 651-848-0031
Association Fee Frequency: Monthly
Association Mgmt Co. Name: Aberdeen Condo Assn/Summit Place Mast Assn
Common Wall: Yes
Lot Measurement: Acres
Manufactured Home?: No
Multiple PIDs?: No
New Development: No
Number of Fireplaces: 2
Waterfront YN: No
Year Built: 1884
Yearly/Seasonal: Yearly
Zoning: Residential-Multi-Family
Lot Dimensions: common
Acres: 0.15
Bath Three Quarters: 1
Bath Half: 0
Bath Quarter: 0
Main Floor Total SqFt: 1580
Above Grd Total SqFt: 1580
Below Grd Total SqFt: 0
Total SqFt: 1580
Total Finished Sqft: 1580.00
FireplaceYN: Yes
Foundation Size: 1580
Style: (CC) Converted Mansion
Garage Stalls: 2
Association Fee: 550
Assessment Pending: No
Bedrooms: 2
Baths Total: 2
Bath Full: 1
Location, Tax and Other Information
AssocFeeYN: Yes
Legal Description: CONDO NO 119 ABERDEEN CONDO UNIT NO 3
Listing City: Saint Paul
Map Page: 108
Municipality: Saint Paul
School District: St. Paul
School District Phone: 651-767-8100
County Abbreviation: 3
Zip Plus 4: 3154
Property ID Number: 012823120095
Tax Year: 2025
Tax Amount: 5798
In Foreclosure?: No
Potential Short Sale?: No
Lender Owned?: No
Directions & Remarks
Public Remarks: Perched on the top floor of a classic Victorian in the heart of Cathedral Hill, this one-of-a-kind condo is full of character and light. The open floor plan, dramatic vaulted ceilings, and distinctive architecture give the home a spacious feel while, yet still warm and inviting. The kitchen is clearly meant for people who love to cook, with custom cabinetry, stainless steel appliances, double ovens, two sinks, a wine refrigerator, and plenty of workspace. Hardwood floors, skylights, custom lighting, and quality finishes carry throughout the home. Also note the convenient in-unit laundry. Storage is exceptional, with generous closets, a large private storage room, and an extra-deep two-car garage—a rare find in this neighborhood. The unit includes two comfortable bedrooms (one with a fireplace), a dedicated office space, a full bath, and an additional three-quarter bath.
And perhaps the home's most impressive feature is the spacious deck overlooking St Paul Cathedral, andcharming Maiden Lane. Whether you're enjoying your morning coffee or winding down in the evening, you'll appreciate the views, the beautifully maintained English gardens, and the downtown Saint Paul skyline. It's a setting, and a condo, that's hard to match!
Directions: Dale St to Selby Ave east to Nina St south
Accessible
None: 1
Air Conditioning
Central Air: 1
Amenities Unit
Balcony: 1
City View: 1
Deck: 1
Hardwood Floors: 1
Kitchen Center Island: 1
Natural Woodwork: 1
Skylight: 1
Vaulted Ceiling(s): 1
Washer/Dryer Hookup: 1
Appliances
Cooktop: 1
Dishwasher: 1
Double Oven: 1
Dryer: 1
Refrigerator: 1
Washer: 1
Wine Cooler: 1
Assessments
Assessment Balance: 0
Tax With Assessments: 5798
Association Fee Includes
Building Exterior: 1
Lawn Care: 1
Outside Maintenance: 1
Sanitation: 1
Snow Removal: 1
Water: 1
Assumable Loan
Not Assumable: 1
Basement
None: 1
Bath Description
Main Floor 3/4 Bath: 1
Main Floor Full Bath: 1
Building Information
Finished SqFt Above Ground: 1580
Construction Status
Previously Owned: 1
Dining Room Description
Living/Dining Room: 1
Exterior
Wood: 1
Fireplace Characteristics
Gas Burning: 1
Foundation
Stone: 1
Fuel
Natural Gas: 1
Heating
Forced Air: 1
Insurance Fee
Insurance Fee: 0
Insurance Fee Frequency: Monthly
Laundry
In Unit: 1
Laundry Closet: 1
Lease Details
Land Leased: Not Applicable
Miscellaneous Information
DP Resource: Yes
Homestead: No
Ownership
Fractional Ownership: No
Parking Characteristics
Garage Square Feet: 400
Public Survey Info
Range#: 23
Section#: 01
Township#: 28
Restriction/Covenants
None: 1
Road Frontage
City Street: 1
Road Responsibility
Public Maintained Road: 1
Sewer
City Sewer/Connected: 1
Stories
One: 1
Water
City Water/Connected: 1
Location Tax and Other Information
House Number: 148
Street Name: Nina
Street Suffix: Street
Unit Number: 3
Postal City: Saint Paul
County: Ramsey
State: MN
Zip Code: 55102
Complex/Dev/Subdivision: Condo 119 Aberdeen Condo
Property Features
Accessible: None
Air Conditioning: Central Air
Amenities Unit: Balcony; City View; Deck; Hardwood Floors; Kitchen Center Island; Natural Woodwork; Skylight; Vaulted Ceiling(s); Washer/Dryer Hookup
Appliances: Cooktop; Dishwasher; Double Oven; Dryer; Refrigerator; Washer; Wine Cooler
Association Fee Includes: Building Exterior; Lawn Care; Outside Maintenance; Sanitation; Snow Removal; Water
Assumable Loan: Not Assumable
Basement: None
Bath Description: Main Floor 3/4 Bath; Main Floor Full Bath
Construction Status: Previously Owned
Dining Room Description: Living/Dining Room
Exterior: Wood
Fireplace Characteristics: Gas Burning
Foundation: Stone
Fuel: Natural Gas
Heating: Forced Air
Laundry: In Unit; Laundry Closet
Road Frontage: City Street
Road Responsibility: Public Maintained Road
Sewer: City Sewer/Connected
Stories: One
Water: City Water/Connected
Room Information
| Room Name | Dimensions | Level |
| Dining Room | 16x20 | Main |
| First (1st) Bedroom | 12x9 | Main |
| Kitchen | 14x20 | Main |
| Living Room | 18x16 | Main |
| Office | 10x6 | Main |
| Second (2nd) Bedroom | 12x9 | Main |
 brochure 148 Nina St Unit 3
Listing Office: VIBE Realty
Last Updated: August - 28 - 2026
The data relating to real estate for sale on this web site comes in part from the Broker Reciprocity SM Program of the Regional Multiple Listing Service of Minnesota, Inc. The information provided is deemed reliable but not guaranteed. Properties subject to prior sale, change or withdrawal. ©2026 Regional Multiple Listing Service of Minnesota, Inc All rights reserved.