$649,000
Eden Prairie, MN 55346
MLS# 7117842
4 beds | 3 baths | 3996 sqft
1 / 47
Property Description
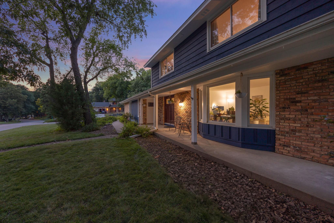
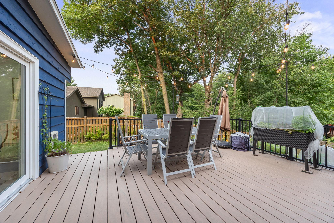
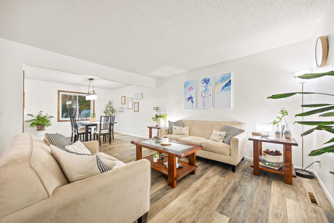
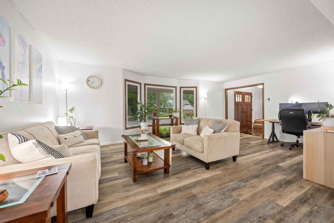
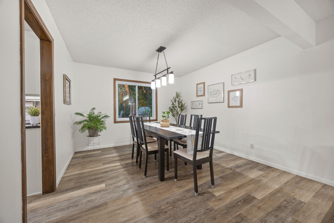
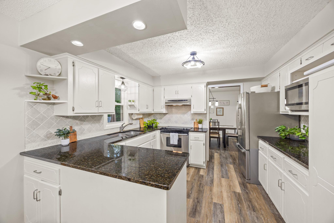
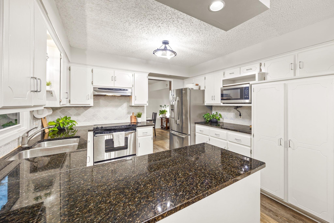
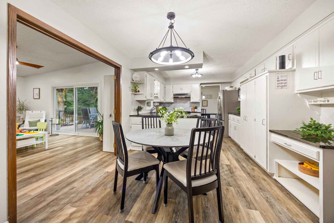
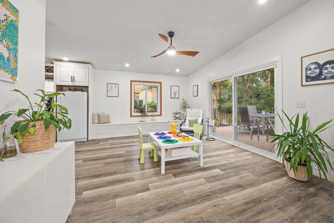
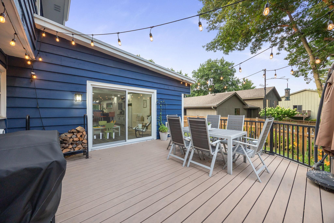
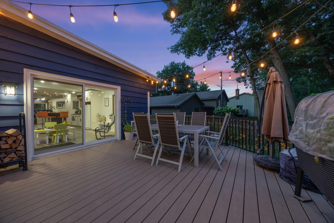
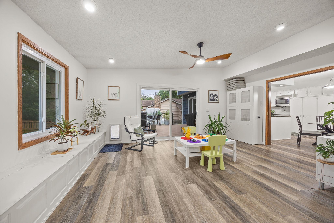
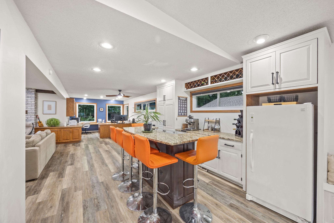
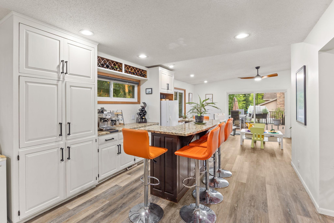
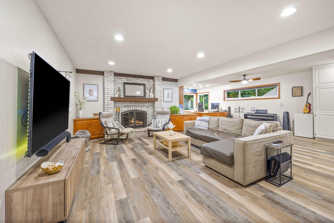
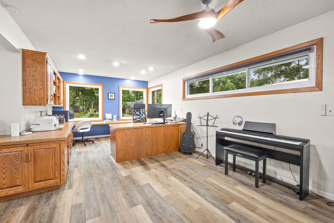
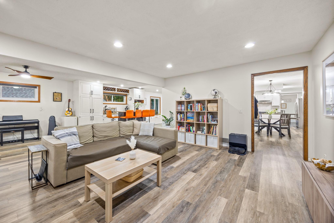
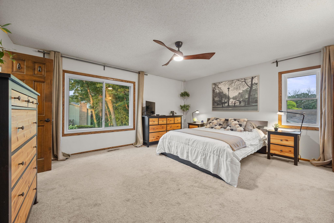
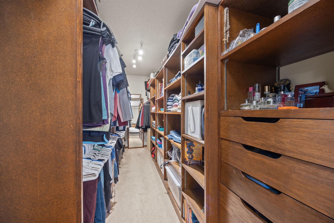
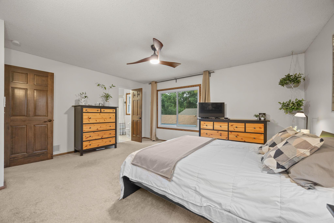
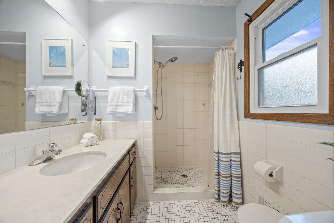
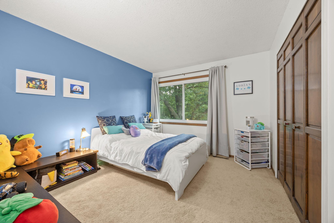
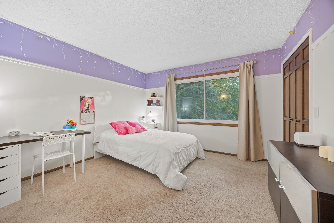
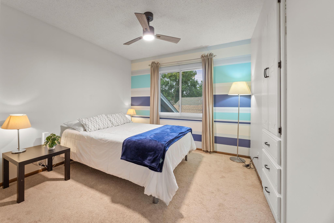
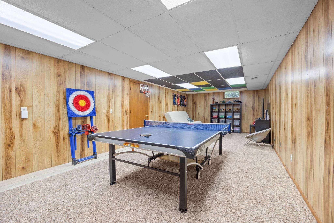
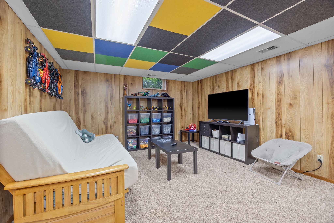
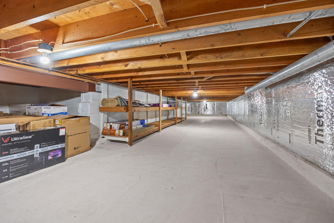
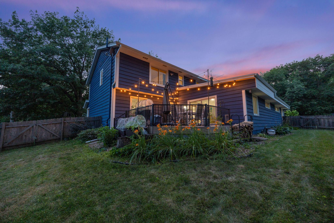
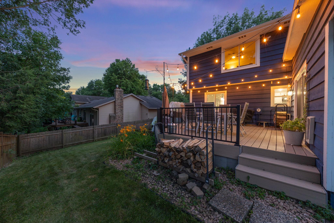
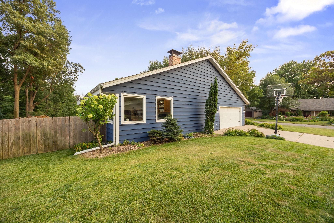
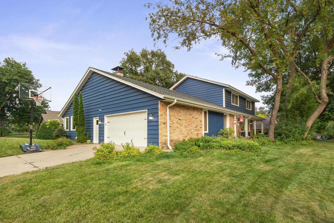
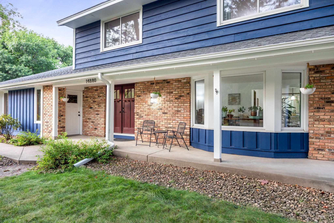
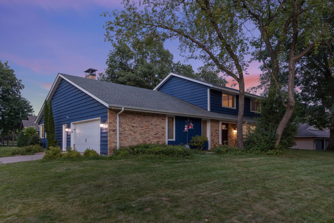
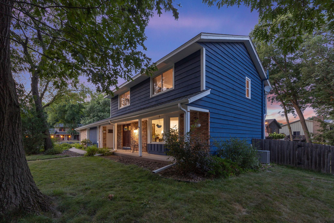
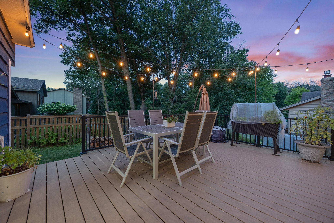
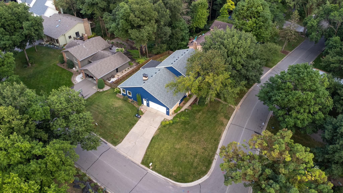
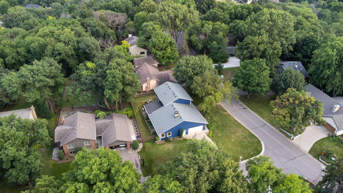
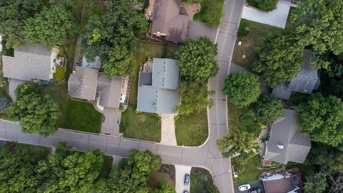
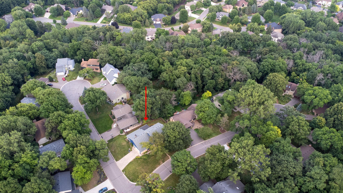
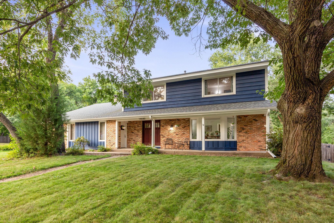
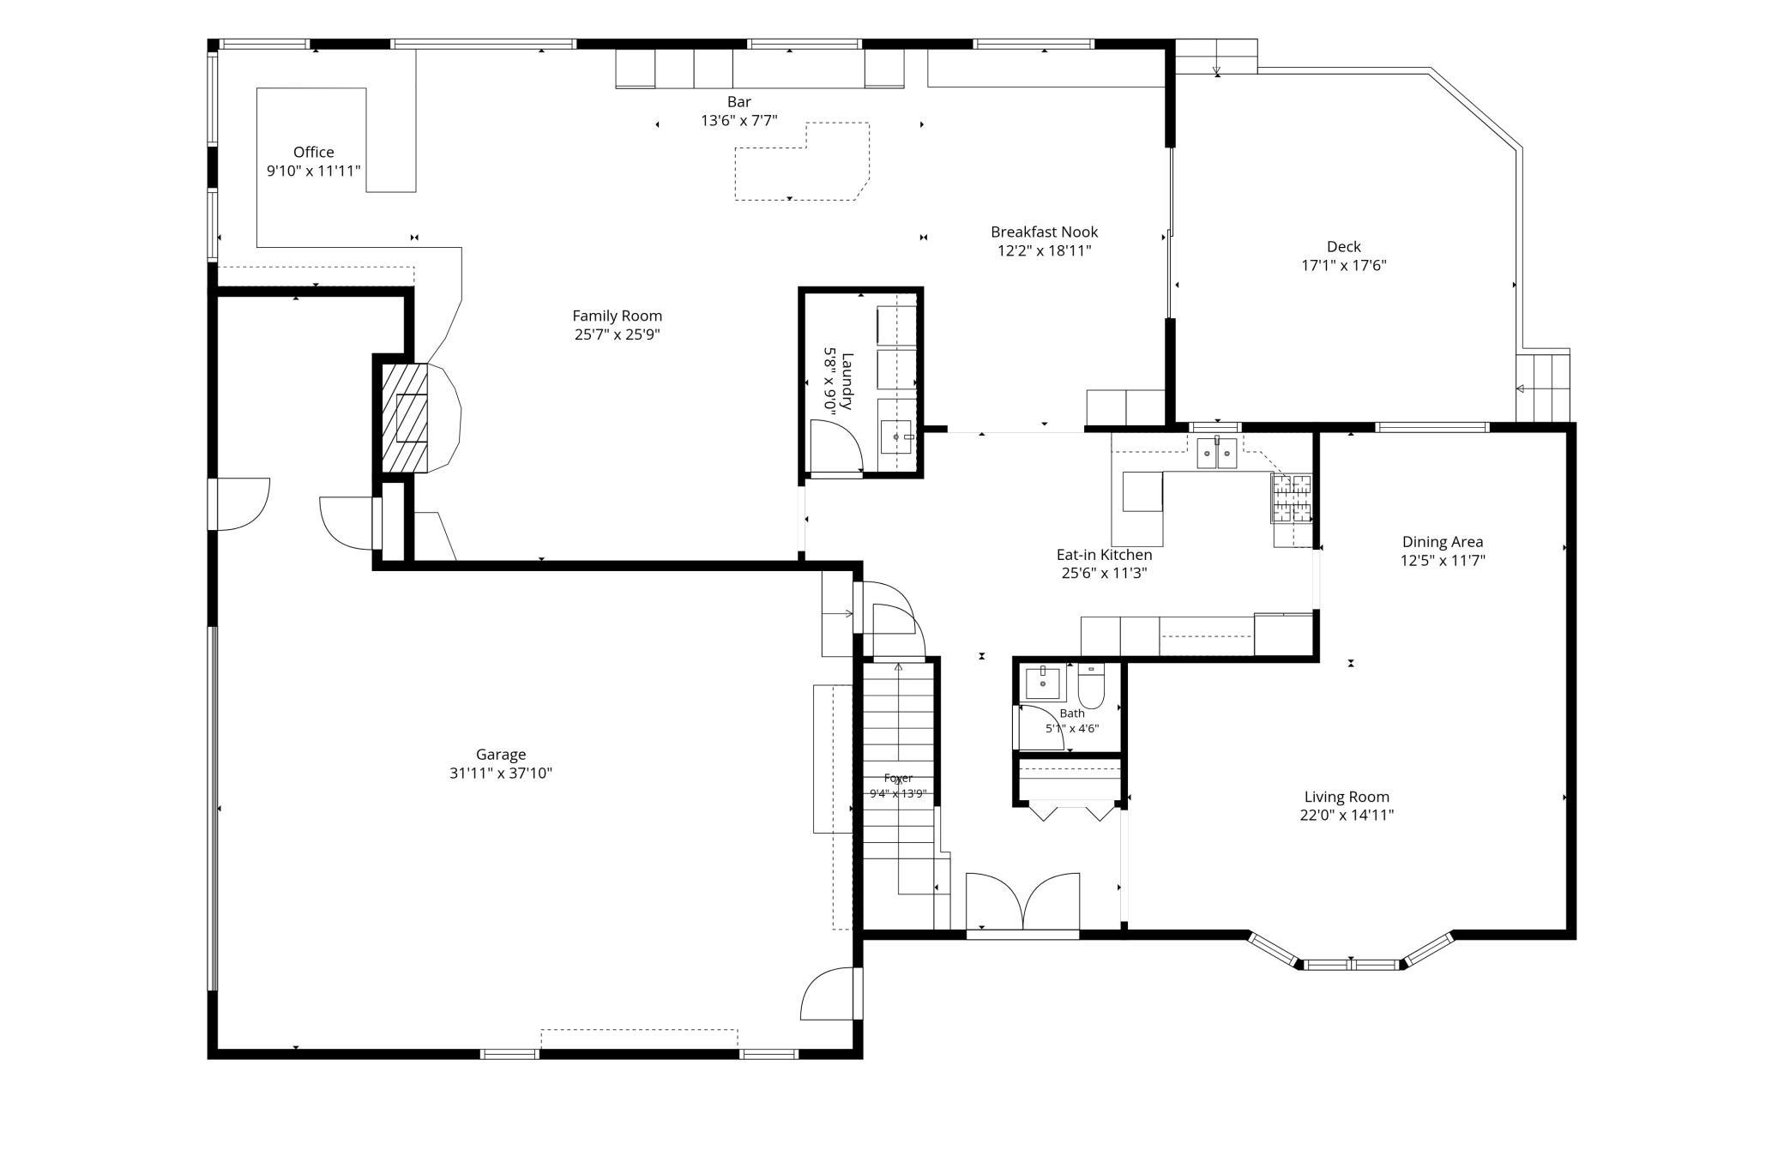
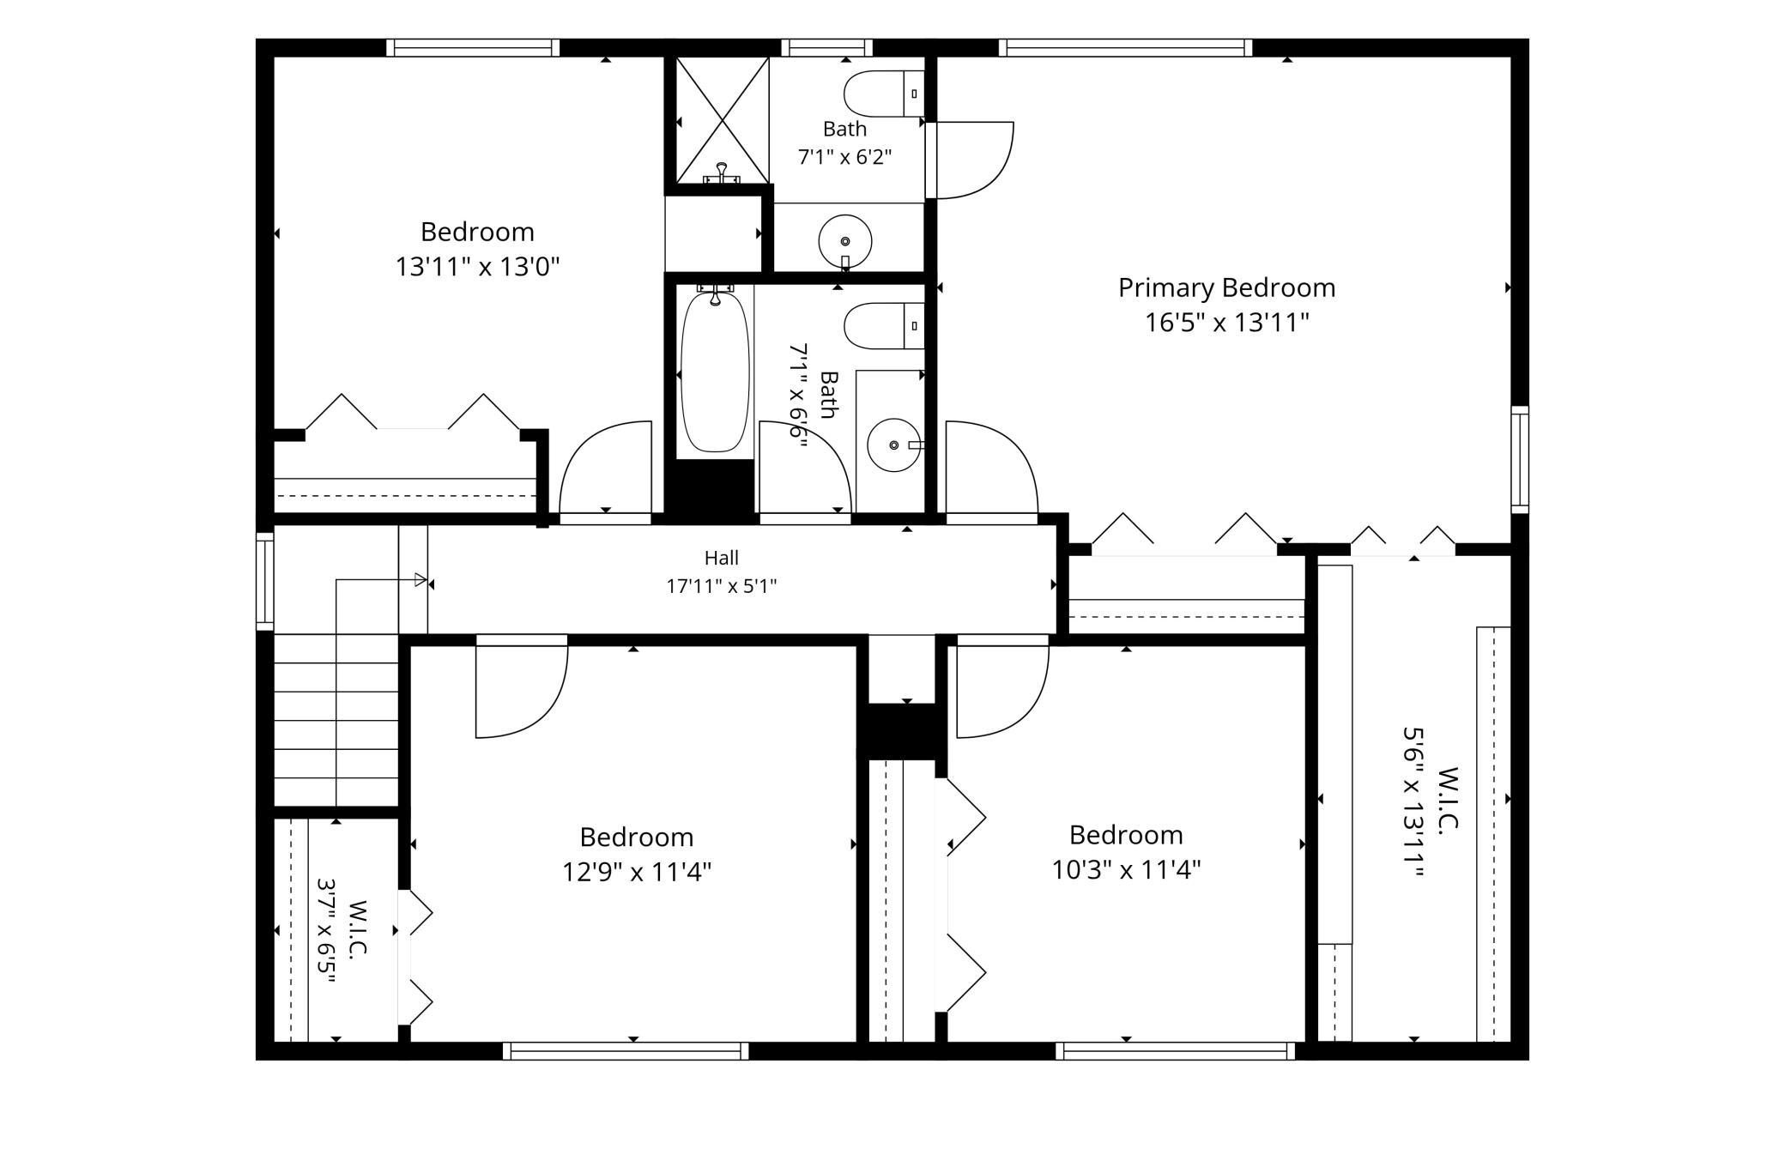
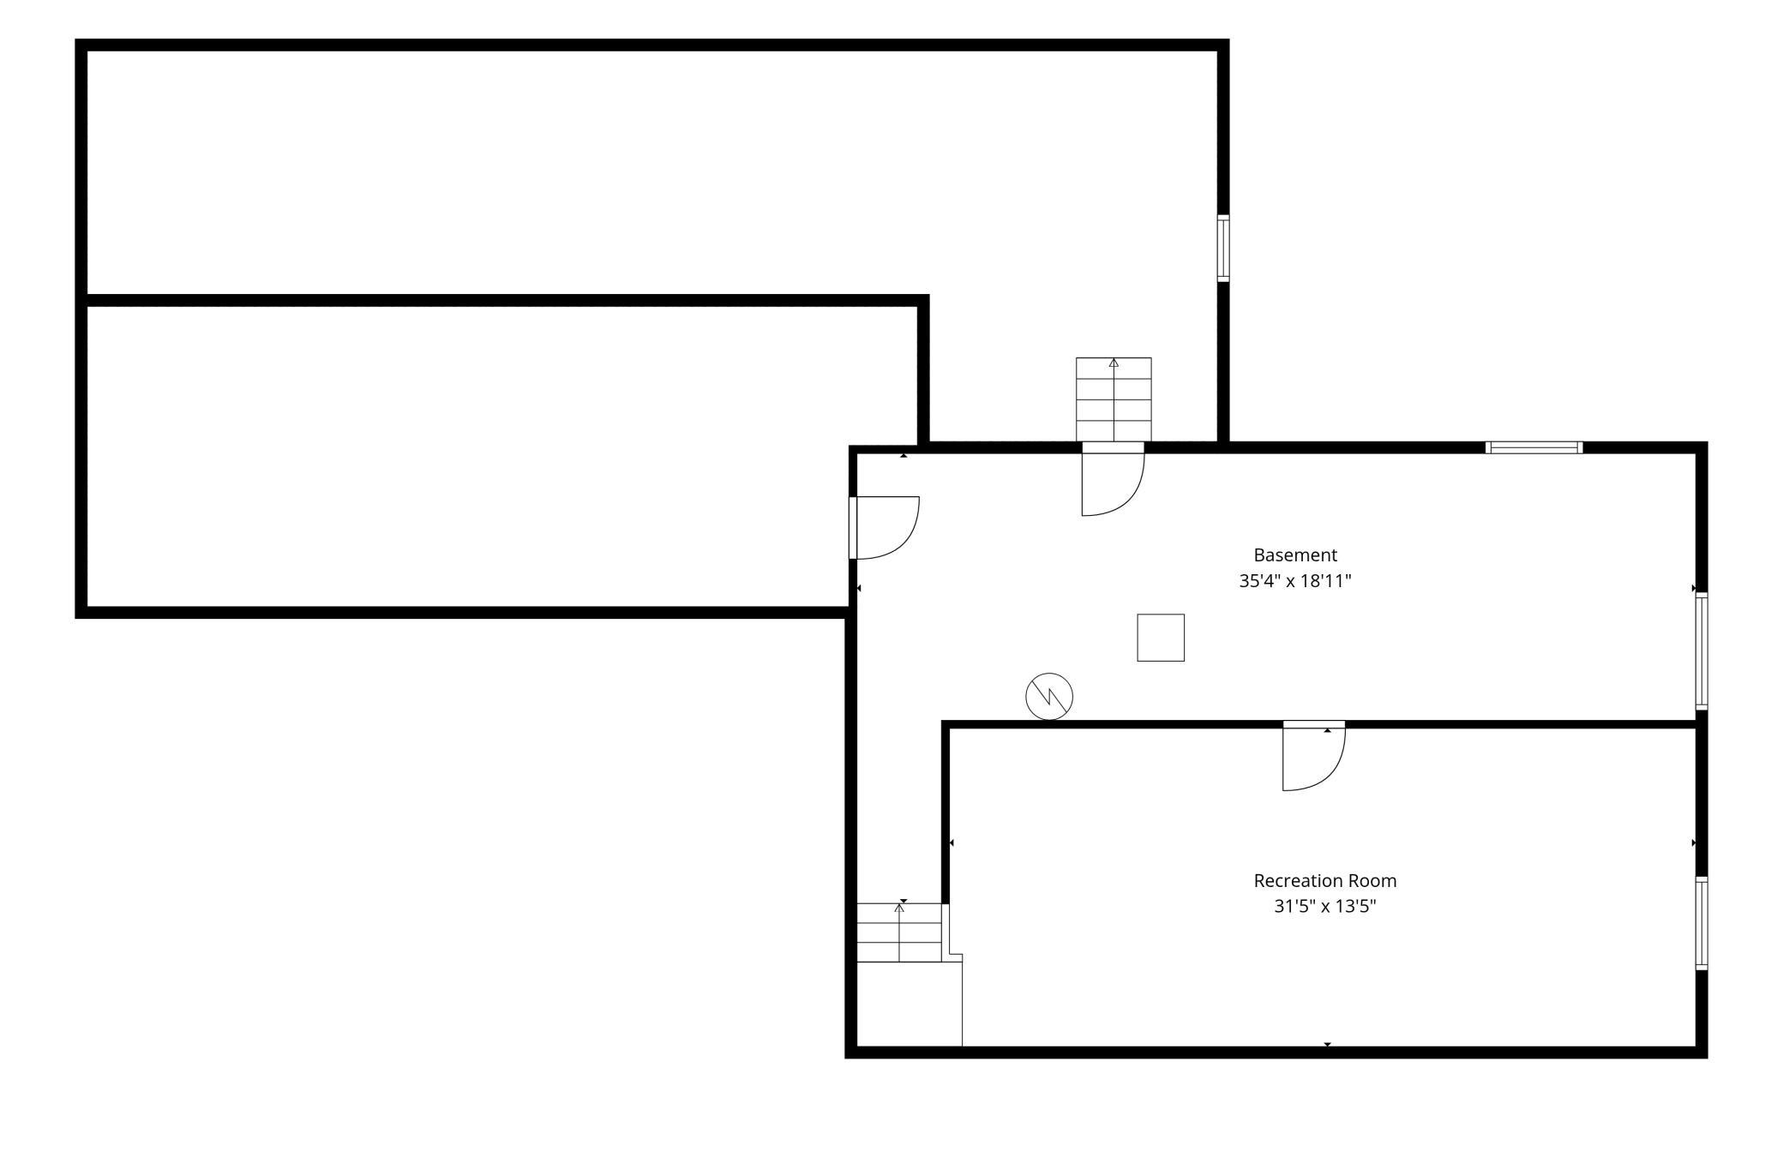
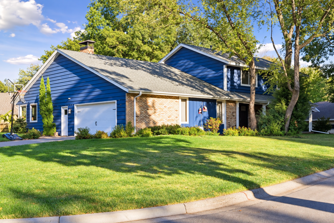
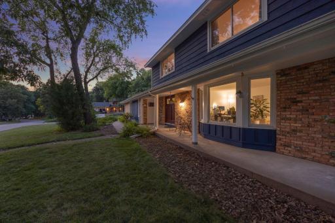
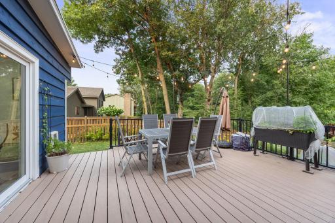
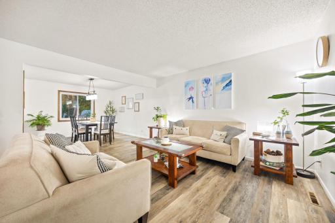
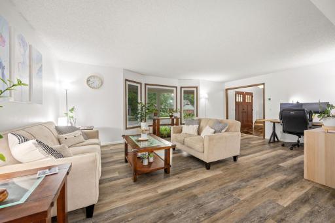
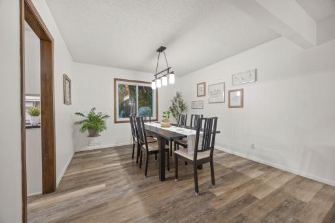
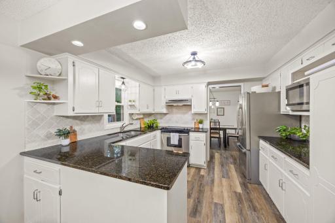
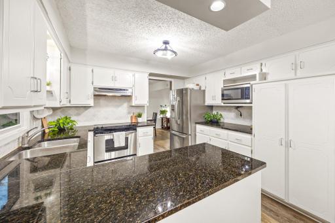
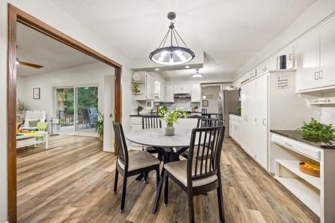
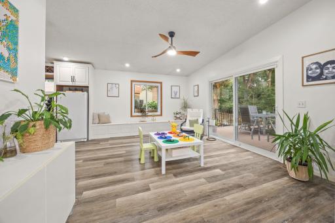
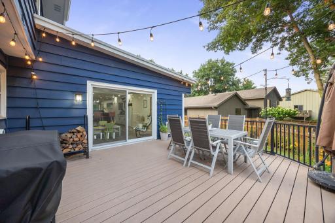
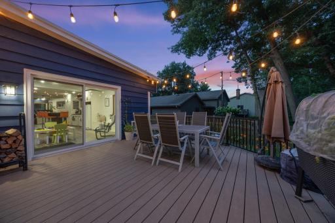
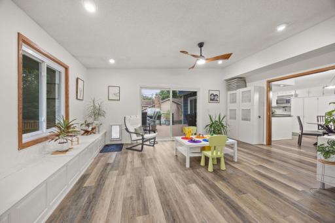
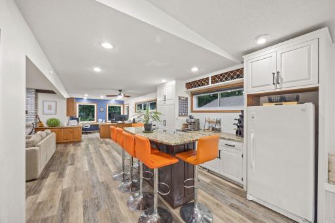
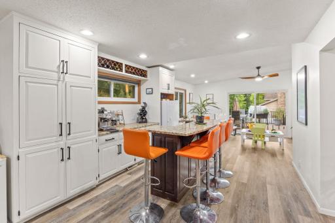
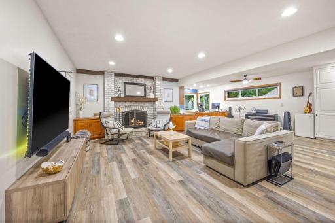
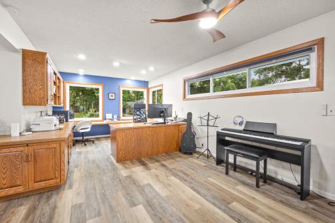
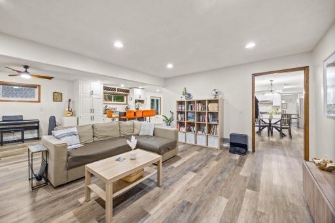
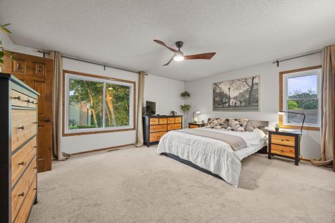
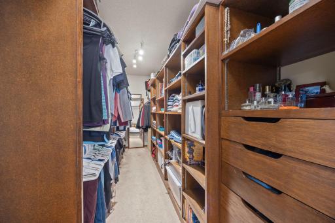
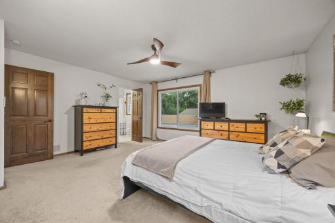
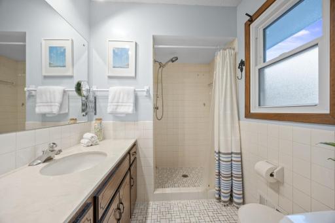
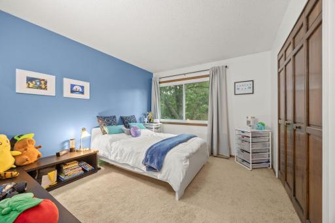
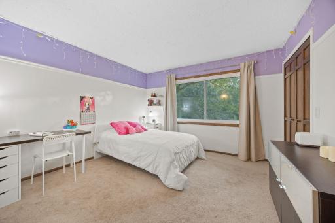
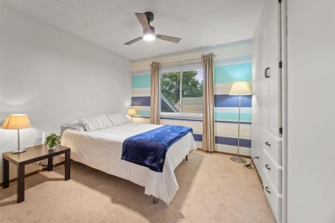
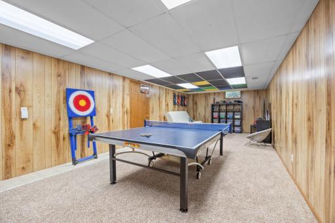
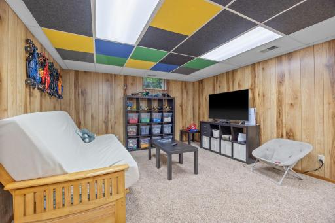
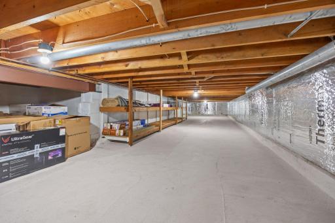
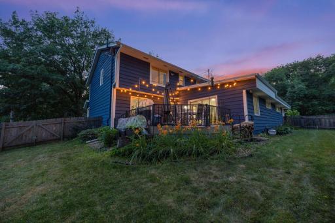
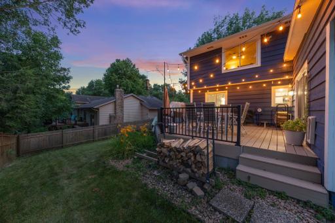
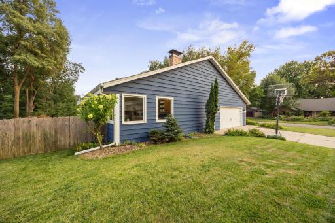
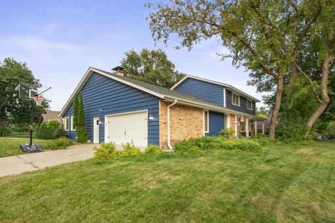
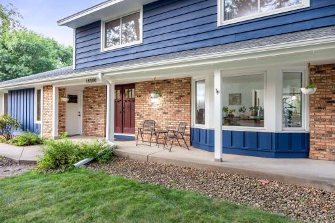
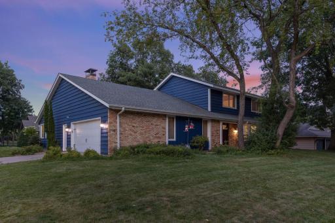
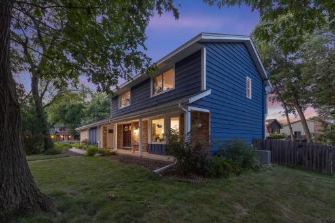
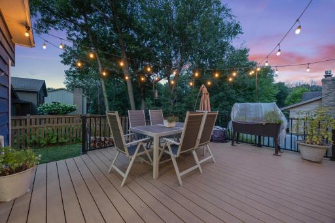
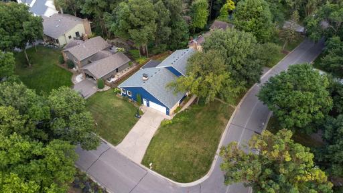
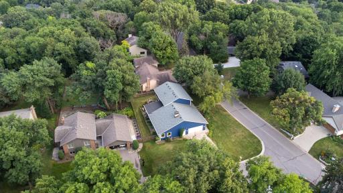
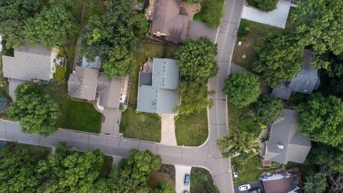
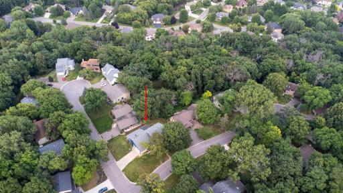
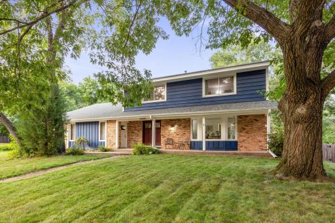
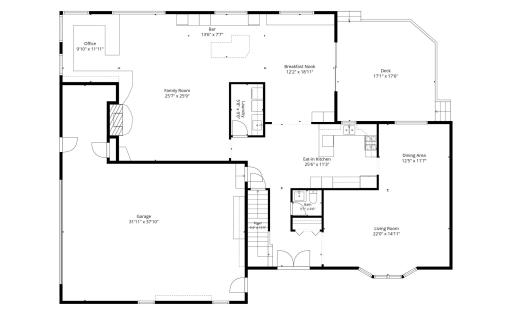
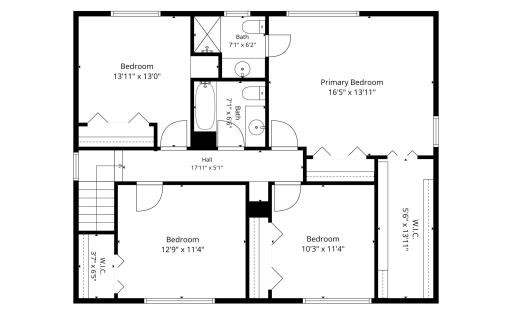
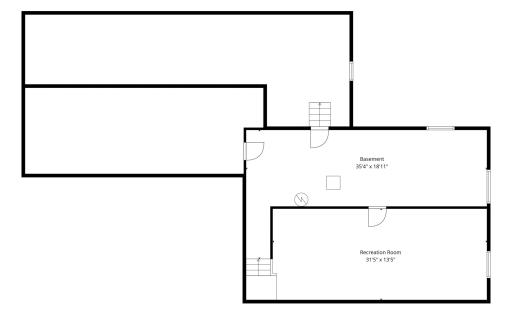
More space to live, gather & entertain – exactly where you want it during a Minnesota winter! With 3,000 finished sq ft above ground, this one-of-a-kind Eden Prairie home offers incredible flexibility, abundant natural light & room for everyone. The updated kitchen with quality wood cabinetry opens to the dining & living areas. The open sun/flex room, wet bar & cozy family room with wood-burning fireplace create an amazing setup for entertaining or simply spreading out. A large office with built-in workspace & a laundry room complete the main level. Upstairs, you’ll love having 4 bedrooms on one level, including a spacious primary suite with private bath & fantastic walk-in closet. Outside, the large, wooded corner lot sits between two cul-de-sacs (no through traffic) and offers a massive front yard, extra-large covered front porch, maintenance-free deck & fenced backyard. The lower level adds a recreation room plus fantastic gym/storage space. Major updates in the last 8 years include roof, windows, exterior paint, attic insulation, composite deck & rebuilt chimney. Solidly built, meticulously maintained & anything but cookie-cutter!
Details
Maps
Documents
Contract Information
Owner is an Agent?: No
Auction?: No
Status: Active
Contingency: None
Current Price: $649,000
Original List Price: 665000
ListPrice: 649000
List Date: 2026-08-11
Office/Member Info
Association: MAAR
General Property Information
Common Wall: No
Lot Measurement: Acres
Manufactured Home?: No
Multiple PIDs?: No
New Development: No
Number of Fireplaces: 1
Waterfront YN: No
Year Built: 1979
Yearly/Seasonal: Yearly
Zoning: Residential-Single Family
Lot Dimensions: 105x125x90x49x75
Acres: 0.27
Bath Three Quarters: 1
Bath Half: 1
Bath Quarter: 0
Main Floor Total SqFt: 2005
Above Grd Total SqFt: 3063
Below Grd Total SqFt: 933
Total SqFt: 3996
Total Finished Sqft: 3549.00
FireplaceYN: Yes
Foundation Size: 2011
Style: (SF) Single Family
Garage Stalls: 2
Power Company: Xcel Energy
Association Fee: 0
Assessment Pending: No
Bedrooms: 4
Baths Total: 3
Bath Full: 1
Location, Tax and Other Information
AssocFeeYN: No
Legal Description: LOT 002 BLOCK 002 WOODLAND ADDITION
Listing City: Eden Prairie
Map Page: 132
Municipality: Eden Prairie
School District: Eden Prairie
School District Phone: 952-975-7000
Zip Plus 4: 2702
Property ID Number: 0411622430082
Tax Year: 2026
Tax Amount: 8089
In Foreclosure?: No
Potential Short Sale?: No
Lender Owned?: No
Directions & Remarks
Public Remarks: More space to live, gather & entertain – exactly where you want it during a Minnesota winter! With 3,000 finished sq ft above ground, this one-of-a-kind Eden Prairie home offers incredible flexibility, abundant natural light & room for everyone. The updated kitchen with quality wood cabinetry opens to the dining & living areas. The open sun/flex room, wet bar & cozy family room with wood-burning fireplace create an amazing setup for entertaining or simply spreading out. A large office with built-in workspace & a laundry room complete the main level. Upstairs, you’ll love having 4 bedrooms on one level, including a spacious primary suite with private bath & fantastic walk-in closet. Outside, the large, wooded corner lot sits between two cul-de-sacs (no through traffic) and offers a massive front yard, extra-large covered front porch, maintenance-free deck & fenced backyard. The lower level adds a recreation room plus fantastic gym/storage space. Major updates in the last 8 years include roof, windows, exterior paint, attic insulation, composite deck & rebuilt chimney. Solidly built, meticulously maintained & anything but cookie-cutter!
Directions: Take 494 to W 62nd St, get off on Indian Chief Rd to Edenvale Blvd. Take Woodland Drive to Ironwood Drive to home.
Accessible
None: 1
Air Conditioning
Central Air: 1
Amenities Unit
Ceiling Fan(s): 1
Deck: 1
Kitchen Window: 1
Porch: 1
Primary Bedroom Walk-In Closet: 1
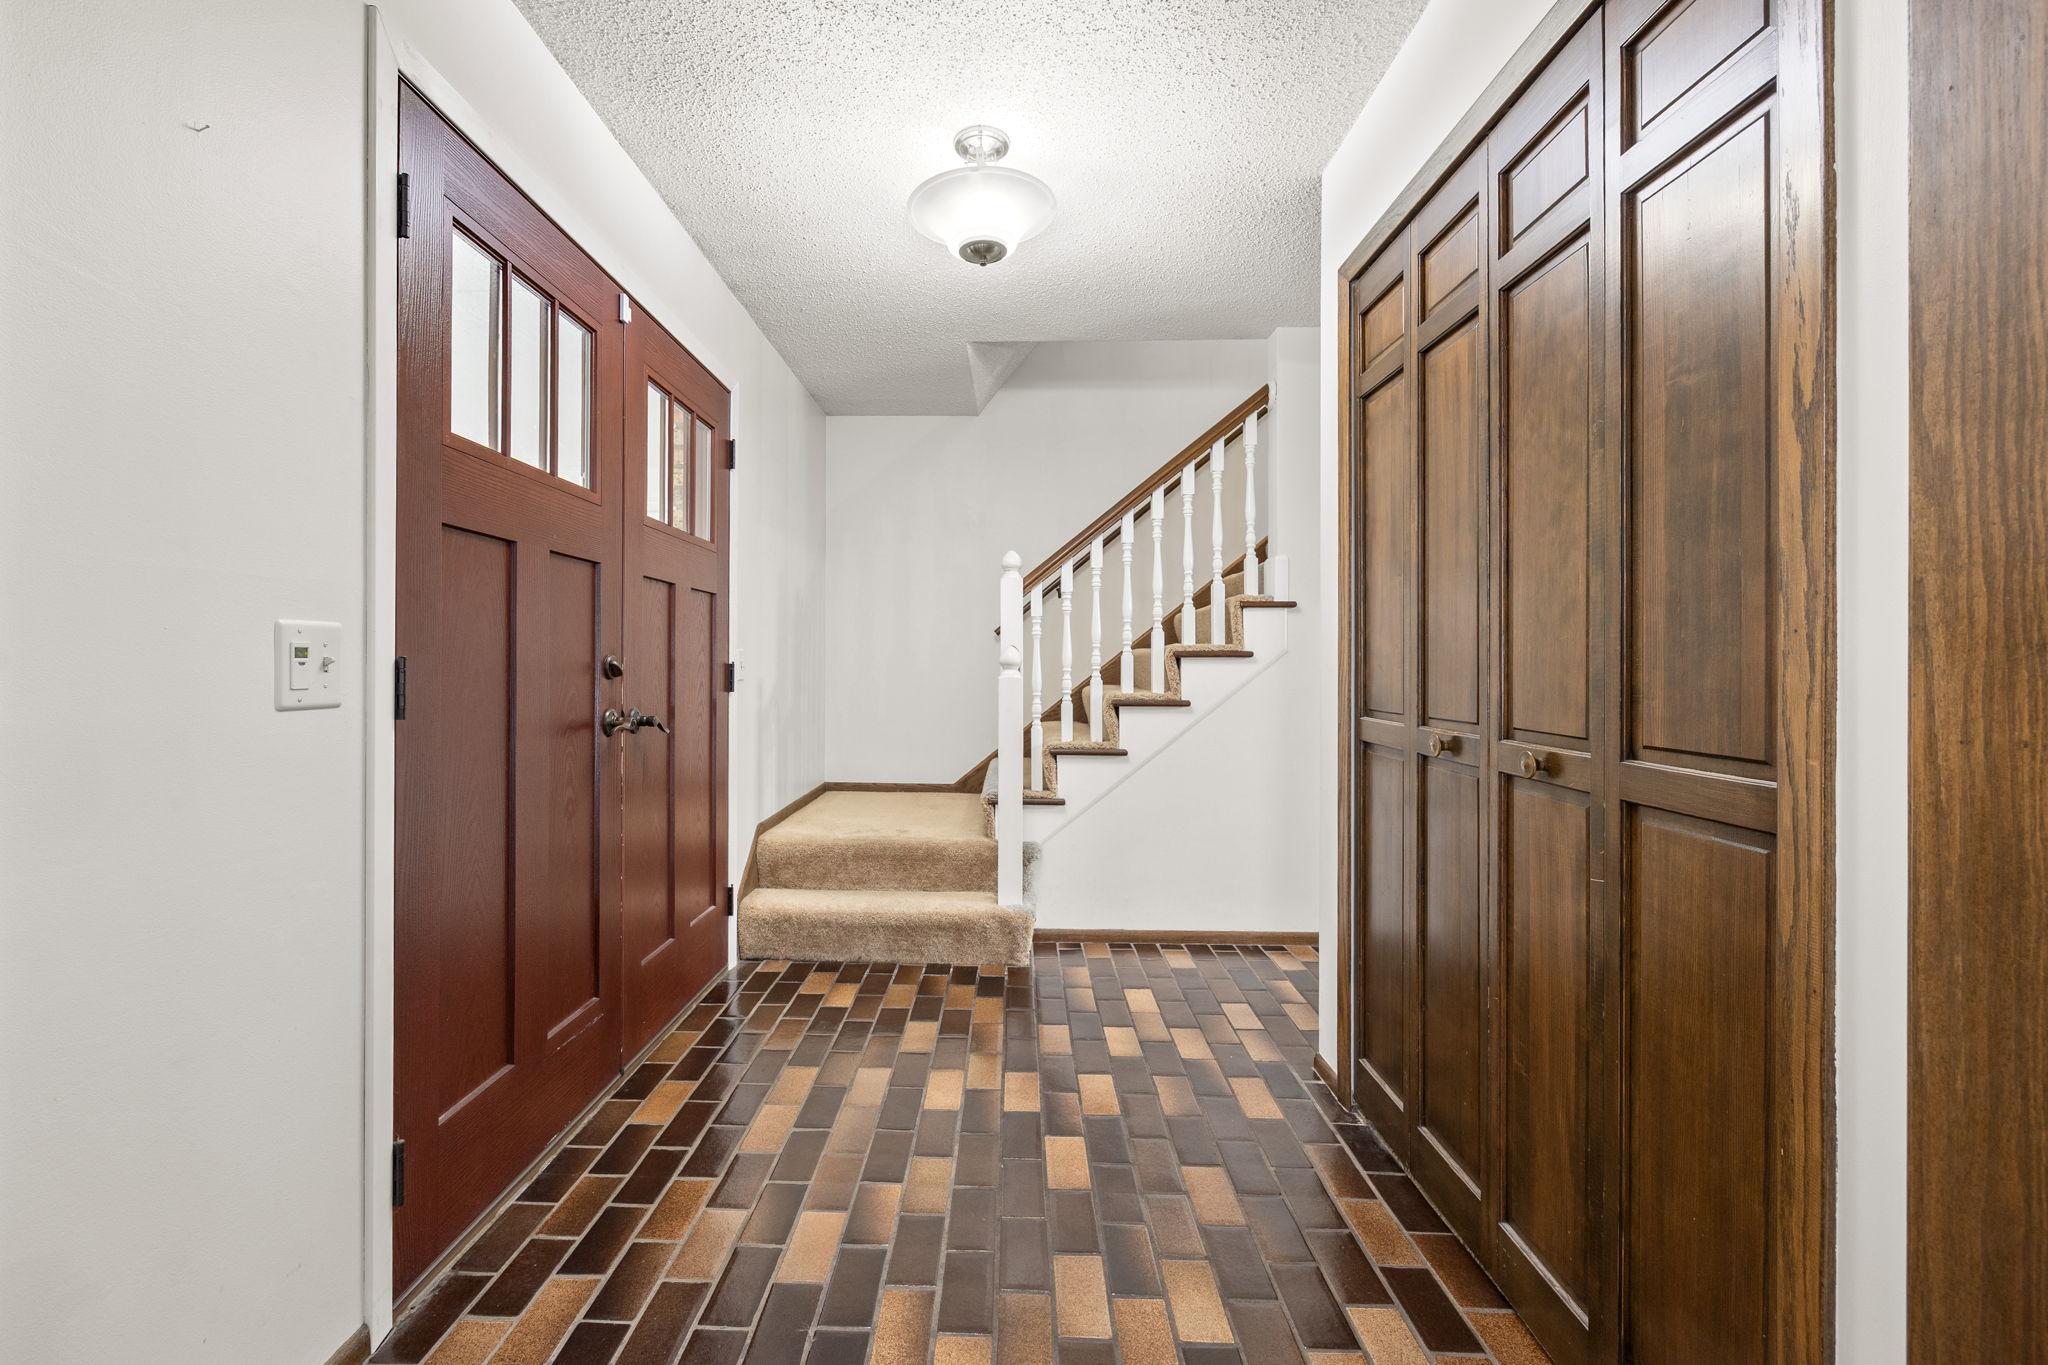
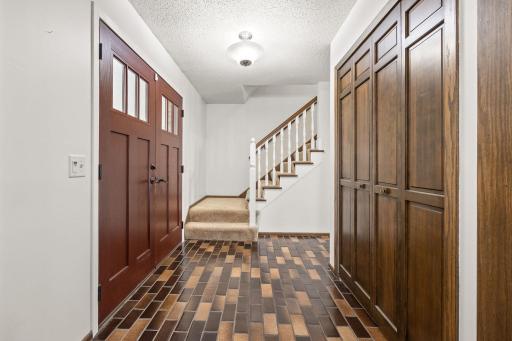
Tile Floors: 1
Walk-In Closet: 1
Washer/Dryer Hookup: 1
Wet Bar: 1
Appliances
Dishwasher: 1
Disposal: 1
Dryer: 1
Microwave: 1
Range: 1
Refrigerator: 1
Washer: 1
Assessments
Assessment Balance: 0
Tax With Assessments: 8089
Basement
Crawl Space: 1
Full: 1
Storage Space: 1
Bath Description
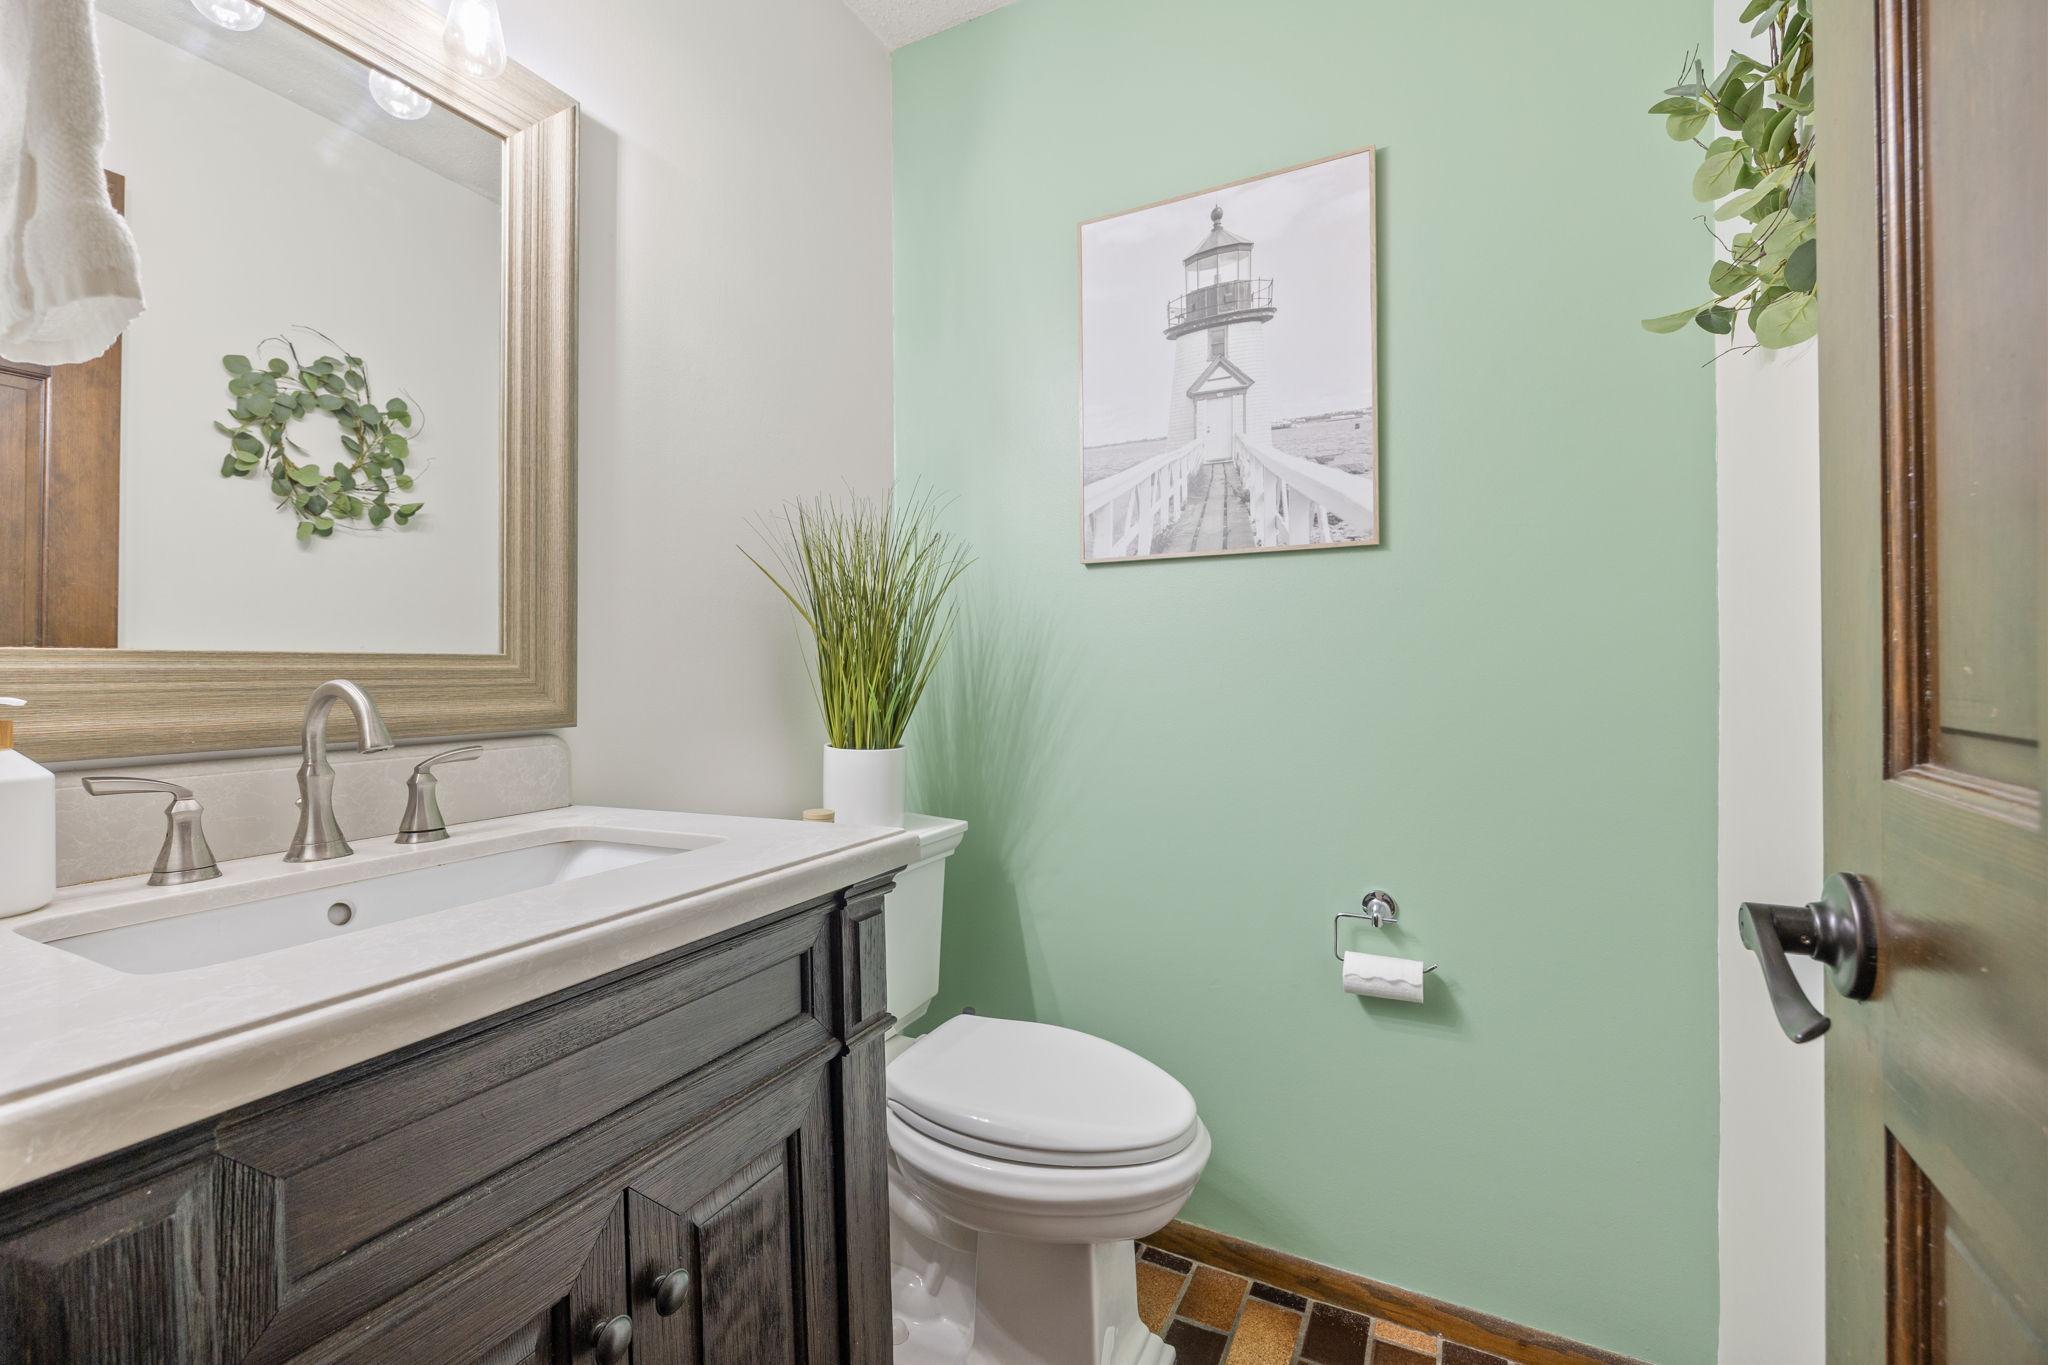
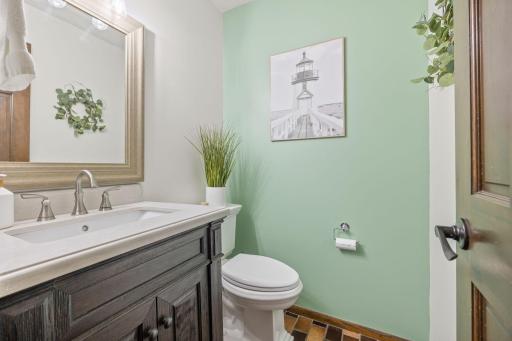
Main Floor 1/2 Bath: 1
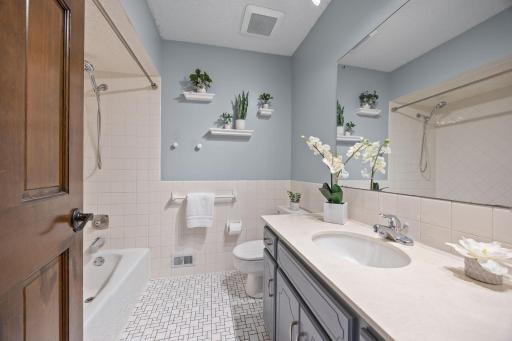
Upper Level Full Bath: 1
3/4 Primary: 1
Private Primary: 1
Building Information
Finished SqFt Above Ground: 3063
Finished SqFt Below Ground: 486
Construction Status
Previously Owned: 1
Dining Room Description
Informal Dining Room: 1
Kitchen/Dining Room: 1
Separate/Formal Dining Room: 1
Electric
150 Amp Service: 1
Circuit Breakers: 1
Existing Financing
Conventional: 1
Exterior
Brick/Stone: 1
Cedar: 1
Family Room Characteristics
Family Room: 1
Main Level: 1
Fencing
Full: 1
Privacy: 1
Fireplace Characteristics
Living Room: 1
Wood Burning: 1
Foundation
Concrete Block: 1
Fuel
Natural Gas: 1
Heating
Forced Air: 1
Insurance Fee
Insurance Fee: 0
Internet Options
Cable: 1
Fiber Optic: 1
Satellite: 1
Laundry
Electric Dryer Hookup: 1
Laundry Room: 1
Main Level: 1
Sink: 1
Washer Hookup: 1
Lease Details
Land Leased: Not Applicable
Lock Box Type
Lock Box Source: MAAR
Supra: 1
Lot Description
Corner Lot: 1
Tree Coverage - Medium: 1
Miscellaneous Information
DP Resource: Yes
Homestead: Yes
Ownership
Fractional Ownership: No
Parking Characteristics
Garage Dimensions: 32x29
Garage Square Feet: 917
Garage Door Opener: 1
Patio, Porch and Deck Features
Composite Decking: 1
Deck: 1
Front Porch: 1
Public Survey Info
Range#: 22
Section#: 04
Township#: 116
Road Frontage
City Street: 1
Cul De Sac: 1
Curbs: 1
Road Responsibility
Public Maintained Road: 1
Roof
Age 8 Years or Less: 1
Asphalt Shingles: 1
Sellers Terms
Cash: 1
Conventional: 1
FHA: 1
VA: 1
Sewer
City Sewer/Connected: 1
Special Search
4 BR on One Level: 1
Main Floor Laundry: 1
Stories
Two: 1
Water
City Water/Connected: 1
Location Tax and Other Information
House Number: 14880
Street Name: Ironwood
Street Suffix: Court
Postal City: Eden Prairie
County: Hennepin
State: MN
Zip Code: 55346
Complex/Dev/Subdivision: Woodland Add
Property Features
Accessible: None
Air Conditioning: Central Air
Amenities Unit: Ceiling Fan(s); Deck; Kitchen Window; Porch; Primary Bedroom Walk-In Closet; Tile Floors; Walk-In Closet; Washer/Dryer Hookup; Wet Bar
Appliances: Dishwasher; Disposal; Dryer; Microwave; Range; Refrigerator; Washer
Basement: Crawl Space; Full; Storage Space
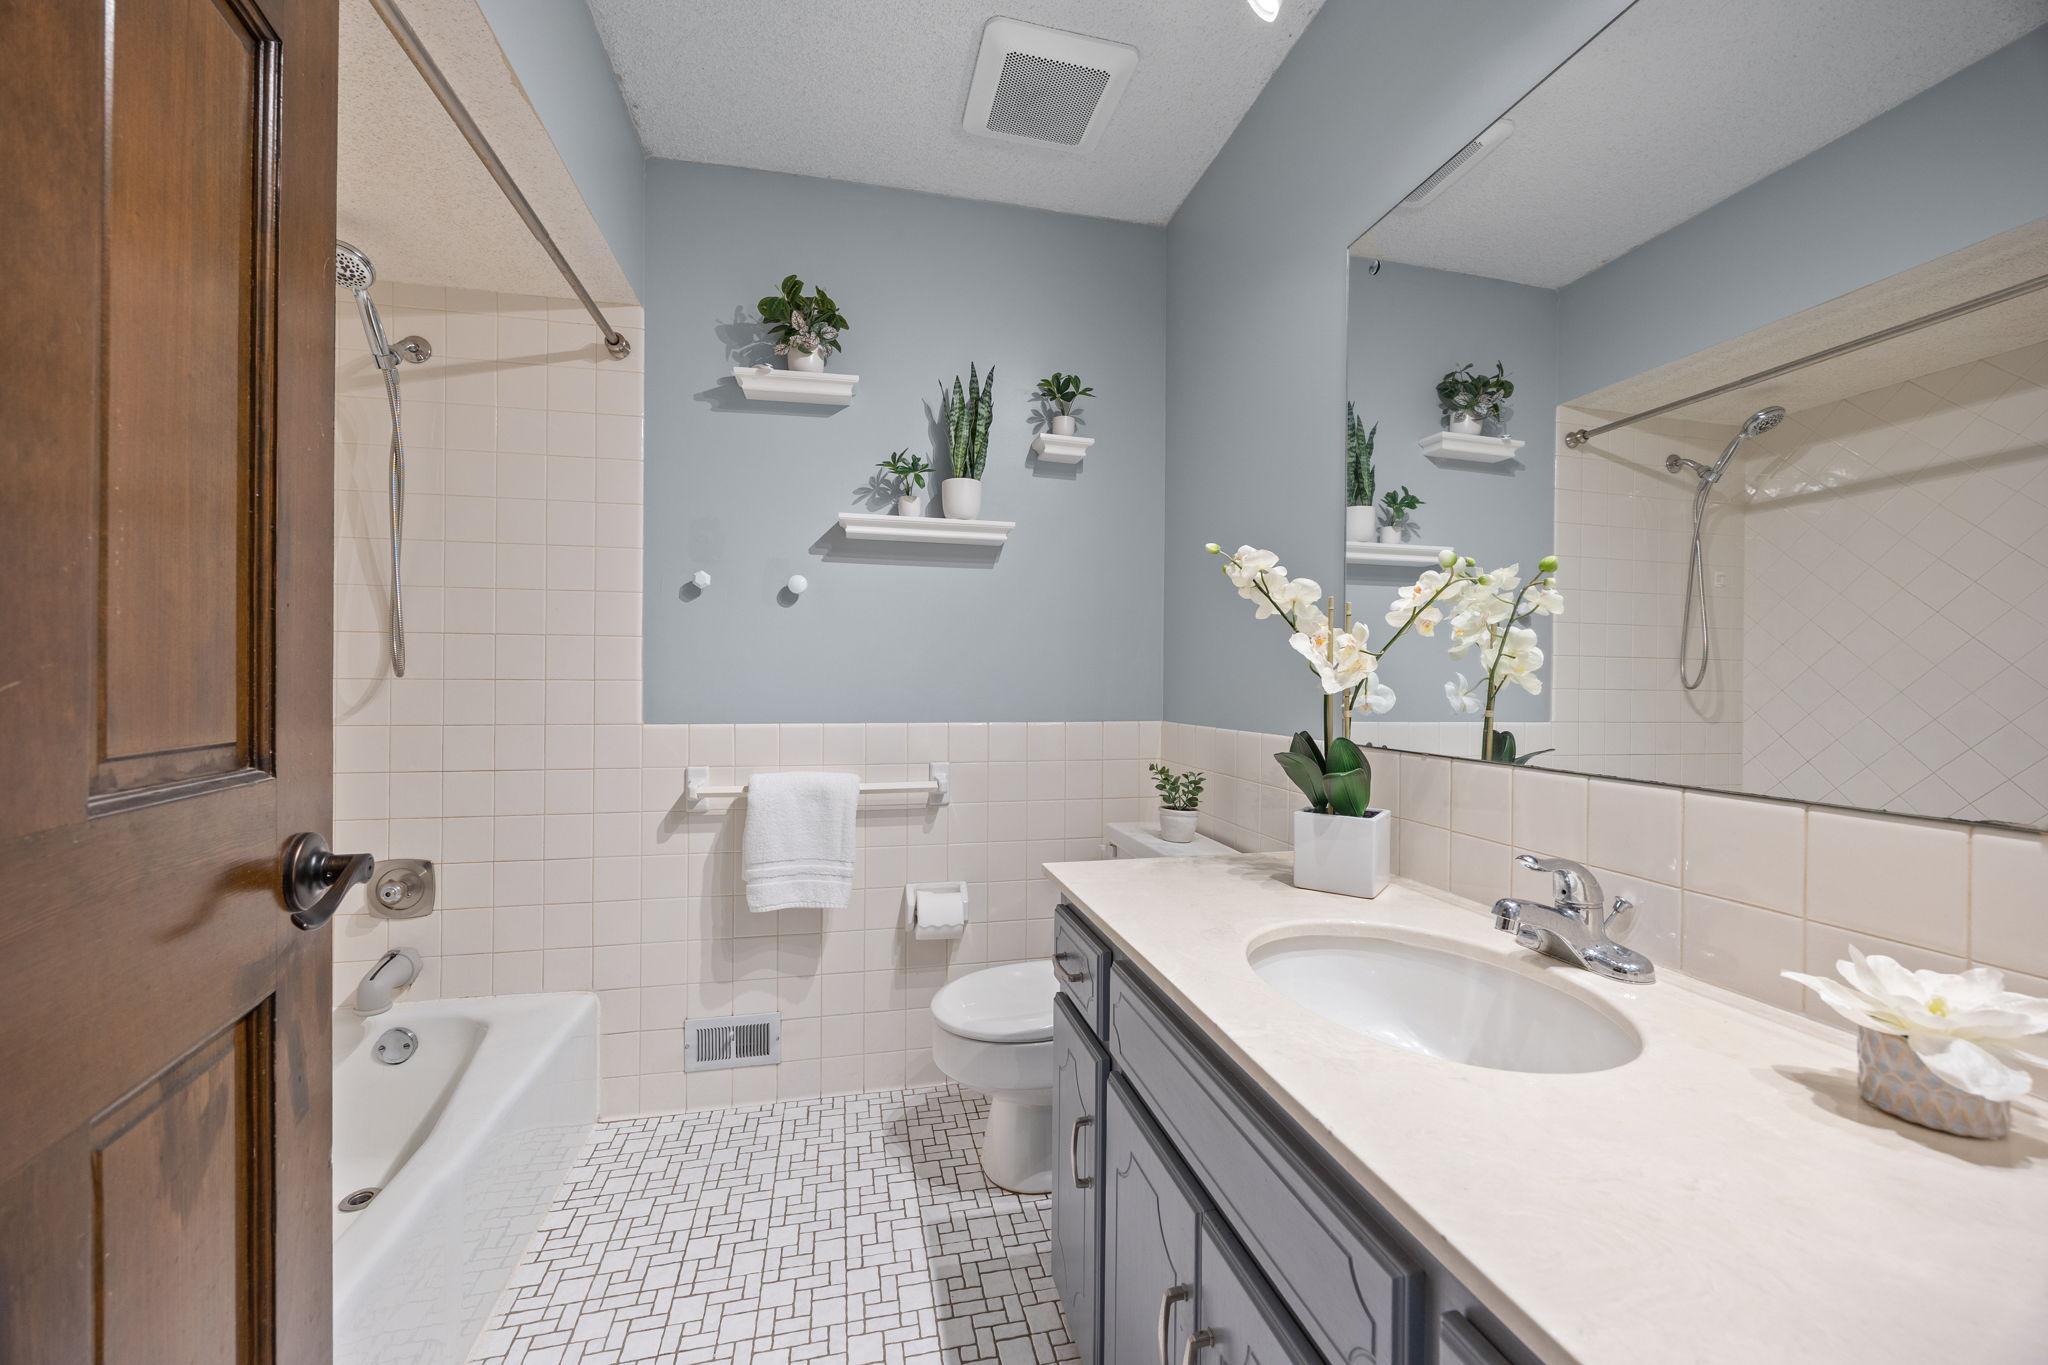
Bath Description: Main Floor 1/2 Bath; Upper Level Full Bath; 3/4 Primary; Private Primary
Construction Status: Previously Owned
Dining Room Description: Informal Dining Room; Kitchen/Dining Room; Separate/Formal Dining Room
Electric: 150 Amp Service; Circuit Breakers
Existing Financing: Conventional
Exterior: Brick/Stone; Cedar
Family Room Characteristics: Family Room; Main Level
Fencing: Full; Privacy
Fireplace Characteristics: Living Room; Wood Burning
Foundation: Concrete Block
Fuel: Natural Gas
Heating: Forced Air
Internet Options: Cable; Fiber Optic; Satellite
Laundry: Electric Dryer Hookup; Laundry Room; Main Level; Sink; Washer Hookup
Lock Box Type: Supra
Lot Description: Corner Lot; Tree Coverage - Medium
Parking Characteristics: Garage Door Opener
Road Frontage: City Street; Cul De Sac; Curbs
Road Responsibility: Public Maintained Road
Roof: Age 8 Years or Less; Asphalt Shingles
Sellers Terms: Cash; Conventional; FHA; VA
Sewer: City Sewer/Connected
Special Search: 4 BR on One Level; Main Floor Laundry
Stories: Two
Water: City Water/Connected
Room Information
| Room Name | Dimensions | Level |
| Bar/Wet Bar Room | 13.5x7.5 | Main |
| Deck | 17.5x17 | Main |
| Dining Room | 12.5x11.5 | Main |
| Family Room | 25.5x26 | Main |
| First (1st) Bedroom | 16.5x14 | Upper |
| Flex Room | 19x12 | Main |
| Kitchen | 25.5x11 | Main |
| Laundry | 9x5.5 | Main |
| Living Room | 22x15 | Main |
| Office | 12x10 | Main |
| Recreation Room | 31.5x13.5 | Lower |
| Second (2nd) Bedroom | 11x10 | Upper |
| Third (3rd) Bedroom | 13x11 | Upper |
| Unfinished | 35x19 | Lower |
| Fourth (4th) Bedroom | 14x13 | Upper |
 14880 Ironwood Ct_Features-Updates.pdf
Listing Office: RE/MAX Results
Last Updated: September - 17 - 2026
The data relating to real estate for sale on this web site comes in part from the Broker Reciprocity SM Program of the Regional Multiple Listing Service of Minnesota, Inc. The information provided is deemed reliable but not guaranteed. Properties subject to prior sale, change or withdrawal. ©2026 Regional Multiple Listing Service of Minnesota, Inc All rights reserved.