$699,900
Prior Lake, MN 55372
MLS# 7123317
4 beds | 3 baths
1 / 29
Open House (08/23/2026 - 12:00 pm - 2:00 pm)
Property Description
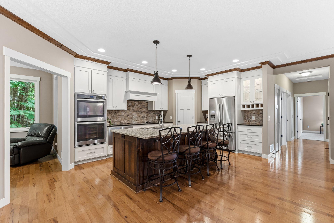
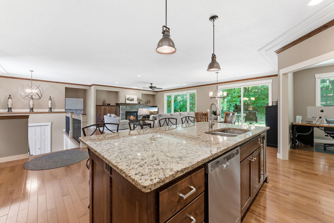
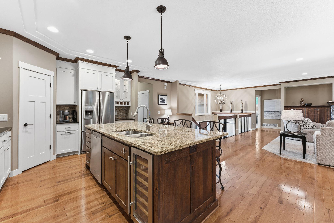
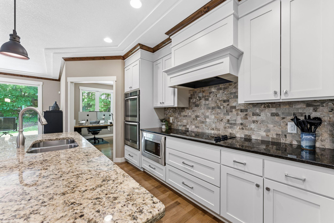
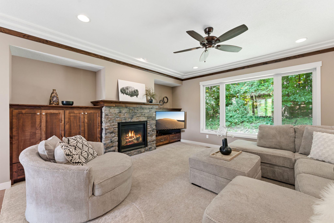
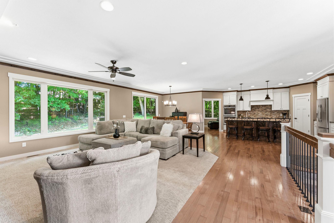
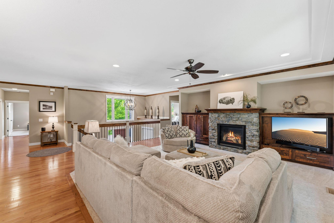
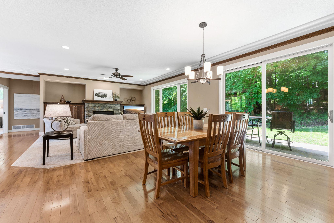
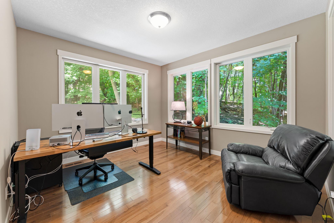
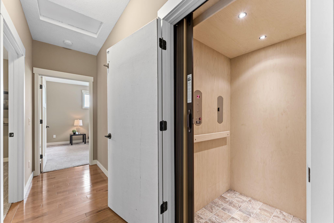
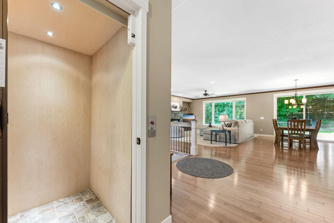
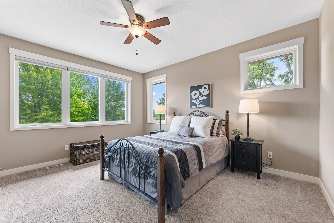
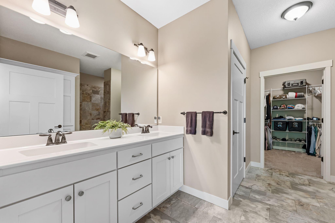
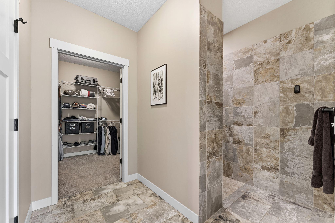
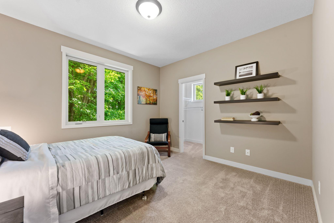
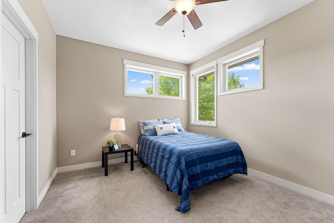
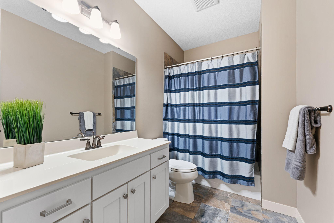
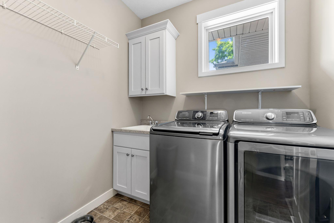
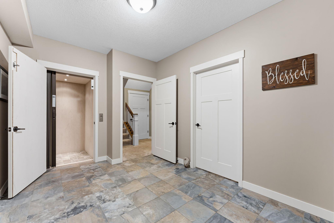
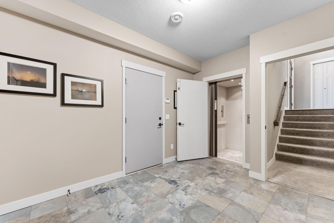
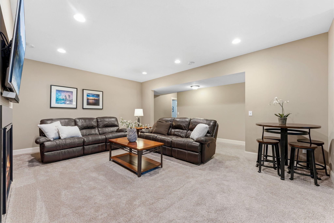
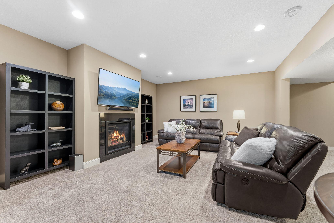
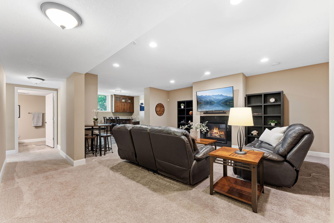
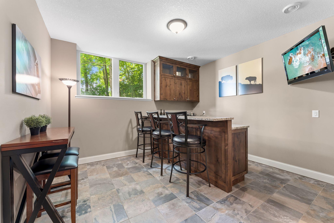
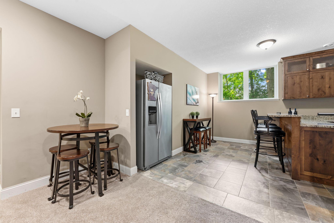
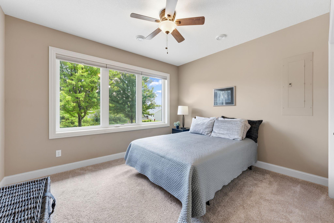
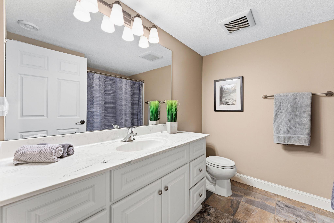
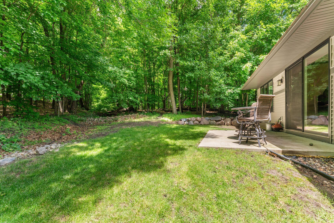
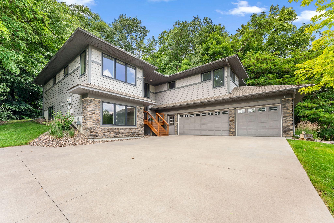
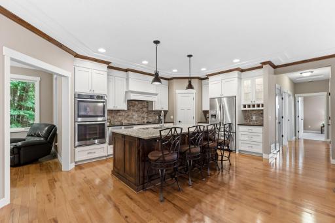
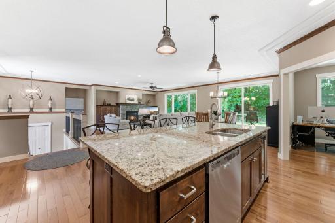
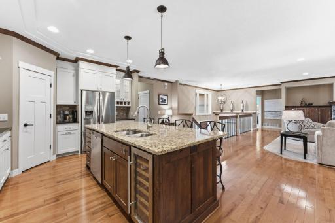
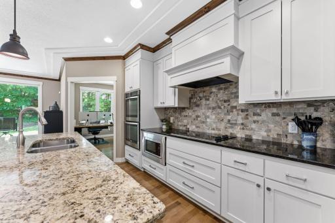
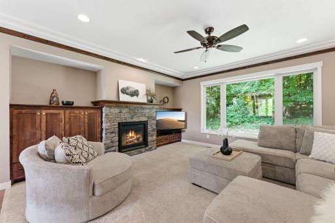
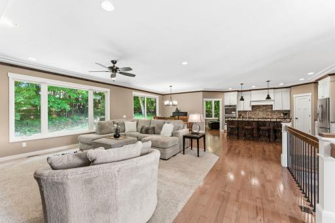
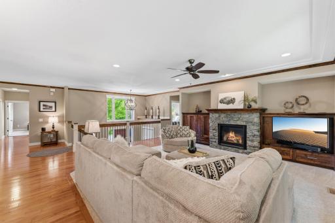
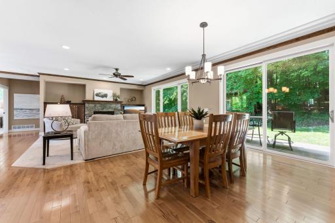
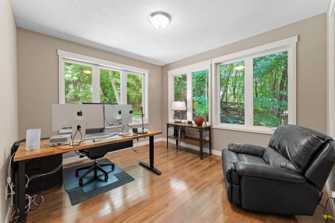
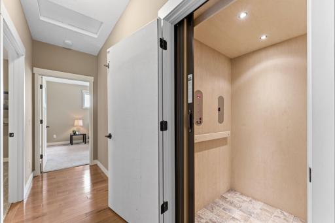
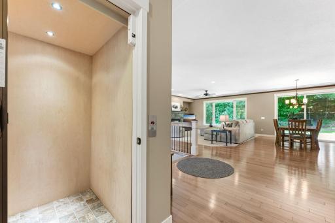
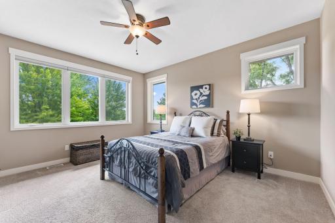
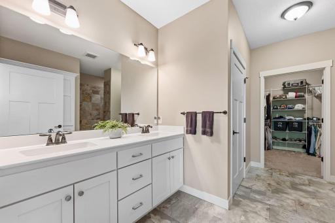
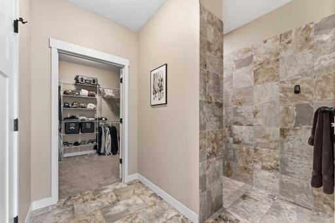
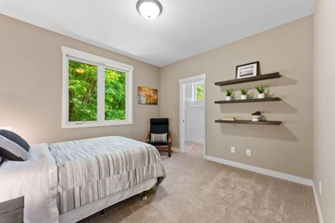
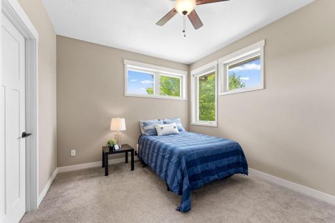
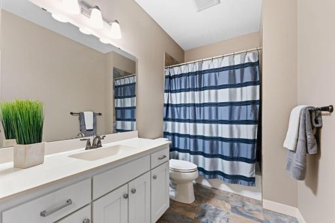
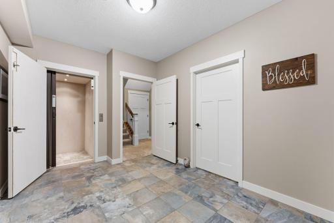
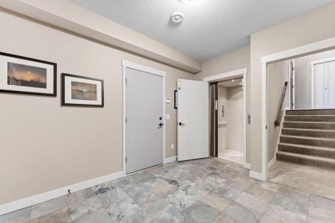
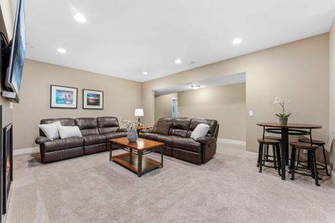
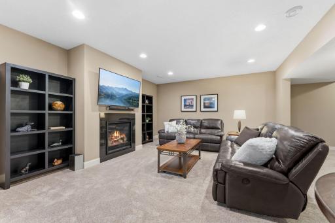
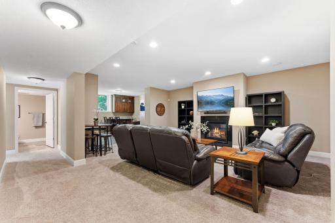
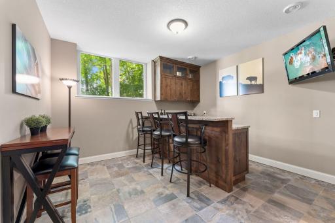
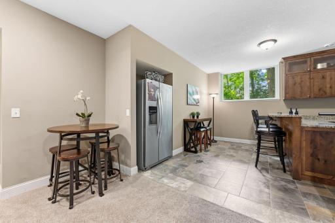
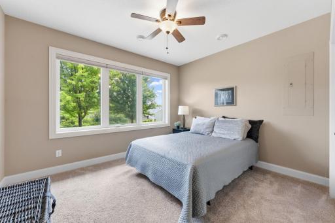
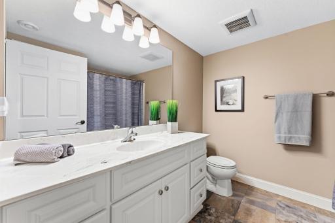
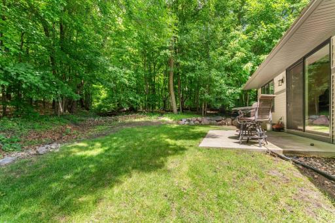
Exceptional craftsmanship shines throughout this beautifully designed Wensmann custom home! This is a unique one-level living home! A private elevator from the garage to the main level provides the convenience of true main-level living. Access to all primary living spaces is seamless and step-free between levels creating outstanding accessibility or simply a more convenient lifestyle. Perfectly positioned on a large wooded lot bordering a nature preserve and walking trails, this home offers privacy, tranquility, and stunning natural views! Inside, you'll find 4 bedrooms, 3 bathrooms,and an oversized 3-car garage. Expansive picture windows showcase panoramic views while filling the home with natural light. The gourmet kitchen features granite countertops, a center island, abundant cabinetry, and a spacious pantry. Additional highlights include a relaxing sun porch (currently used as an office), luxurious owner's suite with spa-like bath complete with a walk-in shower, finished lower level featuring a wet bar and a huge storage room! This is a rare opportunity to enjoy quality construction, exceptional accessibility, and a beautiful natural setting-all in one extraordinary home.
Details
Maps
Documents
Contract Information
Exclusions: Camera above garage, fridge & freezer in storage rm, TV's in Living & LL Fam Rm + sound bar.
Owner is an Agent?: No
Auction?: No
Status: Active
Contingency: None
Current Price: $699,900
Original List Price: 699900
ListPrice: 699900
List Date: 2026-08-06
Office/Member Info
Association: SPAAR
General Property Information
Assoc Mgmt Co. Phone #: 763-225-6400
Association Fee Frequency: Annually
Association Mgmt Co. Name: Associa Minnesota
Common Wall: No
Lot Measurement: Acres
Manufactured Home?: No
Multiple PIDs?: No
New Development: No
Number of Fireplaces: 2
Waterfront YN: No
Year Built: 2015
Yearly/Seasonal: Yearly
Zoning: Residential-Single Family
Lot Dimensions: 109x107x139x61x85
Acres: 0.37
Bath Three Quarters: 1
Bath Half: 0
Bath Quarter: 0
Main Floor Total SqFt: 0
Above Grd Total SqFt: 0
Below Grd Total SqFt: 0
Total SqFt: 0
Total Finished Sqft: 3569.00
FireplaceYN: Yes
Foundation Size: 1642
Style: (SF) Single Family
Garage Stalls: 3
Association Fee: 480
Assessment Pending: No
Bedrooms: 4
Baths Total: 3
Bath Full: 2
Location, Tax and Other Information
AssocFeeYN: Yes
Legal Description: BLOCK 012 LOT 001 SUBDIVISIONCD 25437 SUBDIVISIONNAME JEFFERS POND 1ST ADDN SECTION 27 TOWNSHIP 115 RANGE 022
Listing City: Prior Lake
Map Page: 161
Municipality: Prior Lake
School District: Prior Lake-Savage Area Schools
School District Phone: 952-226-0000
Zip Plus 4: 3623
Property ID Number: 254371340
Tax Year: 2026
Tax Amount: 8224.38
In Foreclosure?: No
Potential Short Sale?: No
Lender Owned?: No
Directions & Remarks
Public Remarks: Exceptional craftsmanship shines throughout this beautifully designed Wensmann custom home!
This is a unique one-level living home! A private elevator from the garage to the main level
provides the convenience of true main-level living. Access to all primary living spaces is seamless
and step-free between levels creating outstanding accessibility or simply a more convenient
lifestyle. Perfectly positioned on a large wooded lot bordering a nature preserve and walking trails,
this home offers privacy, tranquility, and stunning natural views! Inside, you'll find 4 bedrooms, 3
bathrooms,and an oversized 3-car garage. Expansive picture windows showcase panoramic views
while filling the home with natural light. The gourmet kitchen features granite countertops, a center
island, abundant cabinetry, and a spacious pantry. Additional highlights include a relaxing sun
porch (currently used as an office), luxurious owner's suite with spa-like bath complete with a
walk-in shower, finished lower level featuring a wet bar and a huge storage room! This is a rare
opportunity to enjoy quality construction, exceptional accessibility, and a beautiful natural
setting-all in one extraordinary home.
Directions: 1
Accessible
Accessible Elevator Installed: 1
Doors 36"+: 1
Fully Wheelchair: 1
Hallways 42"+: 1
Air Conditioning
Central Air: 1
Amenities Unit
Ceiling Fan(s): 1
Hardwood Floors: 1
In-Ground Sprinkler: 1
Kitchen Center Island: 1
Main Floor Primary Bedroom: 1
Natural Woodwork: 1
Patio: 1
Porch: 1
Primary Bedroom Walk-In Closet: 1
Sun Room: 1
Tile Floors: 1
Vaulted Ceiling(s): 1
Walk-In Closet: 1
Washer/Dryer Hookup: 1
Wet Bar: 1
Other: 1
Appliances
Chandelier: 1
Cooktop: 1
Dishwasher: 1
Disposal: 1
Double Oven: 1
Microwave: 1
Range: 1
Refrigerator: 1
Other: 1
Assessments
Assessment Balance: 361.62
Tax With Assessments: 8586
Association Fee Includes
Professional Mgmt: 1
Sanitation: 1
Basement
Drain Tiled: 1
Foundation Dimensions: 1642
Full: 1
Storage Space: 1
Sump Pump: 1
Other: 1
Bath Description
Double Sink: 1
Main Floor Full Bath: 1
3/4 Primary: 1
Private Primary: 1
Full Basement: 1
Walk-In Shower Stall: 1
Building Information
Finished SqFt Above Ground: 2298
Finished SqFt Below Ground: 1271
Construction Status
Previously Owned: 1
Dining Room Description
Eat In Kitchen: 1
Informal Dining Room: 1
Exterior
Brick/Stone: 1
Engineered Wood: 1
Vinyl: 1
Family Room Characteristics
Family Room: 1
Lower Level: 1
Fencing
None: 1
Fireplace Characteristics
Family Room: 1
Gas Burning: 1
Living Room: 1
Foundation
None: 1
Fuel
Natural Gas: 1
Heating
Forced Air: 1
Insurance Fee
Insurance Fee: 0
Laundry
Laundry Room: 1
Main Level: 1
Washer Hookup: 1
Lease Details
Land Leased: Not Applicable
Lock Box Type
Supra: 1
Lot Description
Tree Coverage - Medium: 1
Miscellaneous Information
DP Resource: Yes
Homestead: Yes
Ownership
Fractional Ownership: No
Parking Characteristics
Garage Dimensions: 32.5x24
Garage Square Feet: 758
Garage Door Opener: 1
Tuckunder Garage: 1
Patio, Porch and Deck Features
Front Porch: 1
Patio: 1
Pool Description
None: 1
Public Survey Info
Range#: 22
Section#: 27
Township#: 115
Road Frontage
City Street: 1
Curbs: 1
Paved Streets: 1
Road Responsibility
Public Maintained Road: 1
Roof
Age Over 8 Years: 1
Asphalt Shingles: 1
Sellers Terms
Cash: 1
Conventional: 1
FHA: 1
VA: 1
Sewer
City Sewer/Connected: 1
Special Search
3 BR on One Level: 1
All Living Facilities on One Level: 1
Main Floor Laundry: 1
Main Floor Primary: 1
Primary Bdr Suite: 1
Stories
One: 1
Water
City Water/Connected: 1
Location Tax and Other Information
House Number: 14886
Street Name: Jeffers
Street Suffix: Pass
Street Direction Suffix: NW
Postal City: Prior Lake
County: Scott
State: MN
Zip Code: 55372
Complex/Dev/Subdivision: Jeffers Pond 1st Add
Property Features
Accessible: Accessible Elevator Installed; Doors 36"+; Fully Wheelchair; Hallways 42"+
Air Conditioning: Central Air
Amenities Unit: Ceiling Fan(s); Hardwood Floors; In-Ground Sprinkler; Kitchen Center Island; Main Floor Primary Bedroom; Natural Woodwork; Patio; Porch; Primary Bedroom Walk-In Closet; Sun Room; Tile Floors; Vaulted Ceiling(s); Walk-In Closet; Washer/Dryer Hookup; Wet Bar; Other
Appliances: Chandelier; Cooktop; Dishwasher; Disposal; Double Oven; Microwave; Range; Refrigerator; Other
Association Fee Includes: Professional Mgmt; Sanitation
Basement: Drain Tiled; Full; Storage Space; Sump Pump; Other
Bath Description: Double Sink; Main Floor Full Bath; 3/4 Primary; Private Primary; Full Basement; Walk-In Shower Stall
Construction Status: Previously Owned
Dining Room Description: Eat In Kitchen; Informal Dining Room
Exterior: Brick/Stone; Engineered Wood; Vinyl
Family Room Characteristics: Family Room; Lower Level
Fencing: None
Fireplace Characteristics: Family Room; Gas Burning; Living Room
Foundation: None
Fuel: Natural Gas
Heating: Forced Air
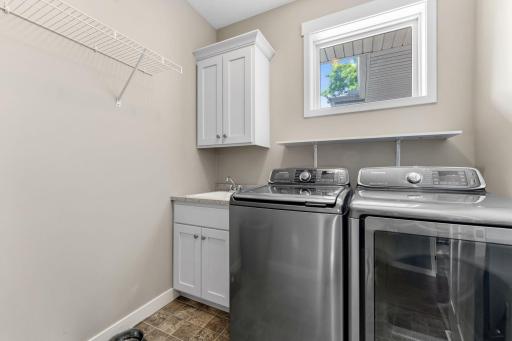
Laundry: Laundry Room; Main Level; Washer Hookup
Lock Box Type: Supra
Lot Description: Tree Coverage - Medium
Parking Characteristics: Garage Door Opener; Tuckunder Garage
Pool Description: None
Road Frontage: City Street; Curbs; Paved Streets
Road Responsibility: Public Maintained Road
Roof: Age Over 8 Years; Asphalt Shingles
Sellers Terms: Cash; Conventional; FHA; VA
Sewer: City Sewer/Connected
Special Search: 3 BR on One Level; All Living Facilities on One Level; Main Floor Laundry; Main Floor Primary; Primary Bdr Suite
Stories: One
Water: City Water/Connected
Room Information
| Room Name | Dimensions | Level |
| Bar/Wet Bar Room | 12x12 | Lower |
| Dining Room | 14x13 | Main |
| Family Room | 20x18 | Lower |
| First (1st) Bedroom | 15x13 | Main |
| Fourth (4th) Bedroom | 12x11 | Lower |
| Kitchen | 15x13 | Main |
| Laundry | 7x7 | Main |
| Living Room | 20x18 | Main |
| Mud Room | 15x10 | Lower |
| Office | 13x12 | Main |
| Second (2nd) Bedroom | 12x12 | Main |
| Storage Room | 25x15 | Lower |
| Third (3rd) Bedroom | 12x12 | Main |
 Main Level.pdf
Listing Office: RE/MAX Advantage Plus
Last Updated: August - 20 - 2026
The data relating to real estate for sale on this web site comes in part from the Broker Reciprocity SM Program of the Regional Multiple Listing Service of Minnesota, Inc. The information provided is deemed reliable but not guaranteed. Properties subject to prior sale, change or withdrawal. ©2026 Regional Multiple Listing Service of Minnesota, Inc All rights reserved.