$689,900
Dayton, MN 55327
MLS# 7029956
4 beds | 3 baths | 3478 sqft
1 / 37
Open House (08/16/2026 - 12:00 pm - 4:00 pm)
Property Description
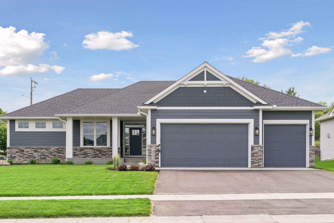
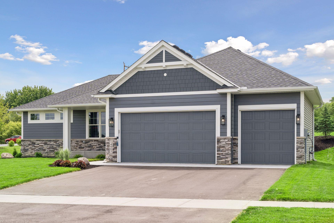
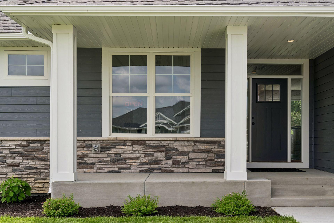
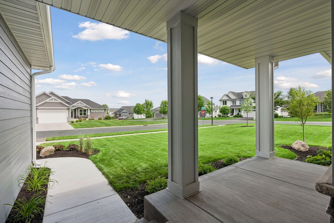
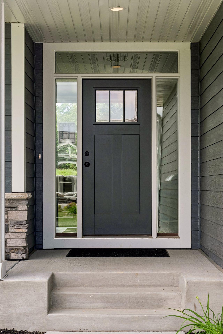
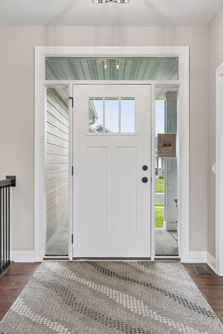
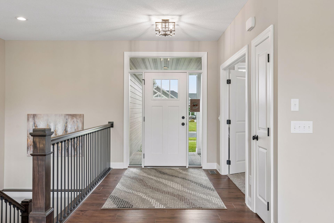
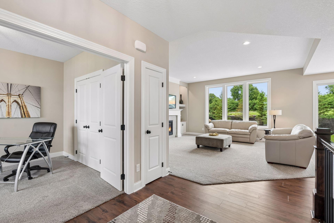
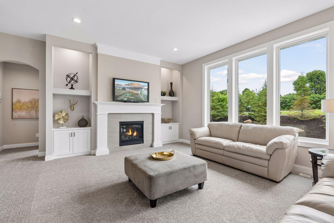
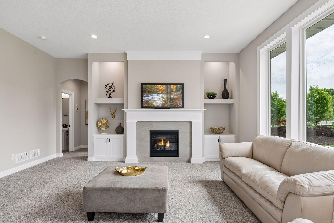
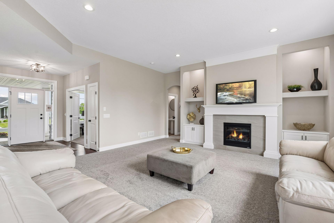
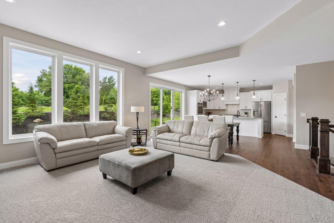
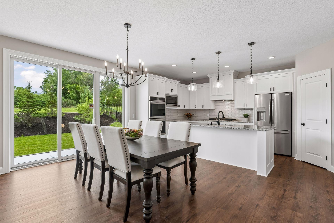
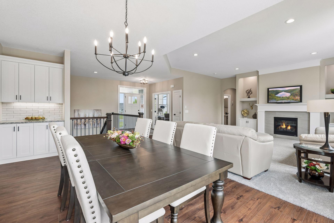
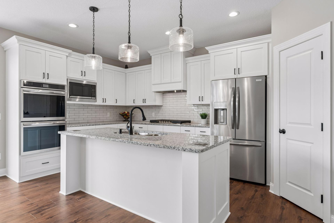
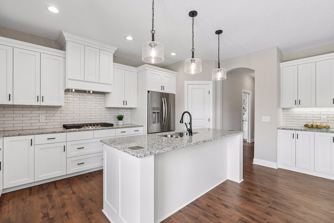
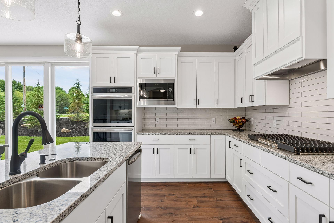
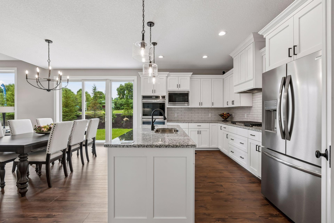
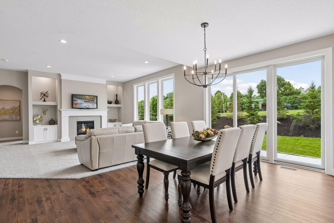
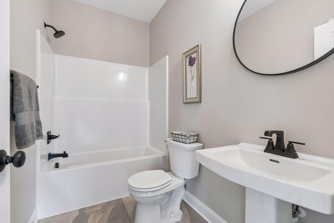
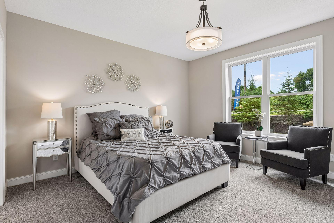
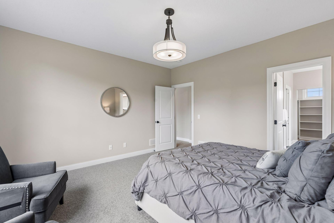
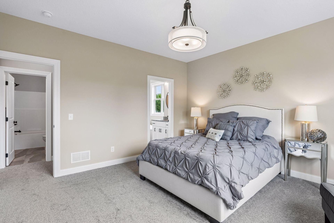
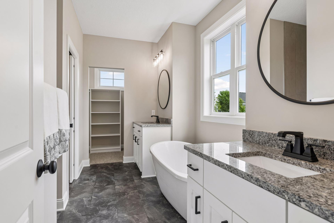
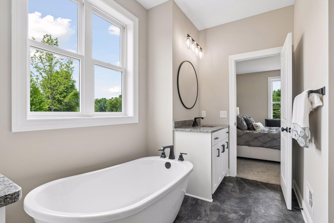
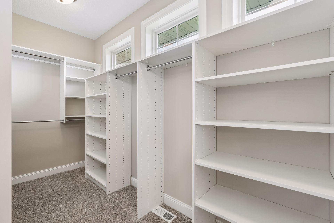
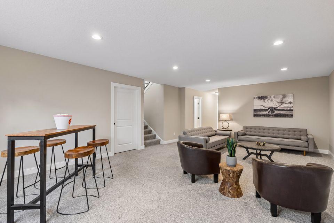
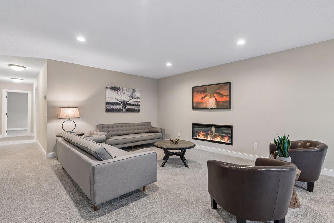
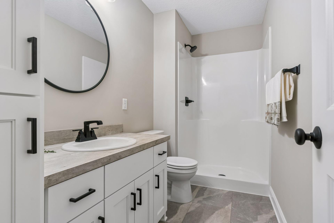
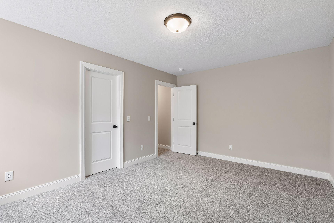
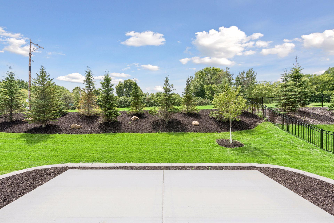
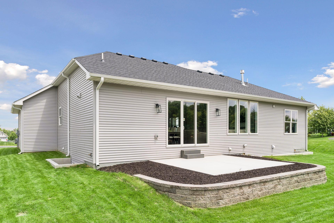
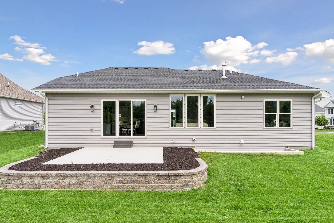
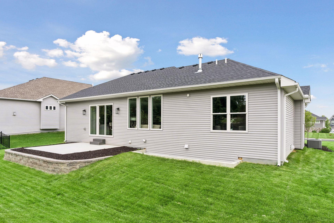
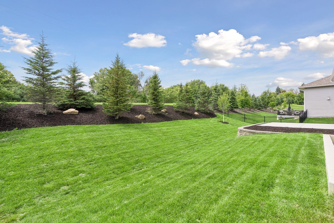
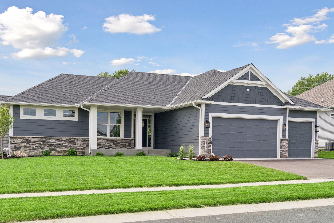
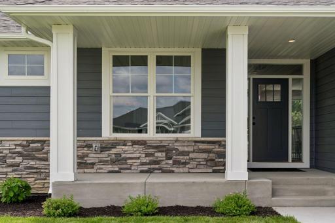
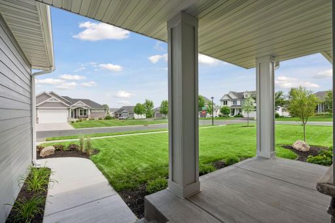
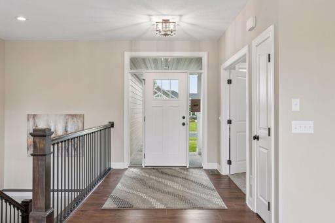
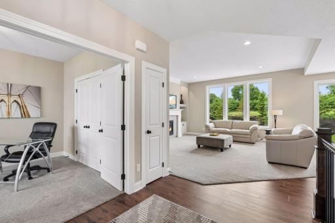
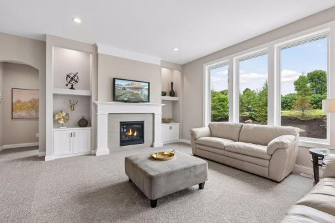
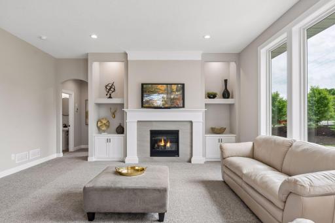
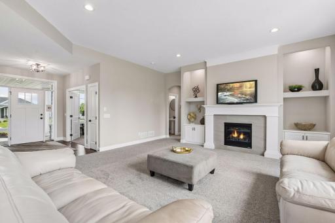
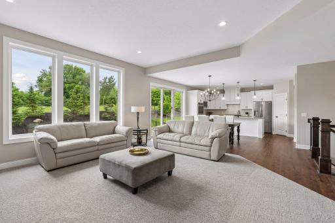
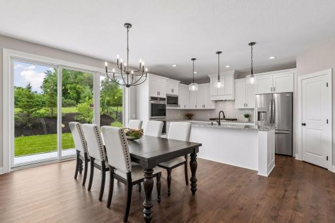
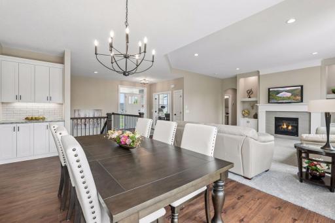
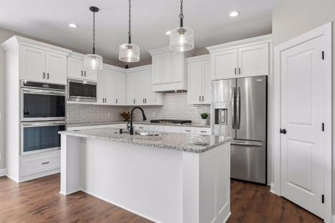
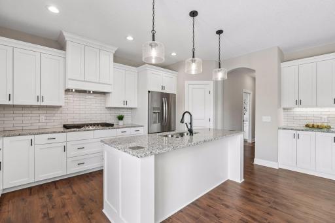
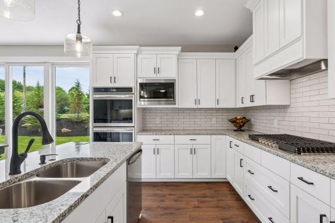
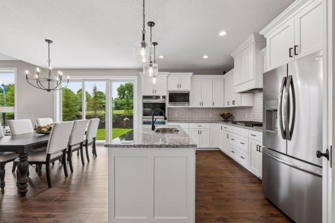
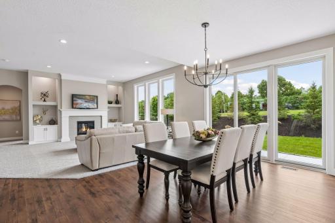
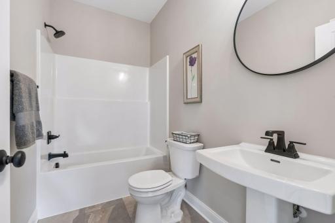
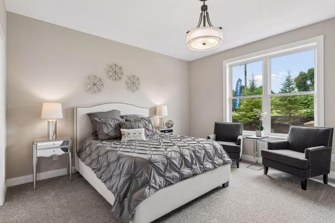
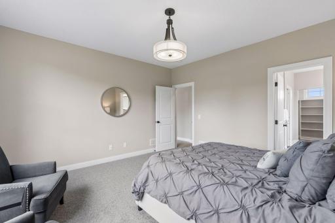
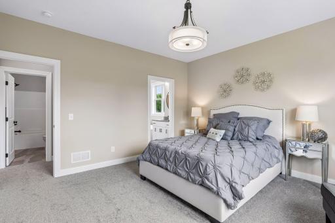
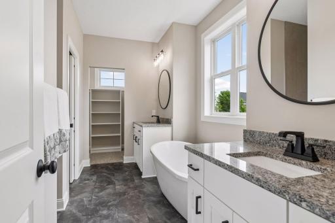
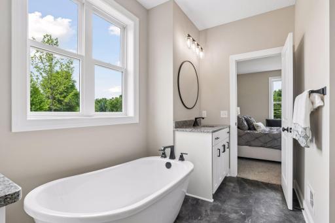
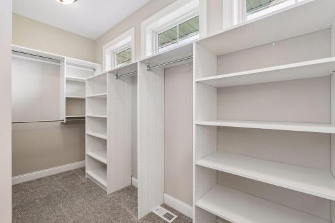
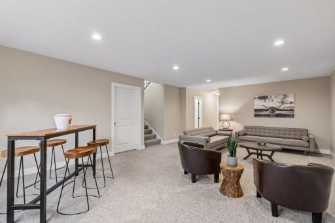
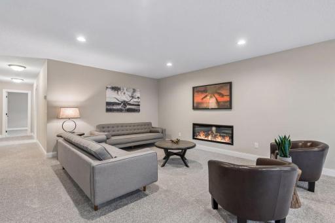
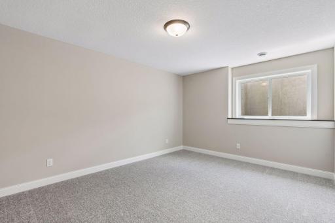
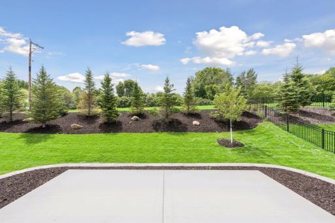
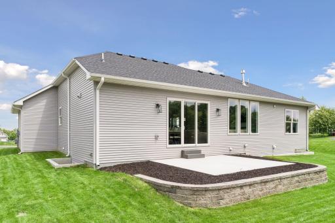
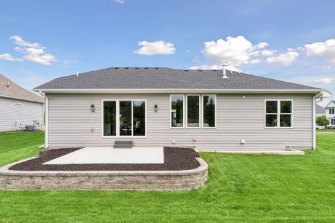
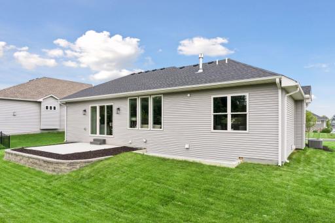
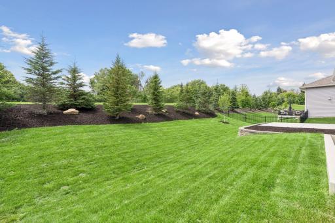
This stunning rambler has four bedrooms, three bathrooms, Insulted garage, enameled custom cabinetry, Andersen windows, and many upgraded finishes.2 Fireplaces Stainless steel appliances, pantry, and a large granite island makes this the perfect home for entertaining! The main level also has a study, a great room with fireplace, a custom media center, laundry room with granite countertops, mudroom with custom lockers for everyone! The owner's suite has a sitting area, walk-in shower with two showerheads, a standalone soaking tub, and two granite vanities. finished lower-level Family room with electric fireplace. Large storage area, Sump pump with battery back-up 16'x 14' Patio retaining wall plus A generous landscape allowance.
Details
Maps
Contract Information
Maximum Price: 800000
Minimum Price: 689900
Owner is an Agent?: No
Auction?: No
Status: Active
Contingency: None
Current Price: $689,900
Original List Price: 689900
ListPrice: 689900
List Date: 2026-03-04
Office/Member Info
Association: SPAAR
General Property Information
Common Wall: No
Lot Measurement: Square Feet
Manufactured Home?: No
Multiple PIDs?: No
New Development: Yes
Number of Fireplaces: 2
Waterfront YN: No
Year Built: 2025
Yearly/Seasonal: Yearly
Zoning: Residential-Single Family
Lot Dimensions: 115x135x100x132
Bath Three Quarters: 1
Bath Half: 0
Bath Quarter: 0
Main Floor Total SqFt: 1739
Above Grd Total SqFt: 1739
Below Grd Total SqFt: 1739
Total SqFt: 3478
Total Finished Sqft: 2856.00
FireplaceYN: Yes
Foundation Size: 1739
Lot Size SqFt: 14905
Style: (SF) Single Family
Garage Stalls: 3
Association Fee: 0
Assessment Pending: Unknown
Bedrooms: 4
Baths Total: 3
Bath Full: 2
Location, Tax and Other Information
AssocFeeYN: No
Legal Description: LOT 001 BLOCK 001 DIAMOND VIEW ESTATES 2ND ADDN
Listing City: Dayton
Map Page: 48
Municipality: Dayton
School District: Anoka-Hennepin
School District Phone: 763-506-1000
Zip Plus 4: 231
Property ID Number: 0912022430042
Tax Year: 2025
Tax Amount: 1824
In Foreclosure?: No
Potential Short Sale?: No
Lender Owned?: No
Directions & Remarks
Public Remarks: This stunning rambler has four bedrooms, three bathrooms, Insulted garage, enameled custom cabinetry, Andersen windows, and many upgraded finishes.2 Fireplaces Stainless steel appliances, pantry, and a large granite island makes this the perfect home for entertaining! The main level also has a study, a great room with fireplace, a custom media center, laundry room with granite countertops, mudroom with custom lockers for everyone! The owner's suite has a sitting area, walk-in shower with two showerheads, a standalone soaking tub, and two granite vanities. finished lower-level Family room with electric fireplace. Large storage area, Sump pump with battery back-up 16'x 14' Patio retaining wall plus A generous landscape allowance.
Directions: Dayton River Road to North Diamond Lake Road to Kingsview Lane North to 142nd Ave
Accessible
None: 1
Air Conditioning
Central Air: 1
Appliances
Air-To-Air Exchanger: 1
Cooktop: 1
Dishwasher: 1
Disposal: 1
Double Oven: 1
Dryer: 1
Refrigerator: 1
Washer: 1
Assessments
Assessment Balance: 0
Tax With Assessments: 1824
Basement
Drain Tiled: 1
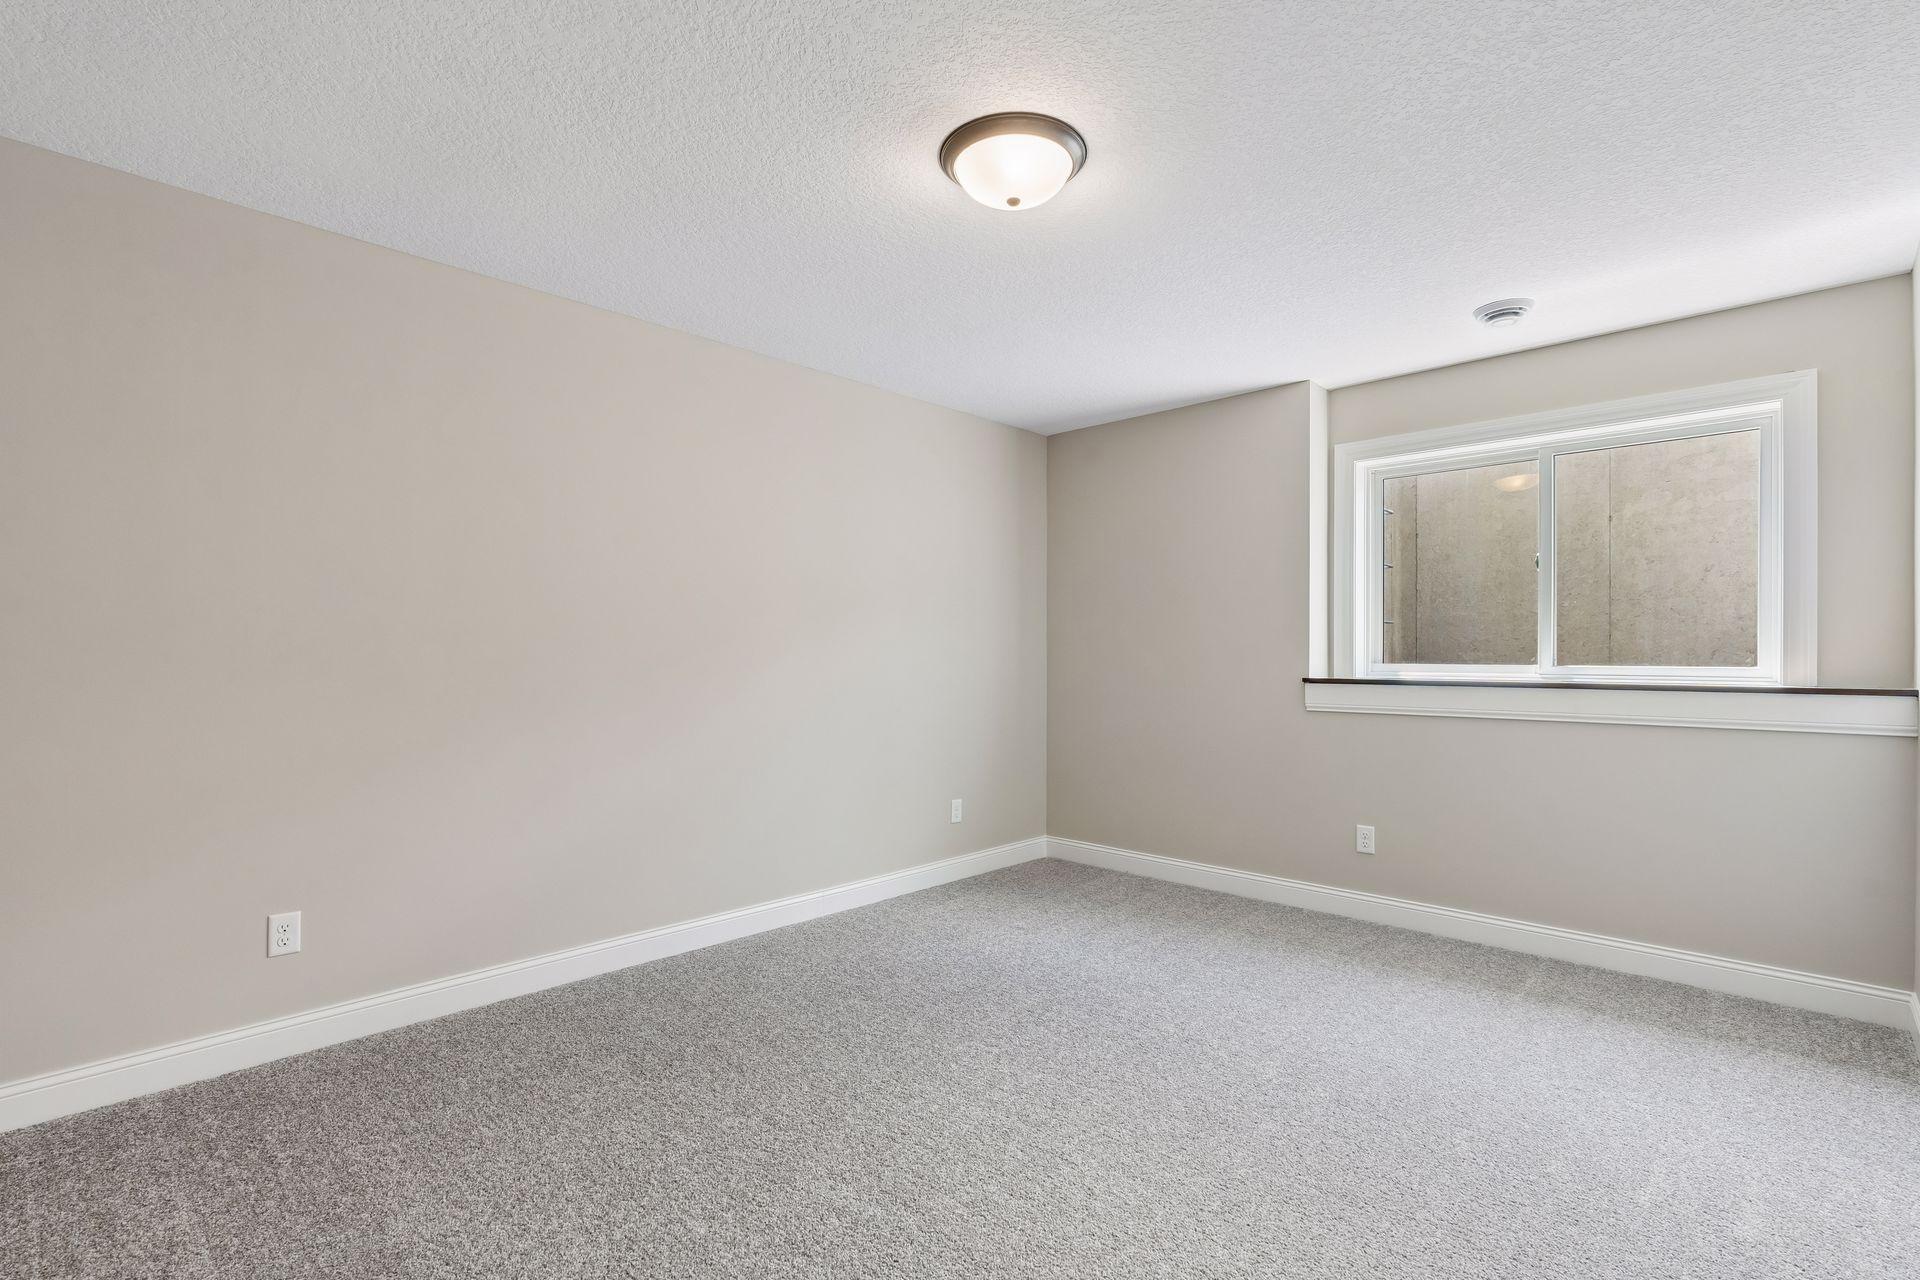
Egress Windows: 1
Full: 1
Bath Description
Double Sink: 1
Main Floor Full Bath: 1
Full Primary: 1
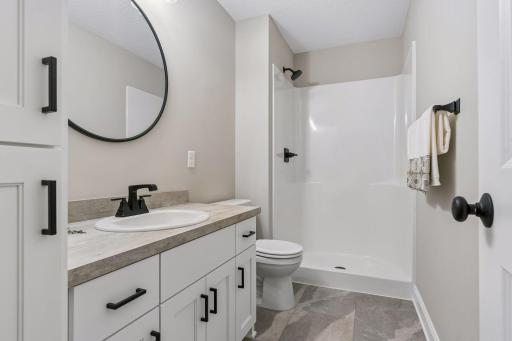
3/4 Basement: 1
Separate Tub & Shower: 1
Walk-In Shower Stall: 1
Builder Information
Builder ID: SIMMER BROTHERS HOMES INC
Builder License Number: 2571
Builder Name: SIMMER BROTHERS HOMES INC
Building Information
Finished SqFt Above Ground: 1739
Finished SqFt Below Ground: 1117
Construction Materials
Concrete: 1
Construction Status
Completed New Construction: 1
Dining Room Description
Kitchen/Dining Room: 1
Electric
200+ Amp Service: 1
Exterior
Cement Board: 1
Vinyl: 1
Fireplace Characteristics
Electric: 1
Gas Burning: 1
Foundation
Concrete Block: 1
Fuel
Natural Gas: 1
Heating
Forced Air: 1
Insurance Fee
Insurance Fee: 0
Laundry
Gas Dryer Hookup: 1
Laundry Room: 1
Main Level: 1
Sink: 1
Washer Hookup: 1
Lease Details
Land Leased: Not Applicable
Lock Box Type
Supra: 1
Lot Description
Corner Lot: 1
Miscellaneous Information
DP Resource: Yes
Homestead: No
Ownership
Fractional Ownership: No
Parking Characteristics
Garage Dimensions: 30x24
Garage Square Feet: 720
Insulated Garage: 1
Patio, Porch and Deck Features
Patio: 1
Pool Description
None: 1
Public Survey Info
Range#: 22
Section#: 09
Township#: 120
Roof
Age 8 Years or Less: 1
Sellers Terms
Cash: 1
Conventional: 1
Sewer
City Sewer/Connected: 1
Special Search
All Living Facilities on One Level: 1
Main Floor Bedroom: 1
Main Floor Laundry: 1
Primary Bdr Suite: 1
Stories
One: 1
Unit Details
Total Units Available: 1
Total Units Sold: 54
Water
City Water/Connected: 1
Location Tax and Other Information
House Number: 14905
Street Name: 142nd
Street Suffix: Avenue
Street Direction Suffix: N
Postal City: Dayton
County: Hennepin
State: MN
Zip Code: 55327
Complex/Dev/Subdivision: Diamond View Estates 2nd Add
Property Features
Accessible: None
Air Conditioning: Central Air
Appliances: Air-To-Air Exchanger; Cooktop; Dishwasher; Disposal; Double Oven; Dryer; Refrigerator; Washer
Basement: Drain Tiled; Egress Windows; Full
Bath Description: Double Sink; Main Floor Full Bath; Full Primary; 3/4 Basement; Separate Tub & Shower; Walk-In Shower Stall
Construction Materials: Concrete
Construction Status: Completed New Construction
Dining Room Description: Kitchen/Dining Room
Electric: 200+ Amp Service
Exterior: Cement Board; Vinyl
Fireplace Characteristics: Electric; Gas Burning
Foundation: Concrete Block
Fuel: Natural Gas
Heating: Forced Air
Laundry: Gas Dryer Hookup; Laundry Room; Main Level; Sink; Washer Hookup
Lock Box Type: Supra
Lot Description: Corner Lot
Parking Characteristics: Insulated Garage
Pool Description: None
Roof: Age 8 Years or Less
Sellers Terms: Cash; Conventional
Sewer: City Sewer/Connected
Special Search: All Living Facilities on One Level; Main Floor Bedroom; Main Floor Laundry; Primary Bdr Suite
Stories: One
Water: City Water/Connected
Room Information
| Room Name | Dimensions | Level |
| Dining Room | 17x11 | Main |
| Family Room | 28x17 | Lower |
| First (1st) Bedroom | 15x14 | Main |
| Fourth (4th) Bedroom | 12x13 | Lower |
| Kitchen | 17x11 | Main |
| Living Room | 17x14 | Main |
| Second (2nd) Bedroom | 11x11 | Main |
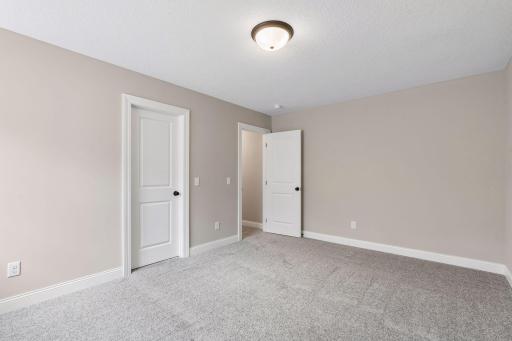
| Third (3rd) Bedroom | 12x12 | Lower |

Listing Office: Real Estate Masters, Ltd.
Last Updated: August - 15 - 2026
The data relating to real estate for sale on this web site comes in part from the Broker Reciprocity SM Program of the Regional Multiple Listing Service of Minnesota, Inc. The information provided is deemed reliable but not guaranteed. Properties subject to prior sale, change or withdrawal. ©2024 Regional Multiple Listing Service of Minnesota, Inc All rights reserved.