$615,000
Eagan, MN 55121
MLS# 7154902
4 beds | 3 baths | 2673 sqft
1 / 43
Open House (10/10/2026 - 11:00 am - 12:30 pm)
Property Description
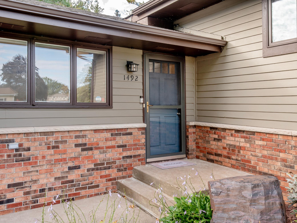
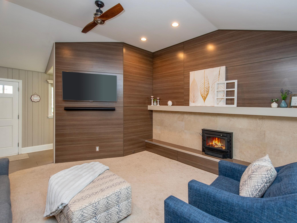
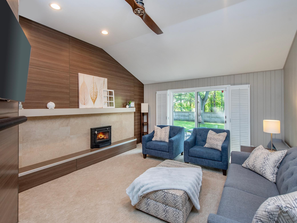
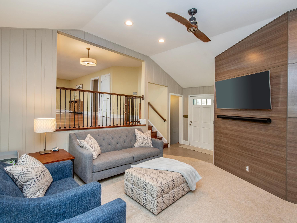
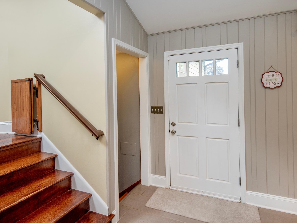
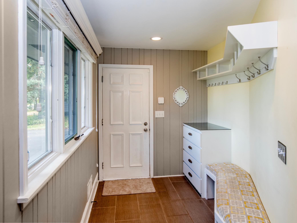
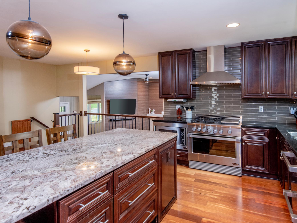
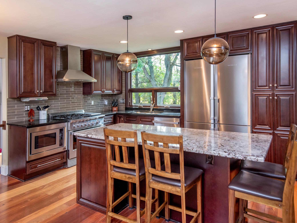
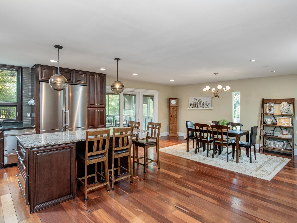
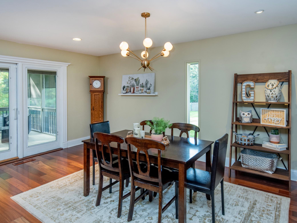
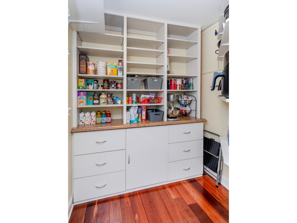
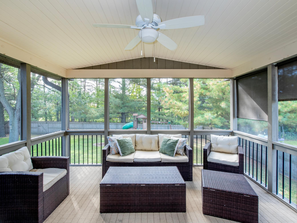
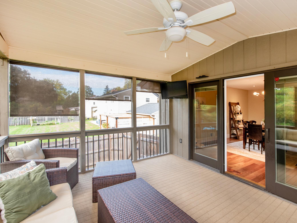
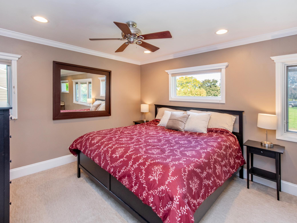
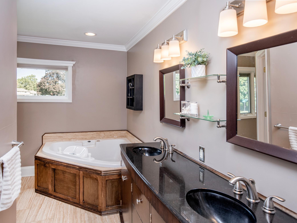
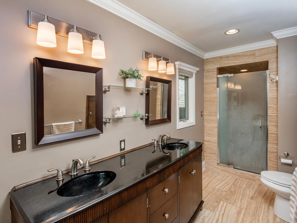
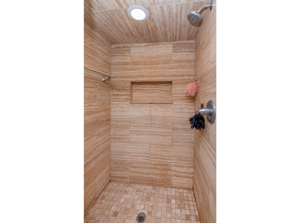
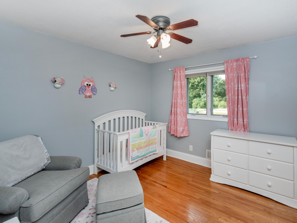
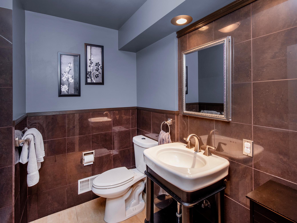
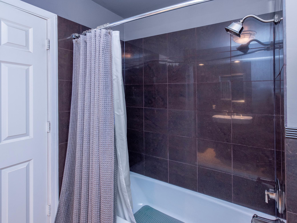
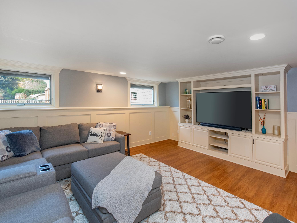
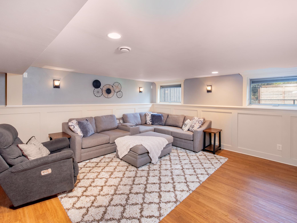
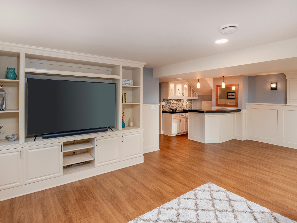
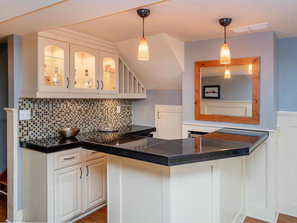
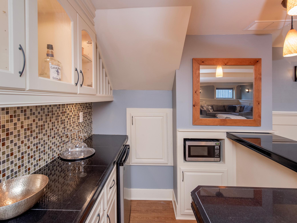
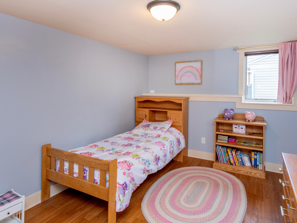
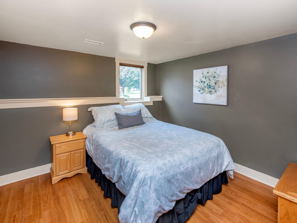
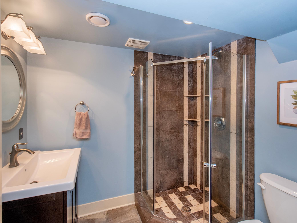
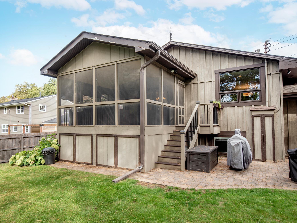
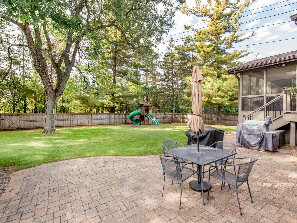
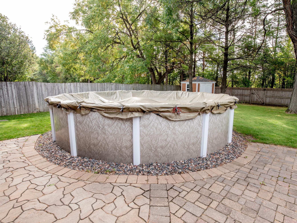
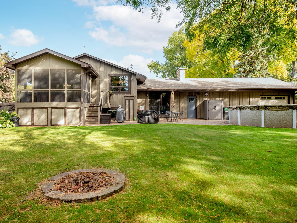
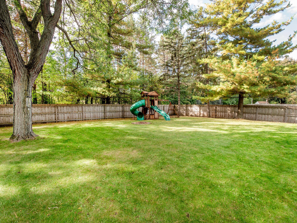
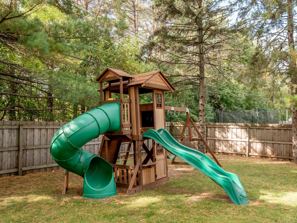
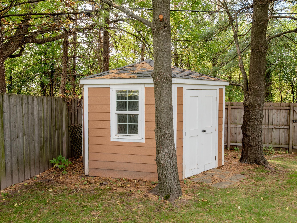
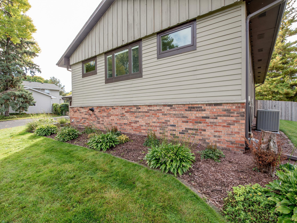
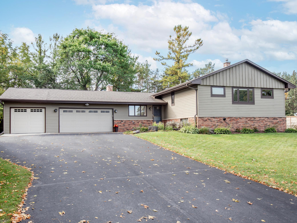
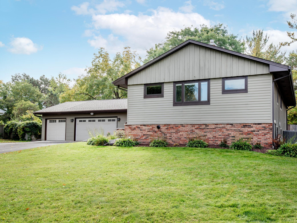
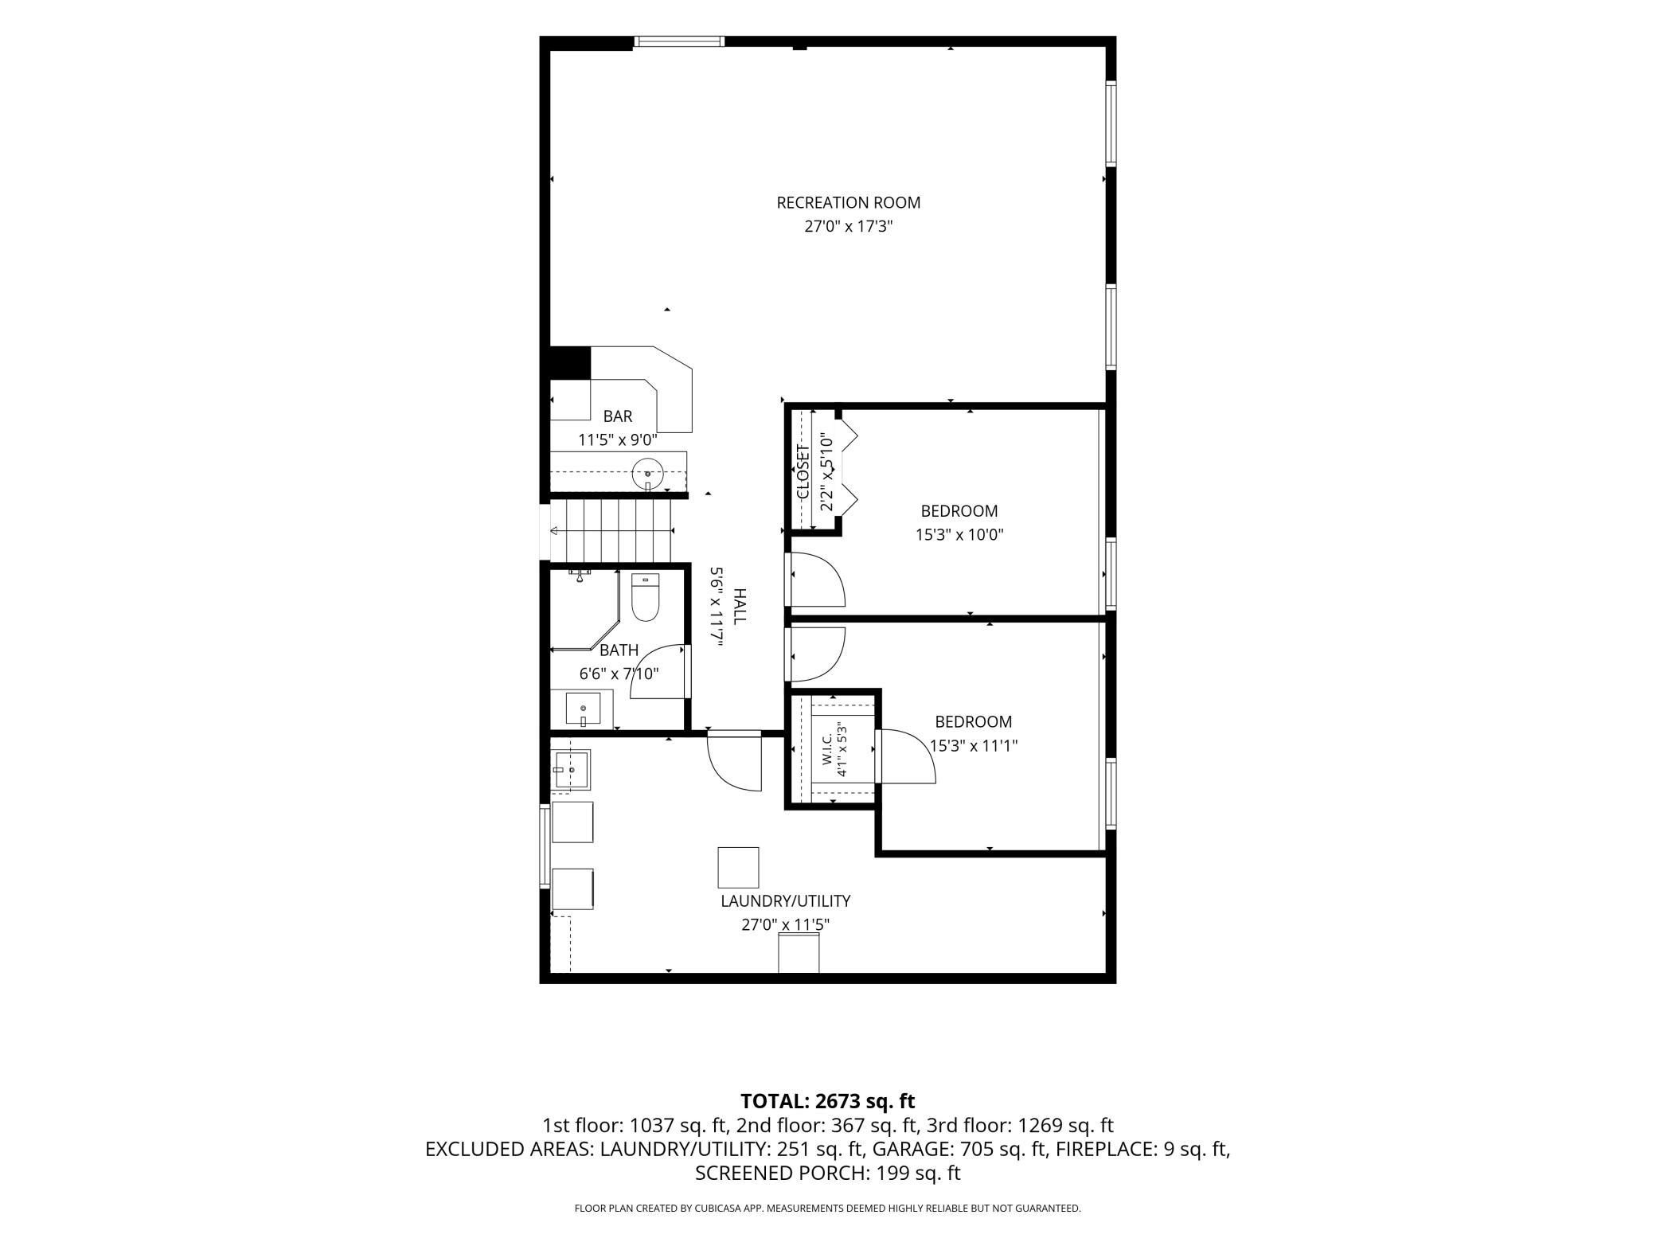
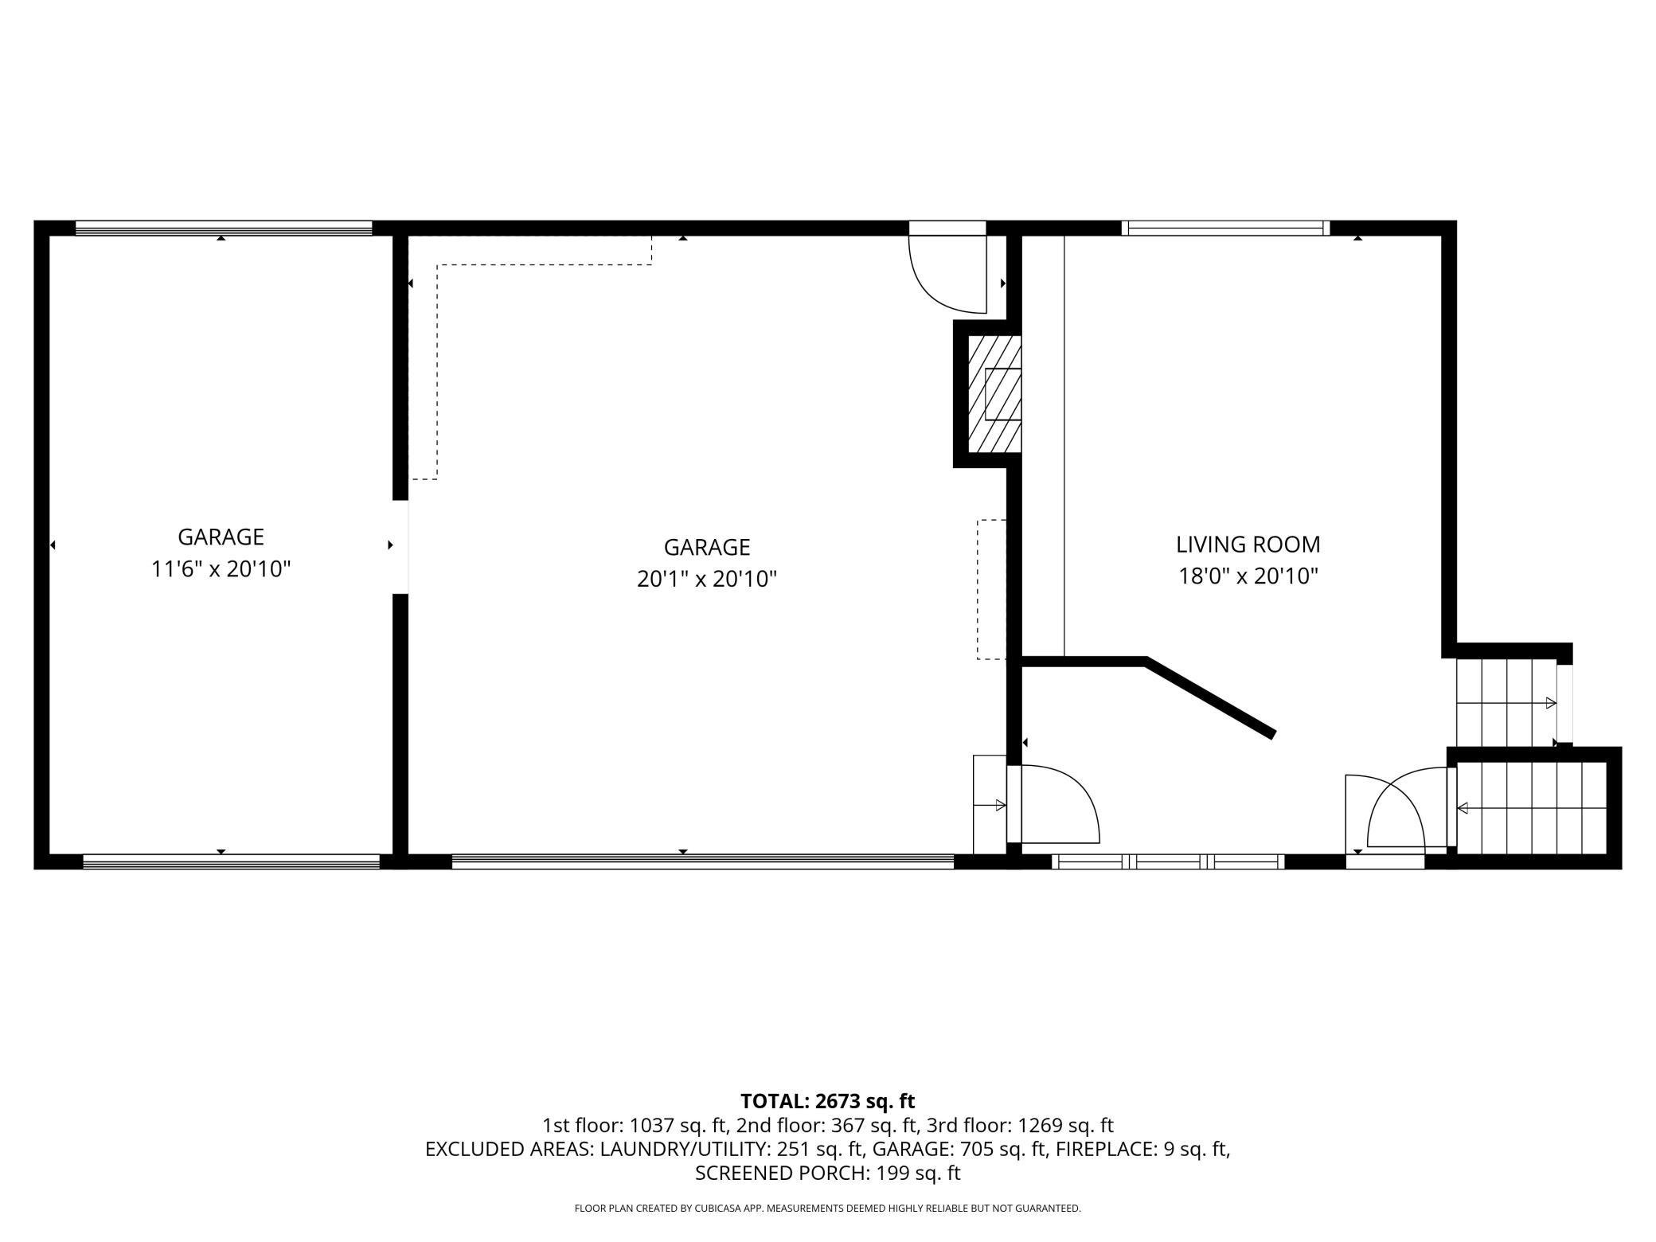
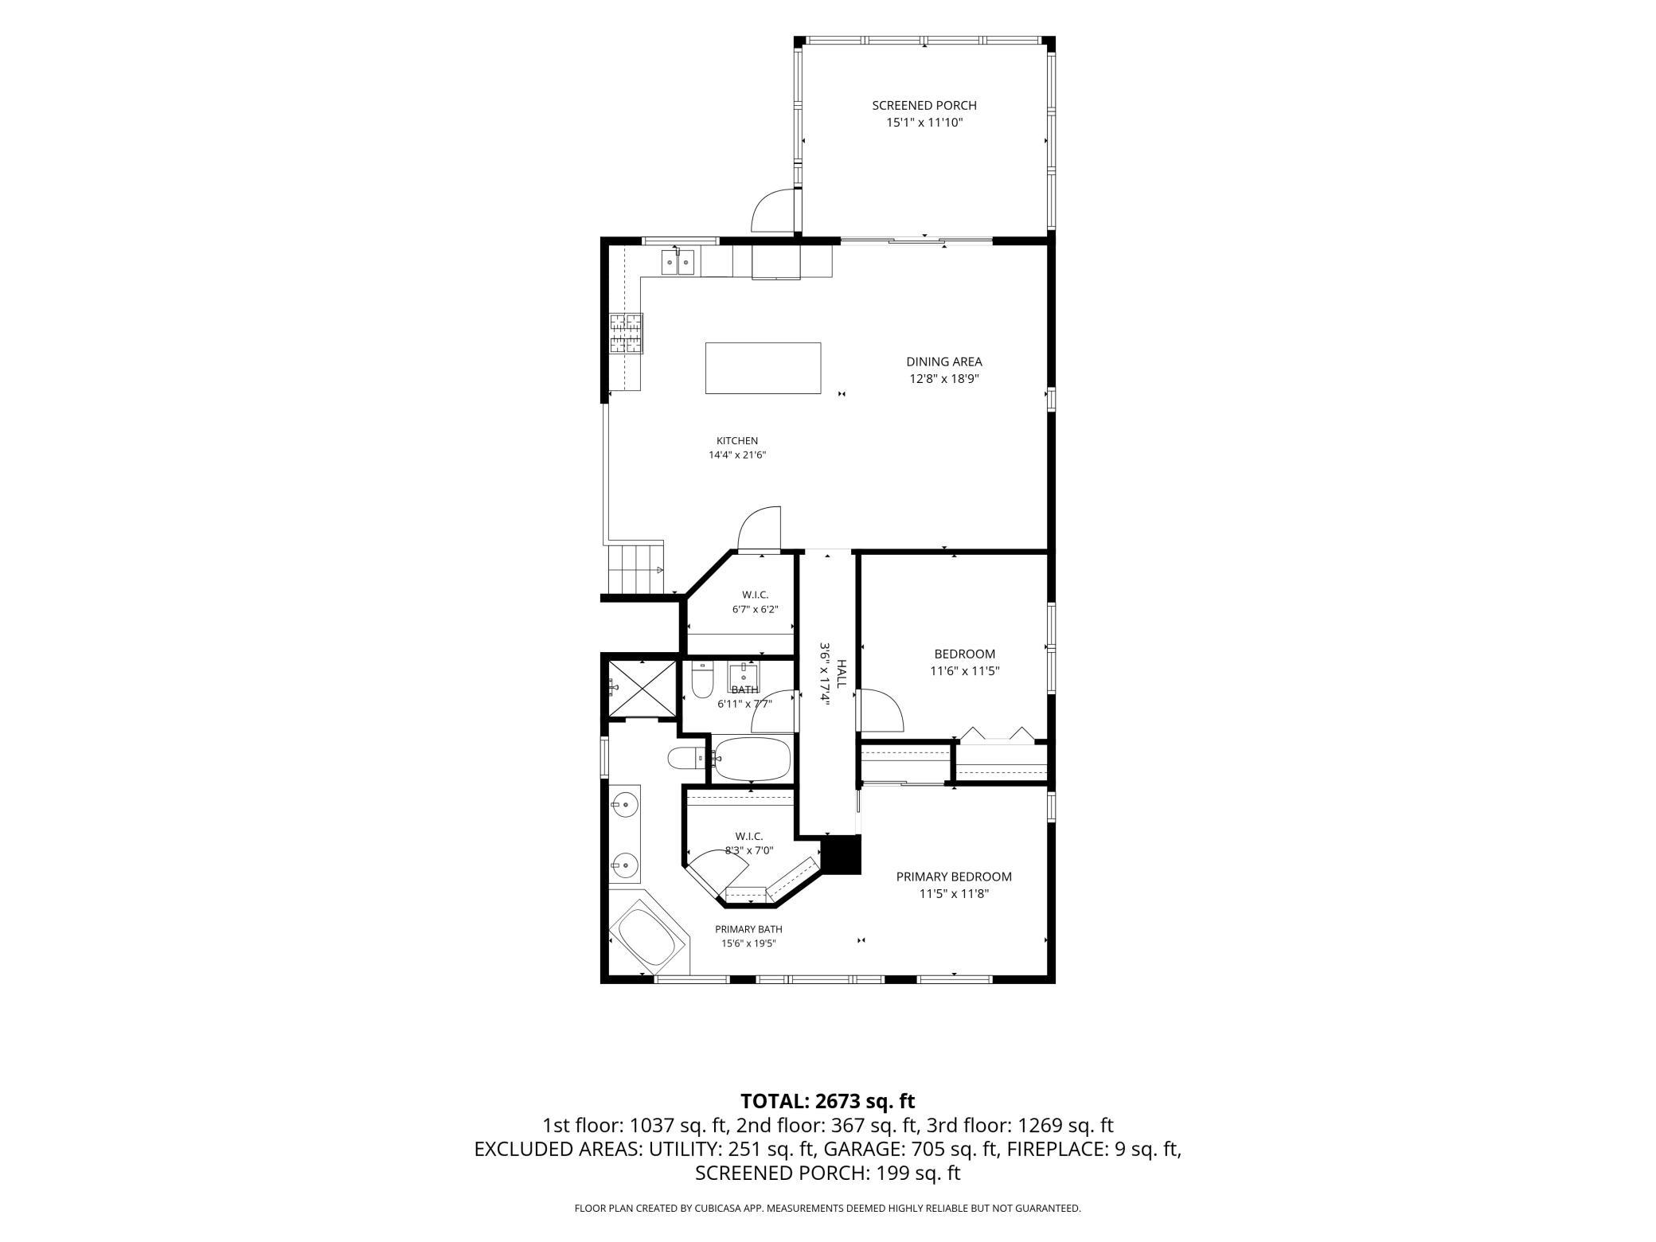
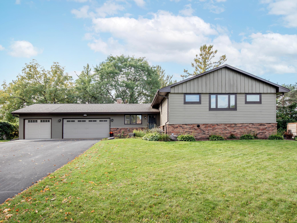
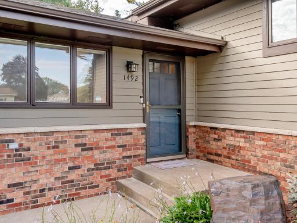
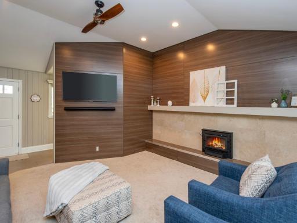
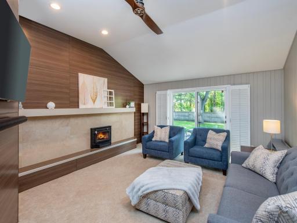
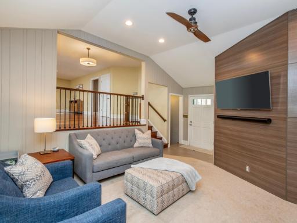
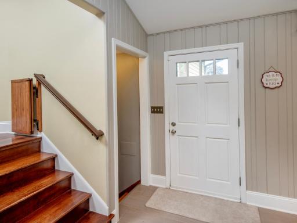
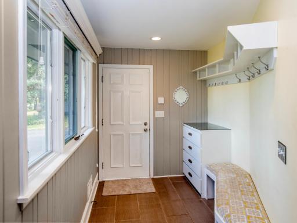
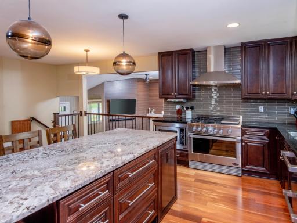
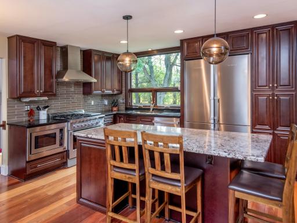
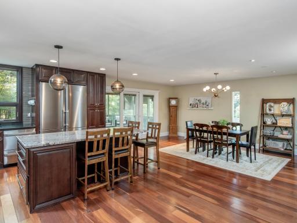
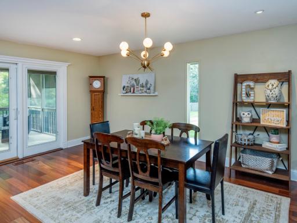
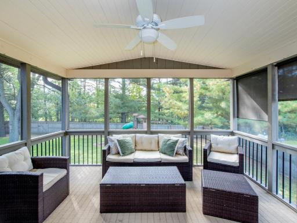
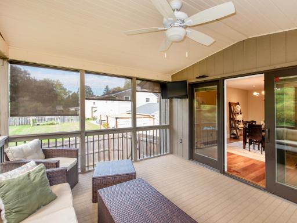
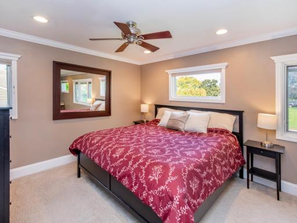
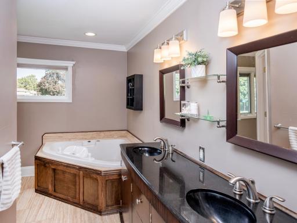
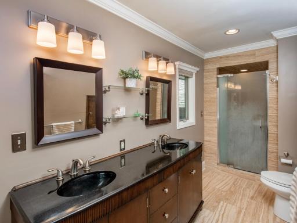
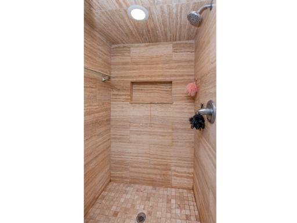
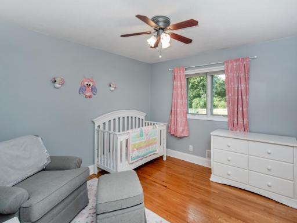
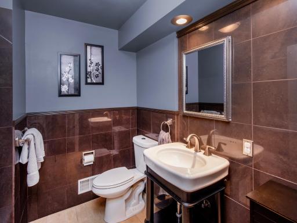
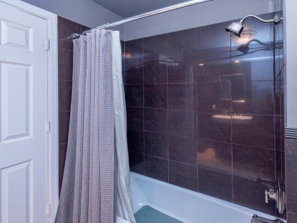
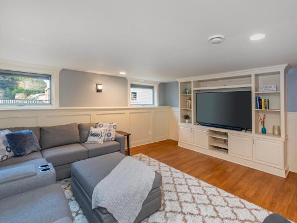
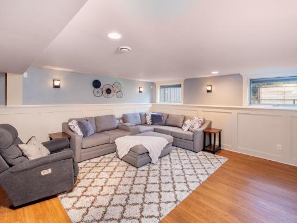
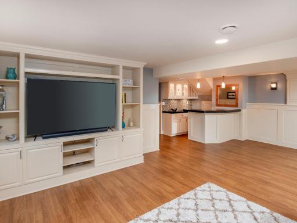
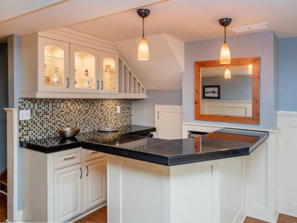
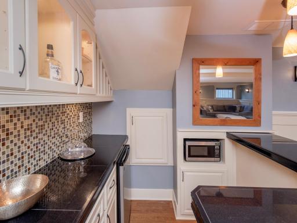
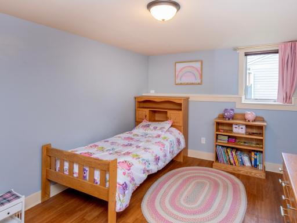
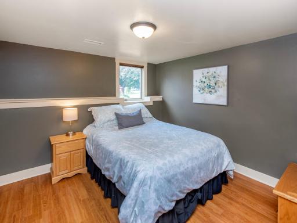
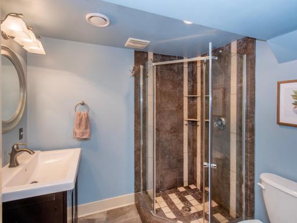
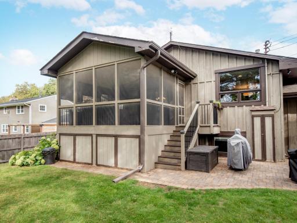
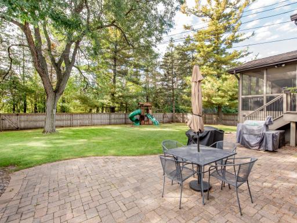
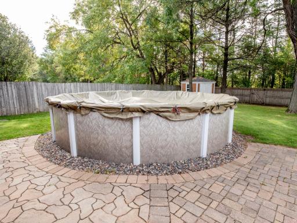
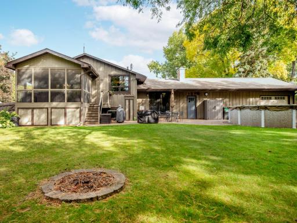
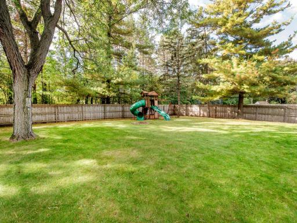
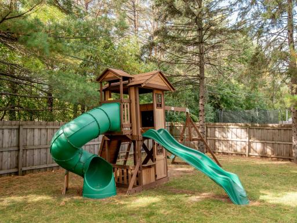
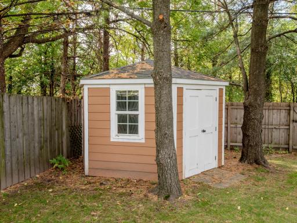
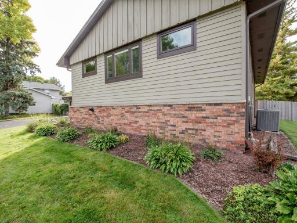
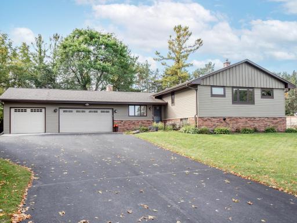
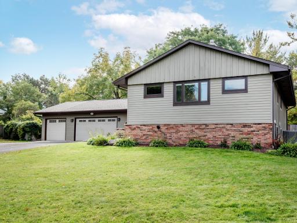
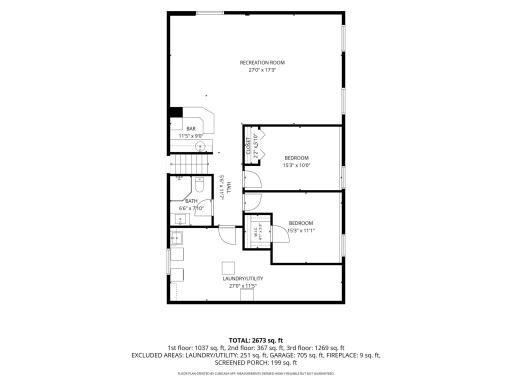
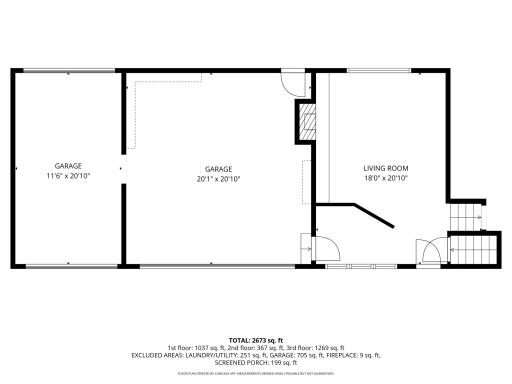
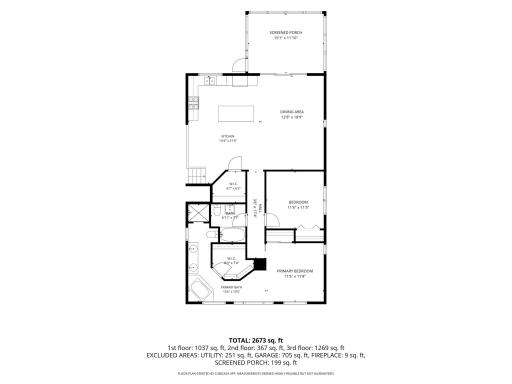
Classic character meets thoughtful updates in this beautifully maintained Eagan home. Step inside to a spacious foyer featuring wainscoting, built-in storage and seating. The inviting living room showcases a stunning accent wall, vaulted ceiling and wood-burning fireplace with a beautiful tile surround. The custom kitchen is truly the heart of the home, featuring rich cherry cabinetry, high-end appliances, granite countertops and designer lighting. Open to the dining area, the kitchen offers an ideal layout for both everyday living and entertaining. Natural light fills the main level, and just off the dining area, a charming three-season porch overlooks the private backyard. The main-level primary suite offers a peaceful escape with a spacious ensuite featuring a dual-sink vanity, soaking tub, tile shower and large walk-in closet. A second bedroom and full bathroom complete the main level. The lower level offers even more living space with a generous family room featuring wainscoting, built-ins and a bar, along with two additional bedrooms and a ¾ bathroom. Outside, enjoy the spacious, flat backyard surrounded by mature trees and designed for entertaining and play. A beautiful paver patio, well maintained above-ground pool, playground and storage shed provide plenty of space to relax and enjoy the outdoors. A double-door garage access makes it easy to bring everything from bikes and toys to backyard gear directly outside. Roof (2017), Furnace (2019), Central Air (2024), Tankless Water Heater (2024), Fence (2020), and 3rd Garage Stall added 2022. Ideally located and an easy walk or bike to Central Park and the Eagan Community Center, Central Park Commons shopping which includes HyVee and HomeGoods, restaurants, schools, tennis, skating and more, this exceptional home combines timeless character, thoughtful updates and an unbeatable Eagan location.
Details
Maps
Contract Information
Status: Active
Contingency: None
Current Price: $615,000
Original List Price: 615000
ListPrice: 615000
List Date: 2026-10-06
Owner is an Agent?: No
Auction?: No
General Property Information
Common Wall: No
Lot Measurement: Acres
Manufactured Home?: No
Multiple PIDs?: No
New Development: No
Number of Fireplaces: 1
Waterfront YN: No
Year Built: 1965
Yearly/Seasonal: Yearly
Zoning: Residential-Single Family
Bedrooms: 4
Baths Total: 3
Bath Full: 2
Bath Three Quarters: 1
Main Floor Total SqFt: 367
Above Grd Total SqFt: 1636
Below Grd Total SqFt: 1037
Total SqFt: 2673
Total Finished Sqft: 2673.00
FireplaceYN: Yes
Style: (SF) Single Family
Foundation Size: 1636
Garage Stalls: 3
Lot Dimensions: 100x149x100x149
Acres: 0.34
Assessment Pending: No
Assessments
Tax With Assessments: 4918
Building Information
Finished SqFt Above Ground: 1636
Finished SqFt Below Ground: 1037
Lease Details
Land Leased: Not Applicable
Miscellaneous Information
DP Resource: Yes
Homestead: Yes
Ownership
Fractional Ownership: No
Parking Characteristics
Garage Square Feet: 637
Public Survey Info
Range#: 23
Section#: 09
Township#: 27
Location Tax and Other Information
House Number: 1492
Street Name: Red Cedar
Street Suffix: Road
Postal City: Eagan
County: Dakota
State: MN
Zip Code: 55121
Complex/Dev/Subdivision: Oslund Timberline Add
Property Features
Accessible: None
Air Conditioning: Central Air
Appliances: Dishwasher; Dryer; Microwave; Range; Refrigerator; Washer
Basement: Egress Windows; Full; Storage Space
Bath Description: Upper Level Full Bath; Full Primary; Private Primary; 3/4 Basement
Construction Status: Previously Owned
Dining Room Description: Eat In Kitchen; Informal Dining Room
Exterior: Brick/Stone; Cedar; Cement Board
Family Room Characteristics: Family Room; Lower Level; Main Level
Fencing: Full; Wood
Fireplace Characteristics: Living Room; Wood Burning
Foundation: Concrete Block
Fuel: Natural Gas
Heating: Forced Air
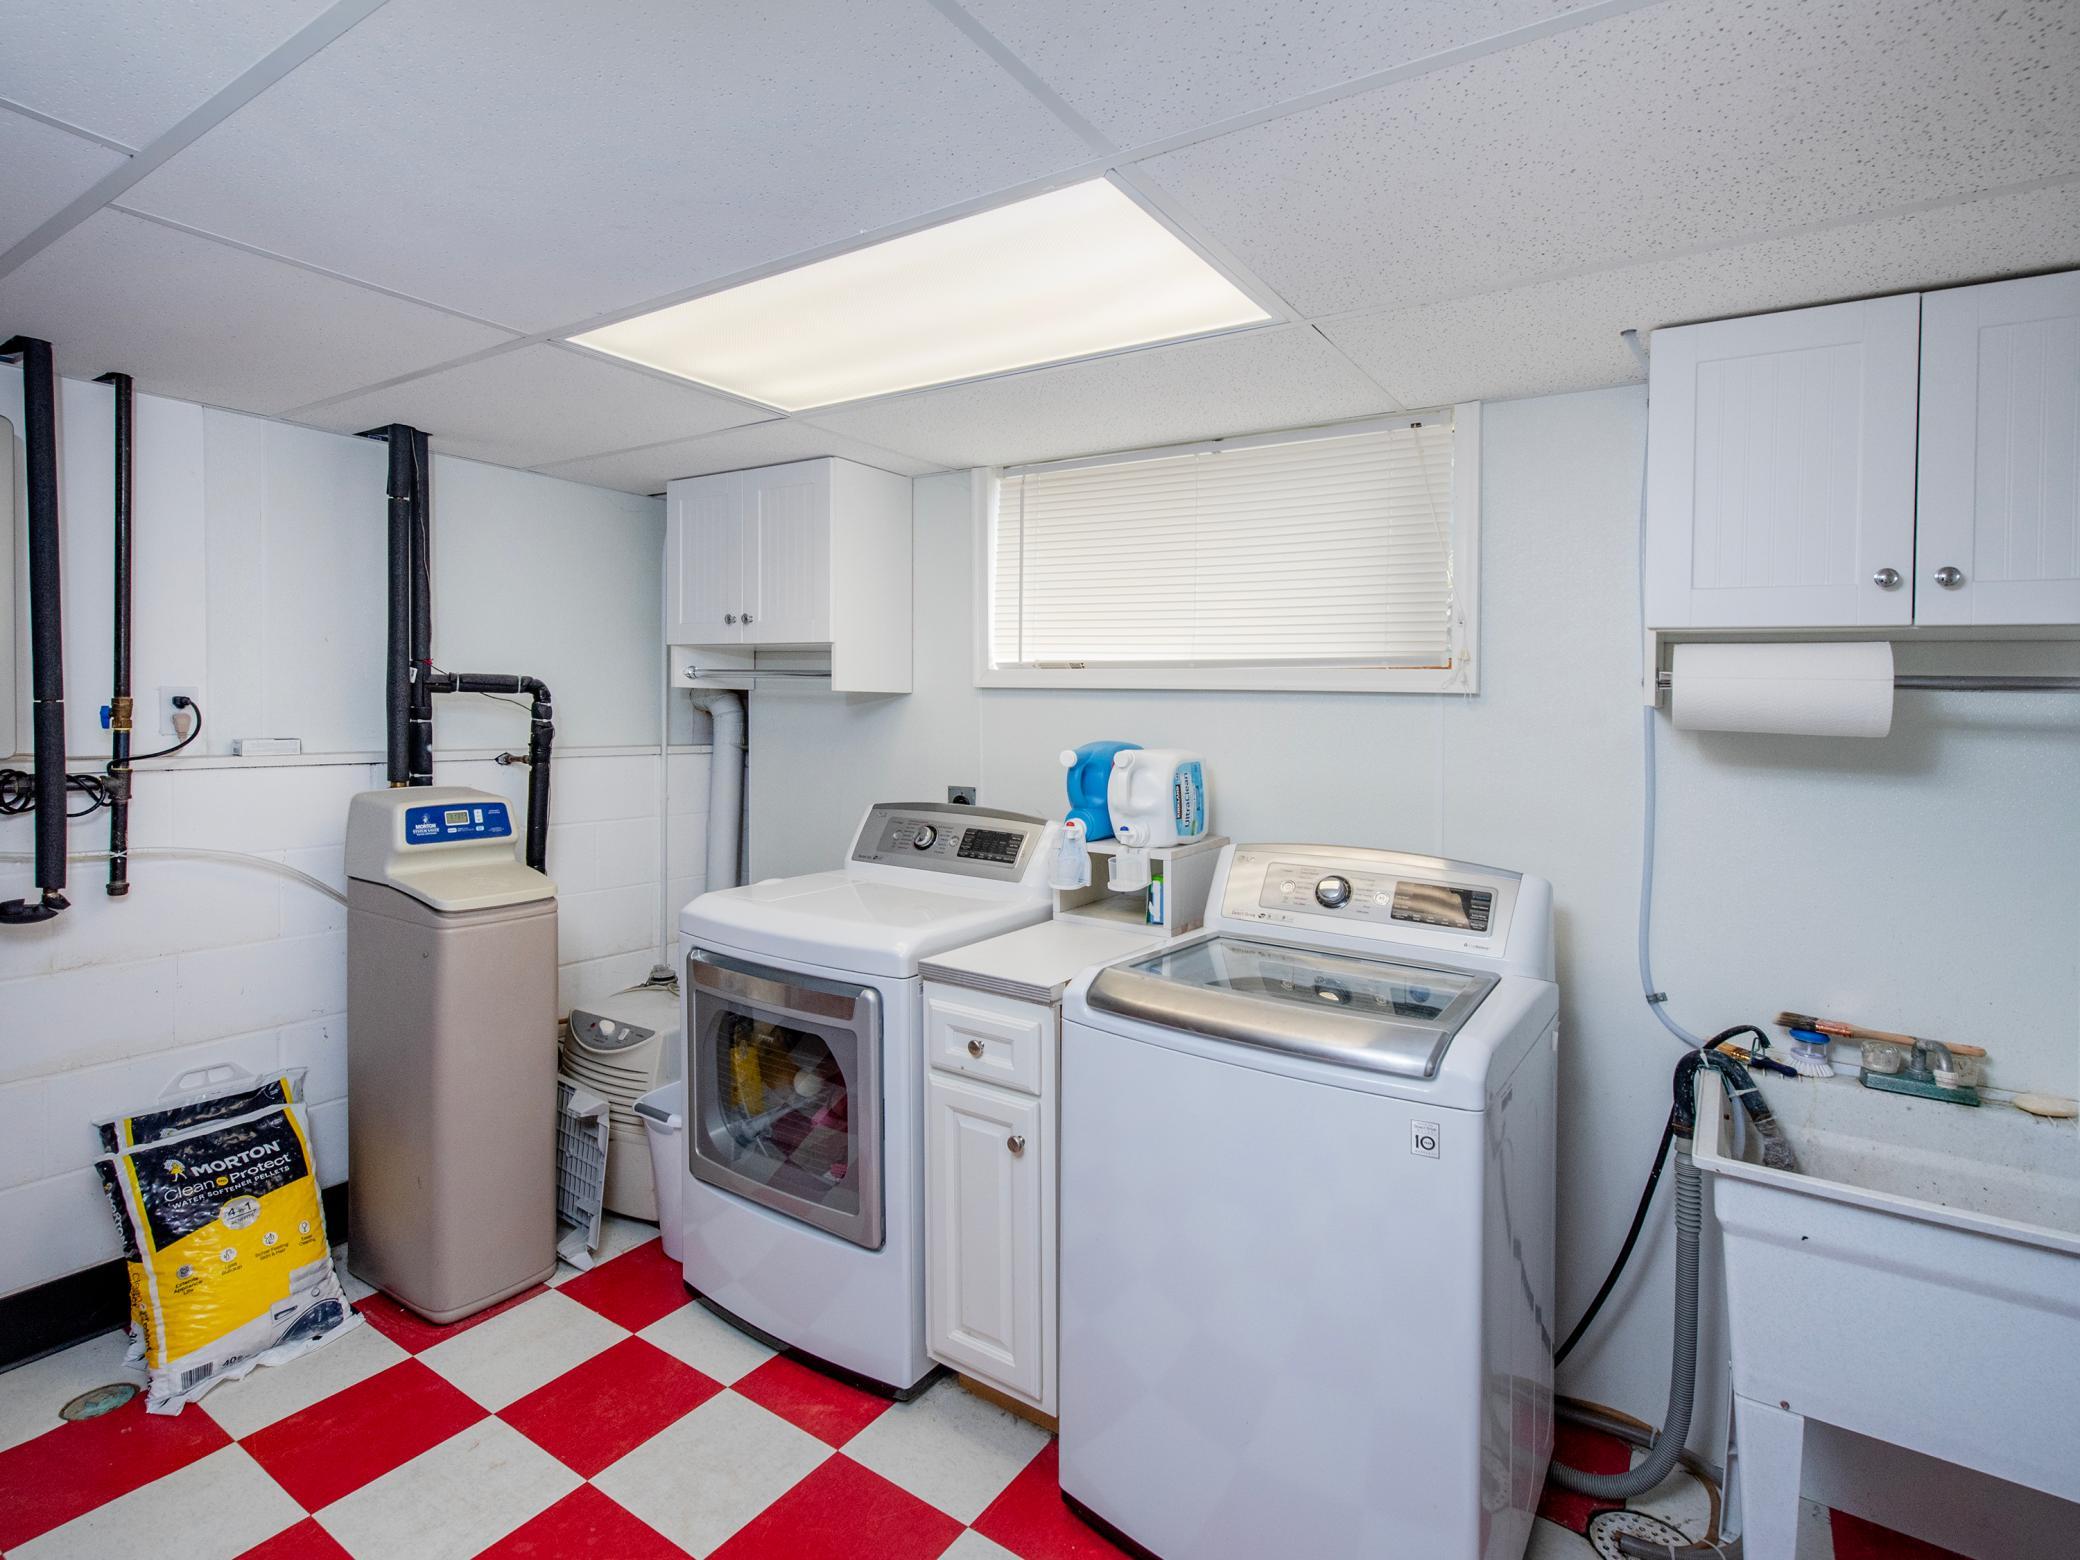
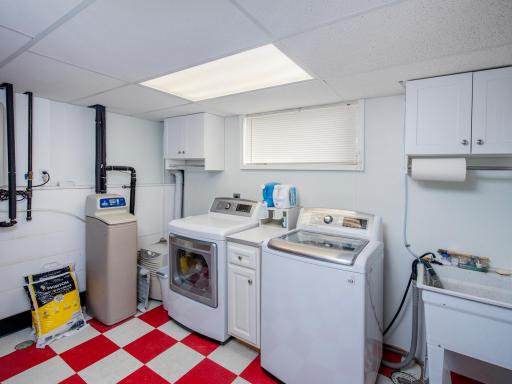
Laundry: Laundry Room; Lower Level; Sink
Lot Description: Tree Coverage - Medium
Pool Description: Above Ground
Road Frontage: City Street
Roof: Asphalt Shingles
Sellers Terms: Cash; Conventional; FHA; VA
Sewer: City Sewer/Connected
Stories: Three Level Split
Water: City Water/Connected
Room Information
| Room Name | Dimensions | Level |
| Three Season Porch | 15.1x11.10 | Upper |
| Bar/Wet Bar Room | 11.5x9.0 | Lower |
| Dining Room | 12.8x18.9 | Upper |
| Family Room | 27.0x17.3 | Lower |
| First (1st) Bedroom | 11.5x11.8 | Upper |
| Fourth (4th) Bedroom | 15.3x11.1 | Lower |
| Kitchen | 14.4x21.6 | Upper |
| Living Room | 18.0x20.10 | Main |
| Second (2nd) Bedroom | 11.6x11.5 | Upper |
| Third (3rd) Bedroom | 15.3x10.0 | Lower |

Listing Office: Coldwell Banker Realty
Last Updated: October - 09 - 2026
The data relating to real estate for sale on this web site comes in part from the Broker Reciprocity SM Program of the Regional Multiple Listing Service of Minnesota, Inc. The information provided is deemed reliable but not guaranteed. Properties subject to prior sale, change or withdrawal. ©2026 Regional Multiple Listing Service of Minnesota, Inc All rights reserved.