$347,990
Rosemount, MN 55068
MLS# 7147399
3 beds | 3 baths | 1883 sqft
1 / 25
Property Description
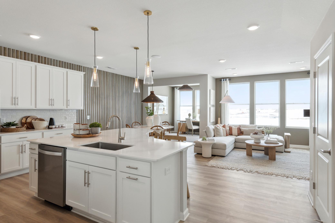
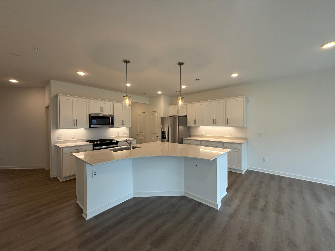
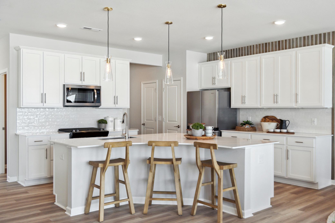
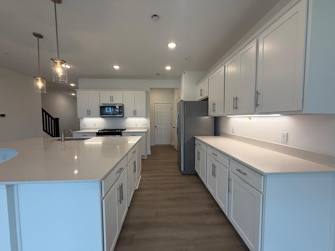
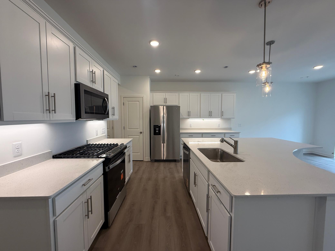
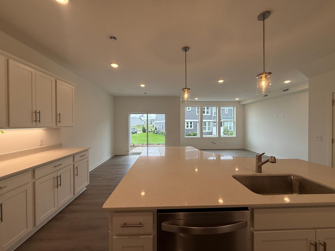
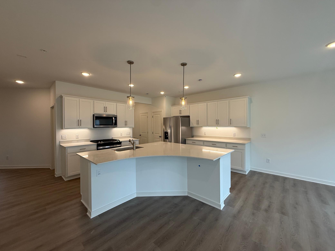
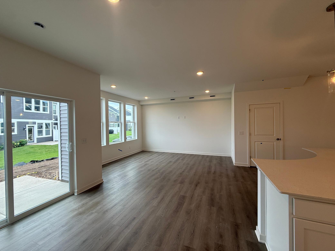
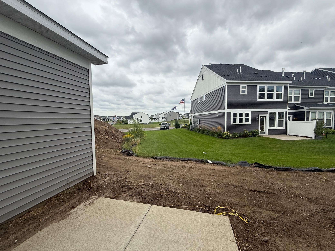
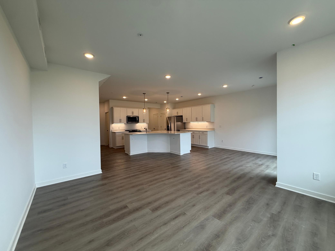
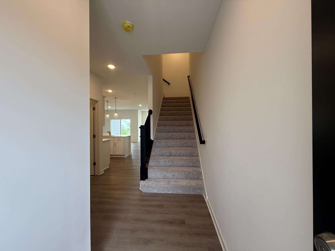
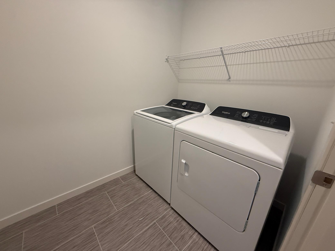
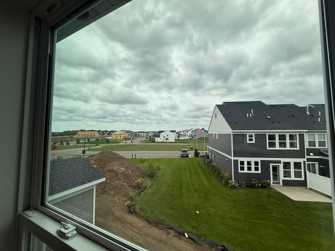
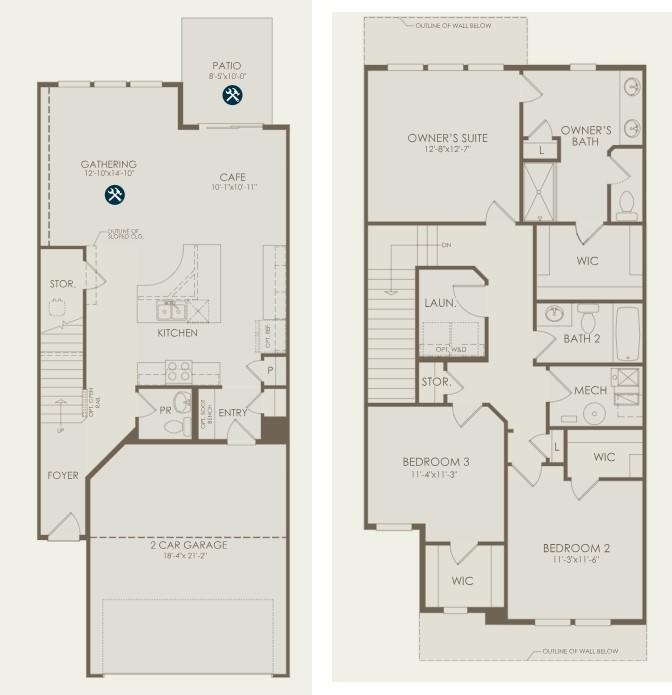
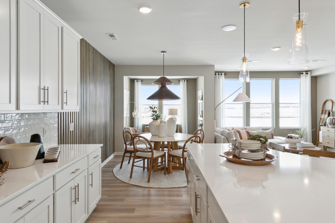
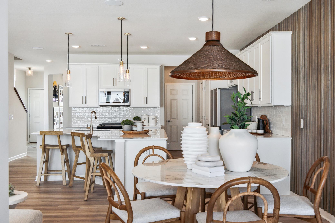
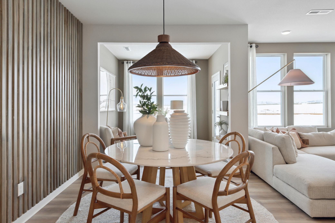
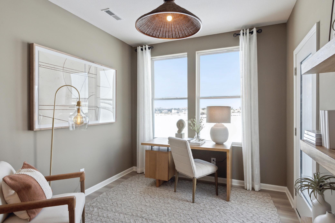
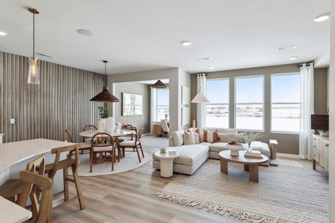
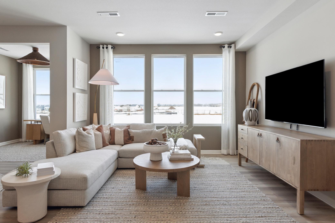
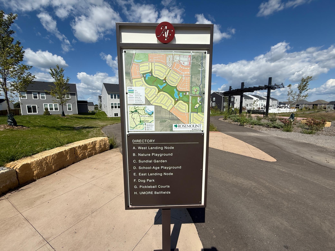
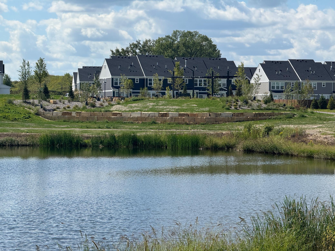
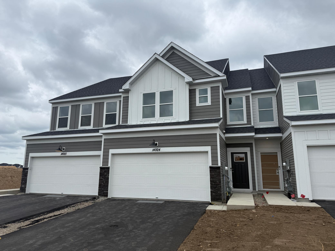
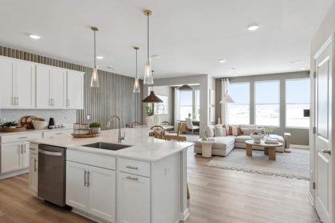
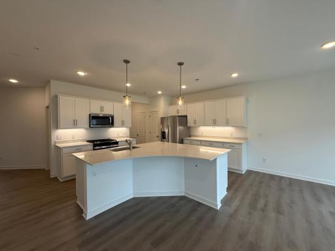
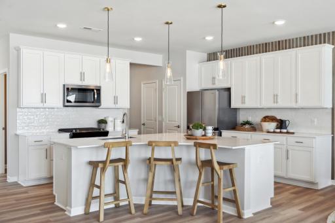
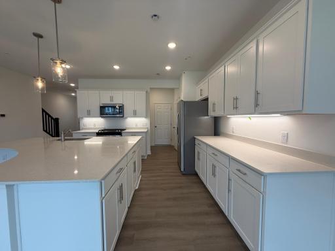
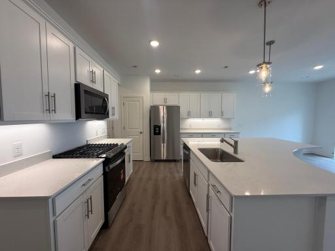
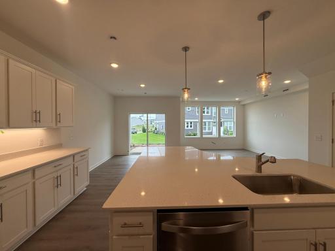
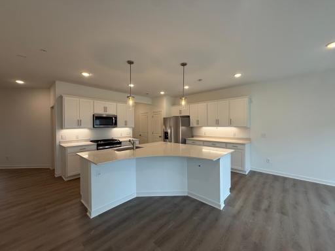
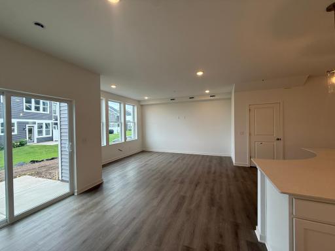
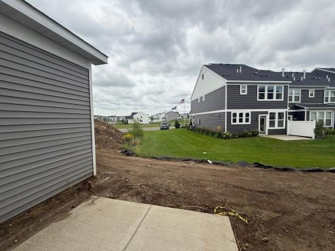
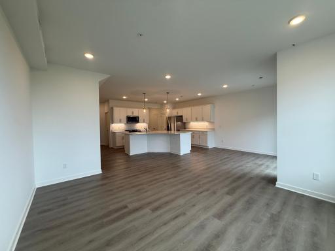
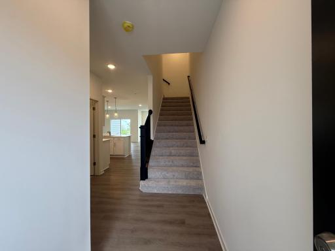
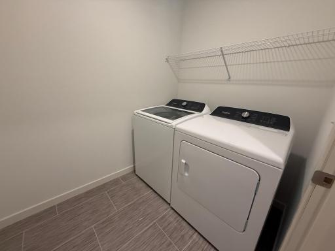
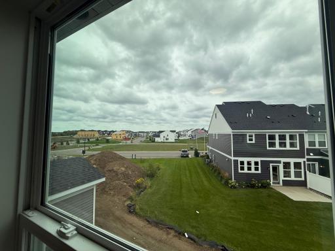
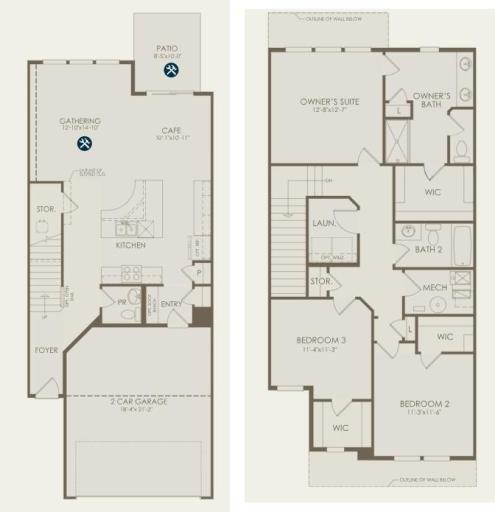
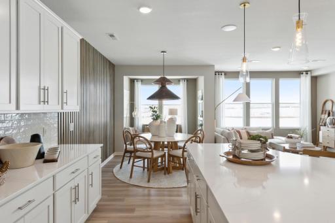
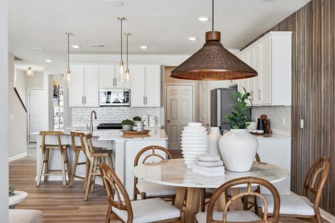
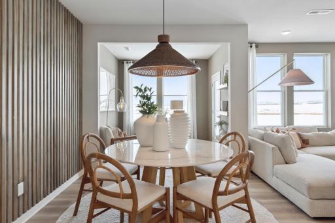
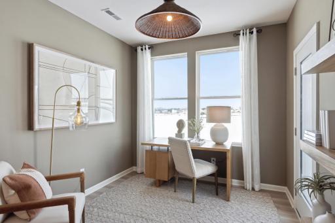
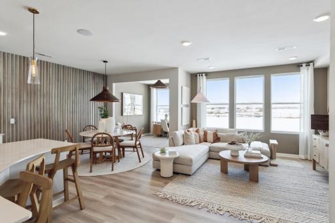
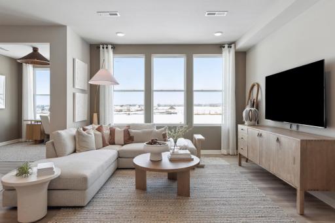
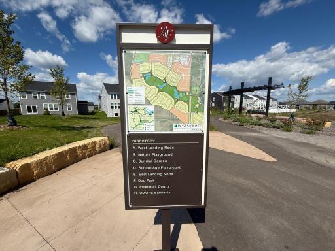
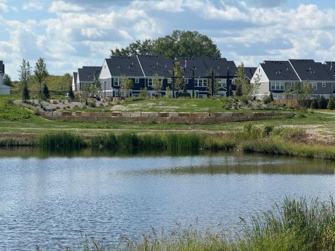
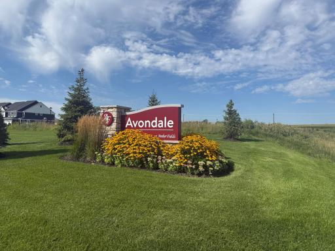
Pulte's popular Freedom Series! The Bowman floorplan offers an open-concept layout designed for the way homeowners live, featuring a spacious kitchen with white cabinetry, quartz countertops, a large center island, pendant lighting, and luxury vinyl plank flooring throughout the main level. Relax by the electric fireplace or enjoy the added privacy and natural light that come with an end-unit homesite. Additional features include a true foyer entry, 9-foot ceilings, dedicated laundry room, abundant storage, whole-house blinds, humidifier, and an insulated garage. Enjoy your private rear patio with maintenance-free privacy fencing overlooking open views of the University of Minnesota field. Located in Avondale at Amber Fields, the only community offering thoughtfully designed townhomes with direct access to a 100-acre park featuring trails, pickleball courts, playgrounds, a dog park, and more—all while delivering the privacy, functionality, and comfort of a home designed around homeowner priorities.
Details
Maps
Contract Information
Status: Active
Contingency: None
Current Price: $347,990
Original List Price: 349990
ListPrice: 347990
List Date: 2026-09-21
Owner is an Agent?: No
Auction?: No
General Property Information
Assoc Mgmt Co. Phone #: 763-225-6400
Association Fee Frequency: Monthly
Association Mgmt Co. Name: Associa Minnesota
Common Wall: Yes
Lot Measurement: Square Feet
Manufactured Home?: No
Multiple PIDs?: No
New Development: No
Projected Completion Date: 2026-09-30
Waterfront YN: No
Year Built: 2026
Yearly/Seasonal: Yearly
Zoning: Residential-Multi-Family
Bedrooms: 3
Baths Total: 3
Bath Full: 1
Bath Three Quarters: 1
Bath Half: 1
Main Floor Total SqFt: 915
Above Grd Total SqFt: 1883
Total SqFt: 1883
Total Finished Sqft: 1883.00
FireplaceYN: No
Style: (TH) Side x Side
Foundation Size: 915
Association Fee: 284
Garage Stalls: 2
Lot Dimensions: 24x77x24x76
Assessment Pending: Unknown
Builder Information
Builder ID: PULTE HOMES
Builder License Number: 627273
Builder Name: PULTE HOMES
Building Information
Availability Dt for Closing: 2026-10-09
Finished SqFt Above Ground: 1883
Lease Details
Land Leased: Not Applicable
Miscellaneous Information
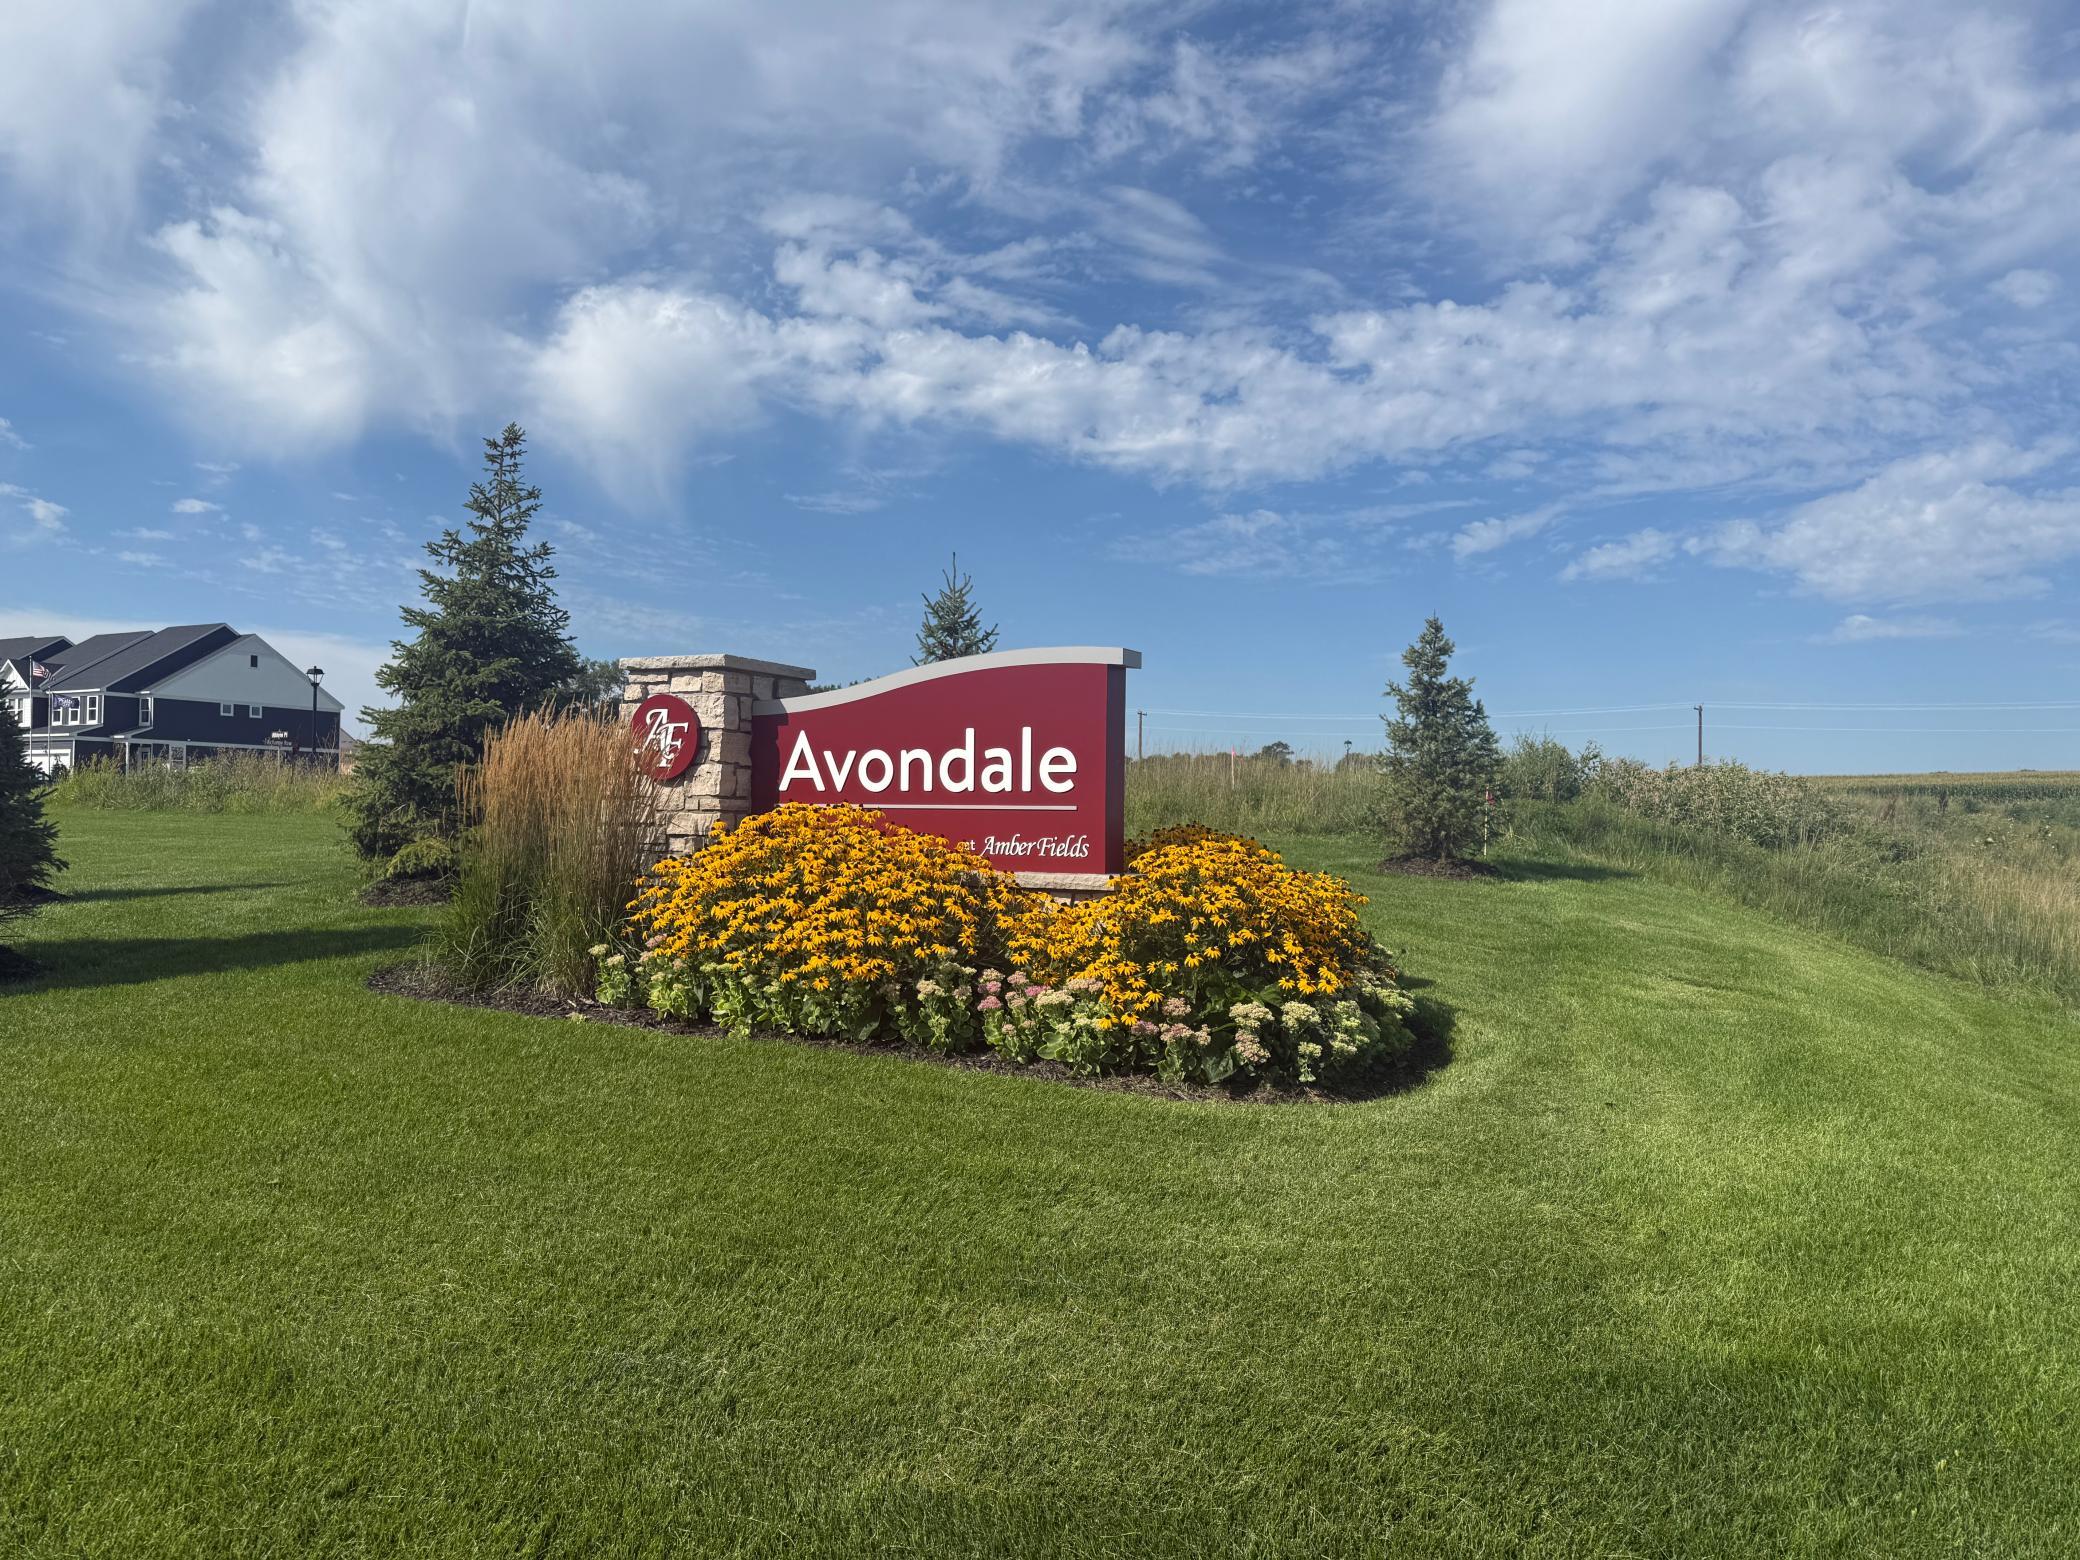
Community Name: Avondale In Amber Fields
DP Resource: Yes
Homestead: No
Ownership
Fractional Ownership: No
Parking Characteristics
Garage Square Feet: 404
Location Tax and Other Information
House Number: 14924
Street Name: Avondale
Street Suffix: View
Postal City: Rosemount
County: Dakota
State: MN
Zip Code: 55068
Complex/Dev/Subdivision: Amber Fields
Property Features
Accessible: None
Air Conditioning: Central Air
Amenities Shared: In-Ground Sprinkler System
Amenities Unit: In-Ground Sprinkler; Indoor Sprinklers; Kitchen Center Island; Patio; Primary Bedroom Walk-In Closet; Walk-In Closet; Washer/Dryer Hookup
Appliances: Air-To-Air Exchanger; Dishwasher; Disposal; Dryer; Energy Star Appliances; Microwave; Range; Refrigerator; Washer
Association Fee Includes: Lawn Care; Outside Maintenance; Parking Space; Professional Mgmt; Sanitation; Snow Removal
Basement: None
Bath Description: Double Sink; Main Floor 1/2 Bath; Upper Level Full Bath; 3/4 Primary; Private Primary; Bathroom Ensuite; Walk-In Shower Stall
Builder Information: Builders Association of the Twin Cities
Construction Status: Completed New Construction
Dining Room Description: Breakfast Area; Eat In Kitchen; Informal Dining Room
Electric: 200+ Amp Service
Exterior: Brick/Stone; Engineered Wood; Shakes; Vinyl
Family Room Characteristics: Family Room; Main Level
Fencing: Partial; Privacy; Vinyl
Foundation: Slab
Fuel: Natural Gas
Heating: Forced Air
Laundry: Electric Dryer Hookup; Laundry Room; Upper Level; Washer Hookup
Lot Description: Sod Included in Price; Tree Coverage - Light
Parking Characteristics: Garage Door Opener
Road Frontage: City Street; Curbs; Paved Streets; Street Lights
Roof: Age 8 Years or Less; Asphalt Shingles; Pitched
Sewer: City Sewer/Connected
Special Search: 2nd Floor Laundry; 3 BR on One Level; Primary Bdr Suite
Stories: Two
Townhouse Characteristics: Multi-Level
Water: City Water/Connected
Room Information
| Room Name | Dimensions | Level |
| Family Room | 13x14 | Main |
| First (1st) Bedroom | 14x15 | Upper |
| Informal Dining Room | 10x13 | Main |
| Kitchen | 14x11 | Main |
| Laundry | 6x7 | Upper |
| Mud Room | 6x5 | Main |
| Second (2nd) Bedroom | 11x11 | Upper |
| Third (3rd) Bedroom | 11x10 | Upper |

Listing Office: Pulte Homes Of Minnesota, LLC
Last Updated: September - 30 - 2026
The data relating to real estate for sale on this web site comes in part from the Broker Reciprocity SM Program of the Regional Multiple Listing Service of Minnesota, Inc. The information provided is deemed reliable but not guaranteed. Properties subject to prior sale, change or withdrawal. ©2026 Regional Multiple Listing Service of Minnesota, Inc All rights reserved.