$899,000
Becker, MN 55308
MLS# 7083587
5 beds | 5 baths | 6001 sqft
1 / 112
Open House (08/22/2026 - 12:00 pm - 2:00 pm)
Property Description
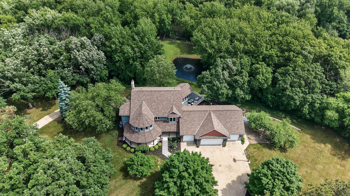
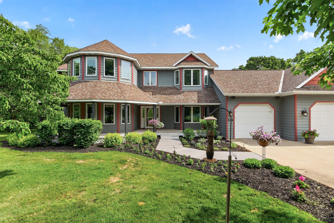
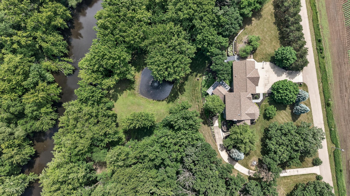
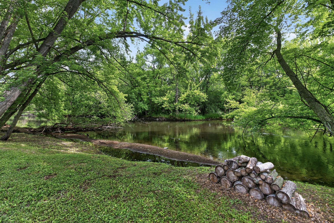
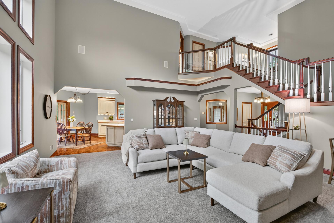
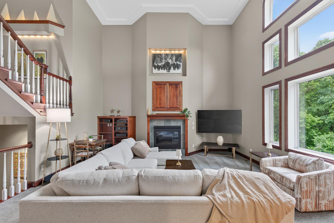
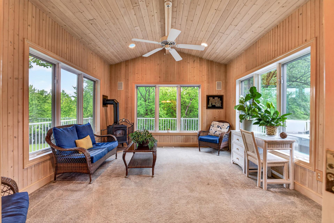
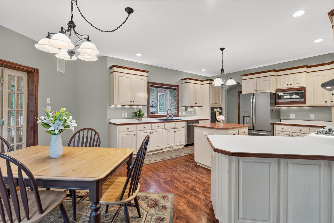
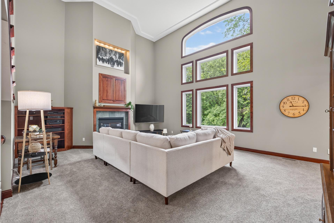
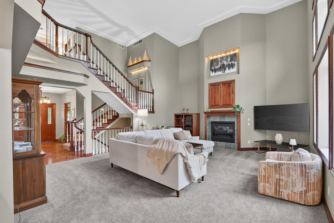
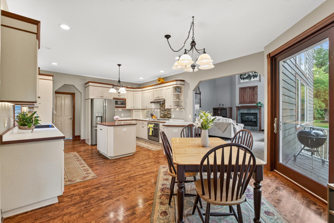
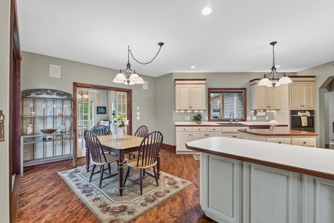
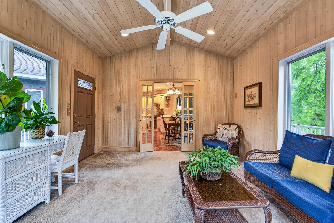
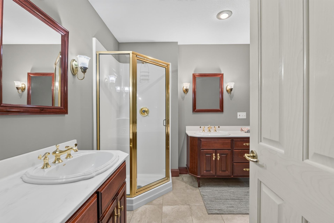
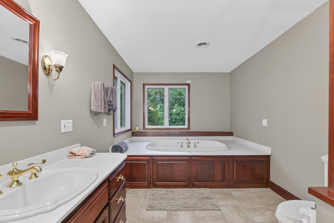
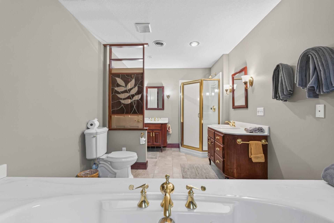
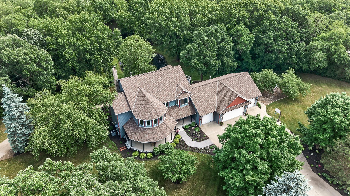
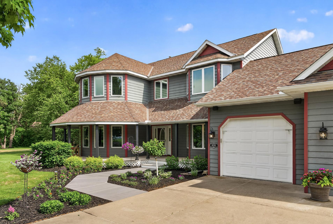
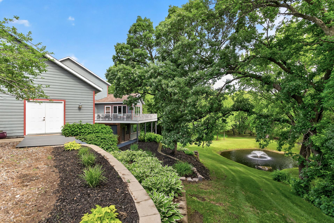
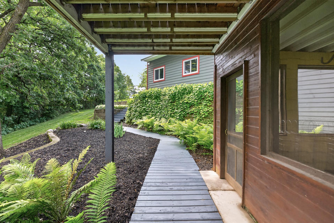
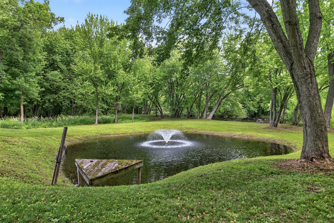
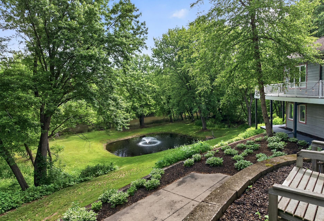
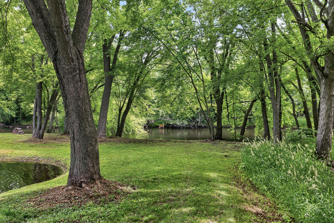
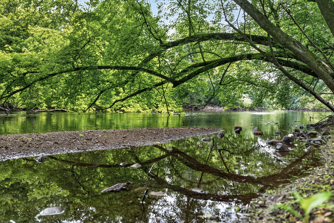
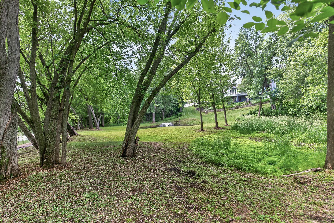
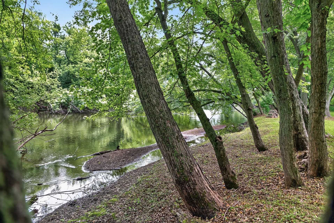
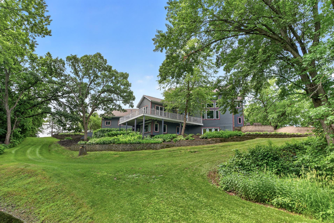
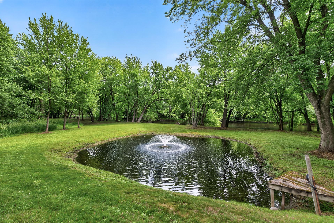
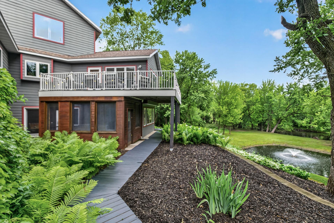
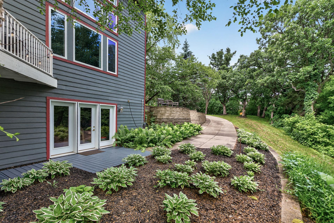
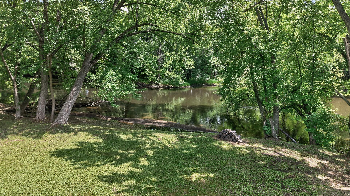
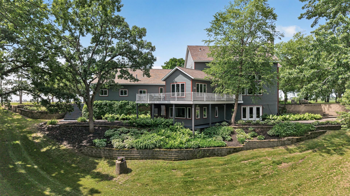
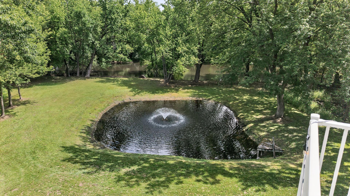
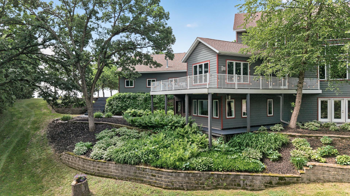
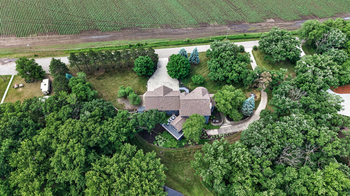
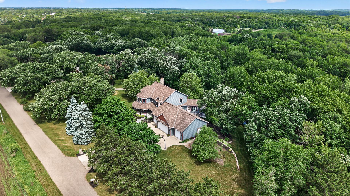
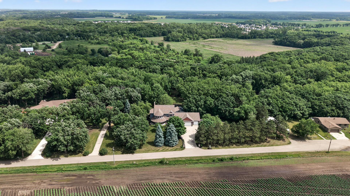
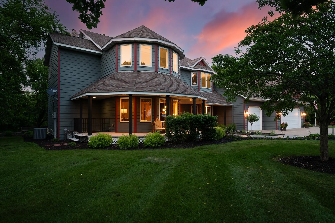
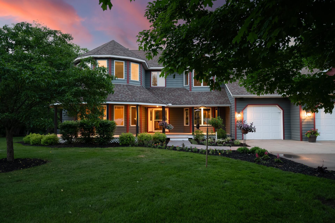
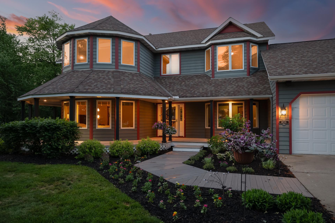
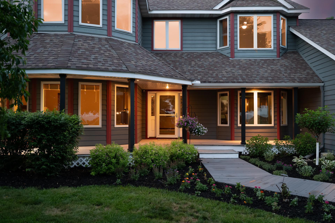
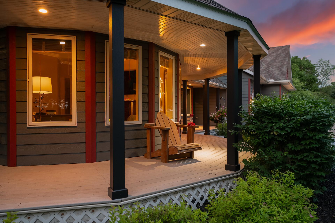
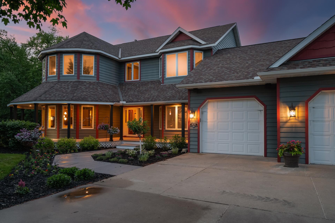
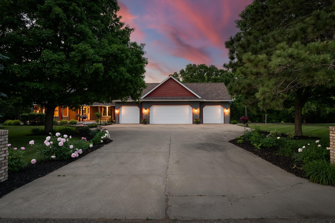
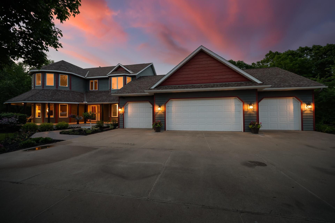
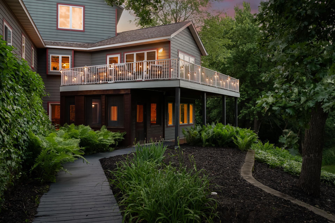
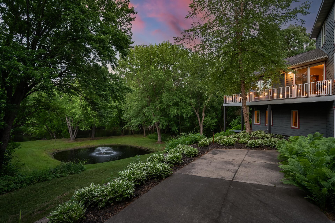
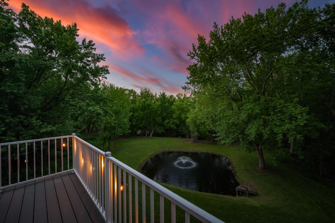
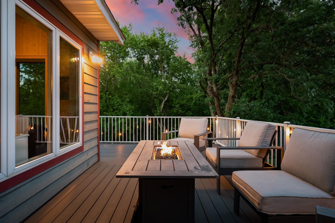
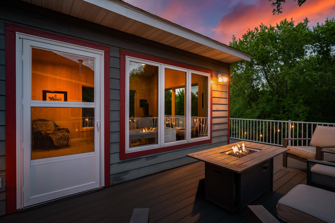
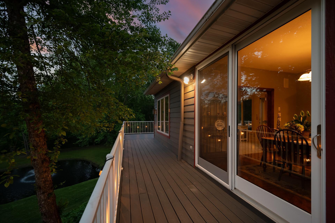
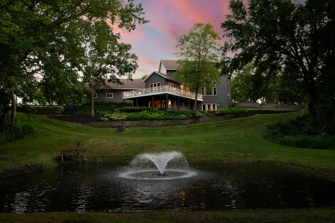
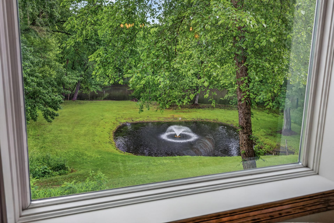
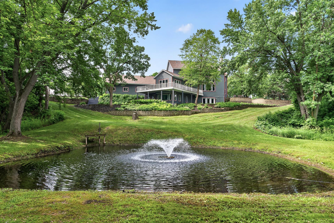
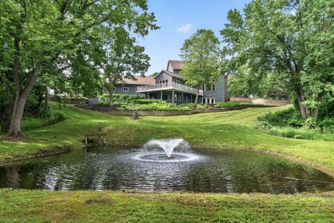
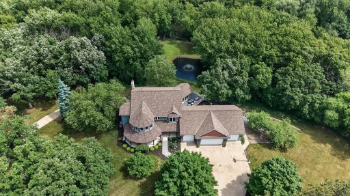
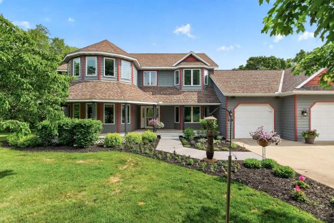
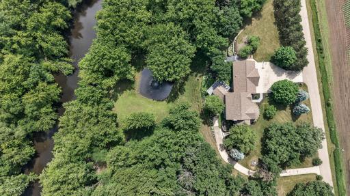
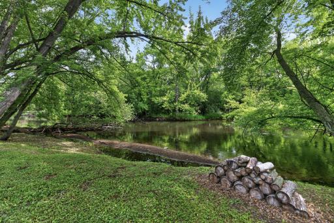
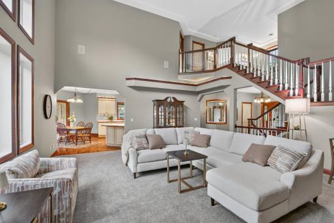
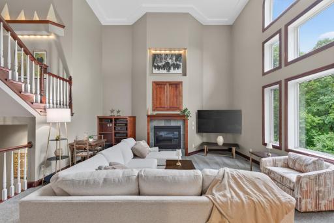
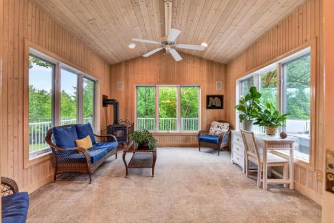
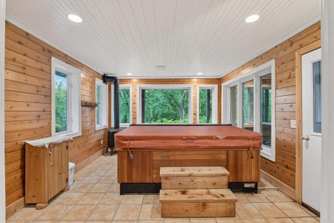
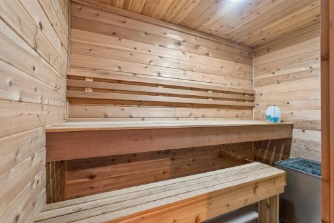
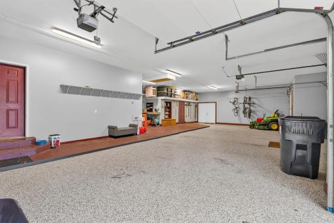
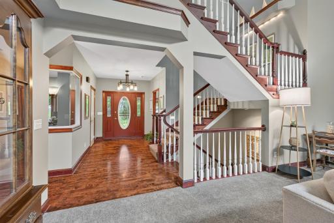
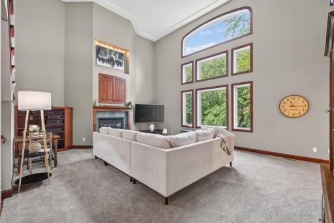
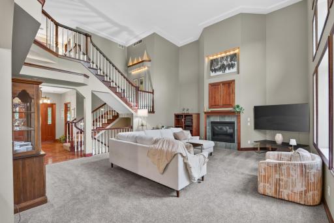
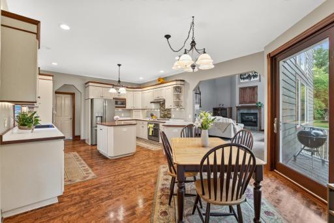
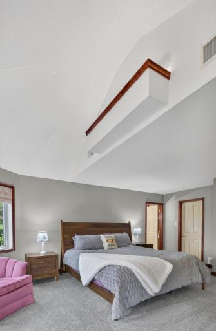
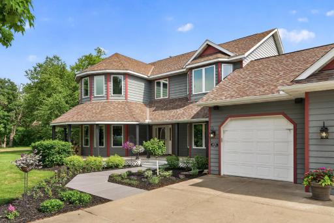
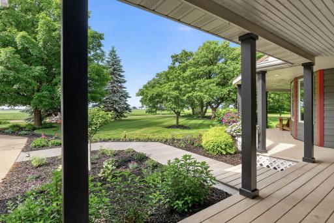
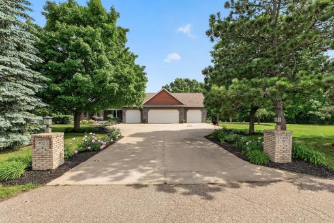
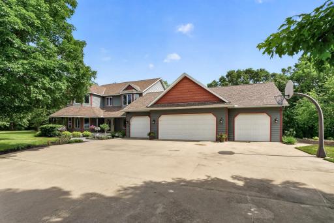
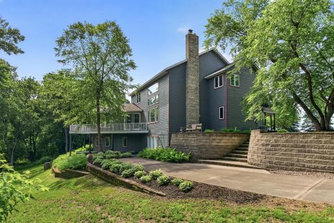
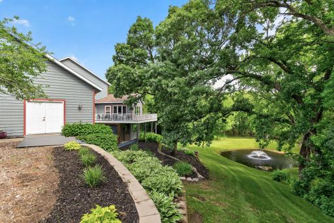
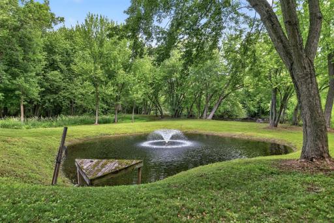
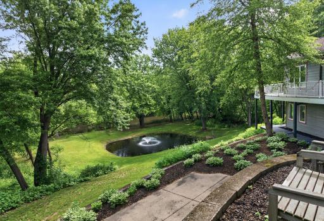
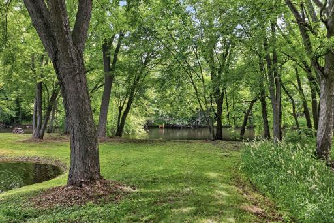
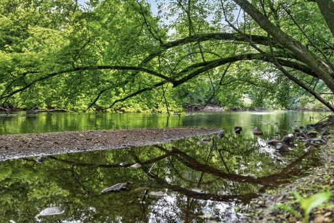
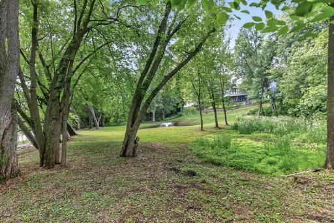
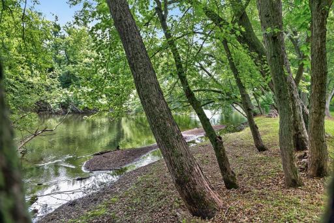
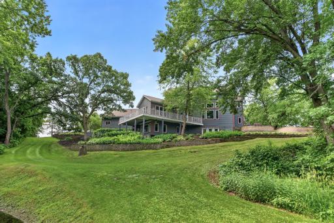
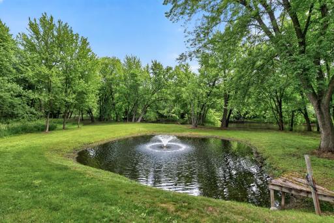
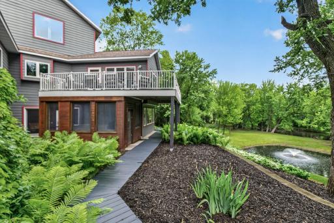
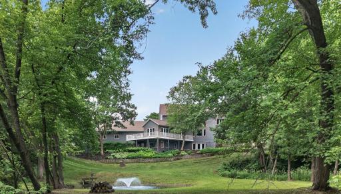
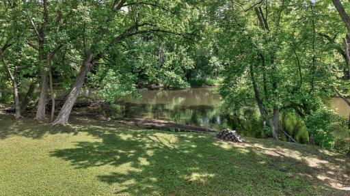
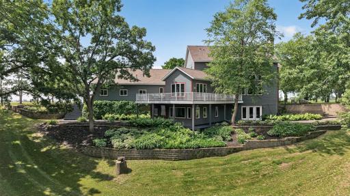
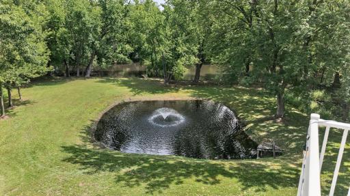
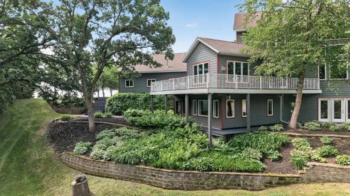
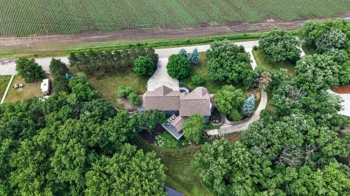
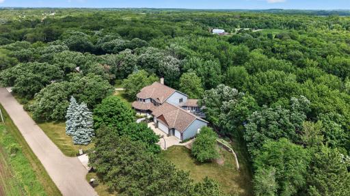
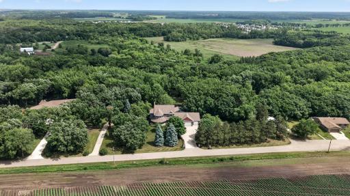
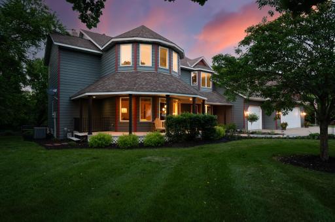
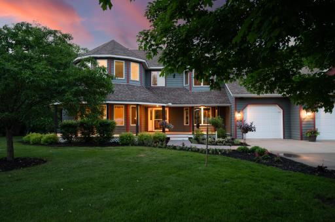
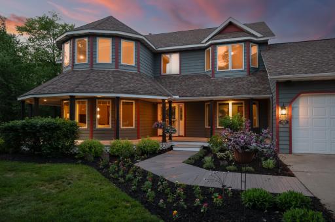
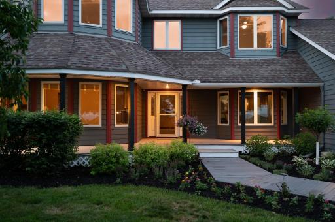
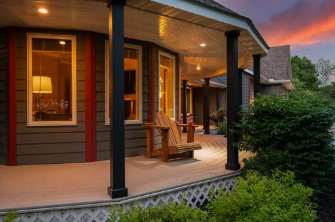
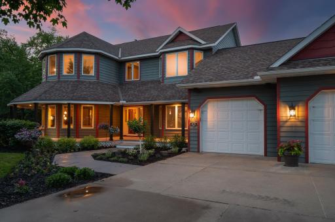
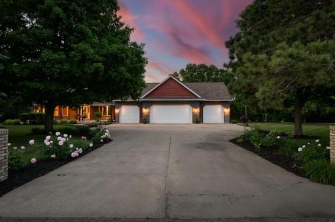
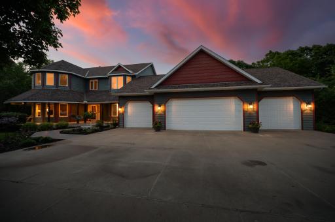
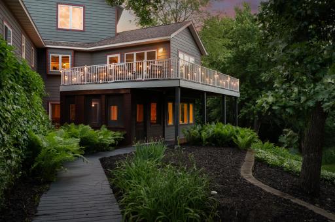
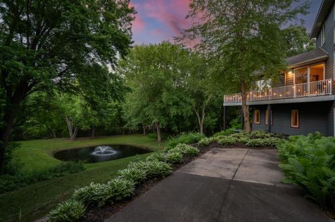
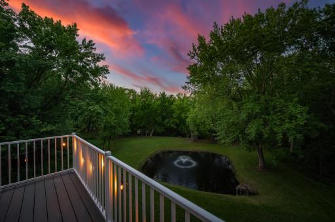
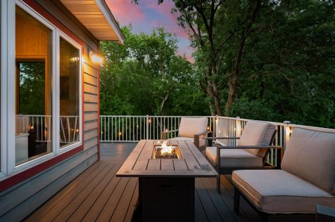
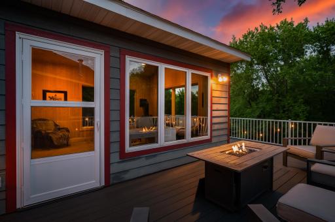
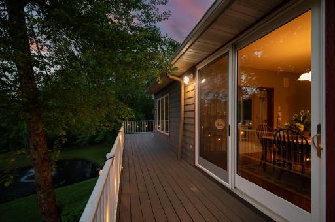
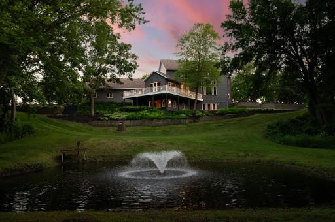
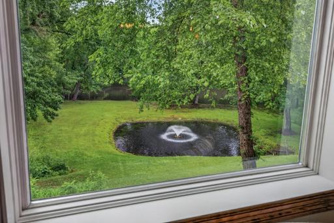
At this price point, you simply cannot replicate the size, custom-built quality, incredible amenities, and three-plus-acre riverfront setting this property offers. With nearly 5,600 finished square feet, Elk River frontage, a scenic pond, exceptional privacy, a heated four-car garage, expansive wraparound Trex decking, a dedicated hot tub room, custom sauna, four fireplaces and gas stoves throughout the home, two primary suites, and extensive indoor and outdoor entertaining spaces, this property offers an exceptional combination of space, setting, and features that is difficult to find. Tucked away on a private road, the home is surrounded by mature trees, lush perennial gardens, extensive landscaping, and peaceful water views, creating a truly park-like setting. Designed to take full advantage of its surroundings, the outdoor living spaces include an expansive wraparound maintenance-free Trex deck with Westbury railing, an inviting front porch, screened porch, and walkout patio. Whether enjoying morning coffee, gathering with family and friends, or taking an evening walk down to the river, this property offers a lifestyle that's difficult to duplicate. Inside, timeless craftsmanship and thoughtfully designed living spaces strike the perfect balance of elegance and comfort. Birch hardwood floors with a rich cherry finish, cherry trim and custom millwork, detailed ceilings, accent lighting, central vacuum, and surround sound showcase the quality found throughout. The dramatic two-story living room features soaring 18-foot-plus ceilings, expansive windows, abundant natural light, and a gas fireplace, while the vaulted sunroom offers tongue-and-groove walls and ceiling, a cozy gas stove, and sweeping views of the property. The spacious kitchen is designed for everyday living and effortless entertaining with abundant cabinetry, stainless steel appliances including double ovens, a breakfast bar, and adjoining dining area. The main level provides true one-level living with a private primary suite, office or optional bedroom, and laundry room. Upstairs, a second primary suite creates an ideal retreat for guests or multigenerational living, while additional bedrooms and bathrooms provide comfortable space for family and visitors. The walkout lower level expands the home's living and entertaining space with a spacious family room centered around a brick wood-burning fireplace, oversized game room, fifth bedroom, bathroom, screened porch, dedicated hot tub room with a gas stove, and a distinctive sauna featuring an antique walk-in refrigerator door. In-floor heat throughout the lower level adds another level of comfort. Car enthusiasts and hobbyists will appreciate the insulated and heated four-car garage complete with epoxy floors, attic storage with R-66 foam and blown insulation (2018), floor drain, utility sink, hot and cold water, dedicated storage room with shelving, and convenient double-door exterior access. Additional features include in-floor heat in the main-level primary bathroom, LP siding and soffit (2018), roof replacement (2019), updated air conditioning, and two furnaces and two water heaters for added comfort and efficiency. Properties offering nearly 5,600 finished square feet along with this combination of Elk River frontage, acreage, privacy, garage space, outdoor living, and custom amenities rarely become available. From the expansive grounds and riverfront setting to the remarkable amount of living and entertaining space, this is a property designed to be enjoyed inside and out.
Details
Maps
Contract Information
Owner is an Agent?: No
Auction?: No
Status: Active
Contingency: None
Current Price: $899,000
Original List Price: 899000
ListPrice: 899000
List Date: 2026-06-11
Office/Member Info
Association: MAAR
General Property Information
Common Wall: No
Lot Measurement: Acres
Manufactured Home?: No
Multiple PIDs?: No
New Development: No
Number of Fireplaces: 4
Waterfront YN: Yes
Year Built: 1994
Yearly/Seasonal: Yearly
Zoning: Residential-Single Family
Lot Dimensions: 411x494x116x558
Acres: 3.04
Bath Three Quarters: 2
Bath Half: 1
Lake/Waterfront Name: Elk River
Bath Quarter: 0
Main Floor Total SqFt: 2284
Above Grd Total SqFt: 3584
Below Grd Total SqFt: 2417
Total SqFt: 6001
Total Finished Sqft: 5584.00
FireplaceYN: Yes
Foundation Size: 2284
Style: (SF) Single Family
Garage Stalls: 4
Power Company: Connexus Energy
Association Fee: 0
Assessment Pending: No
Bedrooms: 5
Baths Total: 5
Bath Full: 2
Location, Tax and Other Information
AssocFeeYN: No
Legal Description: THAT PART OF THE NE 1-4 OF THE NW 1-4 OF S ECT 5 DESC AS FOLLOWS: COMM AT A PT ON THE W LINE OF THE SAID NE 1-4 OF THE NW 1-4, A DIST OF 272.14 FT S OF THE NW COR THEREO F; THENCE S 89 DEG 20 MIN 12 SEC E & PARA WITH THE N LINE OF THE SAID NE 1-4 OF THE NW 1-4 A DIST OF 237.29 FT; THENCE S 68 DE G 1 MIN 44 SEC E A DIST OF 375 FT TO THE P T OF BEG OF THE TRACT TO BE DESC; THENCE N 35 DEG E TO THE INTERSECTION WITH THE N L INE OF THE SAID NE 1-4 OF THE NW 1-4; THEN CE ELY ALONG SAID N LINE TO THE INTERSECTI ON THEREOF WITH A LINE RUNNING PARA WITH T HE E LINE OF THE SAID NE 1-4 OF THE NW 1-4 & 350 FT DIST W THEREOF; THENCE S ON & AL ONG SAID PARA LINE TO THE INTERSECTION WIT H A LINE RUNNING S 68 DEG 1 MIN 4
Listing City: Becker
Map Page: 3
Municipality: Becker Twp
School District: Becker
School District Phone: 763-261-4502
DNR Lake Classification: Not Applicable
Zip Plus 4: 9350
Property ID Number: 05000052104
Tax Year: 2026
Tax Amount: 8552
In Foreclosure?: No
Potential Short Sale?: No
Lender Owned?: Yes
Directions & Remarks
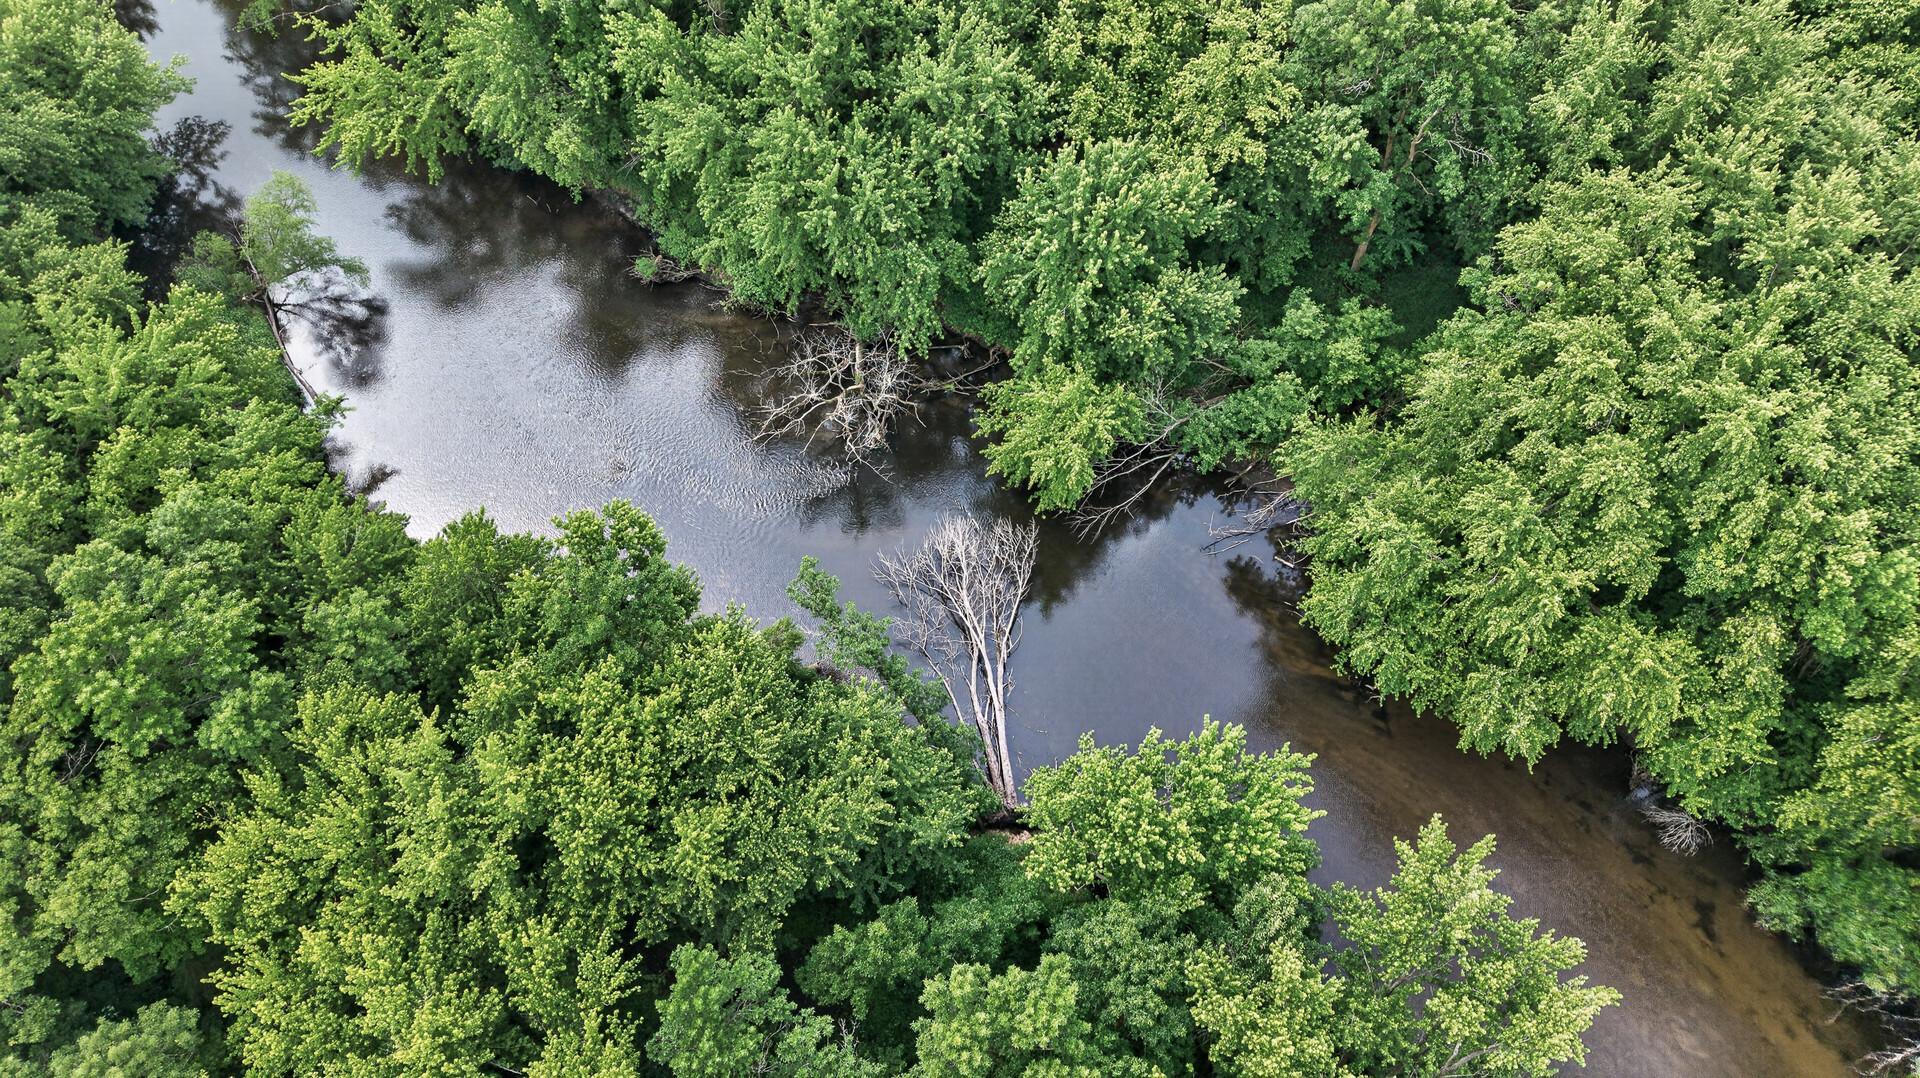
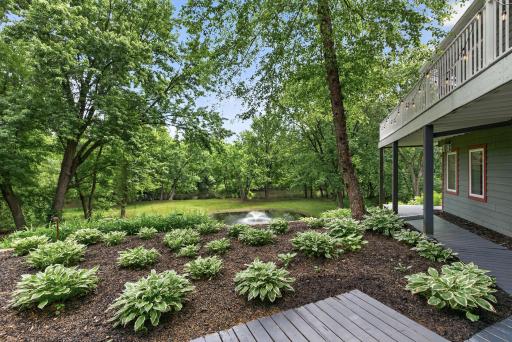
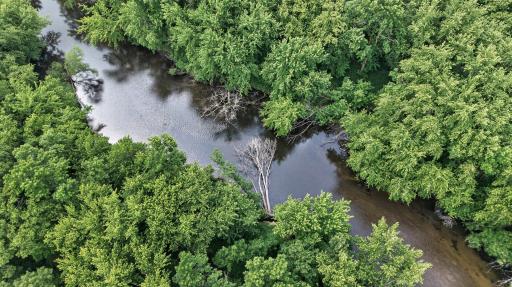
Public Remarks: At this price point, you simply cannot replicate the size, custom-built quality, incredible amenities, and three-plus-acre riverfront setting this property offers. With nearly 5,600 finished square feet, Elk River frontage, a scenic pond, exceptional privacy, a heated four-car garage, expansive wraparound Trex decking, a dedicated hot tub room, custom sauna, four fireplaces and gas stoves throughout the home, two primary suites, and extensive indoor and outdoor entertaining spaces, this property offers an exceptional combination of space, setting, and features that is difficult to find.
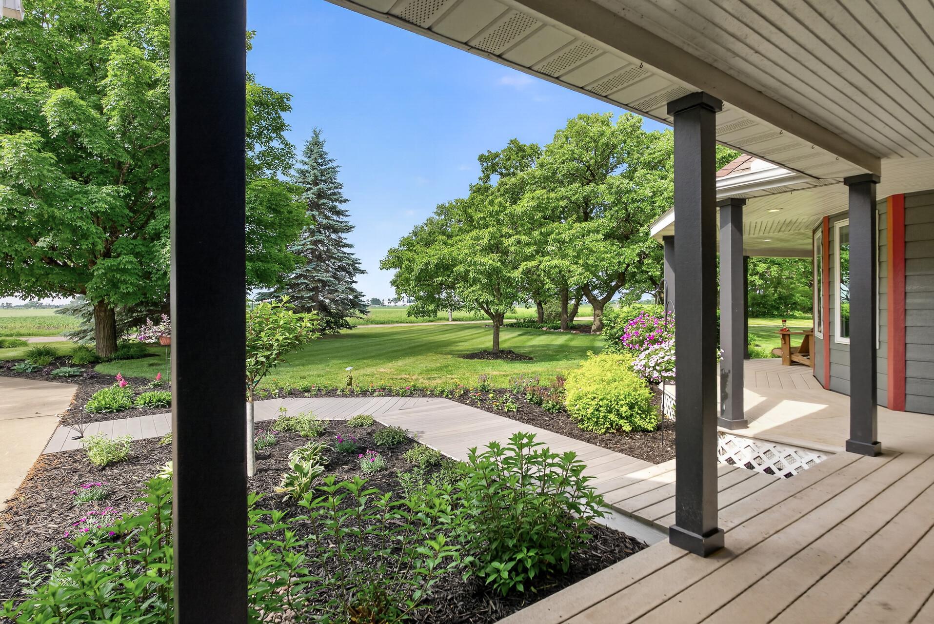
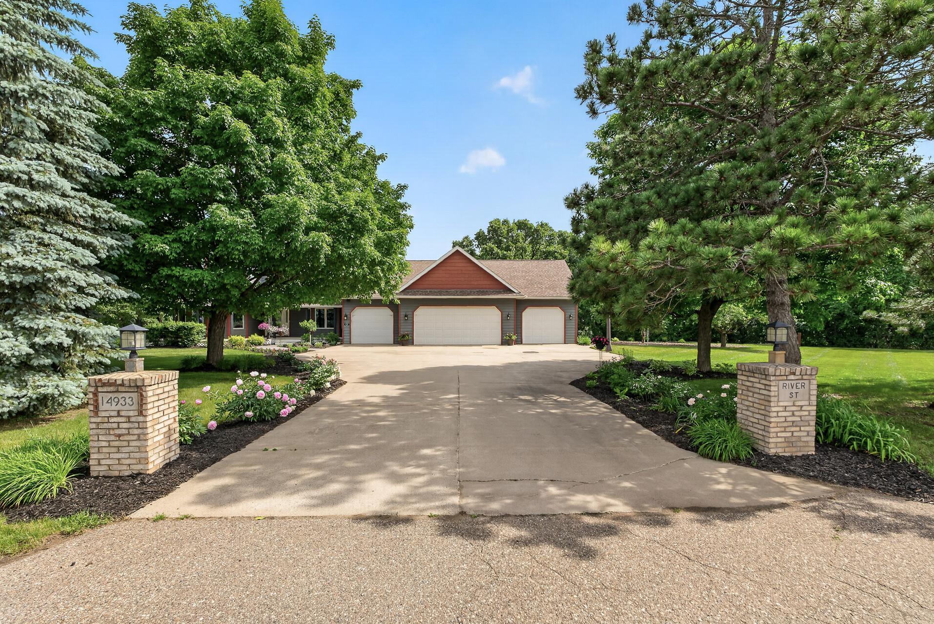
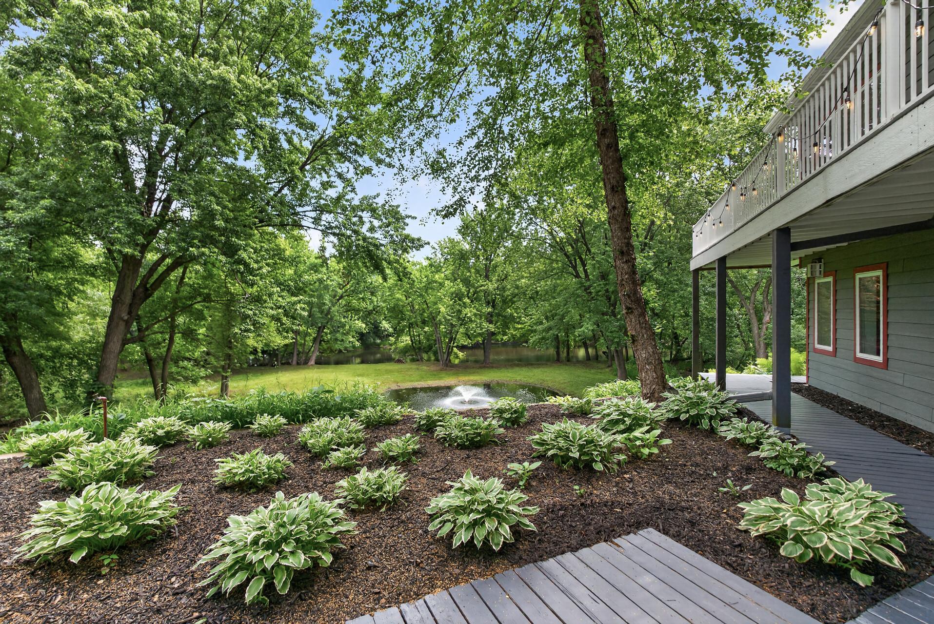
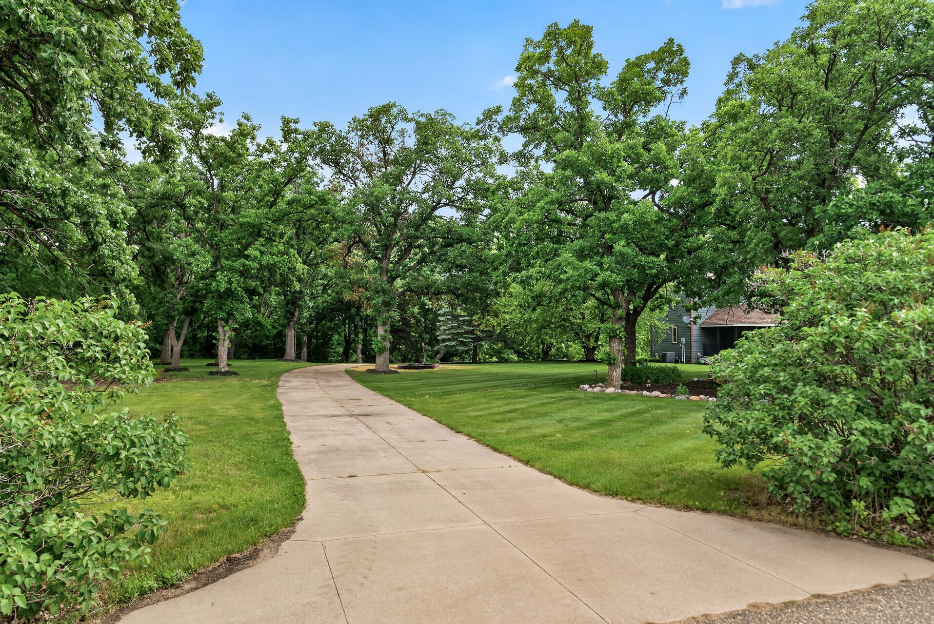
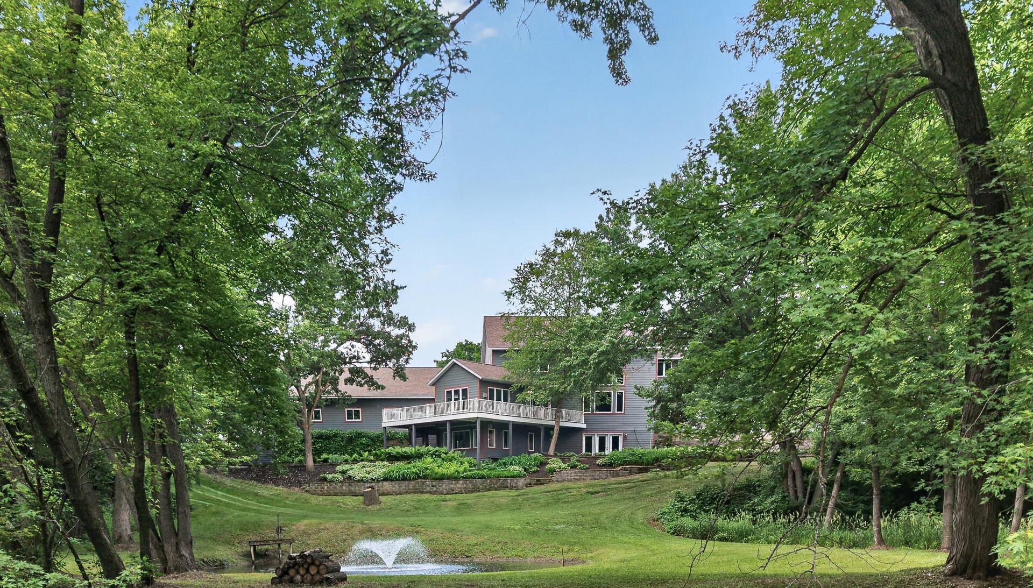
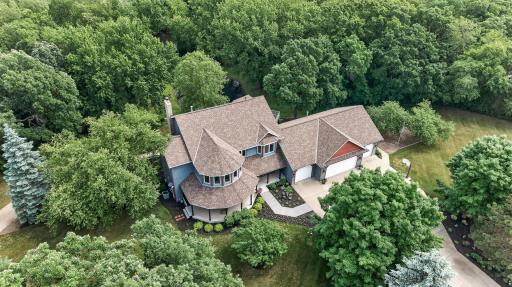
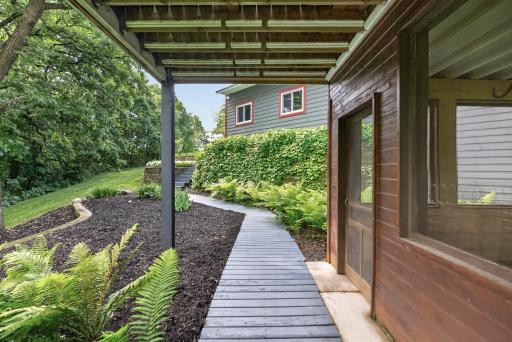
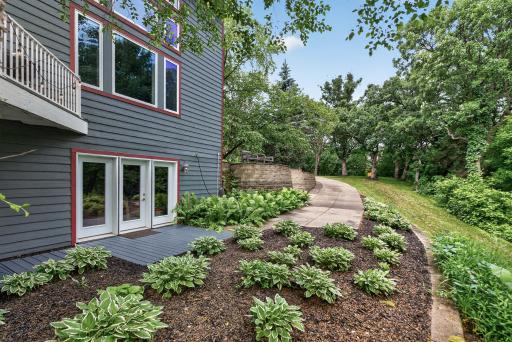
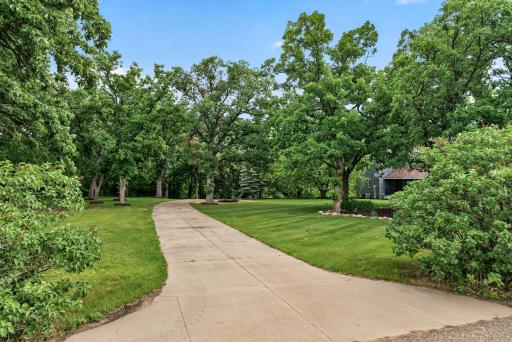
Tucked away on a private road, the home is surrounded by mature trees, lush perennial gardens, extensive landscaping, and peaceful water views, creating a truly park-like setting. Designed to take full advantage of its surroundings, the outdoor living spaces include an expansive wraparound maintenance-free Trex deck with Westbury railing, an inviting front porch, screened porch, and walkout patio. Whether enjoying morning coffee, gathering with family and friends, or taking an evening walk down to the river, this property offers a lifestyle that's difficult to duplicate.
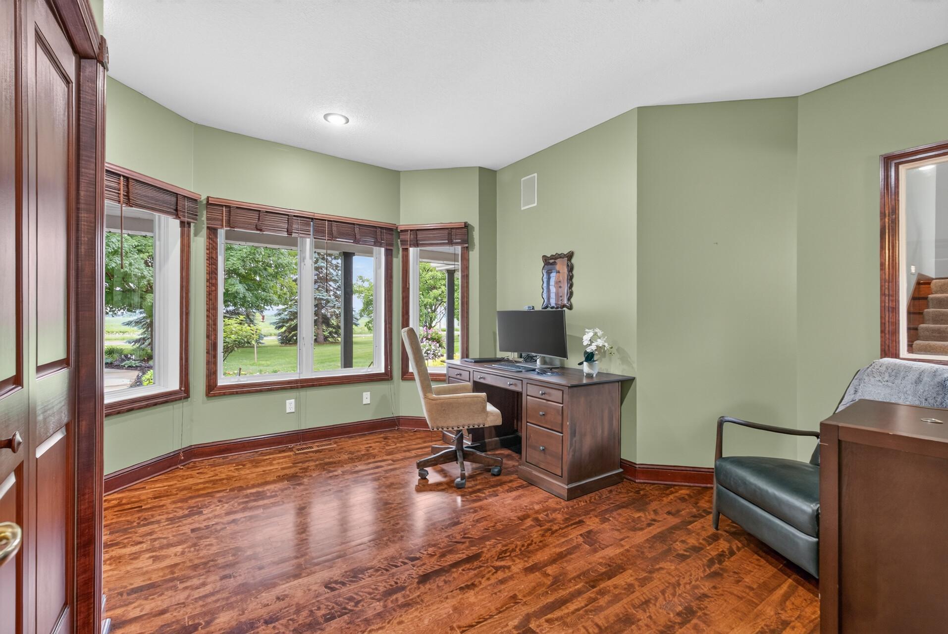
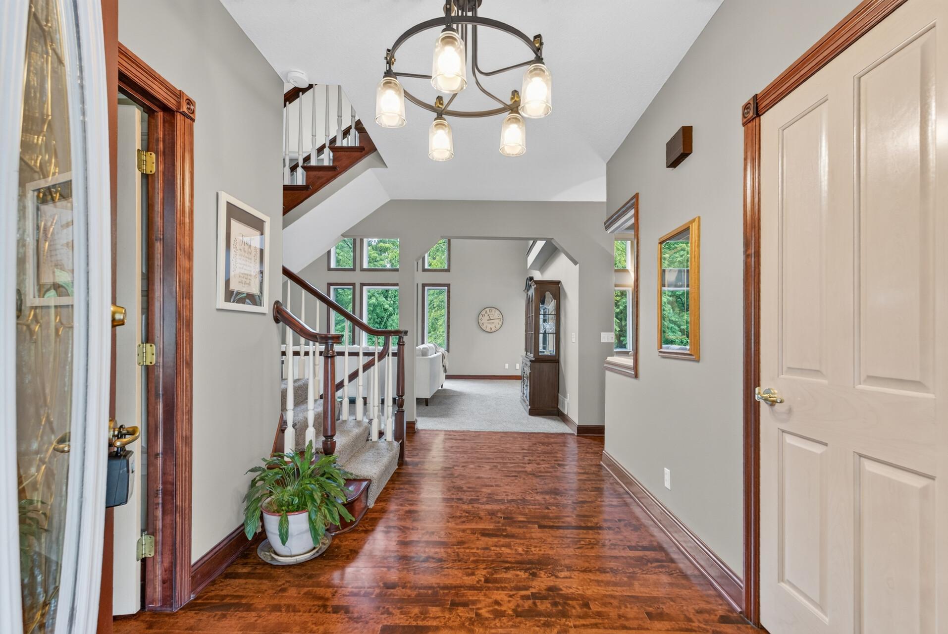
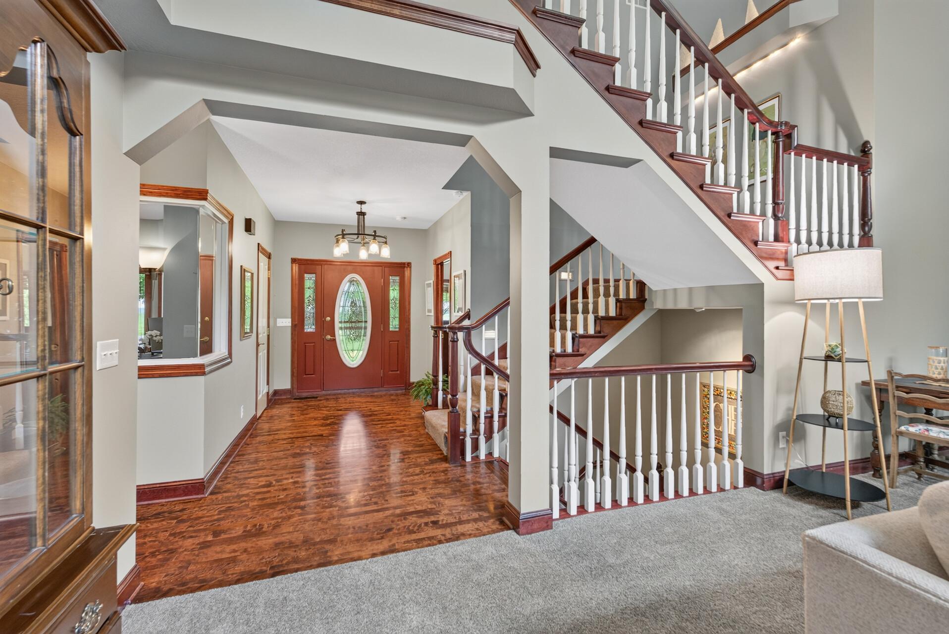
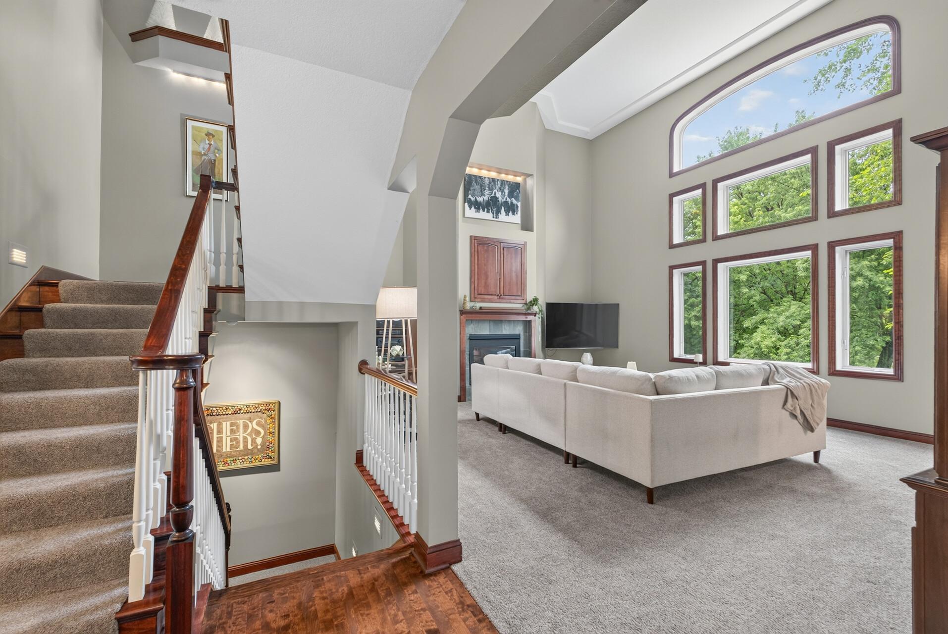
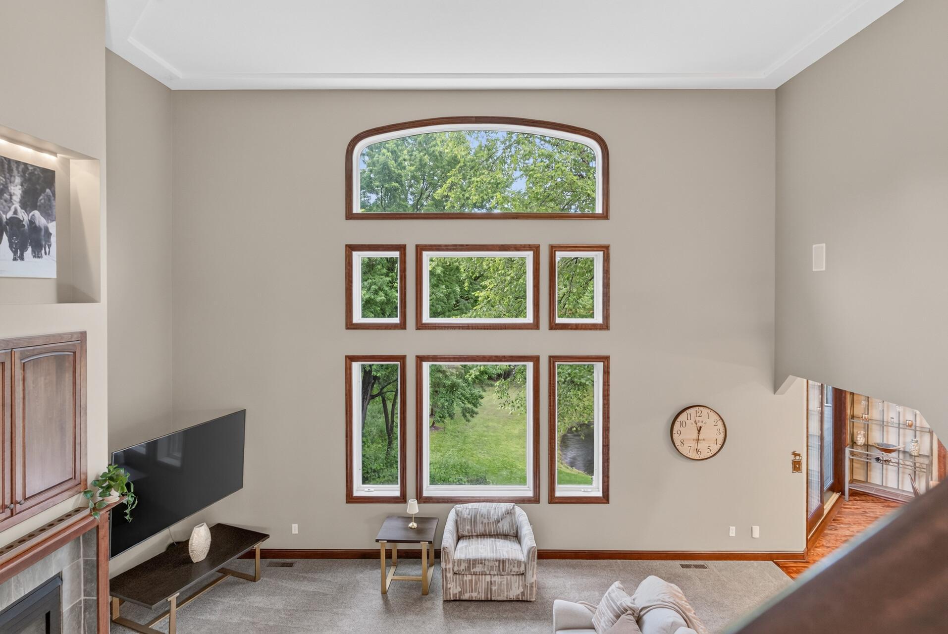
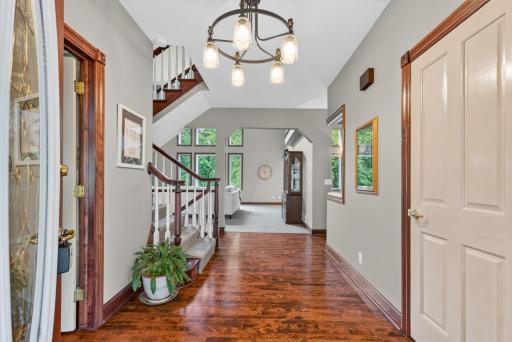
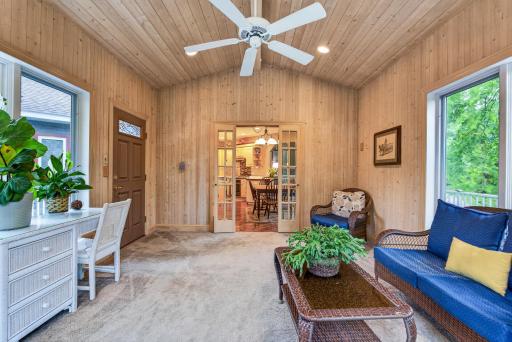
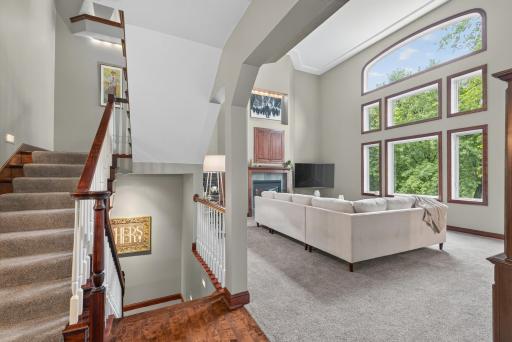
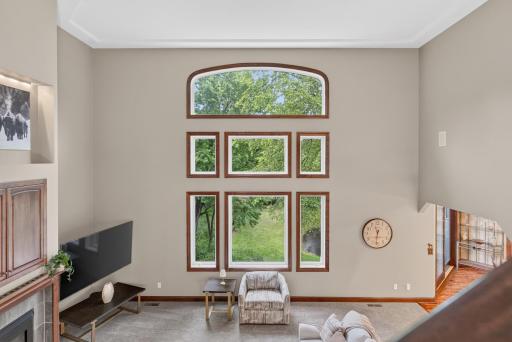
Inside, timeless craftsmanship and thoughtfully designed living spaces strike the perfect balance of elegance and comfort. Birch hardwood floors with a rich cherry finish, cherry trim and custom millwork, detailed ceilings, accent lighting, central vacuum, and surround sound showcase the quality found throughout. The dramatic two-story living room features soaring 18-foot-plus ceilings, expansive windows, abundant natural light, and a gas fireplace, while the vaulted sunroom offers tongue-and-groove walls and ceiling, a cozy gas stove, and sweeping views of the property.
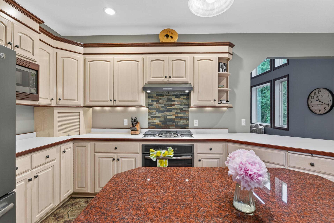
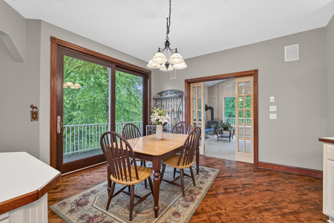
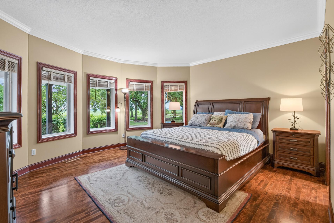
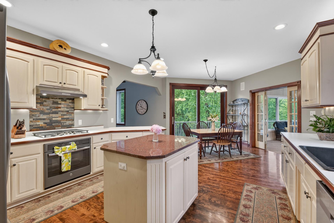
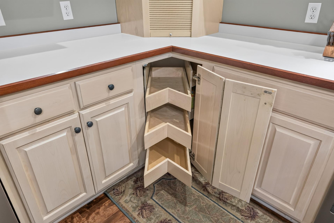
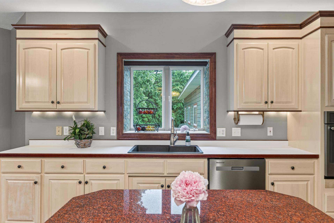
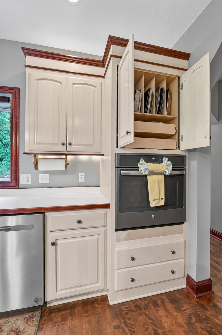
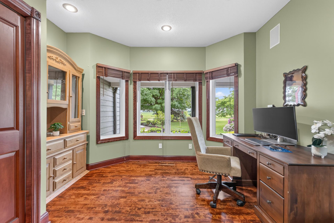
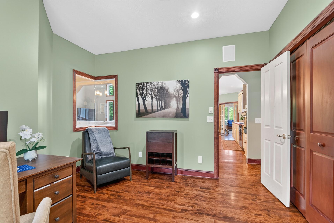
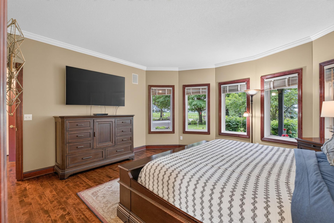
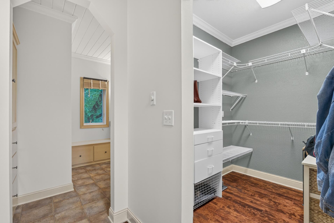
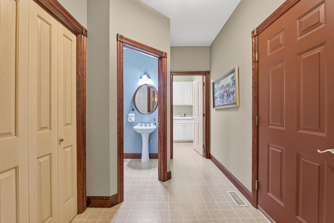
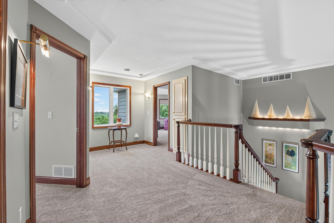
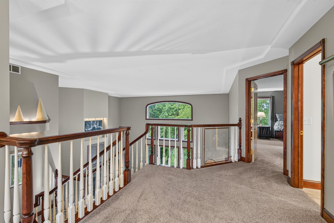
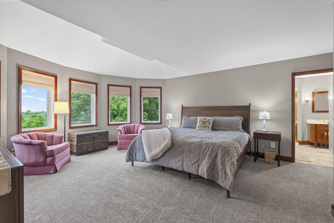
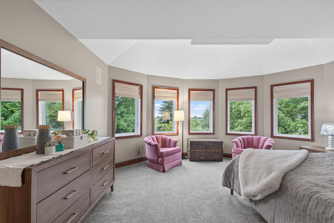
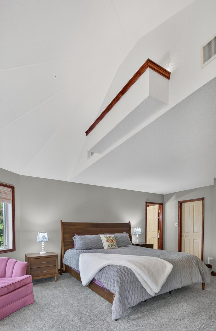
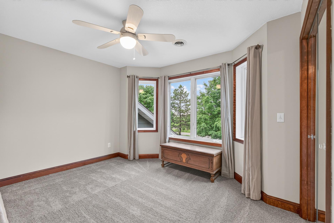
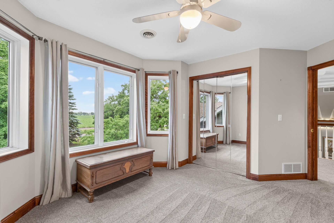
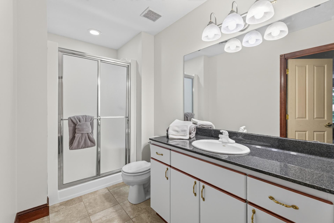
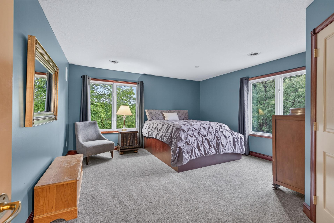
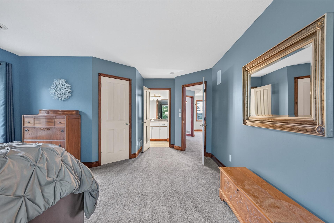
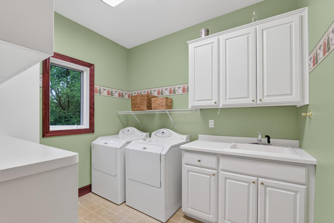
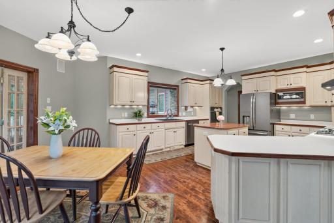
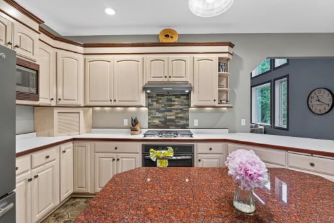
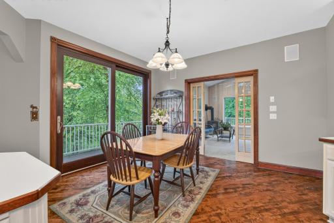
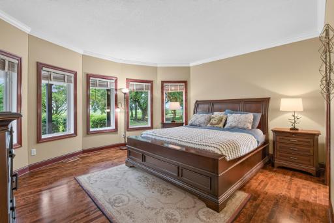
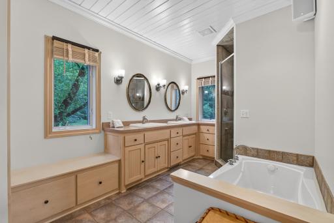
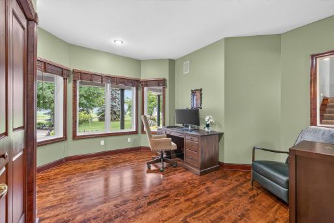
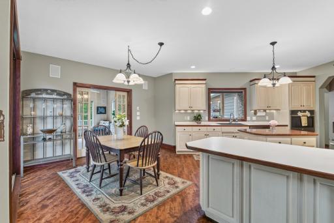
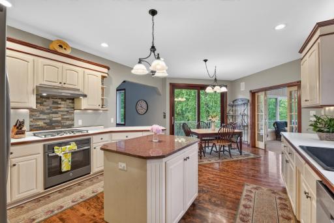
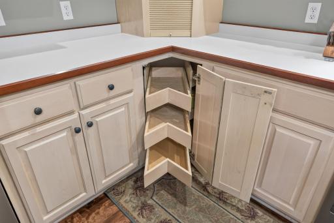
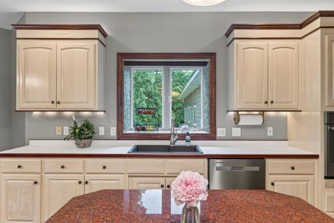
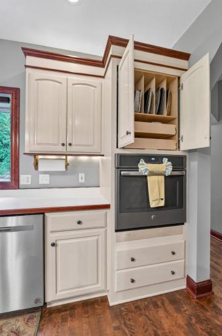
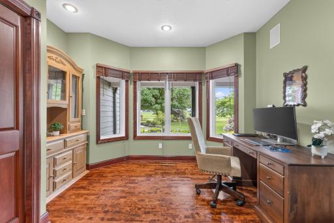
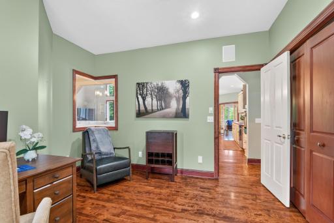
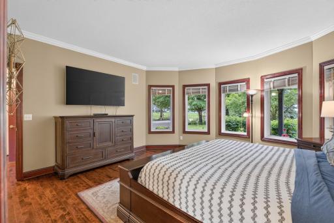
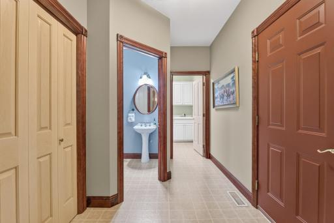
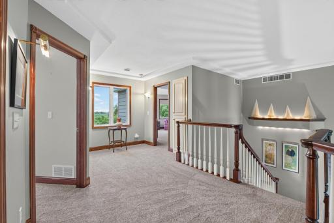
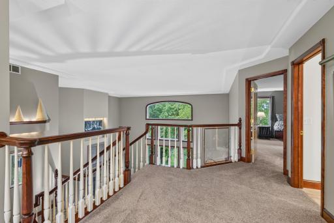
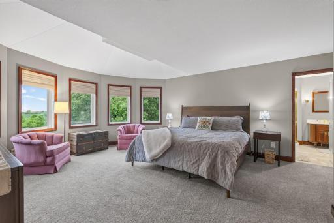
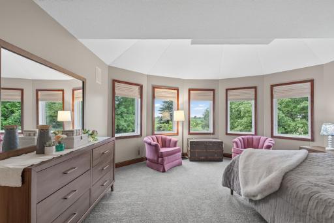
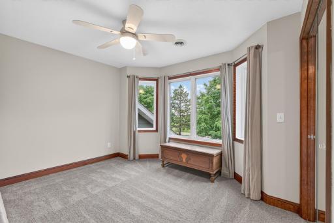
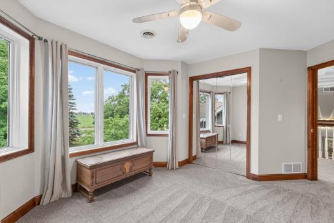
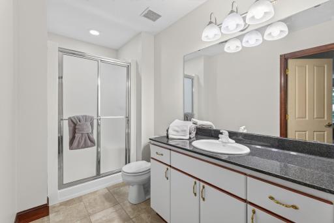
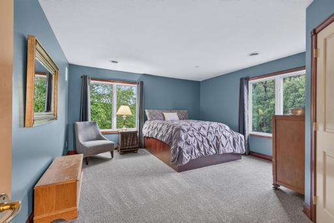
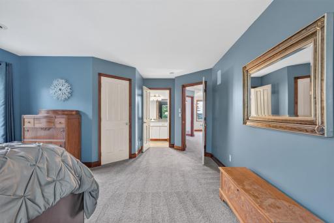
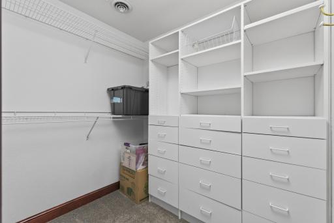
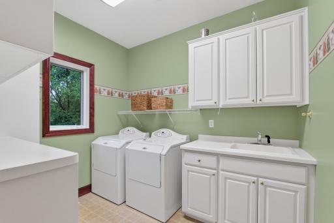
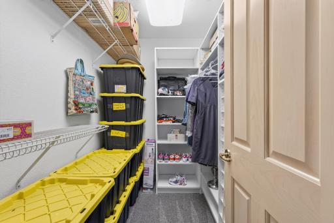
The spacious kitchen is designed for everyday living and effortless entertaining with abundant cabinetry, stainless steel appliances including double ovens, a breakfast bar, and adjoining dining area. The main level provides true one-level living with a private primary suite, office or optional bedroom, and laundry room. Upstairs, a second primary suite creates an ideal retreat for guests or multigenerational living, while additional bedrooms and bathrooms provide comfortable space for family and visitors.
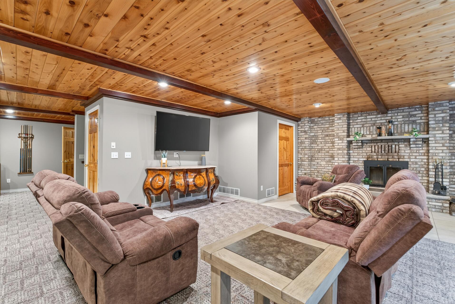
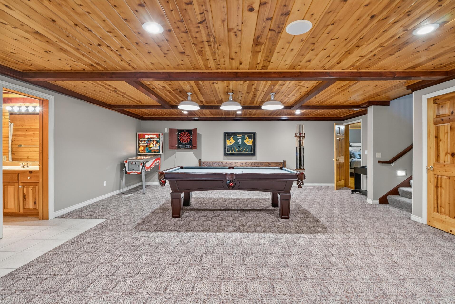
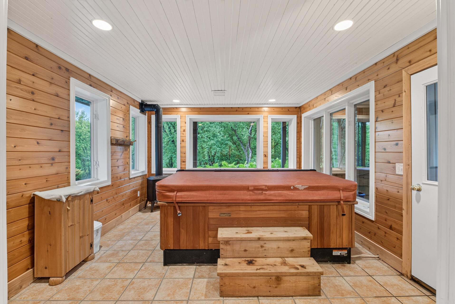
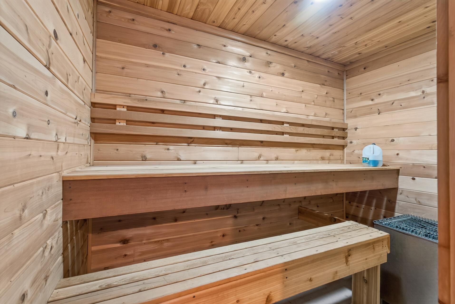
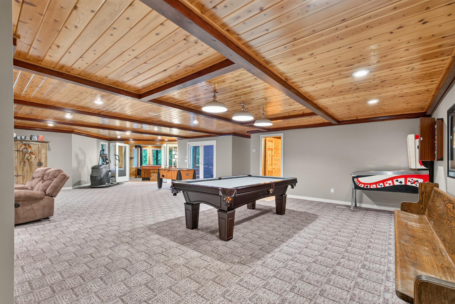
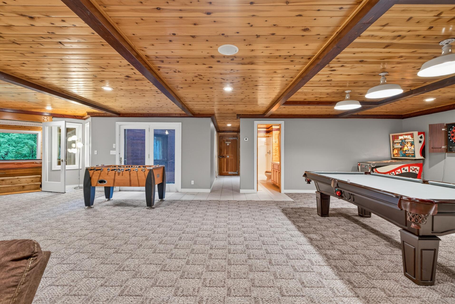
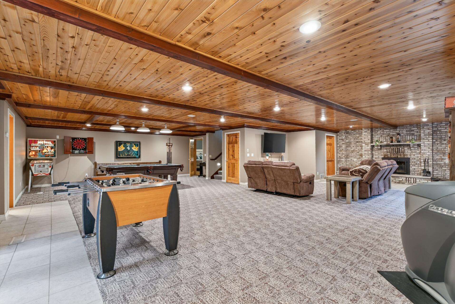
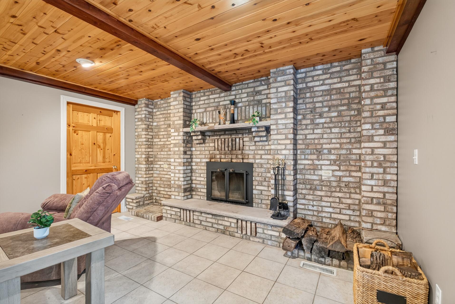
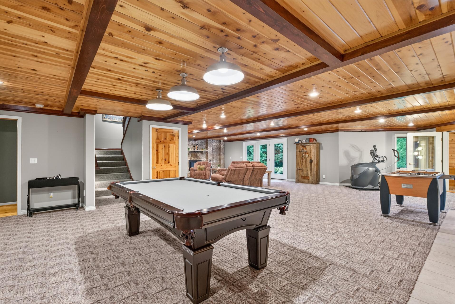
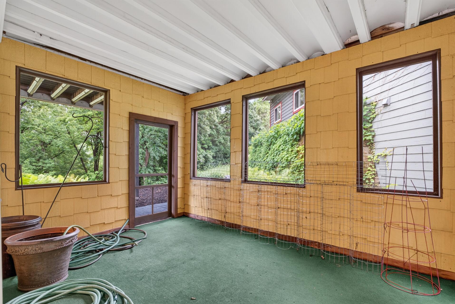
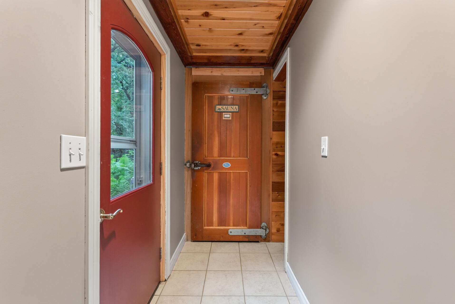
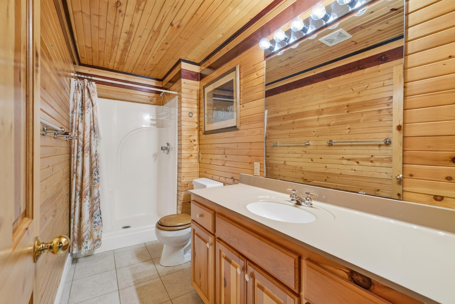
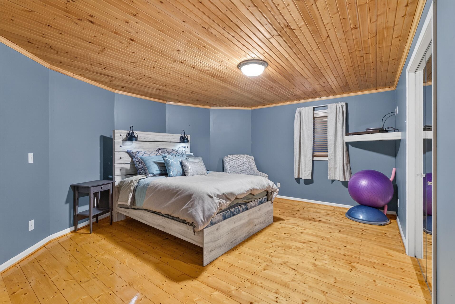
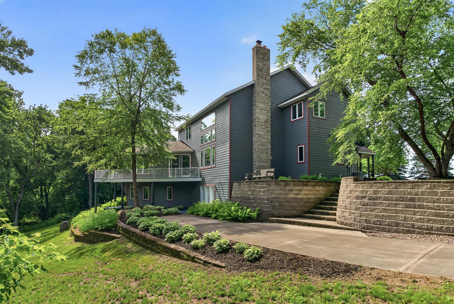
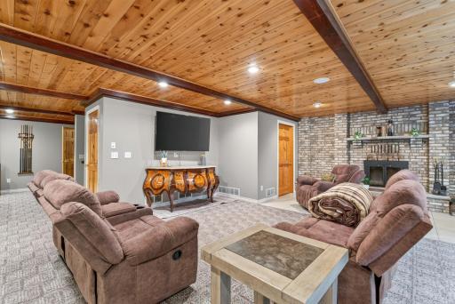
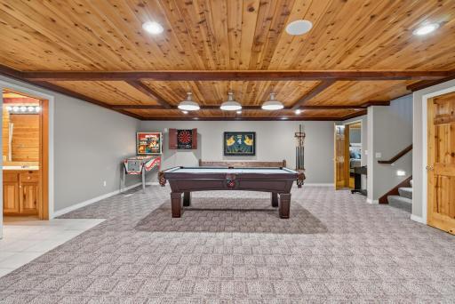
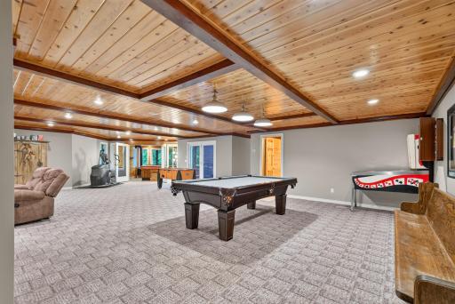
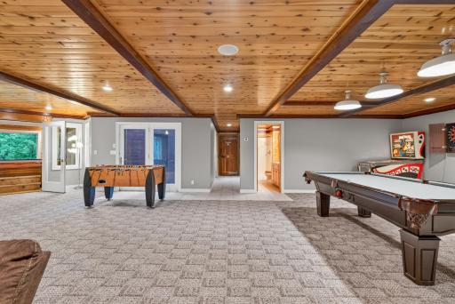
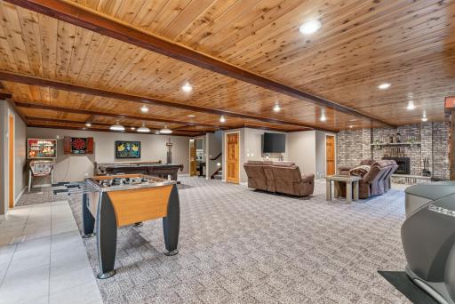
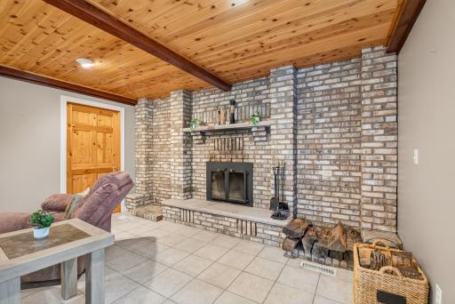
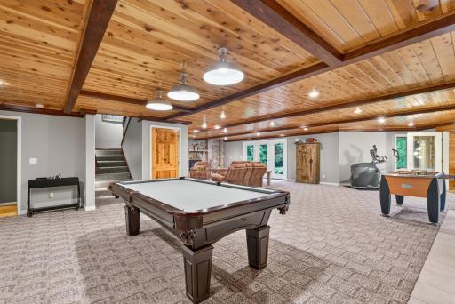
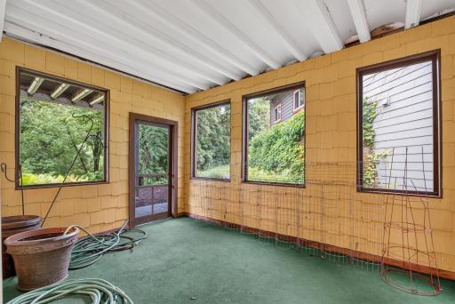
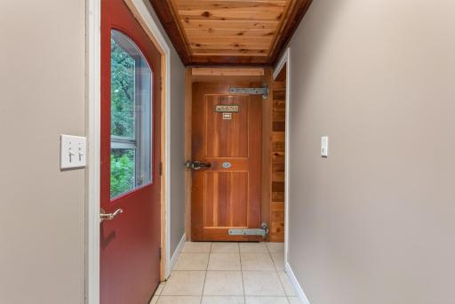
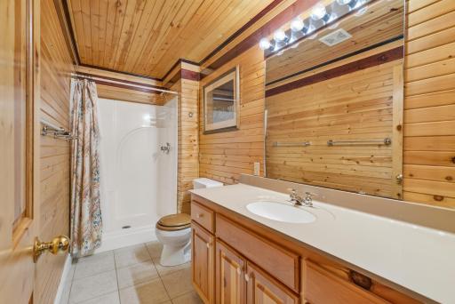
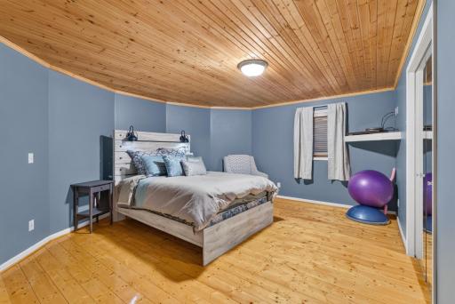
The walkout lower level expands the home's living and entertaining space with a spacious family room centered around a brick wood-burning fireplace, oversized game room, fifth bedroom, bathroom, screened porch, dedicated hot tub room with a gas stove, and a distinctive sauna featuring an antique walk-in refrigerator door. In-floor heat throughout the lower level adds another level of comfort.
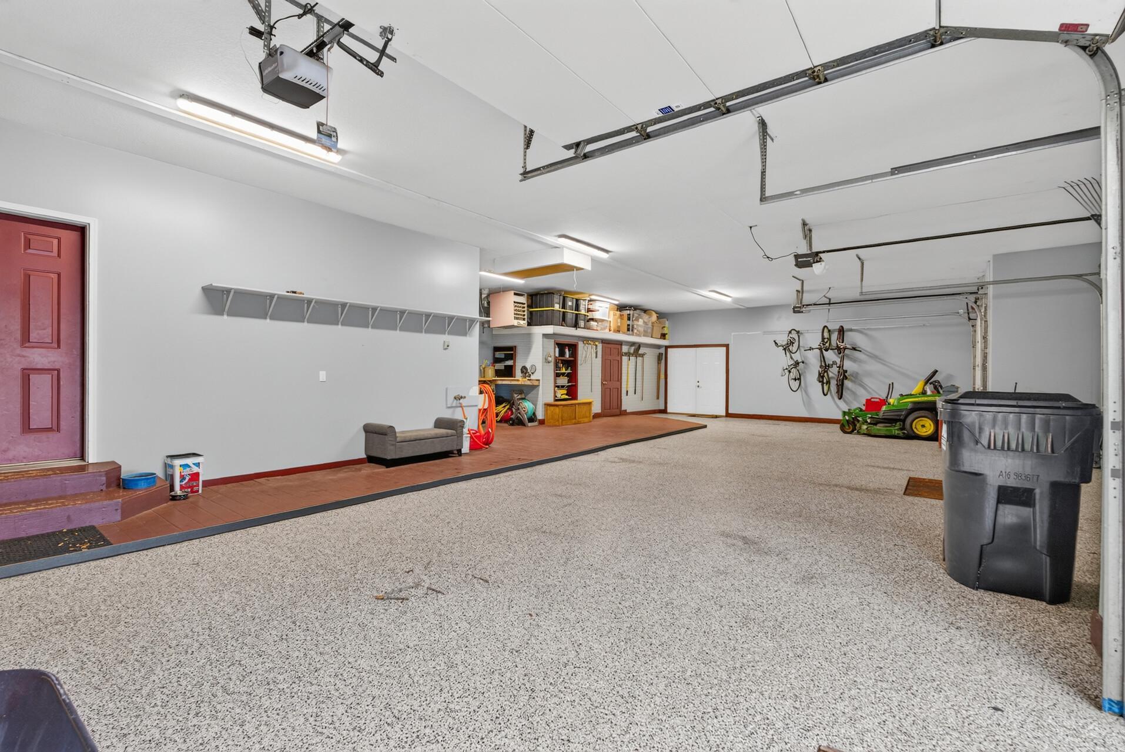
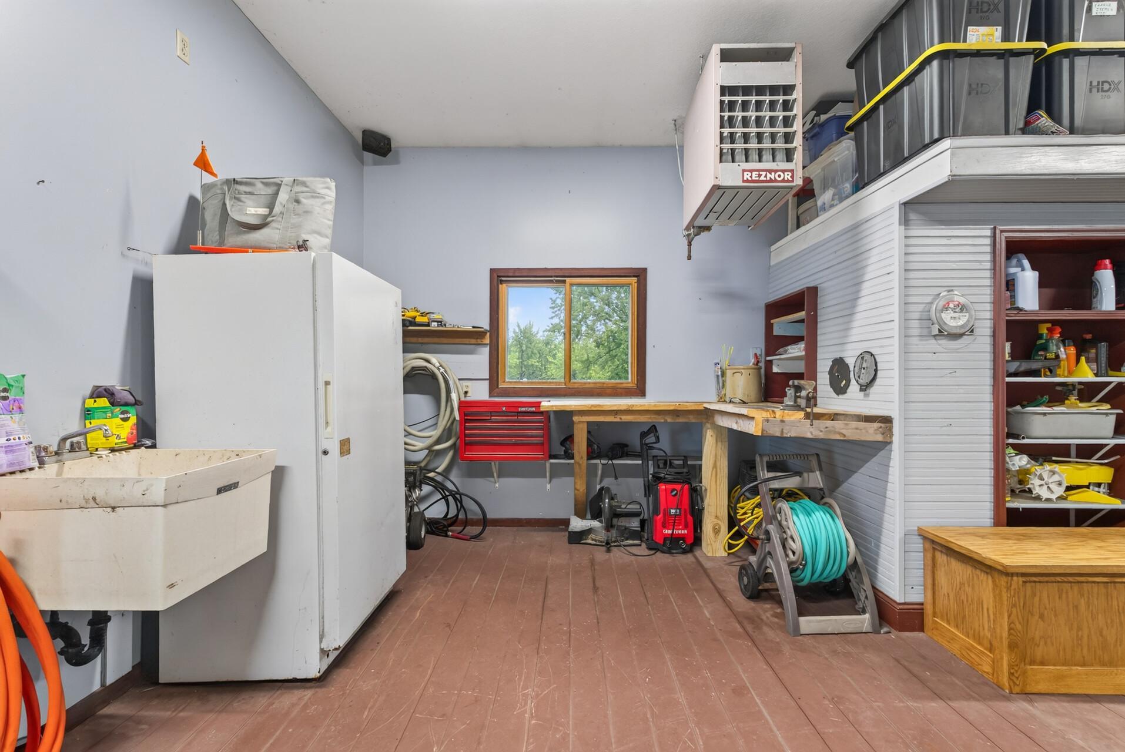
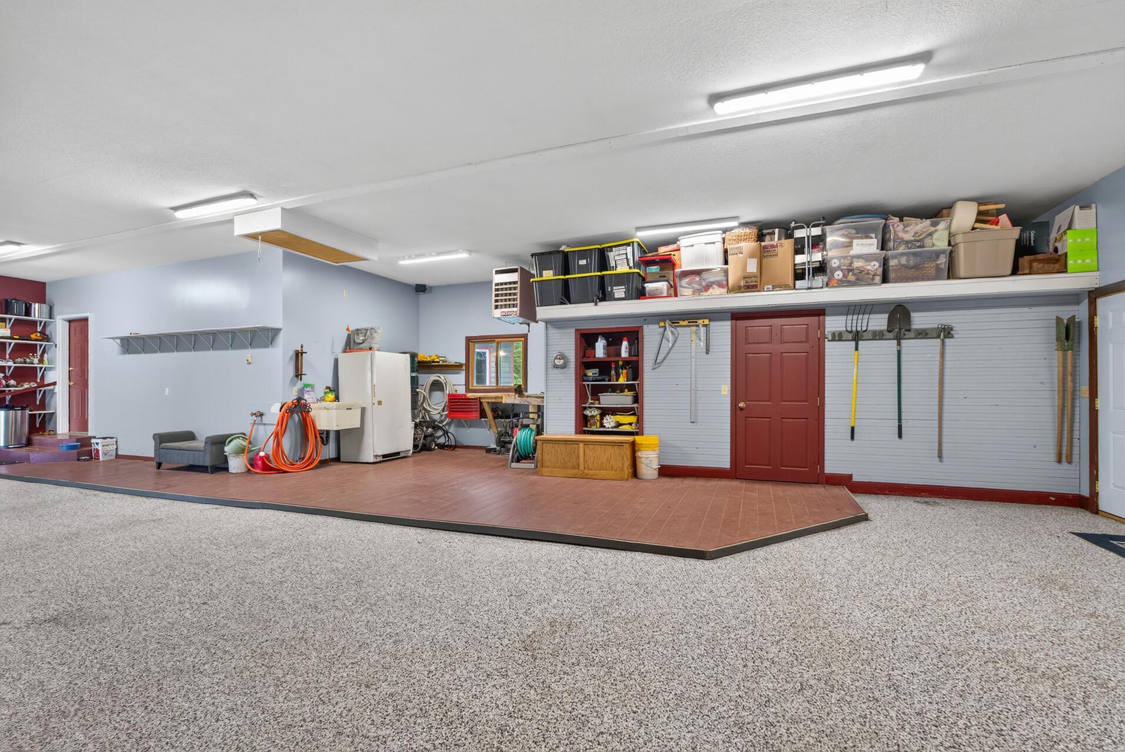
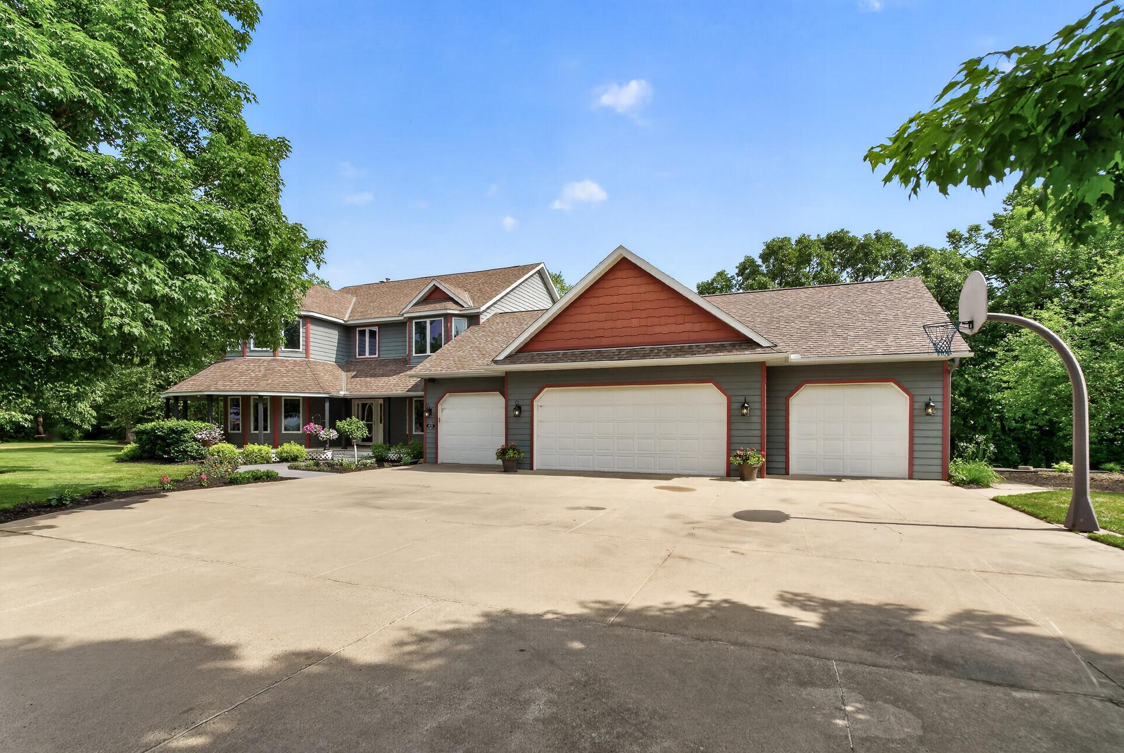
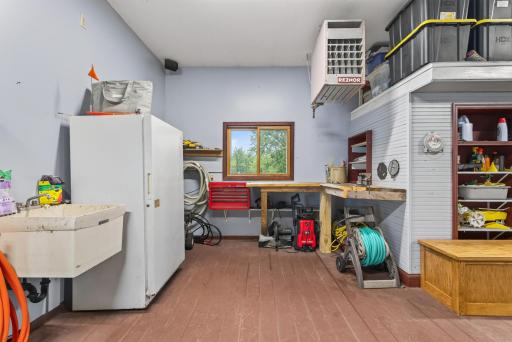
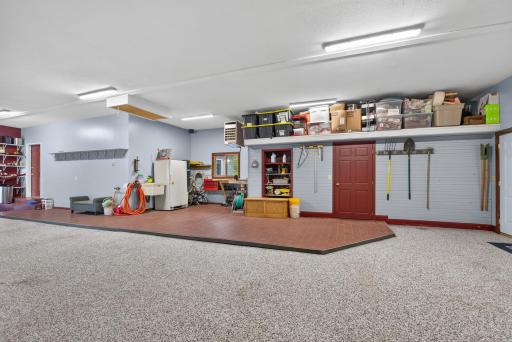
Car enthusiasts and hobbyists will appreciate the insulated and heated four-car garage complete with epoxy floors, attic storage with R-66 foam and blown insulation (2018), floor drain, utility sink, hot and cold water, dedicated storage room with shelving, and convenient double-door exterior access.
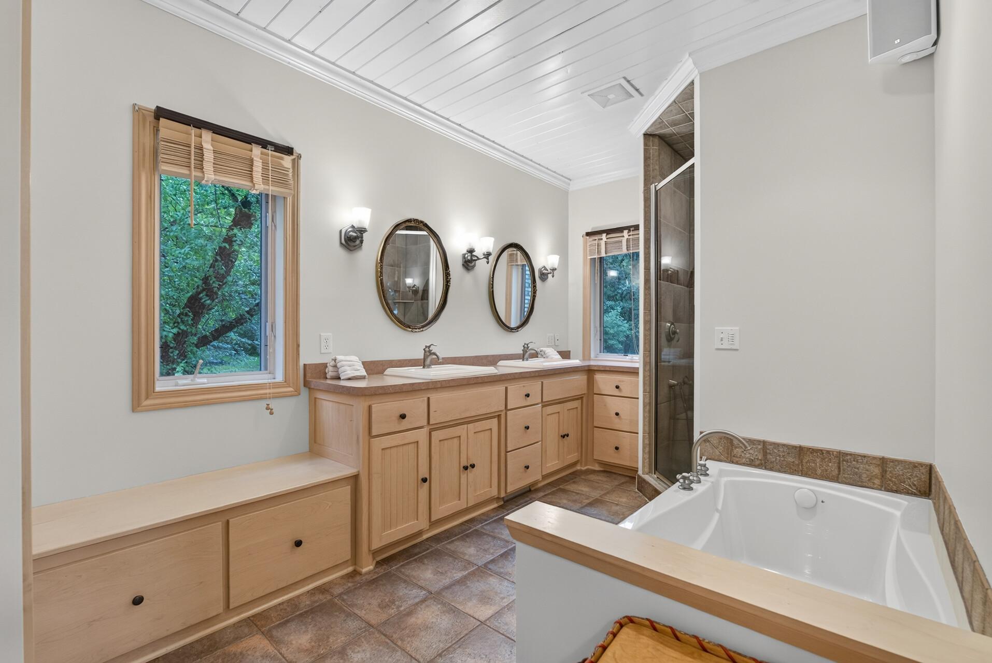
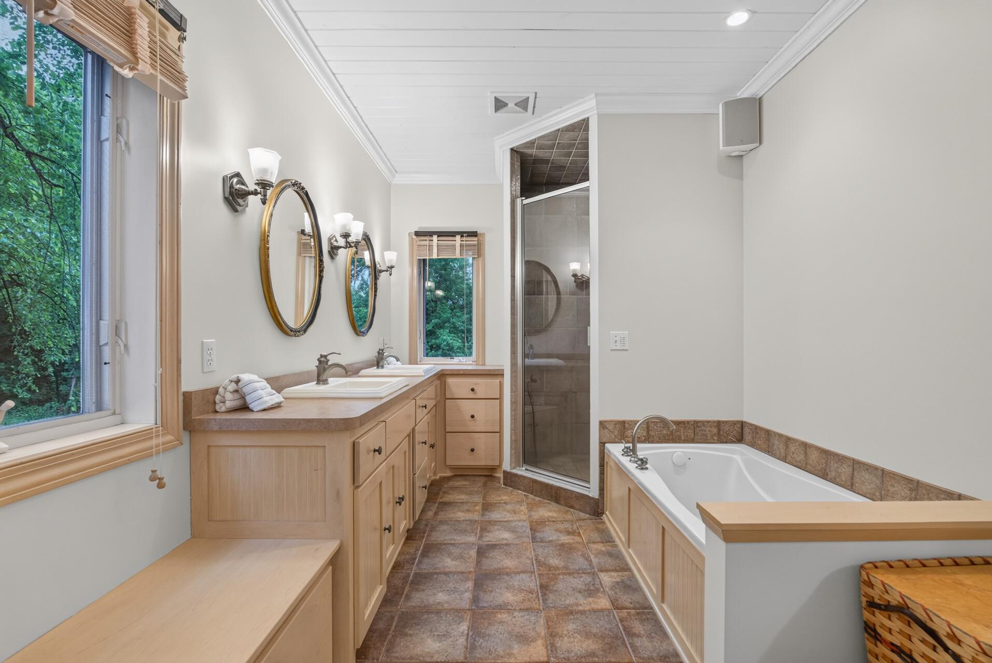
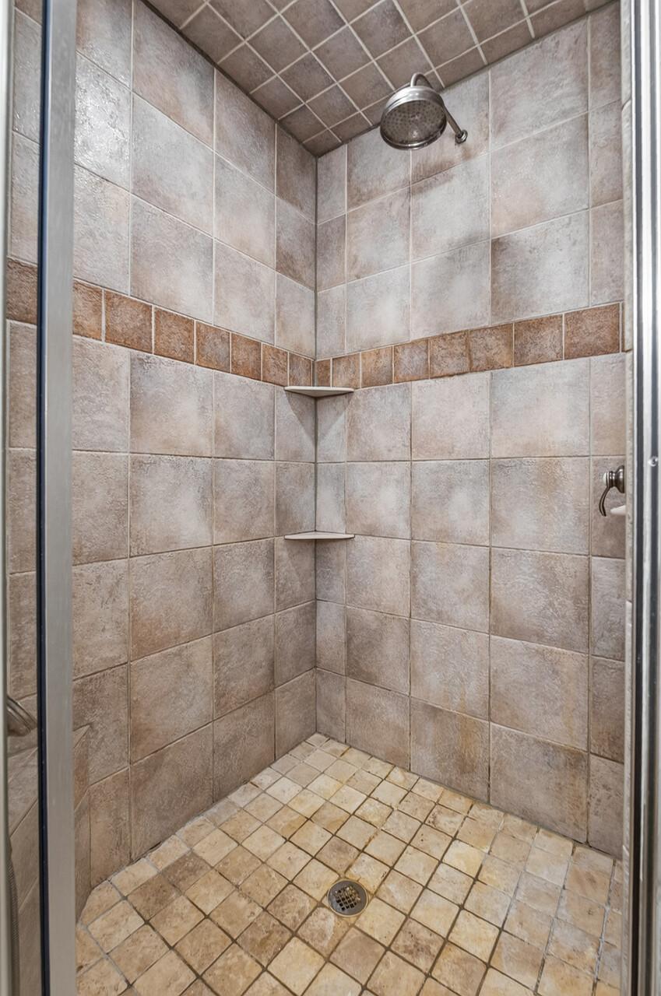
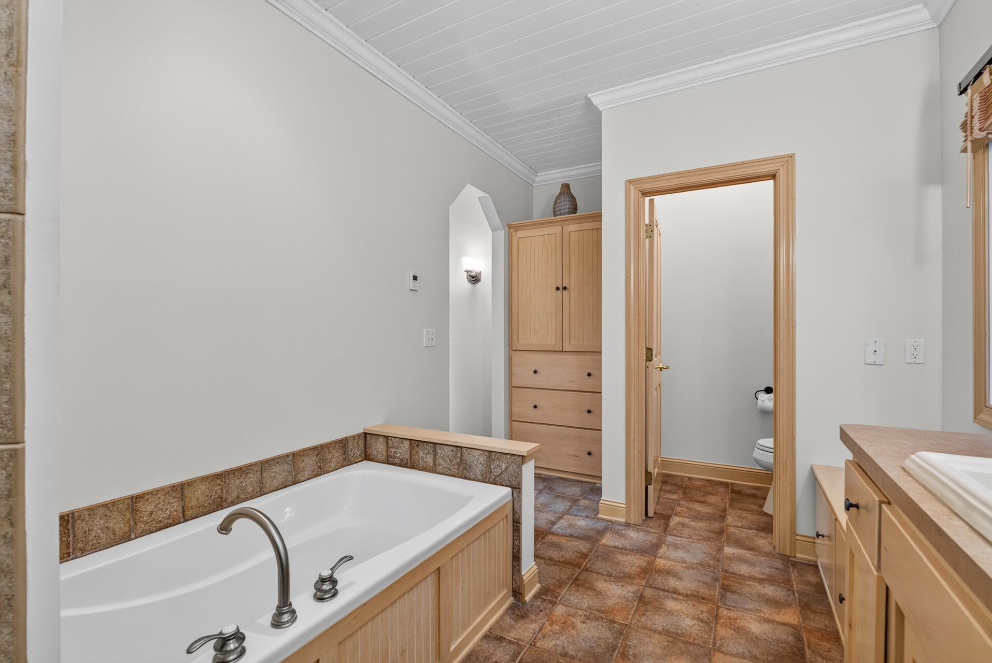
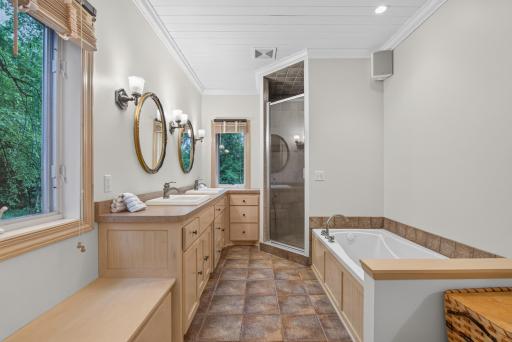
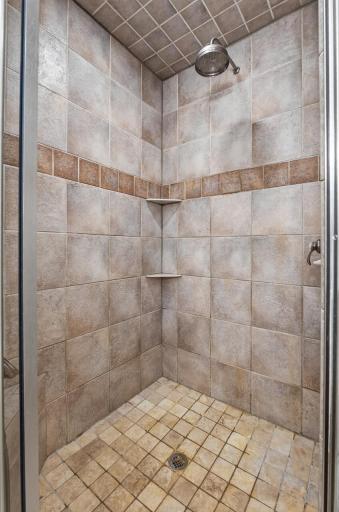
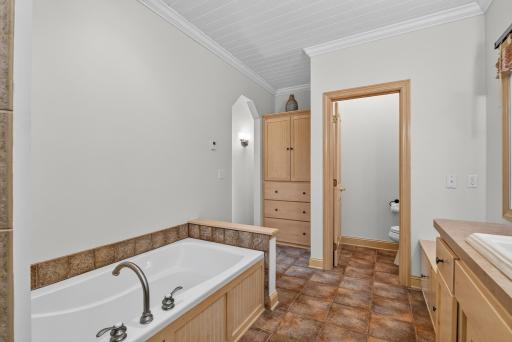
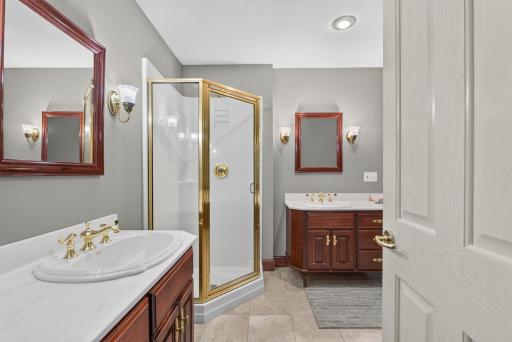
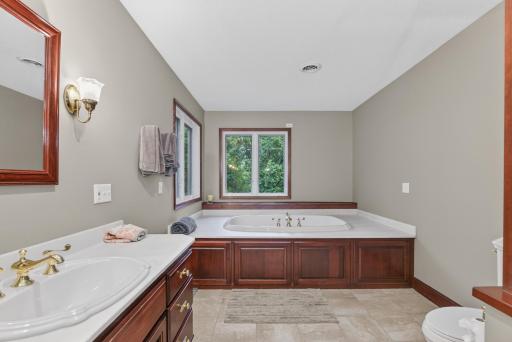
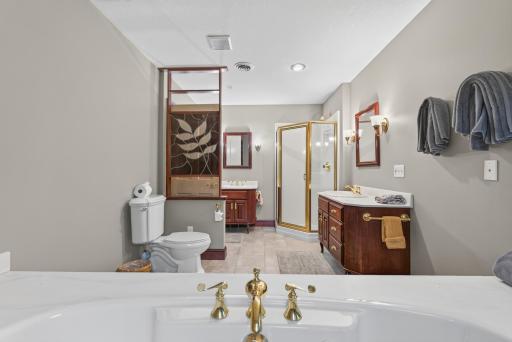
Additional features include in-floor heat in the main-level primary bathroom, LP siding and soffit (2018), roof replacement (2019), updated air conditioning, and two furnaces and two water heaters for added comfort and efficiency.
Properties offering nearly 5,600 finished square feet along with this combination of Elk River frontage, acreage, privacy, garage space, outdoor living, and custom amenities rarely become available. From the expansive grounds and riverfront setting to the remarkable amount of living and entertaining space, this is a property designed to be enjoyed inside and out.
Directions: From Hwy 10 in Becker go N. on Rolling Ridge road to a right on River Road and follow around to the right as it turns into gravel to property on your left.
Accessible
None: 1
Air Conditioning
Central Air: 1
Amenities Unit
Ceiling Fan(s): 1
Deck: 1
Hardwood Floors: 1
Hot Tub: 1
Kitchen Window: 1
Main Floor Primary Bedroom: 1
Paneled Doors: 1
Patio: 1
Porch: 1
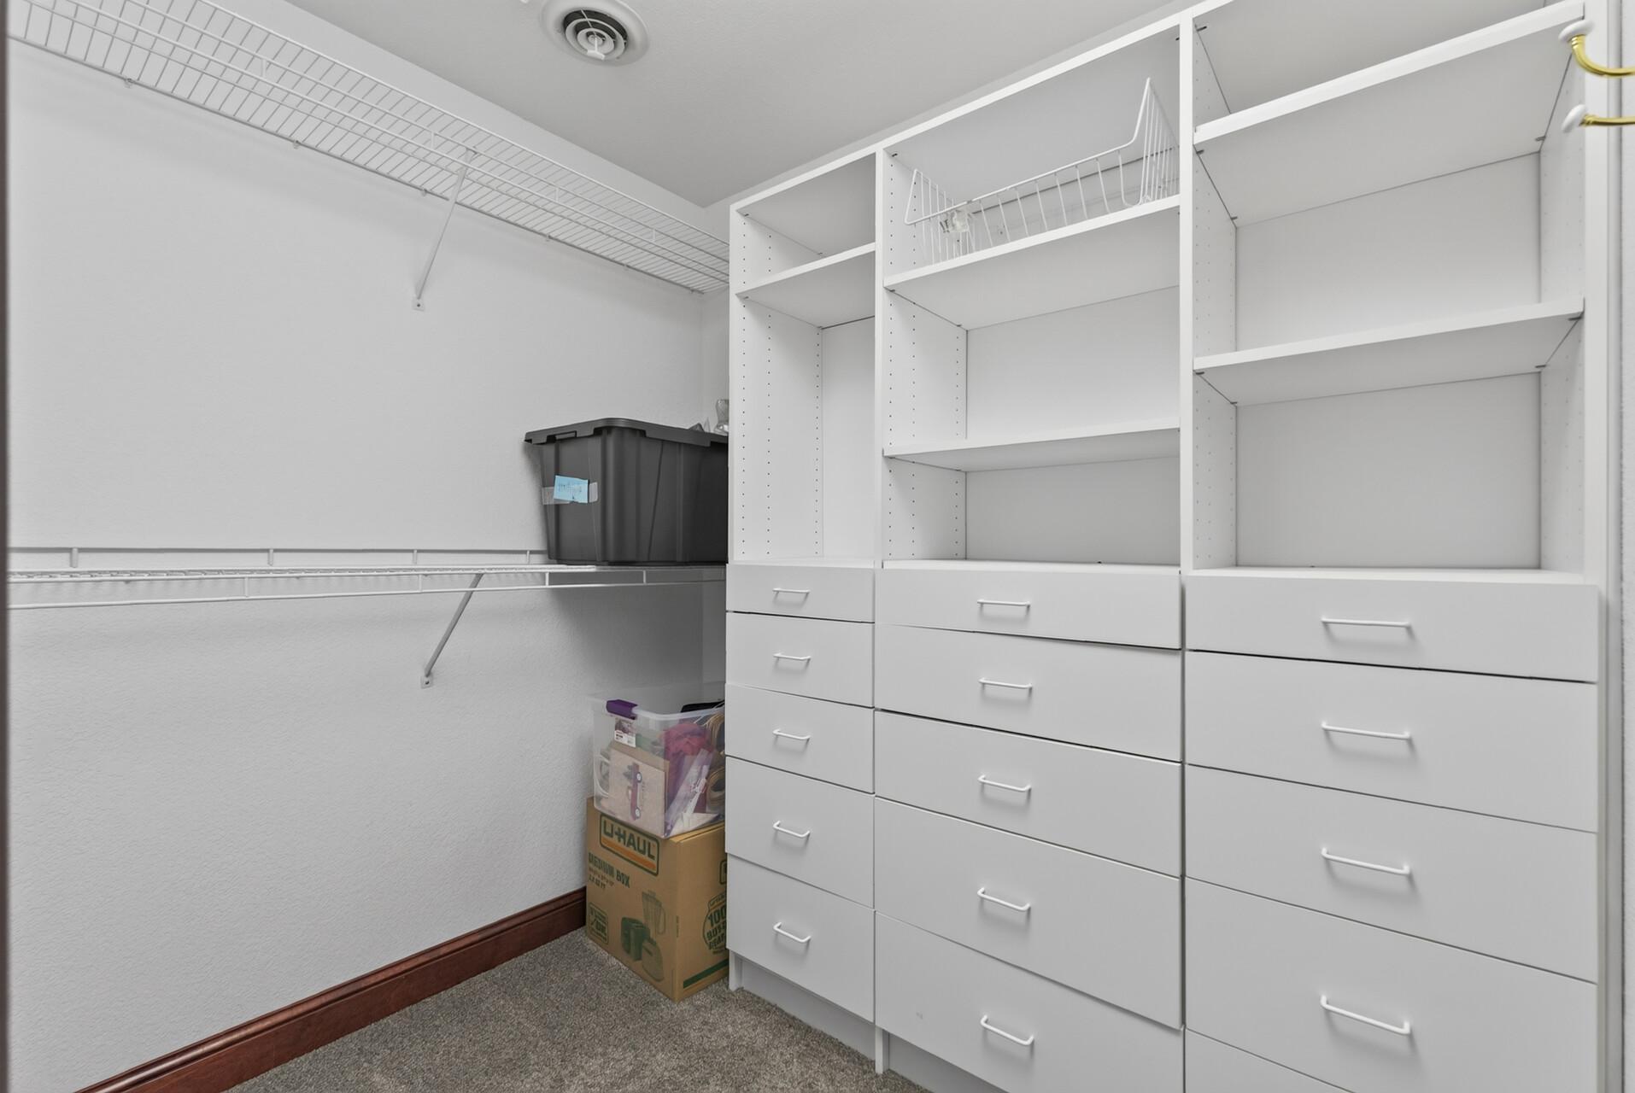
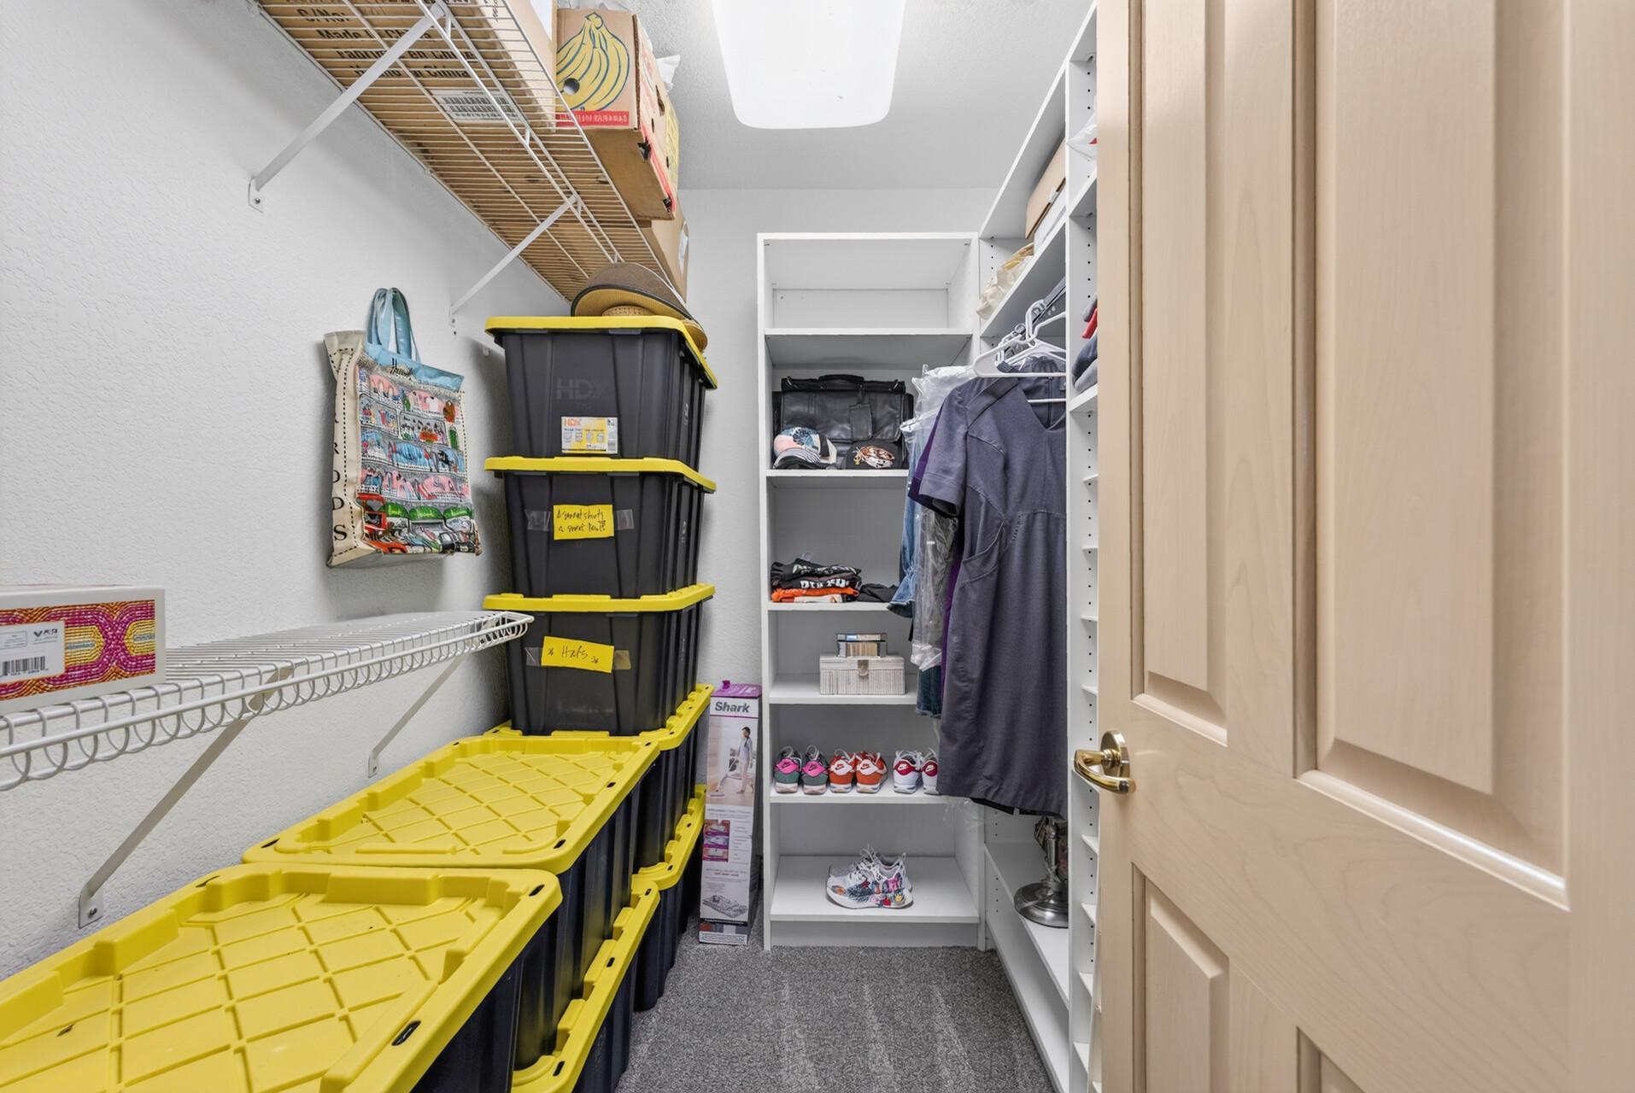
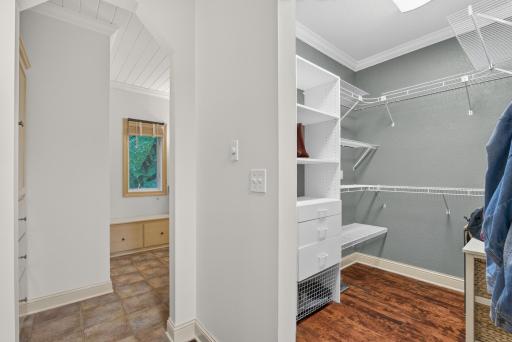
Primary Bedroom Walk-In Closet: 1
Sauna: 1
Sun Room: 1
Tile Floors: 1
Walk-In Closet: 1
Walk-Up Attic: 1
Washer/Dryer Hookup: 1
Appliances
Central Vacuum: 1
Cooktop: 1
Dishwasher: 1
Double Oven: 1
Dryer: 1
Microwave: 1
Refrigerator: 1
Washer: 1
Assessments
Assessment Balance: 0
Tax With Assessments: 8552
Assumable Loan
Not Assumable: 1
Basement
Egress Windows: 1
Full: 1
Storage Space: 1
Wood: 1
Bath Description
Double Sink: 1
Sauna: 1
Main Floor 1/2 Bath: 1
Main Floor Full Bath: 1
Upper Level 1/2 Bath: 1
Upper Level 3/4 Bath: 1
Full Primary: 1
Two Primary Baths: 1
3/4 Basement: 1
Jetted Tub: 1
Separate Tub & Shower: 1
Building Information
Finished SqFt Above Ground: 3584
Finished SqFt Below Ground: 2000
Construction Status
Previously Owned: 1
Dining Room Description
Breakfast Bar: 1
Informal Dining Room: 1
Kitchen/Dining Room: 1
Electric
200+ Amp Service: 1
Elevation Highpoint to Waterfront Feet
Elevation Highpoint Waterfront Feet: 15-26
Elevation Highpoint to Waterfront Slope
Gradual: 1
Existing Financing
Conventional: 1
Exterior
Fiber Board: 1
Family Room Characteristics
Family Room: 1
Lower Level: 1
Fireplace Characteristics
Brick: 1
Family Room: 1
Gas Burning: 1
Living Room: 1
Other: 1
Foundation
Concrete Block: 1
Wood: 1
Fuel
Natural Gas: 1
Heating
Forced Air: 1
Humidifier: 1
In-Floor Heating: 1
Insurance Fee
Insurance Fee: 0
Internet Options
Fiber Optic: 1
Lake Details
Lake Depth: 0
Laundry
Electric Dryer Hookup: 1
Laundry Room: 1
Main Level: 1
Sink: 1
Washer Hookup: 1
Lease Details
Land Leased: Not Applicable
Lock Box Type
Combo: 1
Miscellaneous Information
Homestead: Yes
Ownership
Fractional Ownership: No
Parking Characteristics
Finished Garage: 1
Garage Dimensions: 52x32
Garage Square Feet: 1664
Floor Drain: 1
Garage Door Opener: 1
Heated Garage: 1
Insulated Garage: 1
Storage: 1
Patio, Porch and Deck Features
Composite Decking: 1
Deck: 1
Front Porch: 1
Patio: 1
Rear Porch: 1
Screened: 1
Wrap Around: 1
Pool Description
None: 1
Property Subtype
Acreage: 1
Public Survey Info
Range#: 28
Section#: 5
Township#: 33
Road Frontage
Private Road: 1
Road Responsibility
Private Maintained Road: 1
Roof
Age 8 Years or Less: 1
Asphalt Shingles: 1
Pitched: 1
Sellers Terms
Cash: 1
Conventional: 1
Sewer
Private Sewer: 1
Tank with Drainage Field: 1
Special Search
3 BR on One Level: 1
All Living Facilities on One Level: 1
Main Floor Laundry: 1
Main Floor Primary: 1
Primary Bdr Suite: 1
Stories
Two: 1
Water
4-Inch Submersible: 1
Drilled: 1
Well: 1
Waterfront Type
River Front: 1
Pond: 1
Waterfront View
River: 1
North: 1
Location Tax and Other Information
House Number: 14933
Street Name: River
Street Suffix: Street
Street Direction Suffix: SE
Postal City: Becker
County: Sherburne
State: MN
Zip Code: 55308
Property Features
Accessible: None
Air Conditioning: Central Air
Amenities Unit: Ceiling Fan(s); Deck; Hardwood Floors; Hot Tub; Kitchen Window; Main Floor Primary Bedroom; Paneled Doors; Patio; Porch; Primary Bedroom Walk-In Closet; Sauna; Sun Room; Tile Floors; Walk-In Closet; Walk-Up Attic; Washer/Dryer Hookup
Appliances: Central Vacuum; Cooktop; Dishwasher; Double Oven; Dryer; Microwave; Refrigerator; Washer
Assumable Loan: Not Assumable
Basement: Egress Windows; Full; Storage Space; Wood
Bath Description: Double Sink; Sauna; Main Floor 1/2 Bath; Main Floor Full Bath; Upper Level 1/2 Bath; Upper Level 3/4 Bath; Full Primary; Two Primary Baths; 3/4 Basement; Jetted Tub; Separate Tub & Shower
Construction Status: Previously Owned
Dining Room Description: Breakfast Bar; Informal Dining Room; Kitchen/Dining Room
Electric: 200+ Amp Service
Elevation Highpoint to Waterfront Slope: Gradual
Existing Financing: Conventional
Exterior: Fiber Board
Family Room Characteristics: Family Room; Lower Level
Fireplace Characteristics: Brick; Family Room; Gas Burning; Living Room; Other
Foundation: Concrete Block; Wood
Fuel: Natural Gas
Heating: Forced Air; Humidifier; In-Floor Heating
Internet Options: Fiber Optic
Laundry: Electric Dryer Hookup; Laundry Room; Main Level; Sink; Washer Hookup
Lock Box Type: Combo
Parking Characteristics: Finished Garage; Floor Drain; Garage Door Opener; Heated Garage; Insulated Garage; Storage
Pool Description: None
Property Subtype: Acreage
Road Frontage: Private Road
Road Responsibility: Private Maintained Road
Roof: Age 8 Years or Less; Asphalt Shingles; Pitched
Sellers Terms: Cash; Conventional
Sewer: Private Sewer; Tank with Drainage Field
Special Search: 3 BR on One Level; All Living Facilities on One Level; Main Floor Laundry; Main Floor Primary; Primary Bdr Suite
Stories: Two
Water: 4-Inch Submersible; Drilled; Well
Waterfront Type: River Front; Pond
Waterfront View: River; North
Room Information
| Room Name | Dimensions | Level |
| Dining Room | 12x17 | Main |
| Family Room | 19x38 | Lower |
| Fifth (5th) Bedroom | 14x15 | Lower |
| First (1st) Bedroom | 15x16 | Main |
| Fourth (4th) Bedroom | 13x15 | Upper |
| Game Room | 16x23 | Lower |
| Kitchen | 14x14 | Main |
| Laundry | 7x9 | Main |
| Living Room | 19x23 | Main |
| Office | 12x13 | Main |
| Porch | 10x14 | Lower |
| Second (2nd) Bedroom | 16x17 | Upper |
| Third (3rd) Bedroom | 11x12 | Upper |
| Sun Room | 13x15 | Main |

Listing Office: RE/MAX Results
Last Updated: August - 19 - 2026
The data relating to real estate for sale on this web site comes in part from the Broker Reciprocity SM Program of the Regional Multiple Listing Service of Minnesota, Inc. The information provided is deemed reliable but not guaranteed. Properties subject to prior sale, change or withdrawal. ©2026 Regional Multiple Listing Service of Minnesota, Inc All rights reserved.