$417,000
Anoka, MN 55303
MLS# 7118539
3 beds | 3 baths | 3816 sqft
1 / 43
Property Description
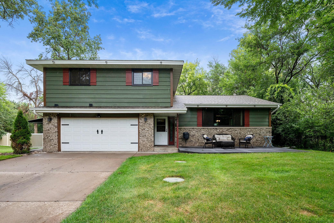
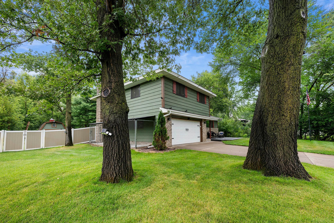
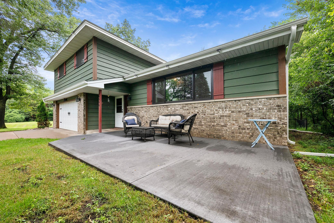
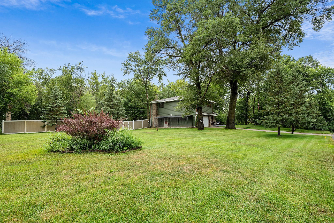
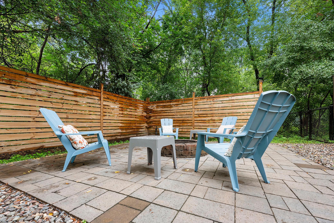
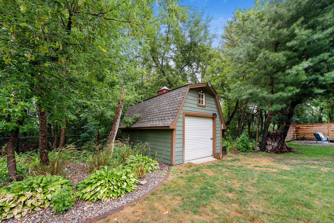
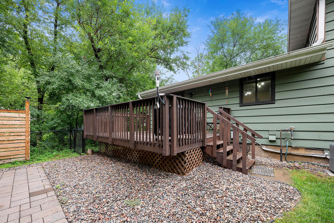
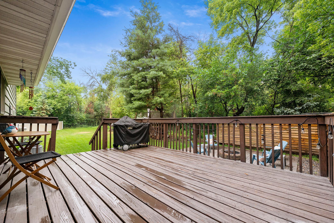
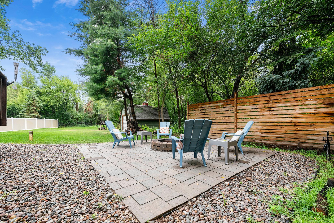
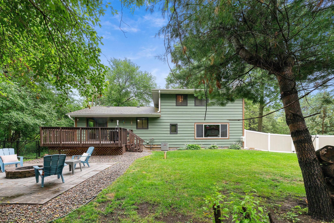
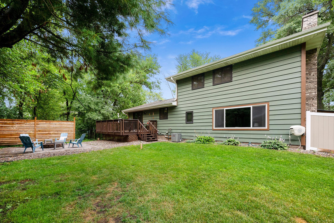
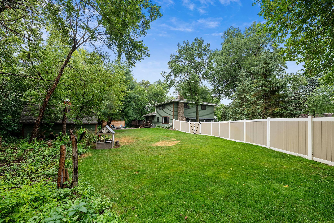
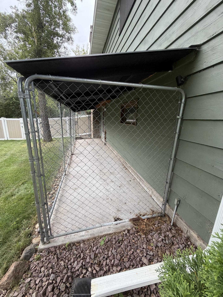
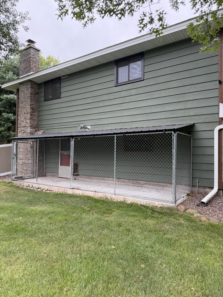
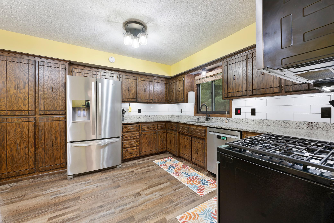
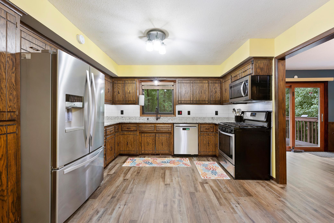
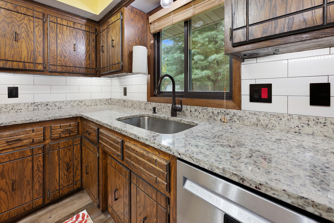
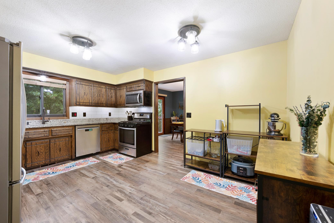
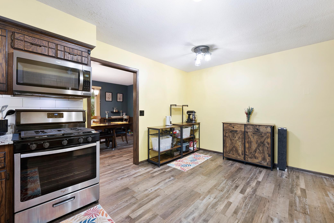
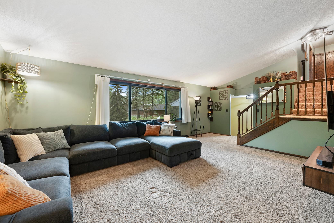
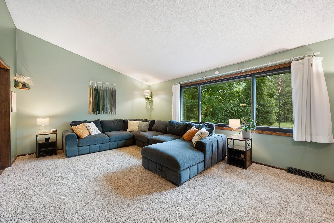
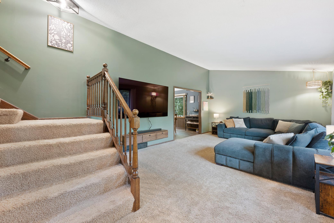
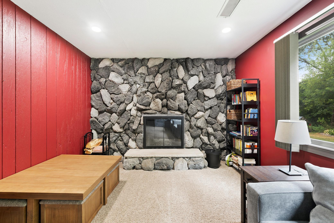
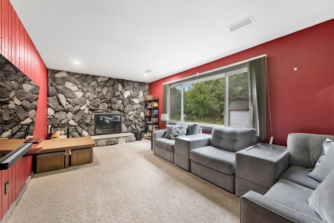
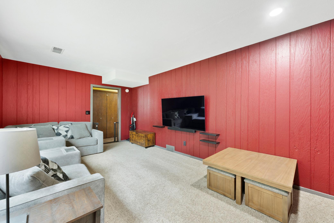
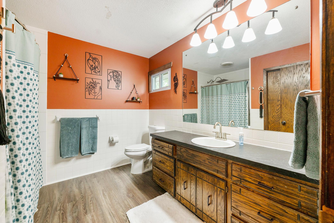
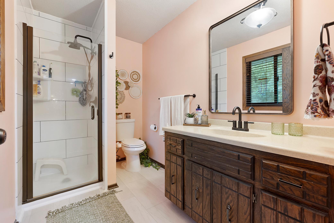
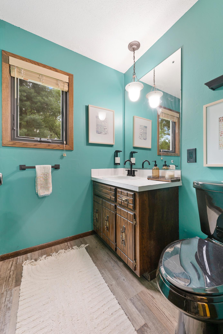
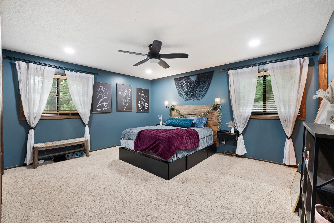
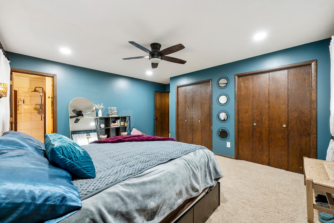
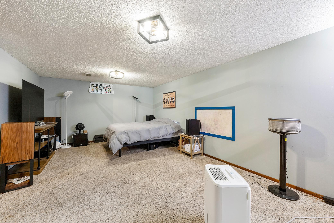
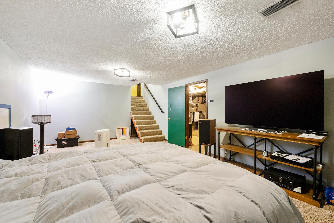
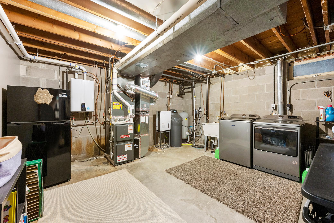
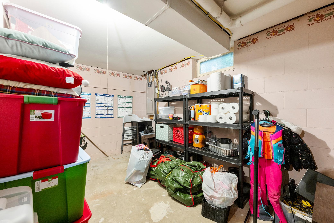
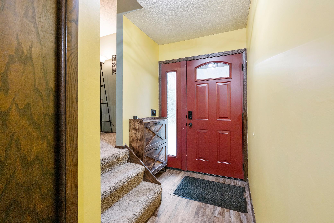
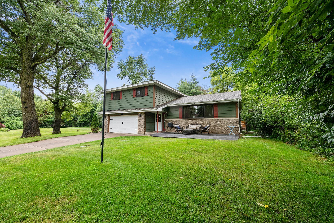
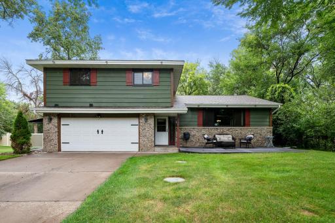
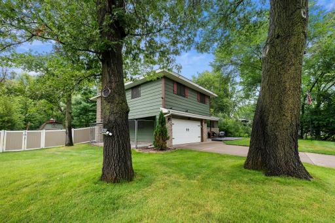
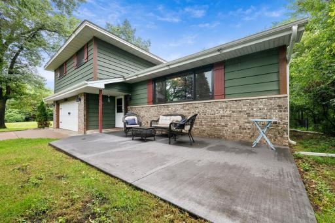
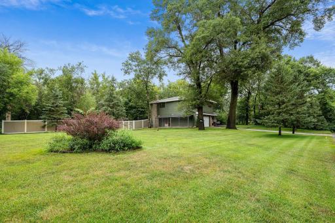
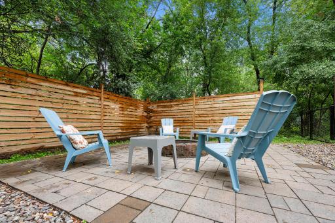
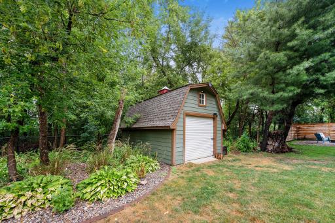
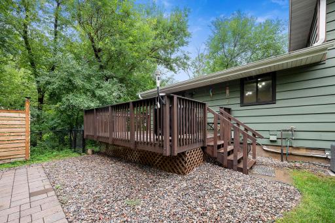
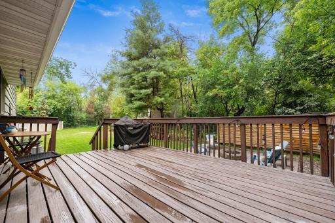
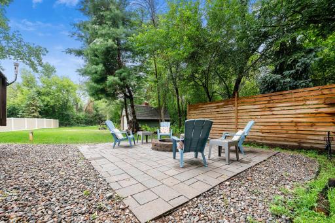
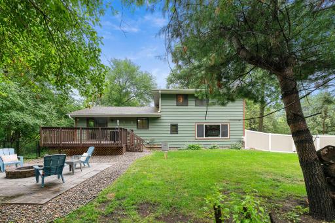
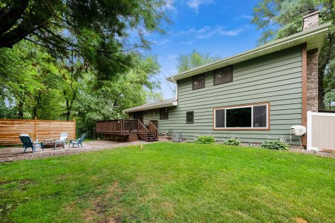
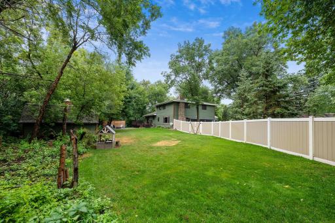
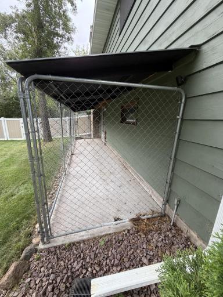
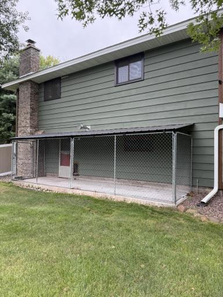
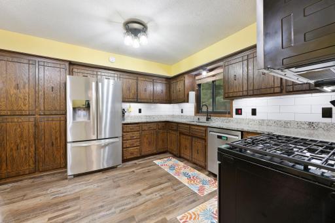
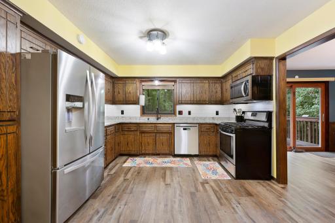
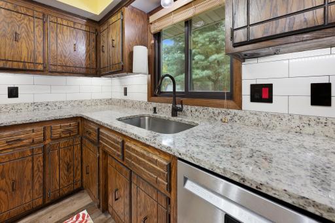
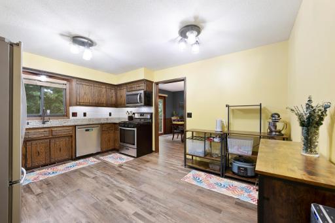
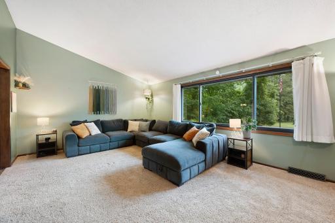
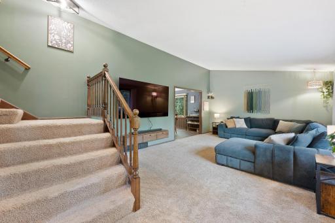
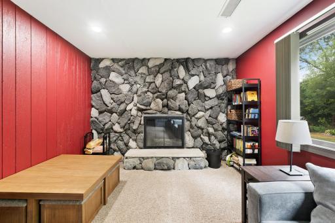
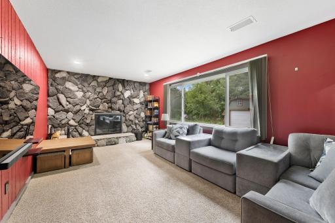
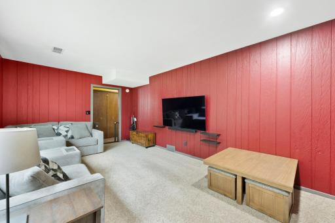
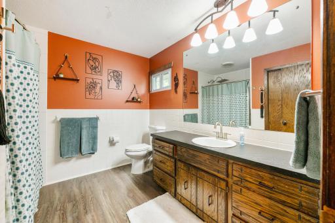
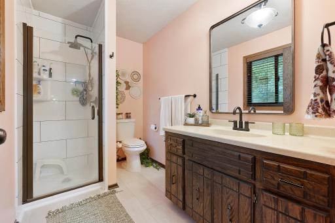
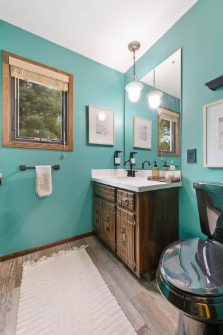
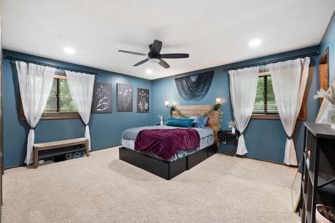
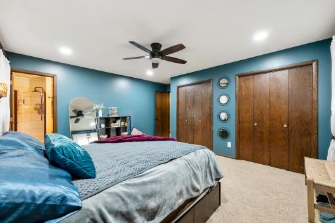
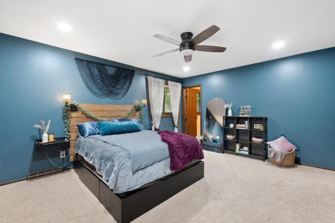
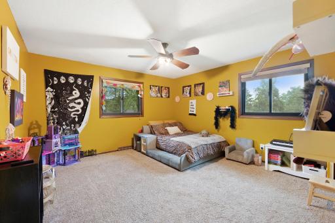
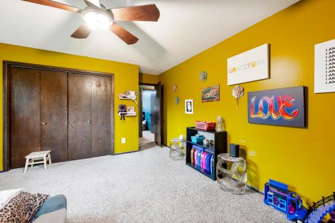
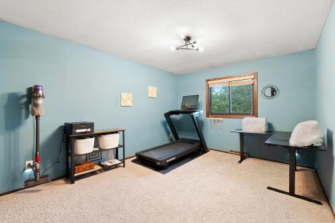
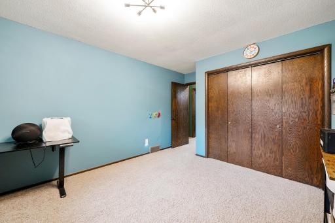
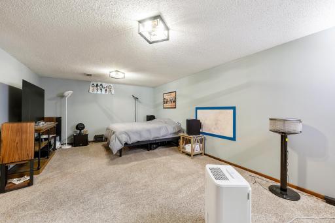
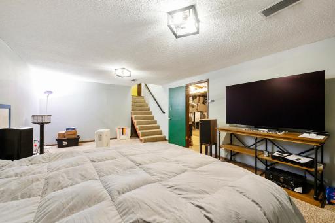
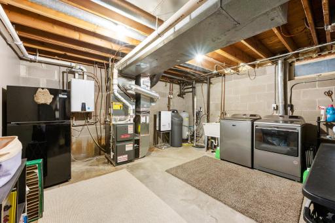
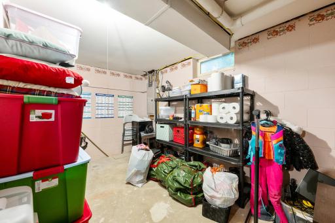
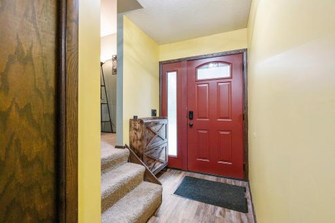
Welcome to 14940 Juniper Ridge Drive in Ramsey. This well-maintained 3 bedroom, 3 bath home on a Cul-de-sac offers 2,890 Sq Ft of finished living space and sits across from Rum river. Thoughtfully updated over the years, it features a bright and functional layout with recent improvements throughout. Key updates include a 2019 furnace, water softener, and windows, a 2025 water pressure tank, newer water heater, updated electrical panel, and granite countertops (2019). The home also boasts an updated fireplace that is up to code. The liner was replaced 1 year ago, a remodeled bathroom with a rain shower (2019), and a finished lower level with a half bath. Enjoy the 2-car heated garage, partially fenced yard with privacy fencing, large shed with loft, deck, and patio areas (including a newer front patio slab). Additional features include an in-ground sprinkler system, well water, and a septic system that is tested annually and believed to be compliant. The property includes a washer and dryer, and select furnishings (table and couches) may convey with the sale. Don’t miss this solid updated home with recent updates. Schedule your showing today!
Details
Maps
Documents
Contract Information
Owner is an Agent?: No
Auction?: No
Status: Active
Contingency: None
Current Price: $417,000
Original List Price: 435000
ListPrice: 417000
List Date: 2026-08-01
Office/Member Info
Association: MAAR
General Property Information
Common Wall: No
Lot Measurement: Acres
Manufactured Home?: No
Multiple PIDs?: No
New Development: No
Number of Fireplaces: 1
Waterfront YN: No
Year Built: 1973
Yearly/Seasonal: Yearly
Zoning: Residential-Single Family
Lot Dimensions: 205x181x218x185
Acres: 0.88
Bath Three Quarters: 1
Bath Half: 1
Bath Quarter: 0
Main Floor Total SqFt: 1020
Above Grd Total SqFt: 2040
Below Grd Total SqFt: 1776
Total SqFt: 3816
Total Finished Sqft: 2890.00
FireplaceYN: Yes
Foundation Size: 2115
Style: (SF) Single Family
Garage Stalls: 2
Association Fee: 0
Assessment Pending: No
Bedrooms: 3
Baths Total: 3
Bath Full: 1
Location, Tax and Other Information
AssocFeeYN: No
Legal Description: RUM ACRE ESTATES LOT 3 BLK 5 RUM ACRE ESTATES (SUBJ TO EASE AS SHOWN ON PLAT)
Listing City: Anoka
Map Page: 49
Municipality: Ramsey
School District: Anoka-Hennepin
School District Phone: 763-506-1000
Zip Plus 4: 4222
Property ID Number: 243225440013
Tax Year: 2026
Tax Amount: 615
In Foreclosure?: No
Potential Short Sale?: No
Lender Owned?: No
Directions & Remarks
Public Remarks: Welcome to 14940 Juniper Ridge Drive in Ramsey. This well-maintained 3 bedroom, 3 bath home on a Cul-de-sac offers 2,890 Sq Ft of finished living space and sits across from Rum river. Thoughtfully updated over the years, it features a bright and functional layout with recent improvements throughout.
Key updates include a 2019 furnace, water softener, and windows, a 2025 water pressure tank, newer water heater, updated electrical panel, and granite countertops (2019). The home also boasts an updated fireplace that is up to code. The liner was replaced 1 year ago, a remodeled bathroom with a rain shower (2019), and a finished lower level with a half bath. Enjoy the 2-car heated garage, partially fenced yard with privacy fencing, large shed with loft, deck, and patio areas (including a newer front patio slab). Additional features include an in-ground sprinkler system, well water, and a septic system that is tested annually and believed to be compliant.
The property includes a washer and dryer, and select furnishings (table and couches) may convey with the sale.
Don’t miss this solid updated home with recent updates. Schedule your showing today!
Directions: Saint Francis Blvd (47) to Alpine dr, go east on Alpine to Ute ST NW, then turn right. Ute becomes 151 st ave then turn right on Juniper Ridge NW.
Accessible
None: 1
Air Conditioning
Central Air: 1
Amenities Unit
Deck: 1
In-Ground Sprinkler: 1
Primary Bedroom Walk-In Closet: 1
Vaulted Ceiling(s): 1
Washer/Dryer Hookup: 1
Appliances
Dishwasher: 1
Dryer: 1
Washer: 1
Assessments
Assessment Balance: 0
Tax With Assessments: 615
Bath Description
Upper Level 3/4 Bath: 1
Upper Level Full Bath: 1
1/2 Basement: 1
Bathroom Ensuite: 1
Building Information
Finished SqFt Above Ground: 2115
Finished SqFt Below Ground: 775
Construction Status
Previously Owned: 1
Dining Room Description
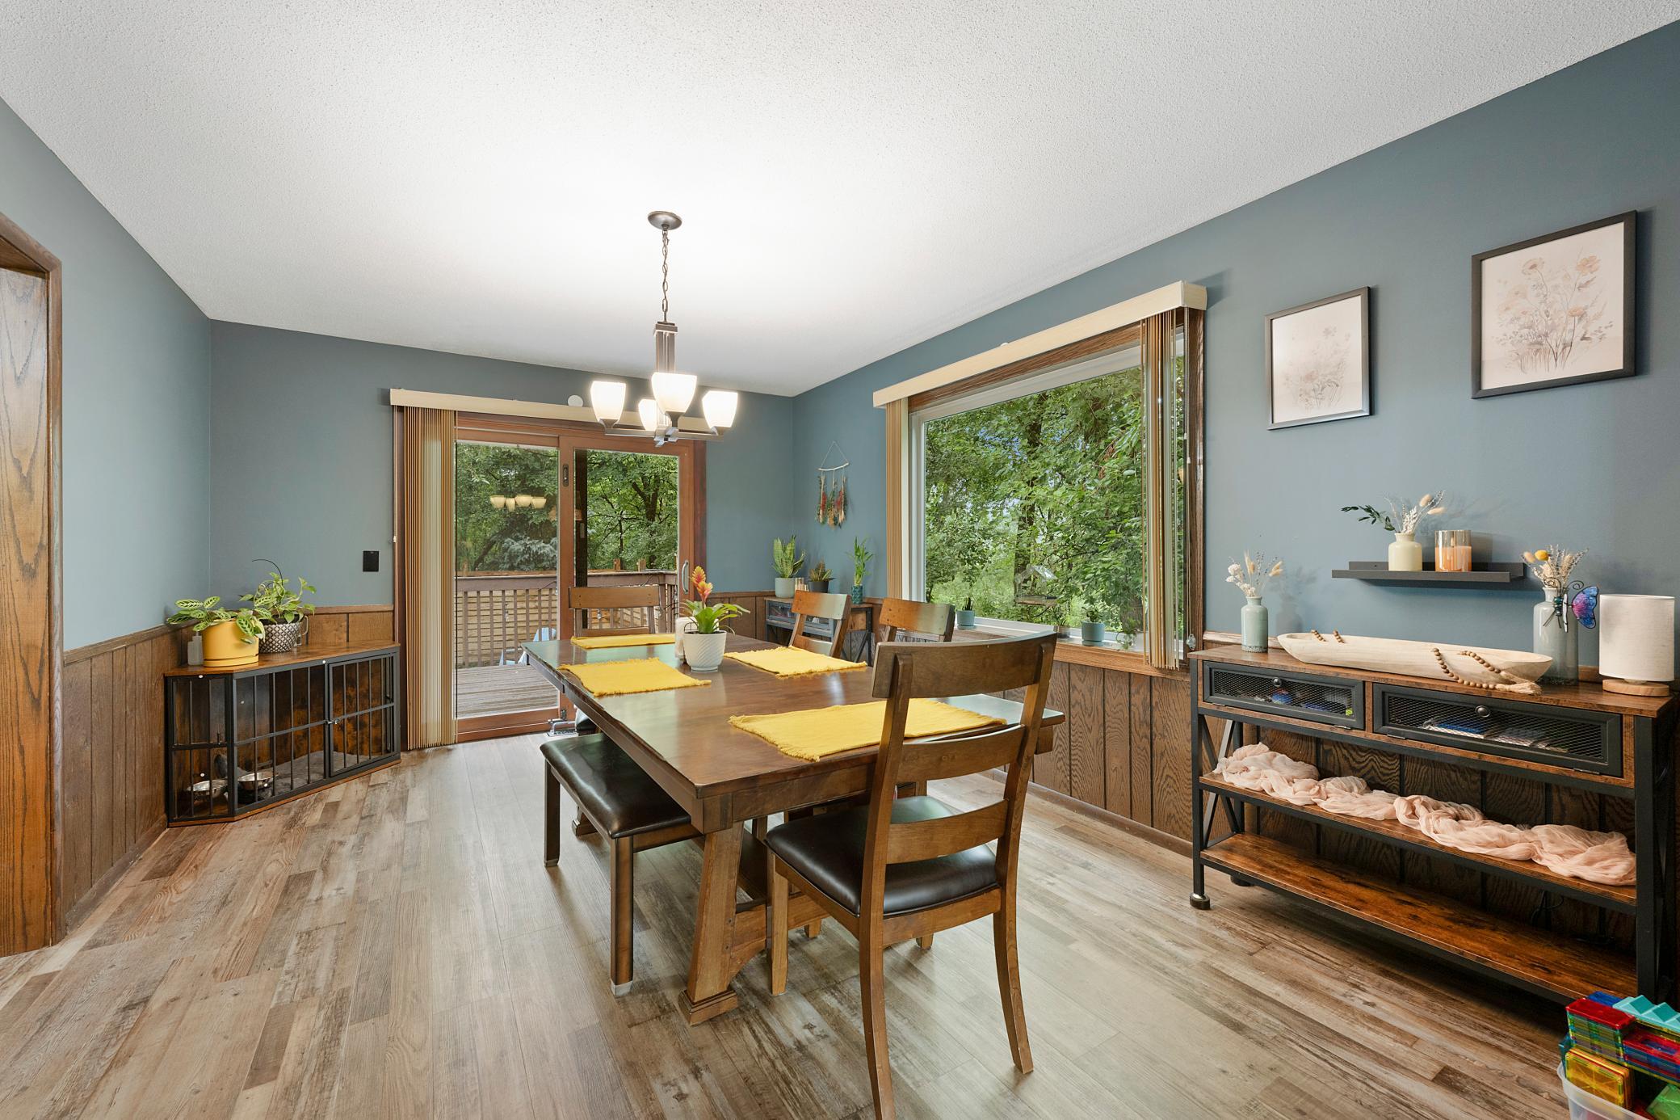
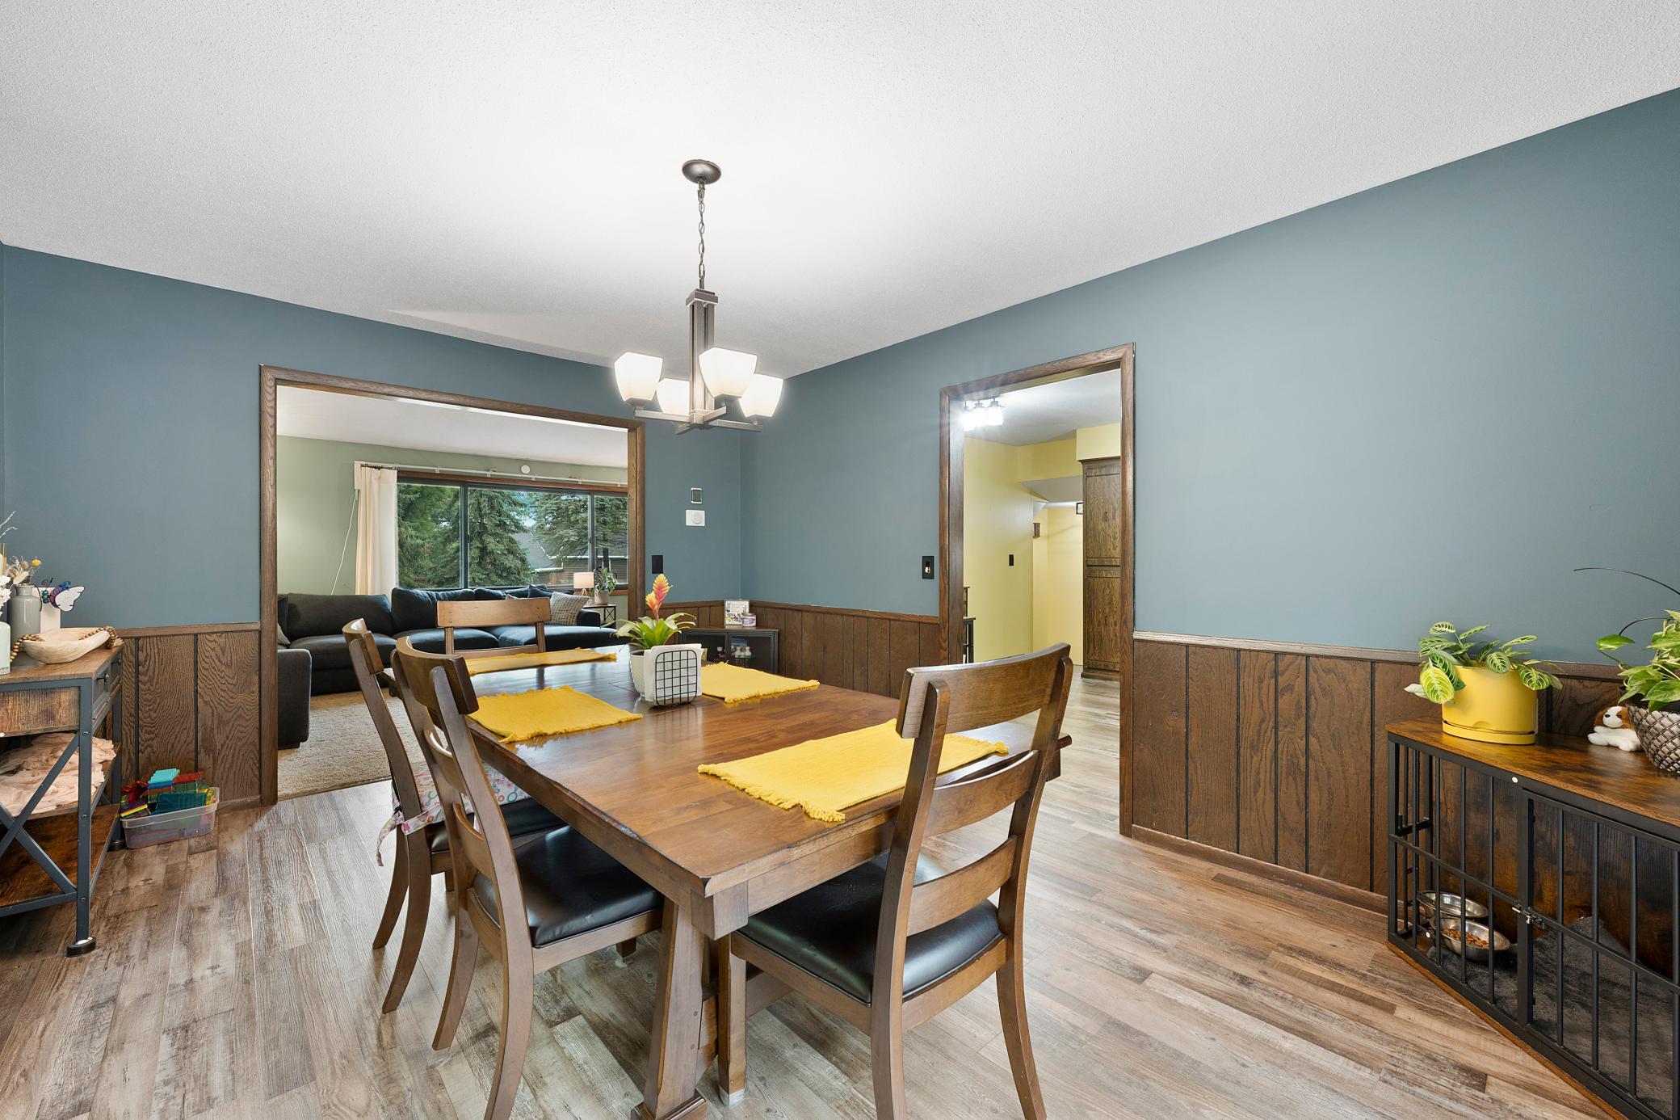
Separate/Formal Dining Room: 1
Electric
Circuit Breakers: 1
Exterior
Brick/Stone: 1
Wood: 1
Fencing
Privacy: 1
Fireplace Characteristics
Wood Burning: 1
Foundation
Concrete Block: 1
Fuel
Natural Gas: 1
Heating
Forced Air: 1
Insurance Fee
Insurance Fee: 0
Laundry
Electric Dryer Hookup: 1
In Basement: 1
Washer Hookup: 1
Lease Details
Land Leased: Not Applicable
Lock Box Type
Combo: 1
Miscellaneous Information
DP Resource: Yes
Homestead: No
Ownership
Fractional Ownership: No
Parking Characteristics
Garage Dimensions: 22x24
Garage Square Feet: 528
Heated Garage: 1
Patio, Porch and Deck Features
Deck: 1
Public Survey Info
Range#: 25
Section#: 24
Township#: 32
Roof
Age Over 8 Years: 1
Sellers Terms
Cash: 1
Conventional: 1
FHA: 1
VA: 1
Sewer
Septic System Compliant - Yes: 1
Special Search
3 BR on One Level: 1
Stories
Four or More Level Split: 1
Water
Well: 1
Location Tax and Other Information
House Number: 14940
Street Name: Juniper Ridge
Street Suffix: Drive
Street Direction Suffix: NW
Postal City: Anoka
County: Anoka
State: MN
Zip Code: 55303
Complex/Dev/Subdivision: Rum Acre Estates
Property Features
Accessible: None
Air Conditioning: Central Air
Amenities Unit: Deck; In-Ground Sprinkler; Primary Bedroom Walk-In Closet; Vaulted Ceiling(s); Washer/Dryer Hookup
Appliances: Dishwasher; Dryer; Washer
Bath Description: Upper Level 3/4 Bath; Upper Level Full Bath; 1/2 Basement; Bathroom Ensuite
Construction Status: Previously Owned
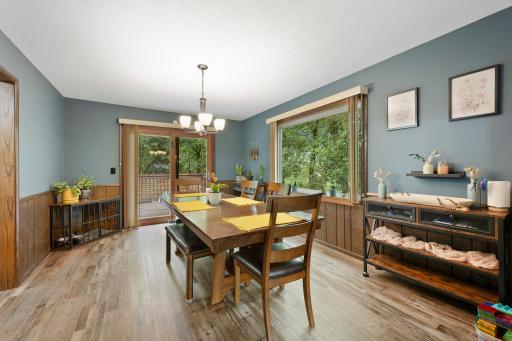
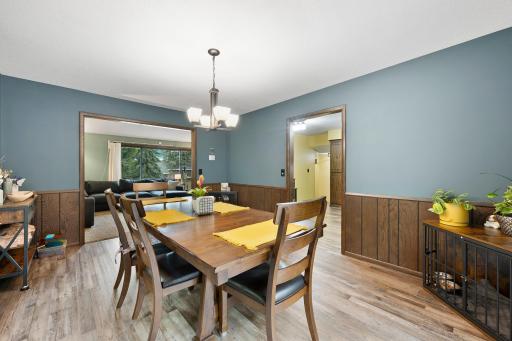
Dining Room Description: Separate/Formal Dining Room
Electric: Circuit Breakers
Exterior: Brick/Stone; Wood
Fencing: Privacy
Fireplace Characteristics: Wood Burning
Foundation: Concrete Block
Fuel: Natural Gas
Heating: Forced Air
Laundry: Electric Dryer Hookup; In Basement; Washer Hookup
Lock Box Type: Combo
Parking Characteristics: Heated Garage
Roof: Age Over 8 Years
Sellers Terms: Cash; Conventional; FHA; VA
Sewer: Septic System Compliant - Yes
Special Search: 3 BR on One Level
Stories: Four or More Level Split
Water: Well
Room Information
| Room Name | Dimensions | Level |
| Bathroom | Upper | |
| Bathroom | Upper | |
| Bathroom | Basement | |
| Dining Room | 15x12 | Main |
| Family Room | 19x11 | Main |
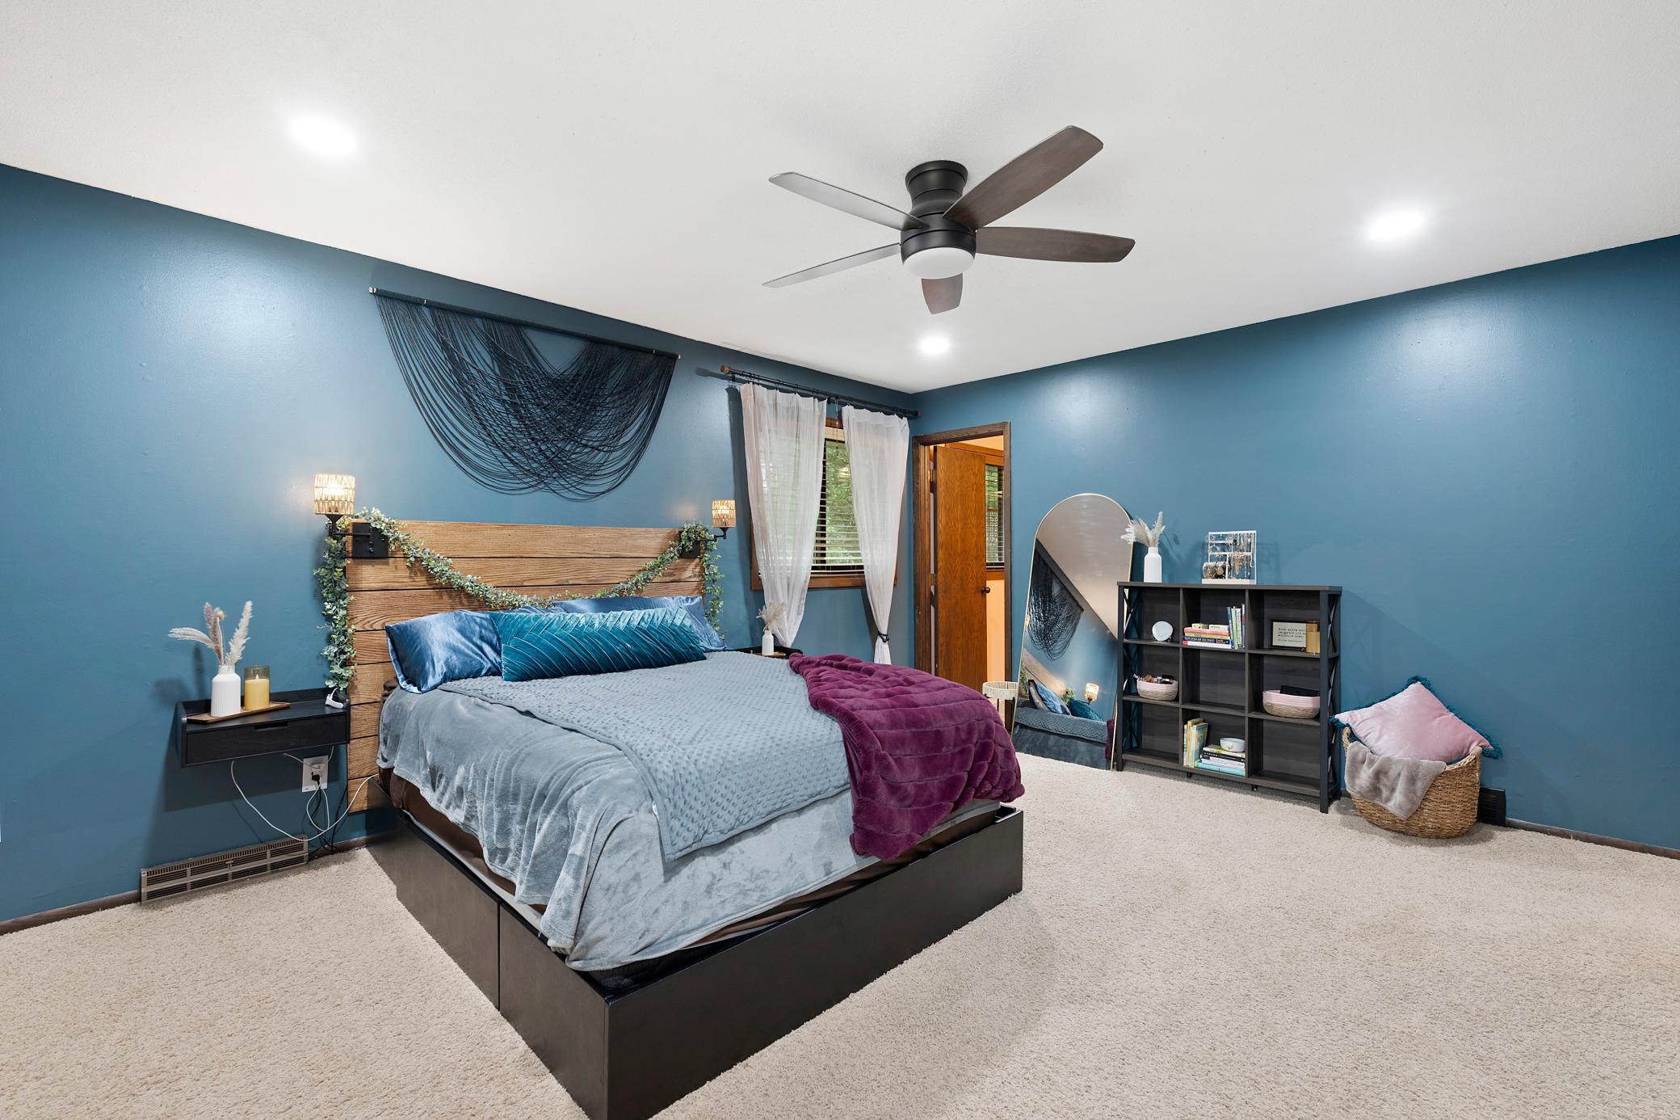
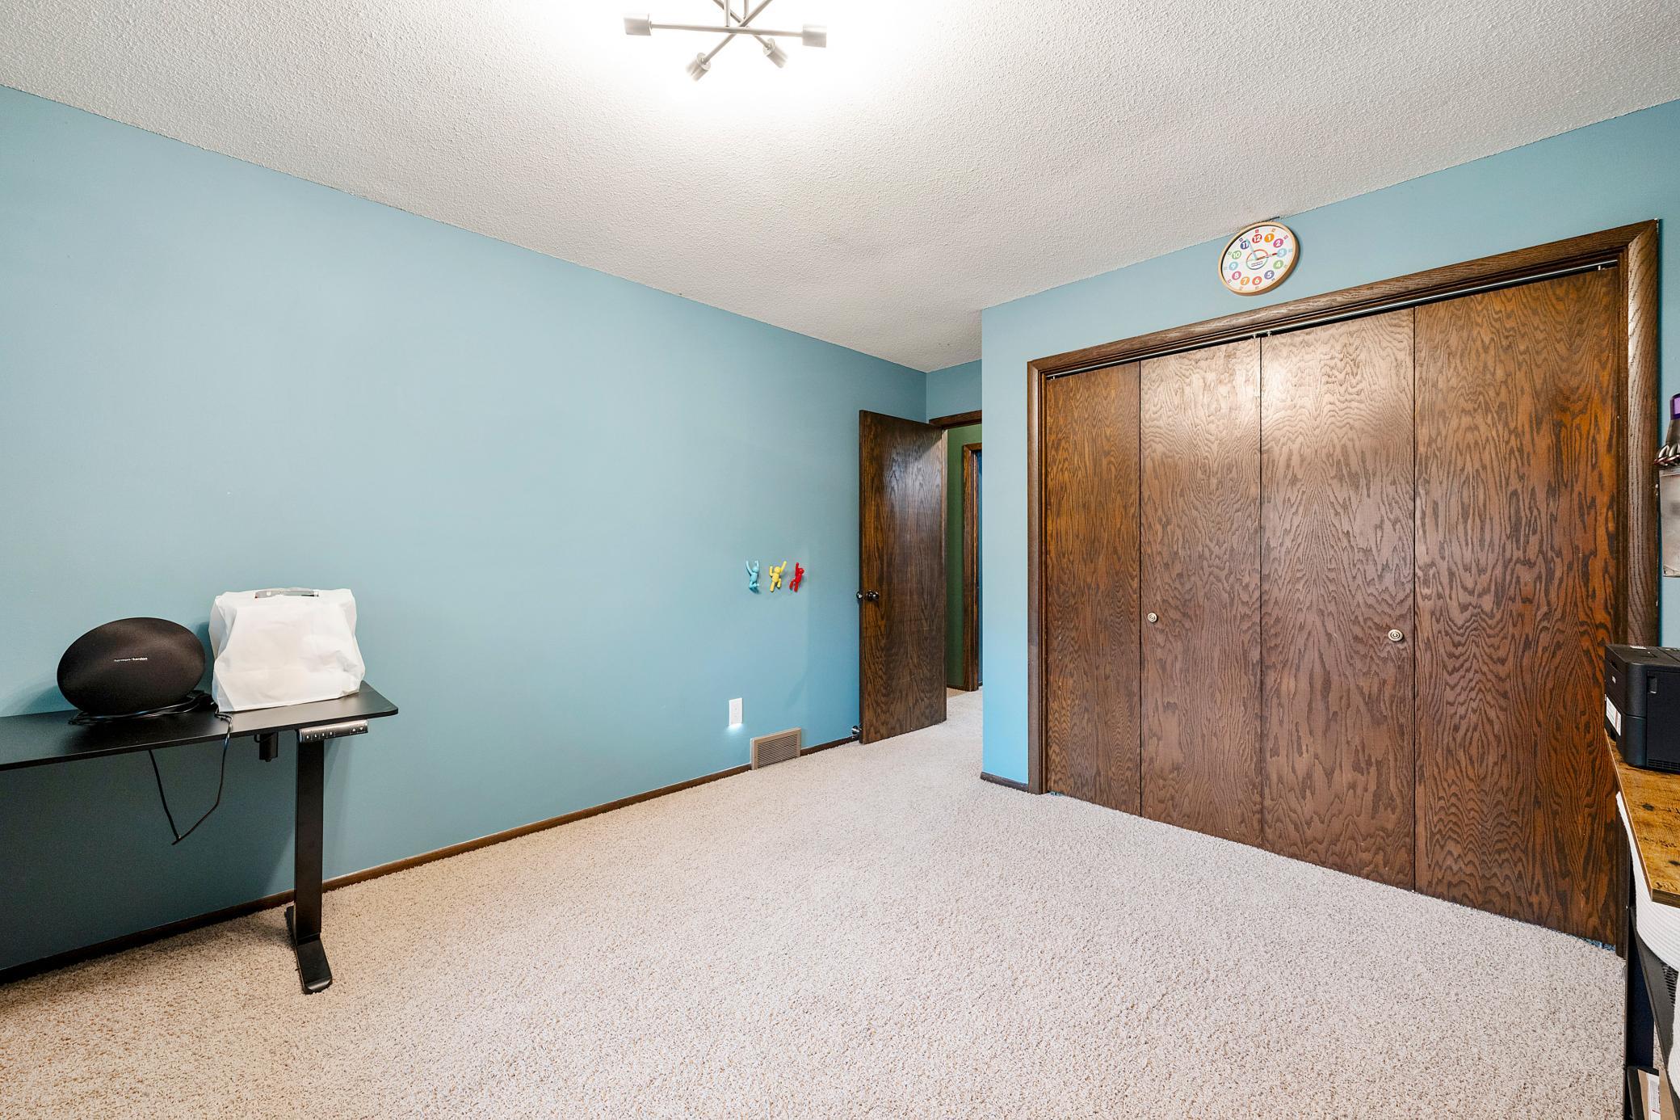
| First (1st) Bedroom | 18x13 | Upper |
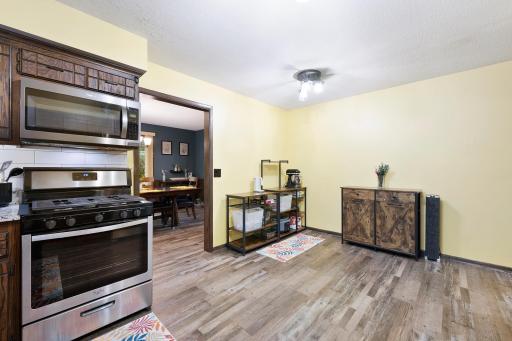
| Kitchen | 16x13 | Main |
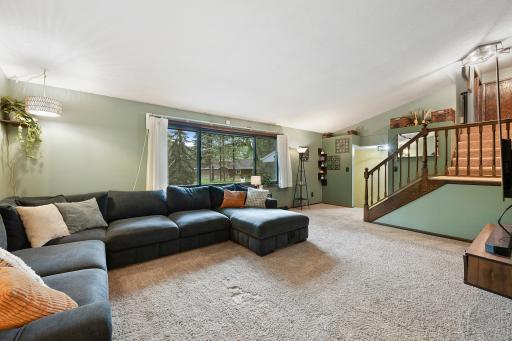
| Living Room | 23x12 | Main |
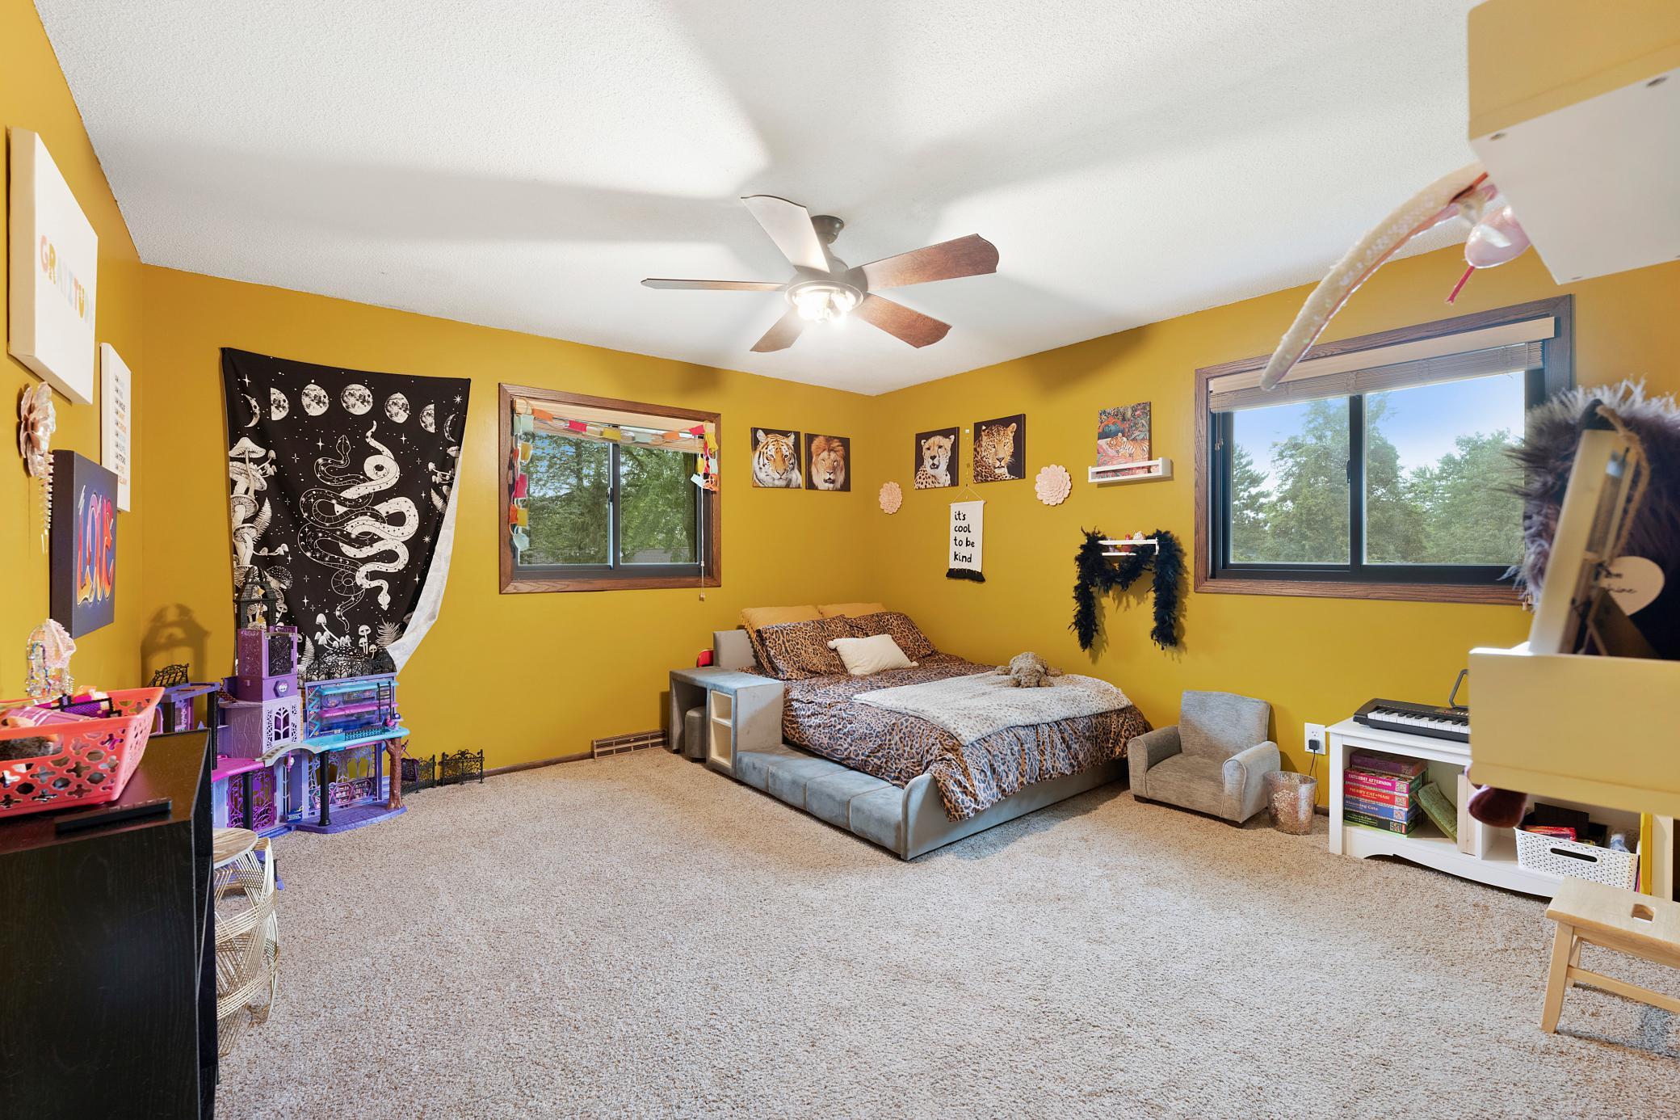
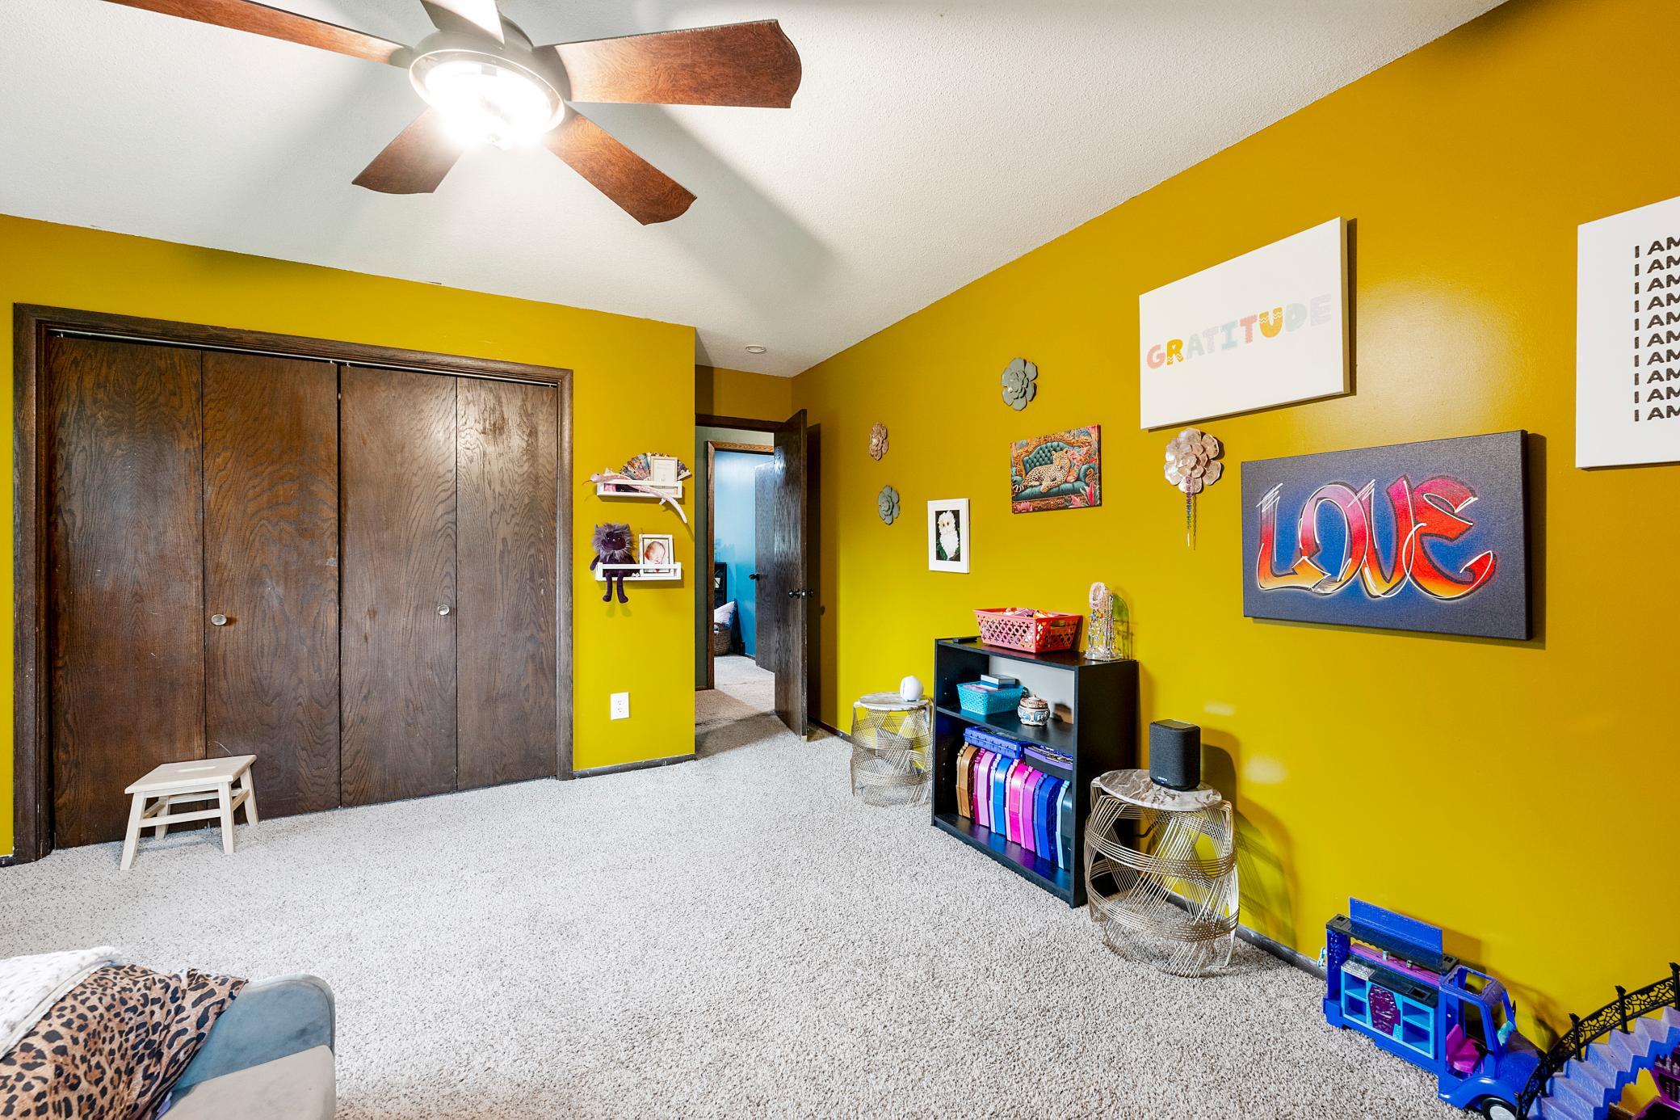
| Second (2nd) Bedroom | 14x13 | Upper |
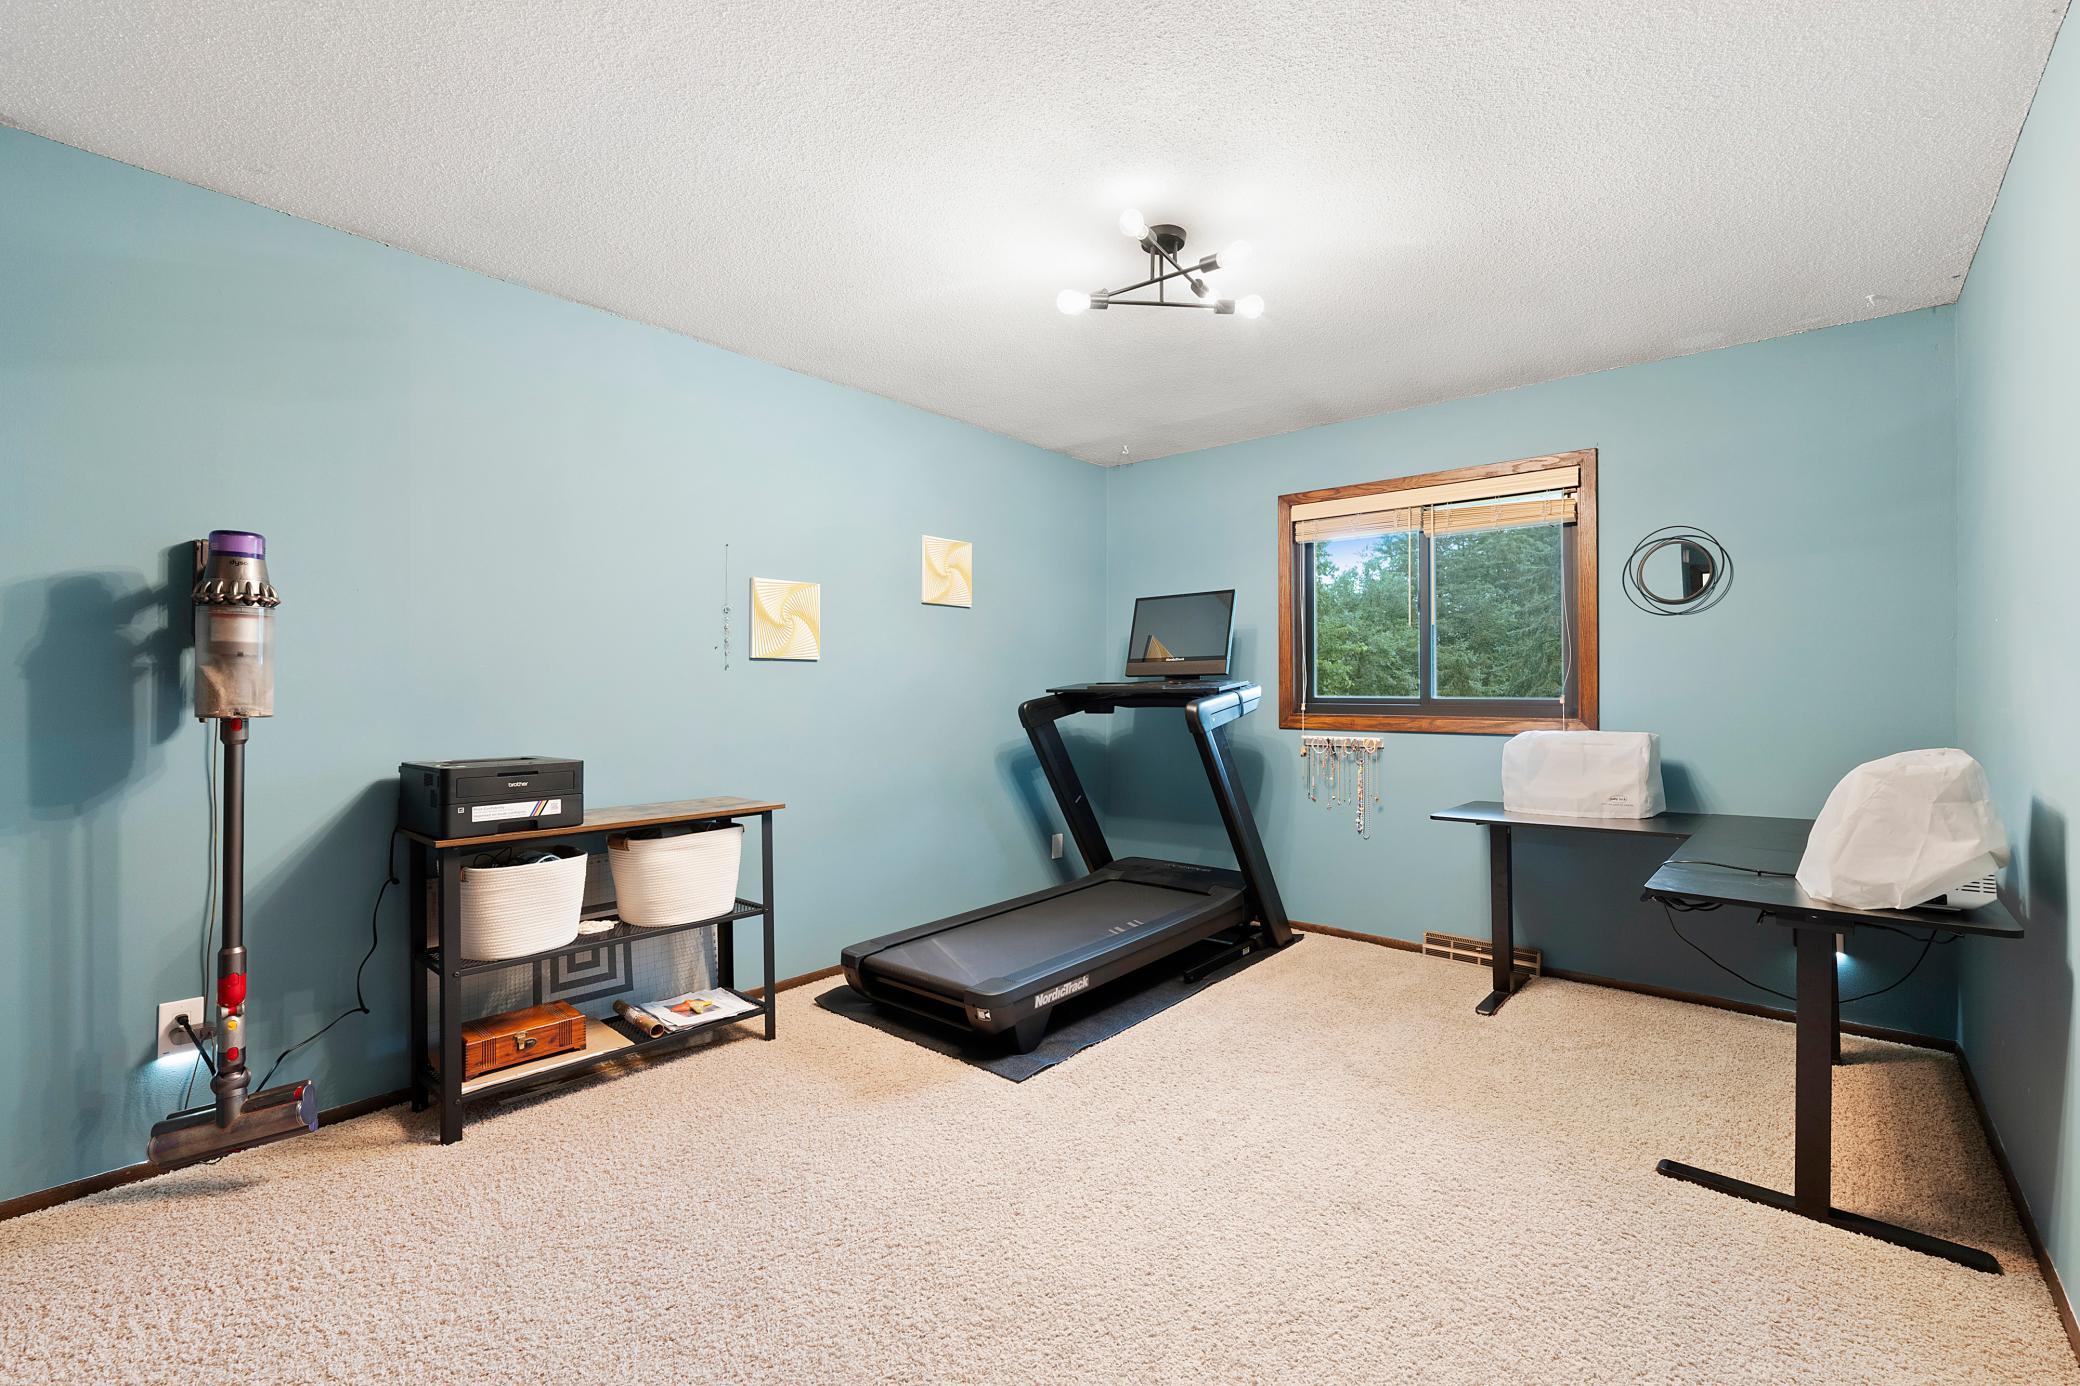
| Third (3rd) Bedroom | 14x12 | Upper |
 14940 Juniper Disclosures.pdf
Listing Office: Freeman Real Estate
Last Updated: August - 17 - 2026
The data relating to real estate for sale on this web site comes in part from the Broker Reciprocity SM Program of the Regional Multiple Listing Service of Minnesota, Inc. The information provided is deemed reliable but not guaranteed. Properties subject to prior sale, change or withdrawal. ©2024 Regional Multiple Listing Service of Minnesota, Inc All rights reserved.