$500,000
Savage, MN 55378
MLS# 7122450
5 beds | 4 baths | 3364 sqft
1 / 55
Property Description
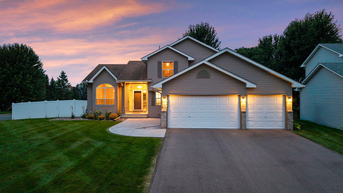
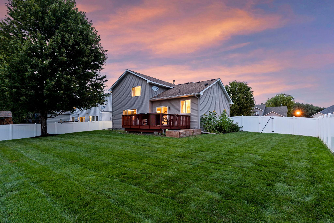
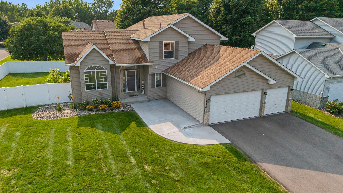
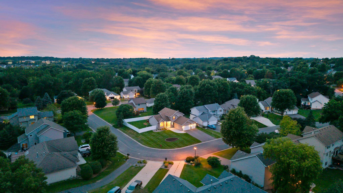
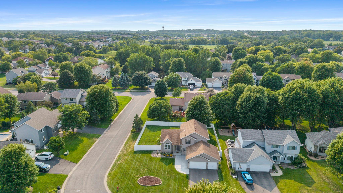
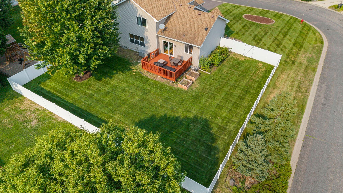
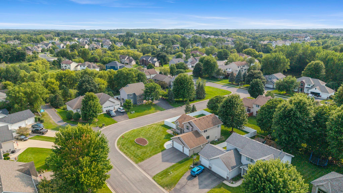
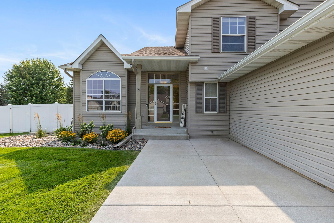
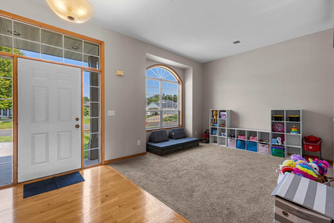
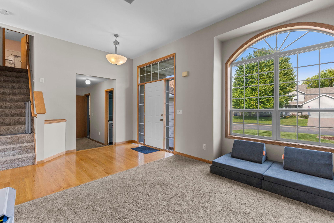
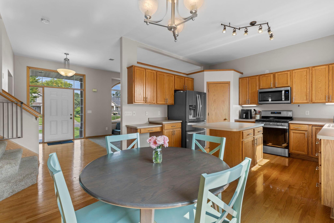
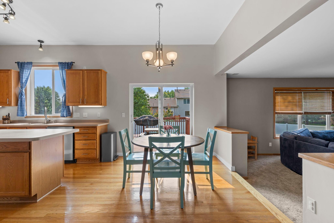
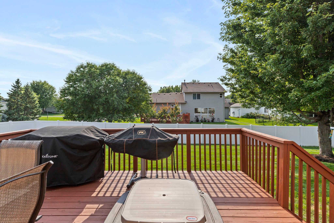
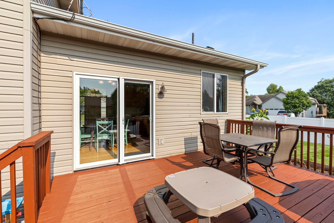
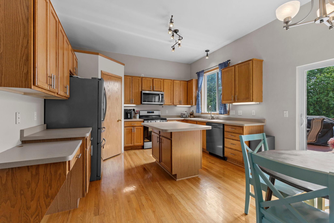
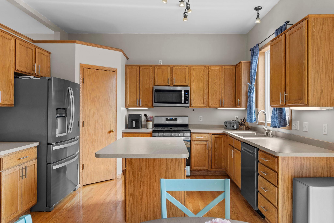
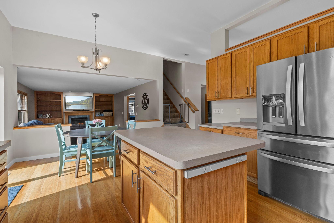
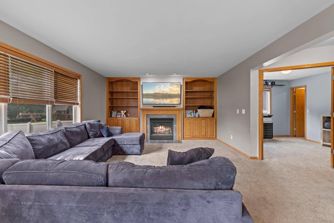
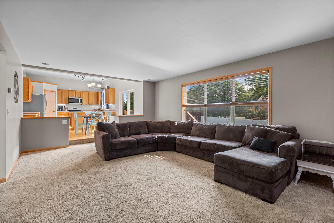
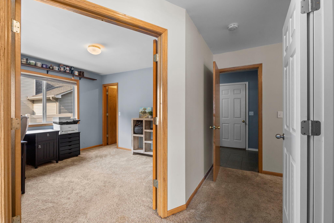
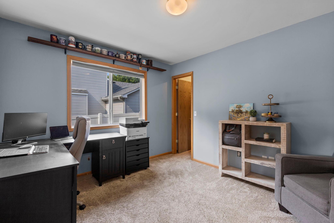
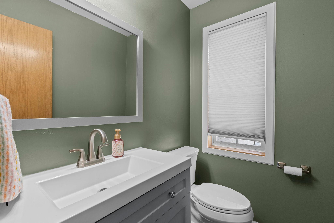
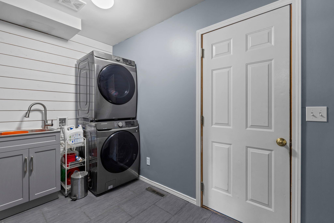
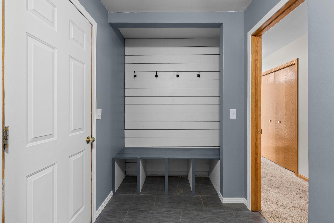
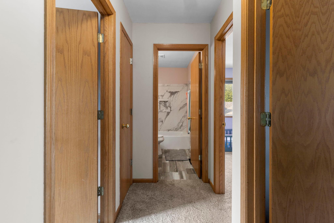
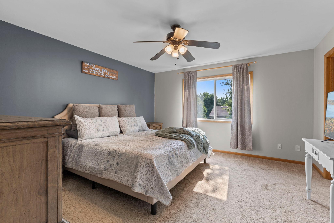
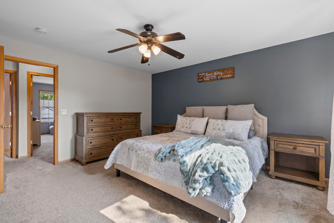
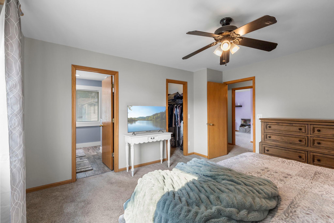
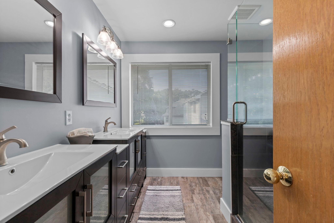
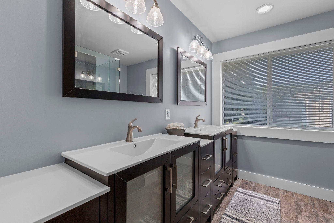
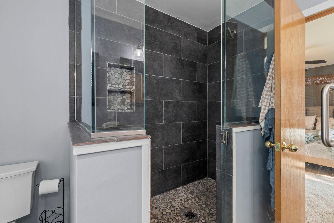
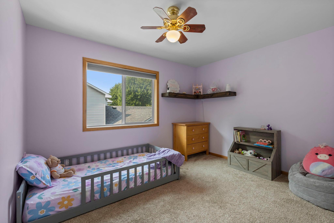
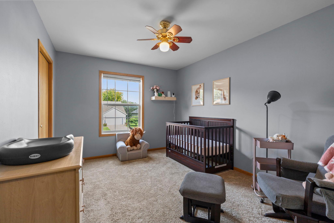
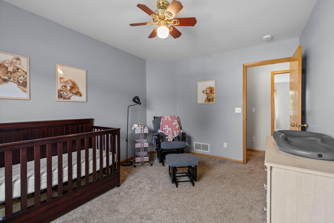
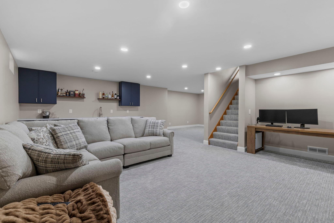
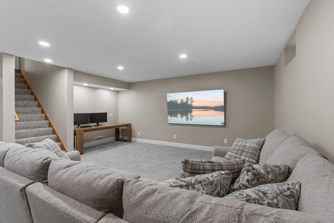
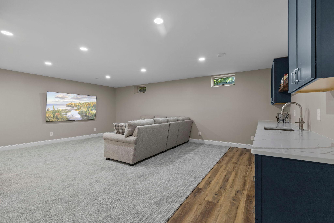
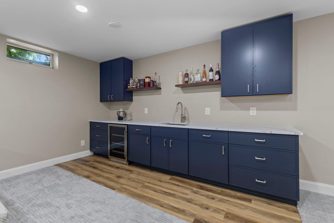
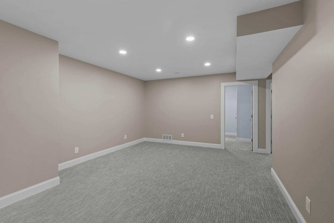
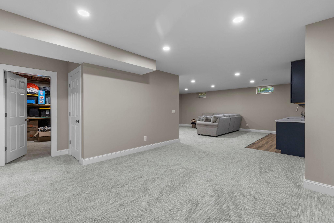
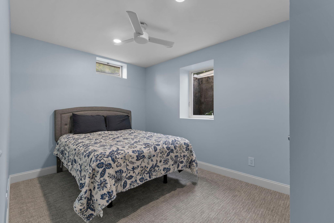
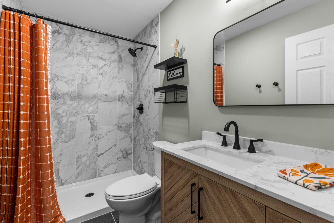
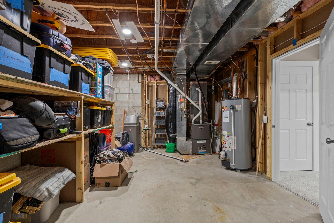
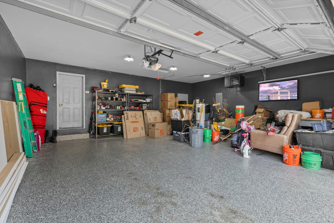
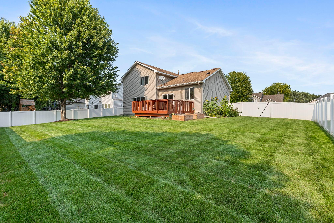
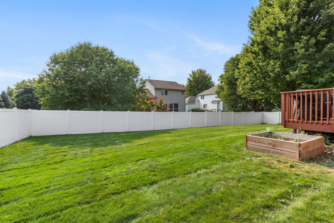
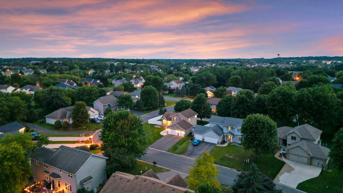
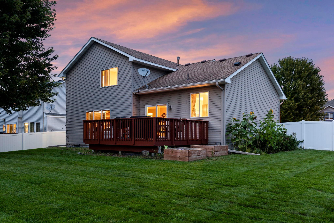
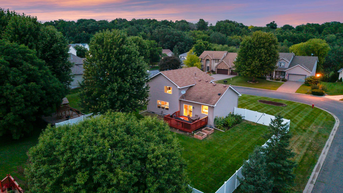
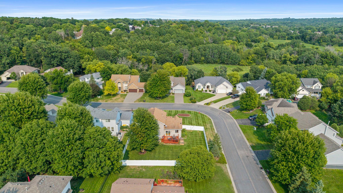
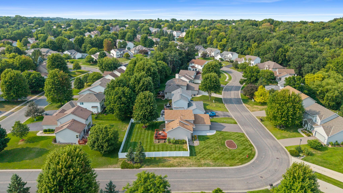
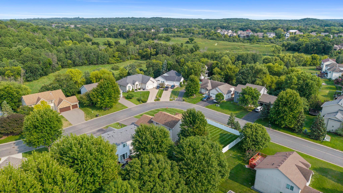
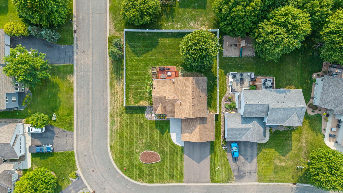
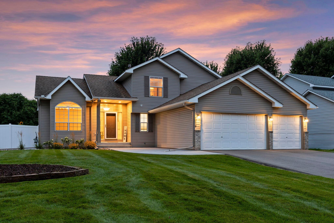
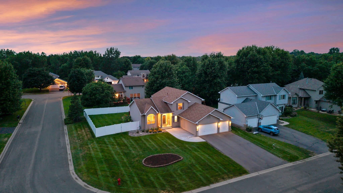
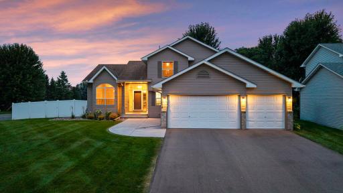
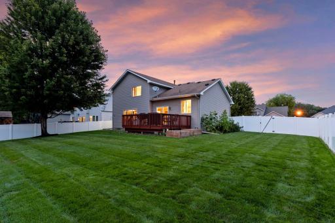
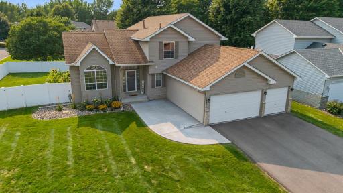
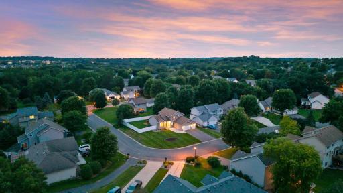
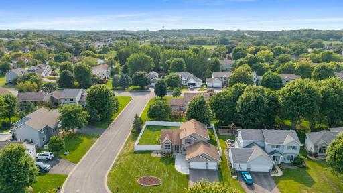
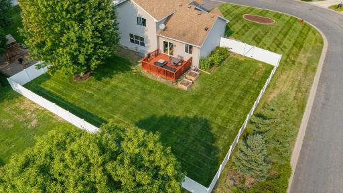
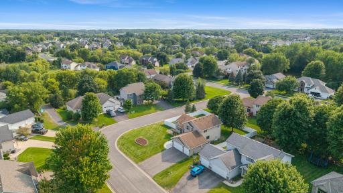
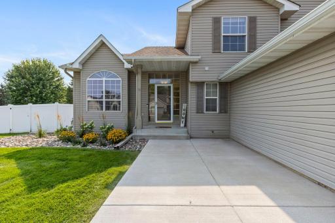
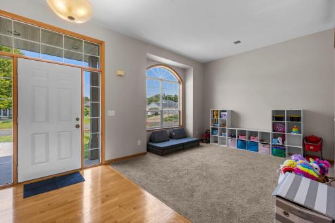
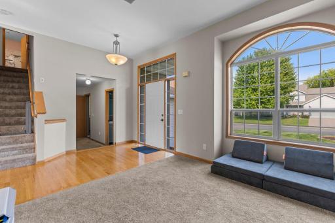
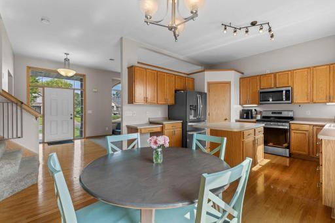
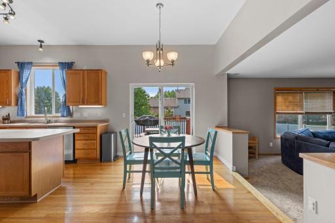
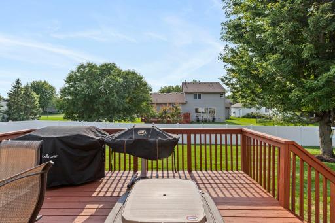
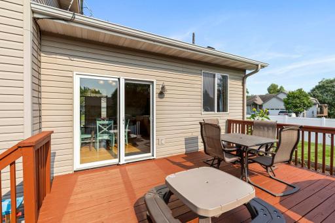
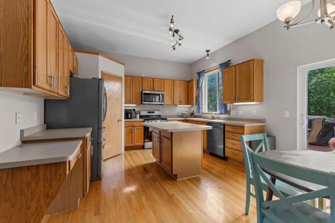
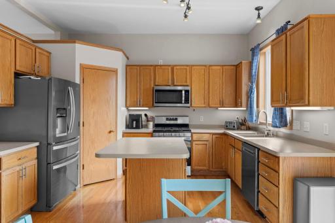
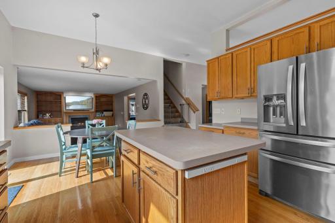
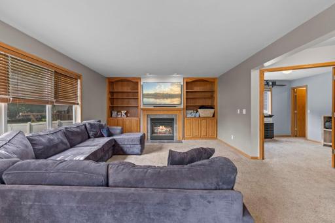
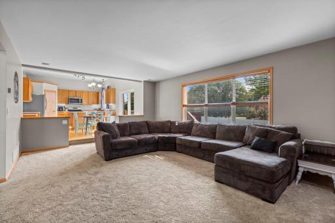
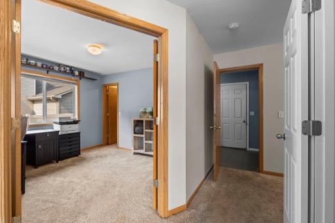
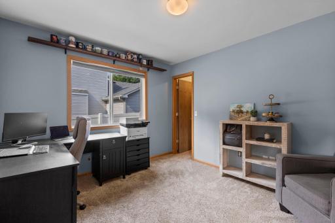
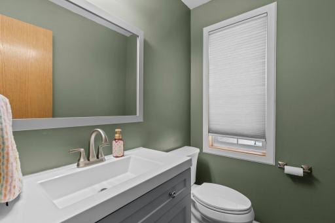
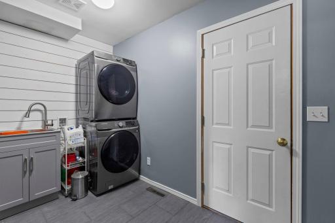
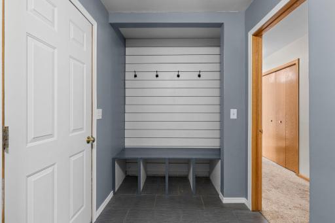
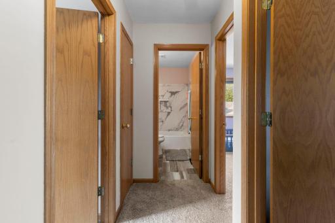
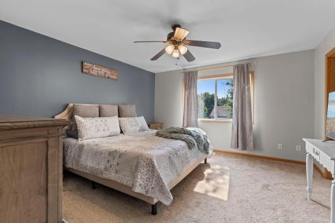
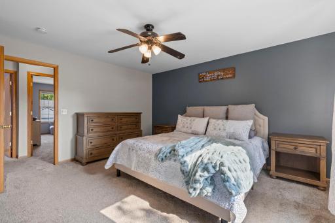
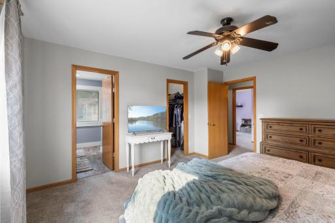
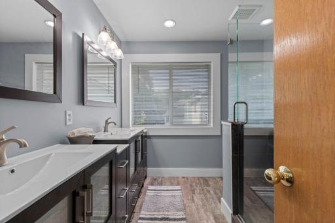
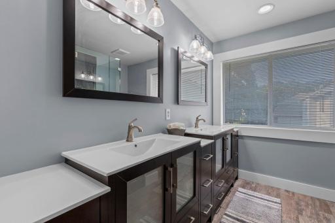
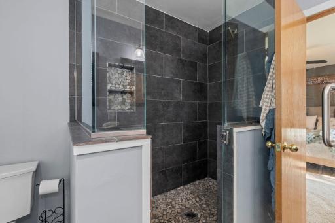
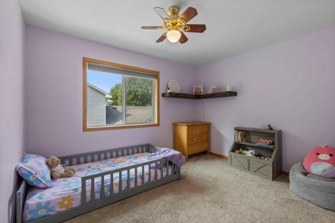
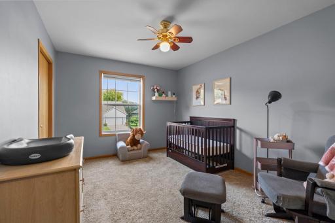
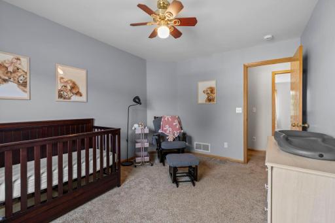
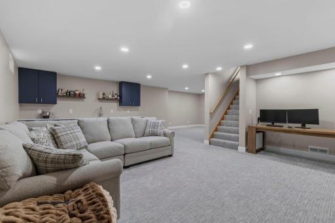
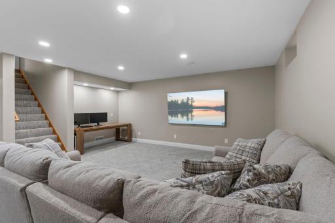
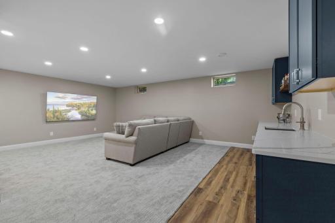
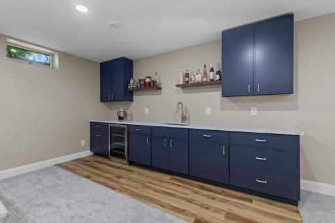
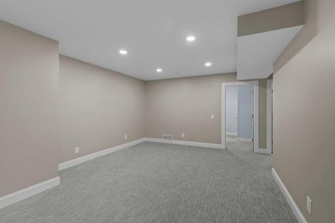
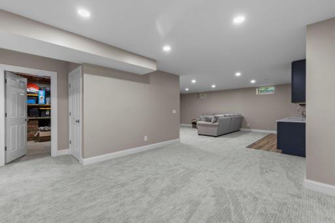
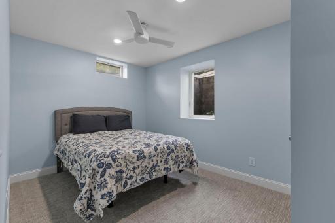
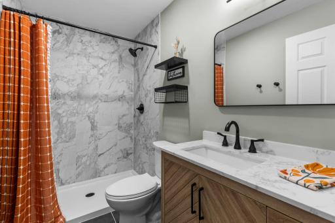
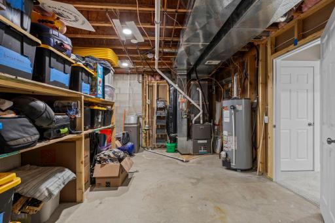
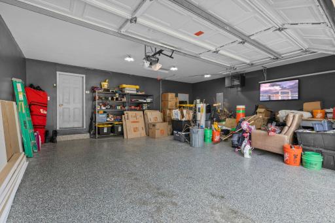
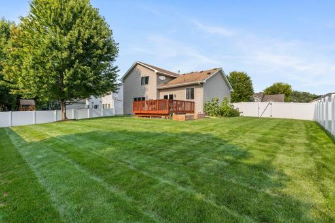
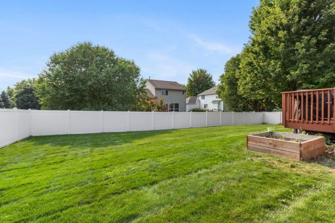
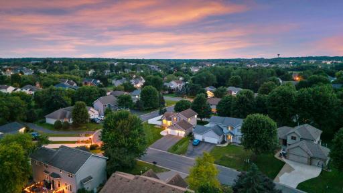
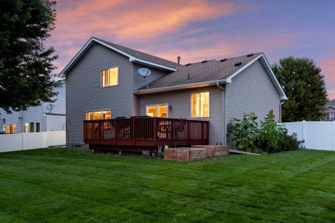
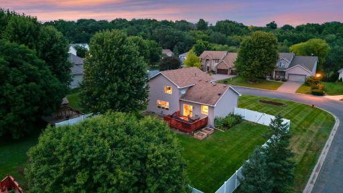
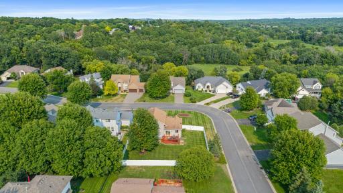
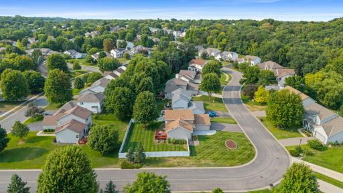
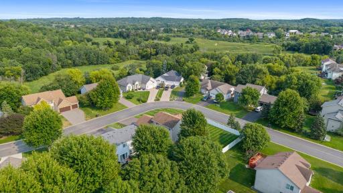
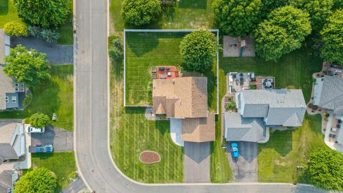
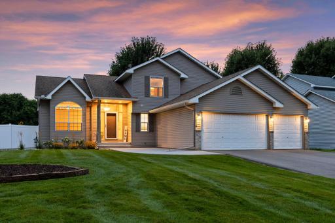
This spacious and beautifully updated 5BR/4BA/ 3 Garage in desirable PL School District offers a thoughtfully designed layout with plenty of room to grow at a tremendous value. The main level features multiple living spaces, a versatile bedroom/ home office, and a comfortable family room with gas fireplace and built-ins. The kitchen offers wood cabinetry, a center island, walk-in pantry, hardwood floors, and a sunny dining area with a new sliding glass door leading to the deck and fully fenced backyard. Upstairs, the spacious primary suite includes a beautifully remodeled private bath with dual vanities and a large walk-in shower, along with 2 additional bedrooms and an updated full bath. Newly finished in 2026, the lower level adds an impressive amount of living space with a large family room, huge wet bar with built in beverage fridge, 5th bedroom, bath, and flexible rec space - perfect for a pool table, games or a play area. Extensive improvements include newer furnace and A/C, a new asphalt driveway and concrete front patio/sidewalk, fresh landscaping, updated baths and laundry room, newer appliances, water softener, gutters, fresh paint and more. The heated, insulated, and finished garage with epoxy floors is another standout. Outside, enjoy a spacious deck, privacy-fenced backyard, and desirable corner lot with plenty of room for kids, pets, and entertaining. Located in the sought-after Dufferin Park neighborhood near walking trails, parks, schools, shopping, and everyday conveniences, with easy access to Prior Lake, Murphy-Hanrehan Park Reserve, and Savage Community Park. Don't miss your chance to make this home your own!
Details
Maps
Documents
Contract Information
Owner is an Agent?: No
Auction?: No
Status: Active
Contingency: Subject to Statutory Rescission
Current Price: $500,000
Original List Price: 524900
ListPrice: 500000
List Date: 2026-08-12
Office/Member Info
Association: SPAAR
General Property Information
Assoc Mgmt Co. Phone #: 833-737-8663
Association Fee Frequency: Annually
Association Mgmt Co. Name: Association One
Common Wall: No
Lot Measurement: Acres
Manufactured Home?: No
Multiple PIDs?: No
New Development: No
Number of Fireplaces: 1
Waterfront YN: No
Year Built: 2000
Yearly/Seasonal: Yearly
Zoning: Residential-Single Family
Lot Dimensions: 72x15x15x107x90x131
Acres: 0.26
Bath Three Quarters: 2
Bath Half: 1
Bath Quarter: 0
Main Floor Total SqFt: 1288
Above Grd Total SqFt: 2076
Below Grd Total SqFt: 1288
Total SqFt: 3364
Total Finished Sqft: 3100.00
FireplaceYN: Yes
Foundation Size: 1288
Style: (SF) Single Family
Garage Stalls: 3
Association Fee: 89
Assessment Pending: Unknown
Bedrooms: 5
Baths Total: 4
Bath Full: 1
Location, Tax and Other Information
AssocFeeYN: Yes
Legal Description: SUBDIVISIONNAME DUFFERIN PARK 12TH ADDN LOT 008 BLOCK 001 SUBDIVISIONCD 26291
Listing City: Savage
Map Page: 161
Municipality: Savage
School District: Prior Lake-Savage Area Schools
School District Phone: 952-226-0000
Zip Plus 4: 3629
Property ID Number: 262910080
Tax Year: 2026
Tax Amount: 4438
In Foreclosure?: No
Potential Short Sale?: No
Lender Owned?: No
Directions & Remarks
Public Remarks: This spacious and beautifully updated 5BR/4BA/ 3 Garage in desirable PL School District offers a thoughtfully designed layout with plenty of room to grow at a tremendous value. The main level features multiple living spaces, a versatile bedroom/ home office, and a comfortable family room with gas fireplace and built-ins. The kitchen offers wood cabinetry, a center island, walk-in pantry, hardwood floors, and a sunny dining area with a new sliding glass door leading to the deck and fully fenced backyard. Upstairs, the spacious primary suite includes a beautifully remodeled private bath with dual vanities and a large walk-in shower, along with 2 additional bedrooms and an updated full bath. Newly finished in 2026, the lower level adds an impressive amount of living space with a large family room, huge wet bar with built in beverage fridge, 5th bedroom, bath, and flexible rec space - perfect for a pool table, games or a play area. Extensive improvements include newer furnace and A/C, a new asphalt driveway and concrete front patio/sidewalk, fresh landscaping, updated baths and laundry room, newer appliances, water softener, gutters, fresh paint and more. The heated, insulated, and finished garage with epoxy floors is another standout. Outside, enjoy a spacious deck, privacy-fenced backyard, and desirable corner lot with plenty of room for kids, pets, and entertaining. Located in the sought-after Dufferin Park neighborhood near walking trails, parks, schools, shopping, and everyday conveniences, with easy access to Prior Lake, Murphy-Hanrehan Park Reserve, and Savage Community Park. Don't miss your chance to make this home your own!
Directions: Dakota Ave to Overlook Drive R. on Valley View, Left on Hillside Trail.
Accessible
None: 1
Air Conditioning
Central Air: 1
Amenities Unit
Ceiling Fan(s): 1
Deck: 1
French Doors: 1
Hardwood Floors: 1
In-Ground Sprinkler: 1
Kitchen Center Island: 1
Kitchen Window: 1
Natural Woodwork: 1
Primary Bedroom Walk-In Closet: 1
Satellite Dish: 1
Walk-In Closet: 1
Washer/Dryer Hookup: 1
Wet Bar: 1
Appliances
Dishwasher: 1
Disposal: 1
Dryer: 1
Microwave: 1
Range: 1
Refrigerator: 1
Washer: 1
Assessments
Assessment Balance: 0
Tax With Assessments: 4438
Association Fee Includes
Professional Mgmt: 1
Other: 1
Basement
Concrete Block: 1
Egress Windows: 1
Full: 1
Storage Space: 1
Bath Description
Main Floor 1/2 Bath: 1
Upper Level Full Bath: 1
Full Primary: 1
Private Primary: 1
3/4 Basement: 1
Bathroom Ensuite: 1
Walk-In Shower Stall: 1
Building Information
Finished SqFt Above Ground: 2076
Finished SqFt Below Ground: 1024
Construction Status
Previously Owned: 1
Dining Room Description
Eat In Kitchen: 1
Informal Dining Room: 1
Kitchen/Dining Room: 1
Electric
Circuit Breakers: 1
Exterior
Vinyl: 1
Family Room Characteristics
2 or More: 1
Lower Level: 1
Main Level: 1
Fencing
Composite: 1
Invisible: 1
Privacy: 1
Fireplace Characteristics
Gas Burning: 1
Living Room: 1
Foundation
Concrete Block: 1
Fuel
Natural Gas: 1
Heating
Forced Air: 1
Insurance Fee
Insurance Fee: 0
Laundry
Laundry Room: 1
Main Level: 1
Sink: 1
Lease Details
Land Leased: Not Applicable
Lot Description
Corner Lot: 1
Tree Coverage - Light: 1
Miscellaneous Information
DP Resource: Yes
Homestead: Yes
Ownership
Fractional Ownership: No
Parking Characteristics
Garage Square Feet: 572
Garage Door Opener: 1
Heated Garage: 1
Insulated Garage: 1
Storage: 1
Patio, Porch and Deck Features
Deck: 1
Patio: 1
Road Frontage
City Street: 1
Paved Streets: 1
Sidewalks: 1
Road Responsibility
Public Maintained Road: 1
Roof
Age Over 8 Years: 1
Asphalt Shingles: 1
Sewer
City Sewer/Connected: 1
Special Search
3 BR on One Level: 1
Main Floor Bedroom: 1
Main Floor Laundry: 1
Primary Bdr Suite: 1
Stories
Modified Two Story: 1
Water
City Water/Connected: 1
Location Tax and Other Information
House Number: 14974
Street Name: Hillside
Street Suffix: Trail
Postal City: Savage
County: Scott
State: MN
Zip Code: 55378
Complex/Dev/Subdivision: Dufferin Park 12th Add
Property Features
Accessible: None
Air Conditioning: Central Air
Amenities Unit: Ceiling Fan(s); Deck; French Doors; Hardwood Floors; In-Ground Sprinkler; Kitchen Center Island; Kitchen Window; Natural Woodwork; Primary Bedroom Walk-In Closet; Satellite Dish; Walk-In Closet; Washer/Dryer Hookup; Wet Bar
Appliances: Dishwasher; Disposal; Dryer; Microwave; Range; Refrigerator; Washer
Association Fee Includes: Professional Mgmt; Other
Basement: Concrete Block; Egress Windows; Full; Storage Space
Bath Description: Main Floor 1/2 Bath; Upper Level Full Bath; Full Primary; Private Primary; 3/4 Basement; Bathroom Ensuite; Walk-In Shower Stall
Construction Status: Previously Owned
Dining Room Description: Eat In Kitchen; Informal Dining Room; Kitchen/Dining Room
Electric: Circuit Breakers
Exterior: Vinyl
Family Room Characteristics: 2 or More; Lower Level; Main Level
Fencing: Composite; Invisible; Privacy
Fireplace Characteristics: Gas Burning; Living Room
Foundation: Concrete Block
Fuel: Natural Gas
Heating: Forced Air
Laundry: Laundry Room; Main Level; Sink
Lot Description: Corner Lot; Tree Coverage - Light
Parking Characteristics: Garage Door Opener; Heated Garage; Insulated Garage; Storage
Road Frontage: City Street; Paved Streets; Sidewalks
Road Responsibility: Public Maintained Road
Roof: Age Over 8 Years; Asphalt Shingles
Sewer: City Sewer/Connected
Special Search: 3 BR on One Level; Main Floor Bedroom; Main Floor Laundry; Primary Bdr Suite
Stories: Modified Two Story
Water: City Water/Connected
Room Information
| Room Name | Dimensions | Level |
| Dining Room | 13X11 | Main |
| First (1st) Bedroom | 11X10 | Main |
| Fourth (4th) Bedroom | 14X10 | Upper |
| Kitchen | 11X13 | Main |
| Laundry | 11X6 | Main |
| Living Room | 21X14 | Main |
| Second (2nd) Bedroom | 14X13 | Upper |
| Third (3rd) Bedroom | 12X12 | Upper |
| Family Room | 18x23 | Lower |
| Fifth (5th) Bedroom | 13x9 | Lower |
| Recreation Room | 13x12 | Lower |
 14974 Hillside Trail Home Highlights.pdf
Listing Office: RE/MAX Advantage Plus
Last Updated: August - 30 - 2026
The data relating to real estate for sale on this web site comes in part from the Broker Reciprocity SM Program of the Regional Multiple Listing Service of Minnesota, Inc. The information provided is deemed reliable but not guaranteed. Properties subject to prior sale, change or withdrawal. ©2026 Regional Multiple Listing Service of Minnesota, Inc All rights reserved.