$685,000
Dayton, MN 55327
MLS# 7128303
3 beds | 3 baths | 3834 sqft
1 / 30
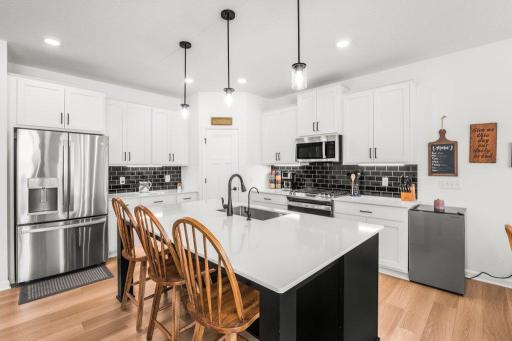
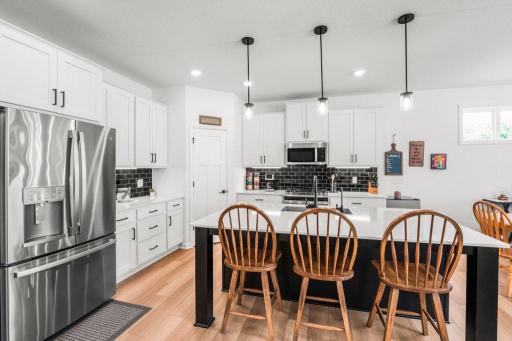
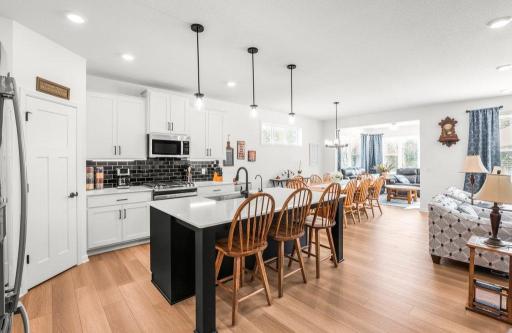
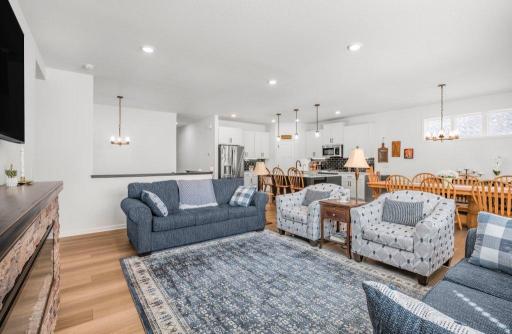
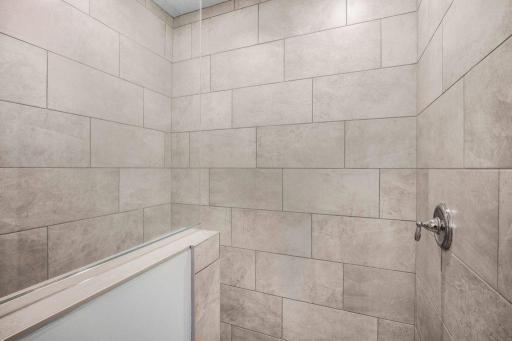
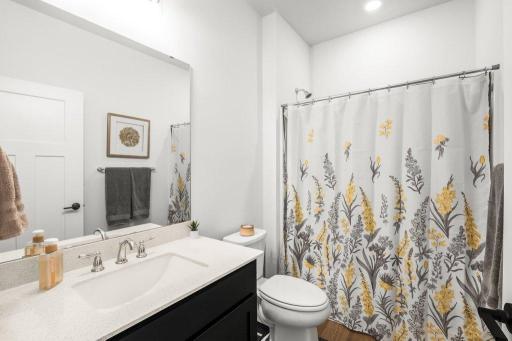
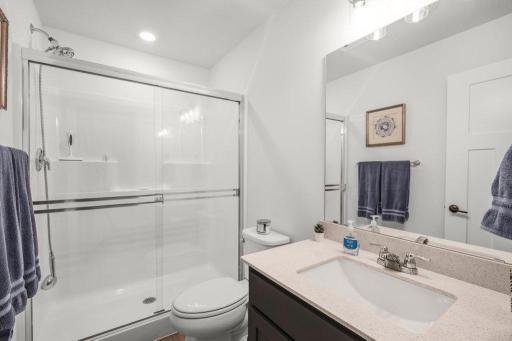
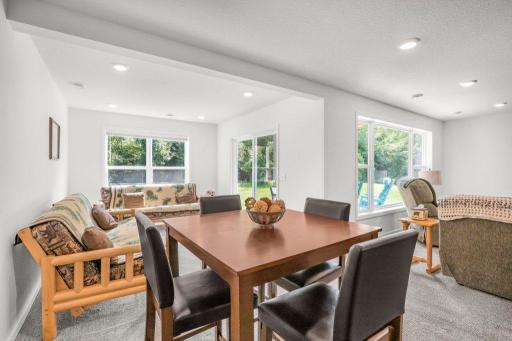
Property Description
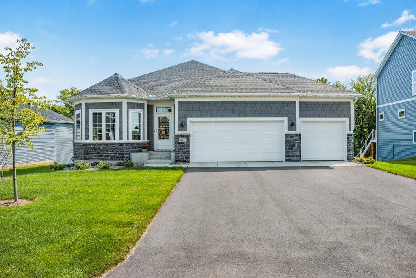
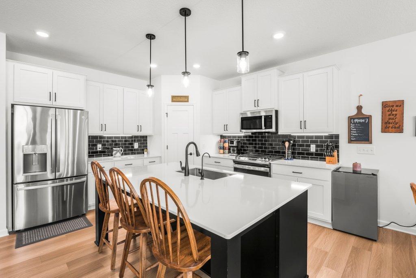
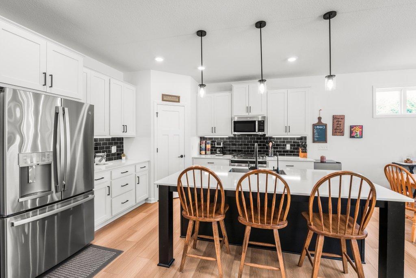
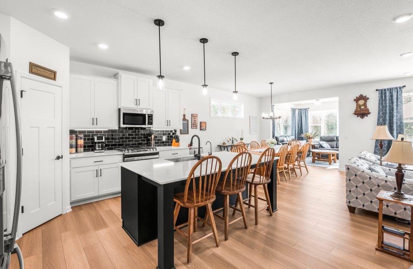
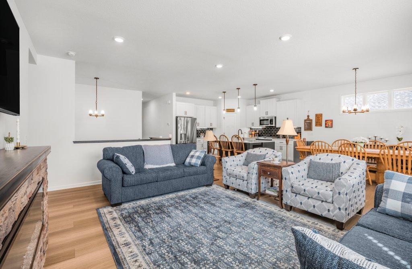
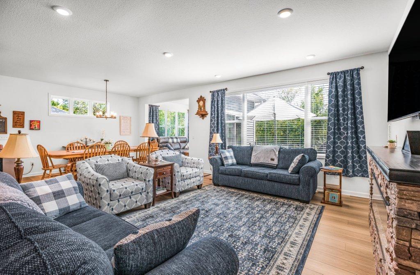
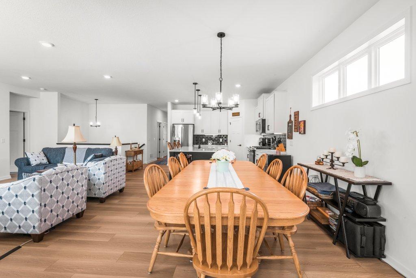
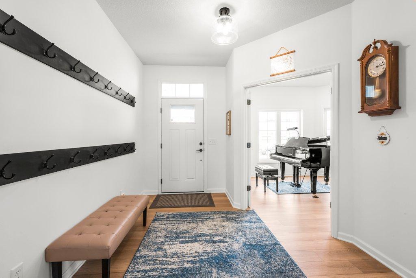
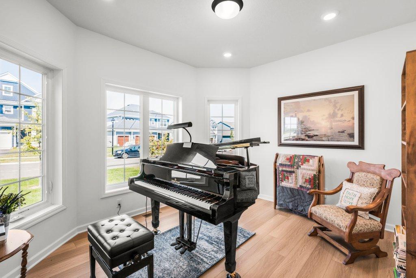
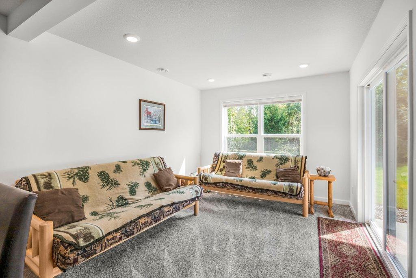
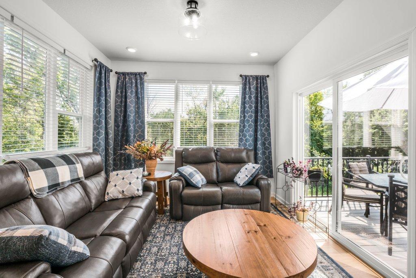
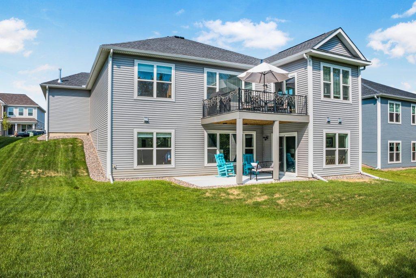
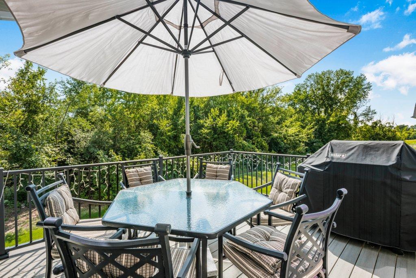
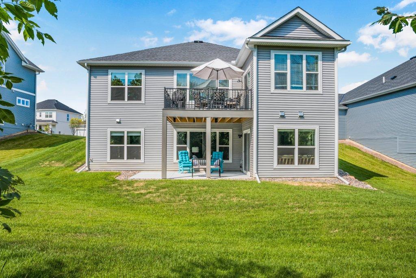
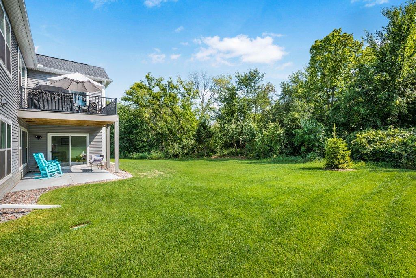
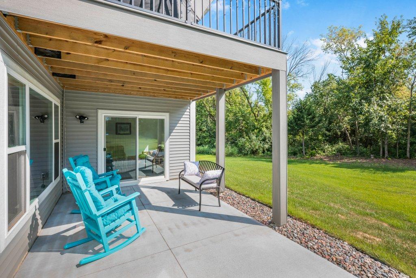
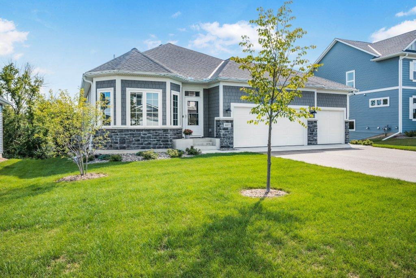
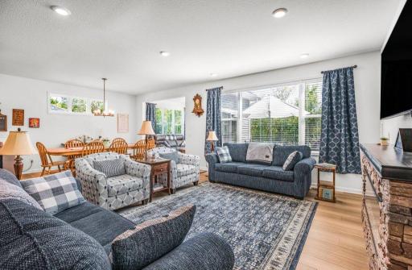
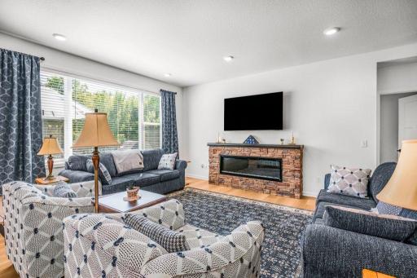
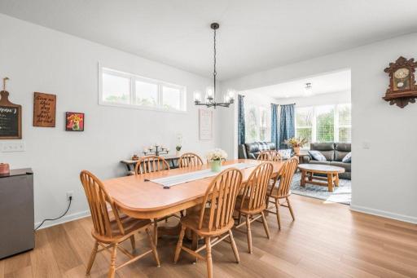
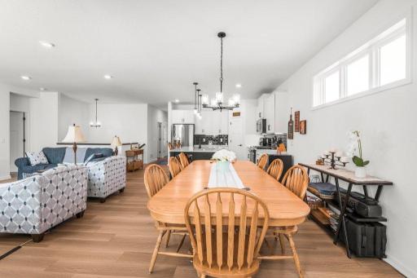
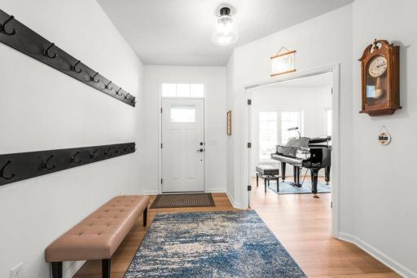
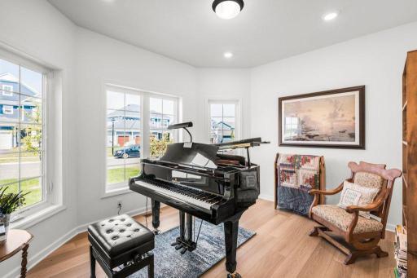
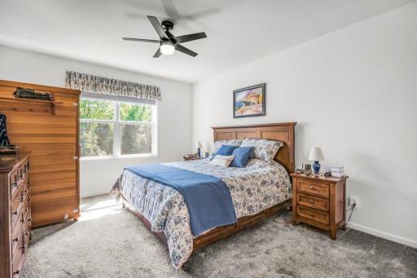
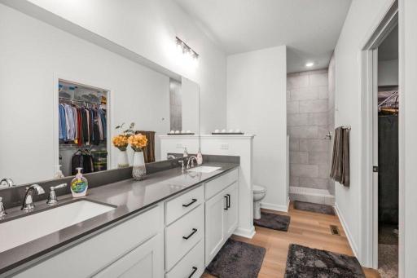
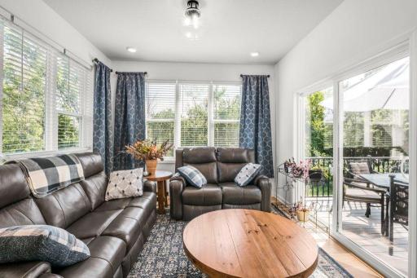
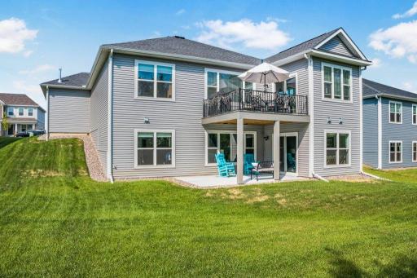
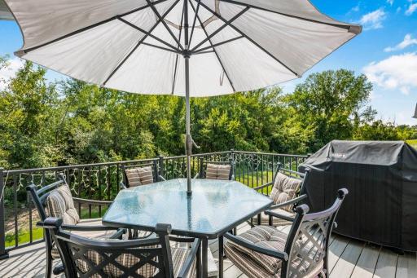
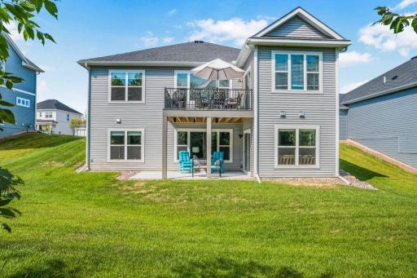
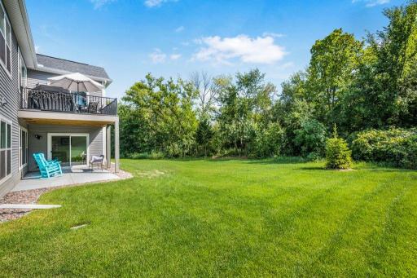
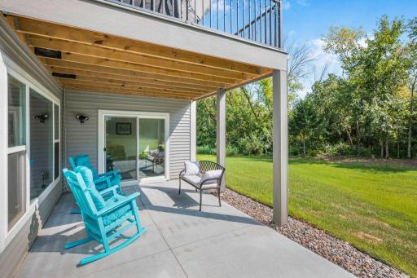
Truly better than new! Pool and Clubhouse! Established lawn, landscaping and irrigation. Exceptional lot with private backyard lined with mature trees and mulch. Quiet dead-end (currently) location. Garage is heated and insulated (2 walls, ceiling and doors), epoxy floor. Home has window coverings and professional finishing throughout. There is a large rear patio, deck and much more, including community walking paths, club house and community pool. See supplements for upgrades.
Details
Maps
Contract Information
Owner is an Agent?: No
Auction?: No
Status: Active
Contingency: None
Current Price: $685,000
Original List Price: 685000
ListPrice: 685000
List Date: 2026-08-18
Office/Member Info
Association: MAAR
General Property Information
Assoc Mgmt Co. Phone #: 952-224-4775
Association Fee Frequency: Monthly
Association Mgmt Co. Name: Sharper Management
Common Wall: No
Lot Measurement: Acres
Manufactured Home?: No
Multiple PIDs?: No
New Development: No
Number of Fireplaces: 1
Waterfront YN: No
Year Built: 2024
Yearly/Seasonal: Yearly
Zoning: Residential-Single Family
Lot Dimensions: 64x168x74x155
Acres: 0.25
Bath Three Quarters: 2
Bath Half: 0
Bath Quarter: 0
Main Floor Total SqFt: 1917
Above Grd Total SqFt: 1917
Below Grd Total SqFt: 1917
Total SqFt: 3834
Total Finished Sqft: 2962.00
FireplaceYN: Yes
Foundation Size: 1917
Style: (SF) Single Family
Garage Stalls: 3
Power Company: Connexus Energy
Association Fee: 49
Assessment Pending: Unknown
Bedrooms: 3
Baths Total: 3
Bath Full: 1
Location, Tax and Other Information
AssocFeeYN: Yes
Legal Description: Lot 003 Block 003 Riverwalk 2nd Addn
Listing City: Dayton
Map Page: 48
Municipality: Dayton
School District: Anoka-Hennepin
School District Phone: 763-506-1000
Property ID Number: 0912022420063
Tax Year: 2025
Tax Amount: 2530
In Foreclosure?: No
Potential Short Sale?: No
Lender Owned?: No
Directions & Remarks
Public Remarks: Truly better than new! Pool and Clubhouse! Established lawn, landscaping and irrigation. Exceptional lot with private backyard lined with mature trees and mulch. Quiet dead-end (currently) location. Garage is heated and insulated (2 walls, ceiling and doors), epoxy floor. Home has window coverings and professional finishing throughout. There is a large rear patio, deck and much more, including community walking paths, club house and community pool. See supplements for upgrades.
Directions: Take County Road 101 south to the River Road (County Road 42) exit and turn onto River Road NE. Continue straight for approximately 3 miles. Turn left onto Pioneer Parkway and travel approximately 1 mile; the Riverwalk model will be on your left on Kingsview Lane.
Accessible
None: 1
Air Conditioning
Central Air: 1
Amenities Unit
In-Ground Sprinkler: 1
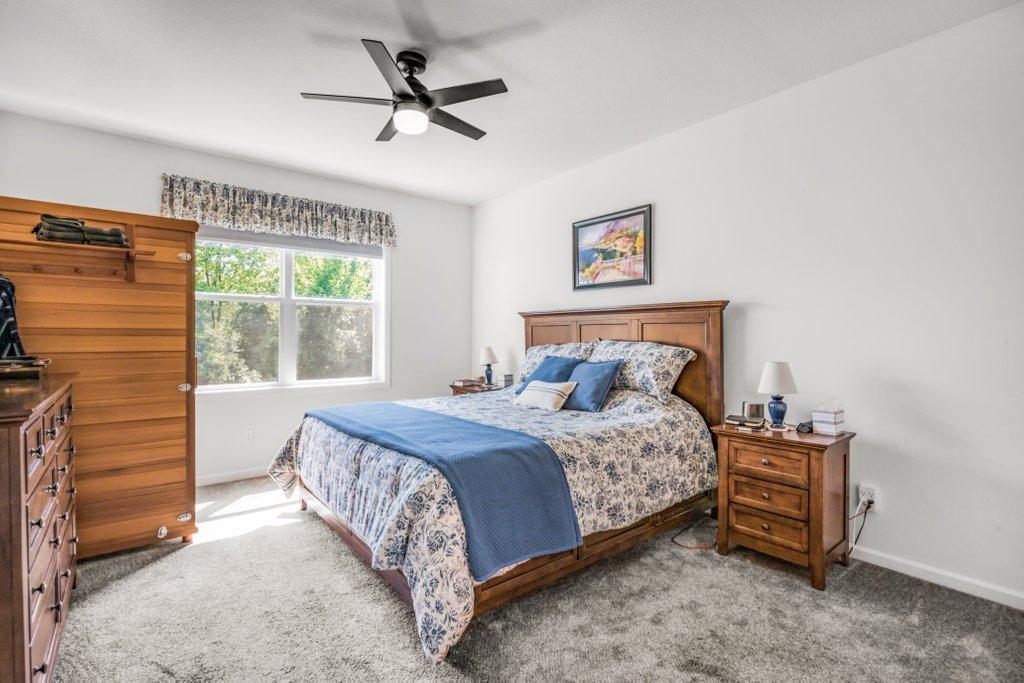
Main Floor Primary Bedroom: 1
Patio: 1
Sun Room: 1
Walk-In Closet: 1
Washer/Dryer Hookup: 1
Appliances
Dishwasher: 1
Disposal: 1
Dryer: 1
Microwave: 1
Range: 1
Refrigerator: 1
Washer: 1
Assessments
Assessment Balance: 0
Tax With Assessments: 2530
Association Fee Includes
Professional Mgmt: 1
Recreation Facility: 1
Shared Amenities: 1
Assumable Loan
Not Assumable: 1
Basement
Concrete Block: 1
Egress Windows: 1
Full: 1
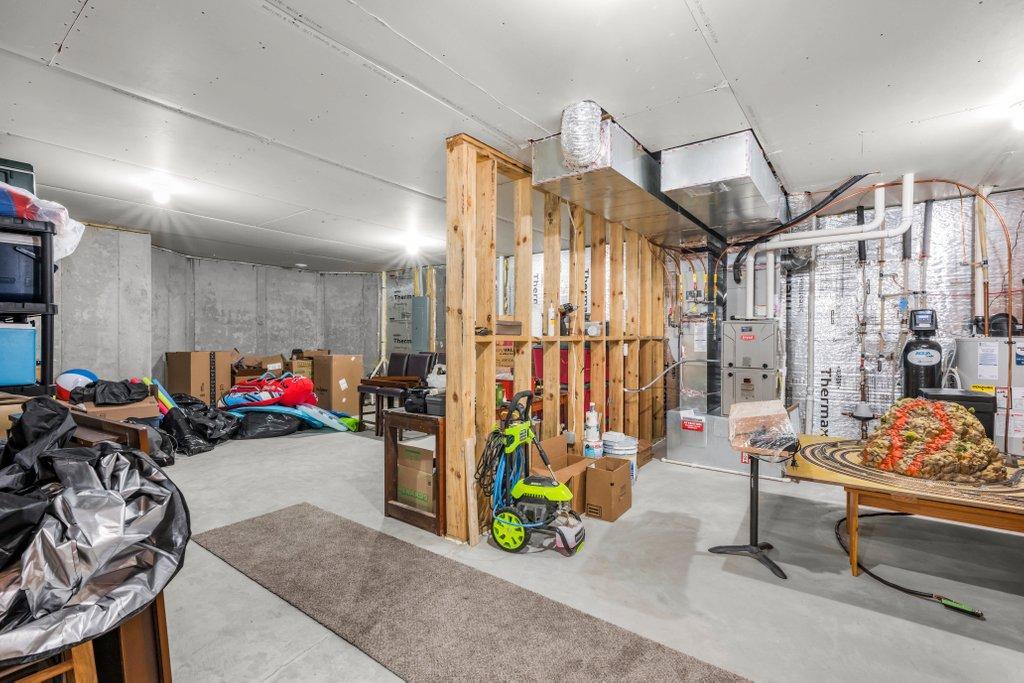
Storage Space: 1
Sump Pump: 1
Bath Description
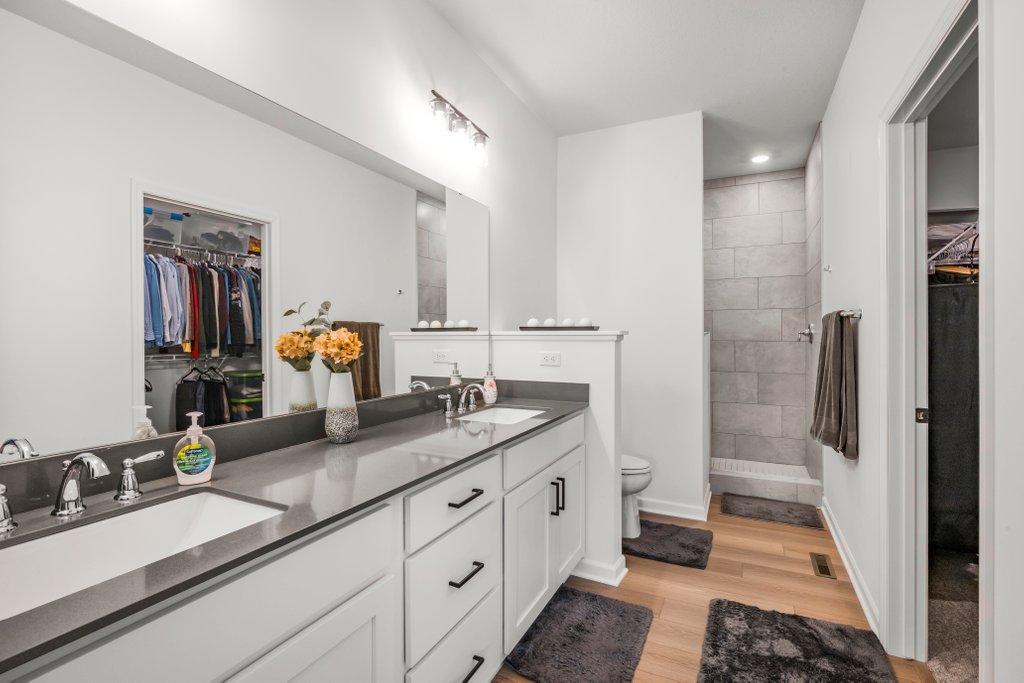
Double Sink: 1
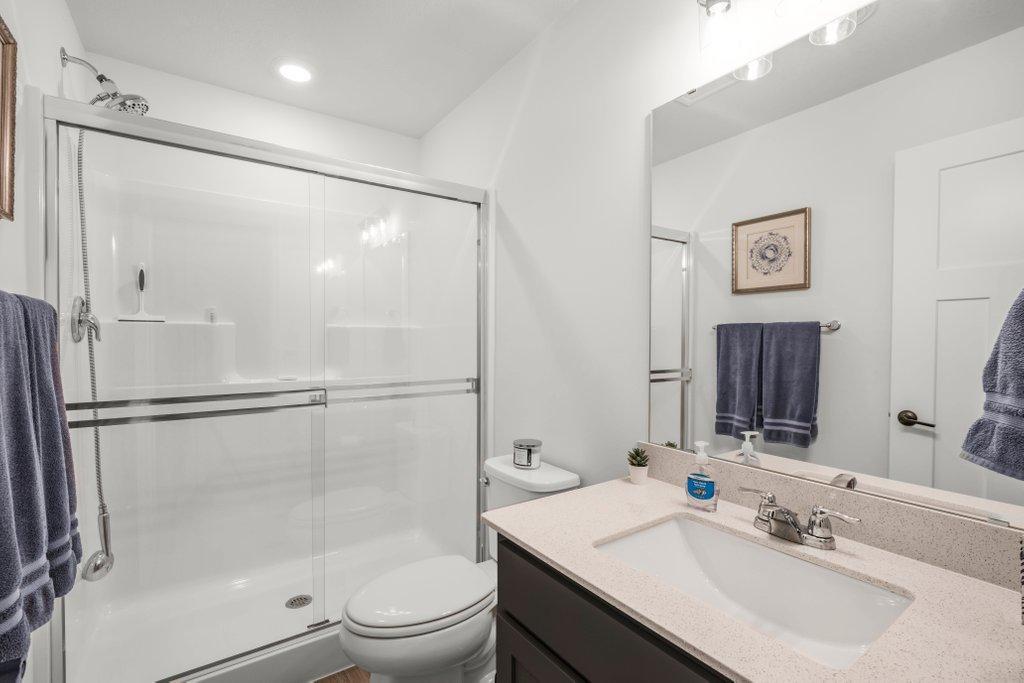
Main Floor 3/4 Bath: 1
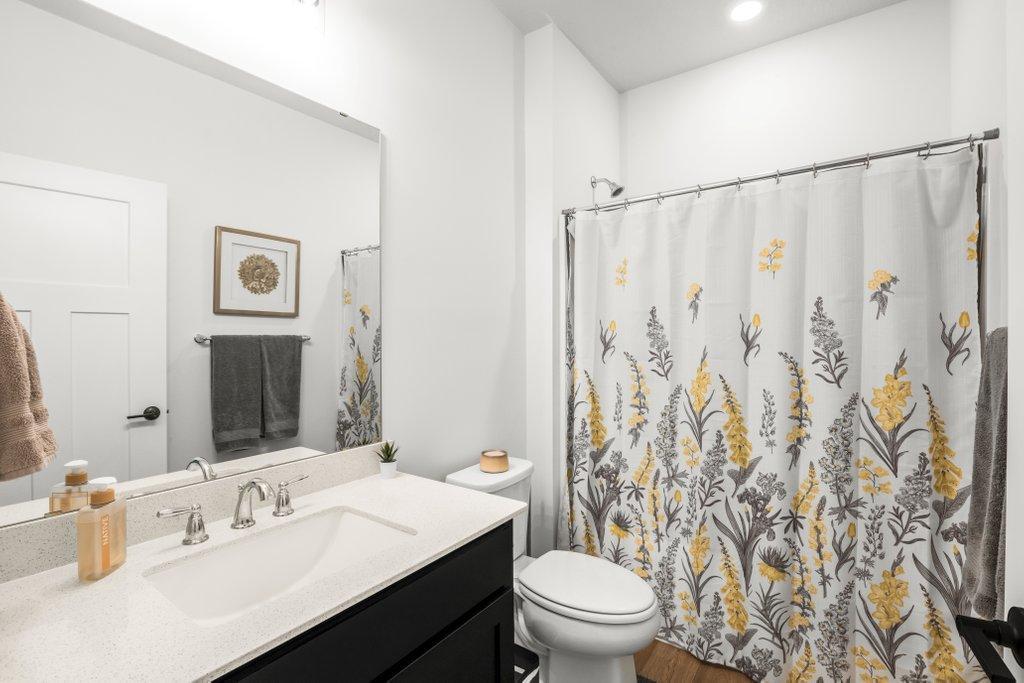
Main Floor Full Bath: 1
3/4 Primary: 1
Private Primary: 1
3/4 Basement: 1
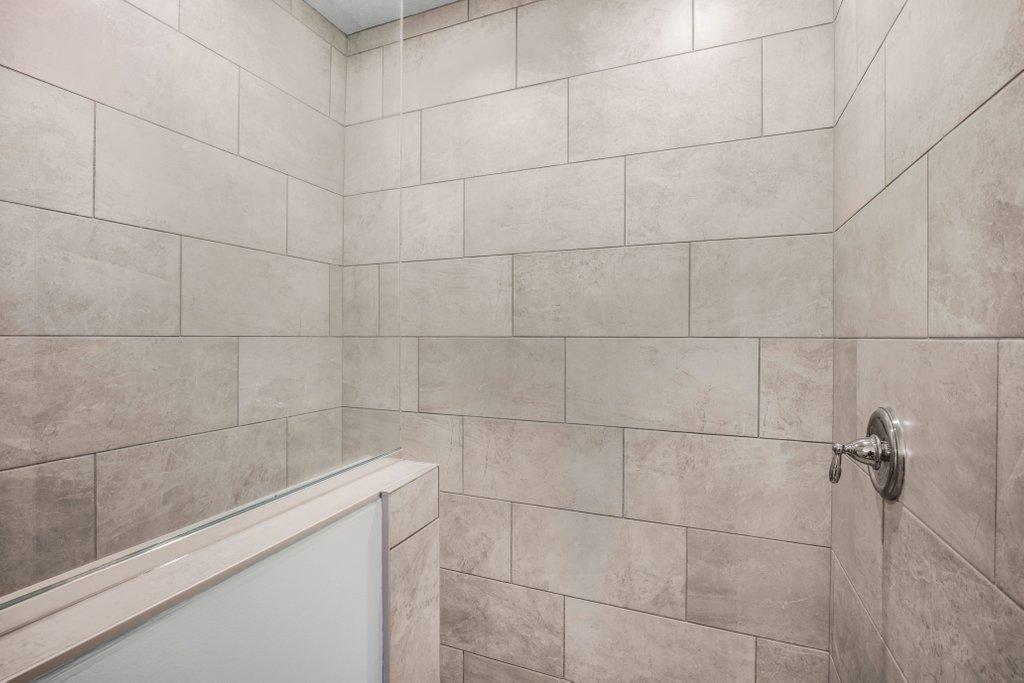
Walk-In Shower Stall: 1
Building Information
Finished SqFt Above Ground: 1917
Finished SqFt Below Ground: 1045
Construction Materials
Block: 1
Frame: 1
Construction Status
Previously Owned: 1
Dining Room Description
Informal Dining Room: 1
Kitchen/Dining Room: 1
Electric
200+ Amp Service: 1
Circuit Breakers: 1
Existing Financing
Free and Clear: 1
Exterior
Brick/Stone: 1
Cement Board: 1
Family Room Characteristics
Family Room: 1
Lower Level: 1
Fencing
None: 1
Fireplace Characteristics
Electric: 1
Living Room: 1
Foundation
Other: 1
Fuel
Natural Gas: 1
Heating
Forced Air: 1
Insurance Fee
Insurance Fee: 0
Internet Options
Cable: 1
Laundry
Electric Dryer Hookup: 1
Gas Dryer Hookup: 1
Main Level: 1
Lease Details
Land Leased: Not Applicable
Lot Description
Tree Coverage - Light: 1
Miscellaneous Information
Homestead: No
Ownership
Fractional Ownership: No
Parking Characteristics
Garage Square Feet: 682
Garage Door Opener: 1
Heated Garage: 1
Insulated Garage: 1
Patio, Porch and Deck Features
Deck: 1
Patio: 1
Public Survey Info
Range#: 22
Section#: 09
Township#: 120
Road Frontage
City Street: 1
Curbs: 1
No Outlet/Dead End: 1
Paved Streets: 1
Storm Sewer: 1
Road Responsibility
Public Maintained Road: 1
Roof
Age 8 Years or Less: 1
Asphalt Shingles: 1
Pitched: 1
Sellers Terms
Cash: 1
Conventional: 1
Sewer
City Sewer/Connected: 1
Special Search
All Living Facilities on One Level: 1
Main Floor Bedroom: 1
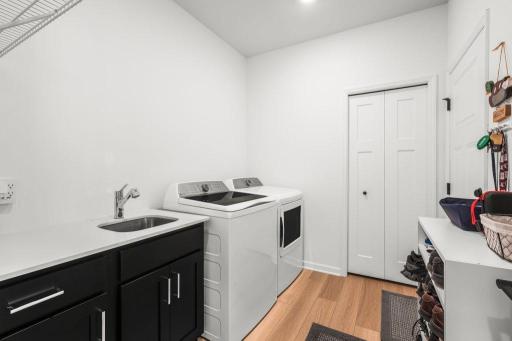
Main Floor Laundry: 1
Primary Bdr Suite: 1
Stories
One: 1
Water
City Water/Connected: 1
Location Tax and Other Information
House Number: 14977
Street Name: 144th
Street Suffix: Avenue
Street Direction Suffix: N
Postal City: Dayton
County: Hennepin
State: MN
Zip Code: 55327
Complex/Dev/Subdivision: Riverwalk 2nd Add
Property Features
Accessible: None
Air Conditioning: Central Air
Amenities Unit: In-Ground Sprinkler; Main Floor Primary Bedroom; Patio; Sun Room; Walk-In Closet; Washer/Dryer Hookup
Appliances: Dishwasher; Disposal; Dryer; Microwave; Range; Refrigerator; Washer
Association Fee Includes: Professional Mgmt; Recreation Facility; Shared Amenities
Assumable Loan: Not Assumable
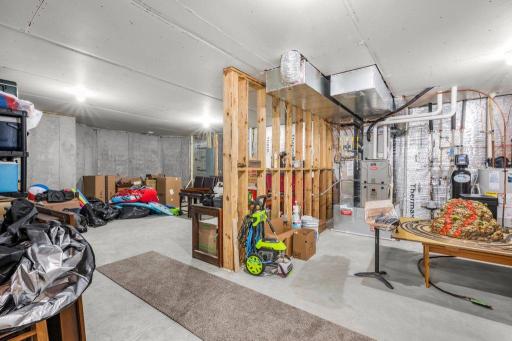
Basement: Concrete Block; Egress Windows; Full; Storage Space; Sump Pump
Bath Description: Double Sink; Main Floor 3/4 Bath; Main Floor Full Bath; 3/4 Primary; Private Primary; 3/4 Basement; Walk-In Shower Stall
Construction Materials: Block; Frame
Construction Status: Previously Owned

Dining Room Description: Informal Dining Room; Kitchen/Dining Room
Electric: 200+ Amp Service; Circuit Breakers
Existing Financing: Free and Clear
Exterior: Brick/Stone; Cement Board
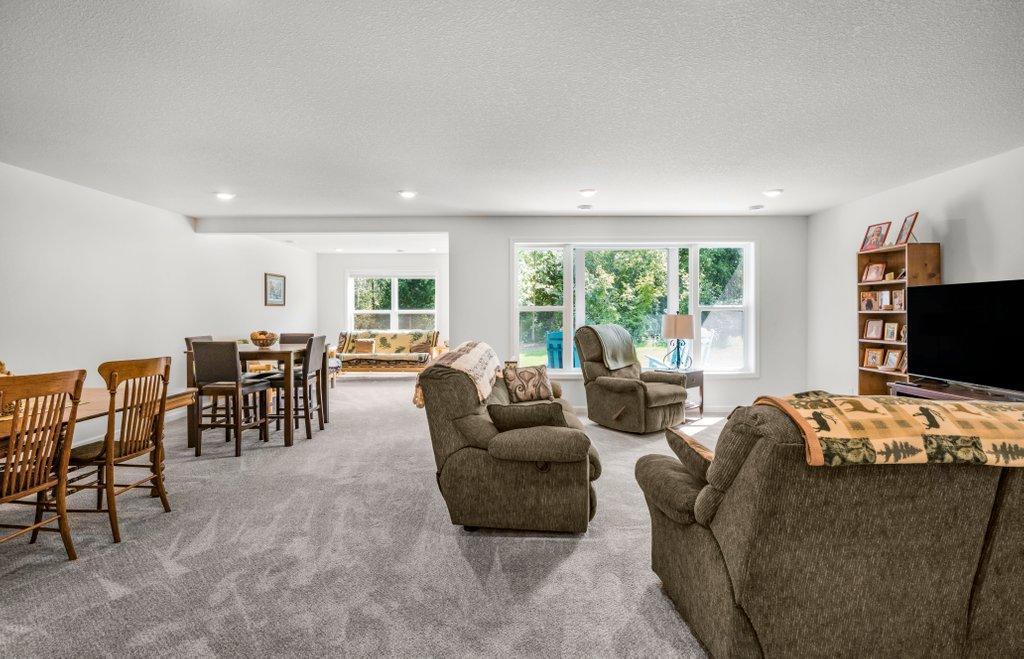
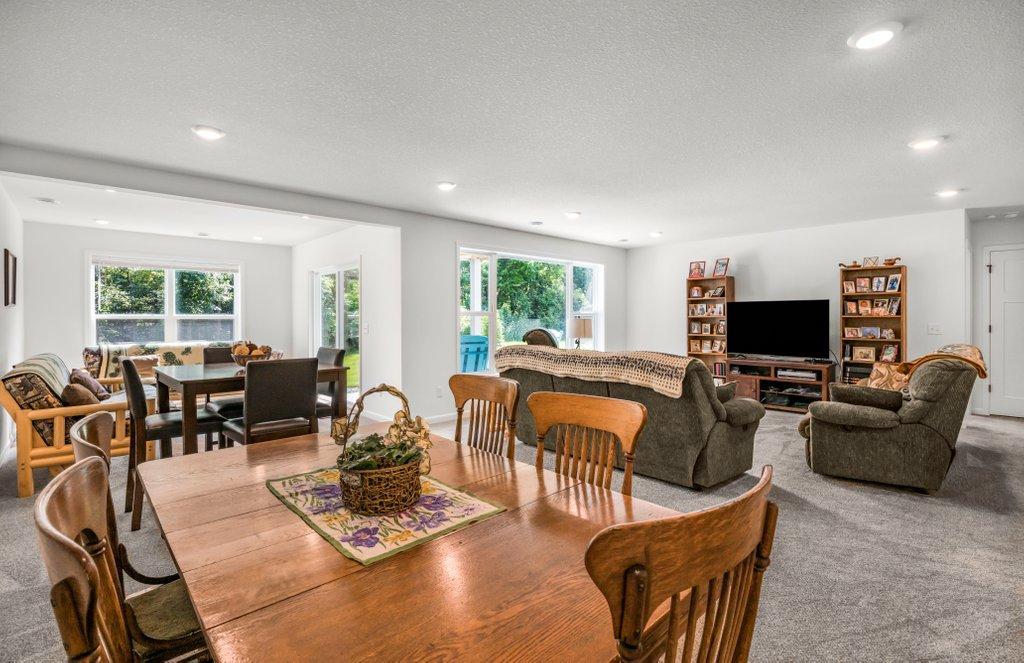
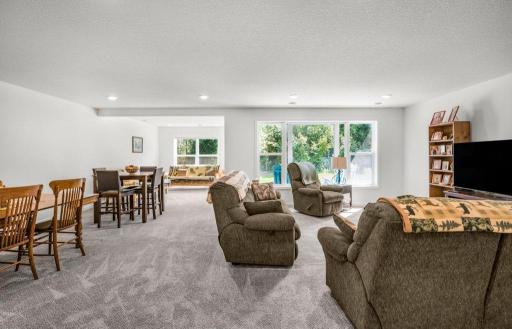
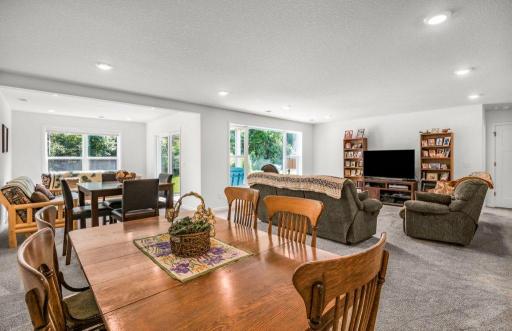
Family Room Characteristics: Family Room; Lower Level
Fencing: None
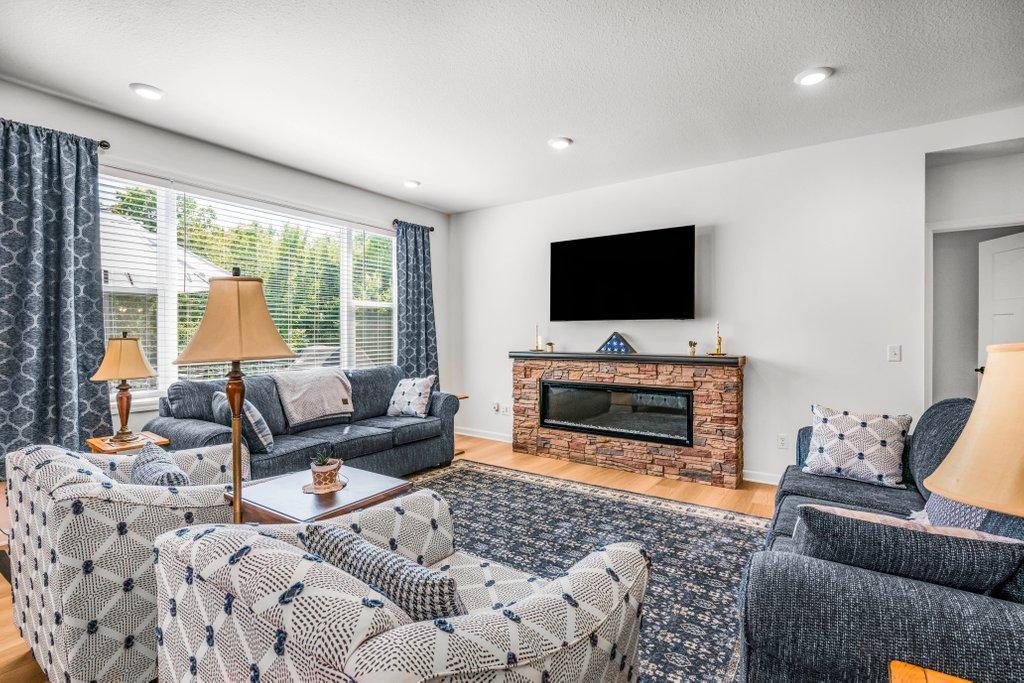
Fireplace Characteristics: Electric; Living Room
Foundation: Other
Fuel: Natural Gas
Heating: Forced Air
Internet Options: Cable
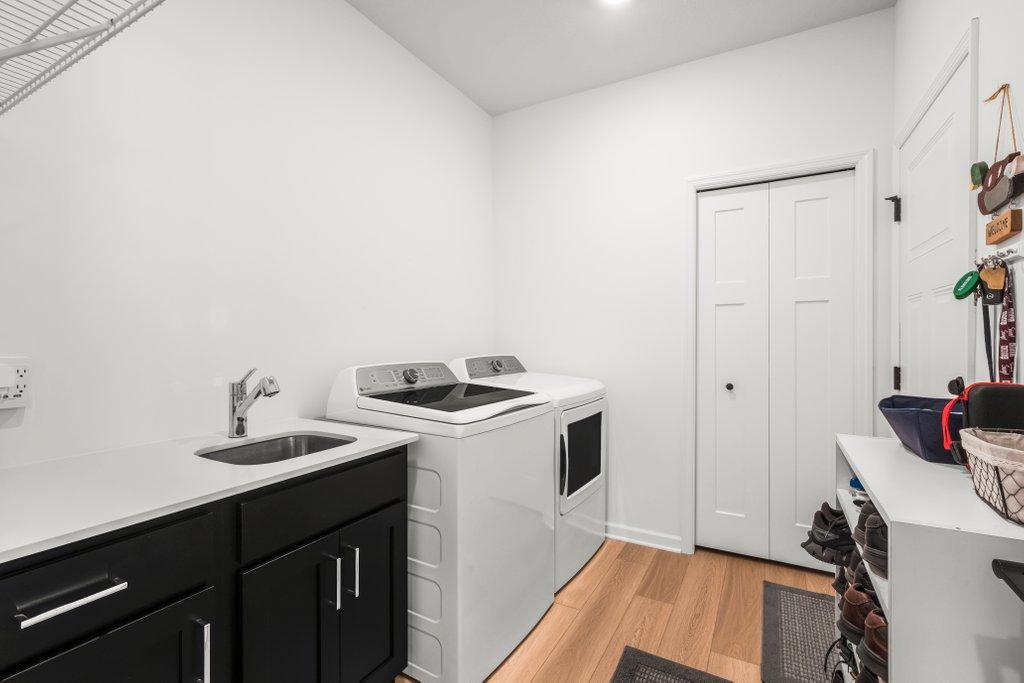
Laundry: Electric Dryer Hookup; Gas Dryer Hookup; Main Level
Lot Description: Tree Coverage - Light
Parking Characteristics: Garage Door Opener; Heated Garage; Insulated Garage
Road Frontage: City Street; Curbs; No Outlet/Dead End; Paved Streets; Storm Sewer
Road Responsibility: Public Maintained Road
Roof: Age 8 Years or Less; Asphalt Shingles; Pitched
Sellers Terms: Cash; Conventional
Sewer: City Sewer/Connected
Special Search: All Living Facilities on One Level; Main Floor Bedroom; Main Floor Laundry; Primary Bdr Suite
Stories: One
Water: City Water/Connected
Room Information
| Room Name | Dimensions | Level |
| Den | 12x11 | Main |
| Dining Room | 14x11 | Main |
| Family Room | 15x14 | Main |
| First (1st) Bedroom | 15x12 | Main |
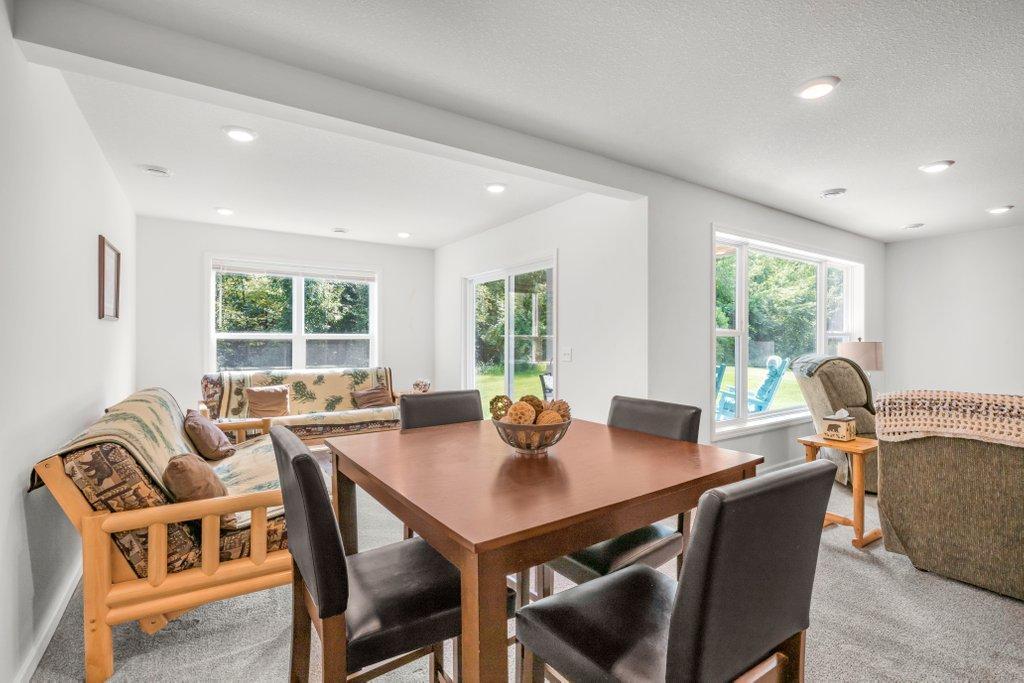
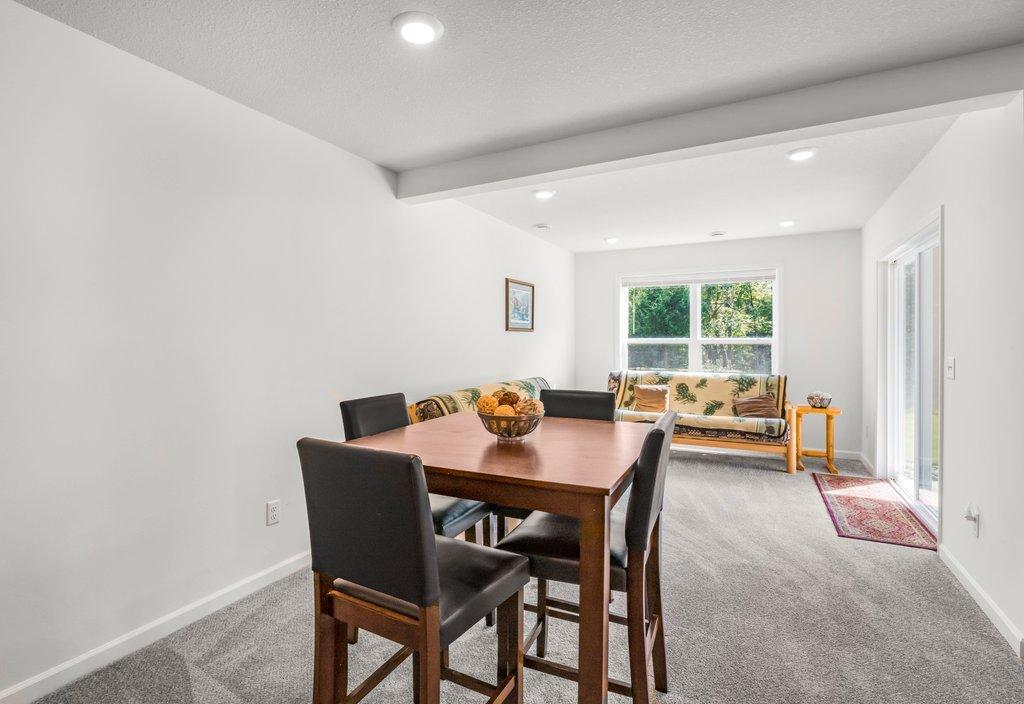
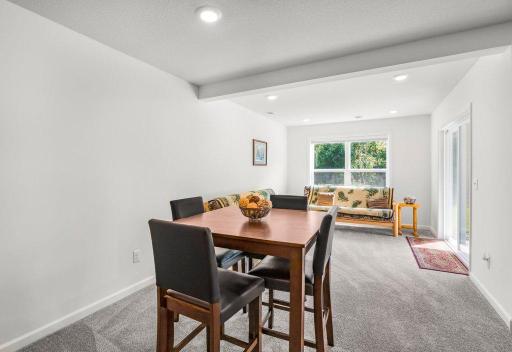
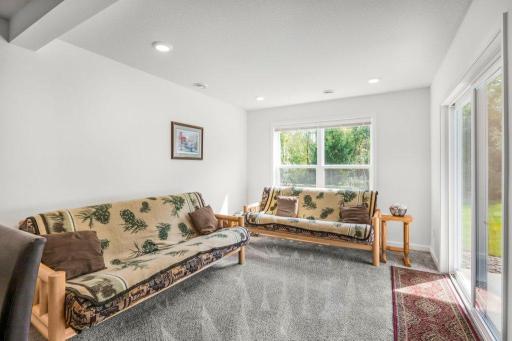
| Flex Room | 11x11 | Lower |
| Kitchen | 14x12 | Main |
| Recreation Room | 26x18 | Lower |
| Second (2nd) Bedroom | 10x10 | Main |
| Sun Room | 11x11 | Main |
| Third (3rd) Bedroom | 15x13 | Lower |

Listing Office: RE/MAX Results
Last Updated: August - 18 - 2026
The data relating to real estate for sale on this web site comes in part from the Broker Reciprocity SM Program of the Regional Multiple Listing Service of Minnesota, Inc. The information provided is deemed reliable but not guaranteed. Properties subject to prior sale, change or withdrawal. ©2024 Regional Multiple Listing Service of Minnesota, Inc All rights reserved.