$2,500,000
New London, MN 56273
MLS# 6684832
Status: Closed
3 beds | 4 baths | 5254 sqft
1 / 122

Property Description
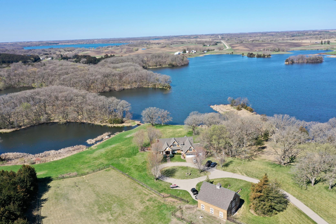
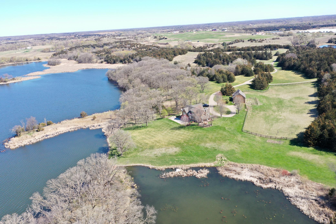
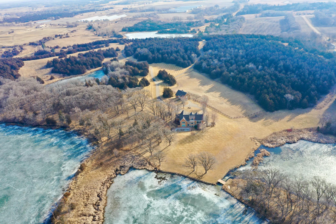
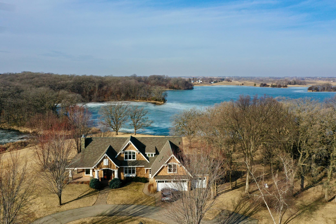
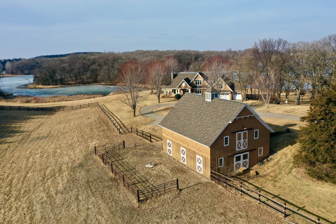
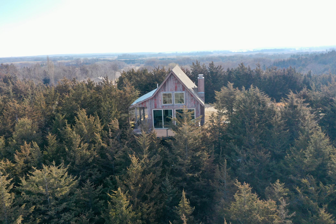
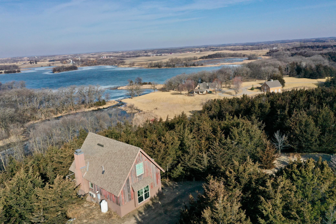
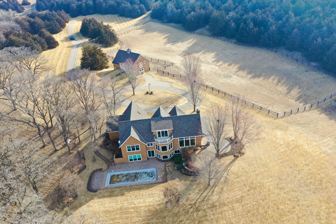
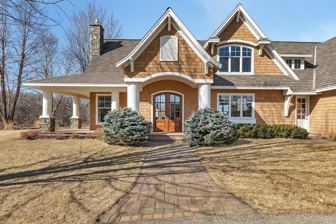
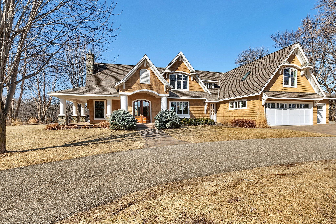
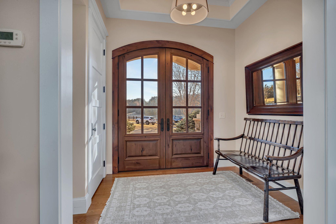
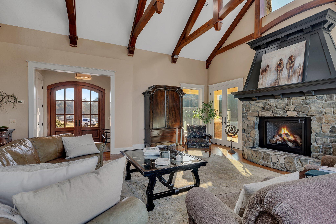
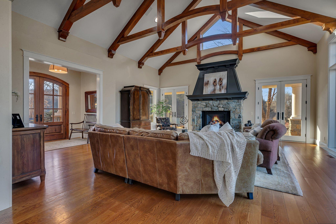
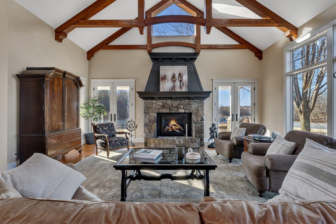
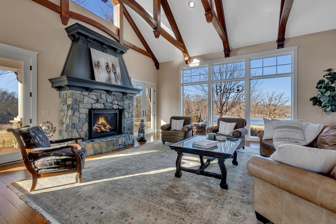
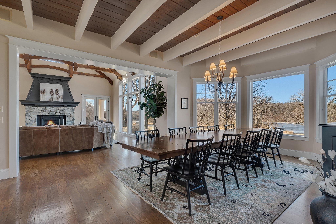
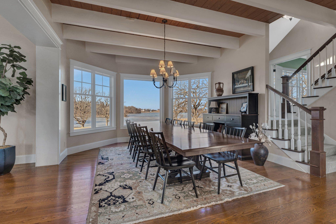
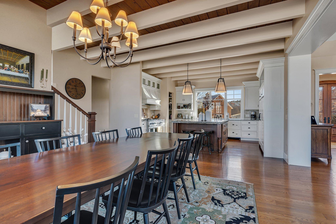
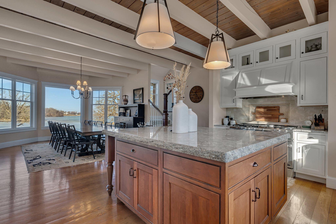
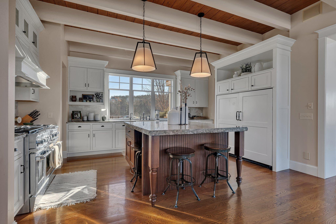
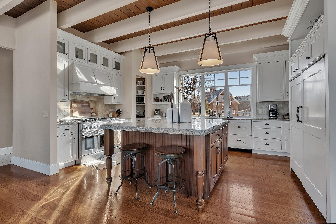
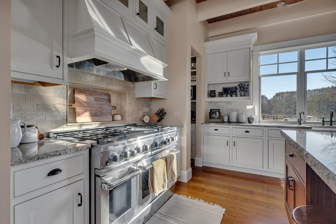
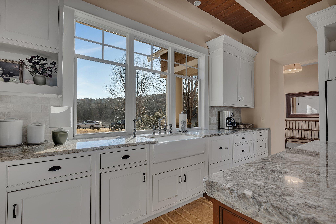
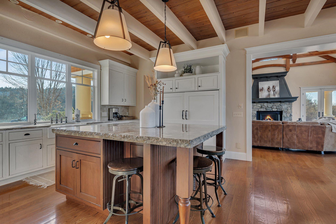
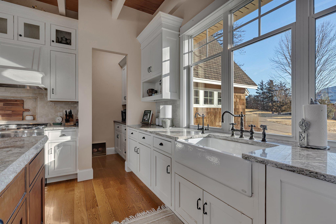
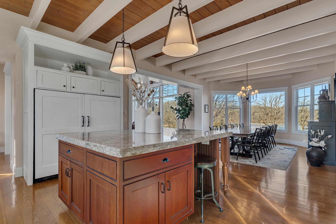
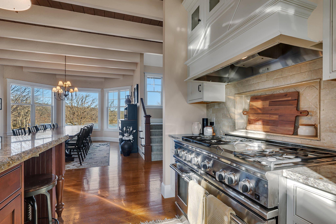
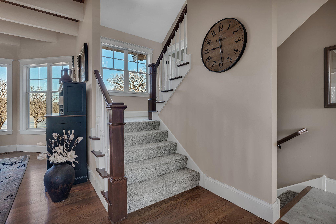
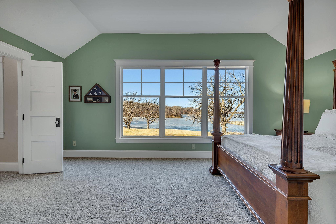
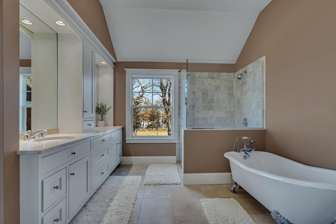
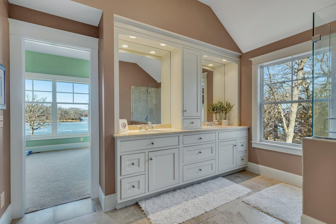
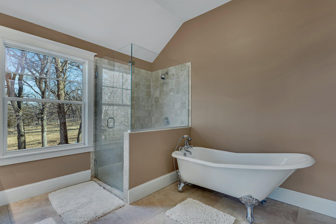
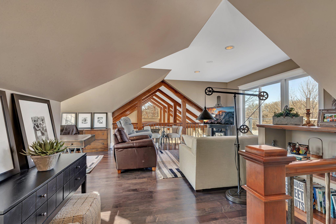
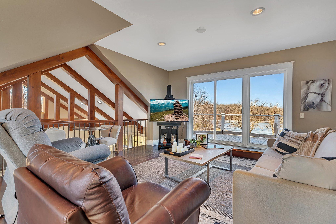
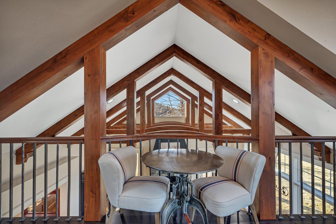
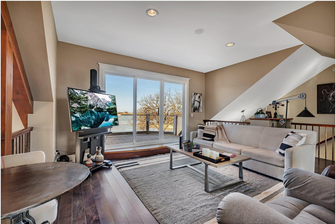
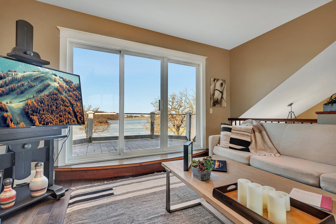
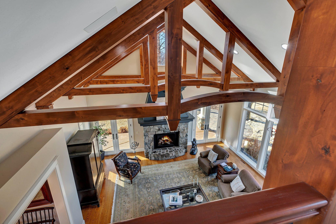
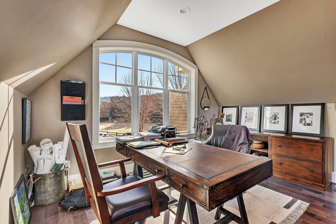
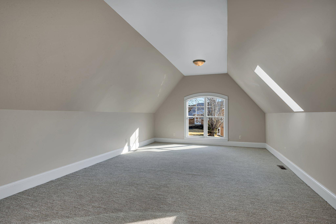
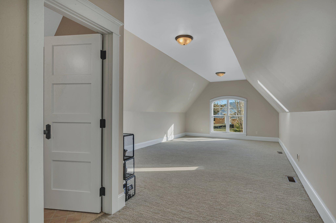
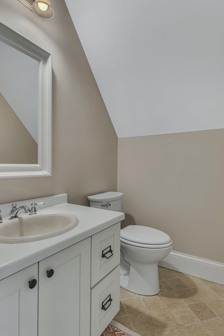
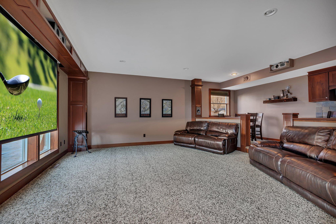
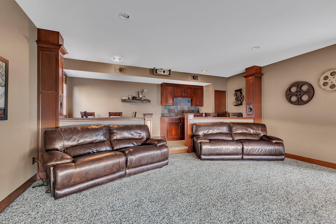
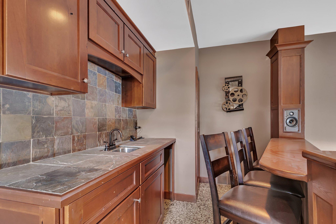
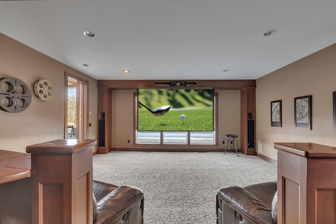
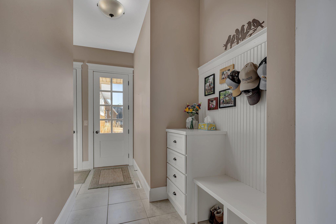
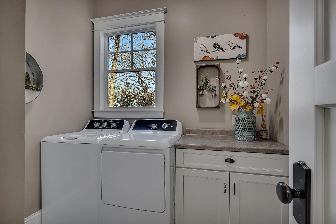
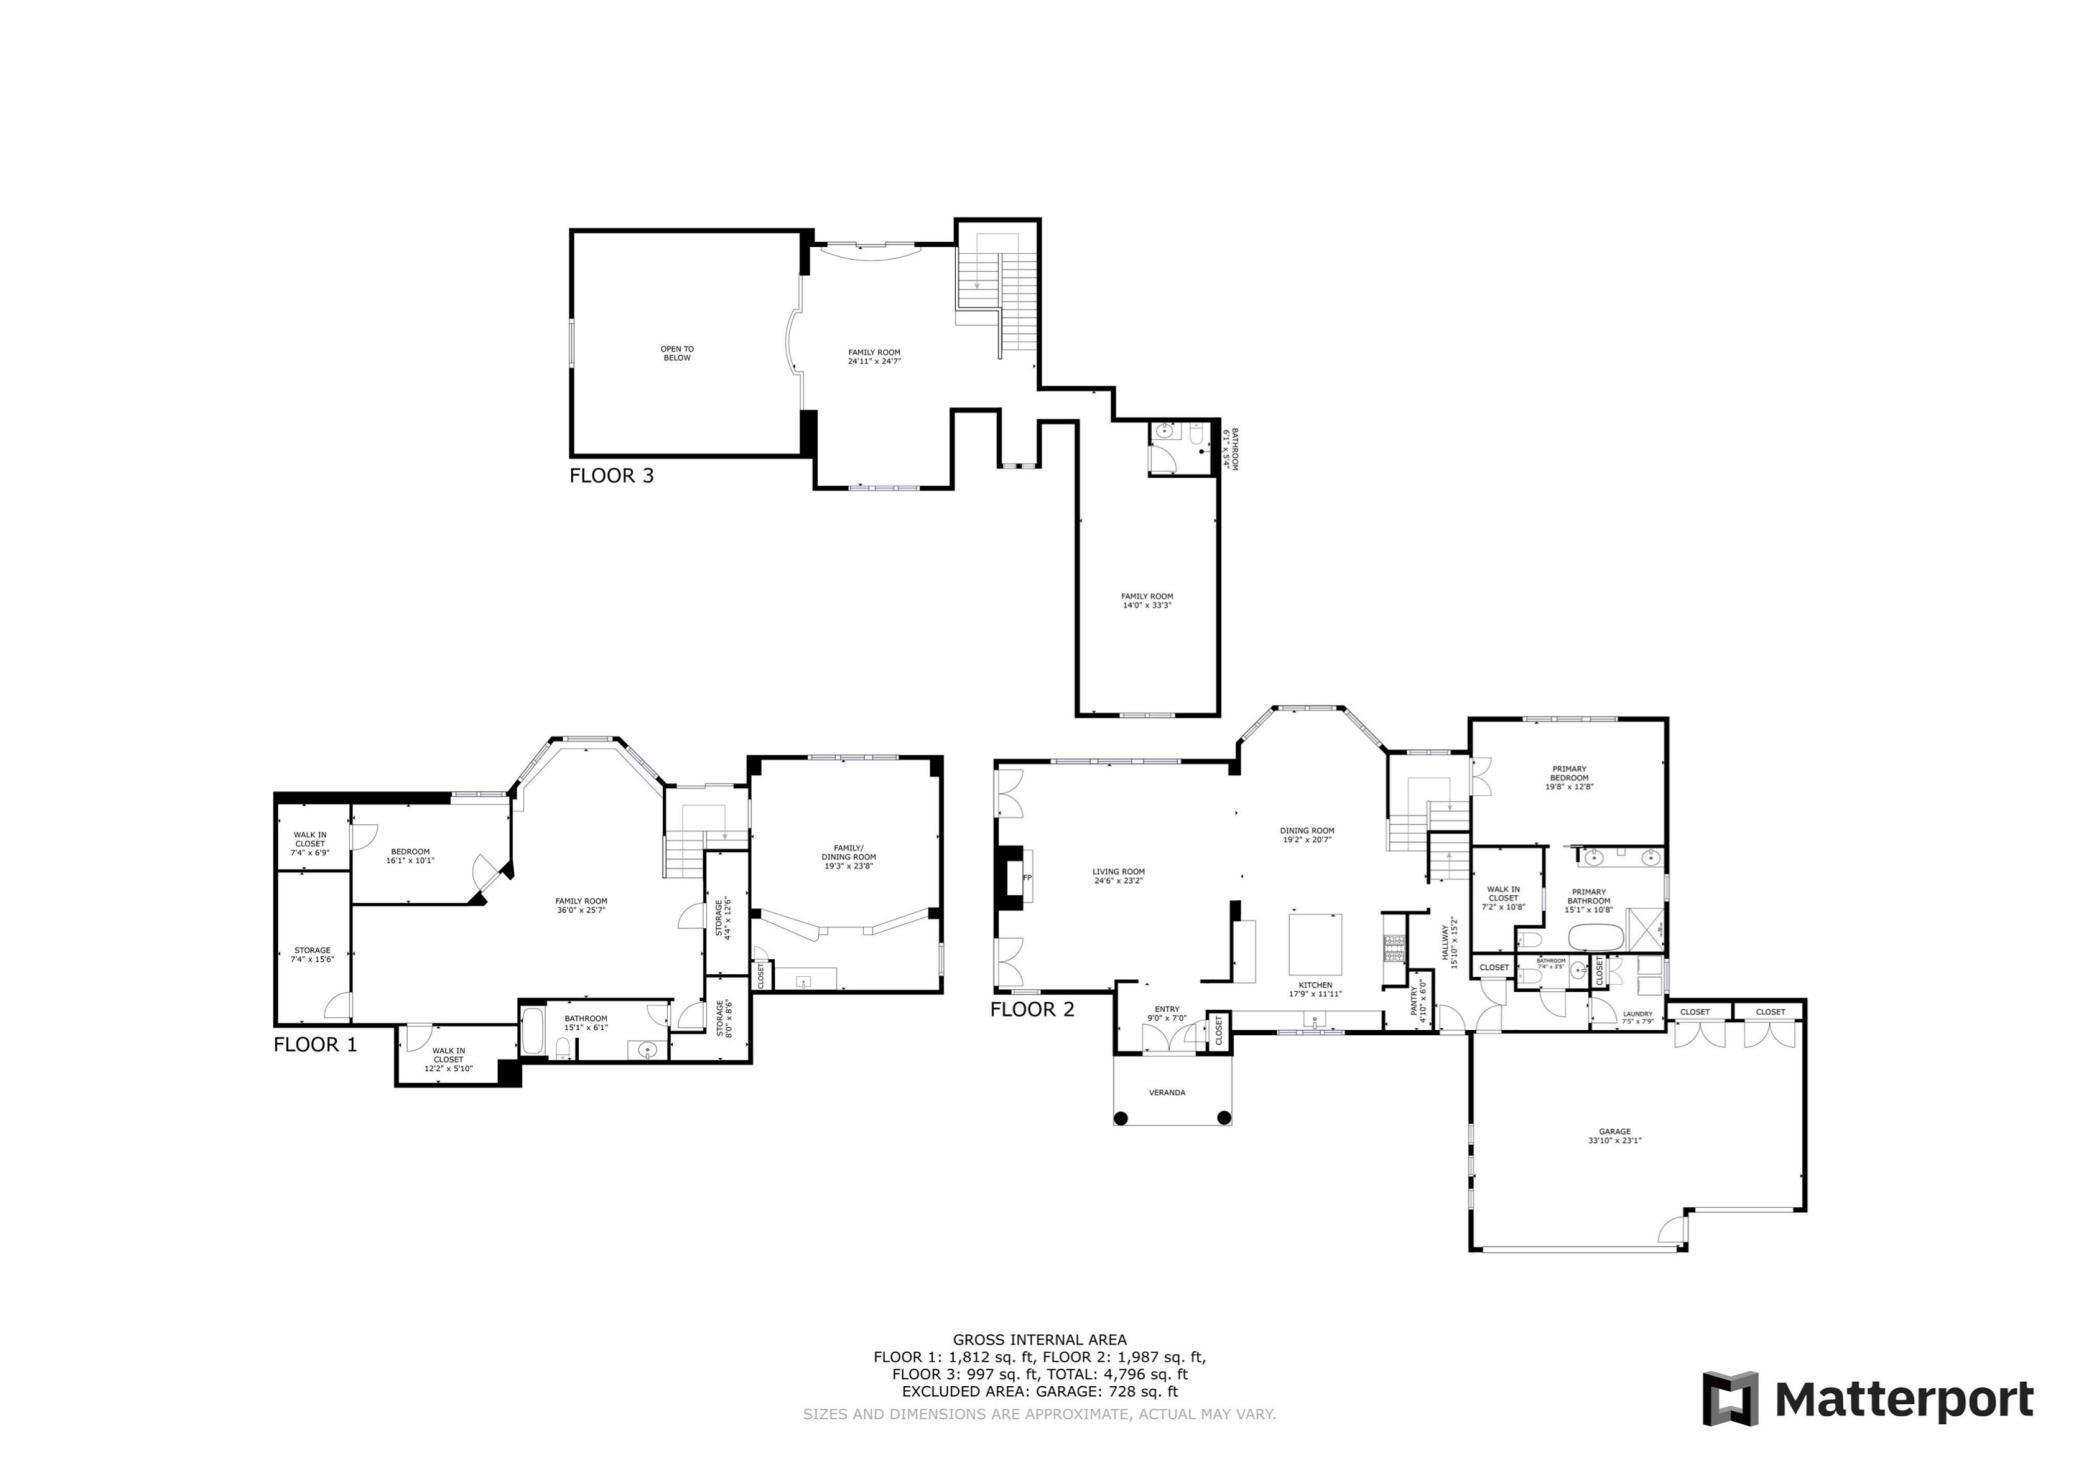
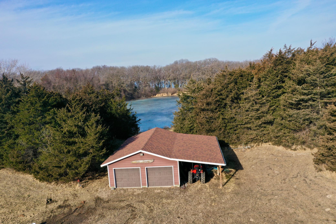
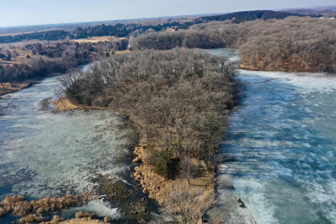
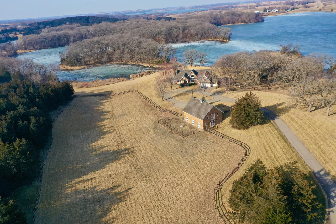
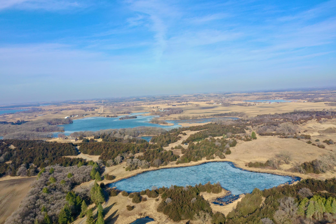
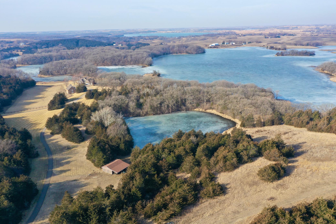
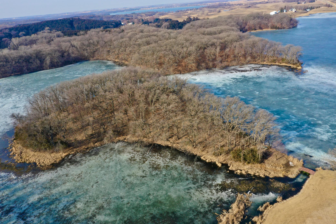
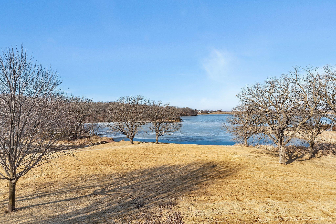
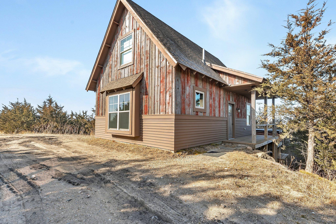
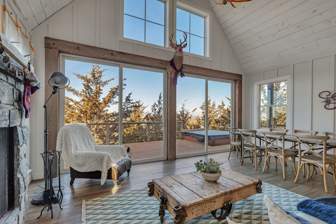
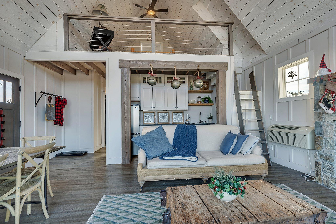
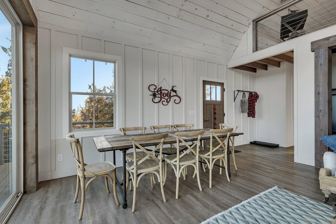
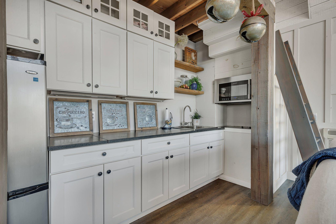
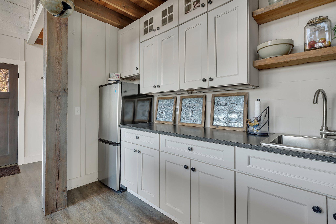
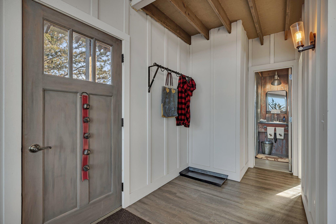
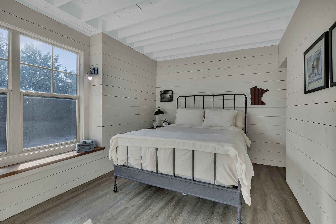
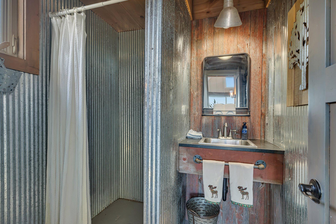
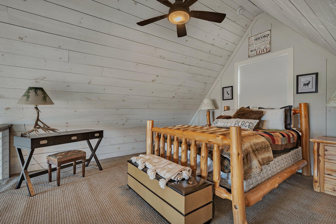
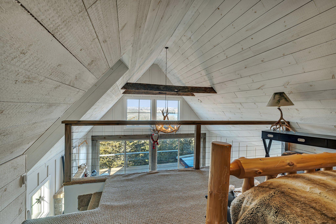
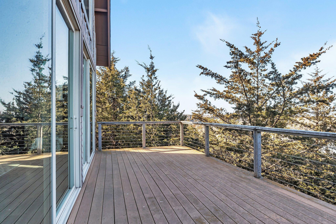
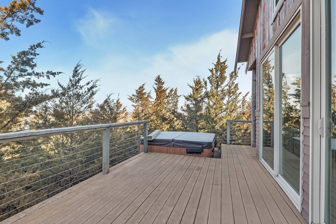
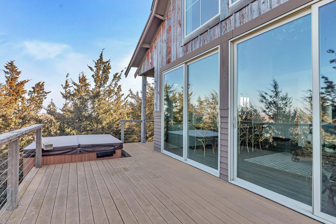
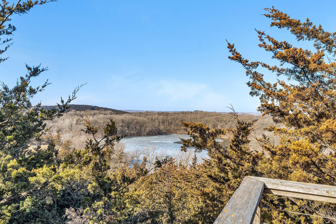
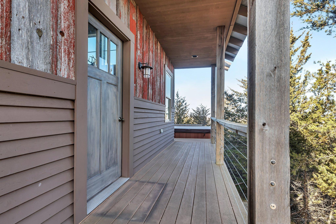
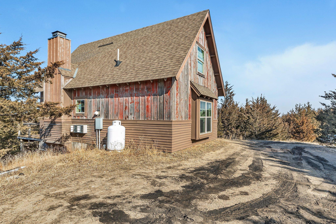
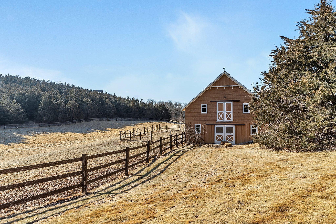
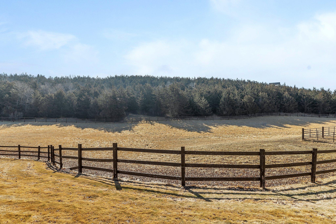
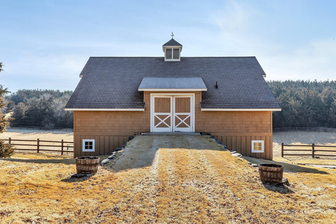
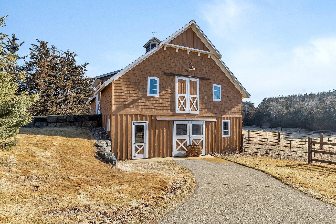
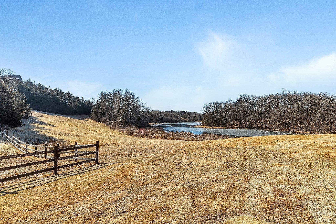
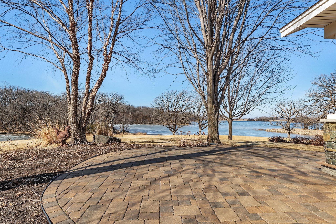
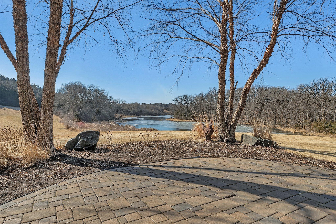
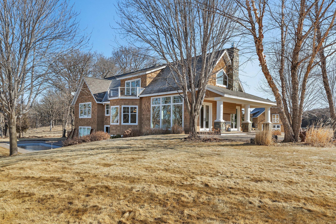
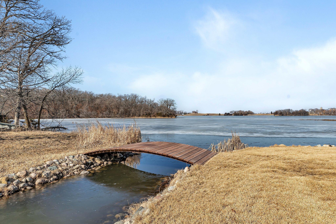
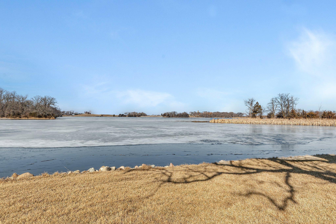
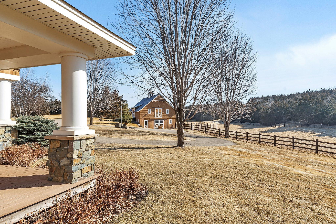
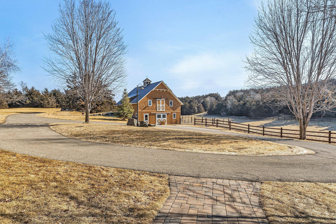
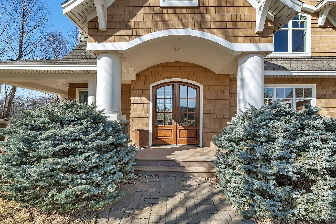
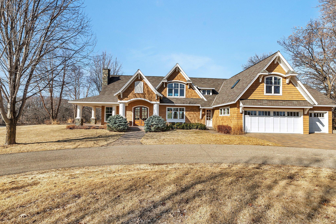
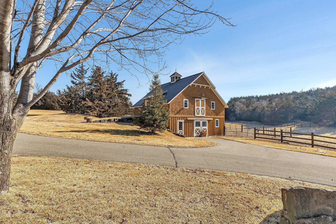
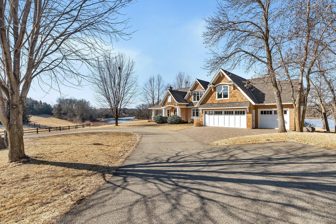
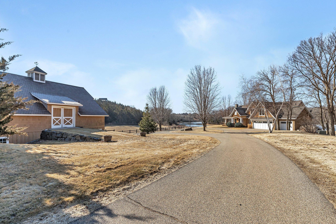
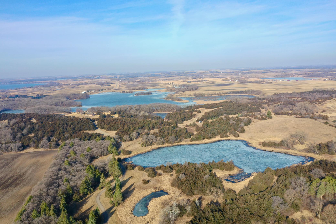
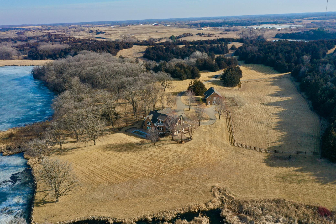
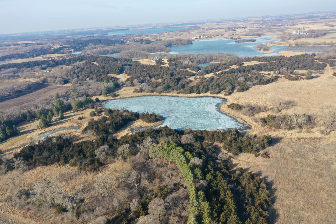
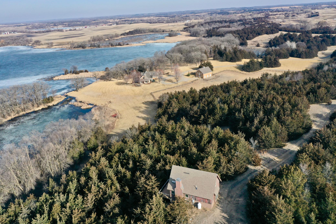
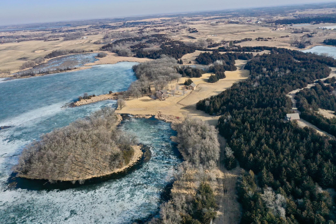
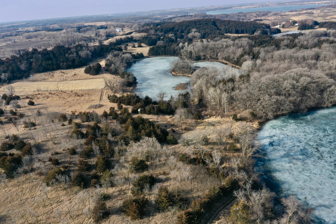
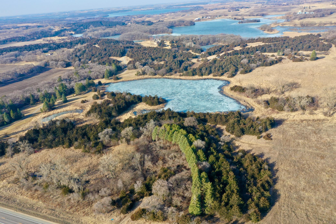
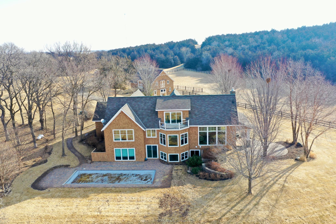
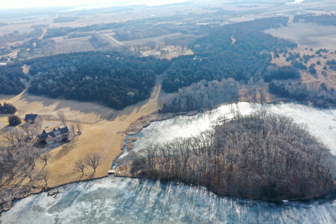
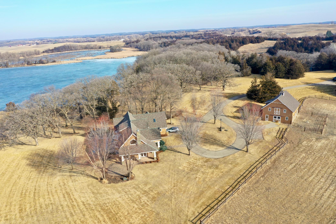
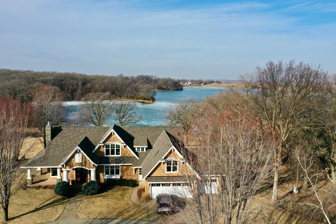
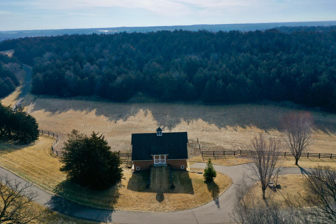
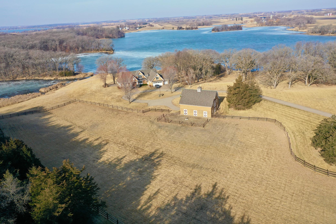
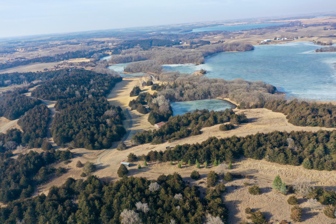
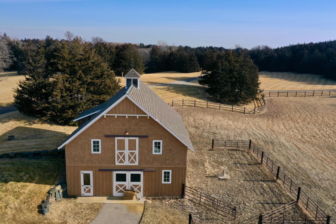
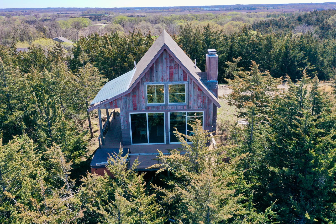
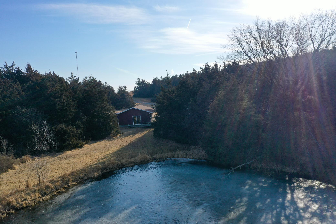
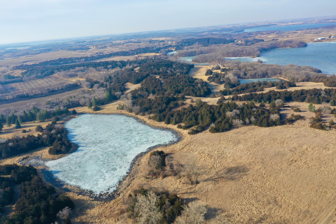
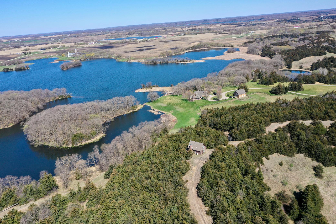
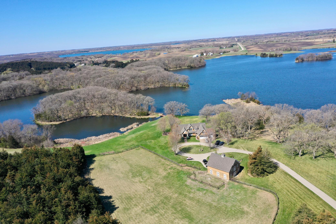
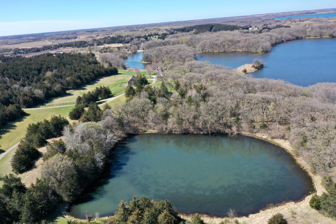
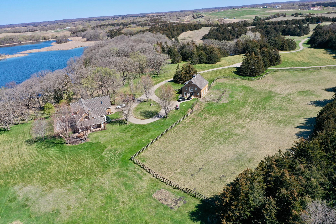
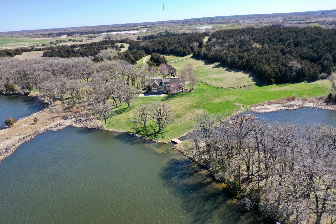
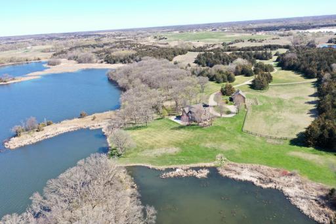
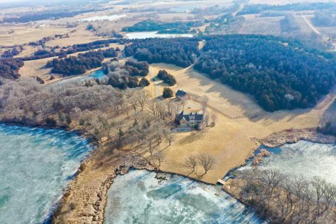
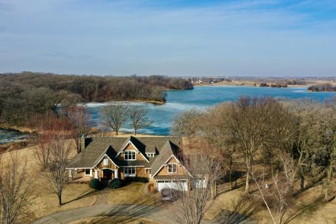
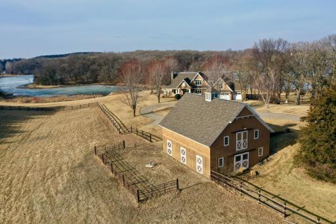
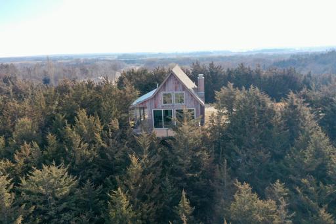
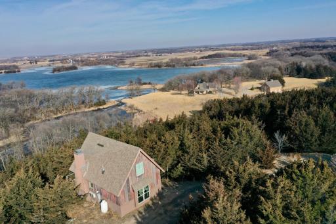
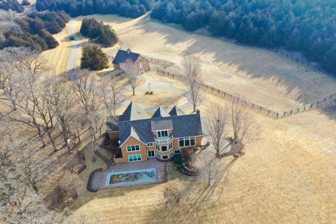
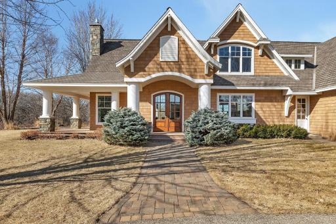
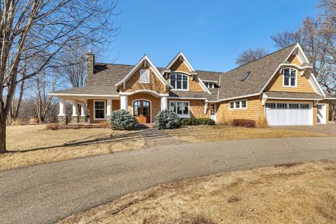
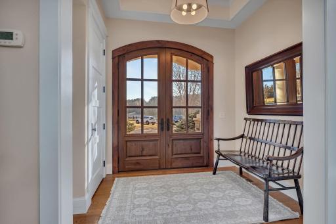
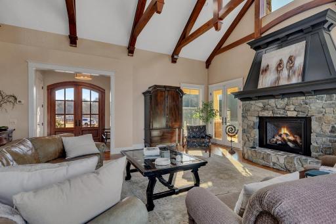
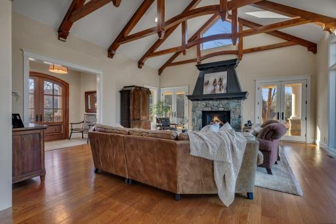
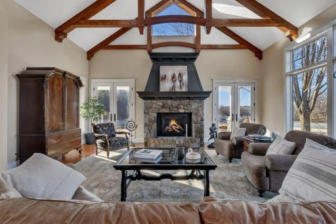
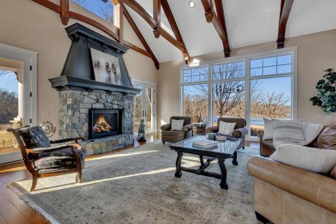
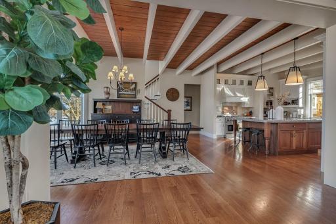
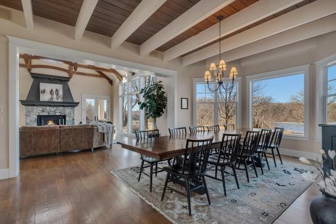
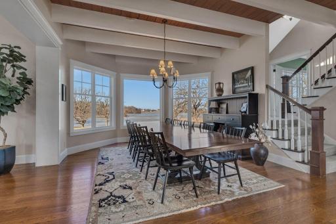
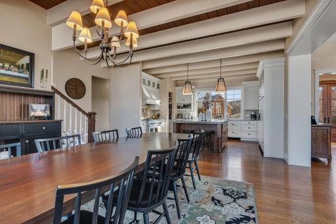
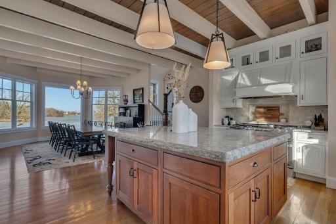
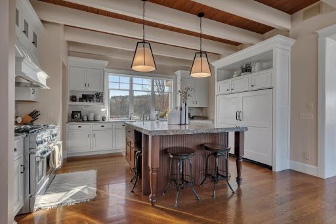
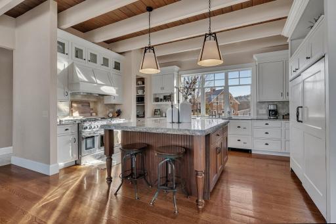
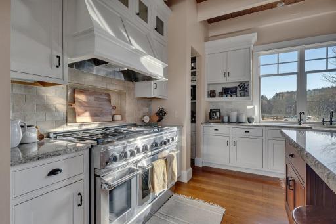
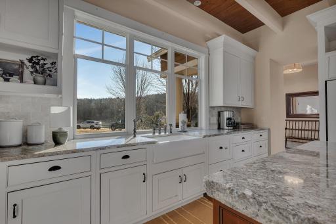
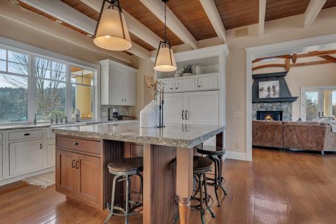
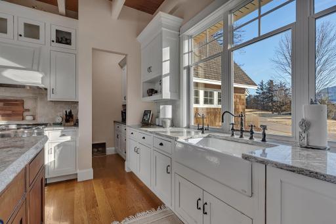
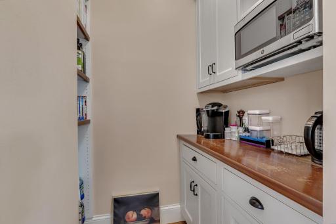
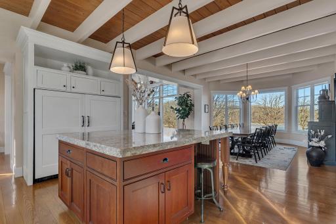
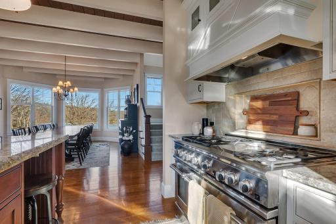
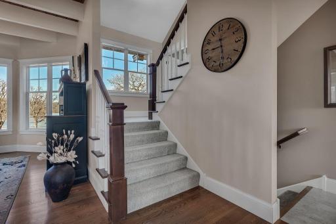
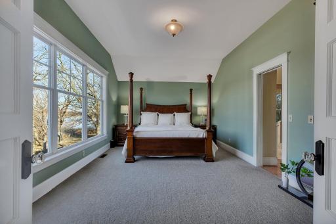
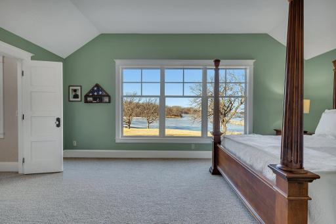
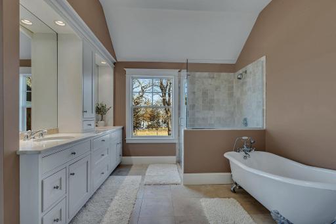
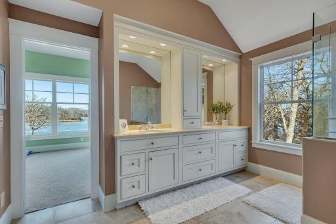
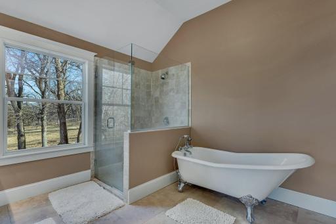
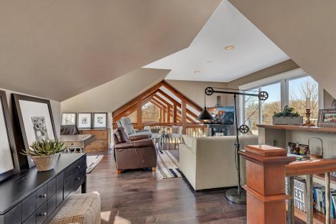
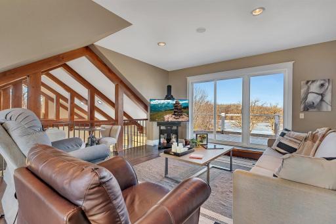
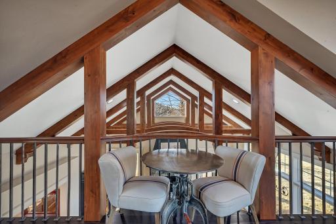
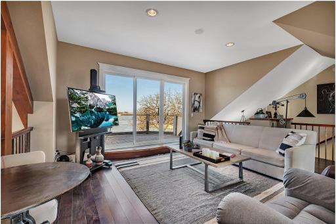
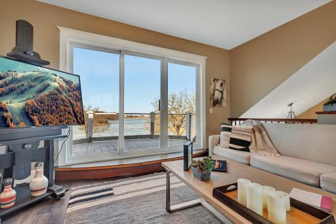
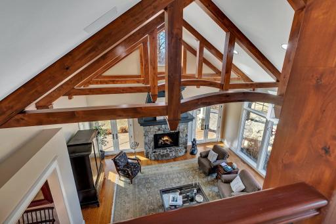
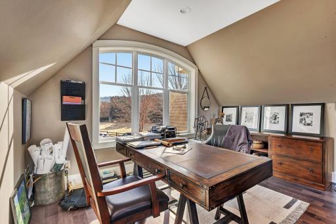
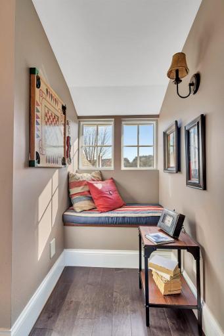
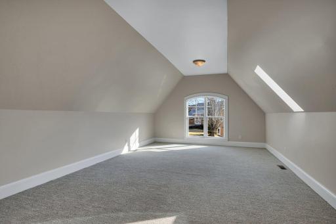
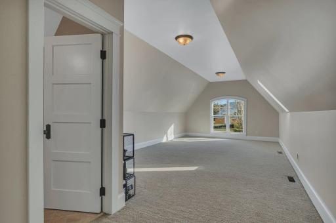
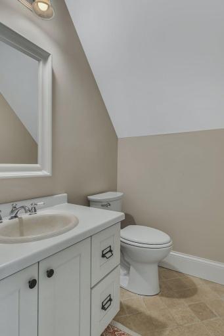
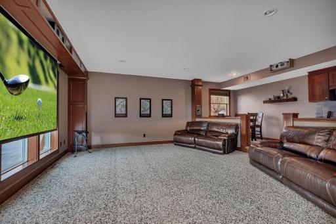
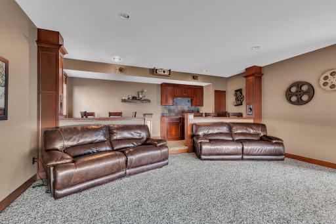
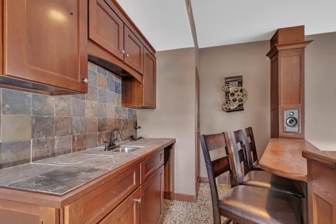
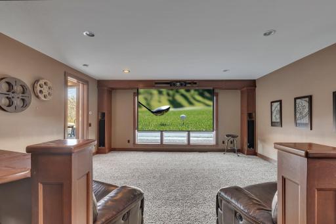
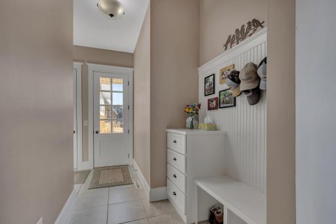
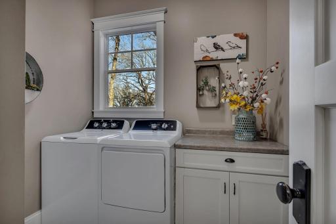
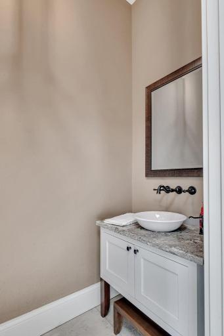
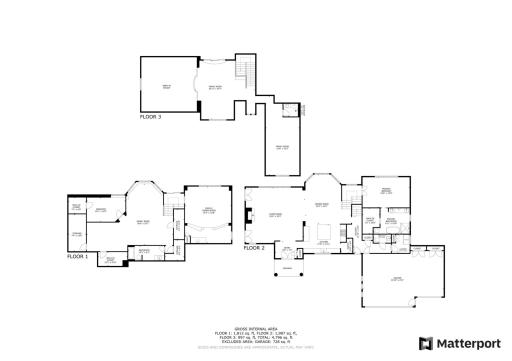
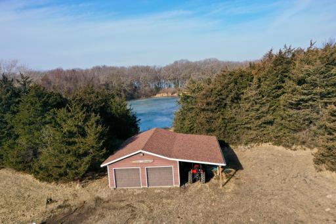
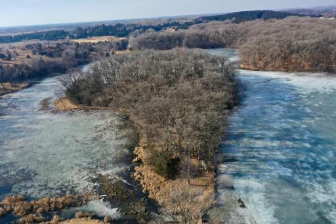
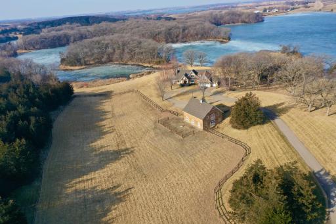
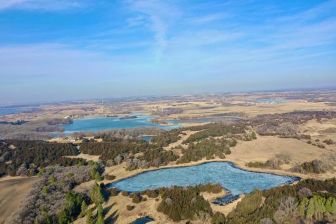
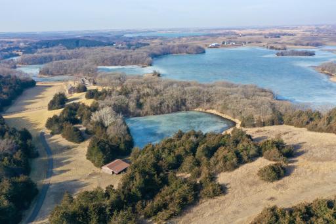
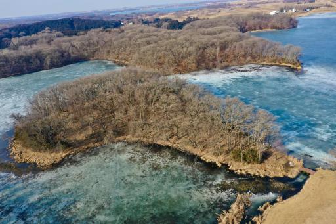
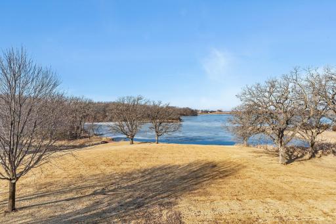
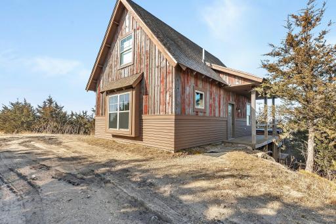
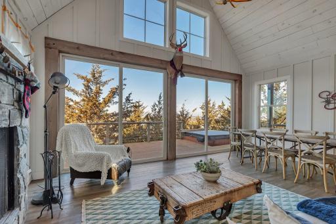
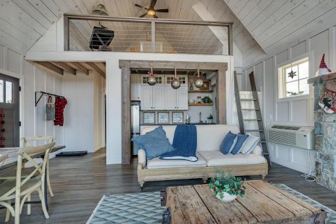
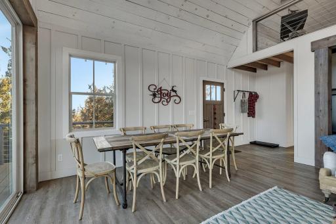
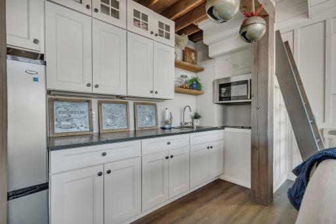
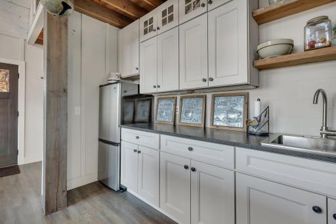
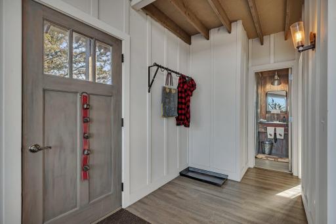
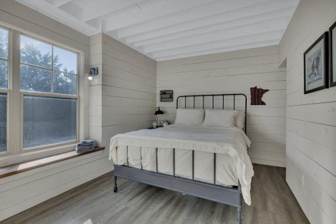
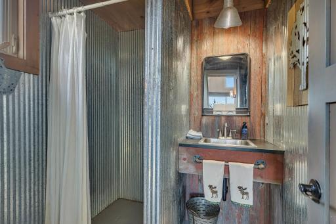
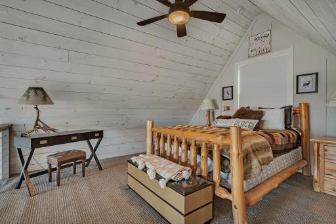
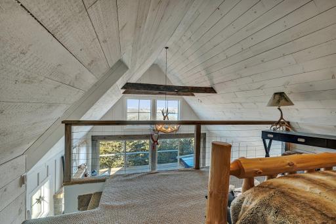
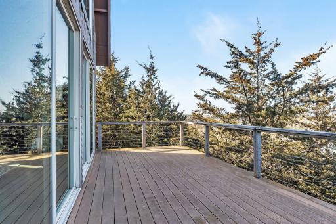
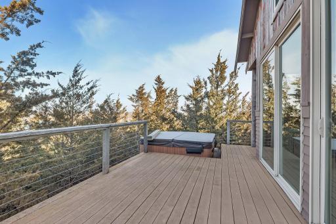
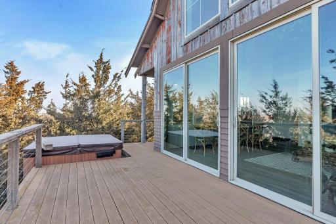
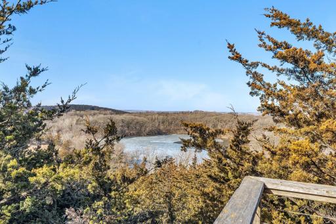
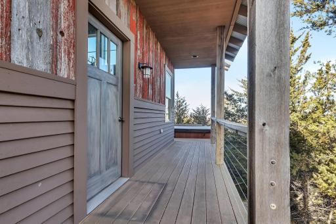
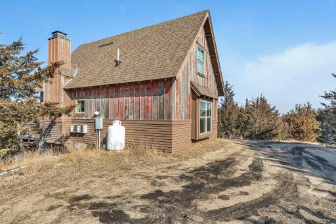
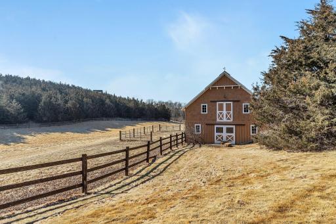
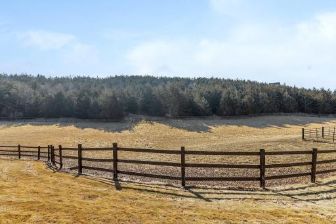
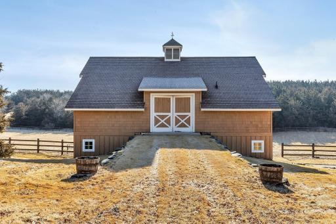
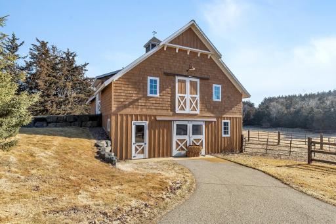
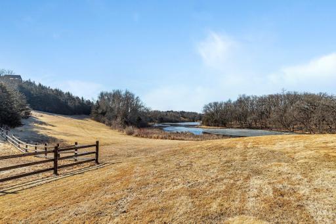
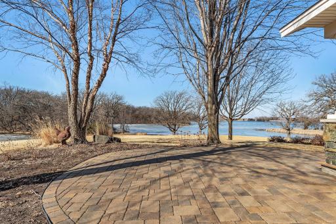
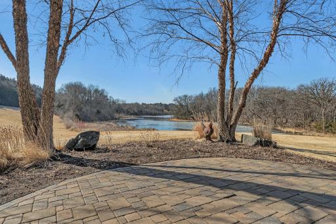
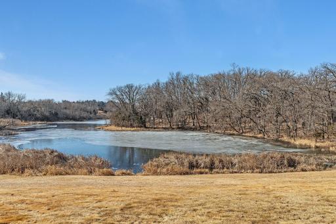
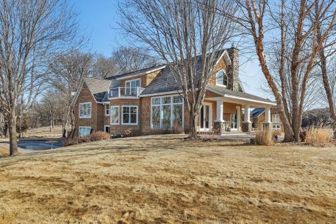
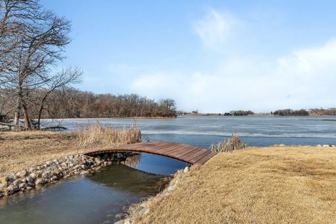
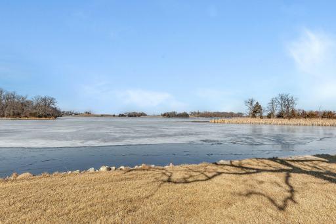
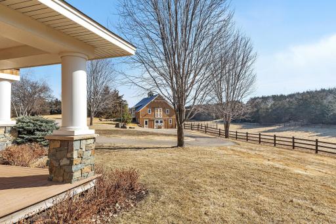
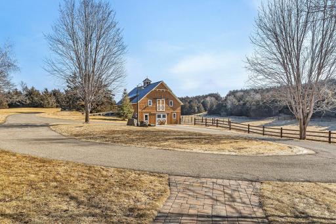
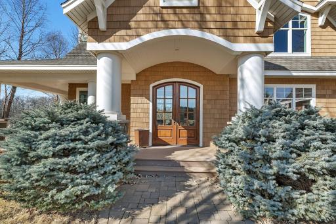
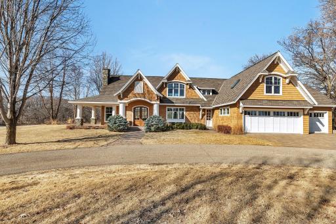
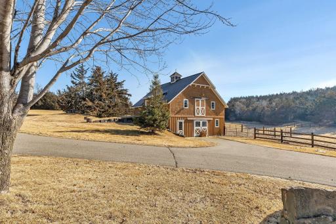
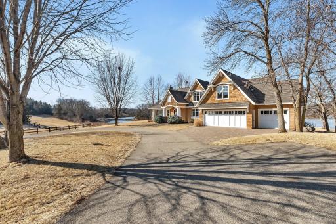
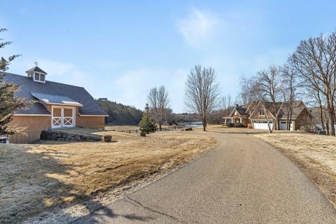
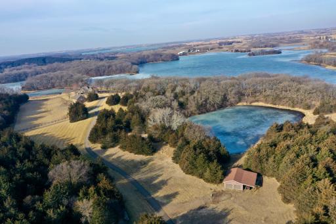
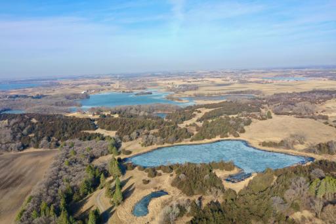
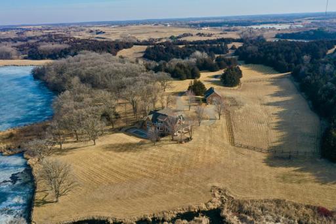
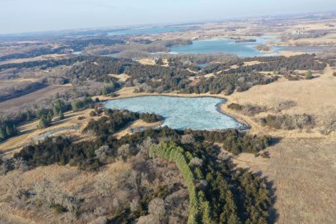
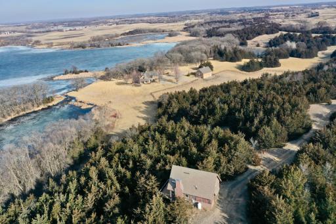
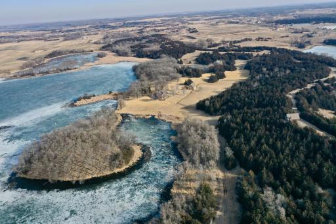
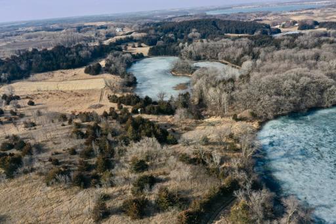
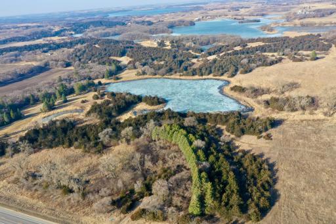
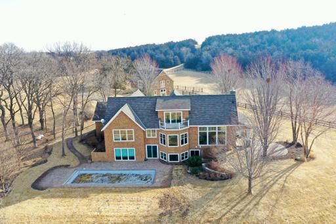
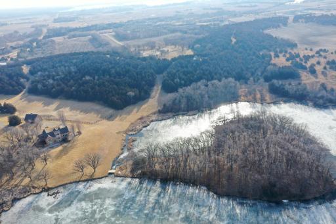
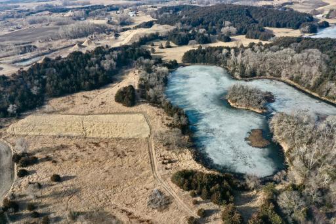
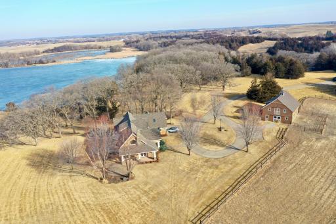
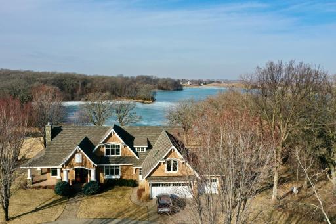
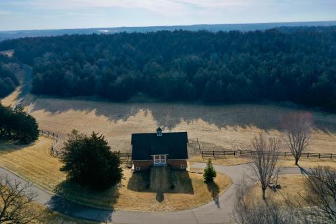
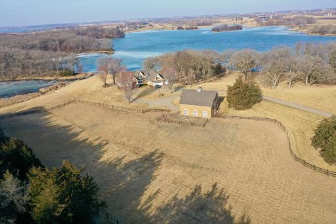
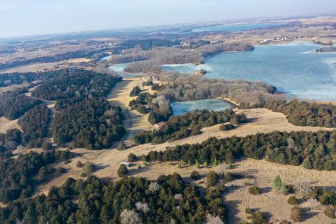
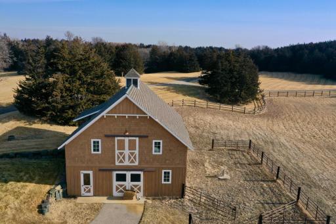
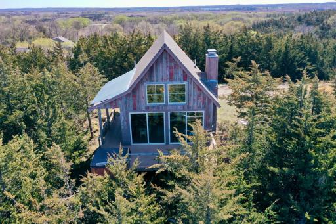
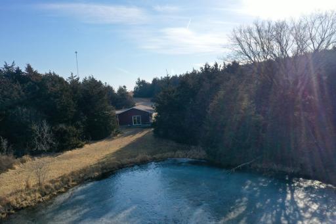
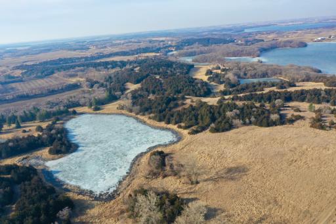
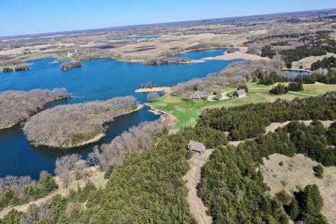
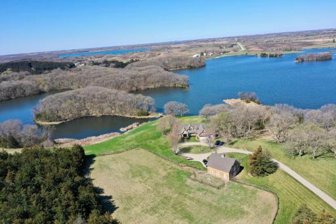
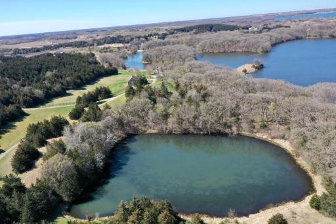
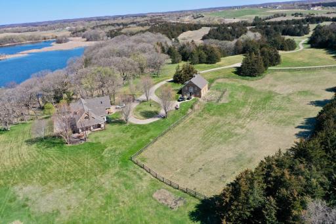
This stunning property has it all—140 acres, an executive home, a modern cabin with rustic flair, a hunting shack, and a 42x34 2-level horse barn with a fenced pasture! Follow the long paved drive to the top of the hill and when you see it, you'll know you're home! The welcoming front porch leads into the main level, where a two-story fireplace and large windows bring in breathtaking lake views. The kitchen features a walk-in pantry, stainless steel appliances, a deep sink, and a center island. A formal dining area, laundry room, half bath and mudroom complete the main level. Upstairs, there’s a loft, bonus room, half bath and walk-out balcony overlooking the pool, lake and island. The primary suite includes the best views, a private 5-piece bath and a walk-in closet. The lower level is great for entertaining, with a theater room, wet bar, family room, full bath and a bedroom with a walk-in closet. There’s also an extra storage/utility room. Outside, enjoy the in-ground pool, perfect for summer fun and walk across the bridge to your private island. The property includes a private cabin sitting on the second-highest point in Kandiyohi County! It's home to one bedroom, a loft currently used as another bedroom, a living room with wood-burning fireplace, and 3/4 bath. The cabin also has a kitchen, and a hot tub overlooking the woods — an incredible spot enjoy nature's finest. The impressively expansive in-ground irrigation system keeps the grounds lush. This rare find is perfect for outdoor lovers, horse owners, or anyone looking for space and privacy. Every part of this captures the best of Minnesota all in one - Don’t miss out! Call for your private tour today!
Details
Maps
Contract Information
Status: Closed
Off Market Date: 2025-07-01
Contingency: None
Current Price: $2,500,000
Closed Date: 2025-07-18
Original List Price: 2800000
Sales Close Price: 2500000
ListPrice: 2800000
List Date: 2025-03-29
Owner is an Agent?: No
Auction?: No
General Property Information
Common Wall: No
Lot Measurement: Acres
Manufactured Home?: No
Multiple PIDs?: Yes
New Development: No
Number of Fireplaces: 1
Other Parking Spaces: 6
Road Btwn WF & Home?: No
Waterfront YN: Yes
Year Built: 2009
Yearly/Seasonal: Yearly
Zoning: Residential-Single Family
Bedrooms: 3
Baths Total: 4
Bath Full: 2
Bath Half: 2
Main Floor Total SqFt: 1629
Above Grd Total SqFt: 3543
Below Grd Total SqFt: 1711
Total SqFt: 5254
Total Finished Sqft: 5222.00
FireplaceYN: Yes
Lake/Waterfront Name: Norstedt
Style: (SF) Single Family
Foundation Size: 2066
Power Company: Kandiyohi Power Cooperative
Garage Stalls: 3
Lot Dimensions: 3900x2600
Acres: 140
Assessment Pending: No
Acreage Information
Pasture Acres: 17
Wooded Acres: 75
Additional Parcels Information
Property ID #2: 230240060
Assessments
Tax With Assessments: 10828
Basement
Foundation Dimensions: 70x32
Building Information
Finished SqFt Above Ground: 3543
Finished SqFt Below Ground: 1679
Lake Details
Lake Acres: 104
Lease Details
Land Leased: Not Applicable
Lock Box Type
Lock Box Source: WCAR
Miscellaneous Information
Homestead: No
Ownership
Fractional Ownership: No
Parking Characteristics
Garage Dimensions: 34x22
Garage Square Feet: 756
Public Survey Info
Range#: 35
Section#: 25
Township#: 121
Location Tax and Other Information
House Number: 14998
Street Name: Highway 71
Street Direction Suffix: NE
Postal City: New London
County: Kandiyohi
State: MN
Zip Code: 56273
Complex/Dev/Subdivision: Haverlys Add
Property Features
Accessible: None
Air Conditioning: Central Air
Amenities Unit: Balcony; Ceiling Fan(s); Kitchen Center Island; Kitchen Window; Porch; Primary Bedroom Walk-In Closet; Vaulted Ceiling(s); Walk-In Closet; Wet Bar
Appliances: Dishwasher; Disposal; Double Oven; Dryer; Microwave; Range; Refrigerator; Washer
Assumable Loan: Not Assumable
Basement: Insulating Concrete Forms
Bath Description: Double Sink; Main Floor 1/2 Bath; Main Floor Full Bath; Upper Level 1/2 Bath; Full Basement; Bathroom Ensuite; Separate Tub & Shower; Walk-In Shower Stall
Construction Materials: Insulating Concrete Forms
Construction Status: Previously Owned
Dining Room Description: Separate/Formal Dining Room
Electric: Circuit Breakers
Exterior: Brick/Stone; Shakes
Family Room Characteristics: 2 Story/High/Vaulted Ceilings; Family Room; Lower Level; Main Level
Fencing: Split Rail; Wire
Financing Terms: Cash
Fireplace Characteristics: Gas Burning
Foundation: None
Fuel: Propane
Heating: Boiler; Geothermal; In-Floor Heating
Internet Options: Cable
Lake Details: Soft
Laundry: Laundry Room; Main Level
Lock Box Type: Combo
Lot Description: Tree Coverage - Heavy
Outbuildings: Additional Garage; Barn(s); Guest House; Stables
Pool Description: Below Ground; Heated
Property Subtype: Rural Residential
Road Frontage: Highway; Paved Streets
Road Responsibility: Public Maintained Road
Roof: Asphalt Shingles
Sellers Terms: Cash; Conventional; VA
Sewer: Private Sewer
Special Search: Main Floor Laundry; Primary Bdr Suite
Stories: Two
Water: Well
Waterfront Type: Lake Front
Waterfront View: West
Room Information
| Room Name | Dimensions | Level |
| Dining Room | 19 x 15 | Main |
| Living Room | 23 x 23 | Main |
| First (1st) Bedroom | 19 x 12 | Upper |
| Non-Egress | 12 x 6 | Basement |
| Bonus Room | 23 x 14 | Upper |
| Loft | 25 x 24 | Upper |
| Mud Room | 15 x 12 | Main |
| Laundry | 8 x 7 | Main |
| Pantry (Walk-In) | 5 x 4 | Main |
| Kitchen | 14 x 13 | Main |
| Second (2nd) Bedroom | 16 x 10 | Basement |
| Family Room | 25 x 19 | Basement |
| Media Room | 23 x 19 | Basement |
| Garage | 33 x 19 | Main |

Listing Office: Compass
Last Updated: July - 19 - 2026
The data relating to real estate for sale on this web site comes in part from the Broker Reciprocity SM Program of the Regional Multiple Listing Service of Minnesota, Inc. The information provided is deemed reliable but not guaranteed. Properties subject to prior sale, change or withdrawal. ©2026 Regional Multiple Listing Service of Minnesota, Inc All rights reserved.