$650,000
Oronoco, MN 55960
MLS# 7045488
4 beds | 2 baths | 3284 sqft
1 / 35
Property Description
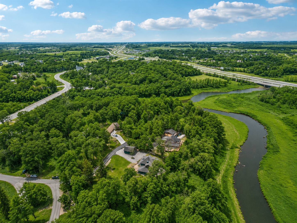
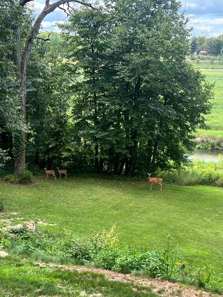
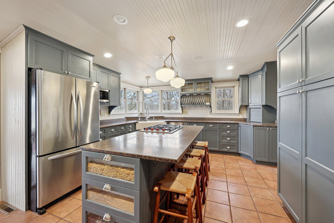
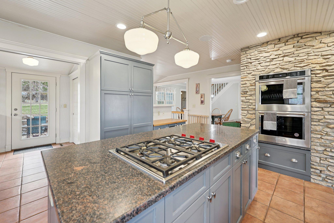
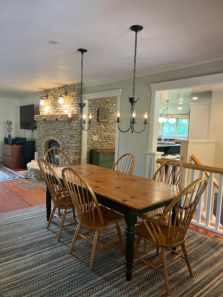
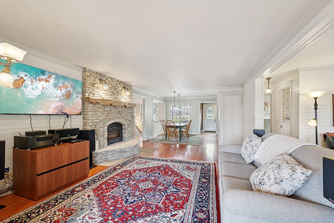
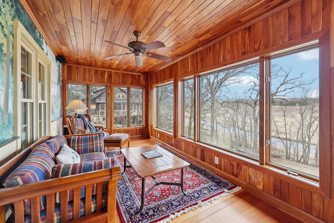
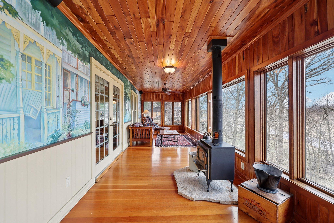
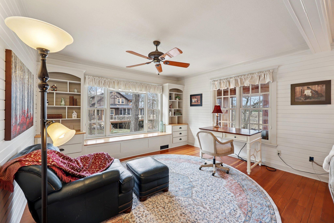
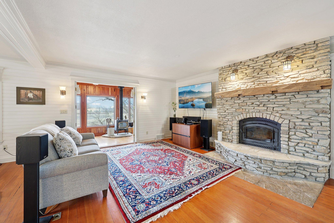
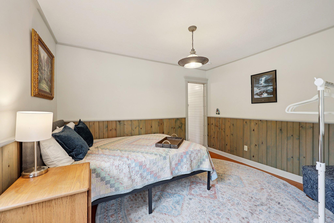
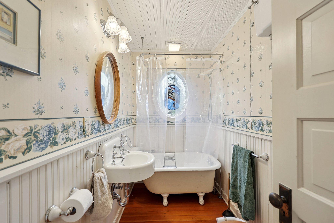
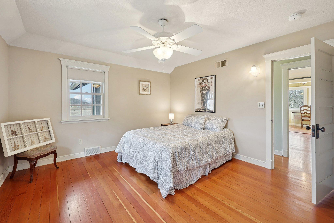
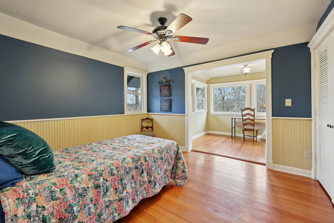
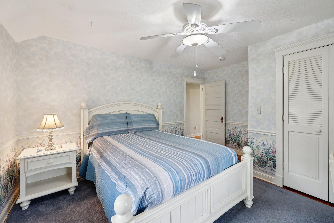
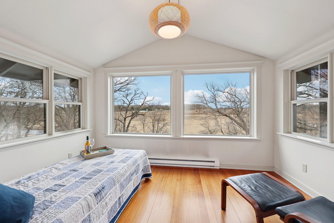
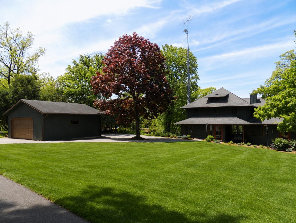
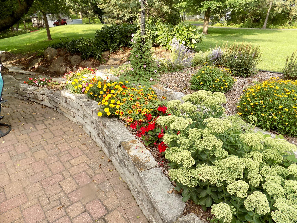
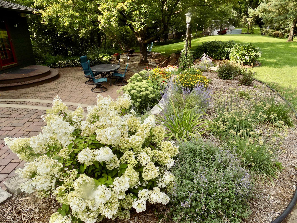
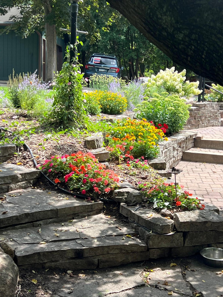
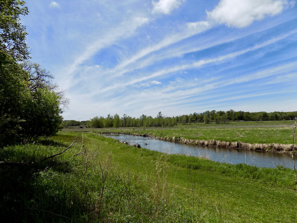
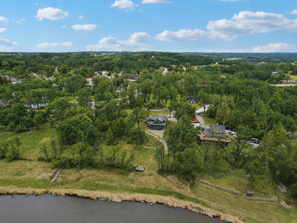
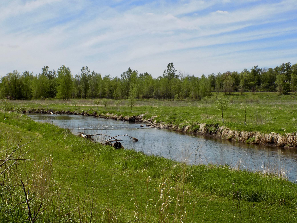
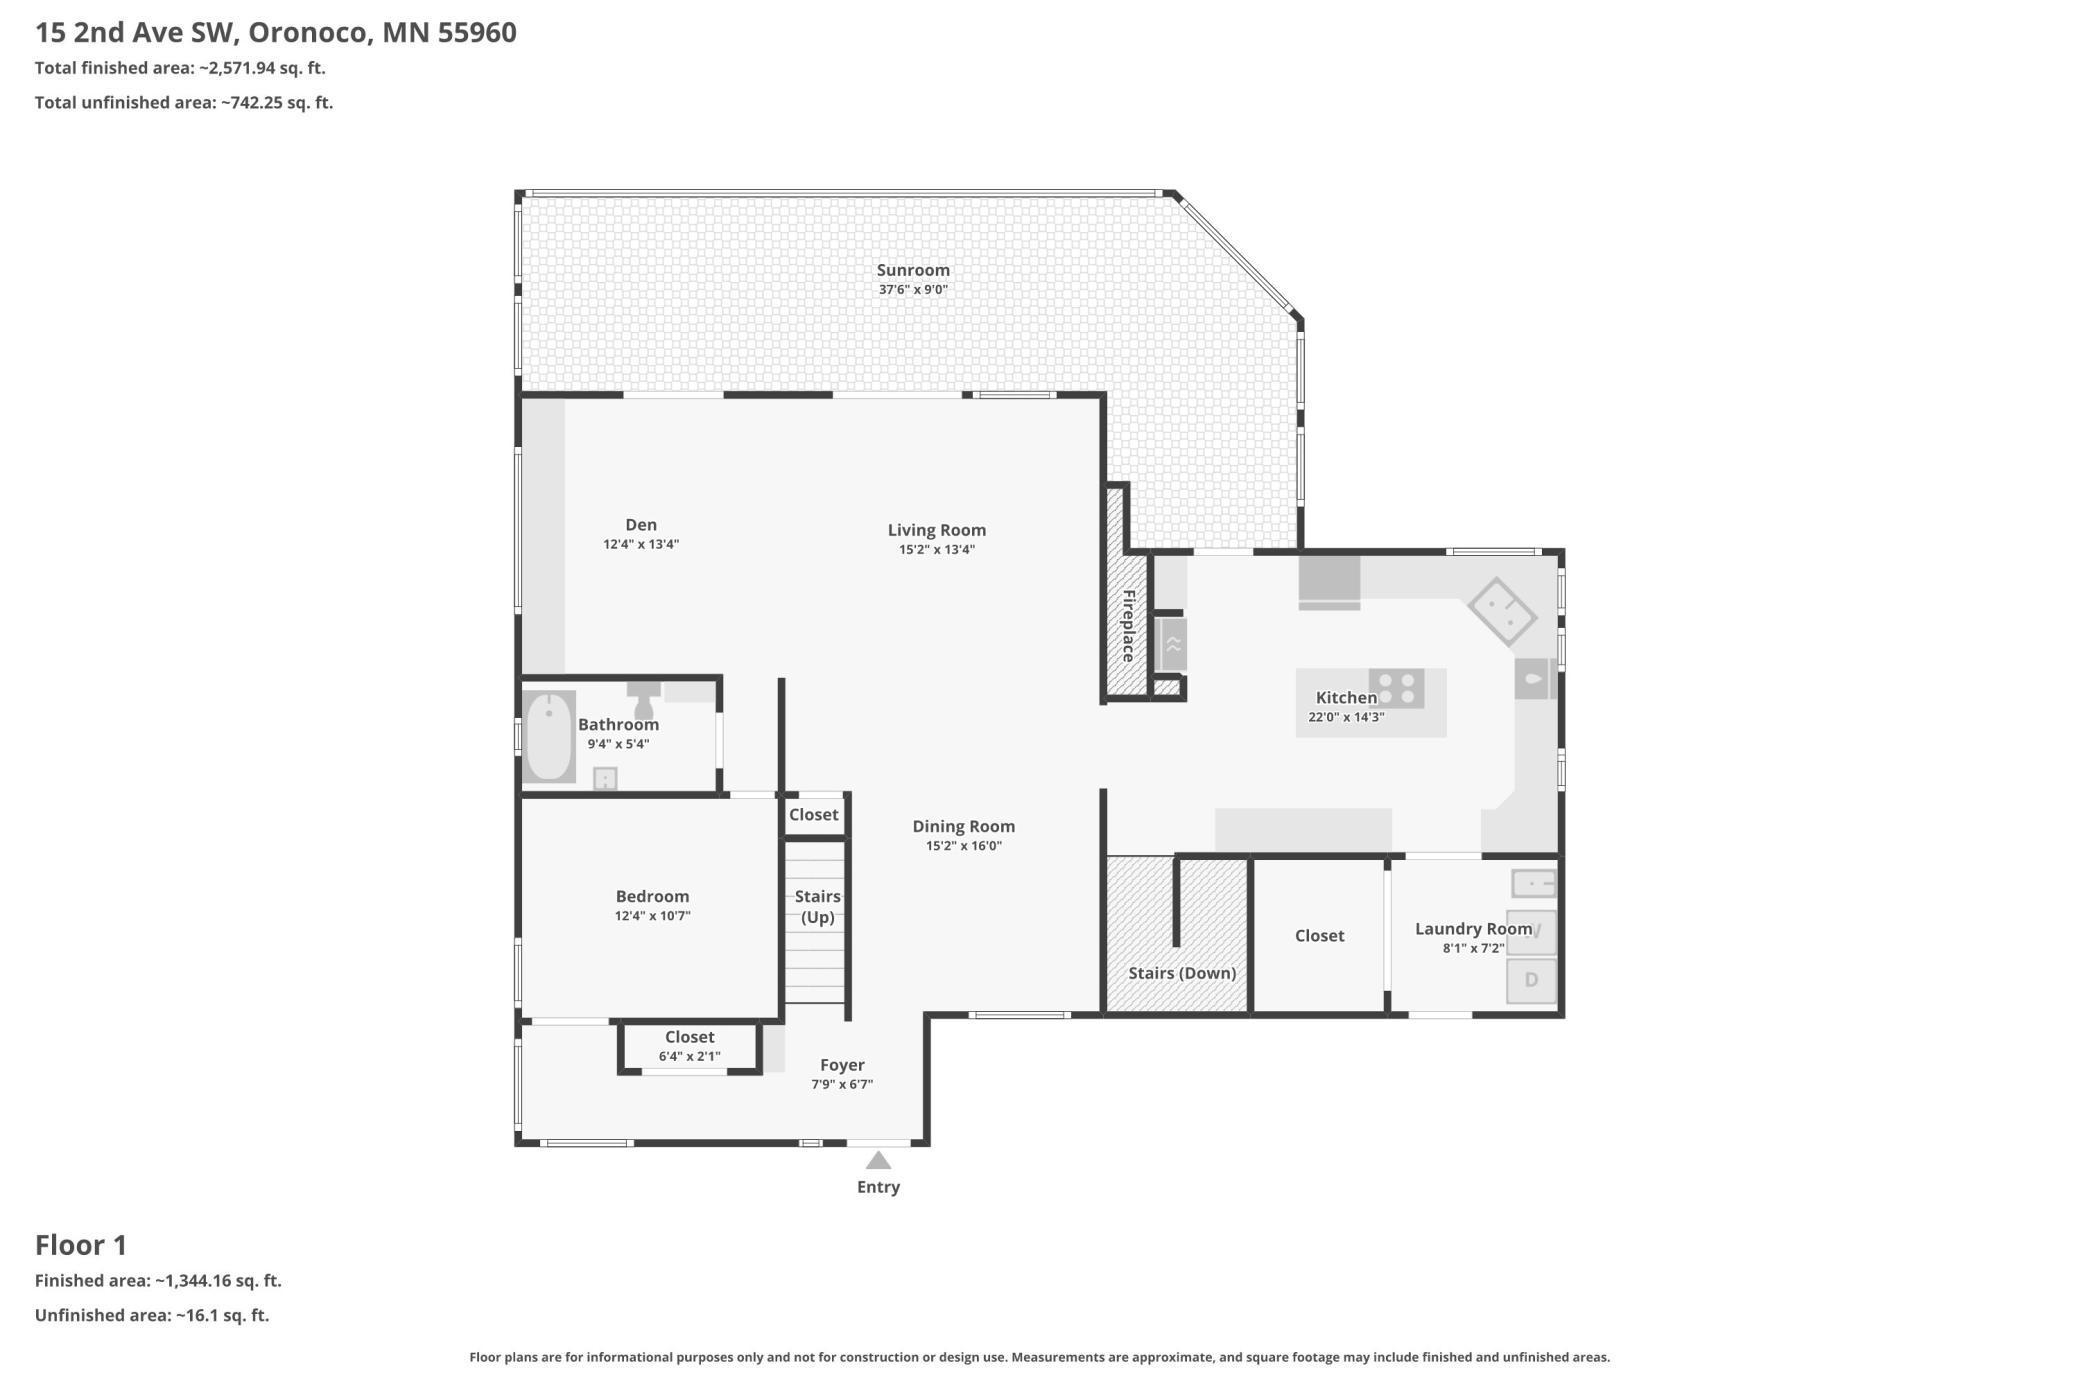
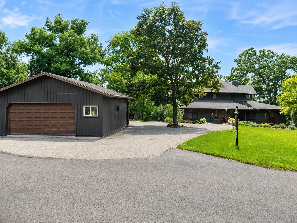
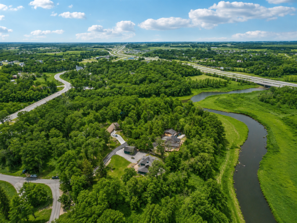
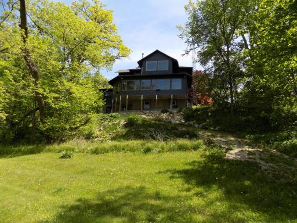
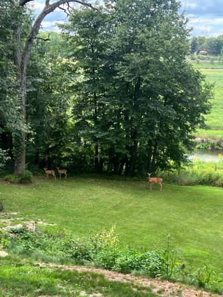
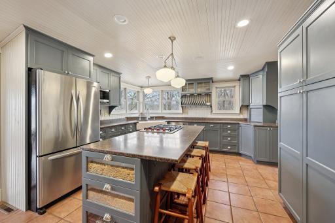
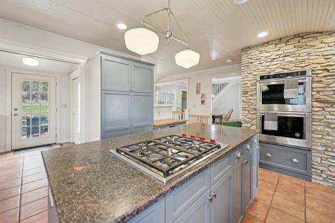
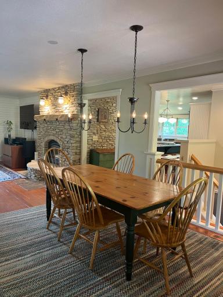
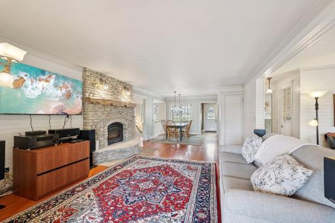
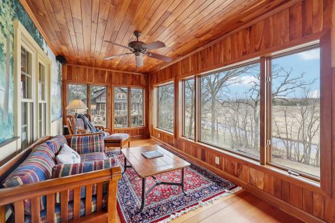
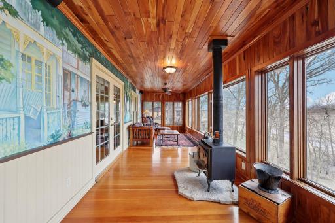
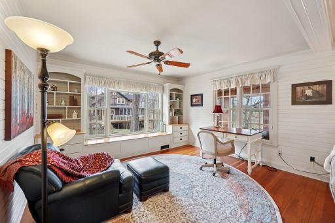
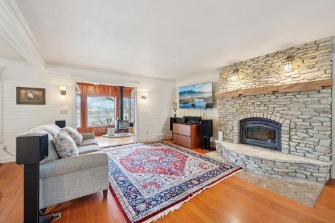
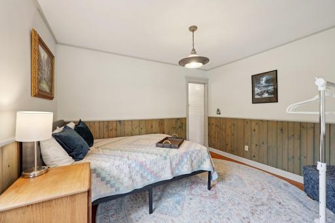
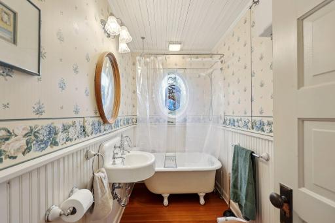
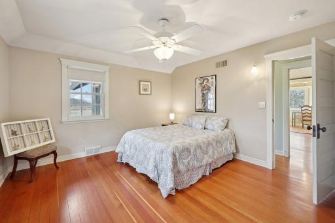
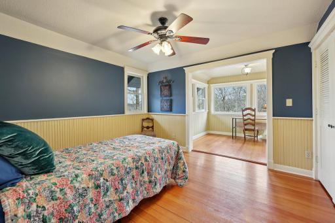
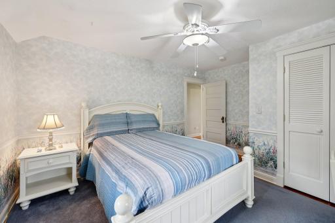
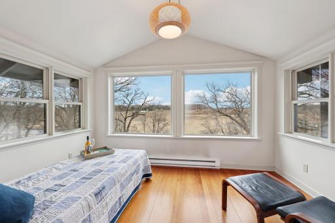
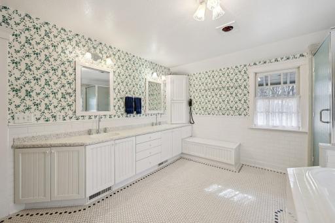
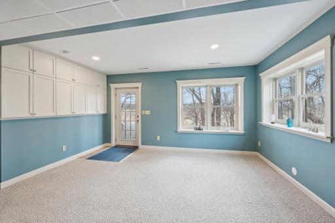
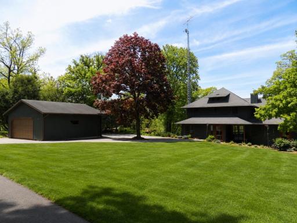
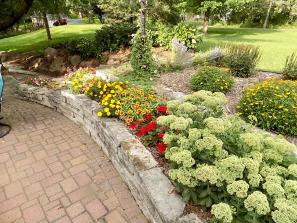
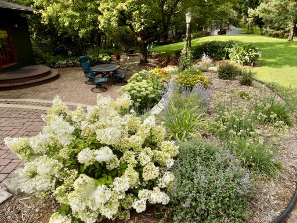
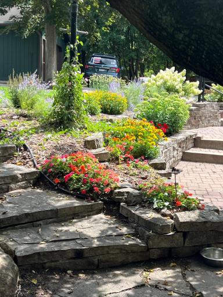
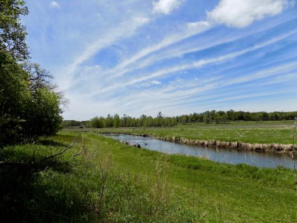
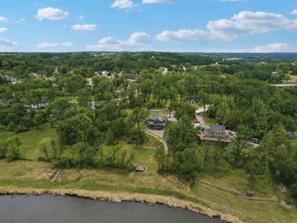
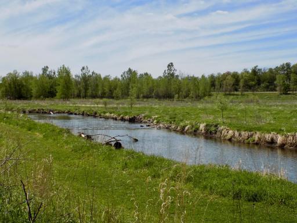
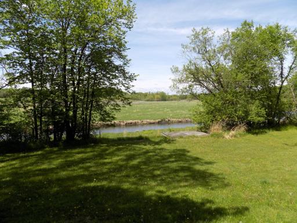
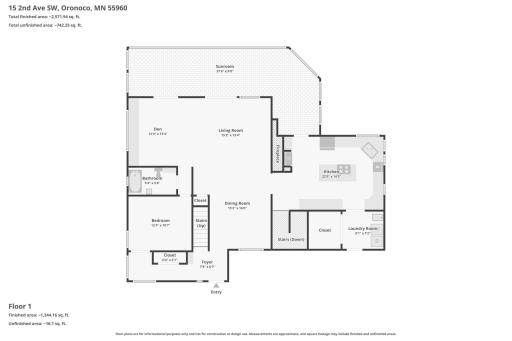
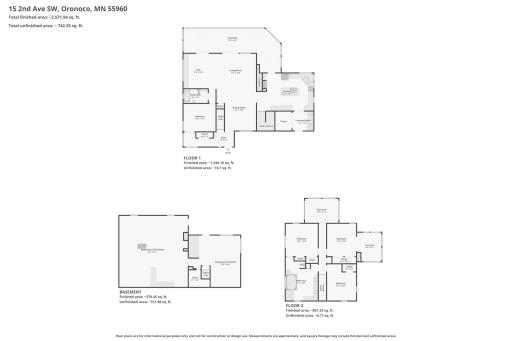
Distinctive home on nearly an acre overlooking the Zumbro River, just minutes from Rochester and Mayo Clinic. This well-maintained property offers over 3,000 finished sq ft with 4 bedrooms, 2 bathrooms, multiple living spaces, and a rare, private setting. Enjoy an updated kitchen with double ovens, stainless steel appliances, and ample cabinetry, plus three sunrooms—including one with a wood-burning stove. Original character shines with hardwood floors, built-ins, and a stone fireplace, complemented by main-floor laundry and a flexible walkout lower level. Outside features include mature trees, landscaped grounds, large patio, circular driveway, drive-through garage, irrigation system, and access to nearby parks and trails. Originally built as a Kahler family summer cottage, this home blends history with modern comfort. Recent updates include a driveway resurfacing, foundation work, retaining wall, and exterior paint. A rare opportunity for privacy, charm, and location just outside Rochester.
Details
Maps
Documents
Contract Information
Owner is an Agent?: No
Auction?: No
Status: Active
Contingency: None
Current Price: $650,000
Original List Price: 700000
ListPrice: 650000
List Date: 2026-04-04
Office/Member Info
Association: SEMR
General Property Information
Common Wall: No
Lot Measurement: Acres
Manufactured Home?: No
Multiple PIDs?: No
New Development: No
Number of Fireplaces: 2
Other Parking Spaces: 2
Road Btwn WF & Home?: No
Waterfront YN: No
Year Built: 1910
Yearly/Seasonal: Yearly
Zoning: Residential-Single Family
Lot Dimensions: irregular
Acres: 0.94
Bath Three Quarters: 0
Bath Half: 0
Lake/Waterfront Name: Zumbro River
Bath Quarter: 0
Main Floor Total SqFt: 1420
Above Grd Total SqFt: 2443
Below Grd Total SqFt: 841
Total SqFt: 3284
Total Finished Sqft: 2842.00
FireplaceYN: Yes
Foundation Size: 1023
Style: (SF) Single Family
Garage Stalls: 2
Power Company: People’s Energy Cooperative
Association Fee: 0
Assessment Pending: No
Bedrooms: 4
Baths Total: 2
Bath Full: 2
Location, Tax and Other Information
AssocFeeYN: No
High School: Century
Legal Description: SECT-17 TWP-108 RANGE-014 OAK RIDGE LOT 7 BLK 1 & TH PT DES AS FOL BEG AT NECOR LOT 7 TH SW149.69FT TH SE33.30FT TH NLY TO A PT 24.85FT NE OF PL OF BEG TH SW24.85FT TO BEG SEC 17-108-14
Listing City: Oronoco
Map Page: 999
Municipality: Oronoco
School District: Rochester
School District Phone: 507-328-3000
DNR Lake Classification: Not Applicable
Zip Plus 4: 268
Property ID Number: 841722082188
Tax Year: 2025
Tax Amount: 6646
In Foreclosure?: No
Potential Short Sale?: No
Lender Owned?: No
Directions & Remarks
Public Remarks: Distinctive home on nearly an acre overlooking the Zumbro River, just minutes from Rochester and Mayo Clinic. This well-maintained property offers over 3,000 finished sq ft with 4 bedrooms, 2 bathrooms, multiple living spaces, and a rare, private setting.
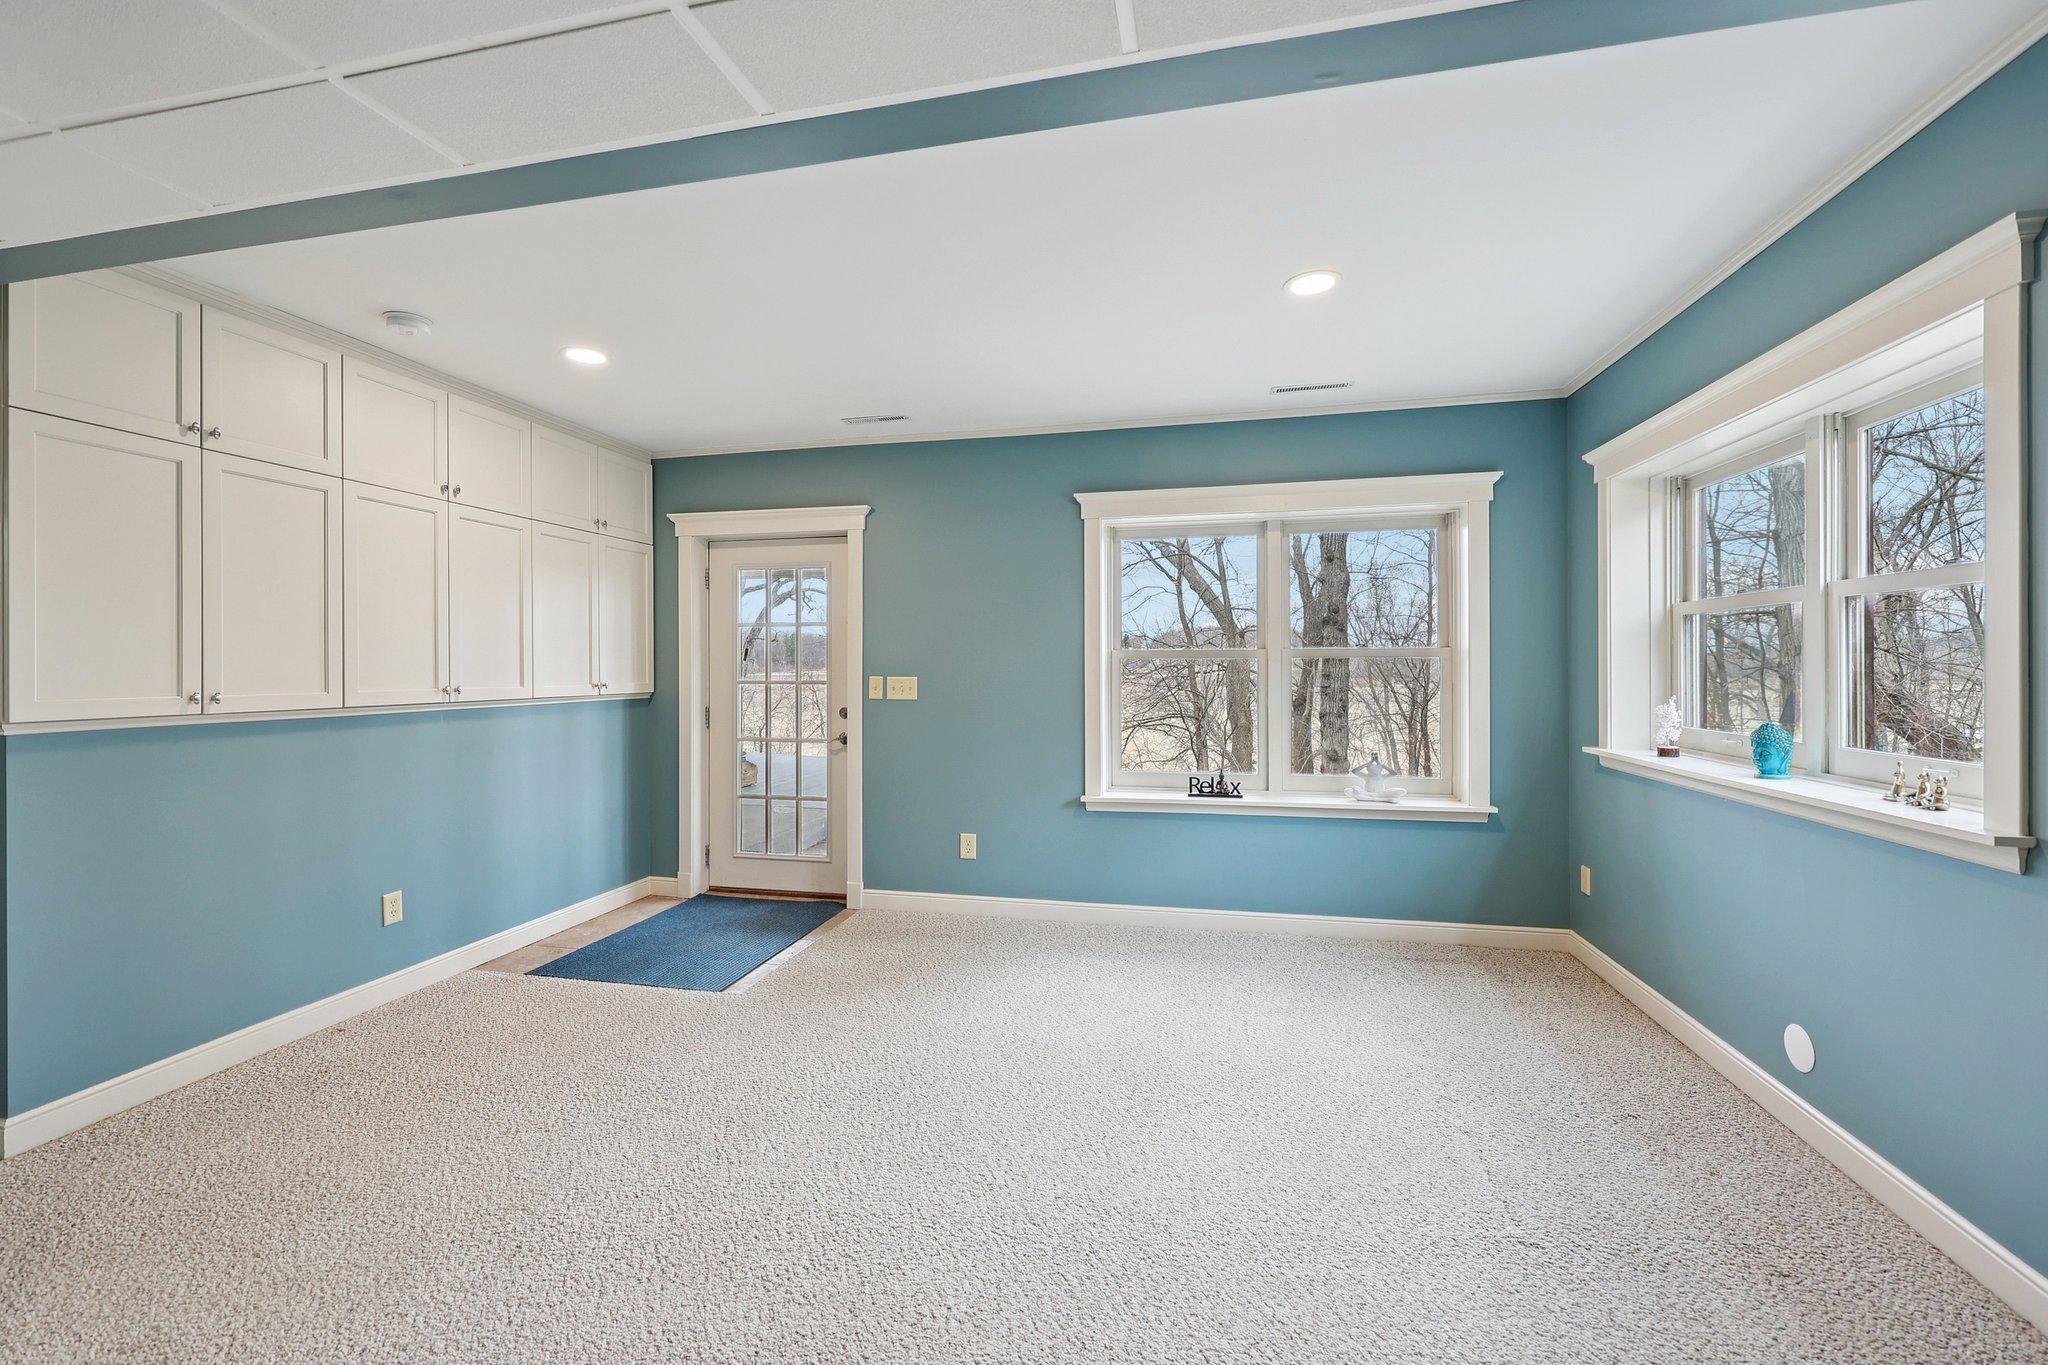
Enjoy an updated kitchen with double ovens, stainless steel appliances, and ample cabinetry, plus three sunrooms—including one with a wood-burning stove. Original character shines with hardwood floors, built-ins, and a stone fireplace, complemented by main-floor laundry and a flexible walkout lower level.
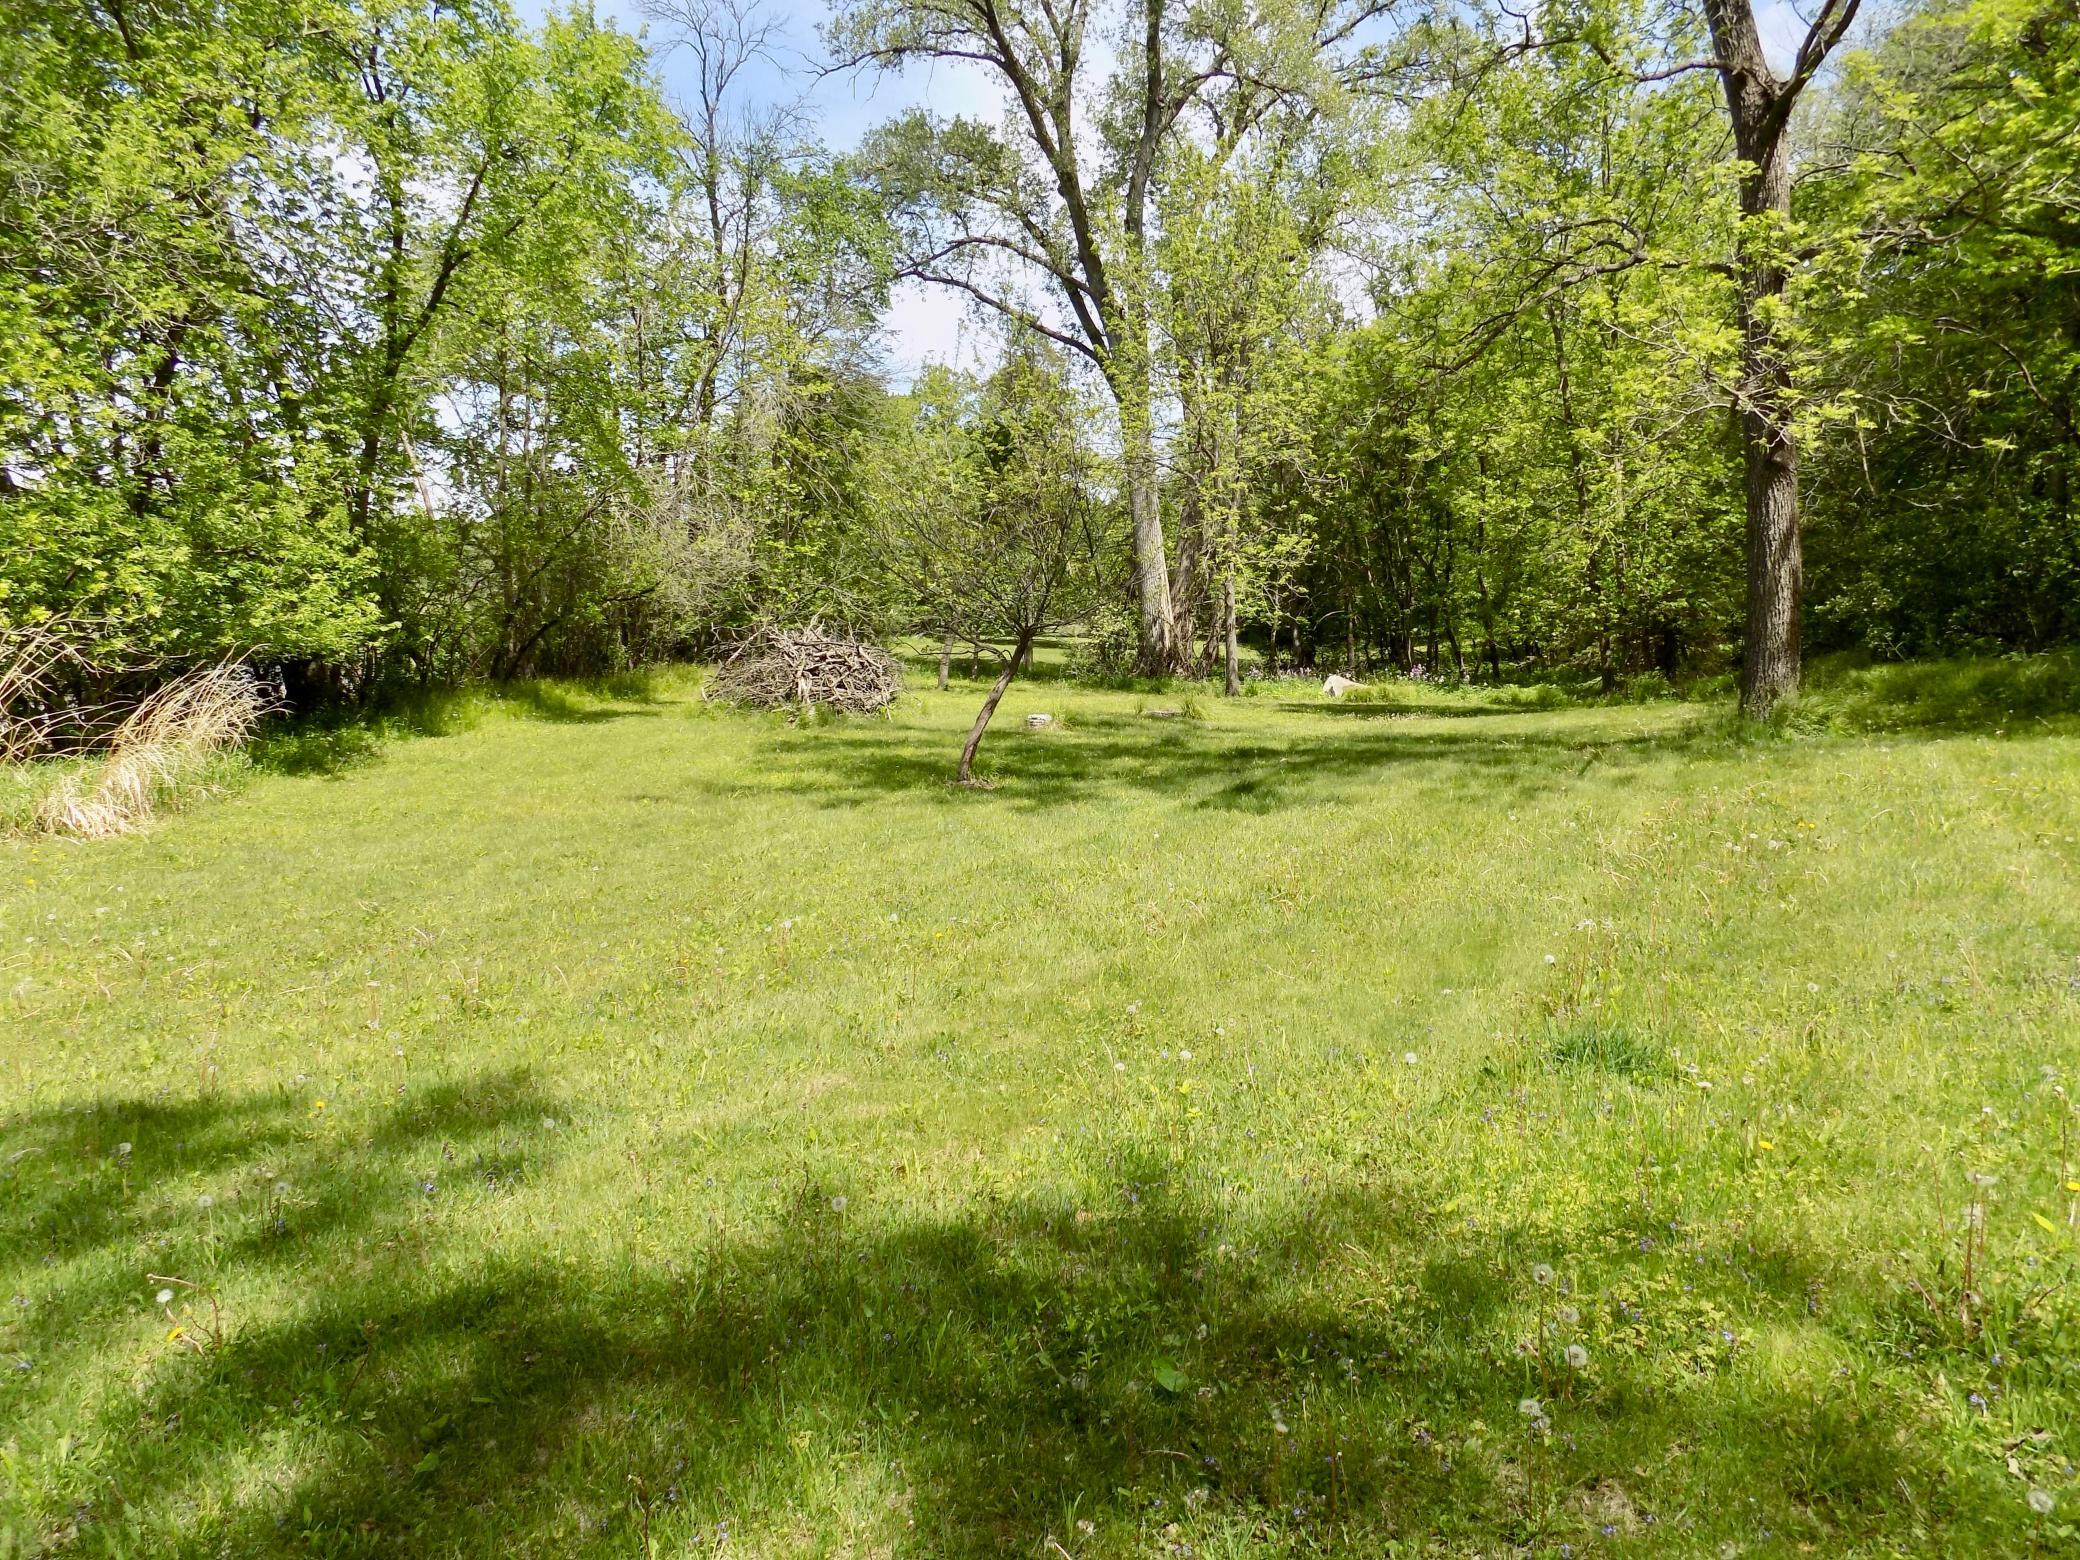
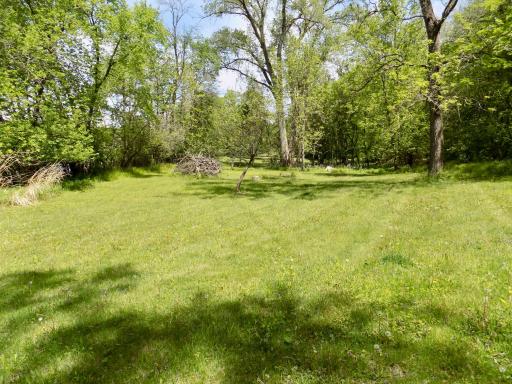
Outside features include mature trees, landscaped grounds, large patio, circular driveway, drive-through garage, irrigation system, and access to nearby parks and trails.
Originally built as a Kahler family summer cottage, this home blends history with modern comfort. Recent updates include a driveway resurfacing, foundation work, retaining wall, and exterior paint.
A rare opportunity for privacy, charm, and location just outside Rochester.
Directions: From Rochester: Hwy 52N, take Exit 64 toward CR-12/112 Oronoco, Rt) 100th St NW (CR-112), Left) MN Avenue S (CR-18), Left)W Center St, turn slightly left onto 2nd Avenue SW. Property on the right. Do not block the shared road to the other homes.
Accessible
None: 1
Air Conditioning
Central Air: 1
Amenities Unit
Cable: 1
Ceiling Fan(s): 1
Deck: 1
French Doors: 1
Hardwood Floors: 1
Kitchen Center Island: 1
Kitchen Window: 1
Natural Woodwork: 1
Paneled Doors: 1
Panoramic View: 1
Patio: 1
Porch: 1
Security Lights: 1
Sun Room: 1
Tile Floors: 1
Appliances
Central Vacuum: 1
Cooktop: 1
Dishwasher: 1
Disposal: 1
Double Oven: 1
Dryer: 1
Freezer: 1
Microwave: 1
Refrigerator: 1
Washer: 1
Water Filtration System: 1
Assessments
Assessment Balance: 0
Tax With Assessments: 6646
Assumable Loan
Not Assumable: 1
Basement
Concrete Block: 1
Drain Tiled: 1
Drainage System: 1
Full: 1
Partially Finished: 1
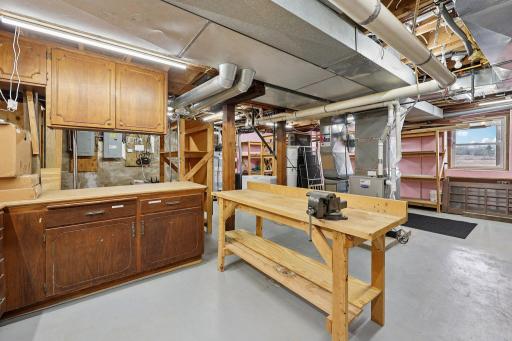
Storage Space: 1
Bath Description
Double Sink: 1
Primary Walk-Thru: 1
Main Floor Full Bath: 1
Upper Level Full Bath: 1
Basement: 1
Bathroom Ensuite: 1
Jetted Tub: 1
Rough In: 1
Building Information
Finished SqFt Above Ground: 2443
Finished SqFt Below Ground: 399
Construction Materials
Concrete: 1
Stone: 1
Construction Status
Previously Owned: 1
Dining Room Description
Eat In Kitchen: 1
Living/Dining Room: 1
Separate/Formal Dining Room: 1
Electric
100 Amp Service: 1
Other: 1
Elevation Highpoint to Waterfront Slope
Gradual: 1
Exterior
Cement Board: 1
Wood: 1
Family Room Characteristics
Lower Level: 1
Fencing
Invisible: 1
Fireplace Characteristics
Stone: 1
Wood Burning: 1
Foundation
Concrete Block: 1
Fuel
Natural Gas: 1
Heating
Baseboard: 1
Forced Air: 1
Wood Stove: 1
Insurance Fee
Insurance Fee: 0
Internet Options
Fiber Optic: 1
Lake Details
Lake Depth: 0
Laundry
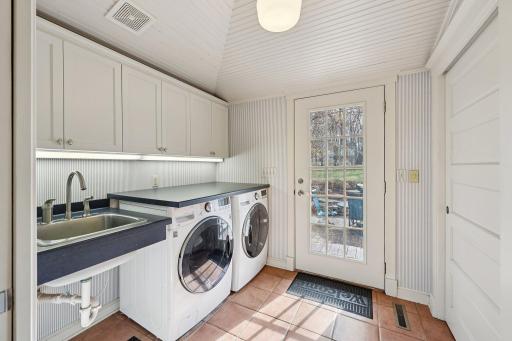
Laundry Closet: 1
Laundry Room: 1
Main Level: 1
Sink: 1
Lease Details
Land Leased: Not Applicable
Lock Box Type
Lock Box Source: SEMR
Supra: 1
Lot Description
Irregular Lot: 1
Tree Coverage - Medium: 1
Underground Utilities: 1
Miscellaneous Information
DP Resource: Yes
Homestead: Yes
Ownership
Fractional Ownership: No
Parking Characteristics
Garage Dimensions: 24x24
Garage Square Feet: 576
Driveway - Shared: 1
Garage Door Opener: 1
Storage: 1
Other: 1
Patio, Porch and Deck Features
Front Porch: 1
Patio: 1
Rear Porch: 1
Public Survey Info
Range#: 14
Section#: 17
Township#: 108
Road Frontage
No Outlet/Dead End: 1
Paved Streets: 1
Private Road: 1
Street Lights: 1
Road Responsibility
Private Maintained Road: 1
Roof
Age Over 8 Years: 1
Asphalt Shingles: 1
Sellers Terms
Cash: 1
Conventional: 1
Sewer
City Sewer/Connected: 1
Soil Type
Other: 1
Special Search
3 BR on One Level: 1
Main Floor Bedroom: 1
Main Floor Laundry: 1
Renovated: 1
Stories
Two: 1
Topography
High Ground: 1
Low Land: 1
Rolling: 1
Water
City Water/Connected: 1
Waterfront Type
River View: 1
Waterfront View
River: 1
Location Tax and Other Information
House Number: 15
Street Name: 2nd
Street Suffix: Avenue
Street Direction Suffix: SW
Postal City: Oronoco
County: Olmsted
State: MN
Zip Code: 55960
Complex/Dev/Subdivision: Oak Ridge
Property Features
Accessible: None
Air Conditioning: Central Air
Amenities Unit: Cable; Ceiling Fan(s); Deck; French Doors; Hardwood Floors; Kitchen Center Island; Kitchen Window; Natural Woodwork; Paneled Doors; Panoramic View; Patio; Porch; Security Lights; Sun Room; Tile Floors
Appliances: Central Vacuum; Cooktop; Dishwasher; Disposal; Double Oven; Dryer; Freezer; Microwave; Refrigerator; Washer; Water Filtration System
Assumable Loan: Not Assumable
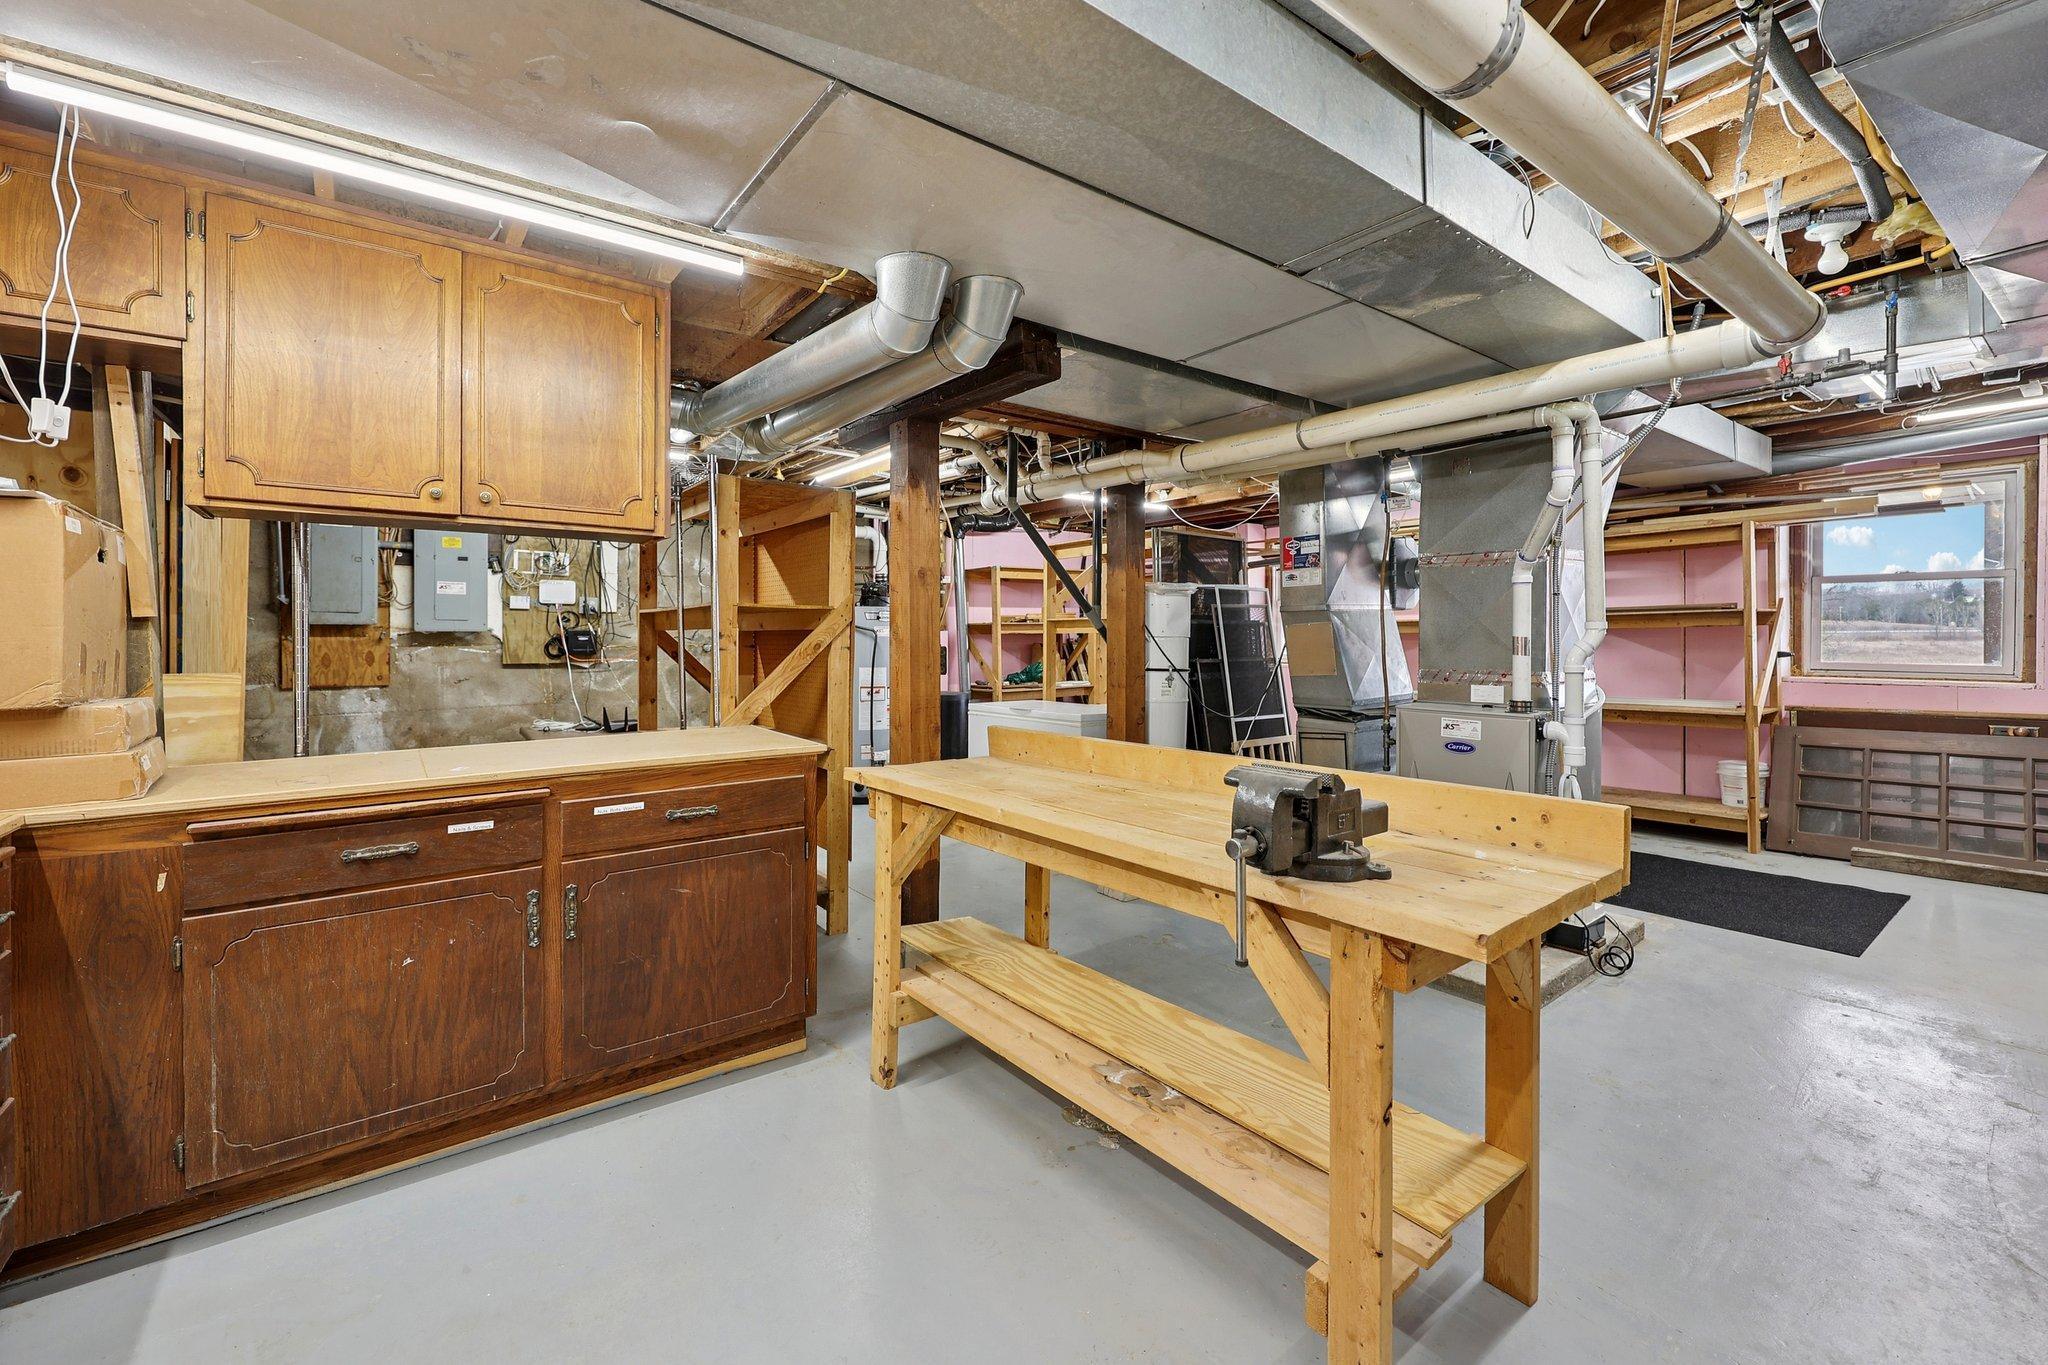
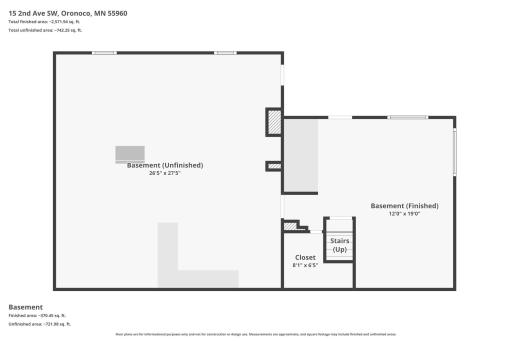
Basement: Concrete Block; Drain Tiled; Drainage System; Full; Partially Finished; Storage Space
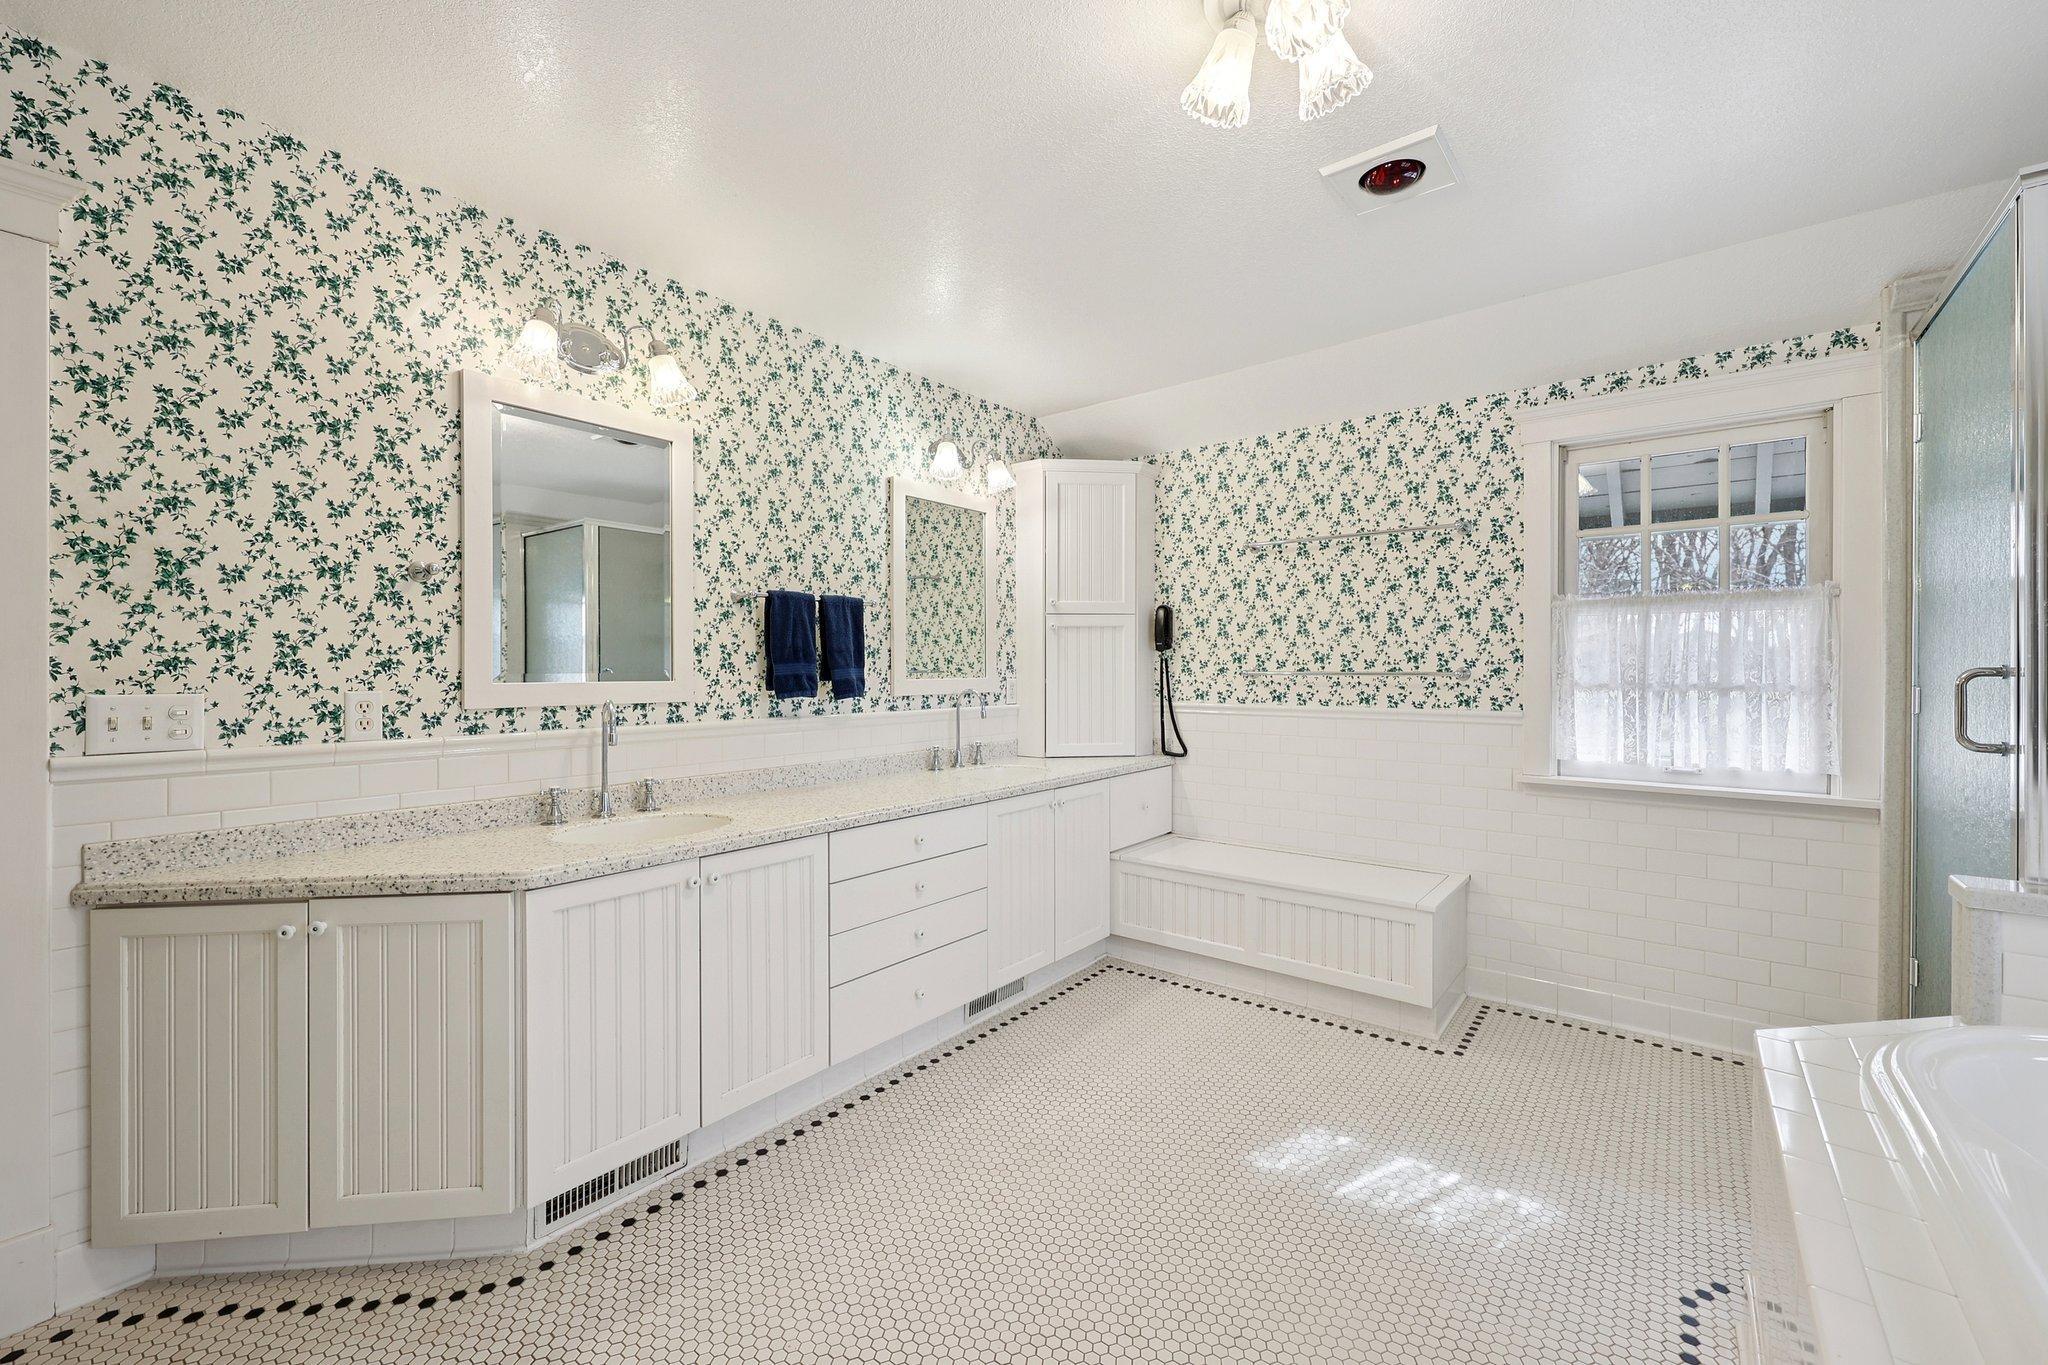
Bath Description: Double Sink; Primary Walk-Thru; Main Floor Full Bath; Upper Level Full Bath; Bathroom Ensuite; Jetted Tub; Rough In
Construction Materials: Concrete; Stone
Construction Status: Previously Owned
Dining Room Description: Eat In Kitchen; Living/Dining Room; Separate/Formal Dining Room
Electric: 100 Amp Service; Other
Elevation Highpoint to Waterfront Slope: Gradual
Exterior: Cement Board; Wood
Family Room Characteristics: Lower Level
Fencing: Invisible
Fireplace Characteristics: Stone; Wood Burning
Foundation: Concrete Block
Fuel: Natural Gas
Heating: Baseboard; Forced Air; Wood Stove
Internet Options: Fiber Optic
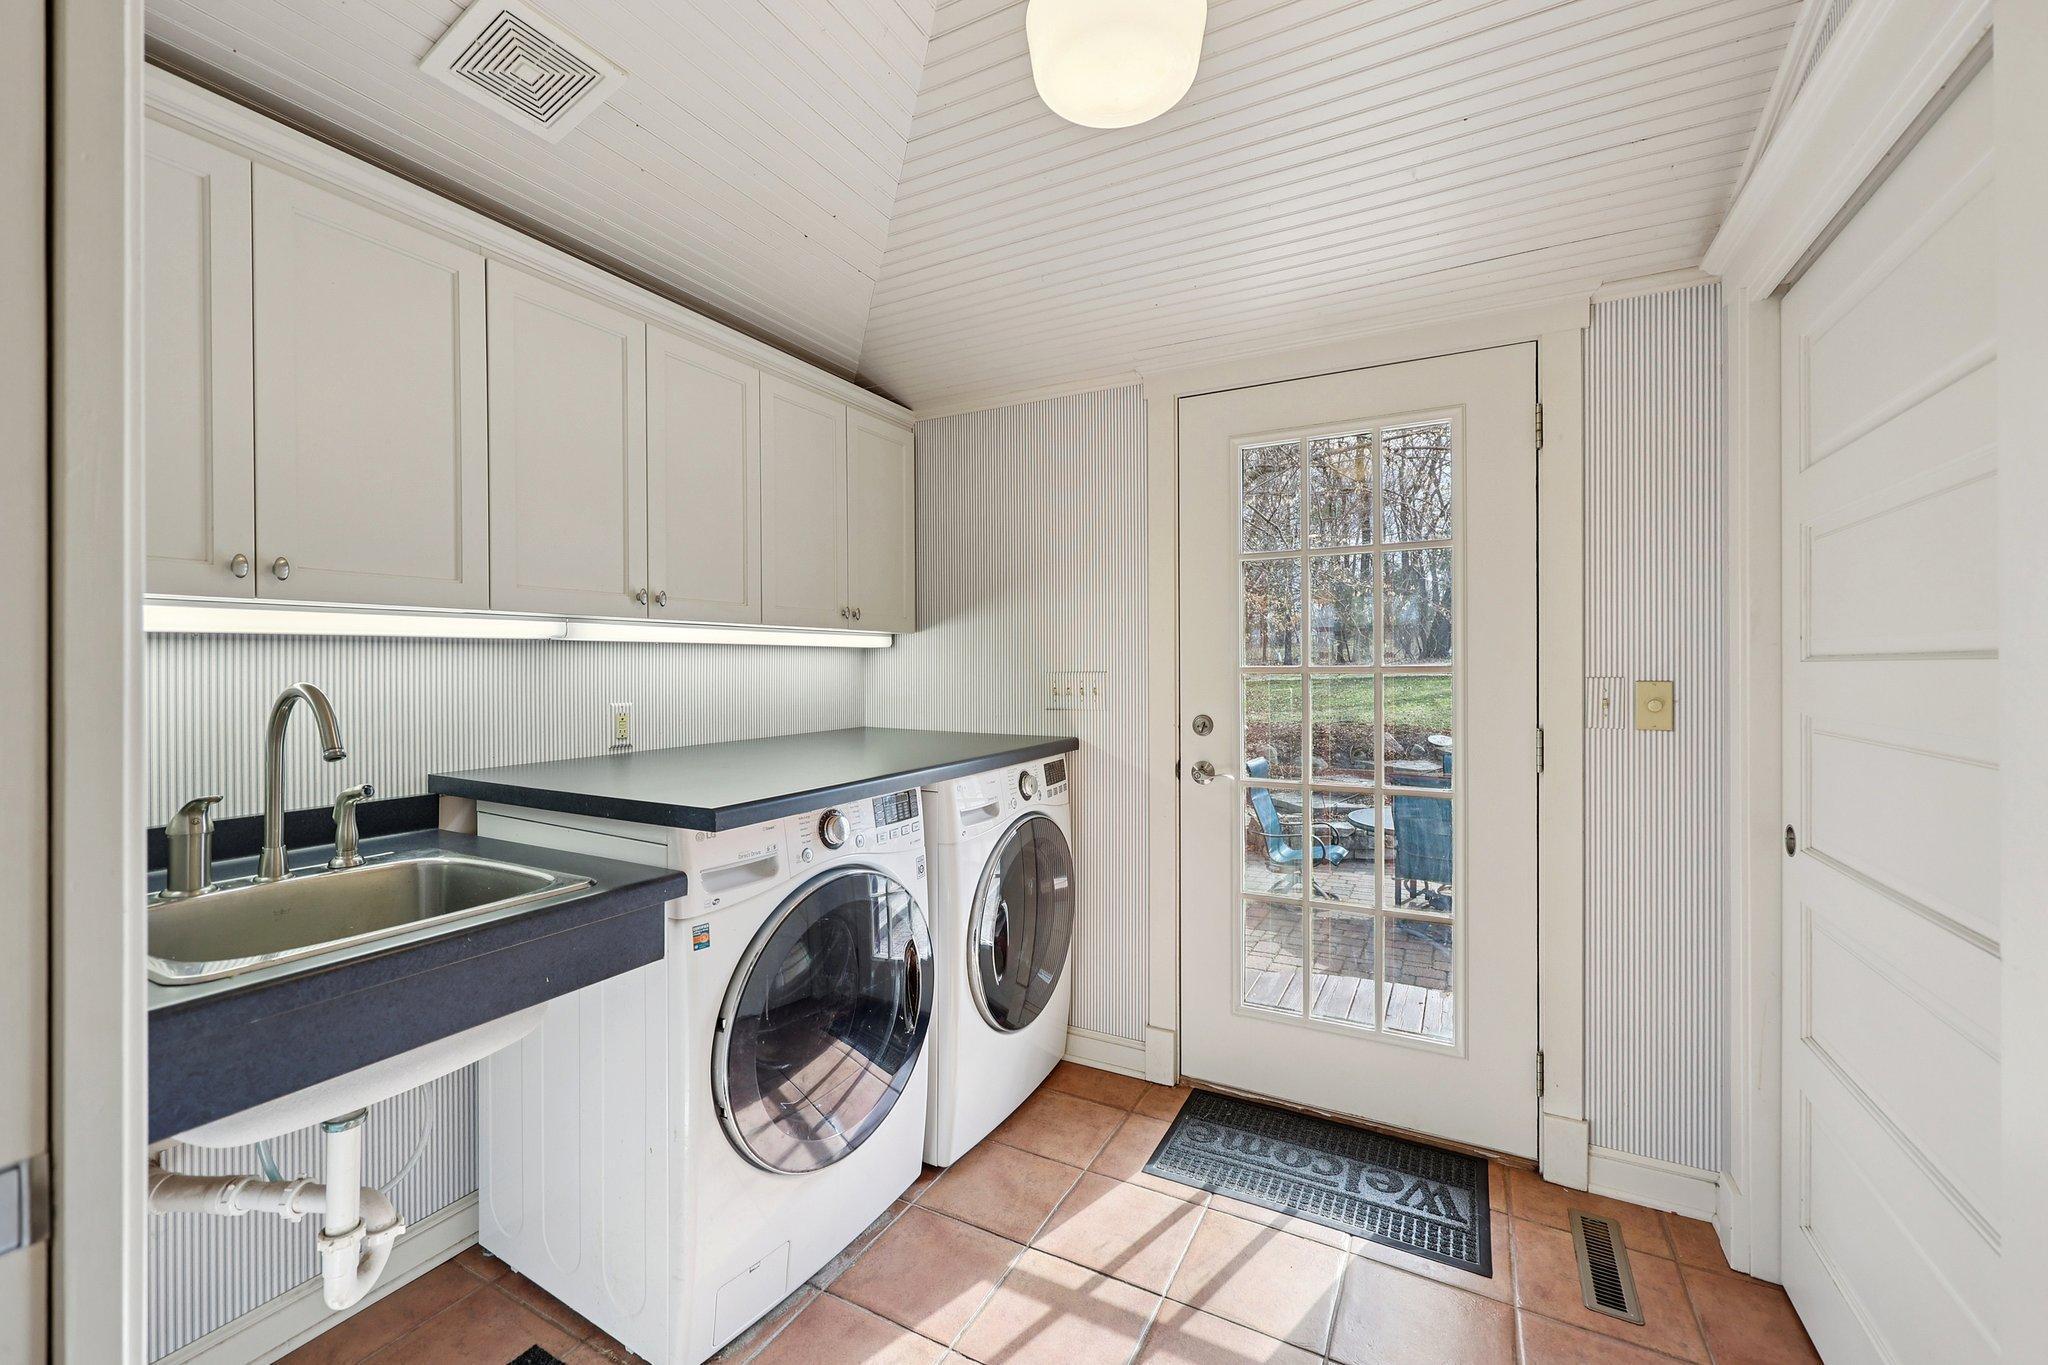
Laundry: Laundry Closet; Laundry Room; Main Level; Sink
Lock Box Type: Supra
Lot Description: Irregular Lot; Tree Coverage - Medium; Underground Utilities
Parking Characteristics: Driveway - Shared; Garage Door Opener; Storage; Other
Road Frontage: No Outlet/Dead End; Paved Streets; Private Road; Street Lights
Road Responsibility: Private Maintained Road
Roof: Age Over 8 Years; Asphalt Shingles
Sellers Terms: Cash; Conventional
Sewer: City Sewer/Connected
Soil Type: Other
Special Search: 3 BR on One Level; Main Floor Bedroom; Main Floor Laundry; Renovated
Stories: Two
Topography: High Ground; Low Land; Rolling
Water: City Water/Connected
Waterfront Type: River View
Waterfront View: River
Room Information
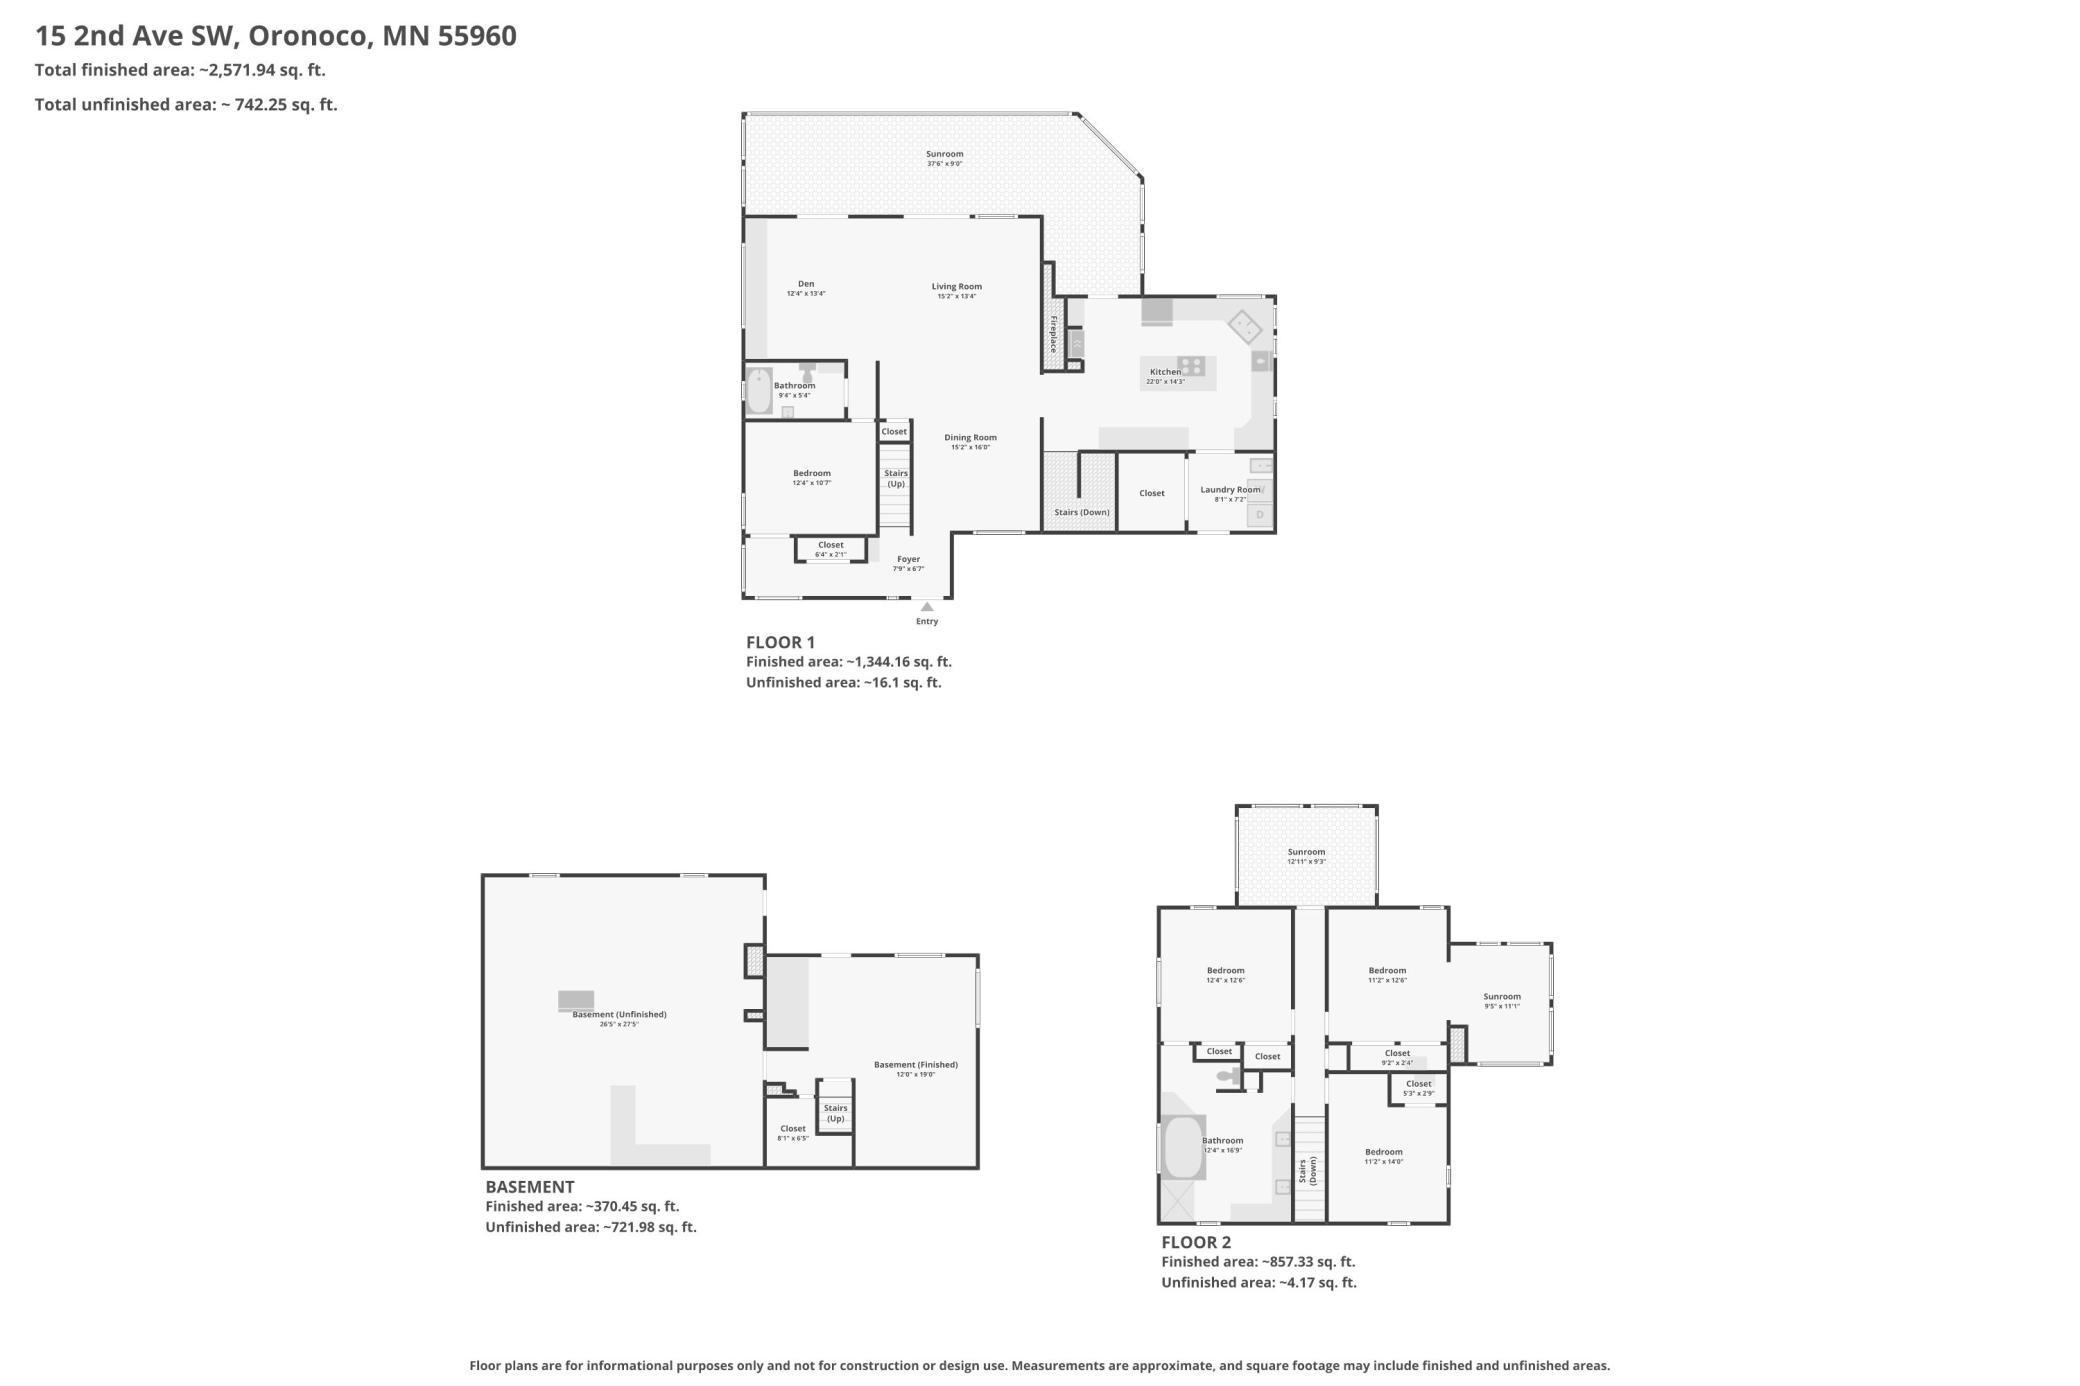
| Room Name | Dimensions | Level |
| Bathroom | 9.4 x 5.4 | Main |
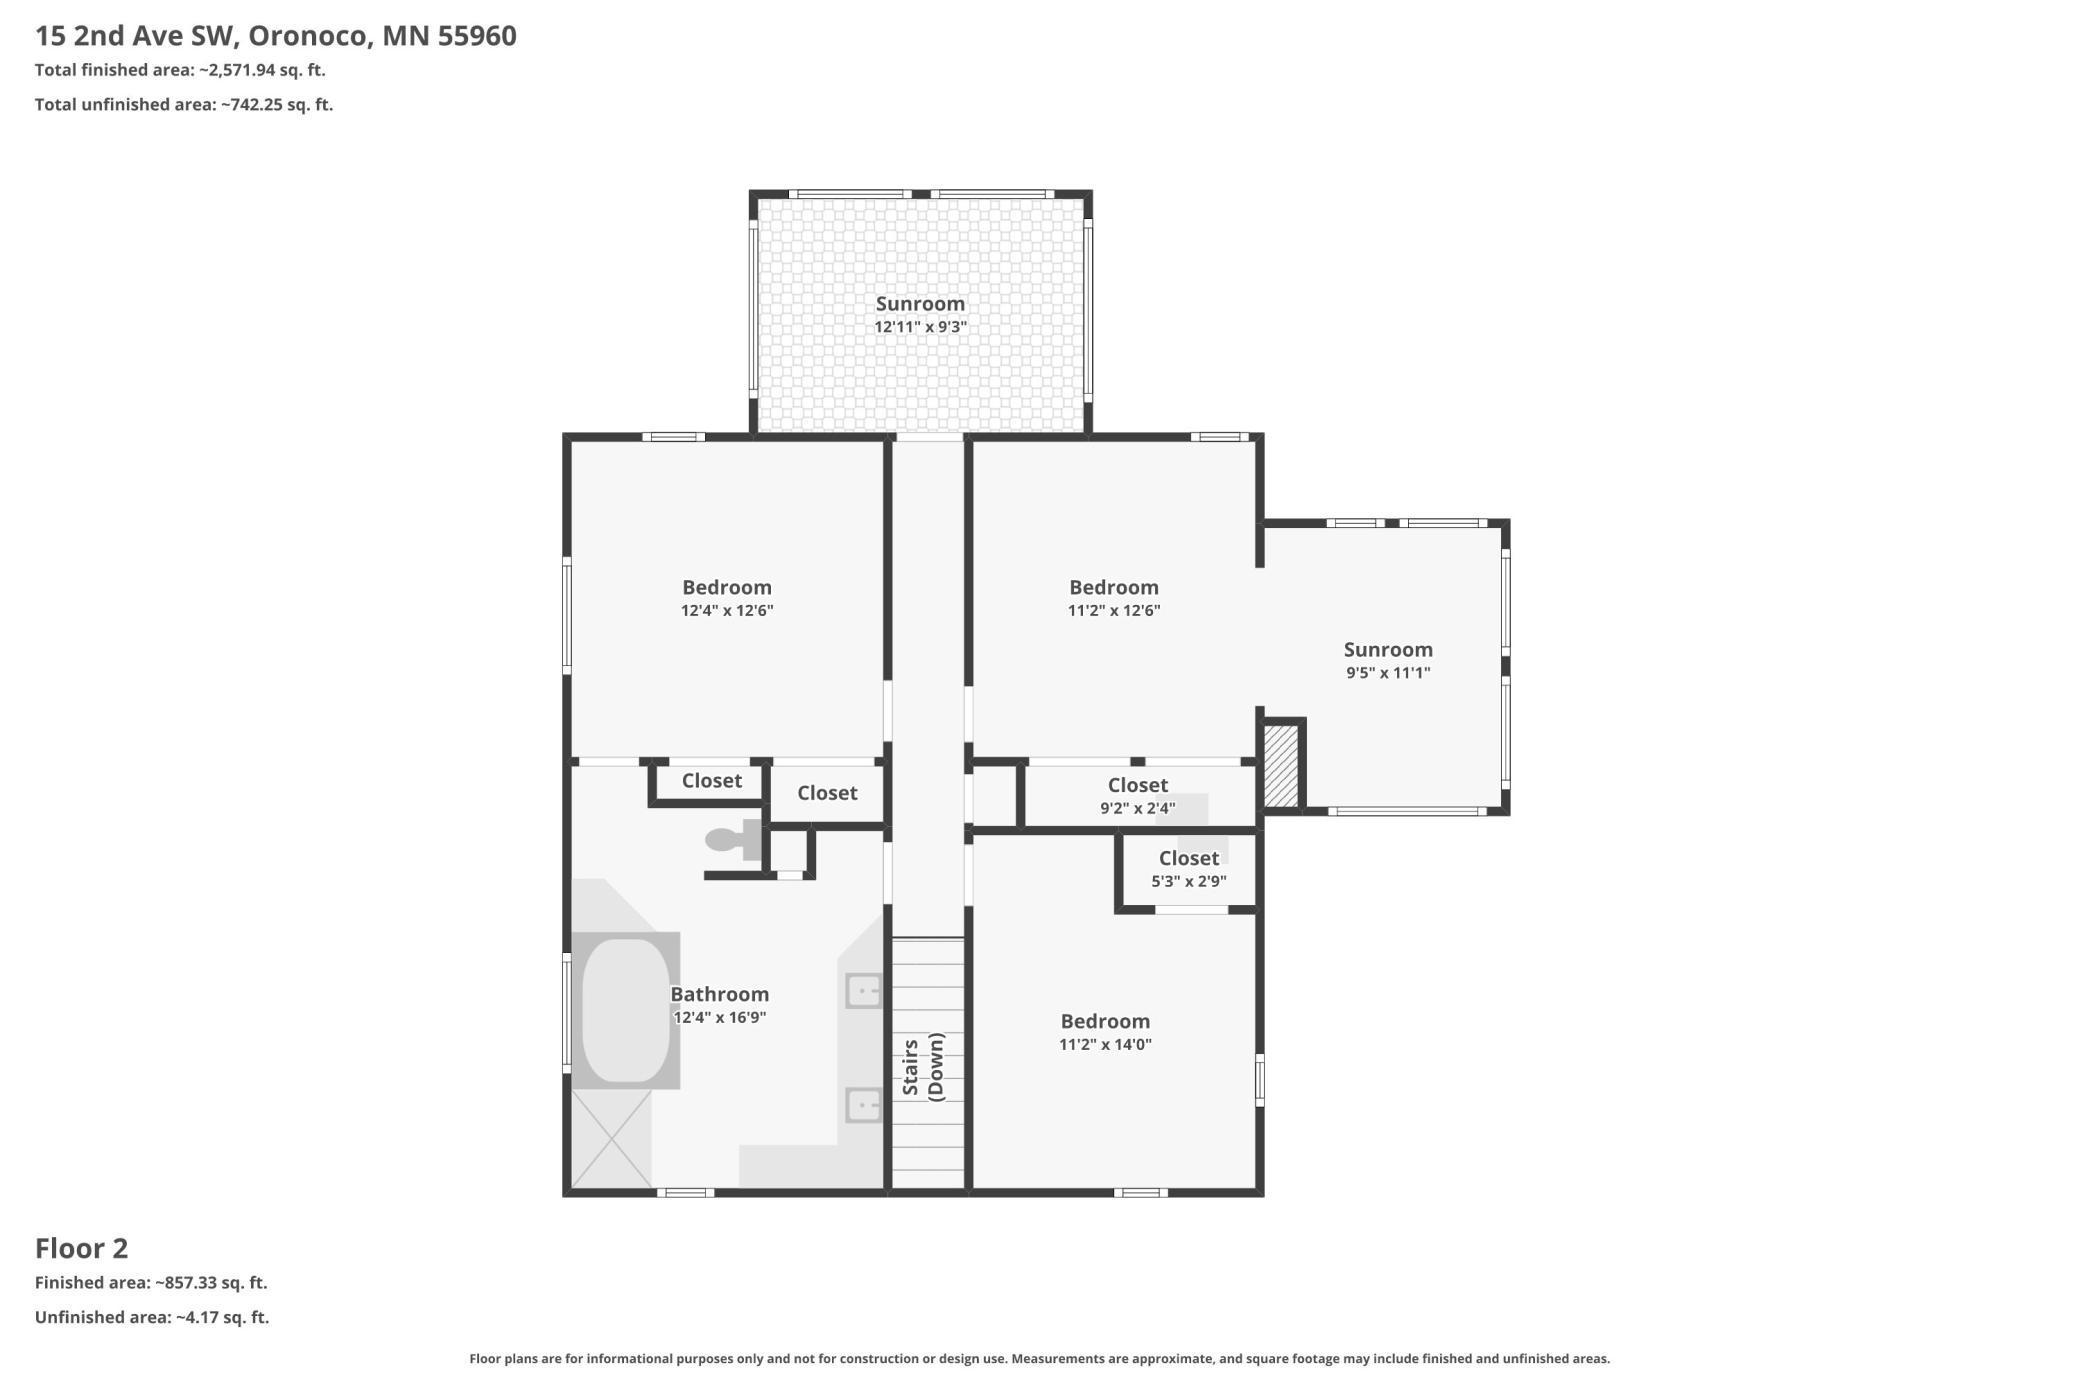
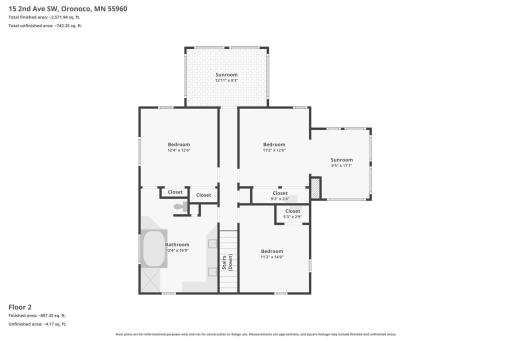
| Bathroom | 12.4 x 16.9 | Upper |
| Dining Room | 15.2 x 16.0 | Main |
| First (1st) Bedroom | 12.4 x 10.7 | Main |
| Fourth (4th) Bedroom | 11.2 x 14.0 | Upper |
| Kitchen | 20.5x 14.4 | Main |
| Living Room | 15.2 x 13.4 | Main |
| Office | 12.4 x 13.4 | Main |
| Foyer | Main | |
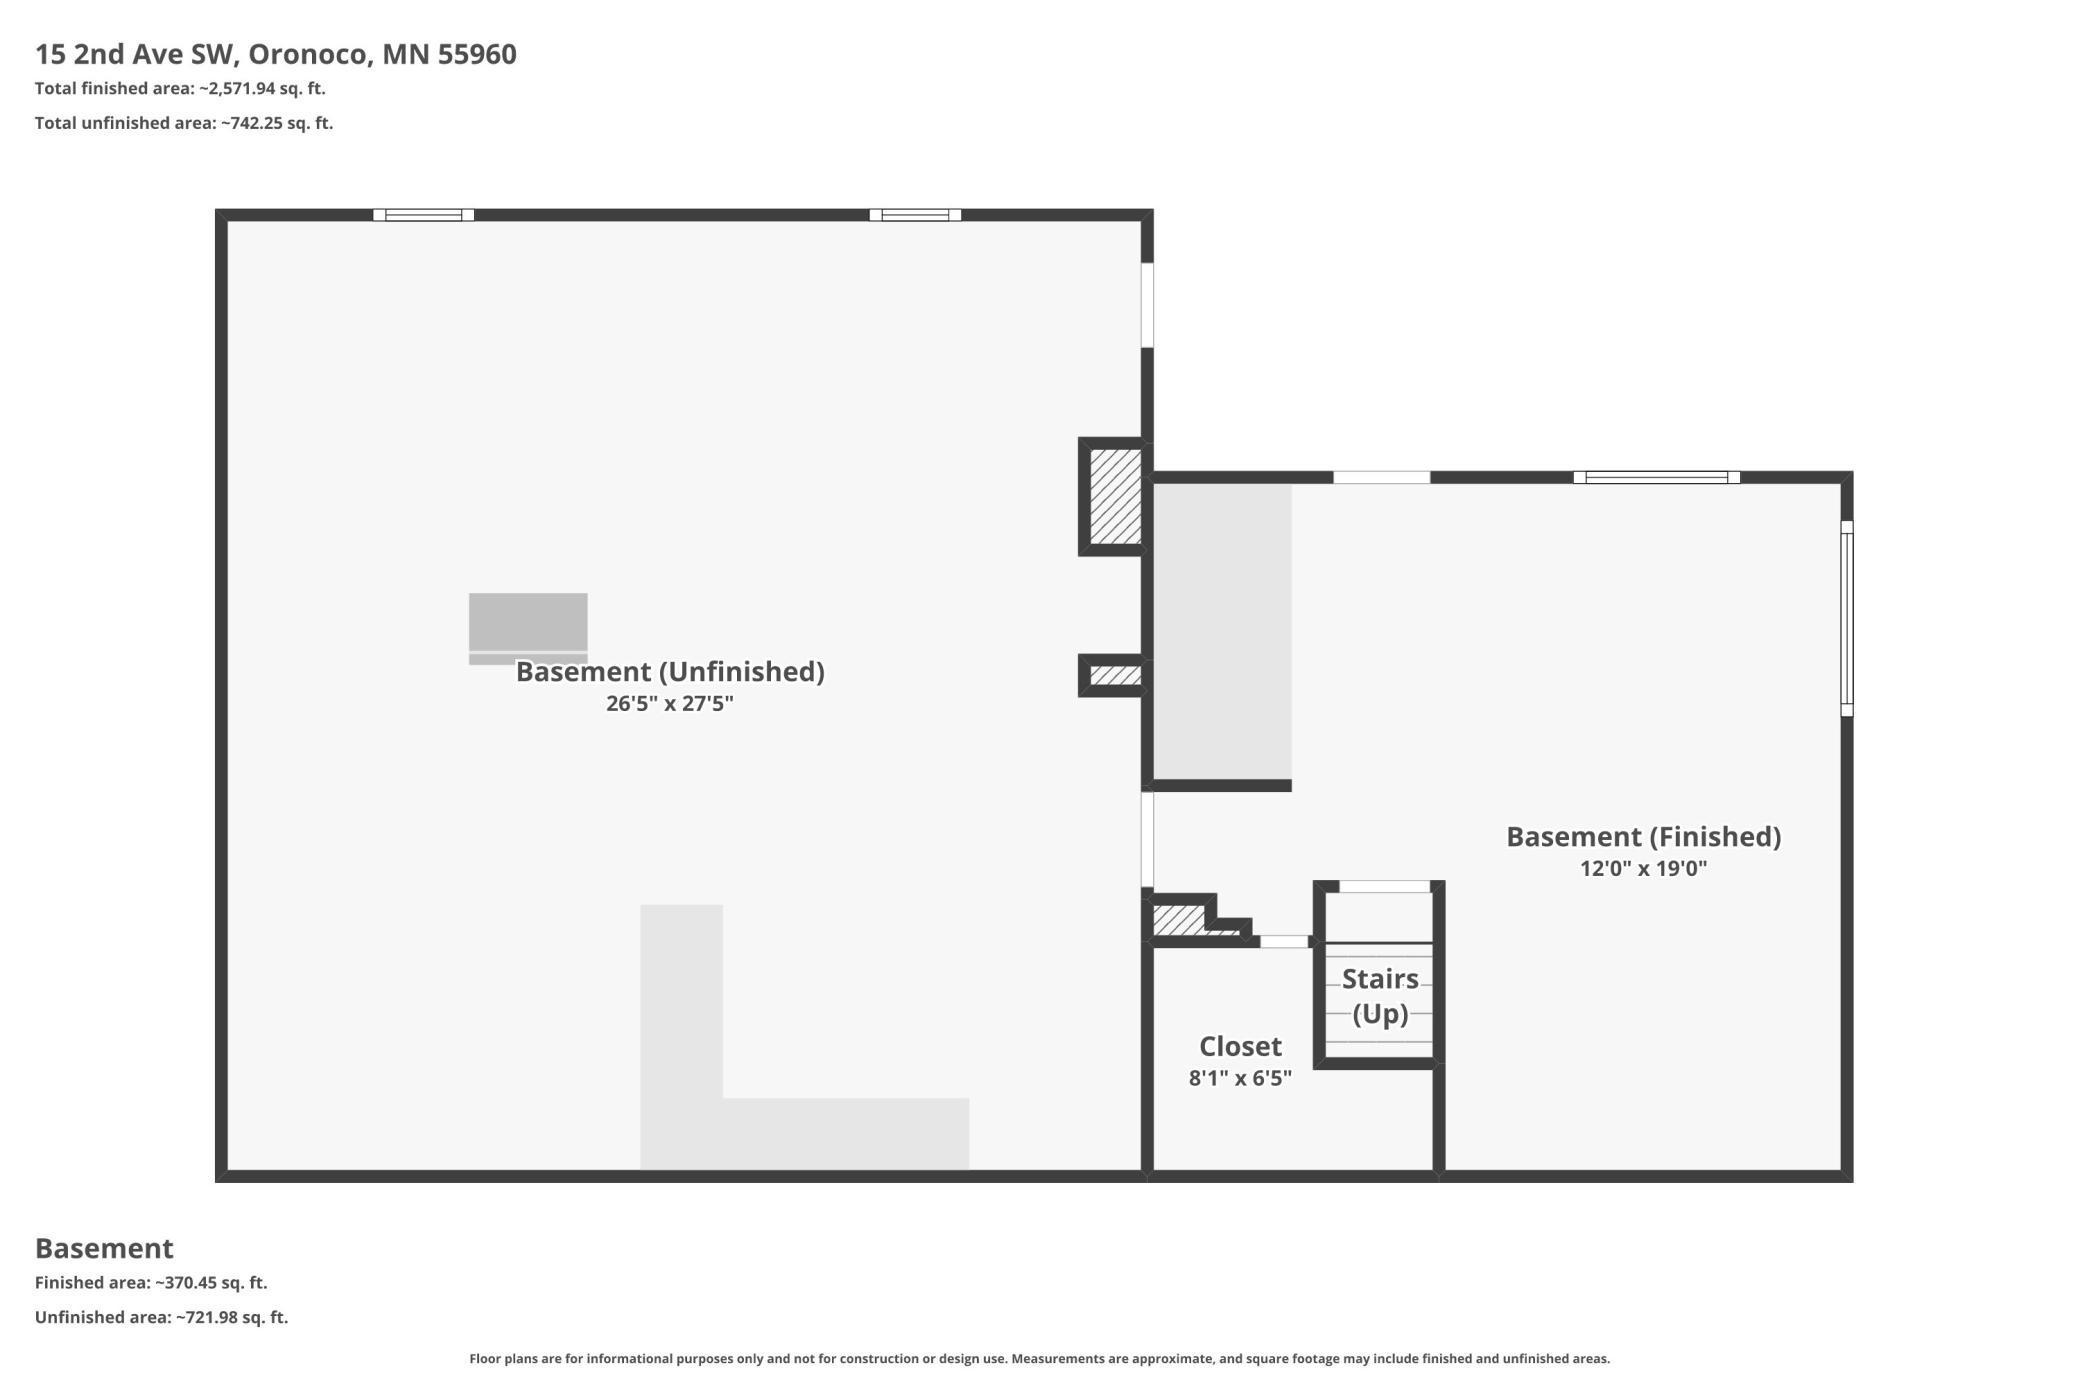
| Family Room | 19 x 12 | Basement |
| Second (2nd) Bedroom | 12.4 x 12.6 | Upper |
| Third (3rd) Bedroom | 11.2 x 12.6 | Upper |
| Laundry | 8.1 x 7.2 | Main |
| Sun Room | 37.6 x 9 | Main |
| Sun Room | 12.11 x 9.3 | Upper |
 Remodeling/Updates List
Listing Office: Property Brokers of Minnesota
Last Updated: September - 05 - 2026
The data relating to real estate for sale on this web site comes in part from the Broker Reciprocity SM Program of the Regional Multiple Listing Service of Minnesota, Inc. The information provided is deemed reliable but not guaranteed. Properties subject to prior sale, change or withdrawal. ©2026 Regional Multiple Listing Service of Minnesota, Inc All rights reserved.