$419,000
Mankato, MN 56001
MLS# 7140875
4 beds | 3 baths | 3452 sqft
1 / 13
Property Description
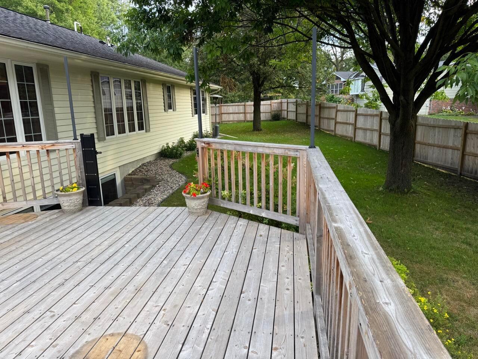
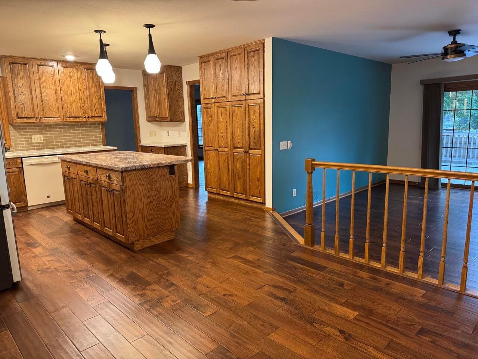
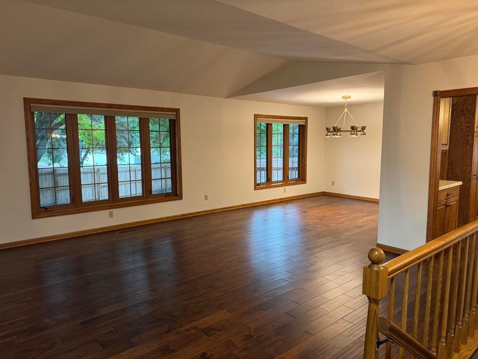
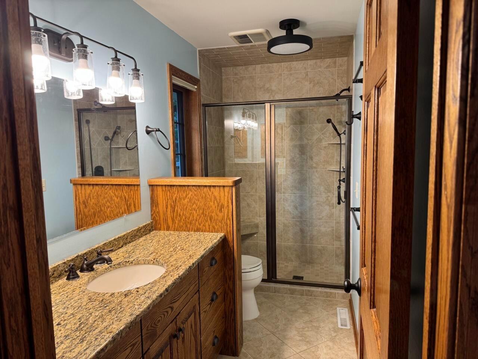
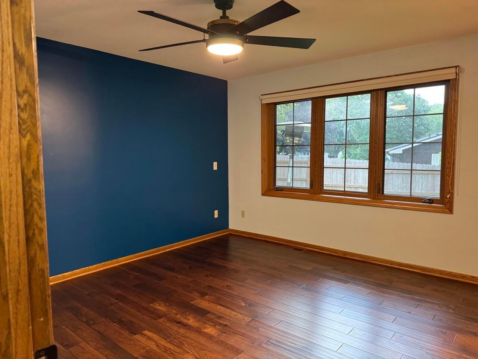
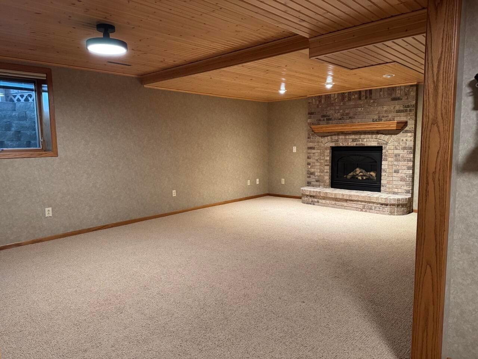
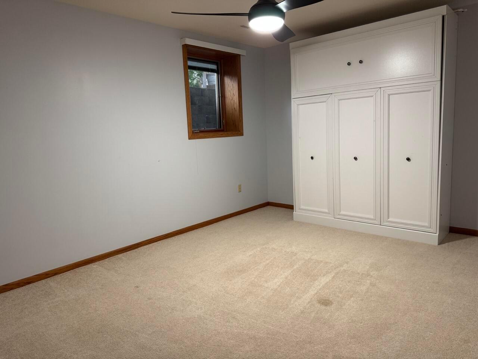
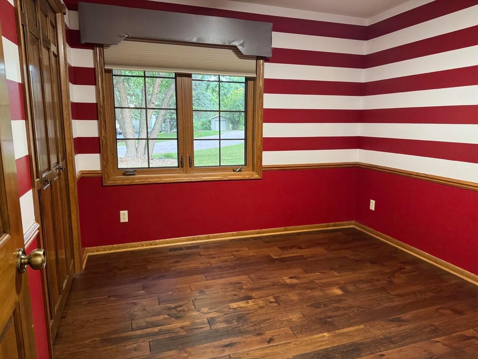
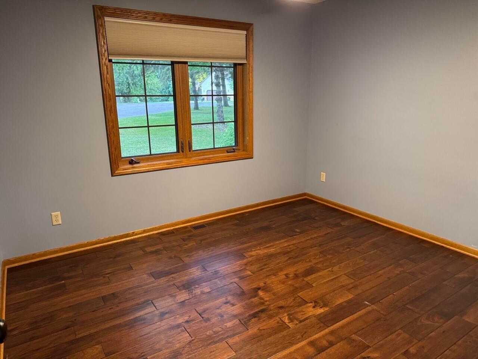
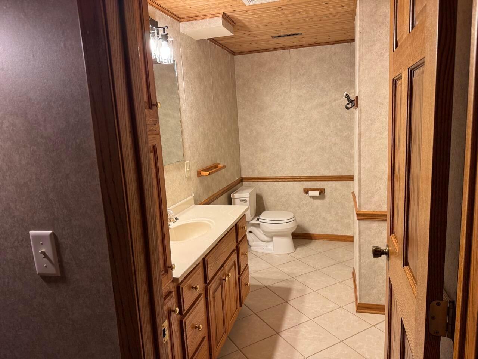
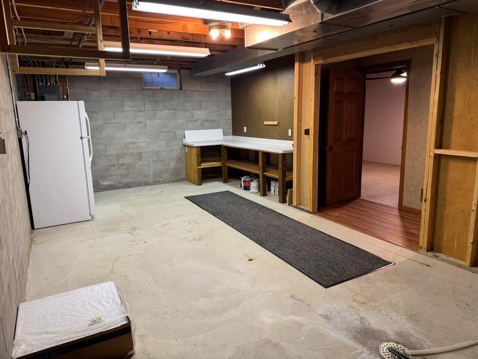
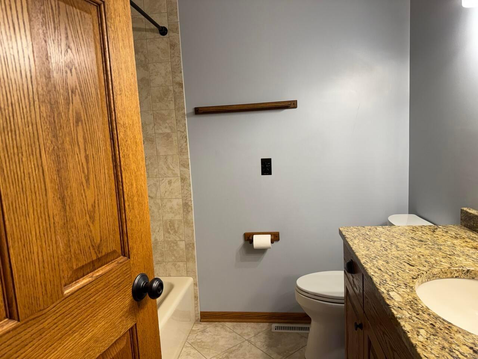
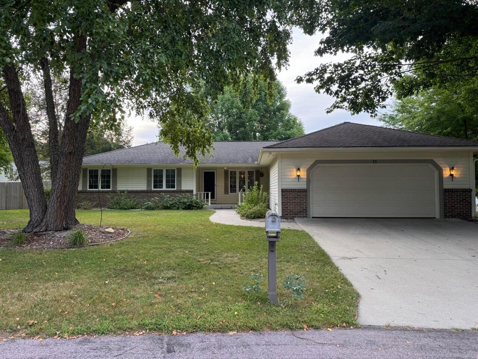
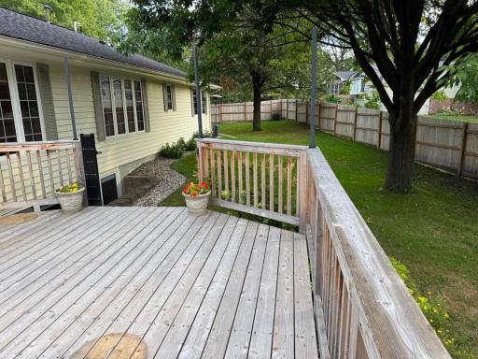
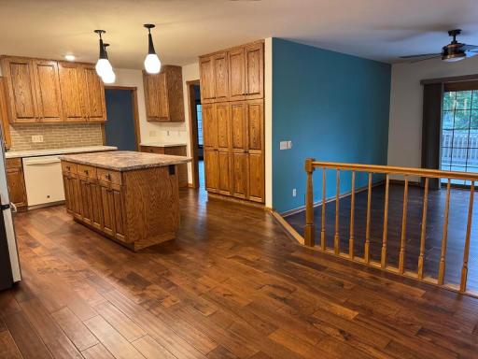
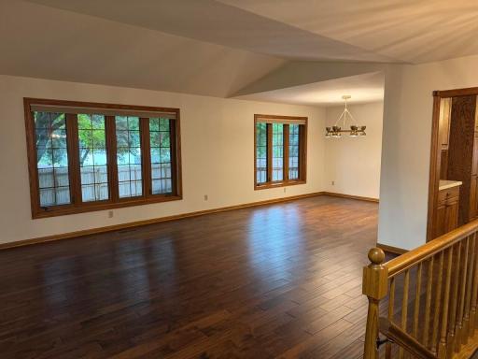
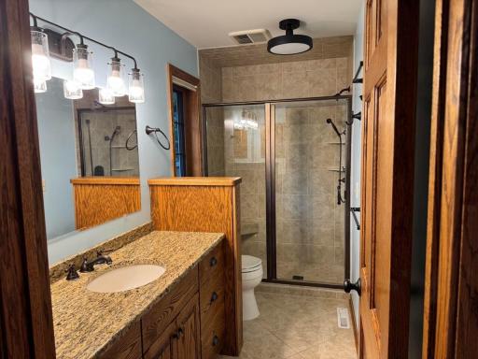
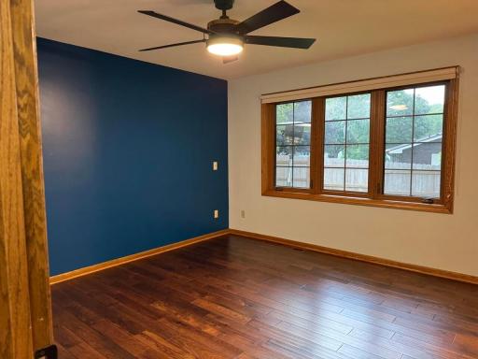
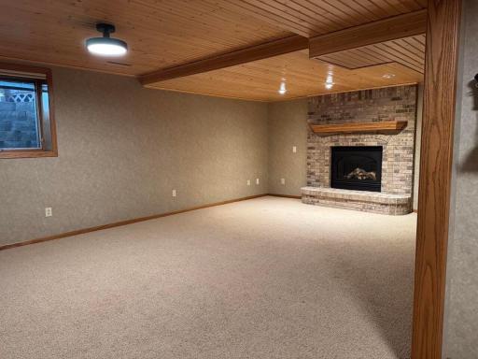
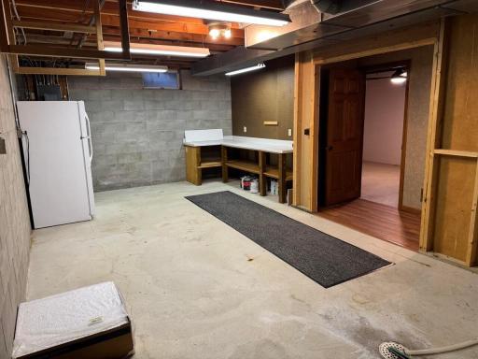
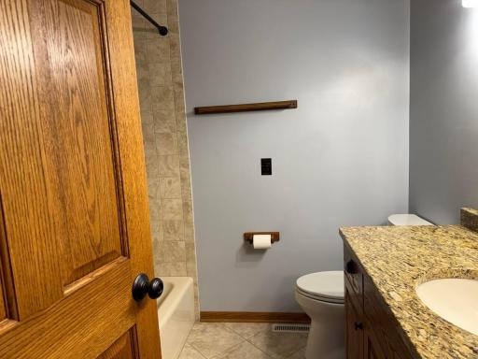
Beautifully and soundly built 1985 Rambler on tree-lined lot close to MSU, Rasmussen Woods, and downtown Mankato. 4 bedrooms (5th could be added!), 3 bathrooms, large yard with both open and fenced areas, multiple living spaces, tons of storage space, and beautiful deck. Main level has large kitchen with plenty of prep and storage space for all manner of kitchen gadgets. Island bar seating for 3 or 4. New refrigerator in 2026. Kitchen flows into the cozy den with gas fireplace and sliding glass door to the back deck. Living/dining room combo off the kitchen is another living space and a place to have family dinners. Large southeast facing windows let in great light all day. Three bedrooms on the main level all have good closet space. The master bedroom has a small walk-in closet and attached 3/4 bathroom. A full bathroom rounds out the main level. High-quality hardwood floors installed in 2024. Lower level contains a third living area/recreation room large enough for ping pong or air hockey table and seating for family movies by the second gas fireplace. There's a large bedroom with an installed queen murphy bed. 3/4 bath on this level. Storage room with built in shelves could be converted into a 5th bedroom with egress install and finishing. Huge storage and work room with giant pegboard and large work bench for DIYers. High efficiency gas furnace and electric heat pump replaced in 2025 that beautifully manages the humidity and temperature. Plenty of built in storage in the large laundry room. Back deck renewed and shored-up in 2024, when privacy fence was installed. Excellent yard space with many mature, well-cared for trees for beauty and privacy. Two-car garage has yet more storage with lots of built-in cupboards. Electric vehicle charger installed, could be replaced with a 220V outlet.
Details
Maps
Contract Information
Owner is an Agent?: No
Auction?: No
Status: Active
Contingency: None
Current Price: $419,000
Original List Price: 419000
ListPrice: 419000
List Date: 2026-09-08
Office/Member Info
Association: SPAAR
General Property Information
Common Wall: No
Lot Measurement: Acres
Manufactured Home?: No
Multiple PIDs?: No
New Development: No
Number of Fireplaces: 2
Waterfront YN: No
Year Built: 1985
Yearly/Seasonal: Yearly
Zoning: Residential-Single Family
Lot Dimensions: 171 x 111
Acres: 0.43
Bath Three Quarters: 2
Bath Half: 0
Bath Quarter: 0
Main Floor Total SqFt: 1726
Above Grd Total SqFt: 1726
Below Grd Total SqFt: 1726
Total SqFt: 3452
Total Finished Sqft: 2676.00
FireplaceYN: Yes
Foundation Size: 1726
Style: (SF) Single Family
Garage Stalls: 2
Association Fee: 0
Assessment Pending: No
Bedrooms: 4
Baths Total: 3
Bath Full: 1
Location, Tax and Other Information
AssocFeeYN: No
Legal Description: REGISTERED LAND SURVEY #144 TRACT A 00 000 00 .43A
Listing City: Mankato
Map Page: 999
Municipality: Mankato
School District: Mankato
School District Phone: 507-387-1868
Zip Plus 4: 4145
Property ID Number: R010930102020
Tax Year: 2026
Tax Amount: 4528
In Foreclosure?: No
Potential Short Sale?: No
Lender Owned?: No
Directions & Remarks
Public Remarks: Beautifully and soundly built 1985 Rambler on tree-lined lot close to MSU, Rasmussen Woods, and downtown Mankato. 4 bedrooms (5th could be added!), 3 bathrooms, large yard with both open and fenced areas, multiple living spaces, tons of storage space, and beautiful deck.
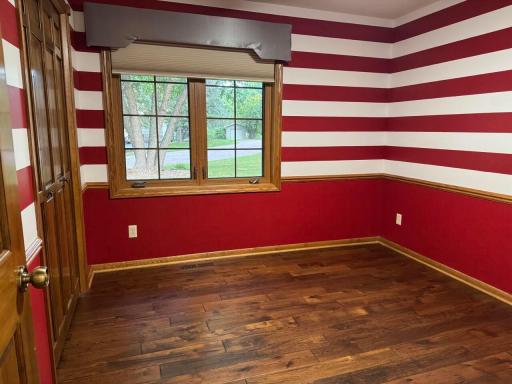
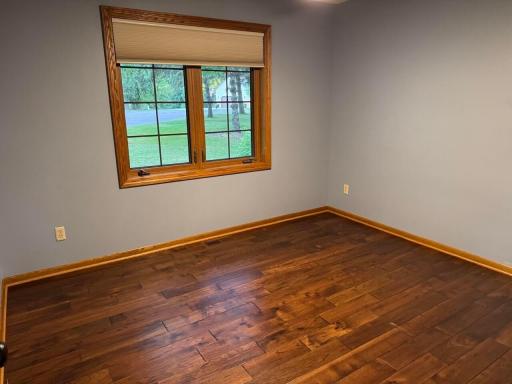
Main level has large kitchen with plenty of prep and storage space for all manner of kitchen gadgets. Island bar seating for 3 or 4. New refrigerator in 2026. Kitchen flows into the cozy den with gas fireplace and sliding glass door to the back deck. Living/dining room combo off the kitchen is another living space and a place to have family dinners. Large southeast facing windows let in great light all day. Three bedrooms on the main level all have good closet space. The master bedroom has a small walk-in closet and attached 3/4 bathroom. A full bathroom rounds out the main level. High-quality hardwood floors installed in 2024.
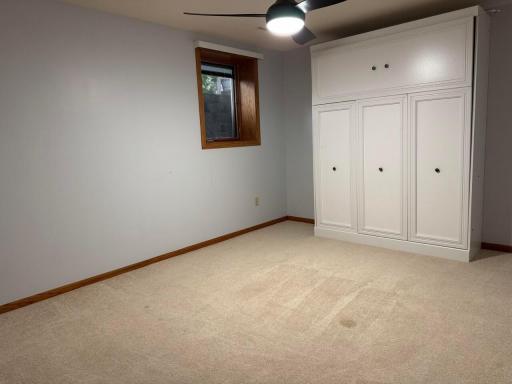
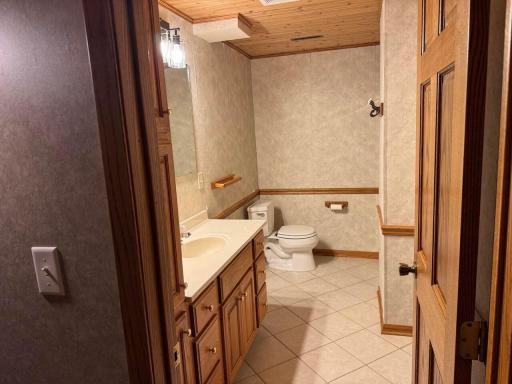
Lower level contains a third living area/recreation room large enough for ping pong or air hockey table and seating for family movies by the second gas fireplace. There's a large bedroom with an installed queen murphy bed. 3/4 bath on this level. Storage room with built in shelves could be converted into a 5th bedroom with egress install and finishing. Huge storage and work room with giant pegboard and large work bench for DIYers. High efficiency gas furnace and electric heat pump replaced in 2025 that beautifully manages the humidity and temperature. Plenty of built in storage in the large laundry room.
Back deck renewed and shored-up in 2024, when privacy fence was installed. Excellent yard space with many mature, well-cared for trees for beauty and privacy.
Two-car garage has yet more storage with lots of built-in cupboards. Electric vehicle charger installed, could be replaced with a 220V outlet.
Directions: Drive northwest on Civic Center Plaza. Left to South Riverfront Drive. Left to Stoltzman Road/CR 16. Left to Caroletta Court. Property is on the right.
Accessible
None: 1
Air Conditioning
Central Air: 1
Heat Pump: 1
Assessments
Assessment Balance: 0
Tax With Assessments: 4528
Basement
Concrete Block: 1
Building Information
Finished SqFt Above Ground: 1726
Finished SqFt Below Ground: 950
Construction Status
Previously Owned: 1
Exterior
Wood: 1
Foundation
Concrete Block: 1
Fuel
Electric: 1
Natural Gas: 1
Heating
Forced Air: 1
Heat Pump: 1
Insurance Fee
Insurance Fee: 0
Lease Details
Land Leased: Not Applicable
Miscellaneous Information
DP Resource: Yes
Homestead: No
Ownership
Fractional Ownership: No
Parking Characteristics
Garage Square Feet: 552
Pool Description
None: 1
Sellers Terms
Cash: 1
Conventional: 1
FHA: 1
Other: 1
VA: 1
Sewer
City Sewer/Connected: 1
Stories
One: 1
Water
City Water/Connected: 1
Location Tax and Other Information
House Number: 15
Street Name: Caroletta
Street Suffix: Court
Postal City: Mankato
County: Blue Earth
State: MN
Zip Code: 56001
Property Features
Accessible: None
Air Conditioning: Central Air; Heat Pump
Basement: Concrete Block
Construction Status: Previously Owned
Exterior: Wood
Foundation: Concrete Block
Fuel: Electric; Natural Gas
Heating: Forced Air; Heat Pump
Pool Description: None
Sellers Terms: Cash; Conventional; FHA; VA; Other
Sewer: City Sewer/Connected
Stories: One
Water: City Water/Connected
Room Information
| Room Name | Level |
| Bathroom | Main |
| Bathroom | Basement |
| Den | Main |
| Dining Room | Main |
| Family Room | Basement |
| First (1st) Bedroom | Main |
| Flex Room | Basement |
| Fourth (4th) Bedroom | Basement |
| Kitchen | Main |
| Laundry | Basement |
| Living Room | Main |
| Primary Bath | Main |
| Second (2nd) Bedroom | Main |
| Third (3rd) Bedroom | Main |
| Other | Basement |

Listing Office: Beycome Brokerage Realty LLC
Last Updated: September - 09 - 2026
The data relating to real estate for sale on this web site comes in part from the Broker Reciprocity SM Program of the Regional Multiple Listing Service of Minnesota, Inc. The information provided is deemed reliable but not guaranteed. Properties subject to prior sale, change or withdrawal. ©2026 Regional Multiple Listing Service of Minnesota, Inc All rights reserved.