$1,095,000
North Oaks, MN 55127
MLS# 7142219
4 beds | 4 baths | 3800 sqft
1 / 51
Property Description
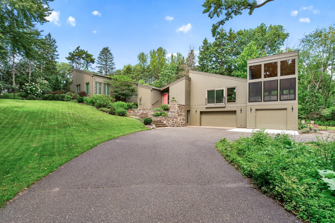
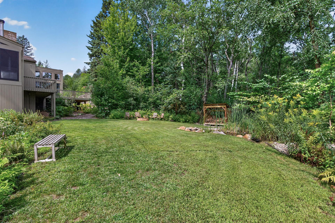
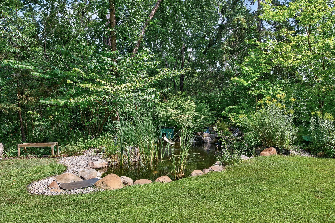
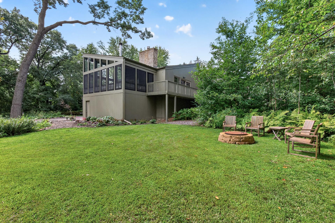
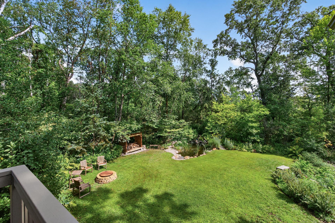
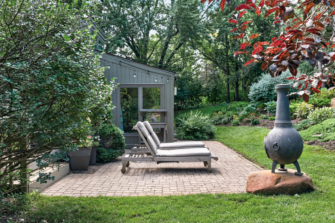
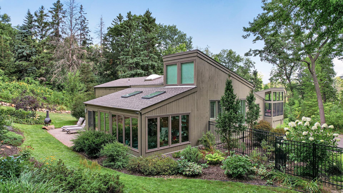
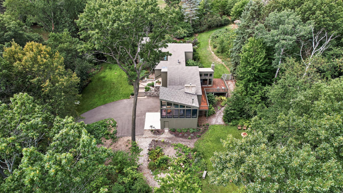
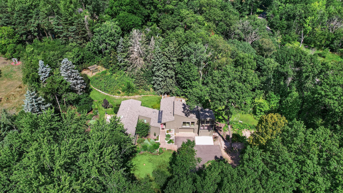
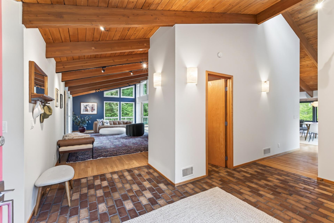
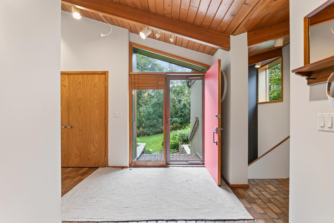
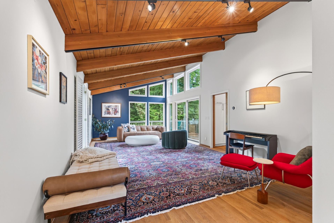
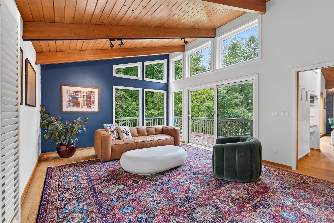
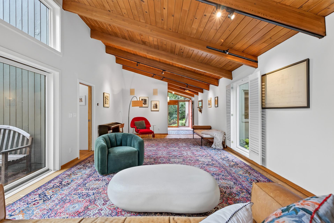
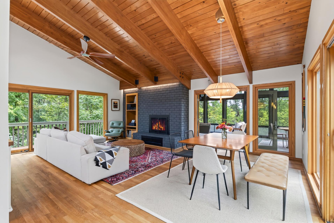
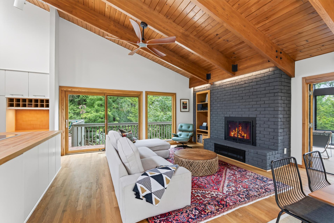
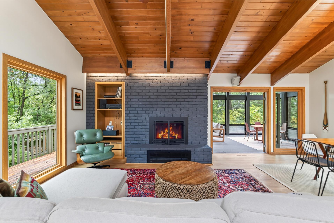
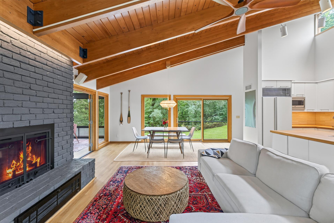
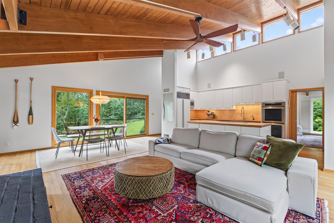
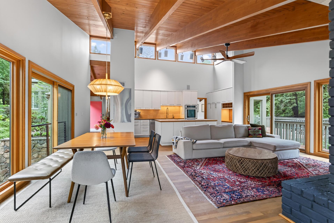
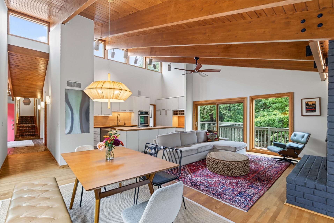
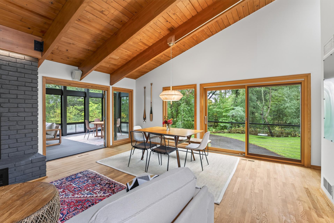
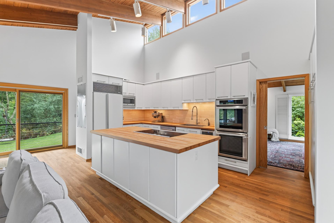
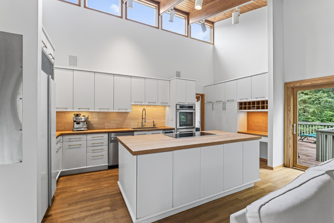
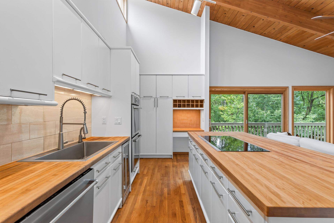
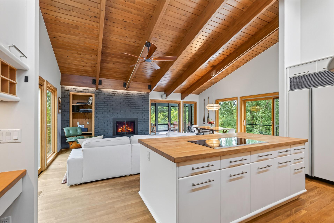
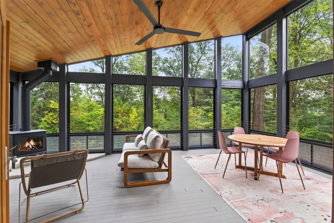
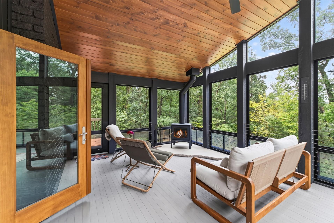
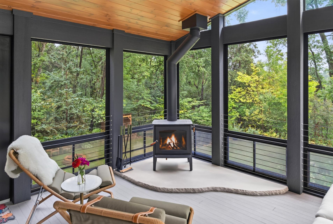
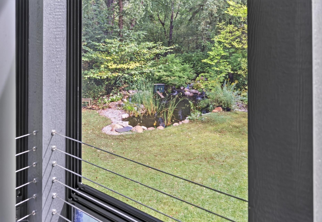
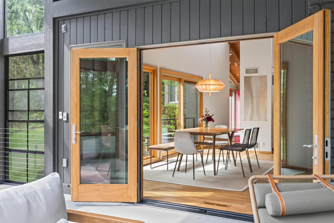
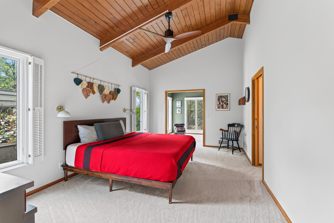
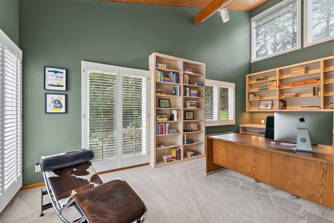
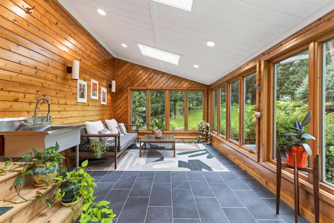
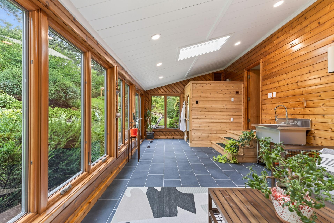
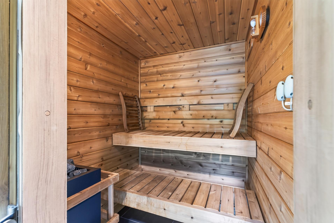
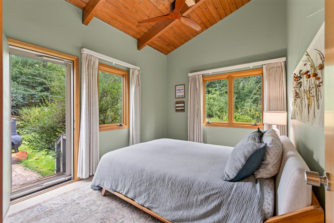
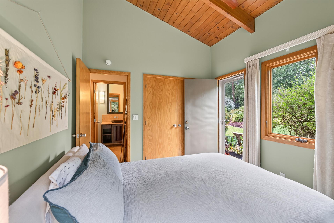
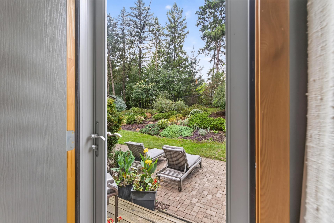
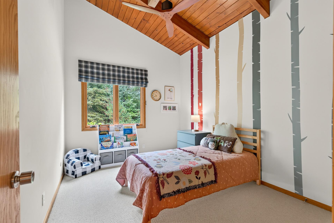
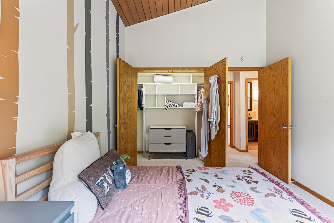
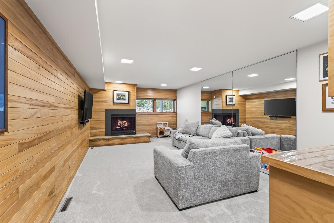
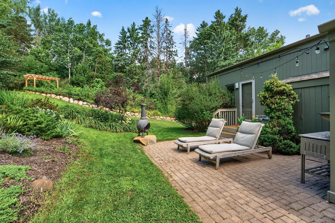
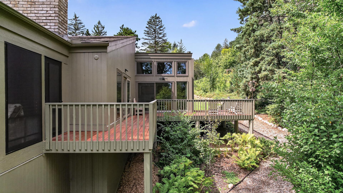
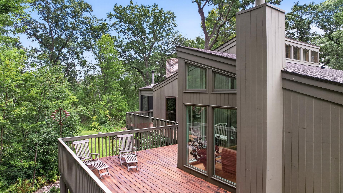
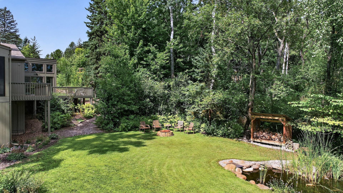
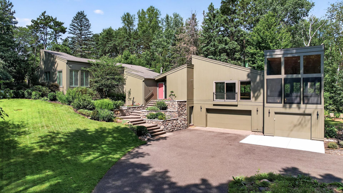
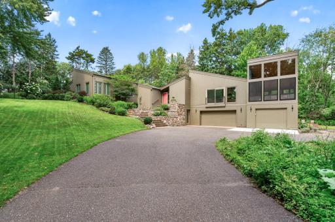
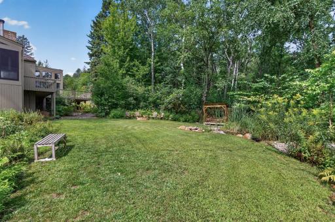
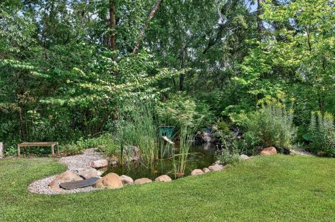
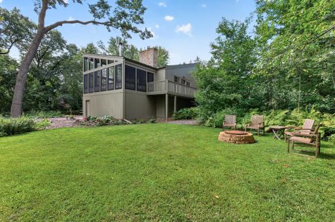
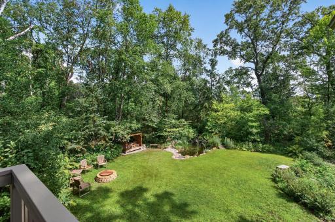
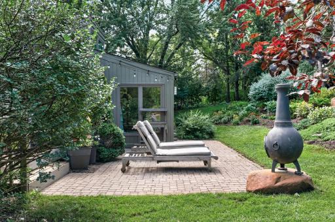
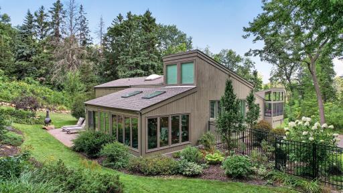
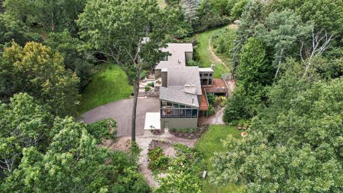
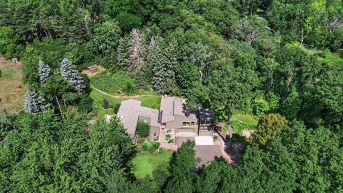
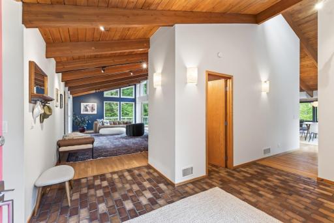
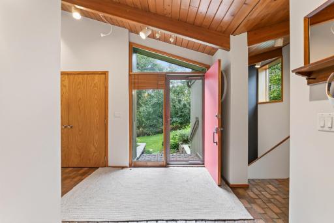
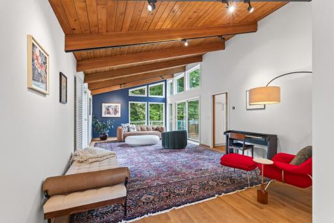
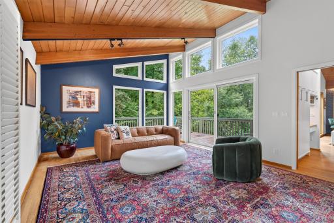
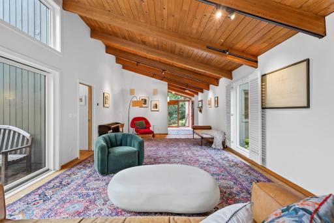
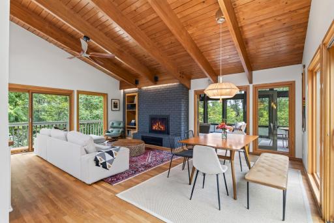
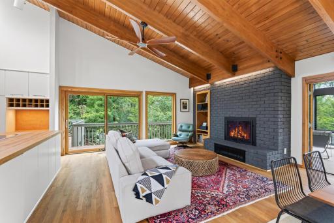
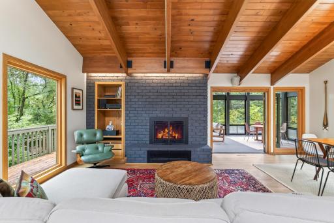
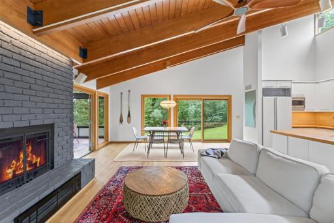
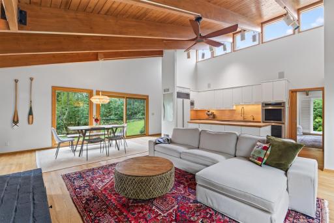
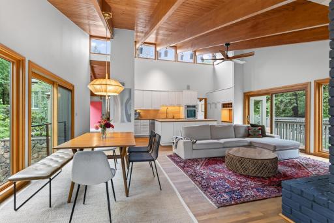
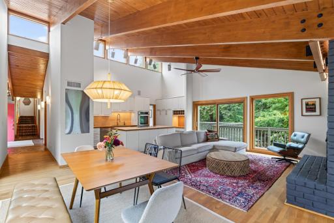
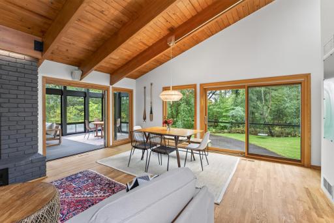
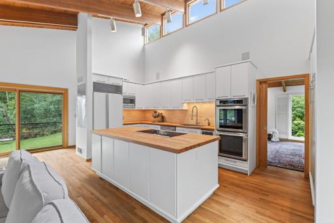
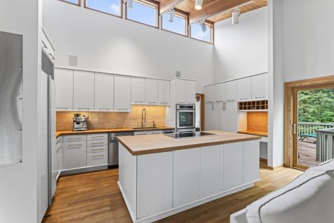
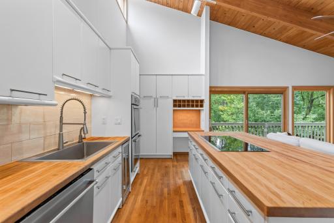
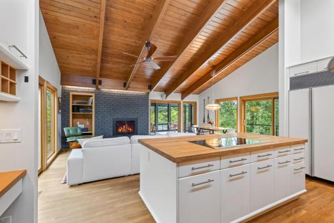
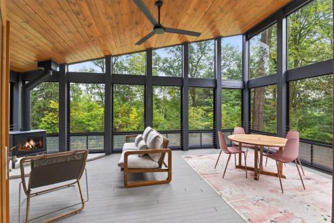
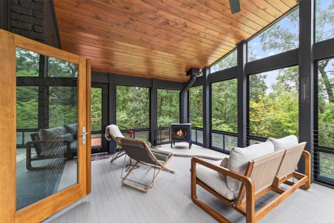
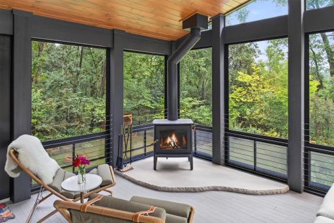
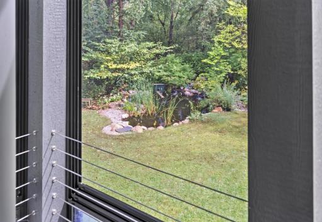
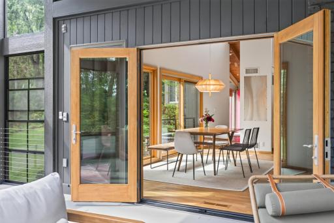
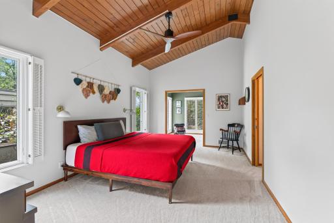
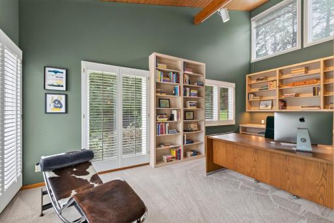
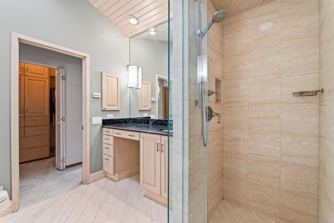
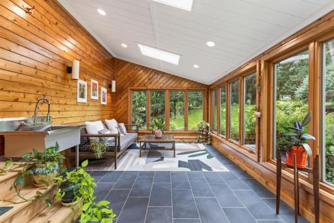
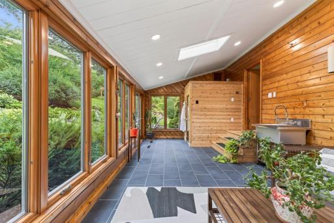
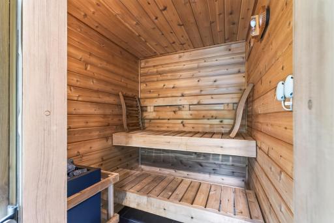
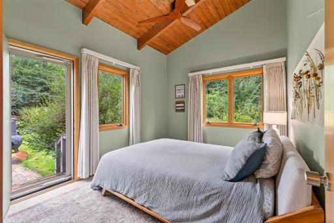
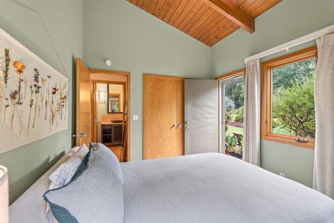
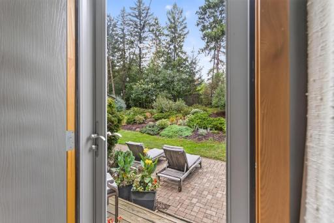
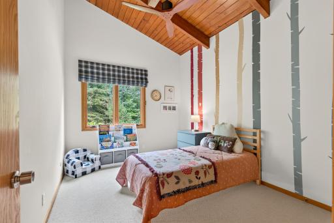
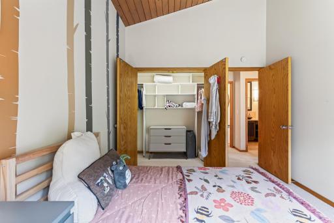
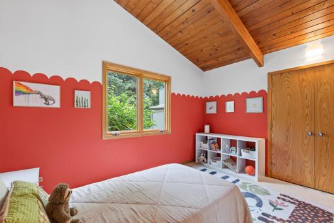
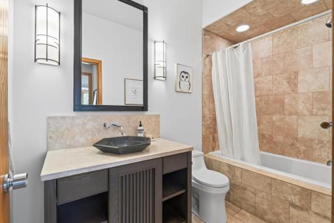
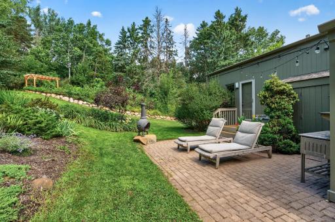
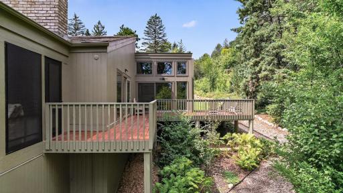
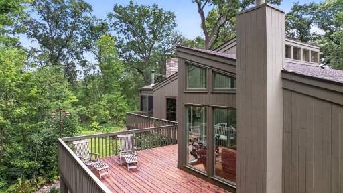
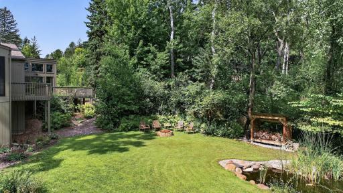
Private North Oaks Retreat on 1.57 Acres Tucked away on a stunning 1.57-acre lot, this North Oaks gem offers the privacy and serenity you've been searching for. A tranquil koi pond, partially fenced yard, and beautifully landscaped gardens create a peaceful outdoor sanctuary, while the deck and patio provide the perfect spaces for relaxing or entertaining amid the natural surroundings. Inside, vaulted ceilings and oversized windows fill the home with an abundance of natural light, creating an open and airy feel throughout. A recent addition brings a bright sun porch with expansive sun-space windows, along with a third garage stall for extra storage and convenience. The owner's suite is a true retreat of its own; generously sized with a walk-in closet, private bath, spacious office, and an attached sauna, offering a rare blend of comfort, function, and luxury. This is privacy, nature, and thoughtful living, all in one exceptional North Oaks address.
Details
Maps
Contract Information
Owner is an Agent?: No
Auction?: No
Status: Active
Contingency: None
Current Price: $1,095,000
Original List Price: 1095000
ListPrice: 1095000
List Date: 2026-09-09
Office/Member Info
Association: SPAAR
General Property Information
Assoc Mgmt Co. Phone #: 651-233-1307
Association Fee Frequency: Annually
Association Mgmt Co. Name: Rowcal
Common Wall: No
Lot Measurement: Acres
Manufactured Home?: No
Multiple PIDs?: No
New Development: No
Number of Fireplaces: 3
Waterfront YN: No
Year Built: 1976
Yearly/Seasonal: Yearly
Zoning: Residential-Single Family
Lot Dimensions: 347x199x336x199
Acres: 1.57
Bath Three Quarters: 2
Bath Half: 1
Bath Quarter: 0
Main Floor Total SqFt: 1426
Above Grd Total SqFt: 3112
Below Grd Total SqFt: 688
Total SqFt: 3800
Total Finished Sqft: 3640.00
FireplaceYN: Yes
Foundation Size: 3112
Style: (SF) Single Family
Garage Stalls: 3
Association Fee: 2110
Assessment Pending: No
Bedrooms: 4
Baths Total: 4
Bath Full: 1
Location, Tax and Other Information
AssocFeeYN: Yes
Legal Description: REGISTERED LAND SURVEY 264 SUBJ TO ESMTS; TRACT G
Listing City: North Oaks
Map Page: 80
Municipality: North Oaks
School District: Mounds View
School District Phone: 651-621-6001
Zip Plus 4: 6514
Property ID Number: 063022420015
Tax Year: 2026
Tax Amount: 12249
In Foreclosure?: No
Potential Short Sale?: No
Lender Owned?: No
Directions & Remarks
Public Remarks: Private North Oaks Retreat on 1.57 Acres
Tucked away on a stunning 1.57-acre lot, this North Oaks gem offers the privacy and serenity you've been searching for. A tranquil koi pond, partially fenced yard, and beautifully landscaped gardens create a peaceful outdoor sanctuary, while the deck and patio provide the perfect spaces for relaxing or entertaining amid the natural surroundings.
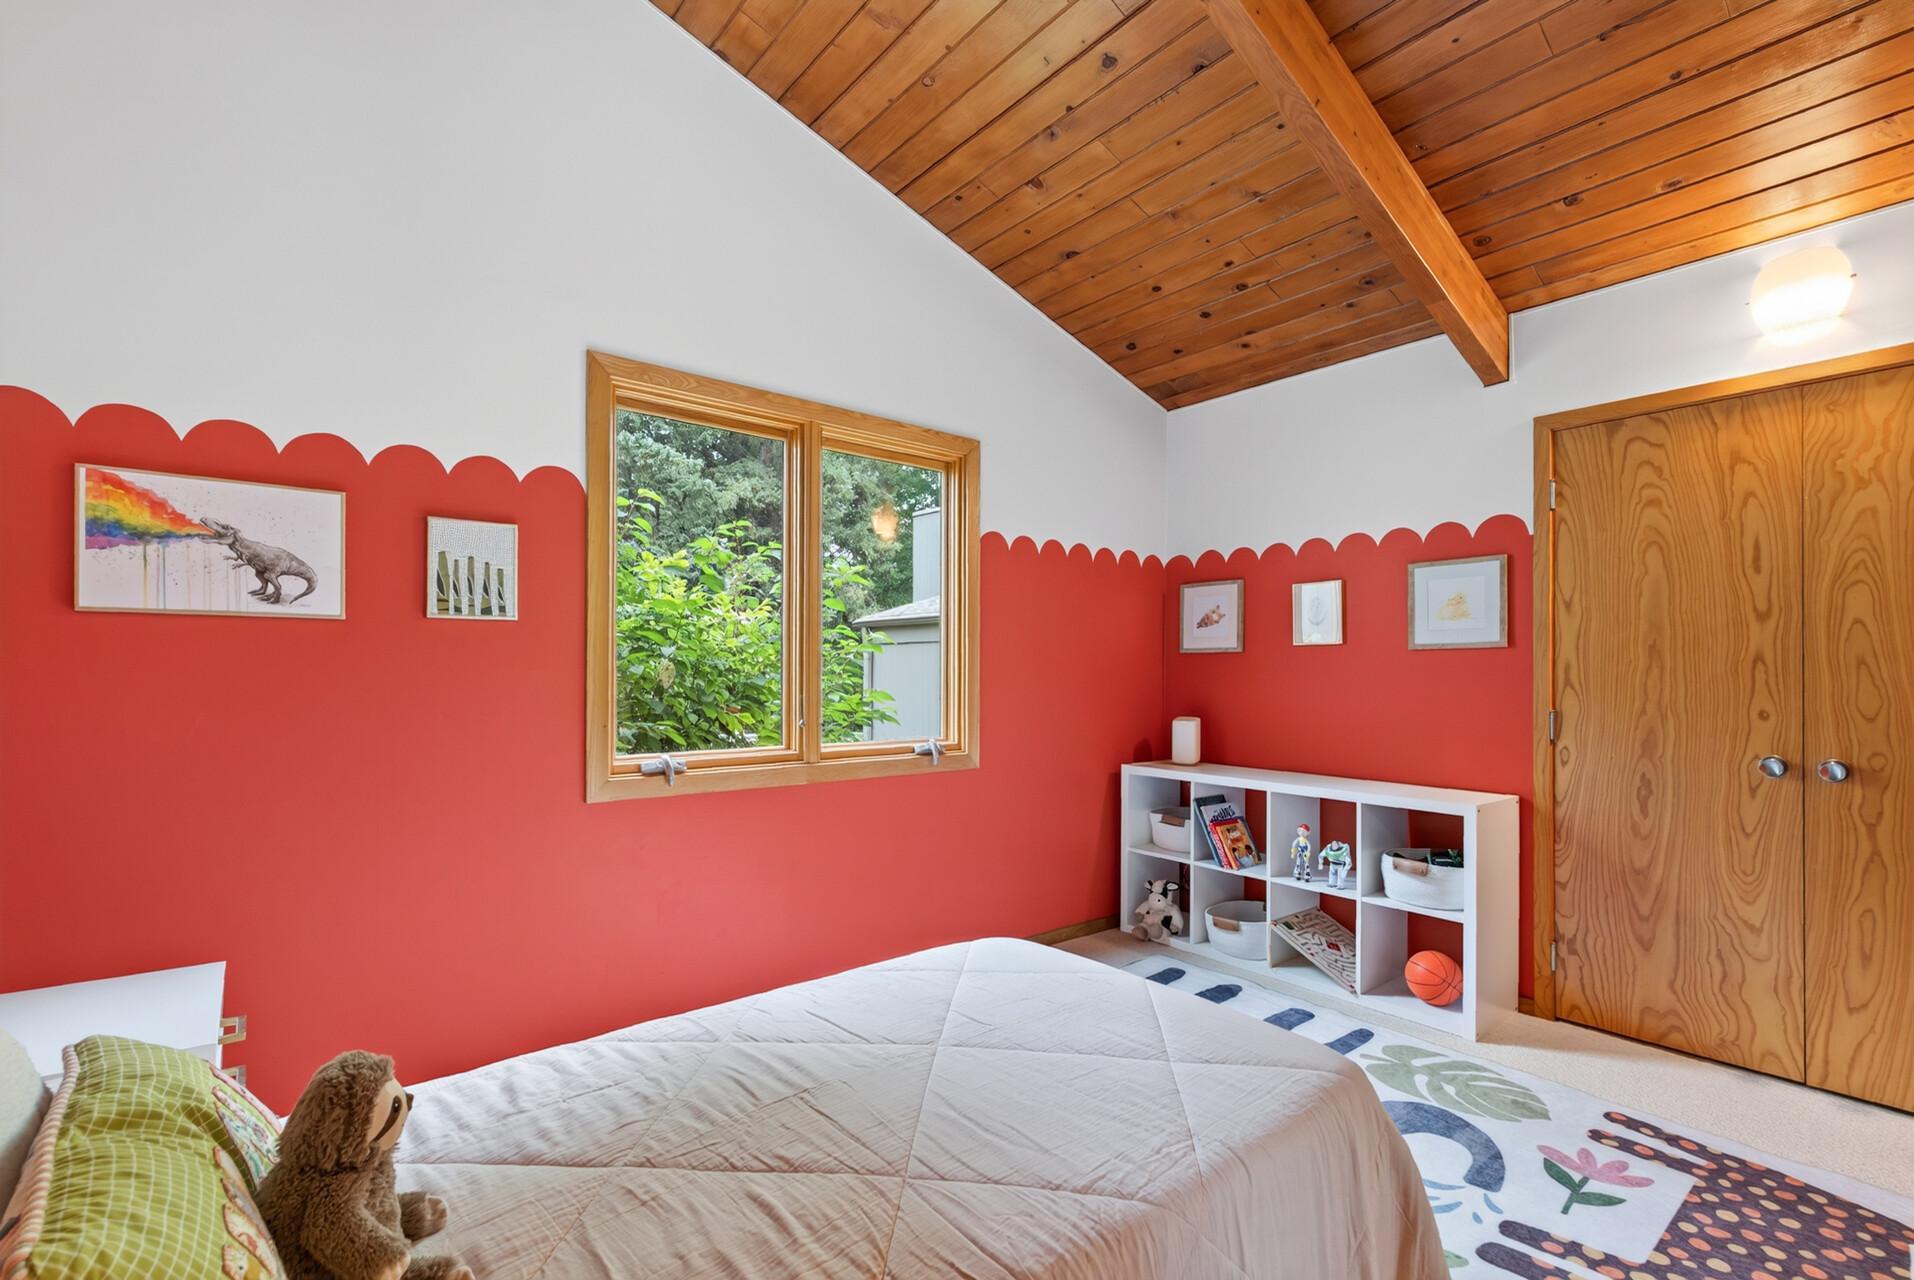
Inside, vaulted ceilings and oversized windows fill the home with an abundance of natural light, creating an open and airy feel throughout. A recent addition brings a bright sun porch with expansive sun-space windows, along with a third garage stall for extra storage and convenience.
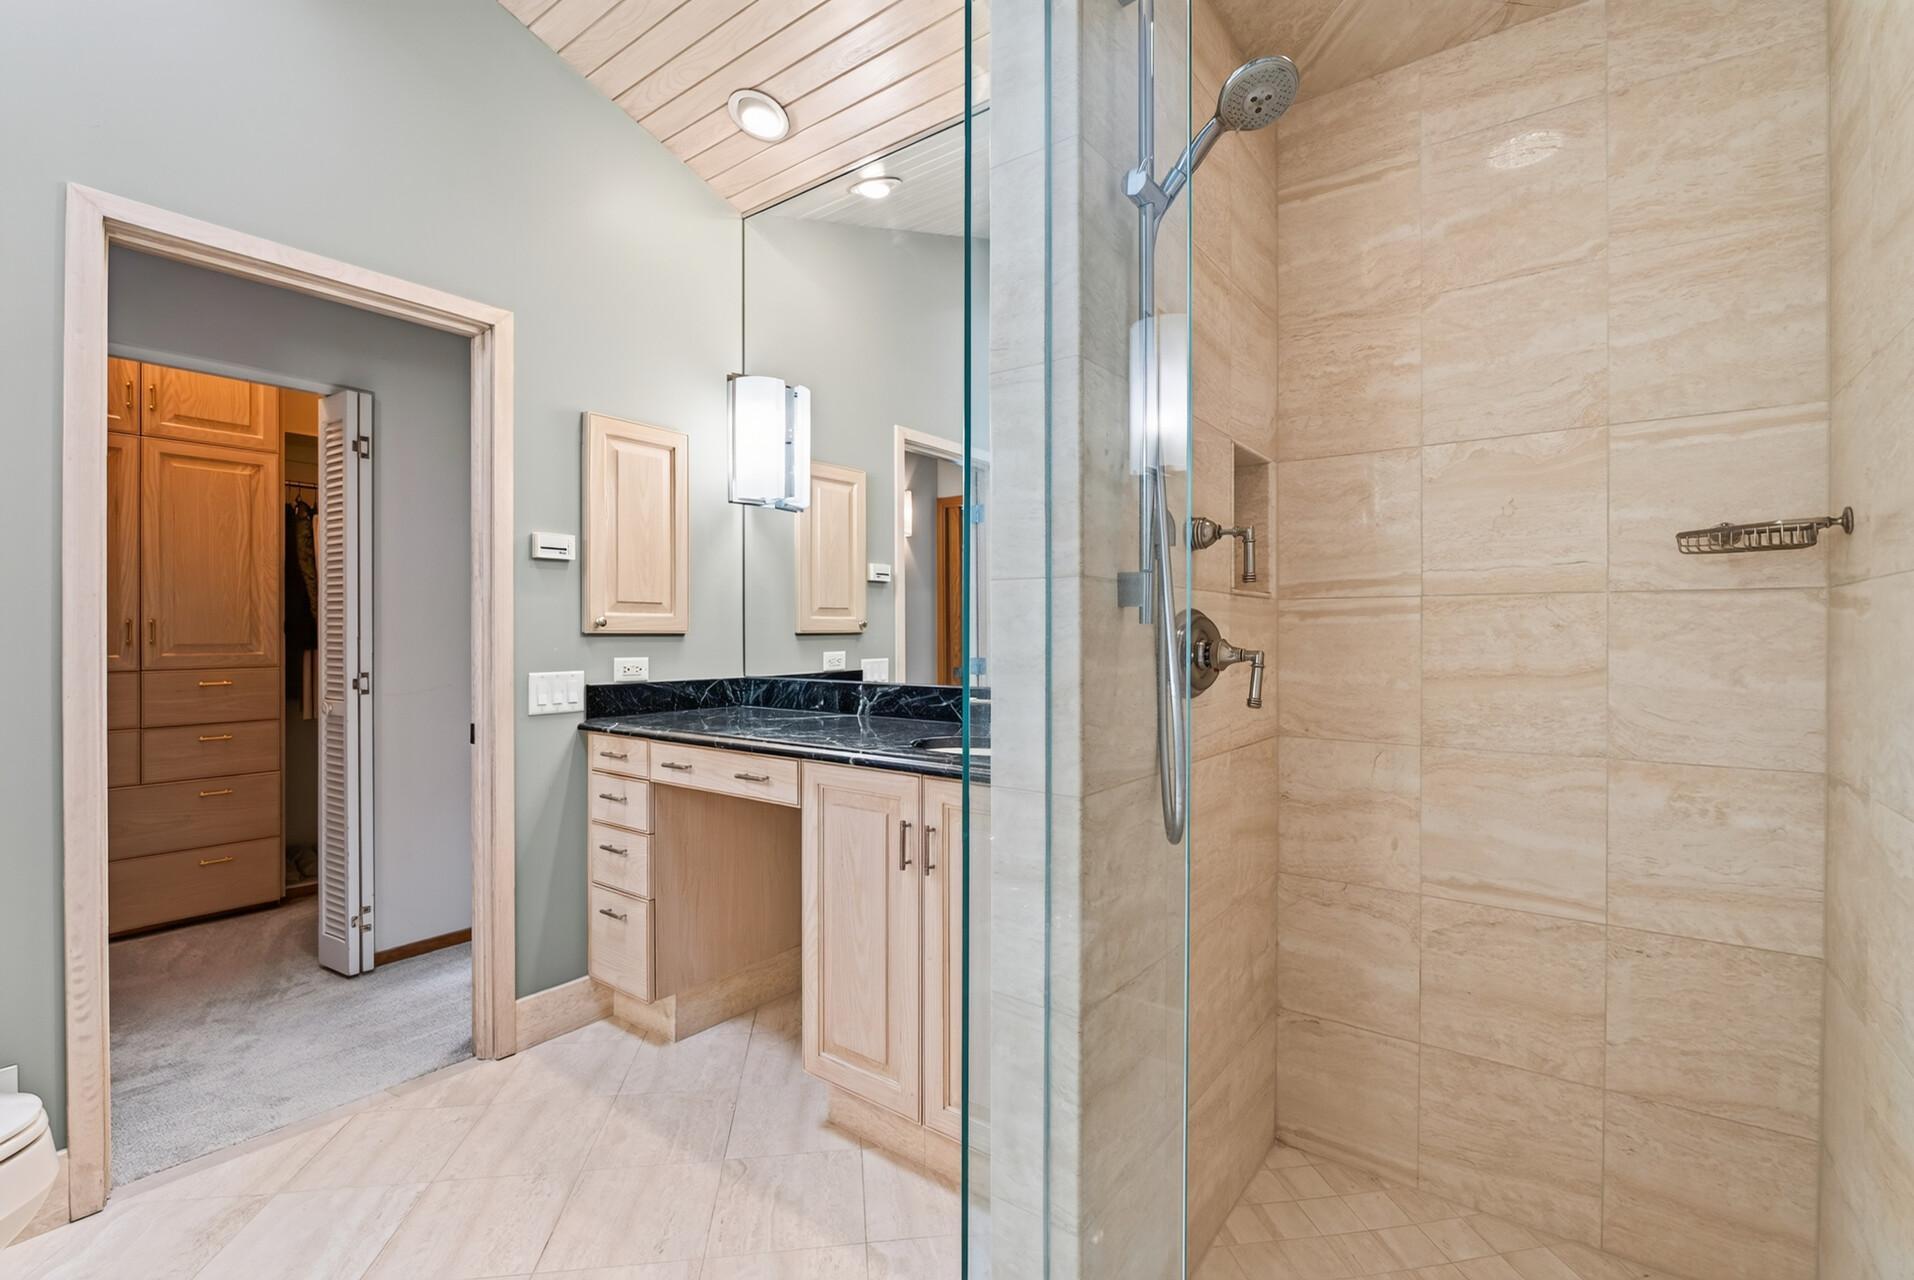
The owner's suite is a true retreat of its own; generously sized with a walk-in closet, private bath, spacious office, and an attached sauna, offering a rare blend of comfort, function, and luxury.
This is privacy, nature, and thoughtful living, all in one exceptional North Oaks address.
Directions: From West Pleasant Lake Road, travel North on Nord Circle Road to home.
Accessible
None: 1
Air Conditioning
Central Air: 1
Amenities Unit
Ceiling Fan(s): 1
Deck: 1
French Doors: 1
Hardwood Floors: 1
Kitchen Center Island: 1
Kitchen Window: 1
Natural Woodwork: 1
Sauna: 1
Sun Room: 1
Vaulted Ceiling(s): 1
Walk-In Closet: 1
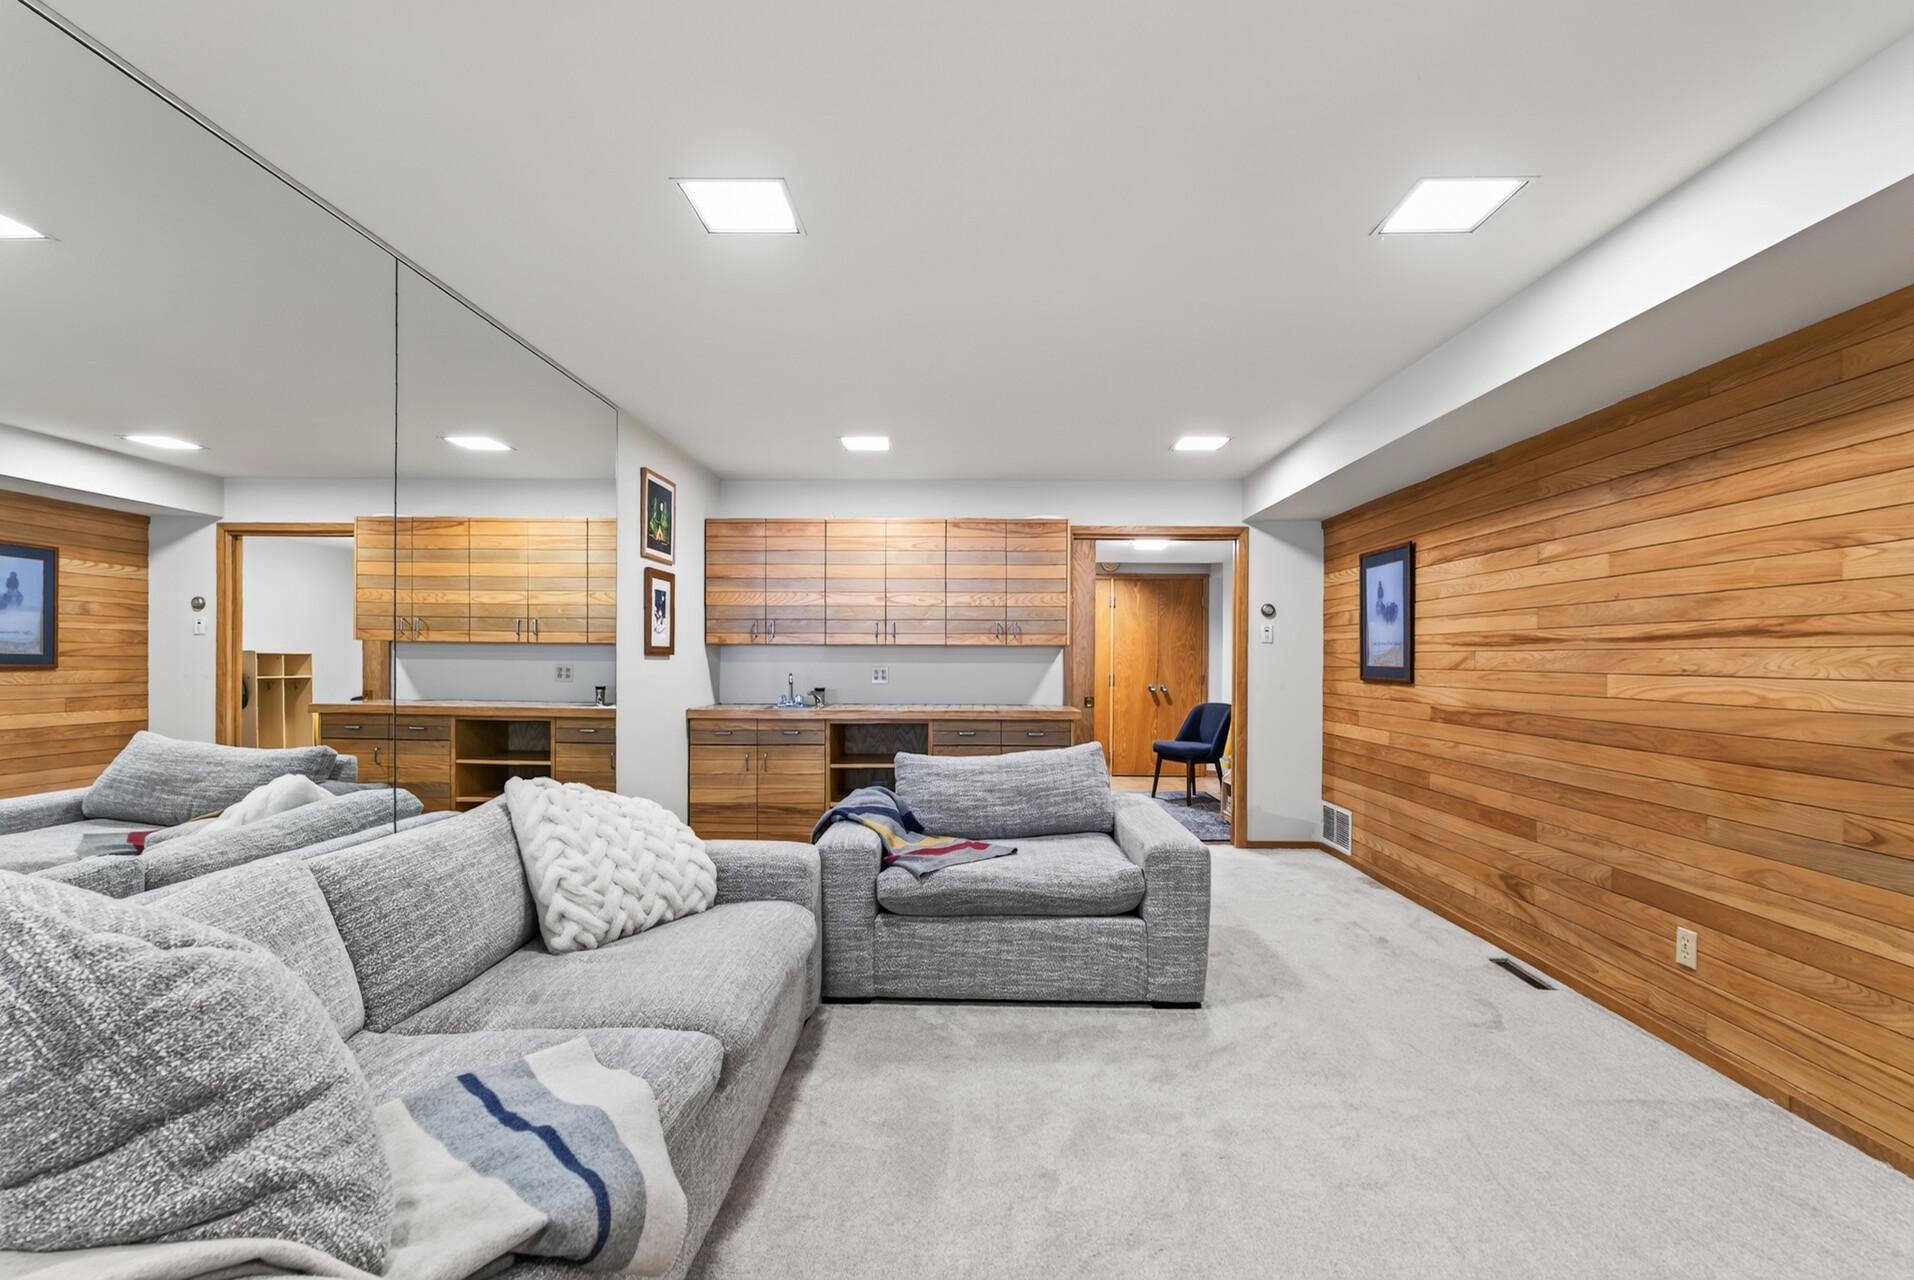
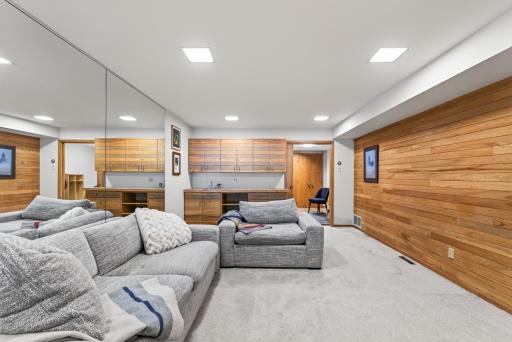
Wet Bar: 1
Appliances
Dishwasher: 1
Double Oven: 1
Dryer: 1
Freezer: 1
Microwave: 1
Refrigerator: 1
Washer: 1
Water Filtration System: 1
Assessments
Assessment Balance: 269
Assessment Installment: 0
Tax With Assessments: 12518
Association Fee Includes
Beach Access: 1
Dock: 1
Professional Mgmt: 1
Recreation Facility: 1
Shared Amenities: 1
Basement
Concrete Block: 1
Bath Description
Main Floor 1/2 Bath: 1
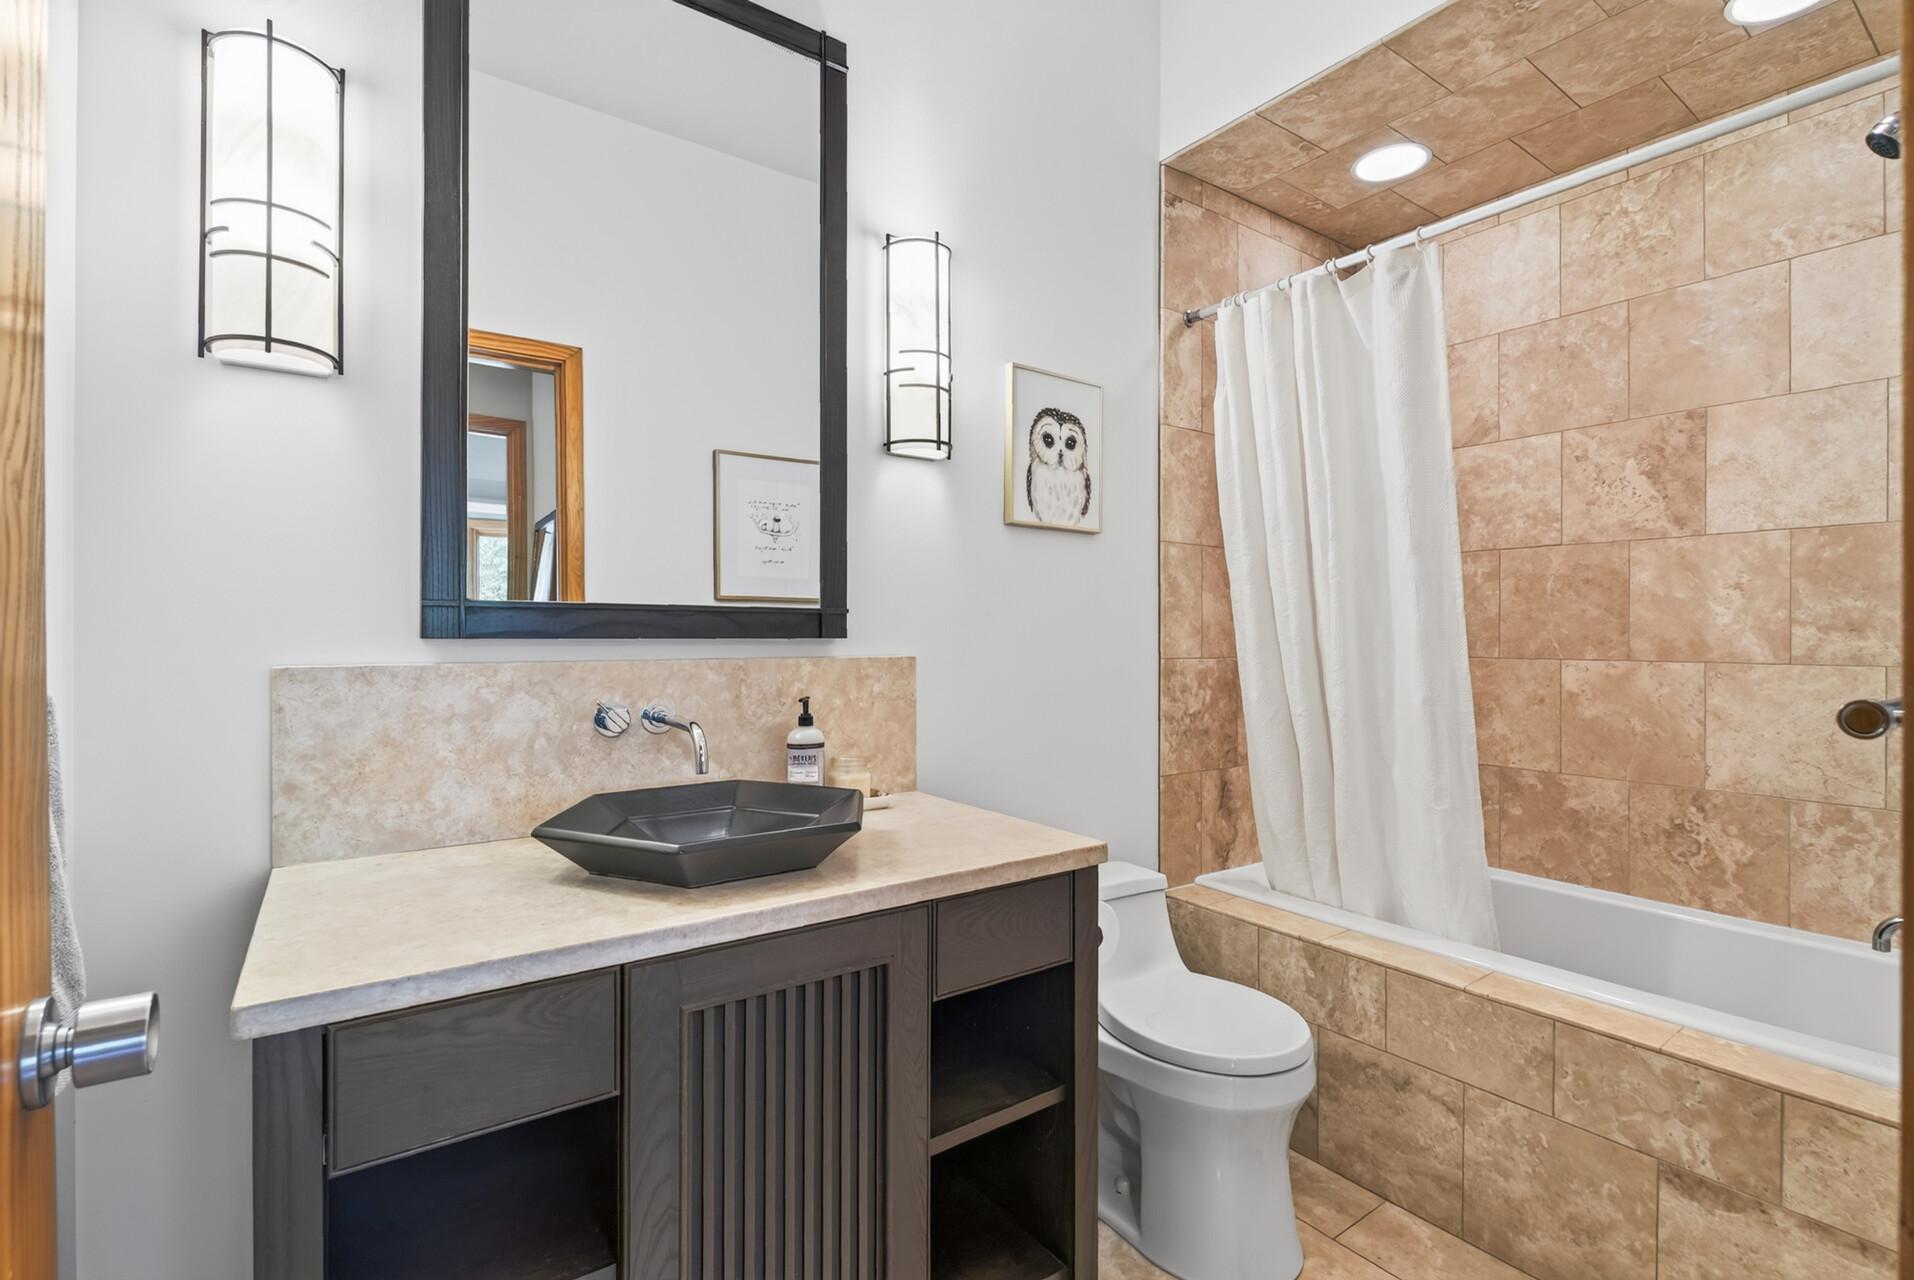
Upper Level Full Bath: 1
Full Primary: 1
Private Primary: 1
3/4 Basement: 1
Building Information
Finished SqFt Above Ground: 3112
Finished SqFt Below Ground: 528
Construction Status
Previously Owned: 1
Dining Room Description
Kitchen/Dining Room: 1
Exterior
Metal: 1
Wood: 1
Family Room Characteristics
Lower Level: 1
Fencing
Partial: 1
Fireplace Characteristics
Gas Burning: 1
Wood Burning: 1
Foundation
Concrete Block: 1
Fuel
Natural Gas: 1
Heating
Forced Air: 1
Insurance Fee
Insurance Fee: 0
Laundry
Main Level: 1
Lease Details
Land Leased: Not Applicable
Lot Description
Tree Coverage - Medium: 1
Miscellaneous Information
Homestead: No
Ownership
Fractional Ownership: No
Parking Characteristics
Garage Square Feet: 764
Patio, Porch and Deck Features
Deck: 1
Patio: 1
Terrace: 1
Pool Description
None: 1
Public Survey Info
Range#: 22
Section#: 06
Township#: 30
Sellers Terms
Cash: 1
Conventional: 1
Sewer
Private Sewer: 1
Septic System Compliant - Yes: 1
Stories
Bi-Level: 1
Water
Well: 1
Location Tax and Other Information
House Number: 15
Street Name: Nord Circle
Street Suffix: Road
Postal City: North Oaks
County: Ramsey
State: MN
Zip Code: 55127
Property Features
Accessible: None
Air Conditioning: Central Air
Amenities Unit: Ceiling Fan(s); Deck; French Doors; Hardwood Floors; Kitchen Center Island; Kitchen Window; Natural Woodwork; Sauna; Sun Room; Vaulted Ceiling(s); Walk-In Closet; Wet Bar
Appliances: Dishwasher; Double Oven; Dryer; Freezer; Microwave; Refrigerator; Washer; Water Filtration System
Association Fee Includes: Beach Access; Dock; Professional Mgmt; Recreation Facility; Shared Amenities
Basement: Concrete Block
Bath Description: Main Floor 1/2 Bath; Upper Level Full Bath; Full Primary; Private Primary; 3/4 Basement
Construction Status: Previously Owned
Dining Room Description: Kitchen/Dining Room
Exterior: Metal; Wood
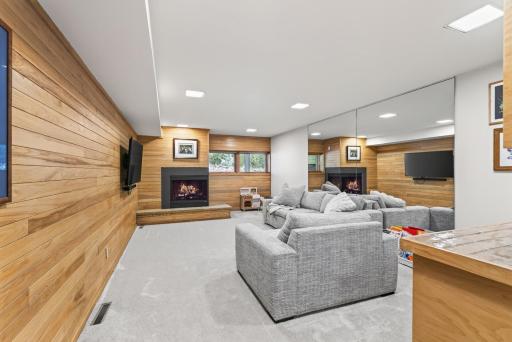
Family Room Characteristics: Lower Level
Fencing: Partial
Fireplace Characteristics: Gas Burning; Wood Burning
Foundation: Concrete Block
Fuel: Natural Gas
Heating: Forced Air
Laundry: Main Level
Lot Description: Tree Coverage - Medium
Pool Description: None
Sellers Terms: Cash; Conventional
Sewer: Private Sewer; Septic System Compliant - Yes
Stories: Bi-Level
Water: Well
Room Information
| Room Name | Dimensions | Level |
| Family Room | 24x13 | Main |
| First (1st) Bedroom | 17x12 | Upper |
| Fourth (4th) Bedroom | 12x9 | Main |
| Kitchen | 24x10 | Main |
| Living Room | 27x15 | Main |
| Office | 18x10 | Upper |
| Recreation Room | 19x12 | Lower |
| Second (2nd) Bedroom | 12x10 | Upper |
| Sun Room | 24x14 | Main |
| Third (3rd) Bedroom | 12x11 | Upper |

Listing Office: Keller Williams Premier Realty
Last Updated: September - 25 - 2026
The data relating to real estate for sale on this web site comes in part from the Broker Reciprocity SM Program of the Regional Multiple Listing Service of Minnesota, Inc. The information provided is deemed reliable but not guaranteed. Properties subject to prior sale, change or withdrawal. ©2026 Regional Multiple Listing Service of Minnesota, Inc All rights reserved.