$224,900
Burnsville, MN 55337
MLS# 7123836
2 beds | 3 baths | 1729 sqft
1 / 19
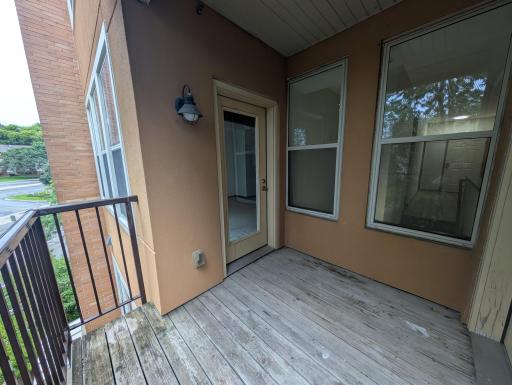
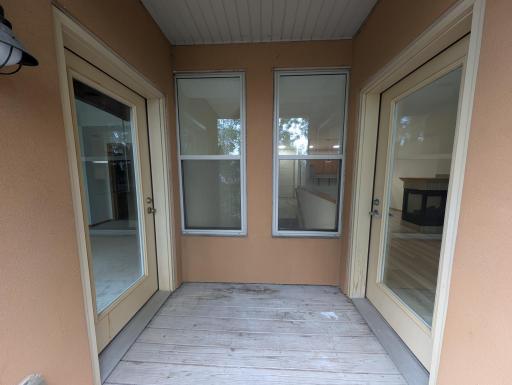
Property Description
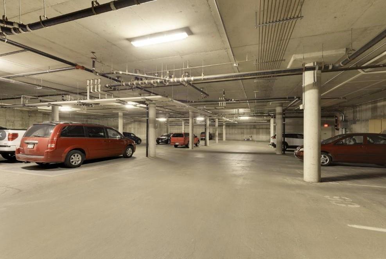
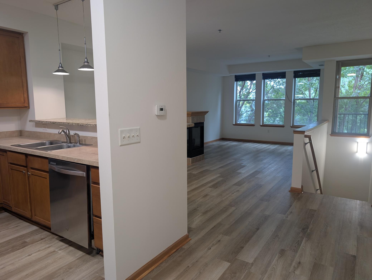
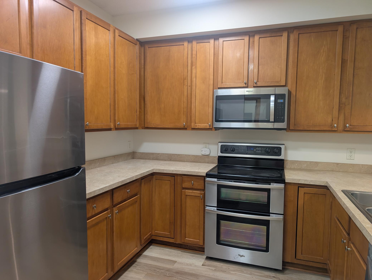
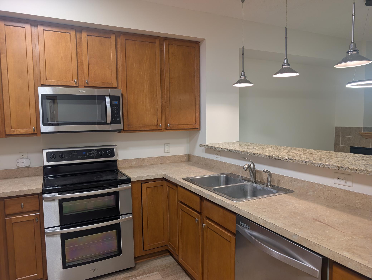
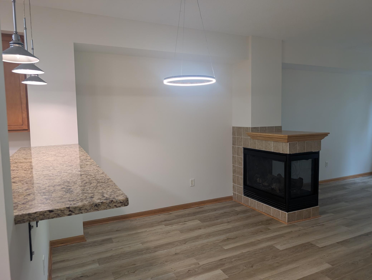
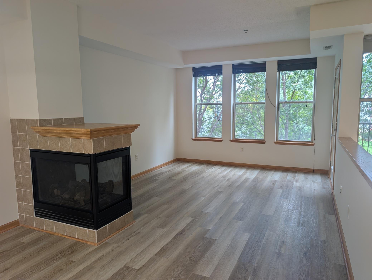
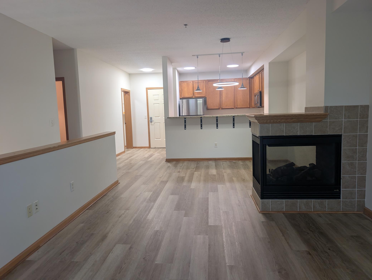
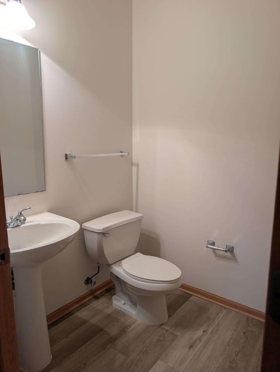
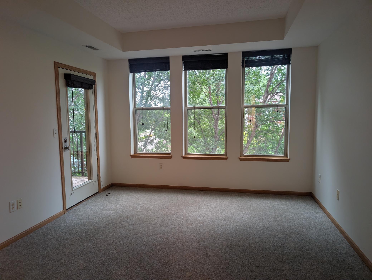
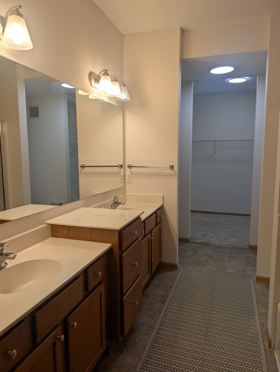
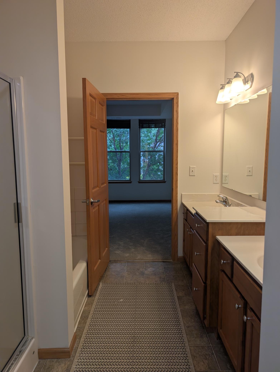
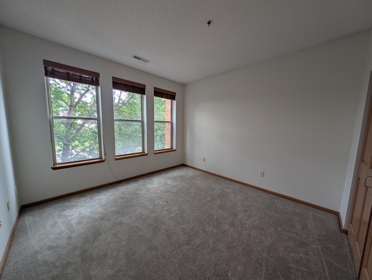
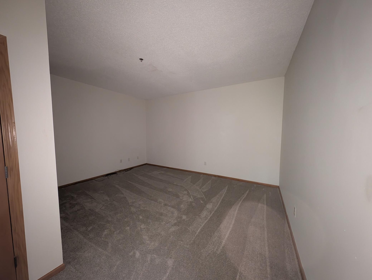
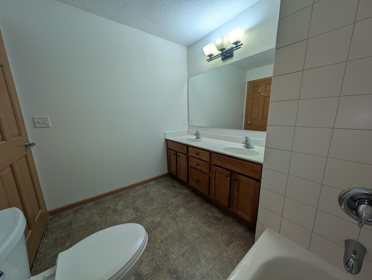
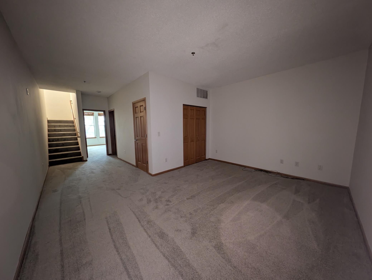
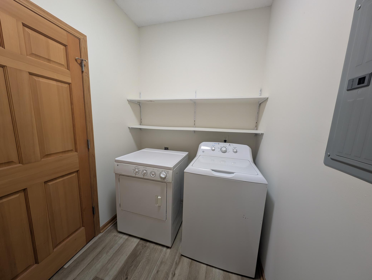
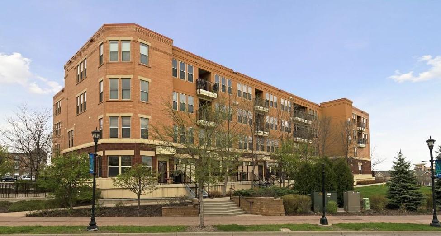
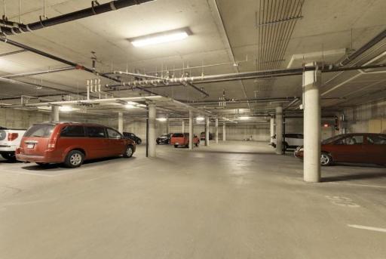
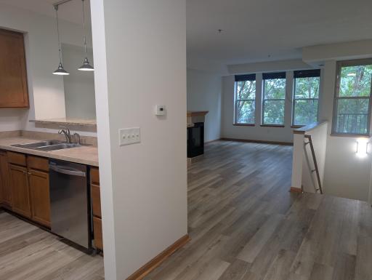
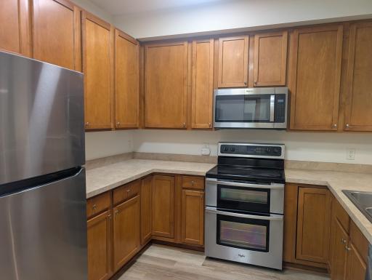
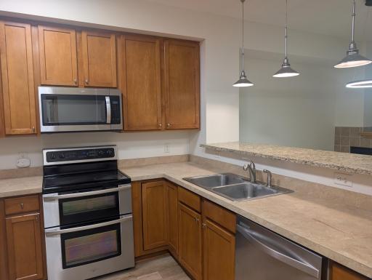
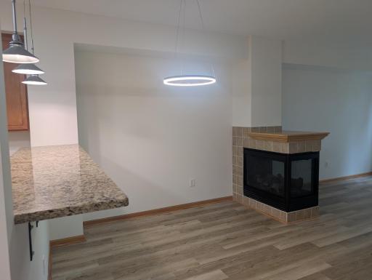
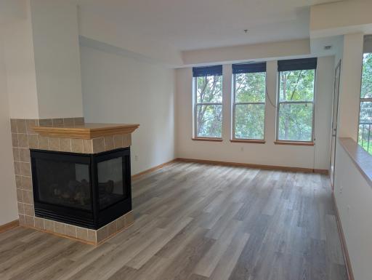
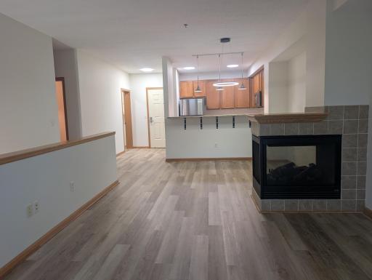
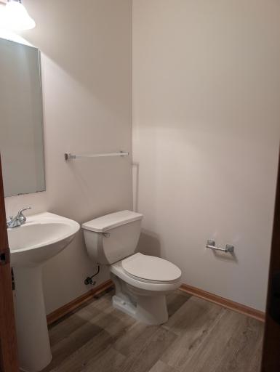
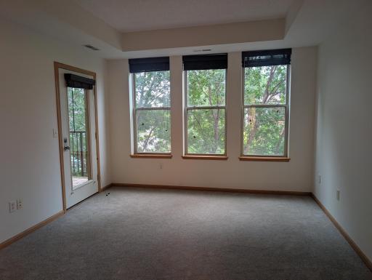
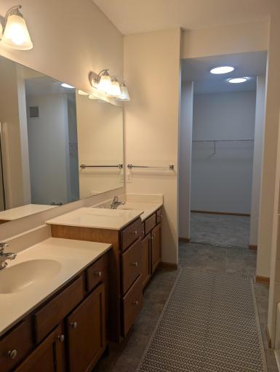
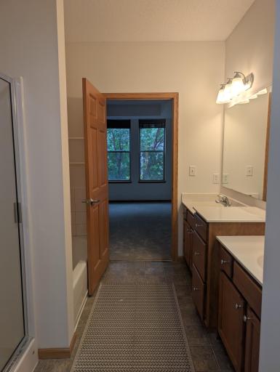
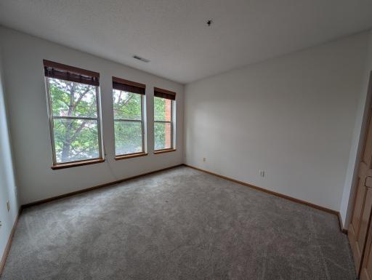
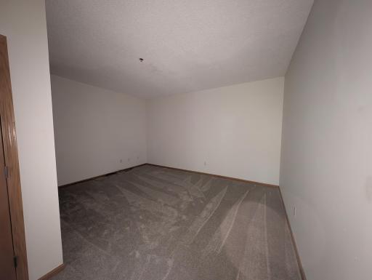
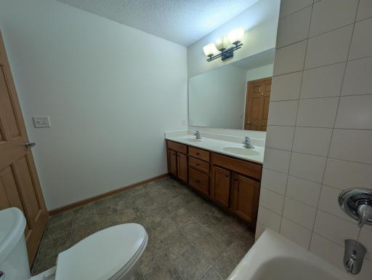
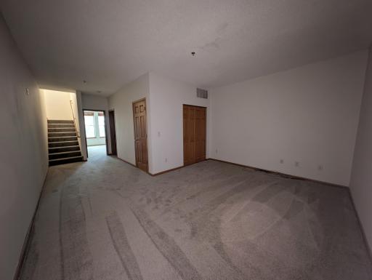
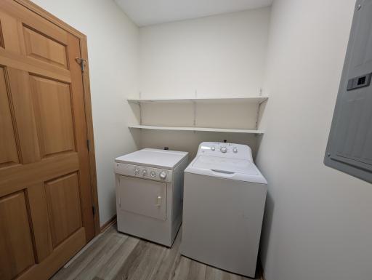
One of the Best And Biggest over 1700 Sq Ft in a 2 story Condo Floor Plans in the Building! This unique two-story condo offers a flexible layout that's hard to find. The main level features the primary bedroom, a full bath, a spacious walk-in closet, and convenient main-floor laundry for easy one-level living. Down a separate flight of stairs, you'll find a second bedroom, another full bath, and a large family room-an ideal setup for a roommate, guest suite, home office, or multigenerational living. Beautifully updated with brand-new flooring and fresh paint throughout, this move-in-ready home combines style and convenience. Enjoy the luxury of two heated underground parking spaces-a rare feature in this community and a huge advantage during Minnesota winters. Secure and Heated. Both parking stalls are included with the HOA. Currently renting out 1 parking spot for $150/month to month. Association dues cover cable, internet, water, sewer, and more, making for truly low-maintenance living. Also includes: 2 designated, underground, indoor parking spaces & 2 storage units included. Located in the heart of Burnsville, you're just steps from restaurants, coffee shops, grocery stores, and everyday conveniences. With quick access to I-35W and County Road 13, commuting is fast and easy. This is a must-see condo with one of the most versatile layouts in the building!
Details
Maps
Contract Information
Owner is an Agent?: No
Auction?: No
Status: Active
Contingency: None
Current Price: $224,900
Original List Price: 239900
ListPrice: 224900
List Date: 2026-08-06
Office/Member Info
Association: SPAAR
General Property Information
Assoc Mgmt Co. Phone #: 952-953-5020
Association Fee Frequency: Monthly
Association Mgmt Co. Name: Realife Management
Common Wall: Yes
Lot Measurement: Acres
Manufactured Home?: No
Multiple PIDs?: No
New Development: No
Number of Fireplaces: 1
Waterfront YN: No
Year Built: 2004
Yearly/Seasonal: Yearly
Zoning: Residential-Single Family
Lot Dimensions: 0
Acres: 0
Bath Three Quarters: 0
Bath Half: 1
Bath Quarter: 0
Main Floor Total SqFt: 864
Above Grd Total SqFt: 1729
Below Grd Total SqFt: 0
Total SqFt: 1729
Total Finished Sqft: 1297.00
FireplaceYN: Yes
Foundation Size: 1297
Style: (CC) Low Rise (3- Levels)
Garage Stalls: 2
Association Fee: 932
Assessment Pending: Yes
Bedrooms: 2
Baths Total: 3
Bath Full: 2
Location, Tax and Other Information
AssocFeeYN: Yes
Legal Description: HEART OF THE CITY EAST 1 2 CIC #478 UPTOWN LANDING CONDOMINIUM UNIT #A303 BEING PT OF LOT 1 BLK 2 BEG MOST S'LY COR NW ON SW'LY LINE 72.81 FT TO W LINE N ON W LINE 240.45 FT E 134.46 FT S 192.80 FT TO SE'Y LINE SW ON SE'LY LINE 122.97 FT TO BEG
Listing City: Burnsville
Map Page: 148
Municipality: Burnsville
School District: Burnsville-Eagan-Savage
School District Phone: 952-707-2000
County Abbreviation: 303
Property ID Number: 023217505303
Tax Year: 2026
Tax Amount: 3066.74
In Foreclosure?: No
Potential Short Sale?: No
Lender Owned?: No
Directions & Remarks
Public Remarks: One of the Best And Biggest over 1700 Sq Ft in a 2 story Condo Floor Plans in the Building!
This unique two-story condo offers a flexible layout that's hard to find. The main level features the
primary bedroom, a full bath, a spacious walk-in closet, and convenient main-floor laundry for easy
one-level living. Down a separate flight of stairs, you'll find a second bedroom, another full bath, and
a large family room-an ideal setup for a roommate, guest suite, home office, or multigenerational living.
Beautifully updated with brand-new flooring and fresh paint throughout, this move-in-ready home combines
style and convenience.
Enjoy the luxury of two heated underground parking spaces-a rare feature in this community and a huge
advantage during Minnesota winters. Secure and Heated. Both parking stalls are included with the HOA. Currently renting out 1 parking spot for $150/month to month.
Association dues cover cable, internet, water, sewer, and more, making for truly low-maintenance living.
Also includes: 2 designated, underground, indoor parking spaces & 2 storage units included.
Located in the heart of Burnsville, you're just steps from restaurants, coffee shops, grocery stores, and
everyday conveniences. With quick access to I-35W and County Road 13, commuting is fast and easy.
This is a must-see condo with one of the most versatile layouts in the building!
Directions: 35E to Co Rd 42. West on Co Rd 42 to Nicollet Ave. North on Nicollet Ave to Burnsville Pkwy. East on
Burnsville Pkwy to building on left.
Accessible
Accessible Elevator Installed: 1
Air Conditioning
Central Air: 1
Amenities Unit
Balcony: 1
Indoor Sprinklers: 1
Main Floor Primary Bedroom: 1
Washer/Dryer Hookup: 1
Assessments
Assessment Balance: 55.26
Tax With Assessments: 3122
Association Fee Includes
Building Exterior: 1
Hazard Insurance: 1
Internet: 1
Lawn Care: 1
Outside Maintenance: 1
Parking Space: 1
Professional Mgmt: 1
Sanitation: 1
Sewer: 1
Shared Amenities: 1
Snow Removal: 1
Water: 1
Basement
None: 1
Bath Description
Main Floor 1/2 Bath: 1
Main Floor Full Bath: 1
Full Basement: 1
Building Information
Finished SqFt Above Ground: 1297
Construction Status
Previously Owned: 1
Exterior
Brick/Stone: 1
Foundation
Concrete Block: 1
Fuel
Natural Gas: 1
Heating
Forced Air: 1
Insurance Fee
Insurance Fee: 0
Lease Details
Land Leased: Not Applicable
Miscellaneous Information
DP Resource: Yes
Homestead: No
Ownership
Fractional Ownership: No
Parking Characteristics
Assigned: 1
Public Survey Info
Range#: 20
Section#: 07
Township#: 115
Restriction/Covenants
Mandatory Owners Assoc: 1
Other Covenants: 1
Pets - Cats Allowed: 1
Pets - Dogs Allowed: 1
Pets - Number Limit: 1
Pets - Weight/Height Limit: 1
Sewer
City Sewer/Connected: 1
Stories
Two: 1
Townhouse Characteristics
Multi-Level: 1
Water
City Water/Connected: 1
Location Tax and Other Information
House Number: 150
Street Direction Prefix: E
Street Name: Burnsville
Street Suffix: Parkway
Unit Number: 303
Postal City: Burnsville
County: Dakota
State: MN
Zip Code: 55337
Complex/Dev/Subdivision: Heart Of The City East
Property Features
Accessible: Accessible Elevator Installed
Air Conditioning: Central Air
Amenities Unit: Balcony; Indoor Sprinklers; Main Floor Primary Bedroom; Washer/Dryer Hookup
Association Fee Includes: Building Exterior; Hazard Insurance; Internet; Lawn Care; Outside Maintenance; Parking Space; Professional Mgmt; Sanitation; Shared Amenities; Snow Removal; Water
Basement: None
Bath Description: Main Floor 1/2 Bath; Main Floor Full Bath; Full Basement
Construction Status: Previously Owned
Exterior: Brick/Stone
Foundation: Concrete Block
Fuel: Natural Gas
Heating: Forced Air
Parking Characteristics: Assigned
Sewer: City Sewer/Connected
Stories: Two
Townhouse Characteristics: Multi-Level
Water: City Water/Connected
Room Information
| Room Name | Dimensions | Level |
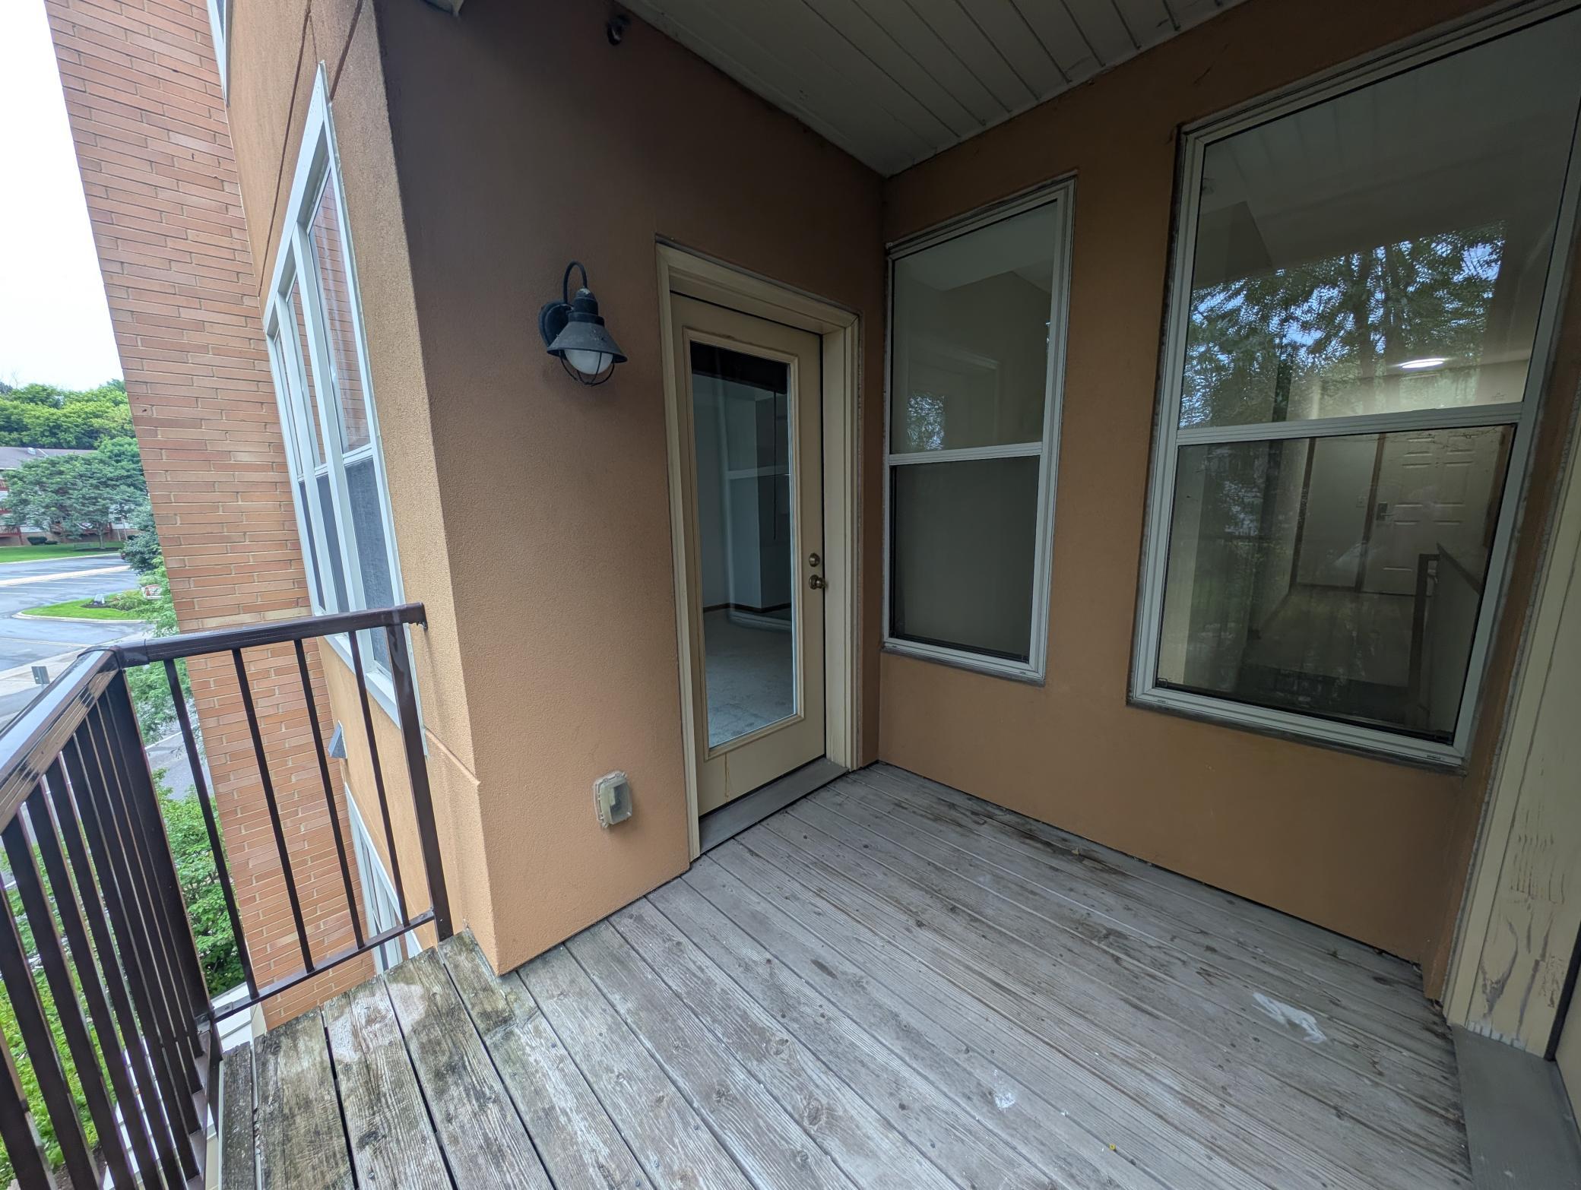
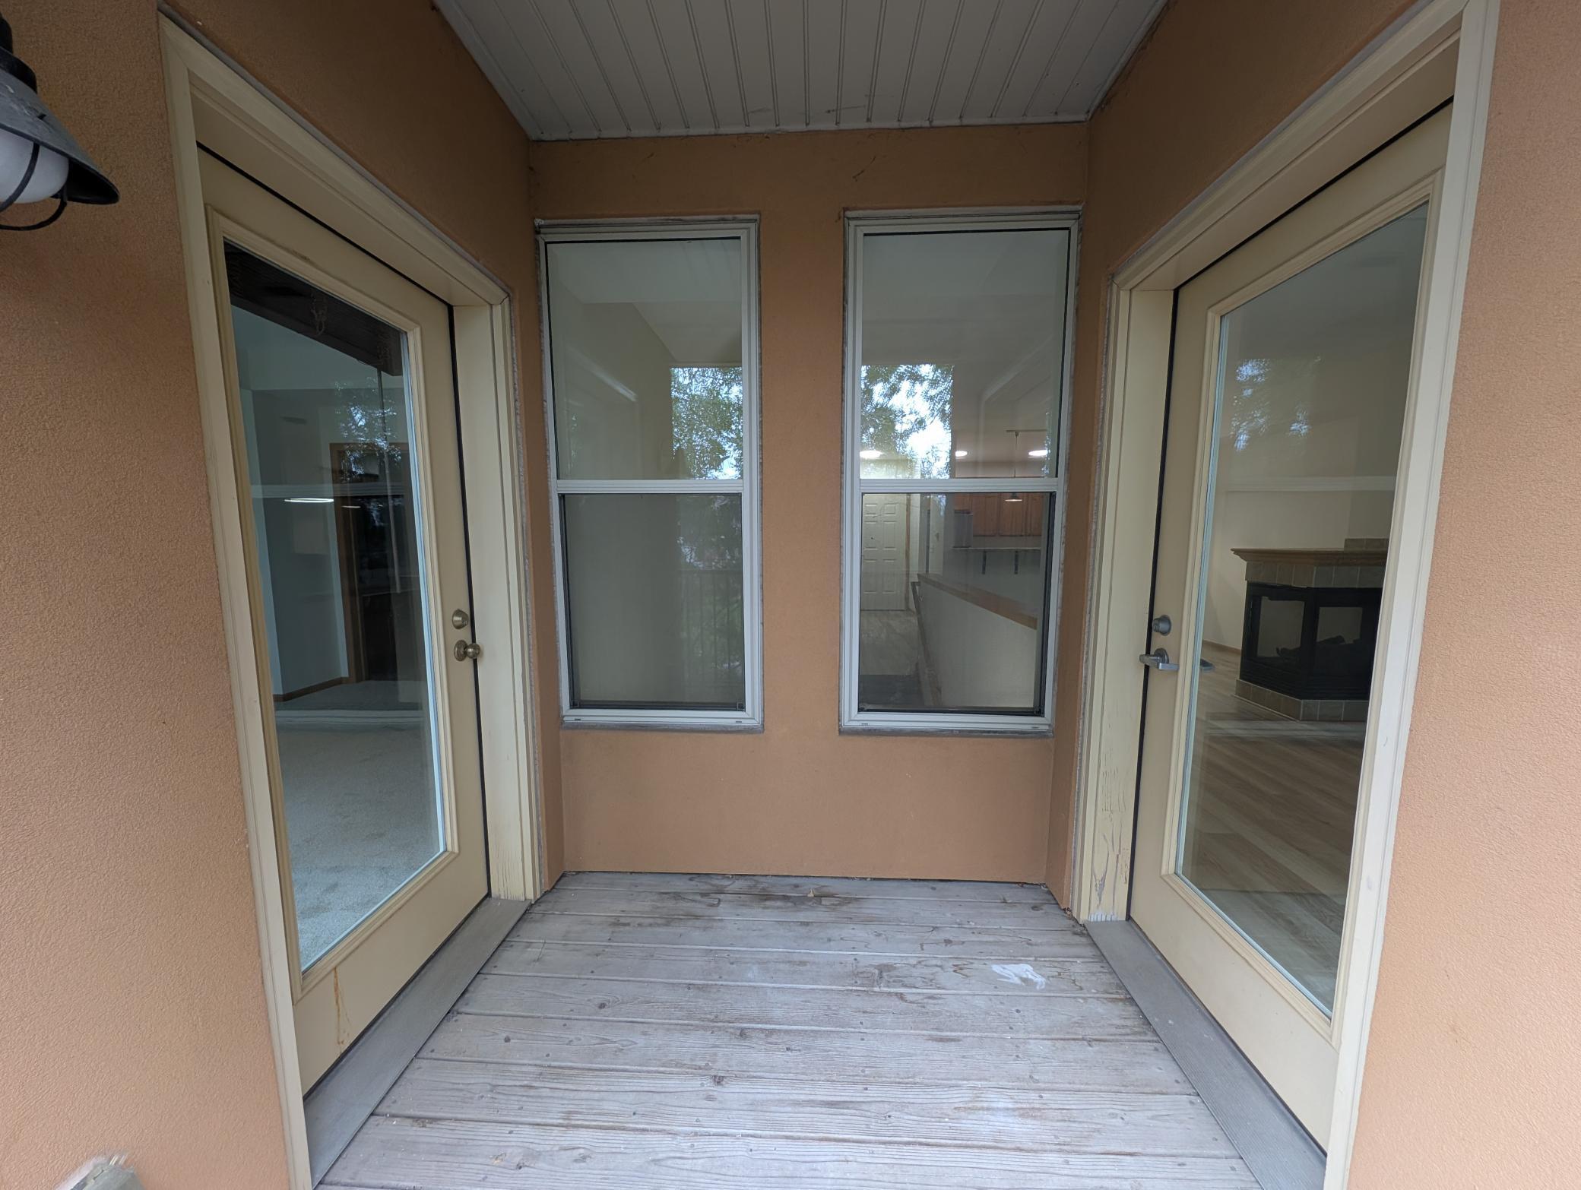
| Deck | 6x8 | Main |
| Dining Room | 8x12 | Main |
| Family Room | Lower | |
| First (1st) Bedroom | 12x12 | Main |
| Kitchen | 8x9 | Main |
| Laundry | Main | |
| Living Room | 12x14 | Main |
| Second (2nd) Bedroom | 10x13 | Lower |

Listing Office: Ashworth Real Estate
Last Updated: August - 15 - 2026
The data relating to real estate for sale on this web site comes in part from the Broker Reciprocity SM Program of the Regional Multiple Listing Service of Minnesota, Inc. The information provided is deemed reliable but not guaranteed. Properties subject to prior sale, change or withdrawal. ©2024 Regional Multiple Listing Service of Minnesota, Inc All rights reserved.