$475,900
Ramsey, MN 55303
MLS# 7119966
4 beds | 3 baths | 3260 sqft
1 / 52
Open House (09/12/2026 - 12:00 pm - 3:30 pm)
Property Description
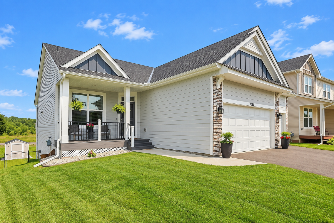
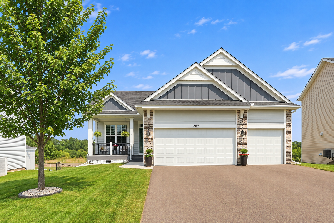
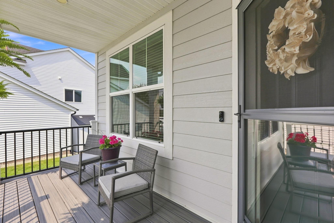
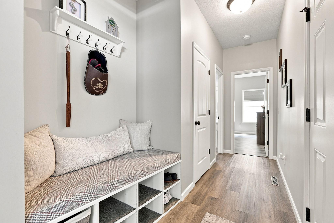
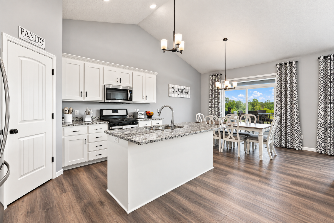
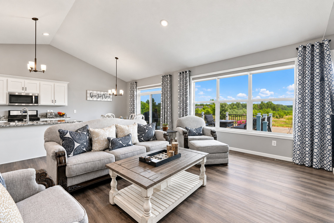
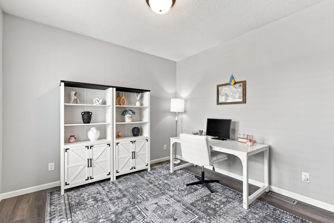
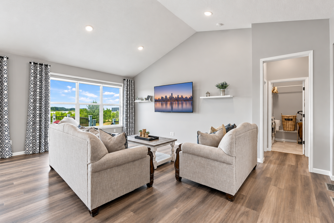
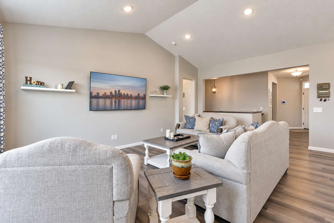
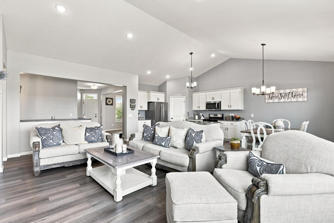
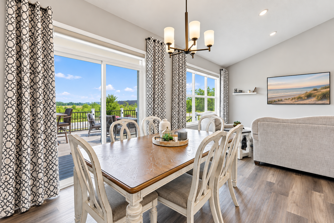
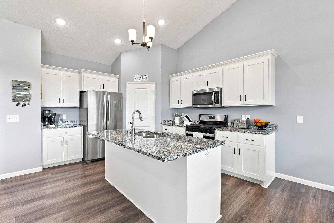
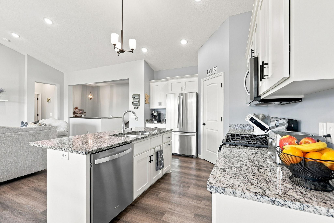
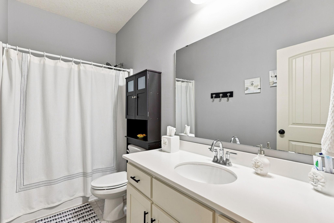
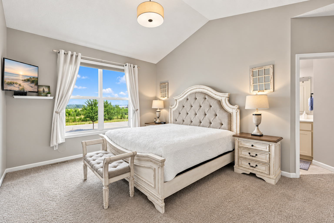
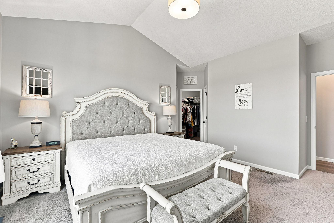
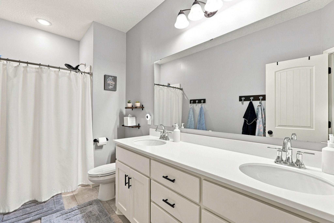
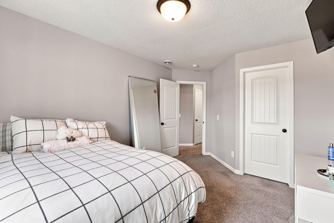
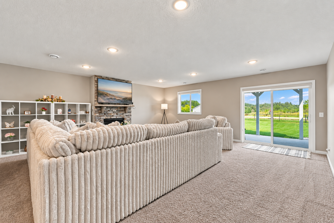
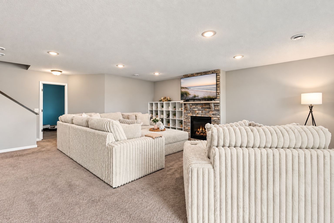
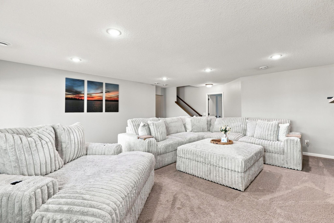
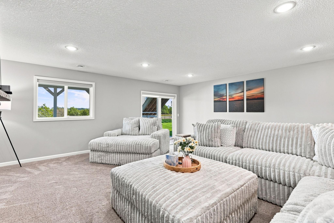
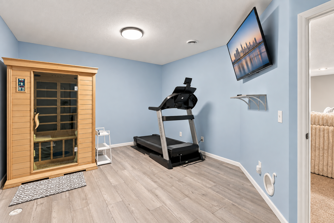
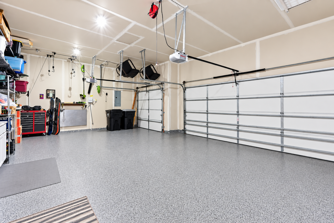
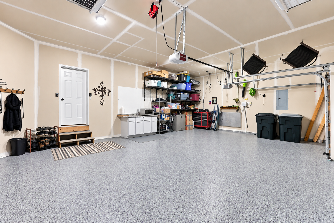
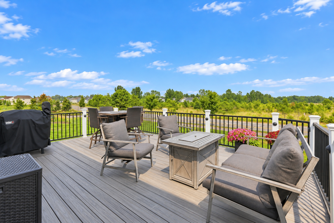
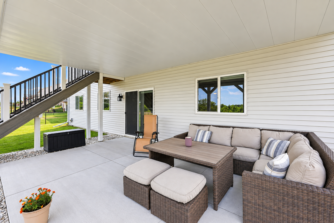
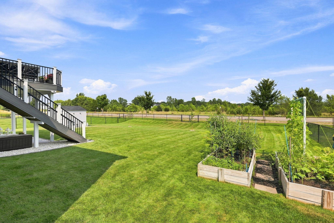
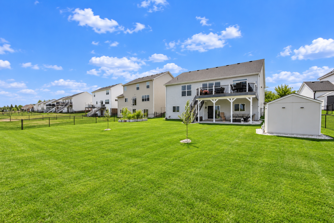
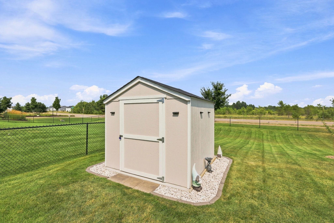
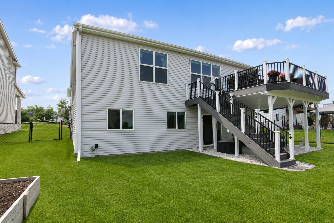
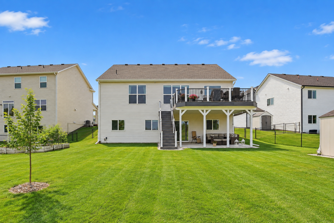
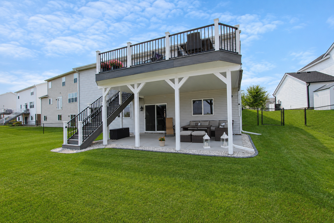
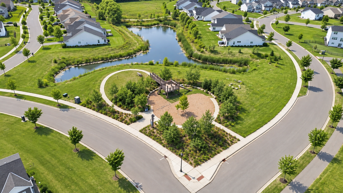
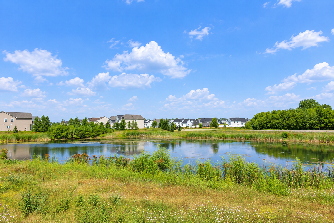
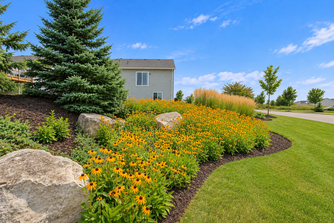
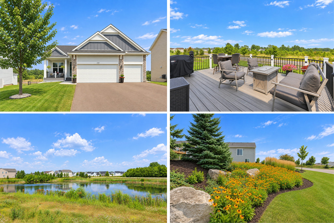
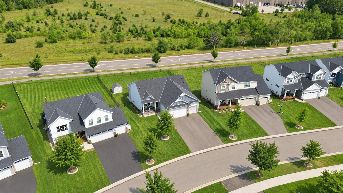
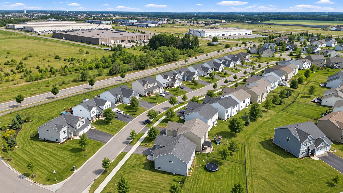
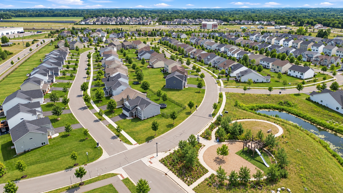
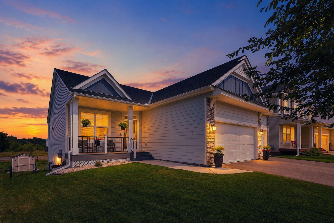
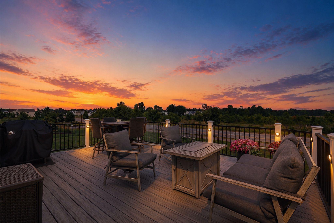
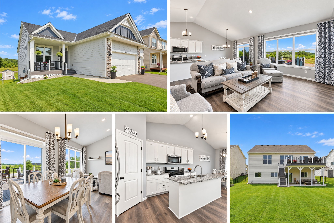
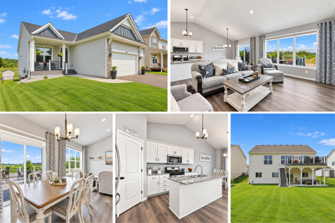
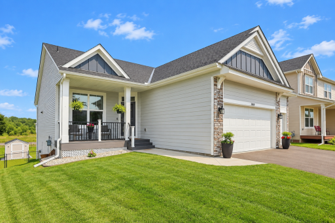
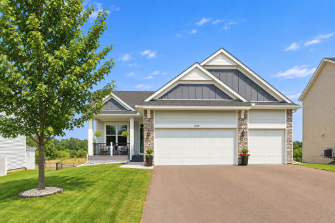
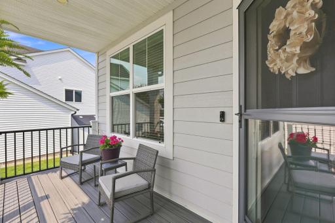
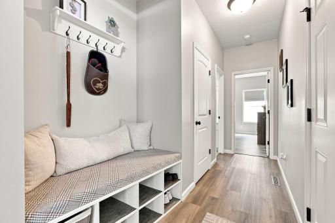
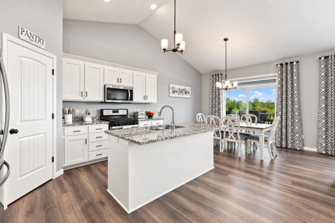
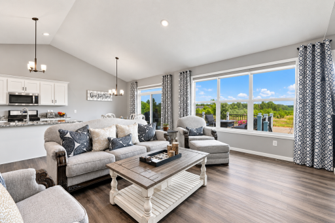
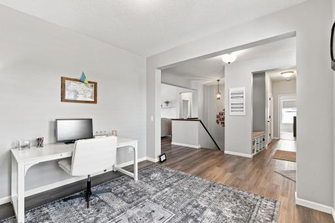
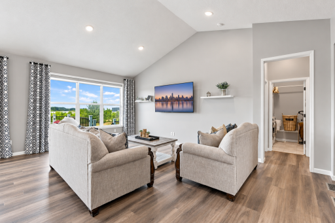
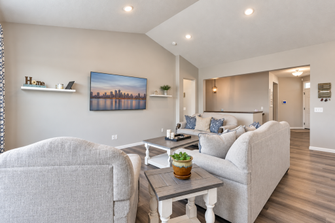
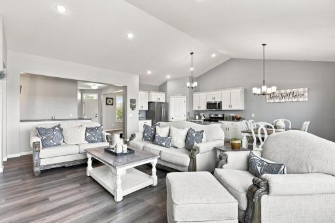
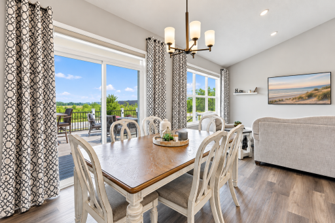
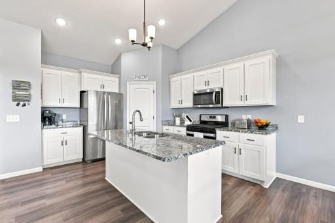
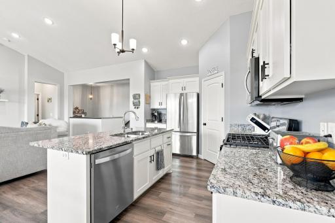
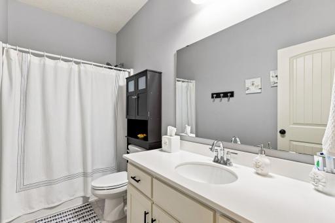
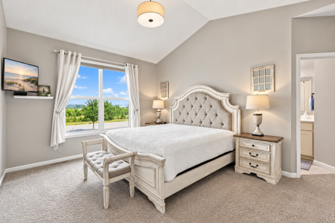
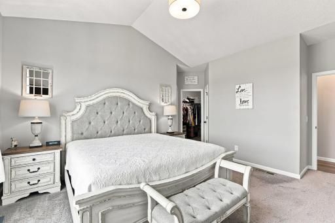
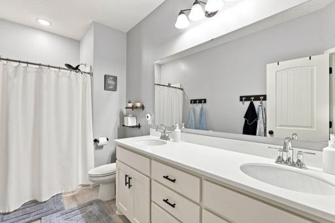
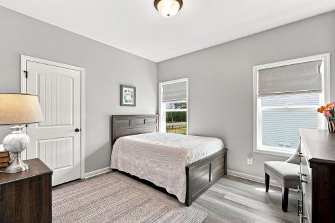
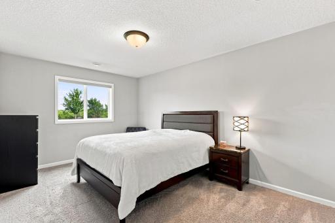
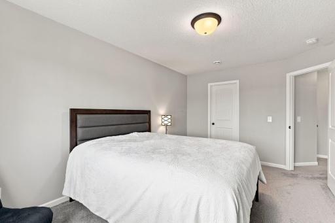
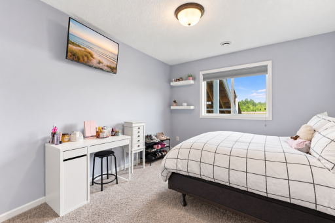
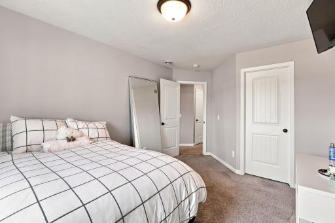
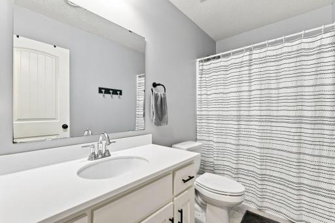
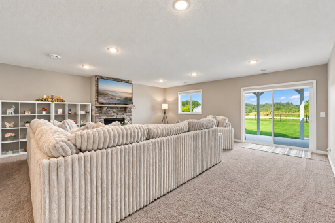
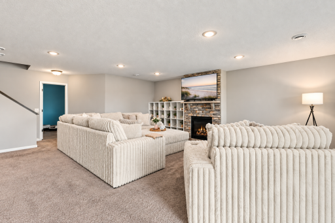
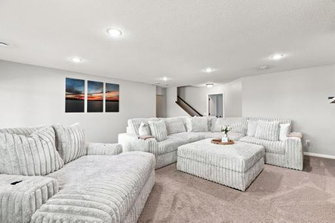
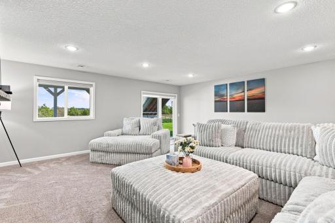
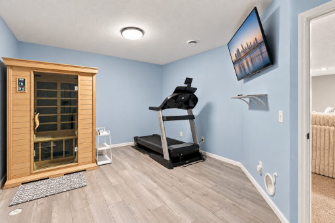
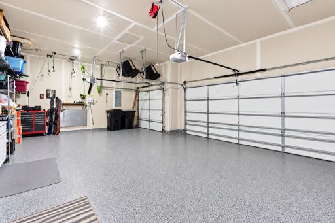
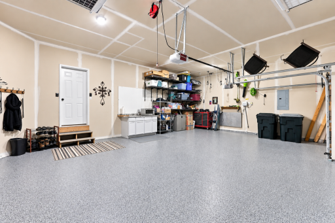
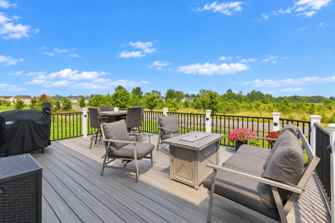
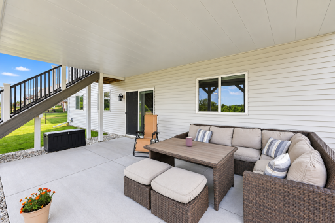
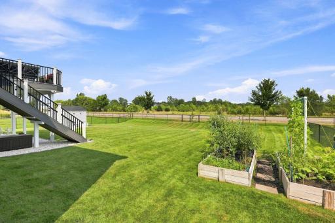
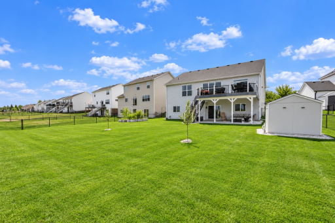
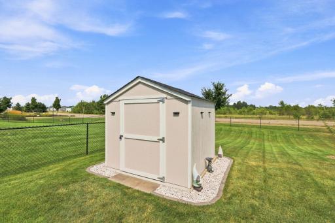
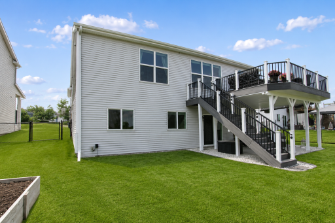
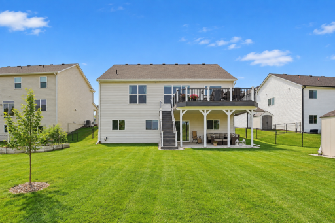
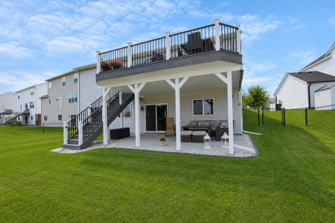
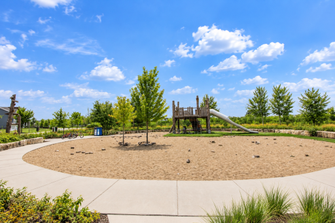
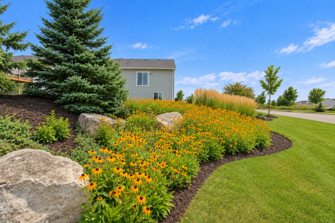
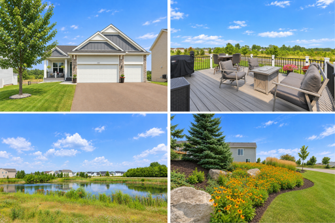
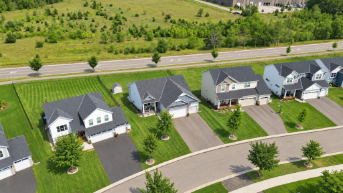
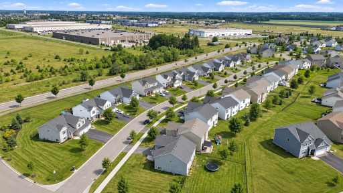
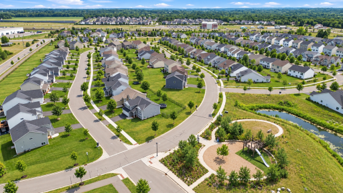
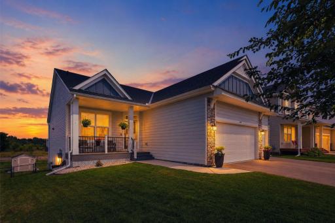
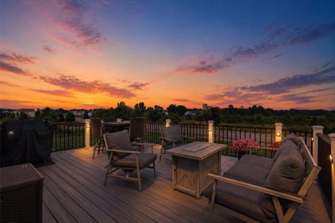
This One Has It ALL! From the moment you arrive, the Craftsman-style exterior with covered front porch, stone veneer, and lush lawn signals something special. Step inside to a functional mudroom with built-in bench and cubbies, then prepare to be wowed by the soaring vaulted ceilings and sweeping panoramic views of open fields visible from every angle of the stunning open-concept great room. The chef's kitchen is a showstopper — white shaker cabinets, granite countertops, large center island with sink, stainless steel appliances including a gas range, and a walk-in pantry. The dining area opens directly to an enormous composite deck with breathtaking views, fire pit seating, and room to entertain in style. A covered walk-out patio below adds even more outdoor living space, backed by a spacious, fully fenced yard with storage shed. The primary suite offers vaulted ceilings, gorgeous views, and a private en-suite. Downstairs, the lower level delivers a massive rec room perfect for movie nights, PLUS a dedicated wellness room with an infrared sauna, treadmill, and mounted TV — a rare and incredible bonus. The insulated, epoxy-floored garage with workbench is a dream for hobbyists and car enthusiasts alike. Thoughtful design, premium finishes, unbeatable views, and lifestyle amenities that are truly hard to find — this home is one of a kind. Best of all…IT CAN BE YOURS ***$3,000 Seller's Credit toward new carpet or Buyer's Closing Costs***
Details
Maps
Documents
Contract Information
Owner is an Agent?: No
Auction?: No
Status: Active
Contingency: None
Current Price: $475,900
Original List Price: 475900
ListPrice: 475900
List Date: 2026-08-01
Office/Member Info
Association: MAAR
General Property Information
Assoc Mgmt Co. Phone #: 612-381-8600
Association Fee Frequency: Quarterly
Association Mgmt Co. Name: Riverstone Homeowners Association
Common Wall: No
Lot Measurement: Acres
Manufactured Home?: No
Multiple PIDs?: No
New Development: No
Number of Fireplaces: 1
Waterfront YN: No
Year Built: 2020
Yearly/Seasonal: Yearly
Zoning: Residential-Single Family
Lot Dimensions: 60x169x90x156
Acres: 0.27
Bath Three Quarters: 1
Bath Half: 0
Bath Quarter: 0
Main Floor Total SqFt: 1630
Above Grd Total SqFt: 1630
Below Grd Total SqFt: 1630
Total SqFt: 3260
Total Finished Sqft: 2770.00
FireplaceYN: Yes
Foundation Size: 1630
Style: (SF) Single Family
Garage Stalls: 3
Association Fee: 172
Assessment Pending: No
Bedrooms: 4
Baths Total: 3
Bath Full: 2
Location, Tax and Other Information
AssocFeeYN: Yes
Legal Description: Lot 3 Blk 2 Riverstone 4th Addition
Listing City: Ramsey
Map Page: 48
Municipality: Ramsey
School District: Anoka-Hennepin
School District Phone: 763-506-1000
Property ID Number: 203225330118
Tax Year: 2026
Tax Amount: 5099.18
In Foreclosure?: No
Potential Short Sale?: No
Lender Owned?: No
Directions & Remarks
Public Remarks: This One Has It ALL! From the moment you arrive, the Craftsman-style exterior with covered front porch, stone veneer, and lush lawn signals something special. Step inside to a functional mudroom with built-in bench and cubbies, then prepare to be wowed by the soaring vaulted ceilings and sweeping panoramic views of open fields visible from every angle of the stunning open-concept great room. The chef's kitchen is a showstopper — white shaker cabinets, granite countertops, large center island with sink, stainless steel appliances including a gas range, and a walk-in pantry. The dining area opens directly to an enormous composite deck with breathtaking views, fire pit seating, and room to entertain in style. A covered walk-out patio below adds even more outdoor living space, backed by a spacious, fully fenced yard with storage shed. The primary suite offers vaulted ceilings, gorgeous views, and a private en-suite. Downstairs, the lower level delivers a massive rec room perfect for movie nights, PLUS a dedicated wellness room with an infrared sauna, treadmill, and mounted TV — a rare and incredible bonus. The insulated, epoxy-floored garage with workbench is a dream for hobbyists and car enthusiasts alike. Thoughtful design, premium finishes, unbeatable views, and lifestyle amenities that are truly hard to find — this home is one of a kind. Best of all…IT CAN BE YOURS ***$3,000 Seller's Credit toward new carpet or Buyer's Closing Costs***
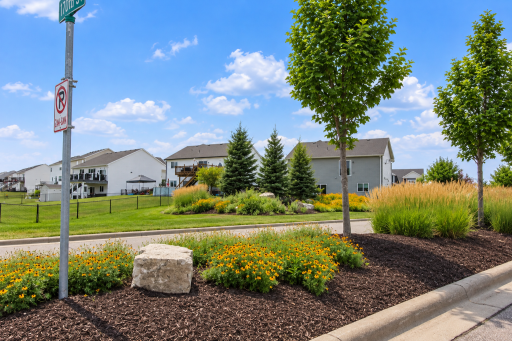
Directions: HWY 10 North on Armstrong, West on Bunker Lake BLVD. Follow to Riverstone Neighborhood. Turn Right on Puma St NW, Turn left on Rabbit Street, Turn left on Quintana, Home is on left.
Accessible
None: 1
Air Conditioning
Central Air: 1
Amenities Shared
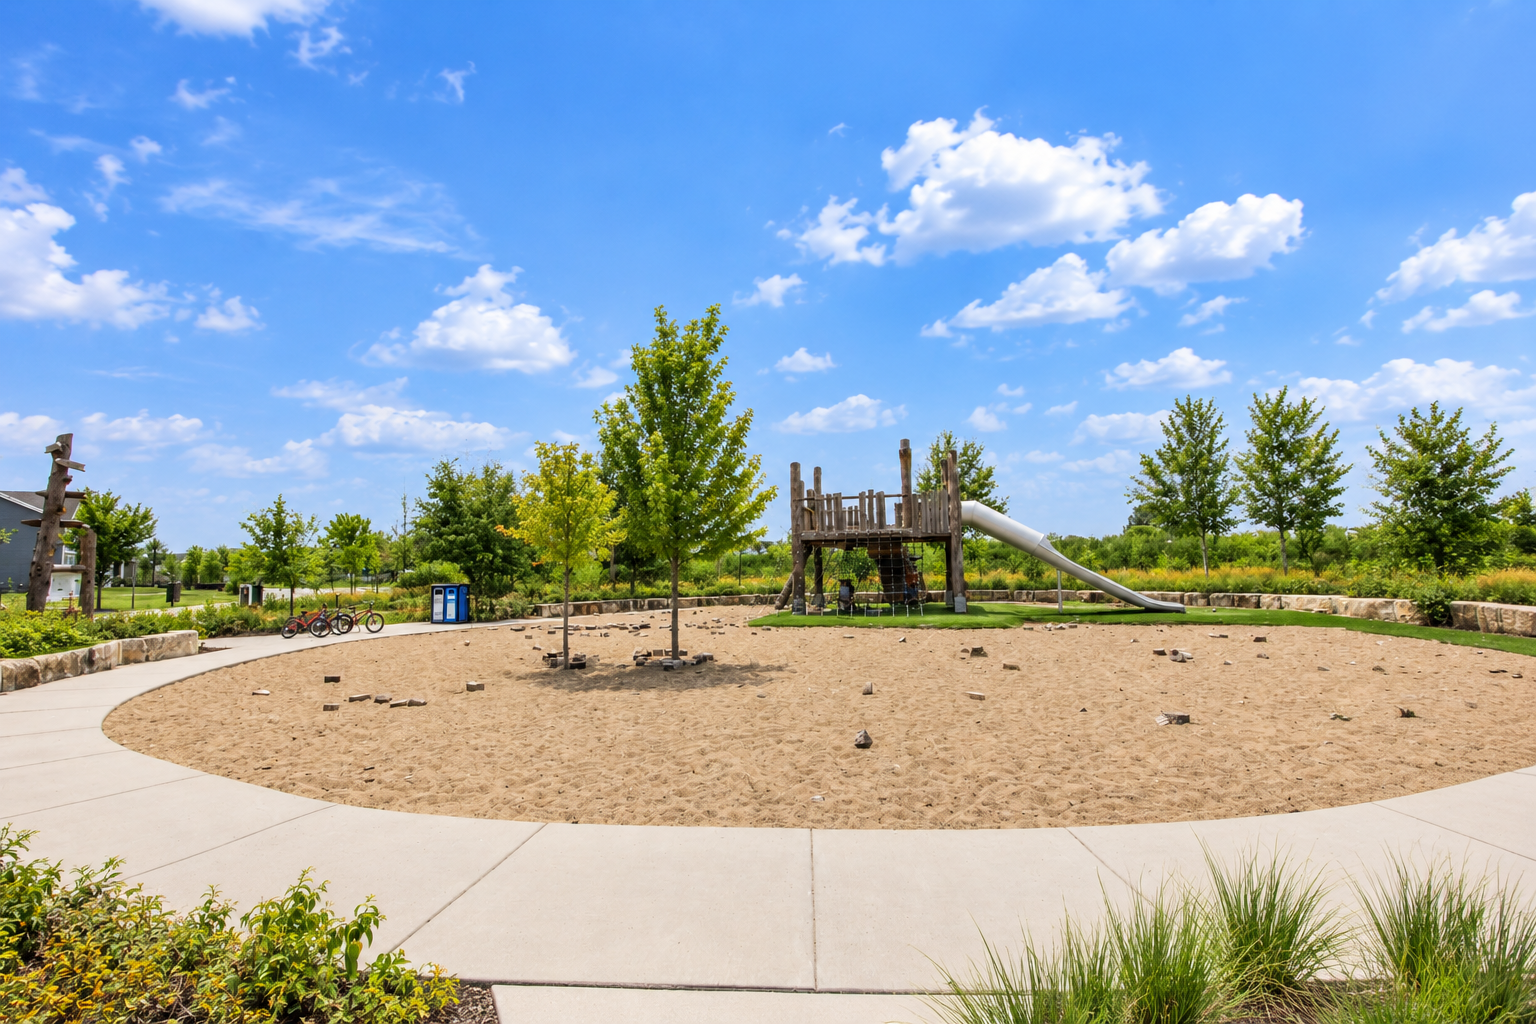
Trail(s): 1
Appliances
Air-To-Air Exchanger: 1
Dishwasher: 1
Microwave: 1
Range: 1
Refrigerator: 1
Assessments
Assessment Balance: 0
Tax With Assessments: 5099.18
Association Fee Includes
Sanitation: 1
Shared Amenities: 1
Assumable Loan
Not Assumable: 1
Basement
Concrete Block: 1
Drain Tiled: 1
Full: 1
Bath Description
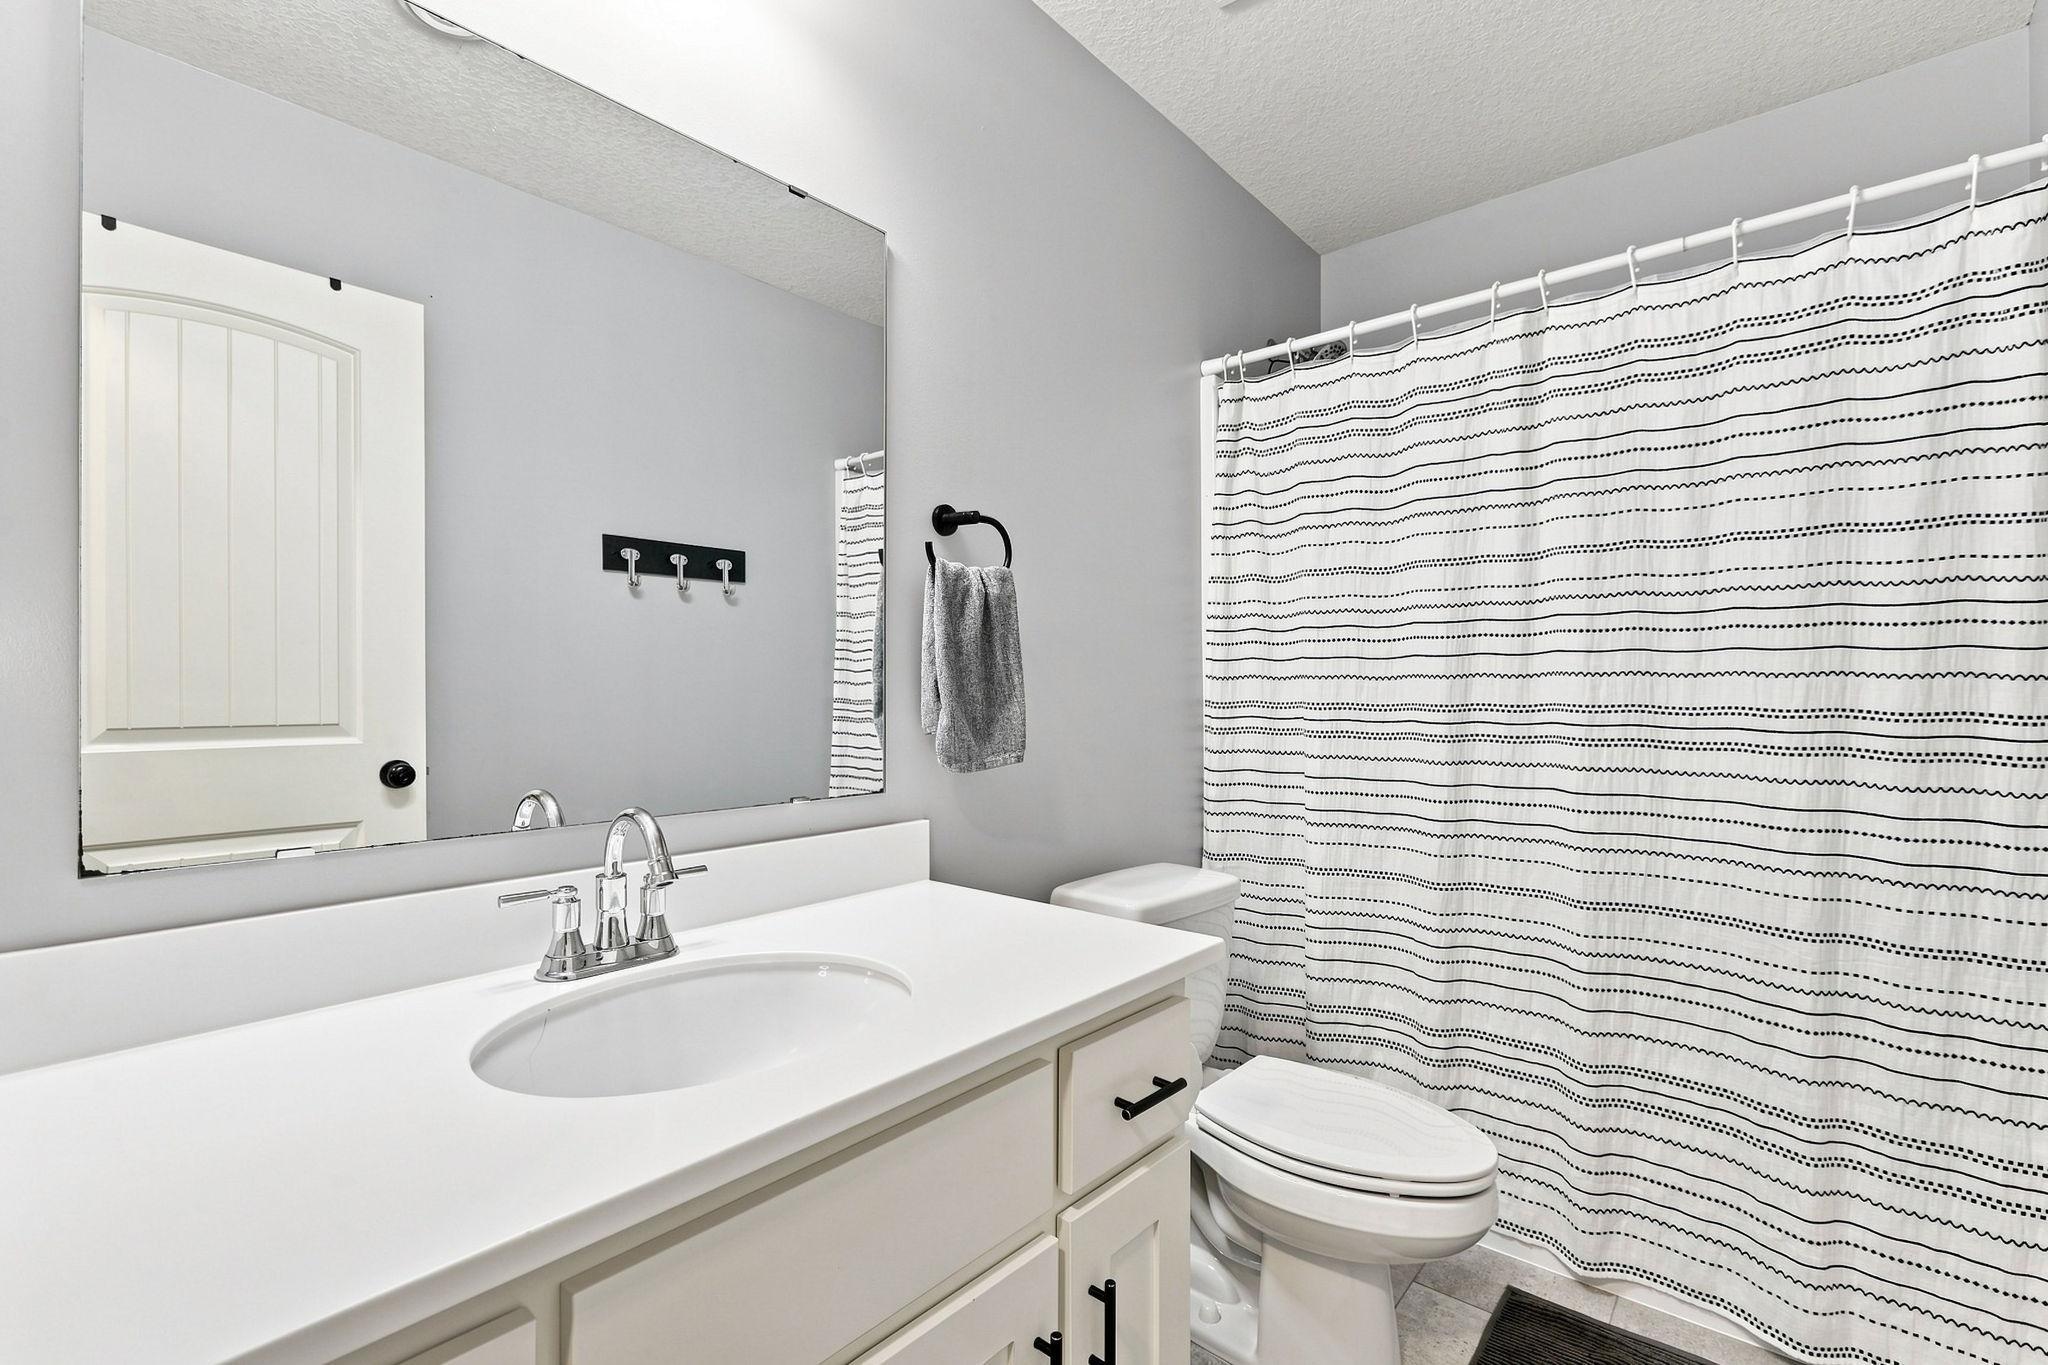
Main Floor Full Bath: 1
3/4 Primary: 1
Private Primary: 1
Full Basement: 1
Building Information
Finished SqFt Above Ground: 1630
Finished SqFt Below Ground: 1140
Construction Materials
Block: 1
Frame: 1
Construction Status
Previously Owned: 1
Dining Room Description
Informal Dining Room: 1
Existing Financing
Conventional: 1
Exterior
Brick/Stone: 1
Engineered Wood: 1
Vinyl: 1
Family Room Characteristics
Lower Level: 1
Fencing
Chain Link: 1
Full: 1
Fireplace Characteristics
Gas Burning: 1
Living Room: 1
Stone: 1
Foundation
Concrete Block: 1
Fuel
Natural Gas: 1
Heating
Forced Air: 1
Insurance Fee
Insurance Fee: 0
Laundry
Main Level: 1
Lease Details
Land Leased: Not Applicable
Lot Description
Tree Coverage - Light: 1
Miscellaneous Information
DP Resource: Yes
Homestead: Yes
Ownership
Fractional Ownership: No
Parking Characteristics
Garage Dimensions: 30' x 20'
Garage Square Feet: 640
Garage Door Opener: 1
Restriction/Covenants
Pets - Cats Allowed: 1
Pets - Dogs Allowed: 1
Pets - Number Limit: 1
Road Frontage
City Street: 1
Paved Streets: 1
Sidewalks: 1
Road Responsibility
Public Maintained Road: 1
Roof
Age 8 Years or Less: 1
Asphalt Shingles: 1
Sellers Terms
Cash: 1
Conventional: 1
FHA: 1
MHFA/WHEDA: 1
VA: 1
Sewer
City Sewer/Connected: 1
Special Search
Main Floor Bedroom: 1
Main Floor Laundry: 1
Primary Bdr Suite: 1
Stories
One: 1
Water
City Water/Connected: 1
Location Tax and Other Information
House Number: 15039
Street Name: Quintana
Street Suffix: Street
Street Direction Suffix: NW
Postal City: Ramsey
County: Anoka
State: MN
Zip Code: 55303
Property Features
Accessible: None
Air Conditioning: Central Air
Amenities Shared: Trail(s)
Appliances: Air-To-Air Exchanger; Dishwasher; Microwave; Range; Refrigerator
Association Fee Includes: Sanitation; Shared Amenities
Assumable Loan: Not Assumable
Basement: Concrete Block; Drain Tiled; Full
Bath Description: Main Floor Full Bath; 3/4 Primary; Private Primary; Full Basement
Construction Materials: Block; Frame
Construction Status: Previously Owned
Dining Room Description: Informal Dining Room
Existing Financing: Conventional
Exterior: Brick/Stone; Engineered Wood; Vinyl
Family Room Characteristics: Lower Level
Fencing: Chain Link; Full
Fireplace Characteristics: Gas Burning; Living Room; Stone
Foundation: Concrete Block
Fuel: Natural Gas
Heating: Forced Air
Laundry: Main Level
Lot Description: Tree Coverage - Light
Parking Characteristics: Garage Door Opener
Road Frontage: City Street; Paved Streets; Sidewalks
Road Responsibility: Public Maintained Road
Roof: Age 8 Years or Less; Asphalt Shingles
Sellers Terms: Cash; Conventional; FHA; MHFA/WHEDA; VA
Sewer: City Sewer/Connected
Special Search: Main Floor Bedroom; Main Floor Laundry; Primary Bdr Suite
Stories: One
Water: City Water/Connected
Room Information
| Room Name | Dimensions | Level |
| Deck | Upper | |
| Dining Room | 12'6" x 10'3" | Main |
| Exercise Room | 11' x 10' | Lower |
| Family Room | 20'5" x 20'5" | Lower |
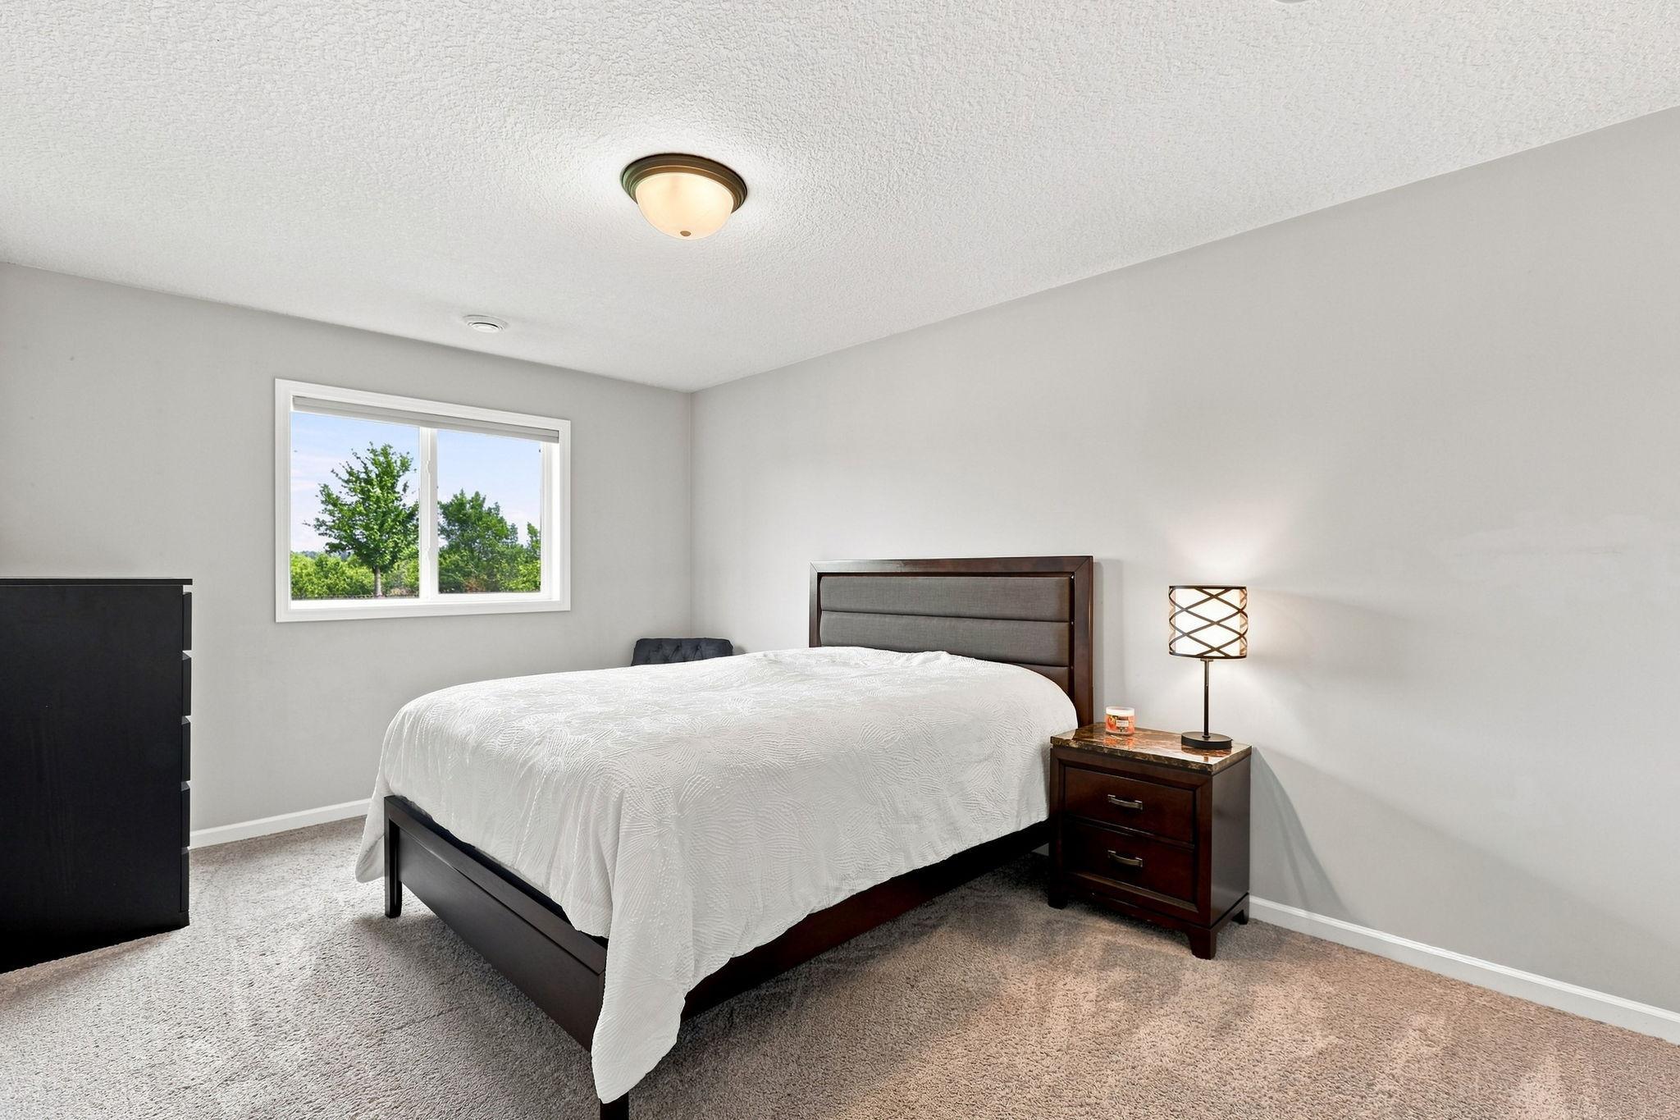
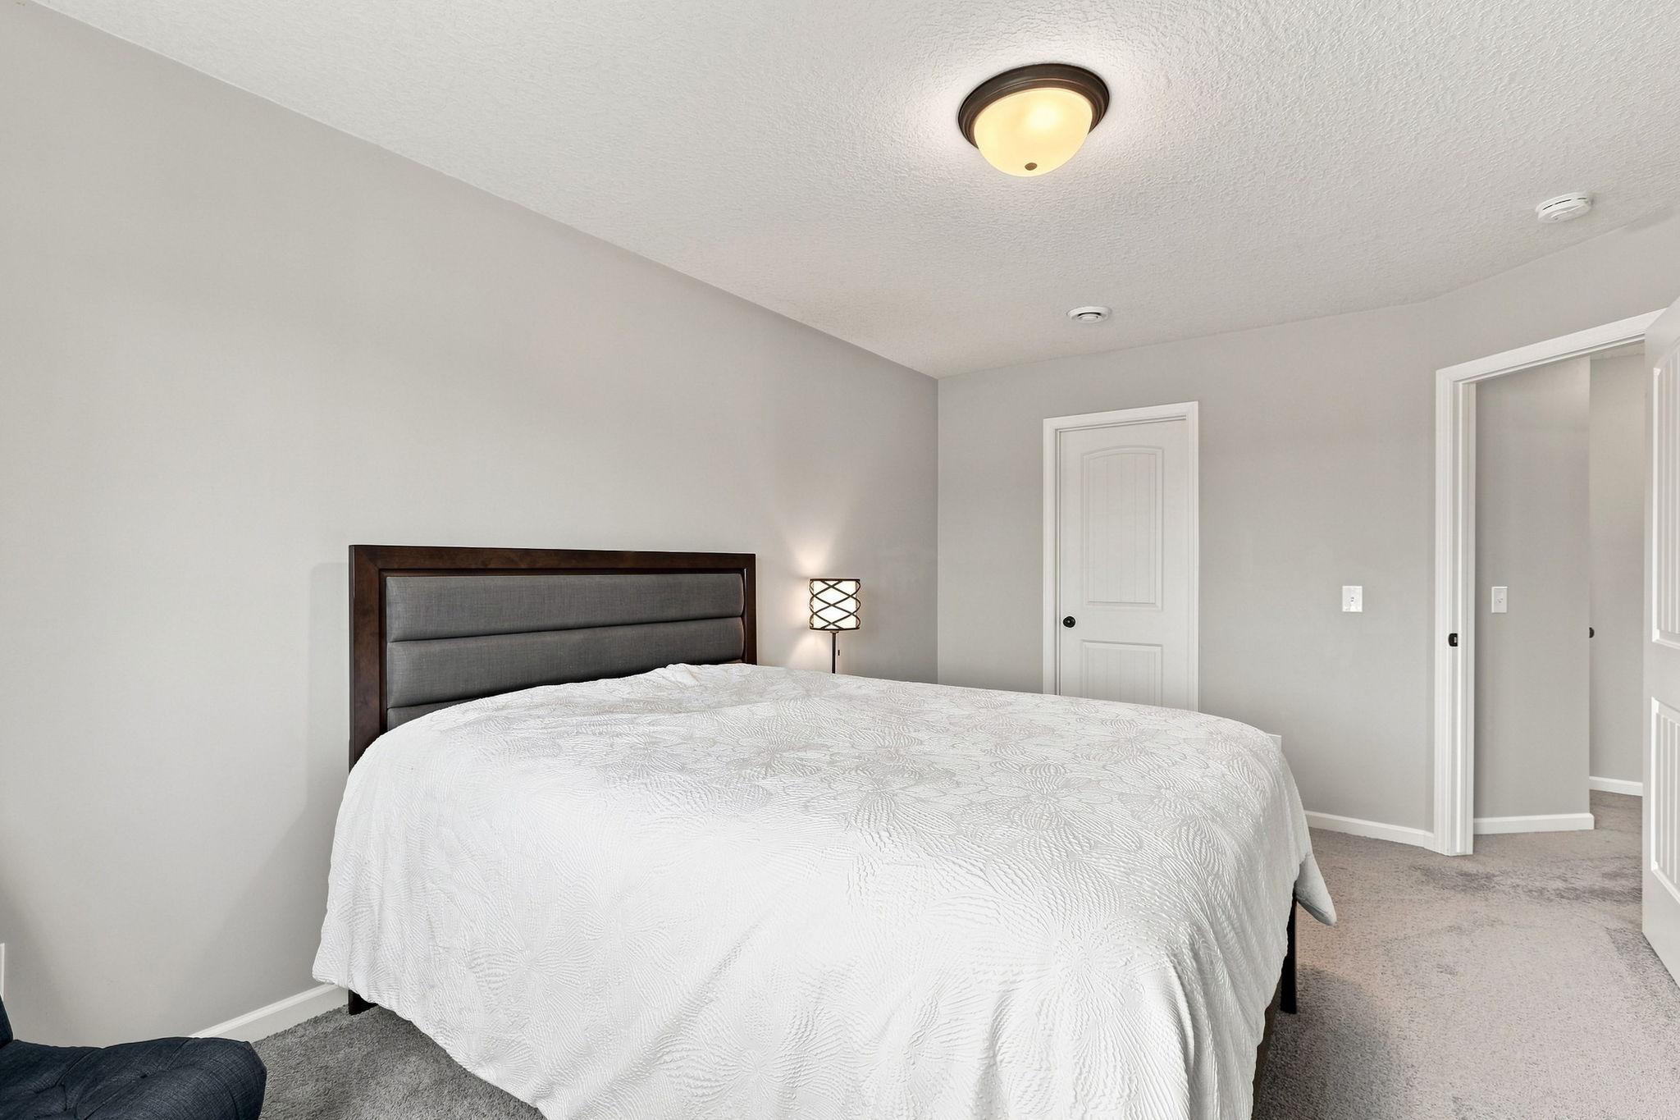
| First (1st) Bedroom | 14' x 12'4" | Main |
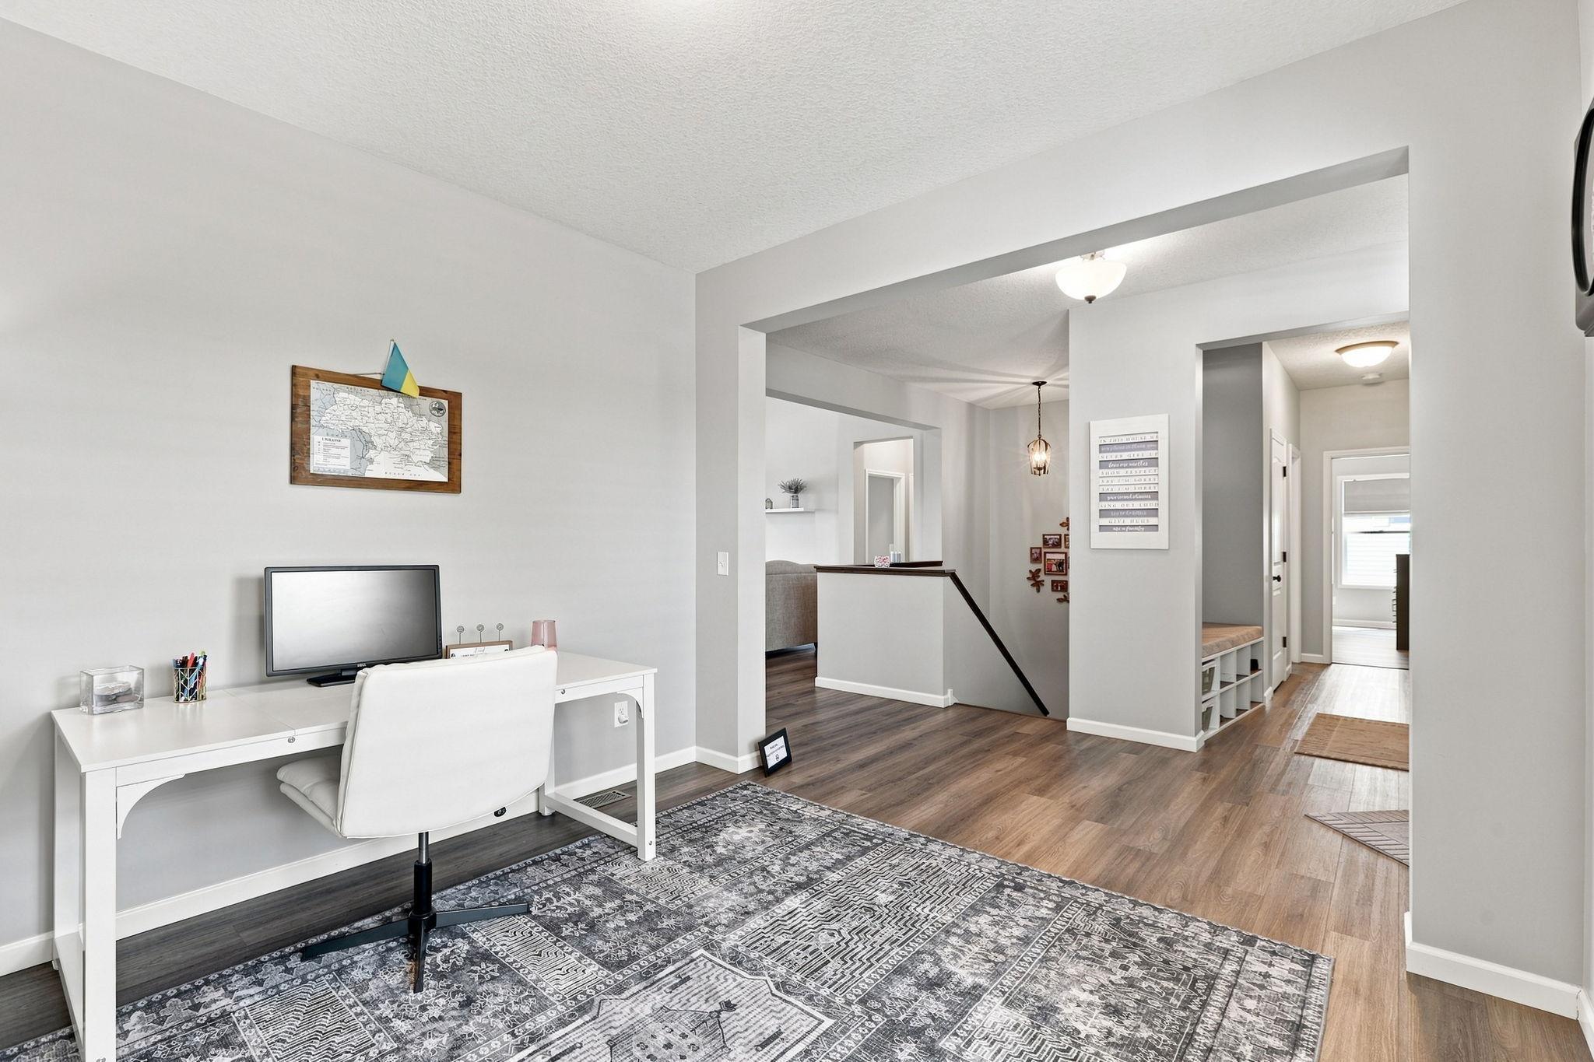
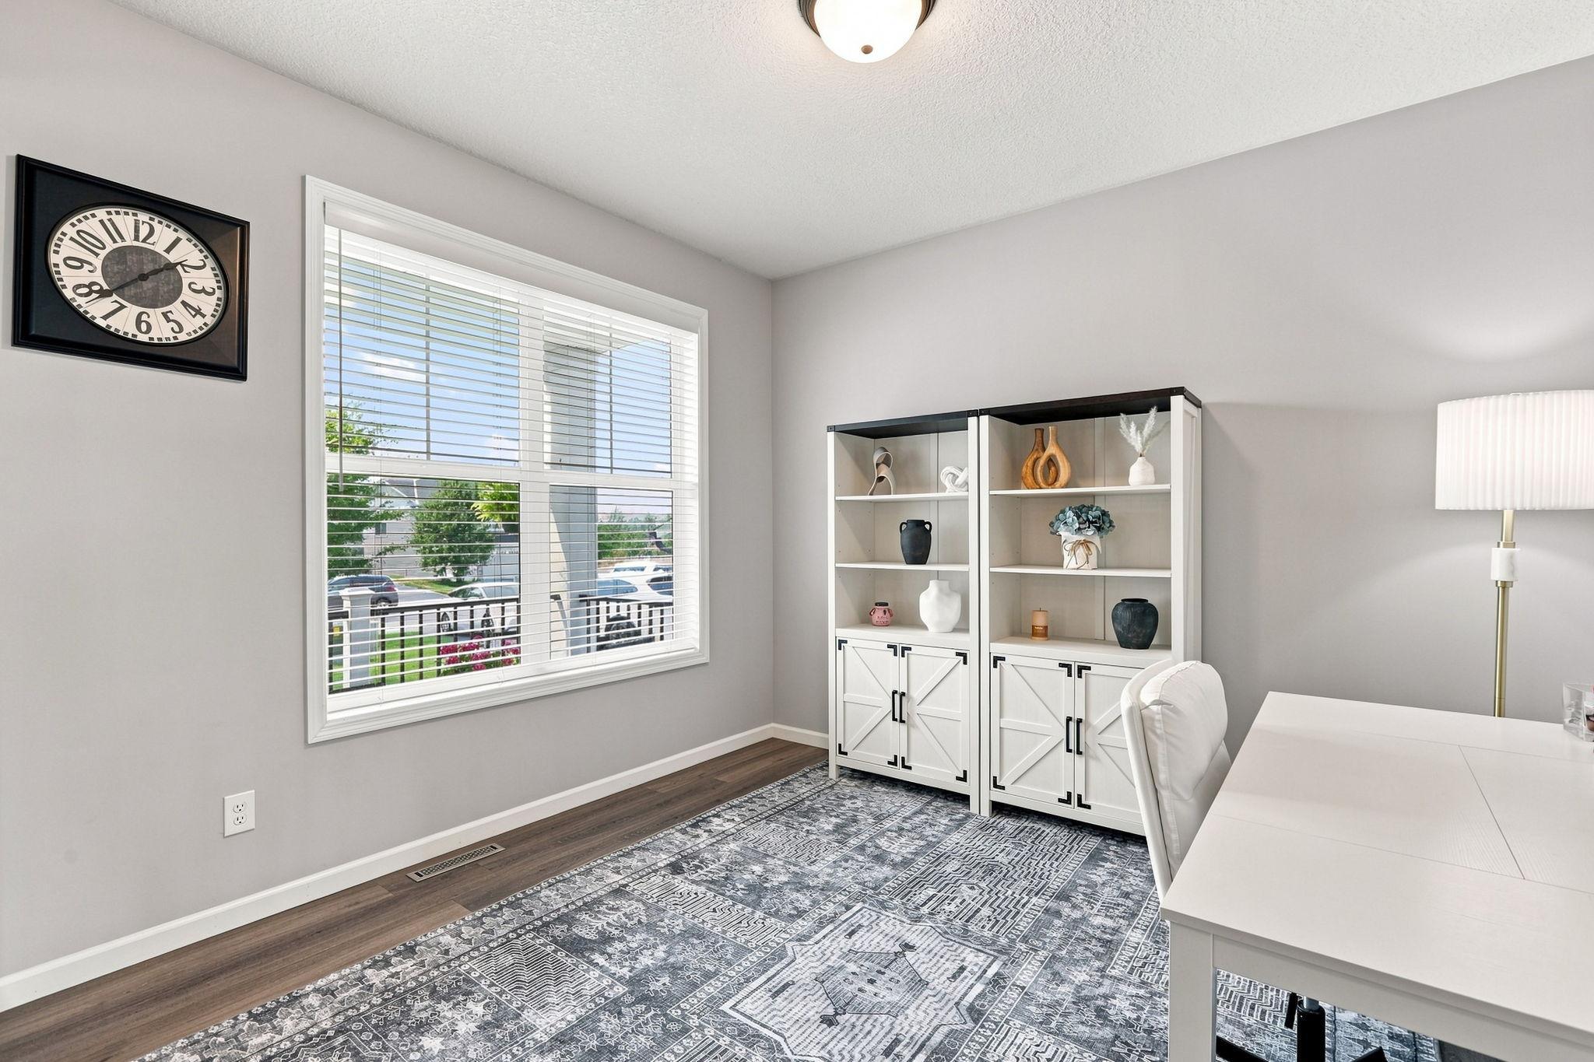
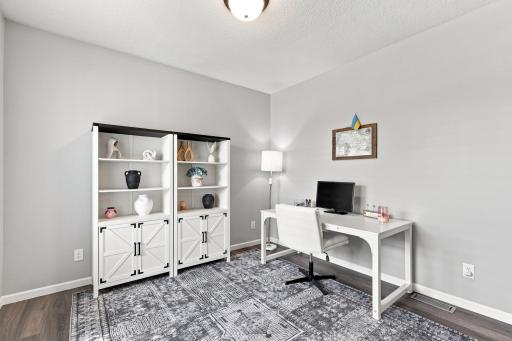
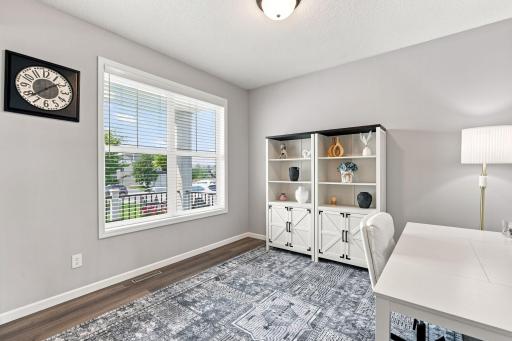
| Flex Room | 10'8" x 11'4" | Main |
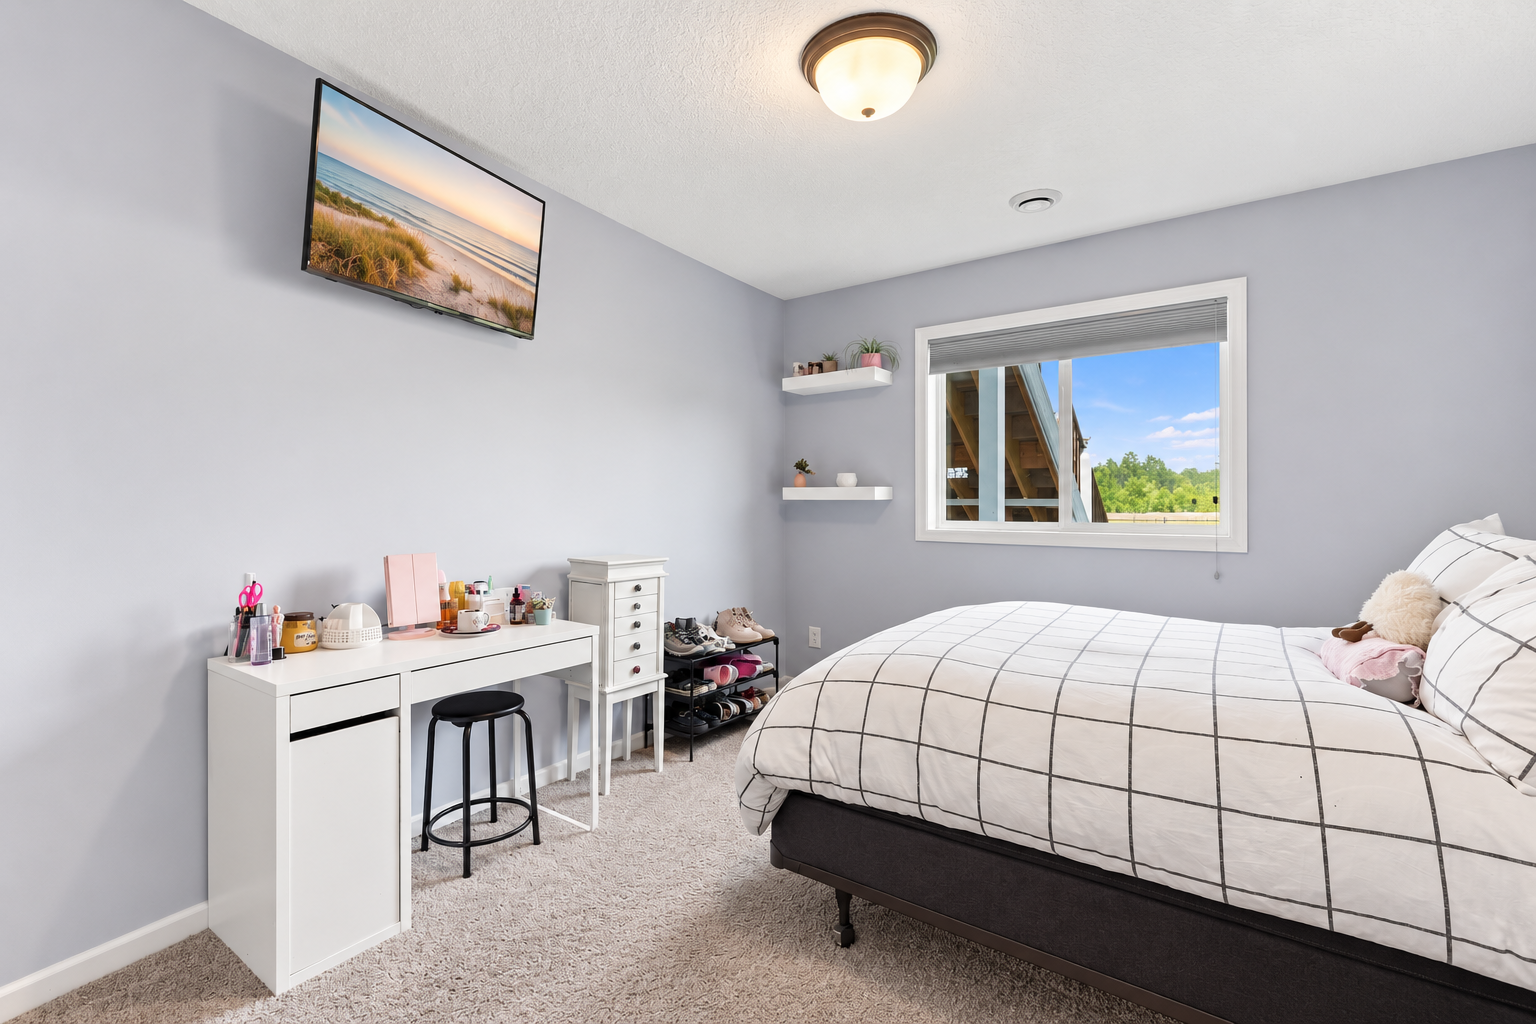
| Fourth (4th) Bedroom | 14'9" x 10'6" | Lower |
| Great Room | 21 x 12'7" | Main |
| Kitchen | 12'6" x 13'1" | Main |
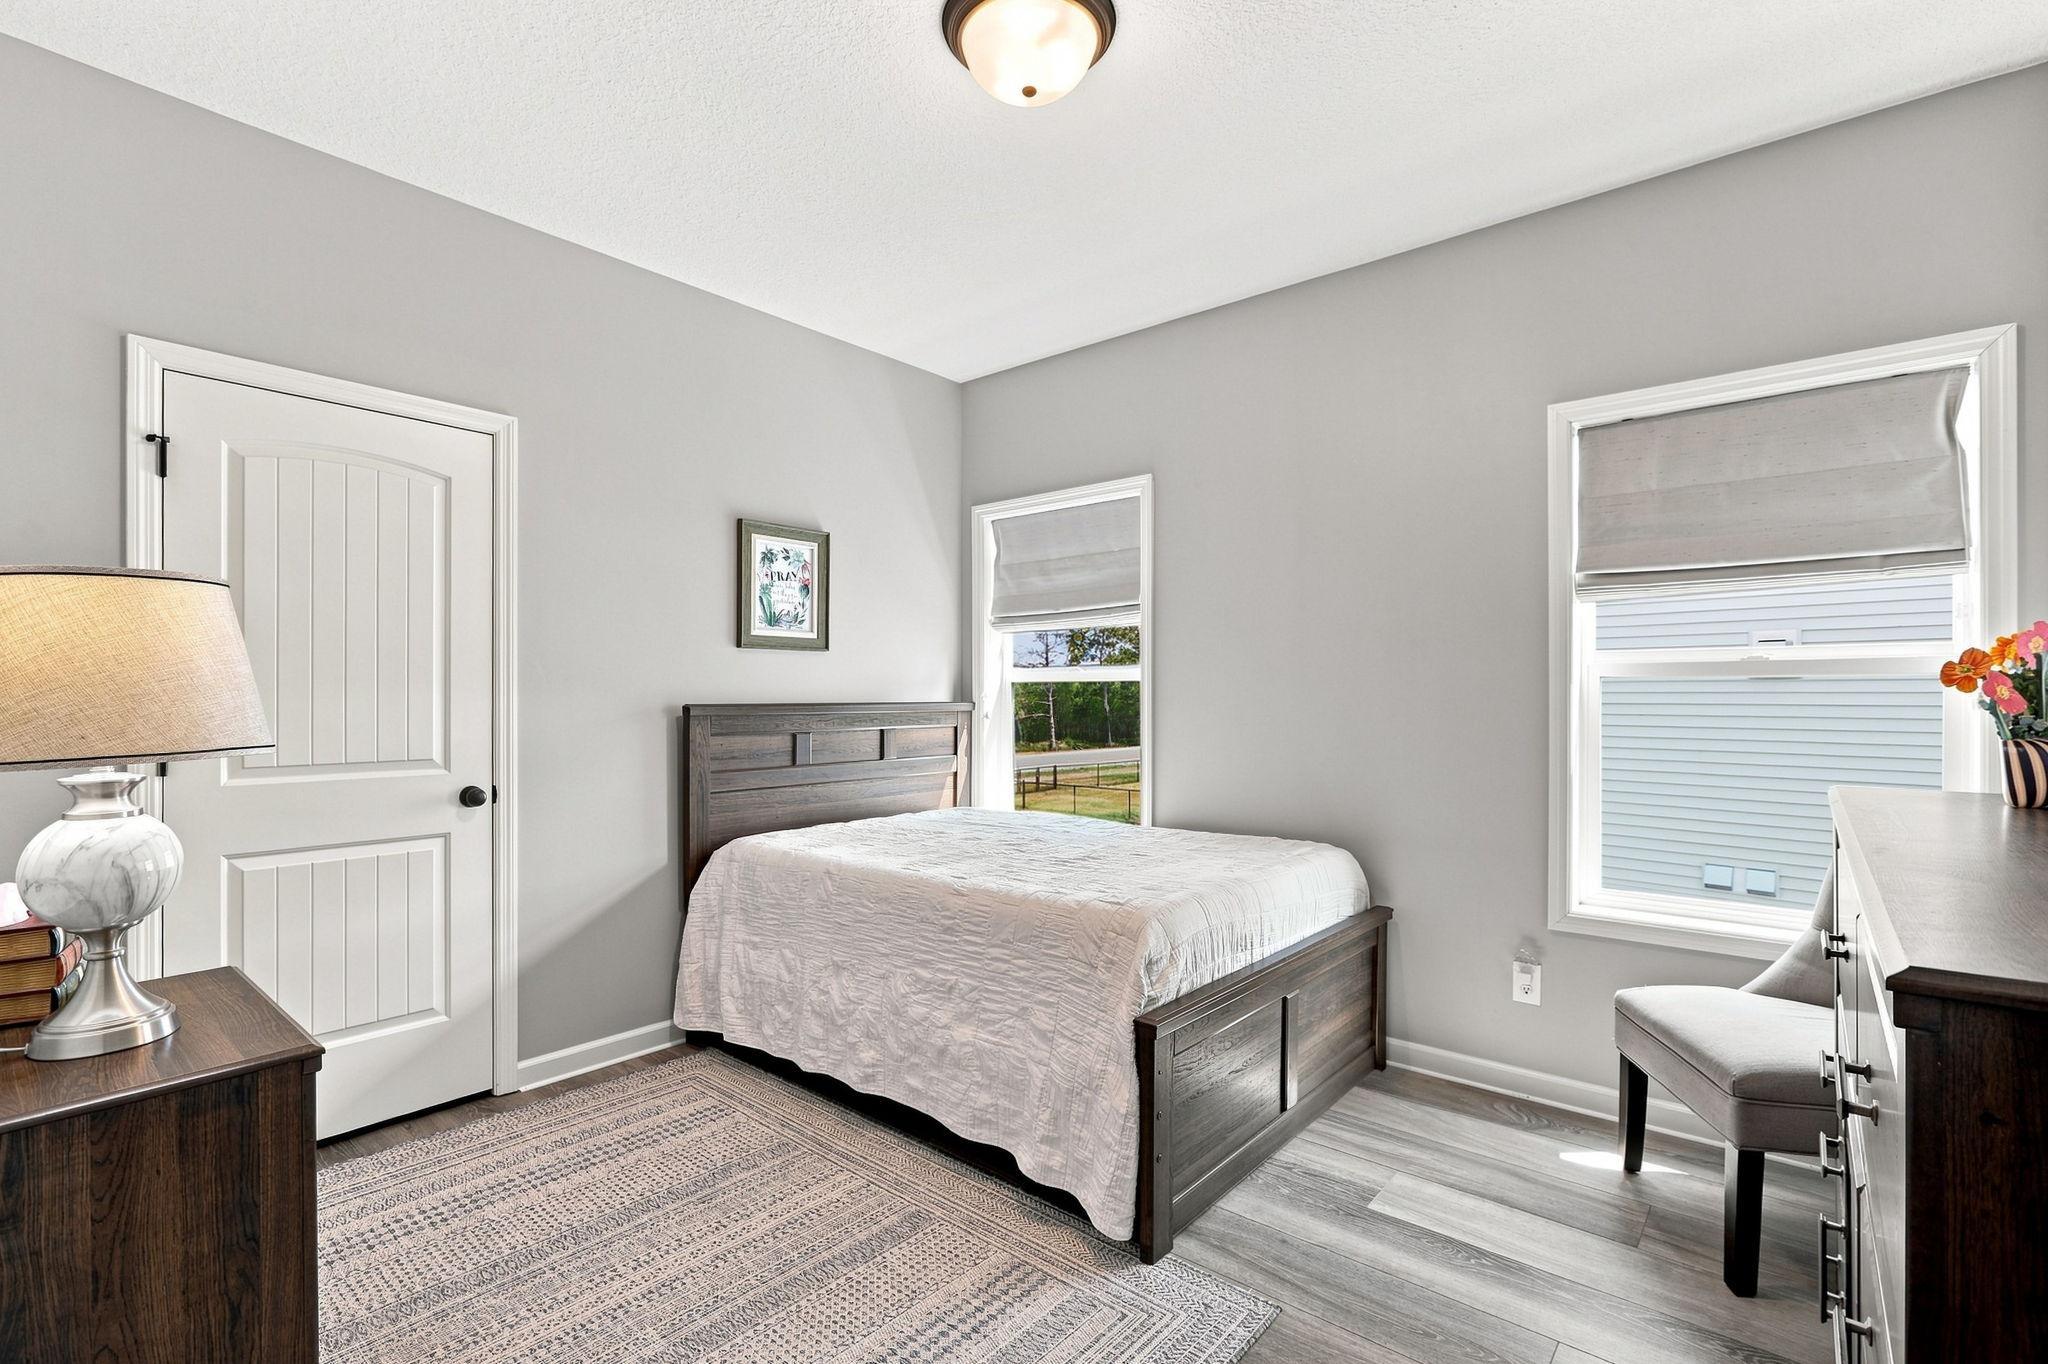
| Second (2nd) Bedroom | 11'8" x 10'8" | Main |
| Third (3rd) Bedroom | 12'1" x 10'6" | Lower |
 15039 Quintana St NW Brochure.pdf
Listing Office: Discovery Group, Inc
Last Updated: September - 05 - 2026
The data relating to real estate for sale on this web site comes in part from the Broker Reciprocity SM Program of the Regional Multiple Listing Service of Minnesota, Inc. The information provided is deemed reliable but not guaranteed. Properties subject to prior sale, change or withdrawal. ©2026 Regional Multiple Listing Service of Minnesota, Inc All rights reserved.