$359,900
Brainerd, MN 56401
MLS# 7130235
4 beds | 3 baths | 4752 sqft
1 / 53
Property Description
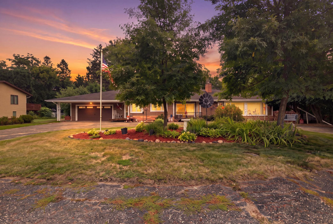
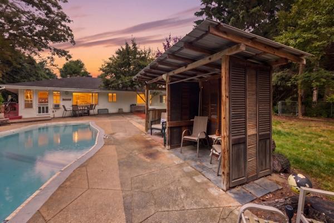
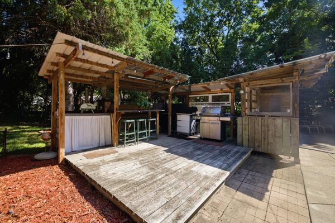
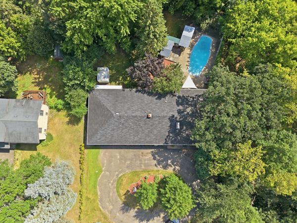
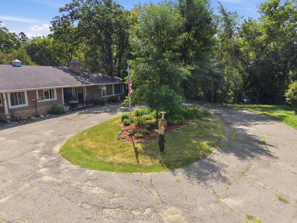
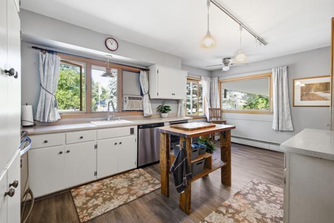
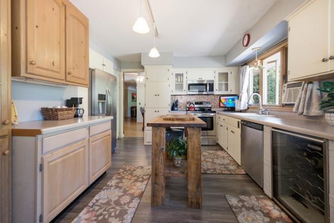
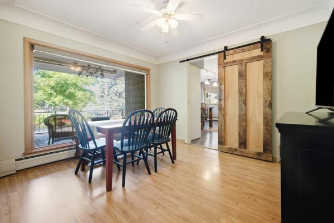
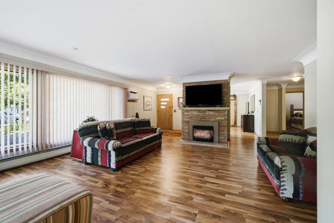
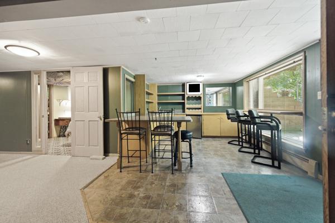
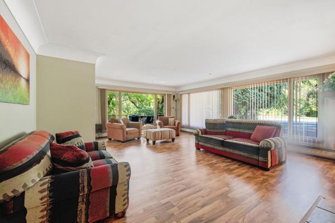
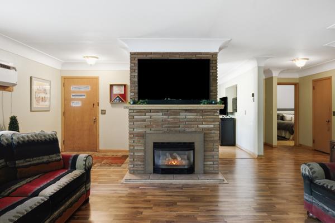
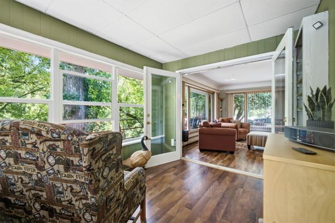
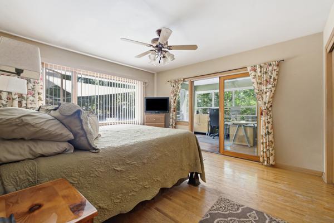
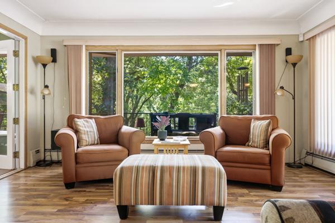
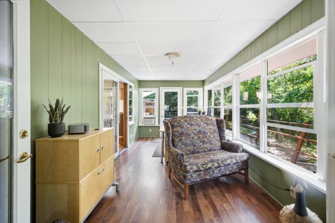
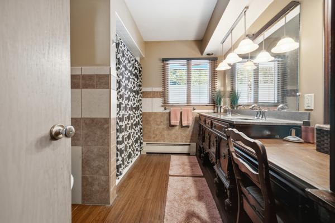
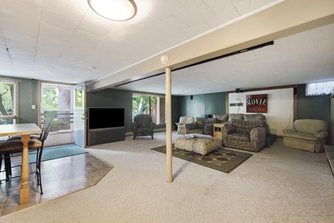
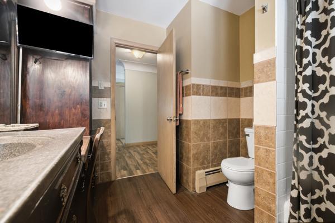
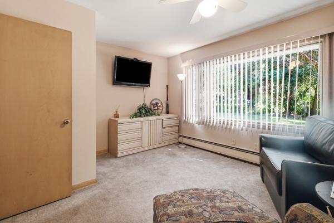
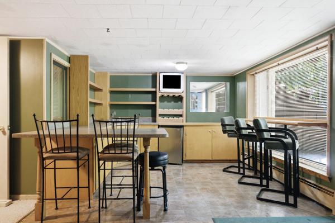
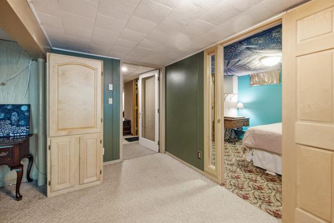
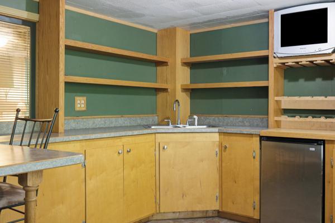
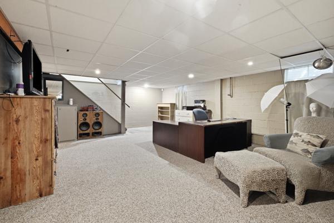
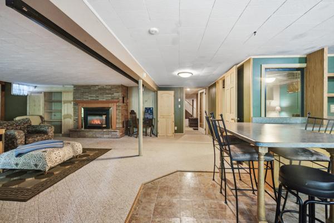
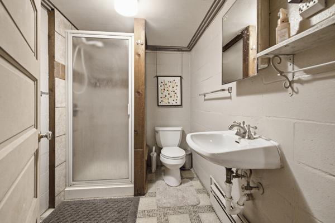
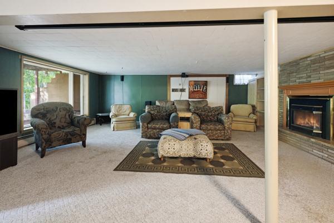
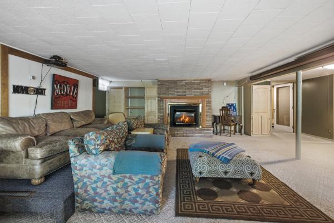
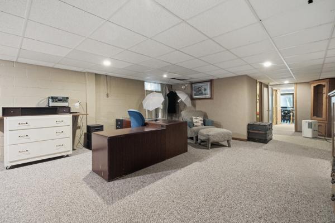
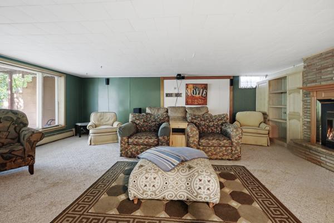
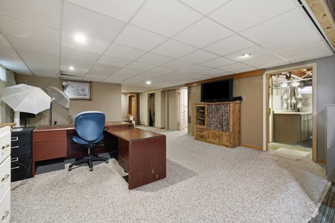
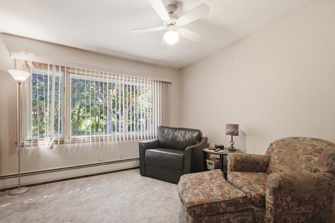
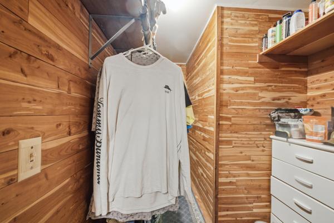
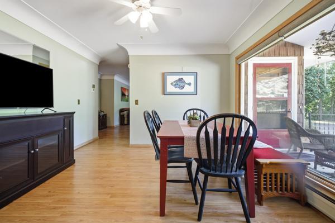
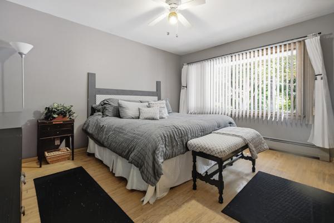
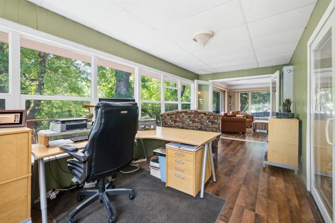
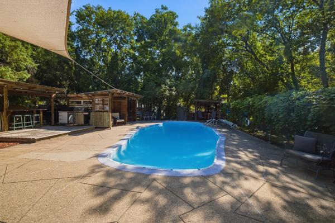
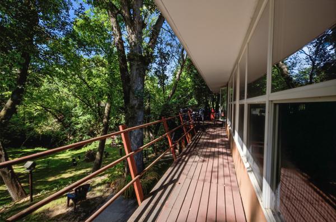
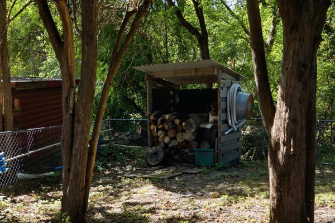
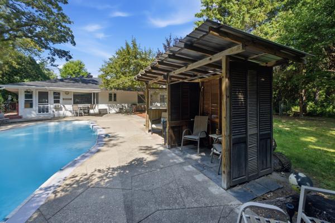
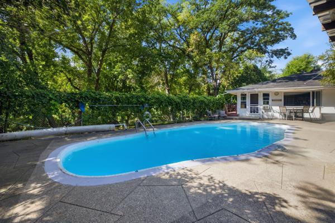
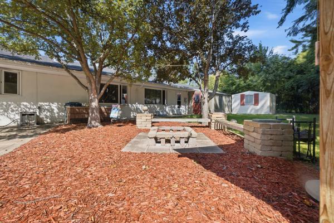
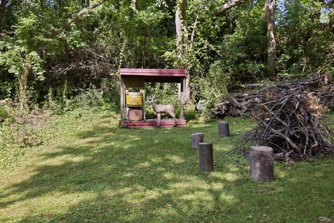
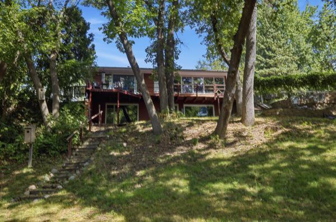
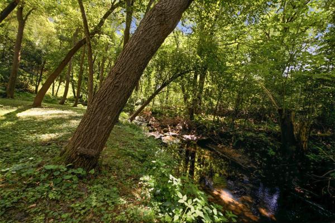
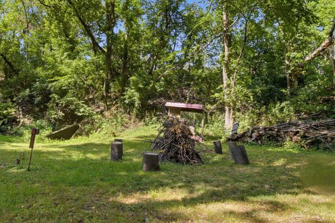
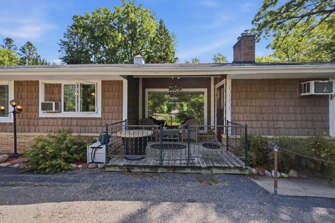
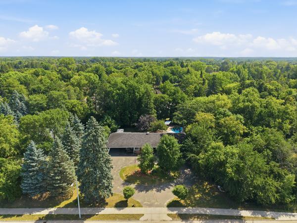
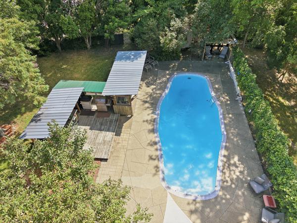
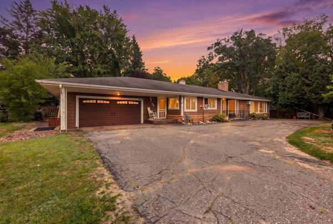
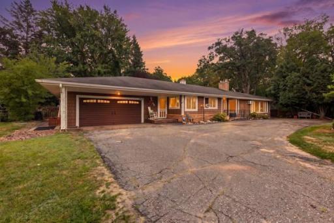
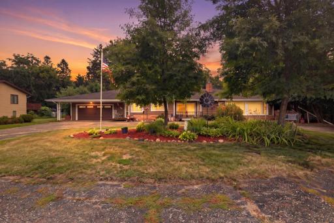
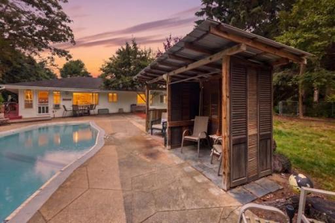
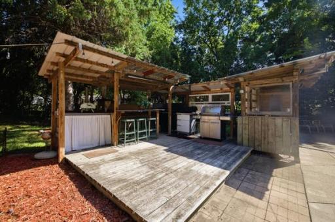
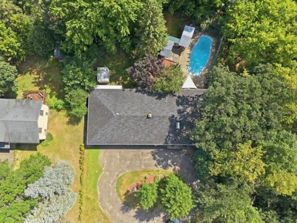
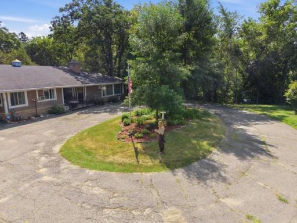
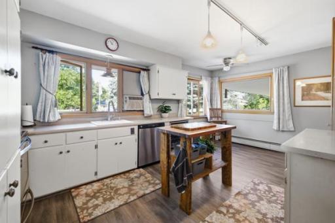
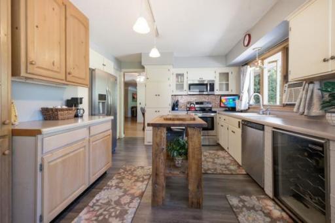
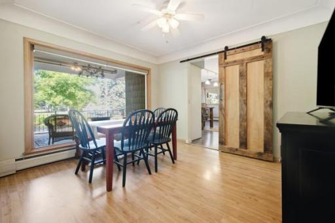
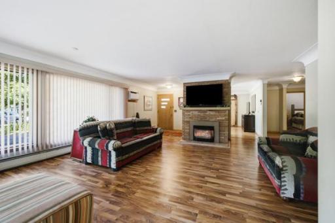
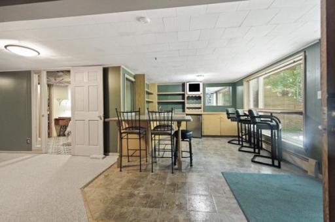
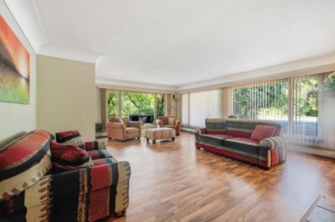
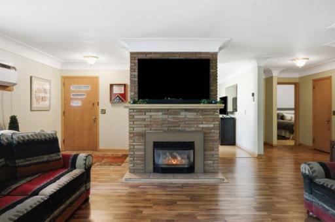
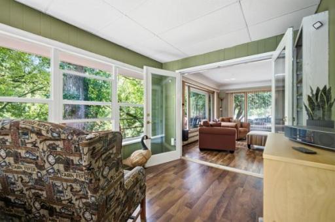
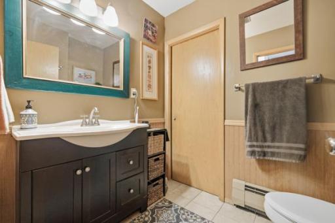
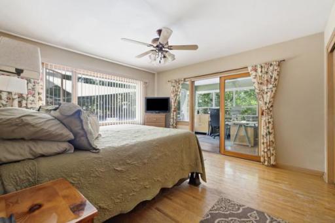
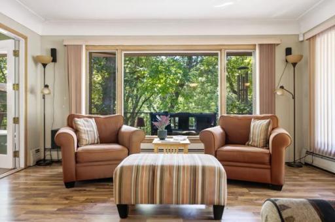
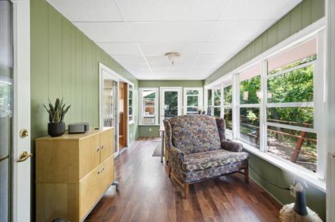
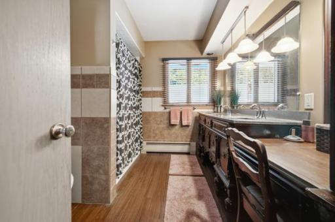
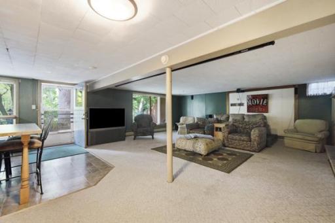
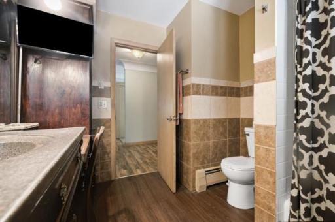
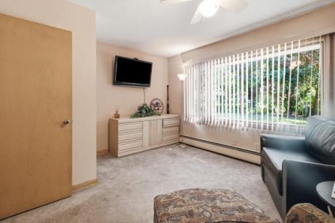
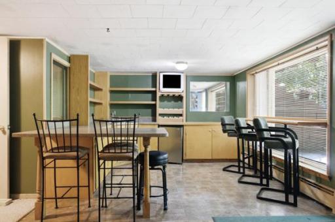
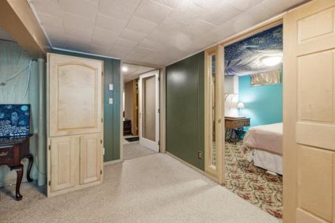
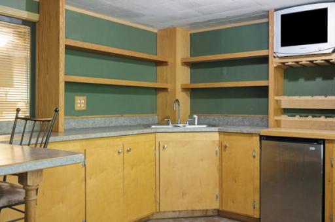
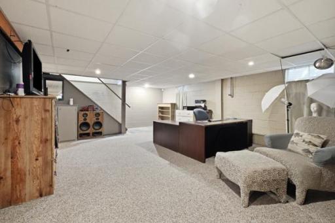
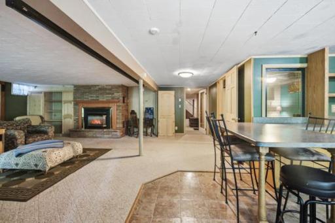
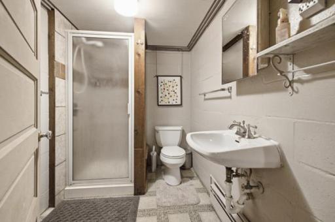
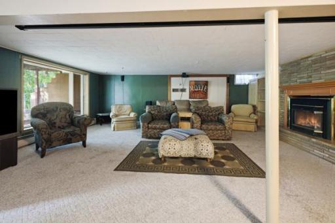
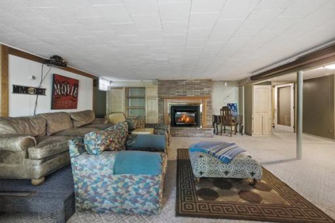
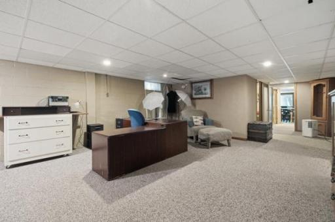
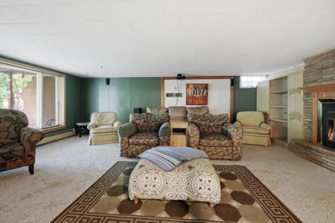
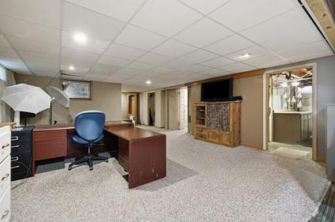
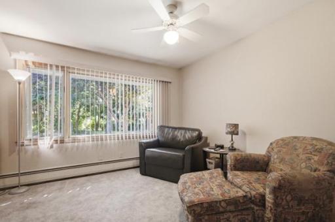
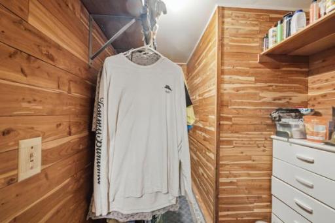
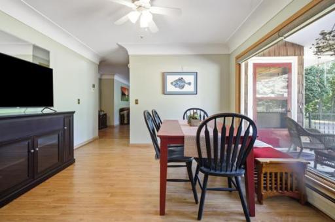
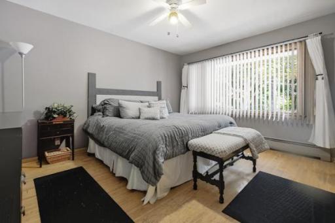
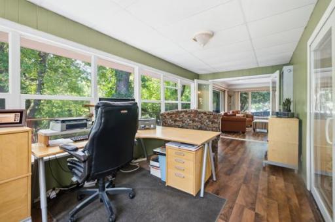
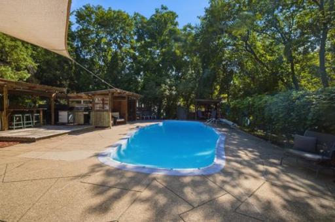
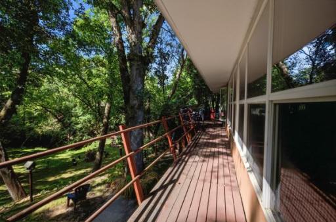
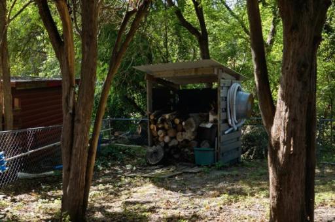
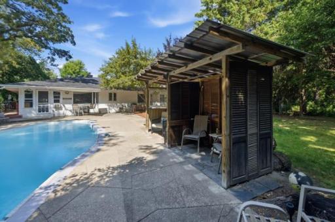
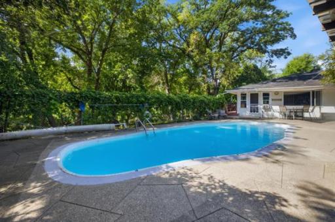
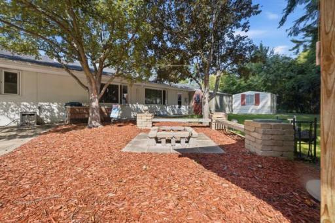
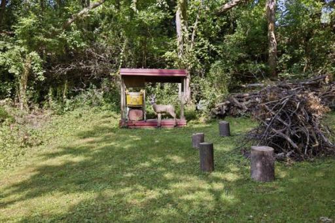
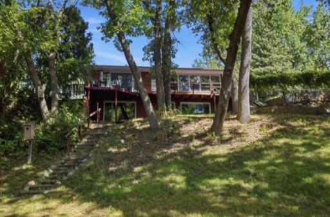
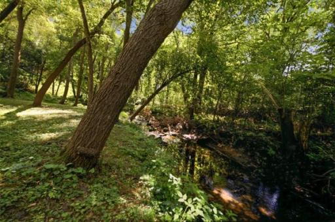
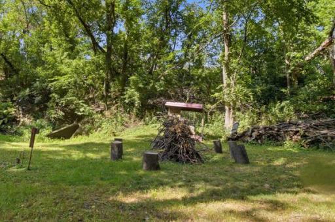
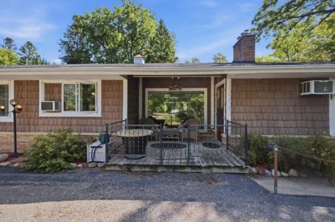
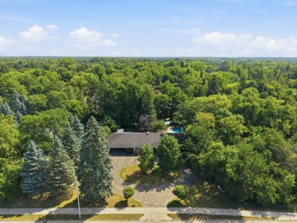
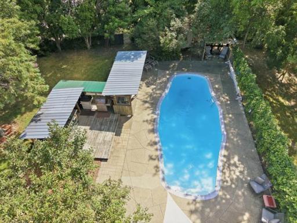
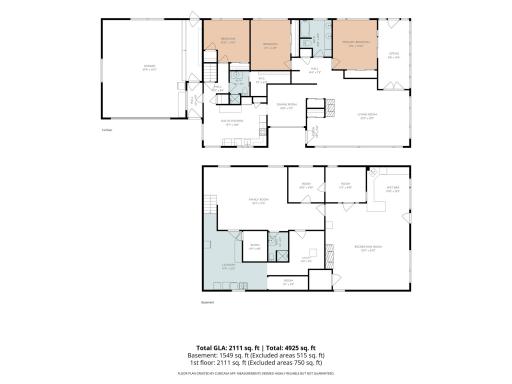
YOU HAVE TO SEE BEYOND THE FRONT DOOR! This incredible 4-bedroom, 3-bath home offers over 4,100 sq. ft. of living space and a backyard that truly needs to be seen to be appreciated! Step inside and you'll immediately notice the character and quality, from beautiful wood floors and distinctive cove ceiling molding to the inviting sunroom and two gas fireplaces. The real showstopper is the private, resort-like backyard built for entertaining! Enjoy your own heated in-ground pool, outdoor bar, fire pit, fenced yard, and convenient outdoor storage for the mower and pool toys. There's even a dedicated area for bow and arrow practice! Despite being right in town, the backyard feels surprisingly private, with frequent visits from deer adding to the setting. The fully fenced yard is also ideal for kids and pets. Inside, the home continues to impress with stainless steel appliances, a wet bar, theater room, hot-water heat, tons of storage, and an oversized insulated attached garage. The walkout lower level offers even more flexibility, including an area with its own kitchen and bath that could make an excellent mother-in-law suite, guest quarters, or private space for extended family. With over 4,100 sq. ft., a heated pool, incredible entertaining spaces, flexible lower-level living, and one of the most unique backyards you'll find in town, this is a home you simply can't appreciate from a drive-by. Schedule a showing and come see what’s waiting out back!
Details
Maps
Contract Information
Owner is an Agent?: No
Auction?: No
Status: Active
Contingency: None
Current Price: $359,900
Original List Price: 374900
ListPrice: 359900
List Date: 2026-08-19
Office/Member Info
Association: GLAR
General Property Information
Common Wall: No
Lot Measurement: Acres
Manufactured Home?: No
Multiple PIDs?: No
New Development: No
Number of Fireplaces: 2
Road Btwn WF & Home?: No
Waterfront Frontage: 205
Waterfront YN: Yes
Year Built: 1959
Yearly/Seasonal: Yearly
Zoning: Residential-Single Family
Lot Dimensions: irr
Acres: 1.48
Bath Three Quarters: 2
Bath Half: 0
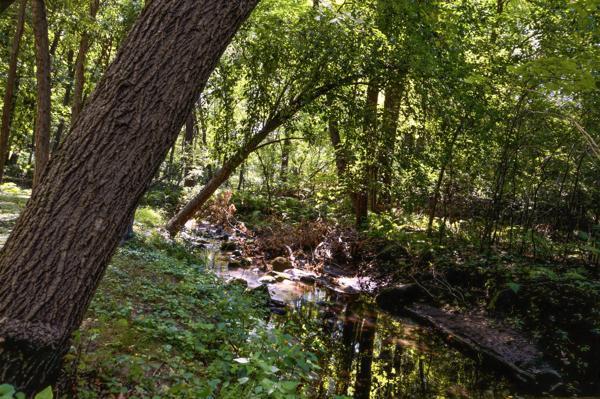
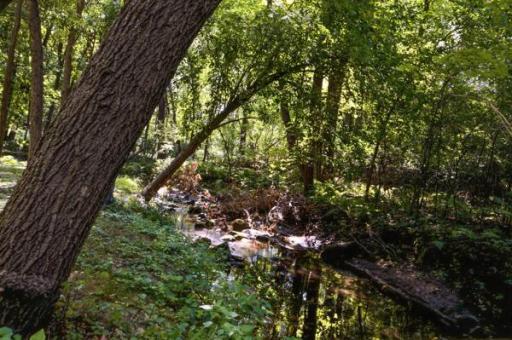
Lake/Waterfront Name: Buffalo Creek (Little Buffalo Creek)
Bath Quarter: 0
Main Floor Total SqFt: 2376
Above Grd Total SqFt: 2376
Below Grd Total SqFt: 2376
Total SqFt: 4752
Total Finished Sqft: 4176.00
FireplaceYN: Yes
Foundation Size: 2376
Style: (SF) Single Family
Garage Stalls: 2
Power Company: Brainerd Public Utilities
Association Fee: 0
Assessment Pending: No
Bedrooms: 4
Baths Total: 3
Bath Full: 1
Location, Tax and Other Information
AssocFeeYN: No
Legal Description: LOT 4 EXCEPTING THE N'LY 150 FT THEREOF, AND EXCEPTING ALSO THE E'LY 150 FT LYING S. OF THE N'LY LINE OF SUMMIT STREET IN THE CITY OF BRAINERD EXTENDED W'LY AND ALSO EXCEPT THE FOLLOWING PARTS PREVIOUSLY CONVEYED, THAT PART OF THE E. 214.6 FT OF LOT 4 AUDITORS PLAT OF THE E. 1/2 OF THE NW1/4 SECTION 36, TWP. 45 RNG 31, LYING S. OF THE N. 150 FT THEREOF, AND LYING N. OF THE N LINE OF SUMMIT ST, HOWES AND SPAULDING ADD TO THE CITY BRD PRODUCED W, W 64.6 FT OF THE E 214.6 FT OF THE N 85 FT OF LOT 4 OF SAID PLAT LYING S OF THE N LINE OF SUMMIT STREET IN THE CITY OF BRD, EXTENDED W'LY THE S 80 FT OF THE N 180 FT OF LOT 4 SAID PLAT, EXCEPT THE E 214.6 FT THEREOF THE S 70 FT OF THE N 155 FT OF THE W 64.6 FT OF THE E 214.6 FT OF LOT 4 SAID PLAT
Listing City: Brainerd
Map Page: 999
Municipality: Brainerd
School District: Brainerd
School District Phone: 218-454-6900
DNR Lake Classification: Not Applicable
Zip Plus 4: 4349
Property ID Number: 41361052
Tax Year: 2026
Tax Amount: 4406
In Foreclosure?: No
Potential Short Sale?: No
Lender Owned?: No
Directions & Remarks
Public Remarks: YOU HAVE TO SEE BEYOND THE FRONT DOOR! This incredible 4-bedroom, 3-bath home offers over 4,100 sq. ft. of living space and a backyard that truly needs to be seen to be appreciated! Step inside and you'll immediately notice the character and quality, from beautiful wood floors and distinctive cove ceiling molding to the inviting sunroom and two gas fireplaces.
The real showstopper is the private, resort-like backyard built for entertaining! Enjoy your own heated in-ground pool, outdoor bar, fire pit, fenced yard, and convenient outdoor storage for the mower and pool toys. There's even a dedicated area for bow and arrow practice! Despite being right in town, the backyard feels surprisingly private, with frequent visits from deer adding to the setting. The fully fenced yard is also ideal for kids and pets. Inside, the home continues to impress with stainless steel appliances, a wet bar, theater room, hot-water heat, tons of storage, and an oversized insulated attached garage. The walkout lower level offers even more flexibility, including an area with its own kitchen and bath that could make an excellent mother-in-law suite, guest quarters, or private space for extended family. With over 4,100 sq. ft., a heated pool, incredible entertaining spaces, flexible lower-level living, and one of the most unique backyards you'll find in town, this is a home you simply can't appreciate from a drive-by. Schedule a showing and come see what’s waiting out back!
Directions: 1507 S 6th St
Accessible
None: 1
Air Conditioning
Wall Unit(s): 1
Amenities Unit
Balcony: 1
Deck: 1
Sun Room: 1
Washer/Dryer Hookup: 1
Other: 1
Appliances
Cooktop: 1
Dishwasher: 1
Disposal: 1
Energy Star Appliances: 1
Microwave: 1
Range: 1
Refrigerator: 1
Washer: 1
Wine Cooler: 1
Assessments
Assessment Balance: 0
Tax With Assessments: 4406
Basement
Concrete Block: 1
Foundation Dimensions: 36x66
Full: 1
Owner Access: 1
Storage Space: 1
Tile Shower: 1
Other: 1
Bath Description
Main Floor 3/4 Bath: 1
Main Floor Full Bath: 1
Two Primary Baths: 1
3/4 Basement: 1
Full Basement: 1
Building Information
Finished SqFt Above Ground: 2376
Finished SqFt Below Ground: 1800
Construction Materials
Block: 1
Frame: 1
Construction Status
Previously Owned: 1
Dining Room Description
Eat In Kitchen: 1
Kitchen/Dining Room: 1
Living/Dining Room: 1
Separate/Formal Dining Room: 1
Electric
200+ Amp Service: 1
Circuit Breakers: 1
Elevation Highpoint to Waterfront Feet
Elevation Highpoint Waterfront Feet: 10-15
Elevation Highpoint to Waterfront Slope
Gradual: 1
Exterior
Stucco: 1
Family Room Characteristics
2 or More: 1
Entertainment/Media Center: 1
Family Room: 1
Lower Level: 1
Main Level: 1
Fencing
Chain Link: 1
Fireplace Characteristics
Insert: 1
Family Room: 1
Fireplace Footings: 1
Gas Burning: 1
Living Room: 1
Foundation
Brick/Mortar: 1
Concrete Block: 1
Fuel
Natural Gas: 1
Heating
Boiler: 1
Hot Water: 1
Insurance Fee
Insurance Fee: 0
Lake Details
Gravel: 1
Lake Depth: 0
Undeveloped: 1
Laundry
Electric Dryer Hookup: 1
In Basement: 1
Laundry Closet: 1
Laundry Room: 1
Lower Level: 1
Sink: 1
Washer Hookup: 1
Lease Details
Land Leased: Not Applicable
Lock Box Type
Lock Box Source: GLAR
SentriLock: 1
Lot Description
Irregular Lot: 1
Tree Coverage - Heavy: 1
Underground Utilities: 1
Miscellaneous Information
DP Resource: Yes
Homestead: Yes
Outbuildings
Gazebo: 1
Lean-To: 1
Ownership
Fractional Ownership: No
Parking Characteristics
Finished Garage: 1
Garage Dimensions: 28x28
Garage Door Height: 8
Garage Door Width: 17
Garage Square Feet: 784
Garage Door Opener: 1
Insulated Garage: 1
Patio, Porch and Deck Features
Deck: 1
Front Porch: 1
Other: 1
Patio: 1
Pool Description
Below Ground: 1
Heated: 1
Public Survey Info
Range#: 31
Section#: 36
Township#: 45
Road Frontage
City Street: 1
Paved Streets: 1
Road Responsibility
Public Maintained Road: 1
Roof
Age Over 8 Years: 1
Asphalt Shingles: 1
Second Unit
Existing In-Law w/Bath: 1
Existing In-Law w/Kitchen: 1
Sellers Terms
Cash: 1
Conventional: 1
FHA: 1
Rural Development: 1
VA: 1
Sewer
City Sewer/Connected: 1
Special Search
3 BR on One Level: 1
Main Floor Bedroom: 1
Main Floor Primary: 1
Stories
One: 1
Water
City Water/Connected: 1
Waterfront Type
Creek/Stream: 1
Waterfront View
Panoramic: 1
Location Tax and Other Information
House Number: 1507
Street Direction Prefix: S
Street Name: 6th
Street Suffix: Street
Postal City: Brainerd
County: Crow Wing
State: MN
Zip Code: 56401
Complex/Dev/Subdivision: Auditors Of E2nw 36-45-31
Property Features
Accessible: None
Air Conditioning: Wall Unit(s)
Amenities Unit: Balcony; Deck; Sun Room; Washer/Dryer Hookup; Other
Appliances: Cooktop; Dishwasher; Disposal; Energy Star Appliances; Microwave; Range; Refrigerator; Washer; Wine Cooler
Basement: Concrete Block; Full; Owner Access; Storage Space; Tile Shower; Other
Bath Description: Main Floor 3/4 Bath; Main Floor Full Bath; Two Primary Baths; 3/4 Basement; Full Basement
Construction Materials: Block; Frame
Construction Status: Previously Owned
Dining Room Description: Eat In Kitchen; Kitchen/Dining Room; Living/Dining Room; Separate/Formal Dining Room
Electric: 200+ Amp Service; Circuit Breakers
Elevation Highpoint to Waterfront Slope: Gradual
Exterior: Stucco
Family Room Characteristics: 2 or More; Entertainment/Media Center; Family Room; Lower Level; Main Level
Fencing: Chain Link
Fireplace Characteristics: Insert; Family Room; Fireplace Footings; Gas Burning; Living Room
Foundation: Brick/Mortar; Concrete Block
Fuel: Natural Gas
Heating: Boiler; Hot Water
Lake Details: Gravel; Undeveloped
Laundry: Electric Dryer Hookup; In Basement; Laundry Closet; Laundry Room; Lower Level; Sink; Washer Hookup
Lock Box Type: SentriLock
Lot Description: Irregular Lot; Tree Coverage - Heavy; Underground Utilities
Outbuildings: Gazebo; Lean-To
Parking Characteristics: Finished Garage; Garage Door Opener; Insulated Garage
Pool Description: Below Ground; Heated
Road Frontage: City Street; Paved Streets
Road Responsibility: Public Maintained Road
Roof: Age Over 8 Years; Asphalt Shingles
Second Unit: Existing In-Law w/Bath; Existing In-Law w/Kitchen
Sellers Terms: Cash; Conventional; FHA; Rural Development; VA
Sewer: City Sewer/Connected
Special Search: 3 BR on One Level; Main Floor Bedroom; Main Floor Primary
Stories: One
Water: City Water/Connected
Waterfront Type: Creek/Stream
Waterfront View: Panoramic
Room Information
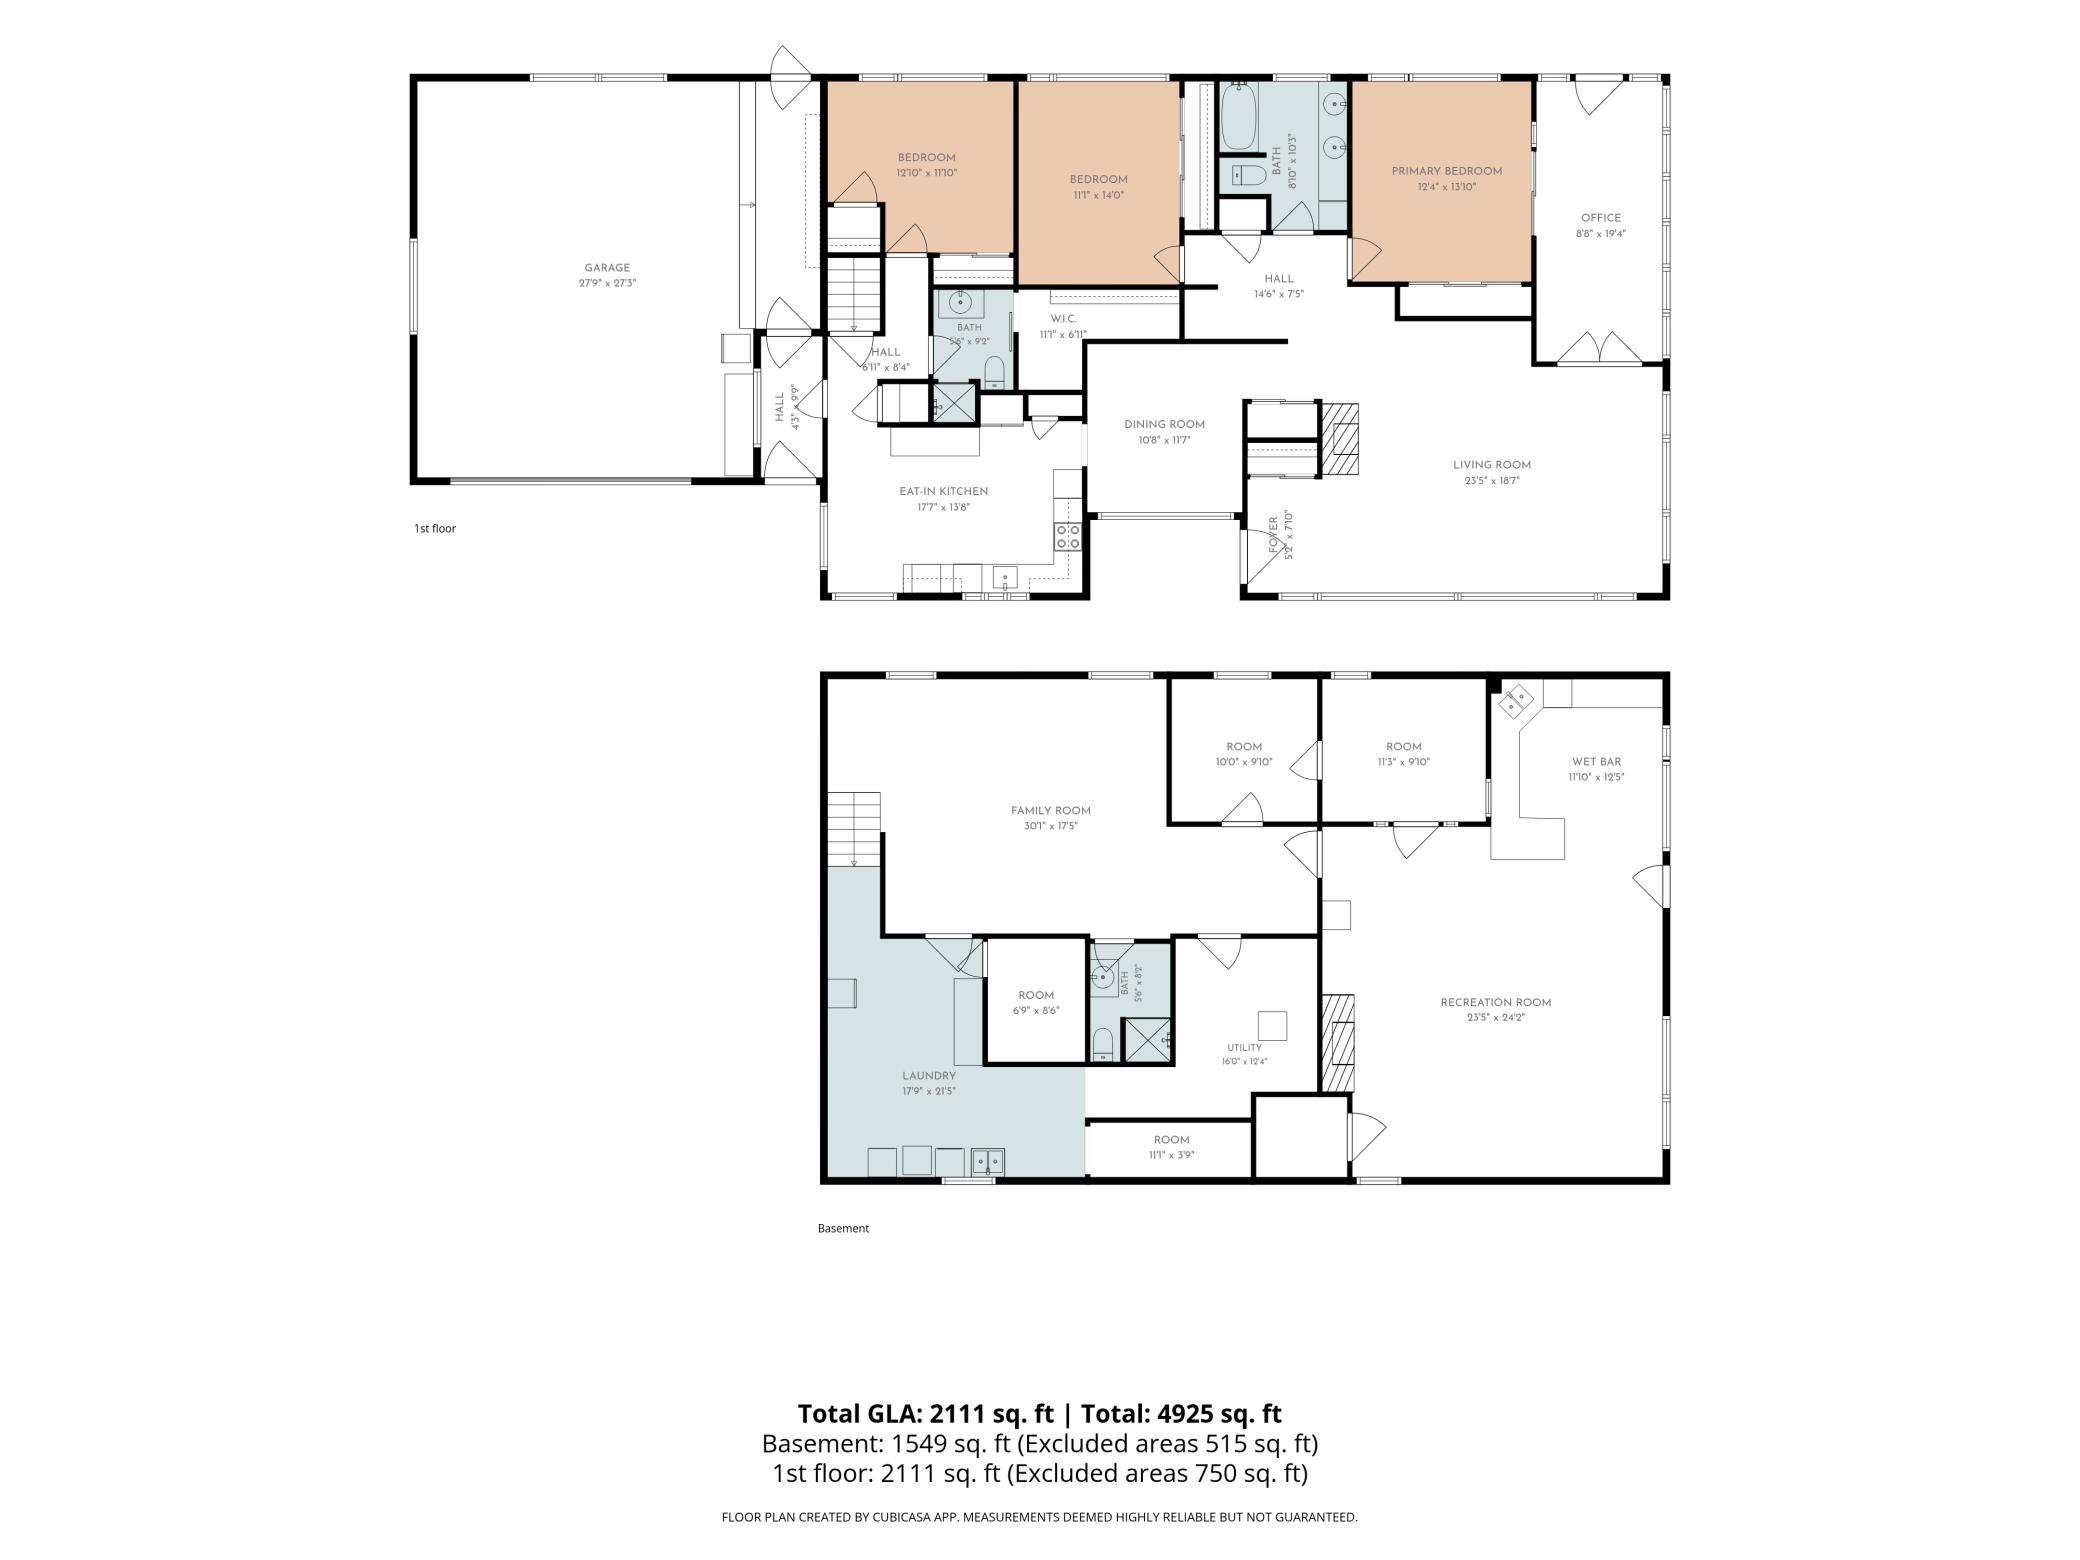
| Room Name | Dimensions | Level |
| Bathroom | 11x8 | Main |
| Bathroom | 7x6 | Main |
| Bathroom | 8x6 | Lower |
| Breezeway | 4x10 | Main |
| Dining Room | 11x12 | Main |
| Family Room | 25x23 | Lower |
| First (1st) Bedroom | 12x14 | Main |
| Fourth (4th) Bedroom | 11x9 | Lower |
| Foyer | 7x5 | Main |
| Kitchen | 18.2x11 | Main |
| Second Kitchen | 16x11 | Lower |
| Laundry | 18x8 | Lower |
| Living Room | 23.9x19 | Main |
| Second (2nd) Bedroom | 14x11 | Main |
| Sun Room | 20x9 | Main |
| Third (3rd) Bedroom | 13x12 | Main |

Listing Office: Weichert REALTORS Tower Properties
Last Updated: September - 14 - 2026
The data relating to real estate for sale on this web site comes in part from the Broker Reciprocity SM Program of the Regional Multiple Listing Service of Minnesota, Inc. The information provided is deemed reliable but not guaranteed. Properties subject to prior sale, change or withdrawal. ©2026 Regional Multiple Listing Service of Minnesota, Inc All rights reserved.