$465,000
Marshall, MN 56258
MLS# 7142873
3 beds | 2 baths | 4496 sqft

1 / 50

Property Description
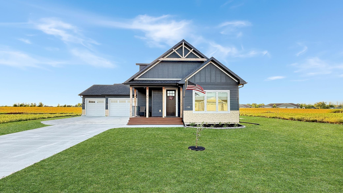
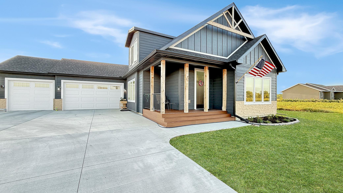
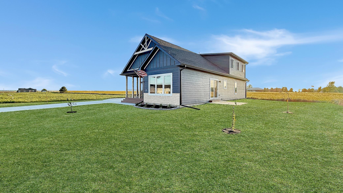
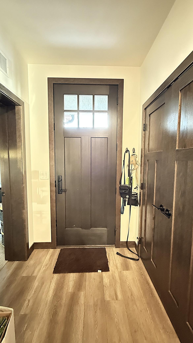
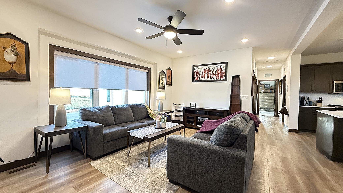
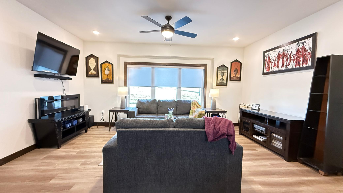
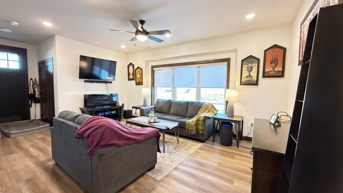
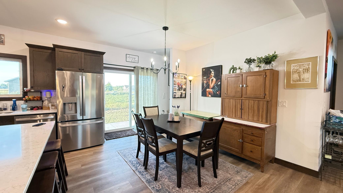
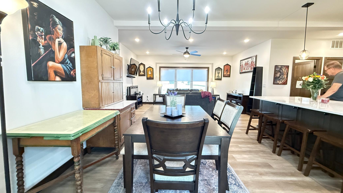
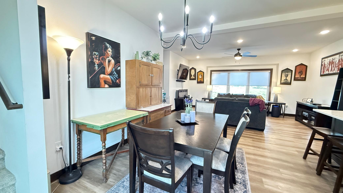
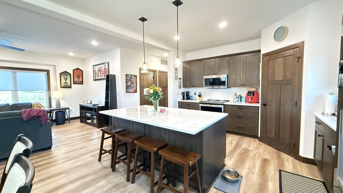
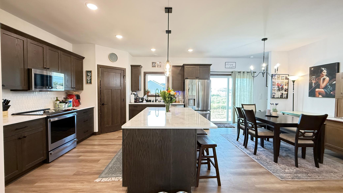
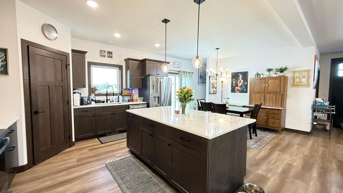
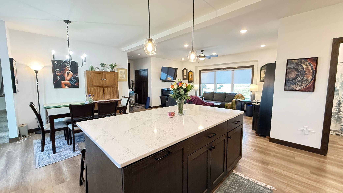
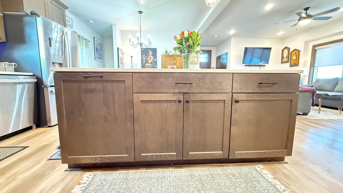
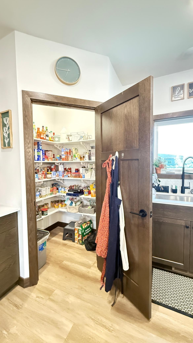
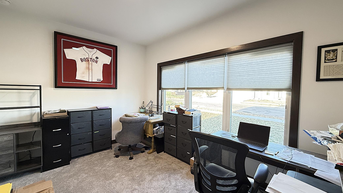
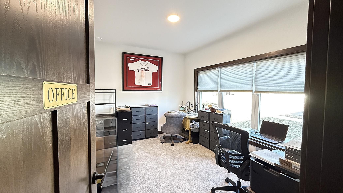
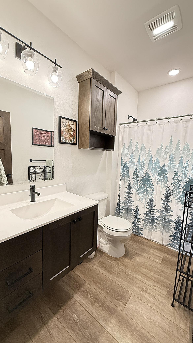
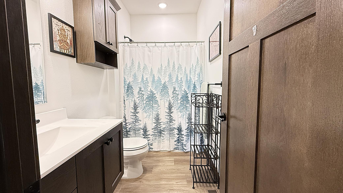
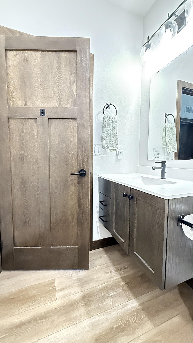
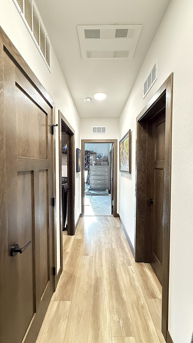
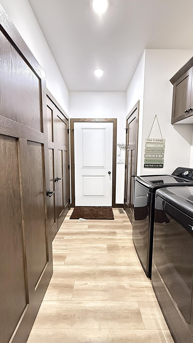
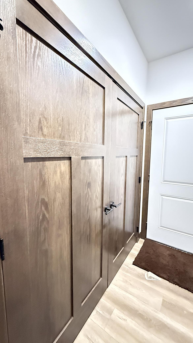
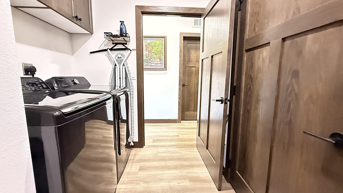
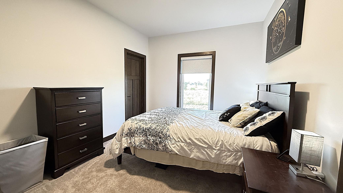
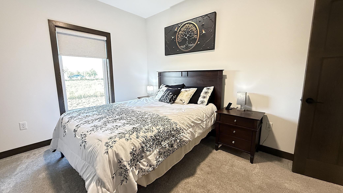
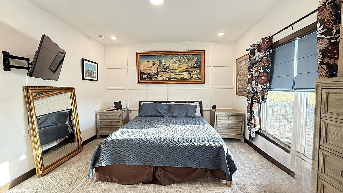
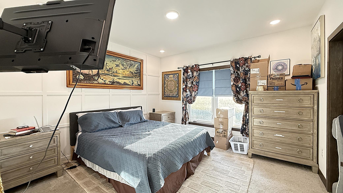
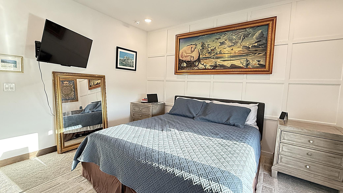
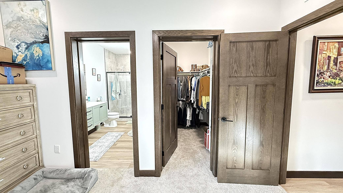
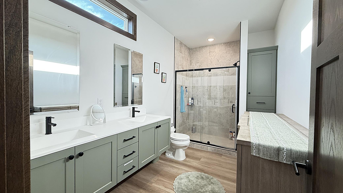
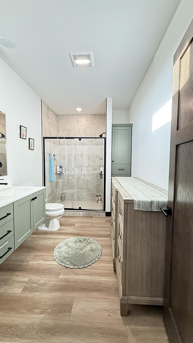
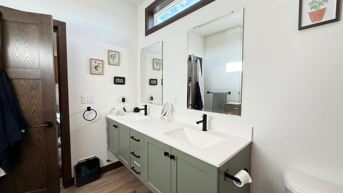
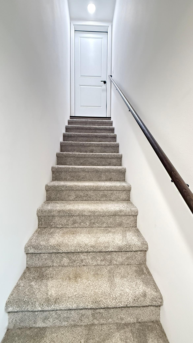
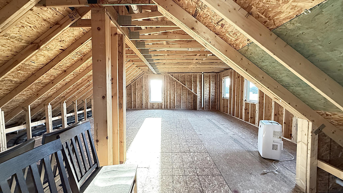
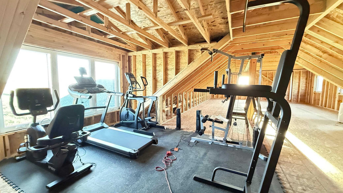
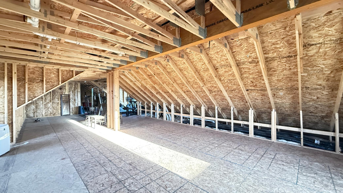
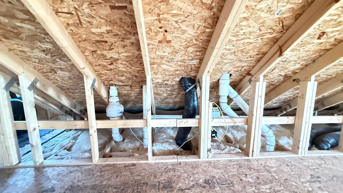
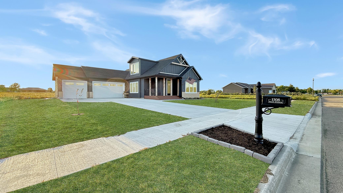
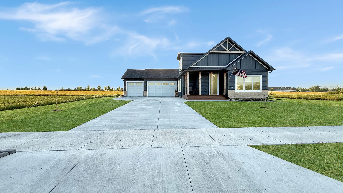
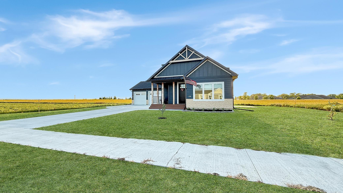
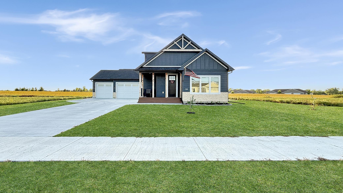
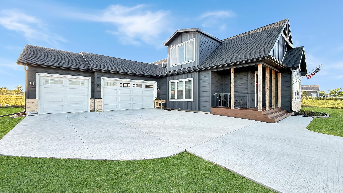
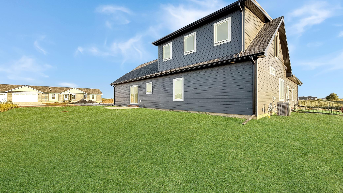
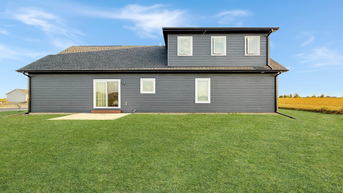
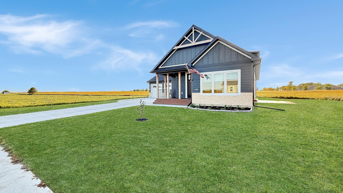
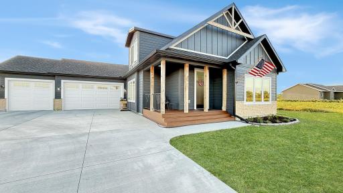
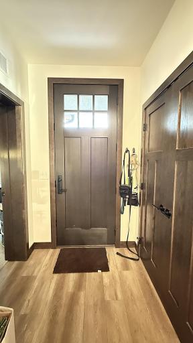
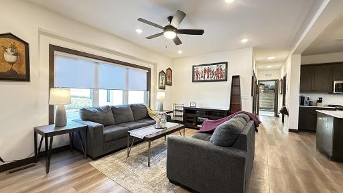
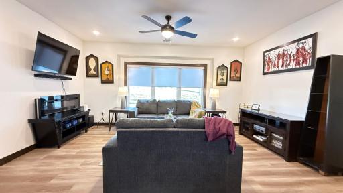
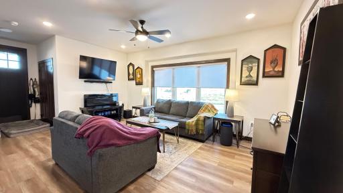
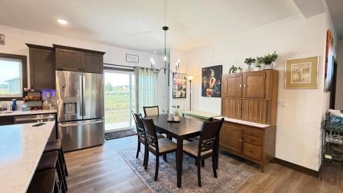
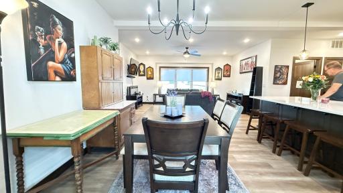
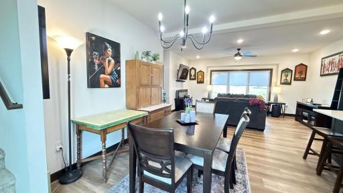
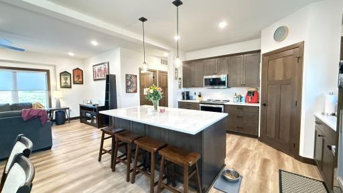
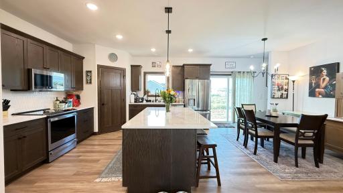
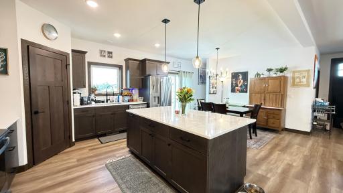
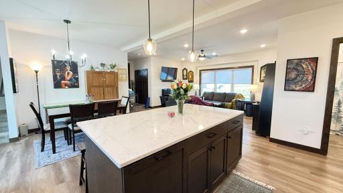
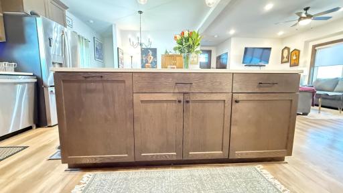
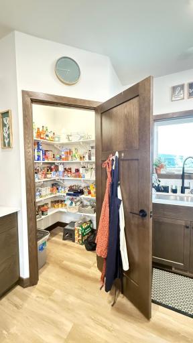
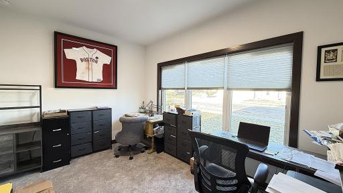
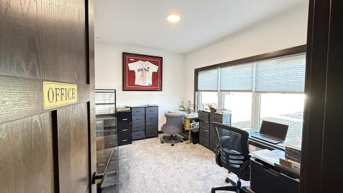
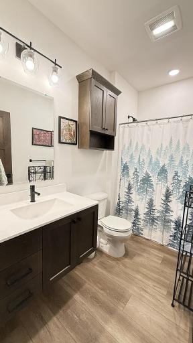
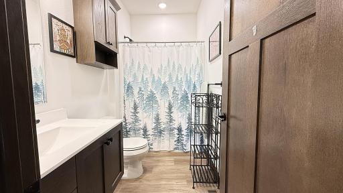
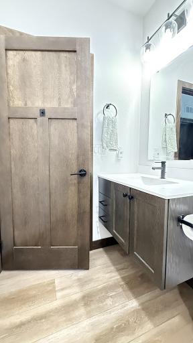
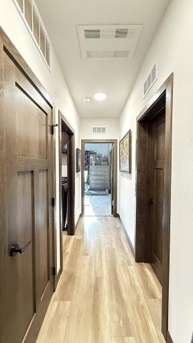
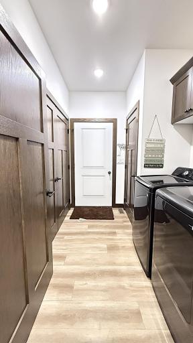
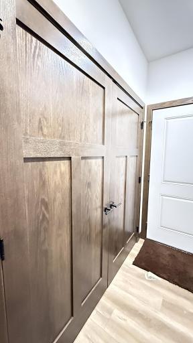
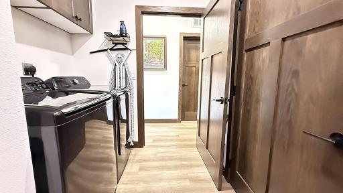
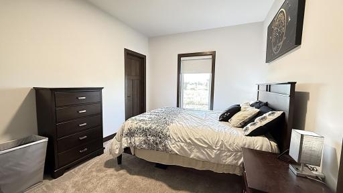
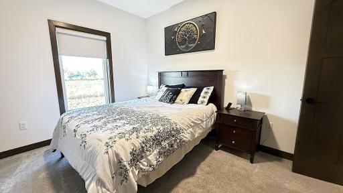
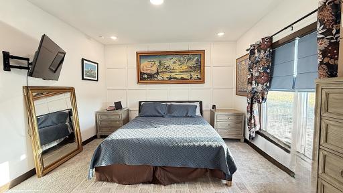
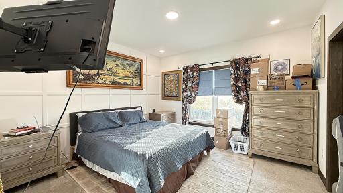
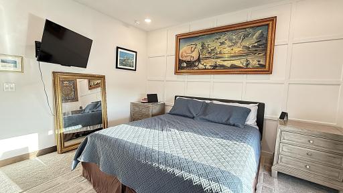
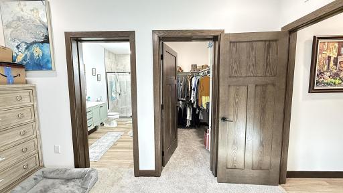
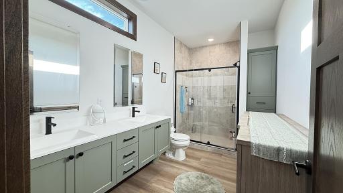
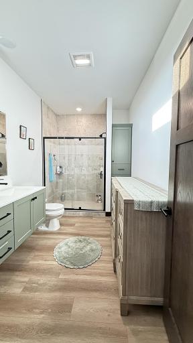
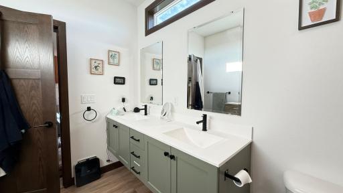
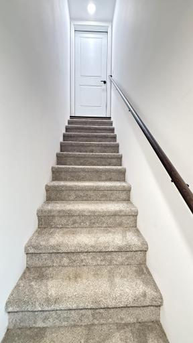
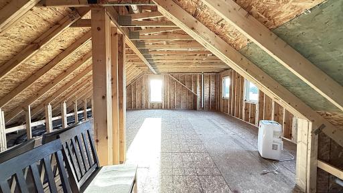
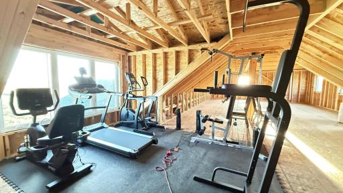
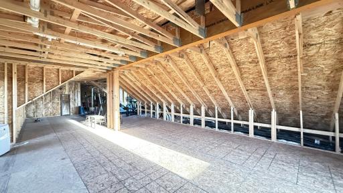
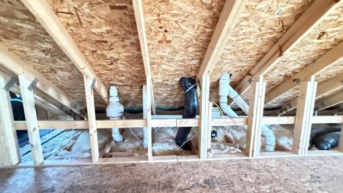
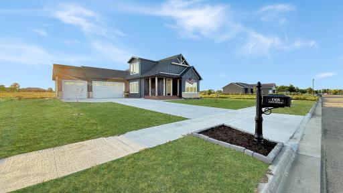
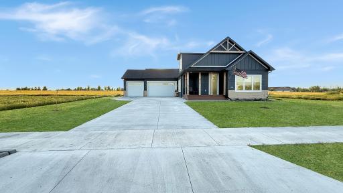
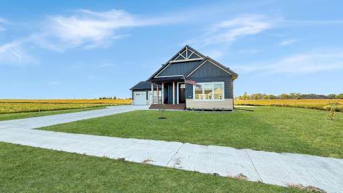
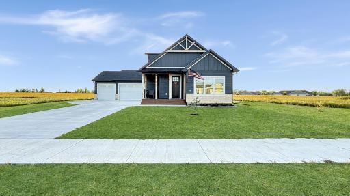
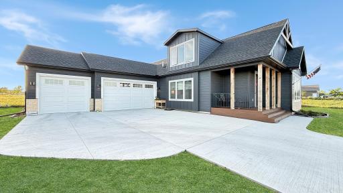
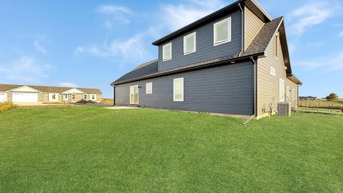
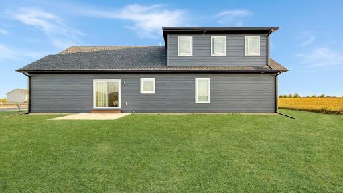
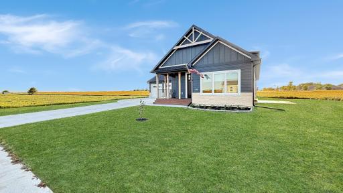
Discover effortless main-level living in this beautifully designed, one-year-old patio home, where modern comfort meets understated elegance. Dark trim, paneled doors, and soaring ceilings create a refined sense of style, while the welcoming front porch offers an inviting spot for morning coffee or evening tea. At the heart of the home, the open-concept living, dining, and kitchen areas provide a seamless setting for everyday living and entertaining. The thoughtfully appointed kitchen features custom soft-close cabinetry, a striking center island with quartz countertops, and a generous walk-in pantry. Just beyond the dining area, a patio door opens to a concrete patio—perfect for grilling, relaxing, and enjoying the outdoors. The main-level laundry room offers abundant closet space and convenient access to the attached three-stall garage. The private primary suite is comfortably proportioned and includes an elegant bath with a custom walk-in shower, dual sinks, marble countertops, and a spacious walk-in closet. With three bedrooms, two bathrooms, and laundry all on the main floor, the home is designed for convenient, one-level living. An unfinished upper level provides exceptional flexibility for a future guest suite, game room, fitness or yoga studio, or expansive home office. Enjoy the quality, peace of mind, and contemporary appeal of newer construction at an attractive value. Schedule your private showing today.
Details
Maps
Contract Information
Owner is an Agent?: No
Auction?: No
Status: Active
Contingency: None
Current Price: $465,000
Original List Price: 465000
ListPrice: 465000
List Date: 2026-09-11
Office/Member Info
Association: WCAR
General Property Information
Common Wall: No
Lot Measurement: Acres
Manufactured Home?: No
Multiple PIDs?: No
New Development: No
Number of Fireplaces: 0
Waterfront YN: No
Year Built: 2025
Yearly/Seasonal: Yearly
Zoning: Residential-Single Family
Lot Dimensions: 106x132
Acres: 0.32
Bath Three Quarters: 1
Bath Half: 0
Bath Quarter: 0
Main Floor Total SqFt: 1568
Above Grd Total SqFt: 2864
Below Grd Total SqFt: 1632
Total SqFt: 4496
Total Finished Sqft: 1568.00
FireplaceYN: No
Foundation Size: 1680
Style: (SF) Single Family
Garage Stalls: 3
Association Fee: 0
Assessment Pending: No
Bedrooms: 3
Baths Total: 2
Bath Full: 1
Location, Tax and Other Information
AssocFeeYN: No
Legal Description: LOT-005 BLK-001
Listing City: Marshall
Map Page: 999
Municipality: Marshall
School District: Marshall
School District Phone: 507-537-6924
Zip Plus 4: 2604
Property ID Number: 278260050
Tax Year: 2026
Tax Amount: 586
In Foreclosure?: No
Potential Short Sale?: No
Lender Owned?: No
Directions & Remarks
Public Remarks: Discover effortless main-level living in this beautifully designed, one-year-old patio home, where modern comfort meets understated elegance. Dark trim, paneled doors, and soaring ceilings create a refined sense of style, while the welcoming front porch offers an inviting spot for morning coffee or evening tea. At the heart of the home, the open-concept living, dining, and kitchen areas provide a seamless setting for everyday living and entertaining. The thoughtfully appointed kitchen features custom soft-close cabinetry, a striking center island with quartz countertops, and a generous walk-in pantry. Just beyond the dining area, a patio door opens to a concrete patio—perfect for grilling, relaxing, and enjoying the outdoors. The main-level laundry room offers abundant closet space and convenient access to the attached three-stall garage. The private primary suite is comfortably proportioned and includes an elegant bath with a custom walk-in shower, dual sinks, marble countertops, and a spacious walk-in closet. With three bedrooms, two bathrooms, and laundry all on the main floor, the home is designed for convenient, one-level living. An unfinished upper level provides exceptional flexibility for a future guest suite, game room, fitness or yoga studio, or expansive home office. Enjoy the quality, peace of mind, and contemporary appeal of newer construction at an attractive value. Schedule your private showing today.
Directions: From light at intersection of MN 28 & US 59, follow 59 SE. Turn right onto Windstar St. go 2 blocks then turn left onto Ellis Ave. go N. 1 block house is on the right.
Accessible
No Stairs Internal: 1
Air Conditioning
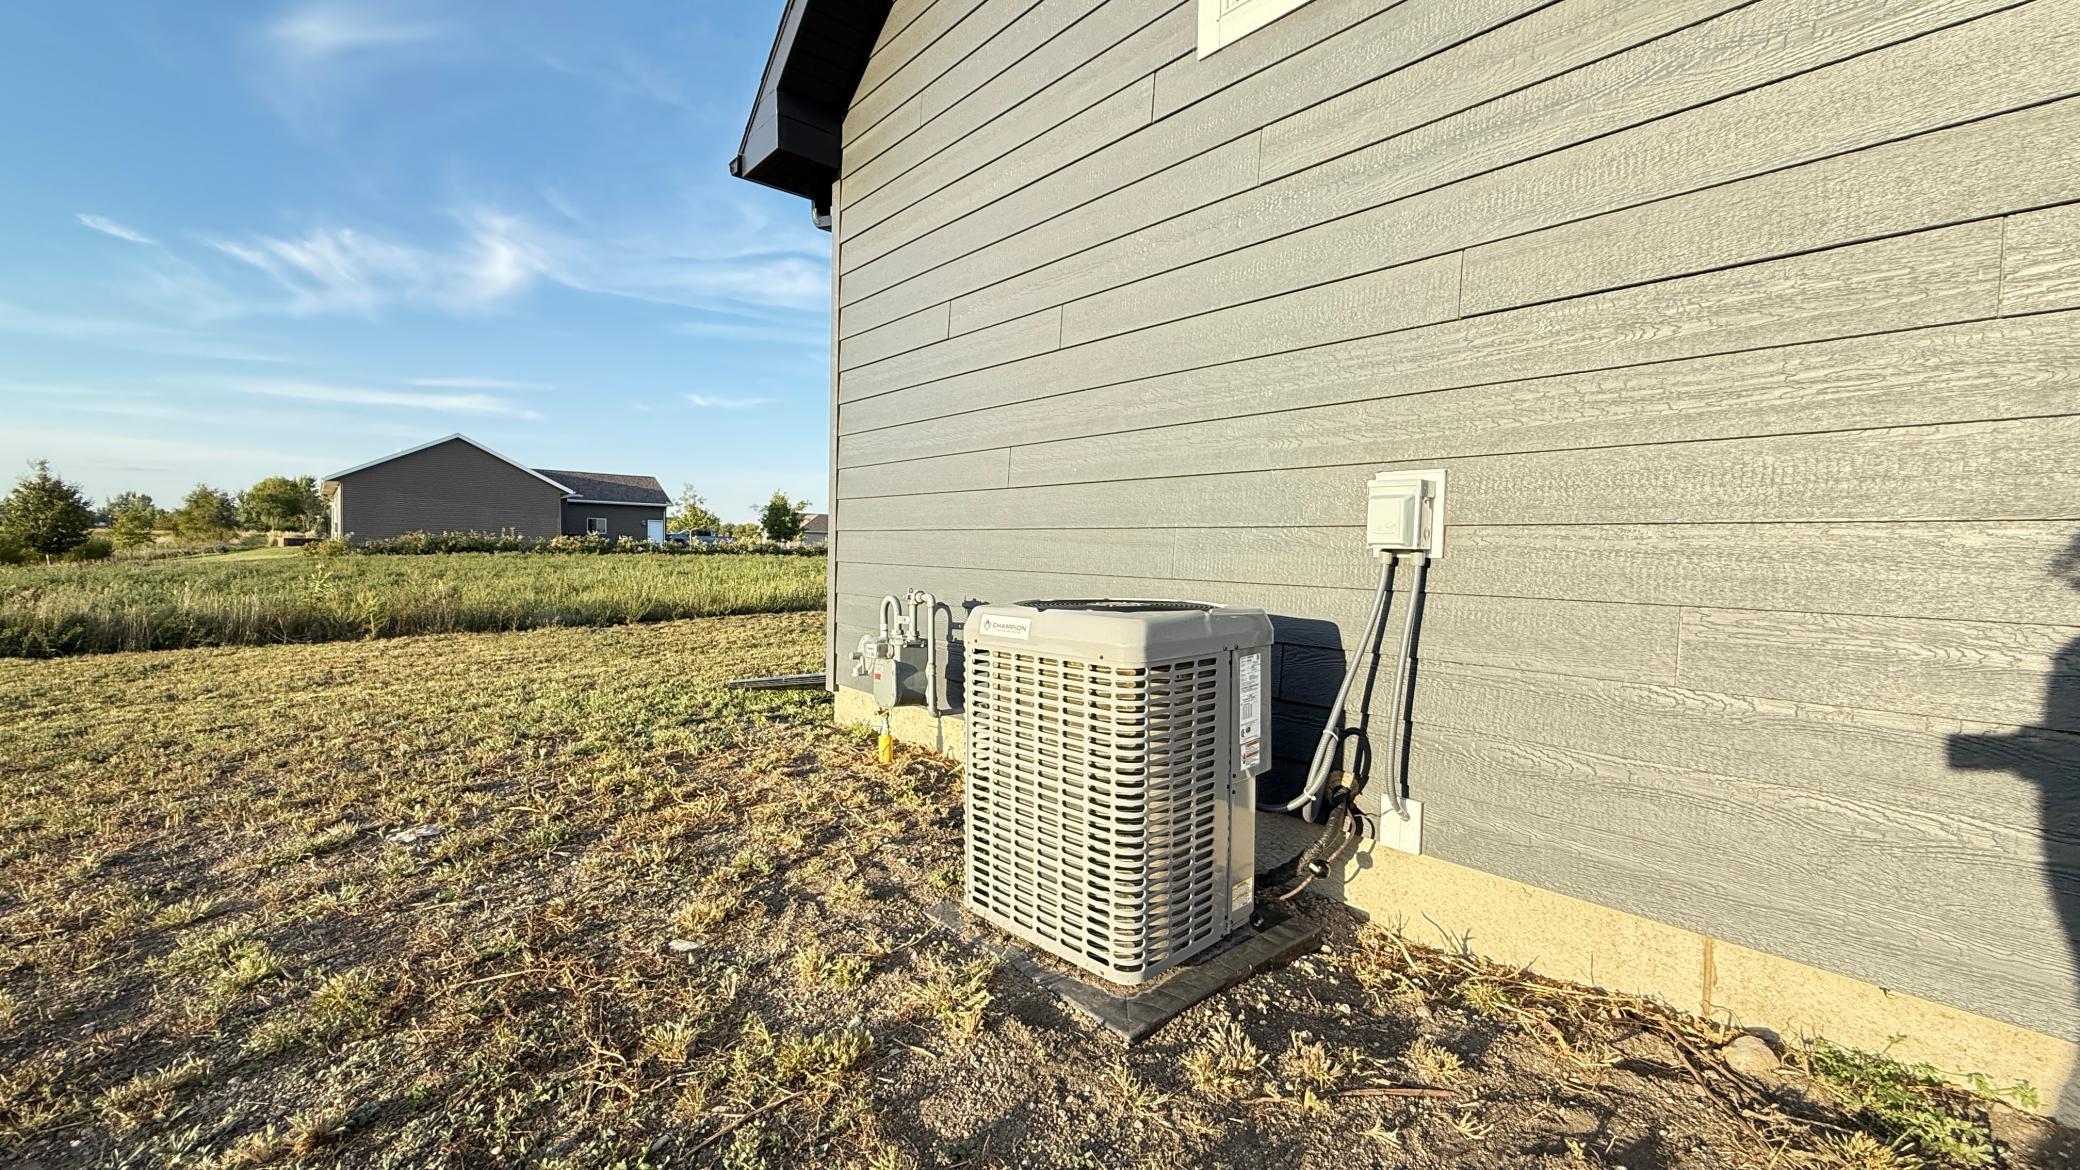
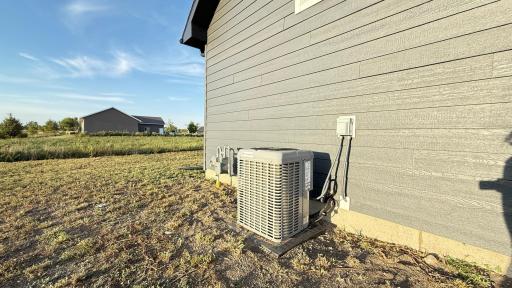
Central Air: 1
Amenities Unit
Ceiling Fan(s): 1
Kitchen Center Island: 1
Kitchen Window: 1
Main Floor Primary Bedroom: 1
Paneled Doors: 1
Panoramic View: 1
Patio: 1
Porch: 1
Primary Bedroom Walk-In Closet: 1
Vaulted Ceiling(s): 1
Washer/Dryer Hookup: 1
Appliances
Dishwasher: 1
Dryer: 1
Energy Star Appliances: 1
Microwave: 1
Range: 1
Refrigerator: 1
Washer: 1
Assessments
Assessment Balance: 0
Tax With Assessments: 586
Assumable Loan
Not Assumable: 1
Basement
Foundation Dimensions: 34x48
None: 1
Bath Description
Double Sink: 1
Main Floor 3/4 Bath: 1
Main Floor Full Bath: 1
3/4 Primary: 1
Private Primary: 1
Bathroom Ensuite: 1
Walk-In Shower Stall: 1
Building Information
Finished SqFt Above Ground: 1568
Construction Materials
Frame: 1
Construction Status
Previously Owned: 1
Dining Room Description
Informal Dining Room: 1
Electric
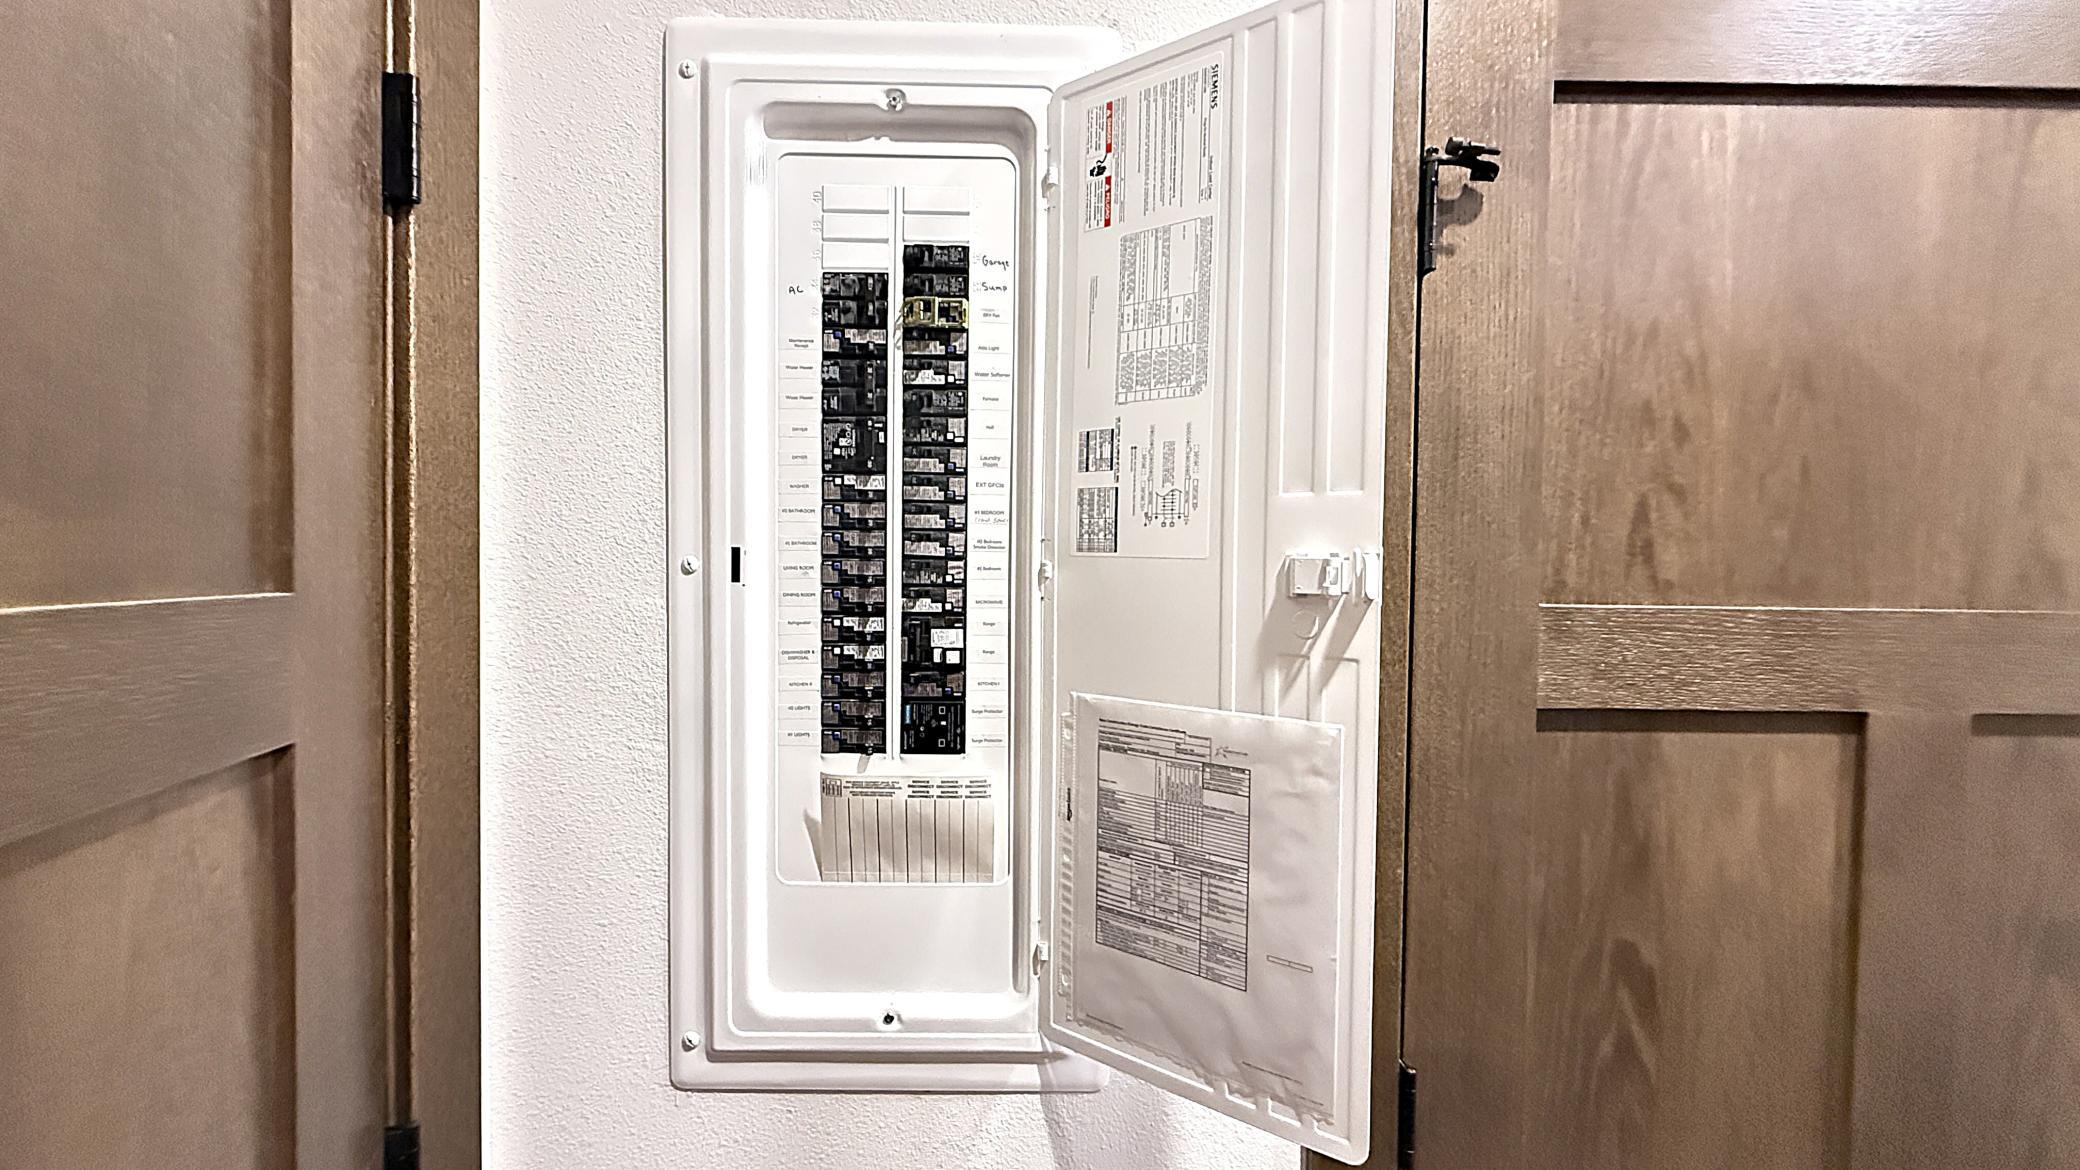
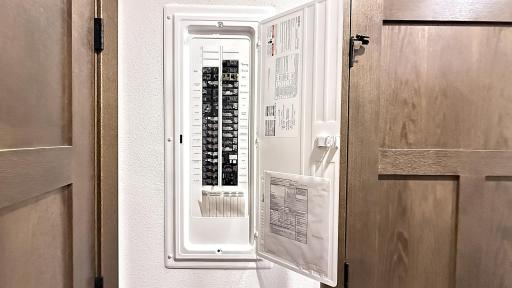
200+ Amp Service: 1
Circuit Breakers: 1
Existing Financing
Conventional: 1
Exterior
Engineered Wood: 1
Fiber Board: 1
Foundation
Concrete Block: 1
Fuel
Natural Gas: 1
Heating
Forced Air: 1
Insurance Fee
Insurance Fee: 0
Internet Options
DSL: 1
Laundry
Electric Dryer Hookup: 1
Main Level: 1
Washer Hookup: 1
Lease Details
Land Leased: Not Applicable
Miscellaneous Information
Homestead: Yes
Ownership
Fractional Ownership: No
Parking Characteristics
Garage Dimensions: 28x30
Garage Door Height: 7
Garage Door Width: 8
Garage Square Feet: 840
Garage Door Opener: 1
Patio, Porch and Deck Features
Covered: 1
Front Porch: 1
Patio: 1
Porch: 1
Pool Description
None: 1
Property Subtype
Patio Home: 1
Road Frontage
City Street: 1
Road Responsibility
Public Maintained Road: 1
Sellers Terms
Cash: 1
Conventional: 1
FHA: 1
VA: 1
Sewer
City Sewer/Connected: 1
Special Search
3 BR on One Level: 1
All Living Facilities on One Level: 1
Main Floor Bedroom: 1
Main Floor Laundry: 1
Main Floor Primary: 1
Stories
One: 1
Water
City Water/Connected: 1
Location Tax and Other Information
House Number: 1508
Street Name: Ellis
Street Suffix: Avenue
Postal City: Marshall
County: Lyon
State: MN
Zip Code: 56258
Complex/Dev/Subdivision: Stonebridge Estates
Property Features
Accessible: No Stairs Internal
Air Conditioning: Central Air
Amenities Unit: Ceiling Fan(s); Kitchen Center Island; Kitchen Window; Main Floor Primary Bedroom; Paneled Doors; Panoramic View; Patio; Porch; Primary Bedroom Walk-In Closet; Vaulted Ceiling(s); Washer/Dryer Hookup
Appliances: Dishwasher; Dryer; Energy Star Appliances; Microwave; Range; Refrigerator; Washer
Assumable Loan: Not Assumable
Basement: None
Bath Description: Double Sink; Main Floor 3/4 Bath; Main Floor Full Bath; 3/4 Primary; Private Primary; Bathroom Ensuite; Walk-In Shower Stall
Construction Materials: Frame
Construction Status: Previously Owned
Dining Room Description: Informal Dining Room
Electric: 200+ Amp Service; Circuit Breakers
Existing Financing: Conventional
Exterior: Engineered Wood; Fiber Board
Foundation: Concrete Block
Fuel: Natural Gas
Heating: Forced Air
Internet Options: DSL
Laundry: Electric Dryer Hookup; Main Level; Washer Hookup
Parking Characteristics: Garage Door Opener
Pool Description: None
Property Subtype: Patio Home
Road Frontage: City Street
Road Responsibility: Public Maintained Road
Sellers Terms: Cash; Conventional; FHA; VA
Sewer: City Sewer/Connected
Special Search: 3 BR on One Level; All Living Facilities on One Level; Main Floor Bedroom; Main Floor Laundry; Main Floor Primary
Stories: One
Water: City Water/Connected
Room Information
| Room Name | Dimensions | Level |
| Bathroom | 7x8 | Main |
| Bathroom | 7x13 | Main |
| Dining Room | 10x13.5 | Main |
| First (1st) Bedroom | 10x12 | Main |
| Foyer | 5.3x8 | Main |
| Garage | 28x30 | Main |
| Kitchen | 12.5x13.5 | Main |
| Laundry | 6x10 | Main |
| Living Room | 13.5x18 | Main |
| Second (2nd) Bedroom | 10x13 | Main |
| Third (3rd) Bedroom | 13x13 | Main |
| Unfinished | 36x40 | Upper |

Listing Office: Weichert REALTORS Tower Properties
Last Updated: September - 12 - 2026
The data relating to real estate for sale on this web site comes in part from the Broker Reciprocity SM Program of the Regional Multiple Listing Service of Minnesota, Inc. The information provided is deemed reliable but not guaranteed. Properties subject to prior sale, change or withdrawal. ©2026 Regional Multiple Listing Service of Minnesota, Inc All rights reserved.