$1,249,900
Baxter, MN 56425
MLS# 7124390
5 beds | 6 baths | 5511 sqft
1 / 84


Property Description
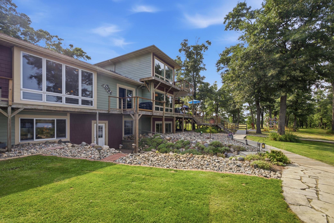
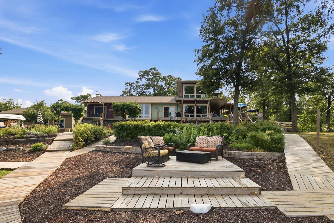
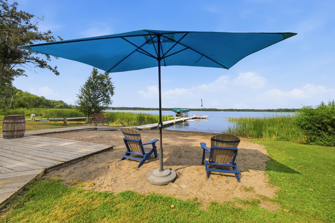
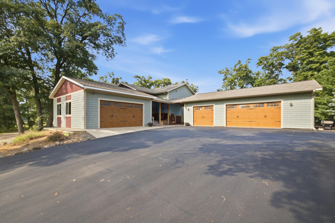
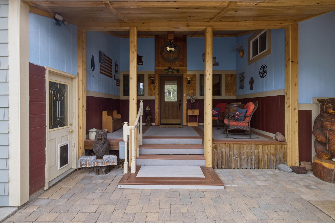
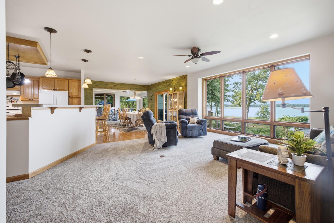
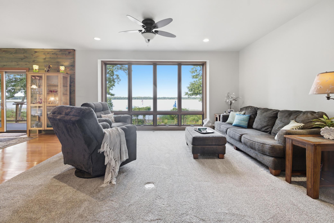
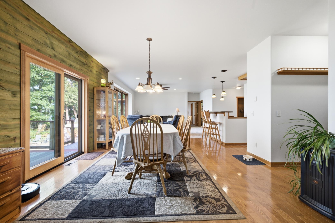
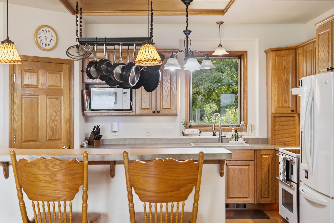
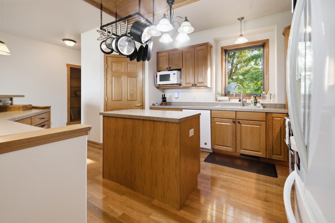
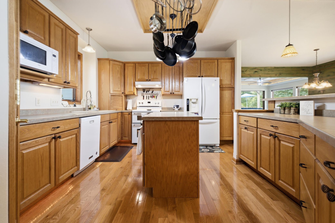
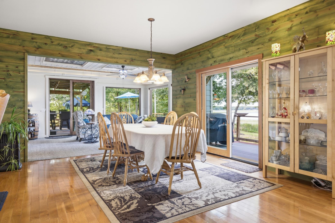
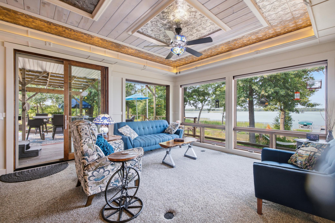
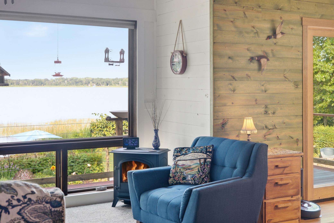
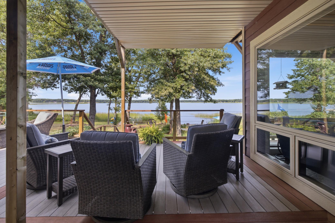
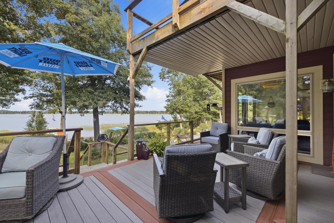
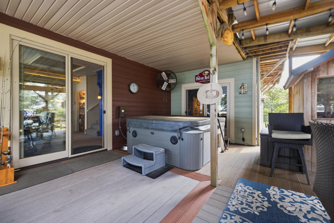
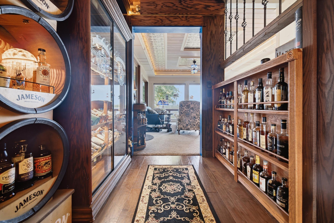
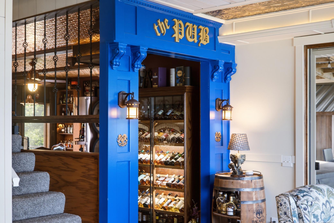
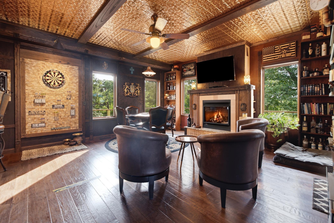
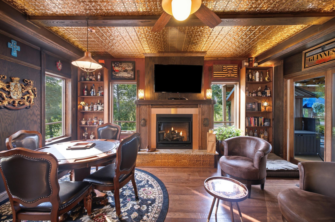
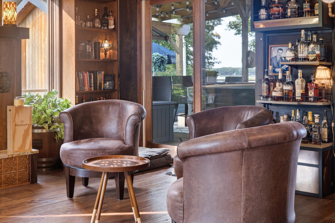
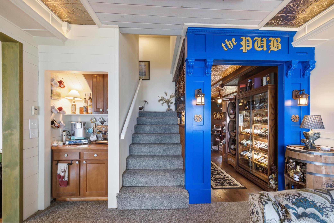
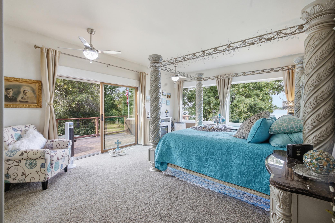
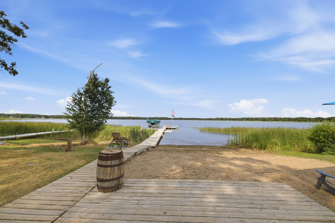
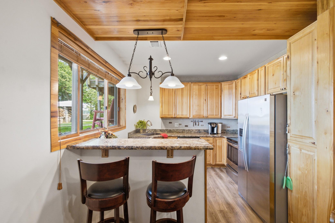
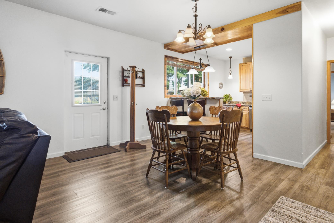
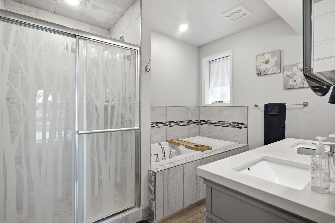
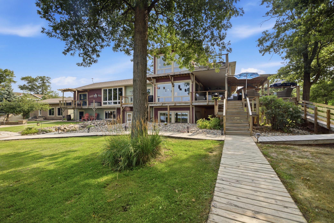
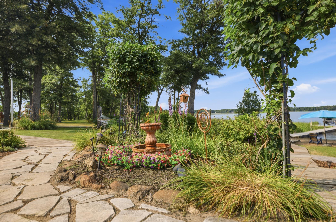
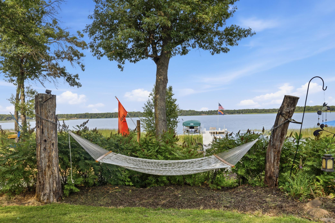
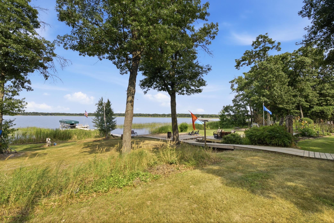
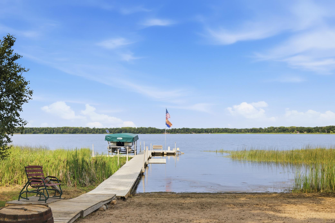
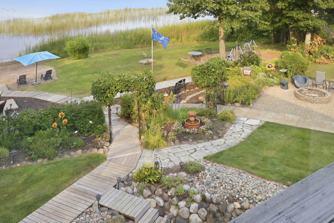
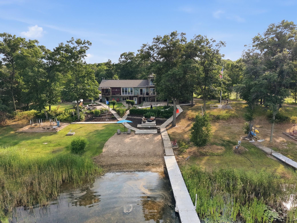
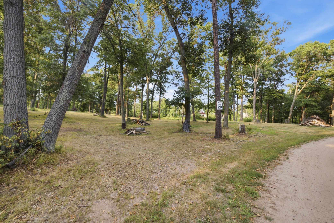
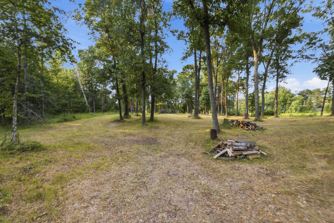
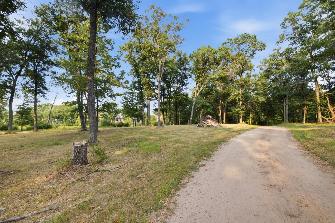
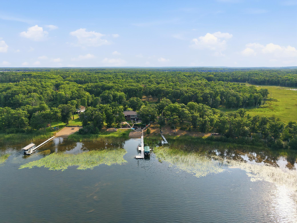
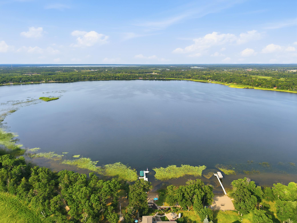
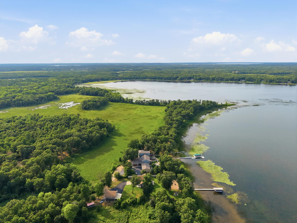
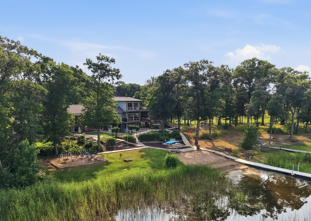
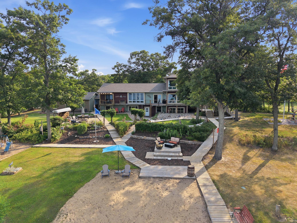
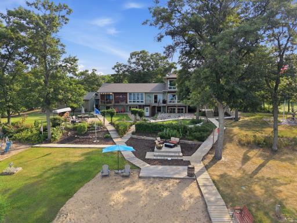
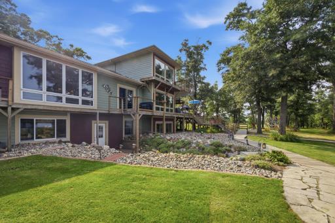
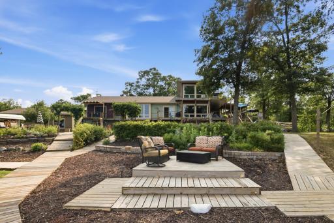
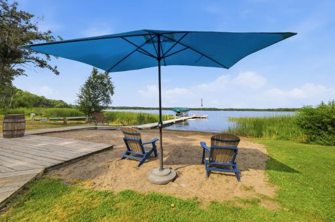
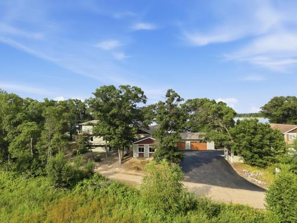
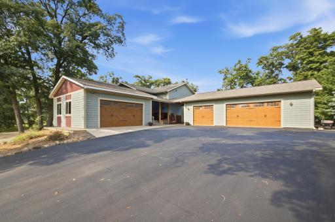
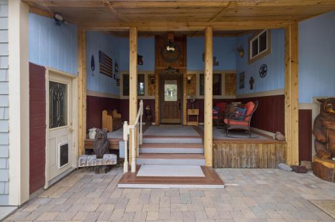
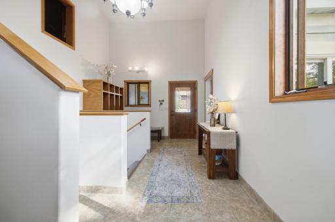
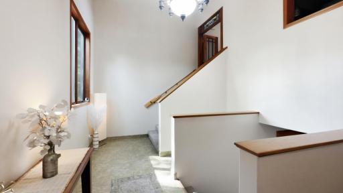
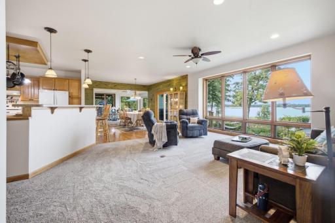
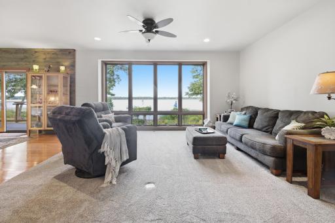
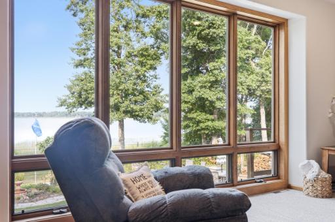
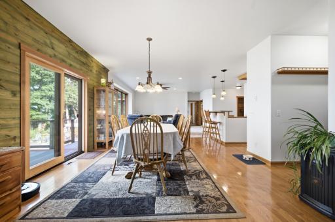
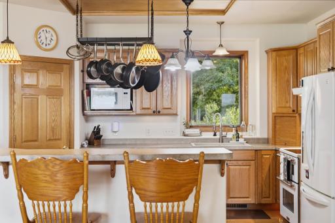
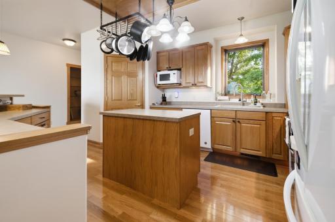
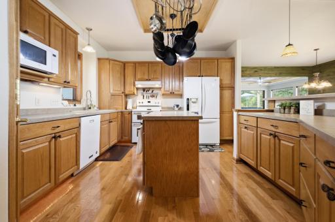
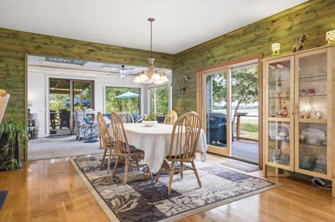
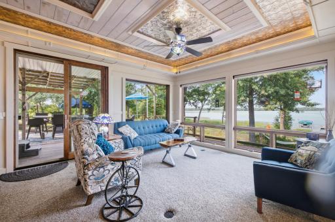
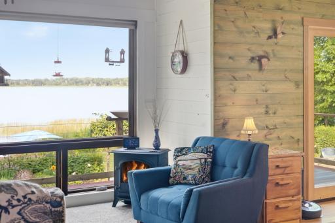
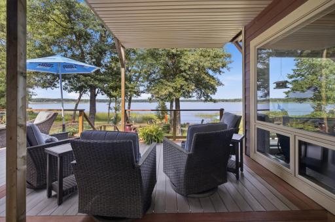
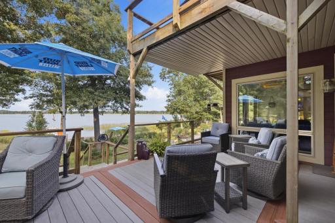
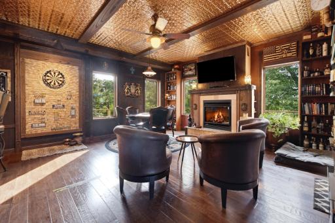

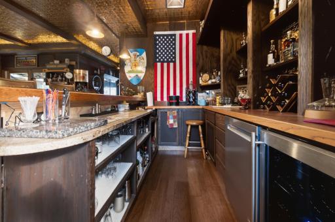
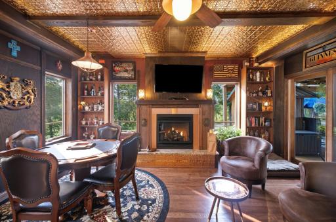
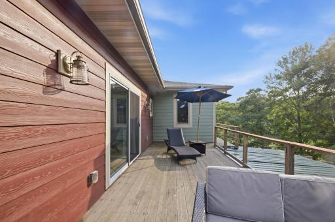
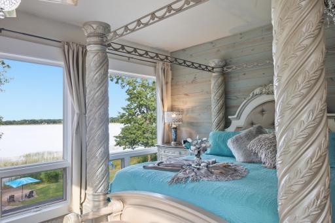
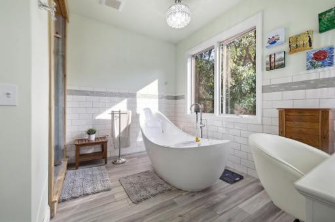
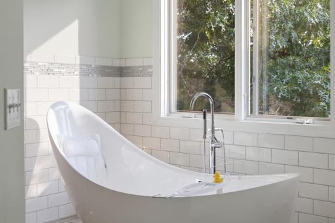
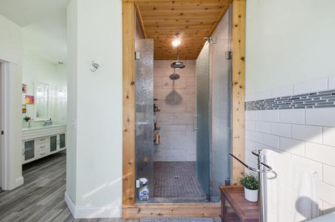
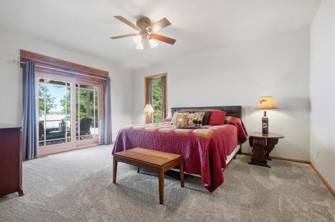
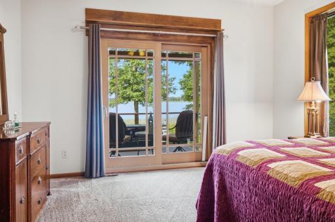
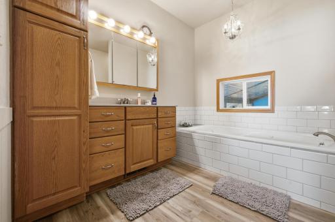
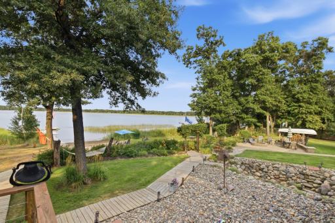
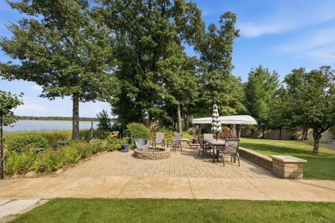
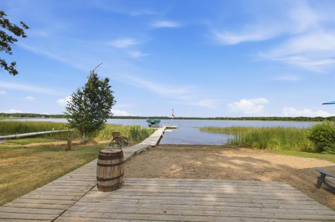
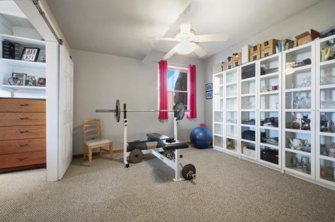
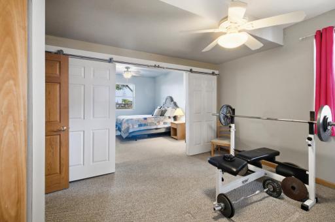
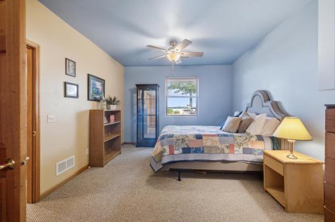
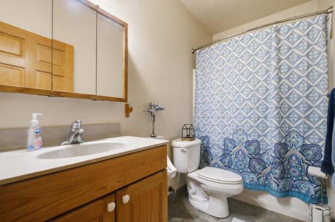
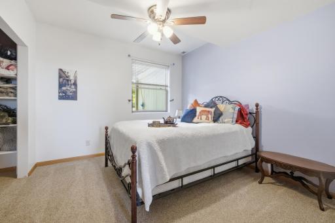
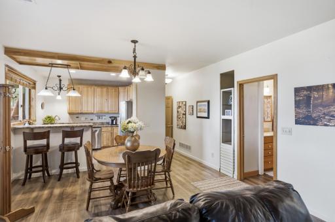
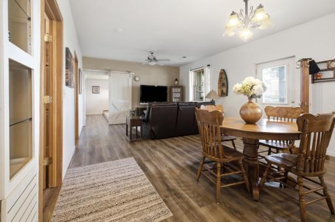
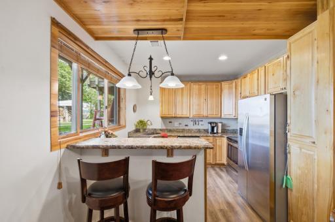
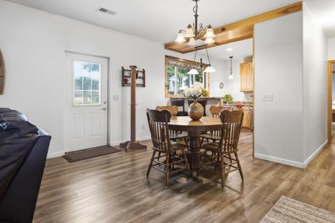
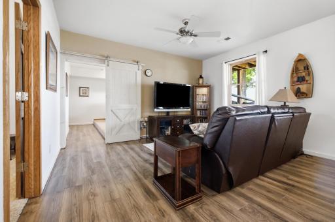
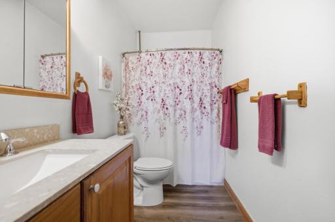
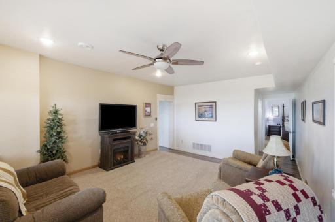
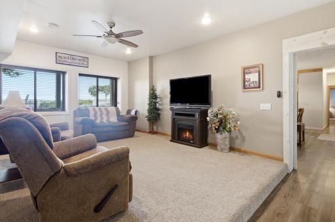
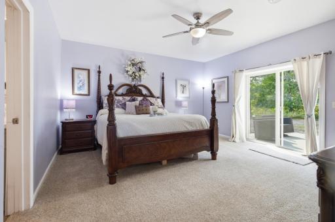
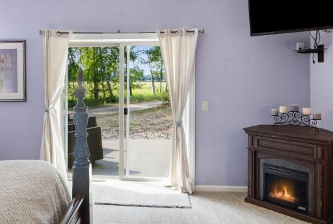
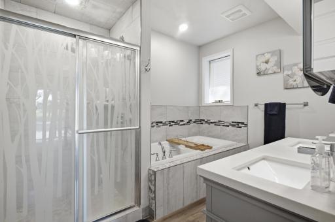
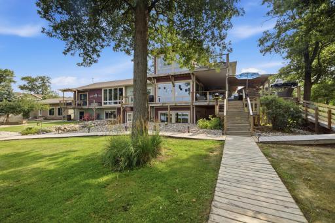
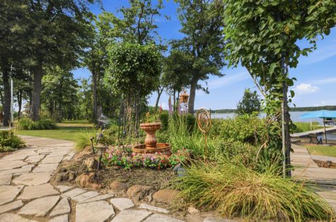
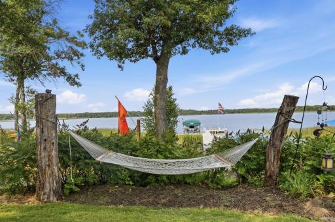
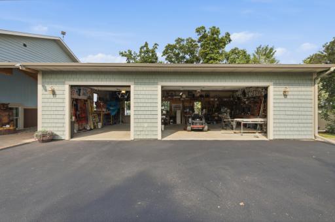
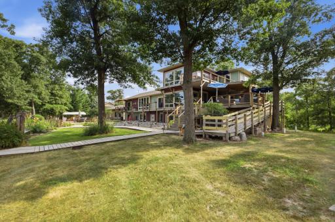
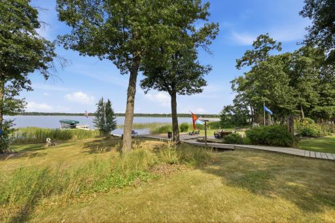
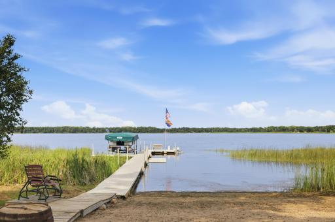
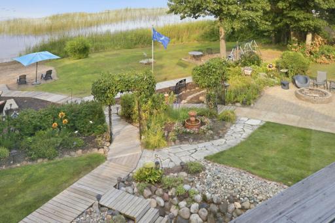
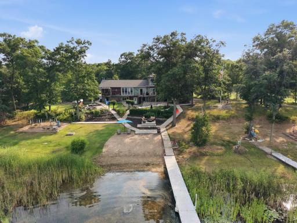
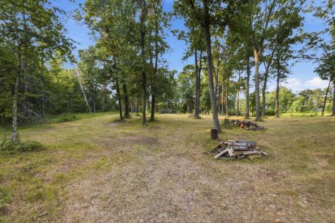
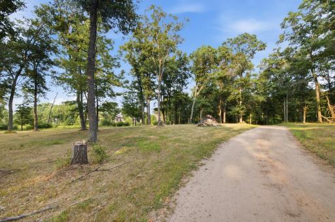
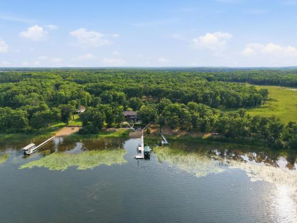
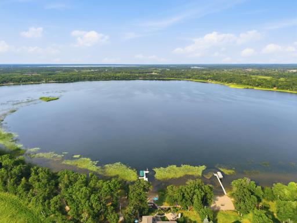
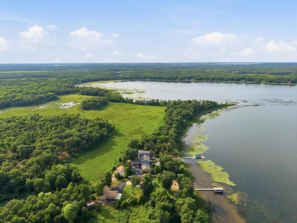
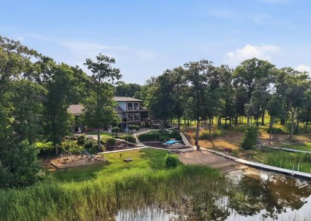
RARELY DOES A LAKE PROPERTY OFFER THIS MUCH LAND, SPACE, PRIVACY & FLEXIBILITY - ALL IN ONE INCREDIBLE PACKAGE! Welcome to your own Private Retreat on Red Sand Lake in Central Minnesota, where 7 Picturesque Acres, 435' of Sandy Lakeshore, and Panoramic Water Views create an Extraordinary Setting for Lake Living. Tucked near the end of a Private dead-end road, this Expansive 5-bedroom, 6-bath home offers Peaceful Surroundings, Abundant Wildlife, Great Fishing and Boating, and the feeling of being away from it all - yet just minutes from shopping, schools, healthcare, parks, and walking trails! Built in 2004, with a Significant 2018 Addition that nearly doubled the living space, this home offers room for family, friends, entertaining, and overnight guests. Features include 3 Primary Ensuites, 2 Family Rooms, Multiple Gathering Spaces ~ inside & out, and a finished lower level with its own access and kitchen - Ideal for Guests, Multigenerational Living, Recreation, or a Second Living Space. Wall-to-Wall Lakeside Windows capture Breathtaking Panoramic Views, while the Wraparound Deck provides the perfect place to relax or entertain. **The Custom & Unique Irish-Inspired Pub is a one-of-a-kind gathering space you'll love to show off! Outside, enjoy Extensive Landscaping, a Sandy Beach, Floating Dock, Hot Tub, and Firepit, with plenty of opportunities for fishing, boating, wildlife watching, and enjoying every season. 5 Garage Stalls provide exceptional space for vehicles, boats, toys, and storage. The 2nd parcel adds even more possibilities - build a second home, guest accommodations, or your dream pole building, or simply enjoy the extra room to roam. With Strong Internet, Roof Updates, and a mostly furnished sale, this is much more than a lake home - it’s a Central Minnesota lifestyle property designed for gathering, relaxing, exploring, and making memories for generations. Come experience the space, views, privacy, and possibilities for yourself. A property this special is truly a rare find!
Details
Maps
Contract Information
Owner is an Agent?: No
Auction?: No
Status: Active
Contingency: None
Current Price: $1,249,900
Original List Price: 1249900
ListPrice: 1249900
List Date: 2026-08-11
Office/Member Info
Association: GLAR
General Property Information
Common Wall: No
Lot Measurement: Acres
Manufactured Home?: No
Multiple PIDs?: Yes
New Development: No
Number of Fireplaces: 0
Road Btwn WF & Home?: No
Waterfront Frontage: 435
Waterfront YN: Yes
Year Built: 2004
Yearly/Seasonal: Yearly
Zoning: Shoreline
Lot Dimensions: 744x318x435x748
Acres: 6.96
Bath Three Quarters: 0
Bath Half: 1
Lake/Waterfront Name: Red Sand
Bath Quarter: 0
Main Floor Total SqFt: 2478
Above Grd Total SqFt: 3273
Below Grd Total SqFt: 2238
Total SqFt: 5511
Total Finished Sqft: 5511.00
FireplaceYN: No
Foundation Size: 2478
Style: (SF) Single Family
Garage Stalls: 5
Power Company: Crow Wing Power
Association Fee: 0
Assessment Pending: No
Bedrooms: 5
Baths Total: 6
Bath Full: 5
Location, Tax and Other Information
AssocFeeYN: No
Legal Description: THAT PT OF GL 1 DESC AS FOL: COMM AT THE SW C OR OF SD GL 1 THEN N 88D 58'9" E BEAR BASED O N THE NAD/83 ALG THE S LINE OF SD GL 1 A DIST OF 200.02 FT TO THE E LINE OF THE W 200 FT O F SD GL 1 SD POINT BEING THE POB THEN N 42D 4 7'23" E A DIST OF 563 FT MOL TO THE W'LY SHOR ELING OF RED SAND LK THEN NW'LY ALG SD SHOREL ING TO THE N LINE OF THE S 744 FT OF SD GL 1 THEN S 88D 58'9" W ALG SD N LINE A DIST OF 12 9 FT MOL TO E LINE OF SD W 200 FT OF SD GL 1 THEN S 9' E ALG SD E LINE A DIST OF 744.09 FT TO THE POB. TOG/W & SUBJ TO ESMNT OF REC.
Listing City: Baxter
Map Page: 999
Municipality: Baxter
School District: Brainerd
School District Phone: 218-454-6900
DNR Lake ID#: 18038600
DNR Lake Classification: Recreational Development
Zip Plus 4: 8729
Property ID Number: 99350581
Tax Year: 2026
Tax Amount: 6623
In Foreclosure?: No
Potential Short Sale?: No
Lender Owned?: No
Directions & Remarks
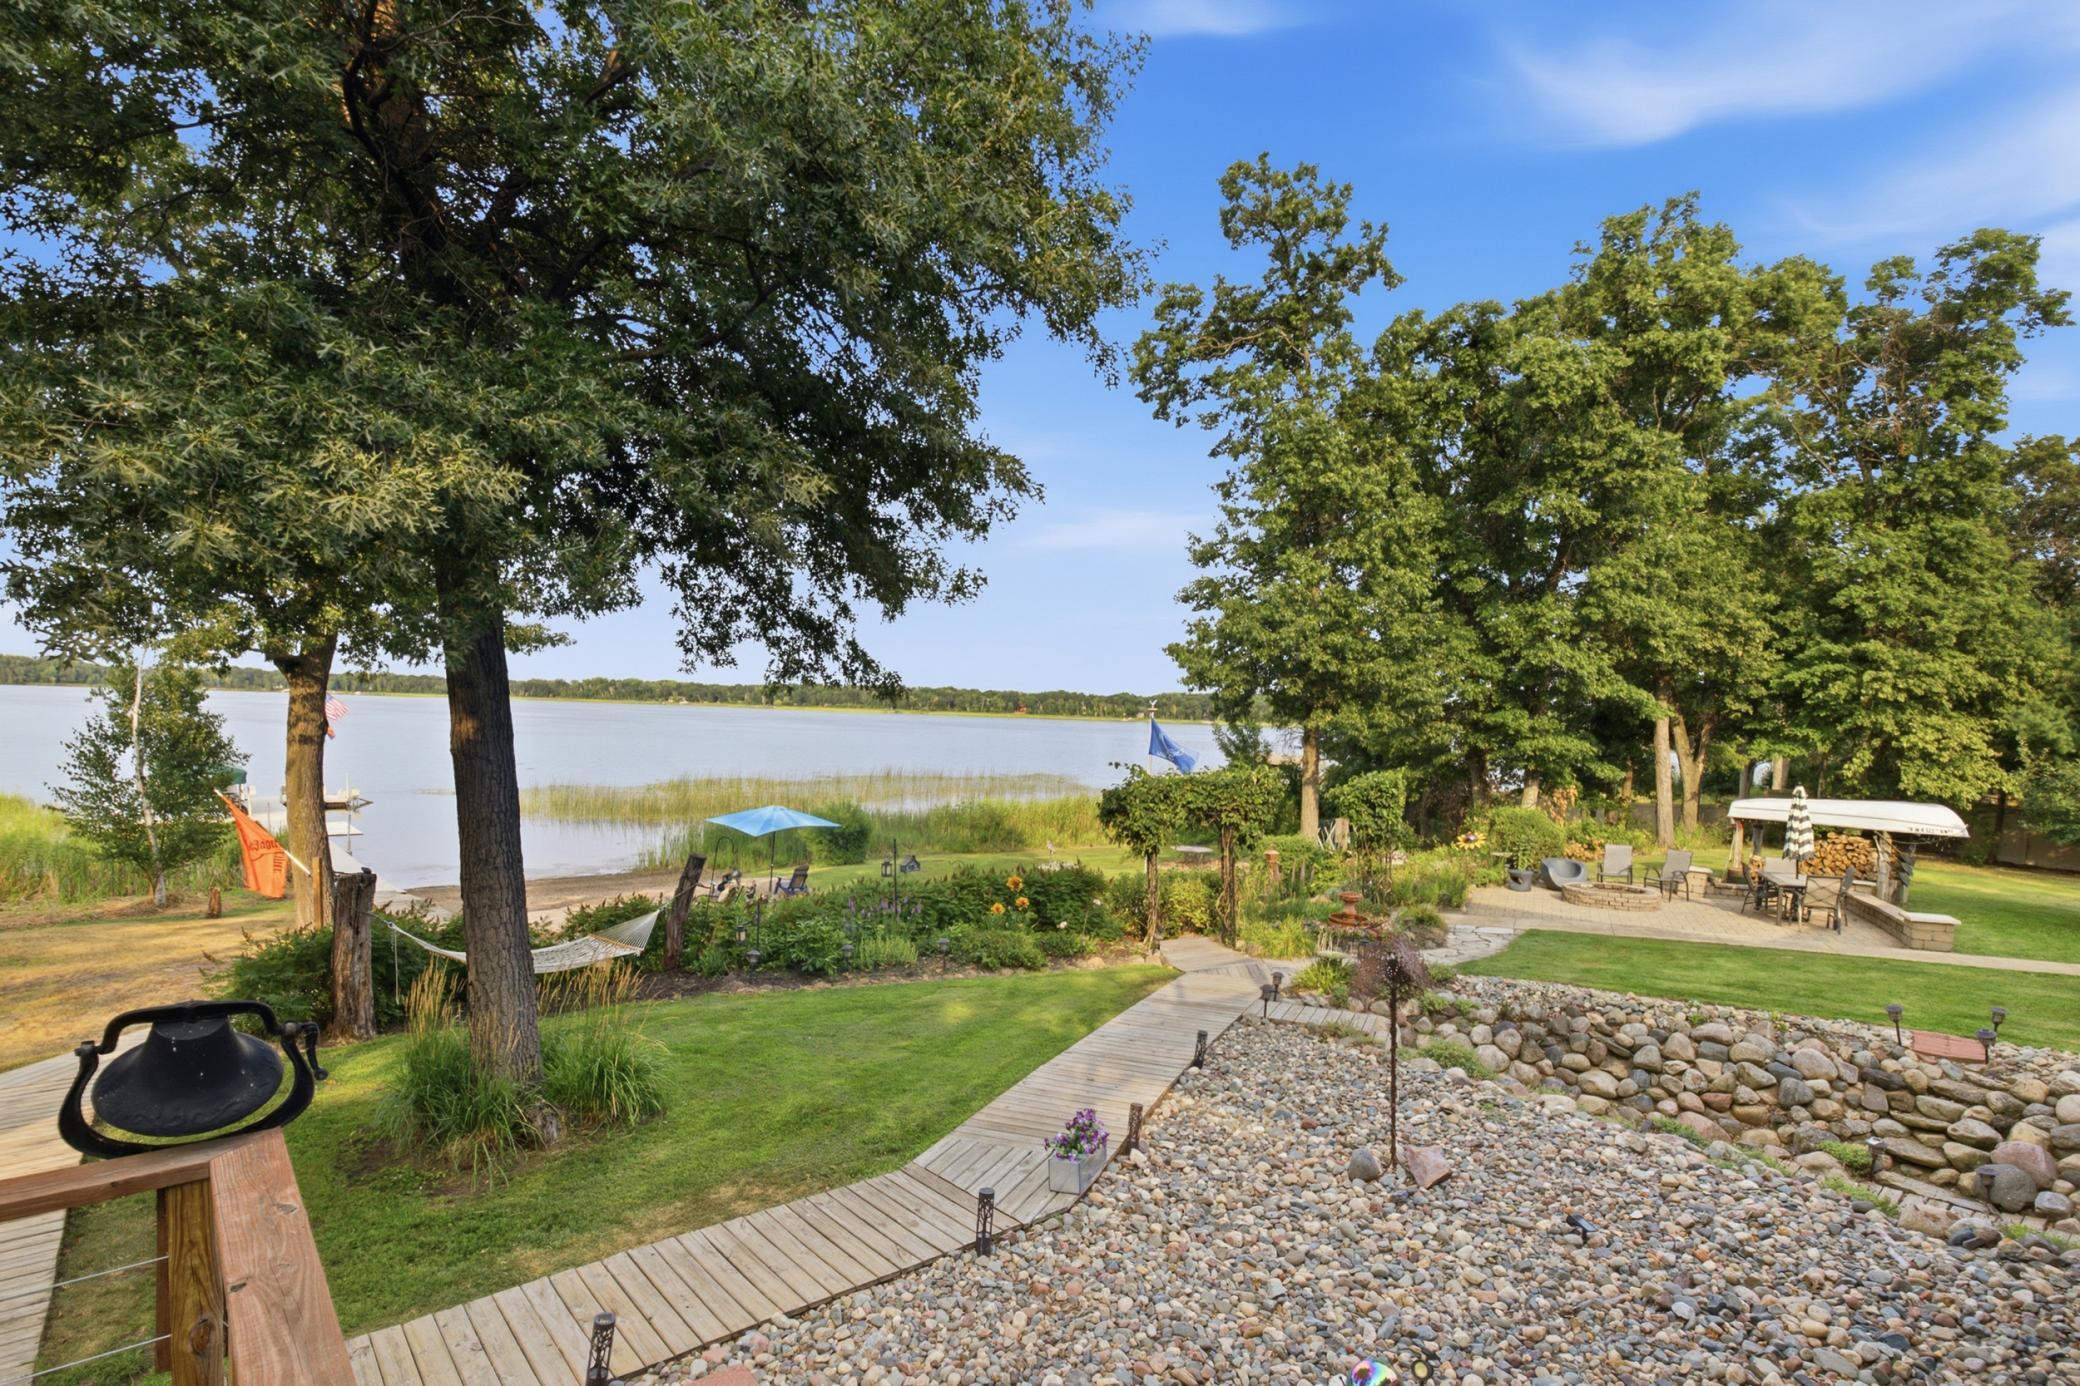
Public Remarks: RARELY DOES A LAKE PROPERTY OFFER THIS MUCH LAND, SPACE, PRIVACY & FLEXIBILITY - ALL IN ONE INCREDIBLE PACKAGE! Welcome to your own Private Retreat on Red Sand Lake in Central Minnesota, where 7 Picturesque Acres, 435' of Sandy Lakeshore, and Panoramic Water Views create an Extraordinary Setting for Lake Living.
Tucked near the end of a Private dead-end road, this Expansive 5-bedroom, 6-bath home offers Peaceful Surroundings, Abundant Wildlife, Great Fishing and Boating, and the feeling of being away from it all - yet just minutes from shopping, schools, healthcare, parks, and walking trails!
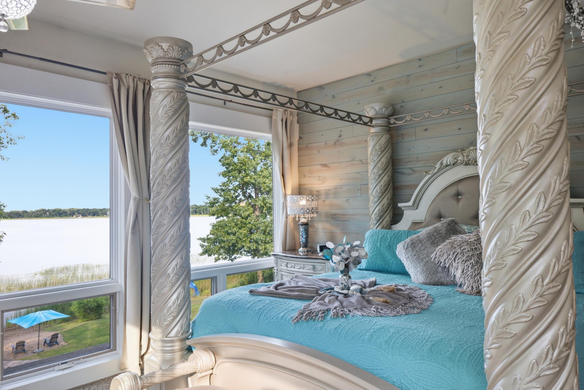
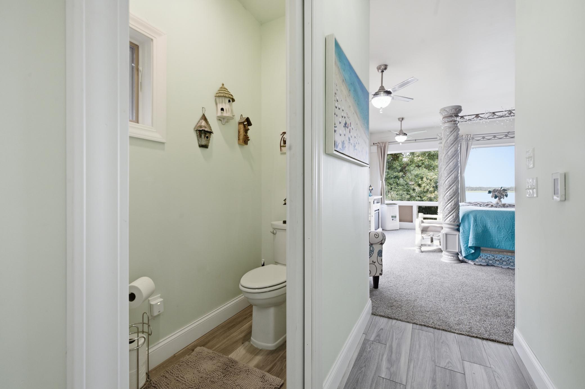
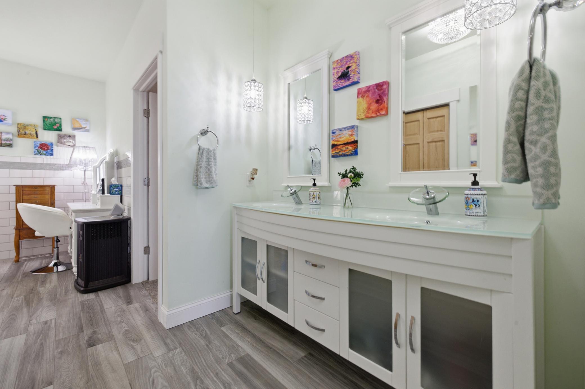
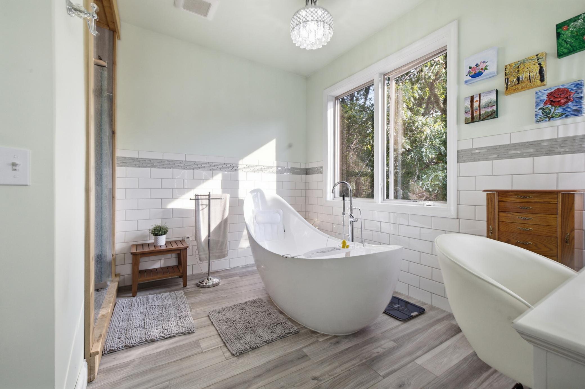
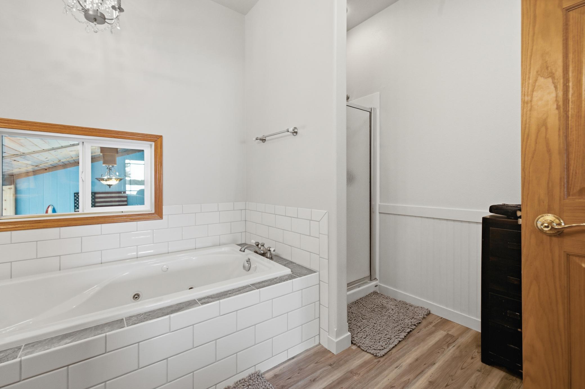
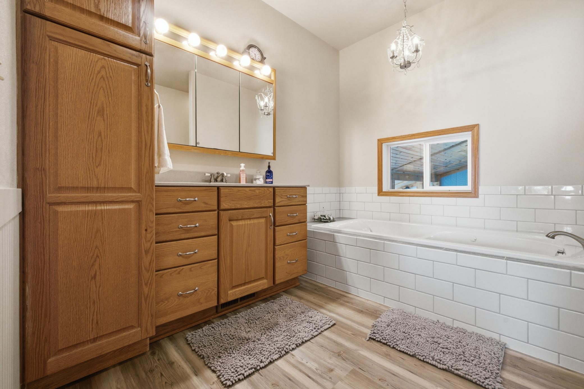
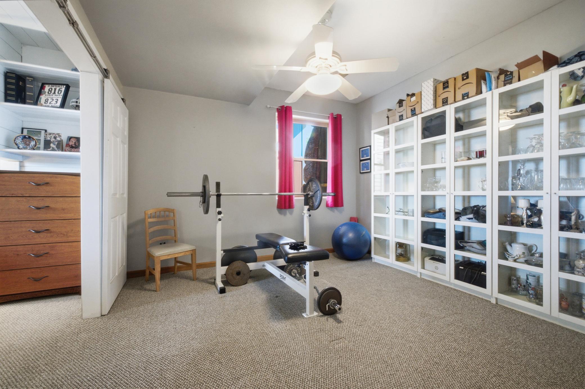
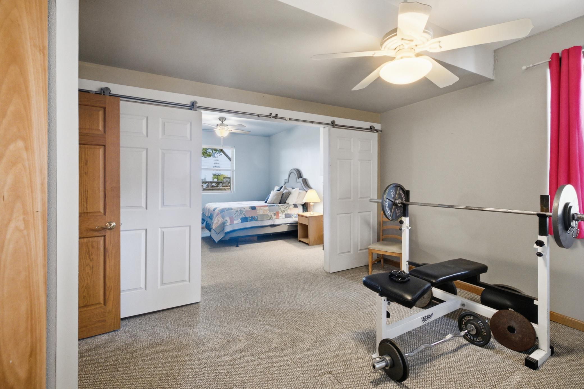
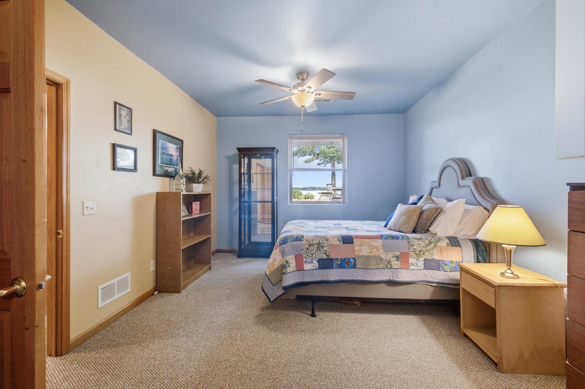
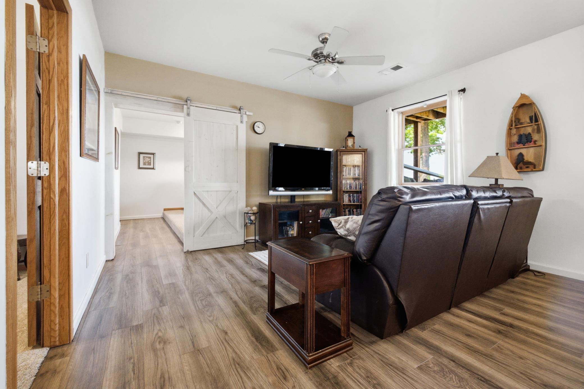
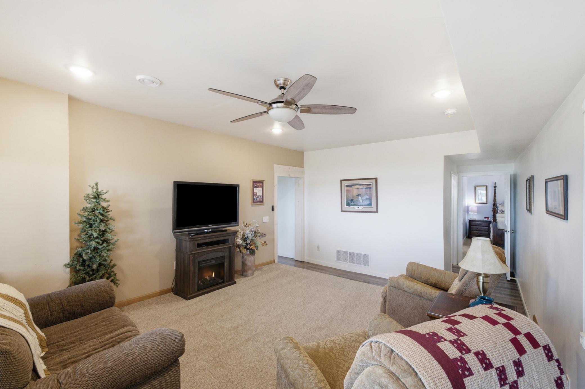
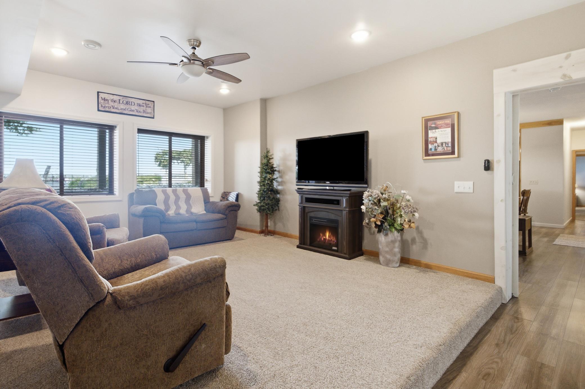
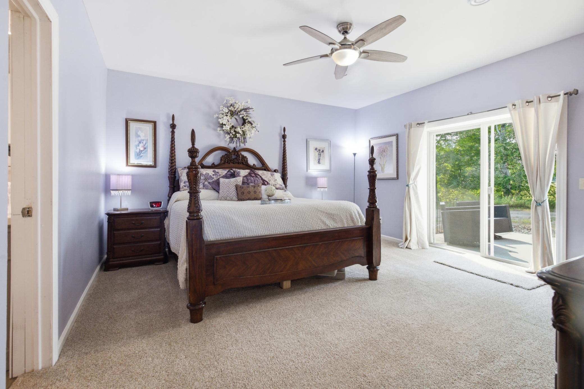
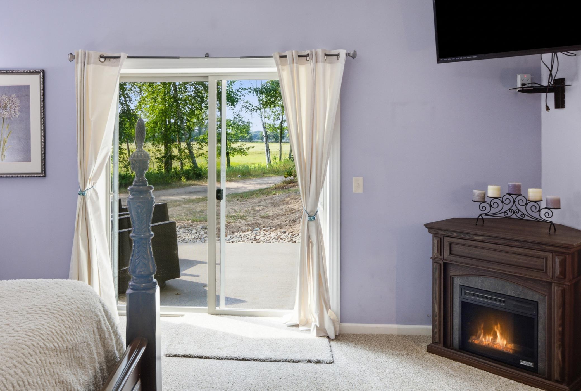
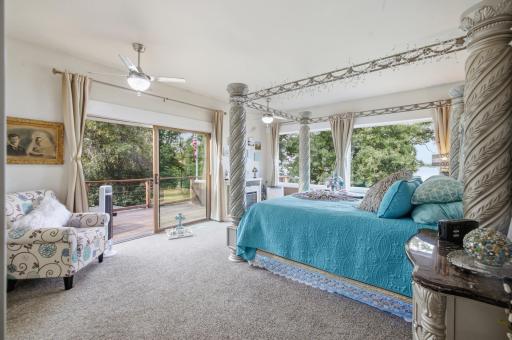
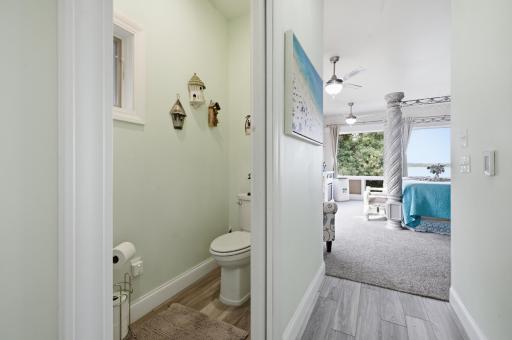
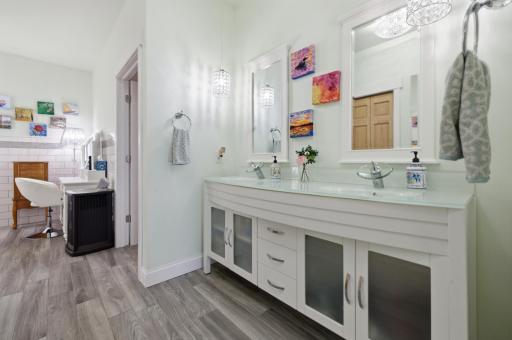
Built in 2004, with a Significant 2018 Addition that nearly doubled the living space, this home offers room for family, friends, entertaining, and overnight guests. Features include 3 Primary Ensuites, 2 Family Rooms, Multiple Gathering Spaces ~ inside & out, and a finished lower level with its own access and kitchen - Ideal for Guests, Multigenerational Living, Recreation, or a Second Living Space.
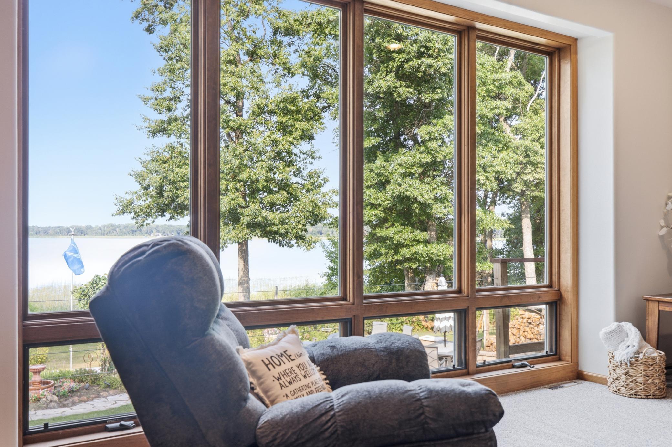
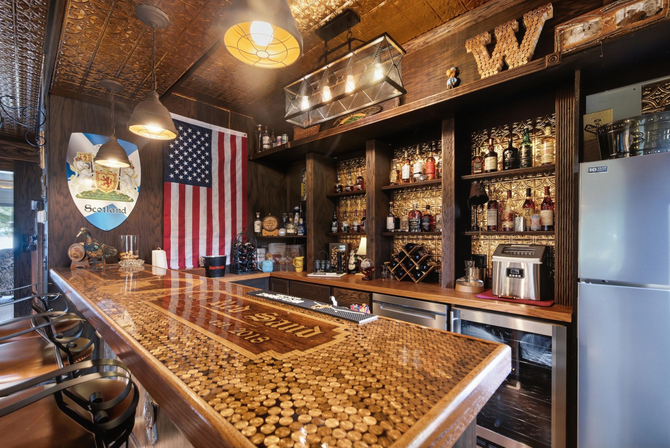
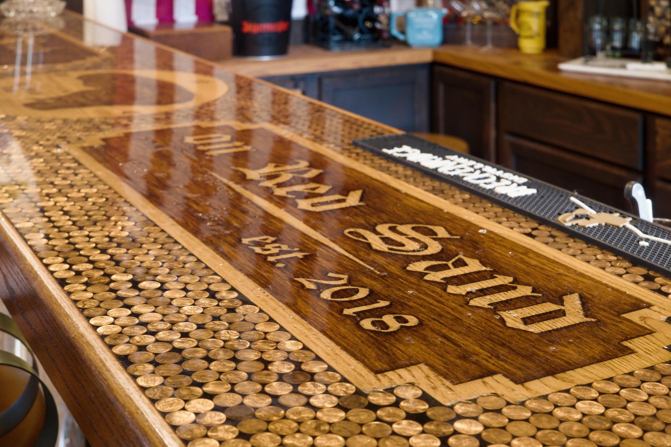
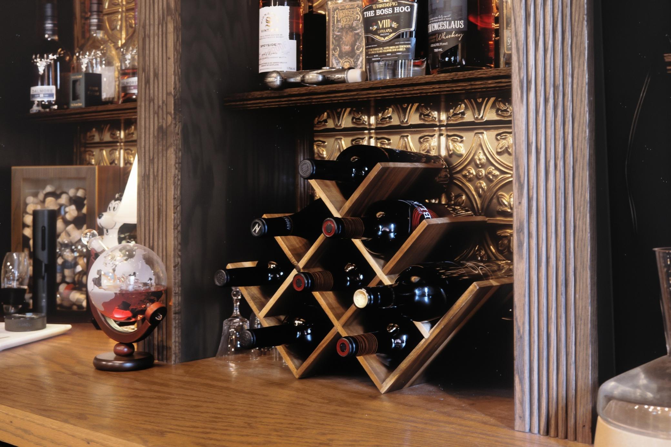
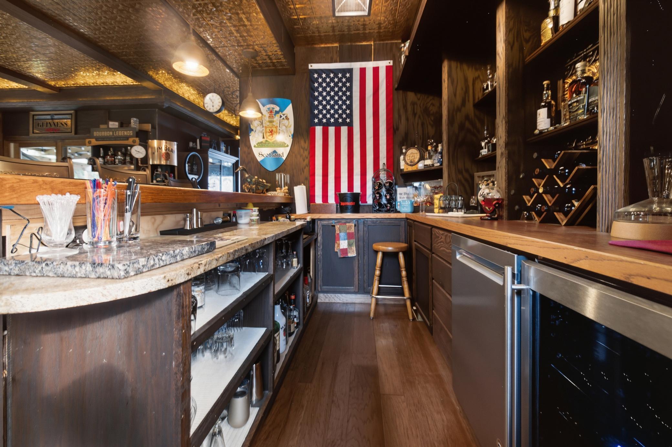
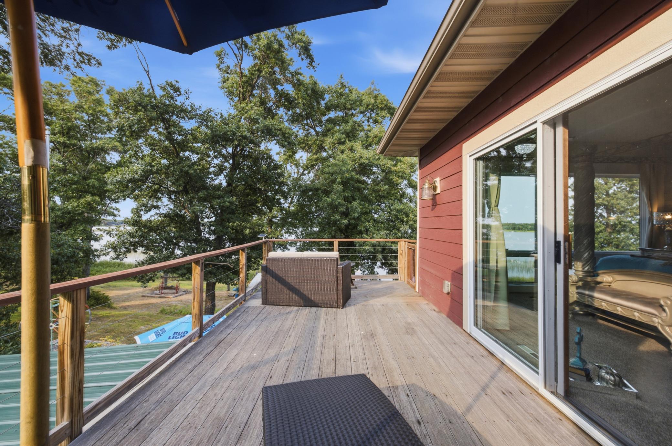
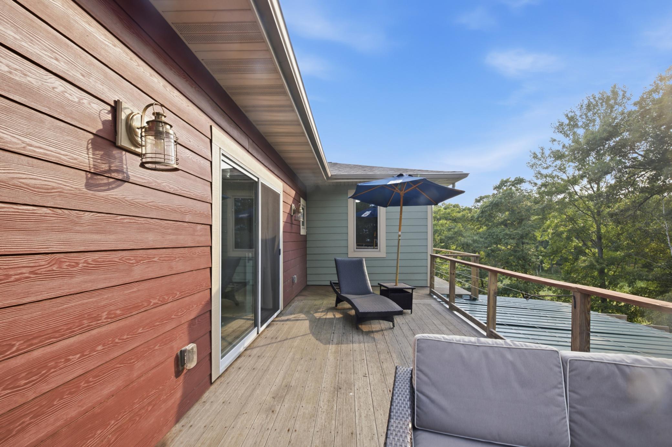
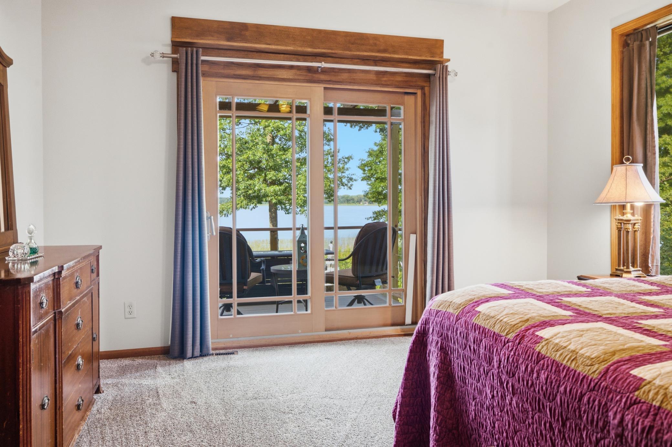
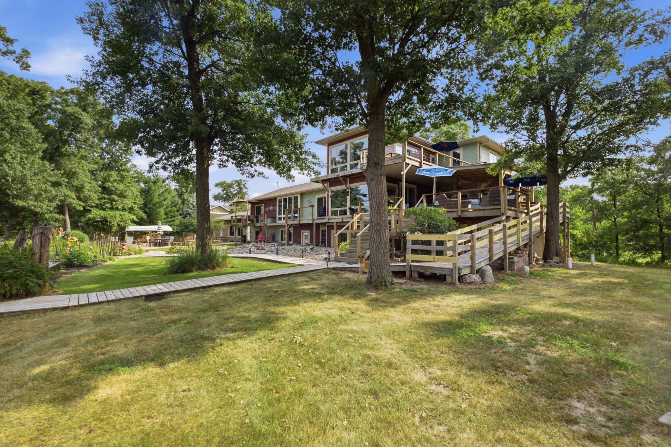
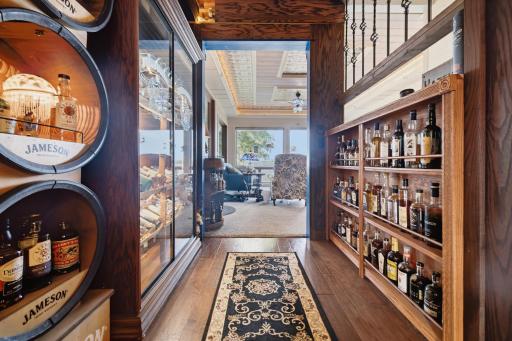
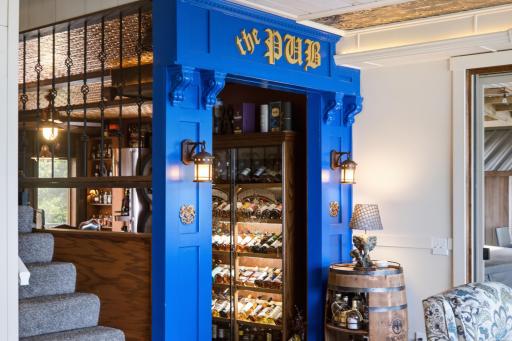
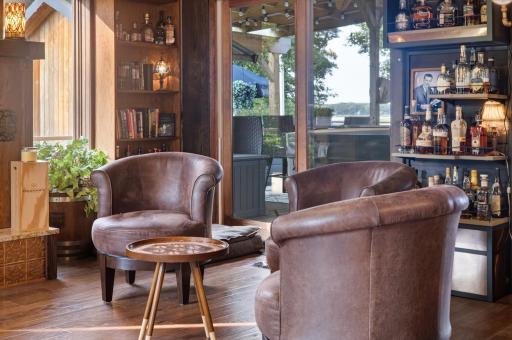
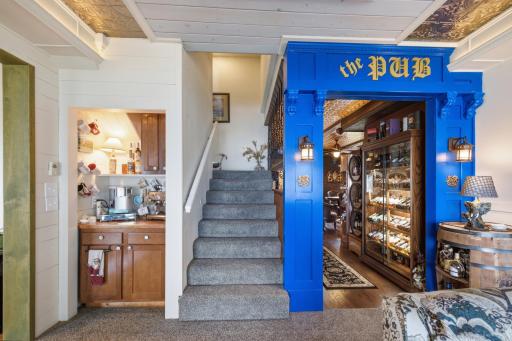
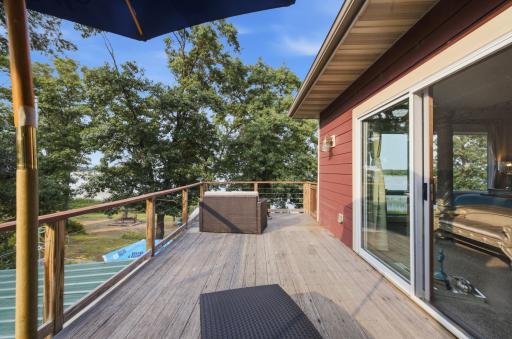
Wall-to-Wall Lakeside Windows capture Breathtaking Panoramic Views, while the Wraparound Deck provides the perfect place to relax or entertain. **The Custom & Unique Irish-Inspired Pub is a one-of-a-kind gathering space you'll love to show off!
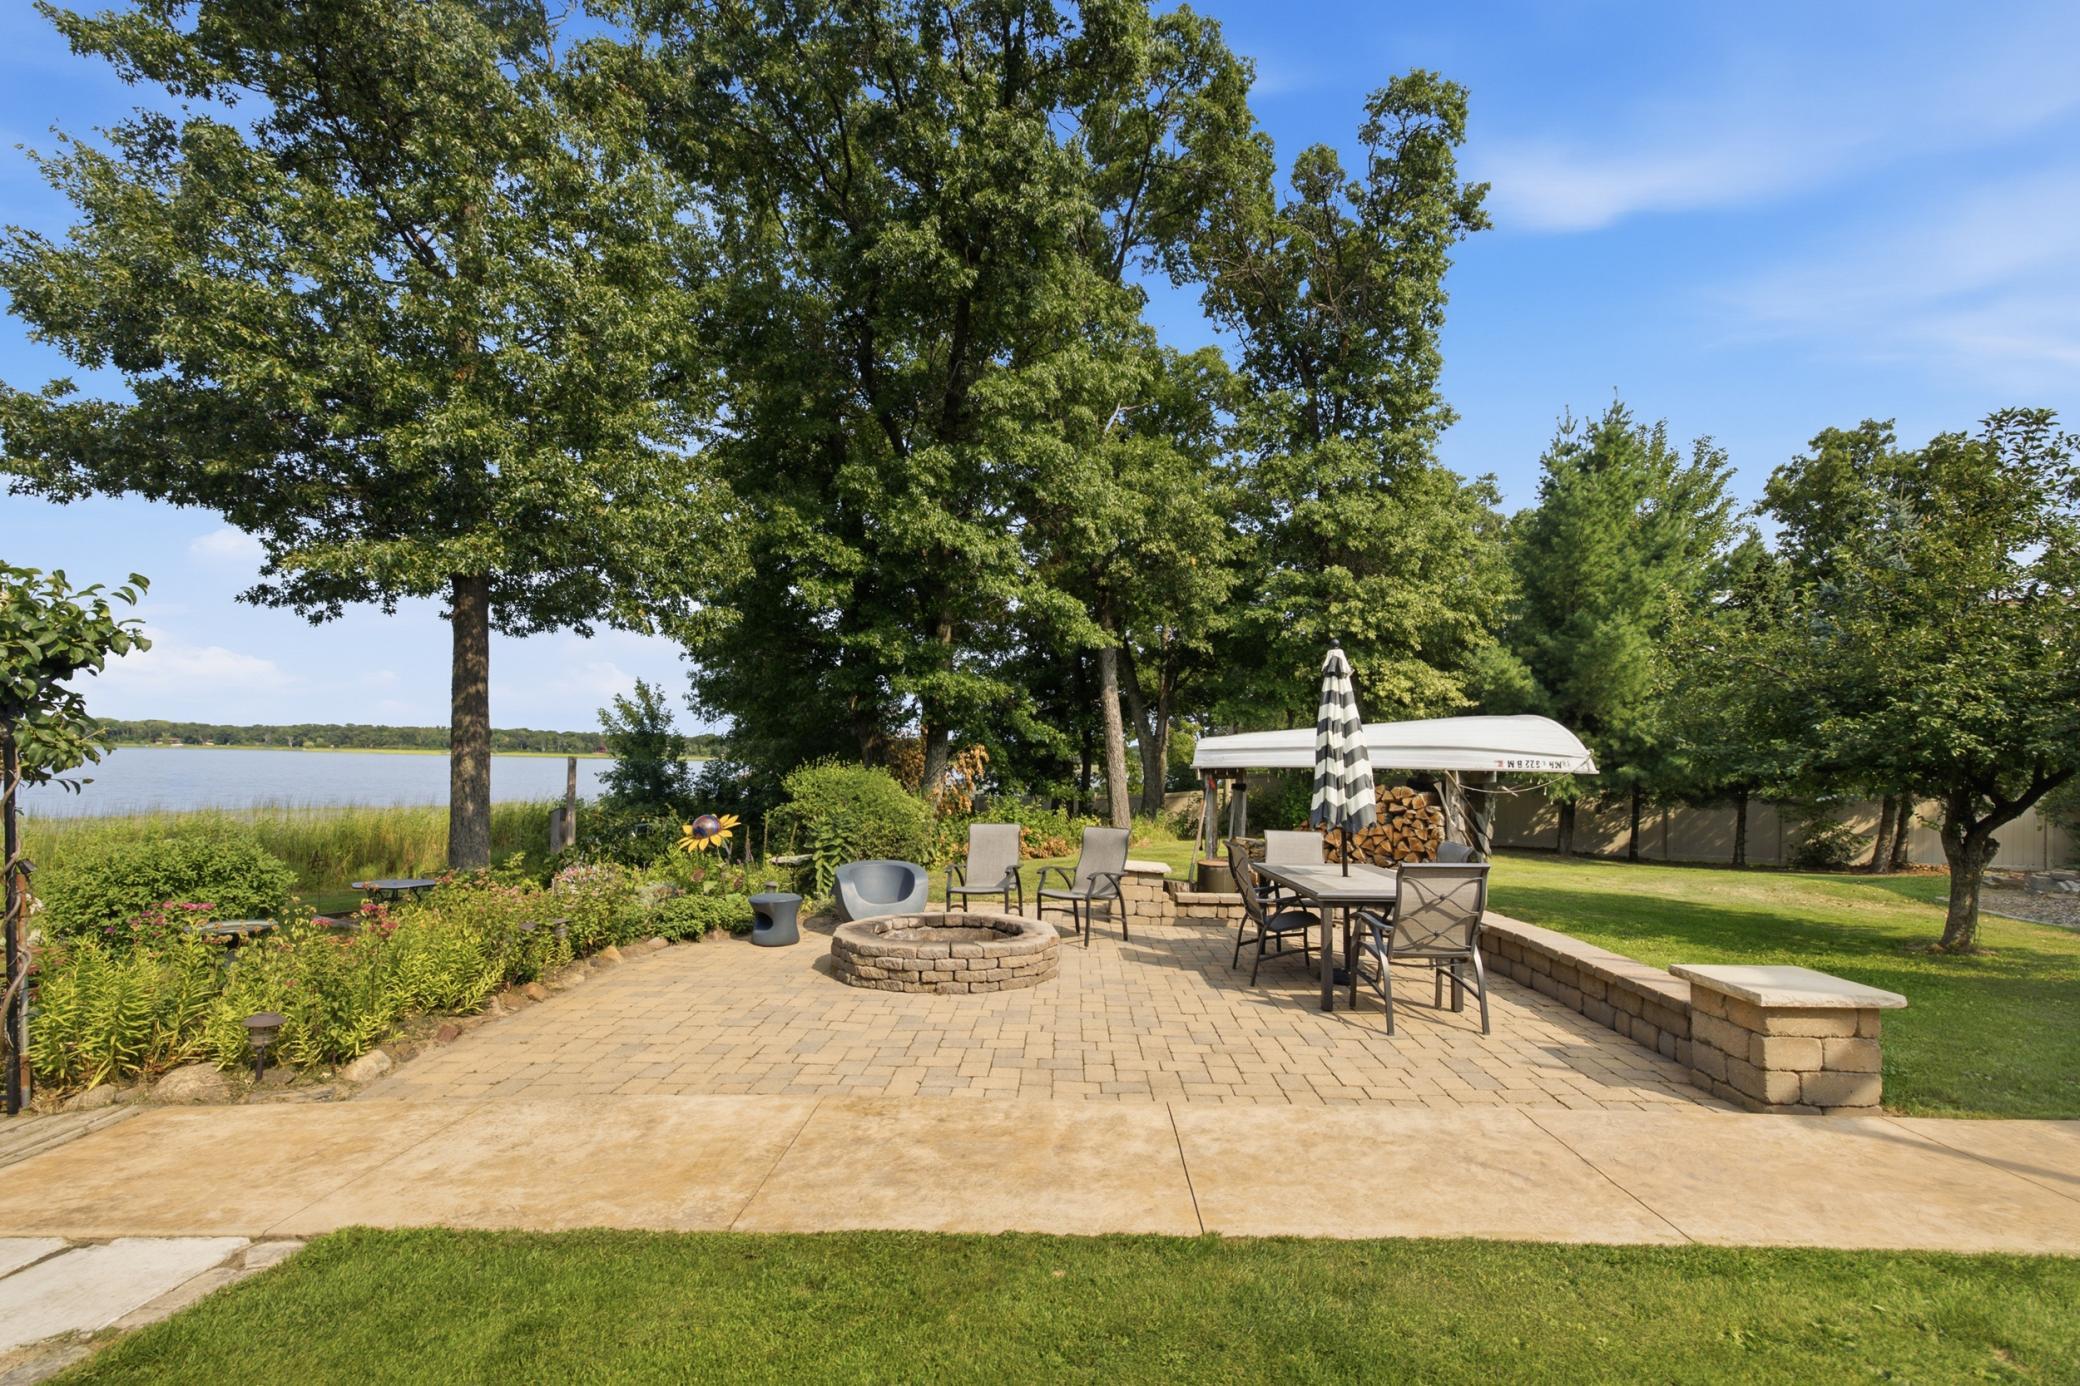
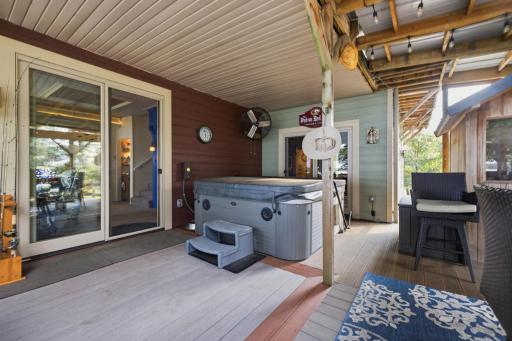
Outside, enjoy Extensive Landscaping, a Sandy Beach, Floating Dock, Hot Tub, and Firepit, with plenty of opportunities for fishing, boating, wildlife watching, and enjoying every season.
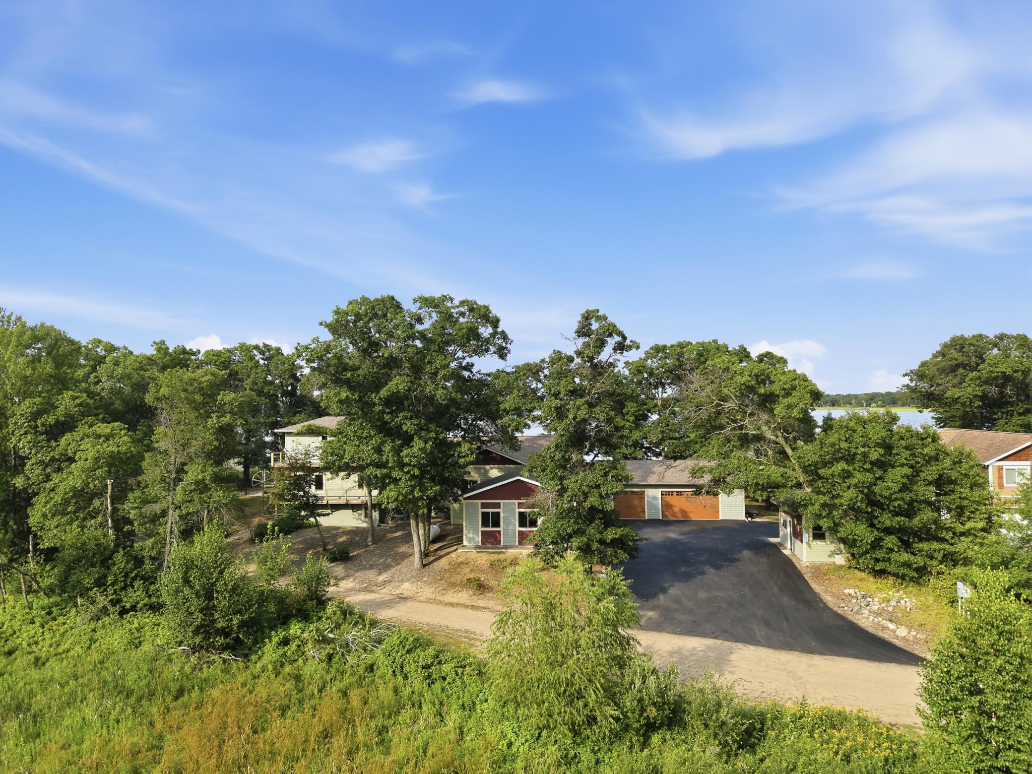
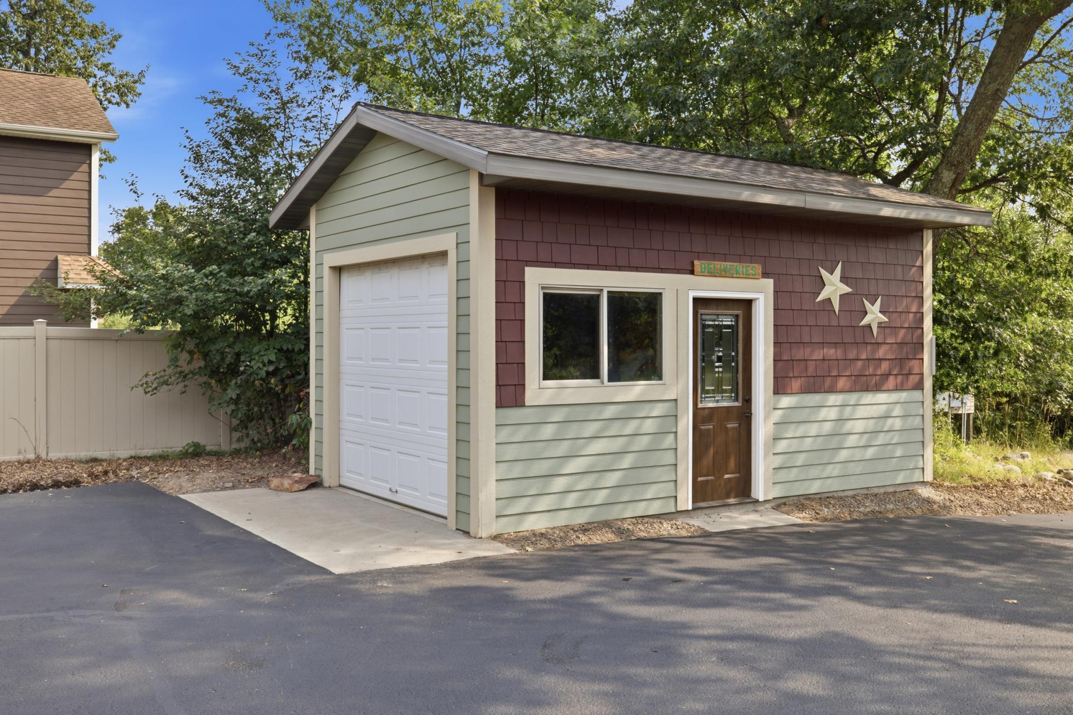
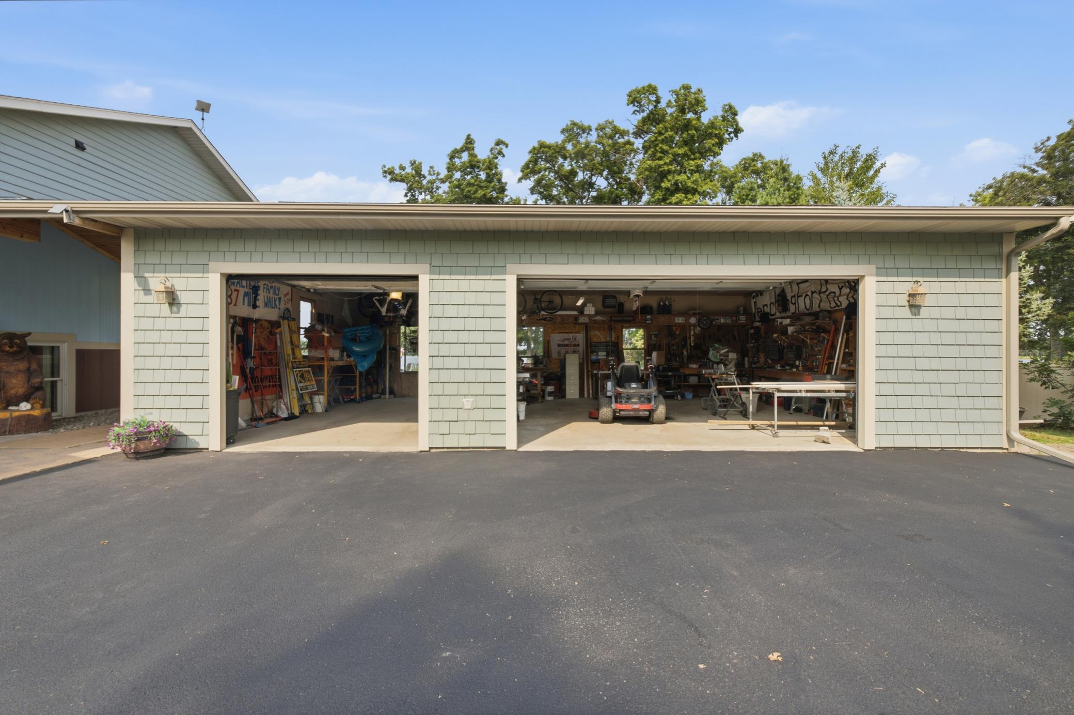
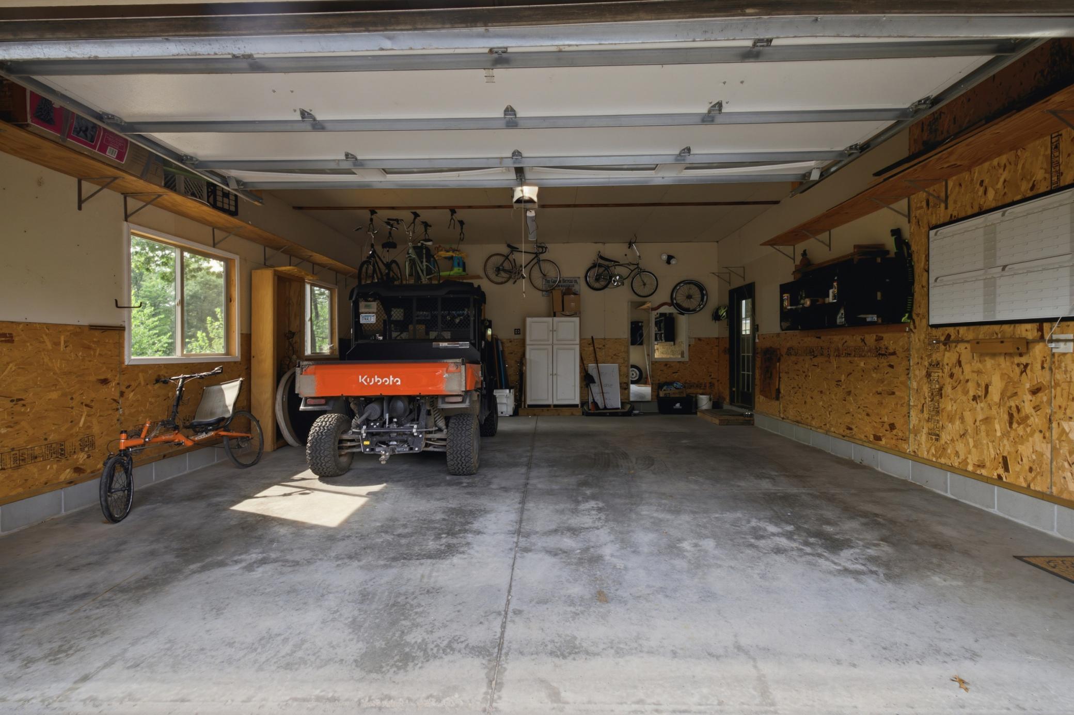
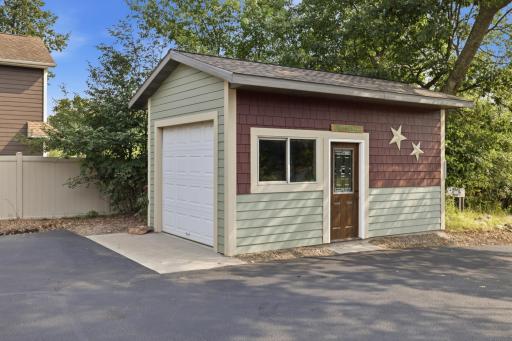
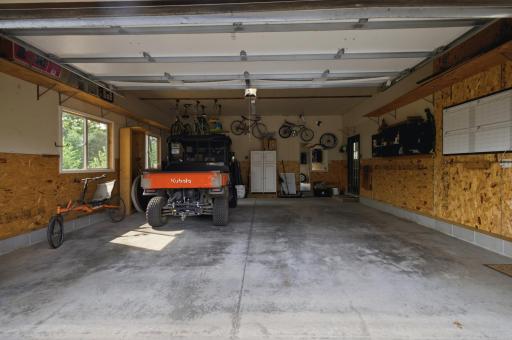
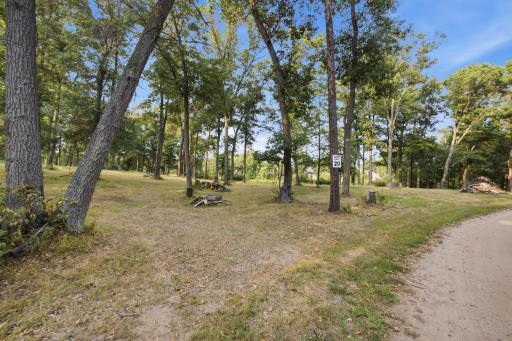
5 Garage Stalls provide exceptional space for vehicles, boats, toys, and storage. The 2nd parcel adds even more possibilities - build a second home, guest accommodations, or your dream pole building, or simply enjoy the extra room to roam.
With Strong Internet, Roof Updates, and a mostly furnished sale, this is much more than a lake home - it’s a Central Minnesota lifestyle property designed for gathering, relaxing, exploring, and making memories for generations.
Come experience the space, views, privacy, and possibilities for yourself. A property this special is truly a rare find!
Directions: From Clearwater Rd in Baxter (go through the road closed signage-road construction) turn North onto Ninebark Drive, staying Left at the Y & follow to additional acreage on the Left & Home on the Right.
Accessible
None: 1
Additional Parcels Information
Property ID #2: 99350579
Air Conditioning
Central Air: 1
Amenities Unit
Balcony: 1
Ceiling Fan(s): 1
Deck: 1
Dock: 1
French Doors: 1
Hot Tub: 1
In-Ground Sprinkler: 1
Kitchen Center Island: 1
Kitchen Window: 1
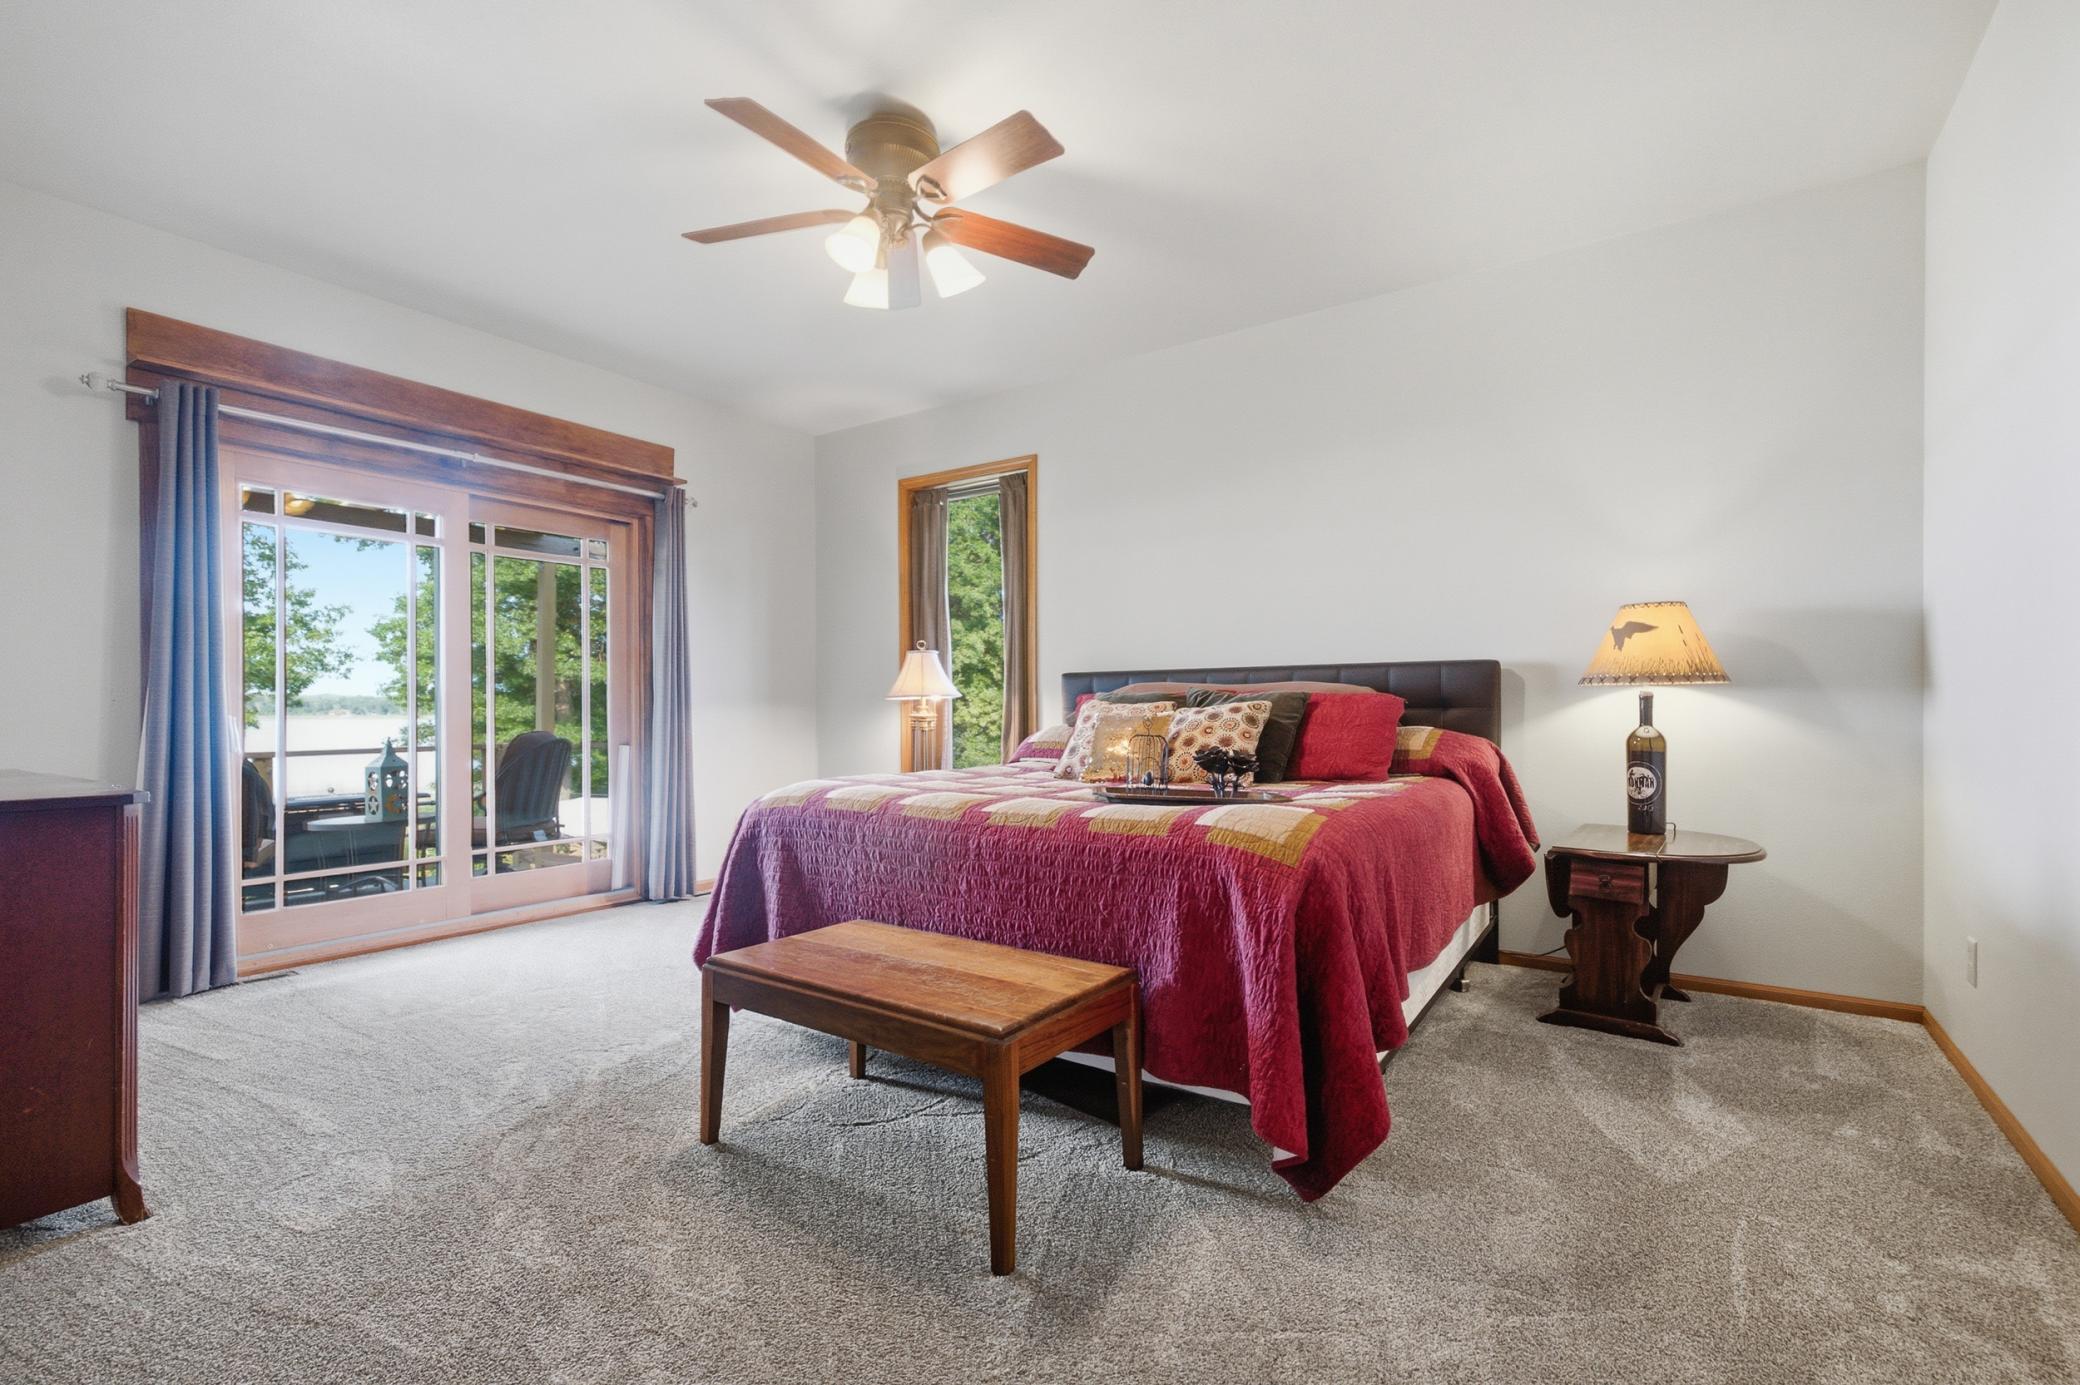
Main Floor Primary Bedroom: 1
Panoramic View: 1
Porch: 1
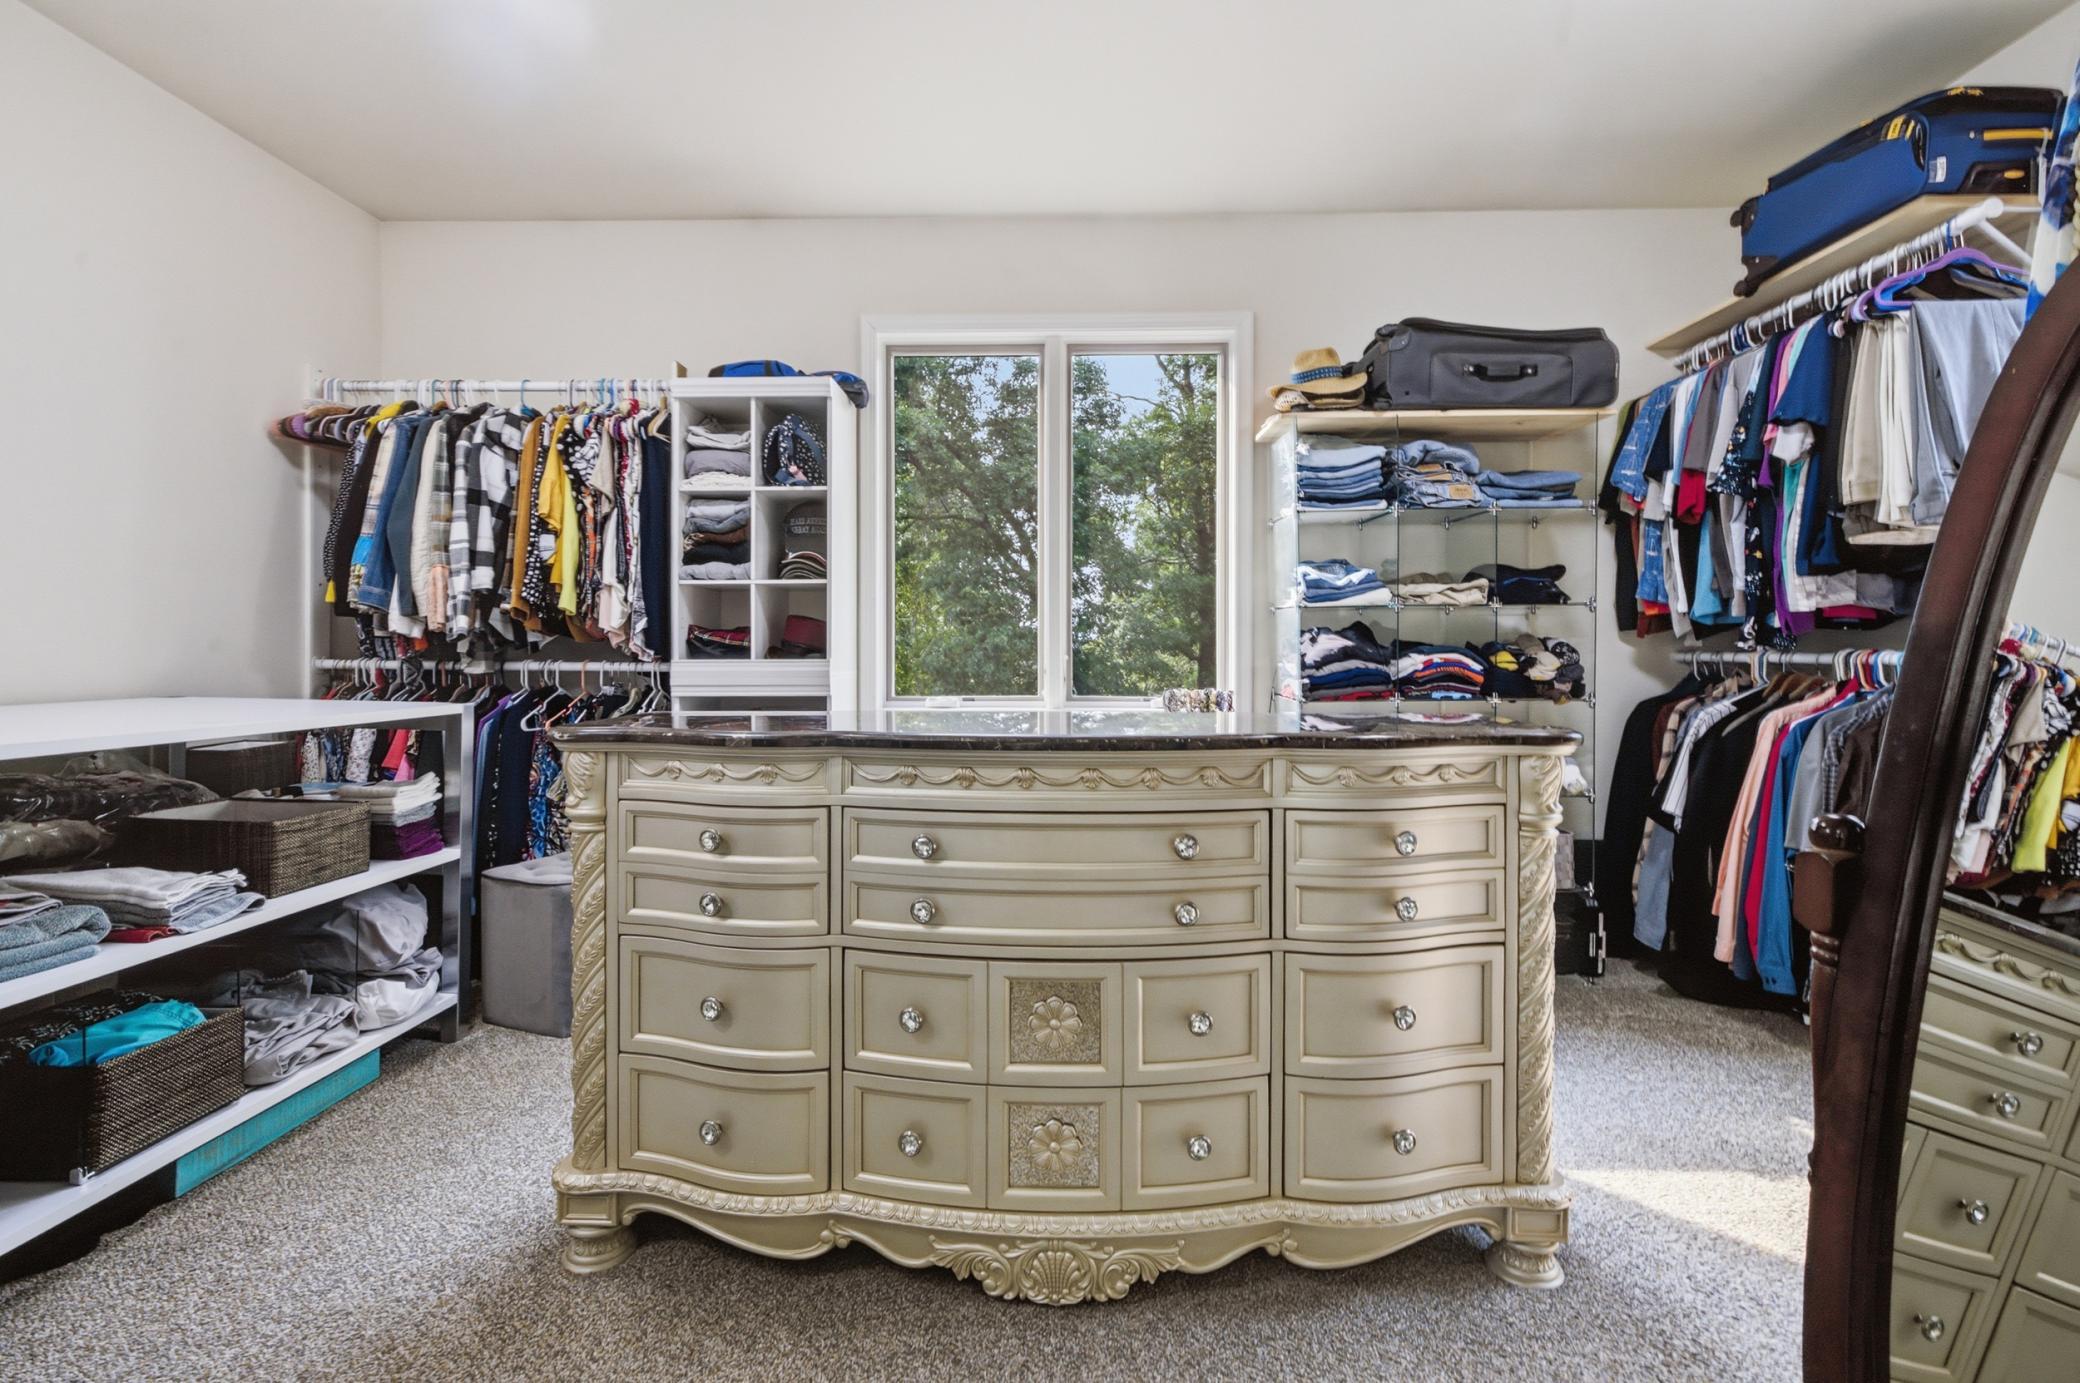
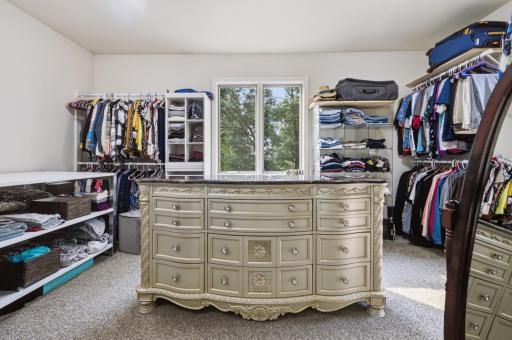
Primary Bedroom Walk-In Closet: 1
Walk-In Closet: 1
Wet Bar: 1
Appliances
Air-To-Air Exchanger: 1
Dishwasher: 1
Double Oven: 1
Dryer: 1
Microwave: 1
Range: 1
Refrigerator: 1
Washer: 1
Assessments
Assessment Balance: 0
Assessment Installment: 25
Tax With Assessments: 6648
Basement
Crawl Space: 1
Full: 1
Kitchenette: 1
Bath Description
Main Floor 1/2 Bath: 1
Main Floor Full Bath: 1
Upper Level Full Bath: 1
Full Primary: 1
Private Primary: 1
Two Primary Baths: 1
Full Basement: 1
Two Basement Baths: 1
Bathroom Ensuite: 1
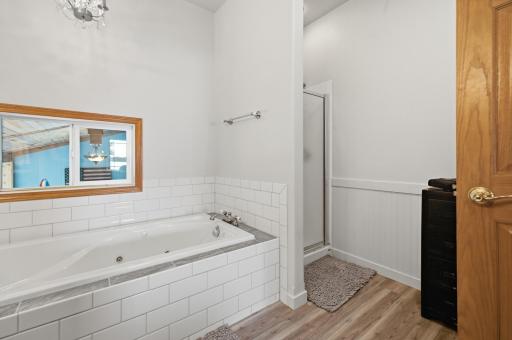
Jetted Tub: 1
Separate Tub & Shower: 1
Building Information
Finished SqFt Above Ground: 3273
Finished SqFt Below Ground: 2238
Construction Status
Previously Owned: 1
Dining Room Description
Eat In Kitchen: 1
Living/Dining Room: 1
Electric
200+ Amp Service: 1
Elevation Highpoint to Waterfront Feet
Elevation Highpoint Waterfront Feet: 0-4
Elevation Highpoint to Waterfront Slope
Level: 1
Exterior
Cement Board: 1
Family Room Characteristics
2 or More: 1
Family Room: 1
Lower Level: 1
Fencing
Partial: 1
Privacy: 1
Fireplace Characteristics
Gas Burning: 1
Foundation
Combination: 1
Poured Concrete: 1
Wood: 1
Fuel
Electric: 1
Propane: 1
Heating
Forced Air: 1
In-Floor Heating: 1
Insurance Fee
Insurance Fee: 0
Internet Options
Satellite: 1
Lake Details
Lake Acres: 521
Lake Depth: 23
Sand: 1
Laundry
Electric Dryer Hookup: 1
Lower Level: 1
Main Level: 1
Upper Level: 1
Washer Hookup: 1
Lease Details
Land Leased: Not Applicable
Lock Box Type
Lock Box Source: GLAR
SentriLock: 1
Lot Description
Accessible Shoreline: 1
Tree Coverage - Medium: 1
Miscellaneous Information
Homestead: Yes
Ownership
Fractional Ownership: No
Parking Characteristics
Garage Dimensions: 25x40
Garage Square Feet: 1000
Multiple Garages: 1
Garage Door Opener: 1
Heated Garage: 1
Insulated Garage: 1
Patio, Porch and Deck Features
Composite Decking: 1
Covered: 1
Deck: 1
Front Porch: 1
Side Porch: 1
Property Subtype
Rural Residential: 1
Public Survey Info
Range#: 29
Section#: 35
Township#: 134
Road Frontage
No Outlet/Dead End: 1
Private Road: 1
Road Responsibility
Private Maintained Road: 1
Roof
Age 8 Years or Less: 1
Age Over 8 Years: 1
Second Unit
Existing In-Law w/Kitchen: 1
Sellers Terms
Cash: 1
Conventional: 1
Sewer
Septic System Compliant - Yes: 1
Tank with Drainage Field: 1
Special Search
2nd Floor Laundry: 1
3 BR on One Level: 1
All Living Facilities on One Level: 1
Main Floor Primary: 1
Primary Bdr Suite: 1
Stories
Modified Two Story: 1
Water
Drilled: 1
Well: 1
Waterfront Type
Lake Front: 1
Waterfront View
Lake: 1
Panoramic: 1
Location Tax and Other Information
House Number: 15092
Street Name: Ninebark
Street Suffix: Drive
Postal City: Baxter
County: Crow Wing
State: MN
Zip Code: 56425
Property Features
Accessible: None
Air Conditioning: Central Air
Amenities Unit: Balcony; Ceiling Fan(s); Deck; Dock; French Doors; Hot Tub; In-Ground Sprinkler; Kitchen Center Island; Kitchen Window; Main Floor Primary Bedroom; Panoramic View; Porch; Primary Bedroom Walk-In Closet; Walk-In Closet; Wet Bar
Appliances: Air-To-Air Exchanger; Dishwasher; Double Oven; Dryer; Microwave; Range; Refrigerator; Washer
Basement: Crawl Space; Full; Kitchenette
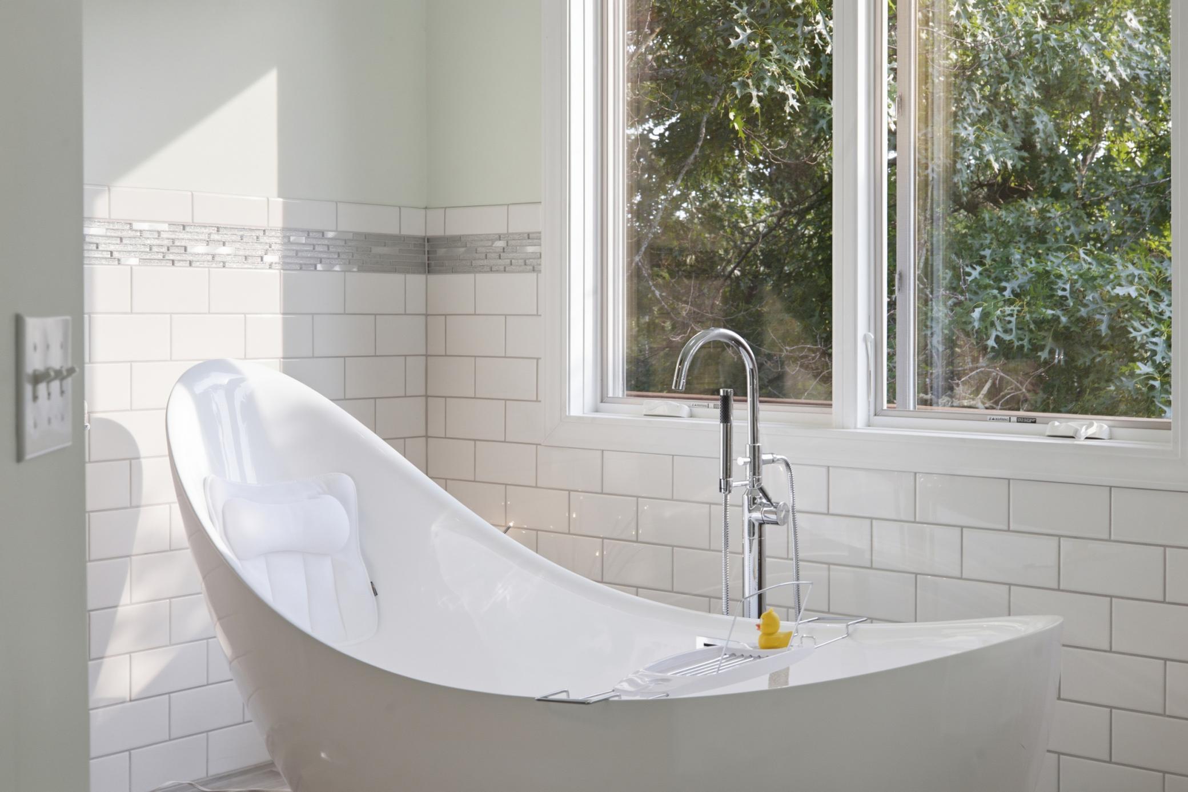
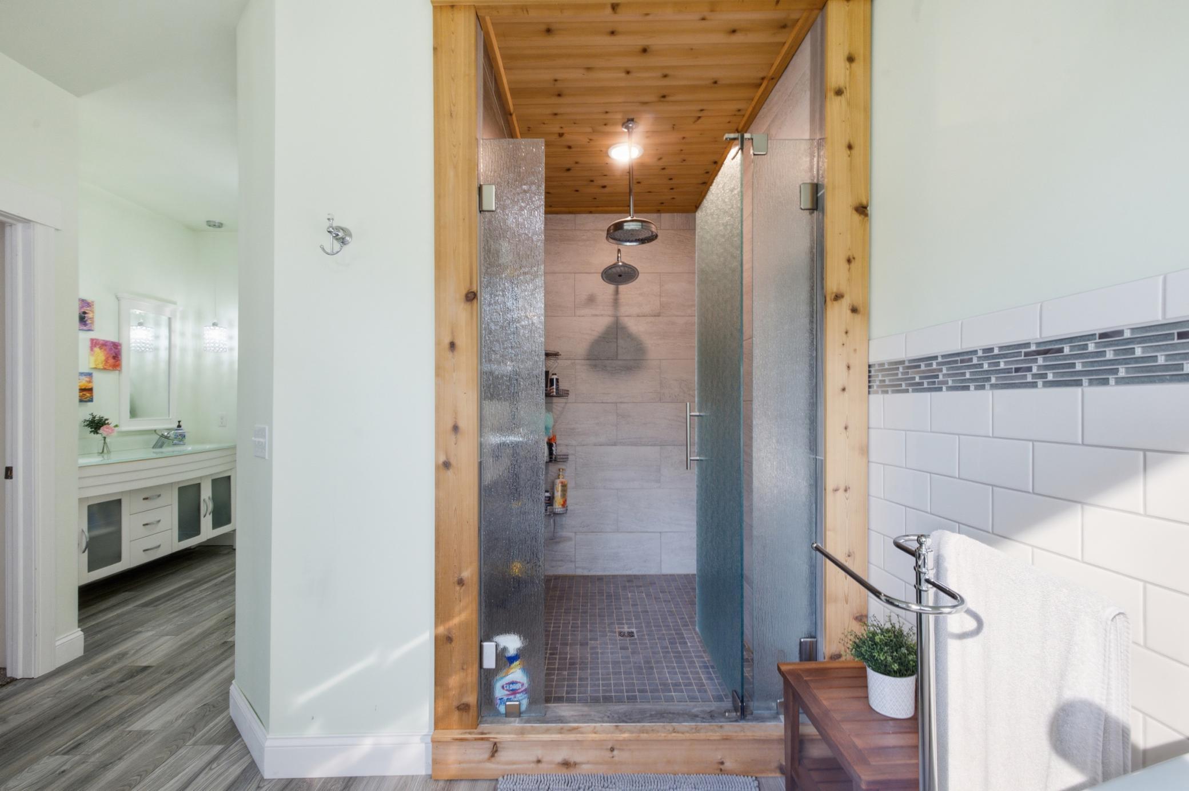
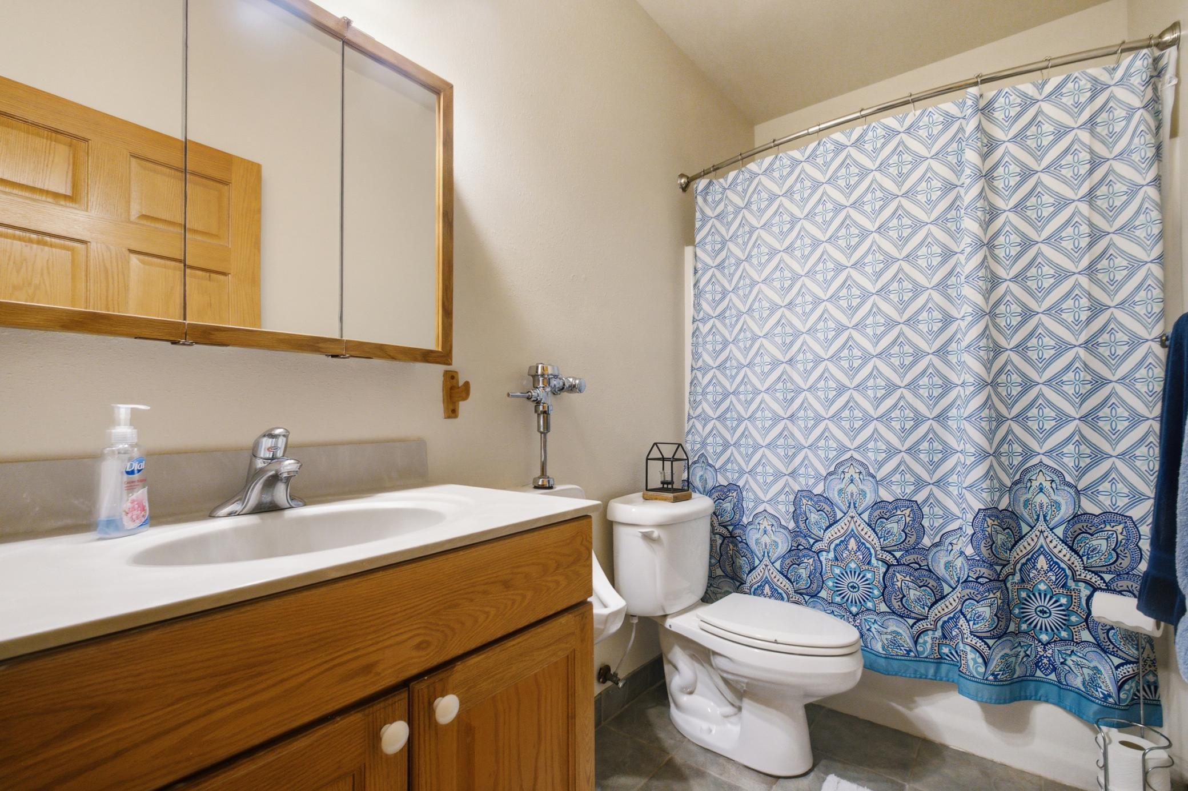
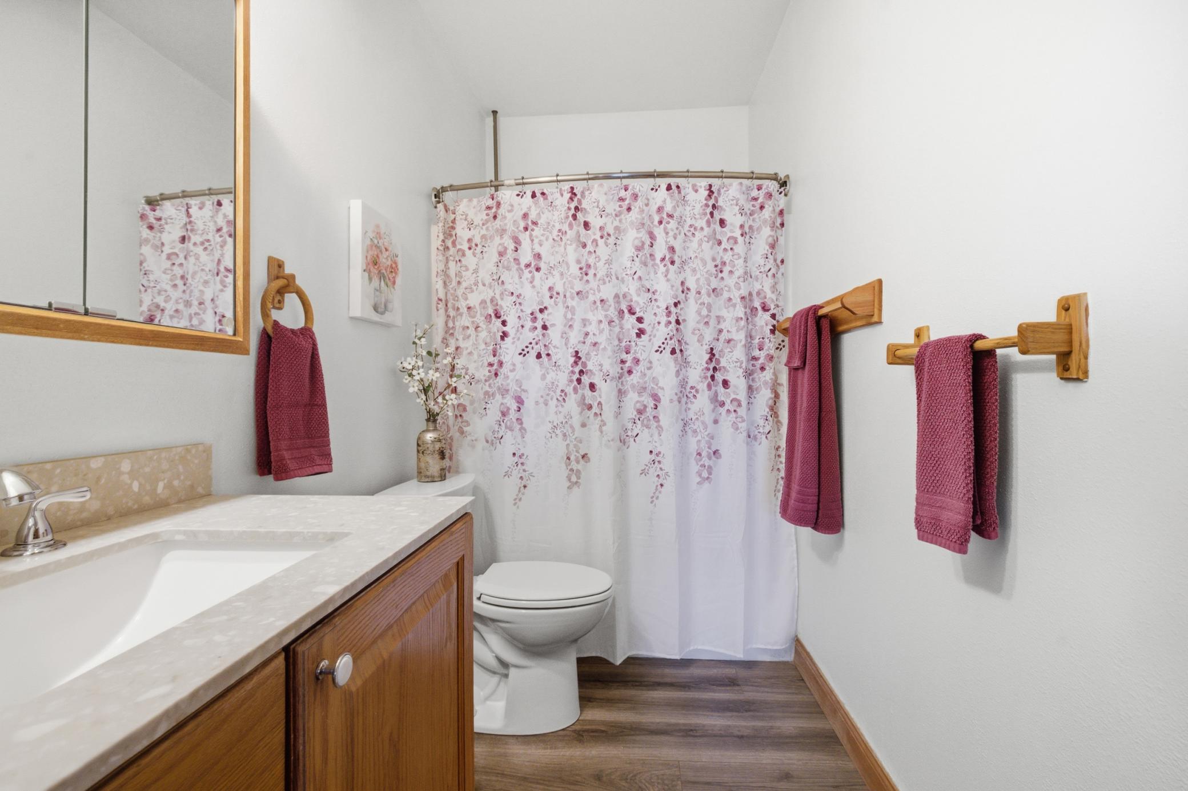
Bath Description: Main Floor 1/2 Bath; Main Floor Full Bath; Upper Level Full Bath; Full Primary; Private Primary; Two Primary Baths; Full Basement; Two Basement Baths; Bathroom Ensuite; Jetted Tub; Separate Tub & Shower
Construction Status: Previously Owned
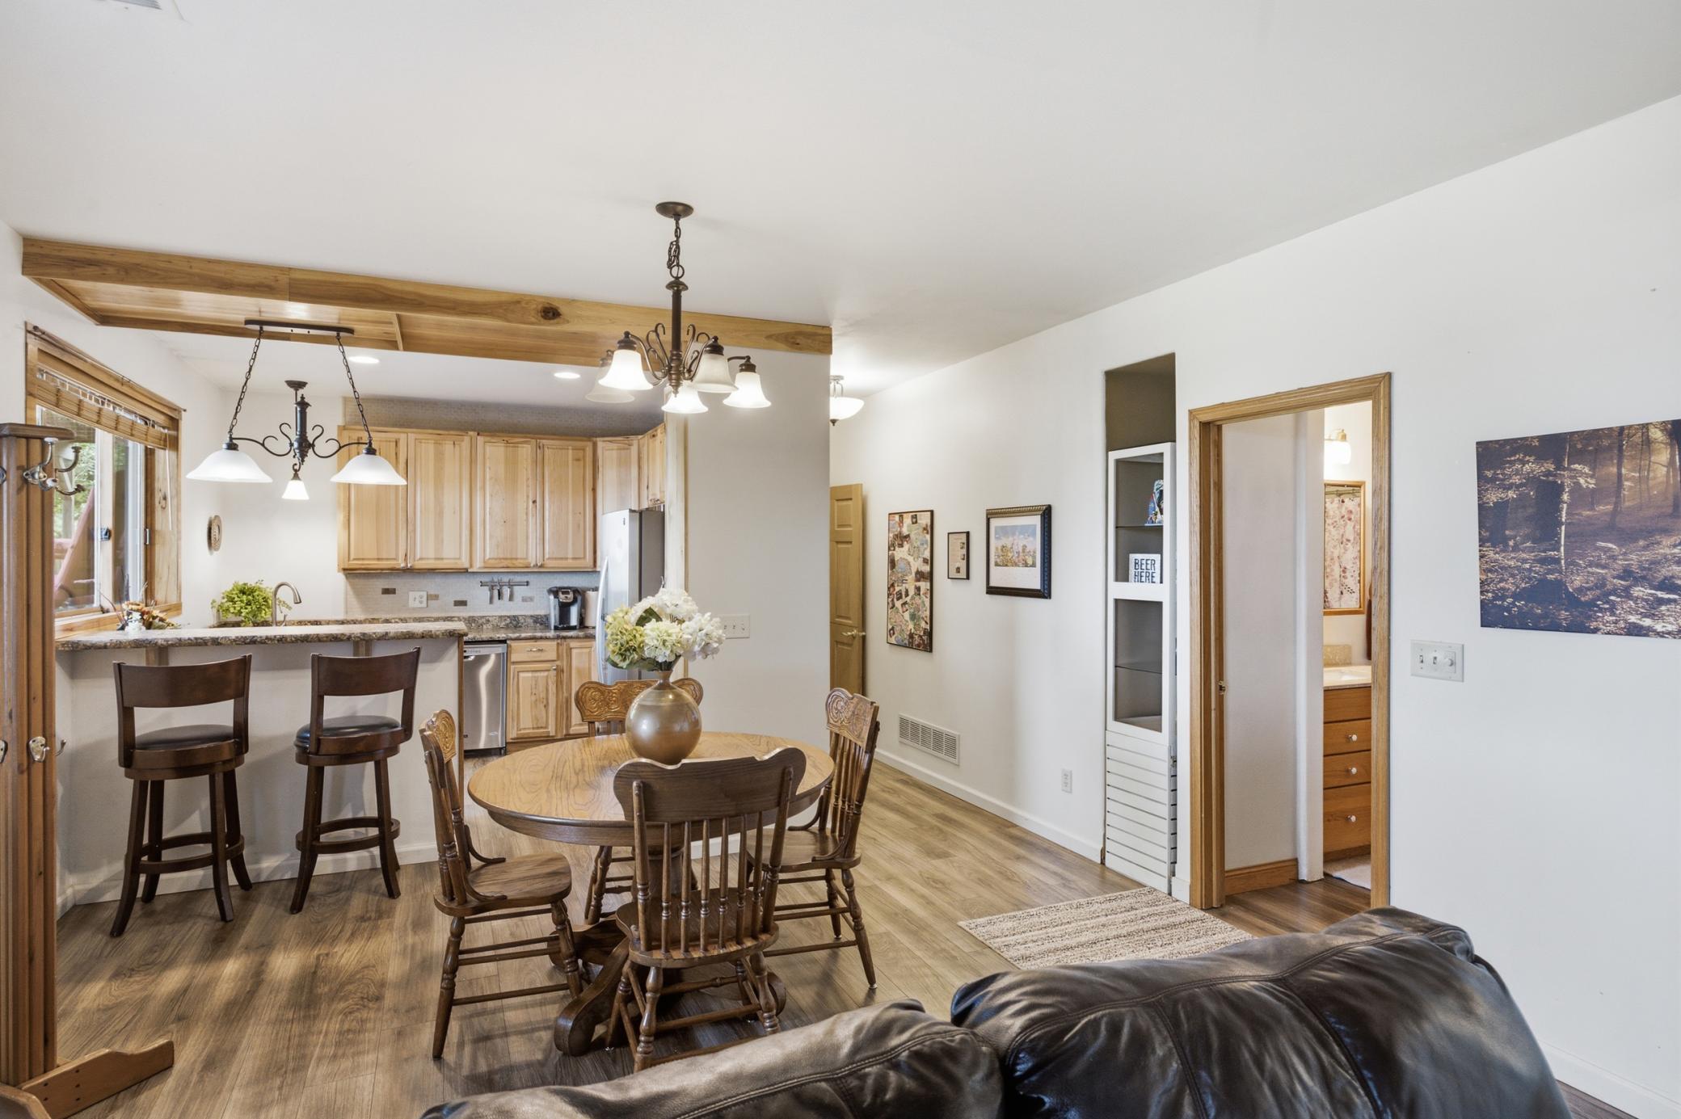
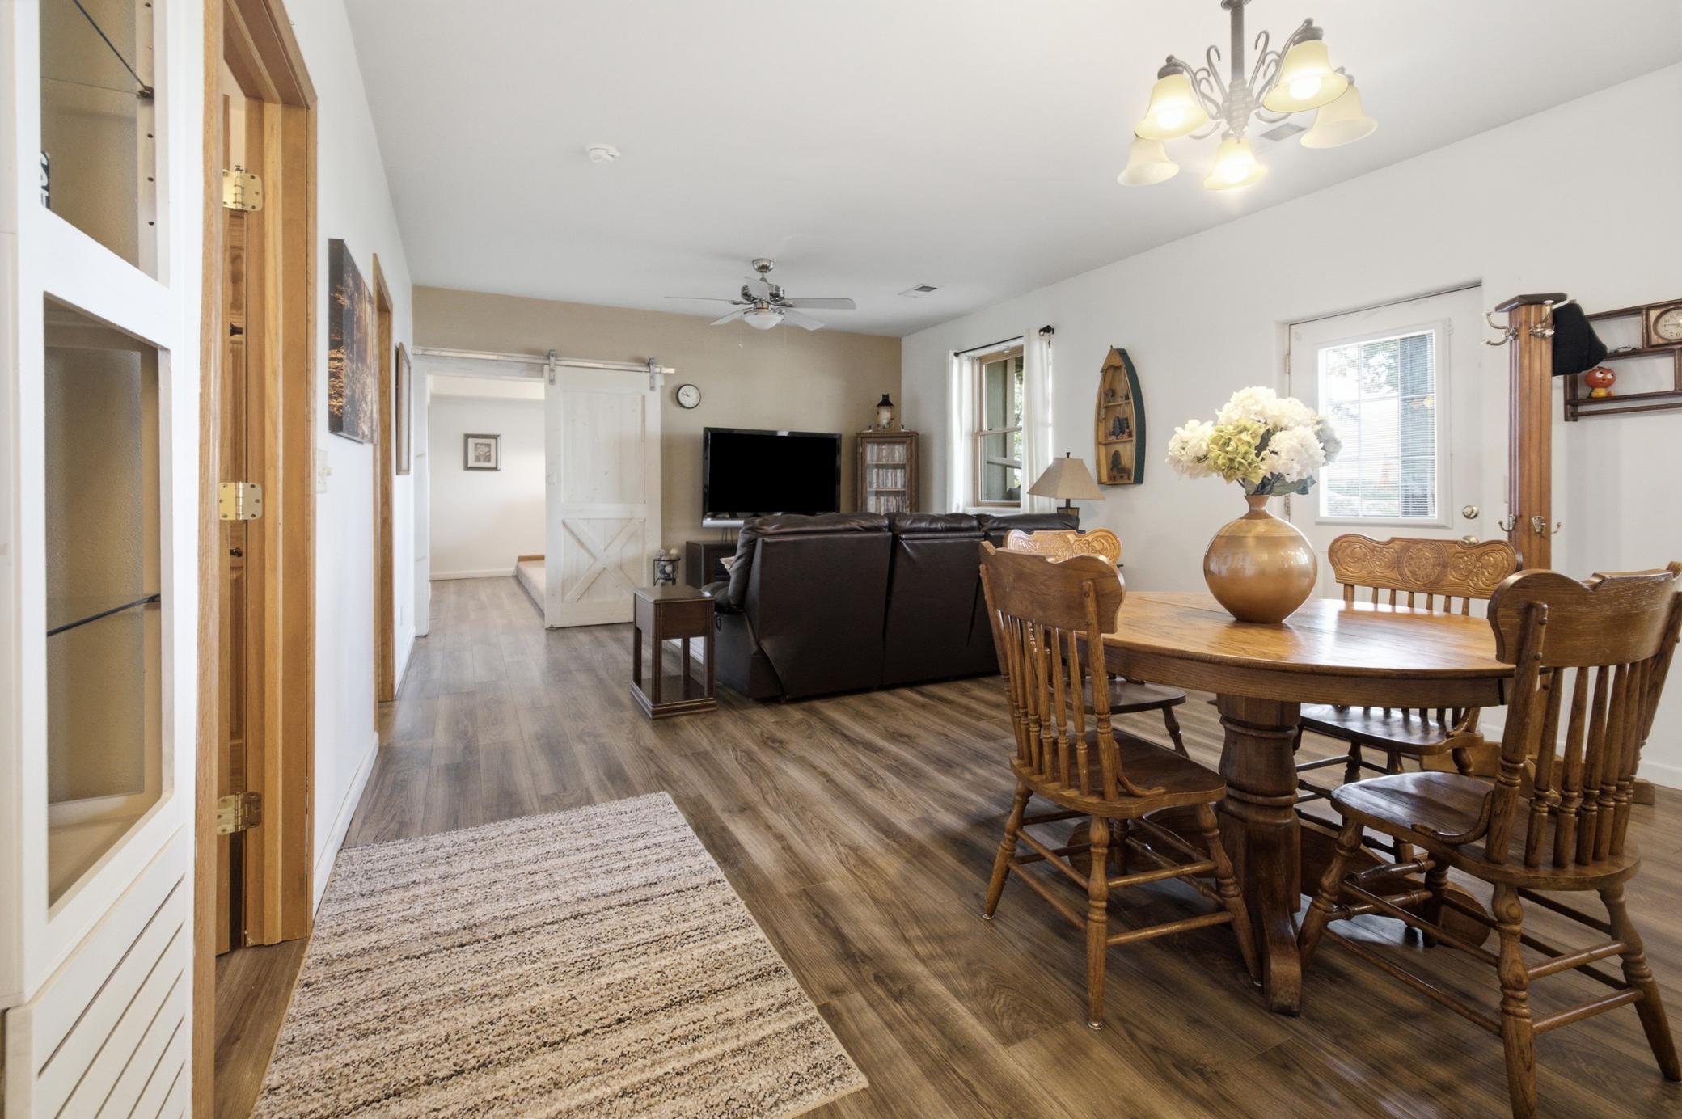
Dining Room Description: Eat In Kitchen; Living/Dining Room
Electric: 200+ Amp Service
Elevation Highpoint to Waterfront Slope: Level
Exterior: Cement Board
Family Room Characteristics: 2 or More; Family Room; Lower Level
Fencing: Partial; Privacy
Fireplace Characteristics: Gas Burning
Foundation: Combination; Poured Concrete; Wood
Fuel: Electric; Propane
Heating: Forced Air; In-Floor Heating
Internet Options: Satellite
Lake Details: Sand
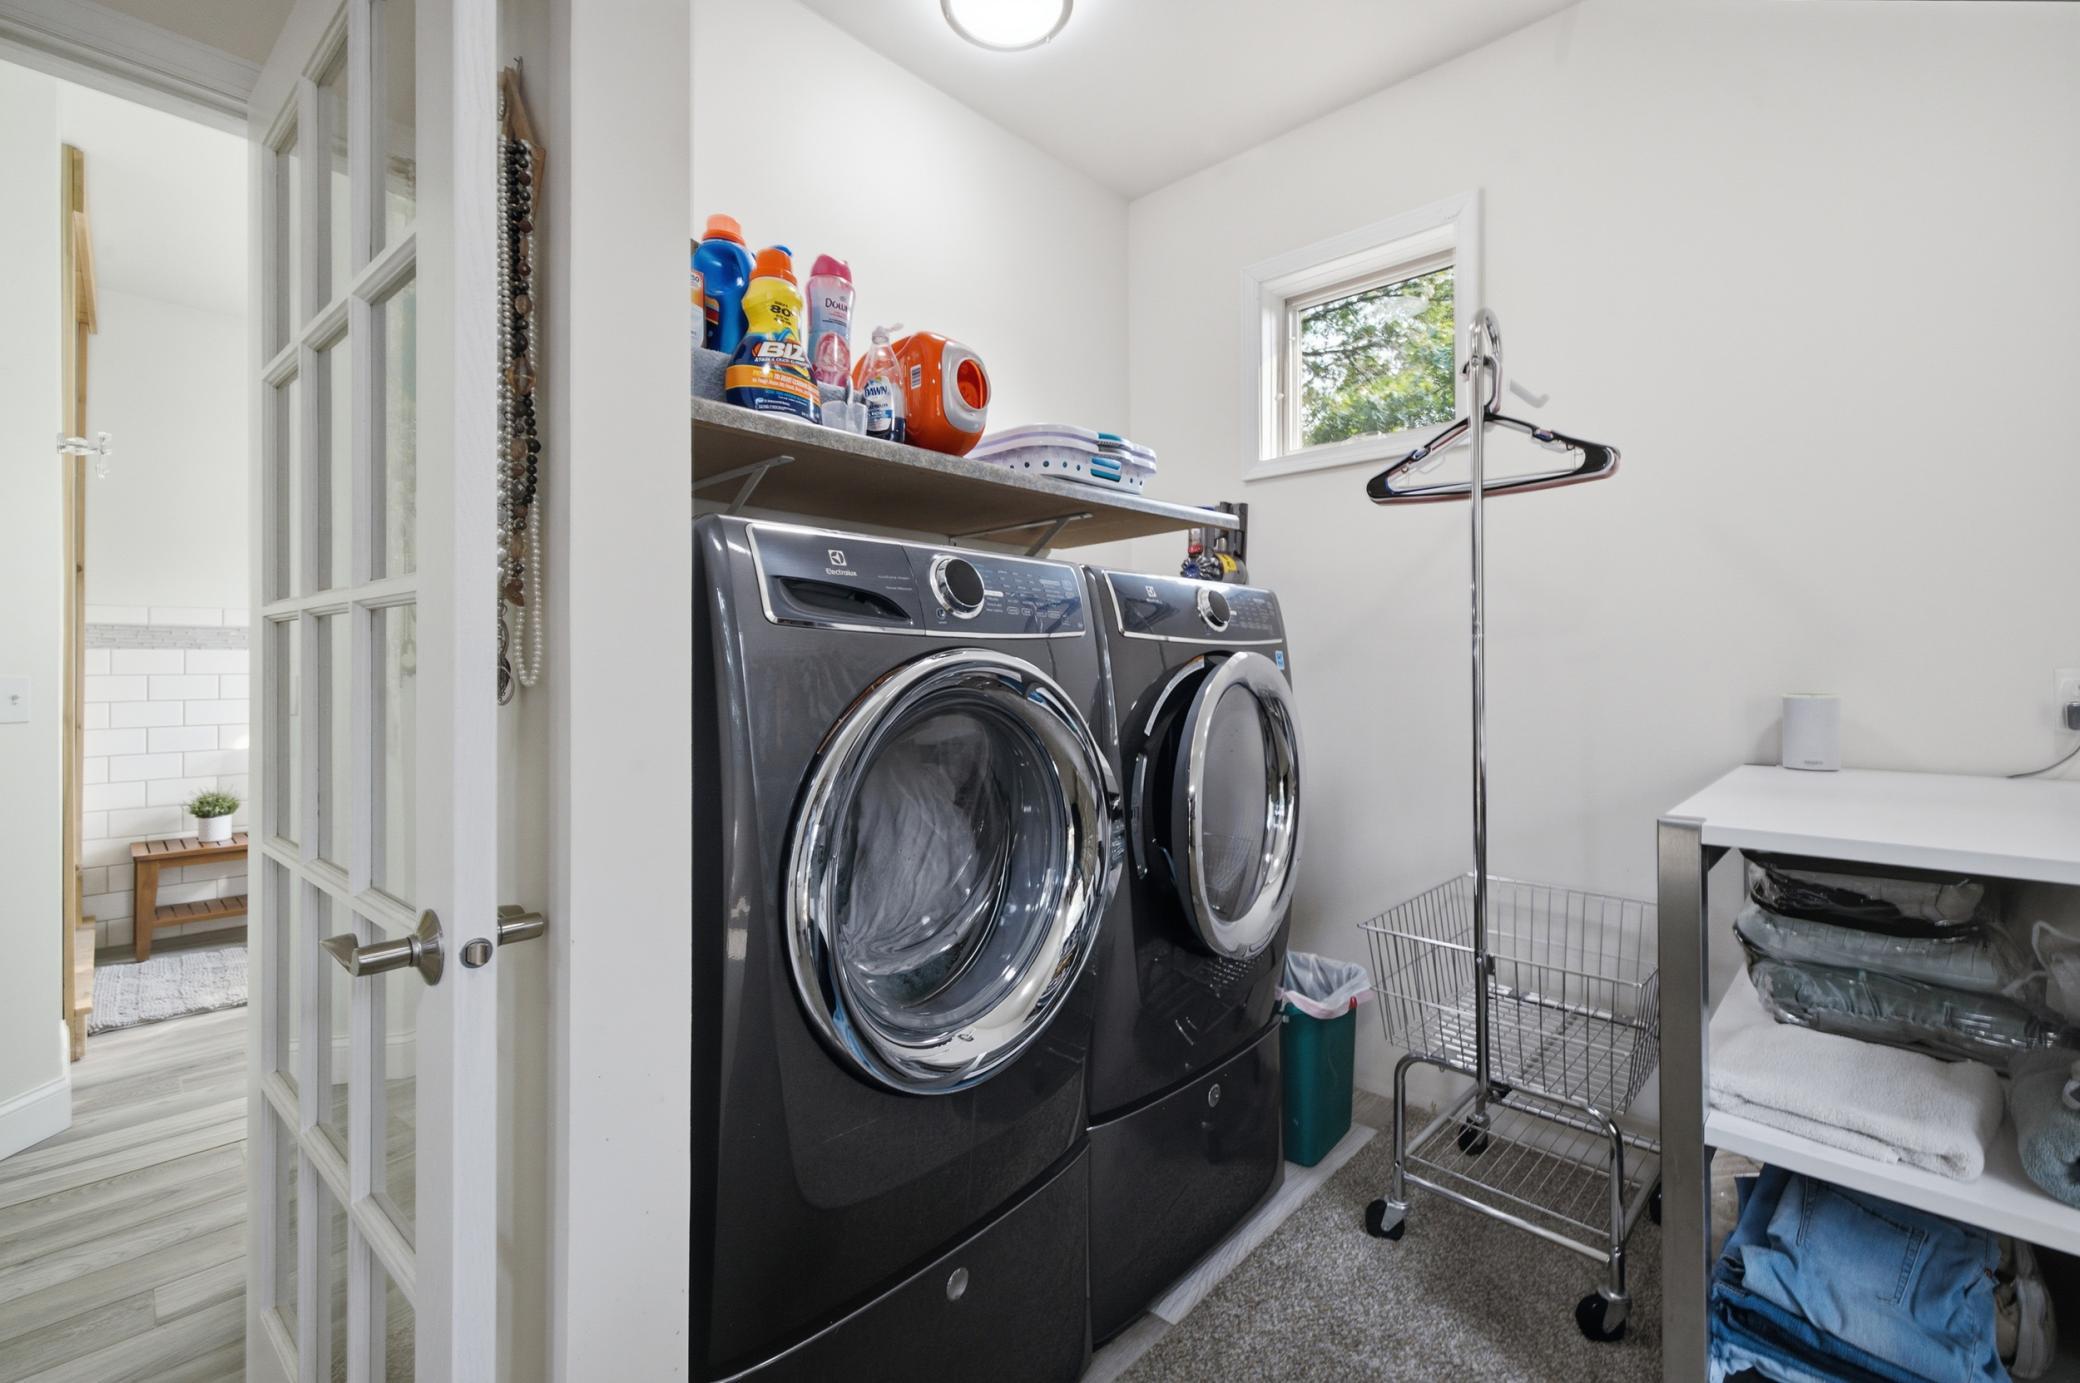
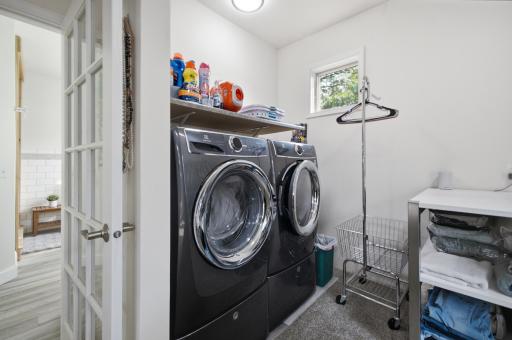
Laundry: Electric Dryer Hookup; Lower Level; Main Level; Upper Level; Washer Hookup
Lock Box Type: SentriLock
Lot Description: Accessible Shoreline; Tree Coverage - Medium
Parking Characteristics: Multiple Garages; Garage Door Opener; Heated Garage; Insulated Garage
Property Subtype: Rural Residential
Road Frontage: No Outlet/Dead End; Private Road
Road Responsibility: Private Maintained Road
Roof: Age 8 Years or Less; Age Over 8 Years
Second Unit: Existing In-Law w/Kitchen
Sellers Terms: Cash; Conventional
Sewer: Septic System Compliant - Yes; Tank with Drainage Field
Special Search: 2nd Floor Laundry; 3 BR on One Level; All Living Facilities on One Level; Main Floor Primary; Primary Bdr Suite
Stories: Modified Two Story
Water: Drilled; Well
Waterfront Type: Lake Front
Waterfront View: Lake; Panoramic
Room Information
| Room Name | Dimensions | Level |
| Bar/Wet Bar Room | 17x25 | Main |
| Dining Room | 15x14 | Main |
| Family Room | 20x14 | Lower |
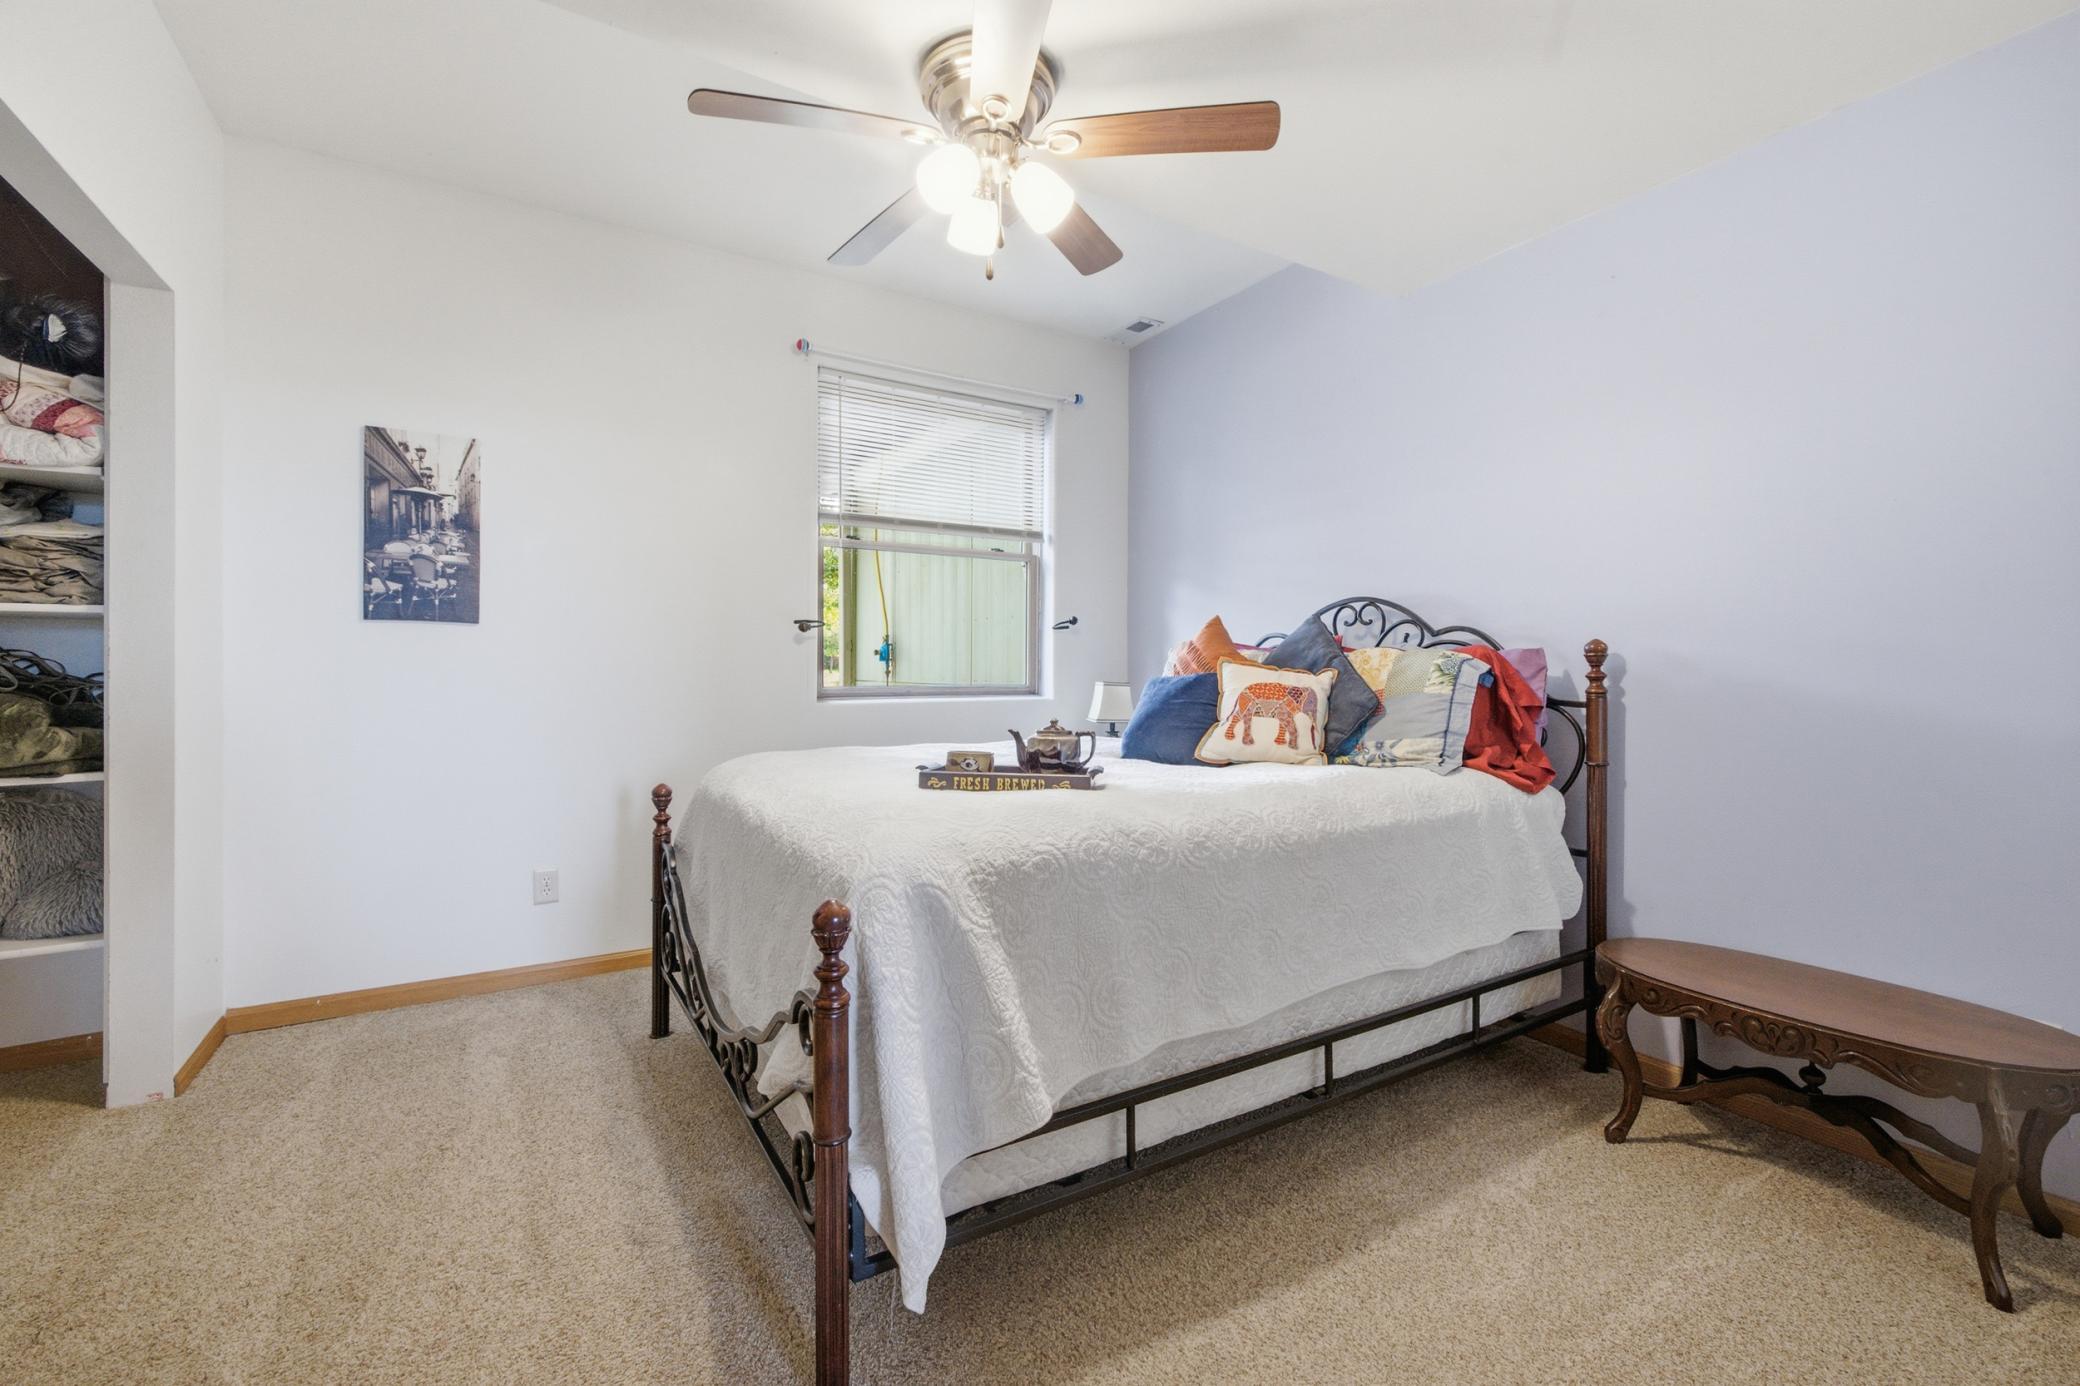
| Fifth (5th) Bedroom | 15.5x14 | Lower |
| First (1st) Bedroom | 14x18 | Upper |
| Flex Room | 14x12 | Lower |
| Fourth (4th) Bedroom | 12x11 | Lower |
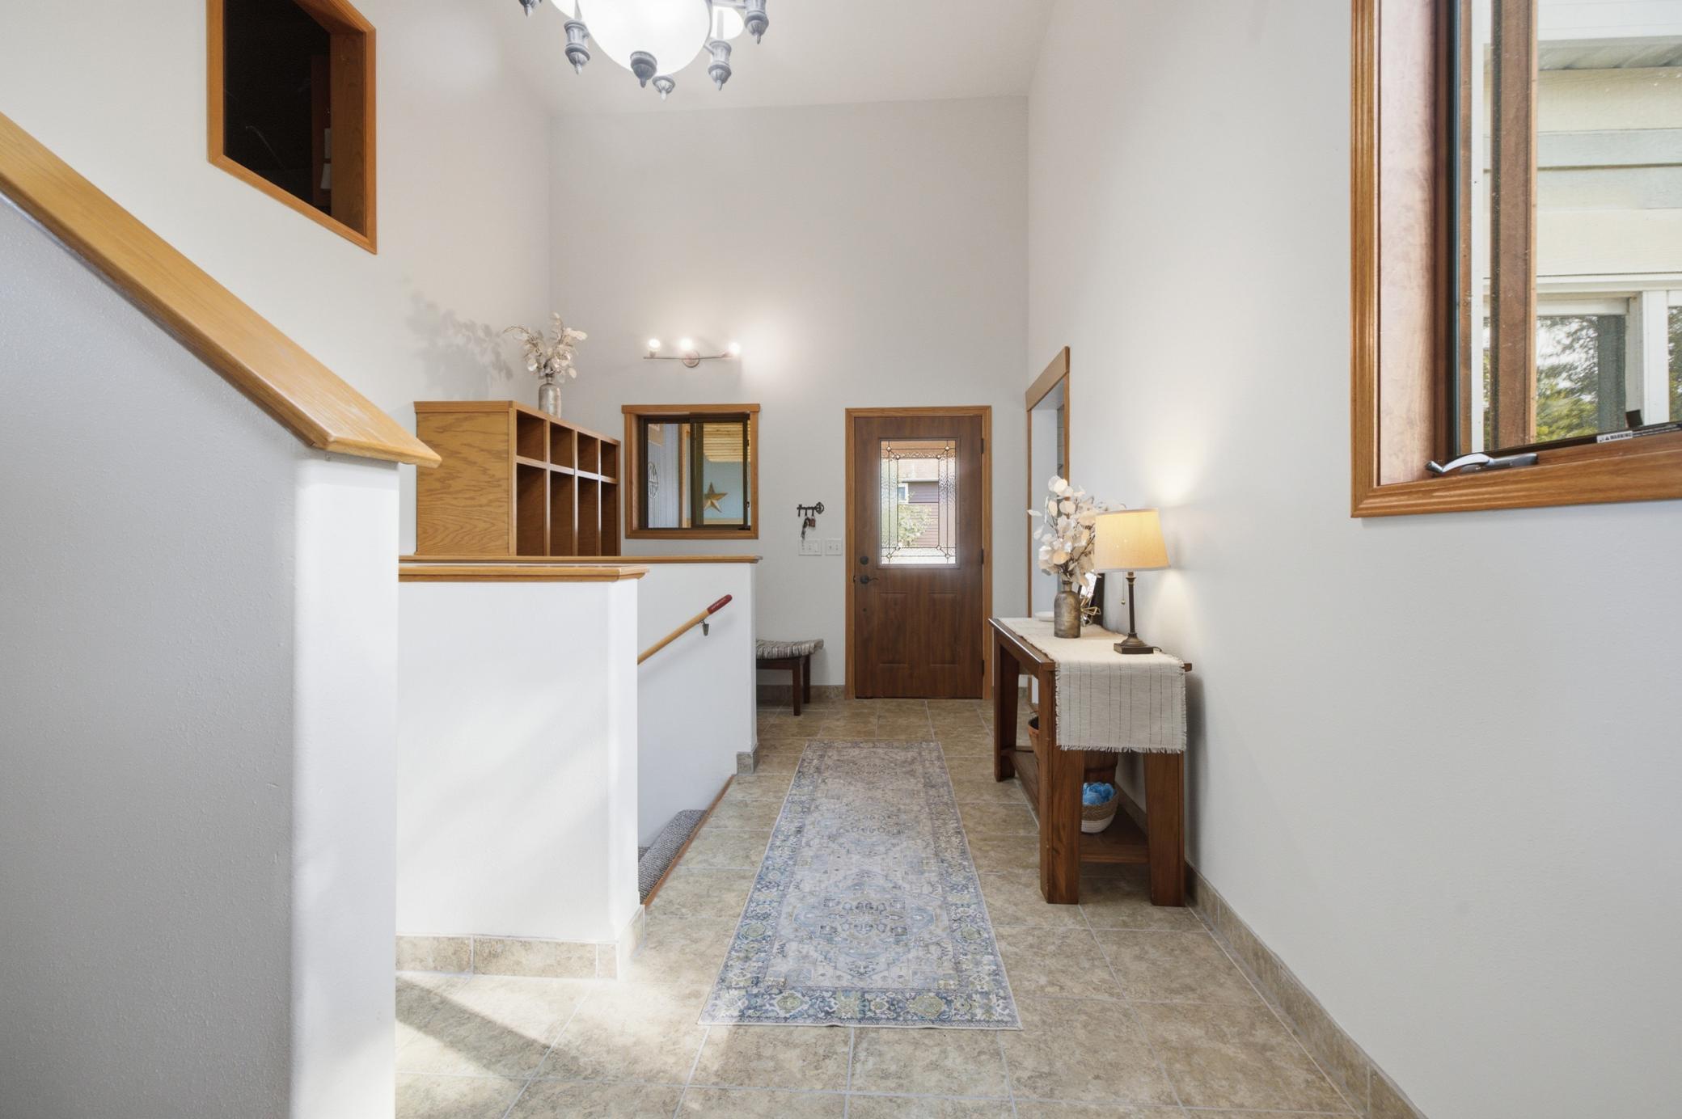
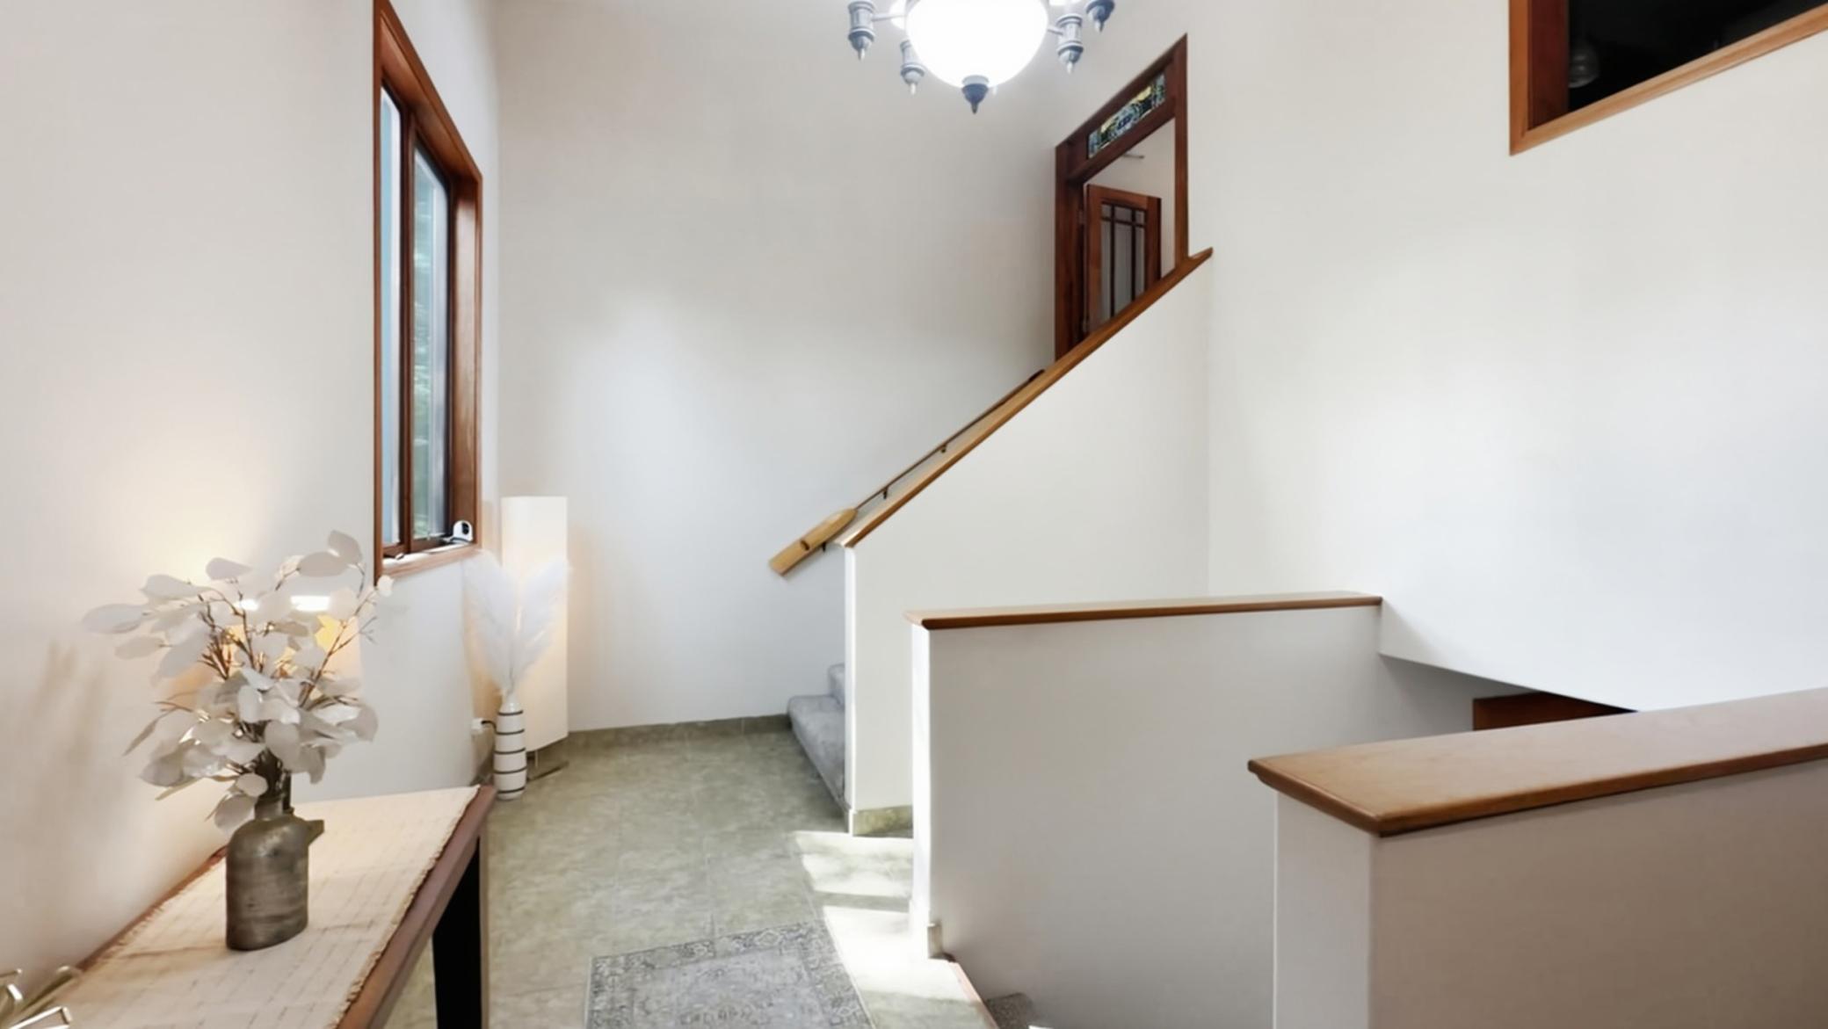
| Foyer | 19x11.5 | Main |
| Kitchen | 16x14 | Main |
| Second Kitchen | 10x11 | Lower |
| Living Room | 17x18 | Main |
| Office | 10x9.5 | Main |
| Play Room | 13x18 | Lower |
| Second (2nd) Bedroom | 17x16 | Main |
| Sun Room | 14x17.5 | Main |
| Third (3rd) Bedroom | 14x12 | Lower |

Listing Office: Kurilla Real Estate LTD
Last Updated: August - 15 - 2026
The data relating to real estate for sale on this web site comes in part from the Broker Reciprocity SM Program of the Regional Multiple Listing Service of Minnesota, Inc. The information provided is deemed reliable but not guaranteed. Properties subject to prior sale, change or withdrawal. ©2024 Regional Multiple Listing Service of Minnesota, Inc All rights reserved.