$2,625,000
Minneapolis, MN 55403
MLS# 6679288
Status: Closed
6 beds | 7 baths | 9114 sqft
1 / 132


Property Description
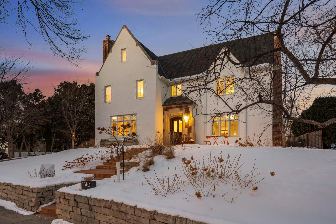
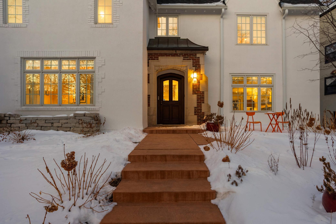
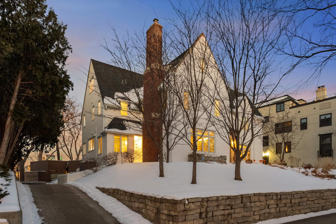
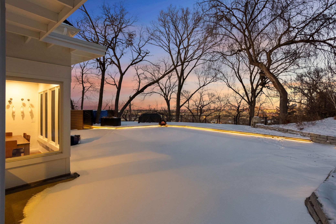
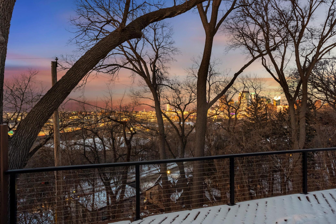
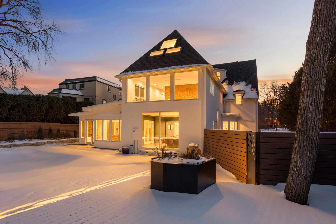
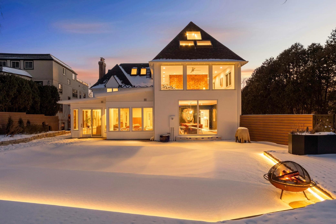
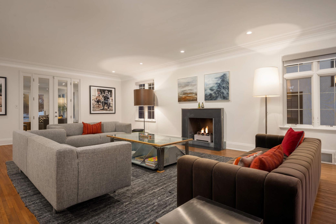
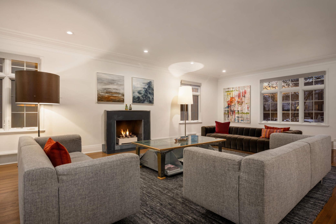
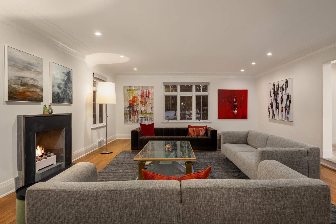
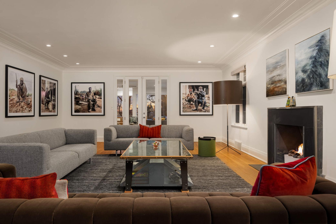
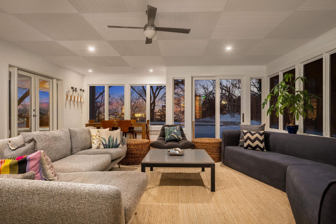
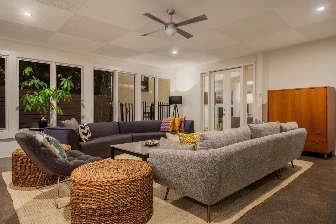
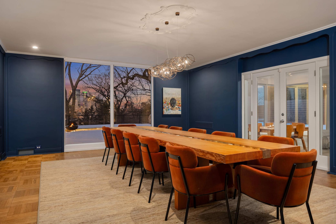
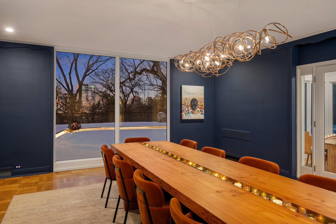
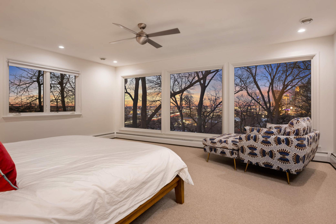
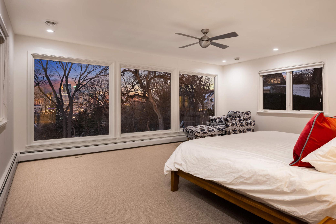
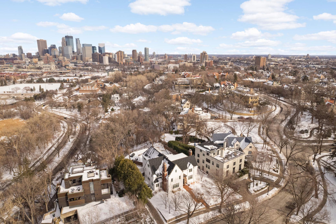
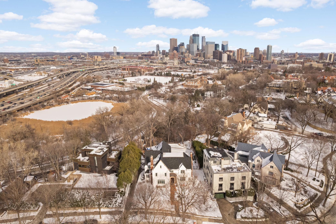
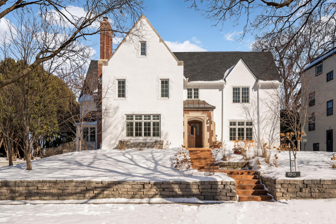
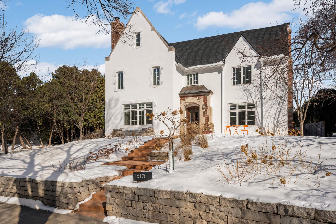
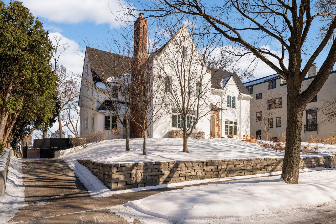
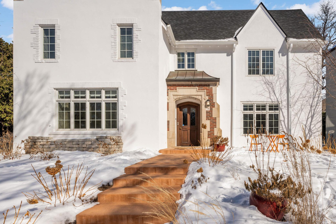
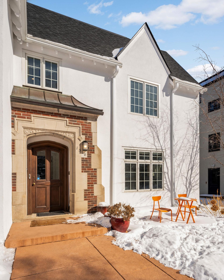
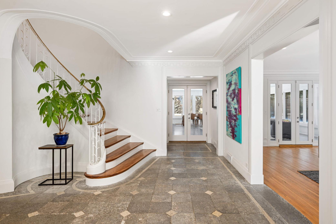
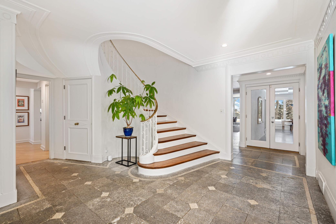
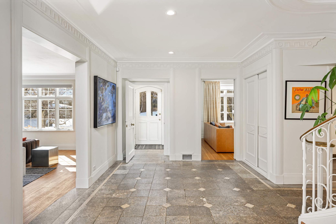
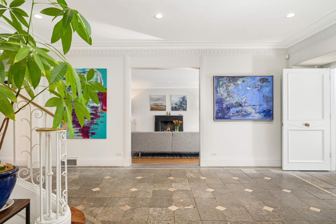
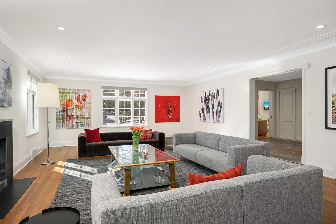
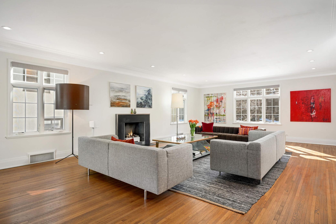
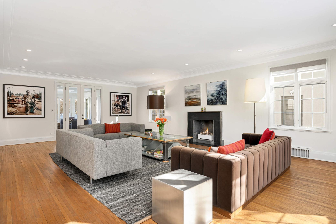
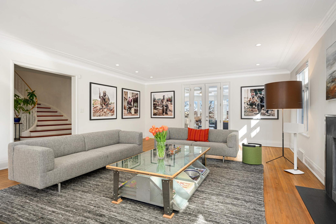
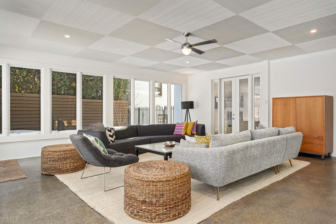
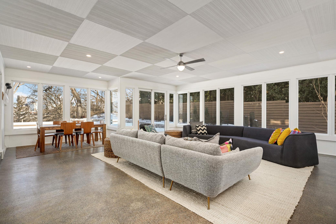
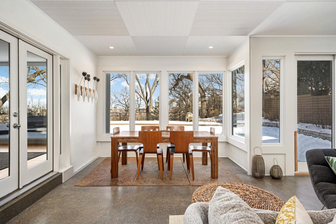
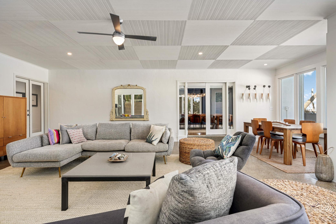
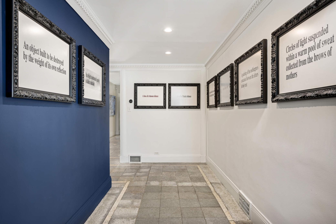
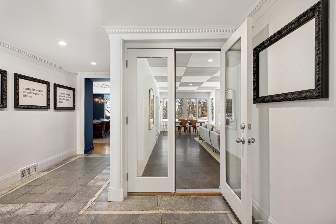
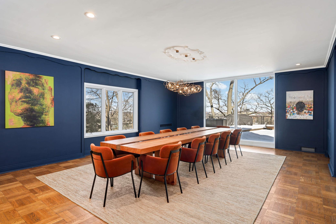
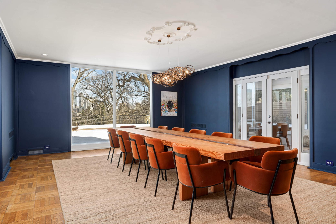
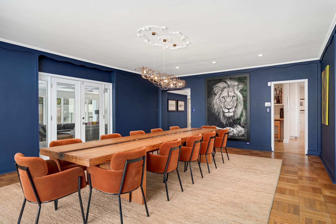
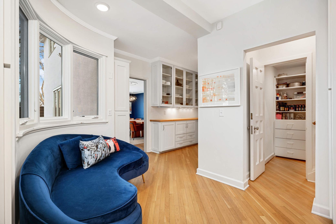
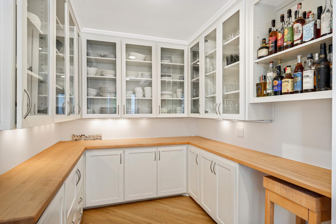
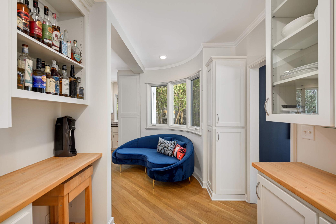
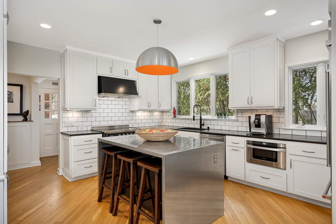
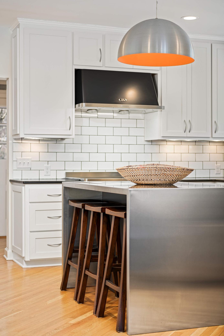
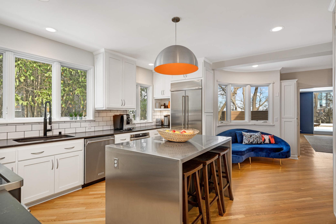
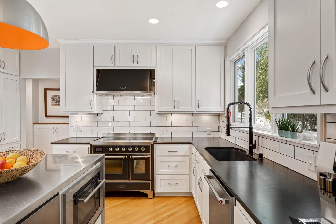
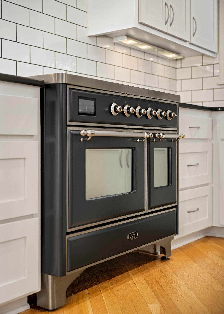
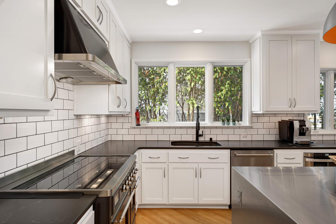
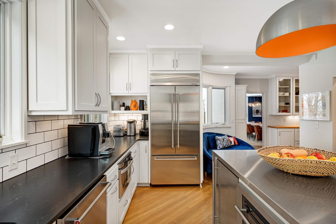
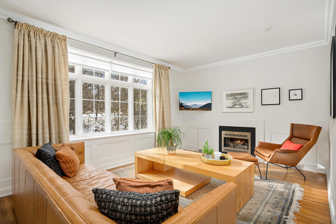
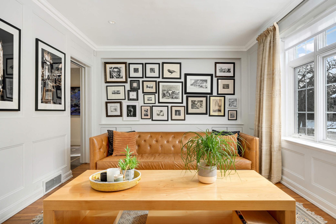
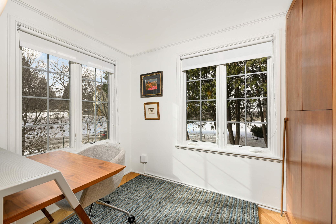
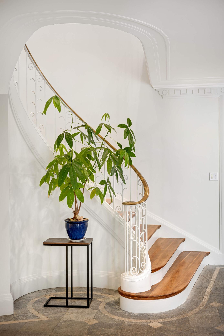
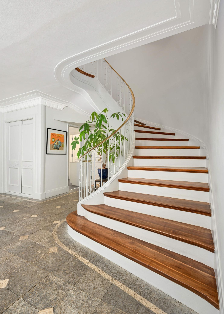
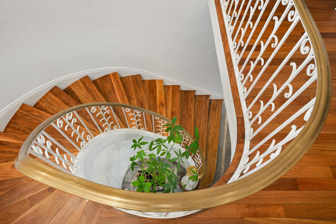
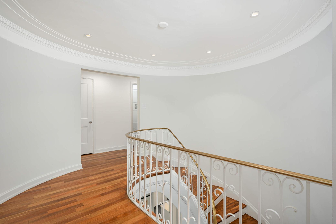
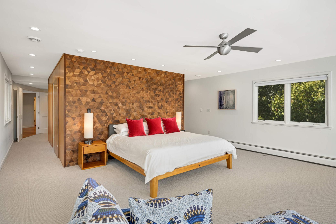
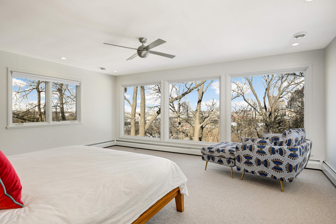
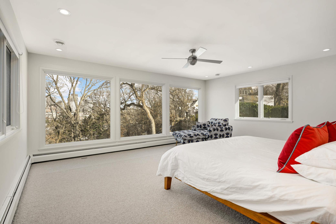
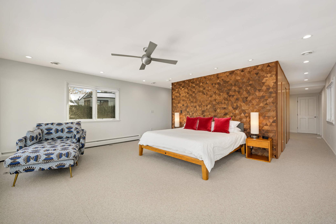
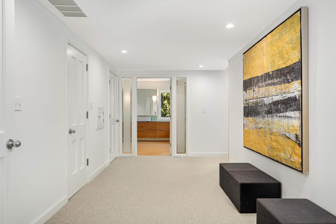
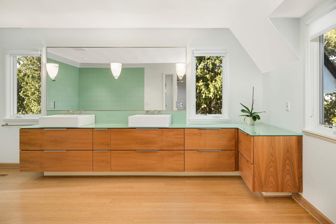
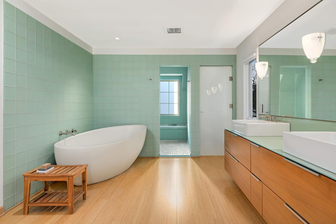
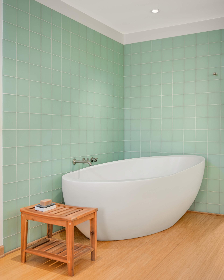
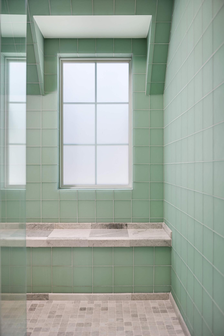
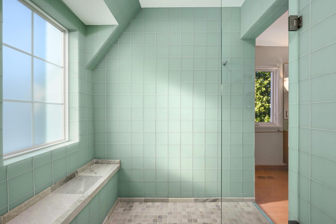
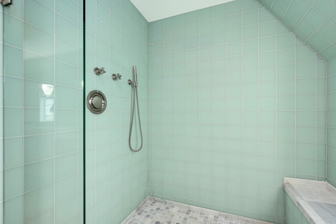
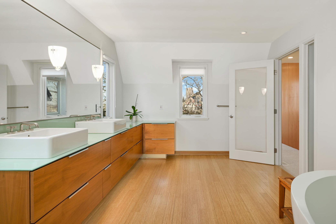
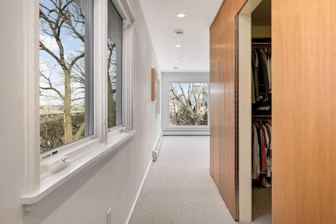
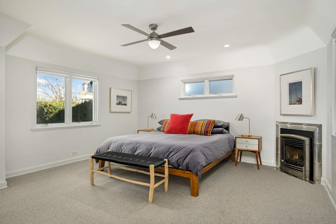
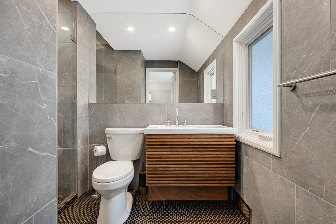
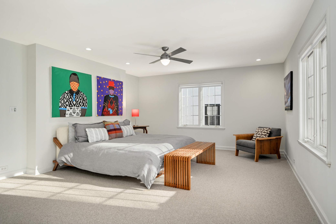
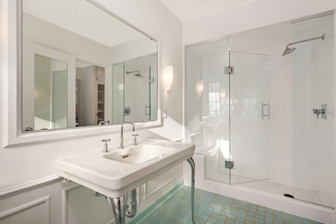
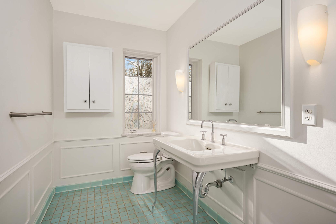
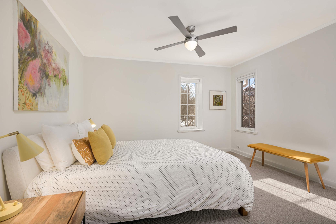
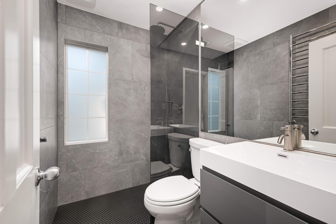
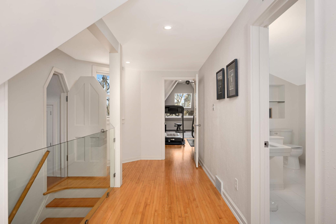
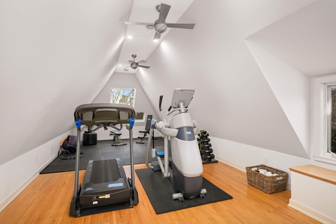
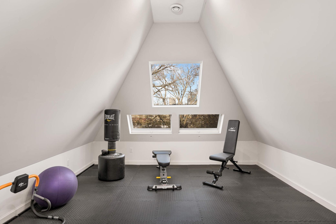
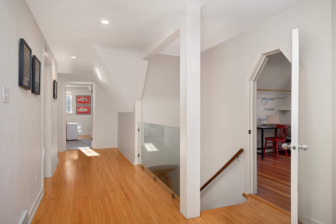
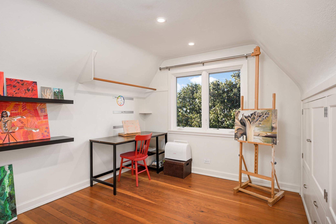
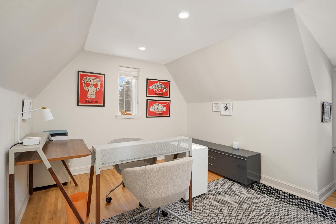
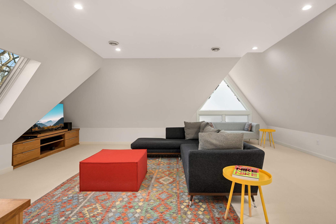
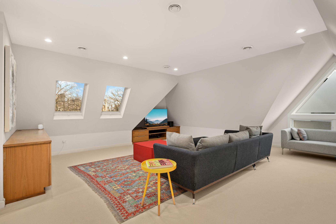
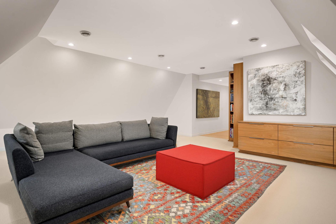
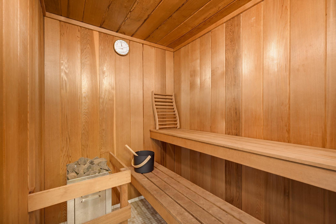
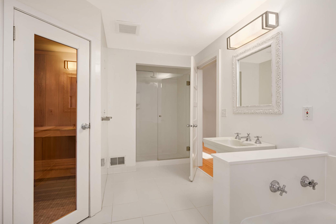
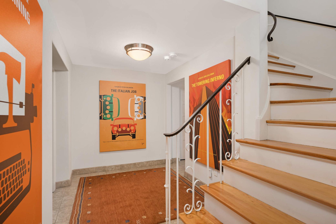
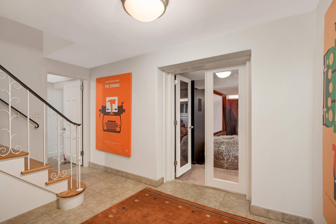
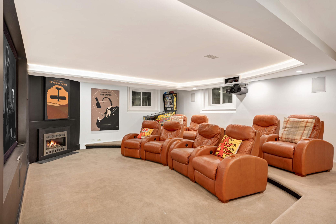
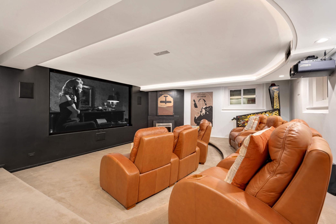
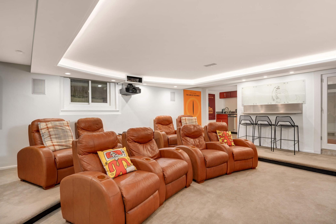
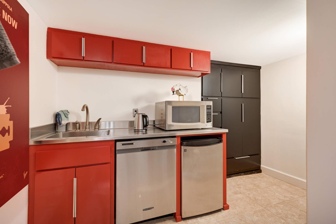
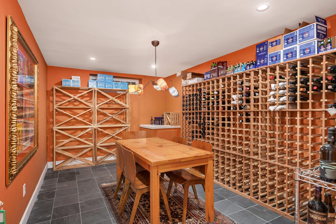
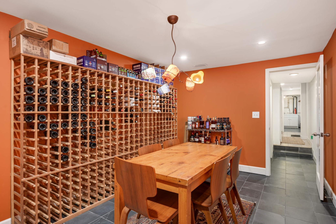
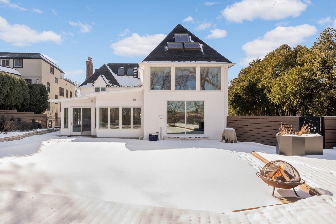
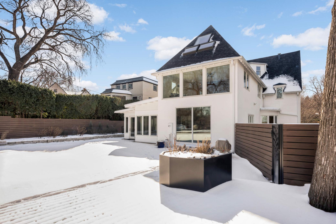
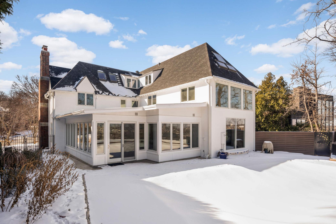
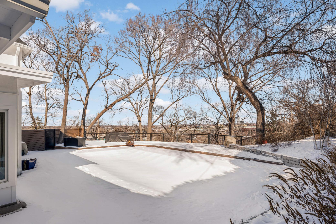
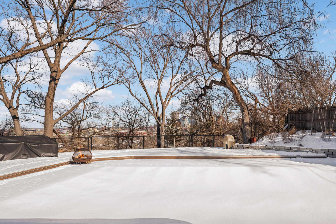
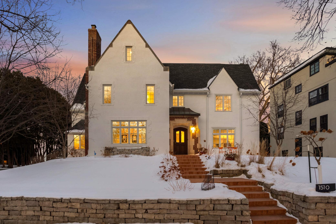
Perched above the city skyline, Maison Ardea blends timeless French country architecture with sophisticated gallery-style finishes. Nearly every space has been reimagined to reflect the owner's impeccable taste, creating a seamless fusion of timeless elegance and modern design. Expansive indoor-outdoor living spaces flow effortlessly onto maintenance-free decking that surrounds an upscale pool—offering a private retreat with breathtaking, one-of-a-kind views found in only 3 properties in the city. The kitchen and dining areas strike a balance of form and function, with custom cabinetry, luxury appliances, and generous spaces for both casual meals and formal gatherings. The third-floor addition boasts a vaulted family room, two offices, a dedicated workout space, and a spa-like sauna— the perfect way to unwind after a workout. The lower level is designed for cozy evenings in, featuring a movie theatre and wine cellar, creating a warm, inviting space to relax or host guests. With beautifully renovated spaces and thoughtful updates throughout, Maison Ardea is a rare offering where luxury meets livability.
Details
Maps
Contract Information
Status: Closed
Off Market Date: 2025-04-17
Contingency: None
Current Price: $2,625,000
Closed Date: 2025-06-09
Original List Price: 2850000
Sales Close Price: 2625000
ListPrice: 2850000
List Date: 2025-03-04
Owner is an Agent?: No
Auction?: No
General Property Information
Common Wall: No
Lot Measurement: Acres
Manufactured Home?: No
Multiple PIDs?: No
New Development: No
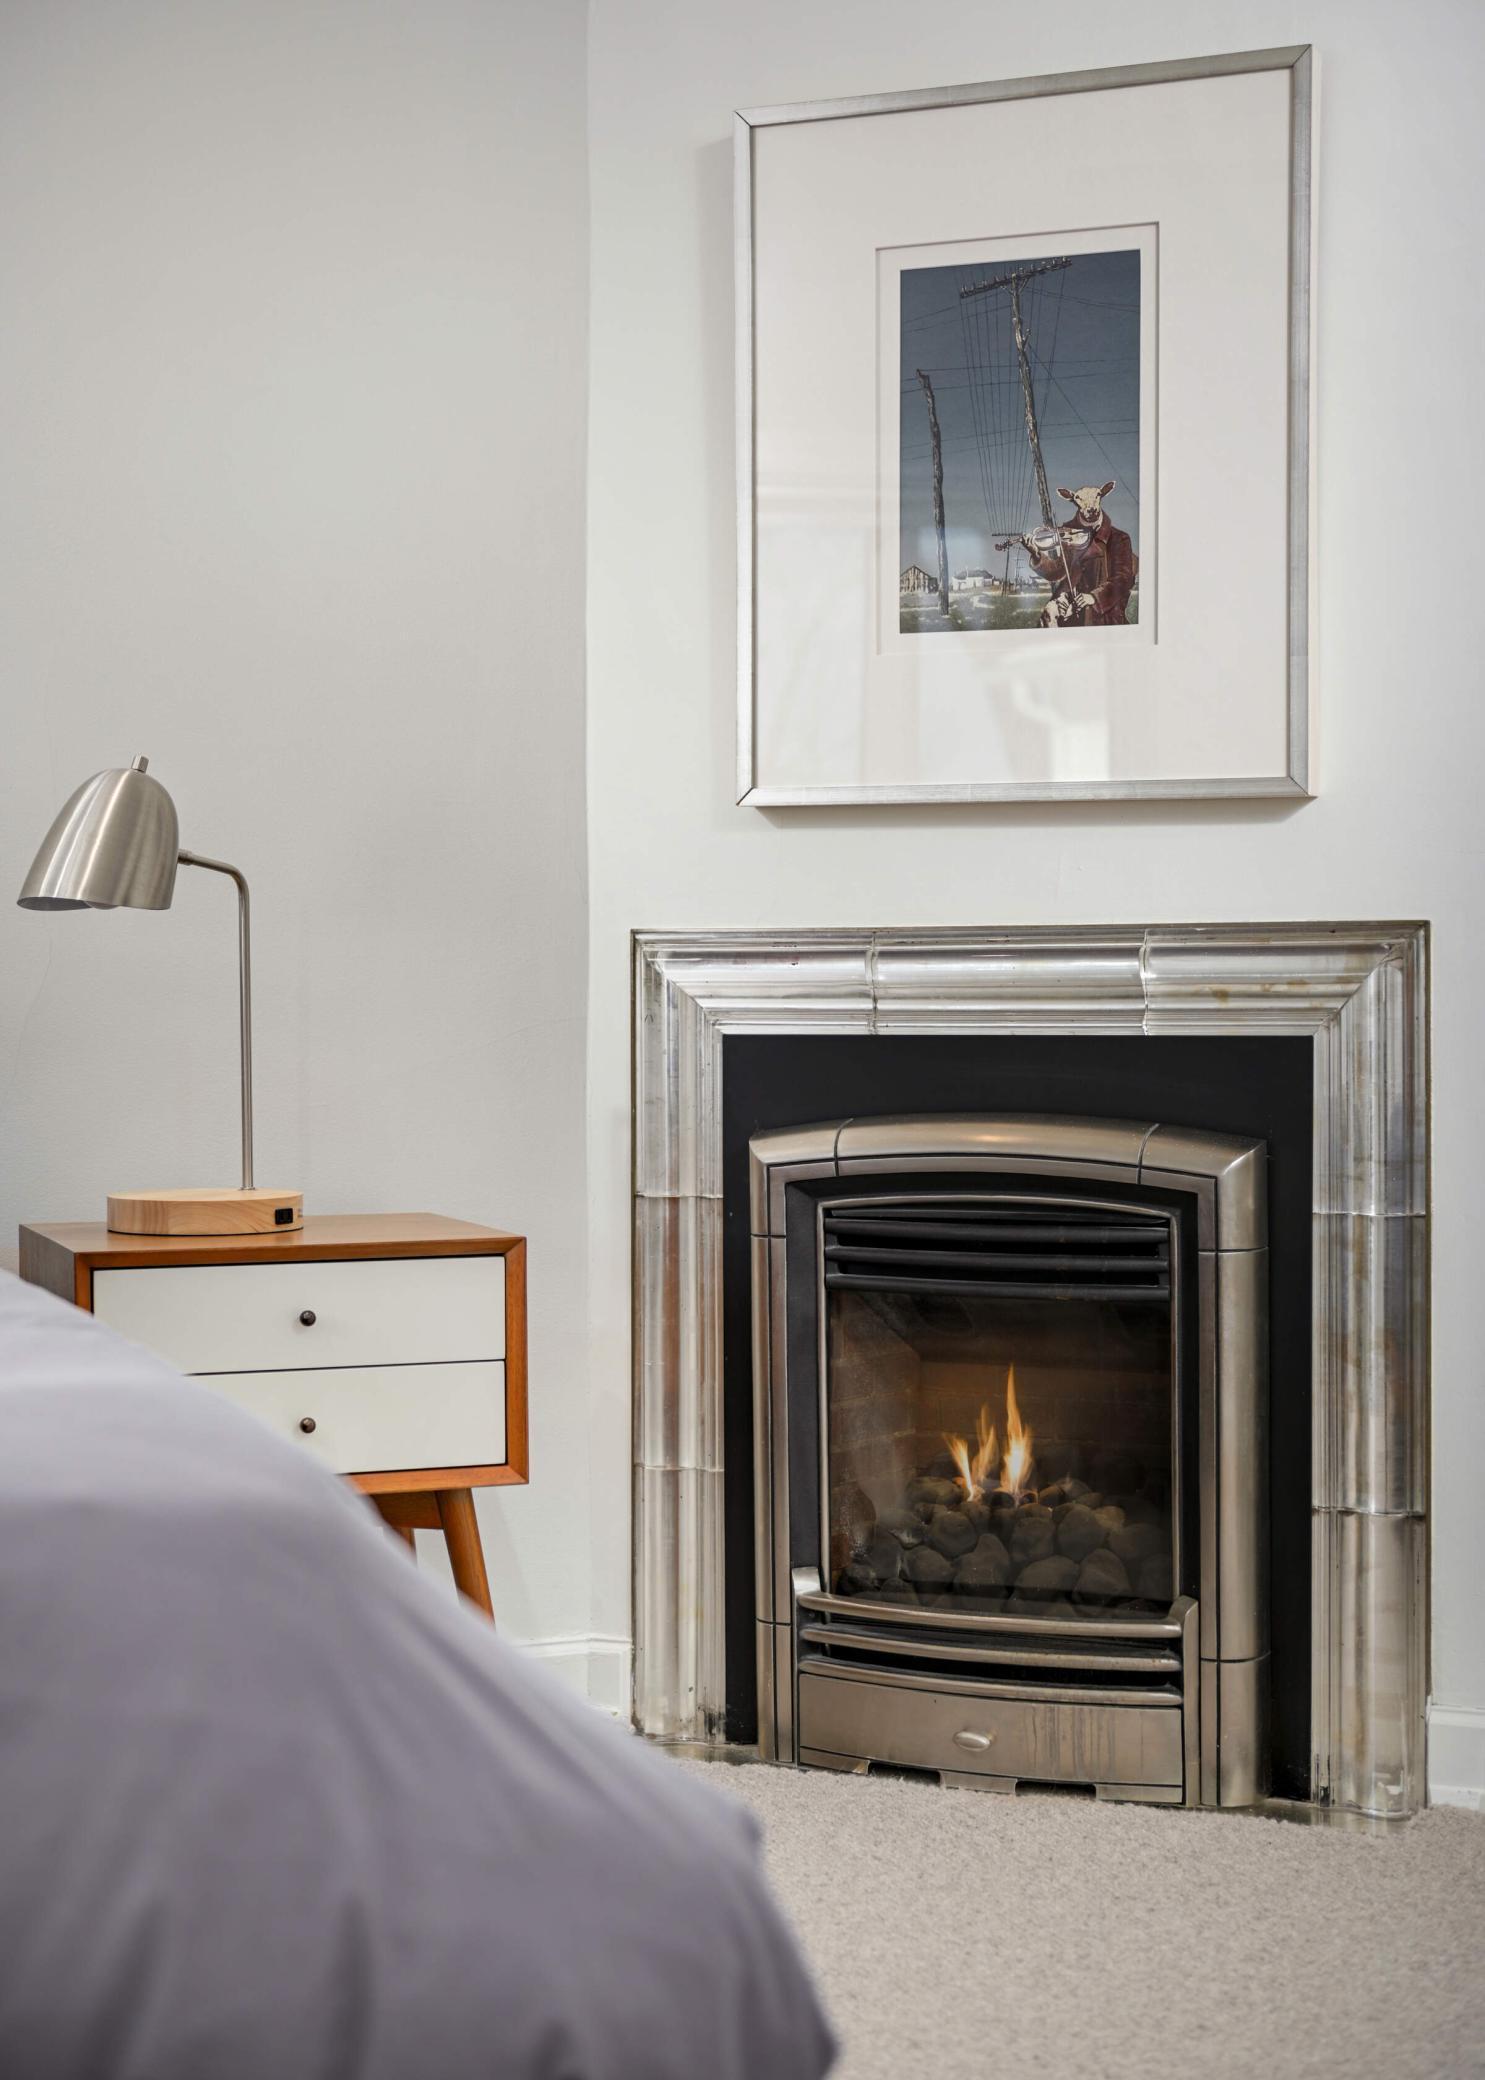
Number of Fireplaces: 4
Waterfront YN: No
Year Built: 1929
Yearly/Seasonal: Yearly
Zoning: Residential-Single Family
Bedrooms: 6
Baths Total: 7
Bath Full: 2
Bath Three Quarters: 3
Bath Half: 2
Above Grd Total SqFt: 6839
Below Grd Total SqFt: 2275
Total SqFt: 9114
Total Finished Sqft: 7972.00
FireplaceYN: Yes
Style: (SF) Single Family
Foundation Size: 2544
Power Company: Xcel Energy
Garage Stalls: 3
Lot Dimensions: 101x124x103x162
Acres: 0.34
Assessment Pending: No
Assessments
Tax With Assessments: 29233
Building Information
Finished SqFt Above Ground: 6839
Finished SqFt Below Ground: 1133
Lease Details
Land Leased: Not Applicable
Miscellaneous Information
Homestead: Yes
Ownership
Fractional Ownership: No
Parking Characteristics
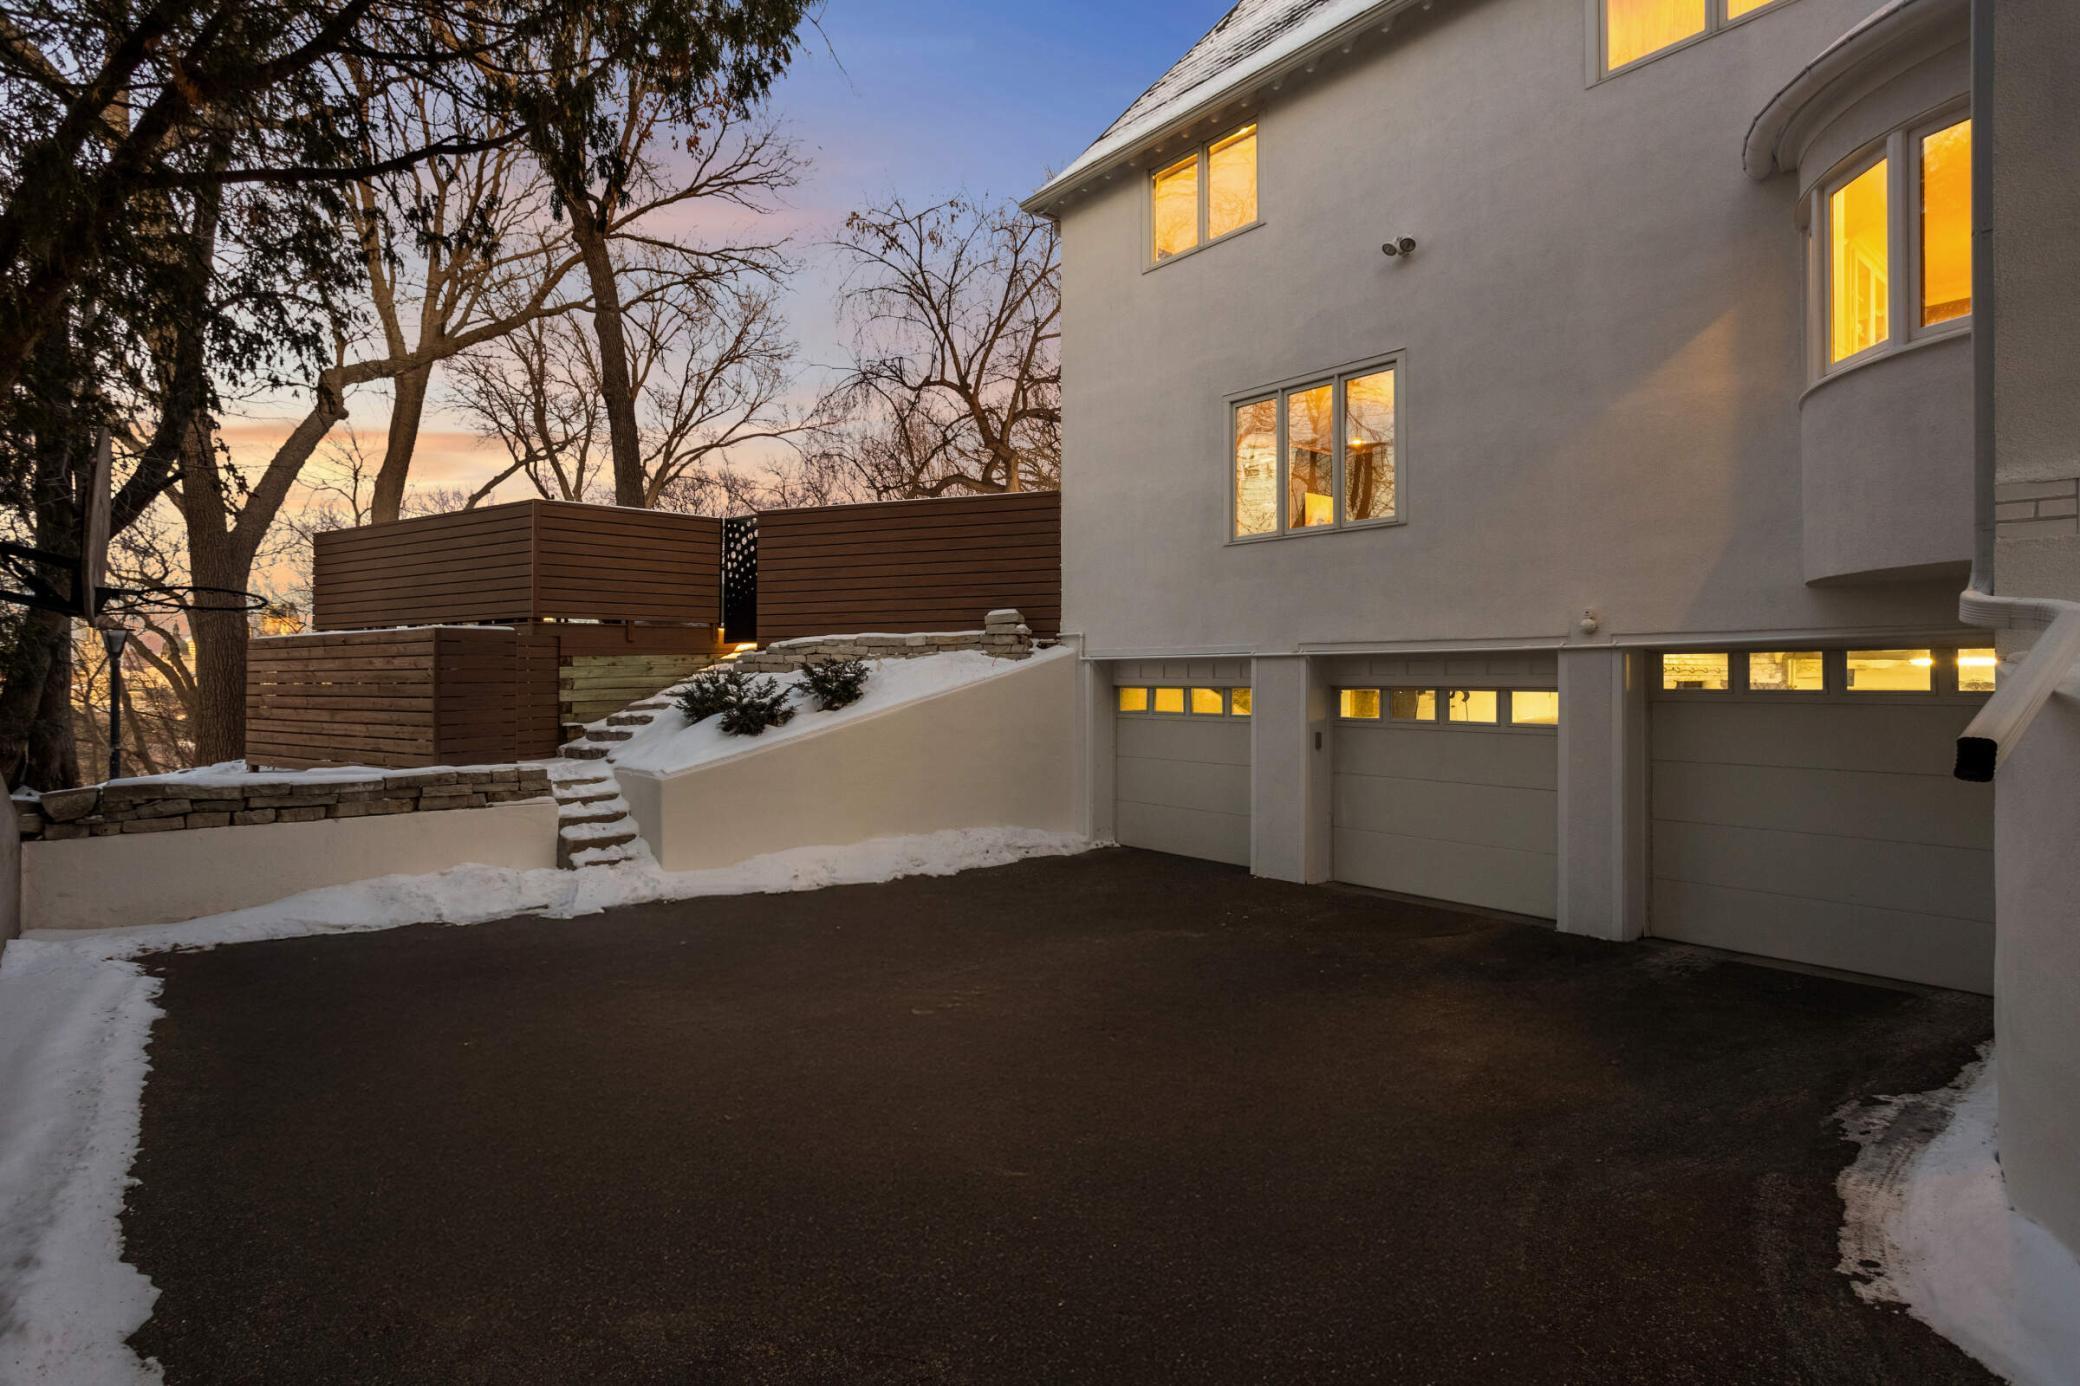
Garage Dimensions: 32x21
Garage Square Feet: 692
Public Survey Info
Range#: 24
Section#: 28
Township#: 29
Location Tax and Other Information
House Number: 1510
Street Name: Mount Curve
Street Suffix: Avenue
Postal City: Minneapolis
County: Hennepin
State: MN
Zip Code: 55403
Complex/Dev/Subdivision: Haskells Sub Of View Add
Property Features
Accessible: None
Air Conditioning: Central Air
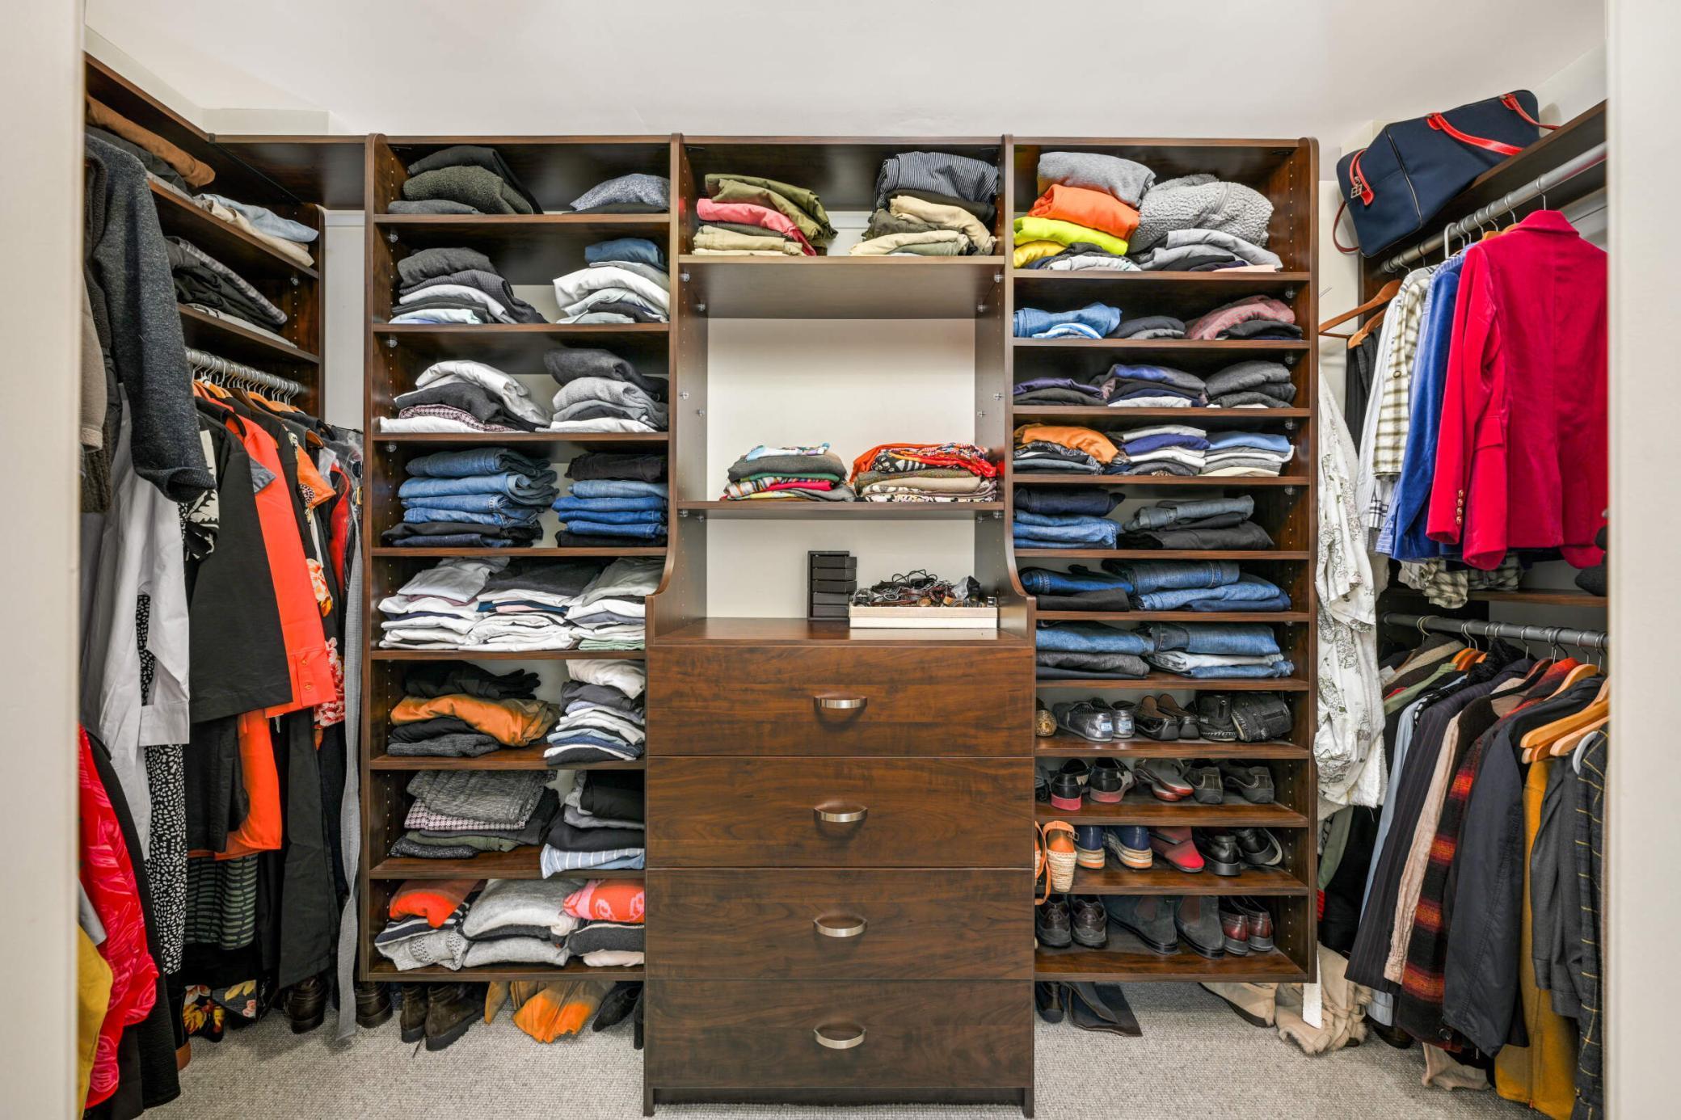
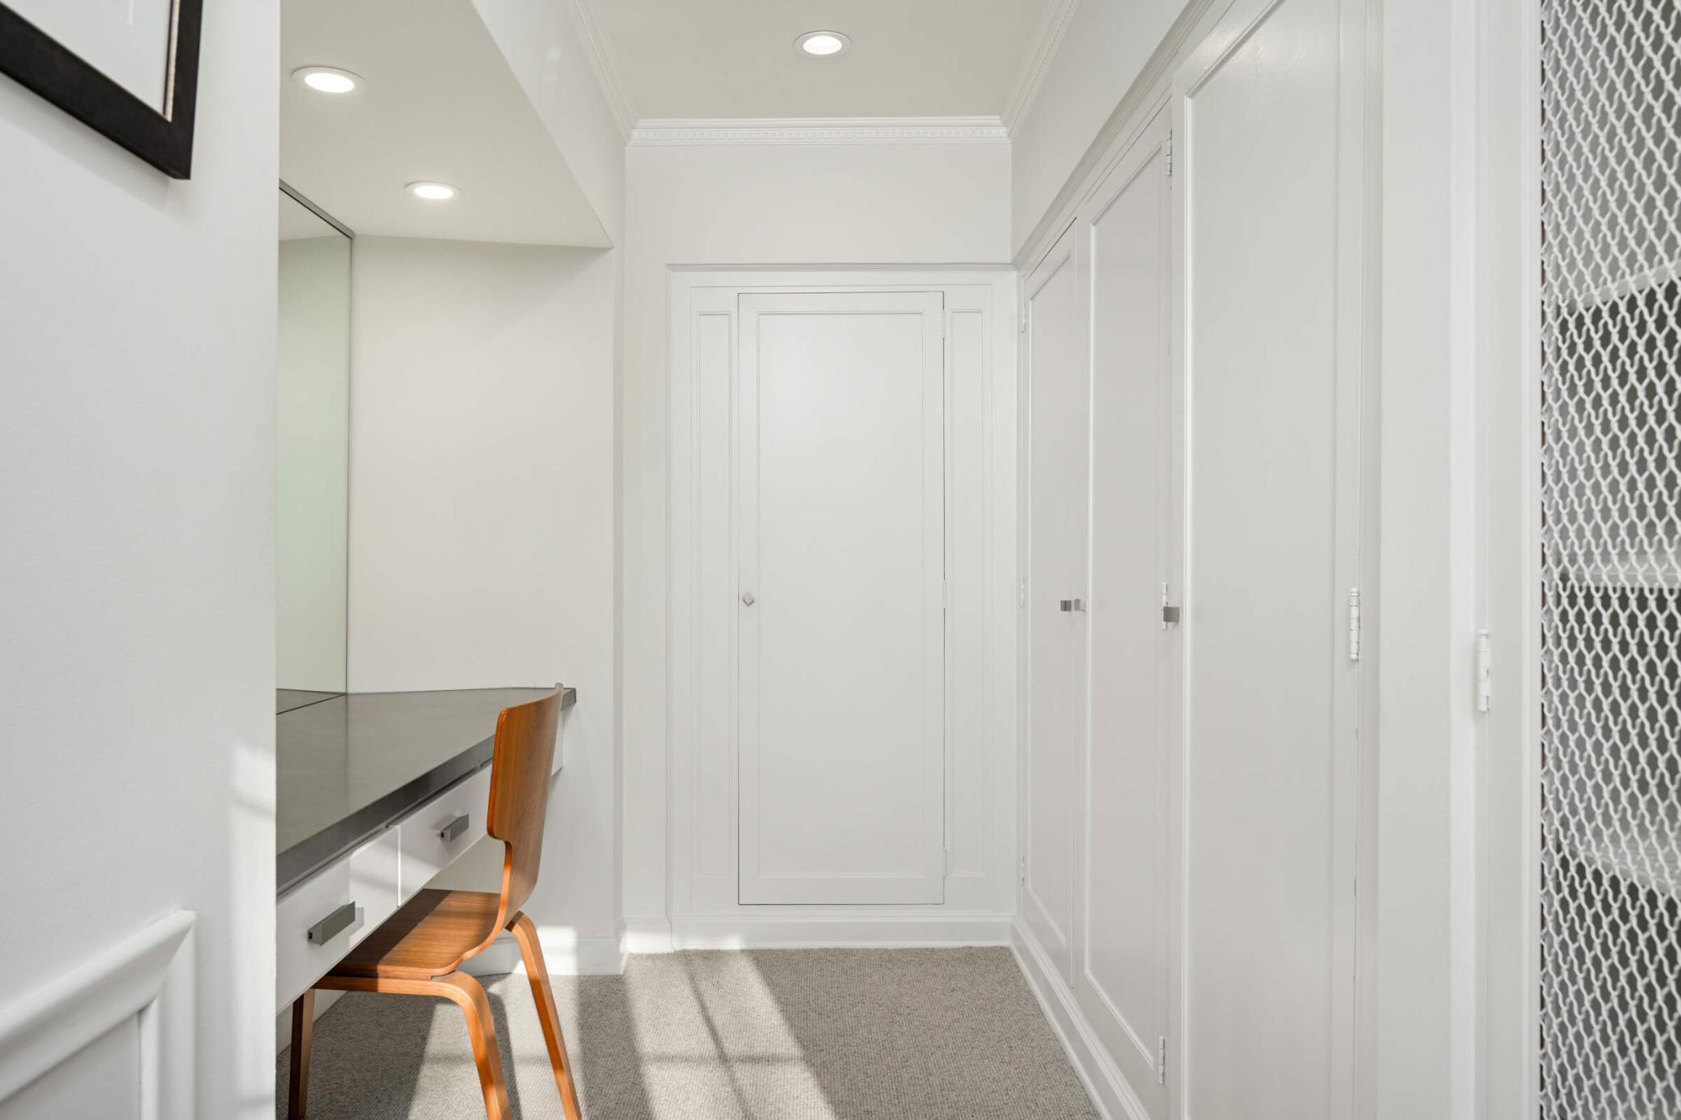
Amenities Unit: Cable; Ceiling Fan(s); City View; Deck; Exercise Room; French Doors; Hardwood Floors; Kitchen Center Island; Kitchen Window; Natural Woodwork; Panoramic View; Primary Bedroom Walk-In Closet; Sauna; Skylight; Sun Room; Tile Floors; Vaulted Ceiling(s); Walk-In Closet; Wet Bar
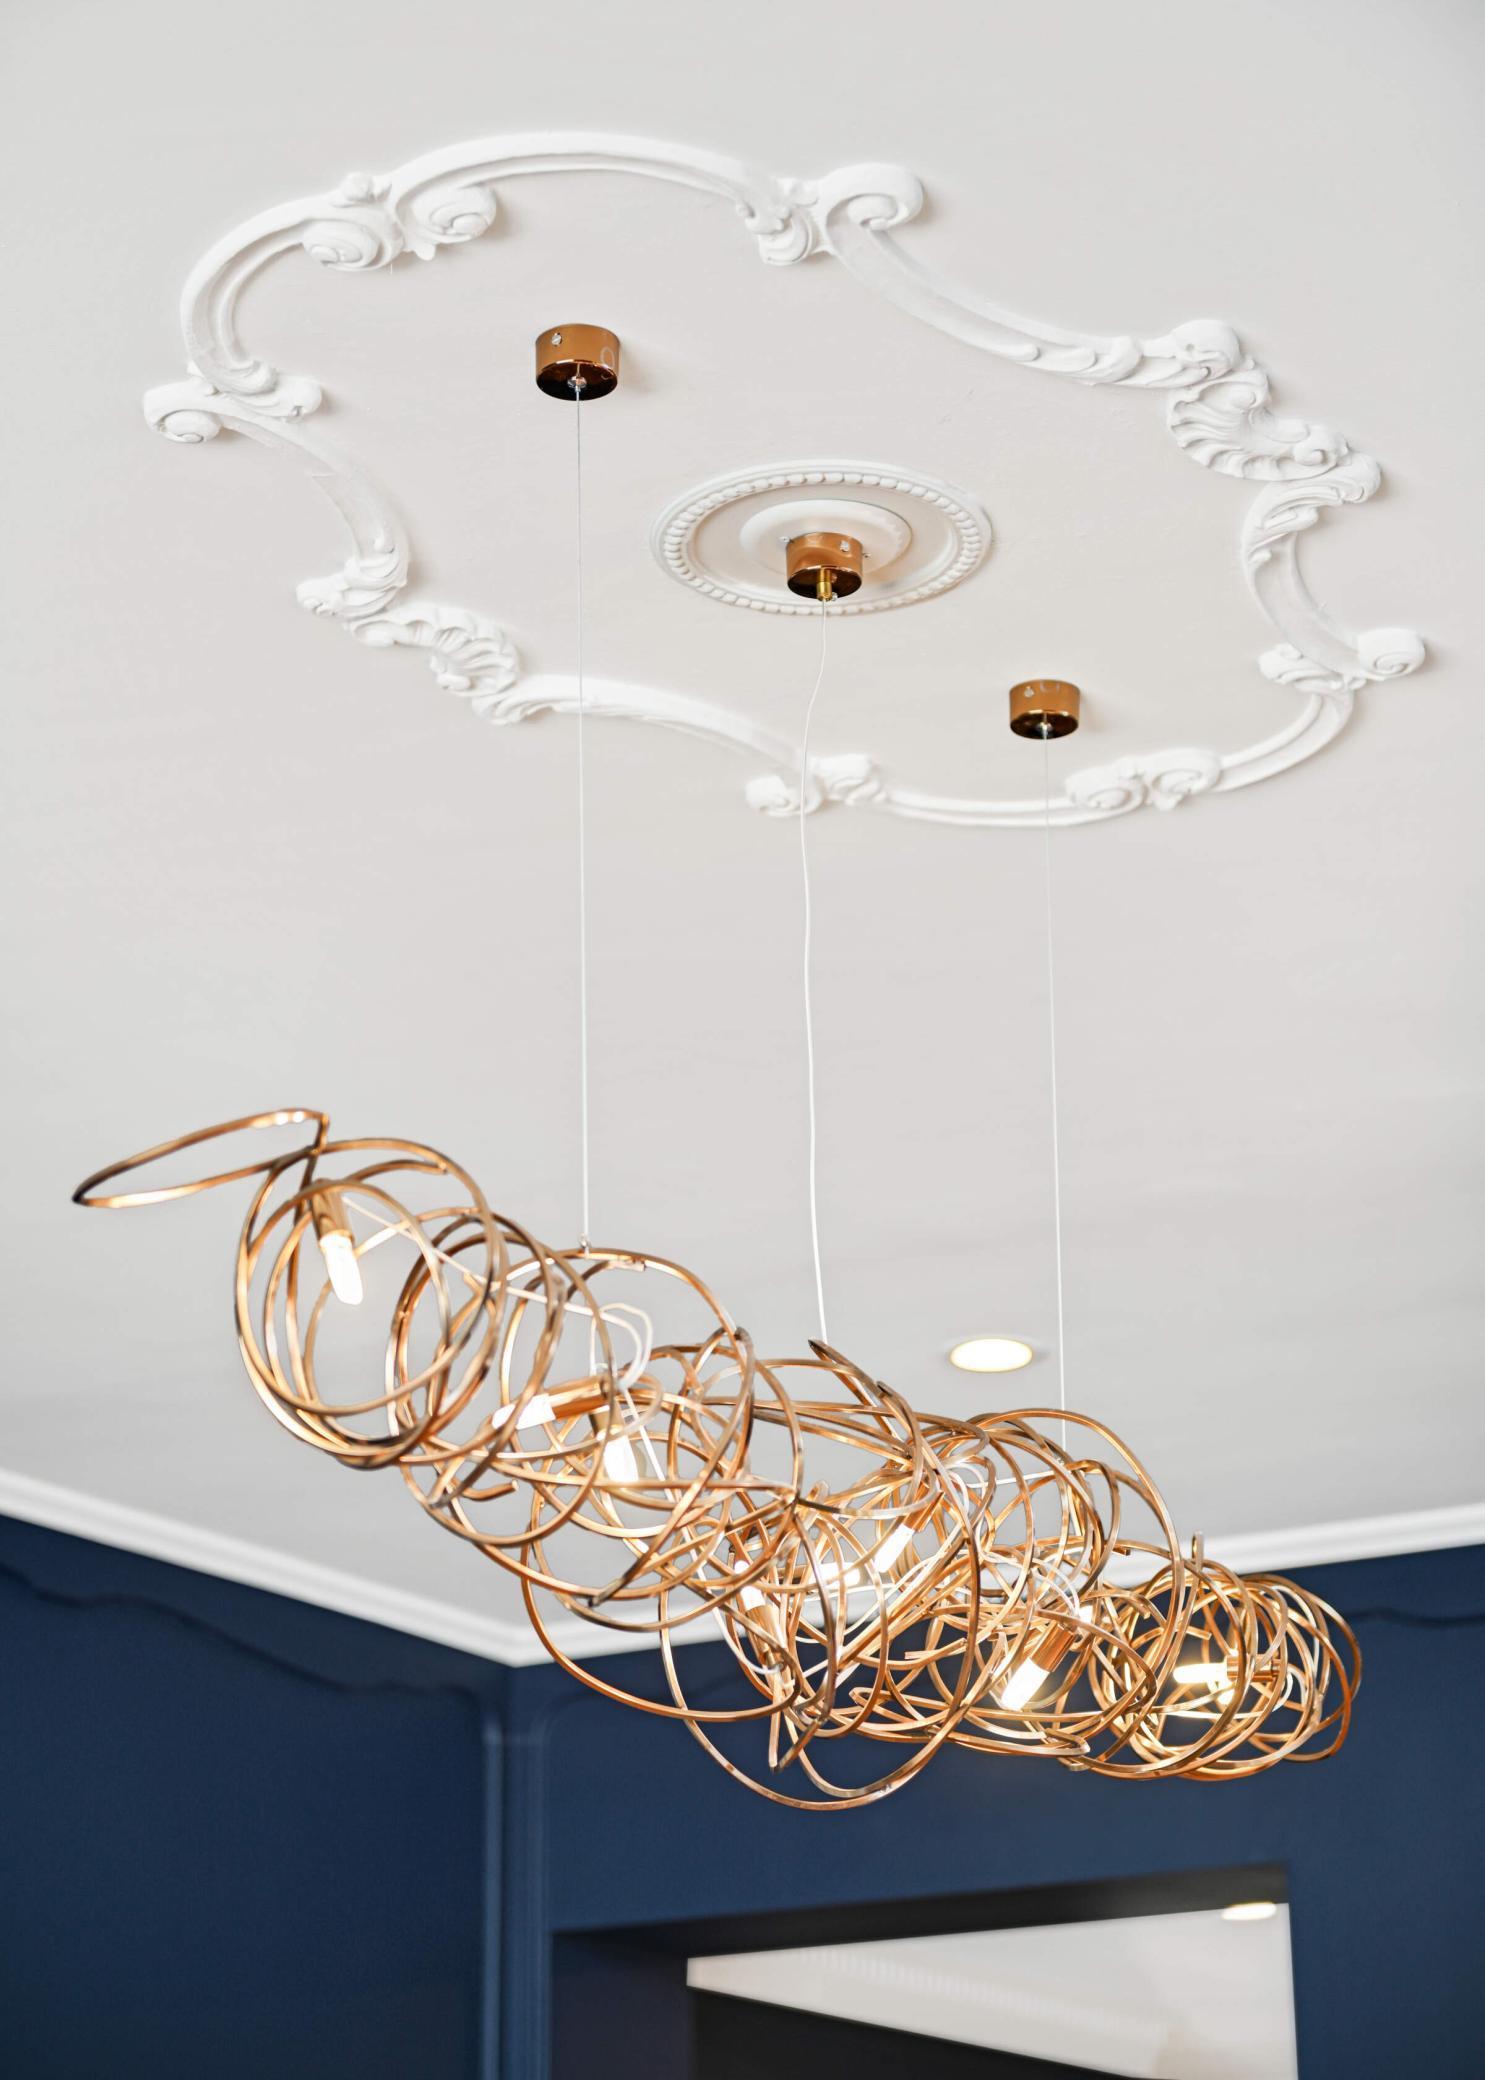
Appliances: Chandelier; Dishwasher; Disposal; Double Oven; Dryer; Energy Star Appliances; Microwave; Range; Refrigerator; Washer; Wine Cooler
Assumable Loan: Not Assumable
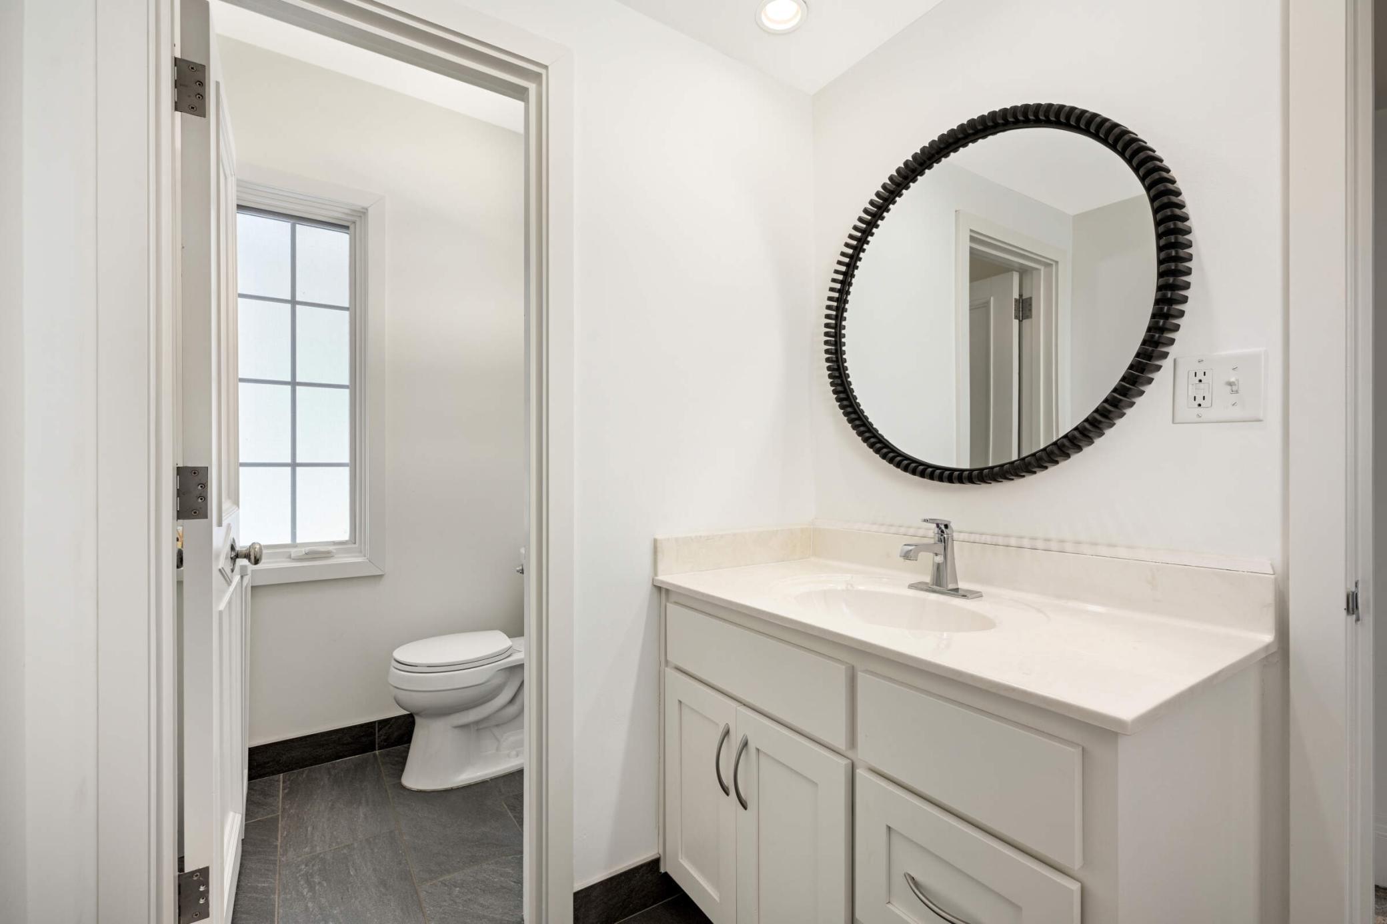
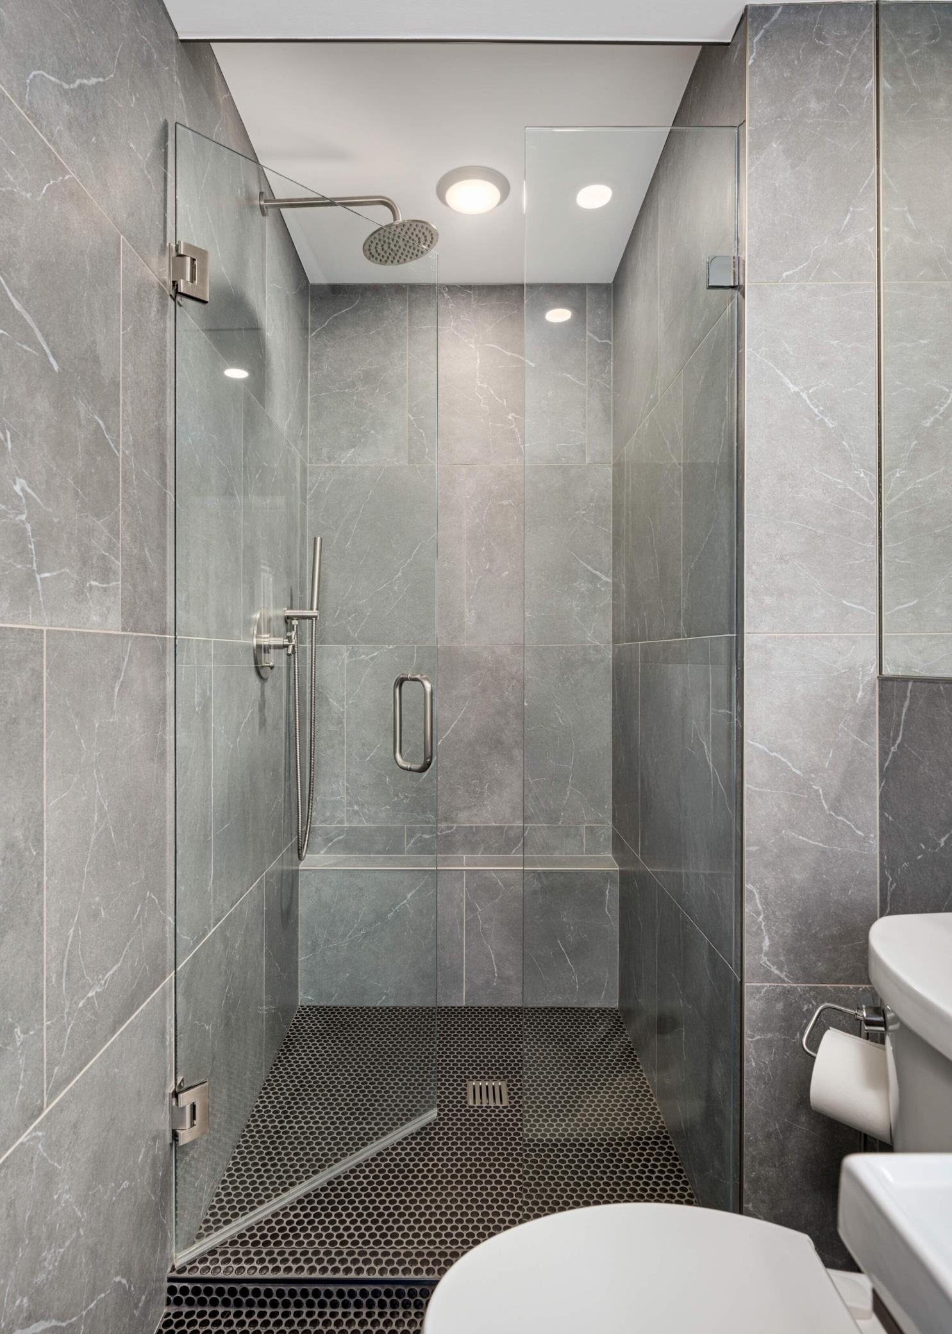
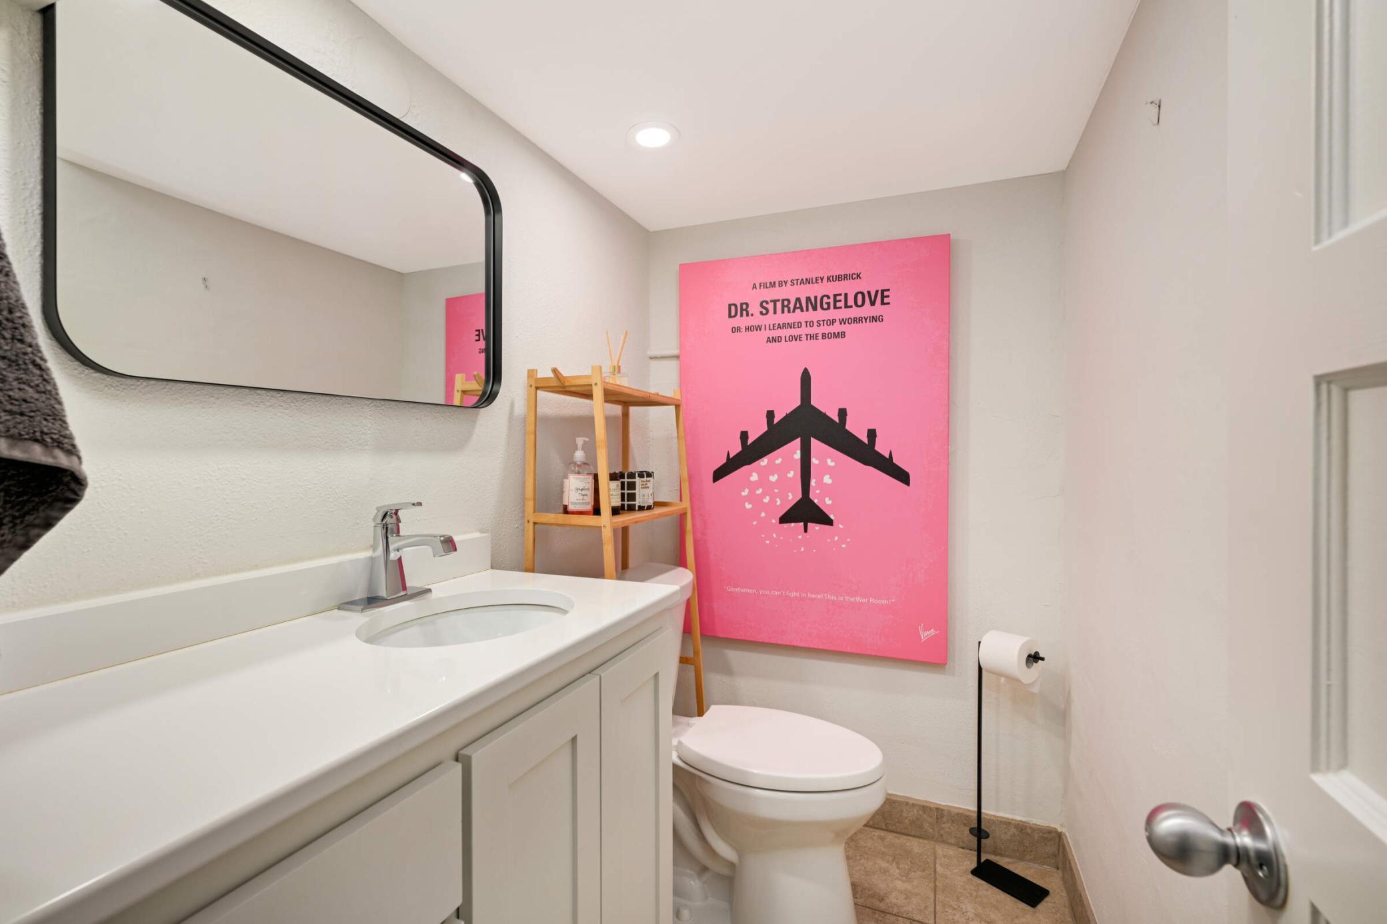
Bath Description: Double Sink; Hollywood Bath; Primary Walk-Thru; Sauna; Main Floor 1/2 Bath; Upper Level 3/4 Bath; Upper Level Full Bath; Full Primary; Private Primary; 1/2 Basement; Bathroom Ensuite
Construction Status: Previously Owned
Dining Room Description: Eat In Kitchen; Separate/Formal Dining Room
Electric: 200+ Amp Service
Exterior: Brick/Stone; Stucco
Family Room Characteristics: 2 or More; 2 Story/High/Vaulted Ceilings; Entertainment/Media Center; Family Room; Great Room; Lower Level; Main Level
Fencing: Full; Wood
Financing Terms: Cash
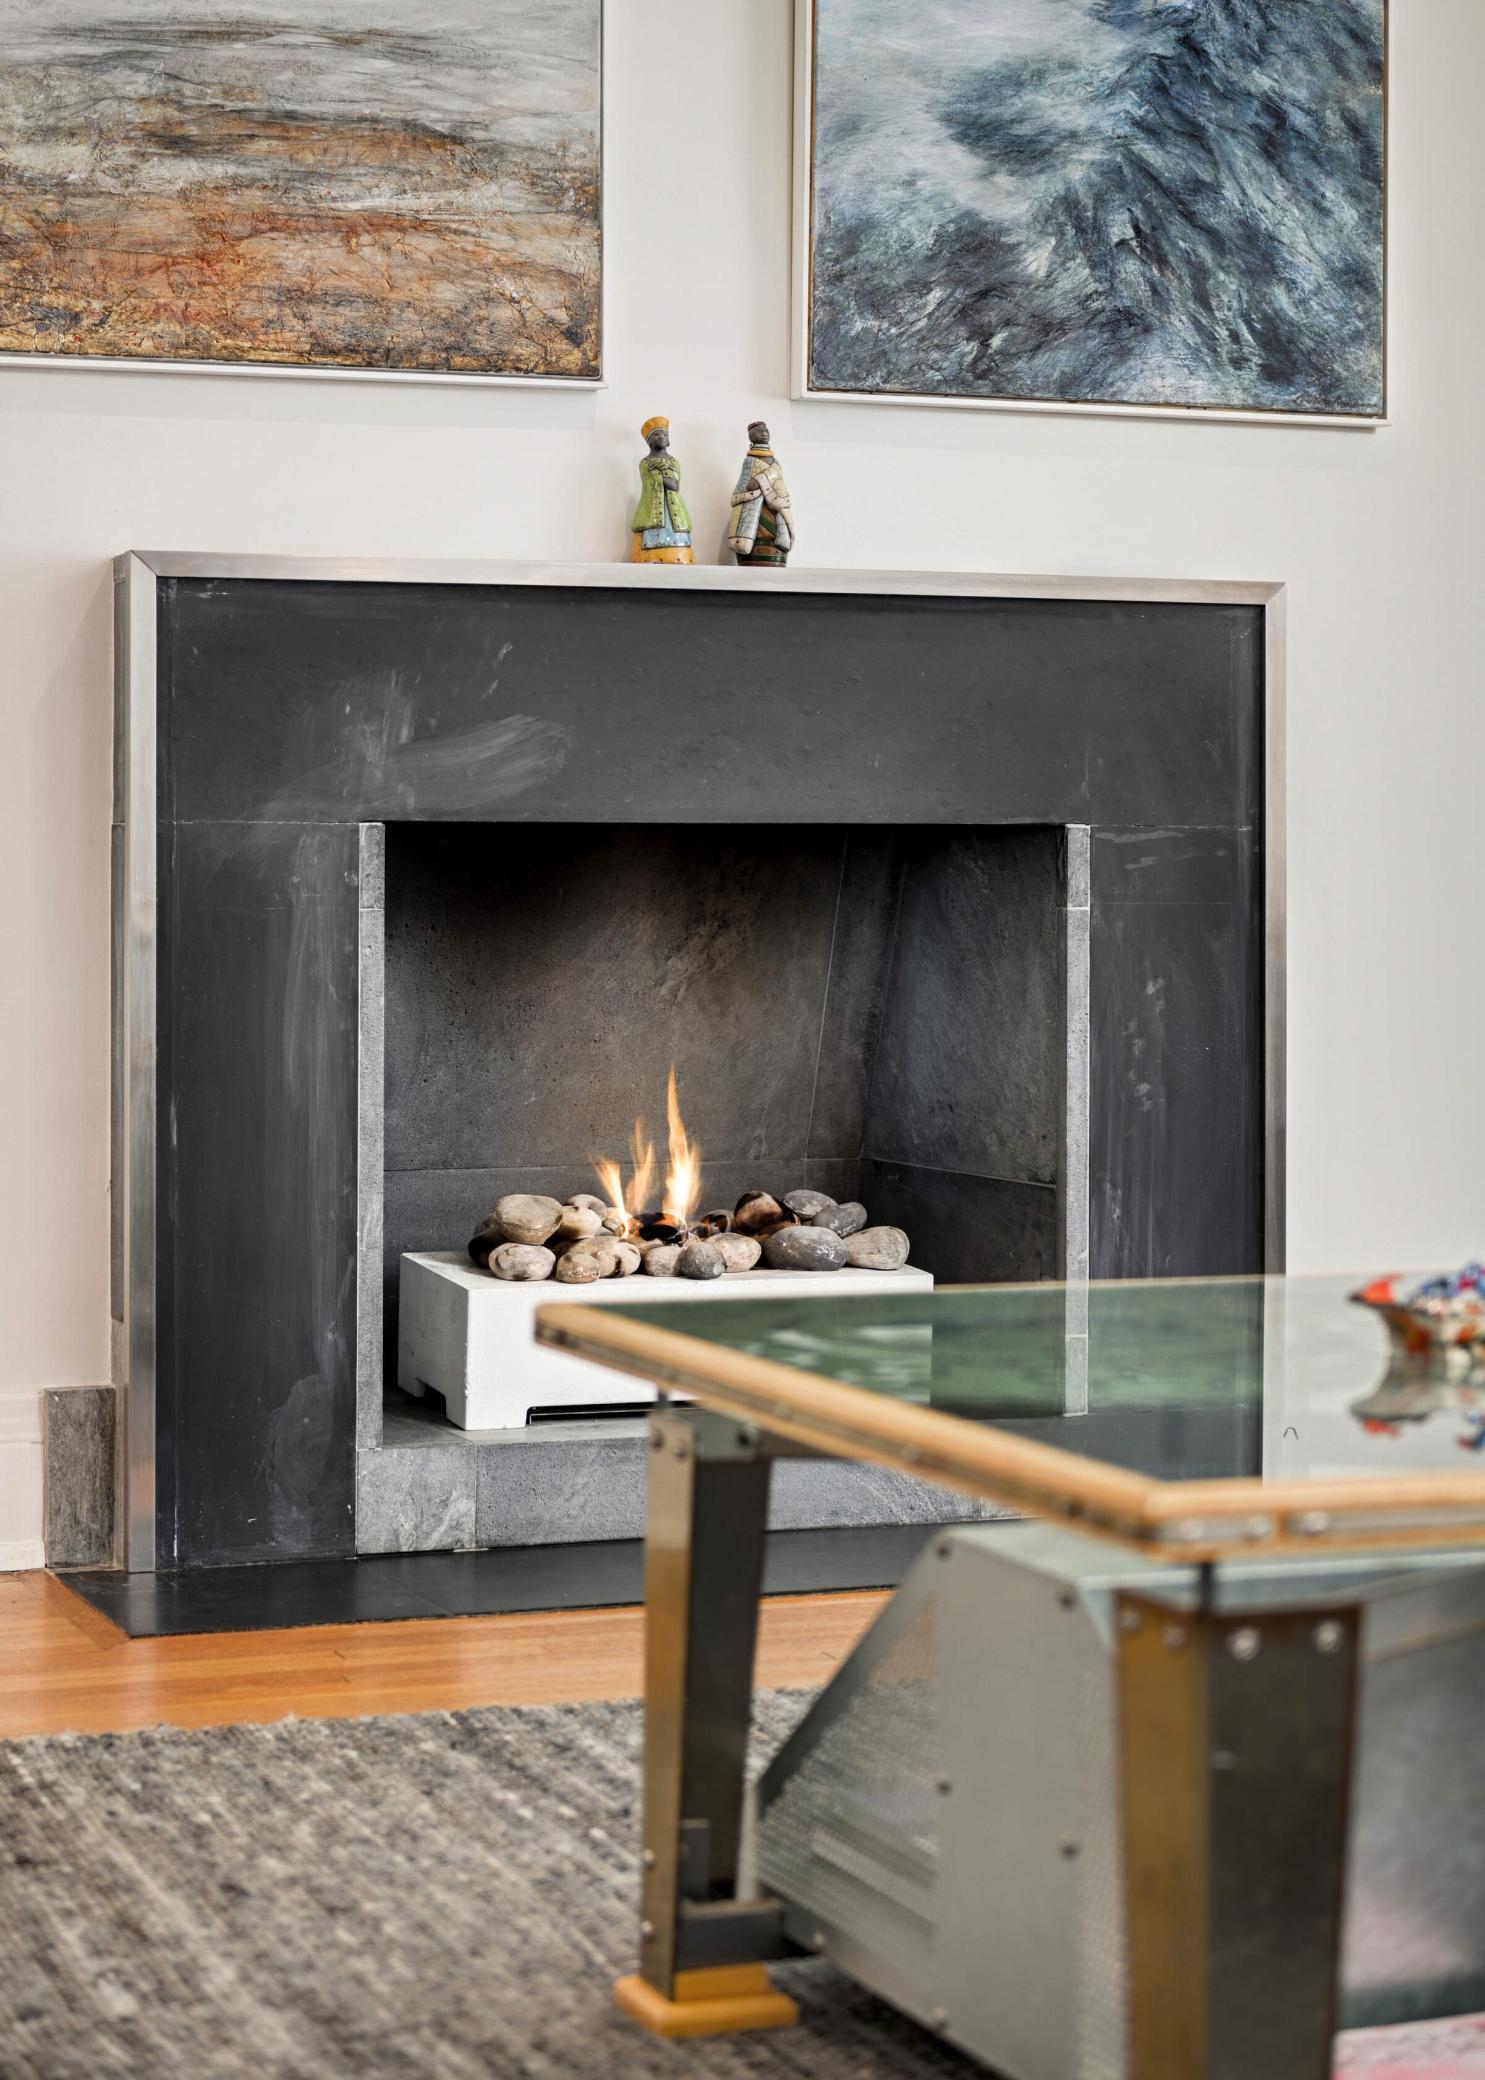
Fireplace Characteristics: Gas Burning; Living Room
Foundation: Concrete Block
Fuel: Natural Gas
Heating: Forced Air
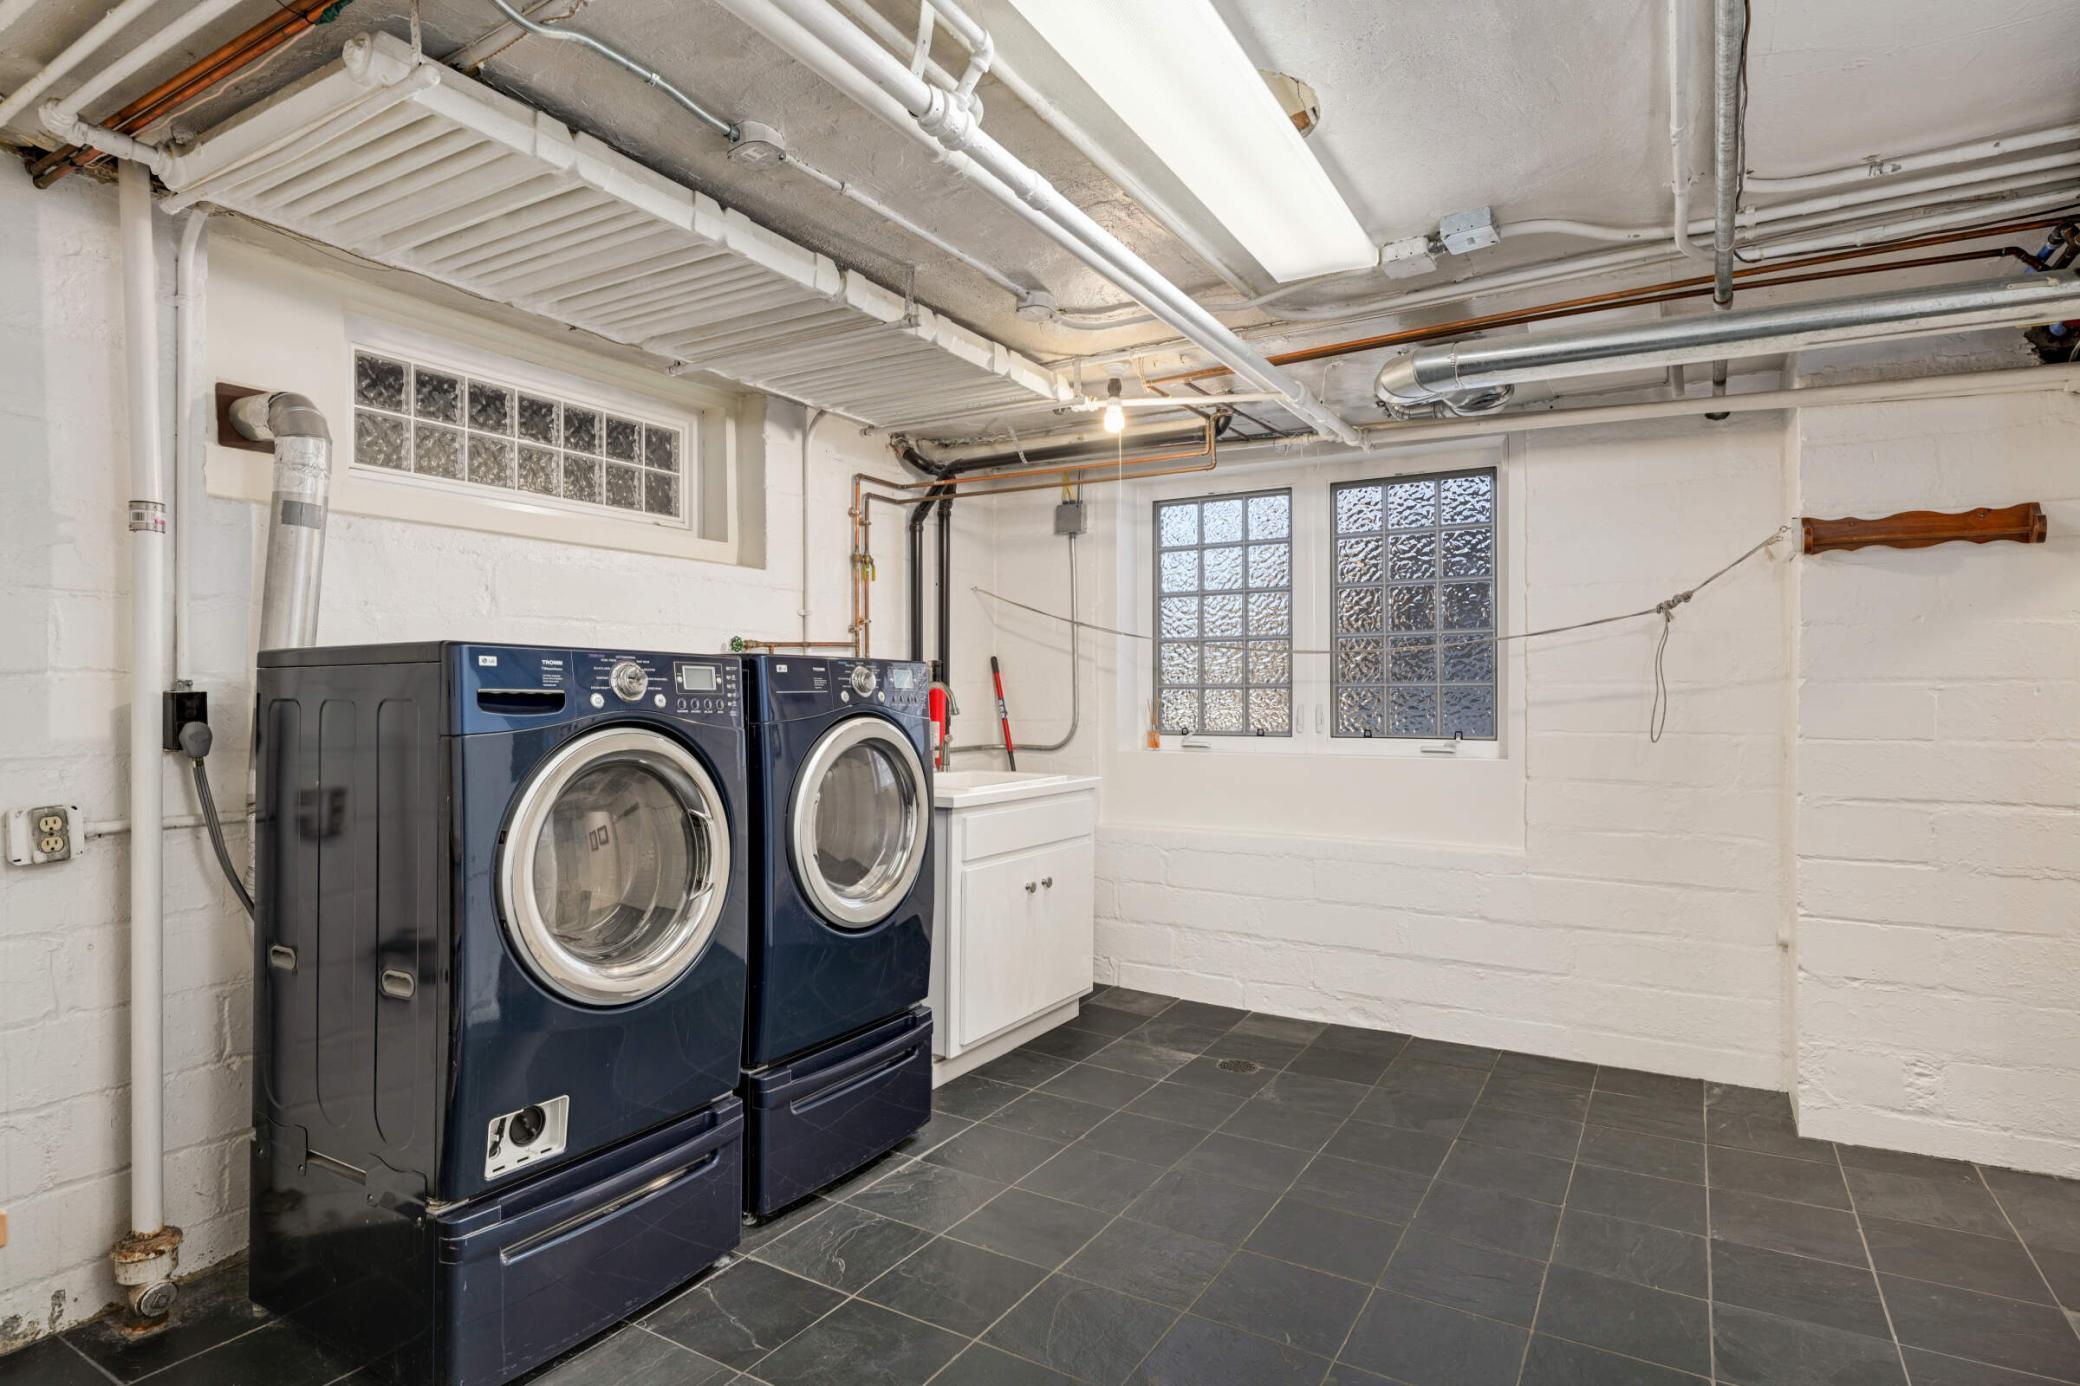
Laundry: In Basement; Lower Level
Lot Description: Public Transit (w/in 6 blks); Tree Coverage - Medium
Pool Description: Below Ground
Road Frontage: City Street; Paved Streets; Sidewalks; Street Lights
Road Responsibility: Public Maintained Road
Roof: Age 8 Years or Less
Sellers Terms: Cash; Conventional; VA
Sewer: City Sewer/Connected
Special Search: 3 BR on One Level; 4 BR on One Level; Primary Bdr Suite
Stories: More Than 2 Stories
Water: City Water/Connected

Listing Office: Real Broker, LLC
Last Updated: June - 26 - 2026
The data relating to real estate for sale on this web site comes in part from the Broker Reciprocity SM Program of the Regional Multiple Listing Service of Minnesota, Inc. The information provided is deemed reliable but not guaranteed. Properties subject to prior sale, change or withdrawal. ©2026 Regional Multiple Listing Service of Minnesota, Inc All rights reserved.