$475,000
Apple Valley, MN 55124
MLS# 7121227
4 beds | 4 baths | 2805 sqft
1 / 53
Property Description
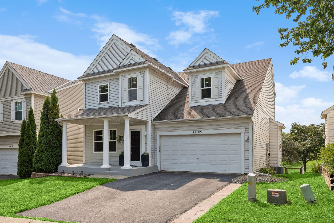
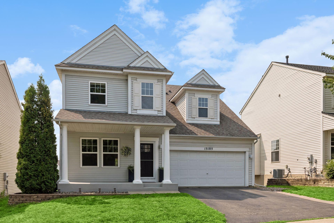
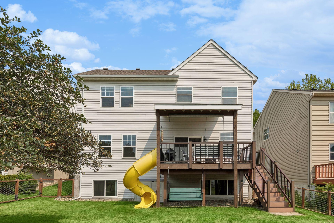
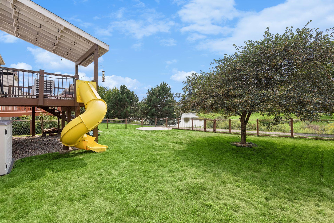
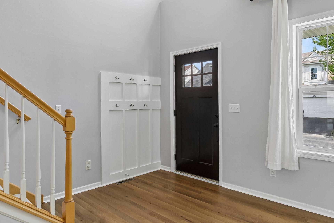
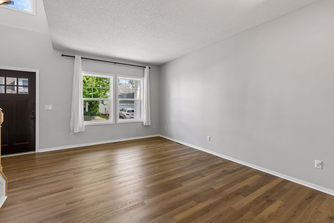
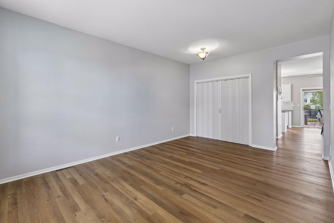
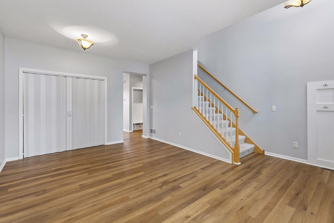
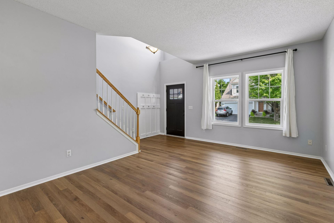
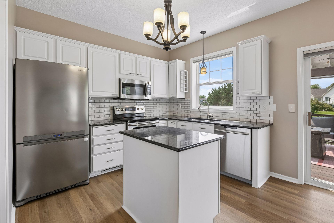
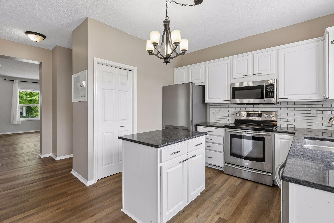
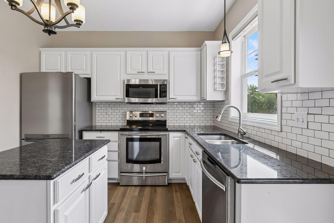
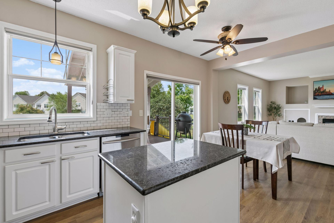
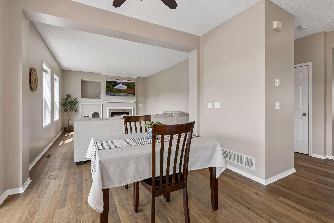
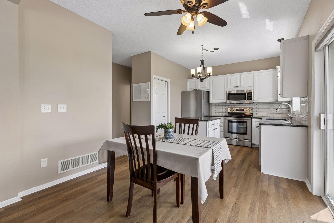
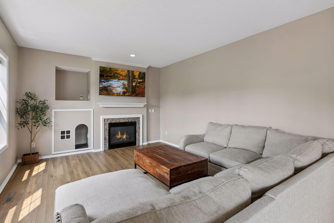
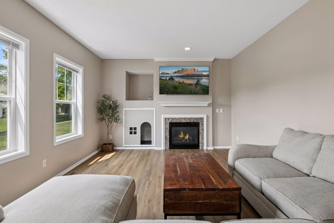
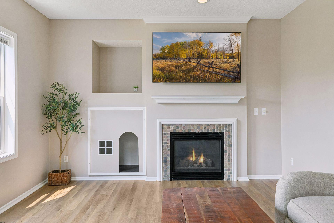
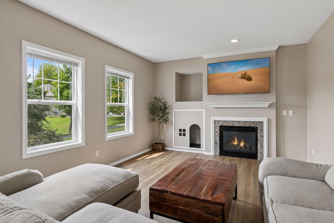
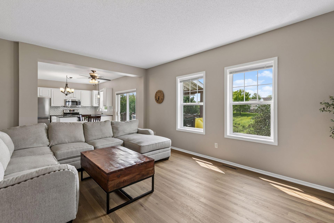
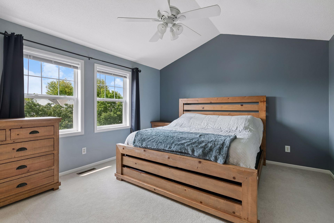
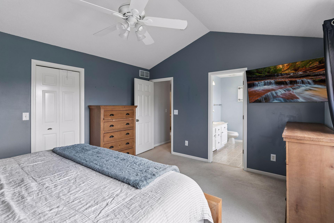
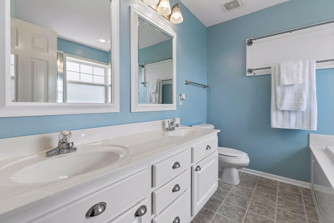
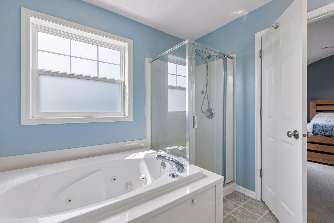
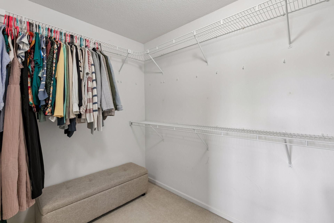
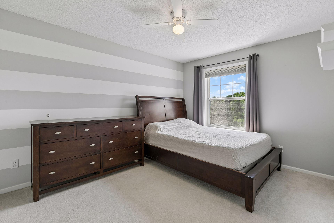
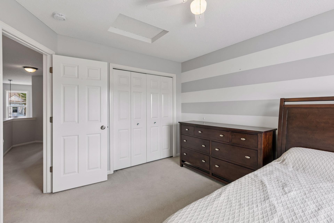
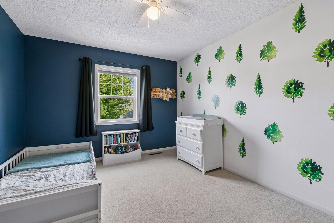
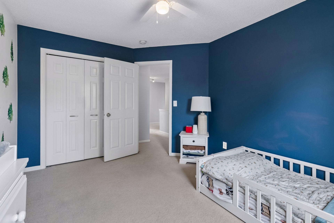
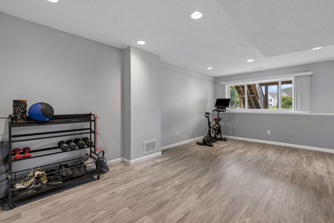
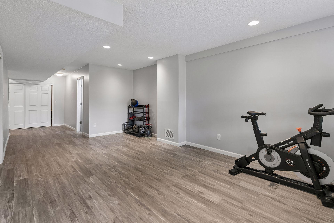
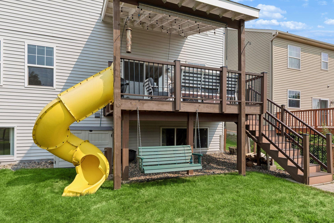
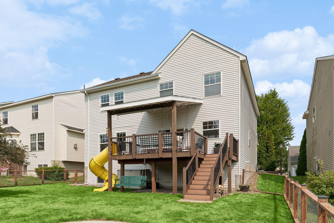
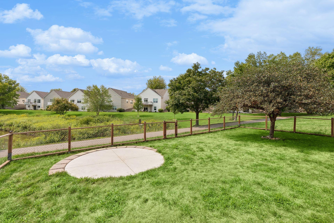
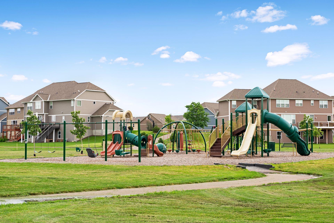
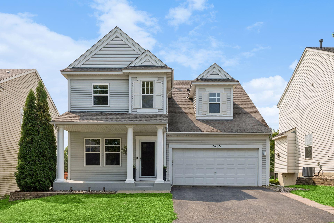
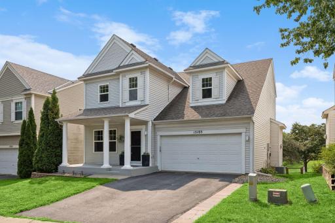
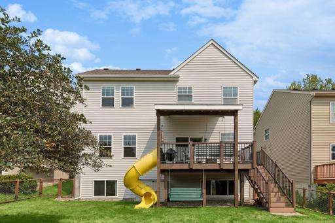
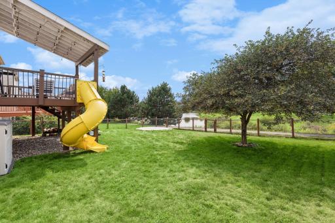
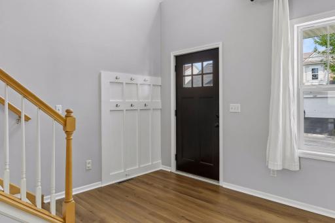
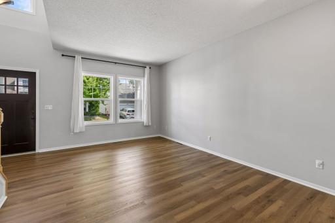
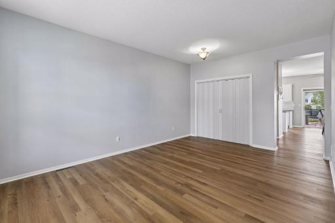
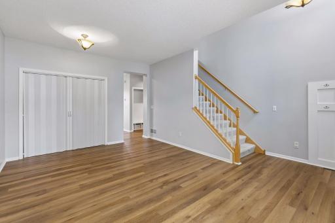
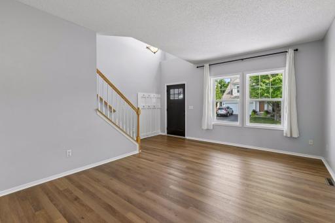
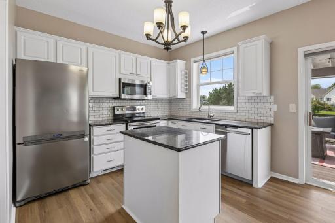
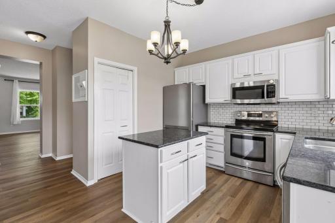
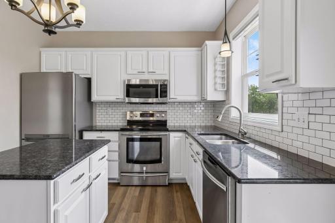
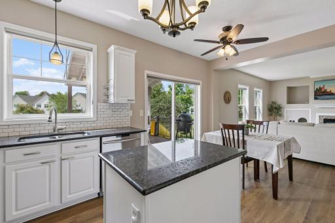
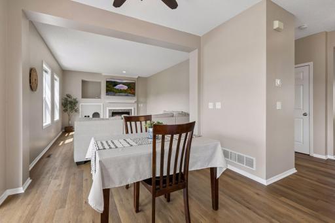
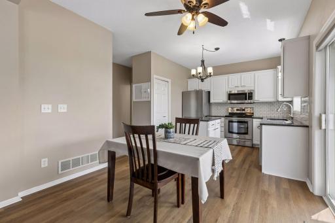
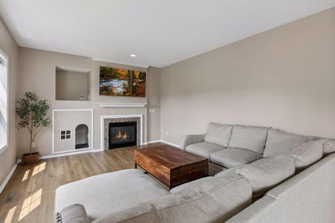
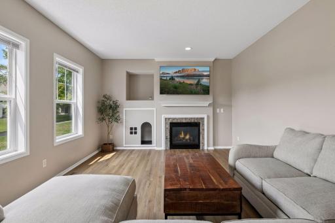
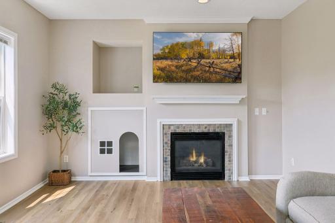
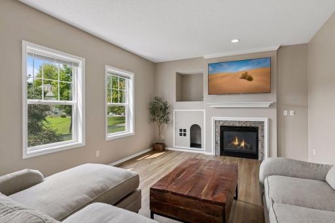
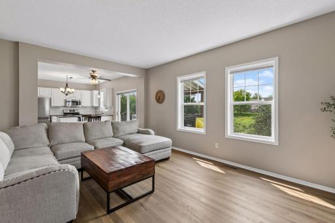
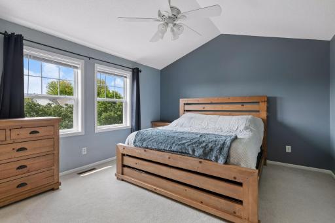
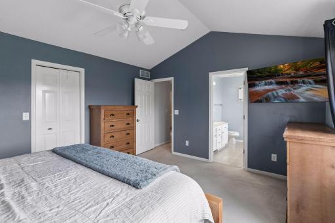
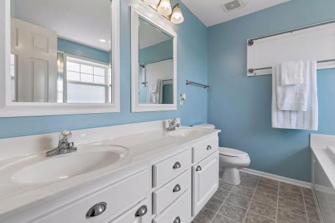
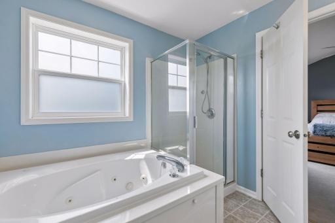
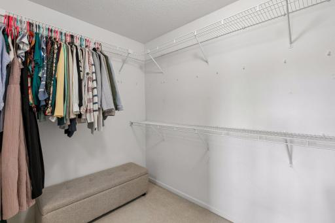
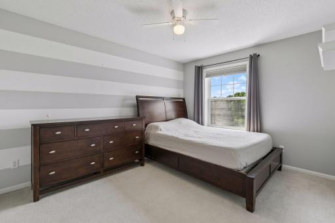
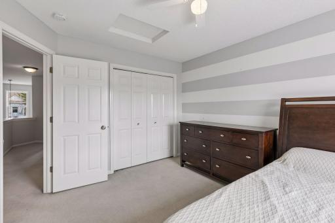
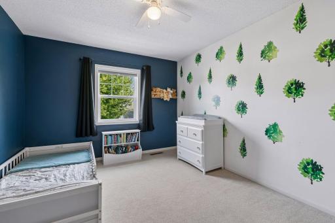
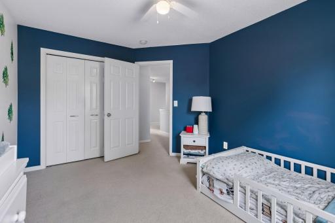
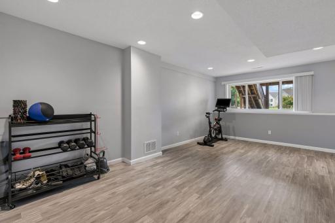
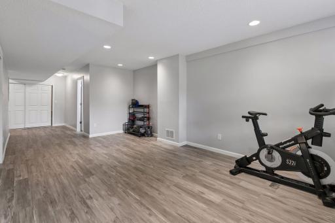
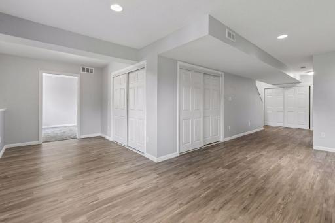
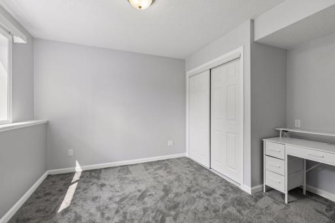
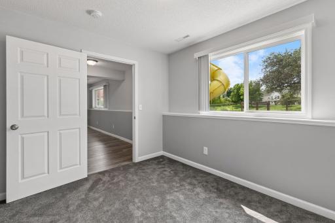
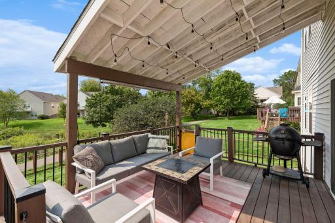
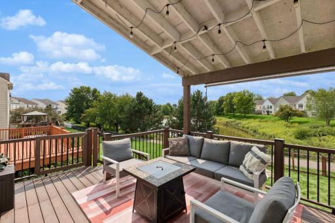
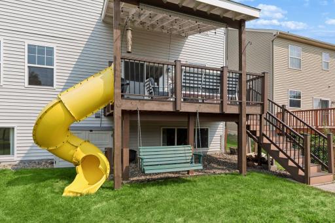
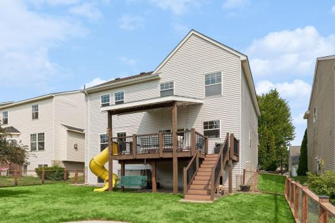
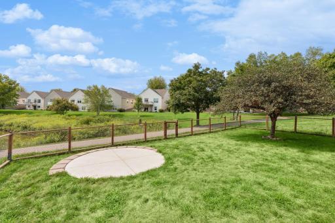
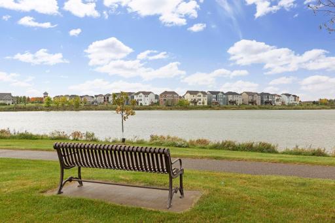
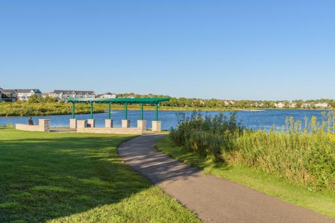
Welcome to this beautifully maintained two-story home in the heart of Apple Valley! The open main level features multiple family rooms, a spacious kitchen with center island, granite countertops, stainless steel appliances and a bright dining area that walks out to the covered deck. The inviting family room offers a gas fireplace and custom built ins shaped like a house- perfect for kids toys or a great hide & seek spot. Upstairs, you’ll find three bedrooms including a generous primary suite with vaulted ceilings, huge walk-in closet, and private full bathroom featuring a jetted tub, separate shower, and dual vanity. The finished lower level, completed in 2024, adds a spacious recreation room, fourth bedroom, 3/4 bath, and large storage space. Step outside and enjoy one of the home’s best features - a private, fully fenced backyard overlooking a peaceful pond and walking path. The composite deck offers plenty of space to entertain and includes a built-in slide, swing, and covered veranda. Located in sought-after ISD 196 with convenient access to parks, trails, shopping, dining, the Minnesota Zoo, Mall of America, and major highways. Thoughtfully updated, beautifully maintained, and truly move-in ready—this Apple Valley home is one you won’t want to miss!
Details
Maps
Contract Information
Owner is an Agent?: No
Auction?: No
Status: Active
Contingency: None
Current Price: $475,000
Original List Price: 475000
ListPrice: 475000
List Date: 2026-08-11
Office/Member Info
Association: MAAR
General Property Information
Assoc Mgmt Co. Phone #: 651-888-4860
Association Fee Frequency: Monthly
Association Mgmt Co. Name: Traditions of Prairie Crossing
Common Wall: No
Lot Measurement: Acres
Manufactured Home?: No
Multiple PIDs?: No
New Development: No
Number of Fireplaces: 1
Waterfront YN: No
Year Built: 1998
Yearly/Seasonal: Yearly
Zoning: Residential-Single Family
Lot Dimensions: 50x102x50x102
Acres: 0.11
Bath Three Quarters: 1
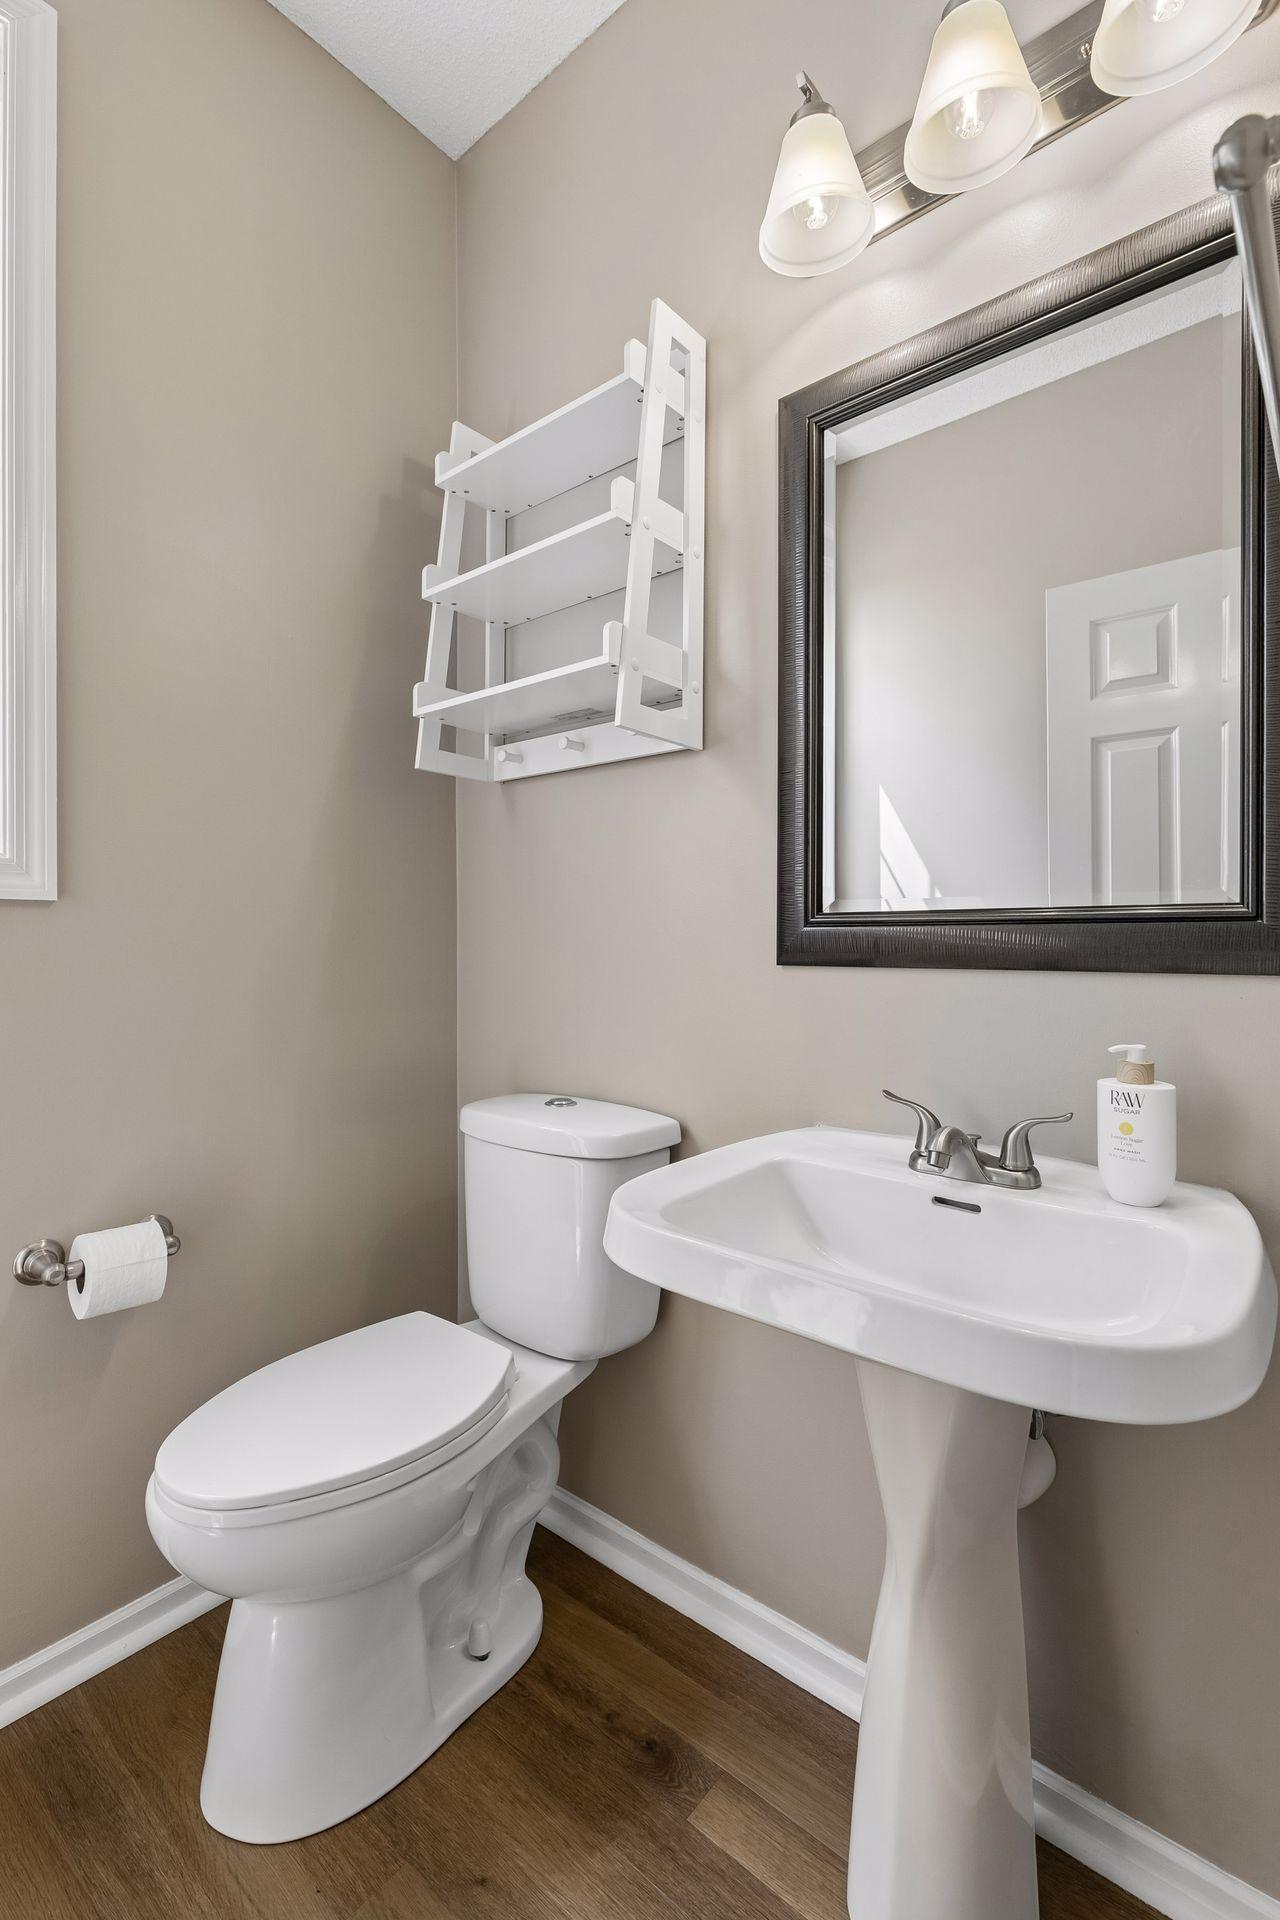
Bath Half: 1
Bath Quarter: 0
Main Floor Total SqFt: 934
Above Grd Total SqFt: 1956
Below Grd Total SqFt: 849
Total SqFt: 2805
Total Finished Sqft: 2661.00
FireplaceYN: Yes
Foundation Size: 934
Style: (SF) Single Family
Garage Stalls: 2
Association Fee: 60
Assessment Pending: No
Bedrooms: 4
Baths Total: 4
Bath Full: 2
Location, Tax and Other Information
AssocFeeYN: Yes
Legal Description: TOUSIGNANTS PRAIRIE CROSSING 3 5 CIC #240 TRADITIONS OF PRAIRIE CROSSING COMMON AREA KNOWN AS LOTS 55 56 & 57 BLK 5 & ALL OF LOT
Listing City: Apple Valley
Map Page: 163
Municipality: Apple Valley
School District: Rosemount-Apple Valley-Eagan
School District Phone: 651-423-7700
Zip Plus 4: 5850
Property ID Number: 017690005030
Tax Year: 2026
Tax Amount: 5532
In Foreclosure?: No
Potential Short Sale?: No
Lender Owned?: No
Directions & Remarks
Public Remarks: Welcome to this beautifully maintained two-story home in the heart of Apple Valley! The open main level features multiple family rooms, a spacious kitchen with center island, granite countertops, stainless steel appliances and a bright dining area that walks out to the covered deck. The inviting family room offers a gas fireplace and custom built ins shaped like a house- perfect for kids toys or a great hide & seek spot.
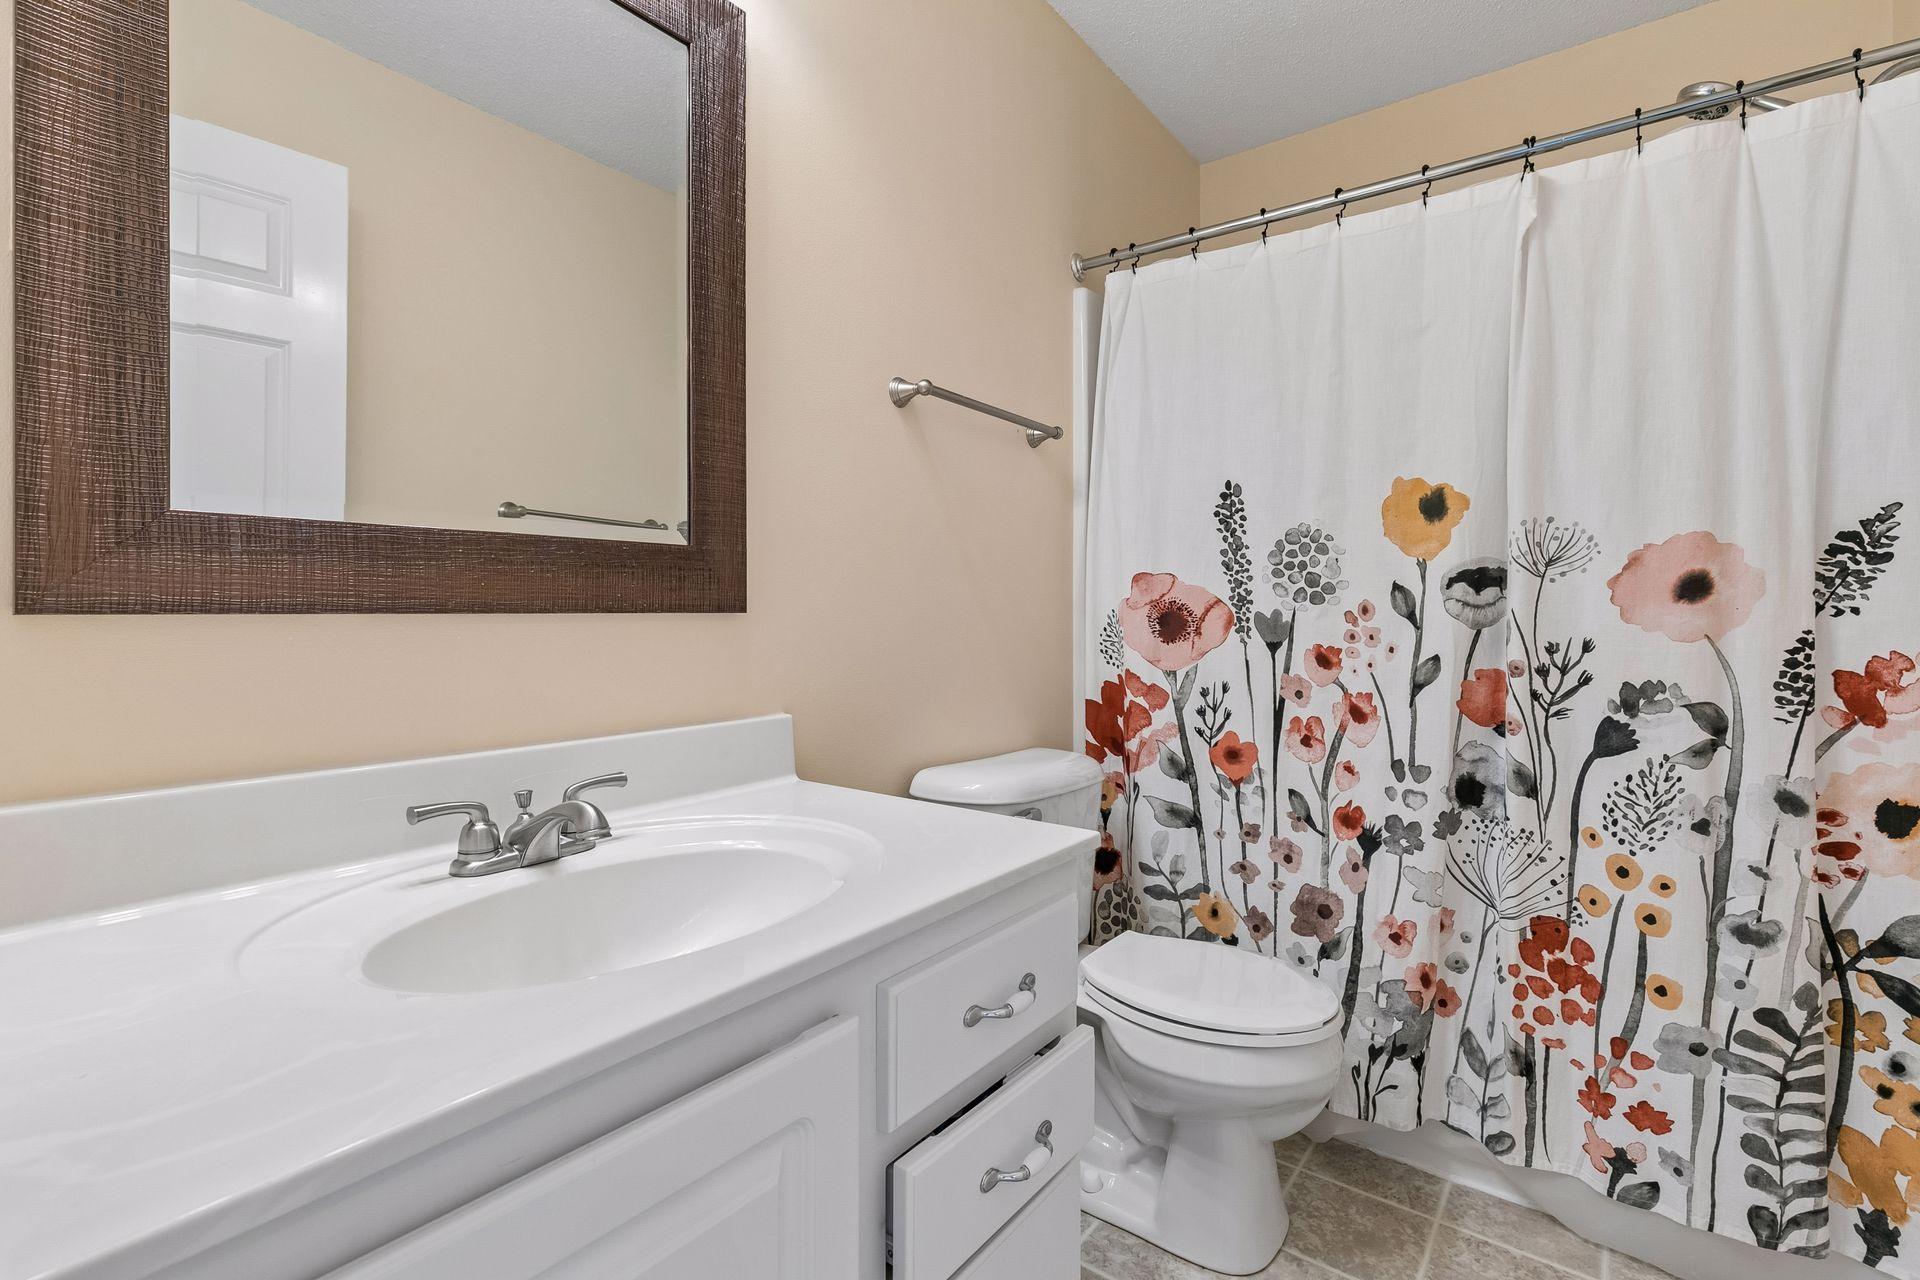
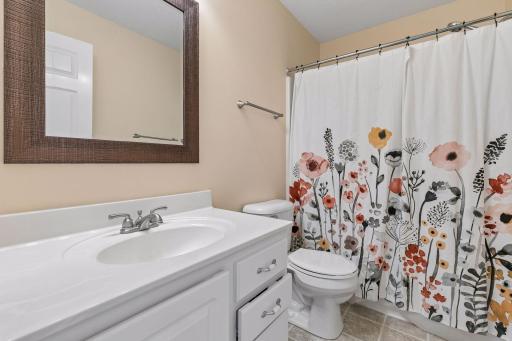
Upstairs, you’ll find three bedrooms including a generous primary suite with vaulted ceilings, huge walk-in closet, and private full bathroom featuring a jetted tub, separate shower, and dual vanity.
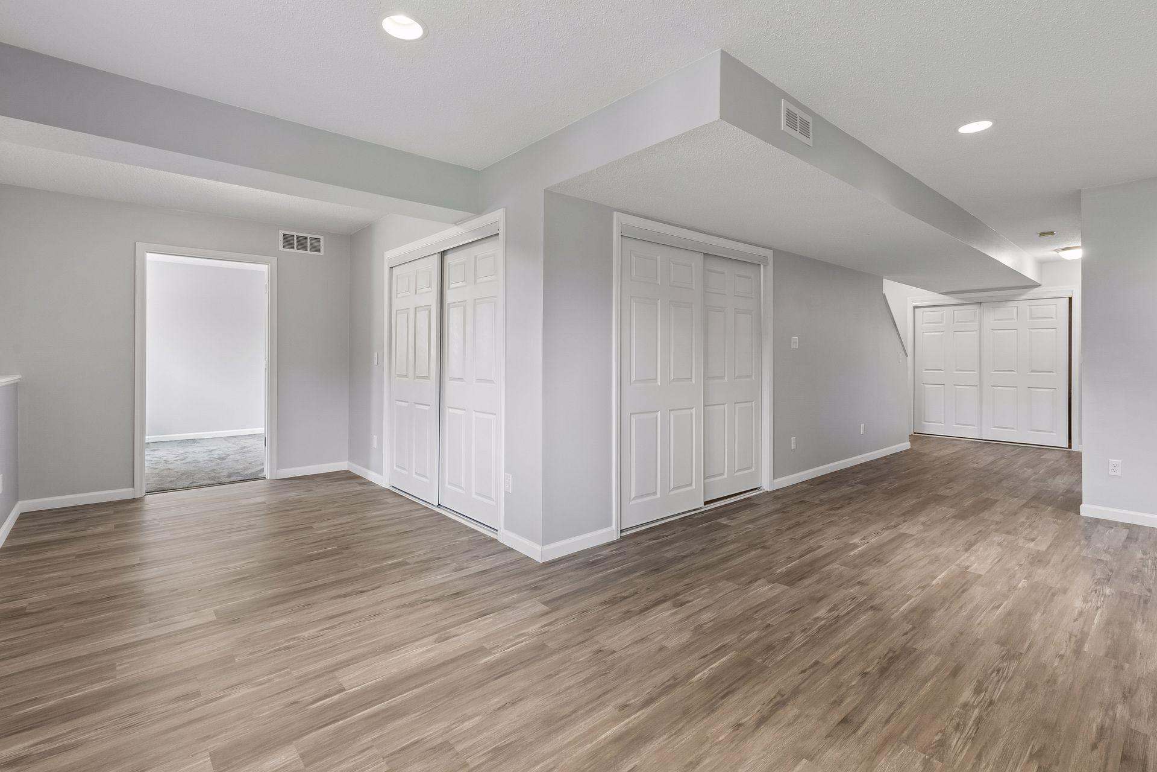
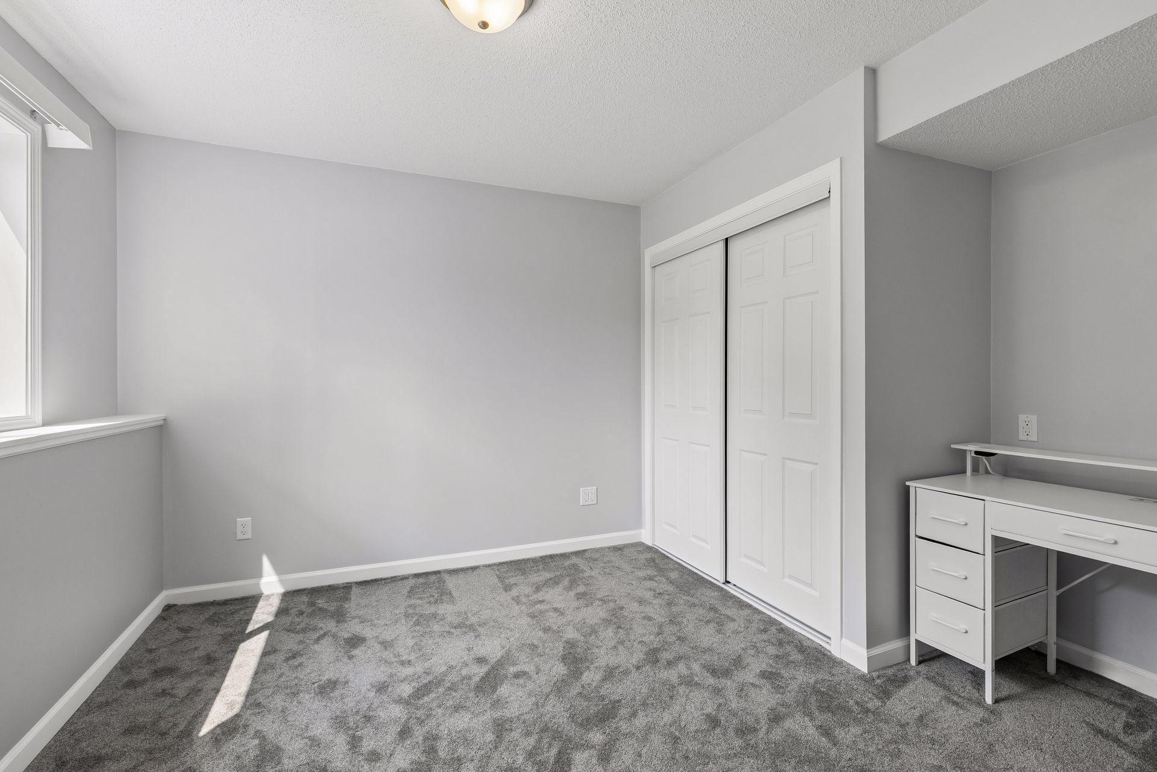
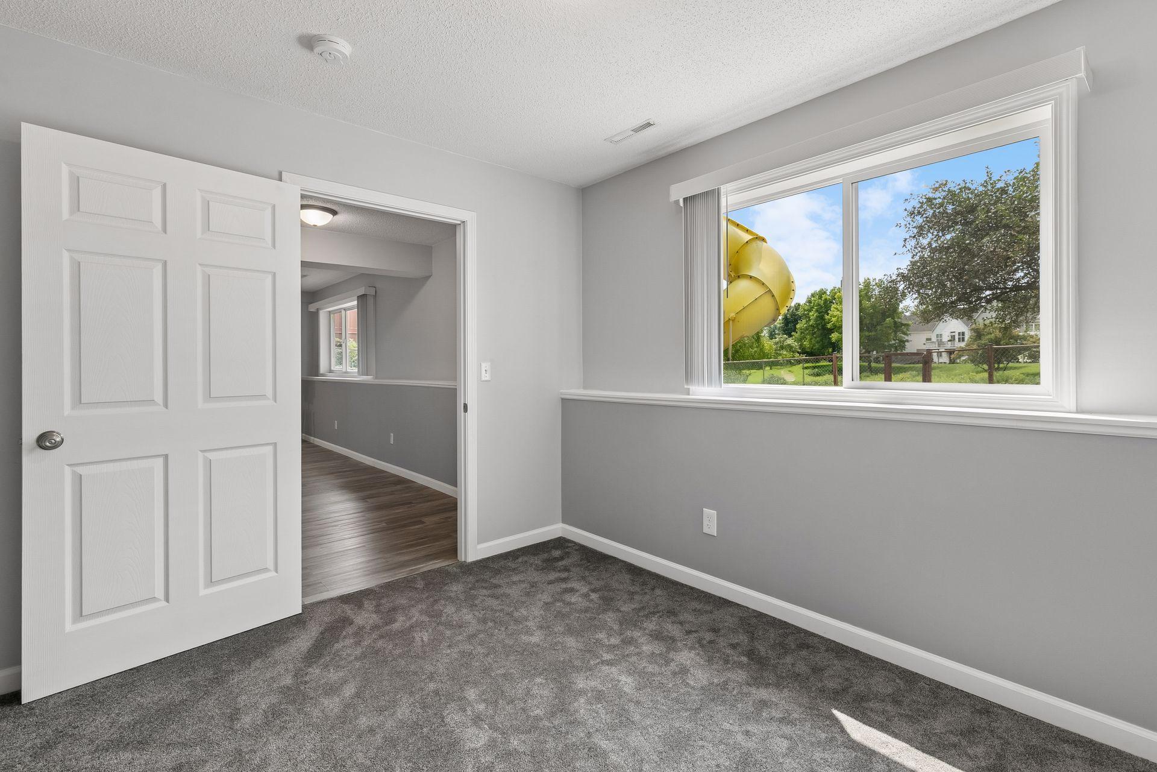
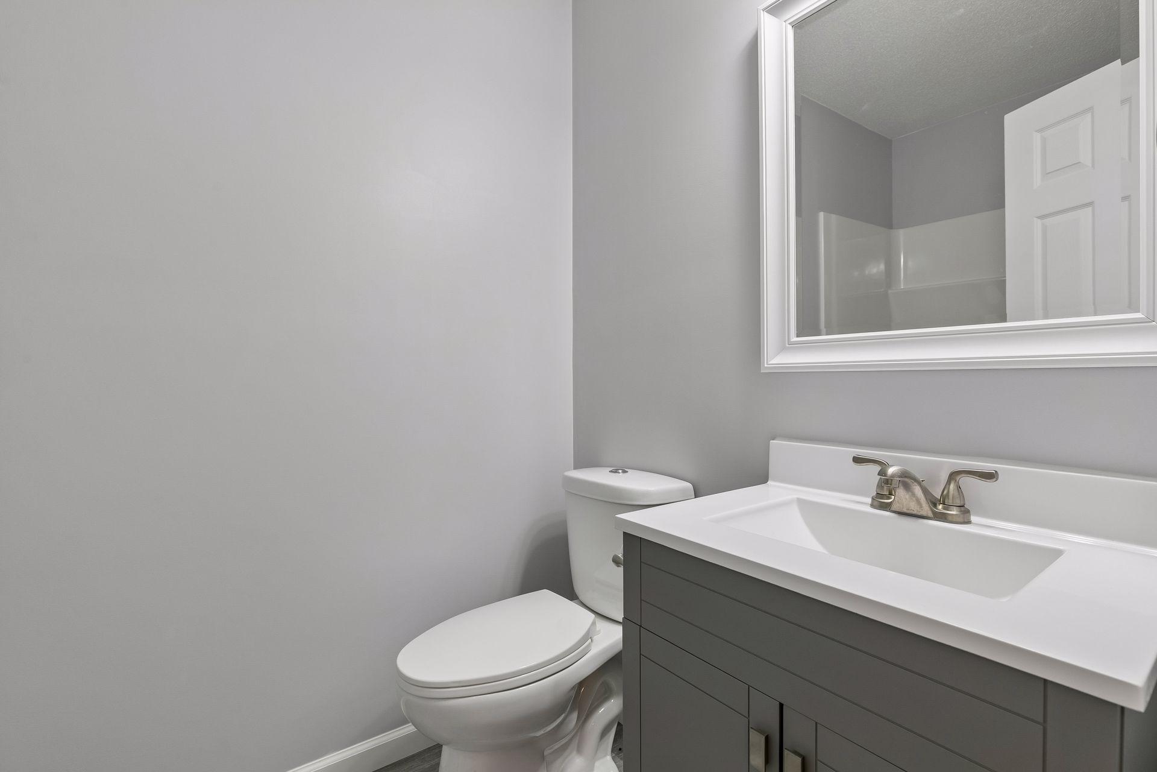
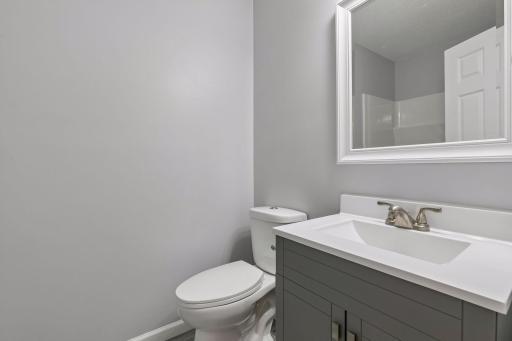
The finished lower level, completed in 2024, adds a spacious recreation room, fourth bedroom, 3/4 bath, and large storage space.
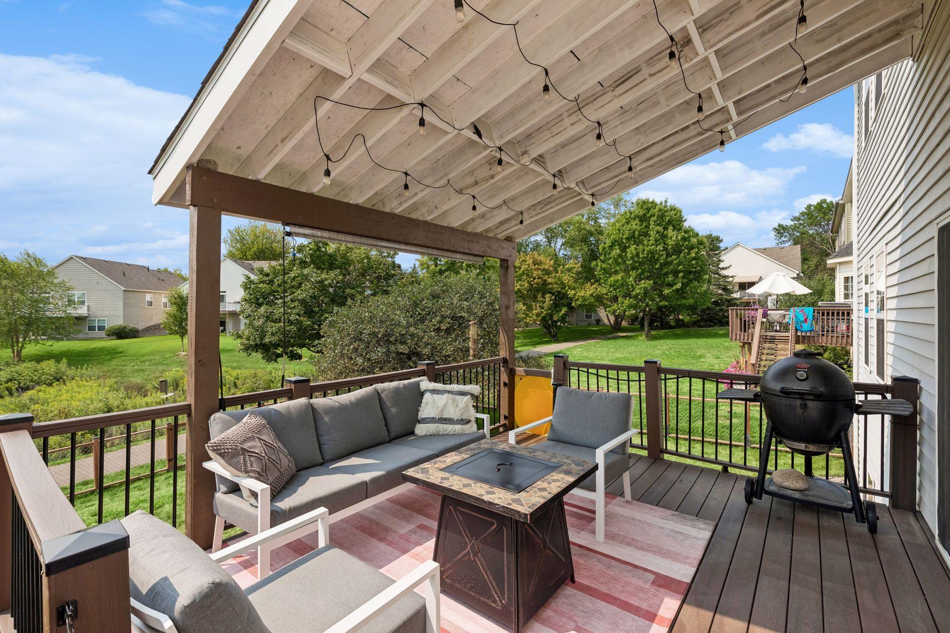
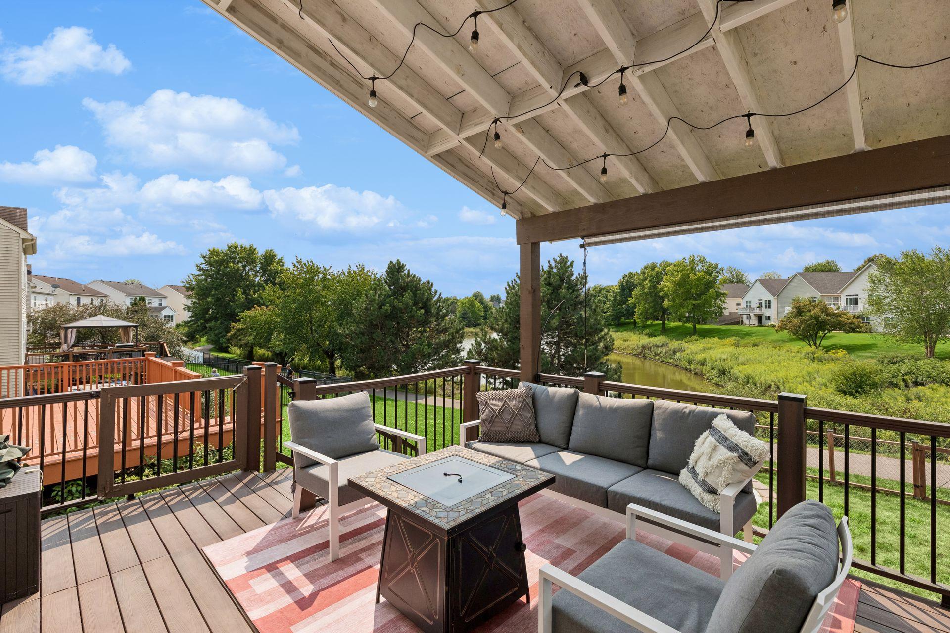
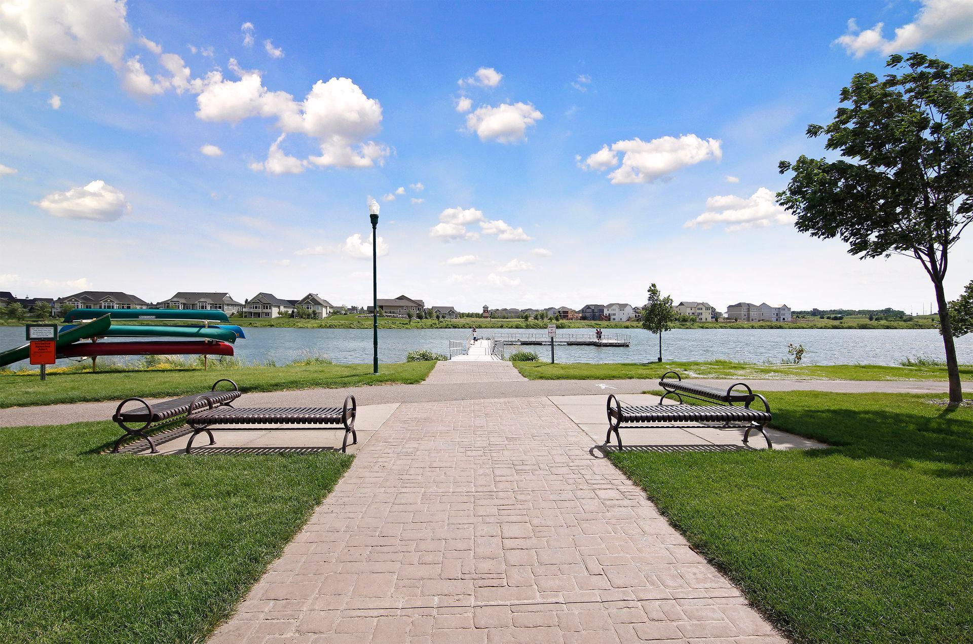
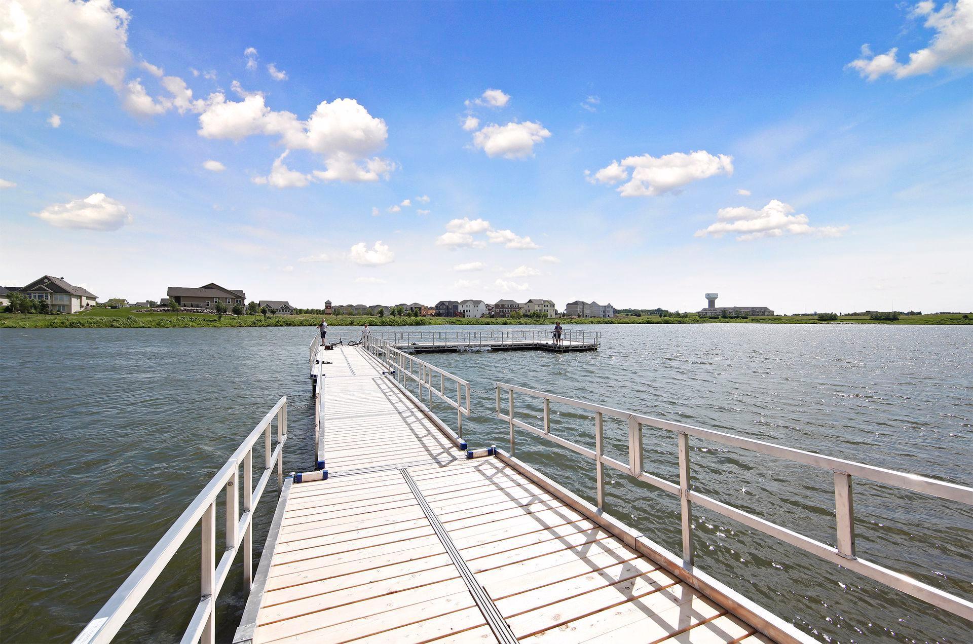
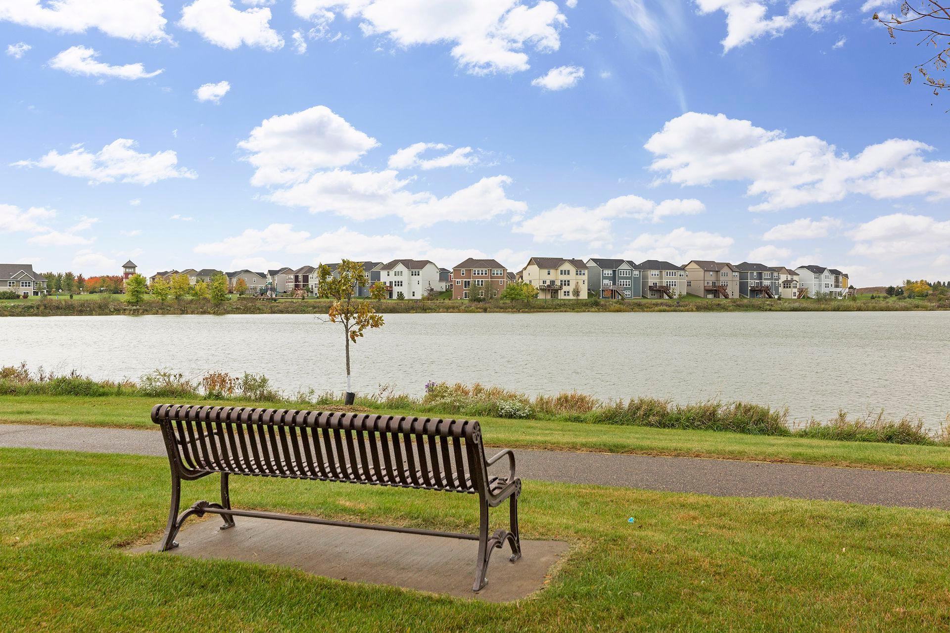
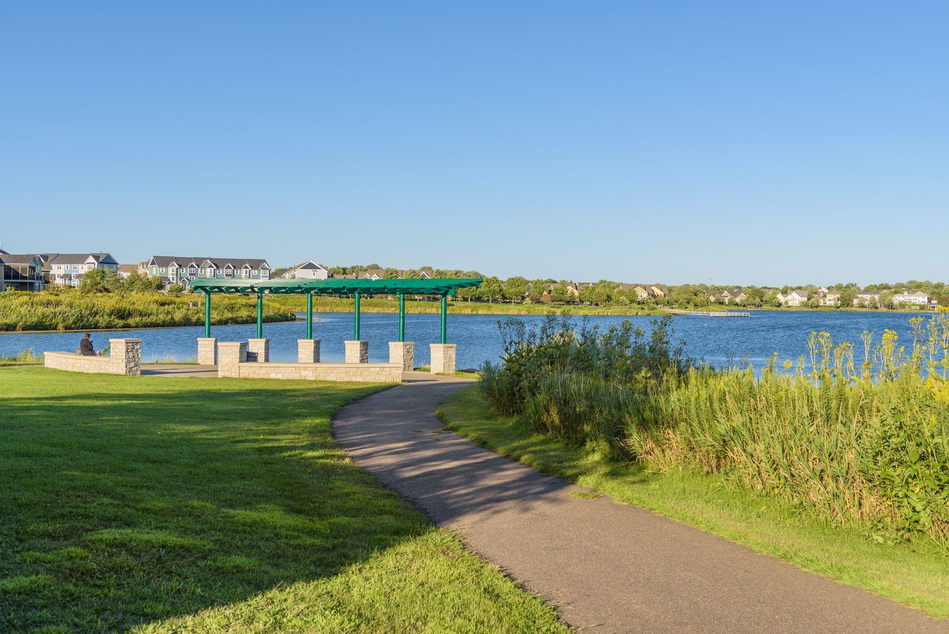
Step outside and enjoy one of the home’s best features - a private, fully fenced backyard overlooking a peaceful pond and walking path. The composite deck offers plenty of space to entertain and includes a built-in slide, swing, and covered veranda.
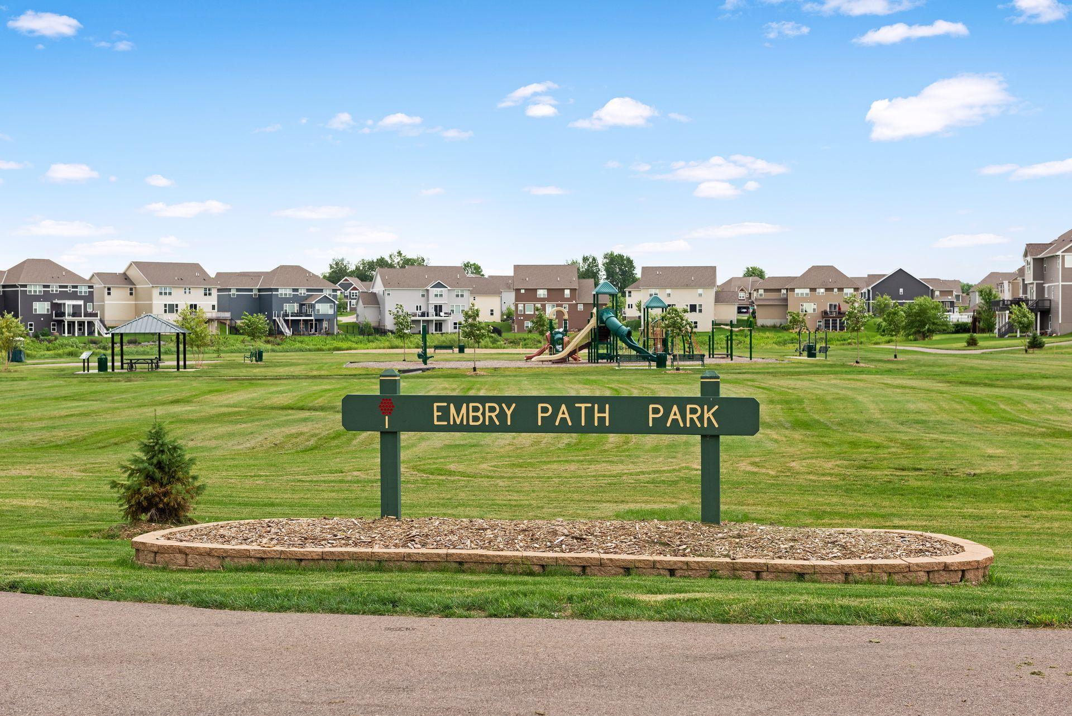
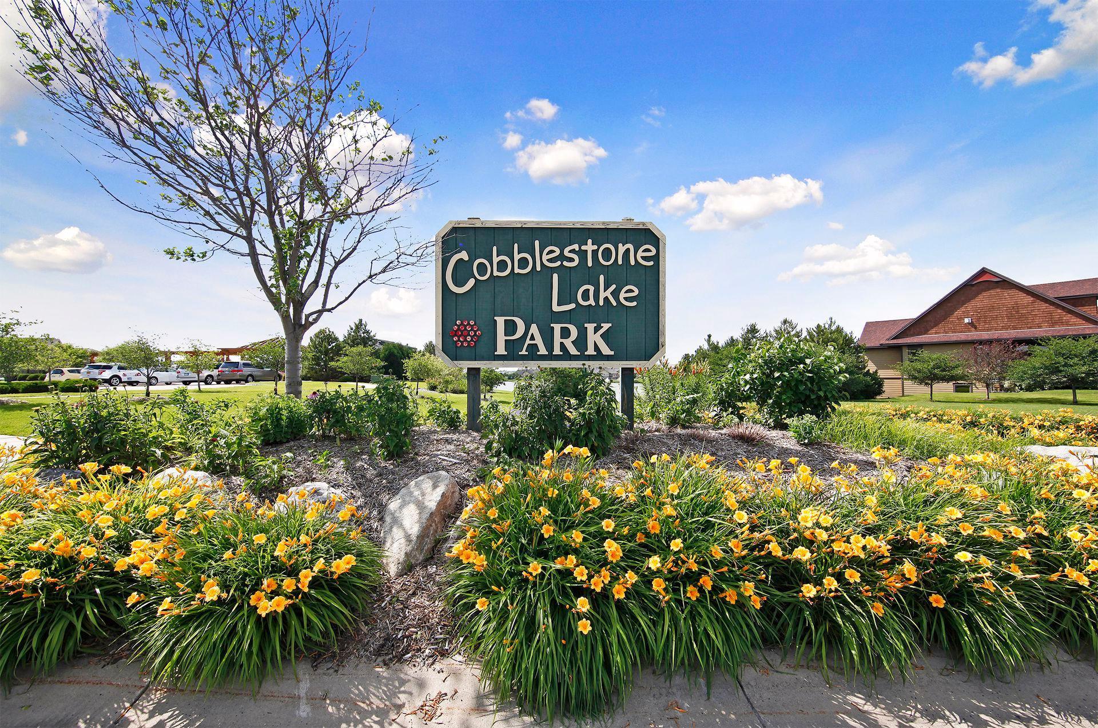
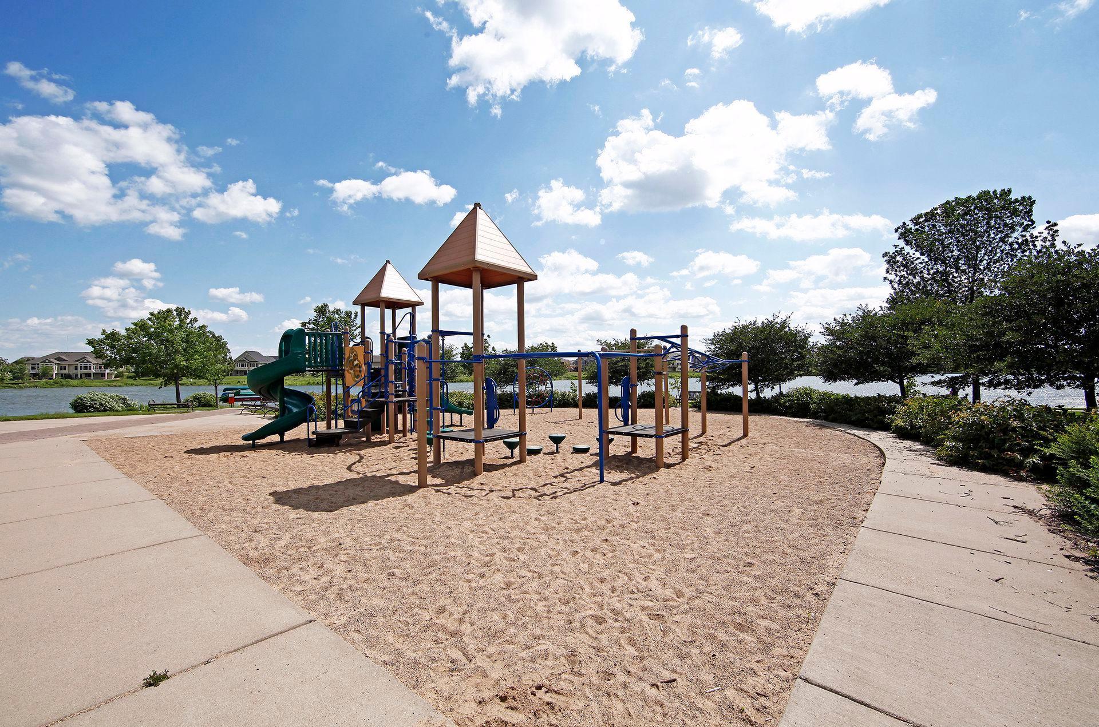
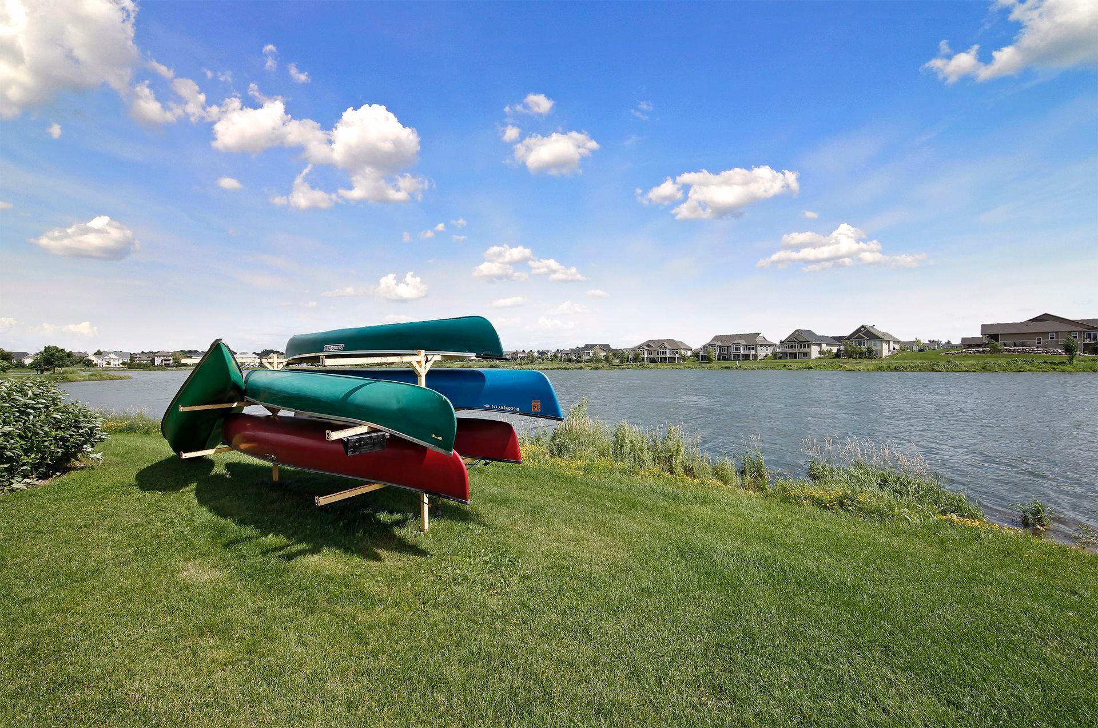
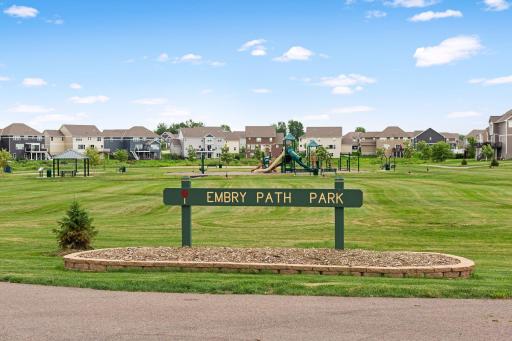
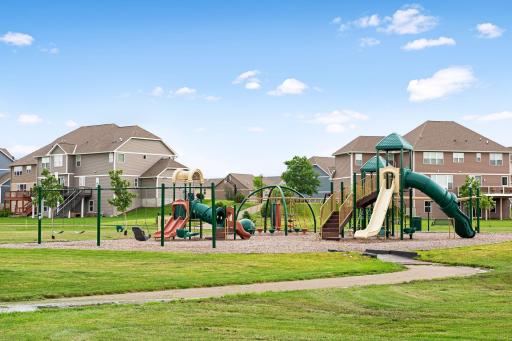
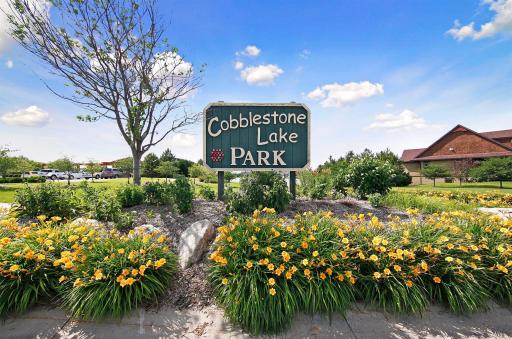
Located in sought-after ISD 196 with convenient access to parks, trails, shopping, dining, the Minnesota Zoo, Mall of America, and major highways. Thoughtfully updated, beautifully maintained, and truly move-in ready—this Apple Valley home is one you won’t want to miss!
Directions: County Road 42 to Dundee Ave, South to Dupont Path, Left on Dupont Path to Home
Accessible
None: 1
Air Conditioning
Central Air: 1
Amenities Unit
Cable: 1
Deck: 1
In-Ground Sprinkler: 1
Kitchen Center Island: 1
Kitchen Window: 1
Primary Bedroom Walk-In Closet: 1
Walk-In Closet: 1
Washer/Dryer Hookup: 1
Appliances
Dishwasher: 1
Disposal: 1
Dryer: 1
Microwave: 1
Range: 1
Refrigerator: 1
Washer: 1
Assessments
Assessment Balance: 0
Tax With Assessments: 5532
Association Fee Includes
Professional Mgmt: 1
Sanitation: 1
Assumable Loan
Not Assumable: 1
Basement
Egress Windows: 1
Full: 1
Storage Space: 1
Bath Description
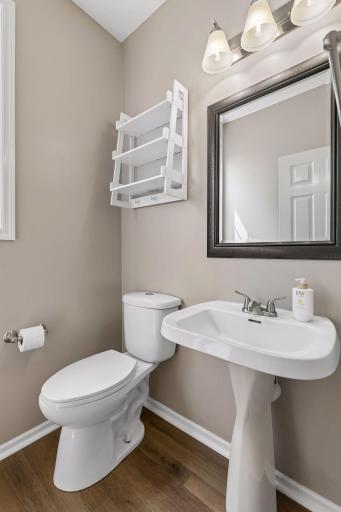
Main Floor 1/2 Bath: 1
Upper Level Full Bath: 1
Full Primary: 1
Private Primary: 1
3/4 Basement: 1
Building Information
Finished SqFt Above Ground: 1907
Finished SqFt Below Ground: 754
Construction Status
Previously Owned: 1
Dining Room Description
Eat In Kitchen: 1
Kitchen/Dining Room: 1
Existing Financing
Conventional: 1
Exterior
Vinyl: 1
Family Room Characteristics
2 or More: 1
Fencing
Chain Link: 1
Full: 1
Fireplace Characteristics
Gas Burning: 1
Foundation
Concrete Block: 1
Fuel
Natural Gas: 1
Heating
Forced Air: 1
Insurance Fee
Insurance Fee: 0
Laundry
Laundry Room: 1
Upper Level: 1
Lease Details
Land Leased: Not Applicable
Miscellaneous Information
DP Resource: Yes
Homestead: Yes
Ownership
Fractional Ownership: No
Parking Characteristics
Garage Dimensions: 18x23
Garage Square Feet: 428
Patio, Porch and Deck Features
Composite Decking: 1
Covered: 1
Deck: 1
Public Survey Info
Range#: 20
Section#: 36
Township#: 115
Road Frontage
Private Road: 1
Road Responsibility
Association Maintained Road: 1
Roof
Age Over 8 Years: 1
Sellers Terms
Cash: 1
Conventional: 1
FHA: 1
Other: 1
VA: 1
Sewer
City Sewer - In Street: 1
City Sewer/Connected: 1
Special Search
2nd Floor Laundry: 1
3 BR on One Level: 1
Primary Bdr Suite: 1
Stories
Two: 1
Water
City Water - In Street: 1
City Water/Connected: 1
Location Tax and Other Information
House Number: 15105
Street Name: Dupont
Street Suffix: Path
Postal City: Apple Valley
County: Dakota
State: MN
Zip Code: 55124
Complex/Dev/Subdivision: Tousignants Prairie Crossing
Property Features
Accessible: None
Air Conditioning: Central Air
Amenities Unit: Cable; Deck; In-Ground Sprinkler; Kitchen Center Island; Kitchen Window; Primary Bedroom Walk-In Closet; Walk-In Closet; Washer/Dryer Hookup
Appliances: Dishwasher; Disposal; Dryer; Microwave; Range; Refrigerator; Washer
Association Fee Includes: Professional Mgmt; Sanitation
Assumable Loan: Not Assumable
Basement: Egress Windows; Full; Storage Space
Bath Description: Main Floor 1/2 Bath; Upper Level Full Bath; Full Primary; Private Primary; 3/4 Basement
Construction Status: Previously Owned
Dining Room Description: Eat In Kitchen; Kitchen/Dining Room
Existing Financing: Conventional
Exterior: Vinyl
Family Room Characteristics: 2 or More
Fencing: Chain Link; Full
Fireplace Characteristics: Gas Burning
Foundation: Concrete Block
Fuel: Natural Gas
Heating: Forced Air
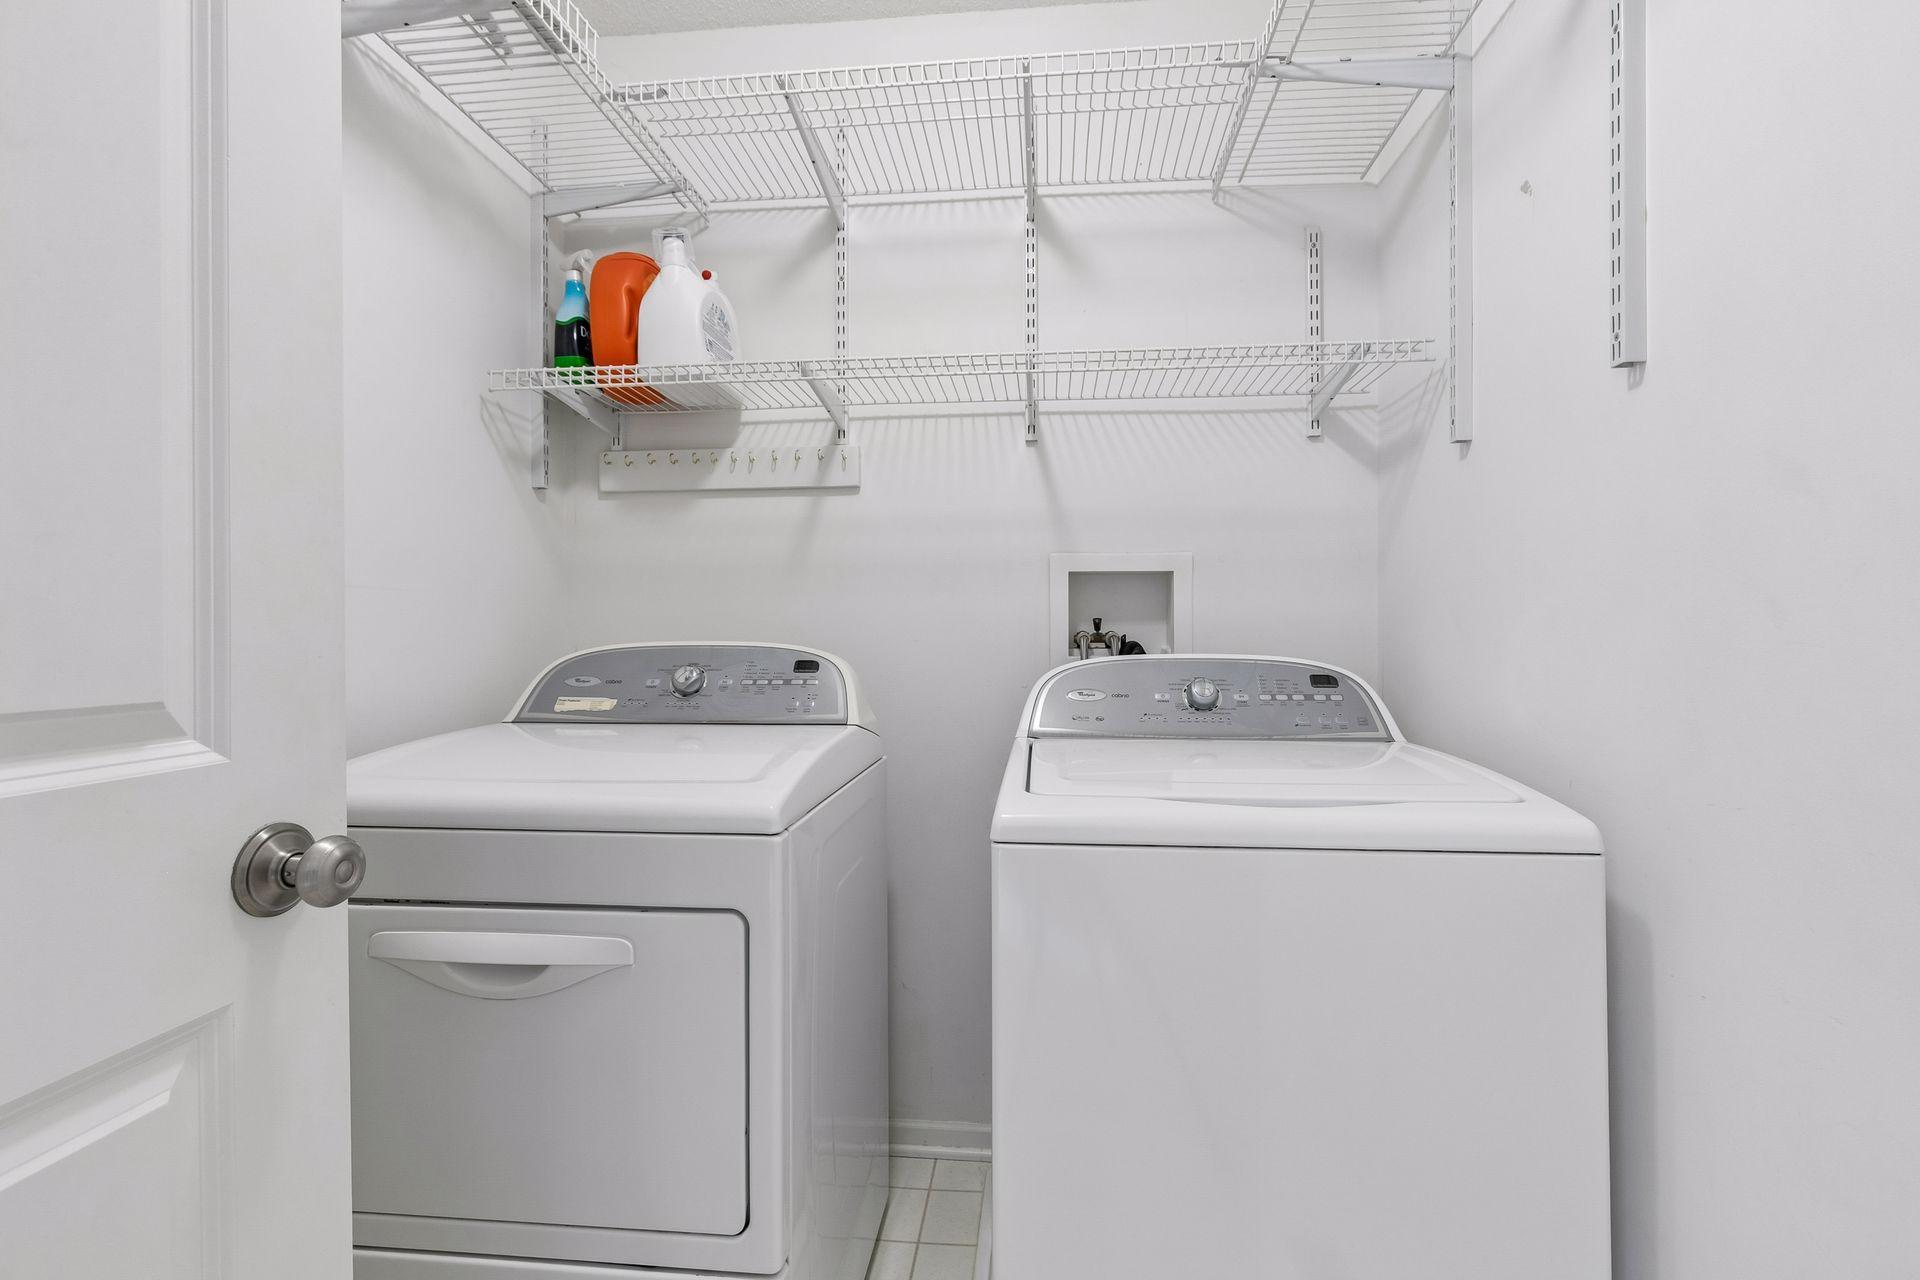
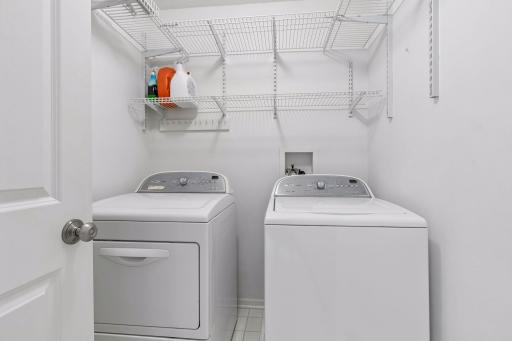
Laundry: Laundry Room; Upper Level
Road Frontage: Private Road
Road Responsibility: Association Maintained Road
Roof: Age Over 8 Years
Sellers Terms: Cash; Conventional; FHA; VA; Other
Sewer: City Sewer - In Street; City Sewer/Connected
Special Search: 2nd Floor Laundry; 3 BR on One Level; Primary Bdr Suite
Stories: Two
Water: City Water - In Street; City Water/Connected
Room Information
| Room Name | Dimensions | Level |
| Amusement Room | 22x19 | Lower |
| Dining Room | 8x10 | Main |
| Family Room | 16x18 | Main |
| First (1st) Bedroom | 11x13 | Upper |
| Fourth (4th) Bedroom | 11x12 | Lower |
| Kitchen | 8x10 | Main |
| Laundry | 6x6 | Upper |
| Living Room | 18x13 | Main |
| Second (2nd) Bedroom | 11x13 | Upper |
| Storage Room | 15x7 | Lower |
| Third (3rd) Bedroom | 15x13 | Upper |

Listing Office: Coldwell Banker Realty
Last Updated: August - 16 - 2026
The data relating to real estate for sale on this web site comes in part from the Broker Reciprocity SM Program of the Regional Multiple Listing Service of Minnesota, Inc. The information provided is deemed reliable but not guaranteed. Properties subject to prior sale, change or withdrawal. ©2024 Regional Multiple Listing Service of Minnesota, Inc All rights reserved.