$795,000
Saint Paul, MN 55112
MLS# 6727679
Status: Closed
4 beds | 4 baths | 4454 sqft
1 / 61
Property Description
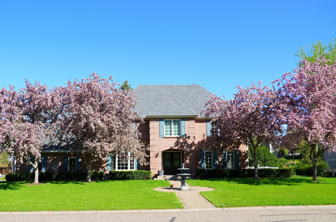
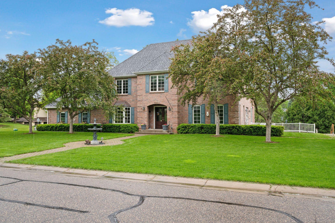
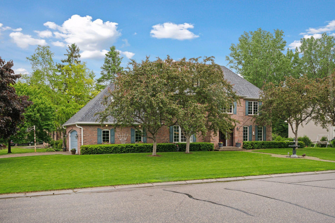
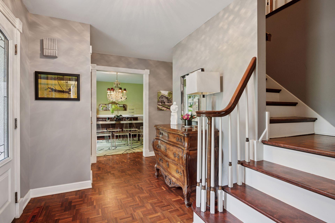
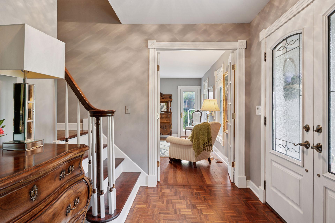
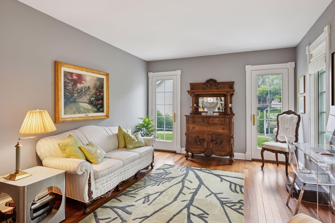
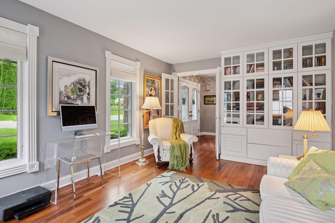
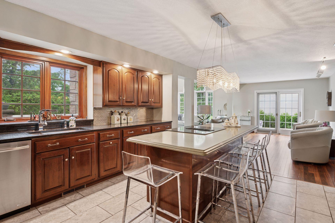
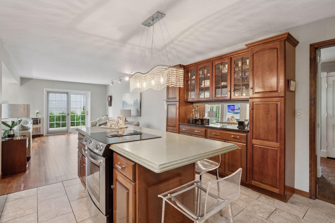
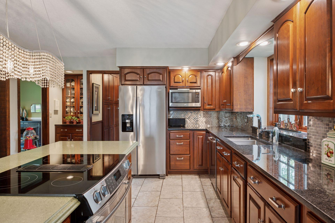
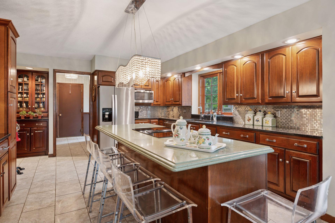
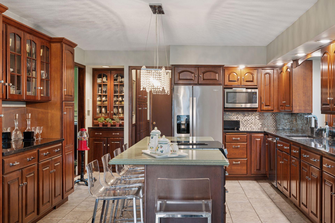
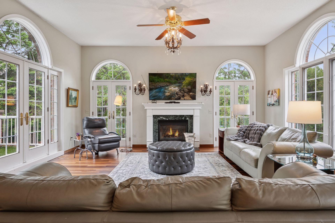
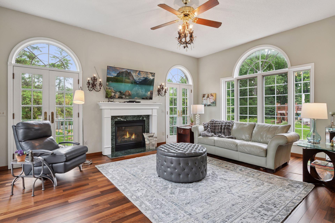
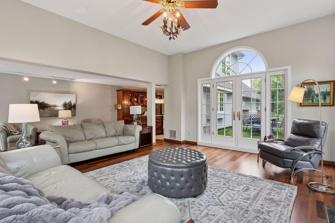
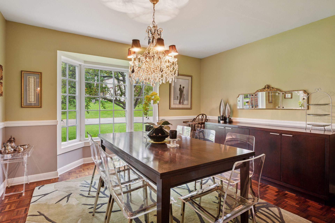
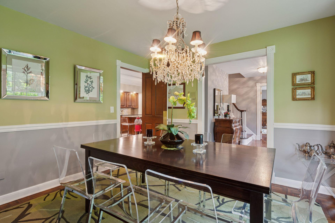
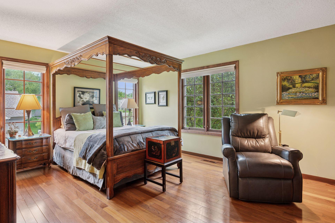
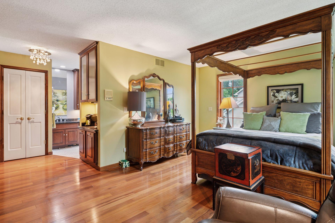
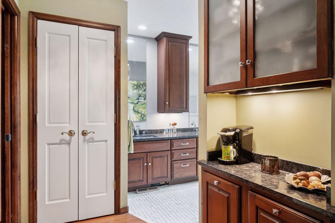
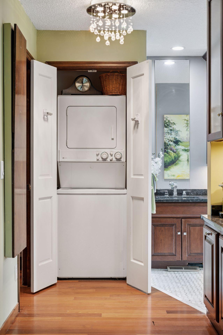
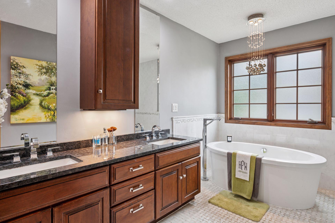
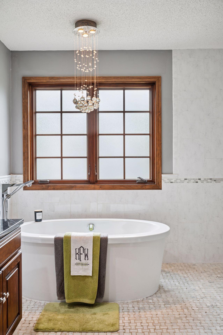

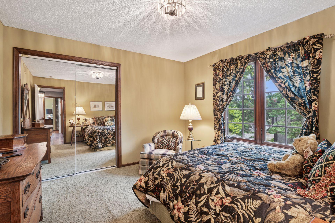
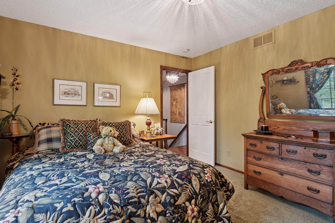
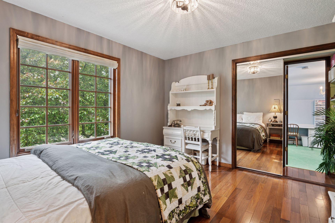
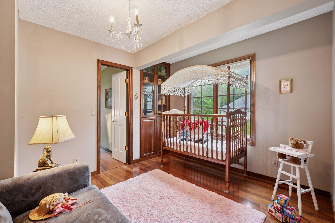
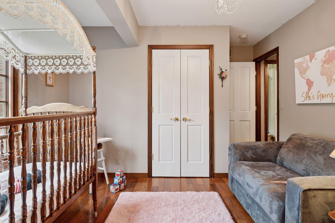
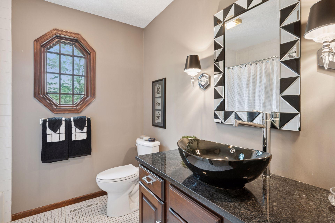
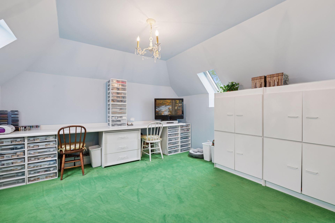
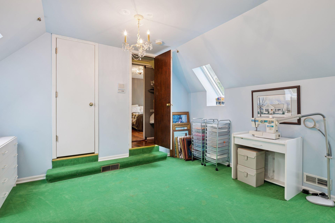
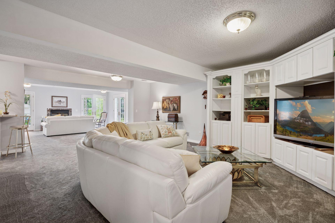
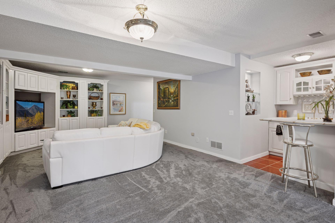
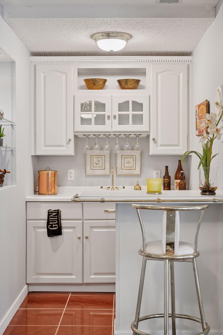
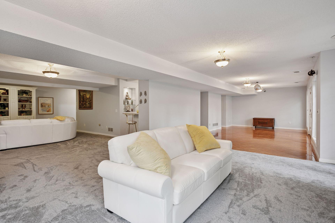
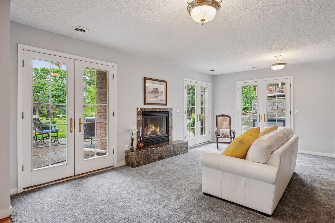
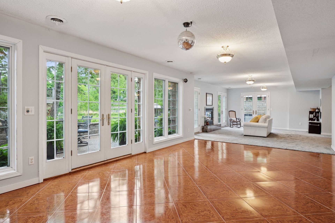
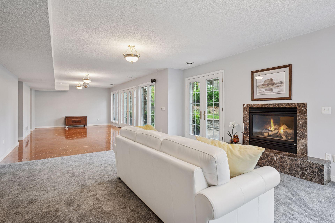
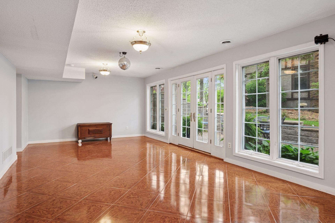
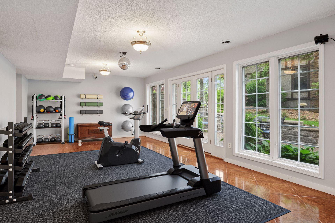
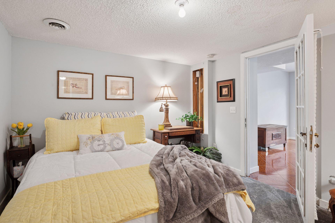
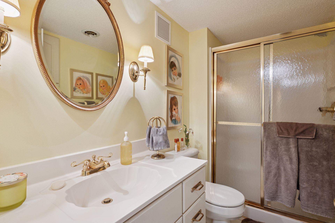
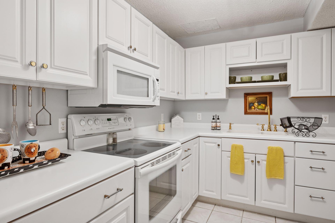
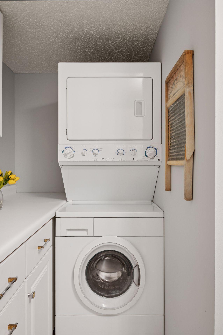
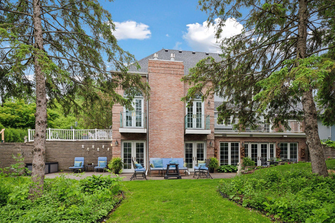
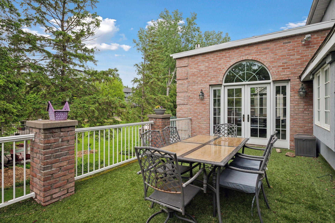
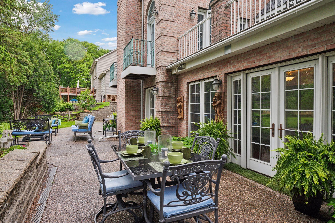
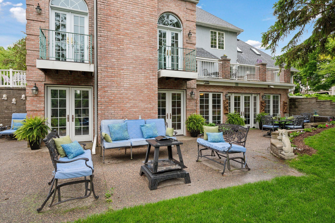
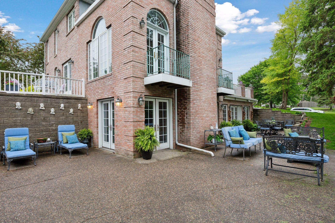
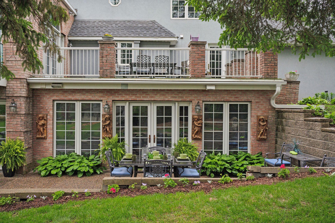
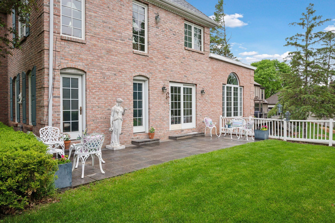
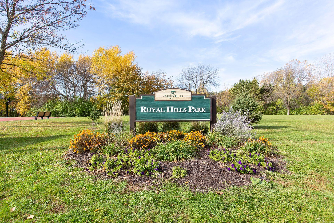
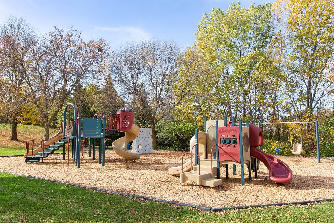
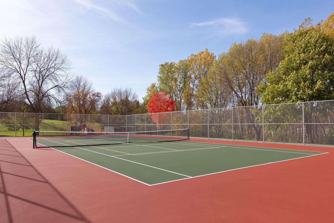
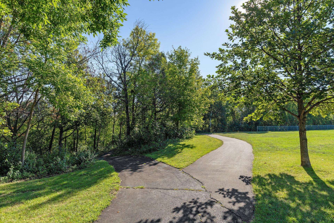
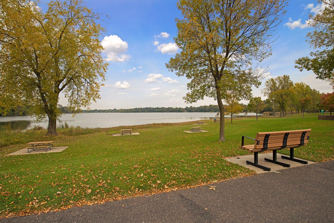
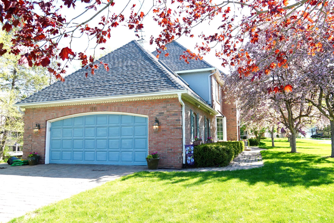
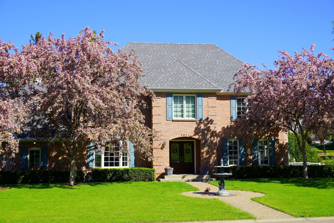
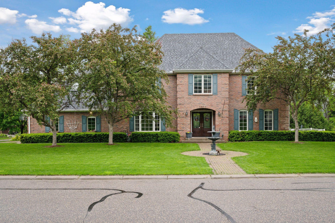
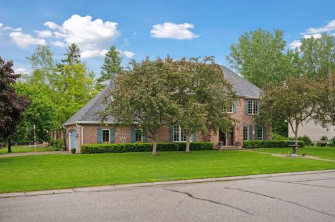
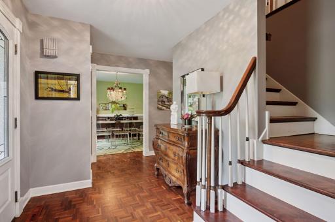
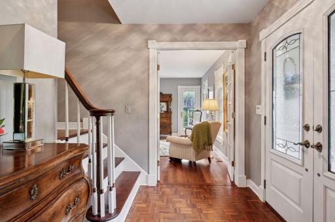
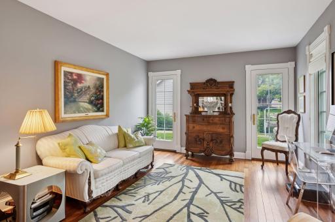
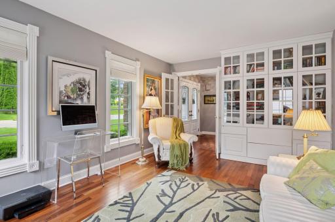
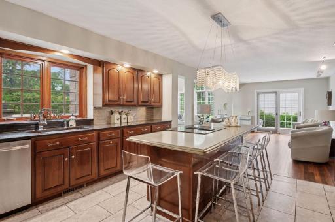
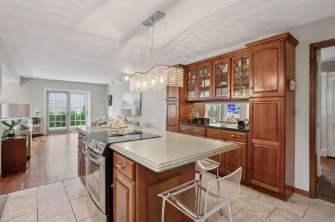
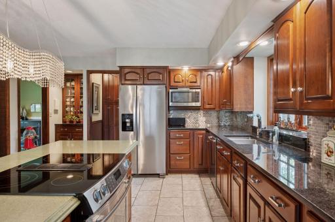
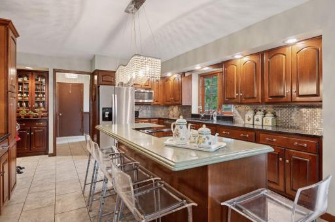
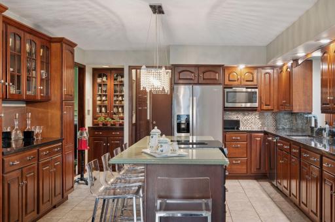
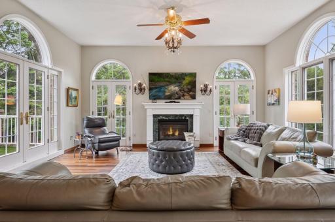
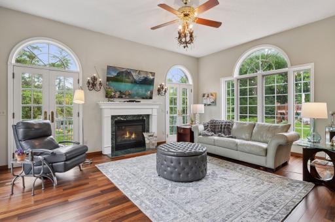
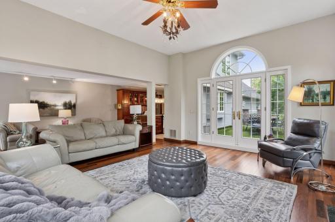
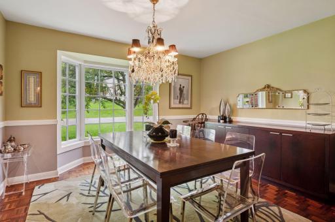
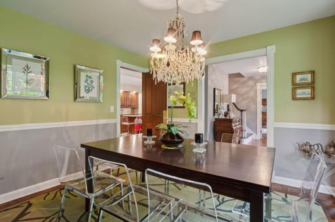
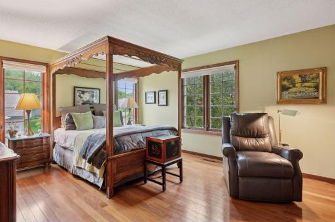
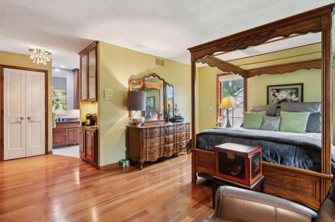
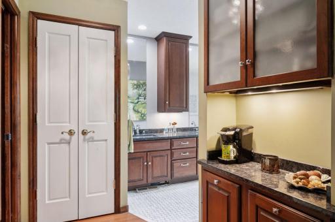
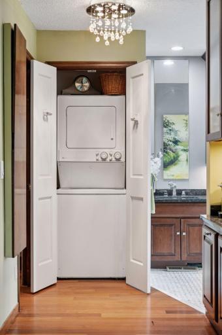
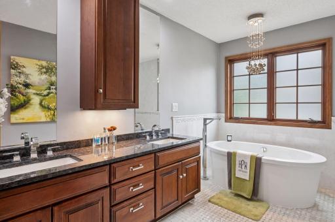
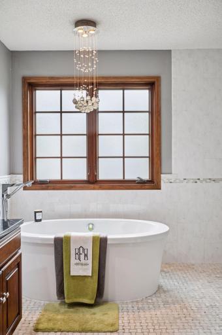
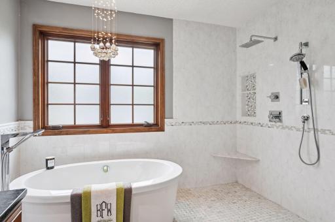
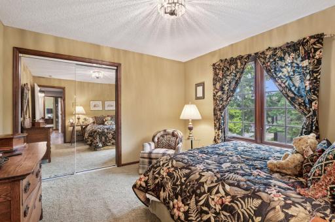
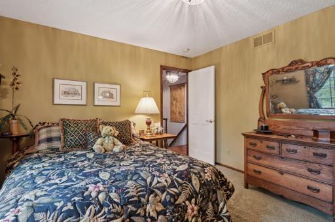
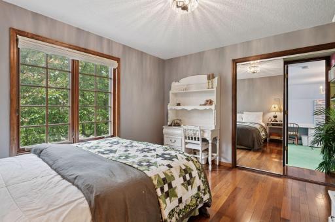
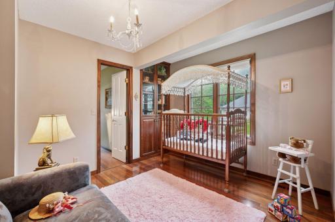
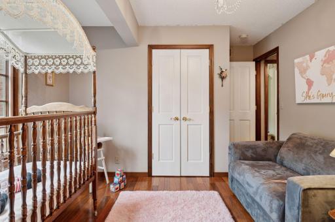
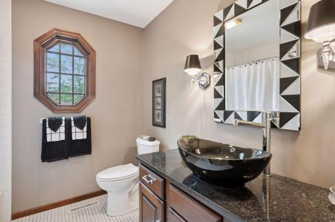
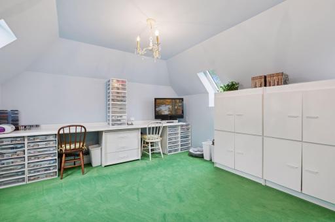
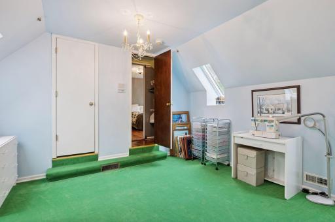
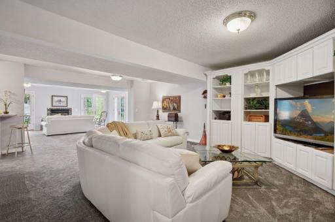
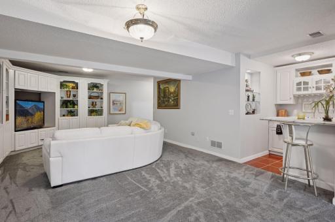
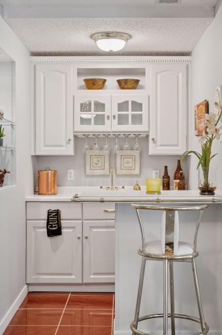
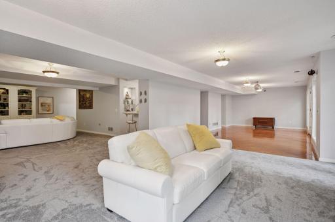
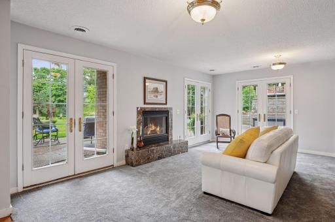
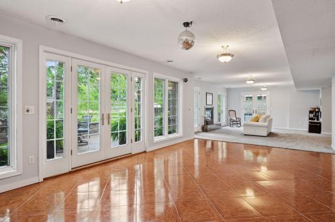
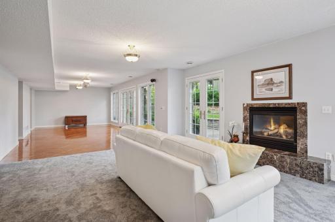
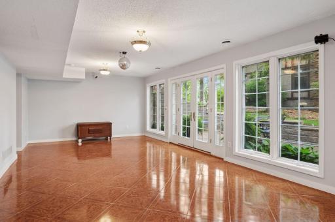
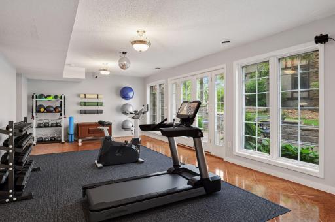
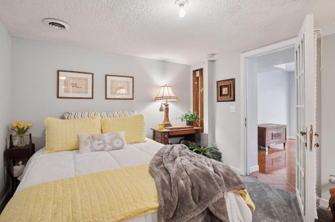
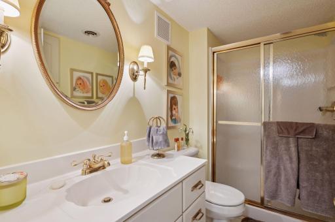
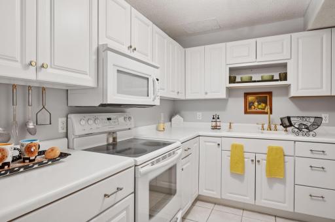
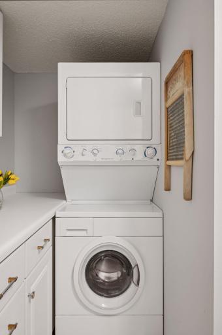
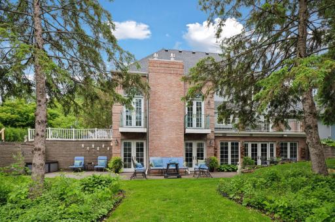
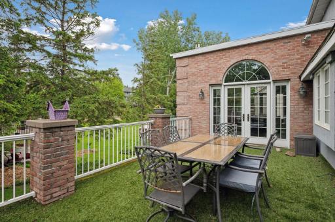
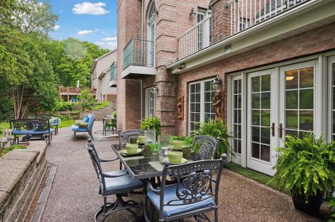
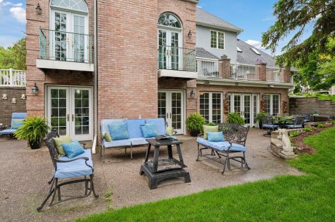
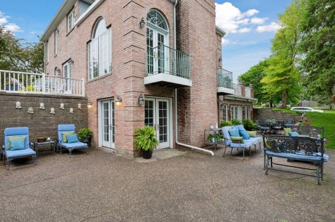
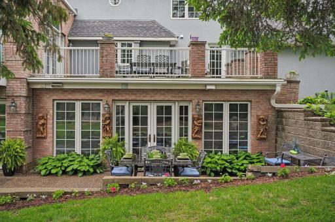
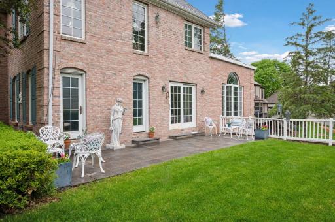
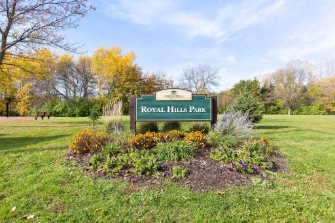
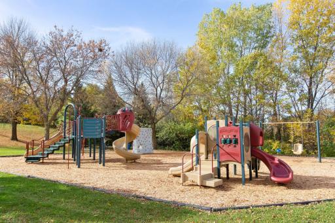
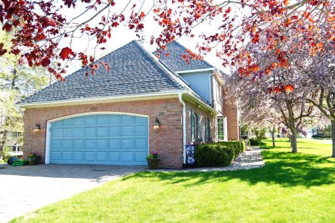
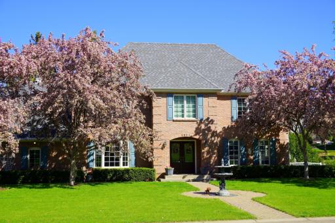
Located on a corner lot at the beginning of the cul-de-sac, this Country French Style Home has loads of space inside and out! A one-owner home shows the care that has been put into the designs and the details as you walk through. Your first steps into the home are warm & inviting. The expansive main floor starts with a gorgeous sunroom that brings in great morning light. The kitchen includes granite counter, Brazilian cherry wood, custom cabinets, a large island, and opens to the living room addition. An addition to the home in 1999 provides tall ceilings and a living room surrounded by windows. Even a formal dining allows you to host and entertain to your liking. With 4 bedrooms upstairs, the room arrangements are plentiful. Create a nursery or a great home office that connects to the private, primary suite. The primary bedroom is none like you’ve seen before: large bedroom, morning coffee bar, walk-in closet, in bedroom laundry, and a bathroom to dream of including dual vanity, soaking tub, and walk-in shower highlighted with marble. You may not want to leave the room, but there’s so much more to see. Be sure to explore and discover the bonus room through the bedroom closets. This space was a kids’ playroom for year now converted to crafting room; look to make it your own. The walkout basement is practically a 2nd home as it includes full kitchen, 2nd laundry space, guest room and bath, family room and amusement room with fireplace. Whether it’s out of town family staying with you, a growing household, or you just love entertaining, there is space on top of space here! The yard is amazing. Wind down your day on one of the many the patios & send the kiddos to the park down the street! Entertain family & friends inside and out. Enjoy a bonfire while tucked under trees. The attached 2car garage includes tons of storage! The home has been well maintained over the years & is move-in ready. If you’re looking for a large, well designed home in the Arden Hills community and MV schools, be sure to come see all this home offers!
Details
Maps
Contract Information
Owner is an Agent?: No
Auction?: No
Status: Closed
Off Market Date: 2025-07-12
Contingency: None
Current Price: $795,000
Closed Date: 2025-08-14
Original List Price: 850000
Sales Close Price: 795000
ListPrice: 850000
List Date: 2025-06-02
Office/Member Info
Association: MAAR
General Property Information
Common Wall: No
Lot Measurement: Acres
Manufactured Home?: No
Multiple PIDs?: No
New Development: No
Number of Fireplaces: 2
Waterfront YN: No
Year Built: 1986
Yearly/Seasonal: Yearly
Zoning: Residential-Single Family
Lot Dimensions: 149x106x129x100
Acres: 0.32
Bath Three Quarters: 1
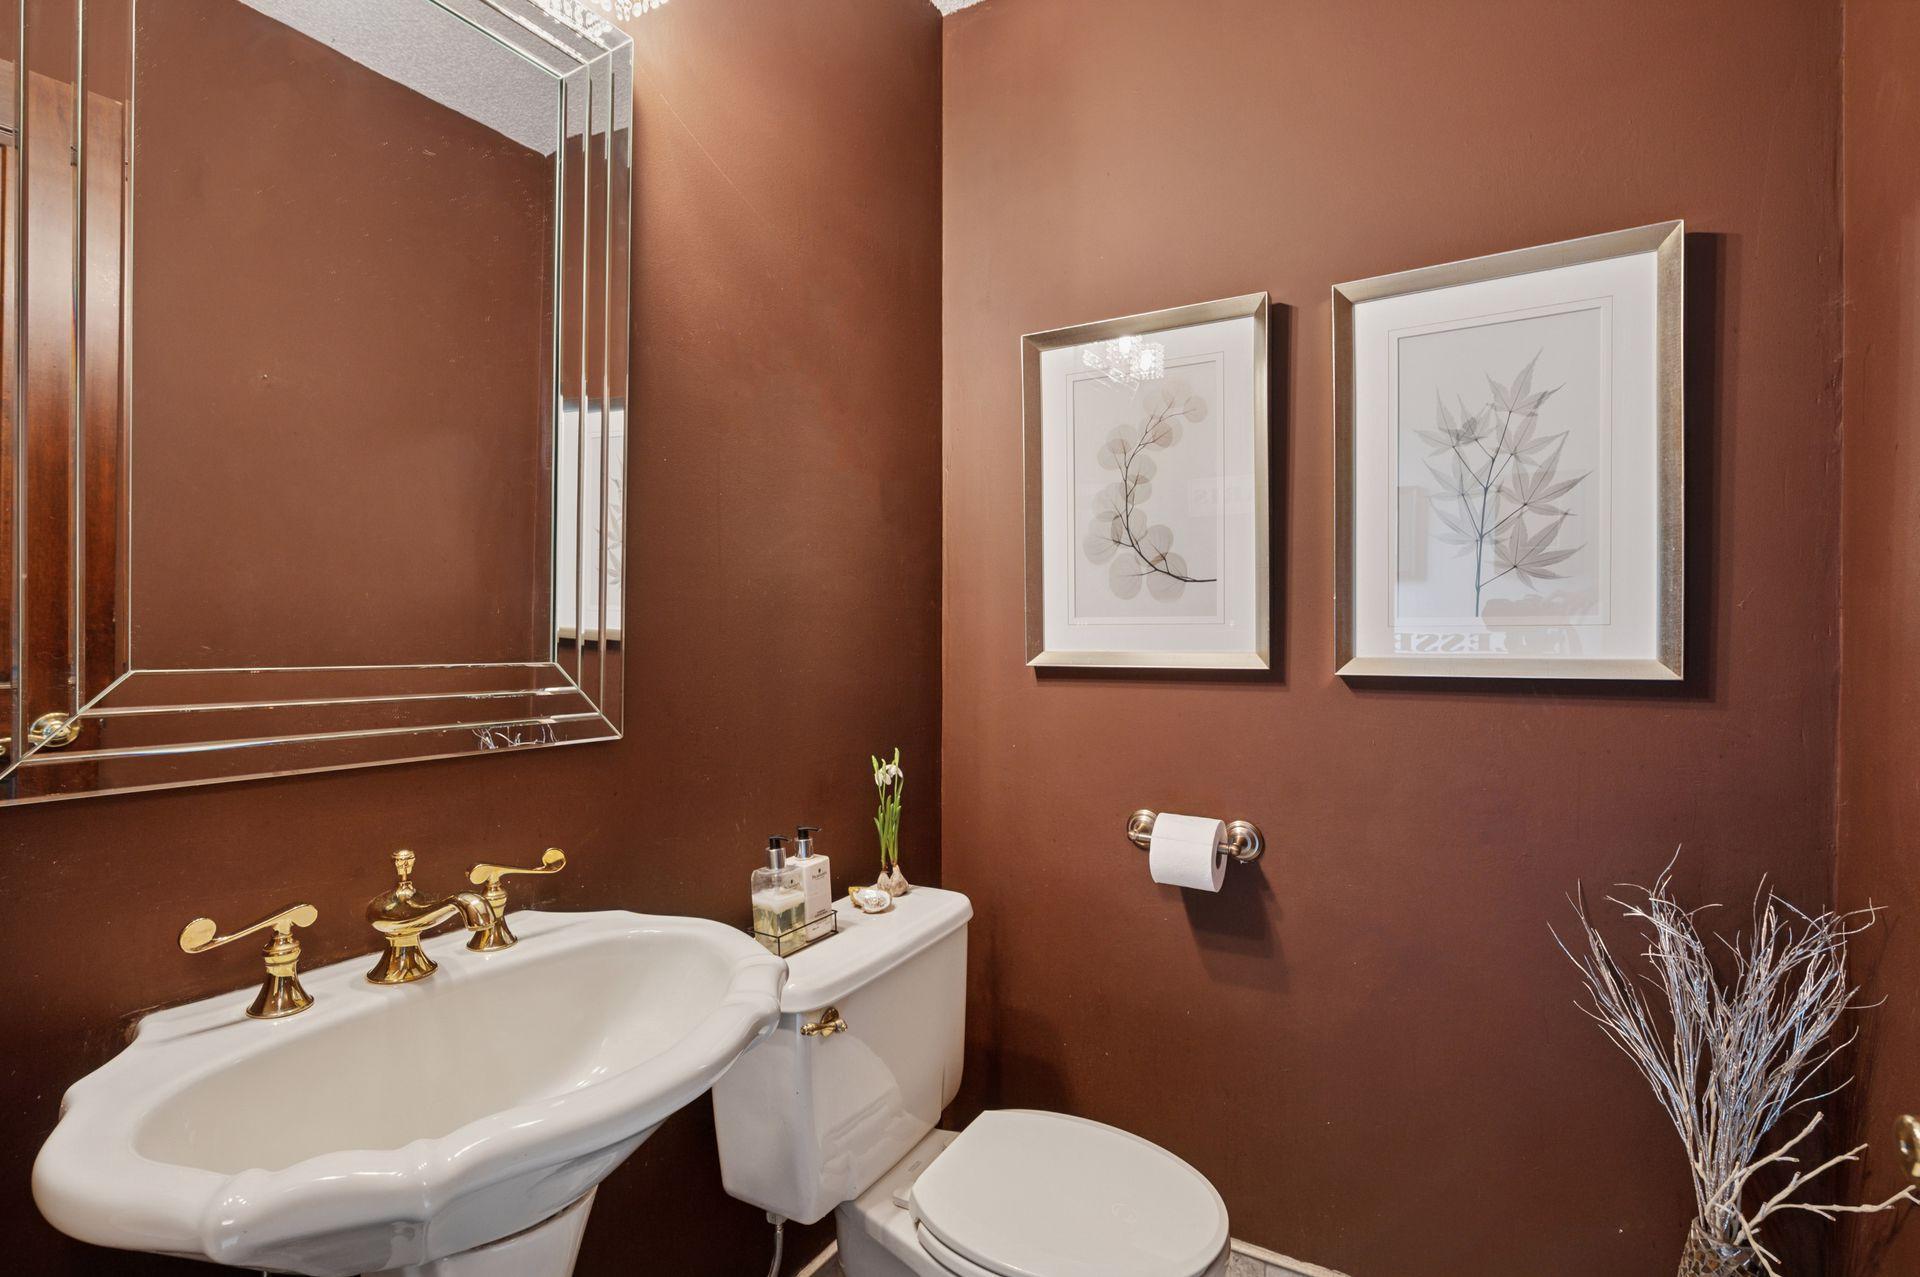
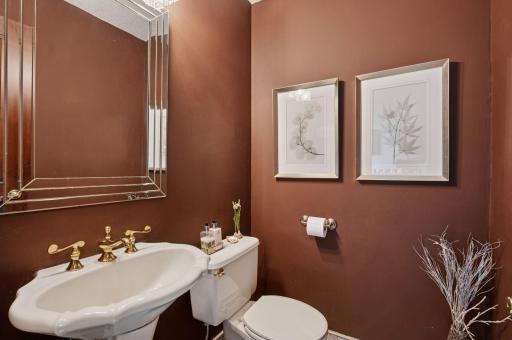
Bath Half: 1
Bath Quarter: 0
Main Floor Total SqFt: 1397
Above Grd Total SqFt: 2750
Below Grd Total SqFt: 1704
Total SqFt: 4454
Total Finished Sqft: 4421.00
FireplaceYN: Yes
Foundation Size: 1704
Style: (SF) Single Family
Garage Stalls: 2
Association Fee: 0
Assessment Pending: Yes
Bedrooms: 4
Baths Total: 4
Bath Full: 2
Location, Tax and Other Information
AssocFeeYN: No
Legal Description: MCCLUNG SECOND ADDITION LOT 3 BLK 3
Listing City: Arden Hills
Map Page: 79
Municipality: Arden Hills
School District: Mounds View
School District Phone: 651-621-6001
Zip Plus 4: 1932
Property ID Number: 223023230023
Tax Year: 2025
Tax Amount: 8804.14
In Foreclosure?: No
Potential Short Sale?: No
Lender Owned?: No
Directions & Remarks
Public Remarks: Located on a corner lot at the beginning of the cul-de-sac, this Country French Style Home has loads of space inside and out! A one-owner home shows the care that has been put into the designs and the details as you walk through. Your first steps into the home are warm & inviting. The expansive main floor starts with a gorgeous sunroom that brings in great morning light. The kitchen includes granite counter, Brazilian cherry wood, custom cabinets, a large island, and opens to the living room addition. An addition to the home in 1999 provides tall ceilings and a living room surrounded by windows. Even a formal dining allows you to host and entertain to your liking. With 4 bedrooms upstairs, the room arrangements are plentiful. Create a nursery or a great home office that connects to the private, primary suite. The primary bedroom is none like you’ve seen before: large bedroom, morning coffee bar, walk-in closet, in bedroom laundry, and a bathroom to dream of including dual vanity, soaking tub, and walk-in shower highlighted with marble. You may not want to leave the room, but there’s so much more to see. Be sure to explore and discover the bonus room through the bedroom closets. This space was a kids’ playroom for year now converted to crafting room; look to make it your own. The walkout basement is practically a 2nd home as it includes full kitchen, 2nd laundry space, guest room and bath, family room and amusement room with fireplace. Whether it’s out of town family staying with you, a growing household, or you just love entertaining, there is space on top of space here! The yard is amazing. Wind down your day on one of the many the patios & send the kiddos to the park down the street! Entertain family & friends inside and out. Enjoy a bonfire while tucked under trees. The attached 2car garage includes tons of storage! The home has been well maintained over the years & is move-in ready. If you’re looking for a large, well designed home in the Arden Hills community and MV schools, be sure to come see all this home offers!
Directions: Hwy 96 to Snelling avenue, south to McClung Dr, east on McClung(which turns into Colleen). 1511 Colleen is on a corner lot. Either park in the driveway or turn onto Colleen Ct for additional parking closer to the front door.
Accessible
None: 1
Air Conditioning
Central Air: 1
Amenities Unit
Ceiling Fan(s): 1
Deck: 1
French Doors: 1
Hardwood Floors: 1
In-Ground Sprinkler: 1
Kitchen Center Island: 1
Kitchen Window: 1
Natural Woodwork: 1
Patio: 1
Primary Bedroom Walk-In Closet: 1
Sun Room: 1
Tile Floors: 1
Vaulted Ceiling(s): 1
Walk-In Closet: 1
Washer/Dryer Hookup: 1
Wet Bar: 1
Appliances
Dishwasher: 1
Disposal: 1
Dryer: 1
Microwave: 1
Range: 1
Refrigerator: 1
Washer: 1
Assessments
Assessment Balance: 5560
Tax With Assessments: 9886
Assumable Loan
Not Assumable: 1
Basement
Concrete Block: 1
Drain Tiled: 1
Full: 1
Sump Pump: 1
Bath Description
Double Sink: 1
Main Floor 1/2 Bath: 1
Upper Level Full Bath: 1
Full Primary: 1
Private Primary: 1
3/4 Basement: 1
Basement: 1
Bathroom Ensuite: 1
Separate Tub & Shower: 1
Walk-In Shower Stall: 1
Building Information
Finished SqFt Above Ground: 2750
Finished SqFt Below Ground: 1671
Construction Materials
Block: 1
Construction Status
Previously Owned: 1
Dining Room Description
Separate/Formal Dining Room: 1
Electric
Circuit Breakers: 1
Exterior
Brick/Stone: 1
Stucco: 1
Family Room Characteristics
2 or More: 1
Family Room: 1
Great Room: 1
Lower Level: 1
Main Level: 1
Financing Terms
VA: 1
Fireplace Characteristics
Amusement Room: 1
Gas Burning: 1
Living Room: 1
Foundation
Concrete Block: 1
Fuel
Natural Gas: 1
Heating
Forced Air: 1
Insurance Fee
Insurance Fee: 0
Laundry
Lower Level: 1
Upper Level: 1
Lease Details
Land Leased: Not Applicable
Lot Description
Corner Lot: 1
Tree Coverage - Medium: 1
Miscellaneous Information
Homestead: Yes
Ownership
Fractional Ownership: No
Parking Characteristics
Garage Dimensions: 23x23
Garage Square Feet: 529
Garage Door Opener: 1
Patio, Porch and Deck Features
Deck: 1
Patio: 1
Porch: 1
Side Porch: 1
Terrace: 1
Public Survey Info
Range#: 23
Section#: 22
Township#: 30
Road Frontage
City Street: 1
Cul De Sac: 1
Curbs: 1
Paved Streets: 1
Roof
Age 8 Years or Less: 1
Architectural Shingle: 1
Flat: 1
Pitched: 1
Second Unit
Existing In-Law w/Kitchen: 1
Sellers Terms
Cash: 1
Conventional: 1
Sewer
City Sewer/Connected: 1
Special Search
2nd Floor Laundry: 1
3 BR on One Level: 1
4 BR on One Level: 1
Primary Bdr Suite: 1
Stories
Two: 1
Water
City Water/Connected: 1
Location Tax and Other Information
House Number: 1511
Street Name: Colleen
Street Suffix: Avenue
Postal City: Saint Paul
County: Ramsey
State: MN
Zip Code: 55112
Complex/Dev/Subdivision: Mcclung Second Add
Property Features
Accessible: None
Air Conditioning: Central Air
Amenities Unit: Ceiling Fan(s); Deck; French Doors; Hardwood Floors; In-Ground Sprinkler; Kitchen Center Island; Kitchen Window; Natural Woodwork; Patio; Primary Bedroom Walk-In Closet; Sun Room; Tile Floors; Vaulted Ceiling(s); Walk-In Closet; Washer/Dryer Hookup; Wet Bar
Appliances: Dishwasher; Disposal; Dryer; Microwave; Range; Refrigerator; Washer
Assumable Loan: Not Assumable
Basement: Concrete Block; Drain Tiled; Full; Sump Pump
Bath Description: Double Sink; Main Floor 1/2 Bath; Upper Level Full Bath; Full Primary; Private Primary; 3/4 Basement; Bathroom Ensuite; Separate Tub & Shower; Walk-In Shower Stall
Construction Materials: Block
Construction Status: Previously Owned
Dining Room Description: Separate/Formal Dining Room
Electric: Circuit Breakers
Exterior: Brick/Stone; Stucco
Family Room Characteristics: 2 or More; Family Room; Great Room; Lower Level; Main Level
Financing Terms: VA
Fireplace Characteristics: Amusement Room; Gas Burning; Living Room
Foundation: Concrete Block
Fuel: Natural Gas
Heating: Forced Air
Laundry: Lower Level; Upper Level
Lot Description: Corner Lot; Tree Coverage - Medium
Parking Characteristics: Garage Door Opener
Road Frontage: City Street; Cul De Sac; Curbs; Paved Streets
Roof: Age 8 Years or Less; Architectural Shingle; Flat; Pitched
Second Unit: Existing In-Law w/Kitchen
Sellers Terms: Cash; Conventional
Sewer: City Sewer/Connected
Special Search: 2nd Floor Laundry; 3 BR on One Level; 4 BR on One Level; Primary Bdr Suite
Stories: Two
Water: City Water/Connected
Room Information
| Room Name | Dimensions | Level |
| Second Kitchen | 12x8 | Lower |
| Primary Bath | 15x10 | Upper |
| Amusement Room | 43x15 | Lower |
| Guest Room | 12.5x10 | Lower |
| Bonus Room | 15.5x13 | Upper |
| Third (3rd) Bedroom | 12x11.5 | Upper |
| Fourth (4th) Bedroom | 13x10 | Upper |
| First (1st) Bedroom | 17x14.5 | Upper |
| Second (2nd) Bedroom | 12x11.5 | Upper |
| Kitchen | 17x13.5 | Main |
| Family Room | 23x17 | Lower |
| Living Room | 26x19 | Main |
| Dining Room | 13x12 | Main |
| Sun Room | 17x12 | Main |

Listing Office: RE/MAX Results
Last Updated: August - 15 - 2026
The data relating to real estate for sale on this web site comes in part from the Broker Reciprocity SM Program of the Regional Multiple Listing Service of Minnesota, Inc. The information provided is deemed reliable but not guaranteed. Properties subject to prior sale, change or withdrawal. ©2024 Regional Multiple Listing Service of Minnesota, Inc All rights reserved.