$319,500
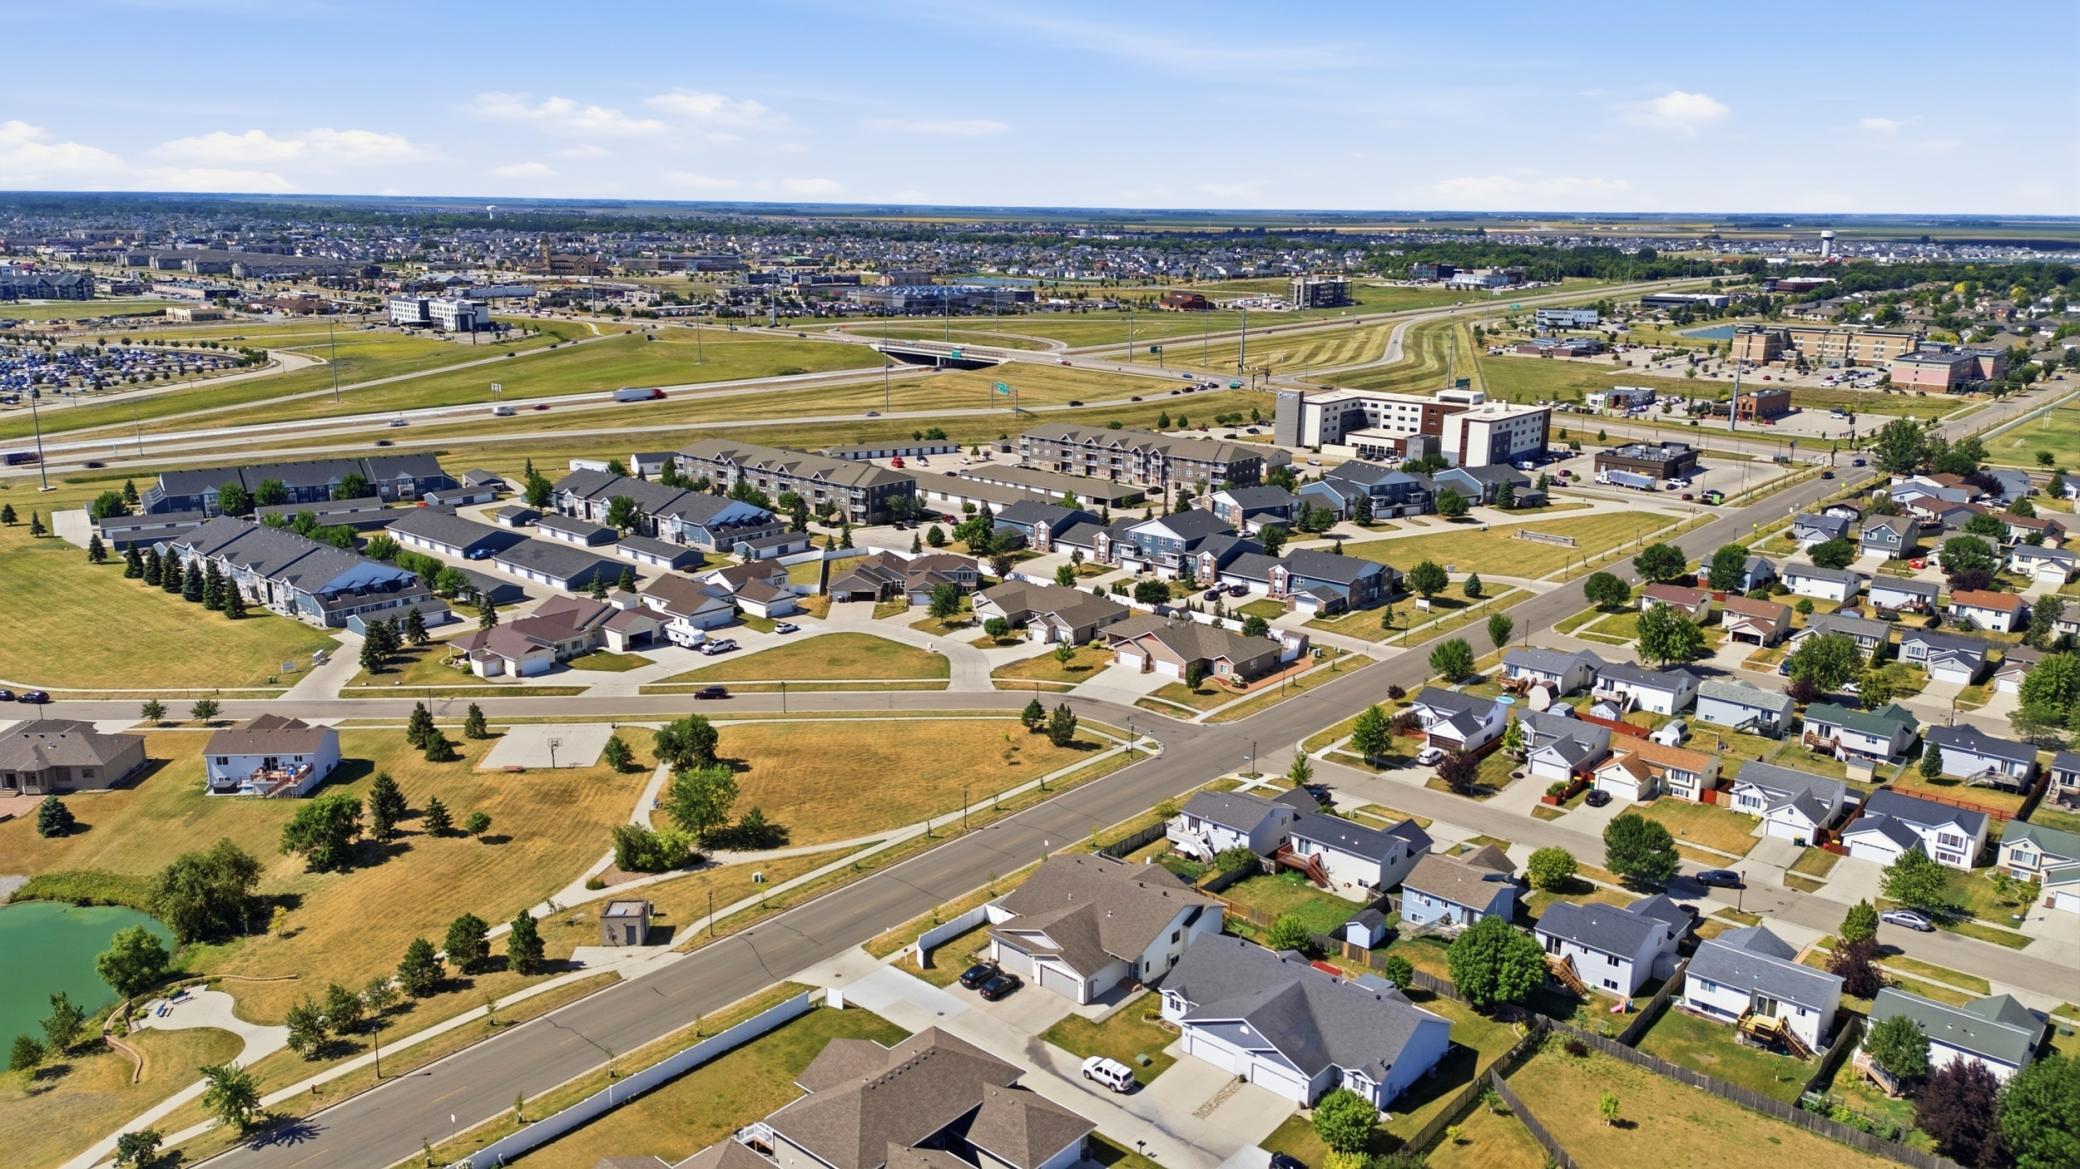
West Fargo, ND 58078
MLS# 7122521
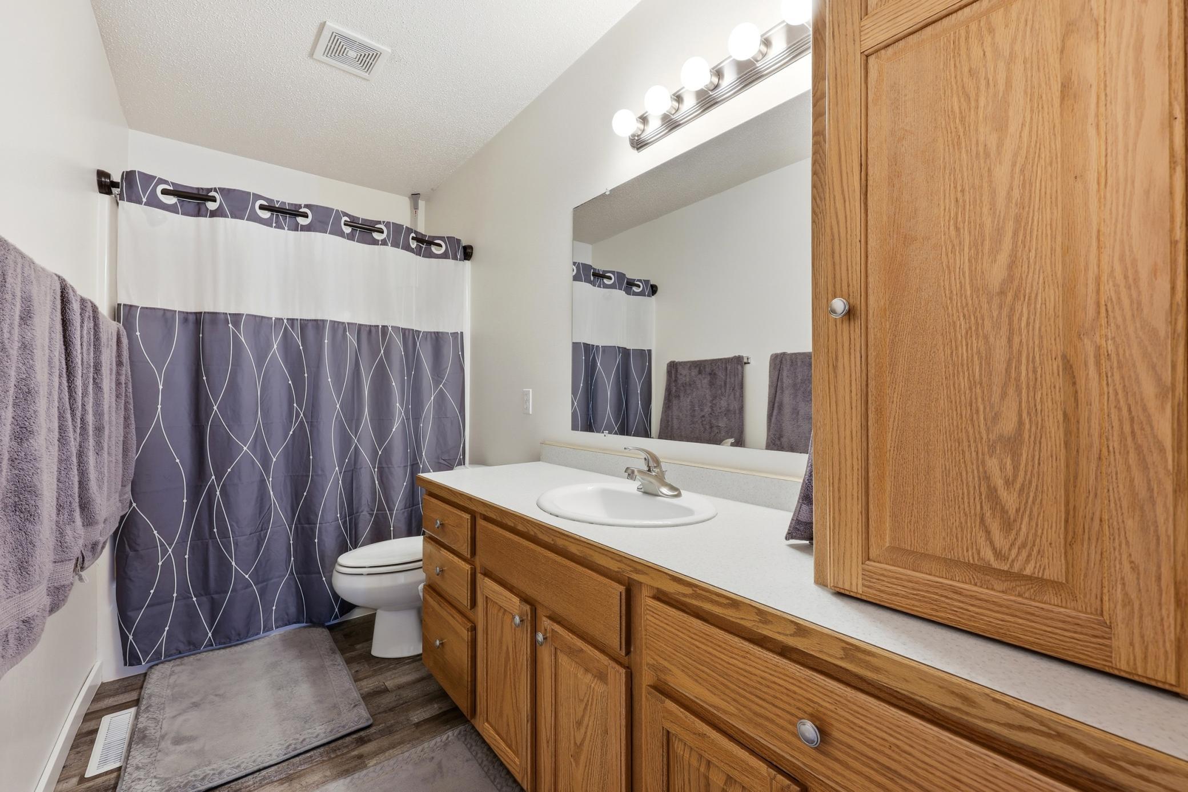
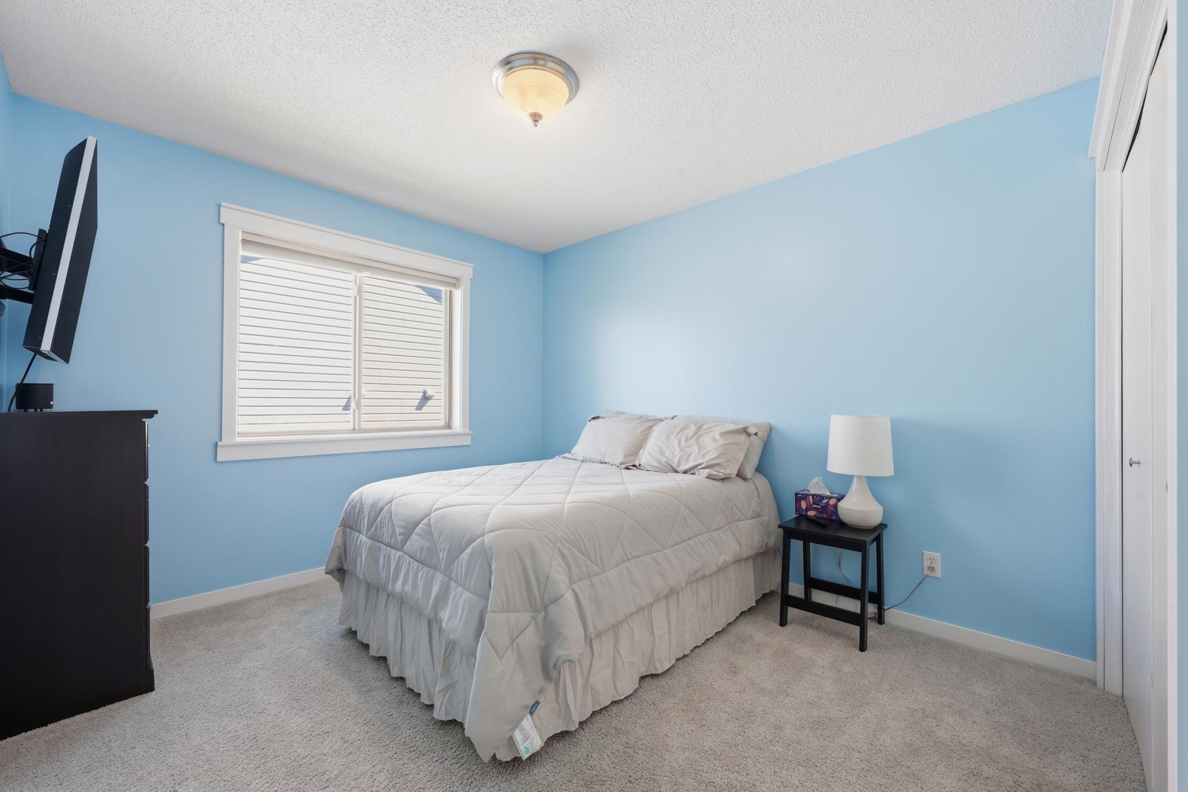
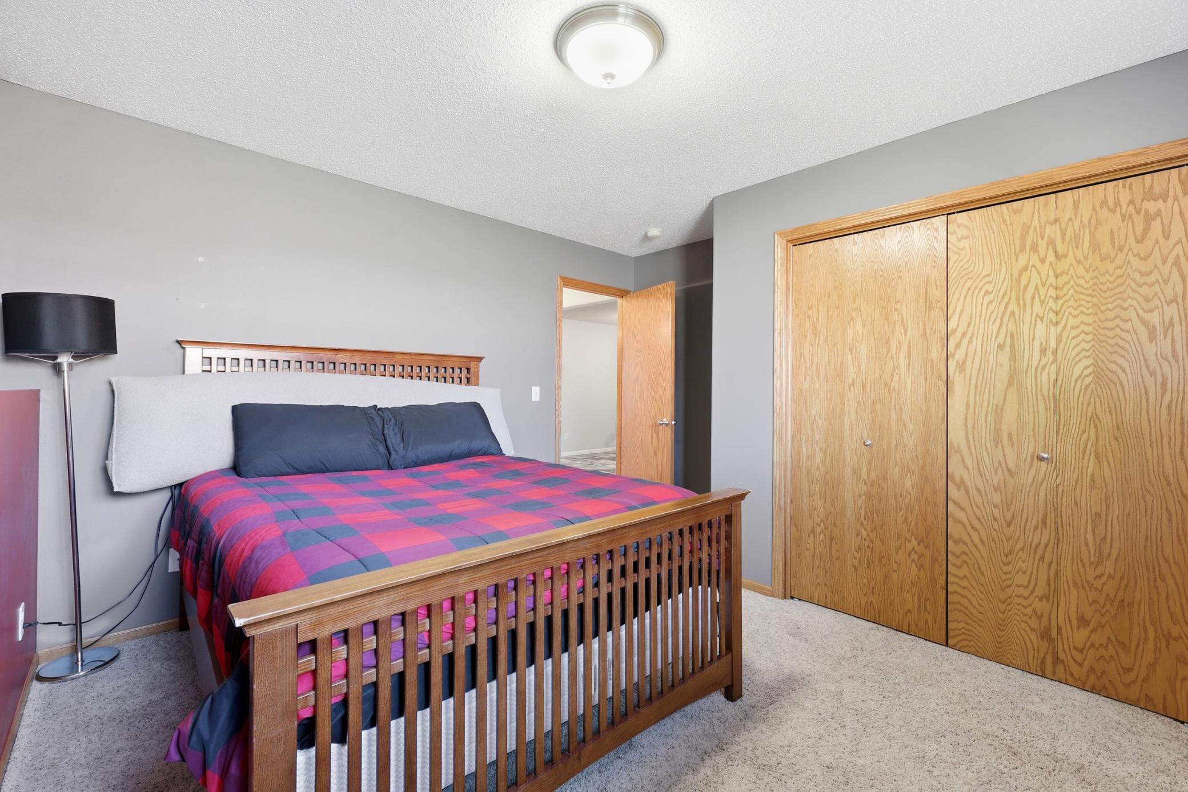
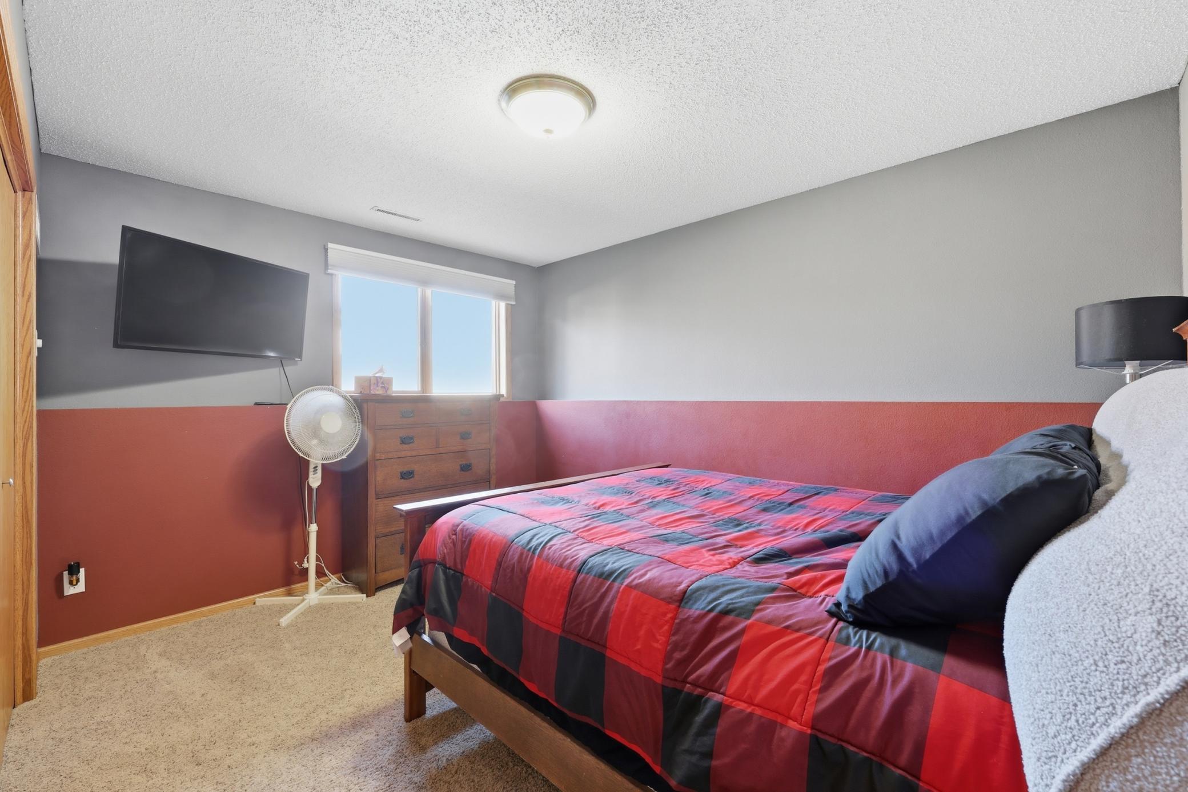
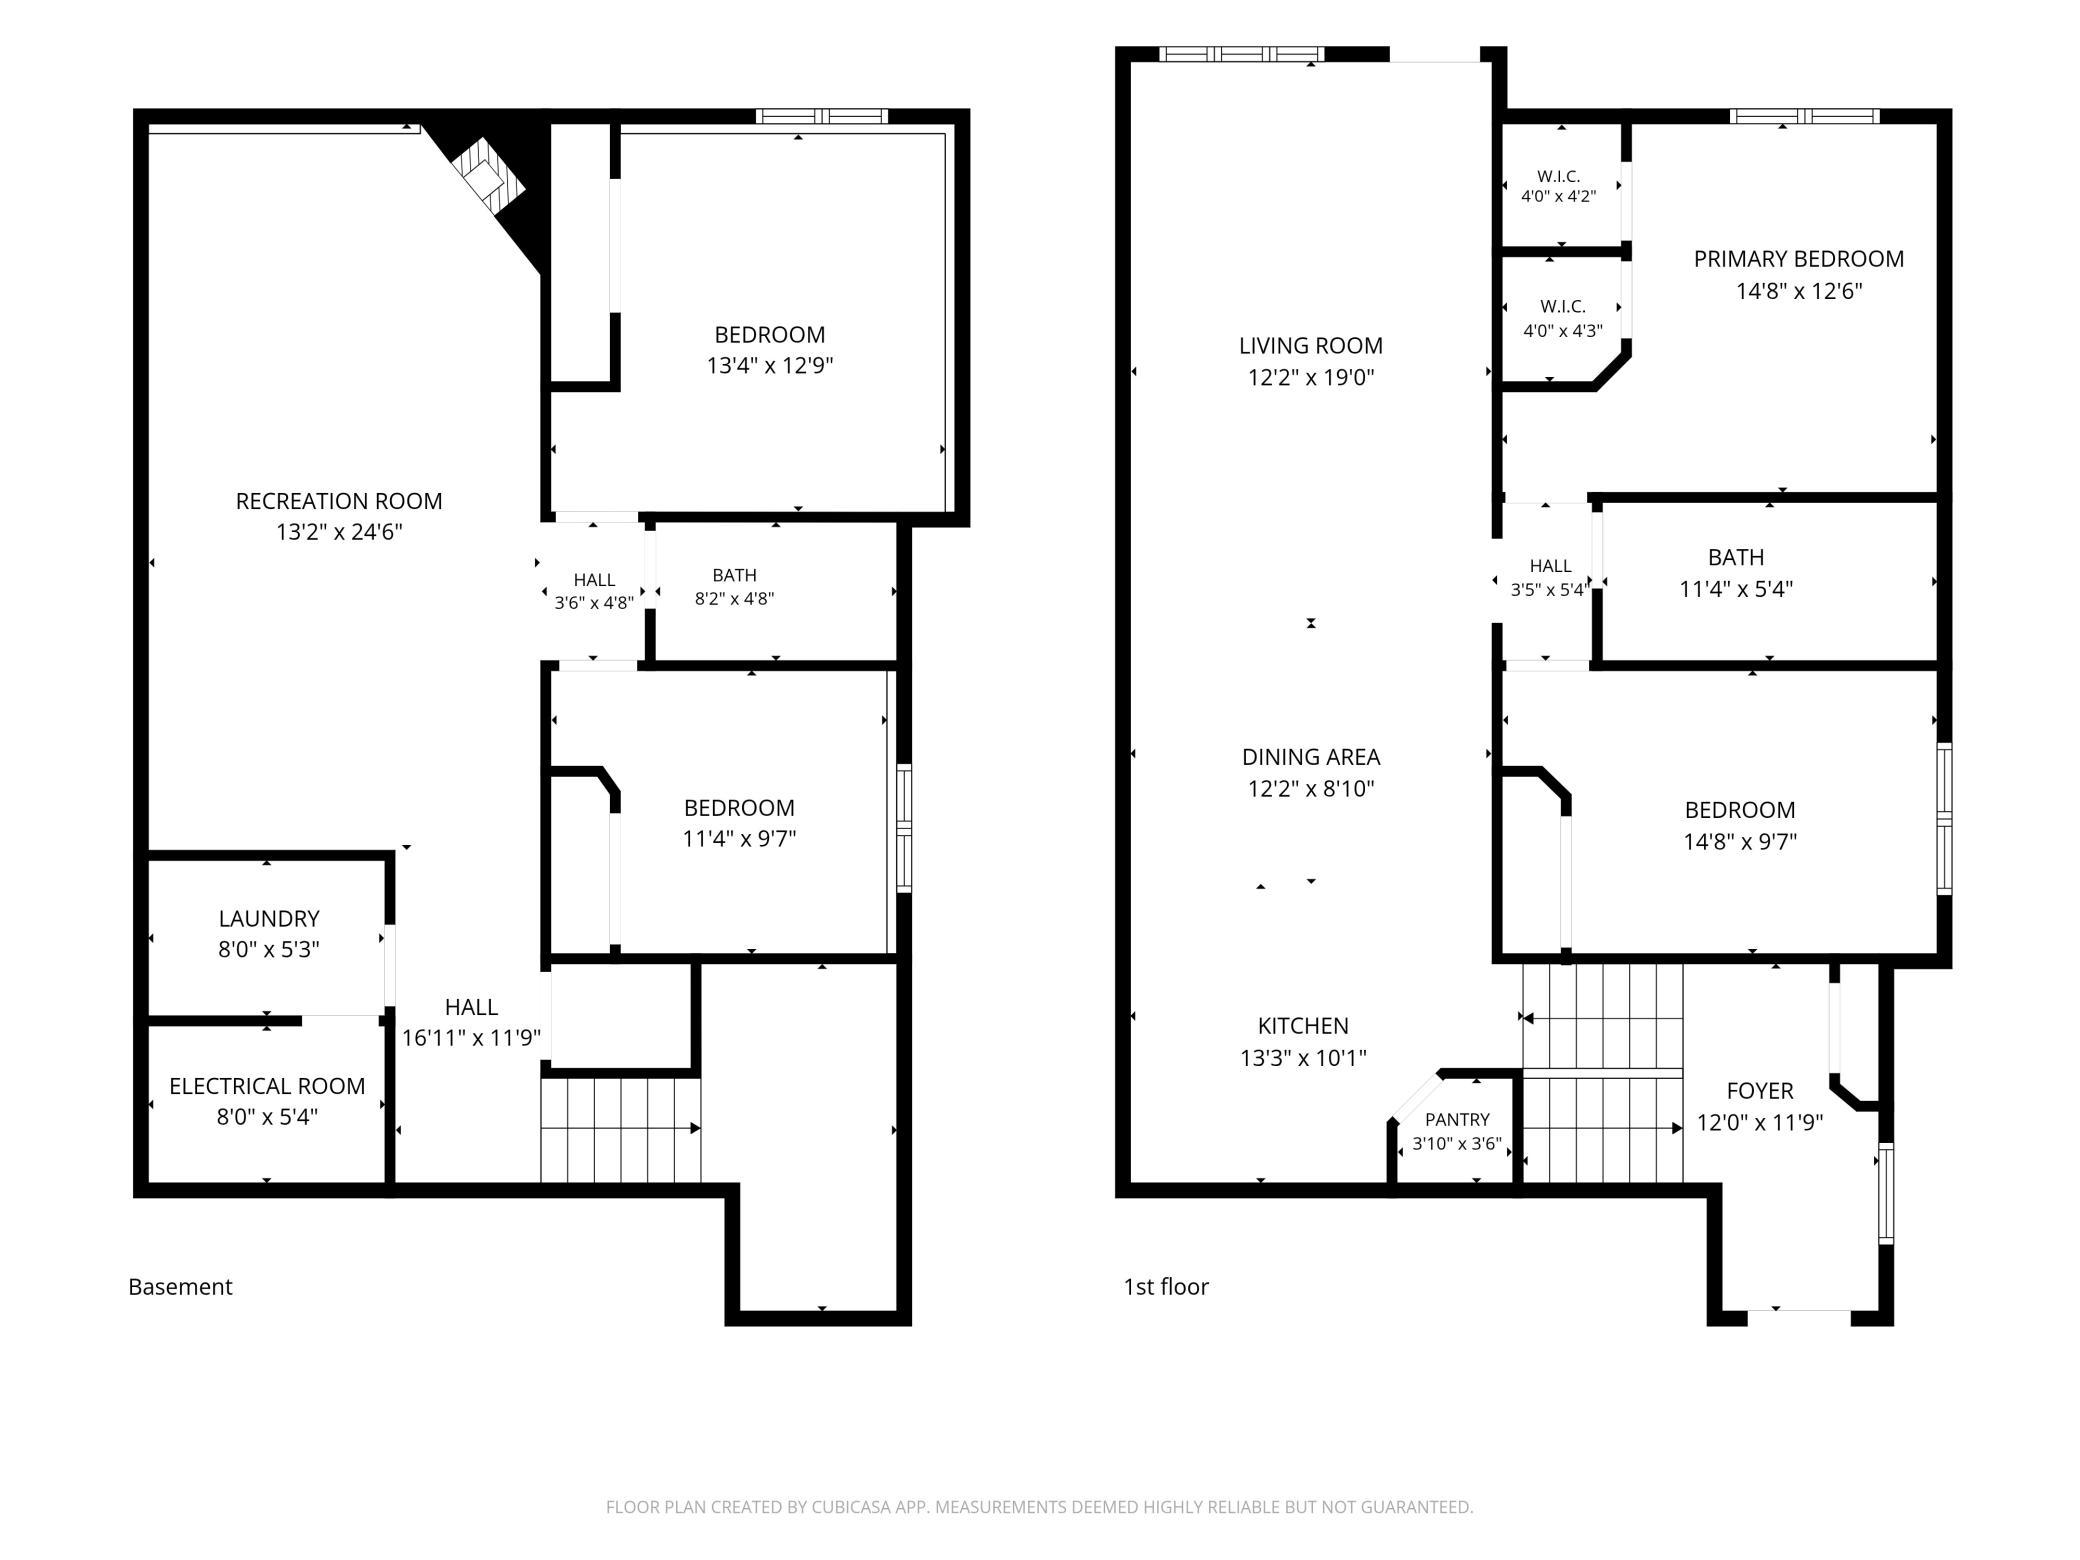
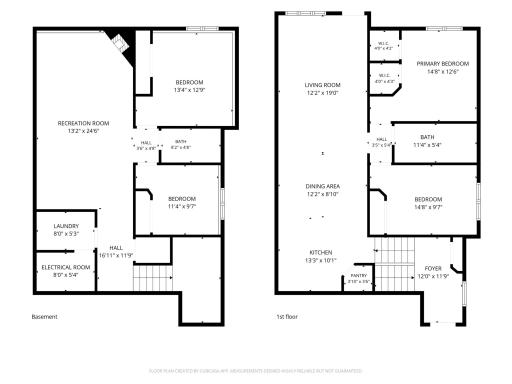
4 beds | 2 baths | 2256 sqft
1 / 33
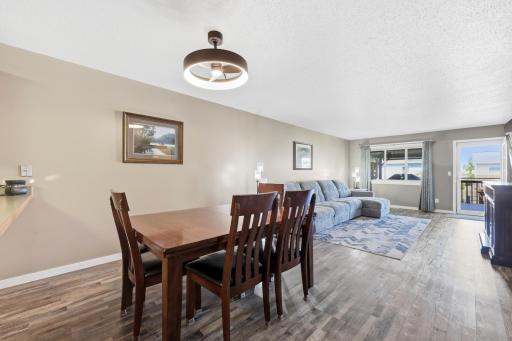
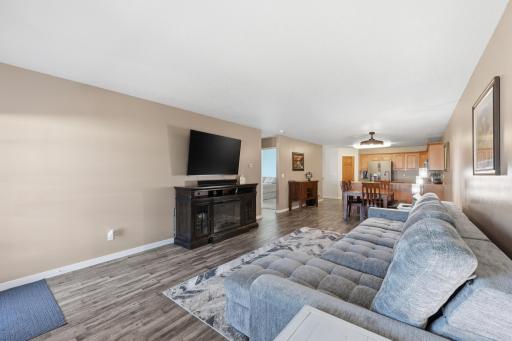
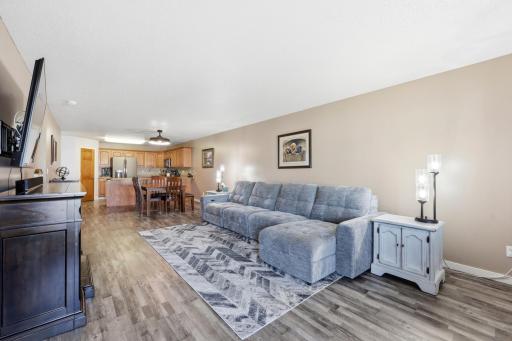
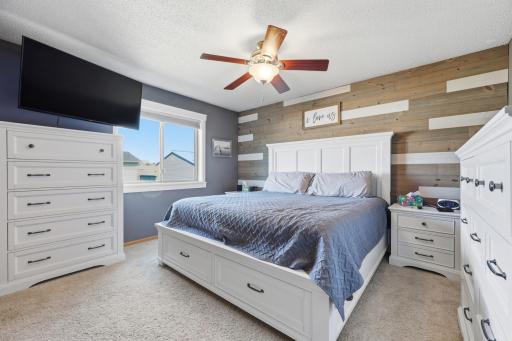
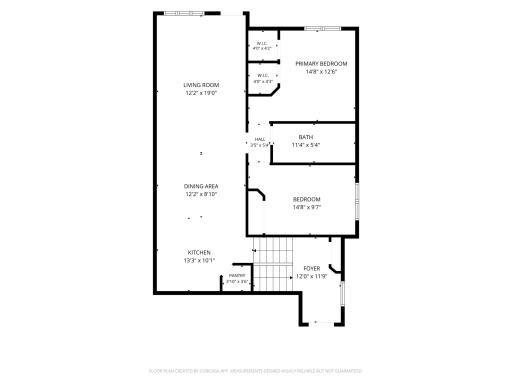
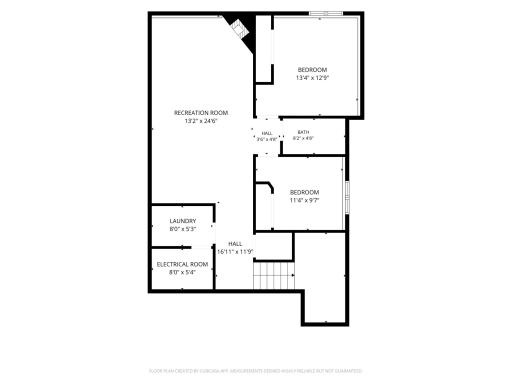
Open House (09/15/2026 - 5:00 pm - 7:00 pm)
Property Description
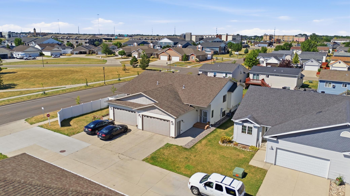
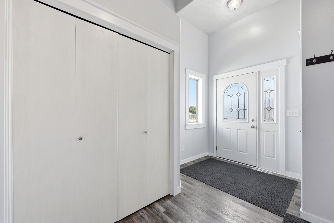
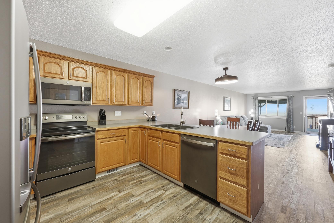
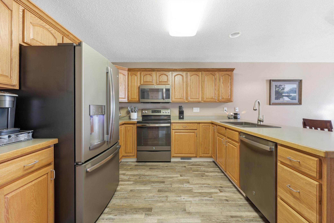
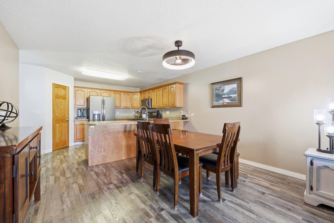
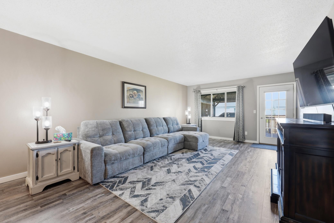
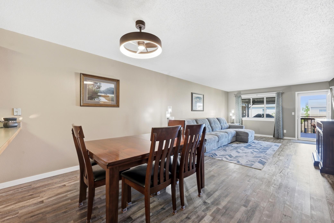
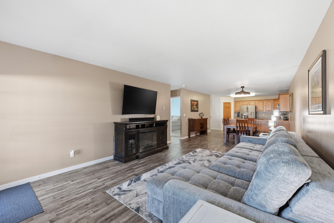
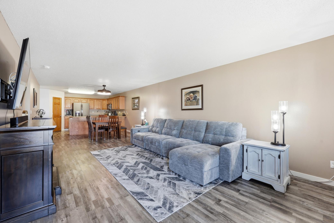
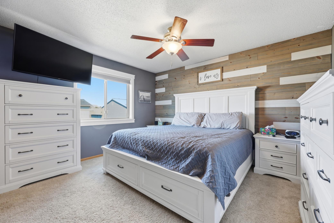
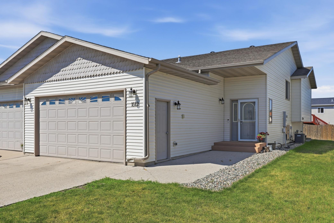
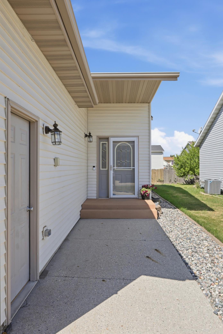
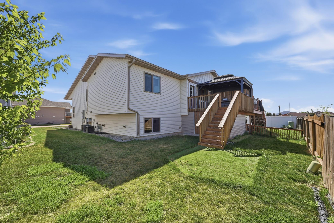
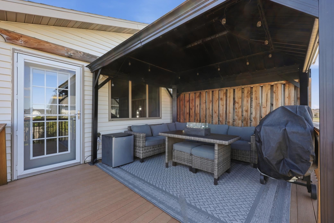
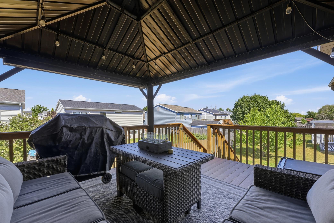
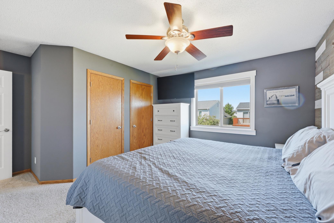
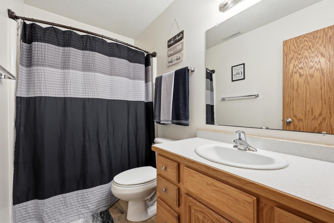
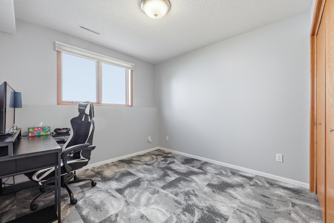
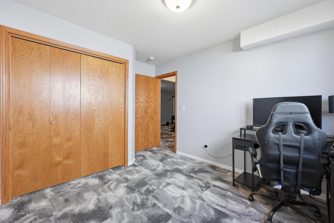
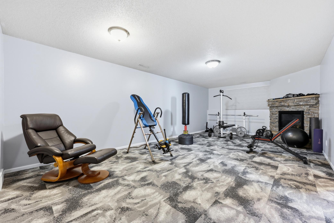
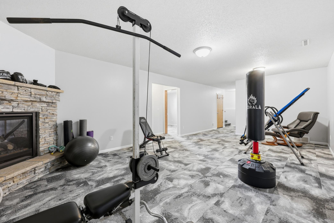
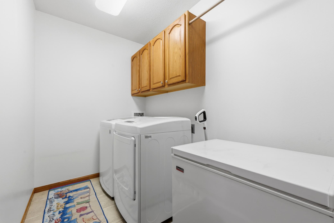
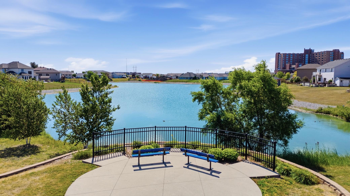
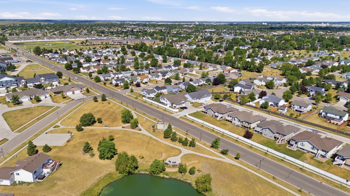
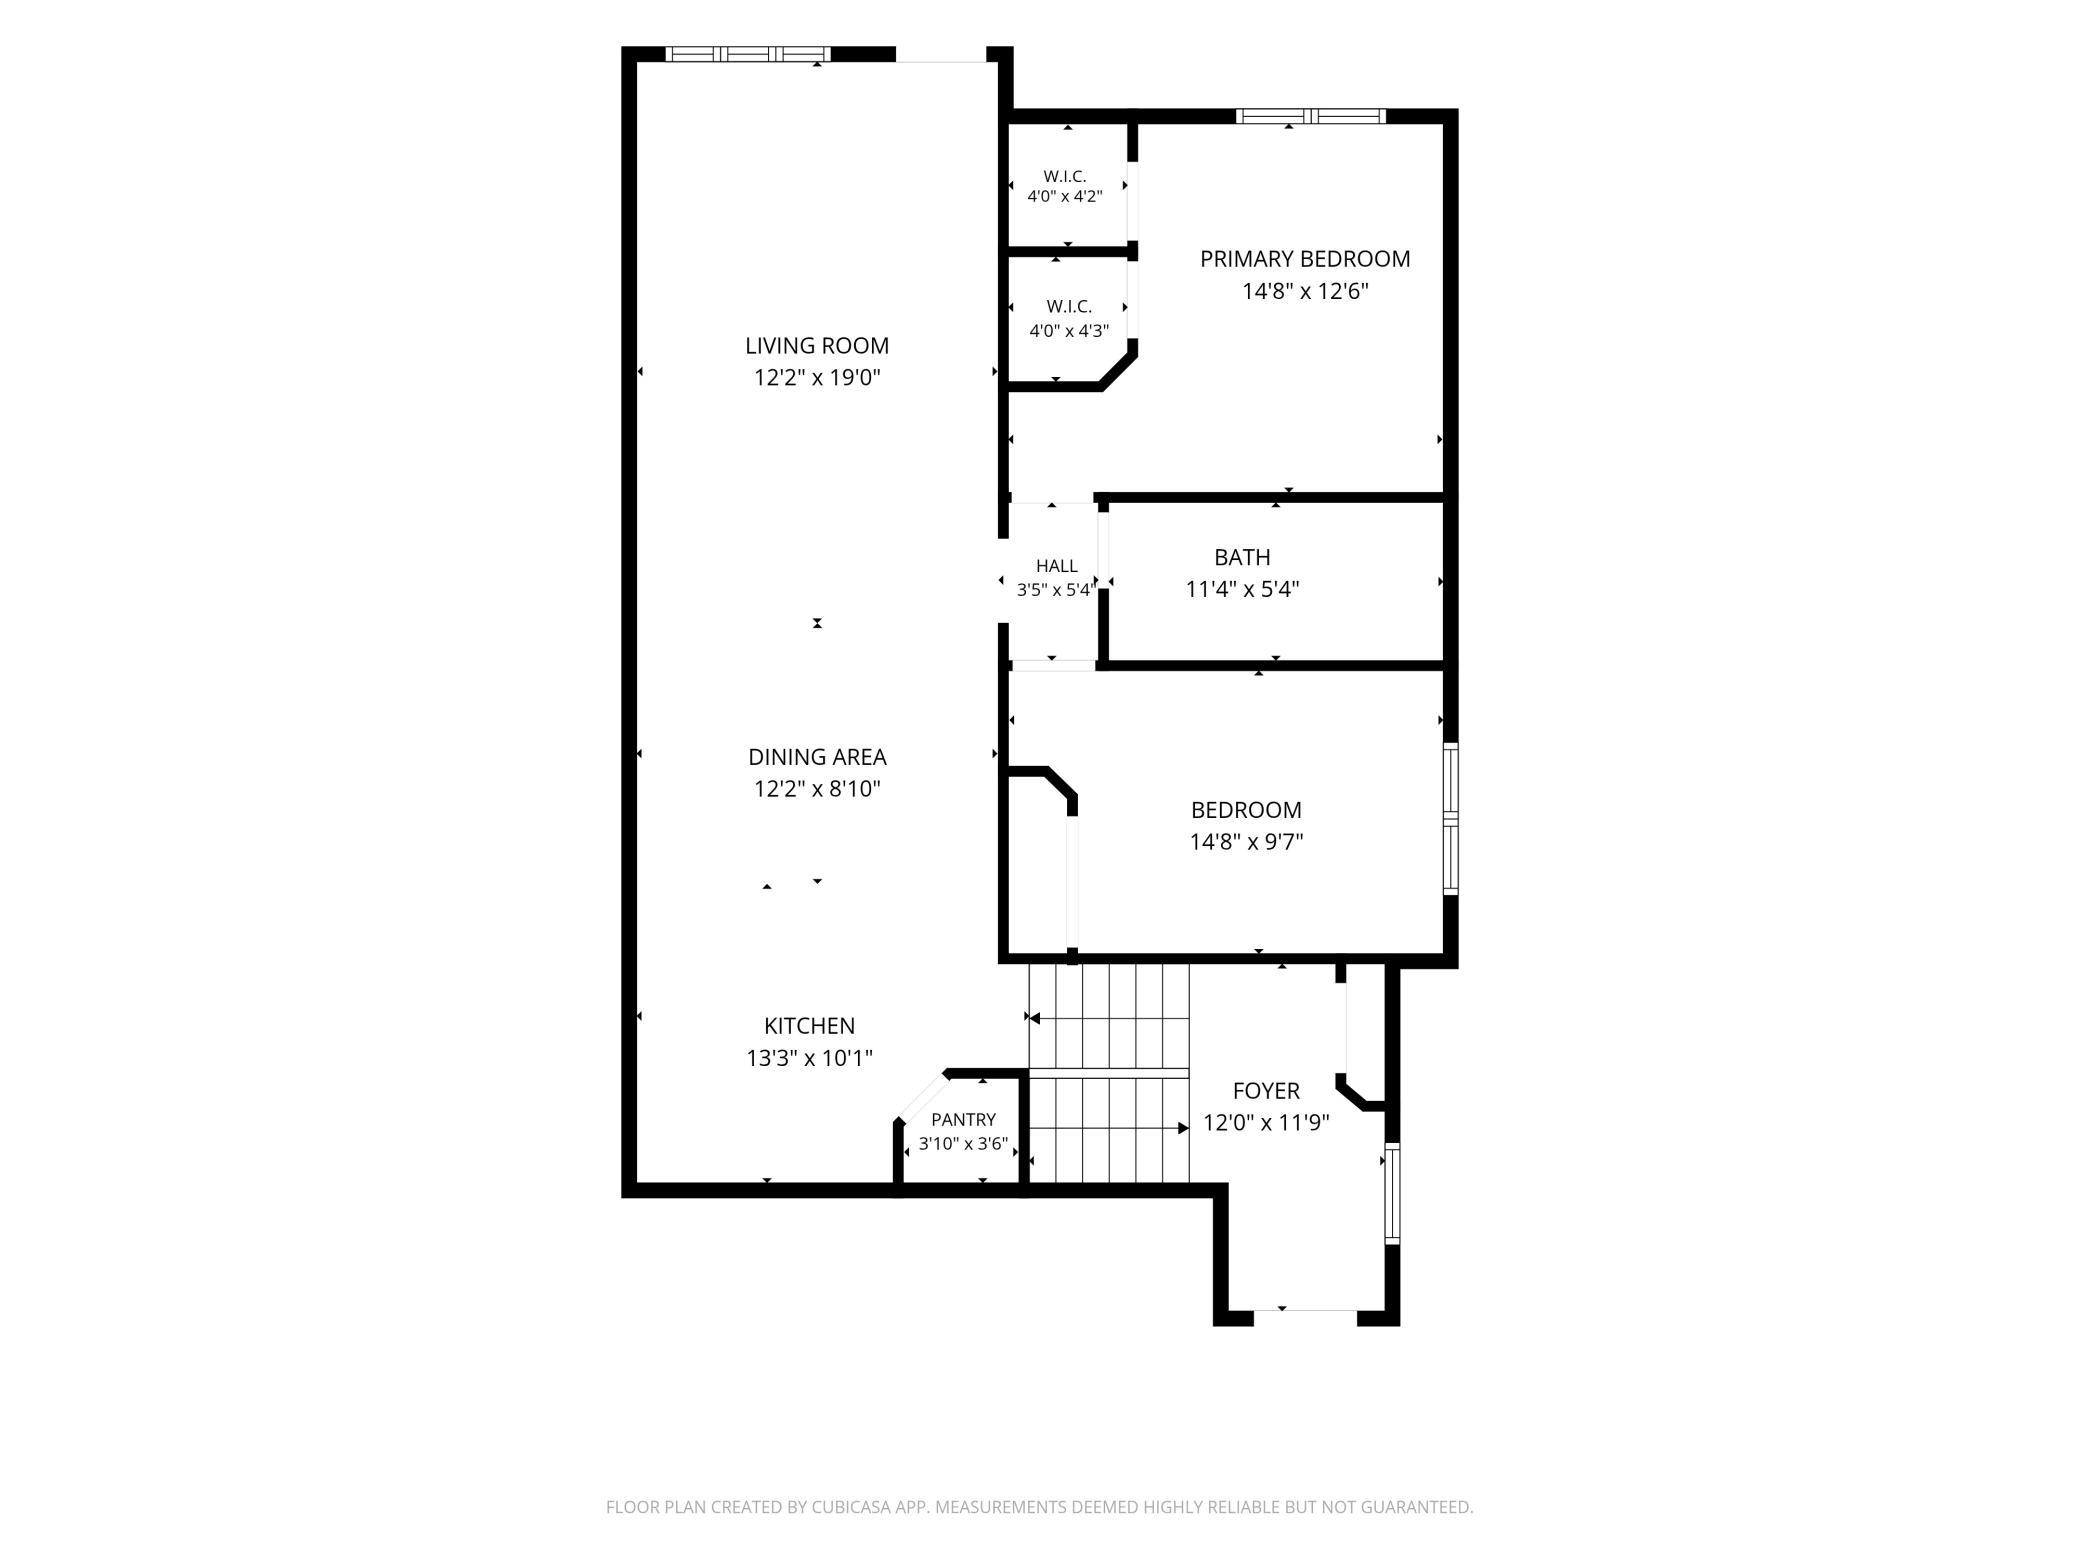
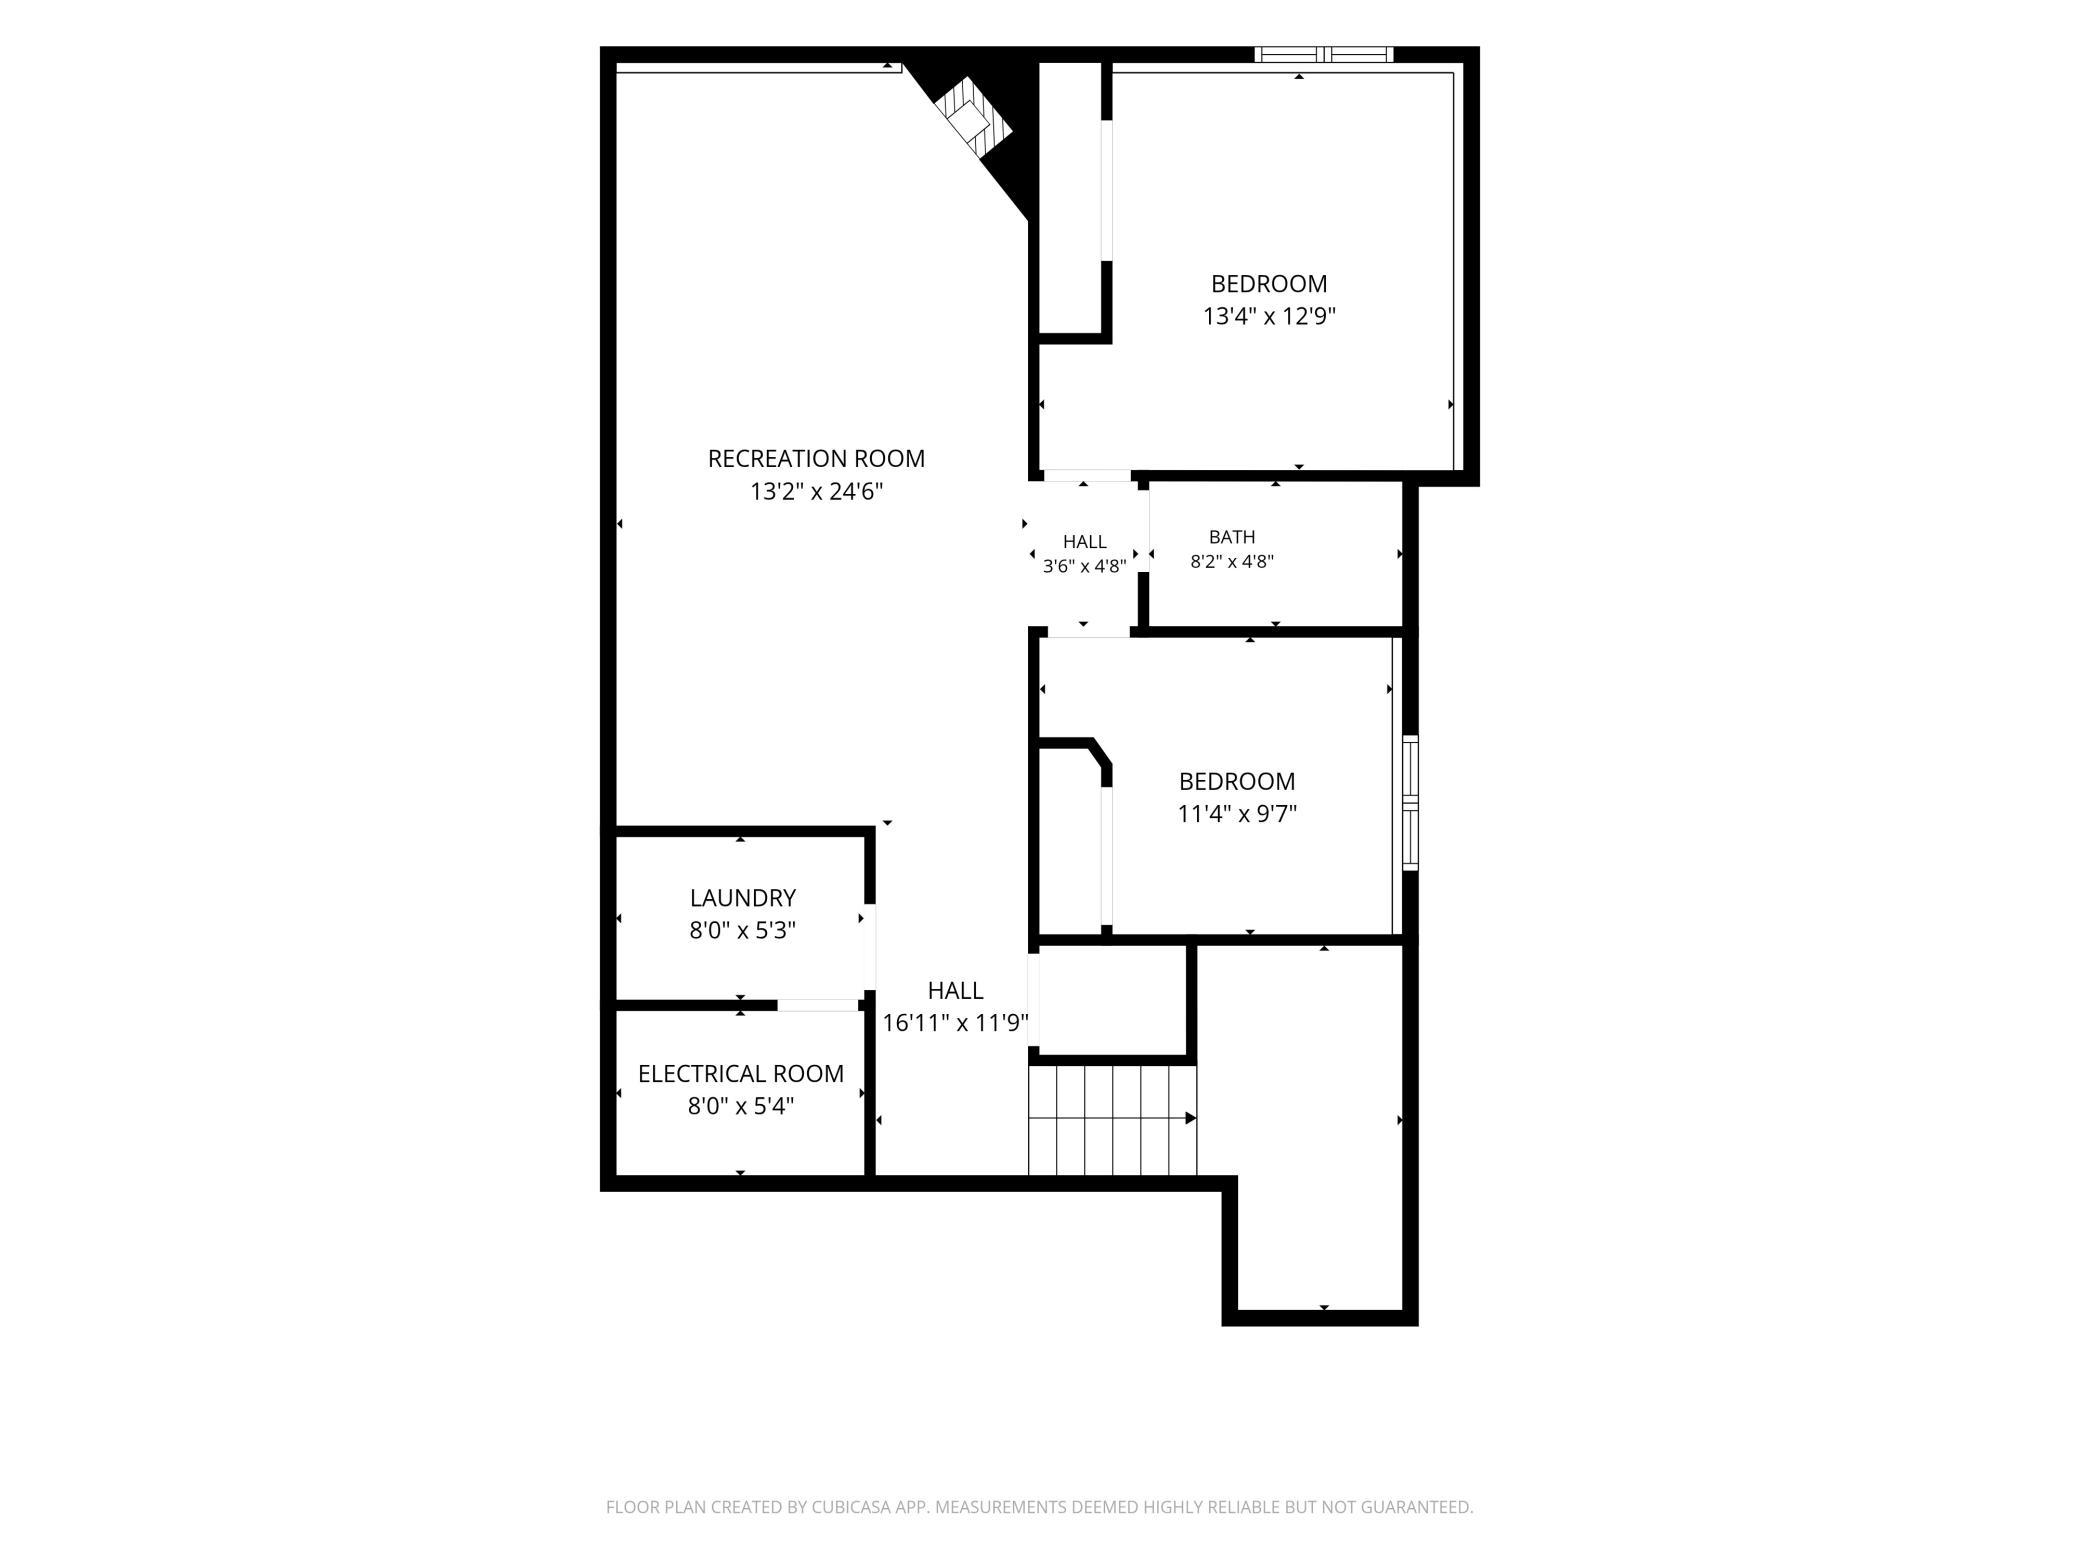
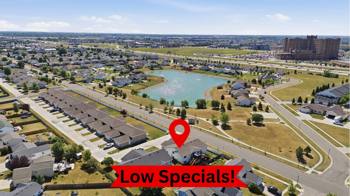
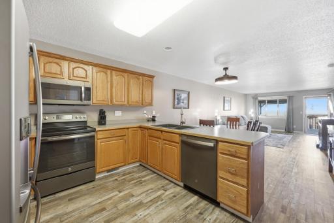
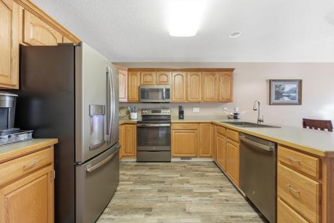
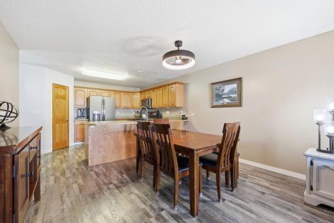
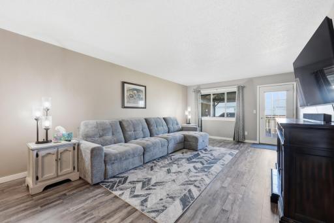
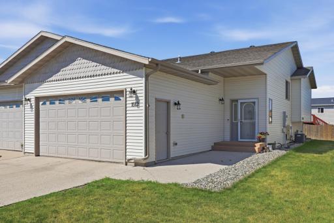
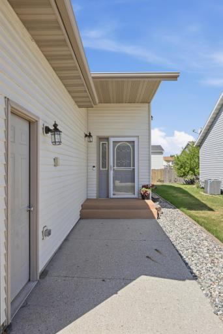
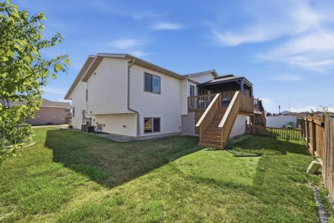
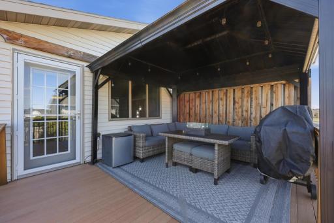
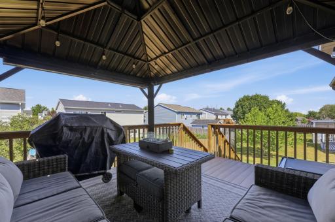
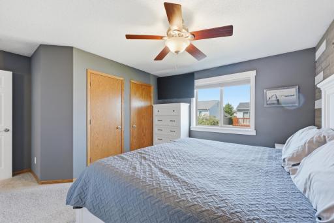
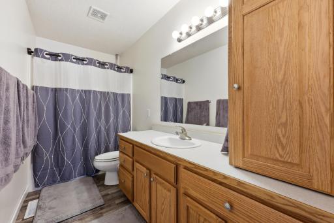
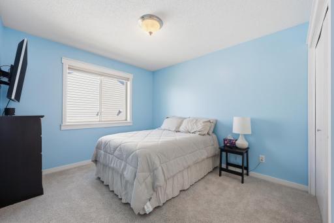
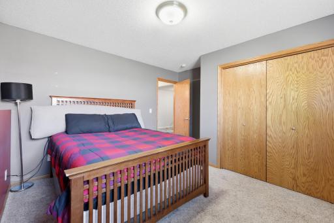
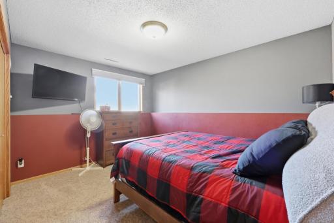
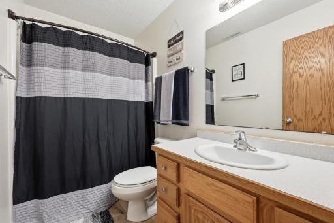
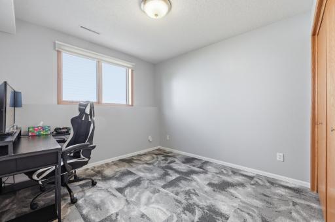
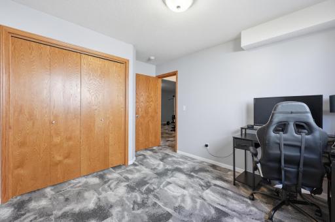
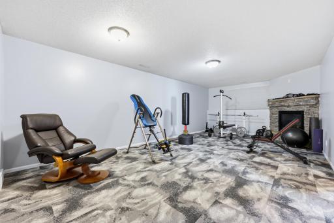
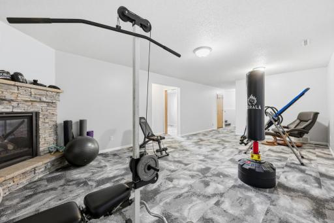
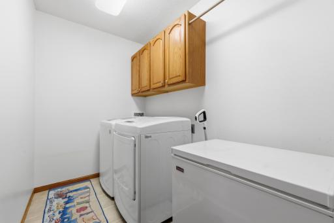
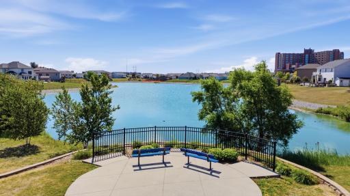
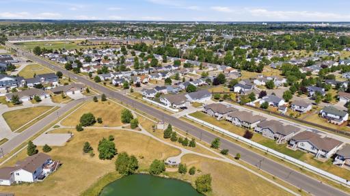
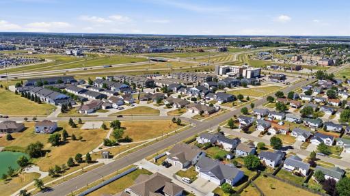
Single family size, Twinhome price, Low specials make this home a steal. 4 bedrooms, 2 bath, 2 stall oversized garage(Your truck will fit!) 2256 sq ft finished space, updated appliances, huge pantry, gas fireplace, amazing deck and outdoor space, lots of storage, amazing location near bike paths, Sanford Hospital, shopping, and dining. Take a look! Schedule a showing with your favorite realtor!
Details
Maps
Contract Information
Owner is an Agent?: No
Auction?: No
Status: Active
Contingency: None
Current Price: $319,500
Original List Price: 330000
ListPrice: 319500
List Date: 2026-08-06
Office/Member Info
Association: LCAR
General Property Information
Assoc Mgmt Co. Phone #: 701-320-4657
Association Fee Frequency: Monthly
Association Mgmt Co. Name: Bill Nold
Common Wall: Yes
Lot Measurement: Square Feet
Manufactured Home?: No
Multiple PIDs?: No
New Development: No
Number of Fireplaces: 1
Waterfront YN: No
Year Built: 2004
Yearly/Seasonal: Yearly
Zoning: Residential-Single Family
Lot Dimensions: 44x125
Bath Three Quarters: 0
Bath Half: 0
Bath Quarter: 0
Main Floor Total SqFt: 1128
Above Grd Total SqFt: 1128
Below Grd Total SqFt: 1128
Total SqFt: 2256
Total Finished Sqft: 2256.00
FireplaceYN: Yes
Foundation Size: 1128
Lot Size SqFt: 5500
Style: Twin Home
Garage Stalls: 2
Association Fee: 50
Assessment Pending: No
Bedrooms: 4
Baths Total: 2
Bath Full: 2
Location, Tax and Other Information
AssocFeeYN: Yes
Legal Description: ARBOR GLEN 3RD LT 2 BLK 1
Listing City: West Fargo
Map Page: 999
Municipality: West Fargo
School District: West Fargo
Zip Plus 4: 4320
Property ID Number: 02001200020000
Tax Year: 2025
Tax Amount: 2122.97
In Foreclosure?: No
Potential Short Sale?: No
Lender Owned?: No
Directions & Remarks
Public Remarks: Single family size, Twinhome price, Low specials make this home a steal. 4 bedrooms, 2 bath, 2 stall oversized garage(Your truck will fit!) 2256 sq ft finished space, updated appliances, huge pantry, gas fireplace, amazing deck and outdoor space, lots of storage, amazing location near bike paths, Sanford Hospital, shopping, and dining. Take a look! Schedule a showing with your favorite realtor!
Directions: 19th Ave E to 19th Ave E
Accessible
None: 1
Air Conditioning
Central Air: 1
Amenities Shared
Other: 1
Amenities Unit
Deck: 1
Main Floor Primary Bedroom: 1
Primary Bedroom Walk-In Closet: 1
Vaulted Ceiling(s): 1
Walk-In Closet: 1
Washer/Dryer Hookup: 1
Appliances
Dishwasher: 1
Dryer: 1
Microwave: 1
Range: 1
Refrigerator: 1
Washer: 1
Assessments
Assessment Balance: 4179.78
Assessment Installment: 355.42
Tax With Assessments: 2389.3
Association Fee Includes
Snow Removal: 1
Assumable Loan
Not Assumable: 1
Basement
Foundation Dimensions: 39x30
Storage Space: 1
Bath Description
Main Floor Full Bath: 1
Full Basement: 1
Building Information
Finished SqFt Above Ground: 1128
Finished SqFt Below Ground: 1128
Construction Materials
Frame: 1
Construction Status
Previously Owned: 1
Dining Room Description
Kitchen/Dining Room: 1
Exterior
Steel Siding: 1
Family Room Characteristics
Lower Level: 1
Main Level: 1
Fencing
Wood: 1
Fireplace Characteristics
Gas Burning: 1
Foundation
Poured Concrete: 1
Fuel
Natural Gas: 1
Heating
Forced Air: 1
Insurance Fee
Insurance Fee: 0
Lease Details
Land Leased: Not Applicable
Lock Box Type
Lock Box Source: LCAR
Supra: 1
Miscellaneous Information
DP Resource: Yes
Homestead: No
Ownership
Fractional Ownership: No
Parking Characteristics
Finished Garage: 1
Garage Dimensions: 22x22
Garage Door Height: 8
Garage Square Feet: 479
Insulated Garage: 1
Patio, Porch and Deck Features
Covered: 1
Restriction/Covenants
None: 1
Road Frontage
Private Road: 1
Road Responsibility
Association Maintained Road: 1
Roof
Architectural Shingle: 1
Sellers Terms
Cash: 1
Conventional: 1
FHA: 1
VA: 1
Sewer
City Sewer/Connected: 1
Stories
Bi-Level: 1
Water
City Water/Connected: 1
Location Tax and Other Information
House Number: 1512
Street Name: 19th
Street Suffix: Avenue
Street Direction Suffix: E
Postal City: West Fargo
County: Cass
State: ND
Zip Code: 58078
Complex/Dev/Subdivision: Arbor Glen 3rd Add
Property Features
Accessible: None
Air Conditioning: Central Air
Amenities Shared: Other
Amenities Unit: Deck; Main Floor Primary Bedroom; Primary Bedroom Walk-In Closet; Vaulted Ceiling(s); Walk-In Closet; Washer/Dryer Hookup
Appliances: Dishwasher; Dryer; Microwave; Range; Refrigerator; Washer
Association Fee Includes: Snow Removal
Assumable Loan: Not Assumable
Basement: Storage Space
Bath Description: Main Floor Full Bath; Full Basement
Construction Materials: Frame
Construction Status: Previously Owned
Dining Room Description: Kitchen/Dining Room
Exterior: Steel Siding
Family Room Characteristics: Lower Level; Main Level
Fencing: Wood
Fireplace Characteristics: Gas Burning
Foundation: Poured Concrete
Fuel: Natural Gas
Heating: Forced Air
Lock Box Type: Supra
Parking Characteristics: Finished Garage; Insulated Garage
Road Frontage: Private Road
Road Responsibility: Association Maintained Road
Roof: Architectural Shingle
Sellers Terms: Cash; Conventional; FHA; VA
Sewer: City Sewer/Connected
Stories: Bi-Level
Water: City Water/Connected

Listing Office: REAL
Last Updated: September - 13 - 2026
The data relating to real estate for sale on this web site comes in part from the Broker Reciprocity SM Program of the Regional Multiple Listing Service of Minnesota, Inc. The information provided is deemed reliable but not guaranteed. Properties subject to prior sale, change or withdrawal. ©2026 Regional Multiple Listing Service of Minnesota, Inc All rights reserved.