$350,000
Cambridge, MN 55008
MLS# 7122292
Status: Pending
4 beds | 2 baths | 2158 sqft
1 / 54
Property Description
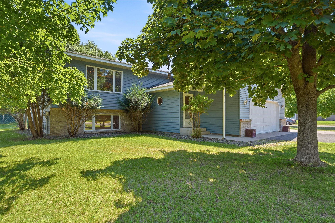
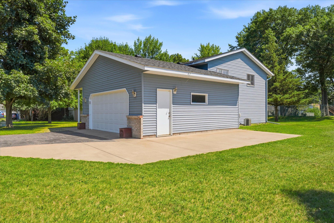
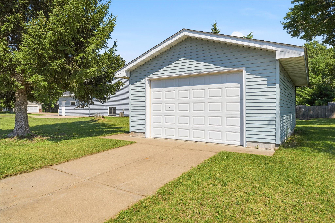
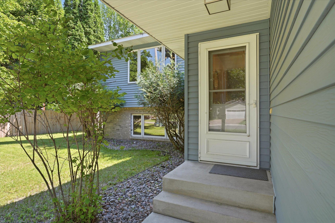
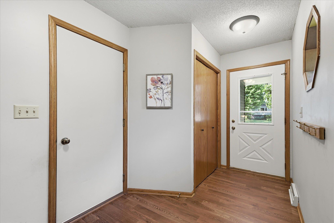
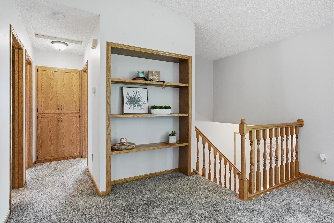
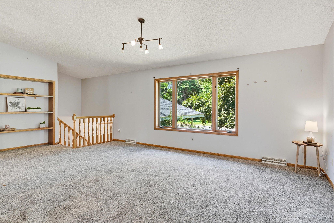
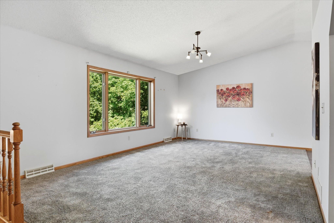
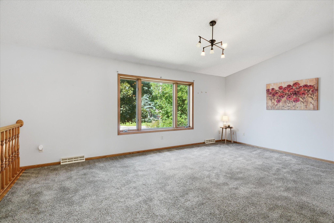
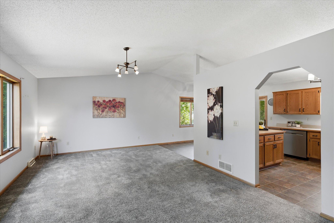
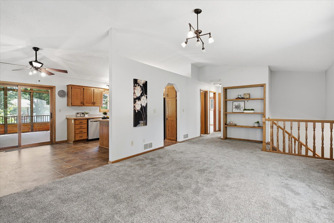
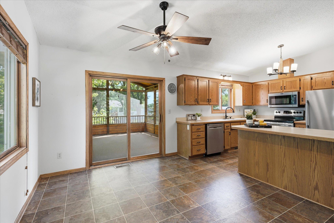
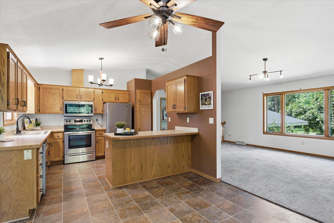
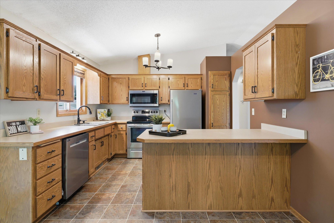
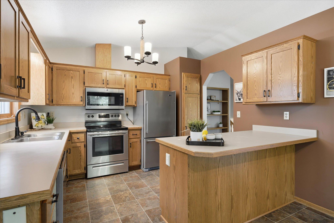
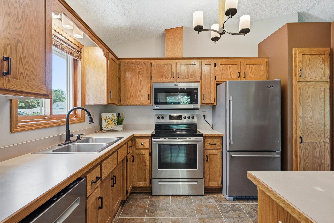
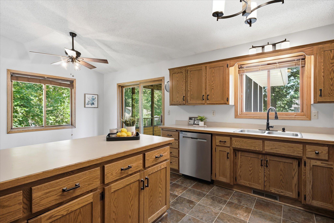
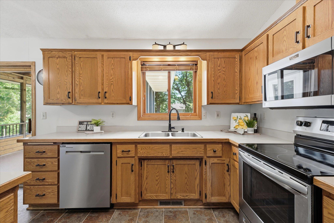
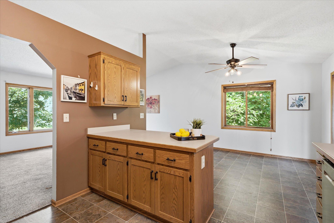
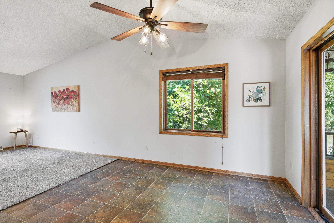
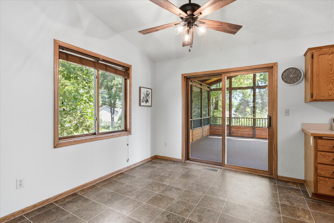
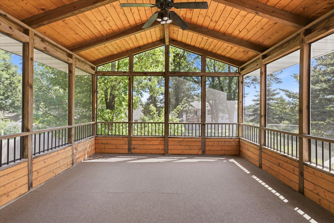
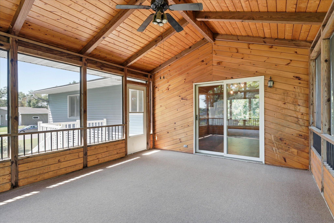
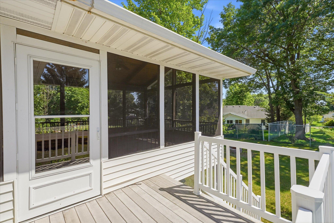
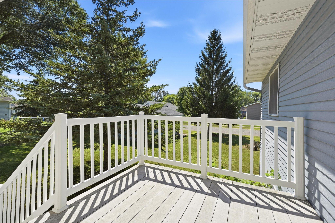
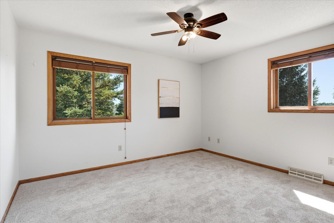
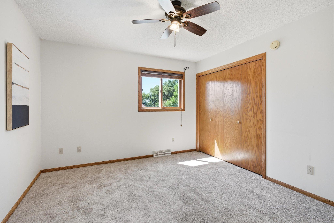
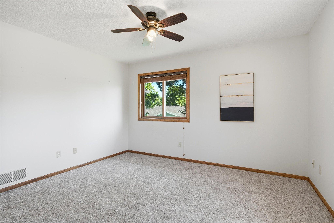
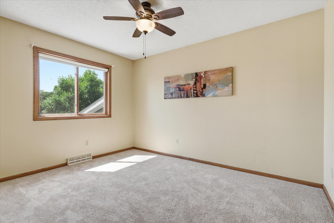
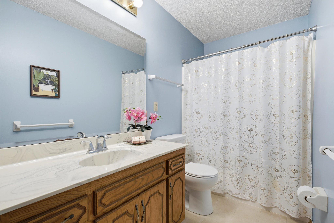
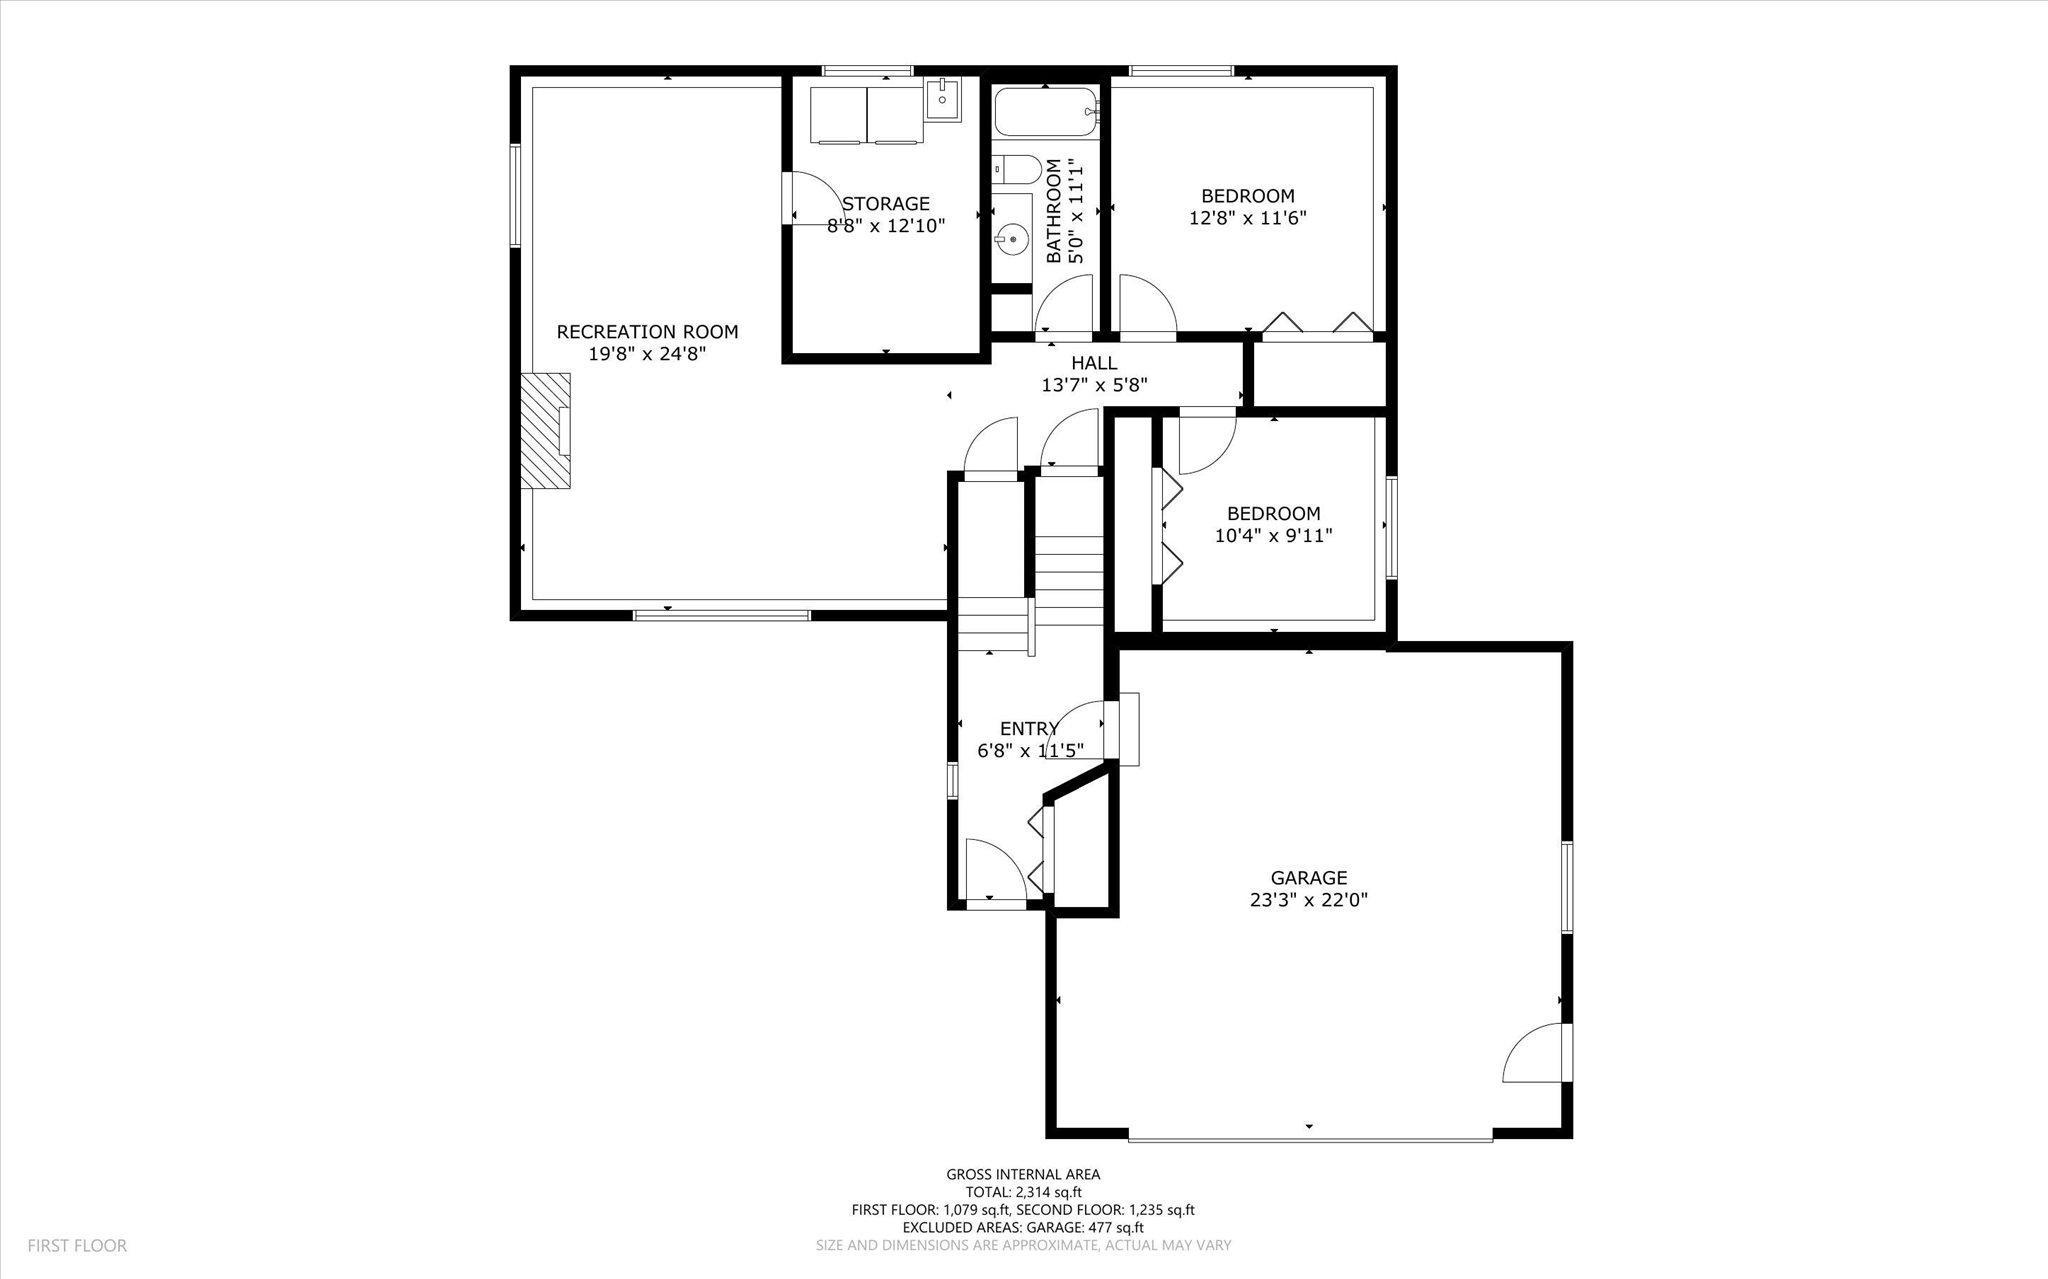
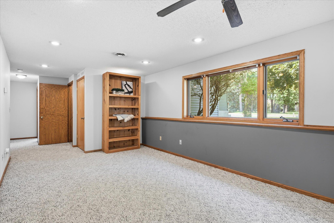
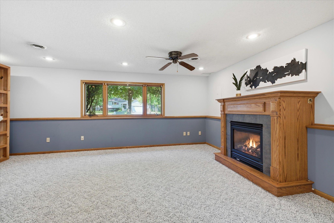
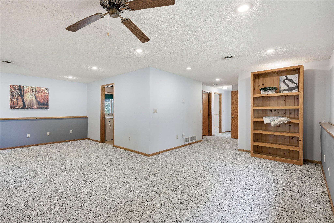
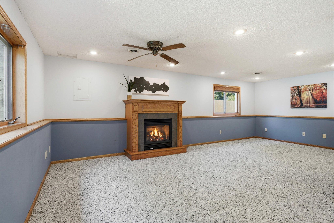
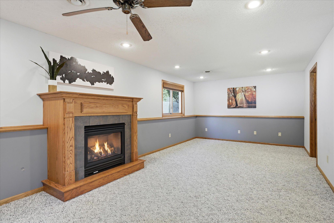
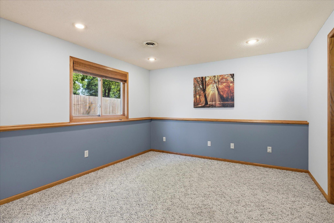
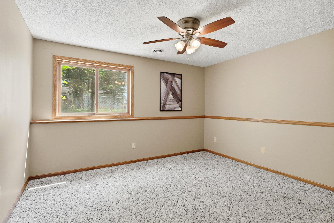
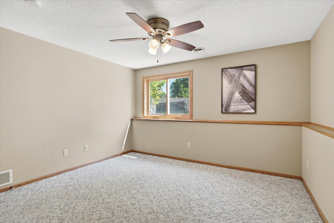
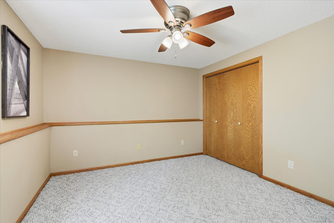
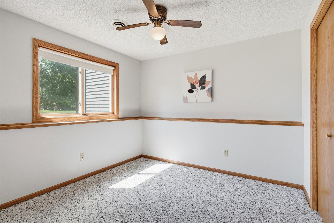
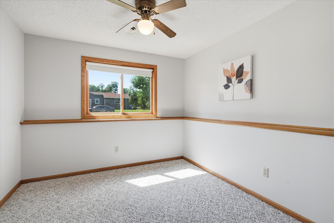
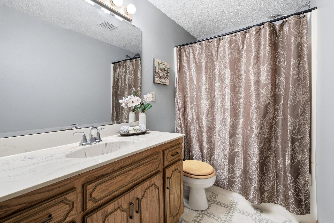
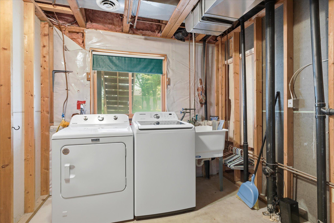
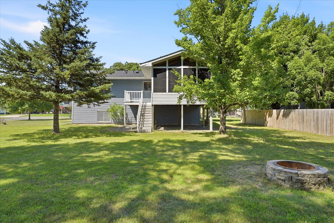
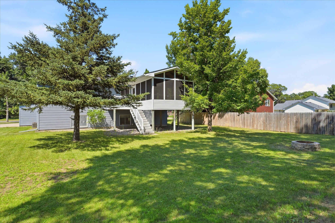
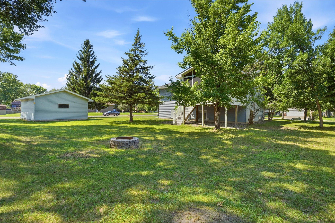
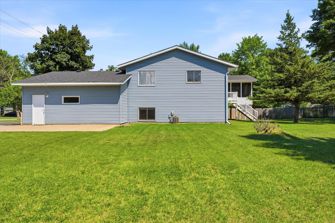
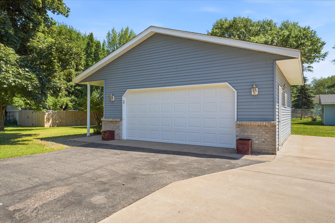
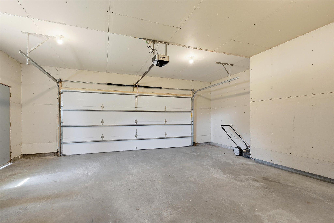
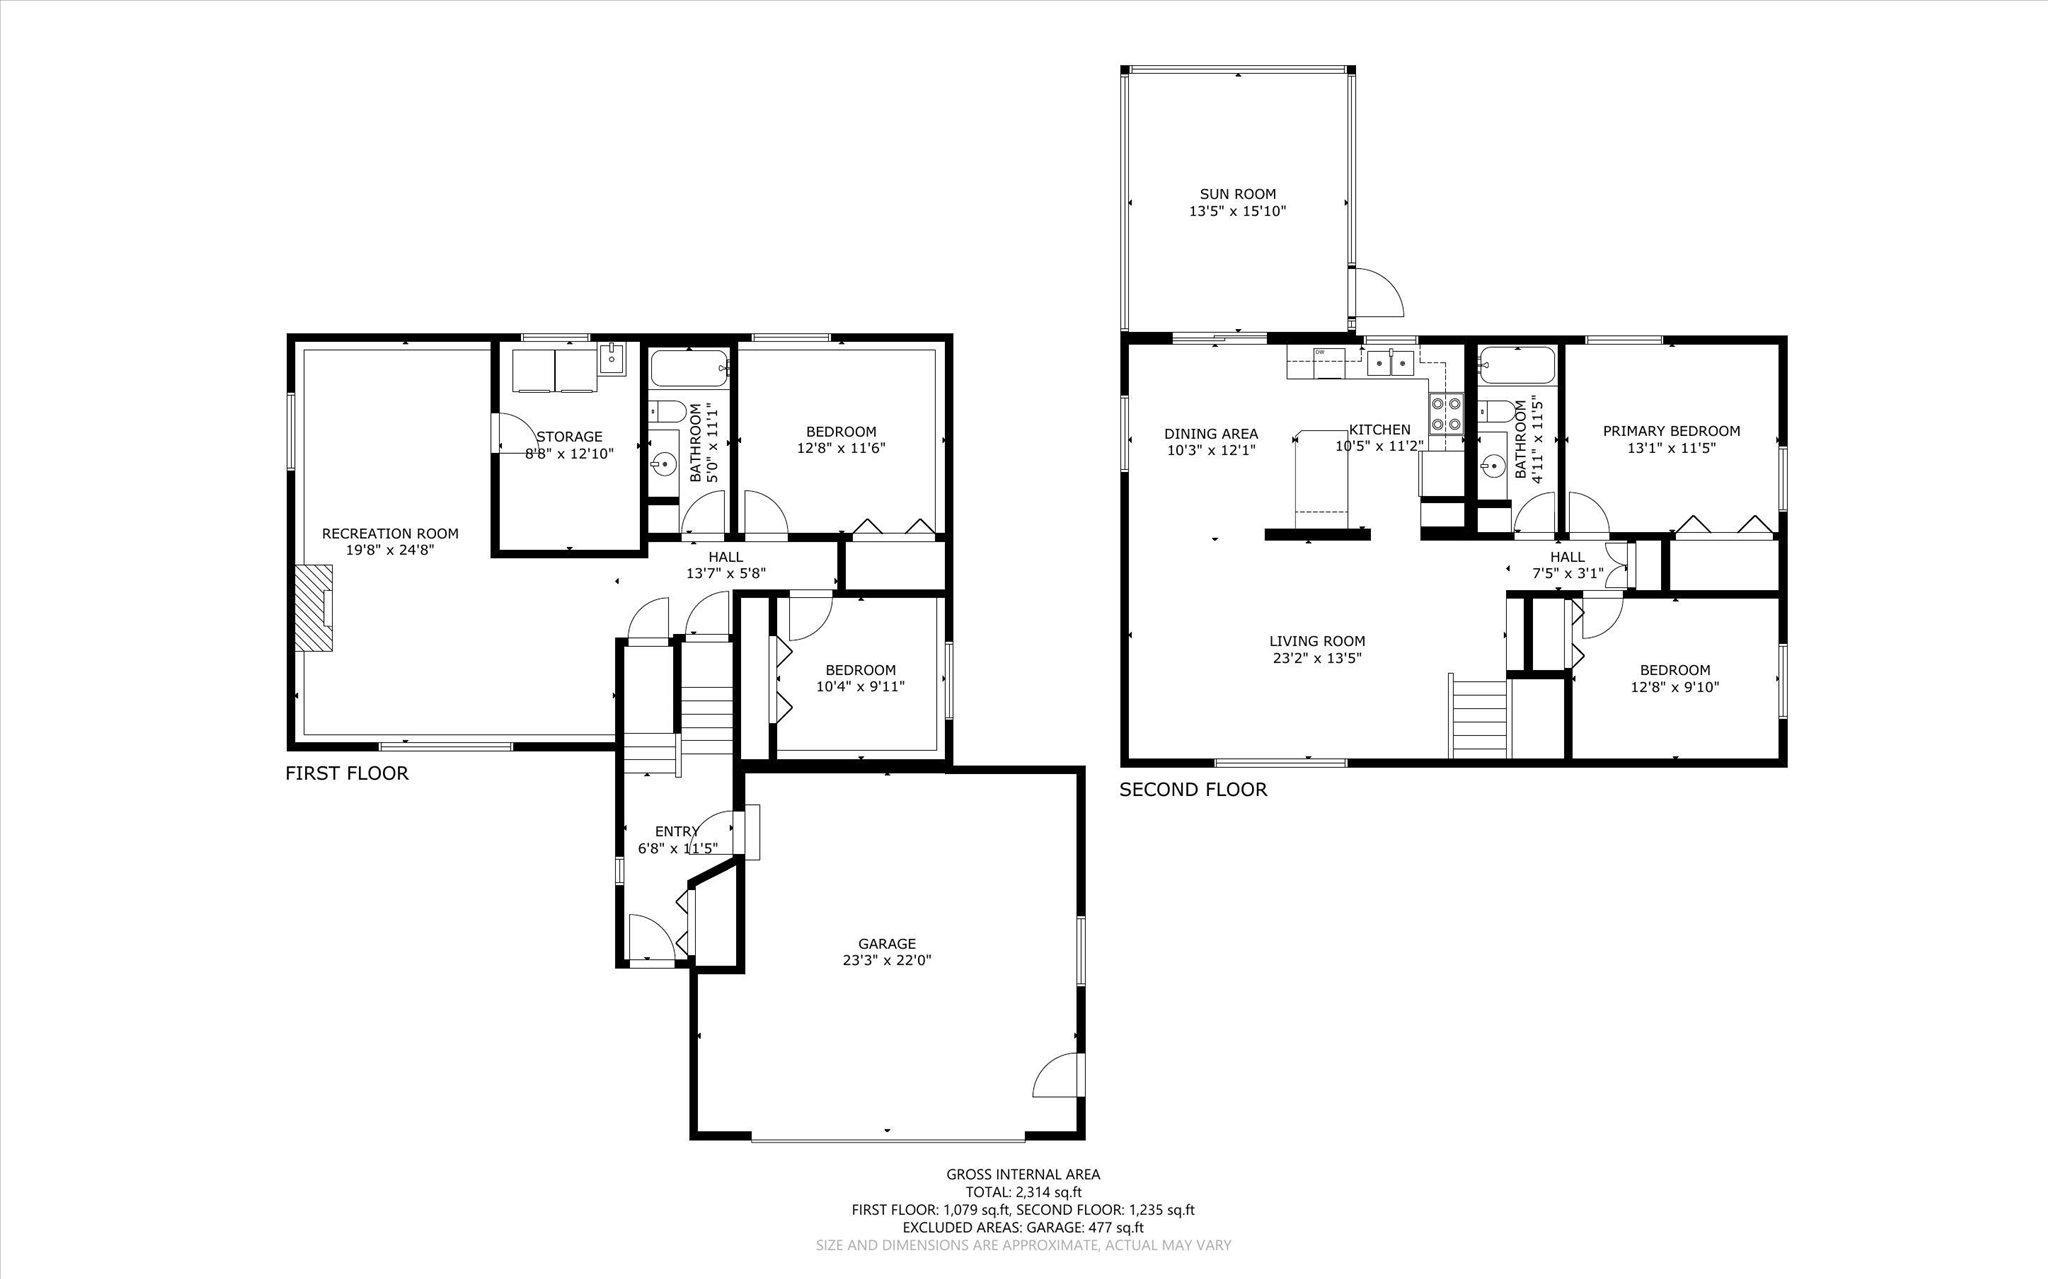
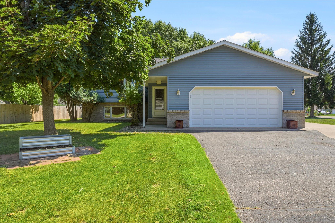
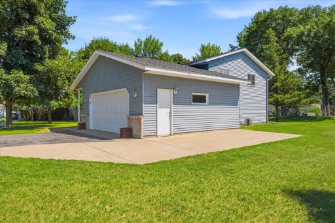
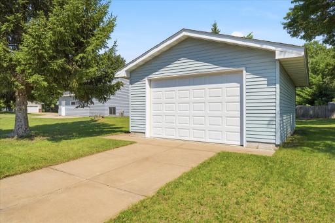
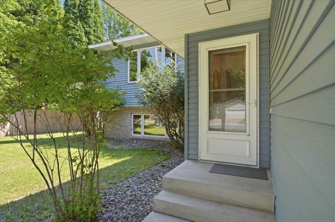
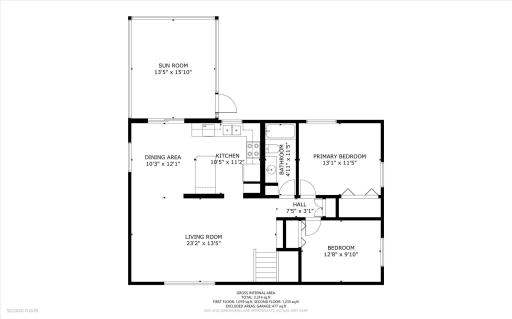
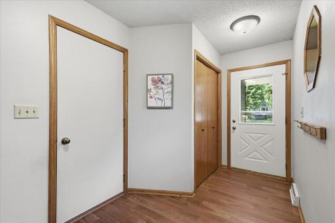
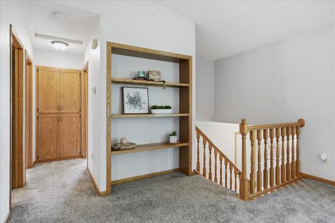
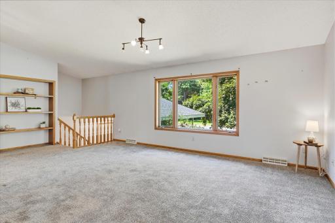
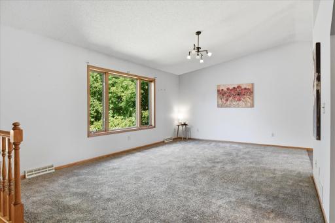
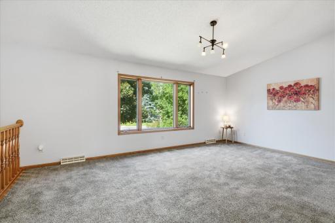
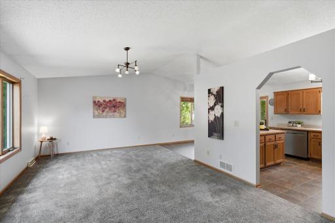
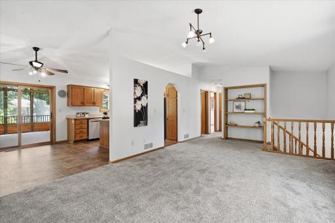
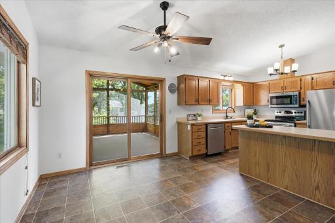
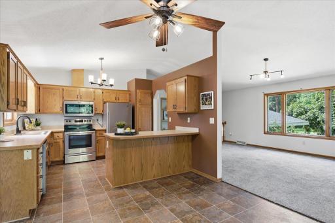
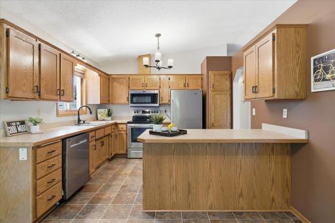
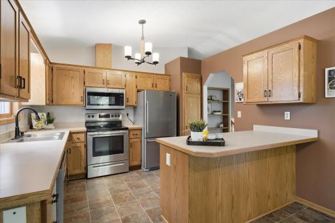
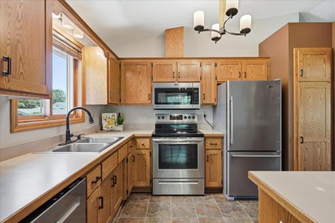
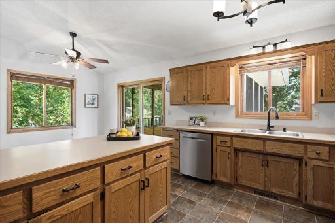
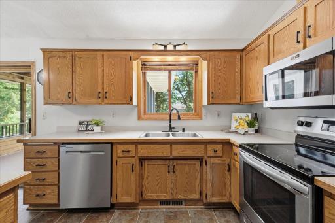
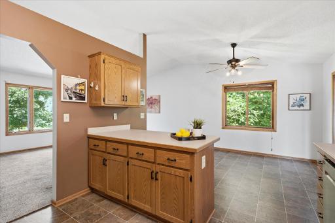
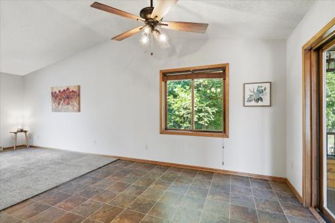
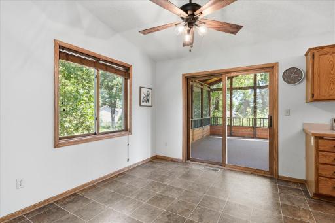
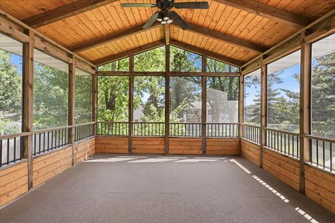
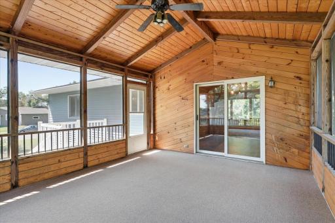
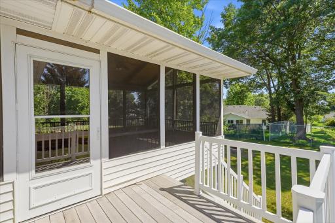
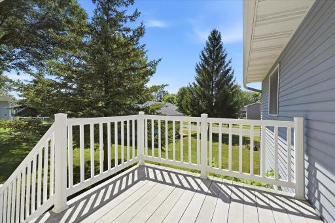
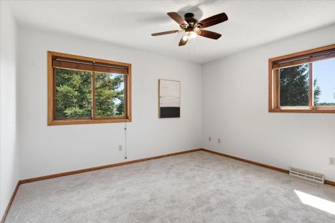
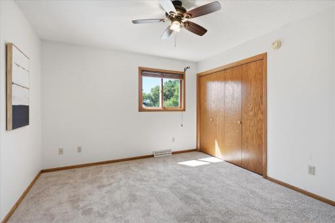
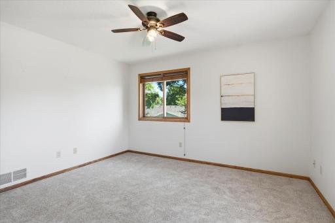
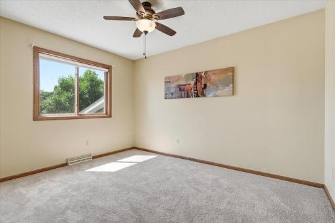
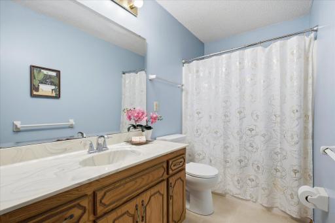
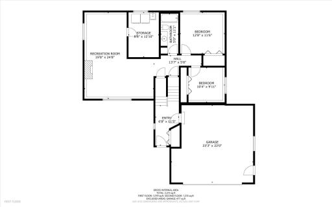
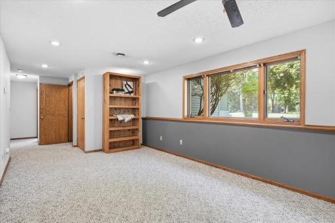
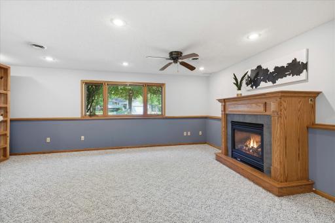
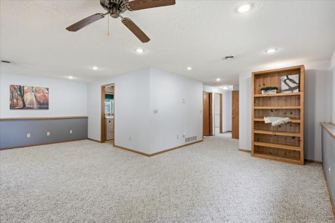
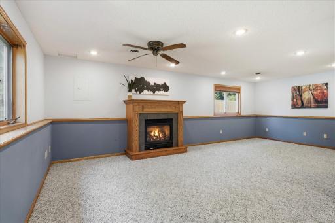
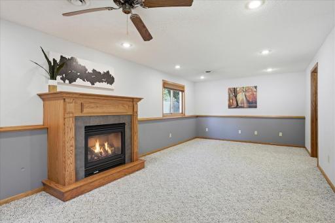
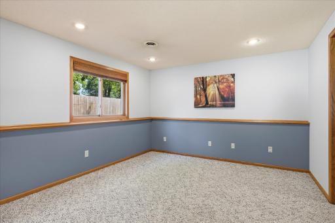

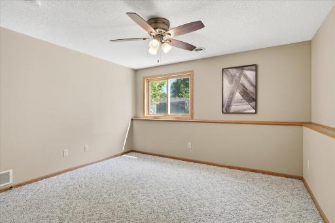
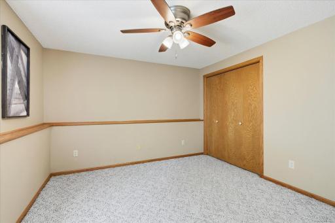
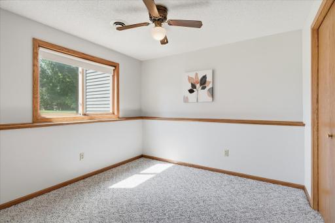
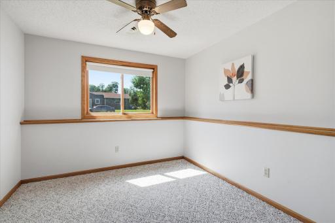
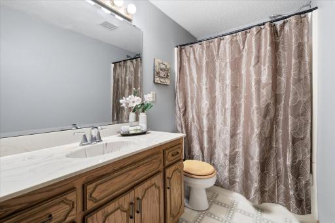
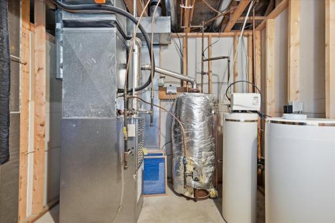
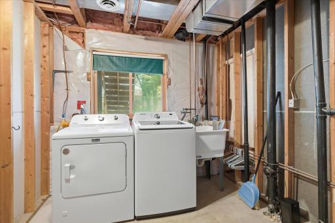
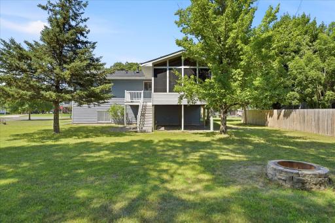
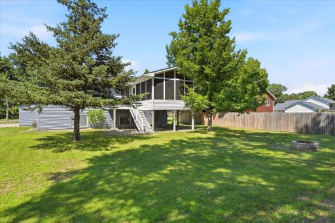
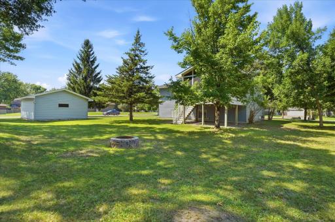
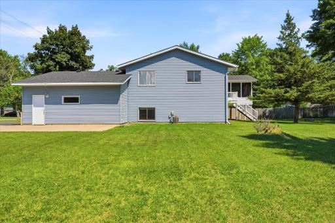
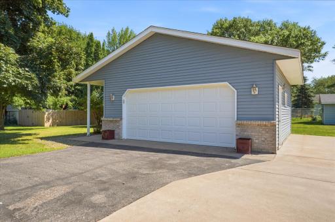
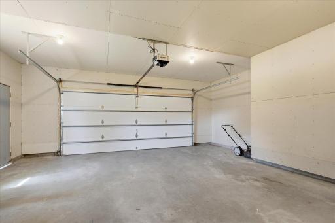
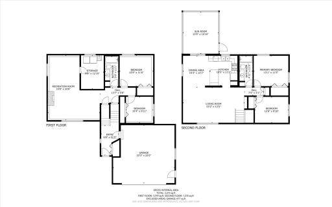
You will love this beautiful, well-updated & move in ready home for so many reasons! The location is quiet and so close to everything - highways, parks, Historic Downtown Cambridge, and the Wild & Scenic Rum River. The exterior is low-maintenance aluminum with brand new architectural roof shingles, a screened in three-season porch with a composite deck, a concrete patio and TWO garages! The attached, insulated garage is 24x22 and the detached garage is 24x18. The attached garage has a huge concrete parking pad alongside it too! Wow! All this and we haven't even gone inside yet! The extra large foyer features a closet and direct garage access. Heading upstairs, you will find new carpet, vaulted ceilings, an open concept floorplan, stainless steel appliances, two bedrooms and a full bath. Downstairs you will find a huge family room with recessed lighting and a gas fireplace, a laundry/storage room, two more bedrooms and another full bath. The HVAC system is dual zoned to save you money, in combination with other energy efficency features like ceiling fans everywhere, double pane windows and all new insulation in the attic! This home is absolutely turnkey, a solid value and a rare opportunity - don't miss out! Schedule your showing. Make your offer. Move in soon and love where you live! Don't miss the 3D Tour.
Details
Maps
Contract Information
Owner is an Agent?: No
Auction?: No
Status: Pending
Off Market Date: 2026-08-14
Contingency: None
Current Price: $350,000
Original List Price: 350000
ListPrice: 350000
List Date: 2026-08-05
Office/Member Info
Association: MAAR
General Property Information
Common Wall: No
Lot Measurement: Acres
Manufactured Home?: No
Multiple PIDs?: No
New Development: No
Number of Fireplaces: 1
Waterfront YN: No
Year Built: 1994
Yearly/Seasonal: Yearly
Zoning: Residential-Single Family
Lot Dimensions: 107x140x110x140
Acres: 0.35
Bath Three Quarters: 0
Bath Half: 0
Bath Quarter: 0
Main Floor Total SqFt: 1079
Above Grd Total SqFt: 1079
Below Grd Total SqFt: 1079
Total SqFt: 2158
Total Finished Sqft: 2054.00
FireplaceYN: Yes
Foundation Size: 1079
Style: (SF) Single Family
Garage Stalls: 3
Association Fee: 0
Assessment Pending: No
Bedrooms: 4
Baths Total: 2
Bath Full: 2
Location, Tax and Other Information
AssocFeeYN: No
Legal Description: SECT-08 TWP-035 RANGE-023 WOODHAVEN ACRES LOT-005 BLOCK-002 .35 AC
Listing City: Cambridge
Map Page: 239
Municipality: Cambridge
School District: Cambridge-Isanti
School District Phone: 763-689-6188
Zip Plus 4: 3705
Property ID Number: 151080060
Tax Year: 2026
Tax Amount: 4136
In Foreclosure?: No
Potential Short Sale?: No
Lender Owned?: No
Directions & Remarks
Public Remarks: You will love this beautiful, well-updated & move in ready home for so many reasons! The location is quiet and so close to everything - highways, parks, Historic Downtown Cambridge, and the Wild & Scenic Rum River. The exterior is low-maintenance aluminum with brand new architectural roof shingles, a screened in three-season porch with a composite deck, a concrete patio and TWO garages! The attached, insulated garage is 24x22 and the detached garage is 24x18. The attached garage has a huge concrete parking pad alongside it too! Wow! All this and we haven't even gone inside yet! The extra large foyer features a closet and direct garage access. Heading upstairs, you will find new carpet, vaulted ceilings, an open concept floorplan, stainless steel appliances, two bedrooms and a full bath. Downstairs you will find a huge family room with recessed lighting and a gas fireplace, a laundry/storage room, two more bedrooms and another full bath. The HVAC system is dual zoned to save you money, in combination with other energy efficency features like ceiling fans everywhere, double pane windows and all new insulation in the attic! This home is absolutely turnkey, a solid value and a rare opportunity - don't miss out! Schedule your showing. Make your offer. Move in soon and love where you live! Don't miss the 3D Tour.
Directions: 65 to 313th/Main, west to 313th, left to Holly, N to 32nd, left to home
Accessible
None: 1
Air Conditioning
Central Air: 1
Amenities Unit
Cable: 1
Ceiling Fan(s): 1
Deck: 1
In-Ground Sprinkler: 1
Kitchen Center Island: 1
Kitchen Window: 1
Patio: 1
Porch: 1
Vaulted Ceiling(s): 1
Washer/Dryer Hookup: 1
Appliances
Dishwasher: 1
Dryer: 1
Energy Star Appliances: 1
Microwave: 1
Range: 1
Refrigerator: 1
Washer: 1
Assessments
Assessment Balance: 0
Tax With Assessments: 4886
Basement
Concrete Block: 1
Drain Tiled: 1
Egress Windows: 1
Full: 1
Bath Description
Upper Level Full Bath: 1
Full Basement: 1
Building Information
Finished SqFt Above Ground: 1079
Finished SqFt Below Ground: 975
Construction Status
Previously Owned: 1
Dining Room Description
Eat In Kitchen: 1
Separate/Formal Dining Room: 1
Electric
100 Amp Service: 1
Circuit Breakers: 1
Exterior
Aluminum Siding: 1
Brick/Stone: 1
Metal: 1
Family Room Characteristics
2 or More: 1
2 Story/High/Vaulted Ceilings: 1
Family Room: 1
Great Room: 1
Lower Level: 1
Main Level: 1
Fireplace Characteristics
Family Room: 1
Gas Burning: 1
Foundation
Concrete Block: 1
Fuel
Natural Gas: 1
Heating
Forced Air: 1
Zoned: 1
Insurance Fee
Insurance Fee: 0
Internet Options
Cable: 1
DSL: 1
Laundry
Gas Dryer Hookup: 1
In Basement: 1
Laundry Room: 1
Sink: 1
Washer Hookup: 1
Lease Details
Land Leased: Not Applicable
Lock Box Type
Lock Box Source: MAAR
Supra: 1
Lot Description
Corner Lot: 1
Tree Coverage - Light: 1
Underground Utilities: 1
Miscellaneous Information
DP Resource: Yes
Homestead: No
Outbuildings
Additional Garage: 1
Ownership
Fractional Ownership: No
Parking Characteristics
Garage Dimensions: 24x22
Garage Door Height: 7
Garage Door Width: 16
Garage Square Feet: 960
Garage Door Opener: 1
Insulated Garage: 1
Patio, Porch and Deck Features
Composite Decking: 1
Covered: 1
Deck: 1
Patio: 1
Rear Porch: 1
Screened: 1
Public Survey Info
Range#: 23
Section#: 08
Township#: 35
Road Frontage
Paved Streets: 1
Road Responsibility
Public Maintained Road: 1
Roof
Age 8 Years or Less: 1
Architectural Shingle: 1
Asphalt Shingles: 1
Pitched: 1
Sellers Terms
Cash: 1
Conventional: 1
FHA: 1
VA: 1
Sewer
City Sewer/Connected: 1
Stories
Bi-Level: 1
Water
City Water/Connected: 1
Location Tax and Other Information
House Number: 1515
Street Name: 32nd
Street Suffix: Avenue
Street Direction Suffix: SW
Postal City: Cambridge
County: Isanti
State: MN
Zip Code: 55008
Complex/Dev/Subdivision: Woodhaven Acres
Property Features
Accessible: None
Air Conditioning: Central Air
Amenities Unit: Cable; Ceiling Fan(s); Deck; In-Ground Sprinkler; Kitchen Center Island; Kitchen Window; Patio; Porch; Vaulted Ceiling(s); Washer/Dryer Hookup
Appliances: Dishwasher; Dryer; Energy Star Appliances; Microwave; Range; Refrigerator; Washer
Basement: Concrete Block; Drain Tiled; Egress Windows; Full
Bath Description: Upper Level Full Bath; Full Basement
Construction Status: Previously Owned
Dining Room Description: Eat In Kitchen; Separate/Formal Dining Room
Electric: 100 Amp Service; Circuit Breakers
Exterior: Aluminum Siding; Brick/Stone; Metal
Family Room Characteristics: 2 or More; 2 Story/High/Vaulted Ceilings; Family Room; Great Room; Lower Level; Main Level
Fireplace Characteristics: Family Room; Gas Burning
Foundation: Concrete Block
Fuel: Natural Gas
Heating: Forced Air; Zoned
Internet Options: Cable; DSL
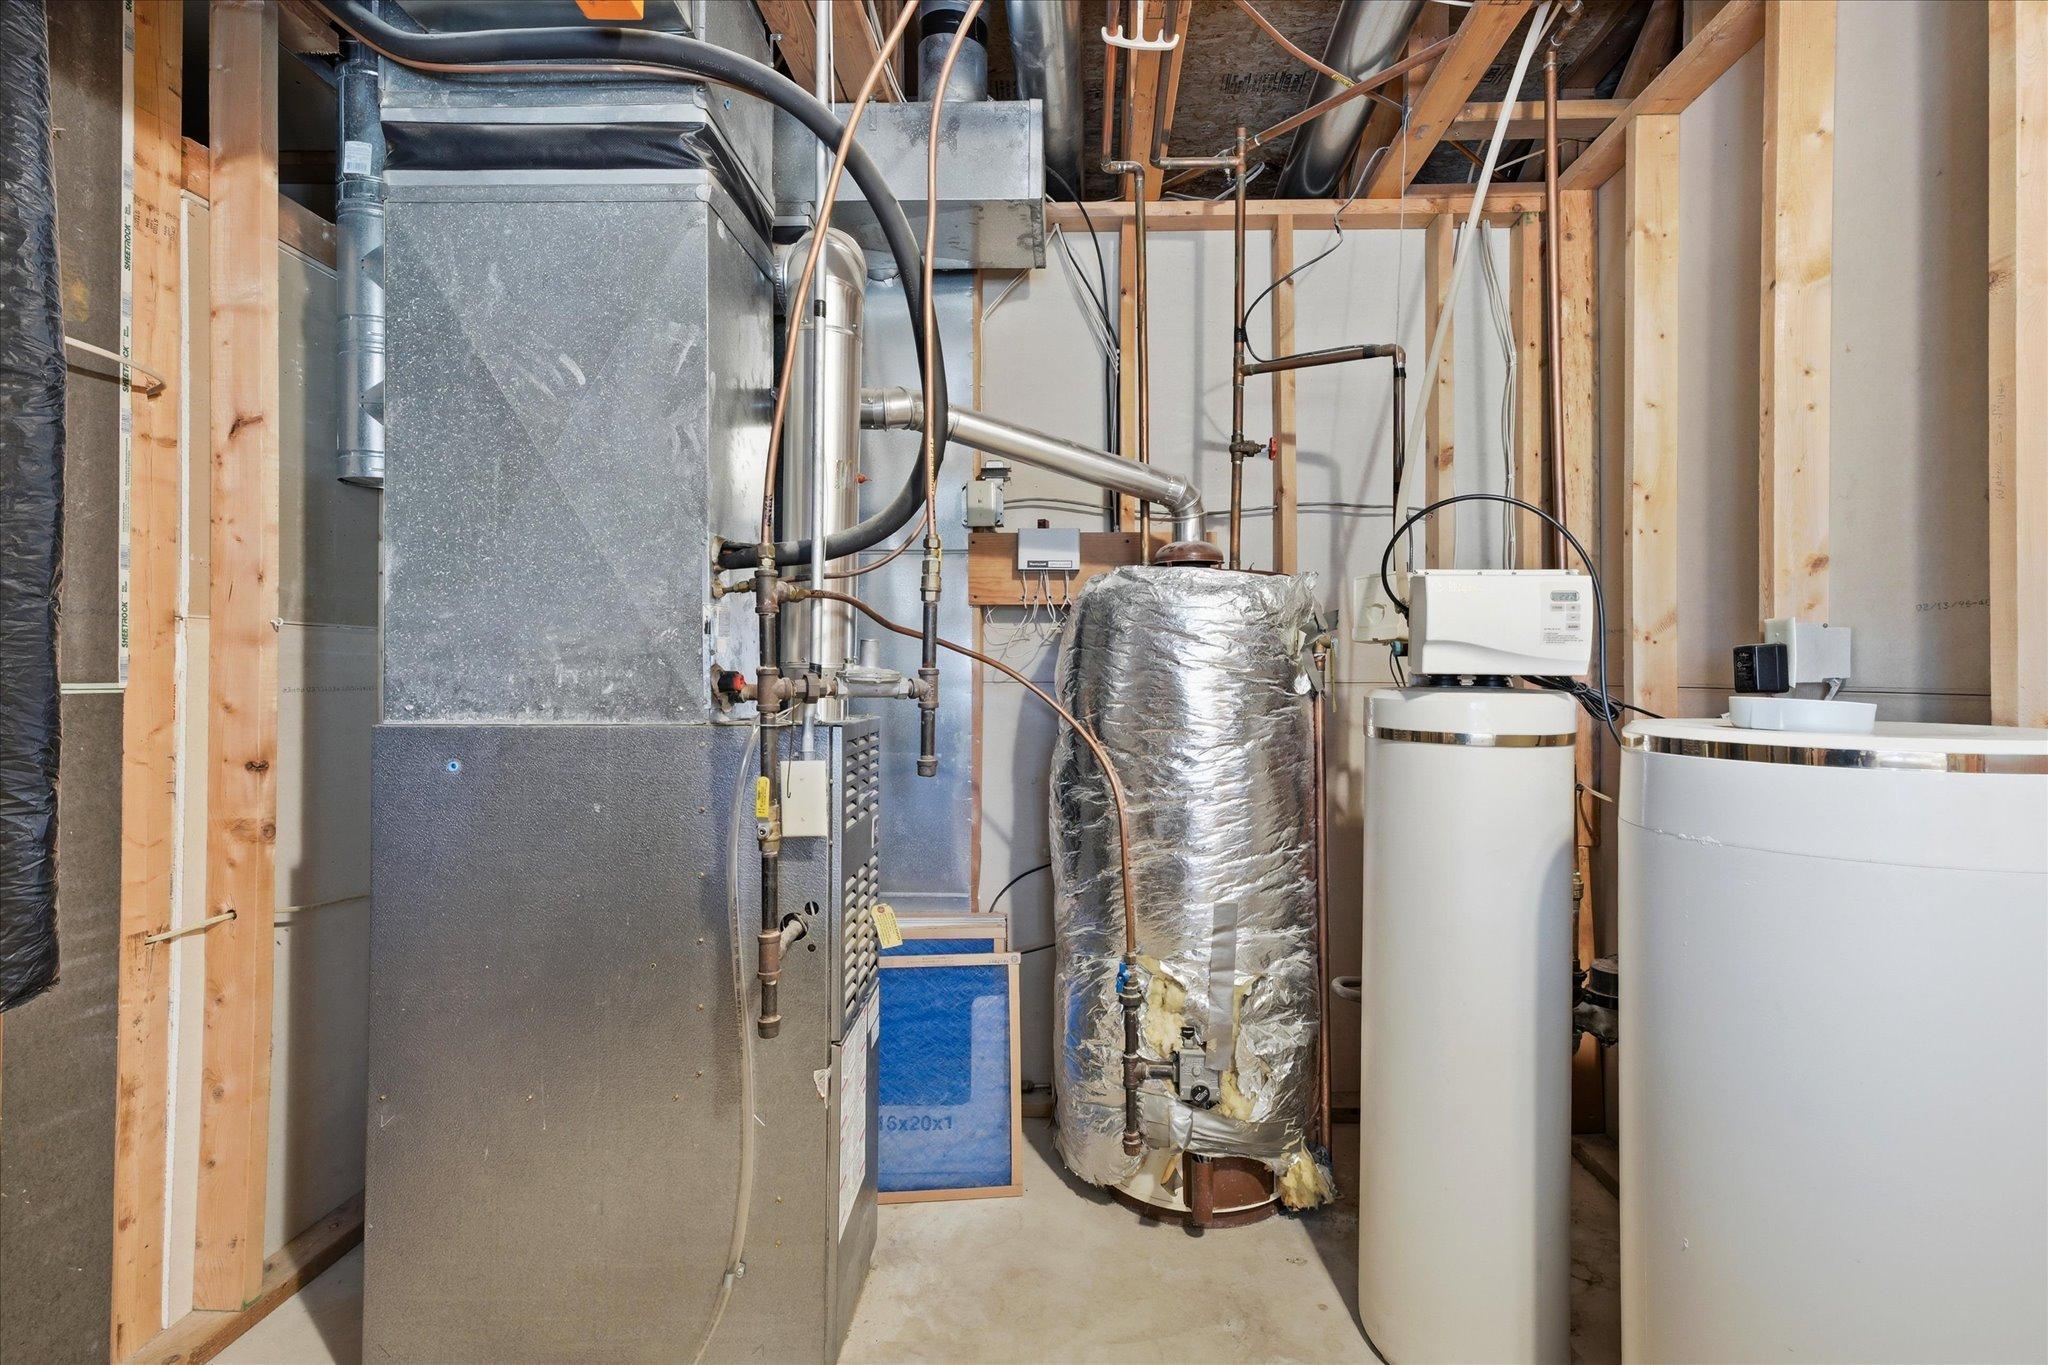
Laundry: Gas Dryer Hookup; In Basement; Laundry Room; Sink; Washer Hookup
Lock Box Type: Supra
Lot Description: Corner Lot; Tree Coverage - Light; Underground Utilities
Outbuildings: Additional Garage
Parking Characteristics: Garage Door Opener; Insulated Garage
Road Frontage: Paved Streets
Road Responsibility: Public Maintained Road
Roof: Age 8 Years or Less; Architectural Shingle; Asphalt Shingles; Pitched
Sellers Terms: Cash; Conventional; FHA; VA
Sewer: City Sewer/Connected
Stories: Bi-Level
Water: City Water/Connected
Room Information
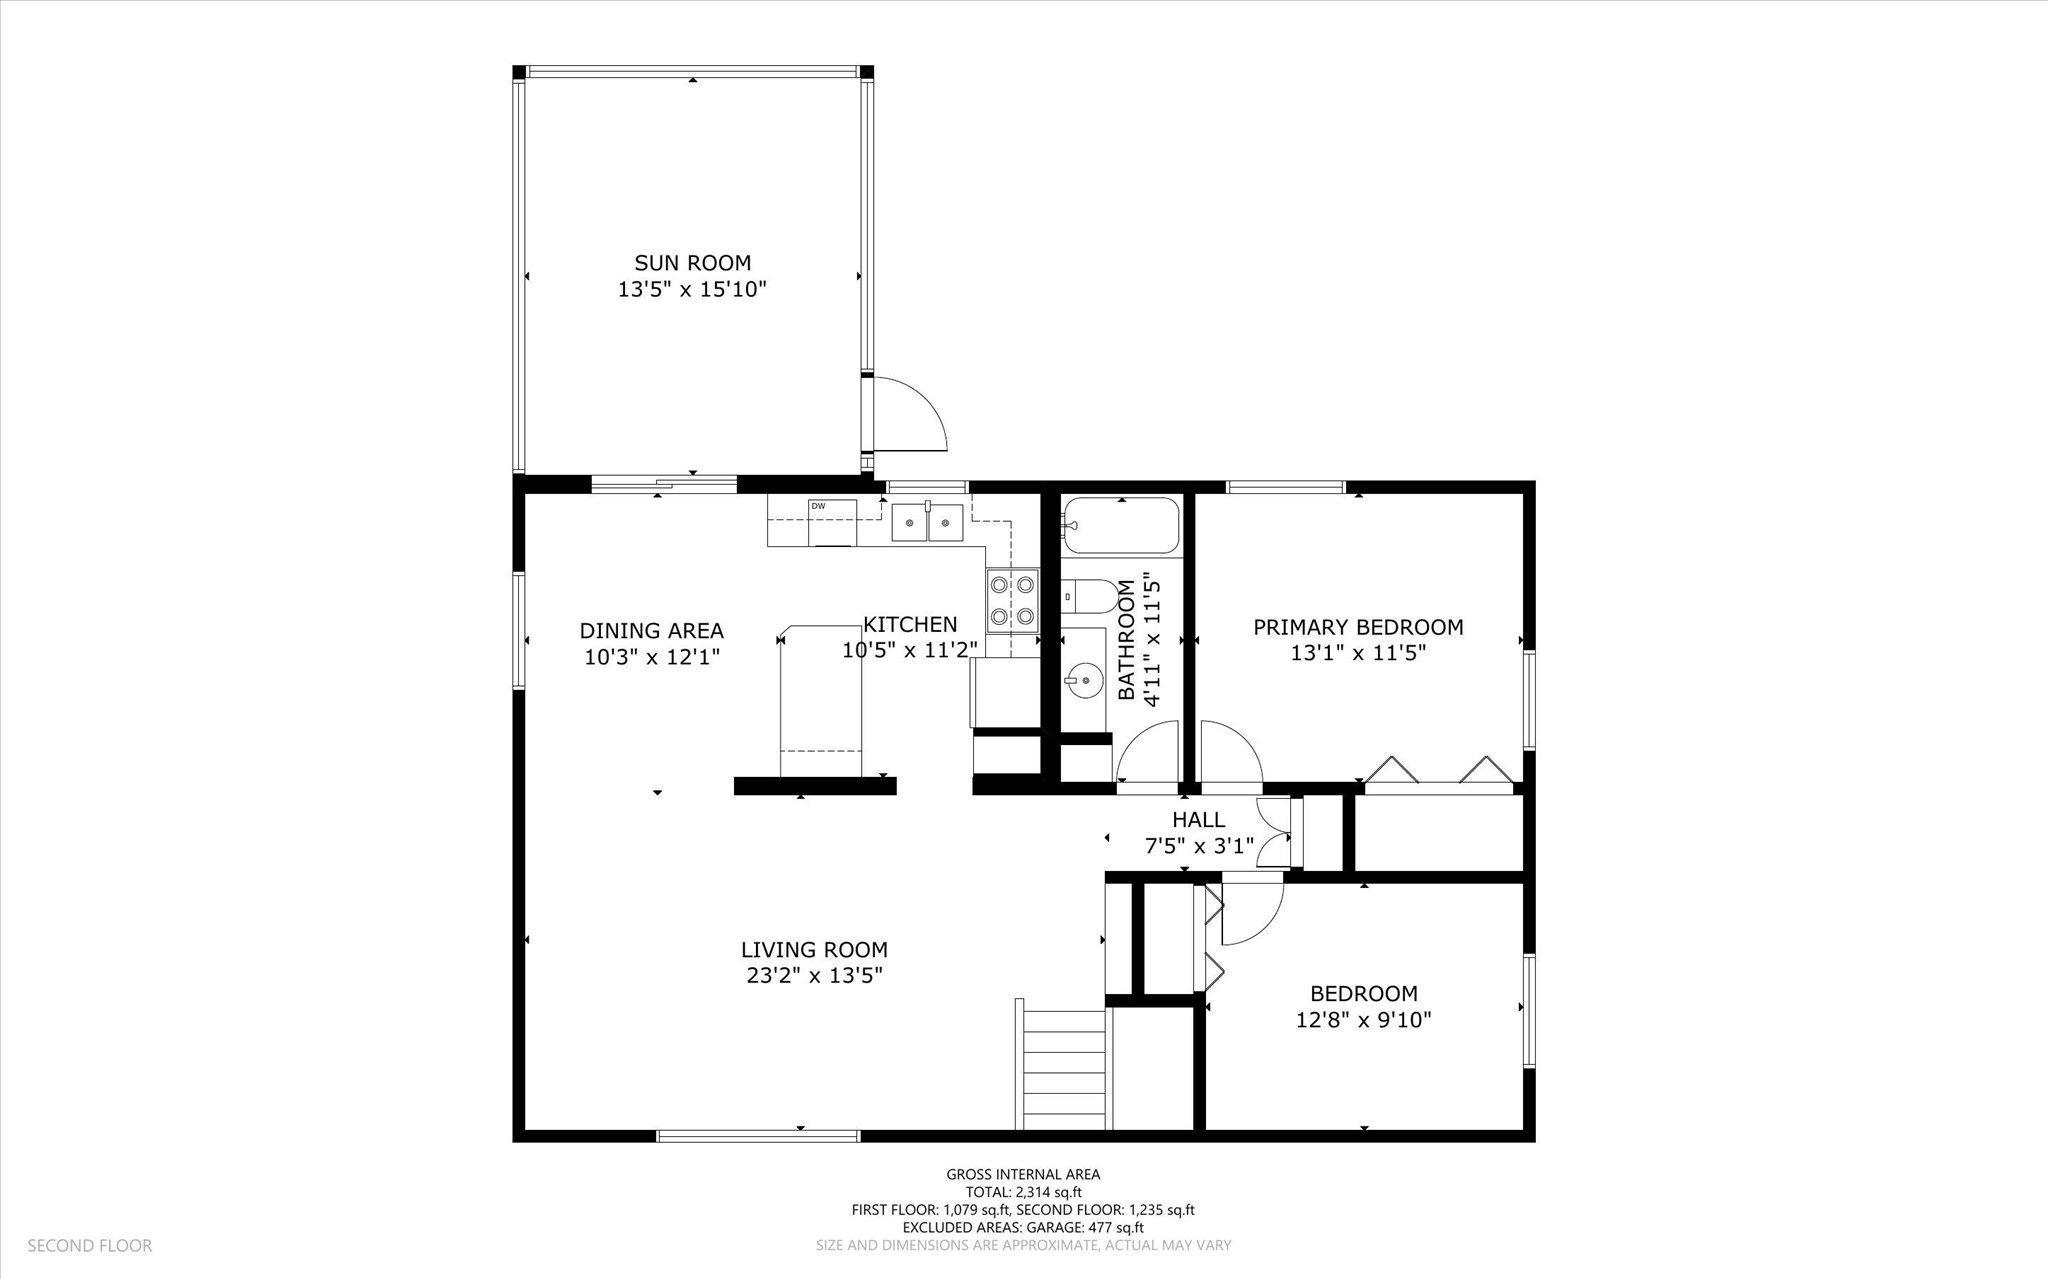
| Room Name | Dimensions | Level |
| Bathroom | 4'11"x11'5" | Upper |
| Bathroom | 5x11'1" | Lower |
| Deck | Upper | |
| Dining Room | 10'3"x12'1" | Upper |
| Family Room | 19'8"x24'8" | Lower |
| First (1st) Bedroom | 13'1"x11'5" | Upper |
| Fourth (4th) Bedroom | 10'4"x9'11" | Lower |
| Foyer | 6'8"x11'5" | Main |
| Garage | 23'3"x22 | Main |
| Kitchen | 10'5"x11'2" | Upper |
| Laundry | 8'8"x12'10" | Lower |
| Living Room | 23'2"x13'5" | Upper |
| Patio | Main | |
| Screened Porch | 13'5"x15'10" | Upper |
| Second (2nd) Bedroom | 12'8"x9'10" | Upper |
| Third (3rd) Bedroom | 12'8"x11'6" | Lower |

Listing Office: RE/MAX Results
Last Updated: August - 15 - 2026
The data relating to real estate for sale on this web site comes in part from the Broker Reciprocity SM Program of the Regional Multiple Listing Service of Minnesota, Inc. The information provided is deemed reliable but not guaranteed. Properties subject to prior sale, change or withdrawal. ©2024 Regional Multiple Listing Service of Minnesota, Inc All rights reserved.