$2,399,000
Wayzata, MN 55391
MLS# 6202116
Status: Pending
6 beds | 7 baths | 8586 sqft
1 / 90


Property Description
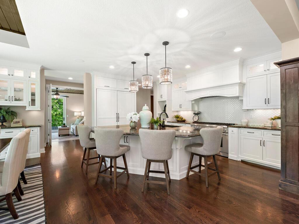
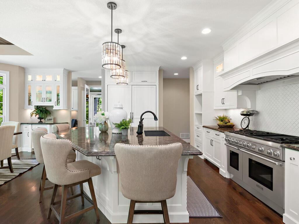
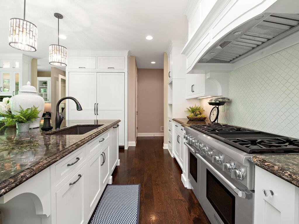
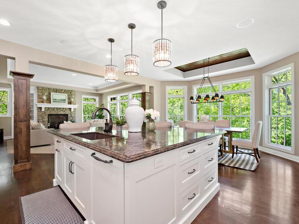
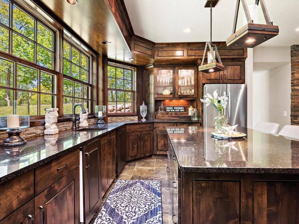
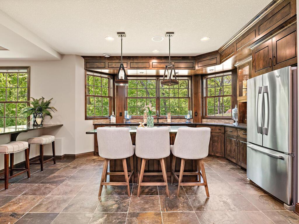
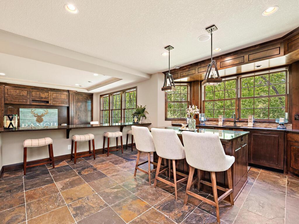
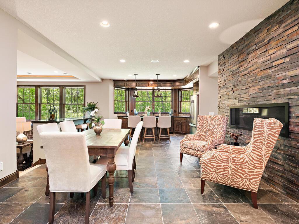
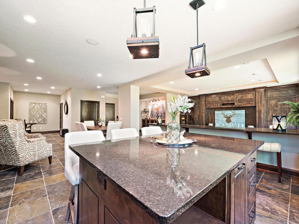
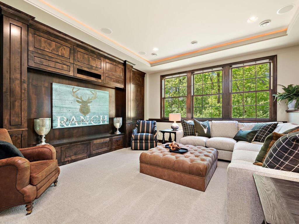
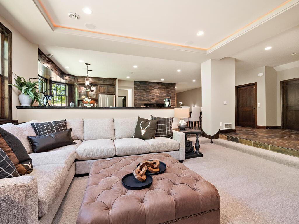
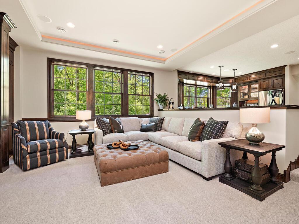
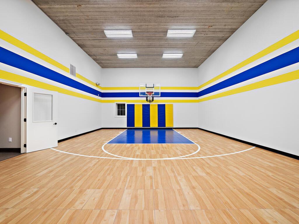
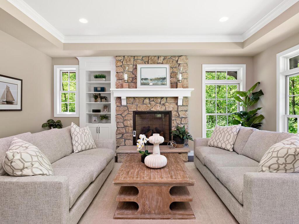
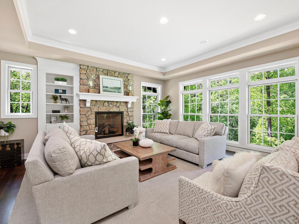
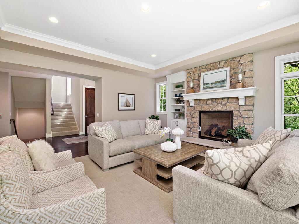
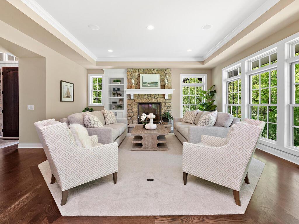
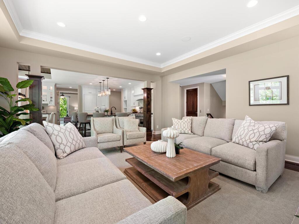
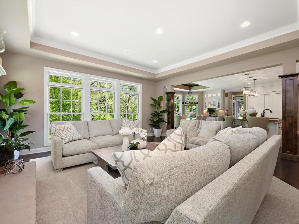
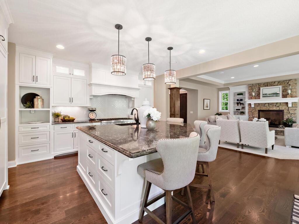
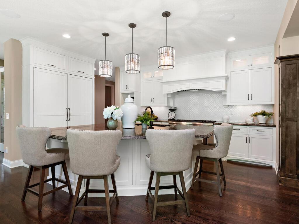
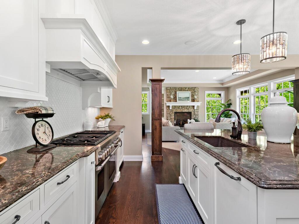
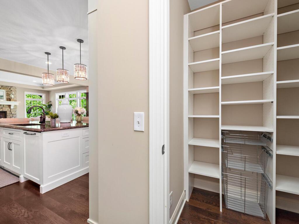
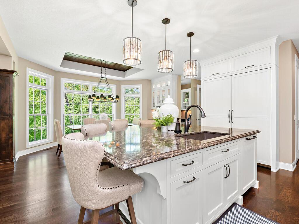
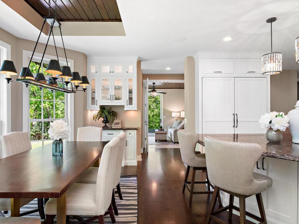
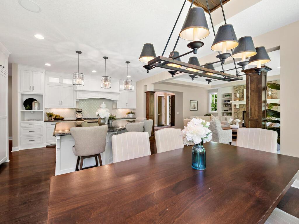
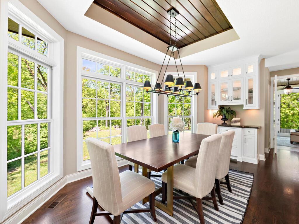
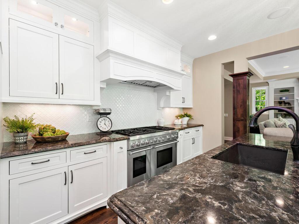
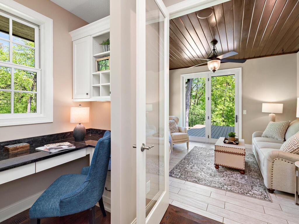
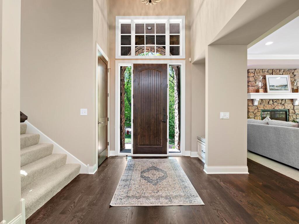
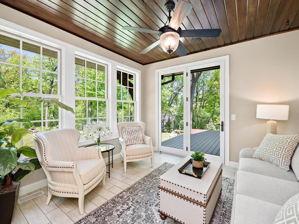
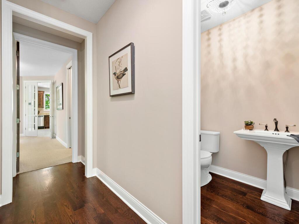
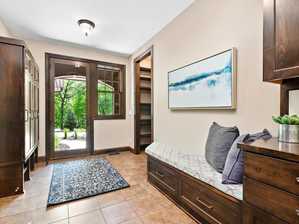
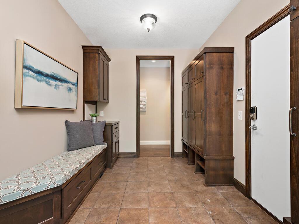
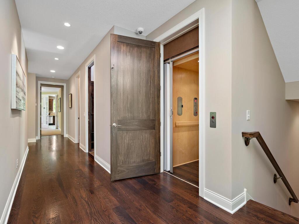
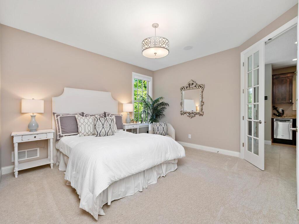
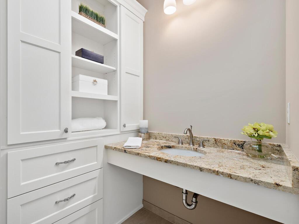
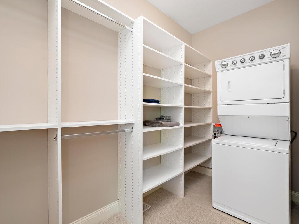
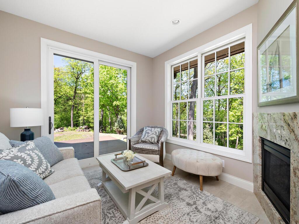
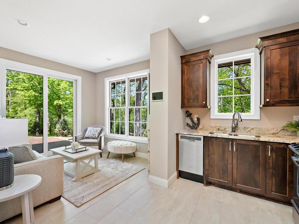
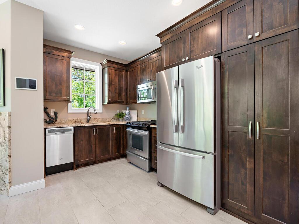
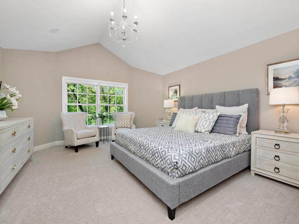
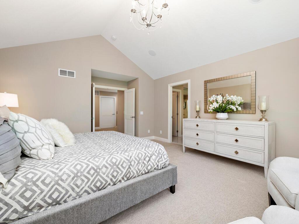
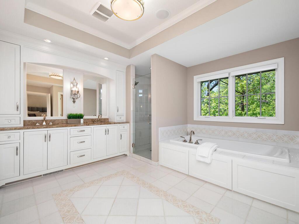
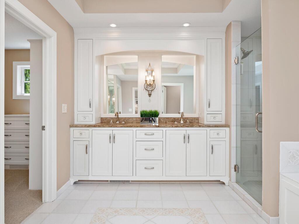
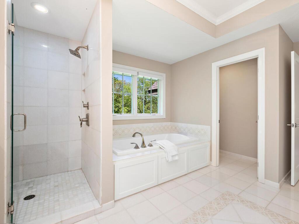
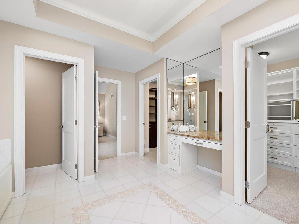
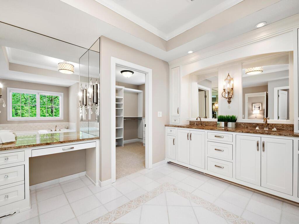
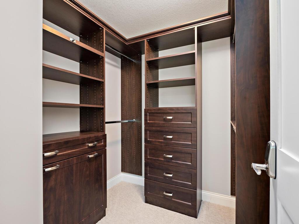
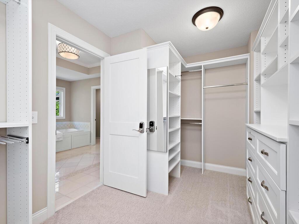
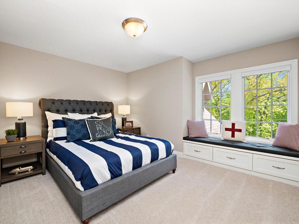
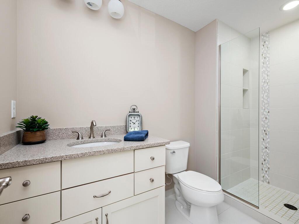
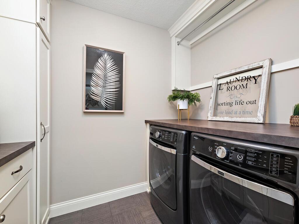
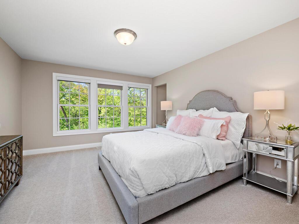
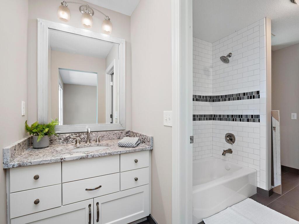
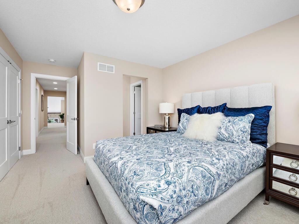
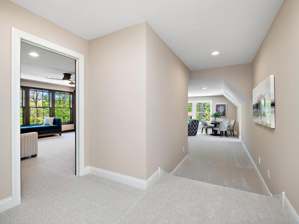
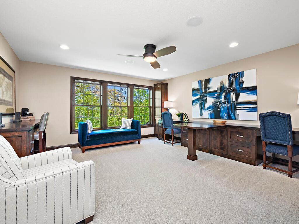
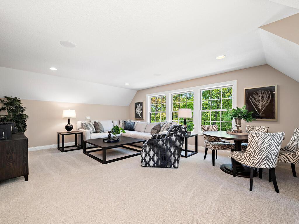
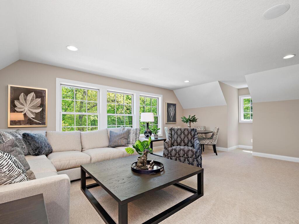
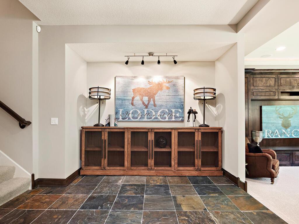
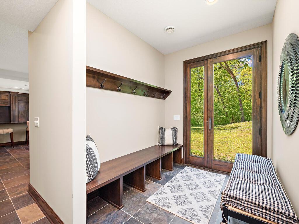
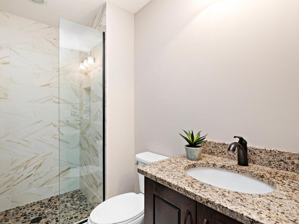
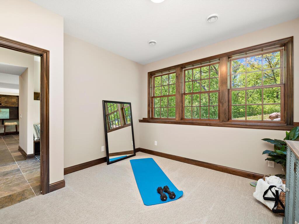
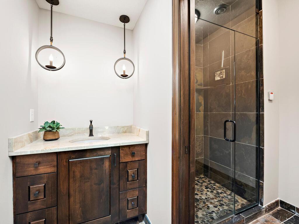
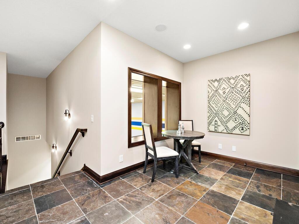
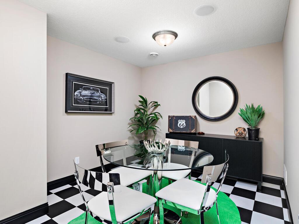
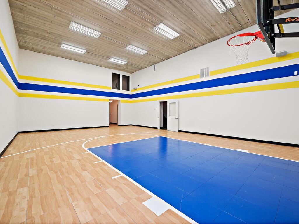
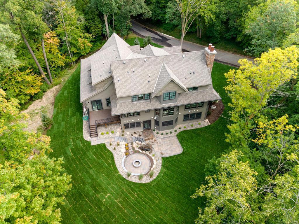
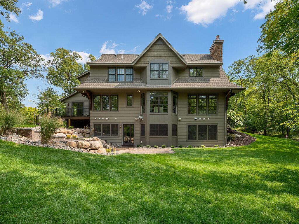
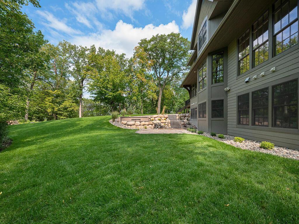
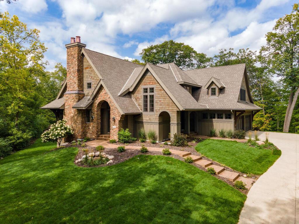
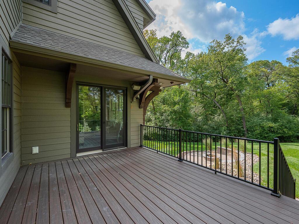
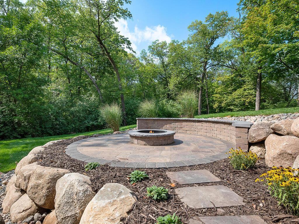
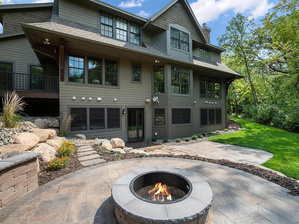
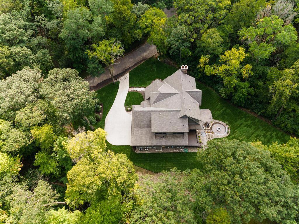
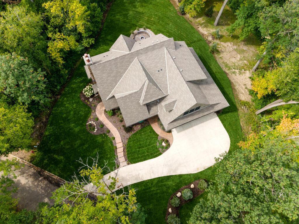
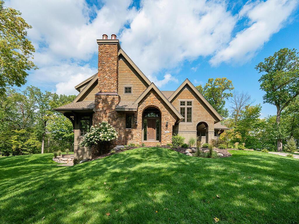
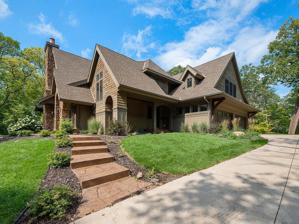
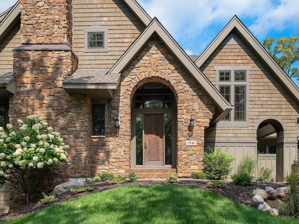
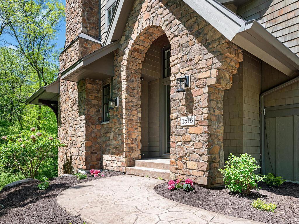
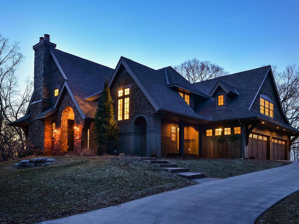
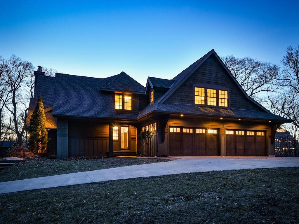
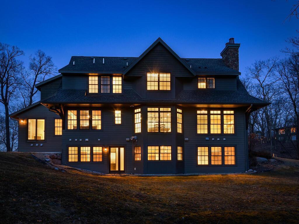
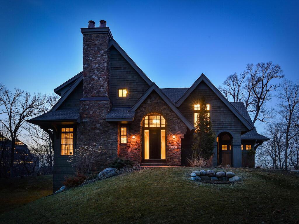
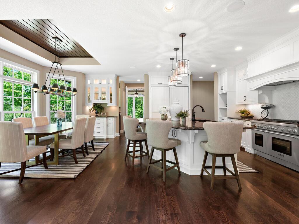
Come home to luxury in 8000+ FSF home. 4 car garage. Elevator to all 4 floors, Main level living includes 9-10’ ceilings, stunning dark stained woods along with light enamel cabinetry & trim, wood ceilings. Private MIL suite w/laundry and separate access. Stunning Kitchen w/huge island, Thermador Appliances, WI Pantry, Glass display cabinets, desk nook, open to Great Room w/stone FP, abundance of windows. 4 Season Porch and new deck. Huge Mud Room & WI Closet w/built ins. Upper level has 4 BR/3 BA, Media Room, Spacious Office w/Built ins, Laundry Room. Lower Level is fit for entertaining w/huge media room, heated floors, full kitchen w/island, ice maker, granite counters, Guest Room w/private bath. A 2nd Bathroom w/steam shower. Flex room (w/water access) for your use as wine cellar/playroom/hobby room/hot tub or sauna??? Note large 1000 FSF Sport Court! Exterior w/European architecture of stone, shakes, corbels, carriage doors, stamped walkways, and arches. New carpets throughout
Details
Maps
Documents
Contract Information
Status: Pending
Off Market Date: 2023-12-01
Contingency: None
Current Price: $2,399,000
Original List Price: 2490000
ListPrice: 2399000
List Date: 2022-05-25
Owner is an Agent?: No
Auction?: No
General Property Information
Common Wall: No
Lot Measurement: Acres
Manufactured Home?: No
Multiple PIDs?: No
New Development: No
Number of Fireplaces: 3
Year Built: 2014
Yearly/Seasonal: Yearly
Zoning: Residential-Single Family
Bedrooms: 6
Baths Total: 7
Bath Full: 2
Bath Three Quarters: 4
Bath Half: 1
Main Floor Total SqFt: 2267
Above Grd Total SqFt: 5095
Below Grd Total SqFt: 3491
Total SqFt: 8586
Total Finished Sqft: 8107.00
FireplaceYN: Yes
Style: (SF) Single Family
Foundation Size: 3491
Garage Stalls: 4
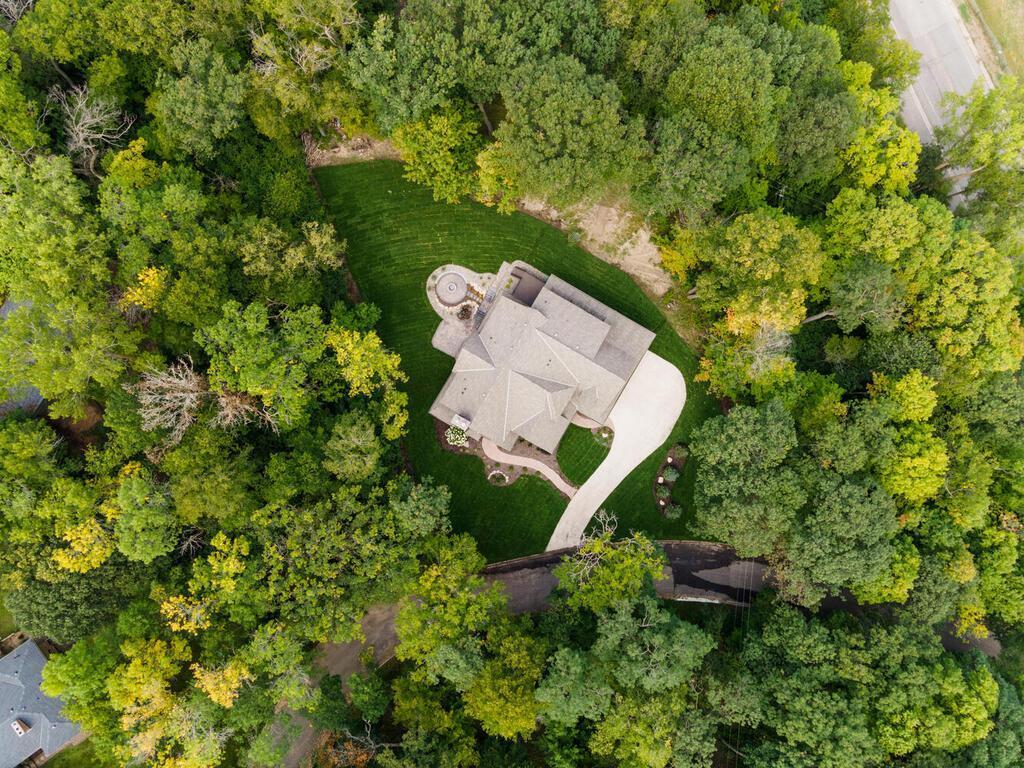
Lot Dimensions: 125x256x250x149
Acres: 0.77
Assessments
Assessment Balance: 244
Tax With Assessments: 21059
Building Information
Finished SqFt Above Ground: 5095
Finished SqFt Below Ground: 3012
Lease Details
Land Leased: Not Applicable
Miscellaneous Information
Homestead: No
Ownership
Fractional Ownership: No
Parking Characteristics
Garage Dimensions: 40x27
Garage Door Height: 8
Garage Door Width: 16
Garage Square Feet: 1080
Public Survey Info
Range#: 22
Section#: 04
Township#: 117
Location Tax and Other Information
House Number: 1516
Street Name: Brightwood
Street Suffix: Drive
Postal City: Wayzata
County: Hennepin
State: MN
Zip Code: 55391
Complex/Dev/Subdivision: Registered Land Surv 353 Tract
Property Features
Accessible: Accessible Elevator Installed
Air Conditioning: Central Air
Amenities Unit: Deck; Exercise Room; Hardwood Floors; Kitchen Center Island; Primary Bedroom Walk-In Closet; Tile Floors; Walk-In Closet; Washer/Dryer Hookup; Wet Bar
Appliances: Air-To-Air Exchanger; Central Vacuum; Dishwasher; Disposal; Dryer; Range; Refrigerator; Washer
Assumable Loan: Not Assumable
Basement: Drain Tiled; Full; Sump Pump
Bath Description: Full Jack & Jill; Main Floor 1/2 Bath; Main Floor 3/4 Bath; Full Primary; Private Primary; 3/4 Basement; Two Basement Baths; Bathroom Ensuite; Separate Tub & Shower; Walk-In Shower Stall
Construction Status: Previously Owned
Dining Room Description: Breakfast Bar; Informal Dining Room; Kitchen/Dining Room
Electric: Circuit Breakers
Exterior: Brick/Stone; Engineered Wood
Family Room Characteristics: Lower Level
Fencing: None
Fireplace Characteristics: Gas Burning; Living Room
Foundation: Poured Concrete
Fuel: Natural Gas
Heating: Forced Air; In-Floor Heating
Parking Characteristics: Garage Door Opener; Heated Garage; Insulated Garage
Pool Description: None
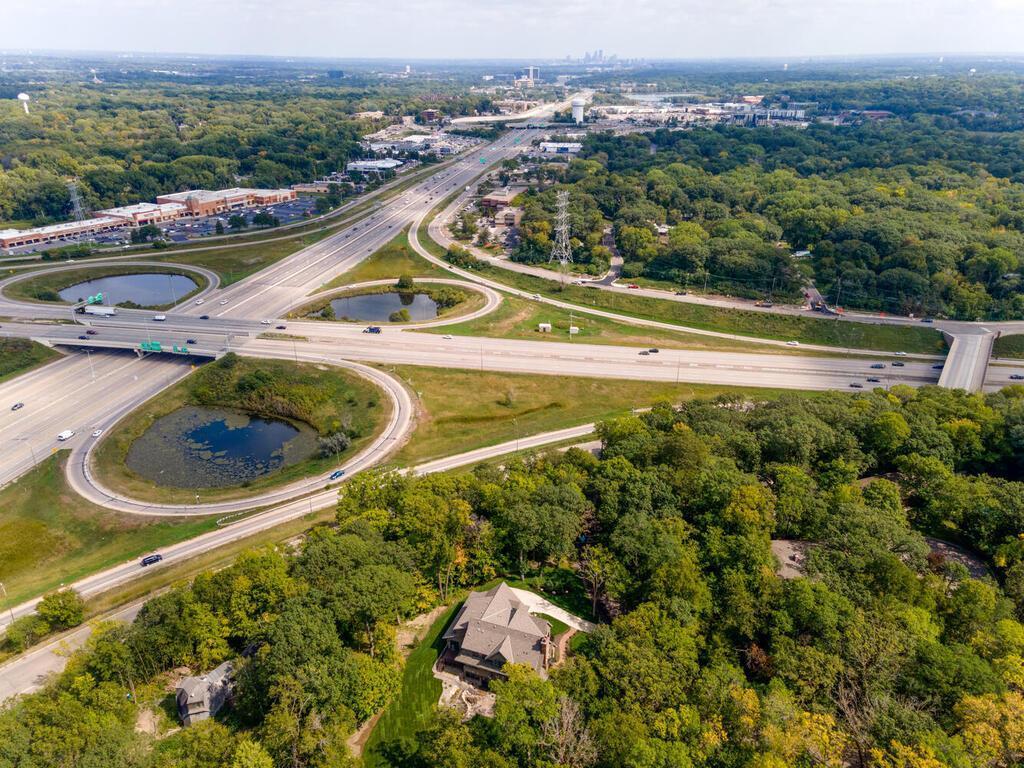
Road Frontage: City Street; No Outlet/Dead End; Paved Streets
Roof: Asphalt Shingles; Pitched
Second Unit: Existing In-Law w/Bath; Existing In-Law w/Kitchen
Sellers Terms: Cash; Conventional; Special Funding
Sewer: City Sewer/Connected
Special Search: 2nd Floor Laundry; 3 BR on One Level; 4 BR on One Level; Main Floor Bedroom; Main Floor Laundry
Stories: Two
Water: City Water/Connected
Room Information
| Room Name | Dimensions | Level |
| Bonus Room | 22x16 | Upper |
| Bar/Wet Bar Room | 15x15 | Lower |
| Family Room | 19x16 | Lower |
| Dining Room | 17x11 | Main |
| First (1st) Bedroom | 15x17 | Upper |
| Fifth (5th) Bedroom | 13x13 | Lower |
| Fourth (4th) Bedroom | 10x14 | Upper |
| Four Season Porch | 12x12 | Main |
| Living Room | 19x14 | Main |
| Kitchen | 17x12 | Main |
| Second (2nd) Bedroom | 12x15 | Upper |
| Office | 12x17 | Upper |
| Third (3rd) Bedroom | 12x13 | Upper |
| Athletic Court | 39x26 | Basement |
 1516 Brightwood Drive supplement

Listing Office: First Impressions Home Group
Last Updated: April - 21 - 2026
The data relating to real estate for sale on this web site comes in part from the Broker Reciprocity SM Program of the Regional Multiple Listing Service of Minnesota, Inc. The information provided is deemed reliable but not guaranteed. Properties subject to prior sale, change or withdrawal. ©2026 Regional Multiple Listing Service of Minnesota, Inc All rights reserved.