$674,999
Eagan, MN 55122
MLS# 7119863
5 beds | 4 baths | 3600 sqft
1 / 50
Open House (08/20/2026 - 4:00 pm - 6:00 pm)
Property Description
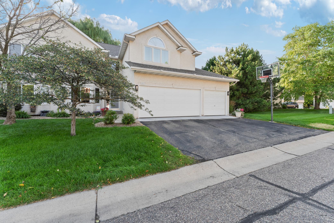
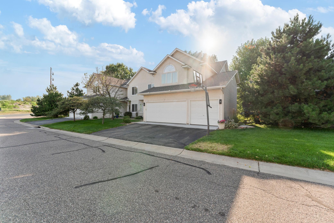
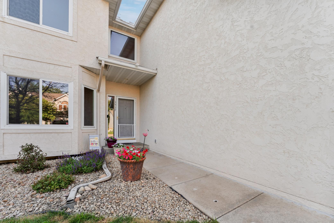
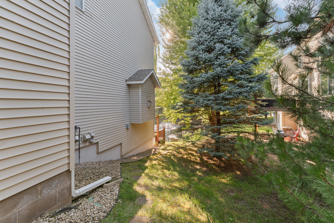
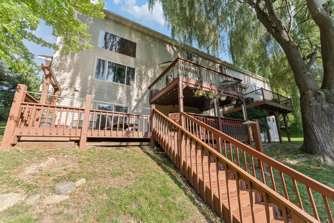
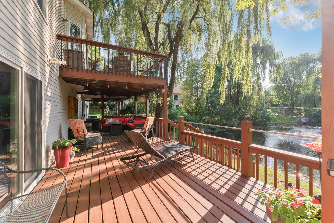
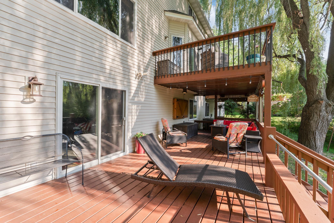
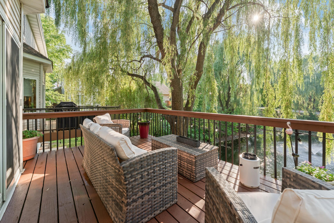
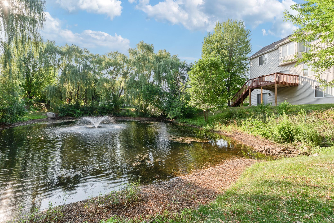
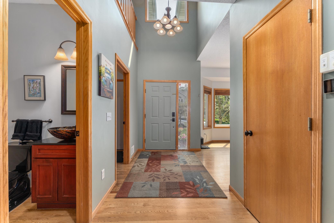
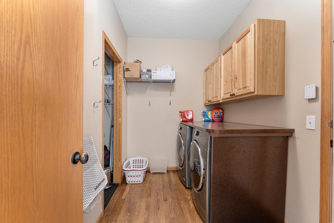
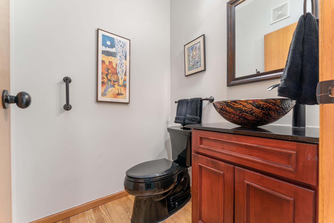
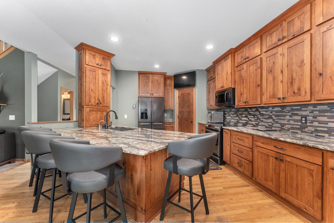
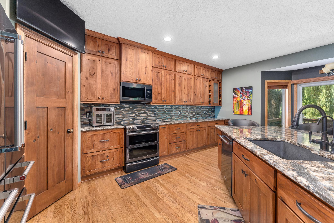
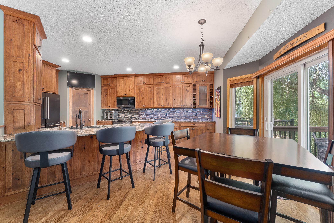
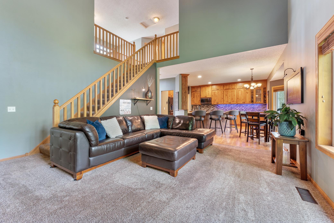
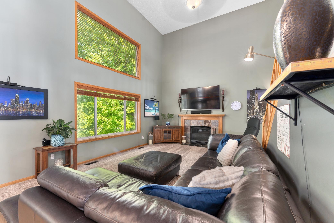
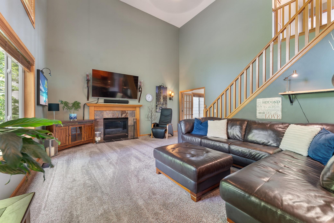
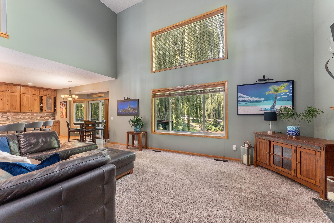

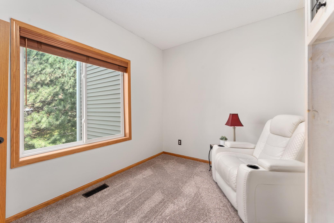
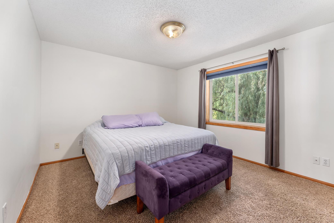
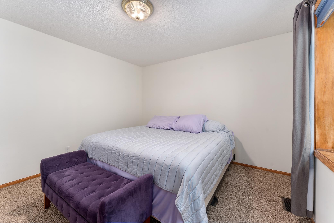
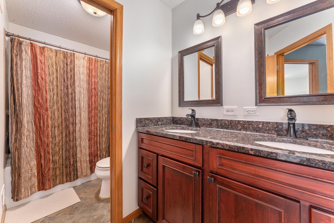
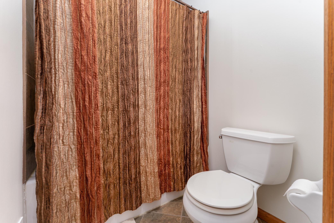
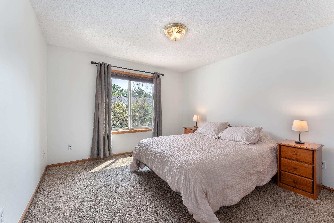
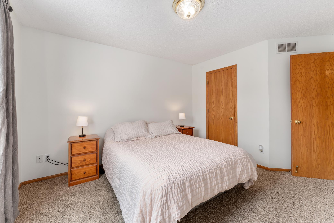
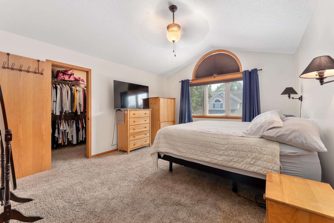
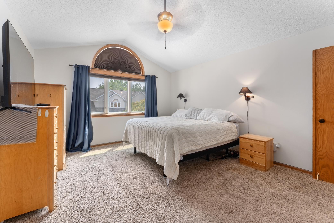
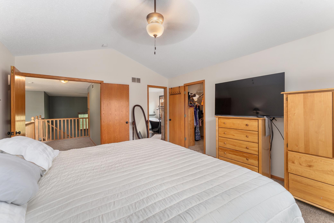
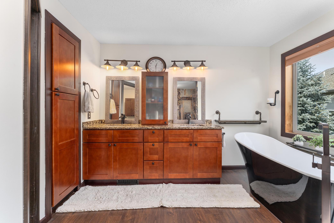
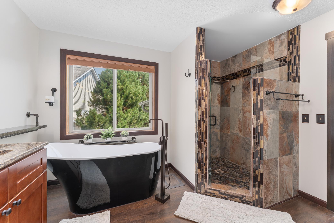
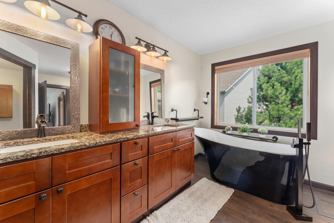
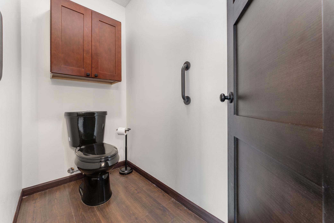
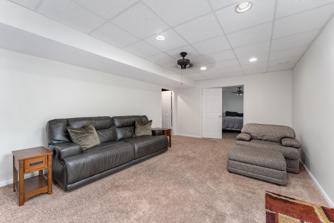
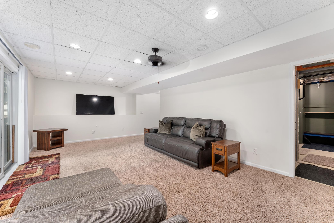
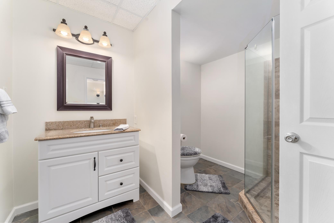
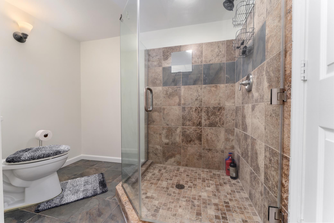
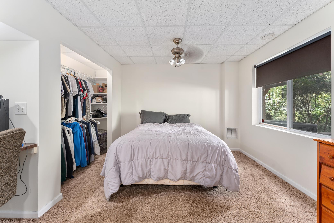
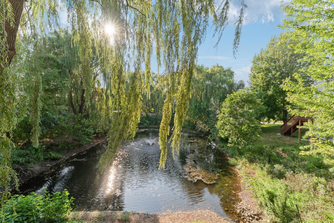
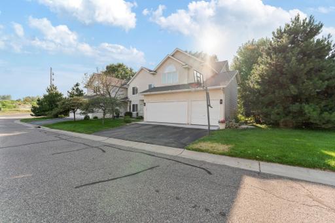
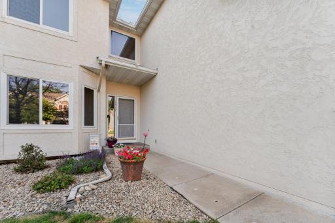
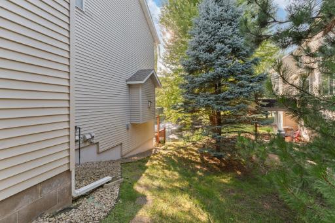
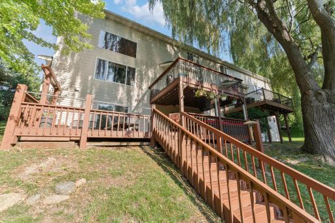
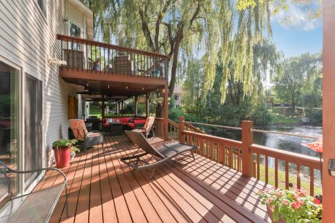
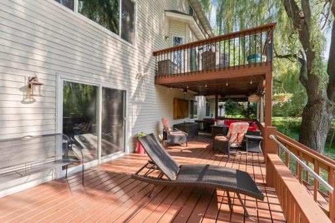
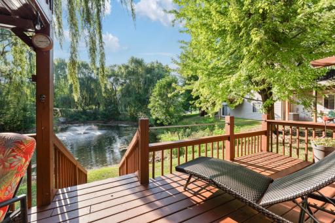
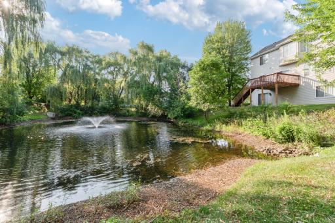
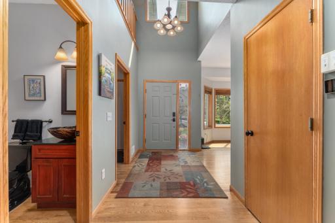
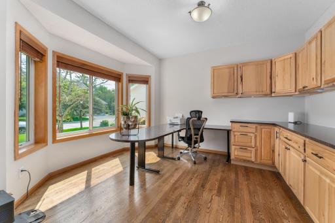
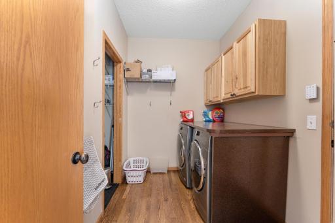
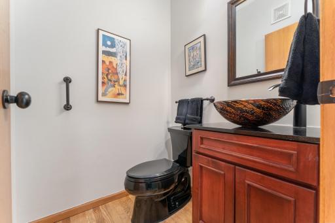
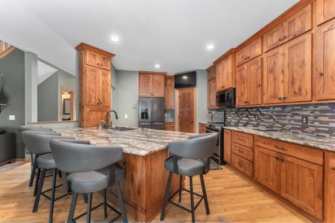
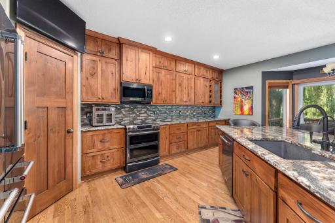
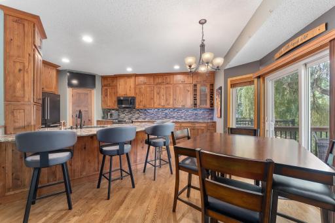
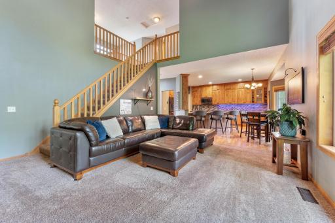
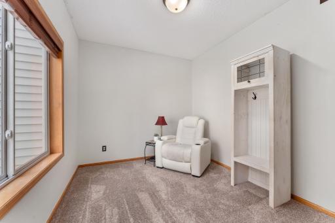
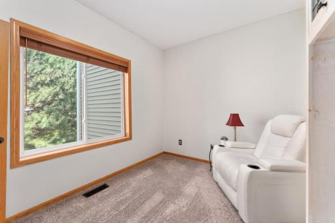
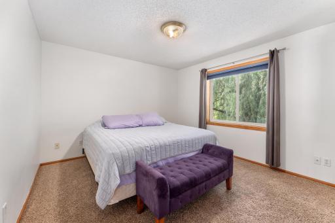
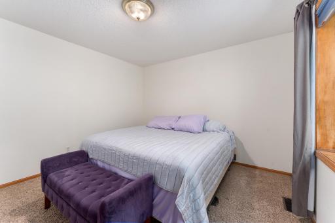
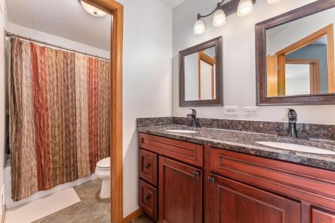
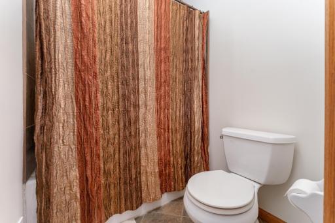
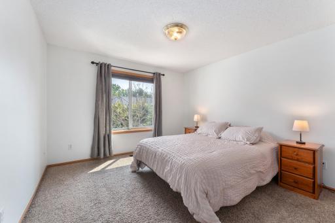
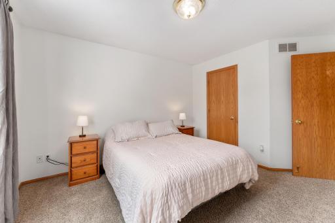
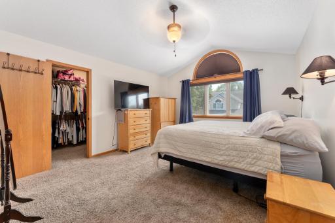
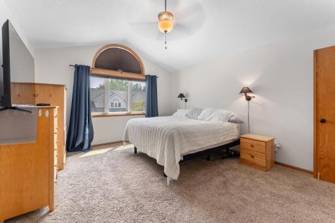
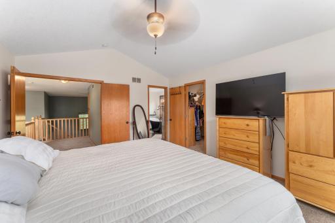
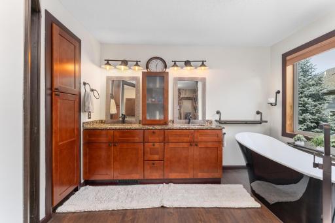
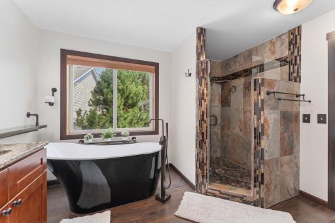
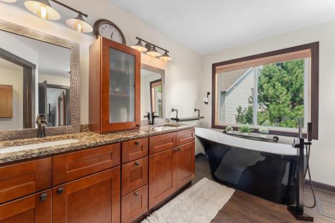
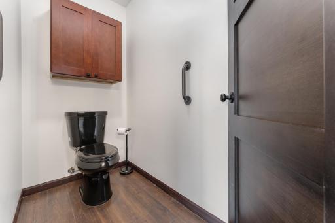
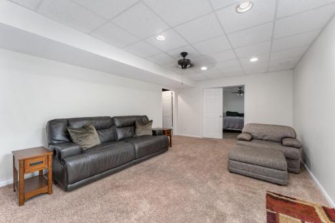
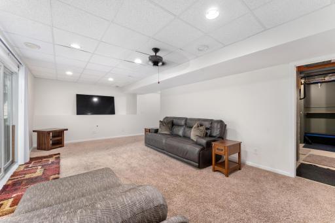
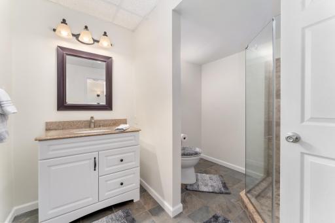
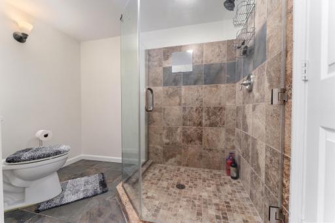
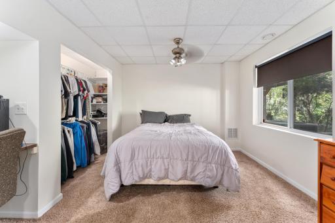
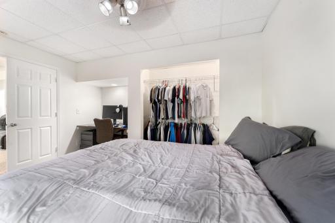
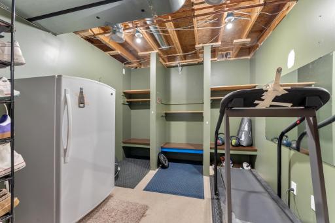
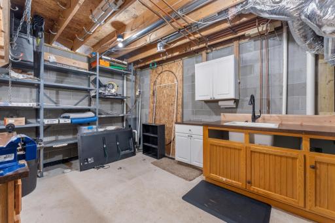
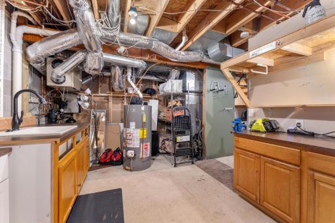
Welcome to 1517 Deerwood Bend—where beautiful design, exceptional space, and peaceful pond views come together in one remarkable Eagan home. Offering 5 bedrooms, 4 bathrooms, and approximately 3,600 finished square feet, this stunning two-story townhome has been thoughtfully updated throughout, featuring a gorgeous new kitchen, beautifully remodeled bathrooms, and a finished walkout lower level. Imagine morning coffee on the upper deck overlooking the peaceful pond, then as evening falls, watch the water transform with the glow of its beautiful blue lighting—creating a serene, almost resort-like backdrop right in your own backyard. The expansive 20x12 partially covered lower-level deck offers another incredible space to entertain, relax, and take in the view. Inside, generous living spaces offer room to gather, unwind, work, and make memories, while the heated garage adds another touch of year-round comfort. Perfectly situated within the highly sought-after ISD 196 Rosemount–Apple Valley–Eagan School District, this is more than a townhome—it’s an opportunity to enjoy the space and sophistication of a single-family home paired with the ease of townhome living. Beautifully updated, wonderfully spacious, and surrounded by peaceful views—this is one you’ll want to experience in person! Book your showing today!
Details
Maps
Documents
Contract Information
Owner is an Agent?: No
Auction?: No
Status: Active
Contingency: None
Current Price: $674,999
Original List Price: 700000
ListPrice: 674999
List Date: 2026-07-31
Office/Member Info
Association: SPAAR
General Property Information
Assoc Mgmt Co. Phone #: 651-888-4860
Association Fee Frequency: Monthly
Association Mgmt Co. Name: Exclusive Property Management
Common Wall: No
Lot Measurement: Acres
Manufactured Home?: No
Multiple PIDs?: No
New Development: No
Number of Fireplaces: 1
Waterfront YN: No
Year Built: 2003
Yearly/Seasonal: Yearly
Zoning: Residential-Single Family
Lot Dimensions: 46x70
Acres: 0
Bath Three Quarters: 1
Bath Half: 1
Bath Quarter: 0
Main Floor Total SqFt: 1800
Above Grd Total SqFt: 1800
Below Grd Total SqFt: 1800
Total SqFt: 3600
Total Finished Sqft: 3600.00
FireplaceYN: Yes
Foundation Size: 1800
Style: (TH) Detached
Garage Stalls: 3
Association Fee: 430
Assessment Pending: No
Bedrooms: 5
Baths Total: 4
Bath Full: 2
Location, Tax and Other Information
AssocFeeYN: Yes
Legal Description: 10 1 LOT 10 BLK 1 & INTEREST ATTRIBUTABLE TO COMMON AREA KNOWN AS OUTLOT A & LOT 35 BLK 1 WOODSTONE TOWNHOMES SUBJ TO CIC #333
Listing City: Eagan
Map Page: 149
Municipality: Eagan
School District: Rosemount-Apple Valley-Eagan
School District Phone: 651-423-7700
Zip Plus 4: 1916
Property ID Number: 108490001100
Tax Year: 2025
Tax Amount: 4754
In Foreclosure?: No
Potential Short Sale?: No
Lender Owned?: No
Directions & Remarks
Public Remarks: Welcome to 1517 Deerwood Bend—where beautiful design, exceptional space, and peaceful pond views come together in one remarkable Eagan home. Offering 5 bedrooms, 4 bathrooms, and approximately 3,600 finished square feet, this stunning two-story townhome has been thoughtfully updated throughout, featuring a gorgeous new kitchen, beautifully remodeled bathrooms, and a finished walkout lower level.
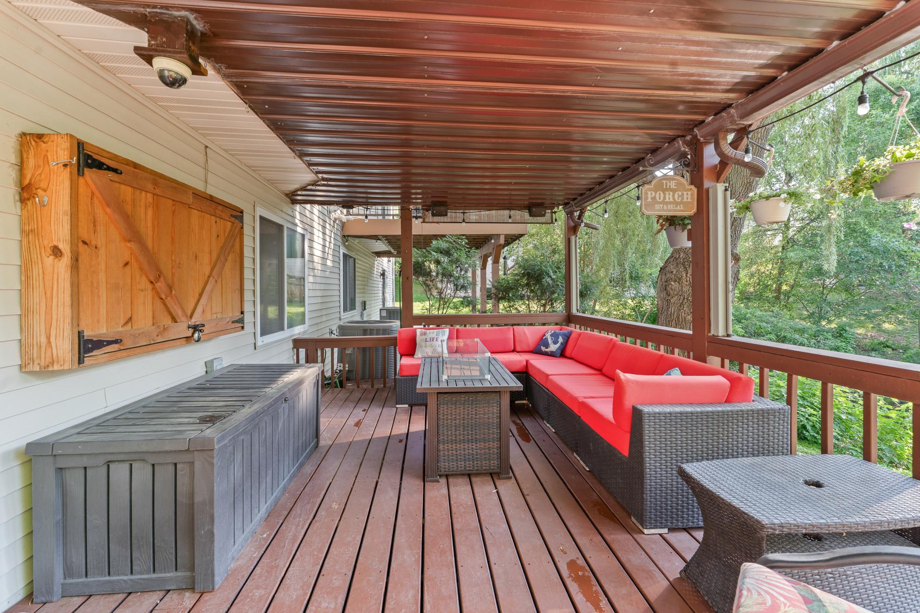
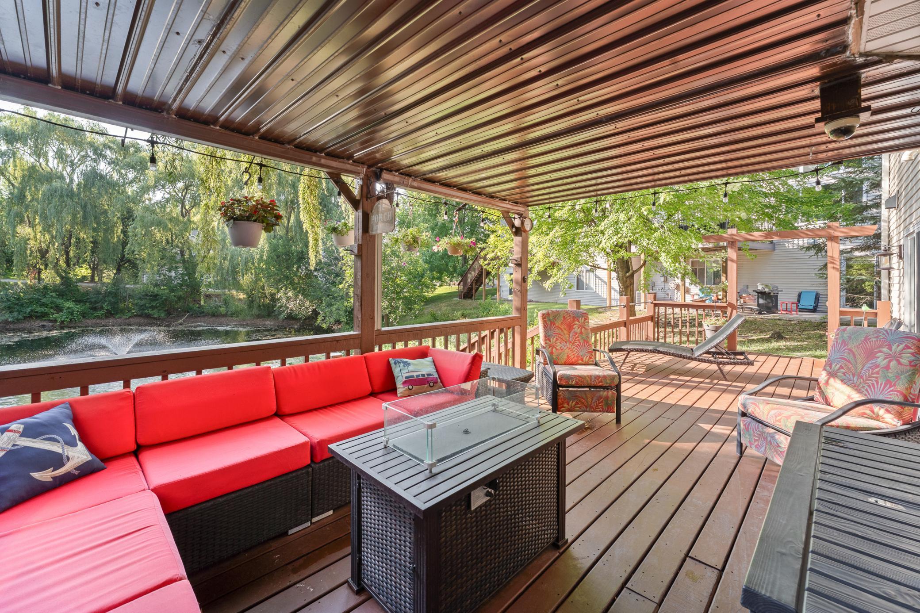
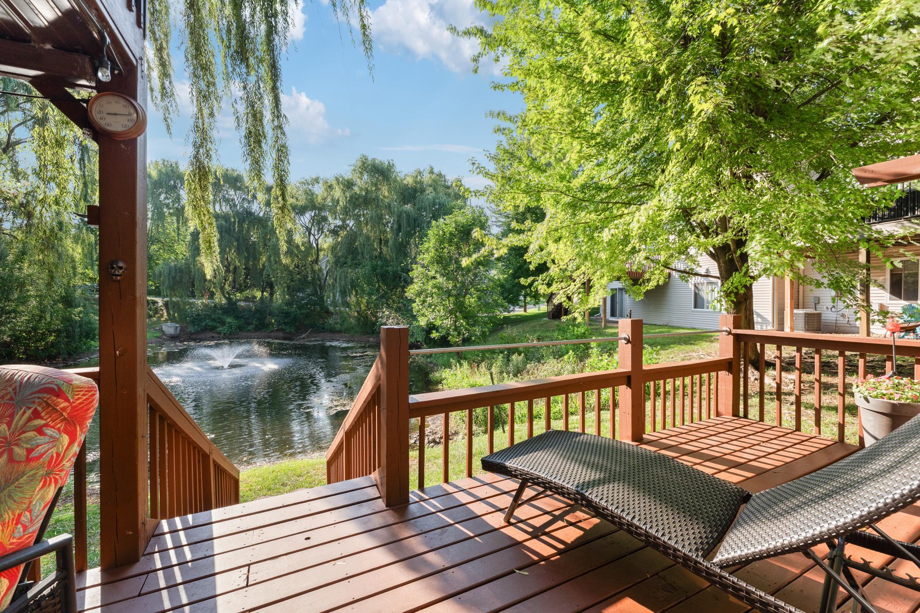
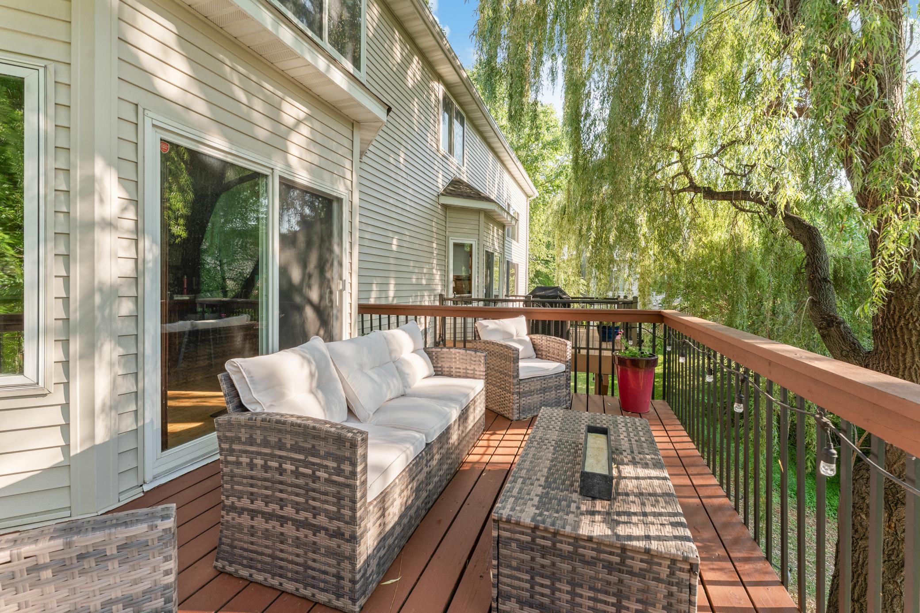
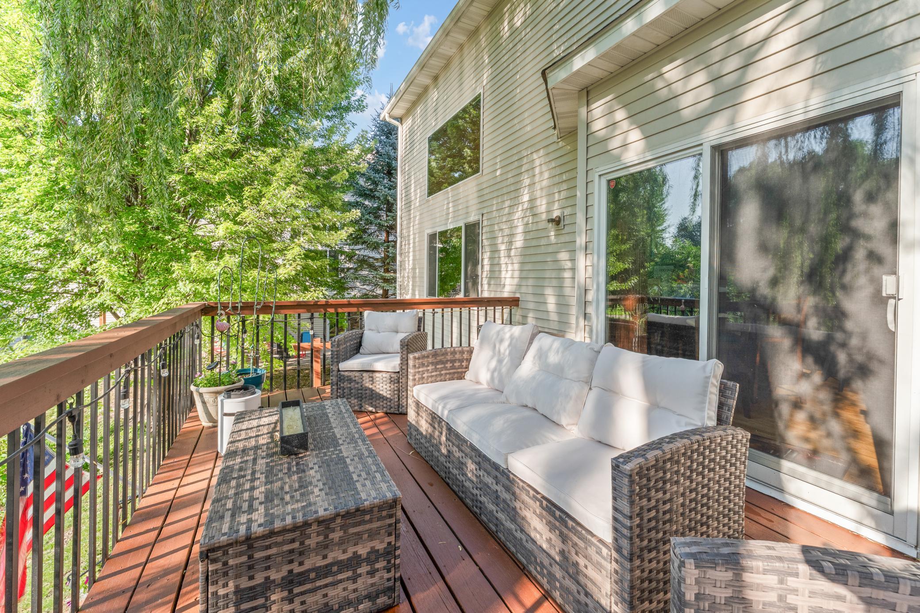
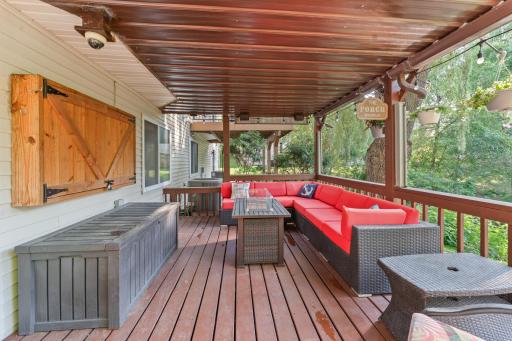
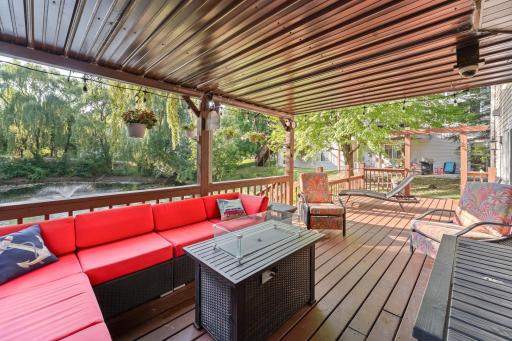
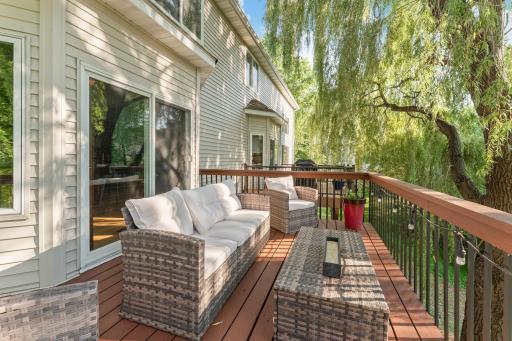
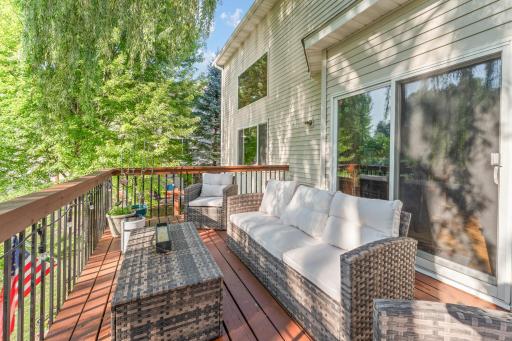
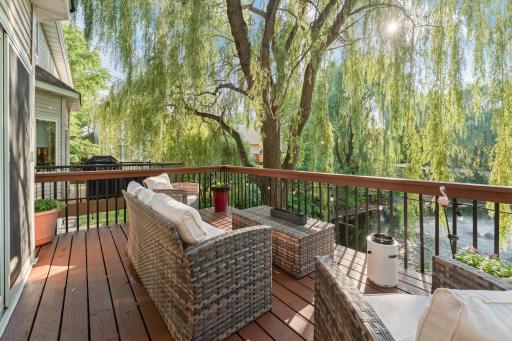
Imagine morning coffee on the upper deck overlooking the peaceful pond, then as evening falls, watch the water transform with the glow of its beautiful blue lighting—creating a serene, almost resort-like backdrop right in your own backyard. The expansive 20x12 partially covered lower-level deck offers another incredible space to entertain, relax, and take in the view.
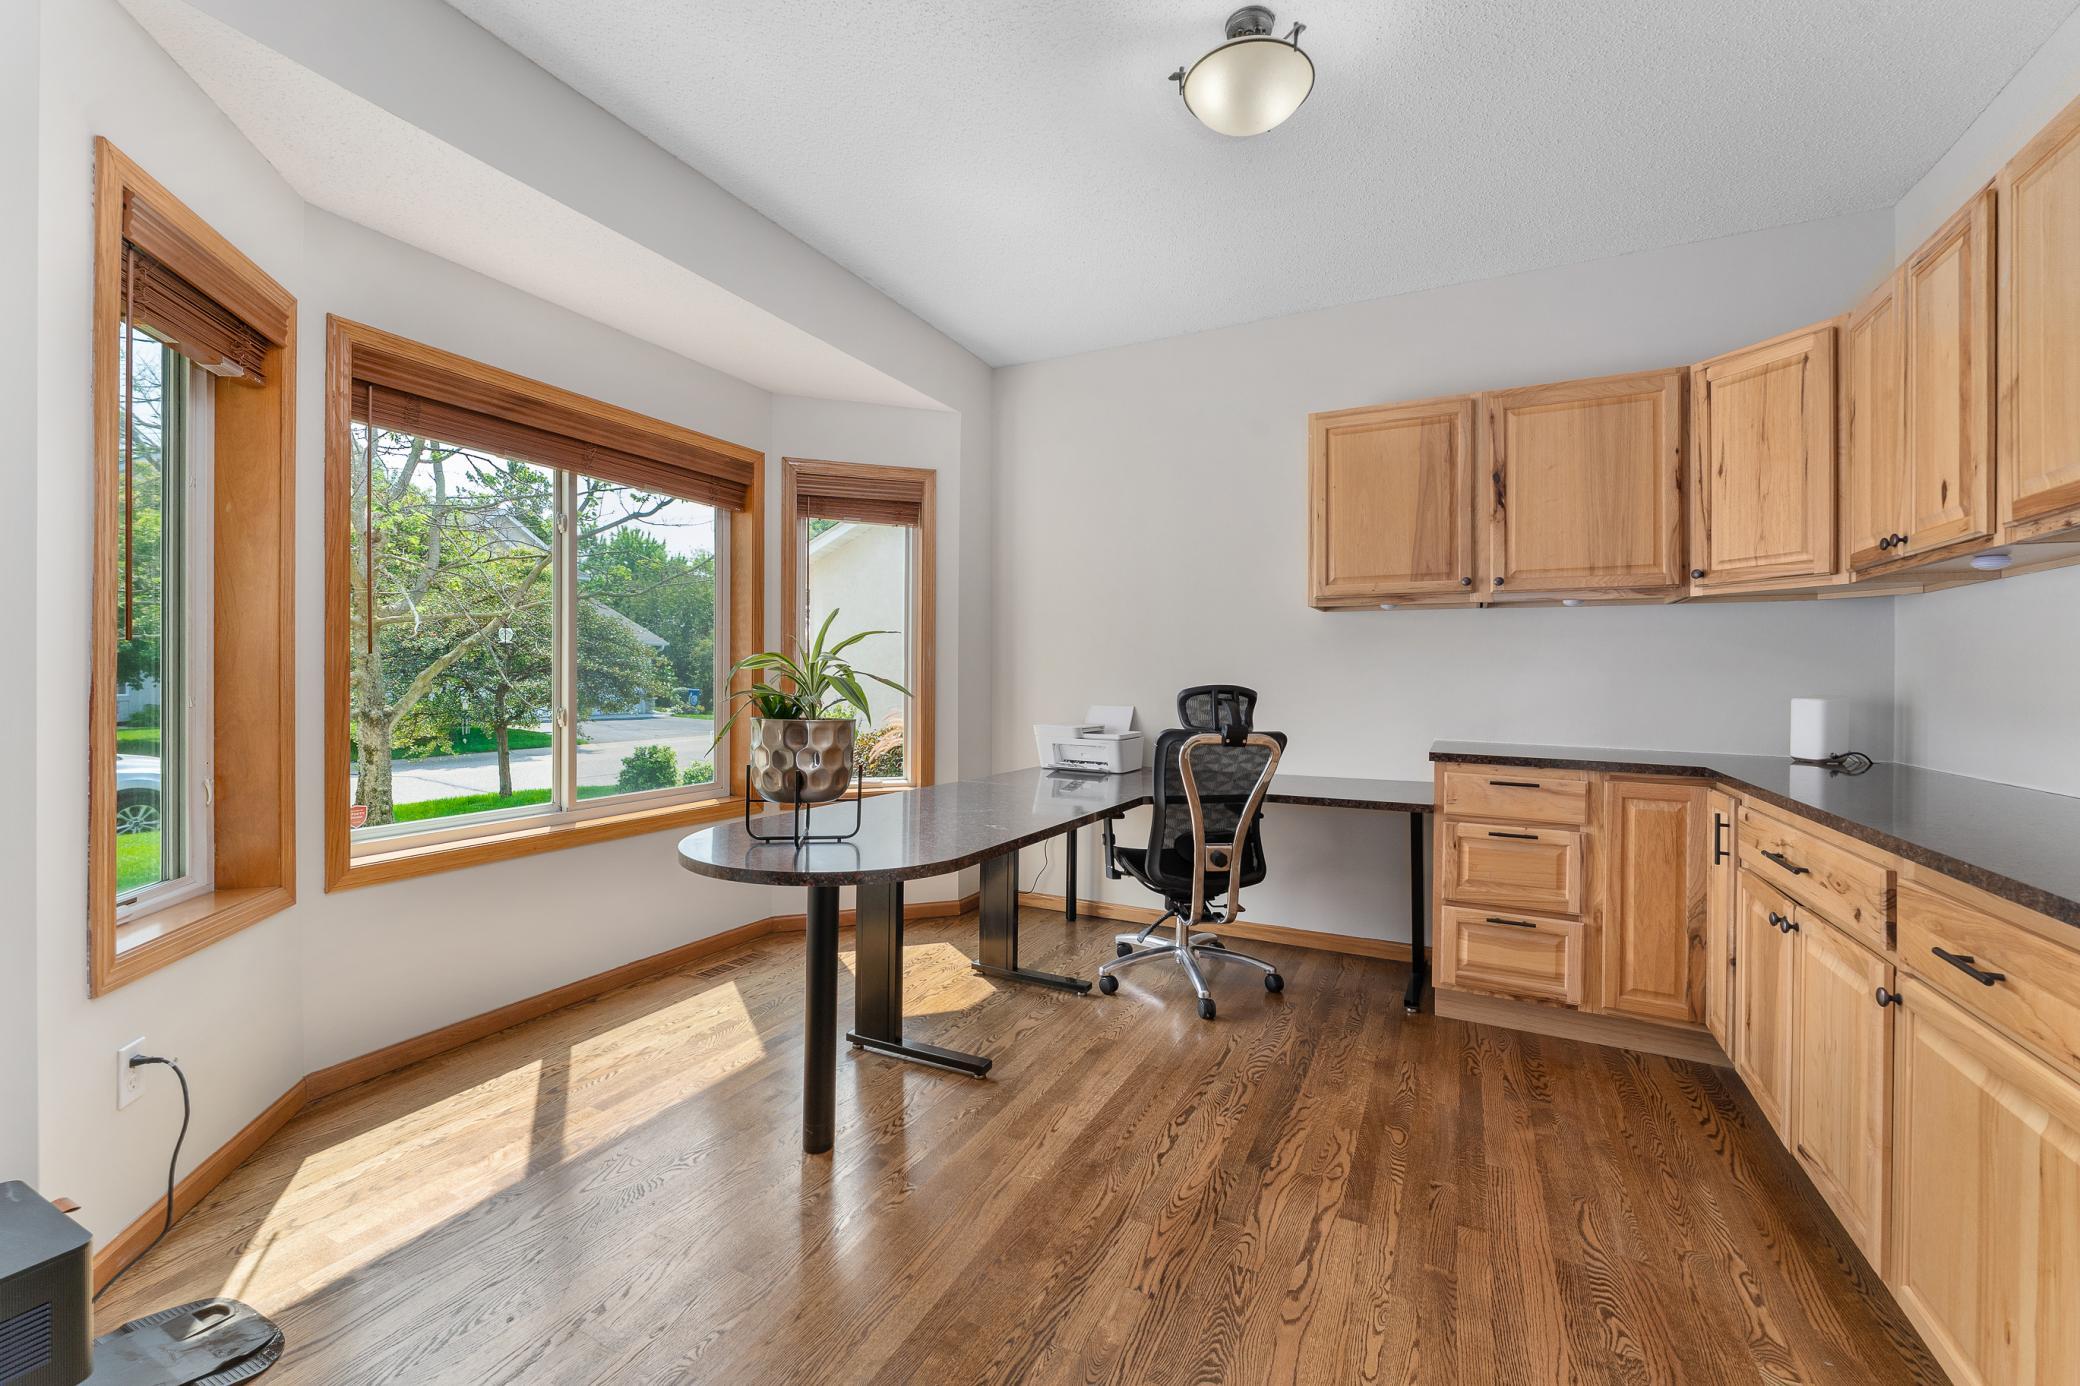
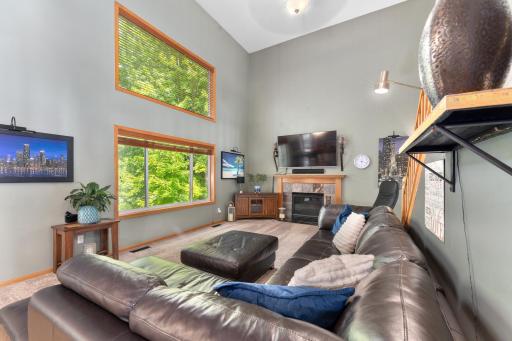
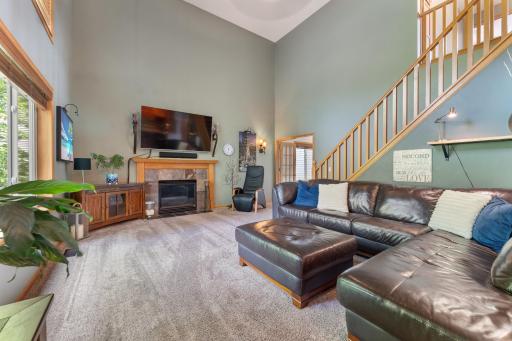
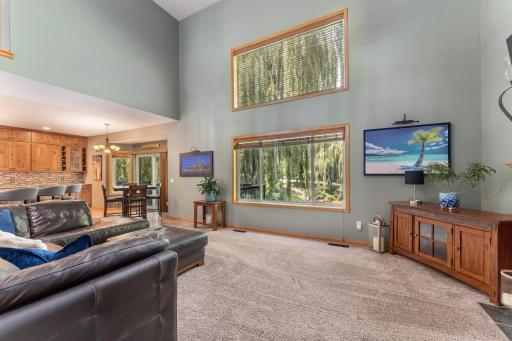
Inside, generous living spaces offer room to gather, unwind, work, and make memories, while the heated garage adds another touch of year-round comfort.
Perfectly situated within the highly sought-after ISD 196 Rosemount–Apple Valley–Eagan School District, this is more than a townhome—it’s an opportunity to enjoy the space and sophistication of a single-family home paired with the ease of townhome living. Beautifully updated, wonderfully spacious, and surrounded by peaceful views—this is one you’ll want to experience in person! Book your showing today!
Directions: 35E (S), -Pilot knob RD (S), Right - Deerwood (W), Right...Drive 1/2 MI, Right to home.
Accessible
None: 1
Air Conditioning
Central Air: 1
Amenities Unit
Deck: 1
Hardwood Floors: 1
In-Ground Sprinkler: 1
Kitchen Center Island: 1
Kitchen Window: 1
Natural Woodwork: 1
Tile Floors: 1
Vaulted Ceiling(s): 1
Walk-In Closet: 1
Appliances
Air-To-Air Exchanger: 1
Cooktop: 1
Dishwasher: 1
Disposal: 1
Dryer: 1
Microwave: 1
Refrigerator: 1
Washer: 1
Assessments
Assessment Balance: 0
Tax With Assessments: 4754
Association Fee Includes
Lawn Care: 1
Outside Maintenance: 1
Snow Removal: 1
Basement
Foundation Dimensions: 1800
Full: 1
Bath Description
Main Floor 1/2 Bath: 1
Upper Level Full Bath: 1
Private Primary: 1
3/4 Basement: 1
Building Information
Finished SqFt Above Ground: 1800
Finished SqFt Below Ground: 1800
Construction Materials
Brick: 1
Construction Status
Previously Owned: 1
Dining Room Description
Eat In Kitchen: 1
Kitchen/Dining Room: 1
Living/Dining Room: 1
Electric
Fuses: 1
Exterior
Stucco: 1
Family Room Characteristics
2 Story/High/Vaulted Ceilings: 1
Family Room: 1
Lower Level: 1
Main Level: 1
Foundation
Concrete Block: 1
Fuel
Natural Gas: 1
Heating
Forced Air: 1
Insurance Fee
Insurance Fee: 0
Laundry
Main Level: 1
Lease Details
Land Leased: Not Applicable
Lock Box Type
Lock Box Source: OTHER
Miscellaneous Information
DP Resource: Yes
Homestead: No
Ownership
Fractional Ownership: No
Parking Characteristics
Garage Square Feet: 720
Patio, Porch and Deck Features
Deck: 1
Patio: 1
Public Survey Info
Range#: 23
Section#: 21
Township#: 27
Restriction/Covenants
None: 1
Road Frontage
Private Road: 1
Road Responsibility
Public Maintained Road: 1
Roof
Age Over 8 Years: 1
Sellers Terms
Cash: 1
Conventional: 1
FHA: 1
VA: 1
Sewer
City Sewer/Connected: 1
Special Search
3 BR on One Level: 1
Main Floor Laundry: 1
Stories
Two: 1
Townhouse Characteristics
Not Applicable: 1
Water
City Water/Connected: 1
Location Tax and Other Information
House Number: 1517
Street Name: Deerwood
Street Suffix: Bend
Postal City: Eagan
County: Dakota
State: MN
Zip Code: 55122
Complex/Dev/Subdivision: Woodstone Twnhms
Property Features
Accessible: None
Air Conditioning: Central Air
Amenities Unit: Deck; Hardwood Floors; In-Ground Sprinkler; Kitchen Center Island; Kitchen Window; Natural Woodwork; Tile Floors; Vaulted Ceiling(s); Walk-In Closet
Appliances: Air-To-Air Exchanger; Cooktop; Dishwasher; Disposal; Dryer; Microwave; Refrigerator; Washer
Association Fee Includes: Lawn Care; Outside Maintenance; Snow Removal
Basement: Full
Bath Description: Main Floor 1/2 Bath; Upper Level Full Bath; Private Primary; 3/4 Basement
Construction Materials: Brick
Construction Status: Previously Owned
Dining Room Description: Eat In Kitchen; Kitchen/Dining Room; Living/Dining Room
Electric: Fuses
Exterior: Stucco
Family Room Characteristics: 2 Story/High/Vaulted Ceilings; Family Room; Lower Level; Main Level
Foundation: Concrete Block
Fuel: Natural Gas
Heating: Forced Air
Laundry: Main Level
Road Frontage: Private Road
Road Responsibility: Public Maintained Road
Roof: Age Over 8 Years
Sellers Terms: Cash; Conventional; FHA; VA
Sewer: City Sewer/Connected
Special Search: 3 BR on One Level; Main Floor Laundry
Stories: Two
Townhouse Characteristics: Not Applicable
Water: City Water/Connected
Room Information
| Room Name | Dimensions | Level |
| Deck | 10x14 | Main |
| Deck | 22x10 | Lower |
| Family Room | 12x20 | Lower |
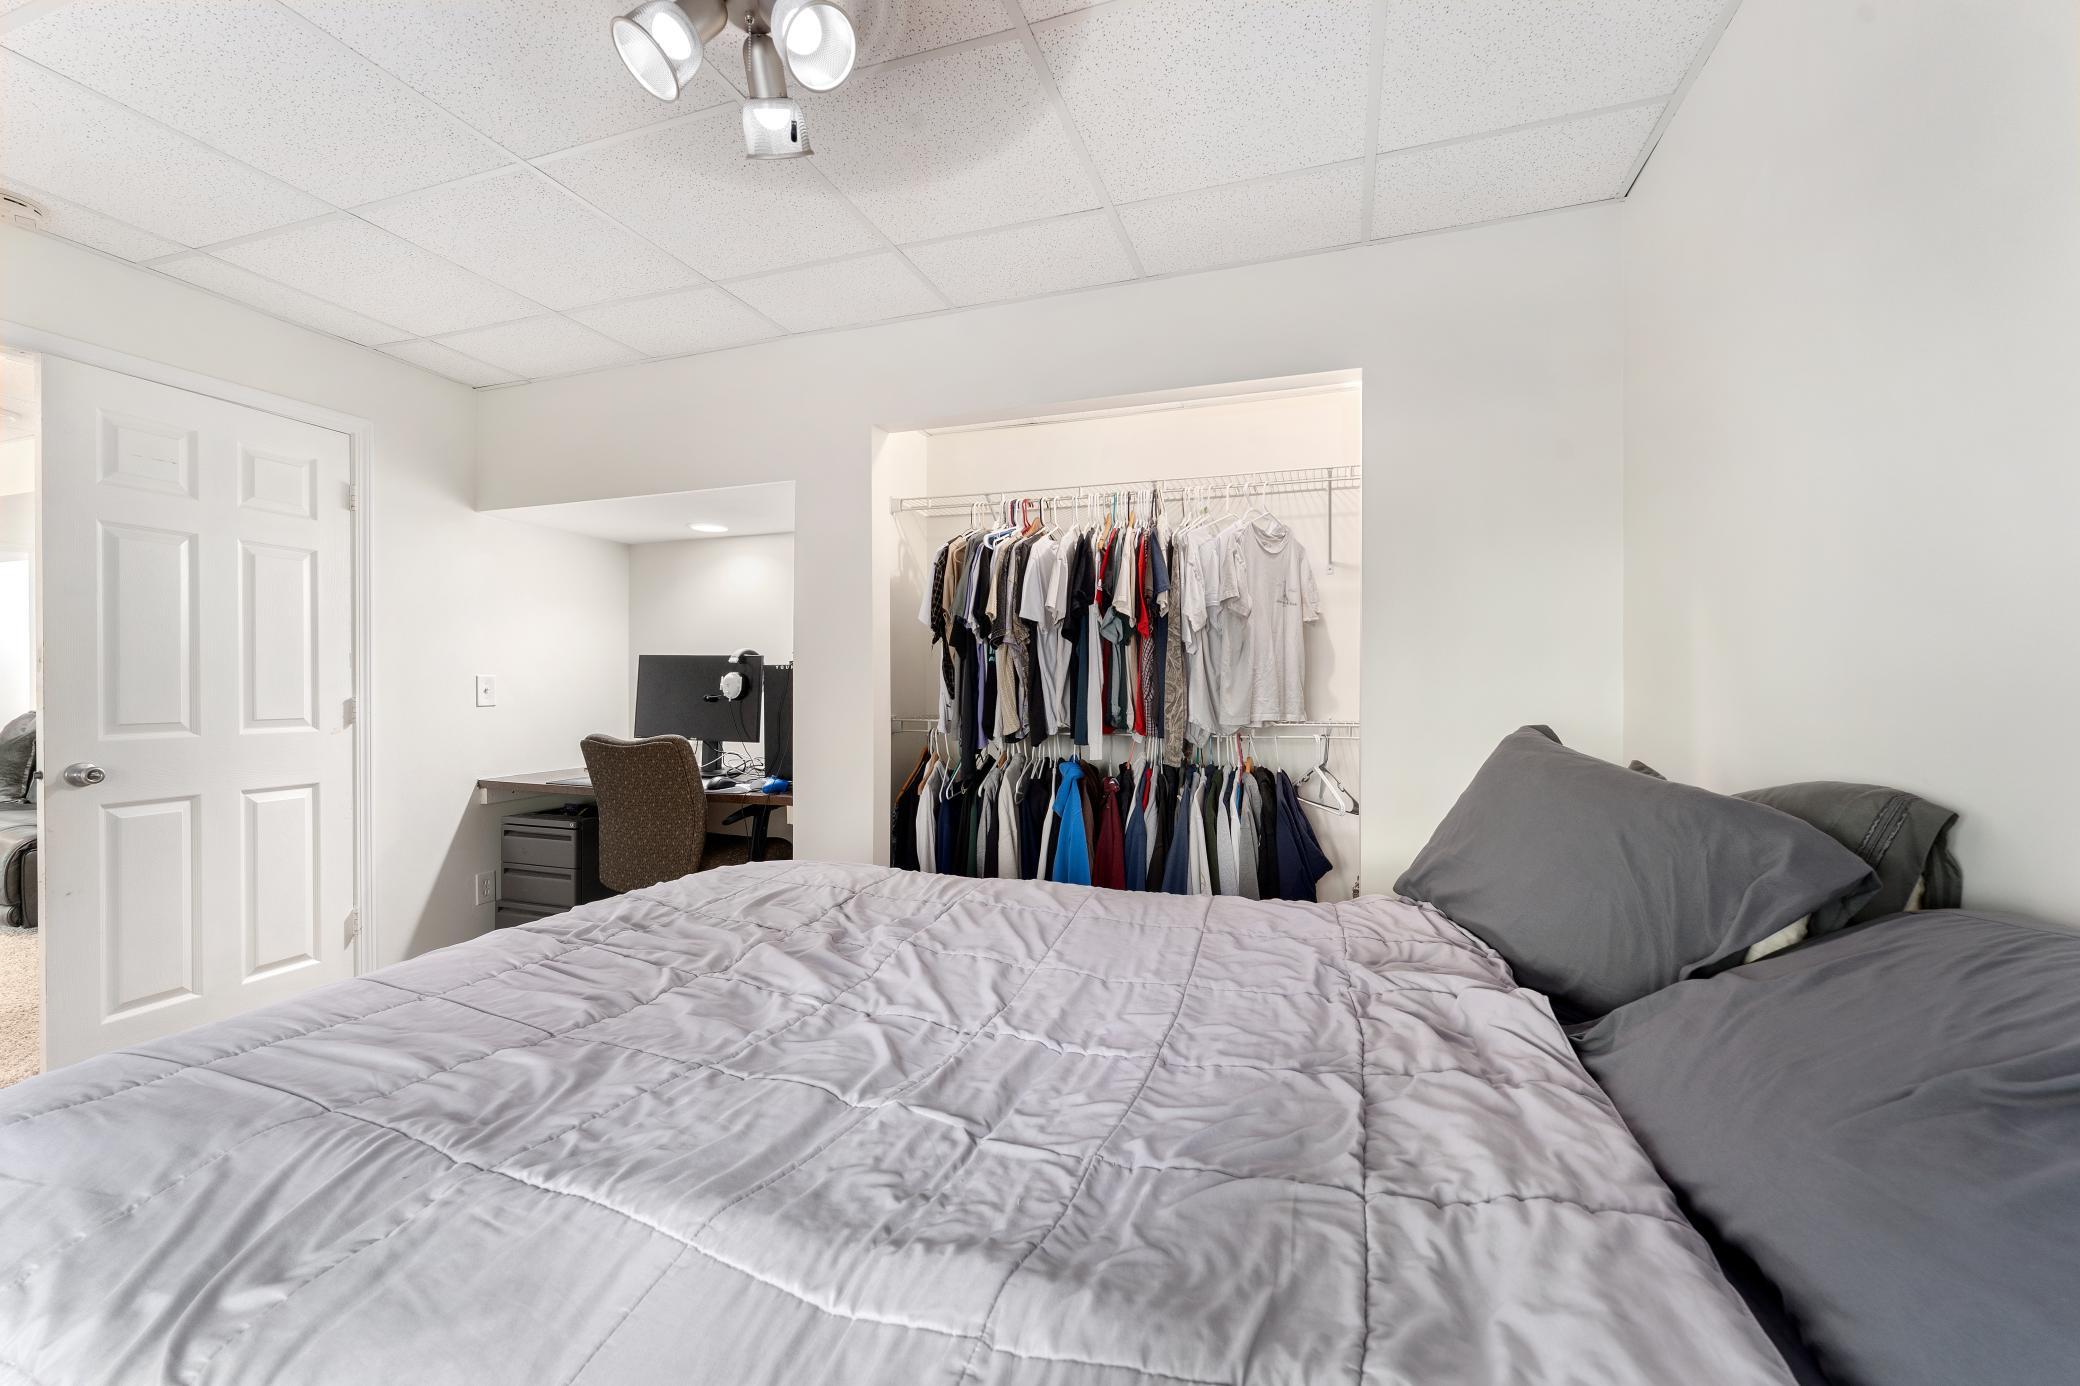
| Fifth (5th) Bedroom | 12x10 | Lower |
| First (1st) Bedroom | 16x14 | Upper |
| Fourth (4th) Bedroom | 12x10 | Main |
| Kitchen | 20x18 | Lower |
| Laundry | 10x9 | Main |
| Living Room | 20x14 | Main |
| Living Room | 20x14 | Main |
| Loft | 12x6 | Upper |
| Office | 12x10 | Main |
| Second (2nd) Bedroom | 13x12 | Upper |
| Third (3rd) Bedroom | 12x12 | Upper |
 Seller's Property Disclosure Statement
Listing Office: Re/Max Advantage Plus
Last Updated: August - 19 - 2026
The data relating to real estate for sale on this web site comes in part from the Broker Reciprocity SM Program of the Regional Multiple Listing Service of Minnesota, Inc. The information provided is deemed reliable but not guaranteed. Properties subject to prior sale, change or withdrawal. ©2026 Regional Multiple Listing Service of Minnesota, Inc All rights reserved.