$394,000
Coon Rapids, MN 55448
MLS# 7137695
2 beds | 2 baths | 1660 sqft
1 / 29
Property Description
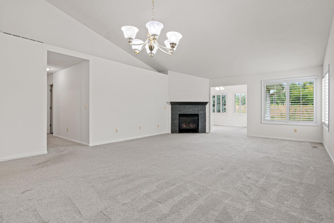
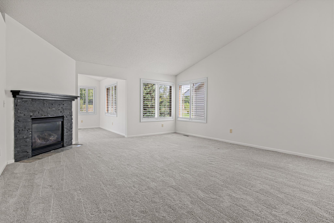
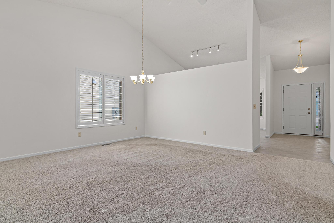
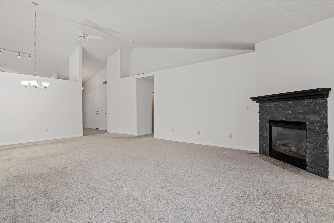
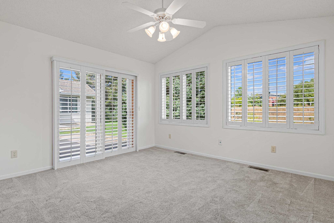
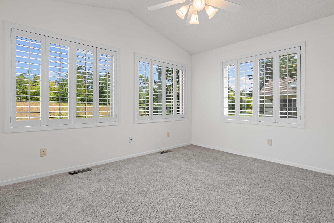
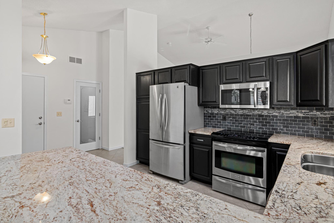
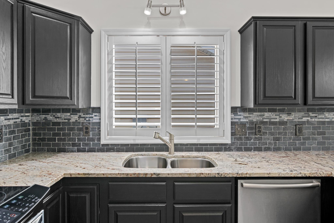
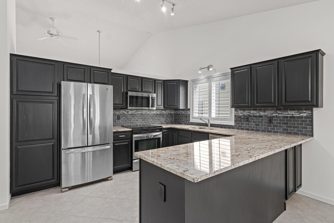
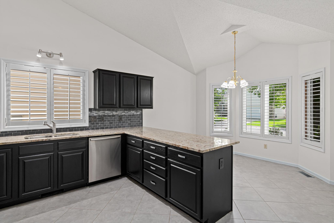
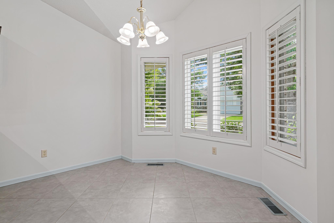
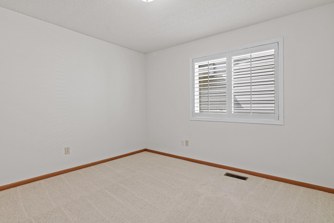
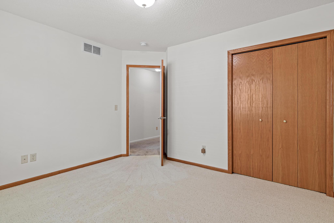
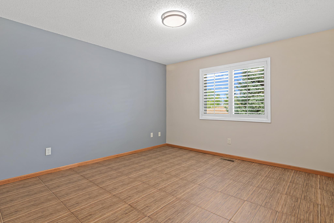
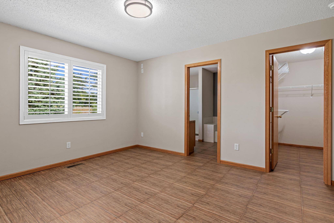
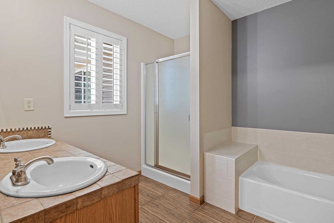
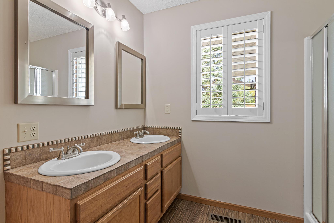
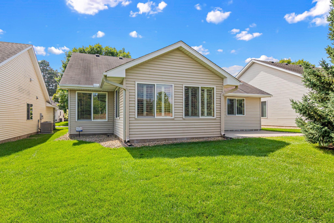
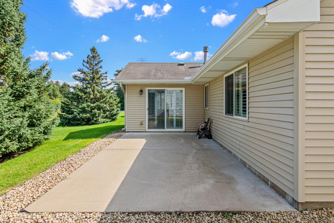
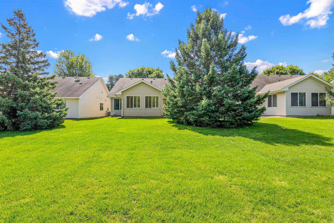
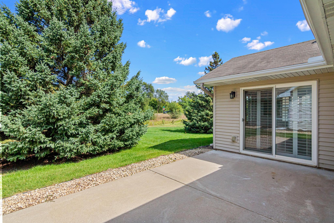
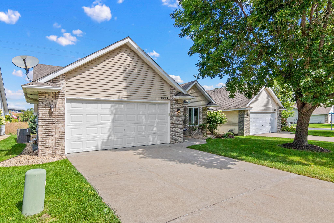
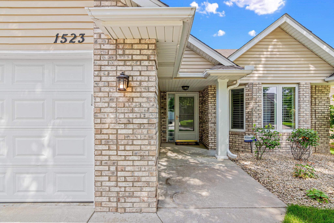
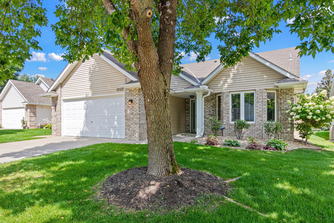
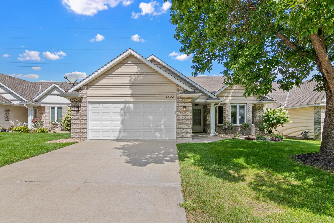
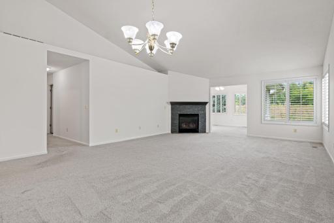
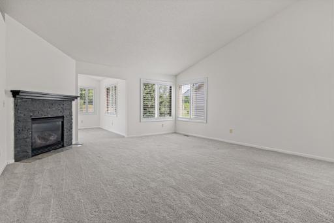
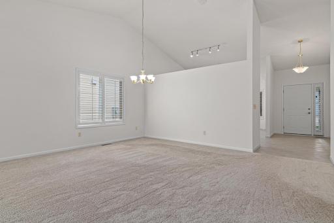
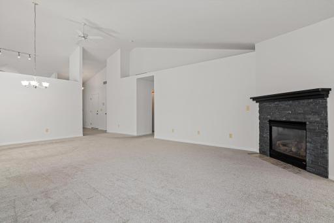
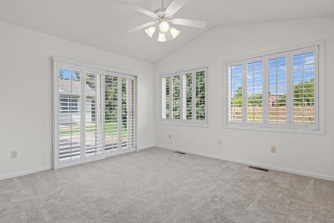
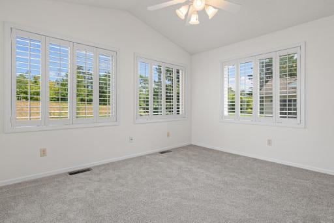
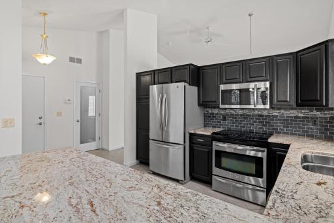
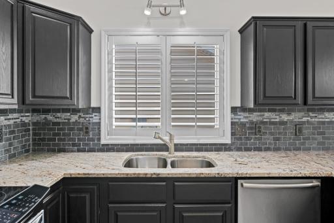
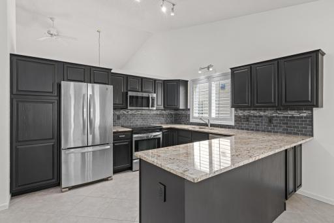
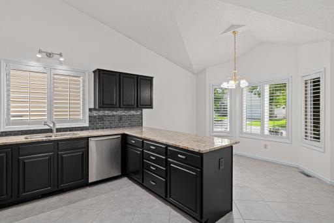
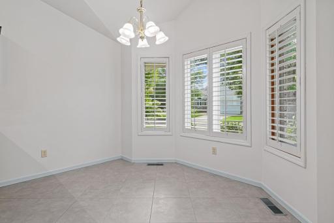
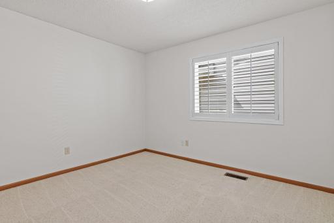
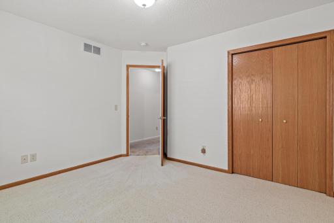
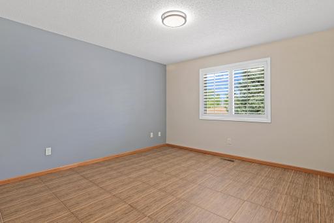
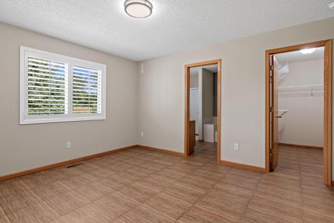
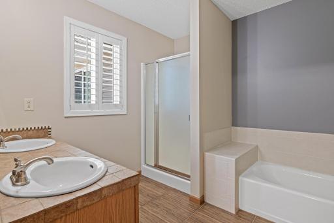
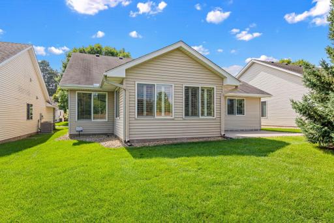
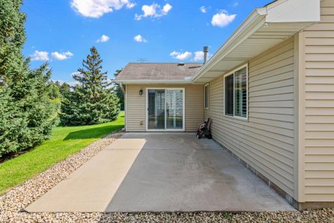
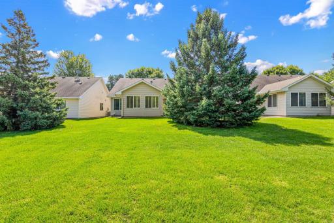
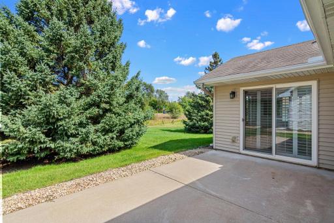
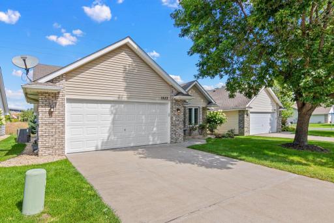
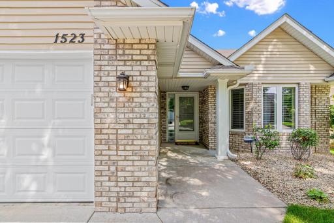
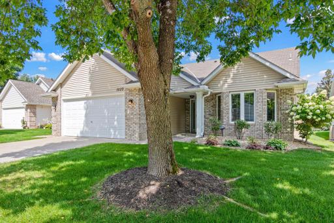
Welcome home to this beautifully updated 2-bedroom, 2-bathroom detached townhome offering easy, one-level living in a quiet Blaine neighborhood. Fresh paint, updated flooring, newer appliances, and updated water and HVAC systems provide peace of mind and a move-in-ready experience. The kitchen features granite countertops and stainless steel appliances, opening to spacious living and dining areas complete with a cozy fireplace. Enjoy the inviting sunroom with access to the patio, perfect for relaxing or entertaining. Custom high-end window treatments, including beautiful wooden shutters, add an elevated touch throughout the home. The attached 2-car garage provides convenient parking and additional storage. Conveniently located near parks, trails, shopping, dining, recreation, and major commuter routes.
Details
Maps
Contract Information
Owner is an Agent?: No
Auction?: No
Status: Active
Contingency: None
Current Price: $394,000
Original List Price: 394000
ListPrice: 394000
List Date: 2026-09-02
Office/Member Info
Association: MAAR
General Property Information
Assoc Mgmt Co. Phone #: 763-424-0300
Association Fee Frequency: Monthly
Association Mgmt Co. Name: Genesis
Common Wall: No
Lot Measurement: Acres
Manufactured Home?: No
Multiple PIDs?: No
New Development: No
Number of Fireplaces: 1
Other Parking Spaces: 4
Waterfront YN: No
Year Built: 2002
Yearly/Seasonal: Yearly
Zoning: Residential-Single Family
Lot Dimensions: 0
Acres: 0.11
Bath Three Quarters: 0
Bath Half: 0
Bath Quarter: 0
Main Floor Total SqFt: 0
Above Grd Total SqFt: 1660
Below Grd Total SqFt: 0
Total SqFt: 1660
Total Finished Sqft: 1660.00
FireplaceYN: Yes
Foundation Size: 1660
Style: (SF) Single Family
Garage Stalls: 2
Association Fee: 185
Assessment Pending: No
Bedrooms: 2
Baths Total: 2
Bath Full: 2
Location, Tax and Other Information
AssocFeeYN: Yes
Legal Description: LOT 2 BLOCK 1 WEXFORD VILLAS
Listing City: Coon Rapids
Map Page: 50
Municipality: Coon Rapids
School District: Anoka-Hennepin
School District Phone: 763-506-1000
Zip Plus 4: 7100
Property ID Number: 023124220027
Tax Year: 2026
Tax Amount: 3643
In Foreclosure?: No
Potential Short Sale?: No
Lender Owned?: No
Directions & Remarks
Public Remarks: Welcome home to this beautifully updated 2-bedroom, 2-bathroom detached townhome offering easy, one-level living in a quiet Blaine neighborhood. Fresh paint, updated flooring, newer appliances, and updated water and HVAC systems provide peace of mind and a move-in-ready experience. The kitchen features granite countertops and stainless steel appliances, opening to spacious living and dining areas complete with a cozy fireplace. Enjoy the inviting sunroom with access to the patio, perfect for relaxing or entertaining. Custom high-end window treatments, including beautiful wooden shutters, add an elevated touch throughout the home. The attached 2-car garage provides convenient parking and additional storage. Conveniently located near parks, trails, shopping, dining, recreation, and major commuter routes.
Directions: HWY 10 NW TO HANSON N TO MAIN, 242 RIGHT TO ADVOCET LEFT TO 132ND LANE N (NOT AVE)
Accessible
No Stairs Internal: 1
Air Conditioning
Central Air: 1
Amenities Unit
Kitchen Window: 1
Natural Woodwork: 1
Patio: 1
Porch: 1
Sun Room: 1
Vaulted Ceiling(s): 1
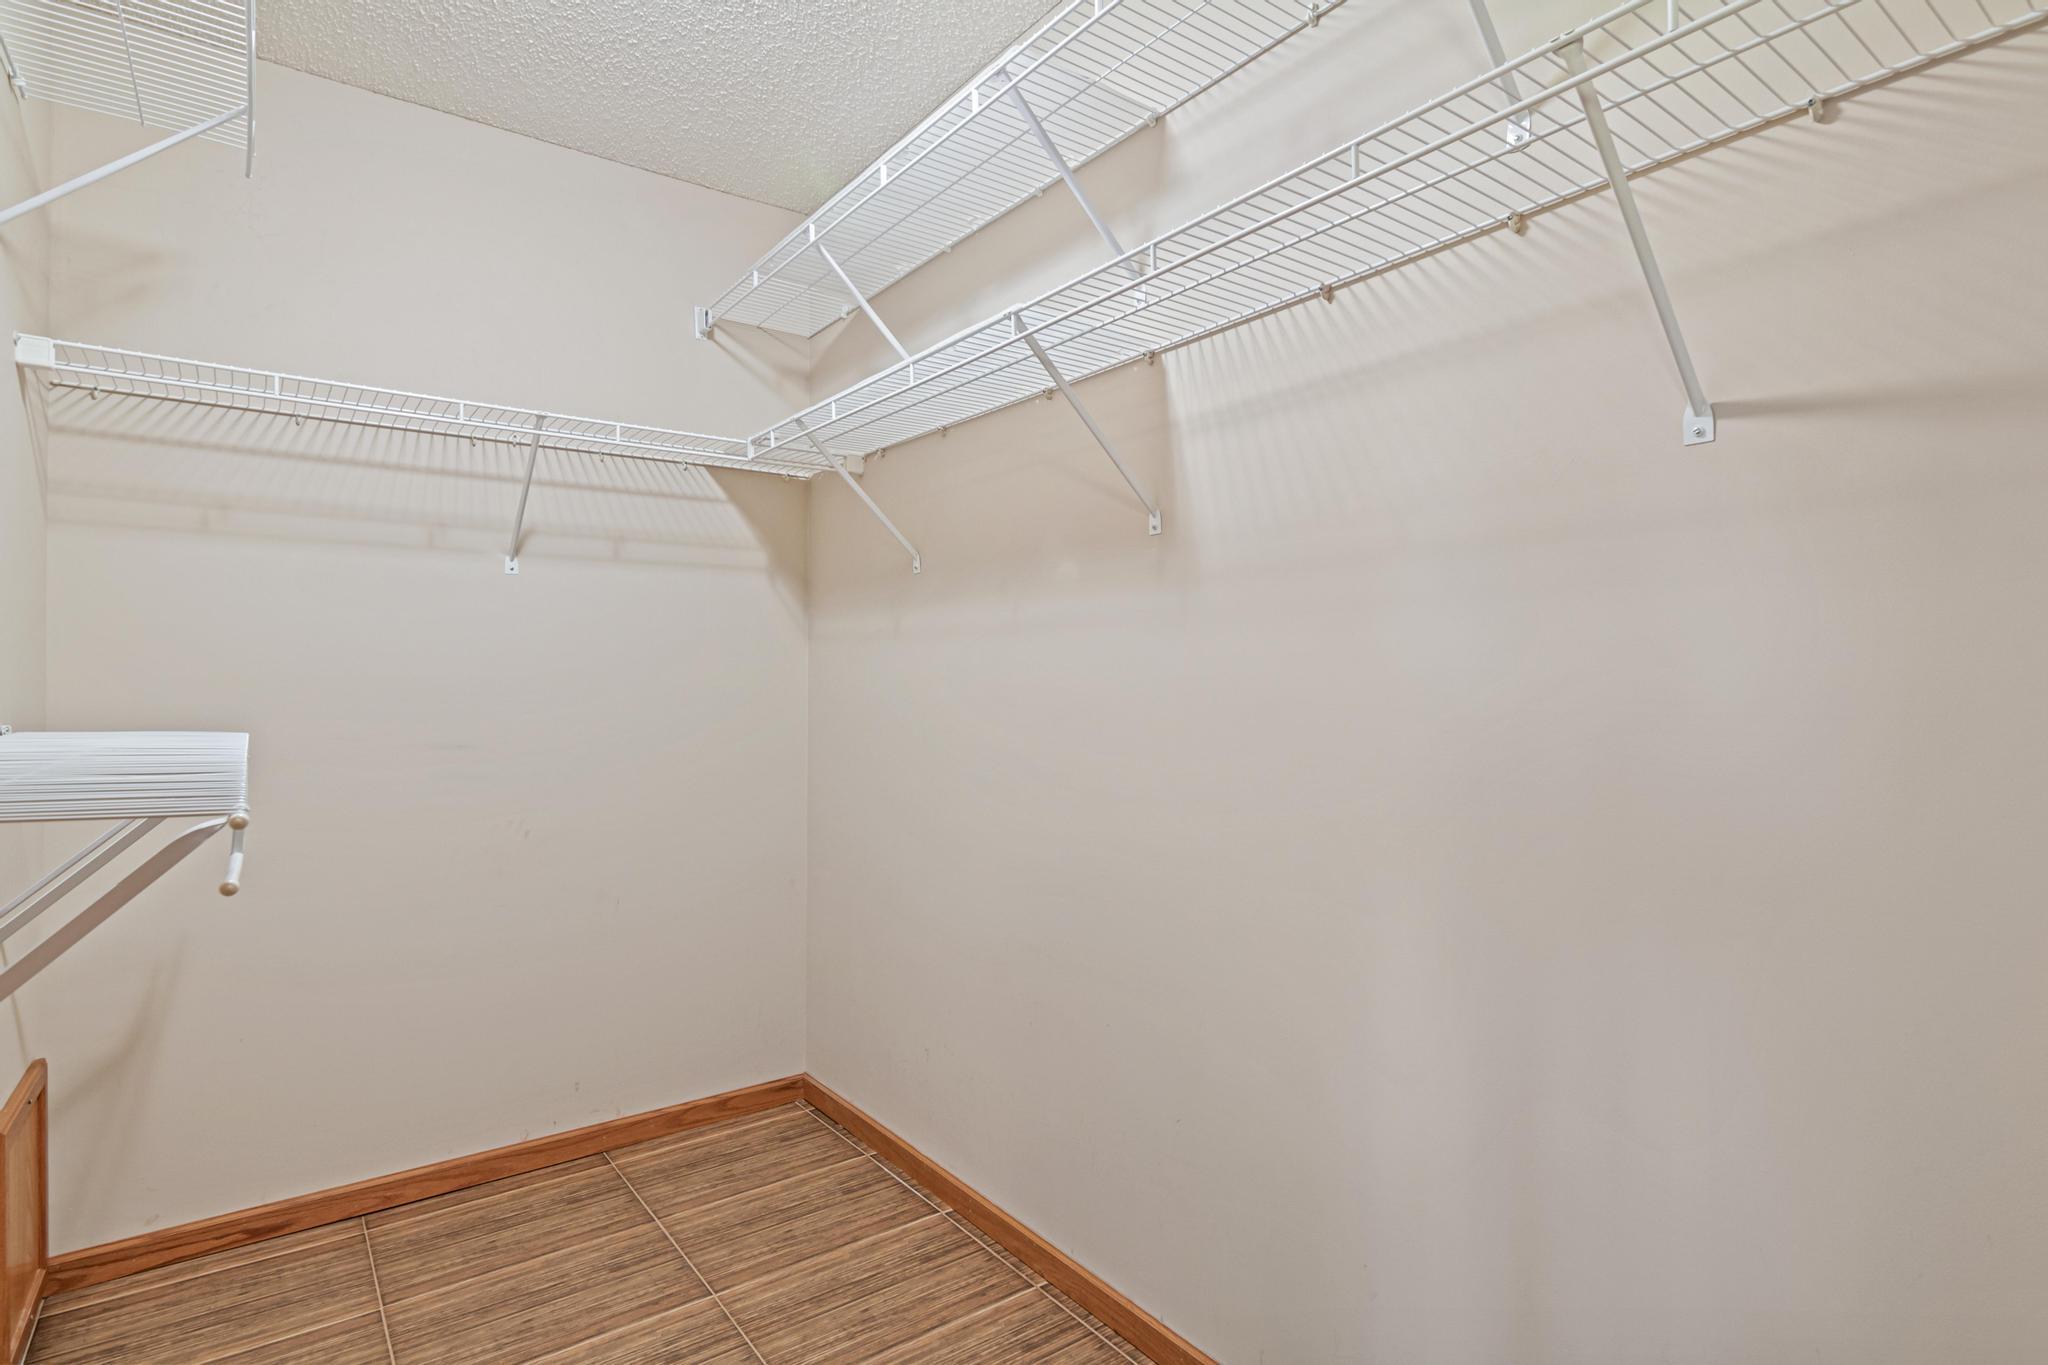
Walk-In Closet: 1
Appliances
Dishwasher: 1
Disposal: 1
Dryer: 1
Microwave: 1
Range: 1
Refrigerator: 1
Washer: 1
Assessments
Assessment Balance: 0
Tax With Assessments: 3643
Association Fee Includes
Lawn Care: 1
Sanitation: 1
Snow Removal: 1
Basement
None: 1
Bath Description
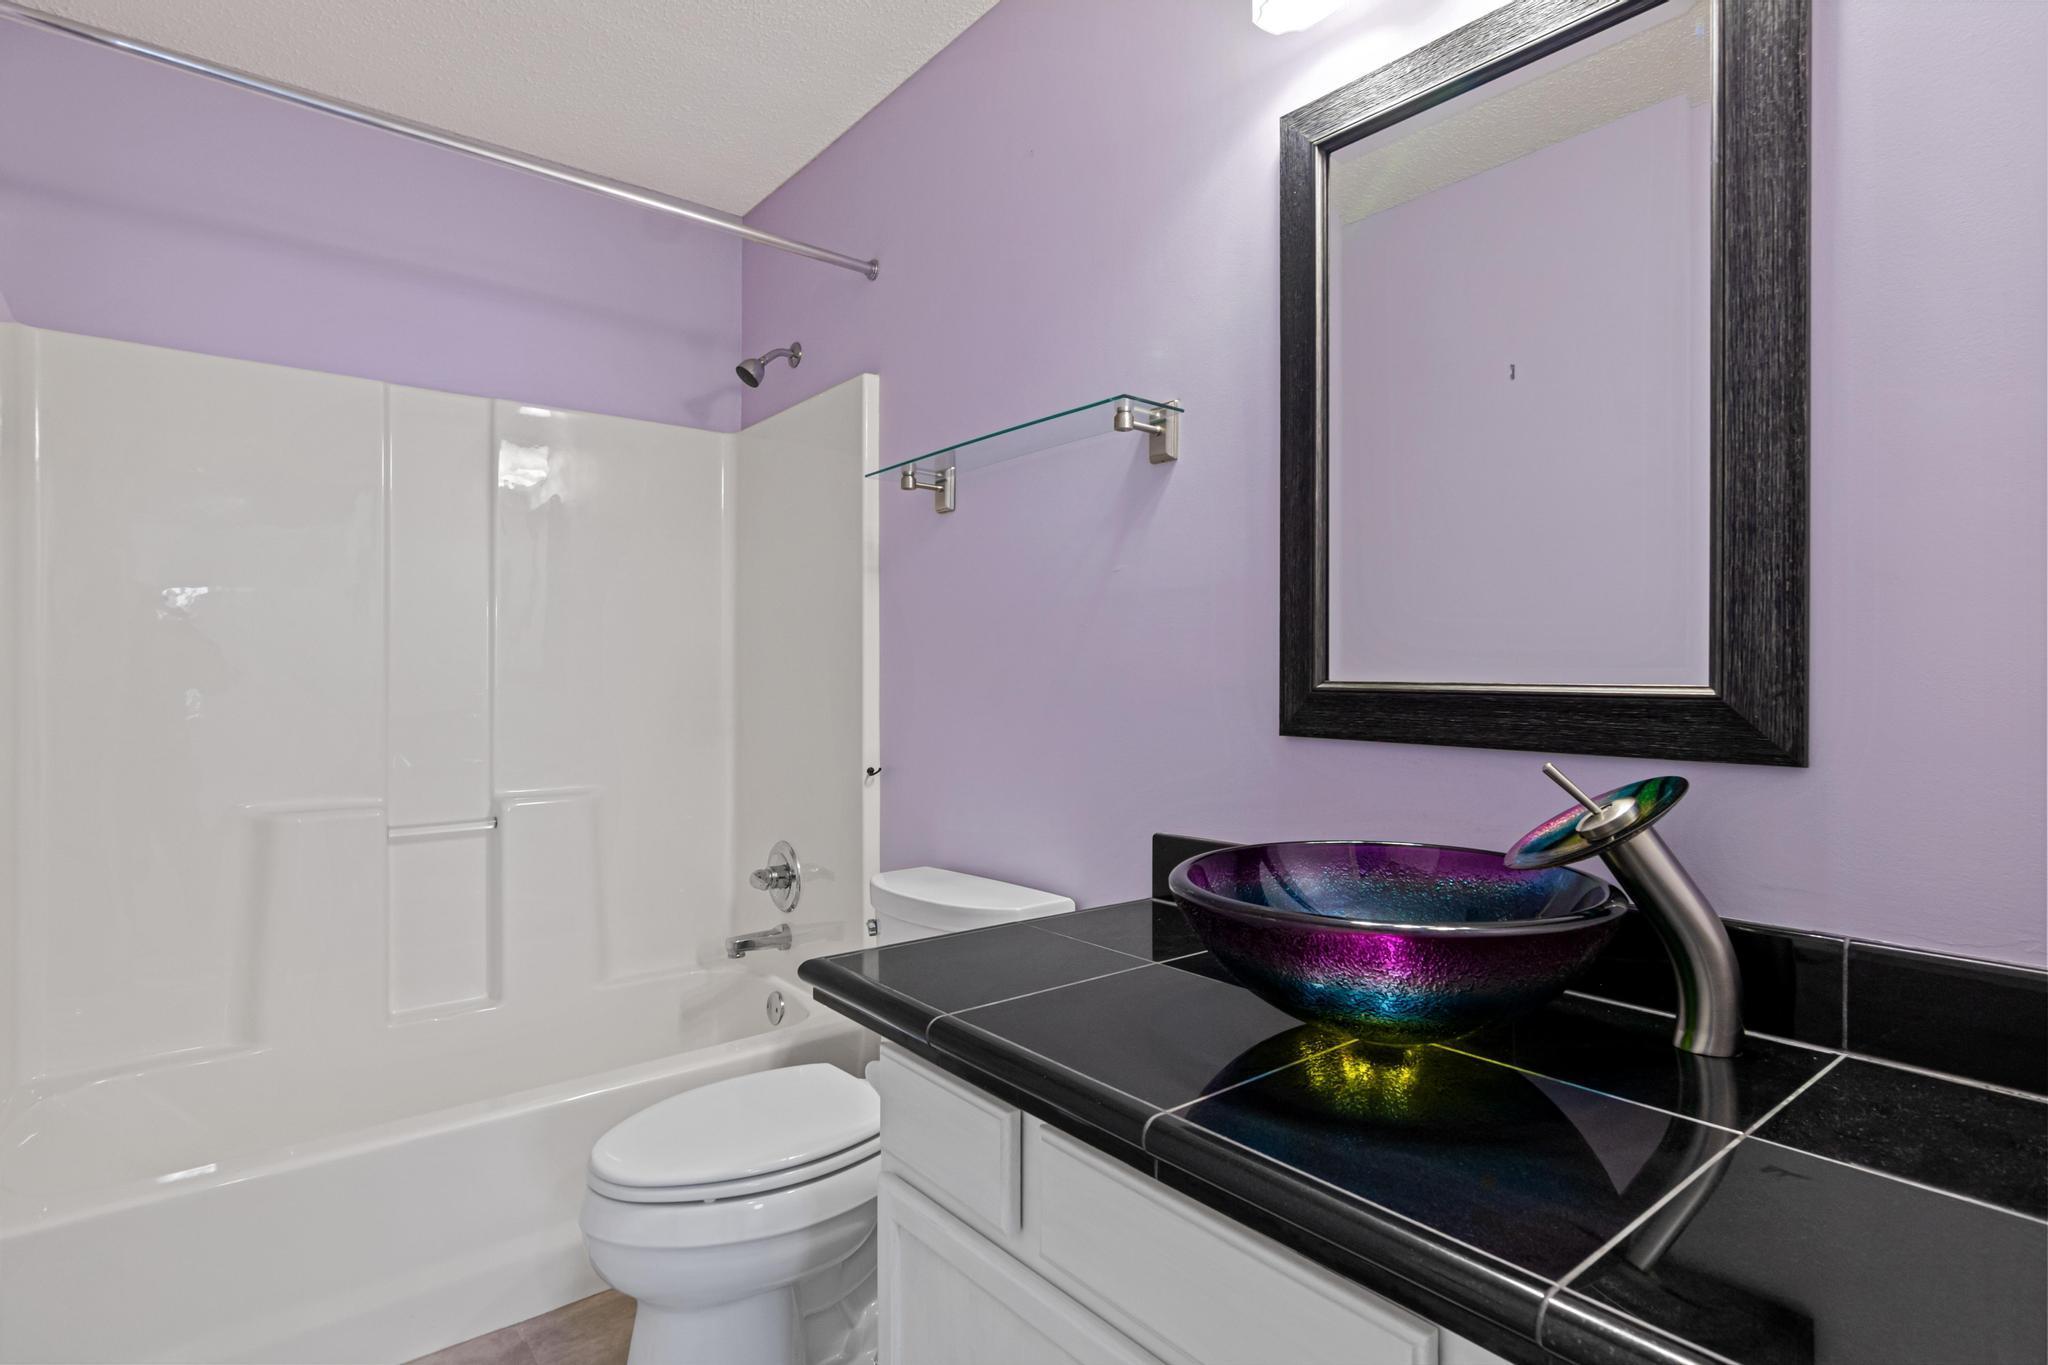
Main Floor Full Bath: 1
Full Primary: 1
Separate Tub & Shower: 1
Building Information
Finished SqFt Above Ground: 1660
Construction Status
Previously Owned: 1
Dining Room Description
Breakfast Area: 1
Eat In Kitchen: 1
Living/Dining Room: 1
Exterior
Brick/Stone: 1
Metal: 1
Vinyl: 1
Fireplace Characteristics
Gas Burning: 1
Living Room: 1
Foundation
Other: 1
Fuel
Natural Gas: 1
Heating
Forced Air: 1
Insurance Fee
Insurance Fee: 0
Lease Details
Land Leased: Not Applicable
Lot Description
Tree Coverage - Light: 1
Miscellaneous Information
Homestead: No
Ownership
Fractional Ownership: No
Parking Characteristics
Garage Door Opener: 1
Public Survey Info
Range#: 24
Section#: 02
Township#: 31
Road Frontage
Cul De Sac: 1
Curbs: 1
No Outlet/Dead End: 1
Paved Streets: 1
Private Road: 1
Roof
Asphalt Shingles: 1
Sellers Terms
Cash: 1
Conventional: 1
FHA: 1
VA: 1
Sewer
City Sewer/Connected: 1
Special Search
All Living Facilities on One Level: 1
Main Floor Bedroom: 1
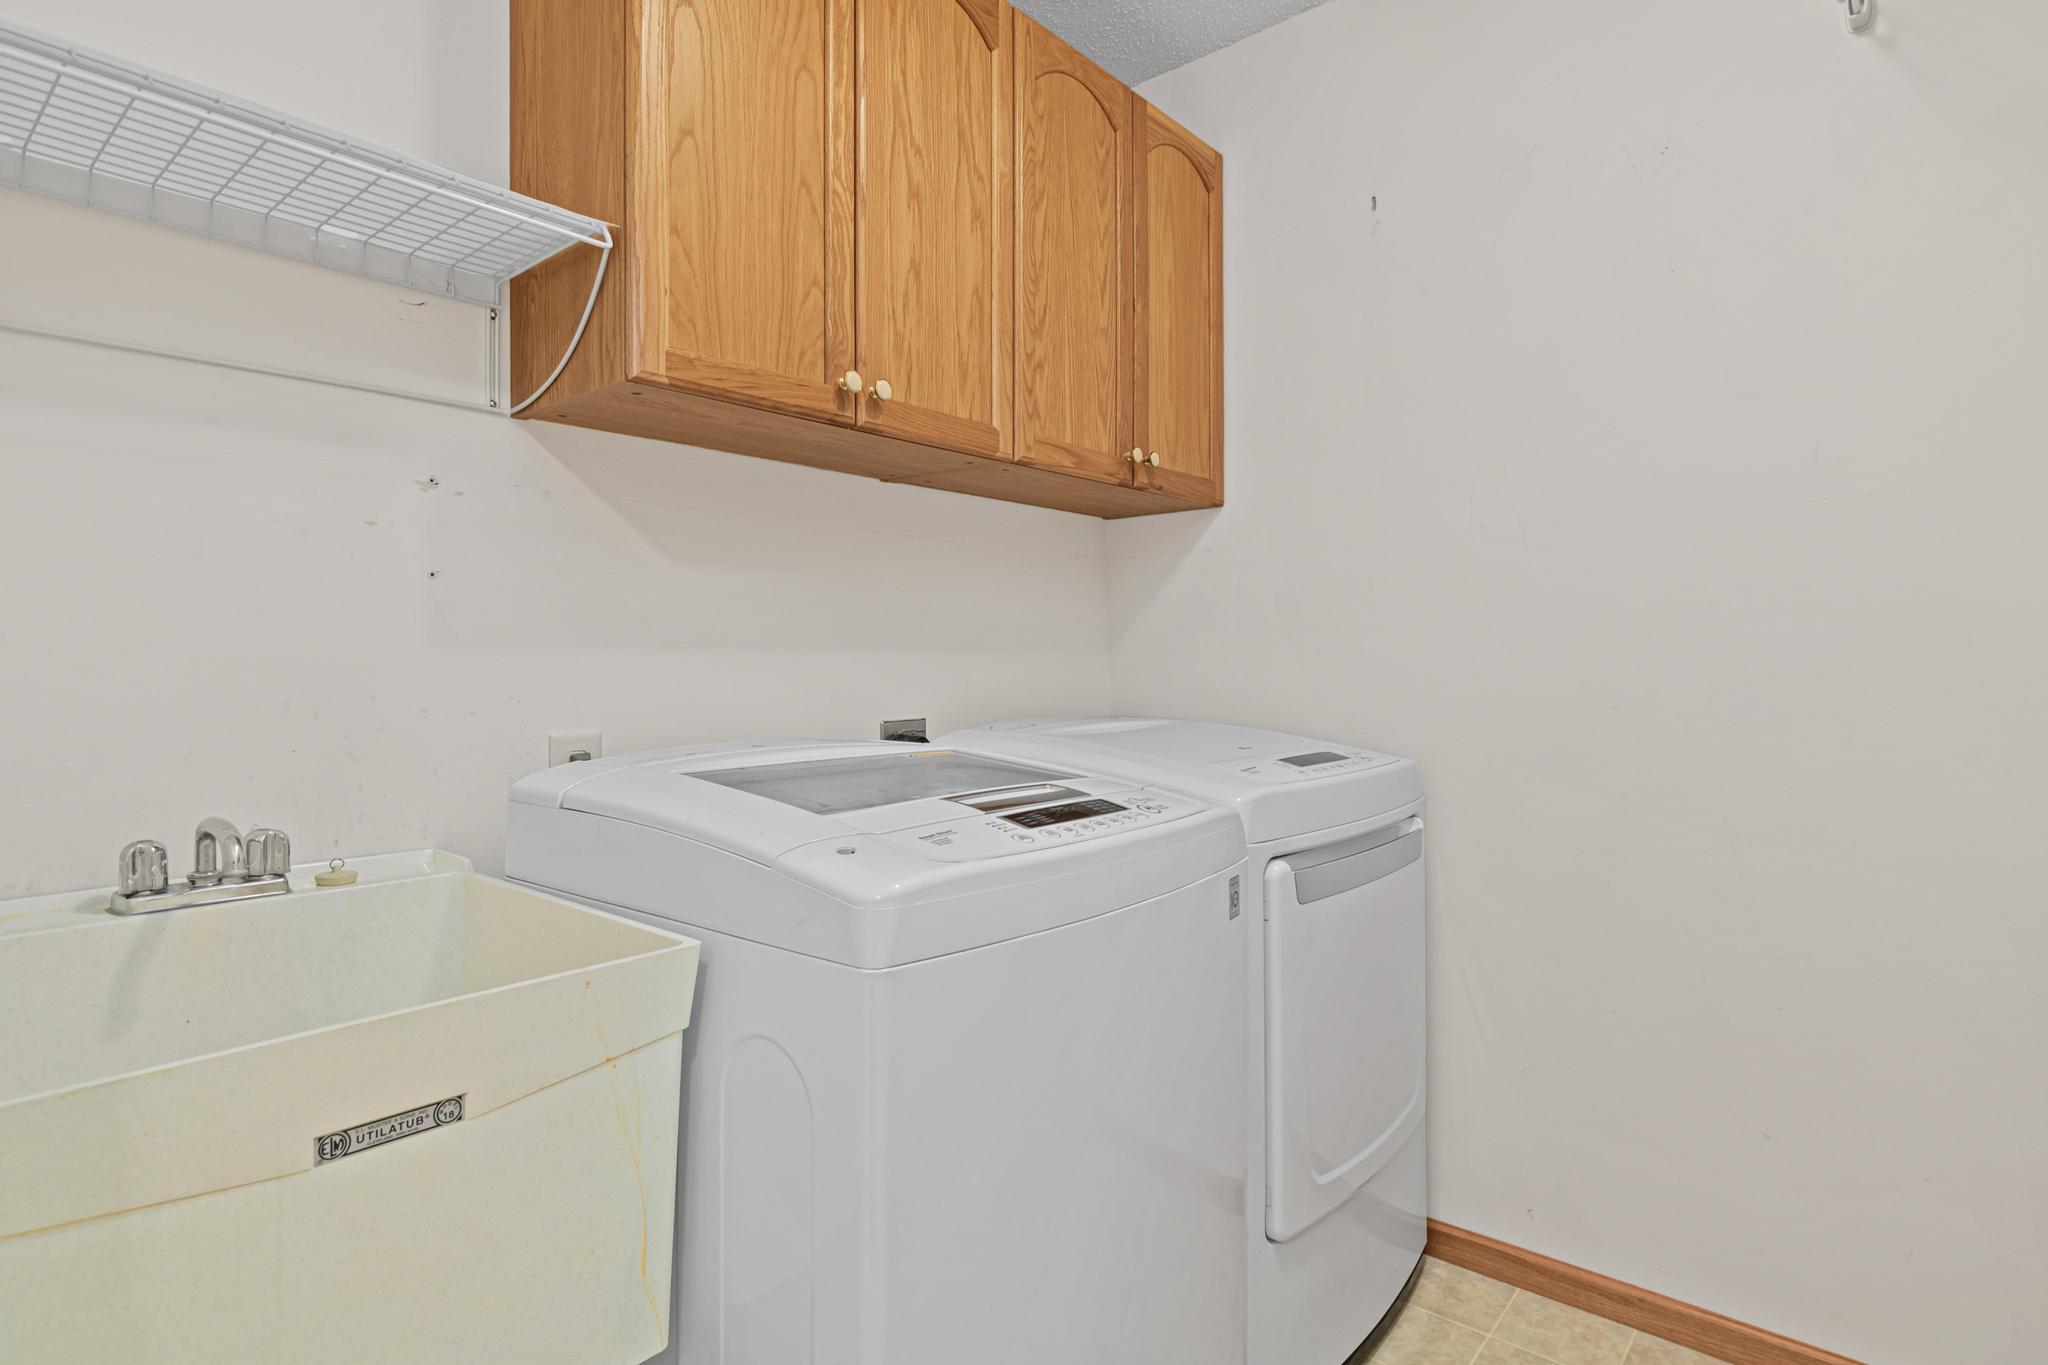
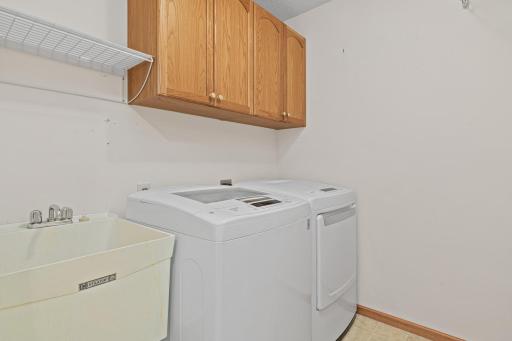
Main Floor Laundry: 1
Stories
One: 1
Water
City Water/Connected: 1
Location Tax and Other Information
House Number: 1523
Street Name: 132nd
Street Suffix: Lane
Street Direction Suffix: NW
Postal City: Coon Rapids
County: Anoka
State: MN
Zip Code: 55448
Complex/Dev/Subdivision: Wexford Villas
Property Features
Accessible: No Stairs Internal
Air Conditioning: Central Air
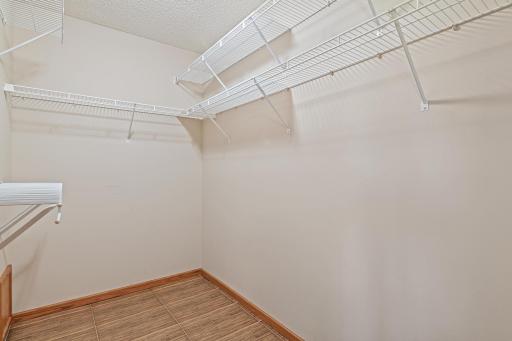
Amenities Unit: Kitchen Window; Natural Woodwork; Patio; Porch; Sun Room; Vaulted Ceiling(s); Walk-In Closet
Appliances: Dishwasher; Disposal; Dryer; Microwave; Range; Refrigerator; Washer
Association Fee Includes: Lawn Care; Sanitation; Snow Removal
Basement: None
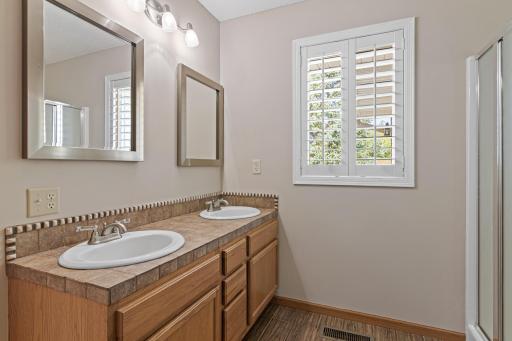
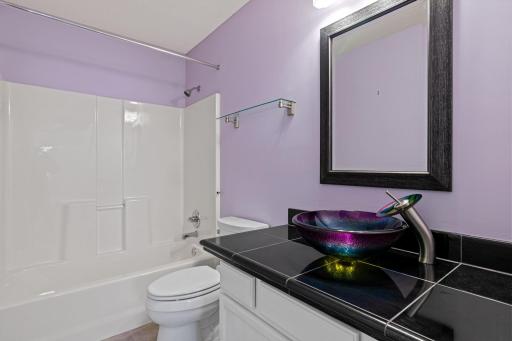
Bath Description: Main Floor Full Bath; Full Primary; Separate Tub & Shower
Construction Status: Previously Owned
Dining Room Description: Breakfast Area; Eat In Kitchen; Living/Dining Room
Exterior: Brick/Stone; Metal; Vinyl
Fireplace Characteristics: Gas Burning; Living Room
Foundation: Other
Fuel: Natural Gas
Heating: Forced Air
Lot Description: Tree Coverage - Light
Parking Characteristics: Garage Door Opener
Road Frontage: Cul De Sac; Curbs; No Outlet/Dead End; Paved Streets; Private Road
Roof: Asphalt Shingles
Sellers Terms: Cash; Conventional; FHA; VA
Sewer: City Sewer/Connected
Special Search: All Living Facilities on One Level; Main Floor Bedroom; Main Floor Laundry
Stories: One
Water: City Water/Connected
Room Information
| Room Name | Dimensions | Level |
| Dining Room | 14x12 | Main |
| First (1st) Bedroom | 13x12 | Main |
| Kitchen | 19x12 | Main |
| Living Room | 24x17 | Main |
| Porch | 13x12 | Main |
| Second (2nd) Bedroom | 12x11 | Main |

Listing Office: eXp Realty
Last Updated: September - 02 - 2026
The data relating to real estate for sale on this web site comes in part from the Broker Reciprocity SM Program of the Regional Multiple Listing Service of Minnesota, Inc. The information provided is deemed reliable but not guaranteed. Properties subject to prior sale, change or withdrawal. ©2026 Regional Multiple Listing Service of Minnesota, Inc All rights reserved.