$350,000
Ham Lake, MN 55304
MLS# 7141553
4 beds | 1 baths | 2289 sqft
1 / 57
Property Description
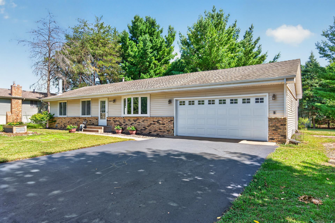
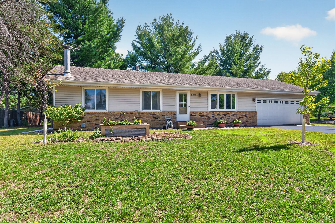
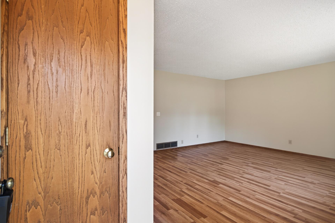
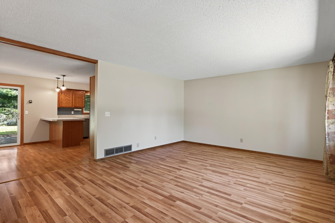
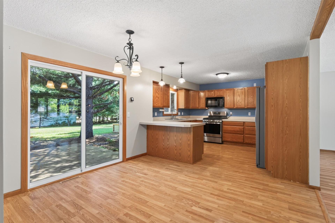
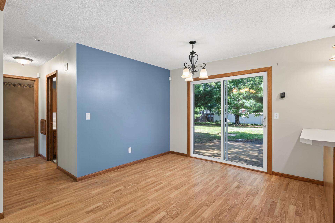
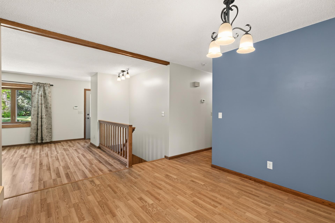
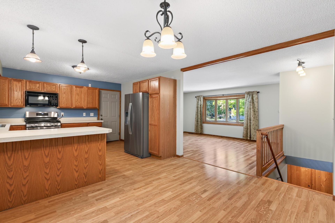
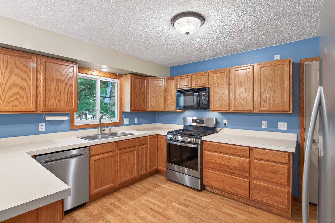
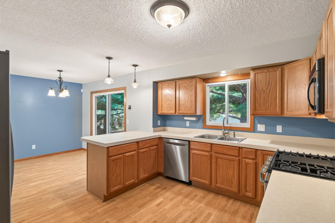
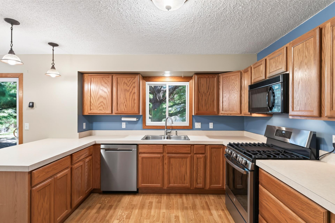
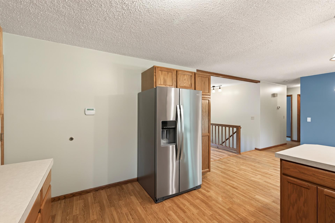
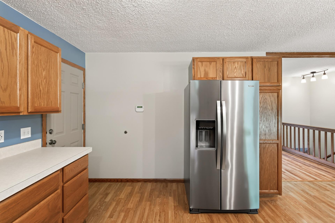
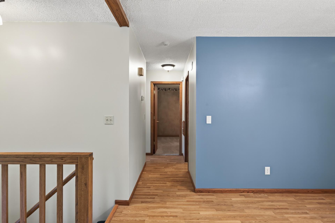
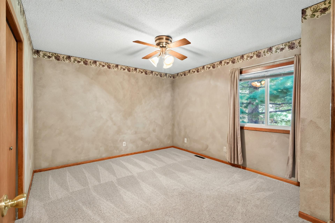
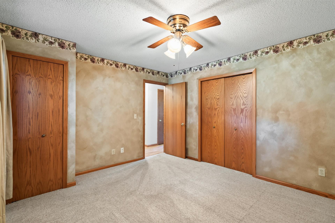
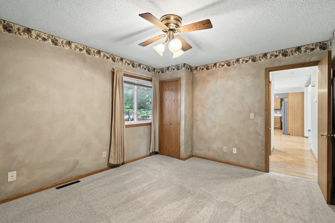
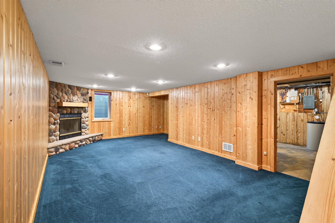
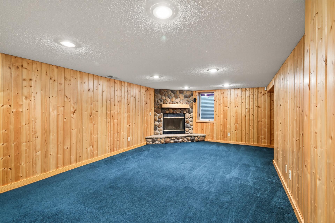
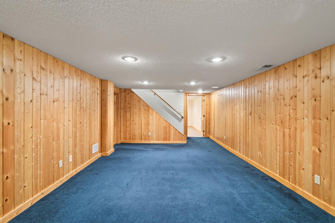
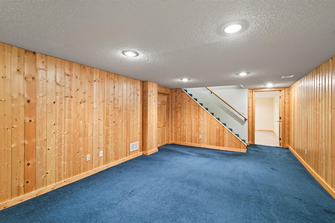
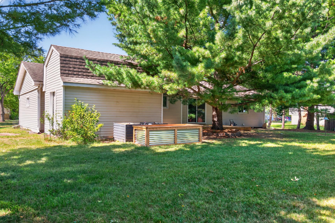
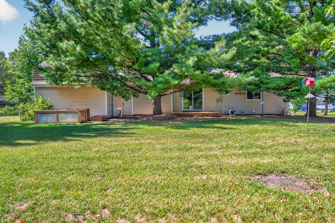
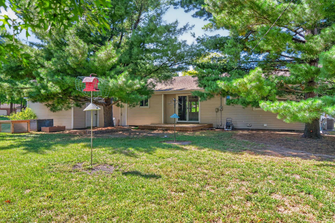
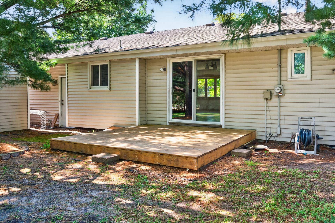
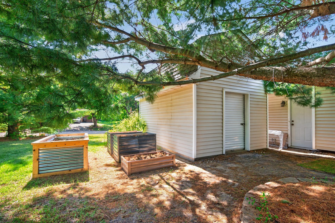
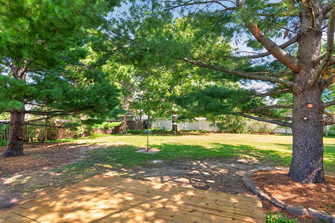
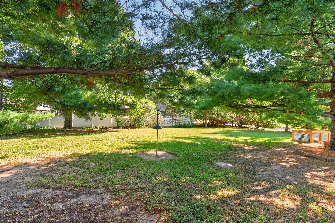
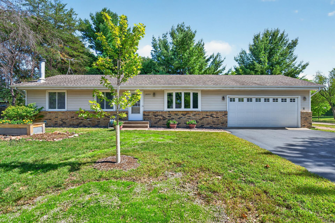
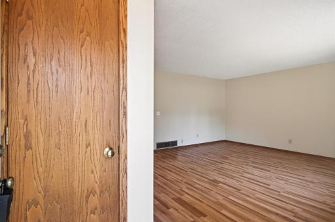
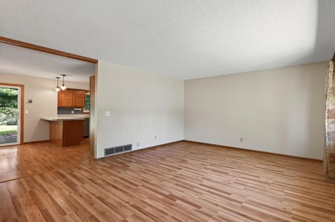
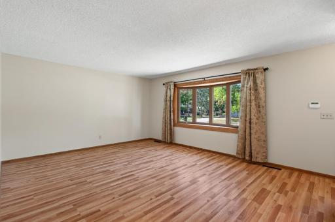
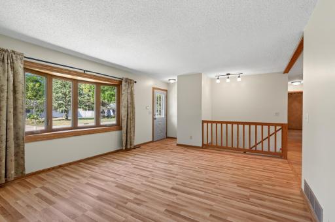
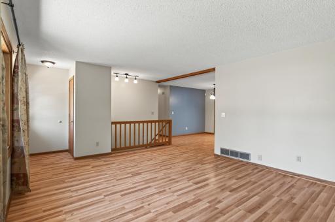
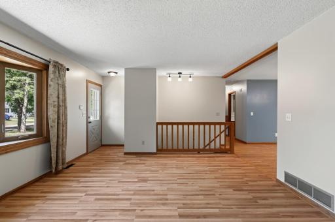
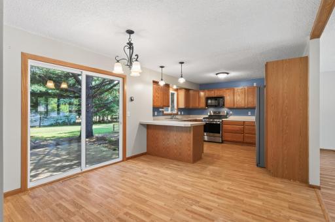
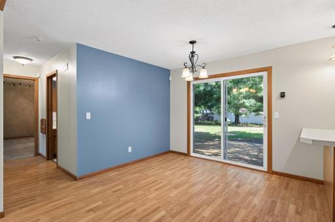
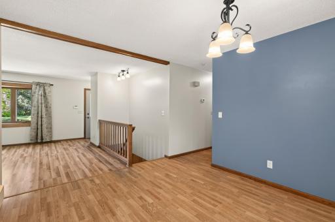
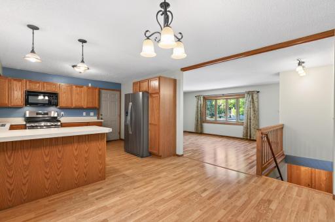
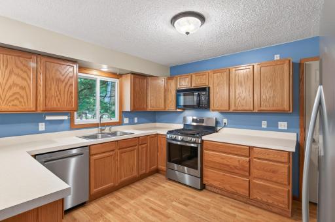
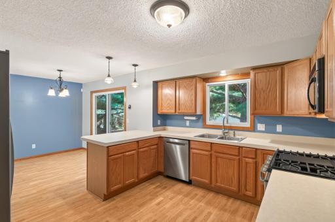
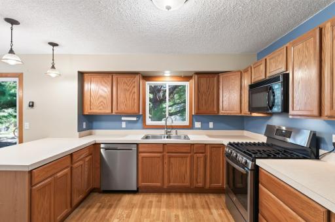
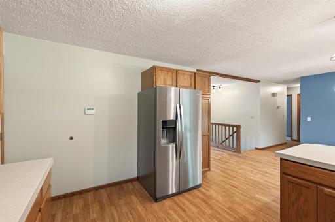
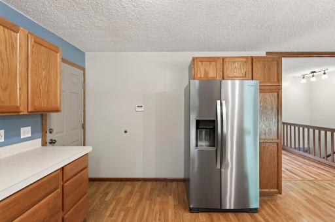
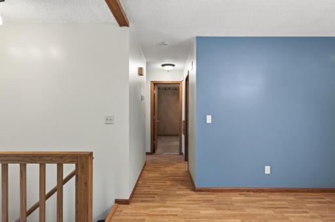
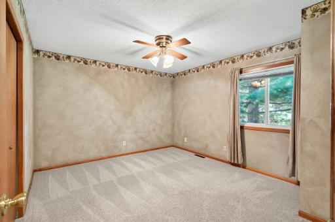
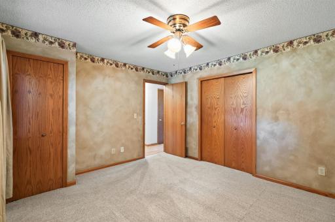
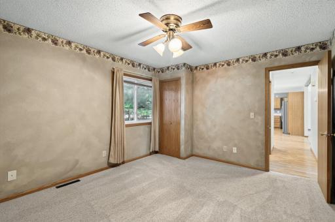
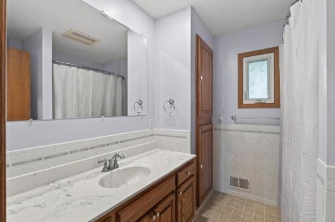
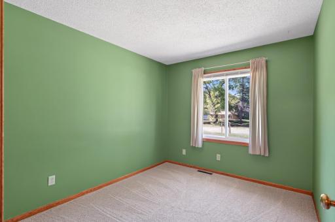
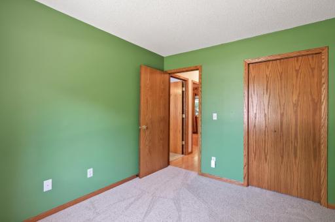
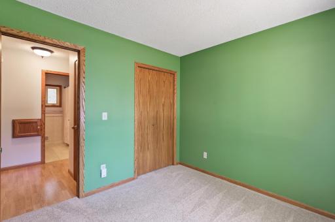
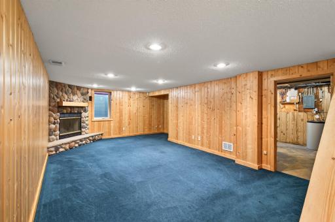
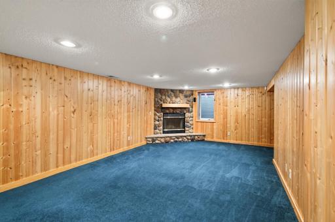
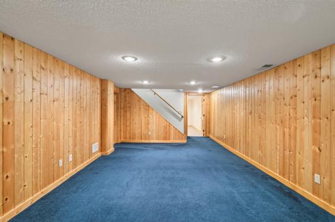
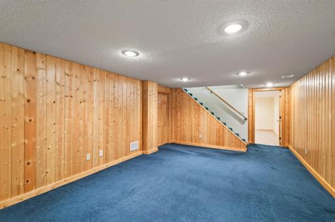
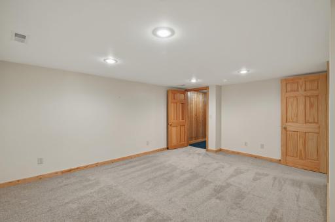
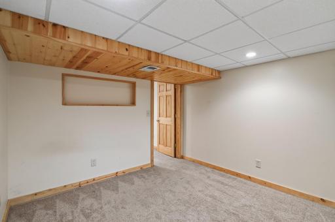
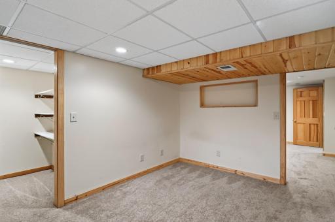
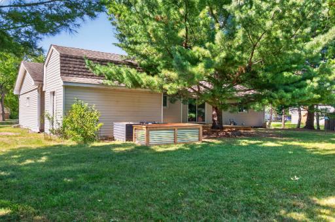
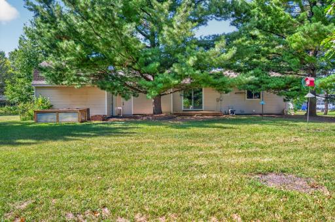
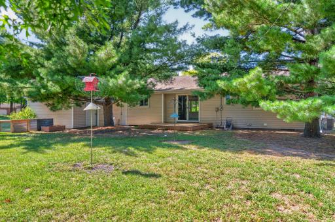
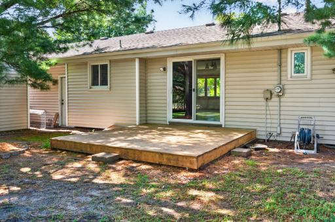
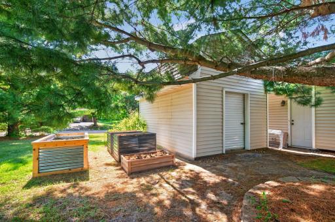
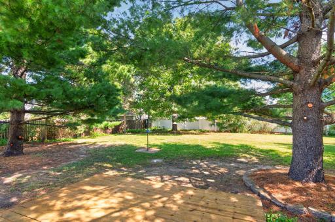
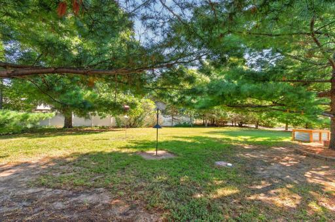
Immaculately clean and exceptionally well maintained, this wonderful Ham Lake home offers the kind of pride of ownership you can see the moment you walk through the door. Thoughtfully cared for over the years, the home combines comfortable living spaces with a peaceful country setting and plenty of room to enjoy the outdoors. The bright kitchen opens toward the deck and backyard, while the beautiful knotty-pine family room creates a warm and inviting gathering space featuring a charming corner stone fireplace. The deck provides an ideal spot for morning coffee, evening relaxation, or entertaining friends and family. Set on a beautiful corner lot, the property features a spacious backyard framed by gorgeous mature pines, offering privacy and a wonderful connection to nature. Gardeners will appreciate the established garden boxes, perfect for growing vegetables, herbs, or flowers. The oversized shed with loft provides an abundance of additional storage for lawn equipment, tools, recreational gear, hobbies, and more. Located in a quiet country neighborhood, this property delivers the peaceful atmosphere many buyers desire while remaining conveniently located for an easy commute to the Twin Cities. Enjoy nearby parks, trails, lakes, restaurants, shopping, and everyday conveniences, with easy access to Highway 65 and the north metro. A home that has been lovingly maintained, a beautiful private-feeling yard, great outdoor spaces, and a location that offers both tranquility and convenience. This is a special opportunity to enjoy the best of Ham Lake living.
Details
Maps
Contract Information
Owner is an Agent?: No
Auction?: No
Status: Active
Contingency: None
Current Price: $350,000
Original List Price: 350000
ListPrice: 350000
List Date: 2026-09-10
Office/Member Info
Association: SPAAR
General Property Information
Common Wall: No
Lot Measurement: Acres
Manufactured Home?: No
Multiple PIDs?: No
New Development: No
Number of Fireplaces: 1
Waterfront YN: No
Year Built: 1973
Yearly/Seasonal: Yearly
Zoning: Residential-Single Family
Lot Dimensions: 132x130x150x120
Acres: 0.41
Bath Three Quarters: 0
Bath Half: 0
Bath Quarter: 0
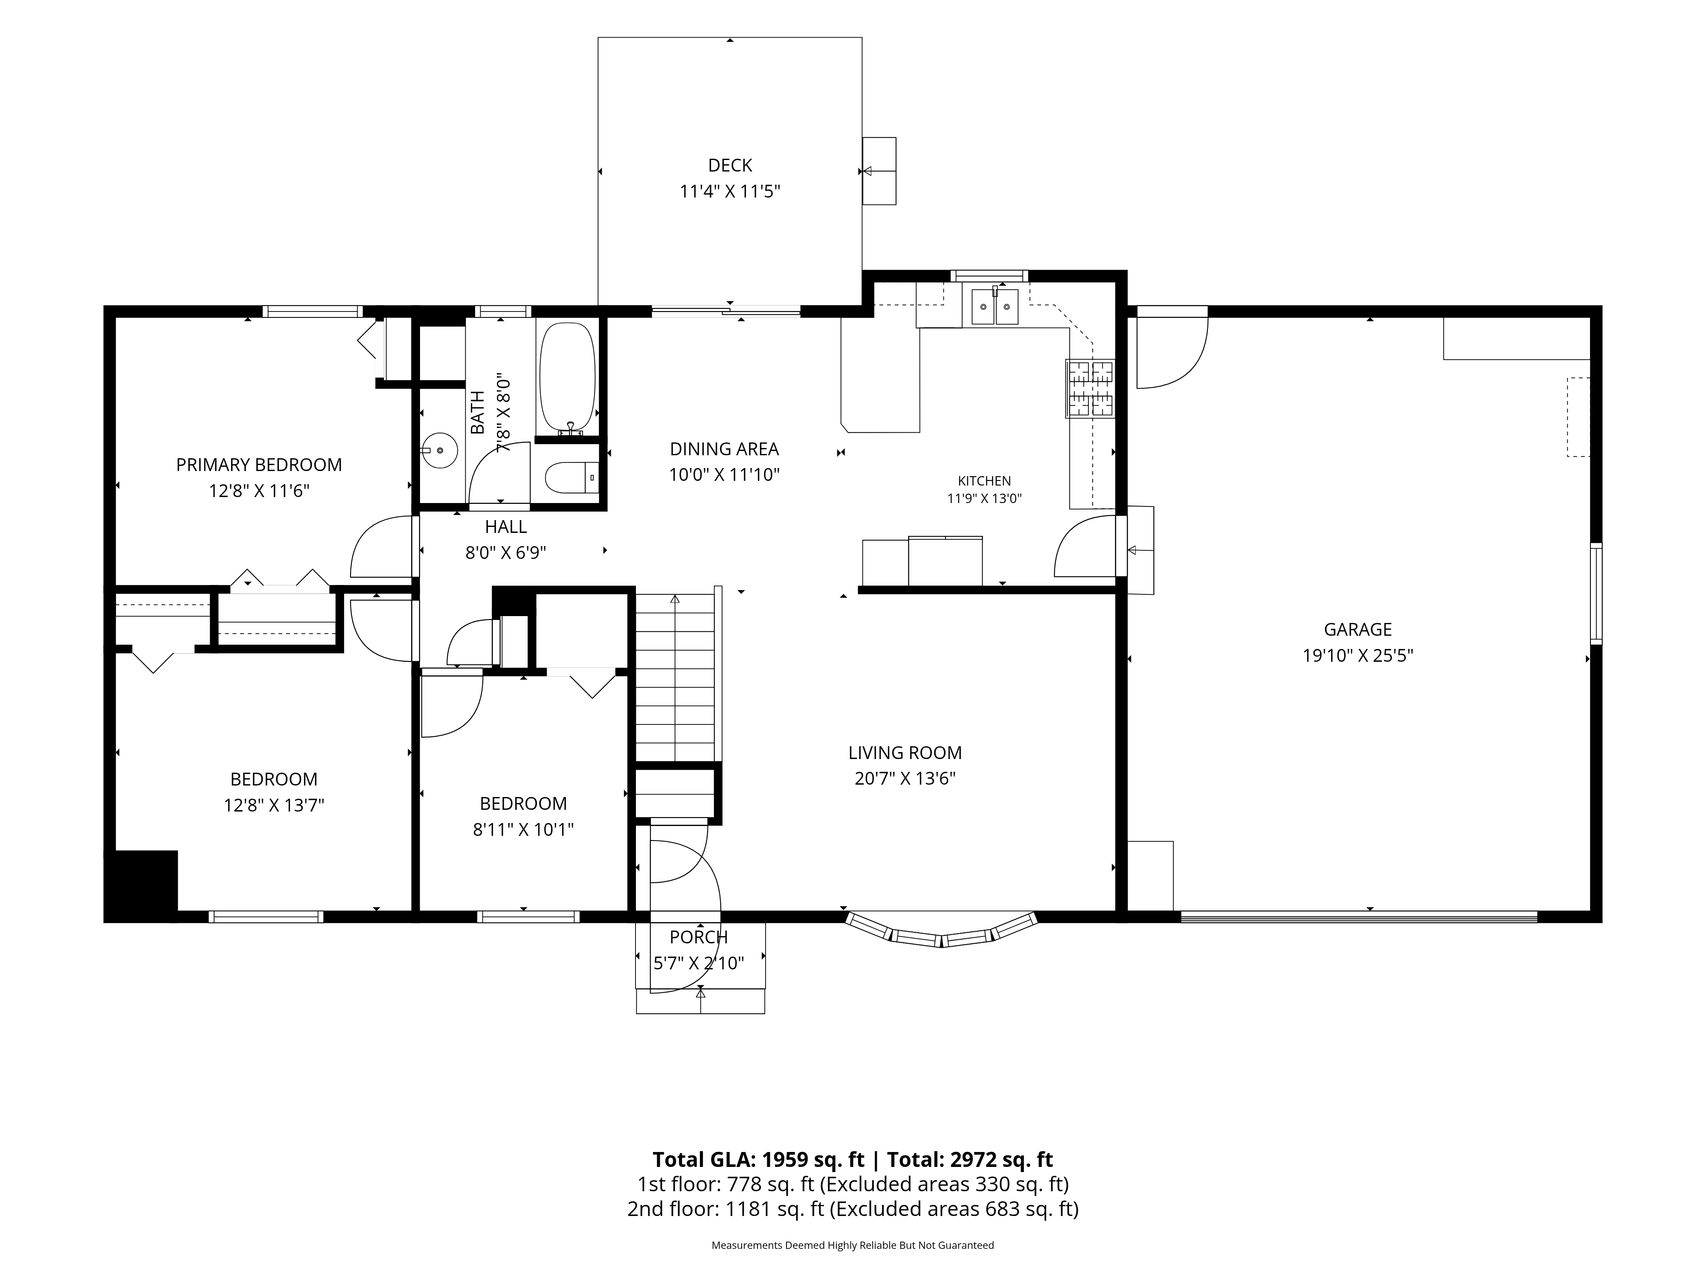
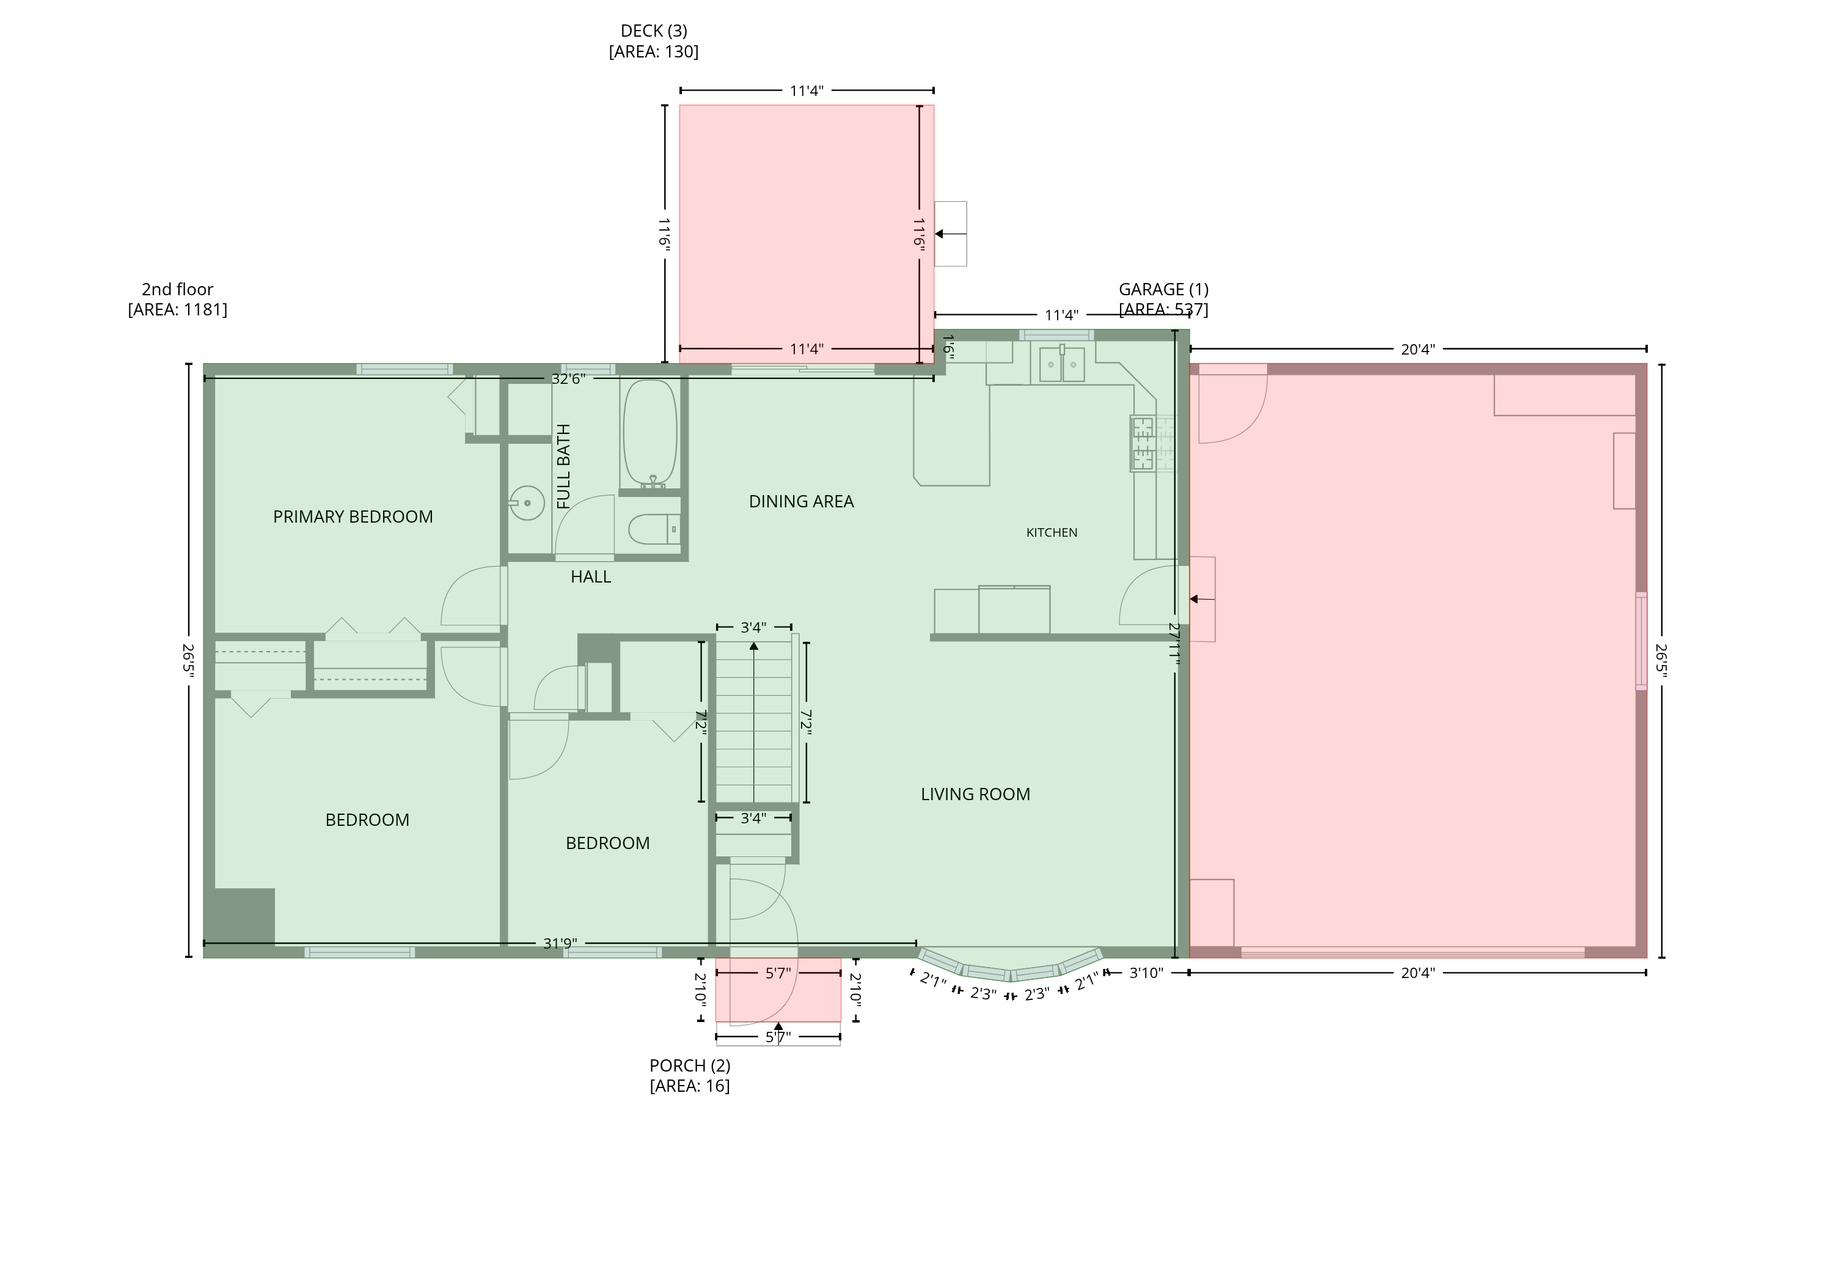
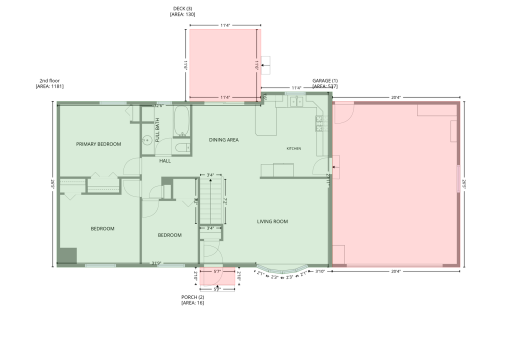
Main Floor Total SqFt: 1181
Above Grd Total SqFt: 1181
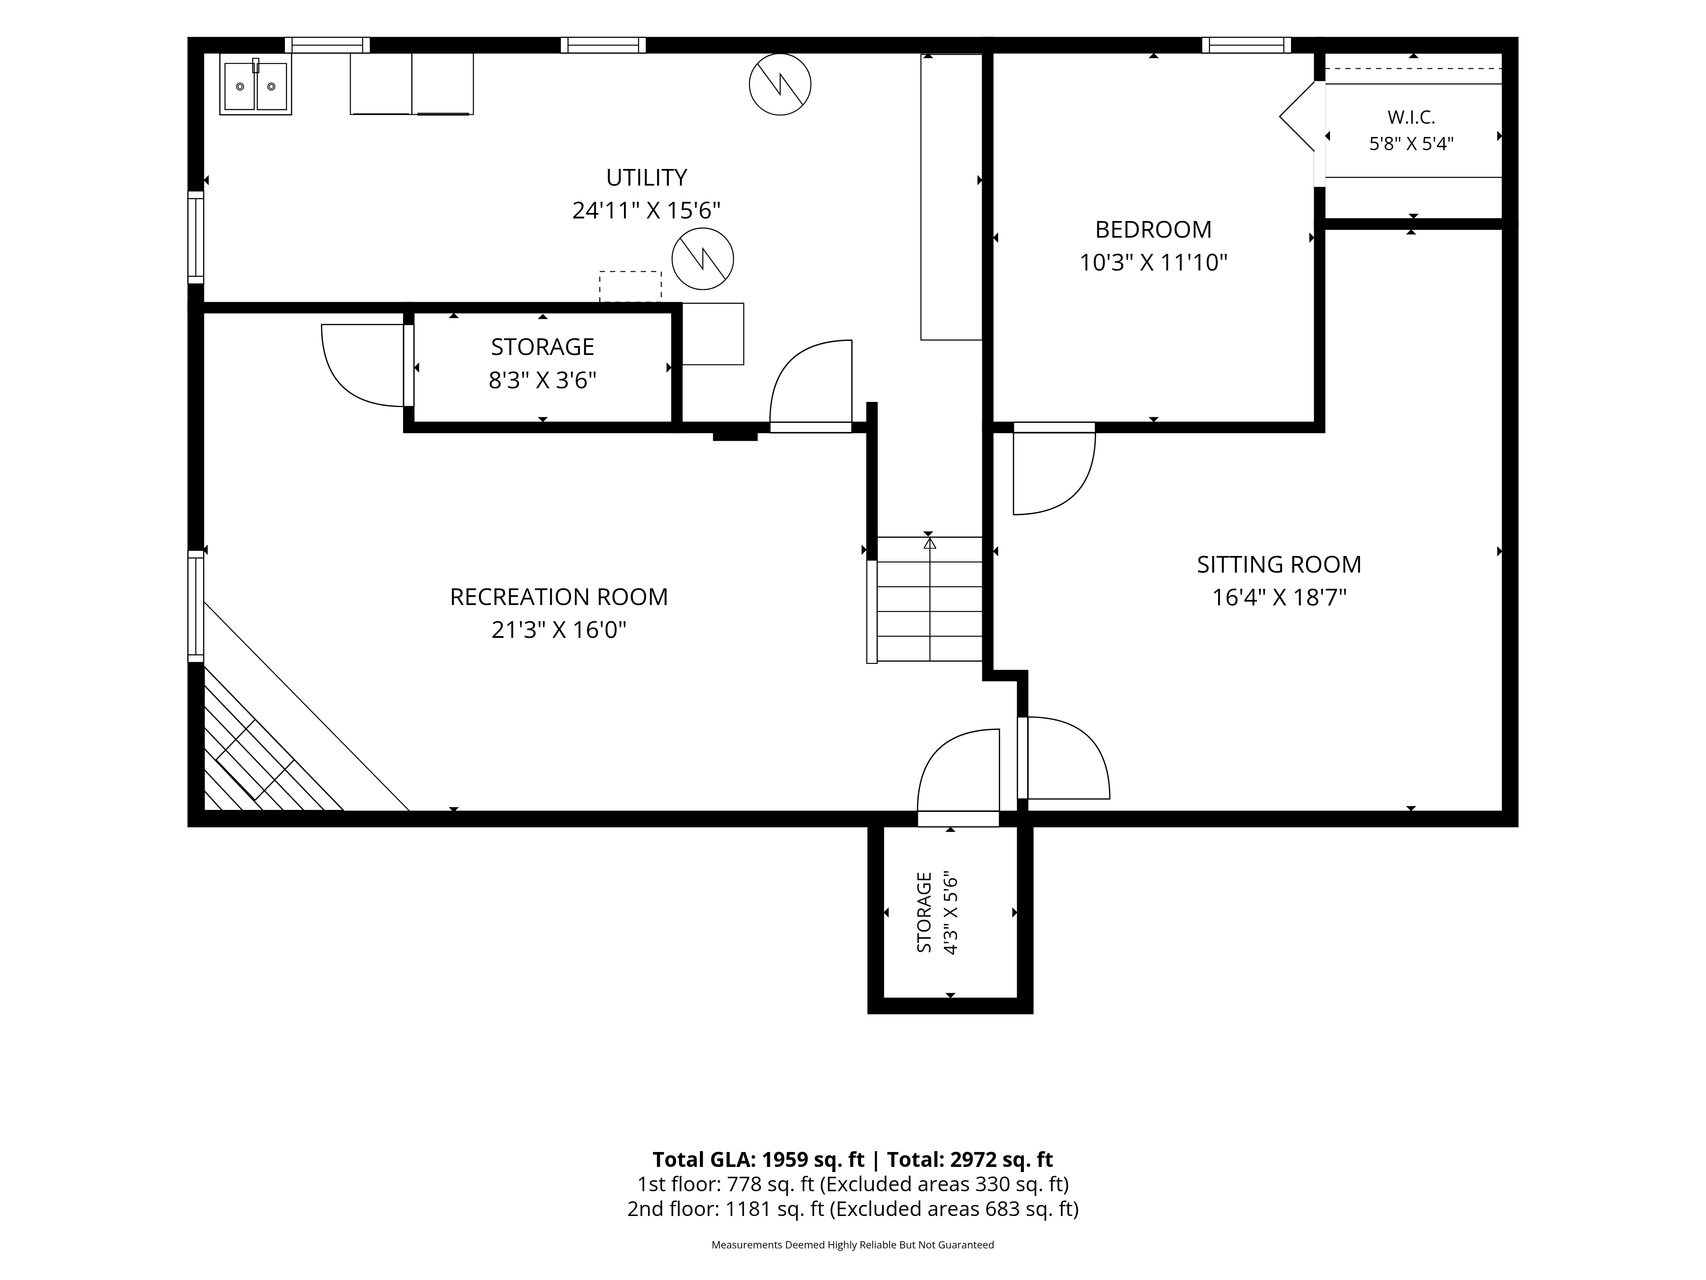
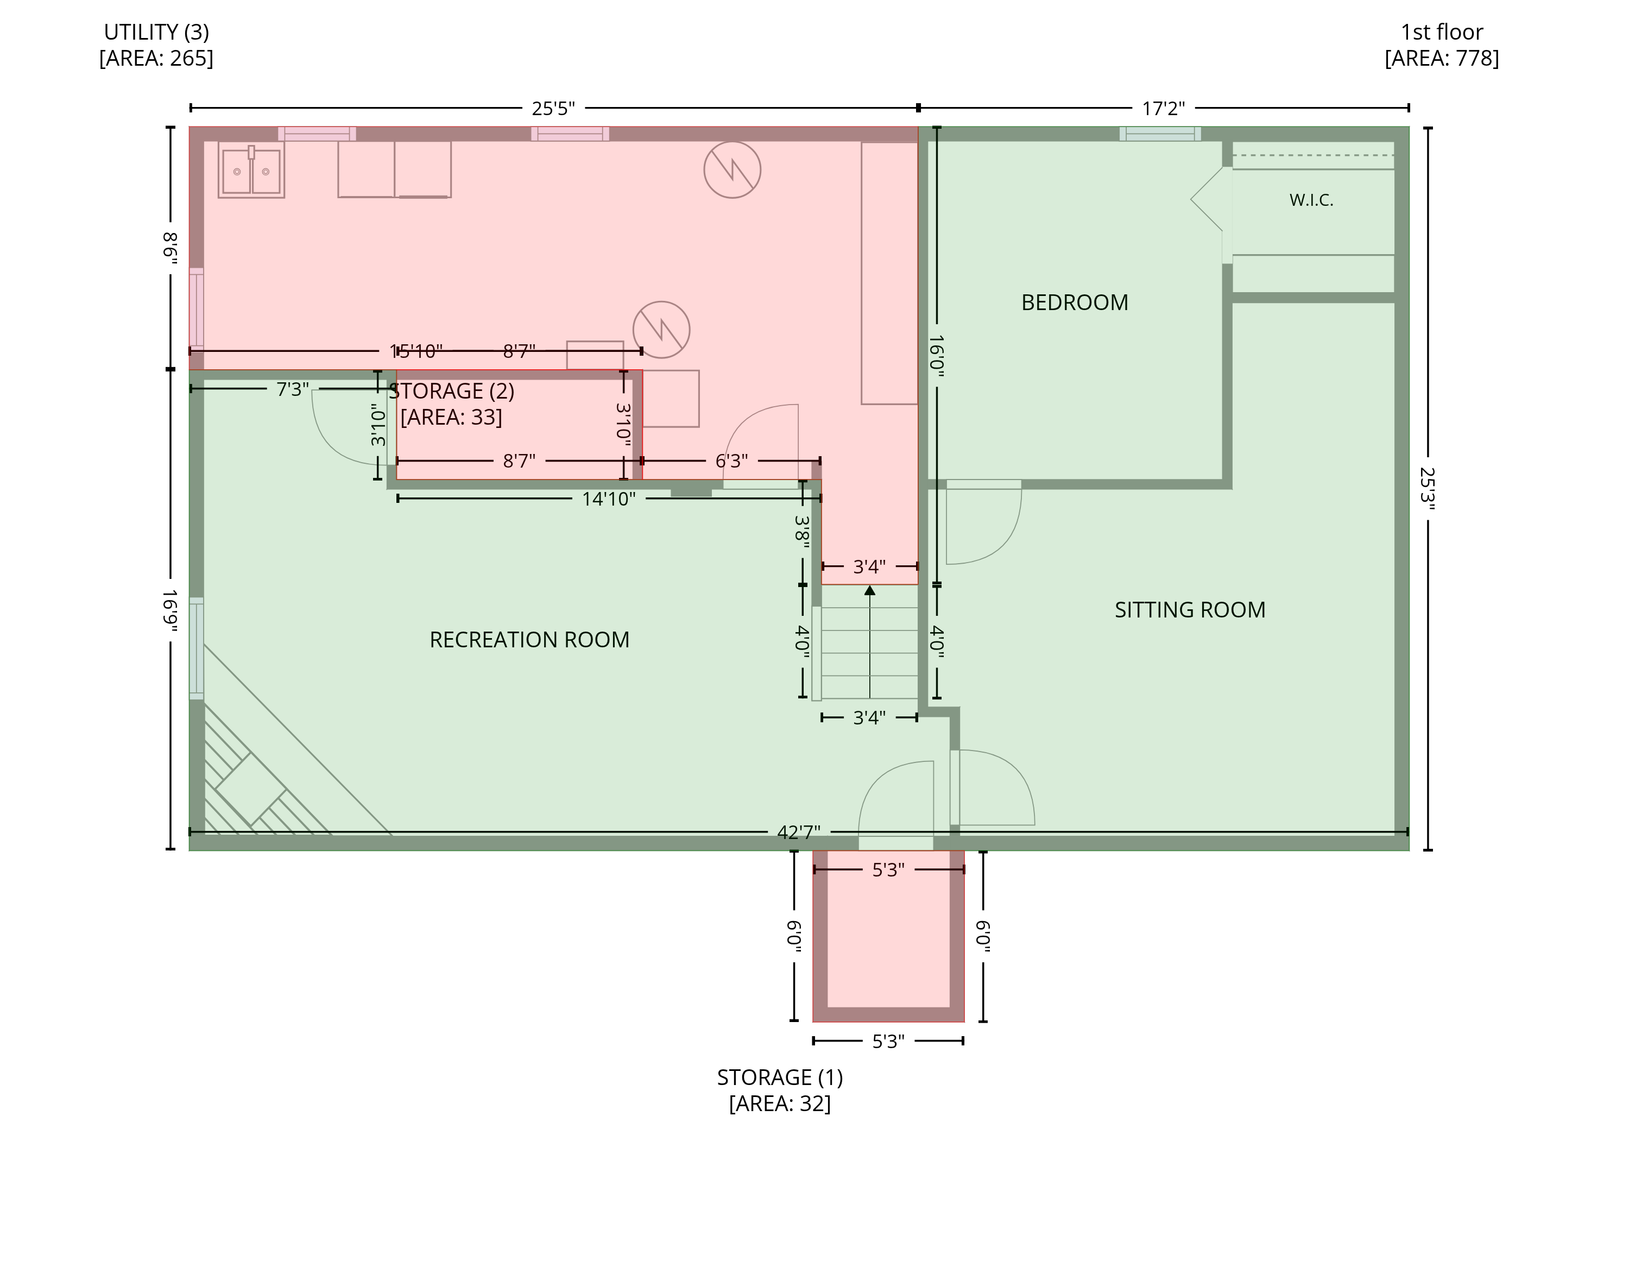
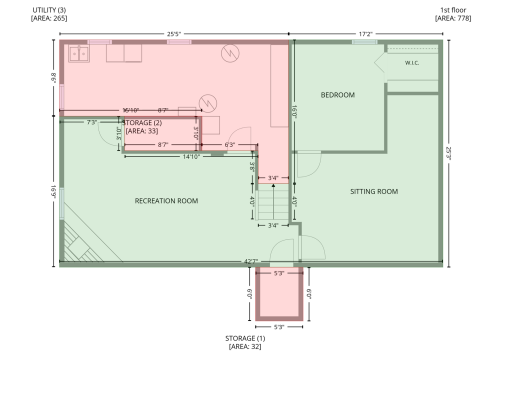
Below Grd Total SqFt: 1108
Total SqFt: 2289
Total Finished Sqft: 2119.00
FireplaceYN: Yes
Foundation Size: 1181
Style: (SF) Single Family
Garage Stalls: 2
Power Company: Connexus Energy
Association Fee: 0
Assessment Pending: No
Bedrooms: 4
Baths Total: 1
Bath Full: 1
Location, Tax and Other Information
AssocFeeYN: No
Legal Description: SUNRISE ADDITION LOT 10 BLK 1 SUNRISE ADD(SUBJ TO EASE AS SHOWN ON PLAT)
Listing City: Ham Lake
Map Page: 51
Municipality: Ham Lake
School District: Anoka-Hennepin
School District Phone: 763-506-1000
Zip Plus 4: 6302
Property ID Number: 213223410016
Tax Year: 2026
Tax Amount: 2837
In Foreclosure?: No
Potential Short Sale?: No
Lender Owned?: No
Directions & Remarks
Public Remarks: Immaculately clean and exceptionally well maintained, this wonderful Ham Lake home offers the kind of pride of ownership you can see the moment you walk through the door. Thoughtfully cared for over the years, the home combines comfortable living spaces with a peaceful country setting and plenty of room to enjoy the outdoors.
The bright kitchen opens toward the deck and backyard, while the beautiful knotty-pine family room creates a warm and inviting gathering space featuring a charming corner stone fireplace. The deck provides an ideal spot for morning coffee, evening relaxation, or entertaining friends and family.
Set on a beautiful corner lot, the property features a spacious backyard framed by gorgeous mature pines, offering privacy and a wonderful connection to nature. Gardeners will appreciate the established garden boxes, perfect for growing vegetables, herbs, or flowers. The oversized shed with loft provides an abundance of additional storage for lawn equipment, tools, recreational gear, hobbies, and more.
Located in a quiet country neighborhood, this property delivers the peaceful atmosphere many buyers desire while remaining conveniently located for an easy commute to the Twin Cities. Enjoy nearby parks, trails, lakes, restaurants, shopping, and everyday conveniences, with easy access to Highway 65 and the north metro.
A home that has been lovingly maintained, a beautiful private-feeling yard, great outdoor spaces, and a location that offers both tranquility and convenience. This is a special opportunity to enjoy the best of Ham Lake living.
Directions: Hwy 65 to 153rd Ave. East to Urbank. South to home on left.
Accessible
None: 1
Air Conditioning
Central Air: 1
Appliances
Dishwasher: 1
Dryer: 1
Energy Star Appliances: 1
Microwave: 1
Range: 1
Refrigerator: 1
Washer: 1
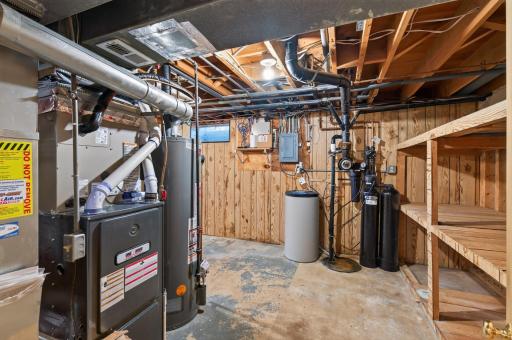
Water Filtration System: 1
Assessments
Assessment Balance: 24
Tax With Assessments: 2862
Basement
Full: 1
Bath Description
Main Floor Full Bath: 1
Building Information
Finished SqFt Above Ground: 1181
Finished SqFt Below Ground: 938
Construction Materials
Frame: 1
Construction Status
Previously Owned: 1
Dining Room Description
Informal Dining Room: 1
Exterior
Brick/Stone: 1
Vinyl: 1
Family Room Characteristics
2 or More: 1
Family Room: 1
Lower Level: 1
Main Level: 1
Fireplace Characteristics
Family Room: 1
Wood Burning: 1
Foundation
Concrete Block: 1
Fuel
Natural Gas: 1
Heating
Forced Air: 1
Insurance Fee
Insurance Fee: 0
Internet Options
Cable: 1
Fiber Optic: 1
Satellite: 1
Laundry
Gas Dryer Hookup: 1
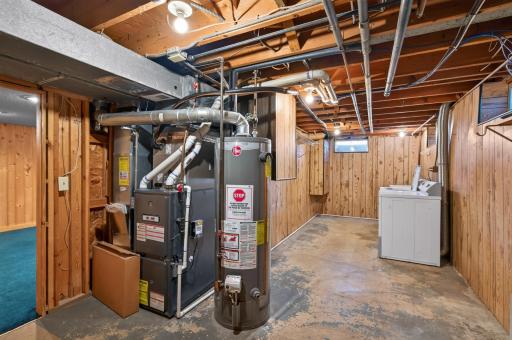
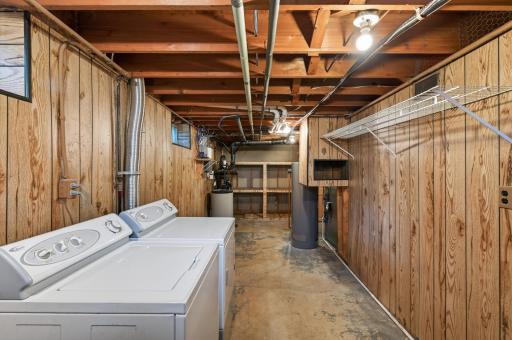
Lower Level: 1
Washer Hookup: 1
Lease Details
Land Leased: Not Applicable
Lot Description
Corner Lot: 1
Tree Coverage - Medium: 1
Miscellaneous Information
DP Resource: Yes
Homestead: No
Ownership
Fractional Ownership: No
Parking Characteristics
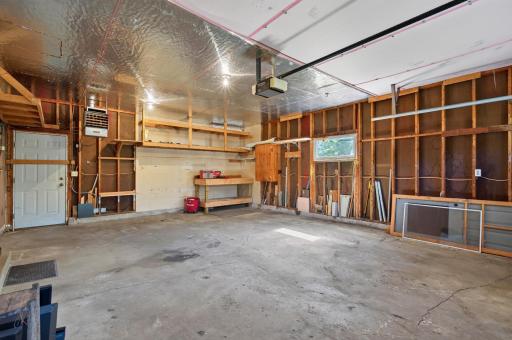
Garage Square Feet: 500
Garage Door Opener: 1
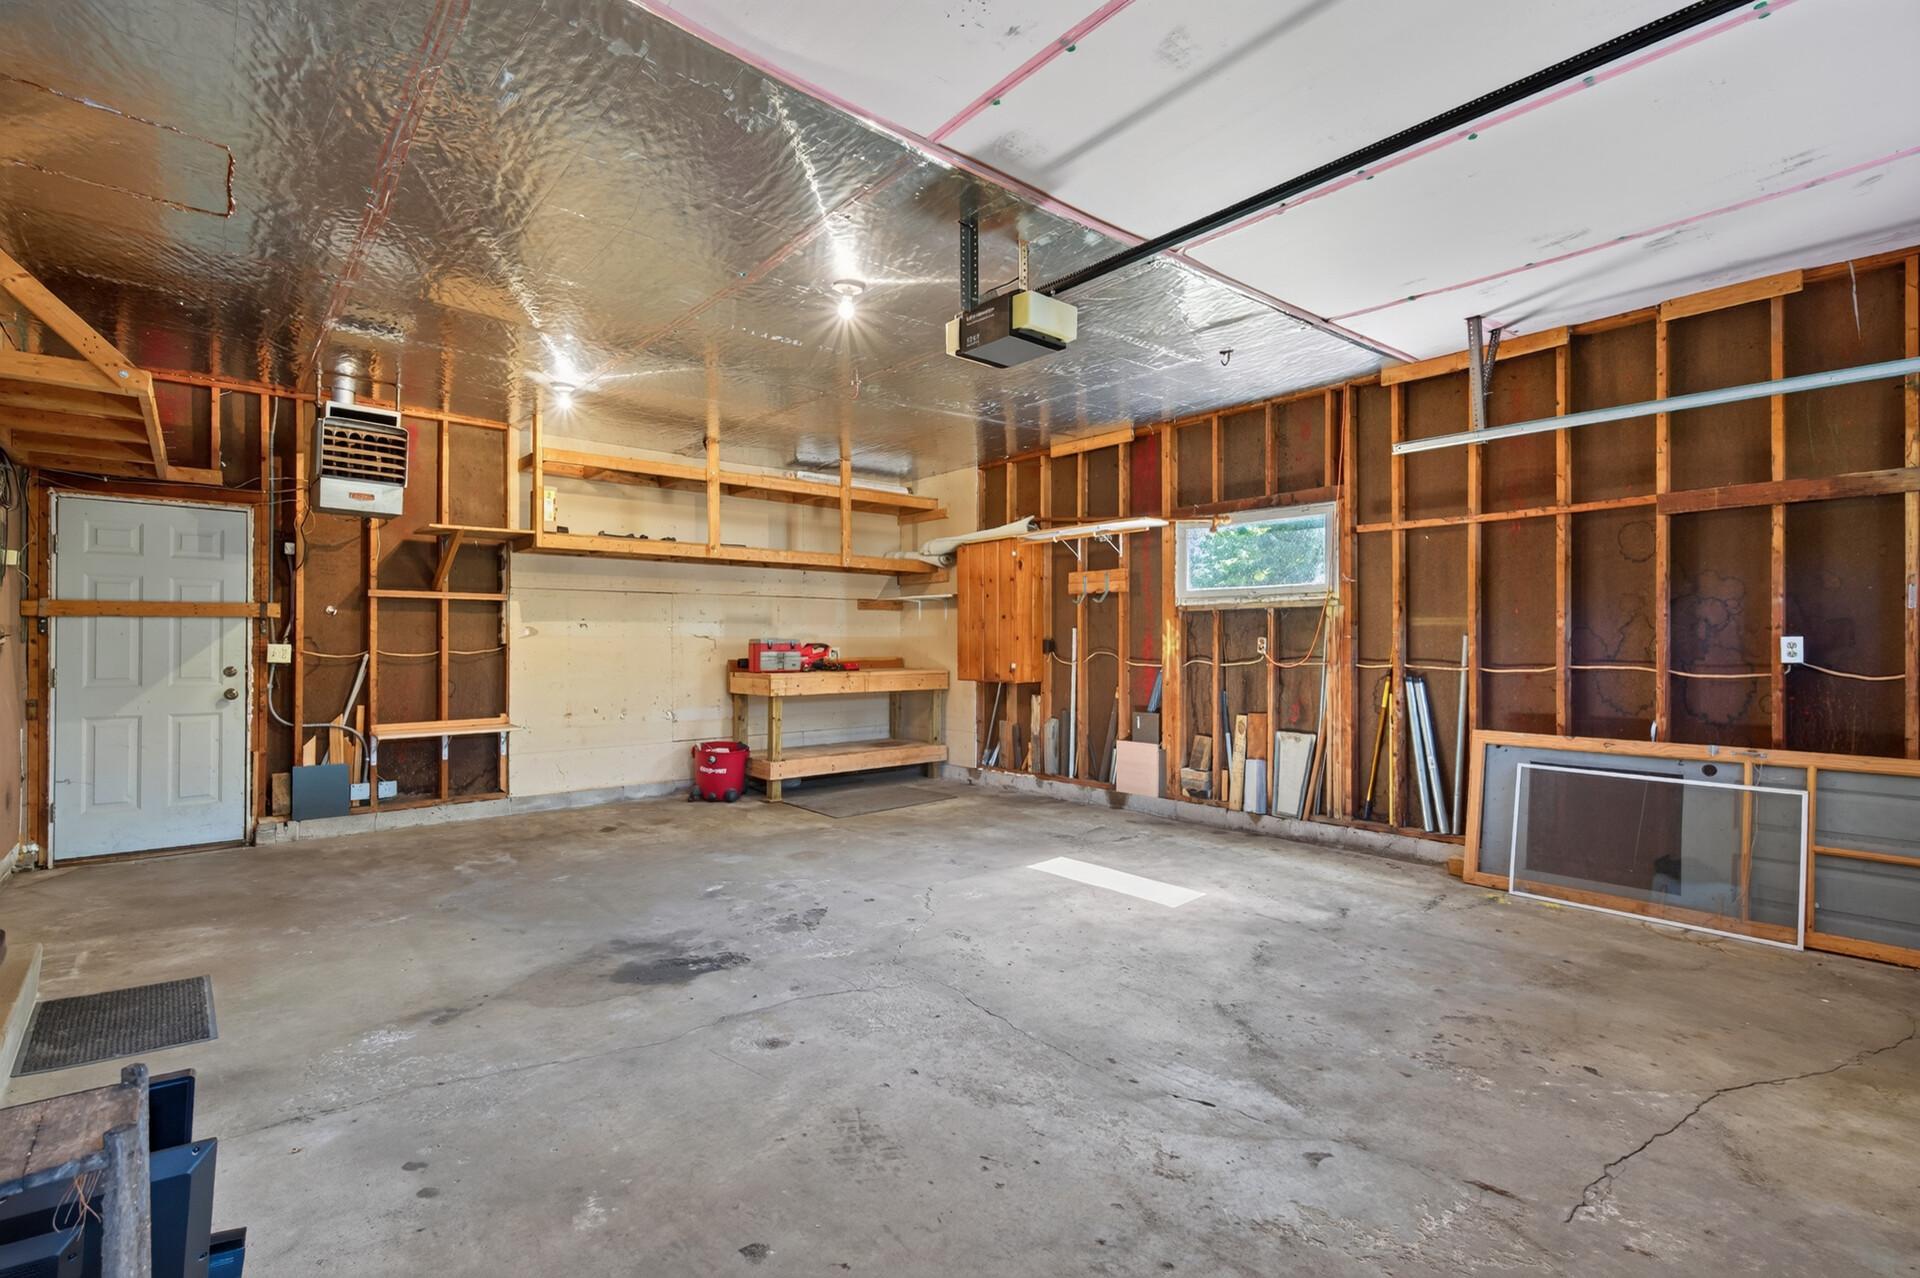
Heated Garage: 1
Patio, Porch and Deck Features
Deck: 1
Public Survey Info
Range#: 23
Section#: 21
Township#: 32
Road Frontage
City Street: 1
Paved Streets: 1
Road Responsibility
Public Maintained Road: 1
Roof
Age Over 8 Years: 1
Architectural Shingle: 1
Sellers Terms
Cash: 1
Conventional: 1
FHA: 1
VA: 1
Sewer
Private Sewer: 1
Special Search
3 BR on One Level: 1
Main Floor Bedroom: 1
Main Floor Primary: 1
Stories
One: 1
Water
Well: 1
Location Tax and Other Information
House Number: 15233
Street Name: Urbank
Street Suffix: Street
Street Direction Suffix: NE
Postal City: Ham Lake
County: Anoka
State: MN
Zip Code: 55304
Complex/Dev/Subdivision: Sunrise Add
Property Features
Accessible: None
Air Conditioning: Central Air
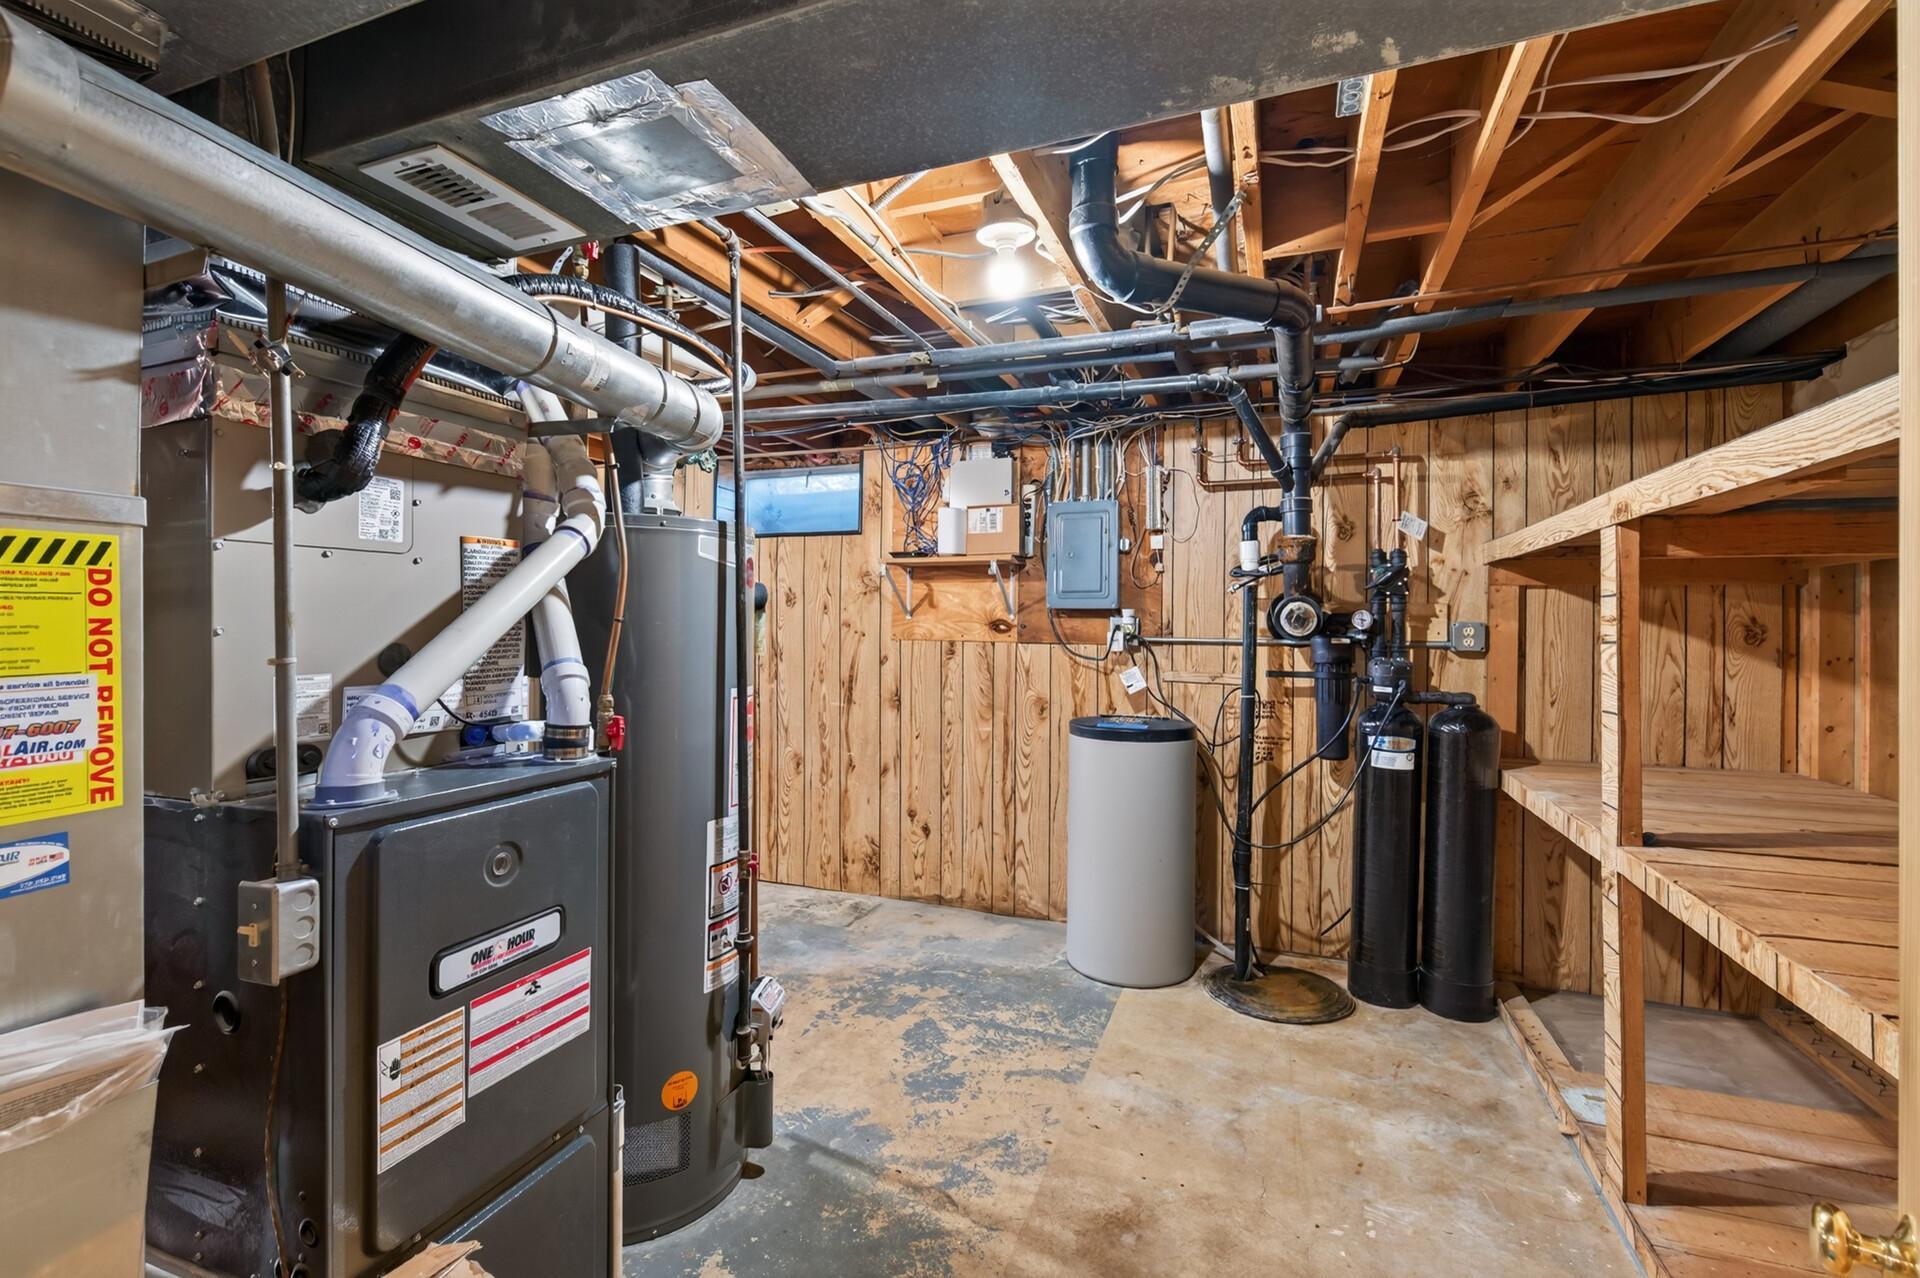
Appliances: Dishwasher; Dryer; Energy Star Appliances; Microwave; Range; Refrigerator; Washer; Water Filtration System
Basement: Full
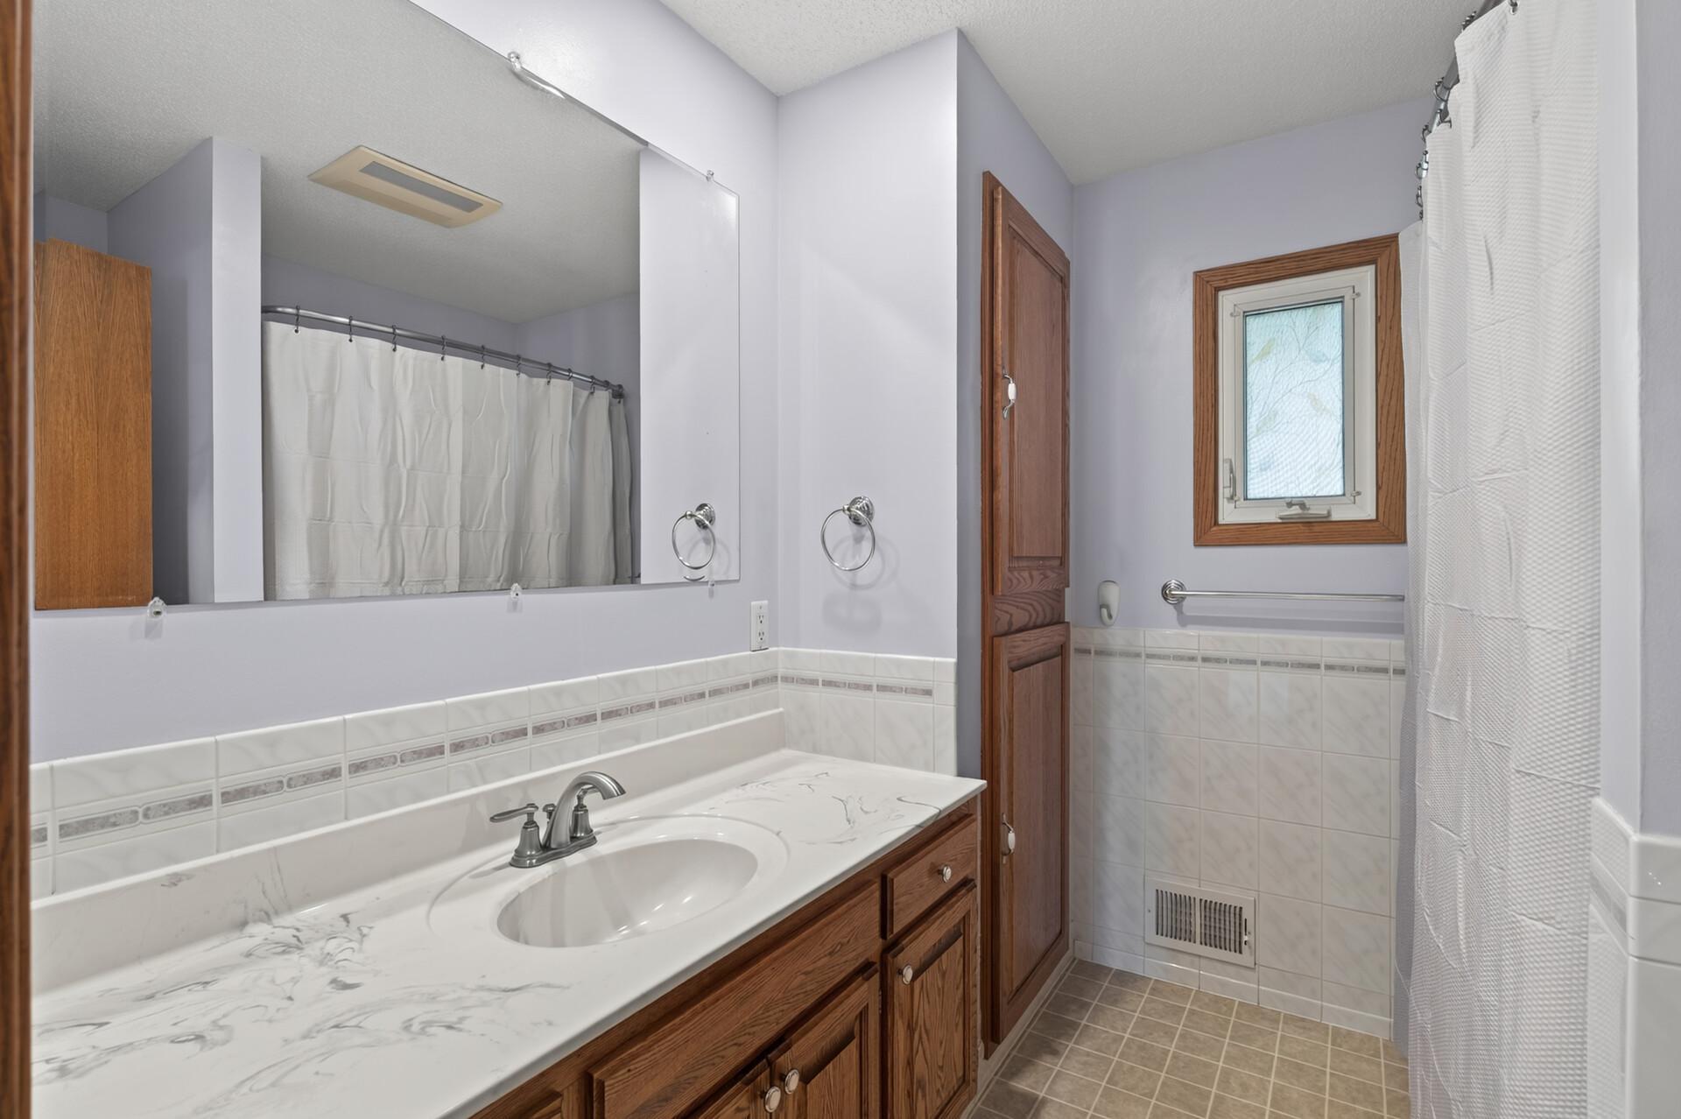
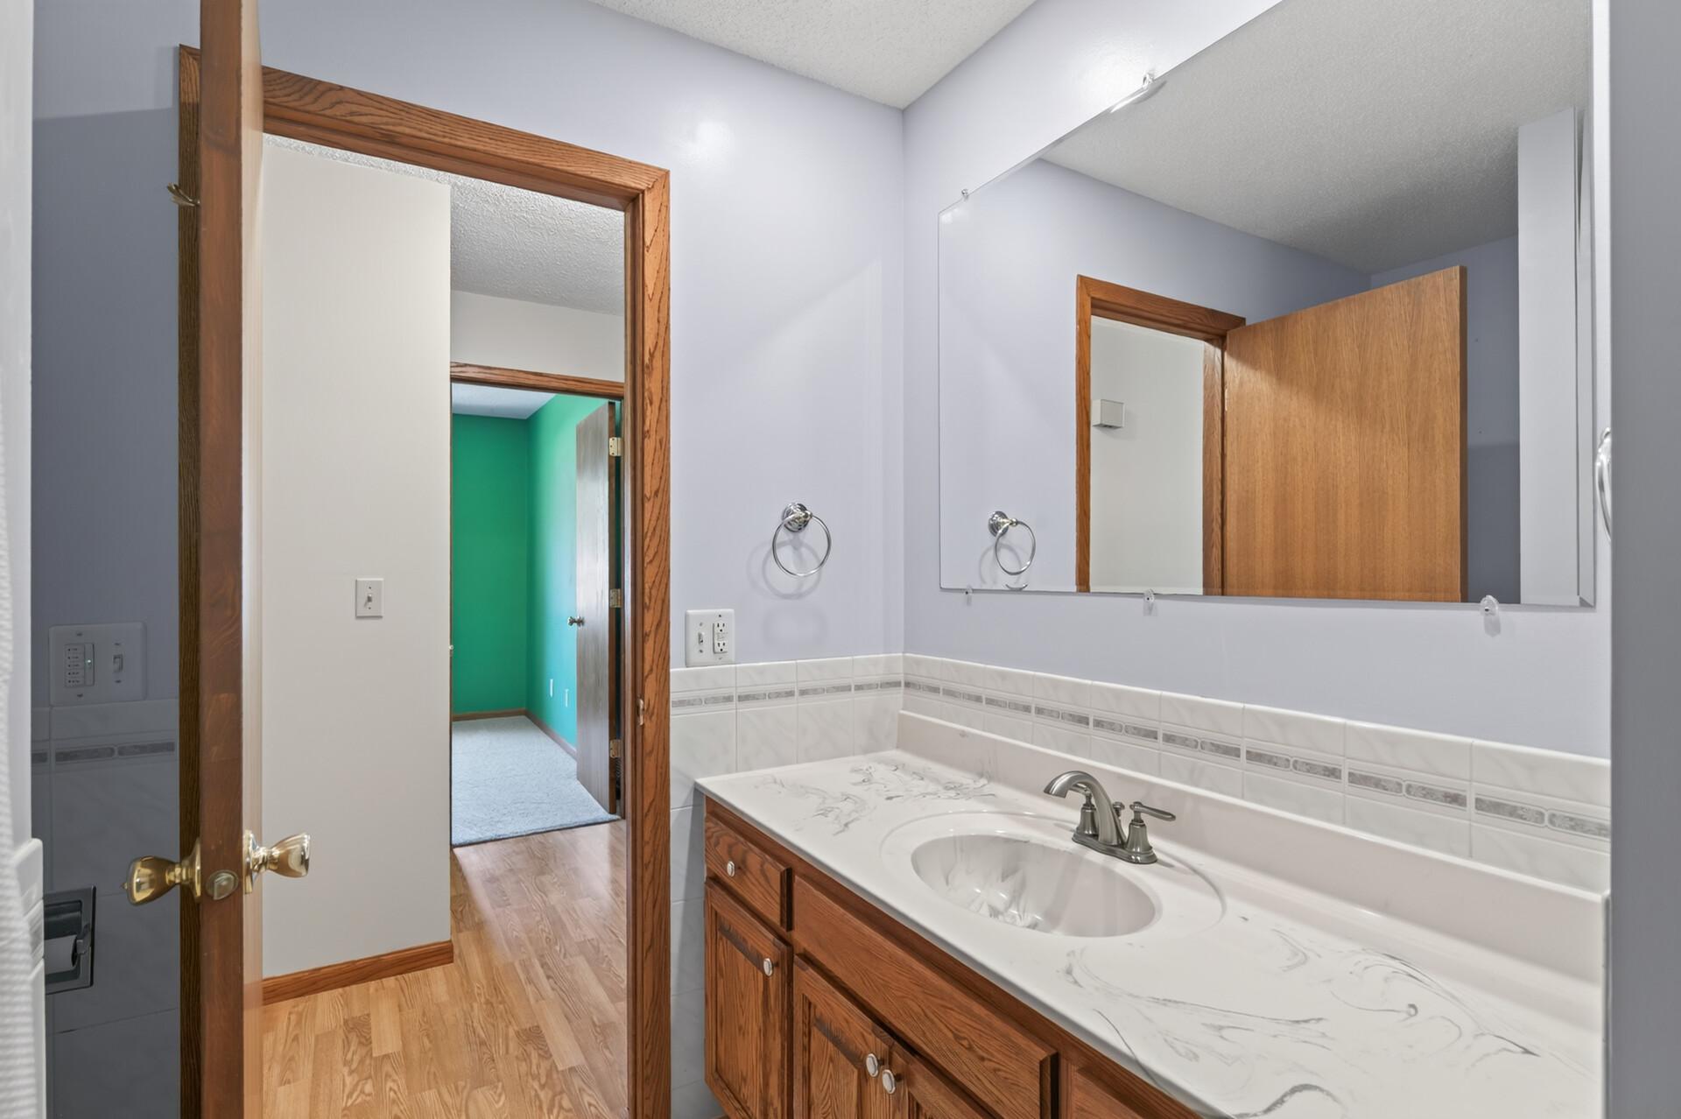
Bath Description: Main Floor Full Bath
Construction Materials: Frame
Construction Status: Previously Owned
Dining Room Description: Informal Dining Room
Exterior: Brick/Stone; Vinyl
Family Room Characteristics: 2 or More; Family Room; Lower Level; Main Level
Fireplace Characteristics: Family Room; Wood Burning
Foundation: Concrete Block
Fuel: Natural Gas
Heating: Forced Air
Internet Options: Cable; Fiber Optic; Satellite
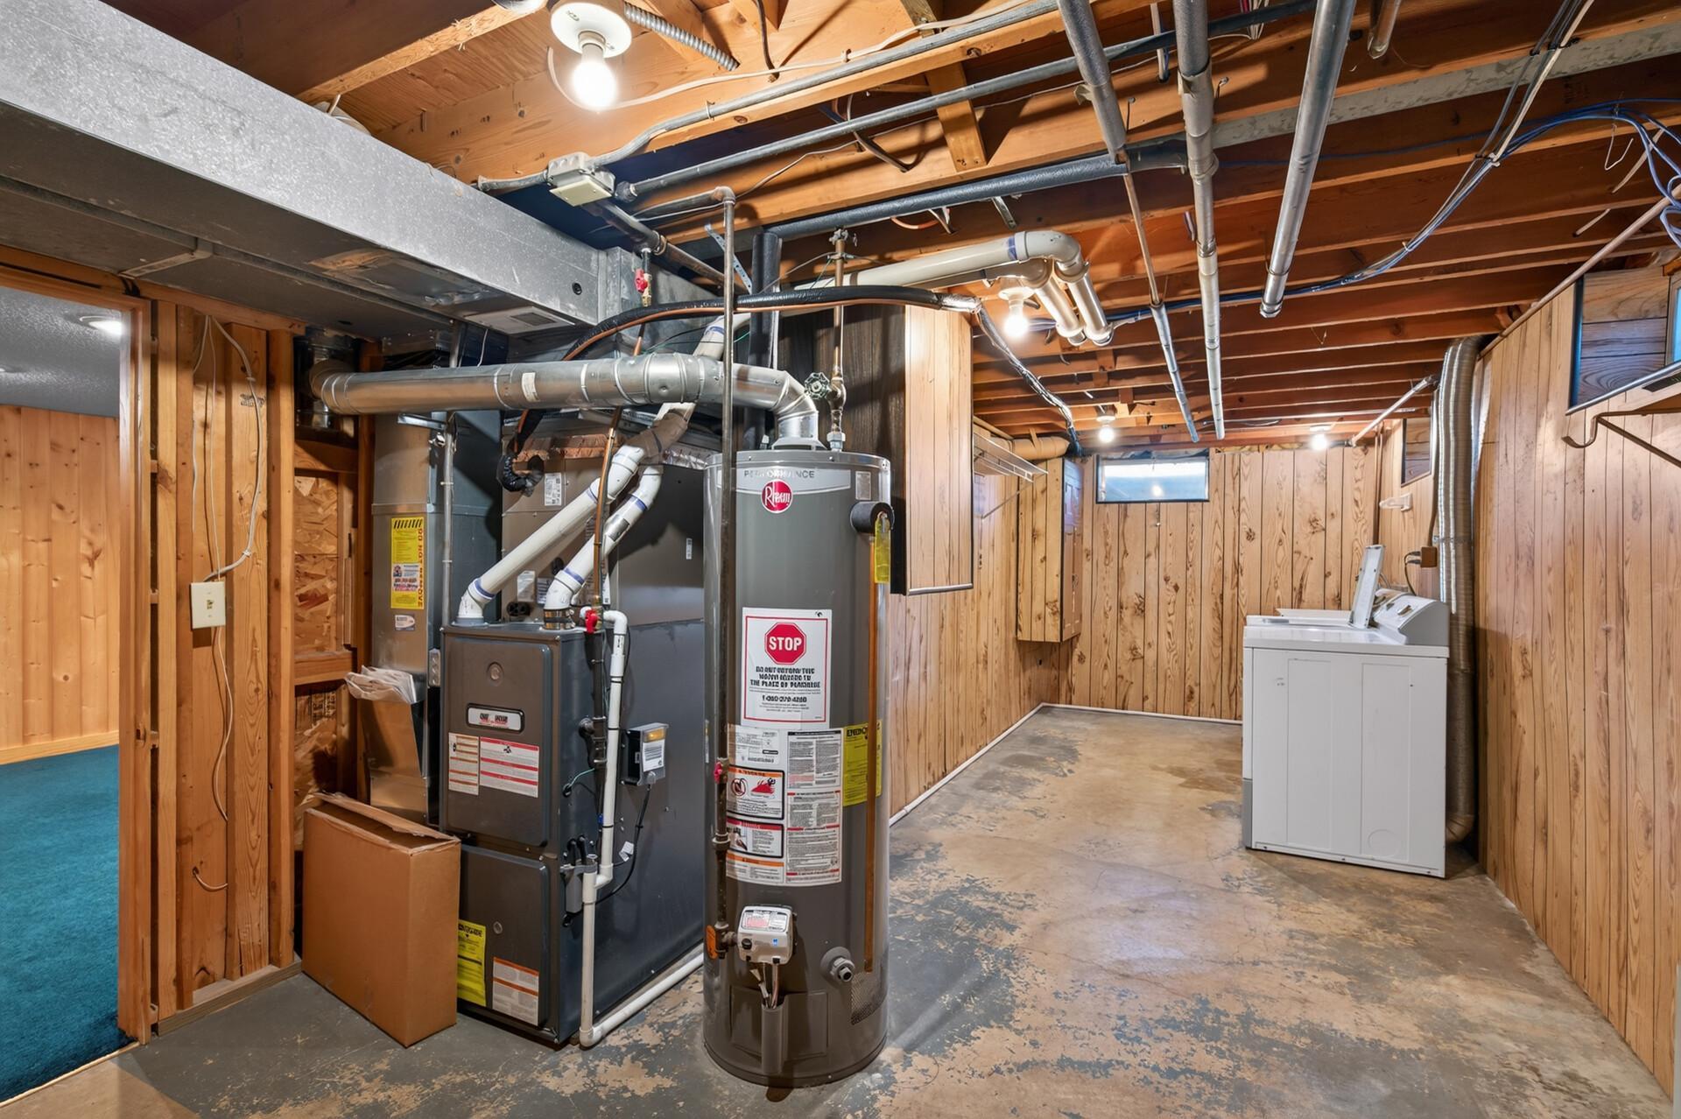
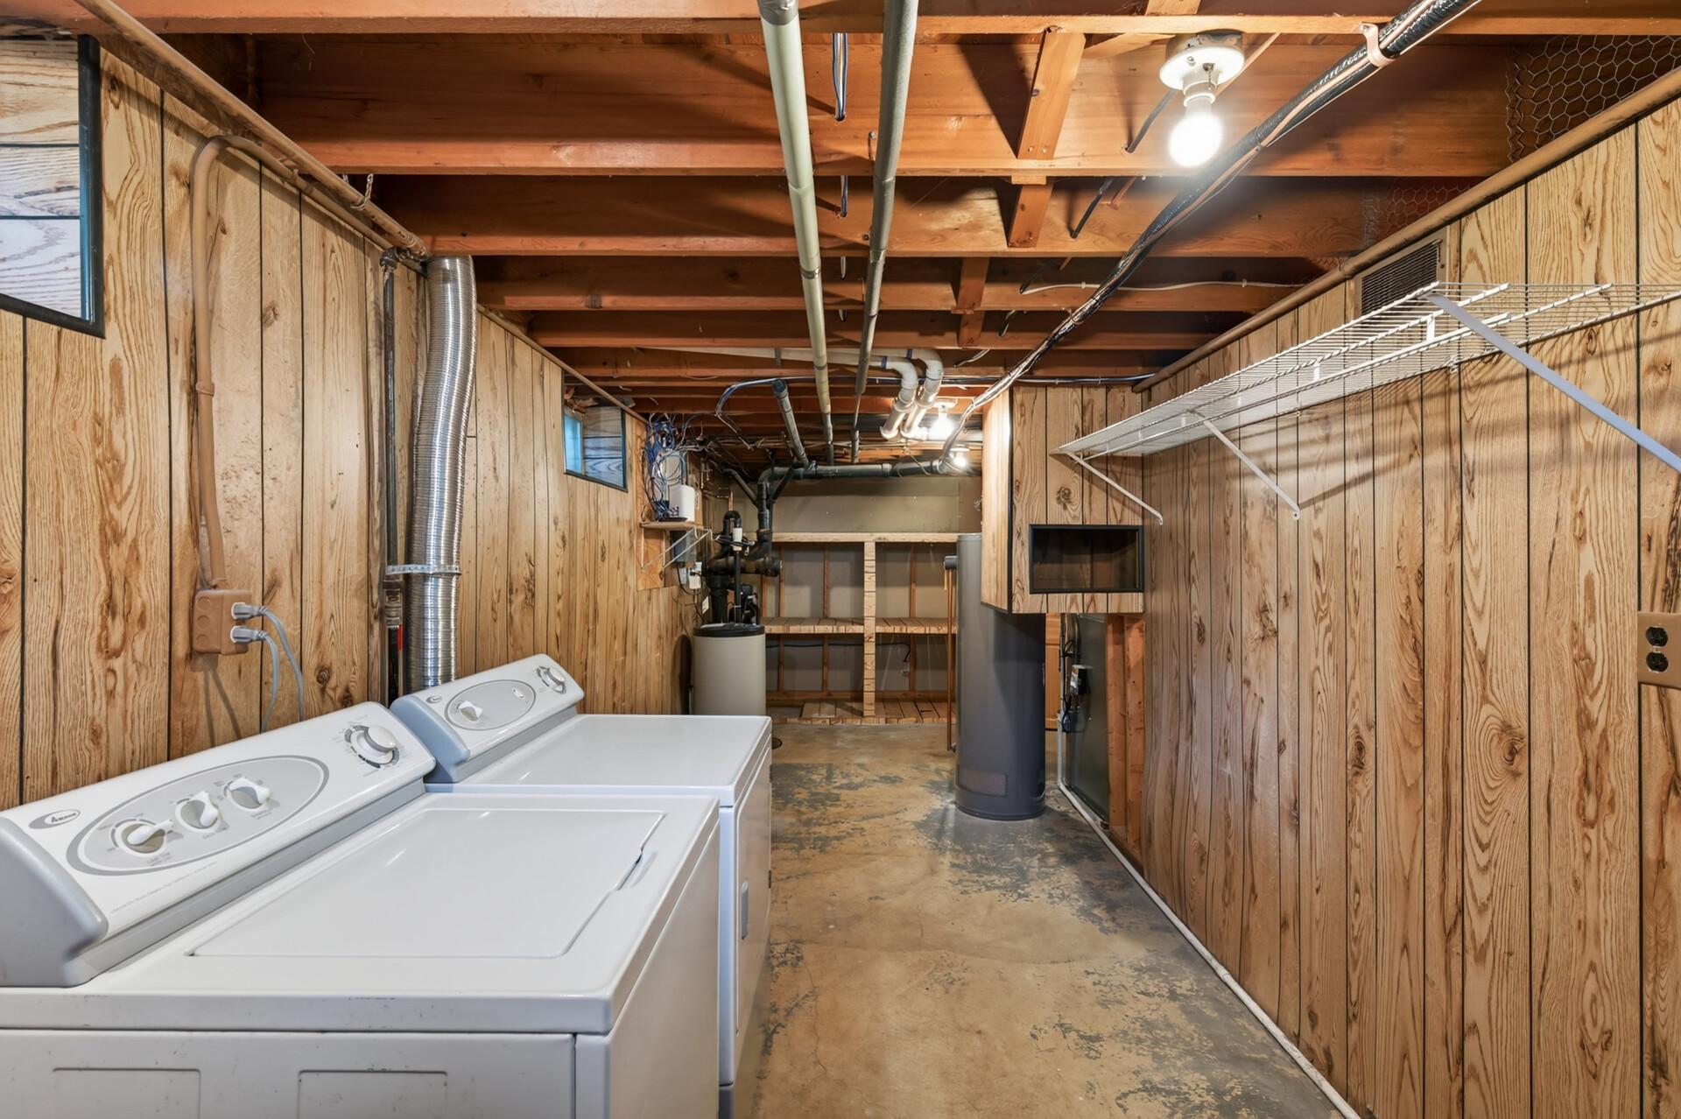
Laundry: Gas Dryer Hookup; Lower Level; Washer Hookup
Lot Description: Corner Lot; Tree Coverage - Medium
Parking Characteristics: Garage Door Opener; Heated Garage
Road Frontage: City Street; Paved Streets
Road Responsibility: Public Maintained Road
Roof: Age Over 8 Years; Architectural Shingle
Sellers Terms: Cash; Conventional; FHA; VA
Sewer: Private Sewer
Special Search: 3 BR on One Level; Main Floor Bedroom; Main Floor Primary
Stories: One
Water: Well
Room Information
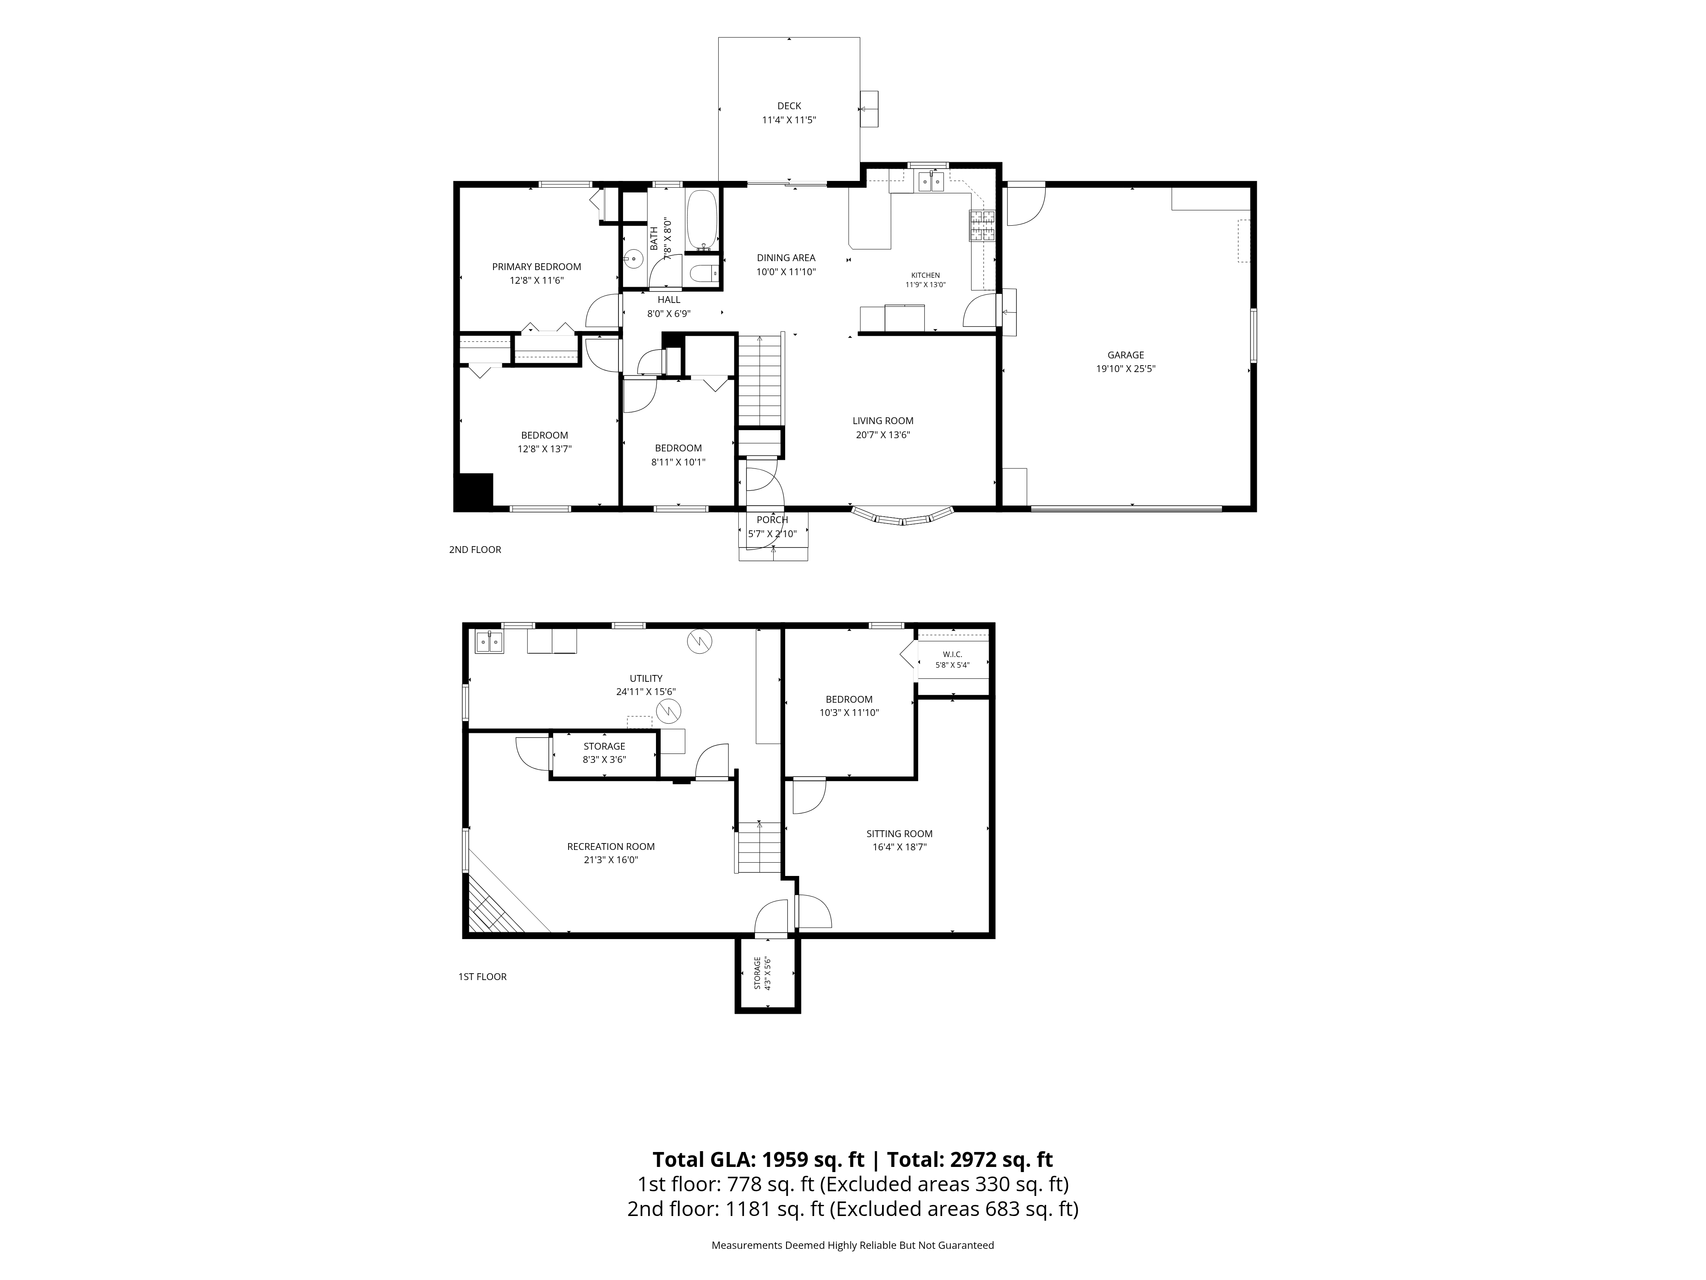
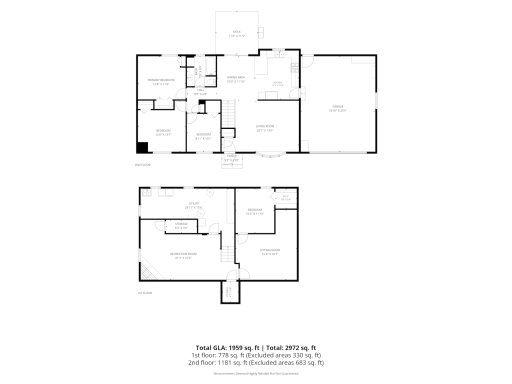
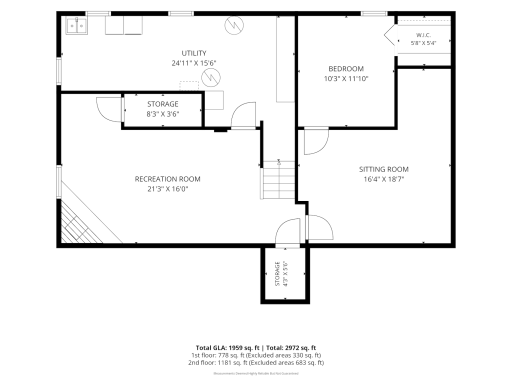
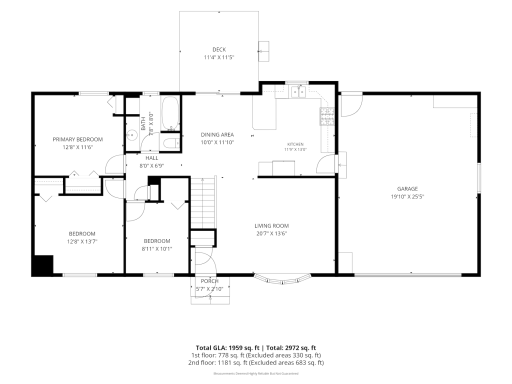
| Room Name | Dimensions | Level |
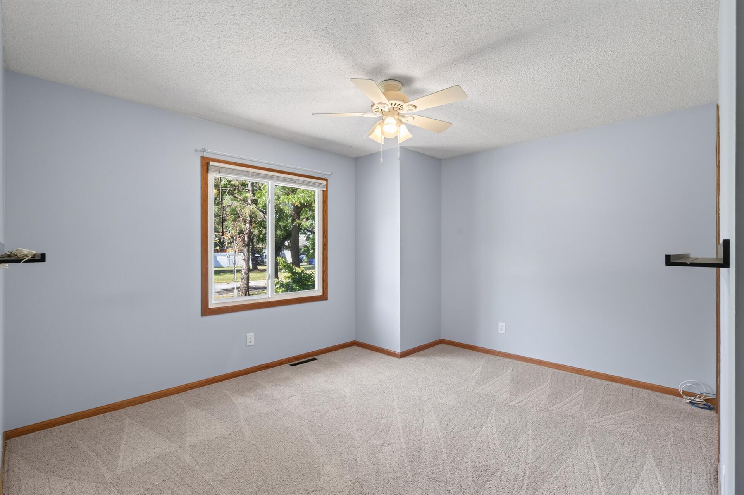
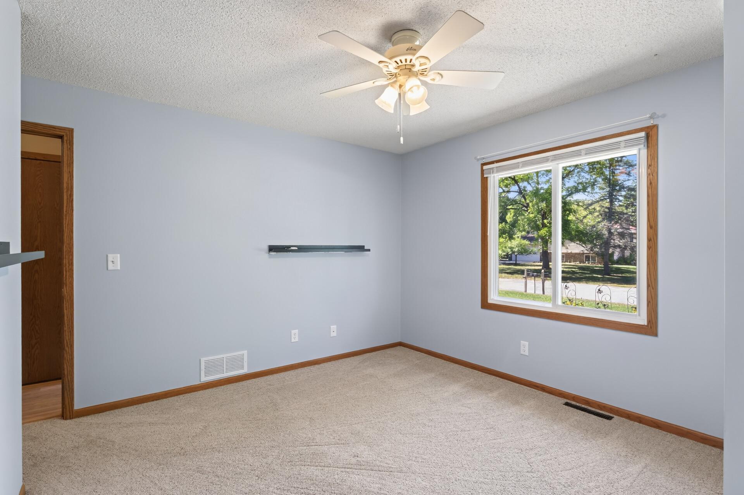
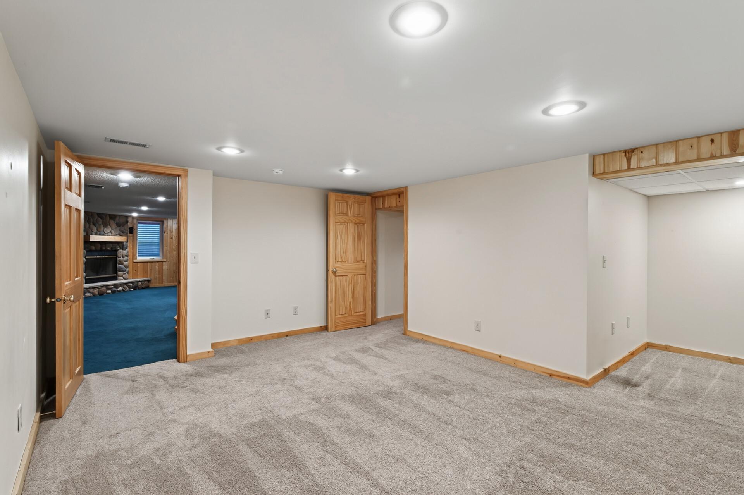
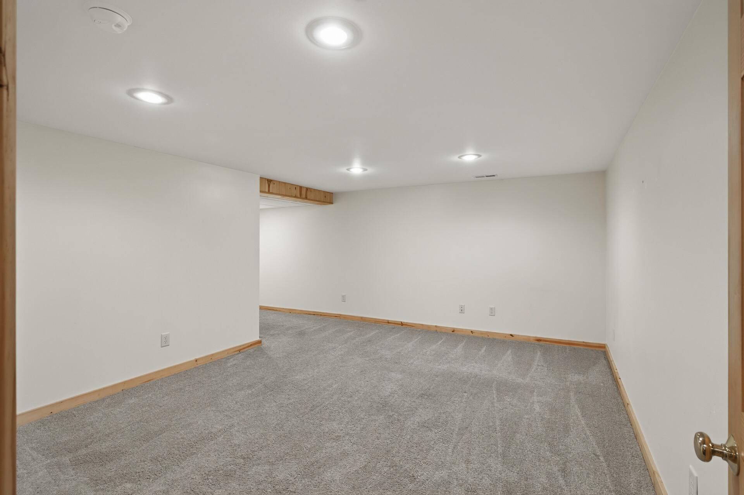
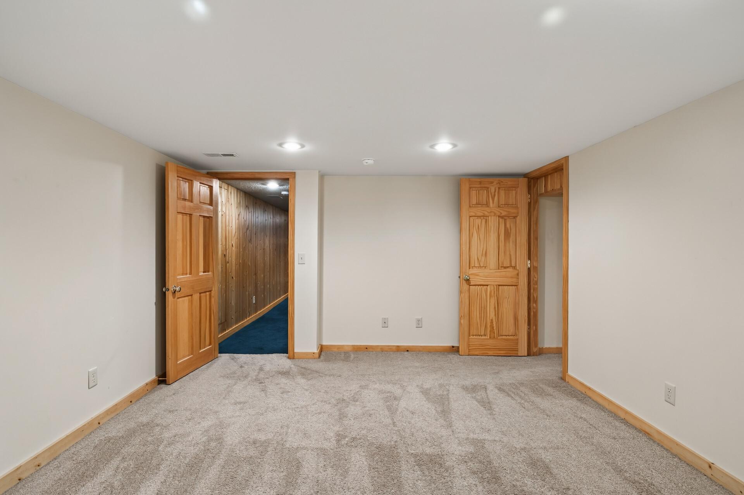
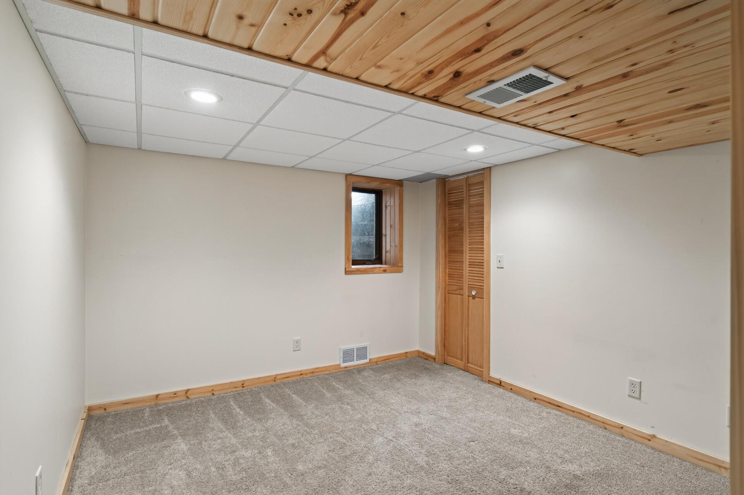
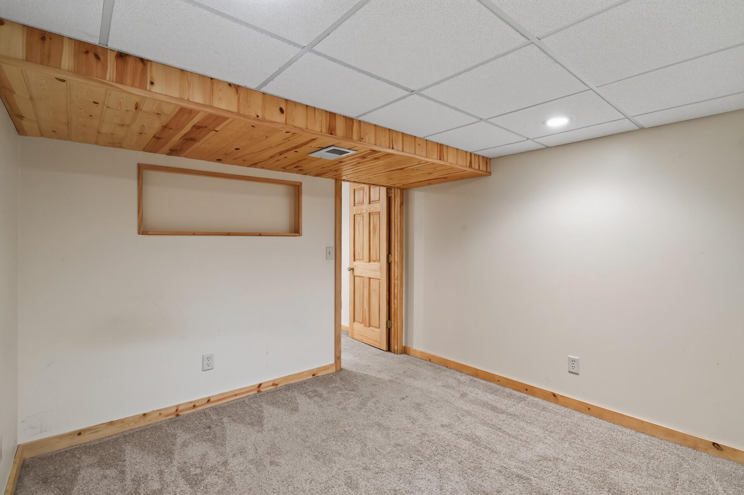
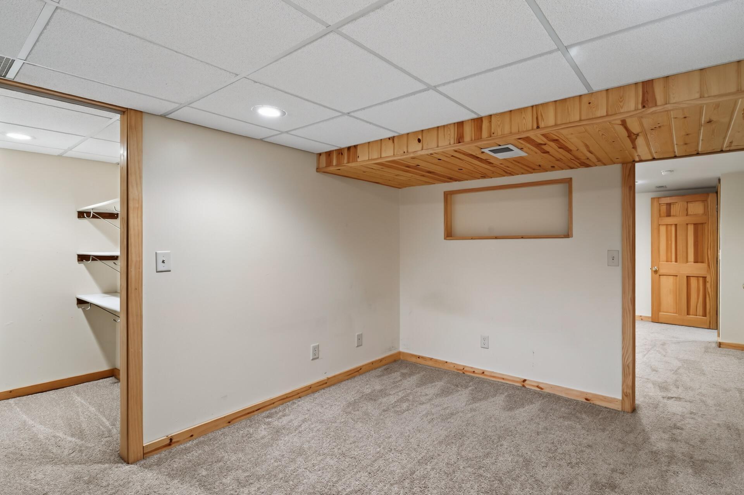
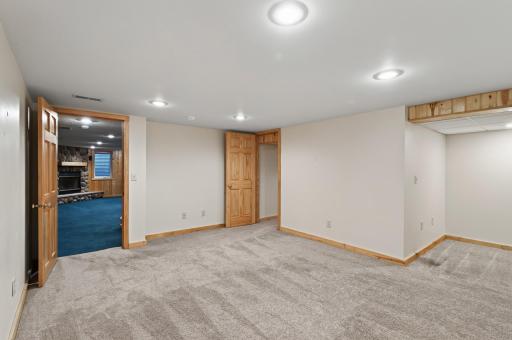
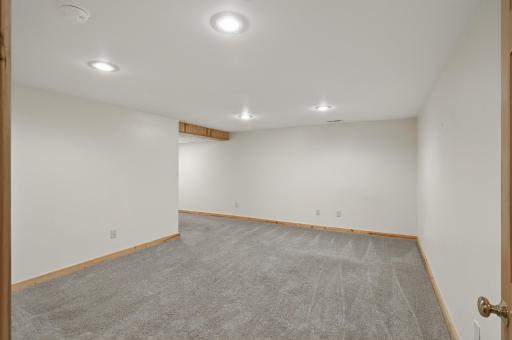
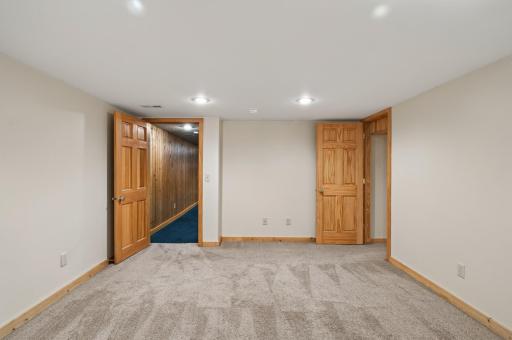
| Amusement Room | 16x19 | Lower |
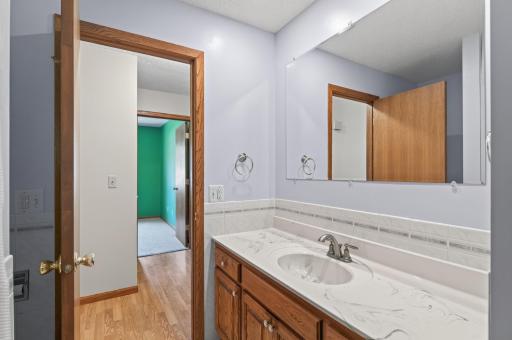
| Bathroom | 8x8 | Main |
| Deck | 11x11 | Main |
| Dining Room | 10x12 | Main |
| Family Room | 21x16 | Lower |
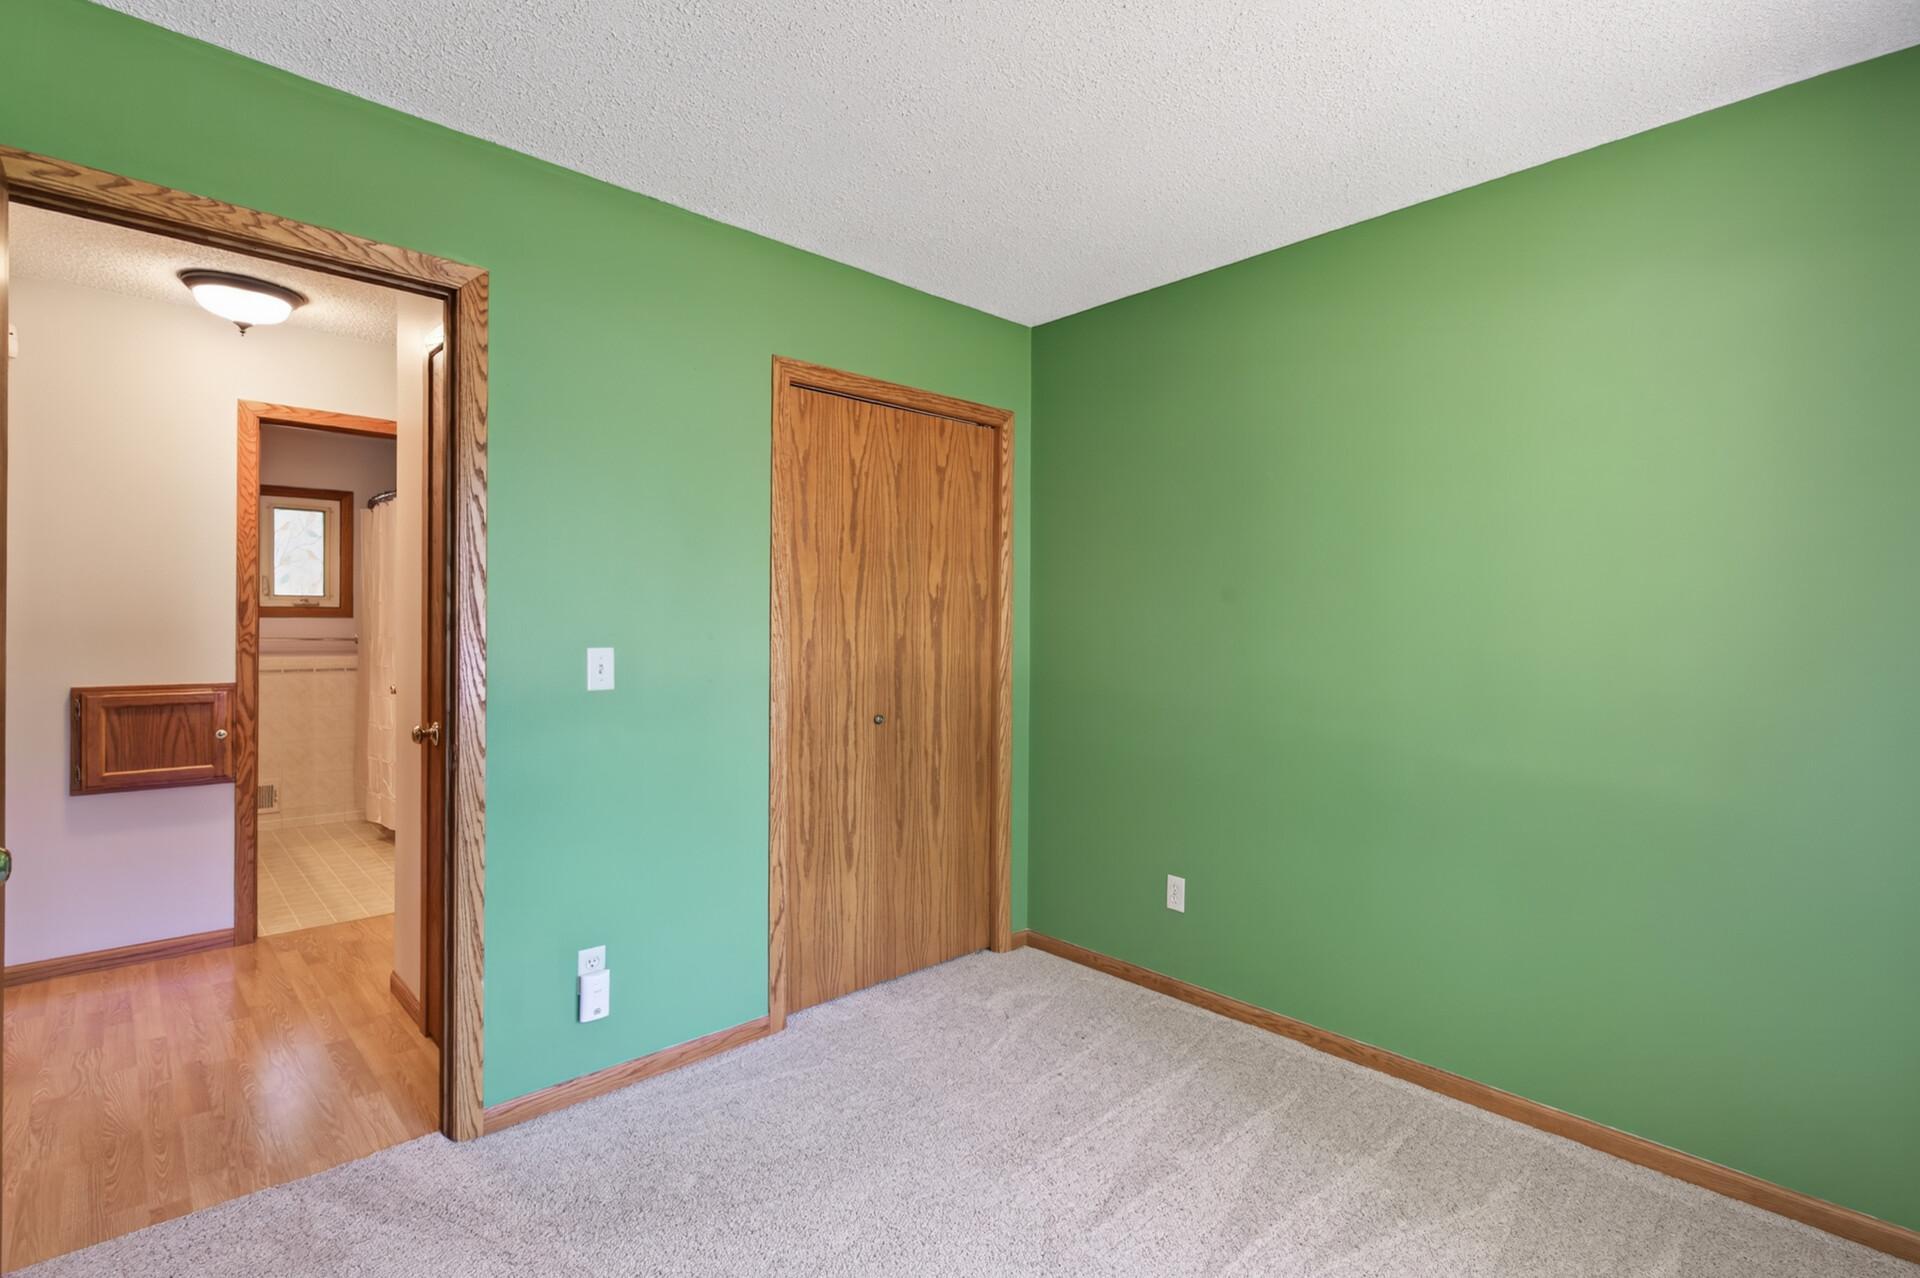
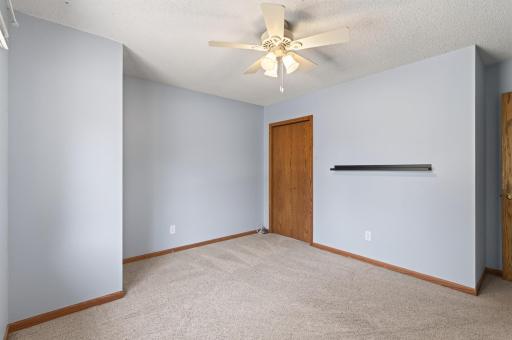
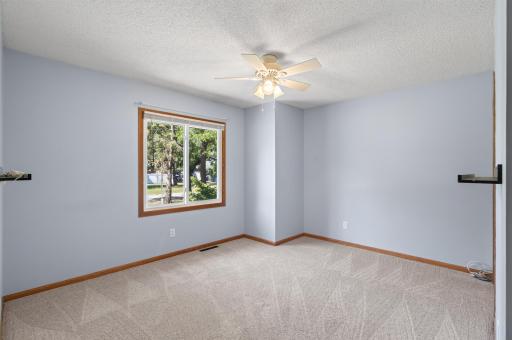
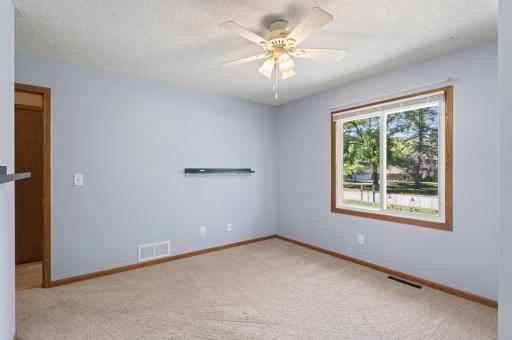
| First (1st) Bedroom | 13x12 | Main |
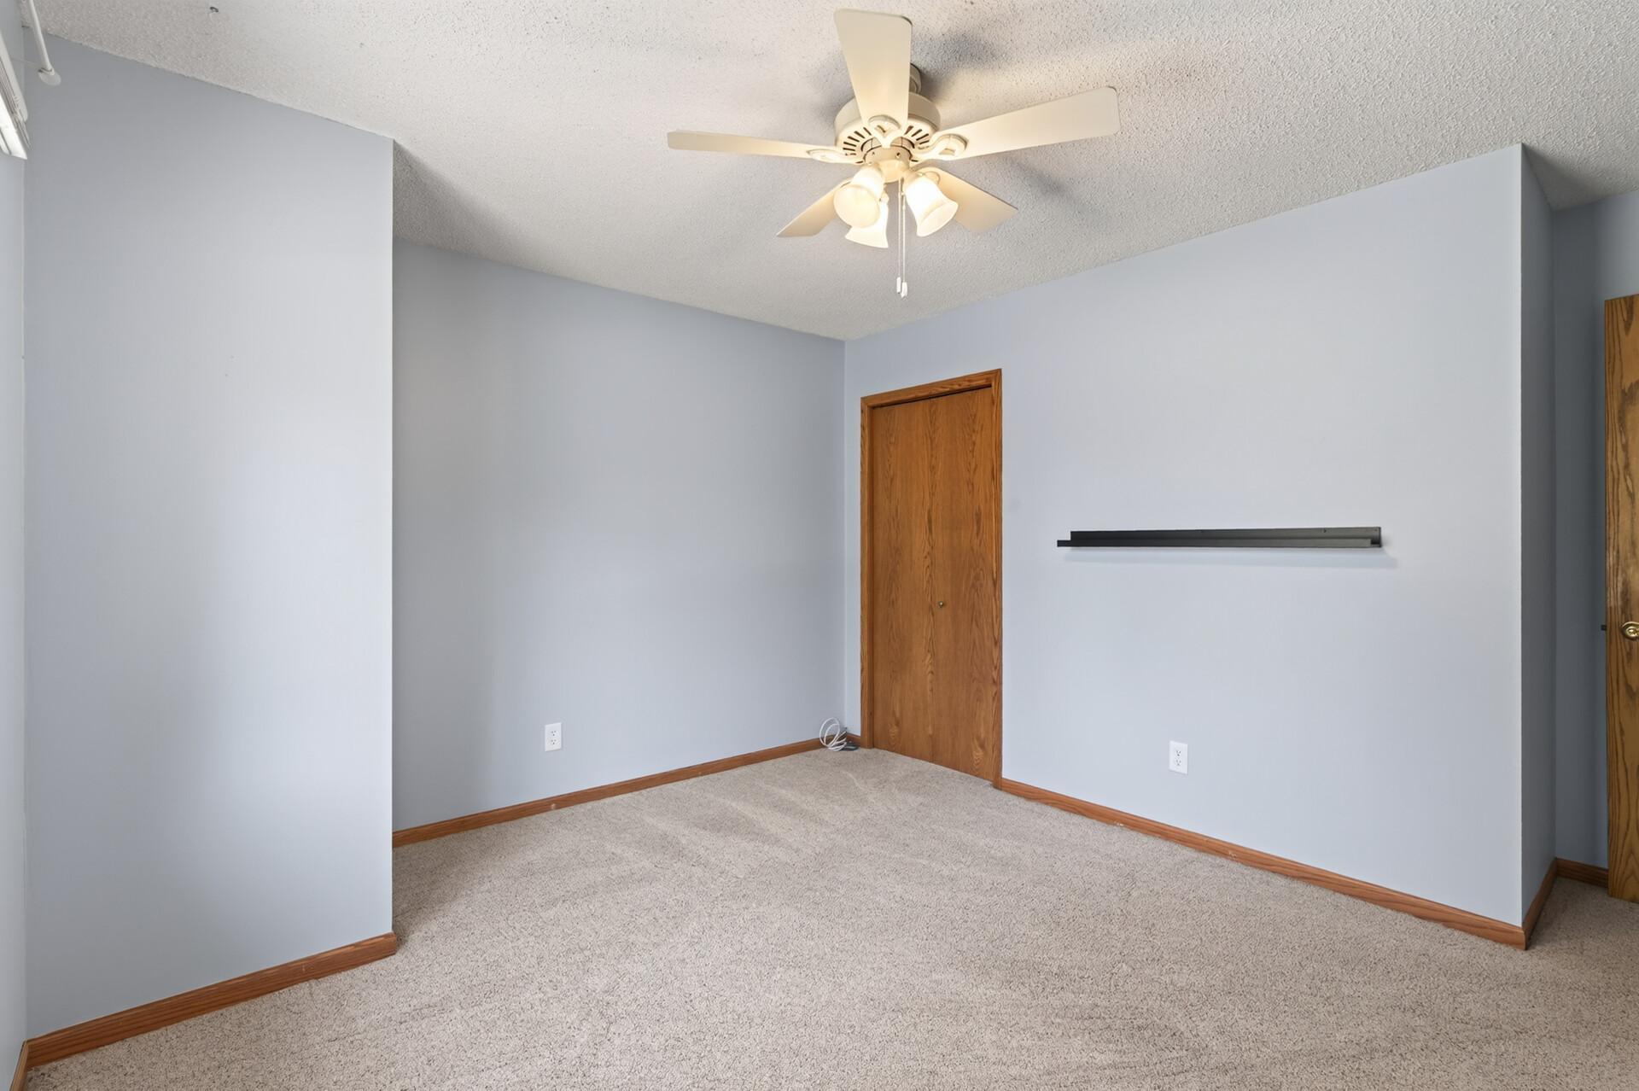
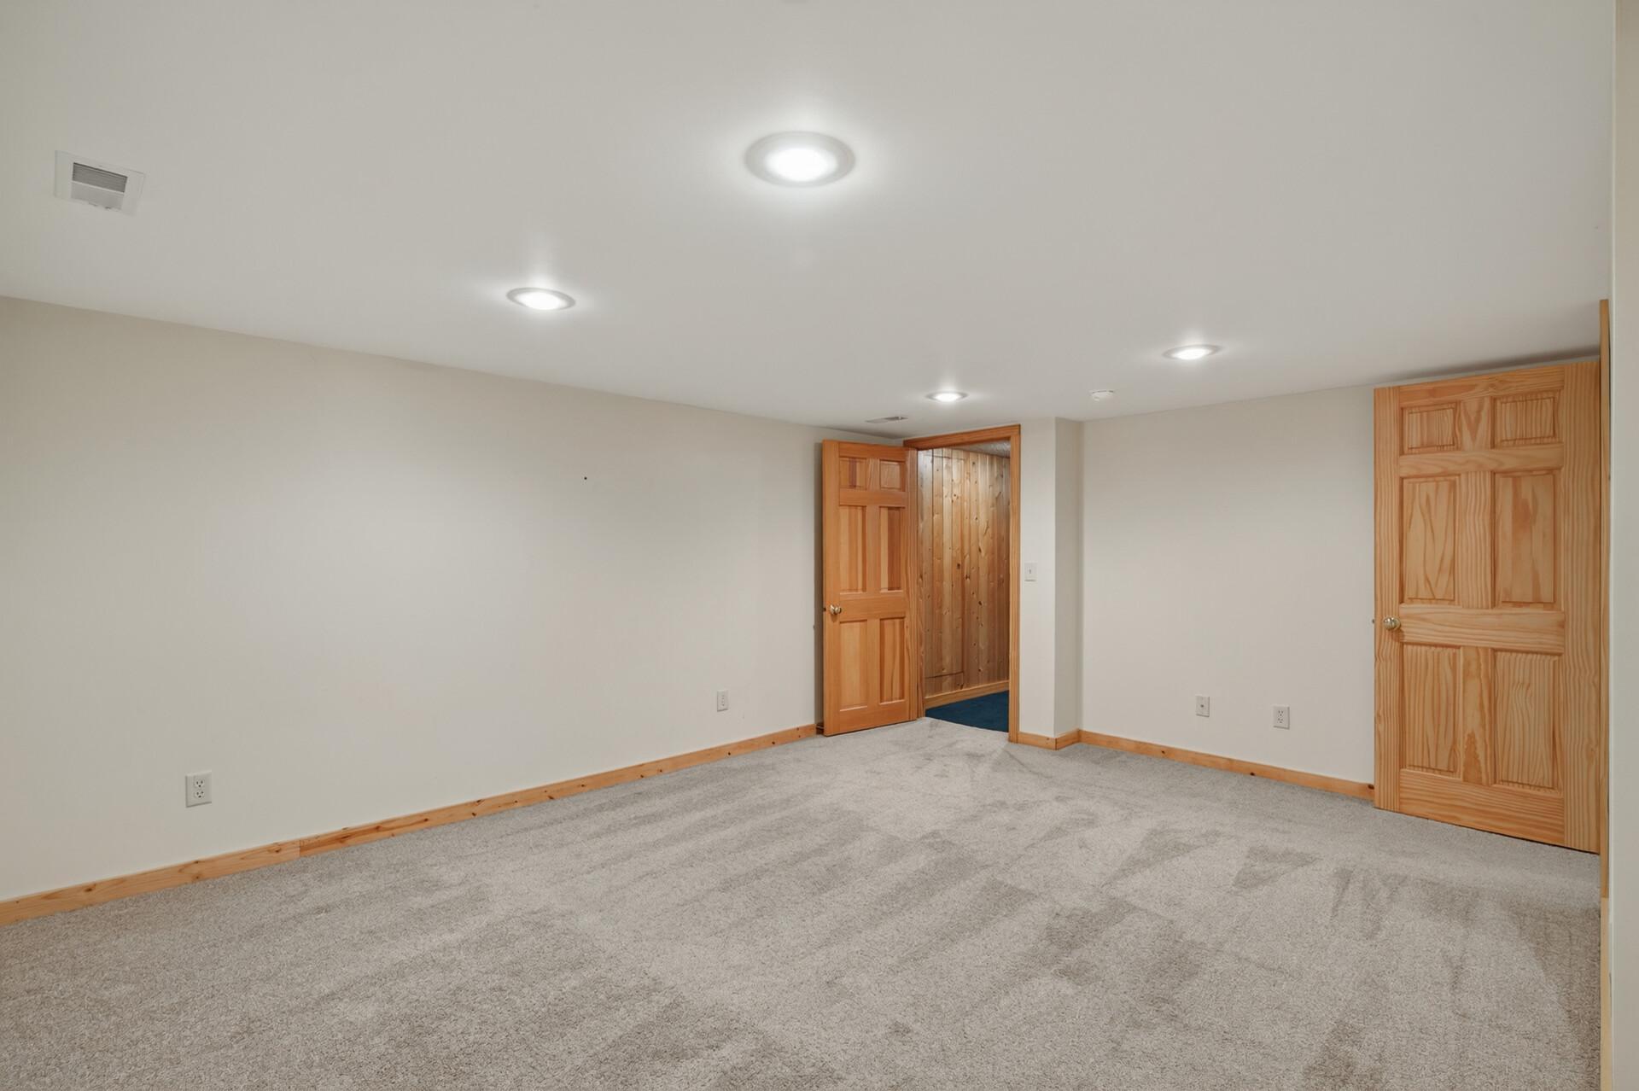
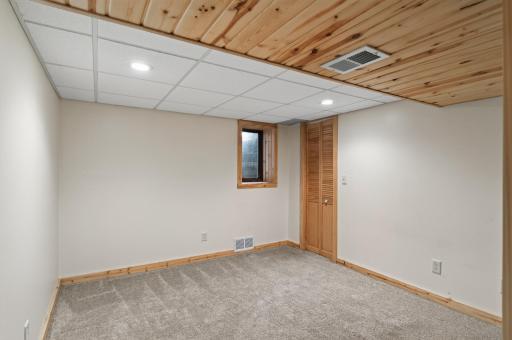
| Fourth (4th) Bedroom | 10x12 | Lower |
| Kitchen | 12x13 | Main |
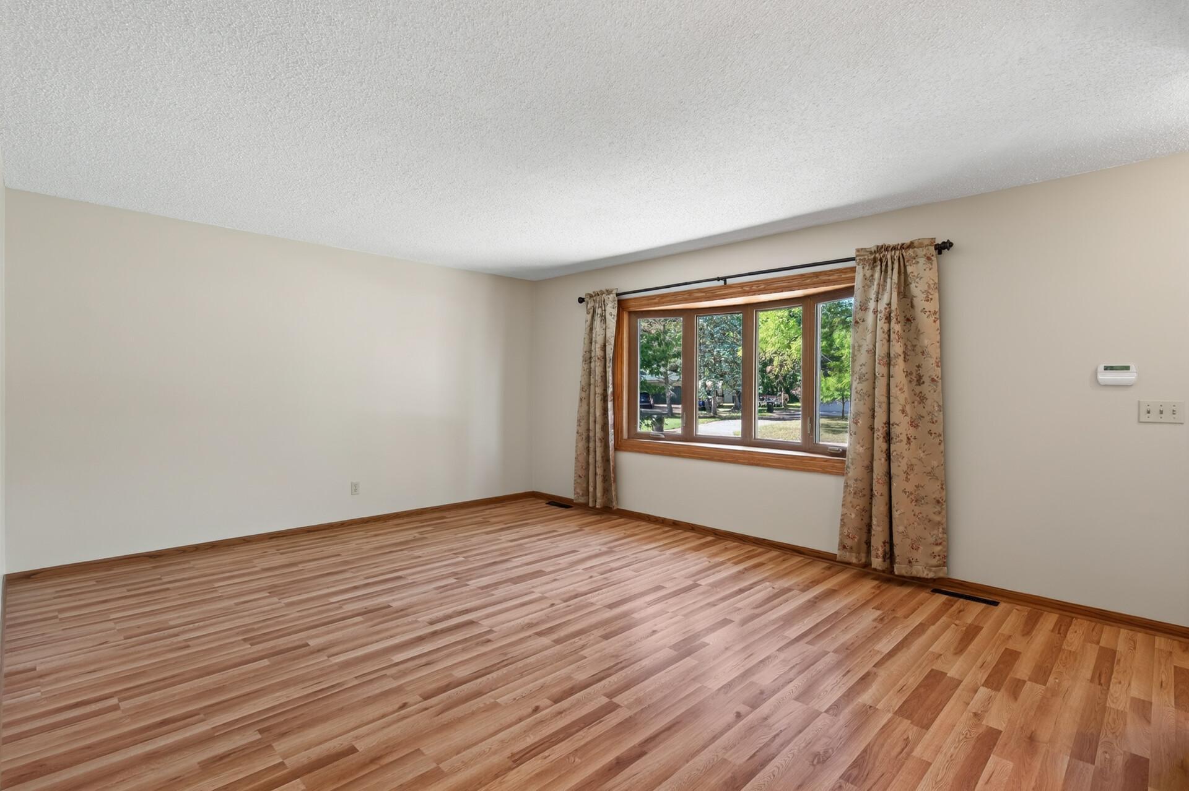
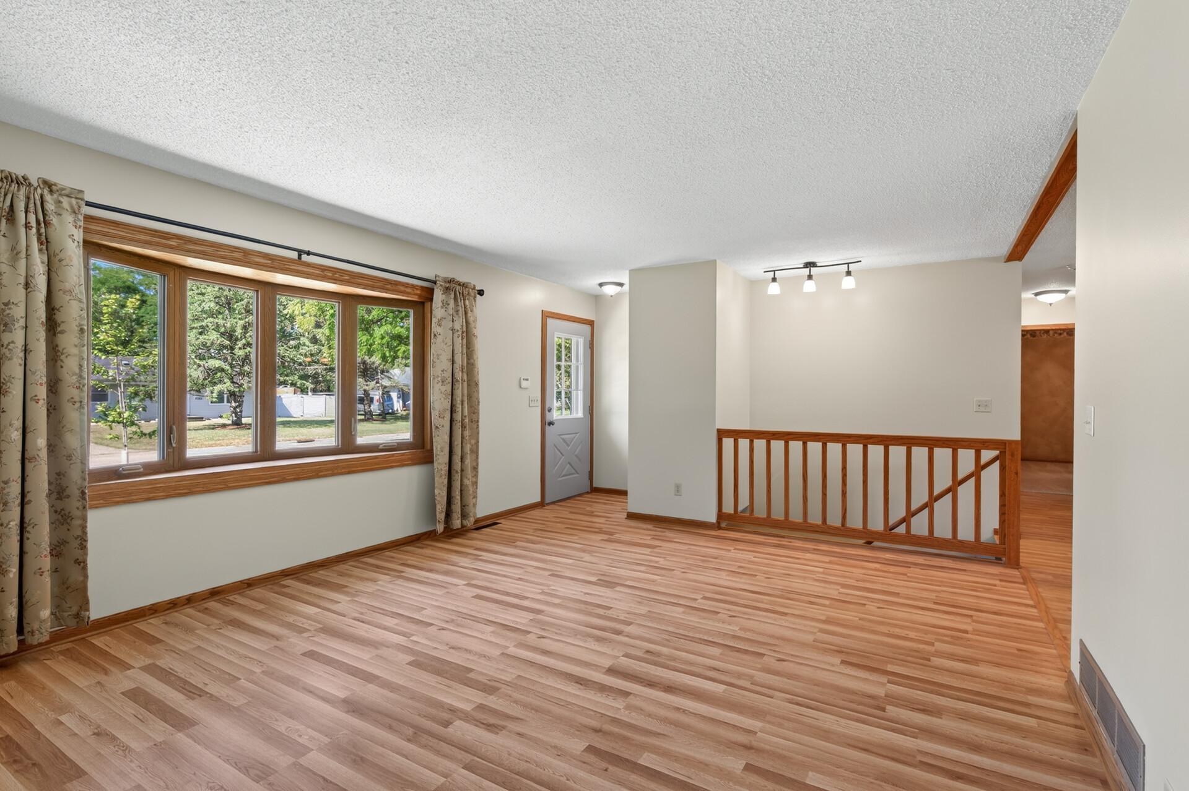
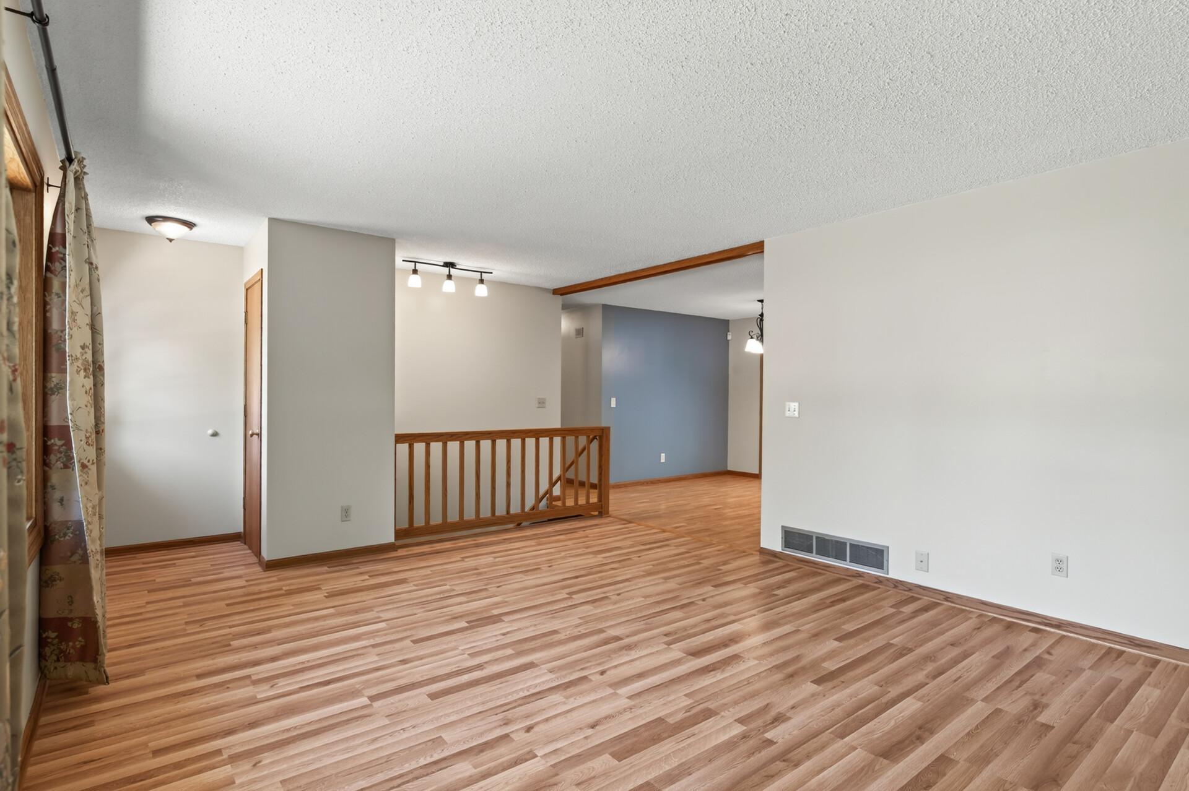
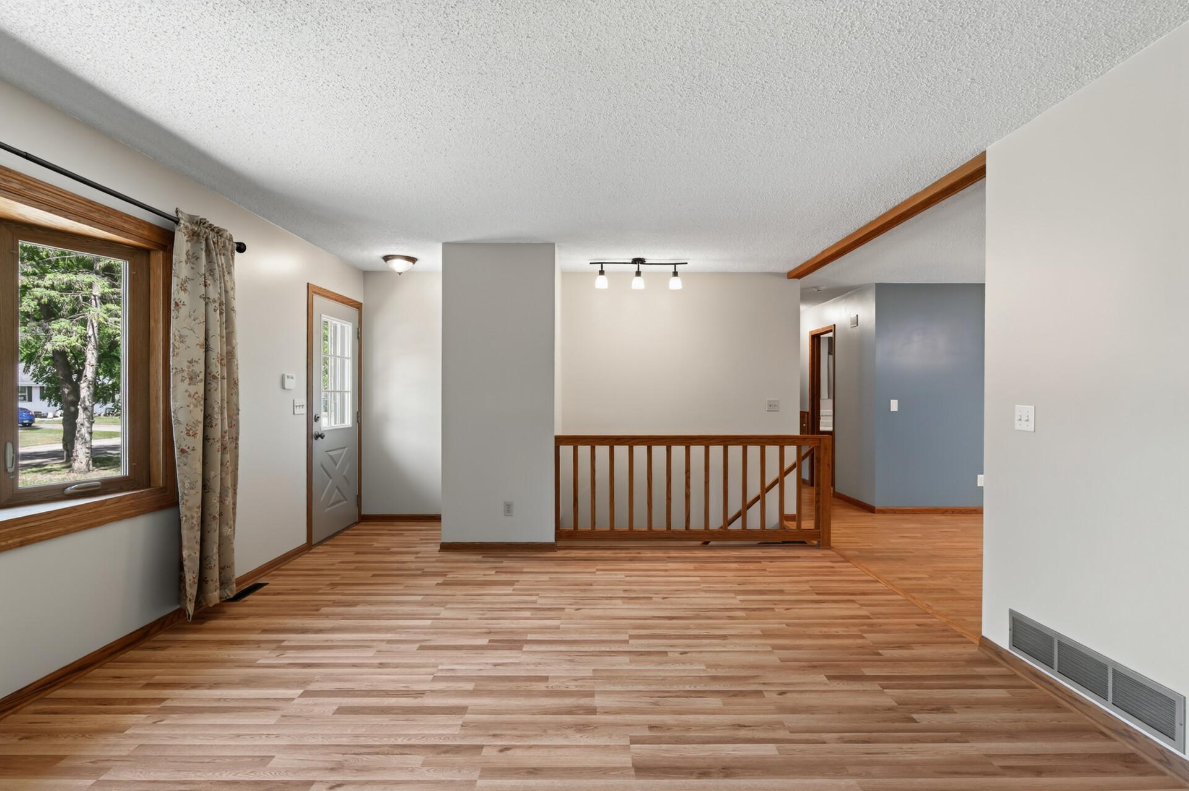
| Living Room | 21x13 | Main |
| Porch | 6x3 | Main |
| Second (2nd) Bedroom | 13x14 | Main |
| Storage Room | 8x4 | Lower |
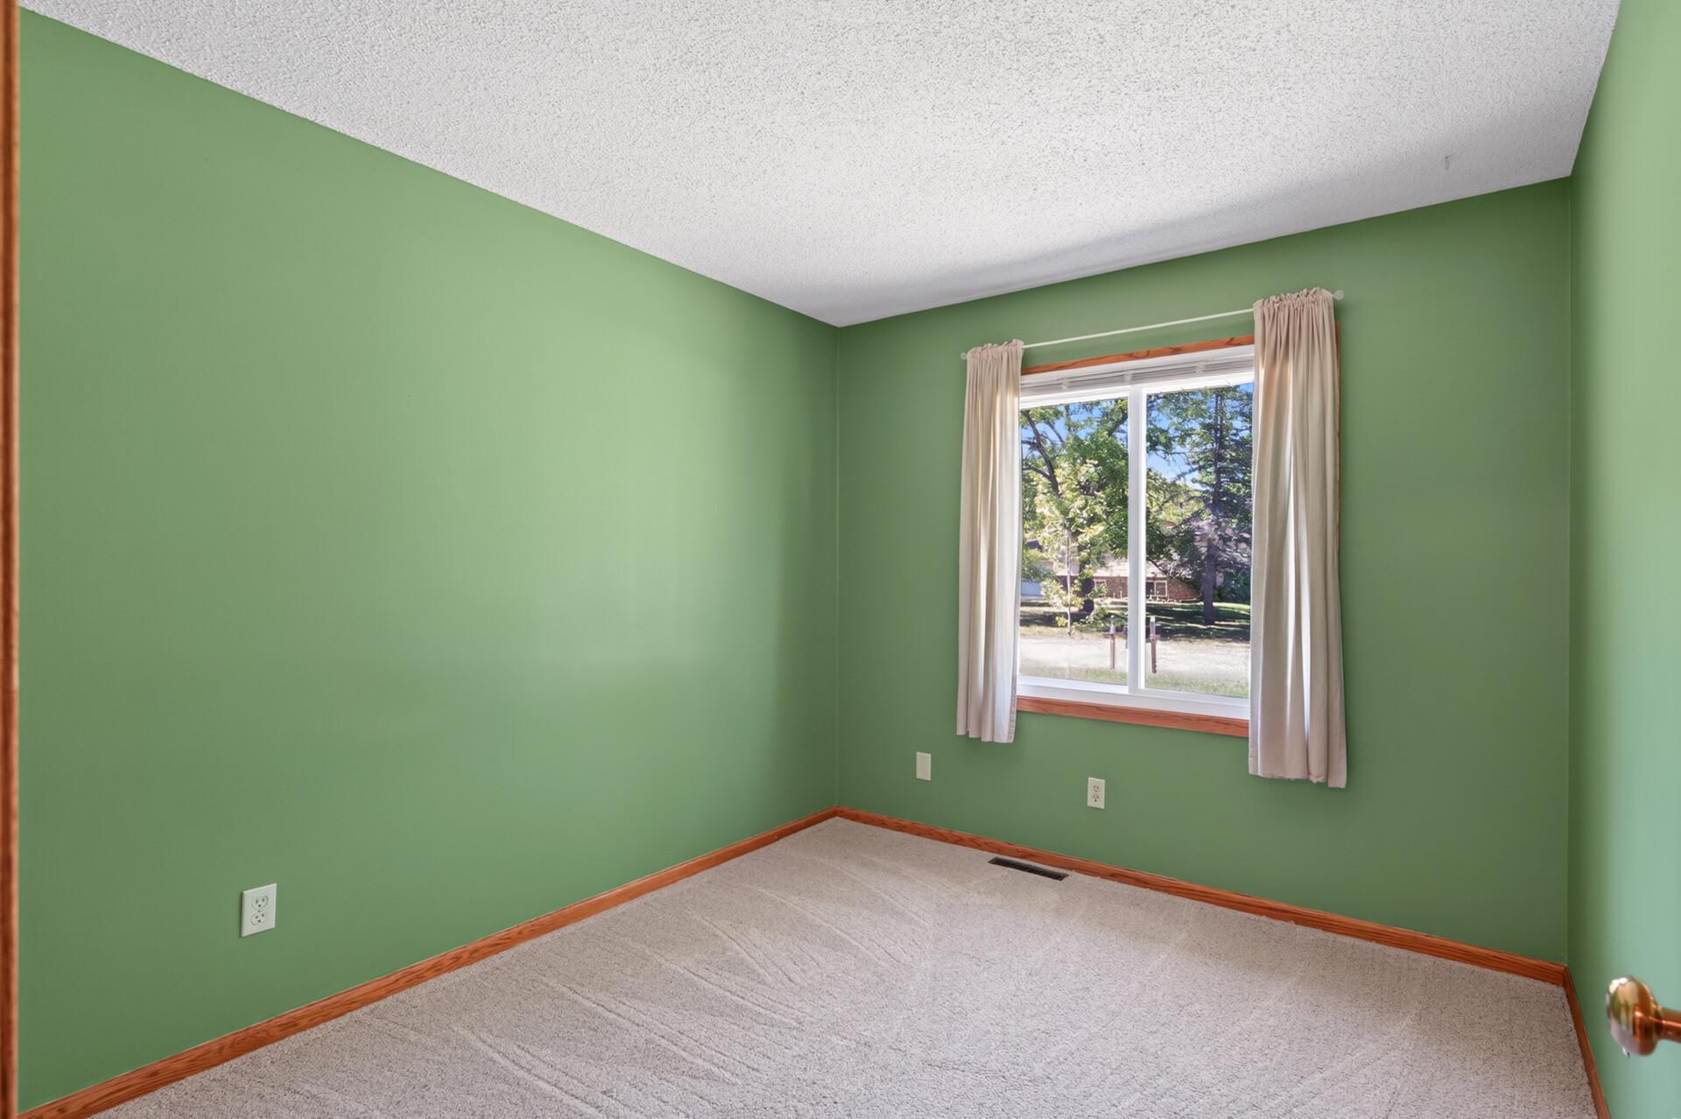
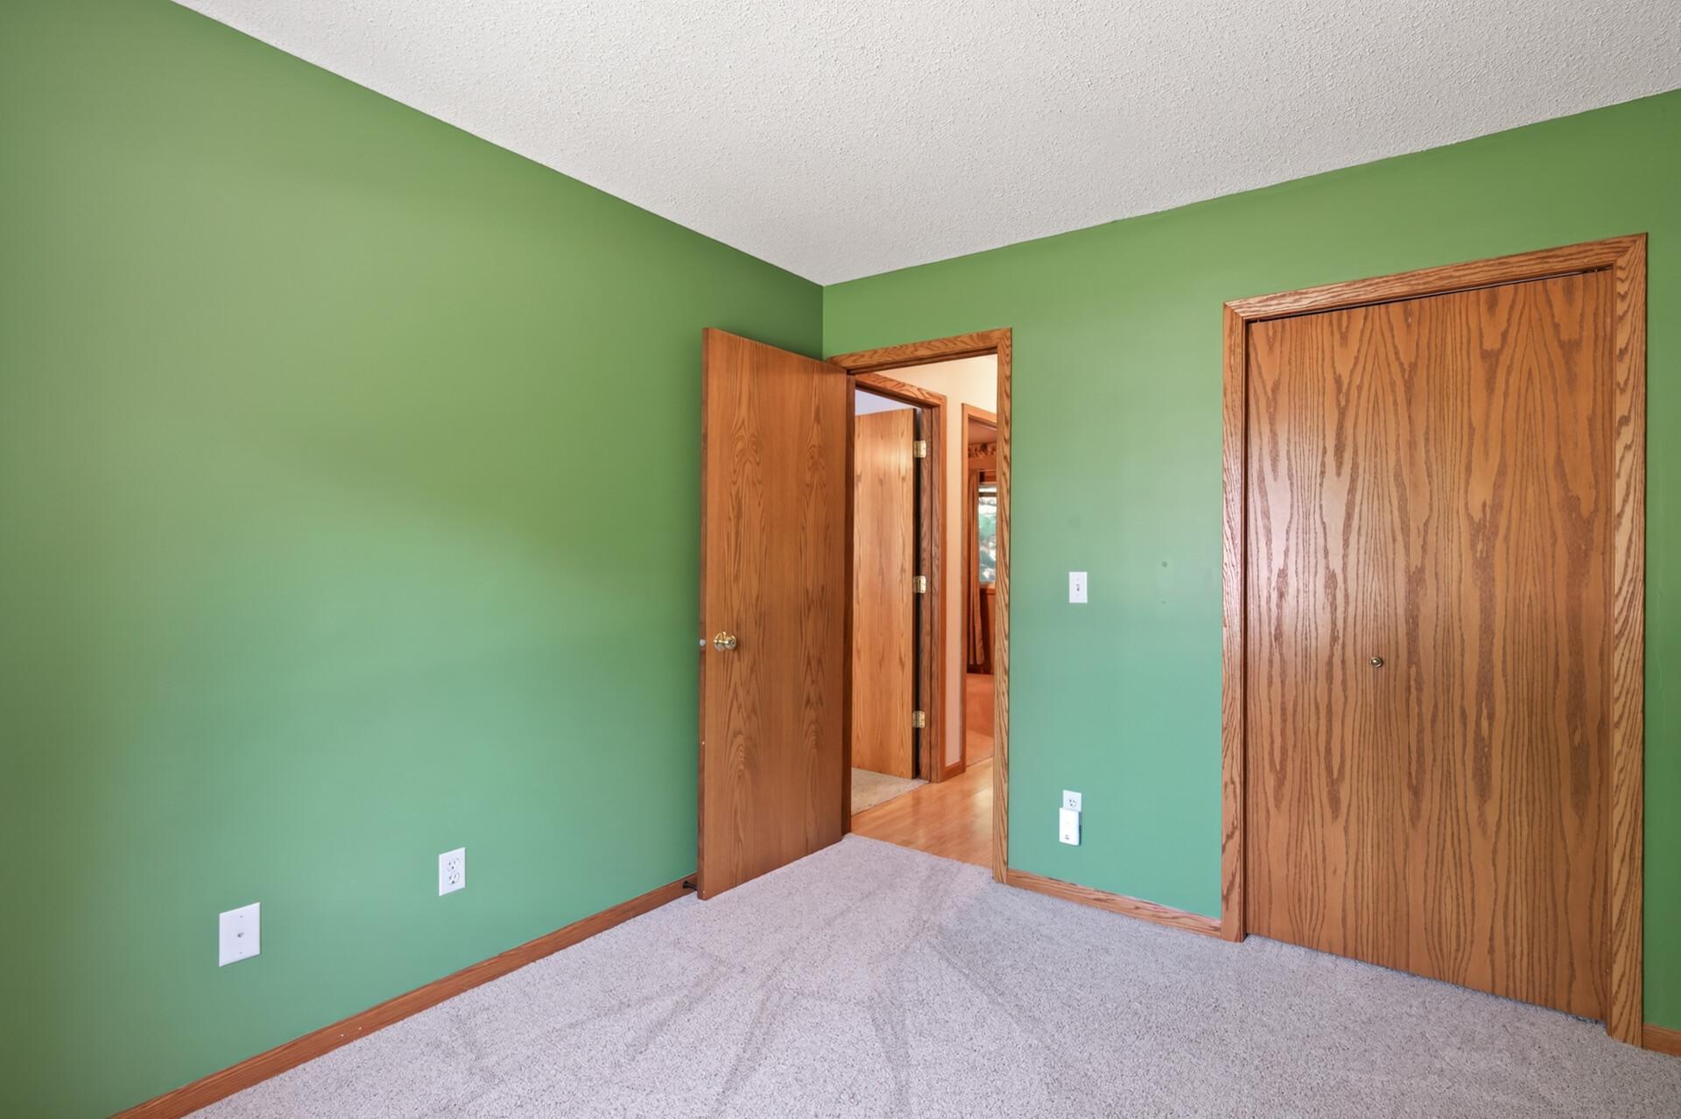
| Third (3rd) Bedroom | 9x10 | Main |

Listing Office: RE/MAX Advantage Plus
Last Updated: September - 23 - 2026
The data relating to real estate for sale on this web site comes in part from the Broker Reciprocity SM Program of the Regional Multiple Listing Service of Minnesota, Inc. The information provided is deemed reliable but not guaranteed. Properties subject to prior sale, change or withdrawal. ©2026 Regional Multiple Listing Service of Minnesota, Inc All rights reserved.