$489,900
Andover, MN 55304
MLS# 7113856
Status: Pending
4 beds | 3 baths | 3036 sqft
1 / 127



Property Description
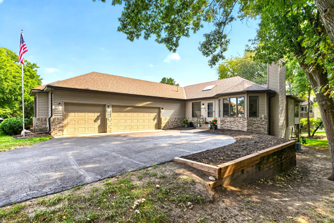
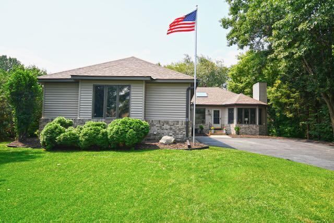
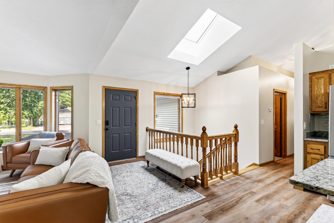
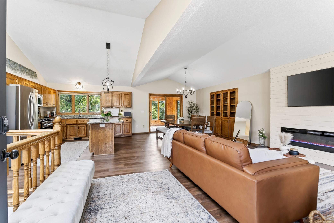
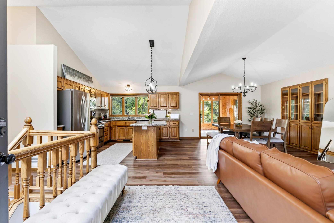
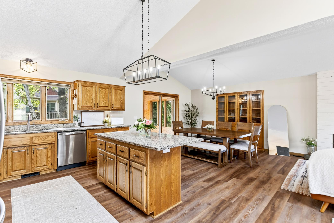
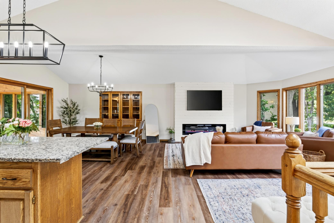
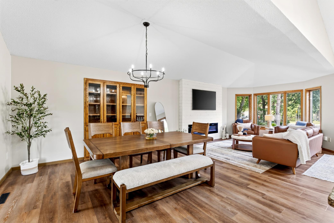
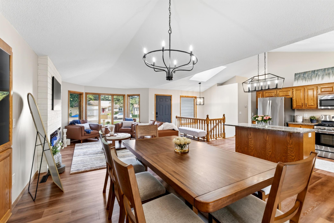
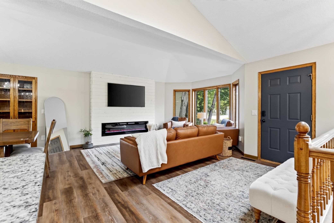
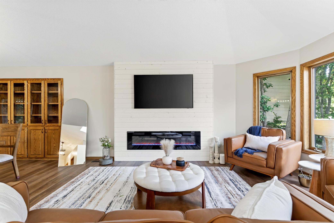
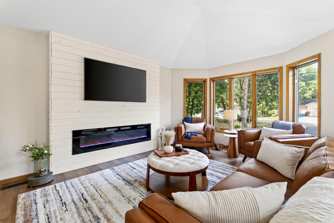
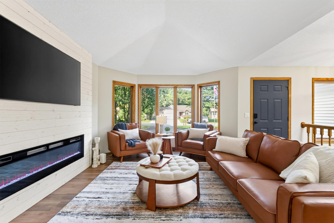
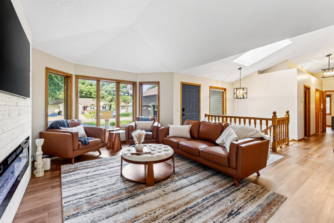
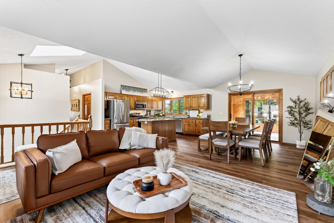
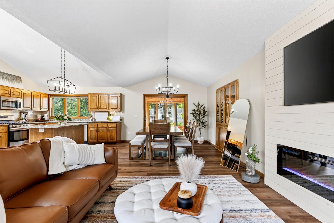
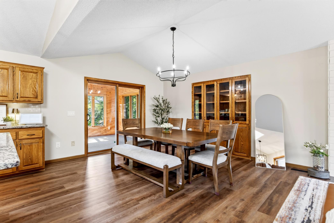
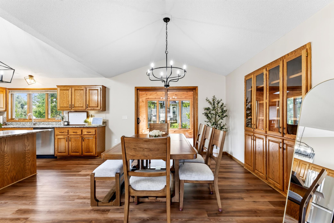
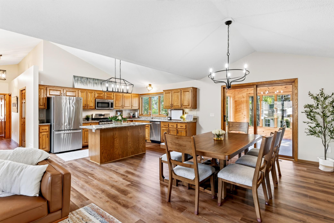
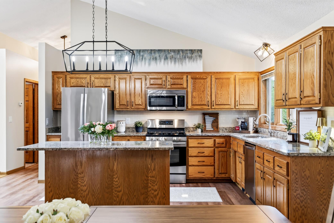
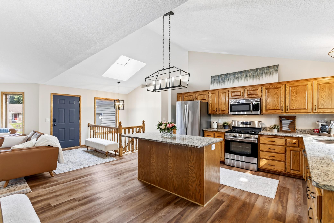
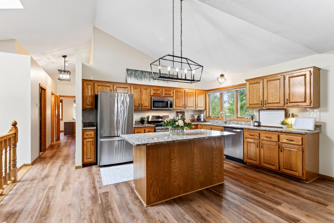
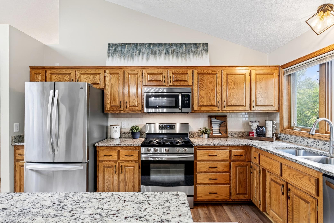
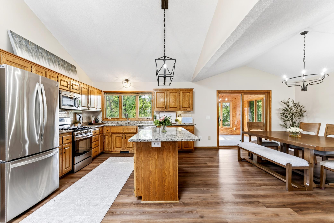
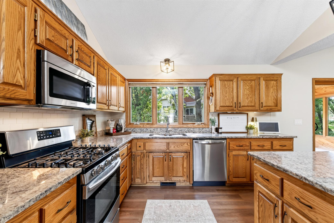
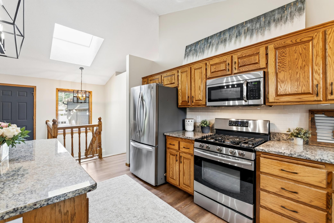
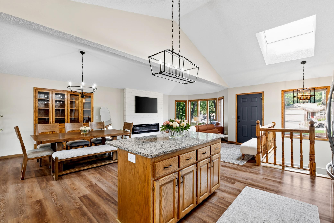
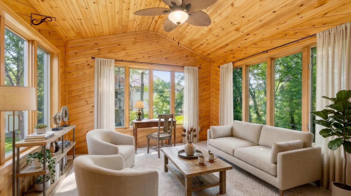
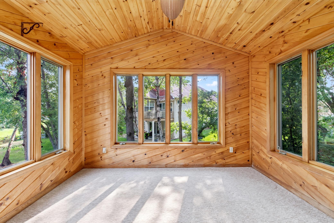
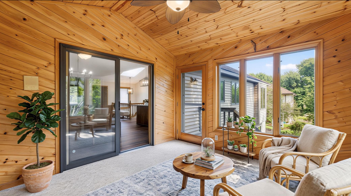
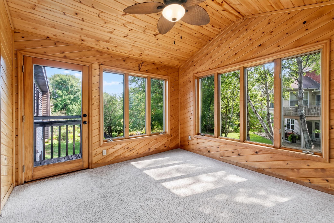
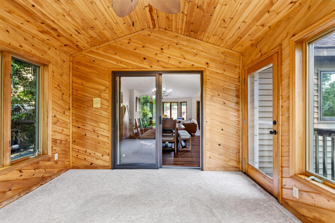
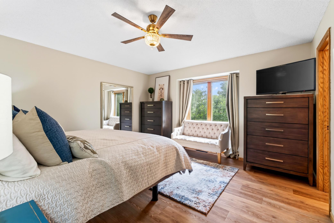
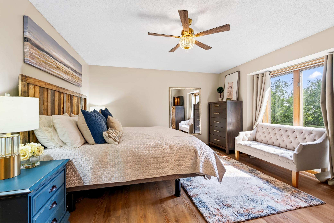
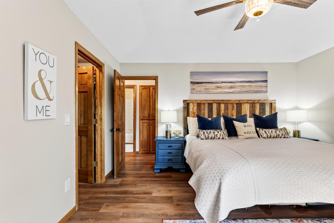
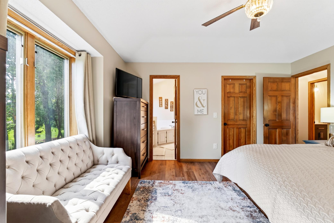
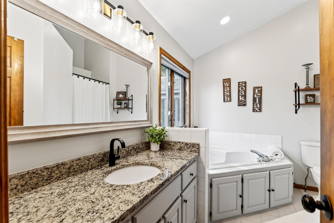
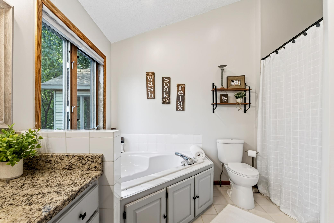
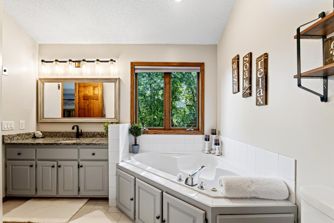
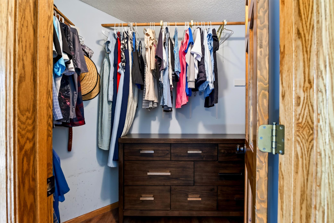
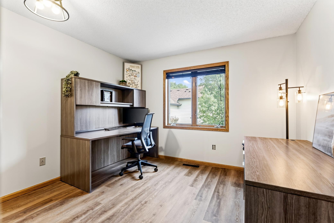
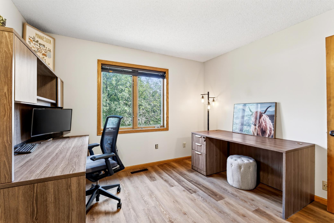
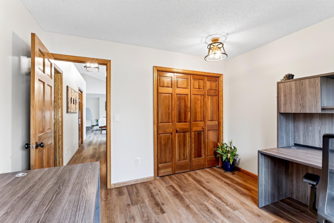
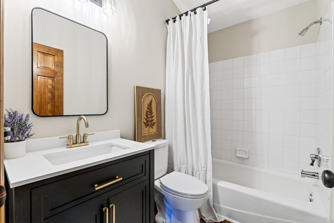
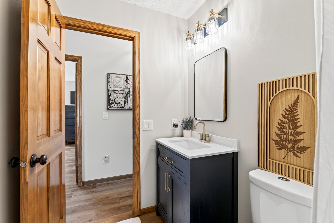
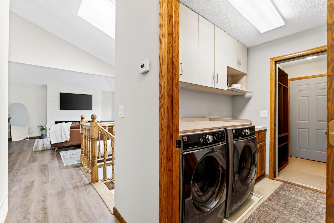
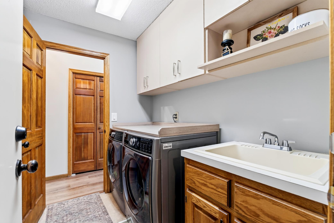
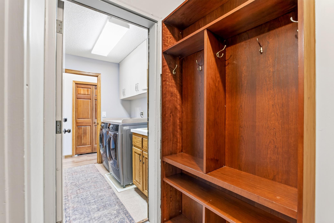
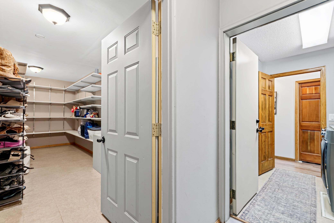
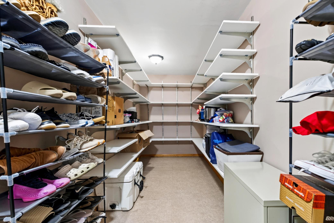
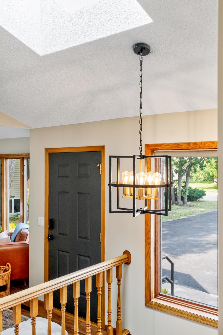
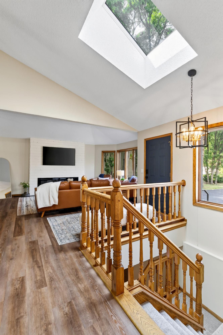
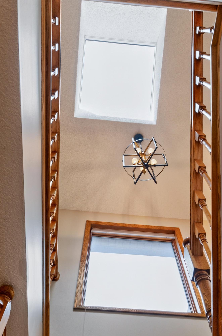
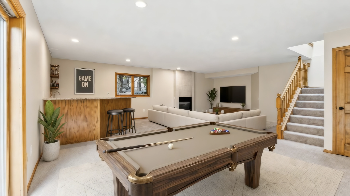
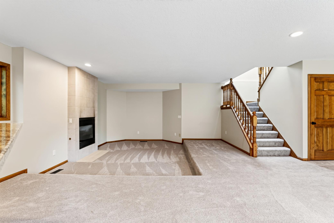
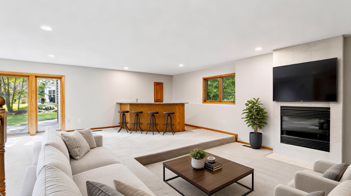
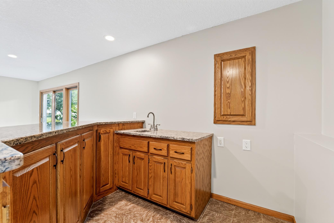
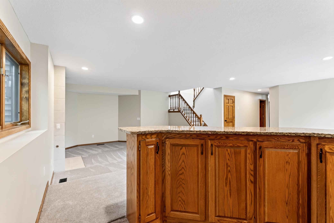
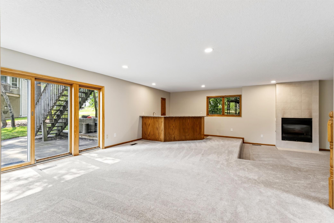
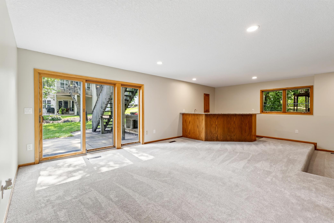
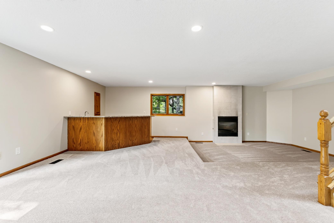
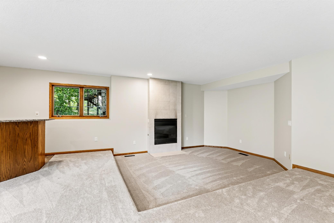
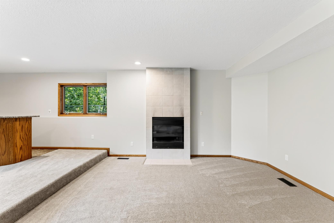
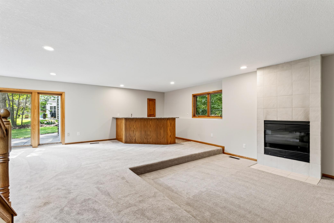
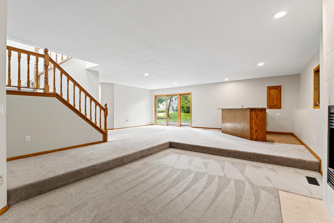
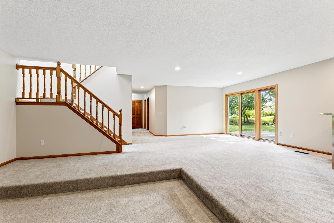
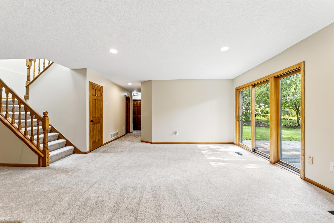
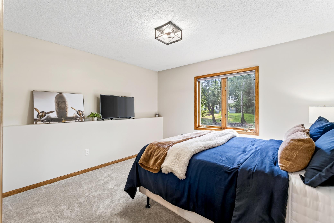
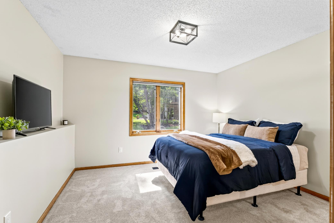
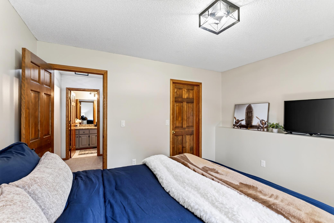
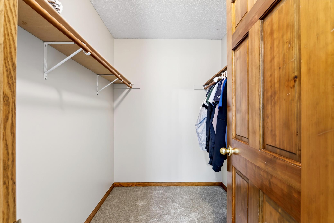
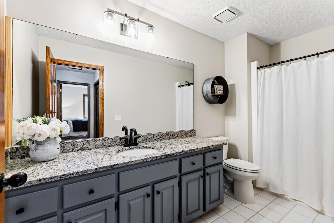
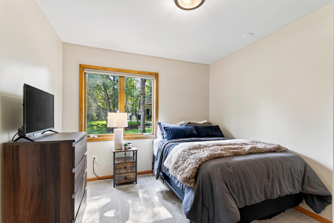
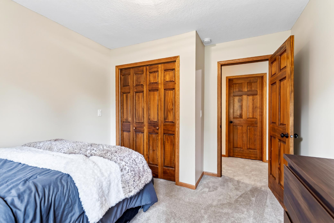
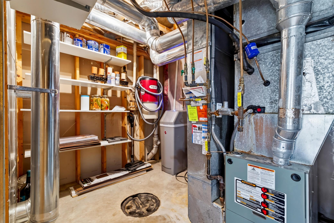
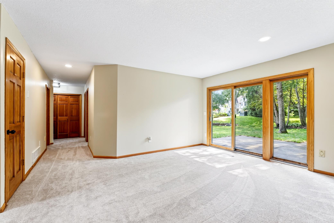
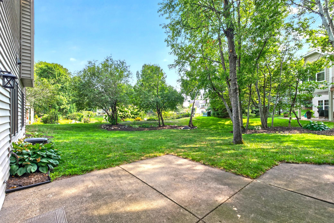
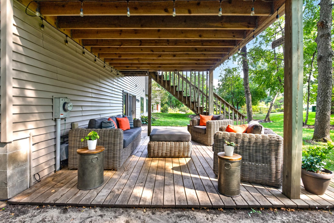
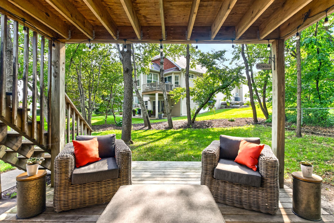
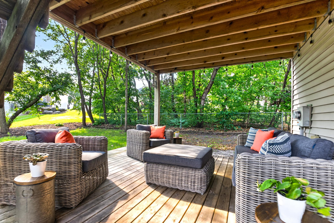
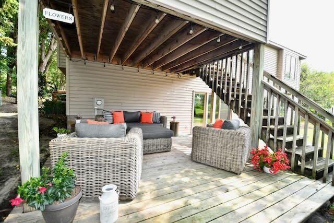
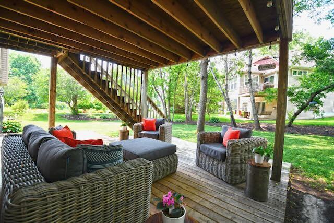
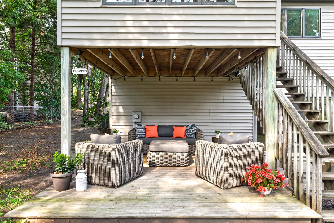
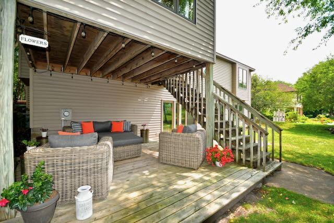
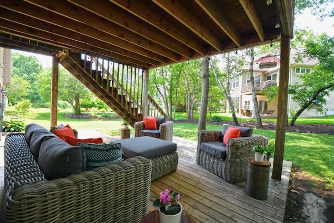
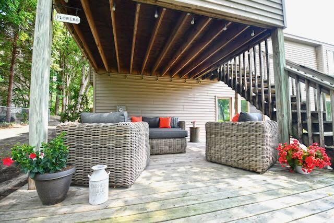
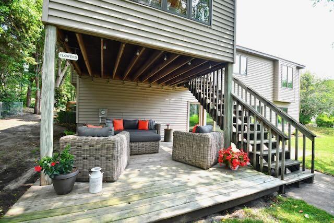
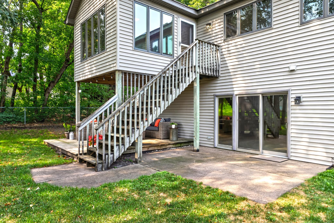
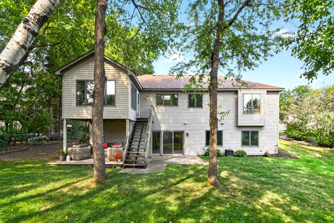
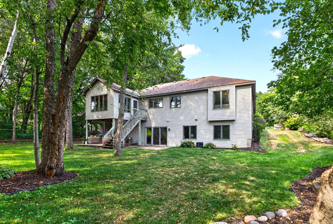
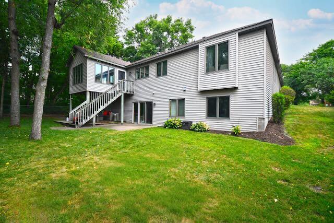
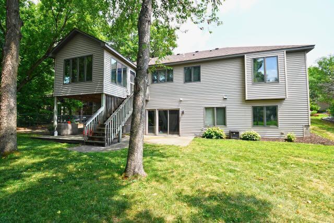
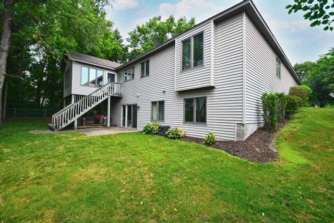
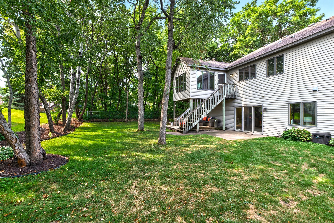
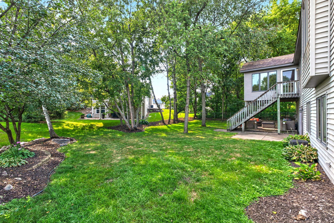
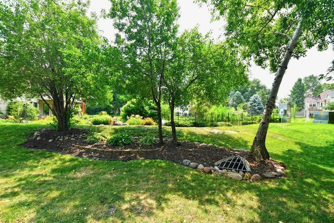
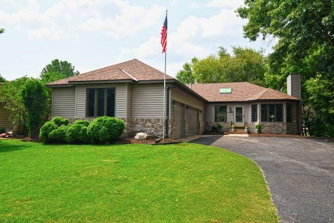
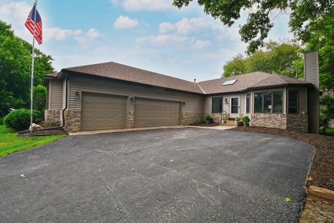
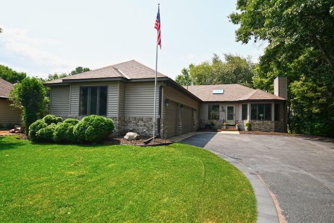
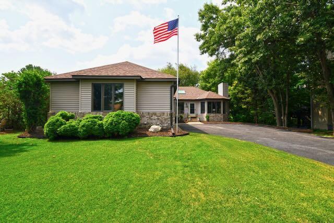
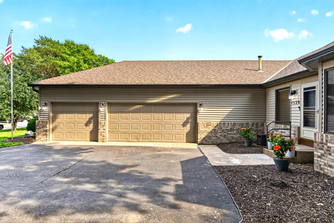
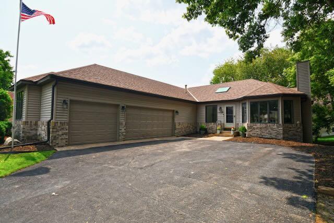
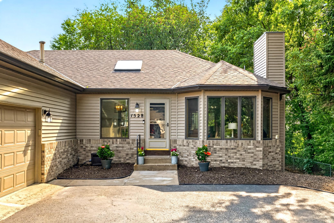
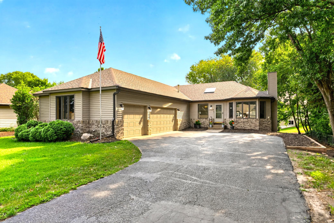
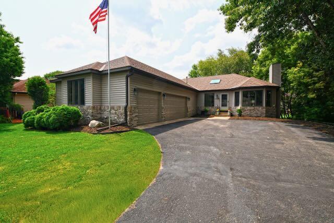
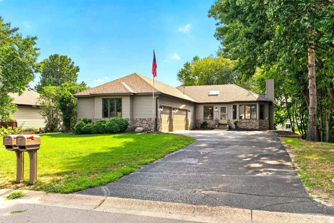
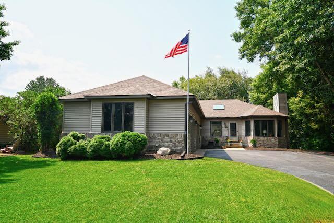
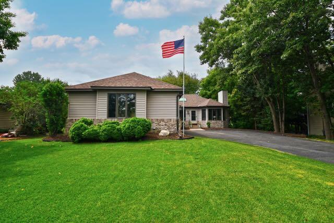
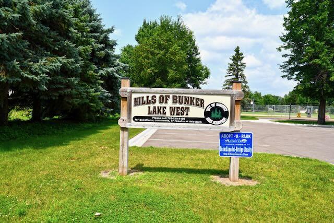
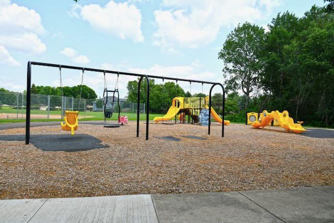
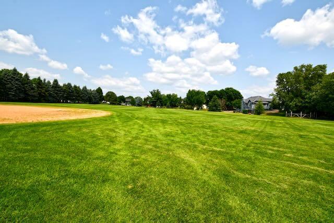
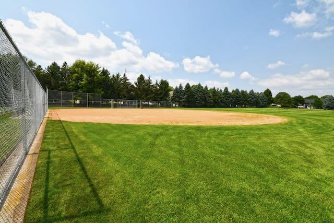
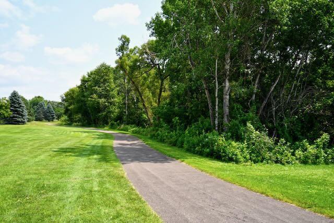
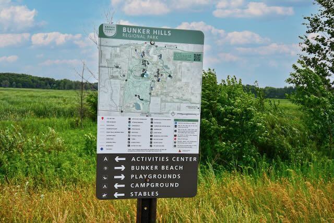
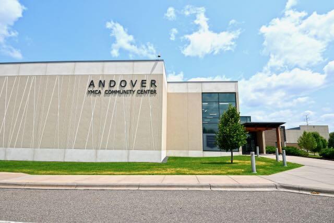
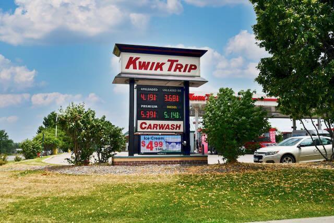
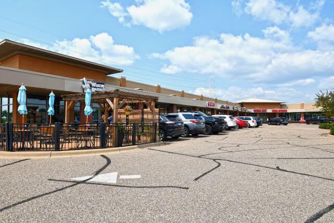
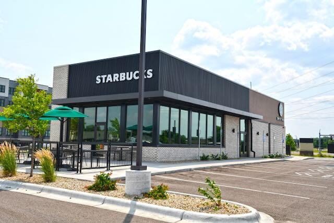
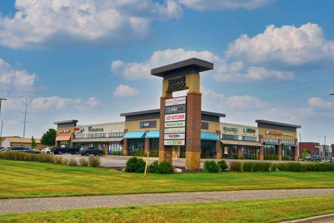

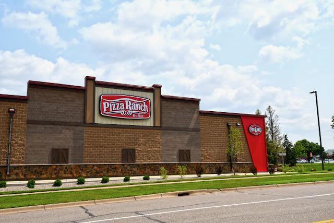
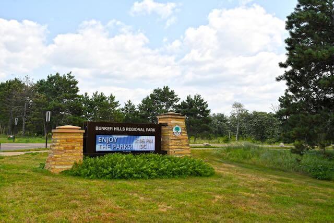
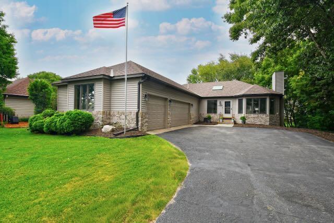
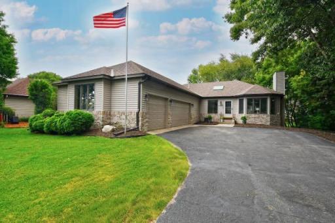
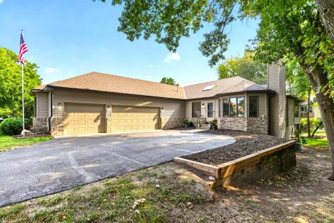
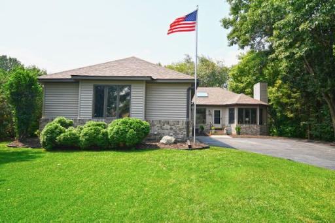
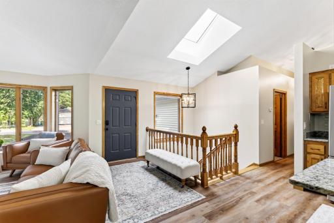
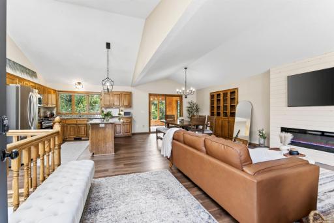
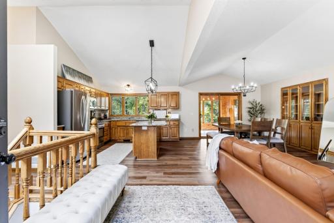
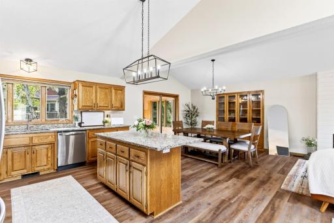
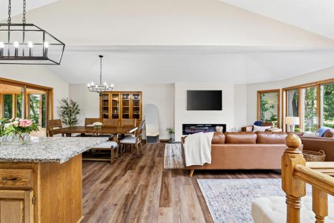
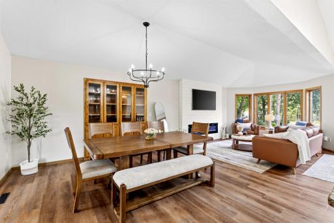
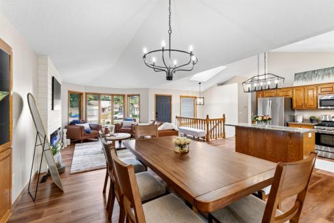
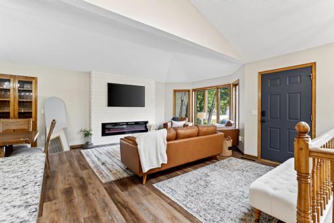
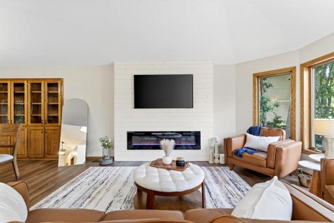
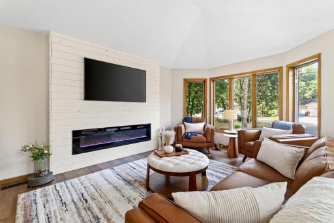
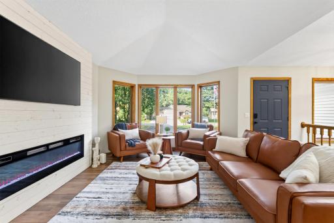
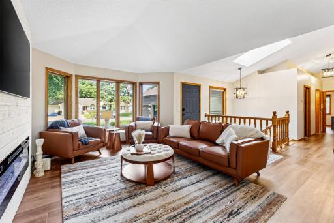
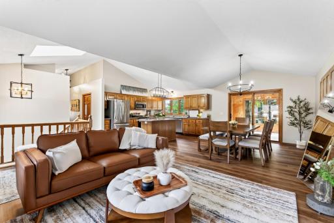
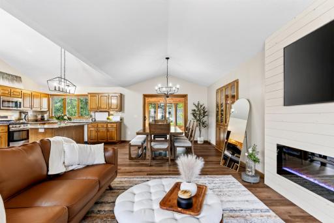
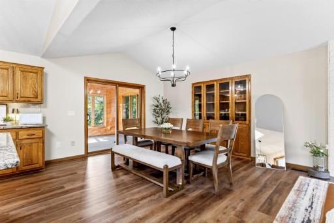
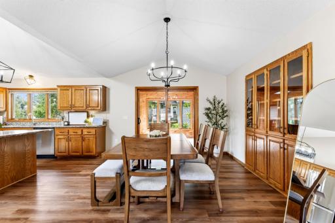
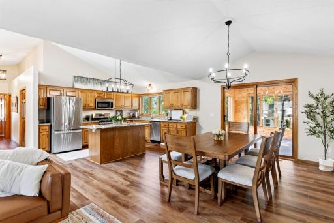
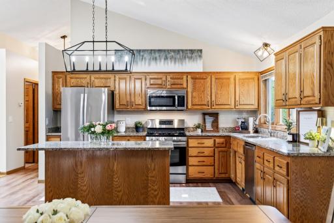
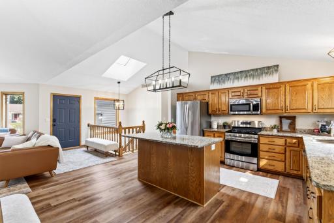
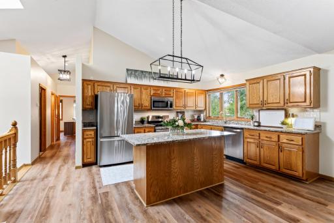
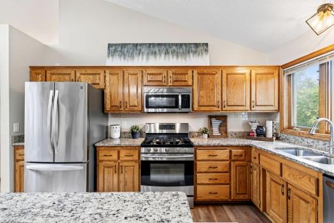
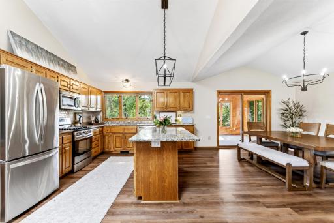
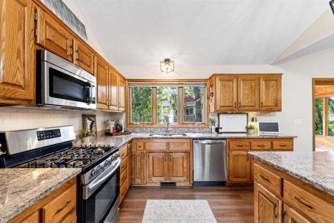
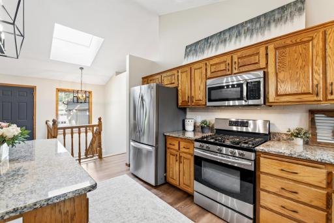
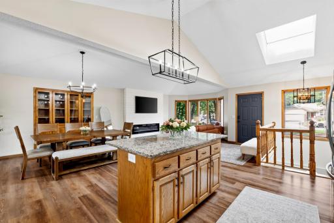
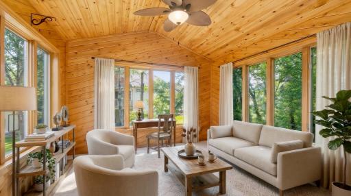
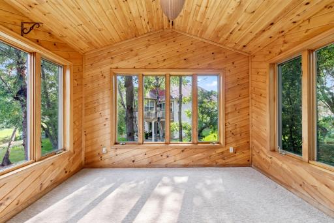
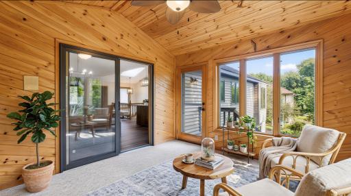
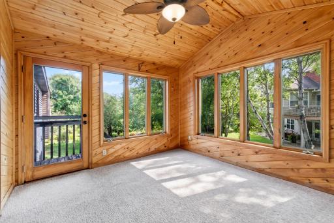

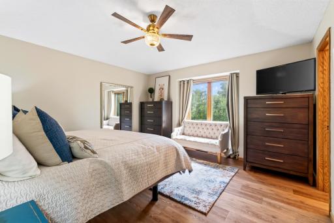
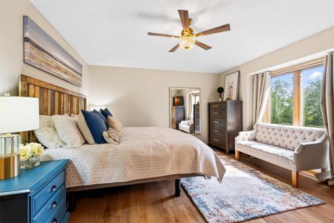
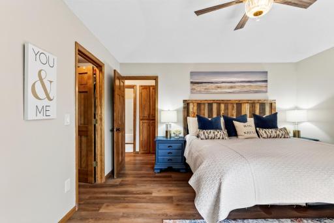
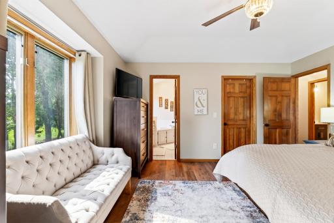
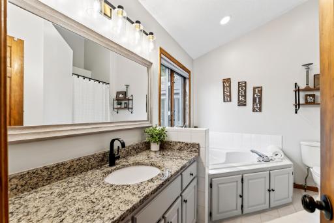
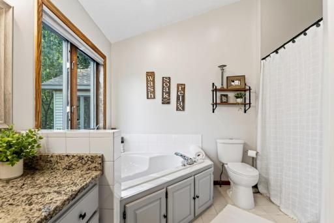
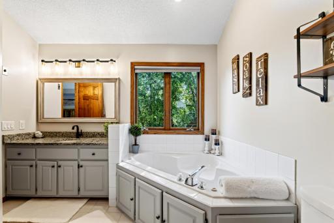
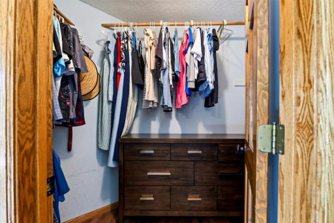
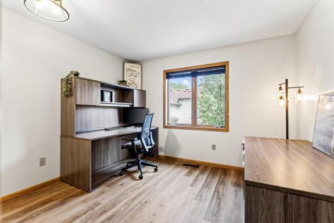
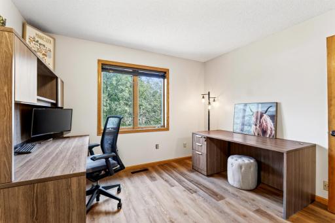
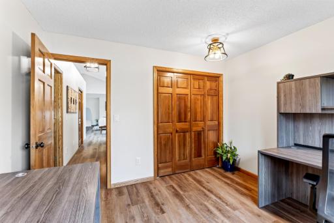
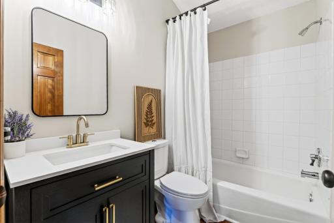
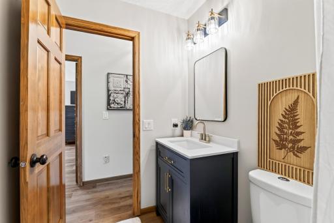
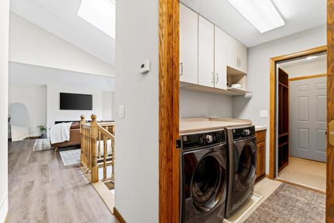
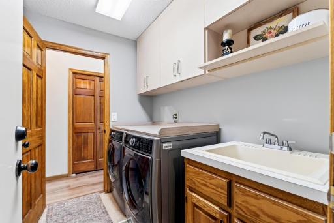
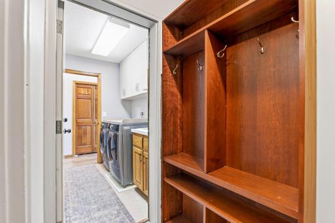
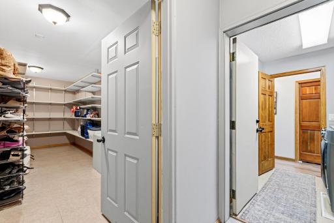
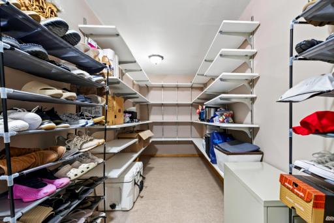
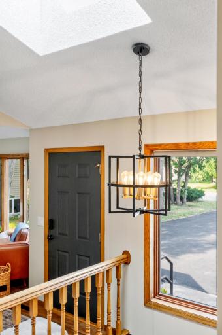
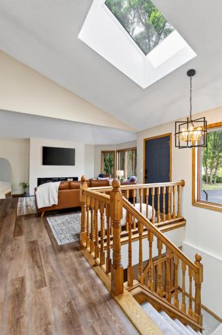
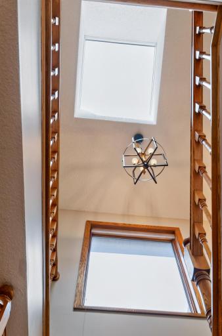
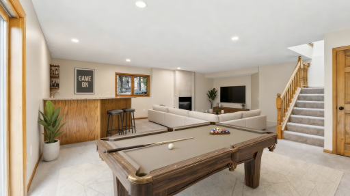
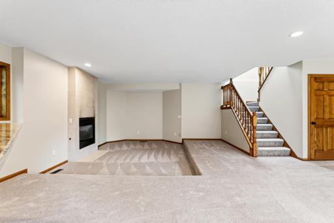
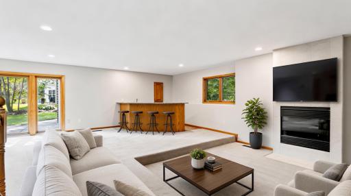
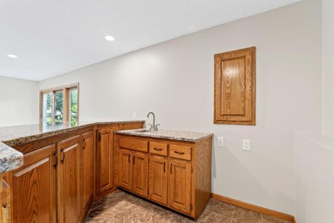
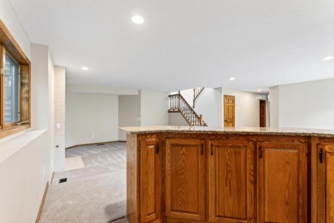
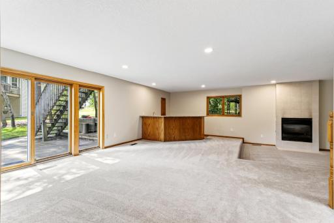
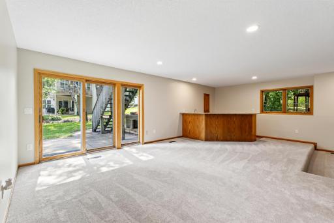
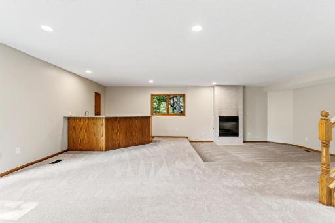
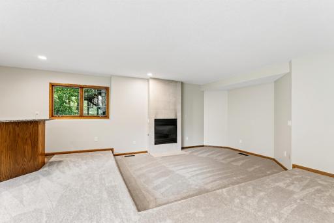
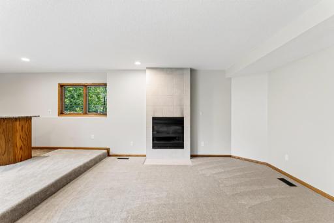
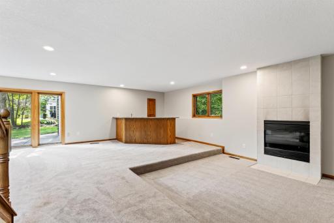
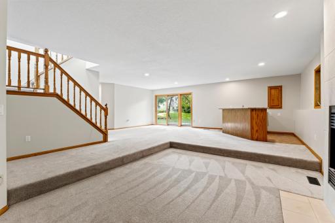
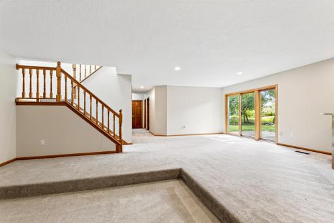
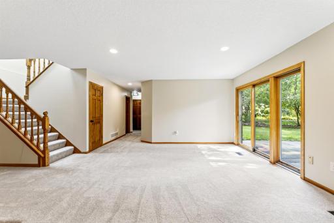
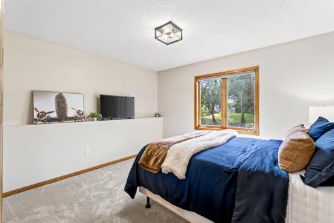
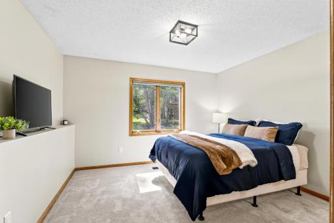
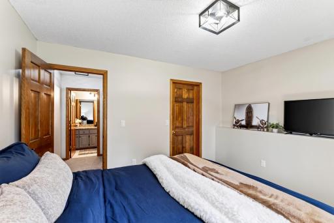
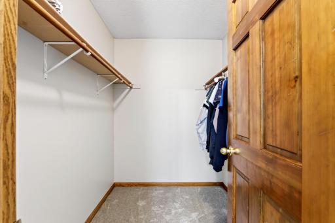
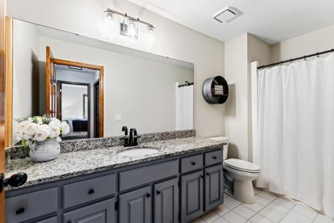
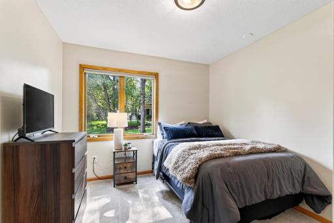
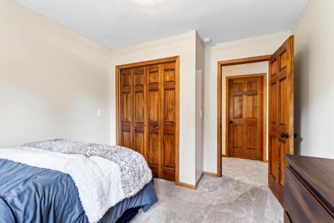
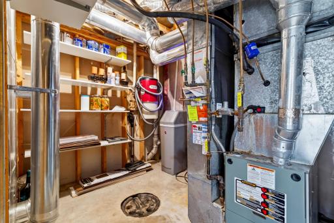
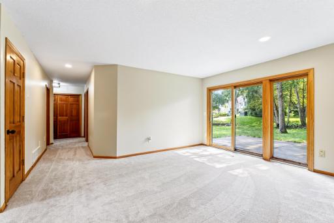
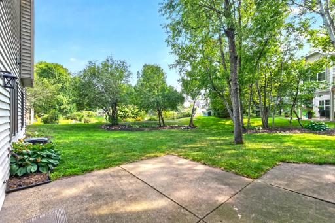
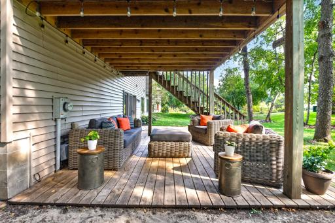
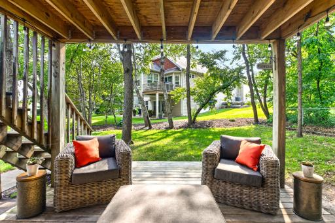
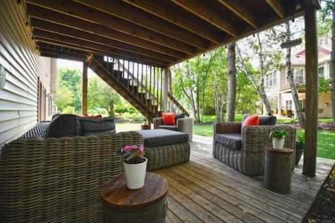
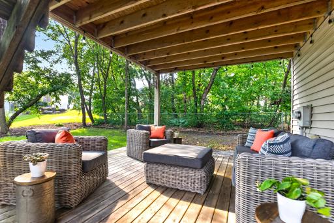
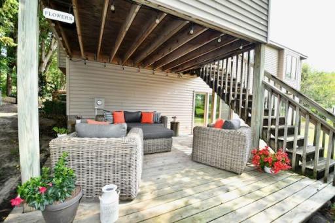
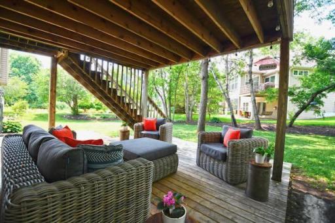
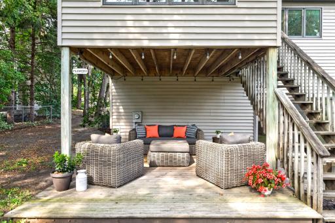
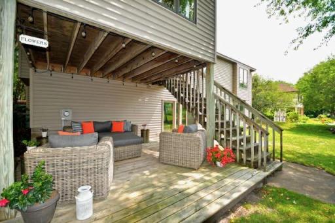
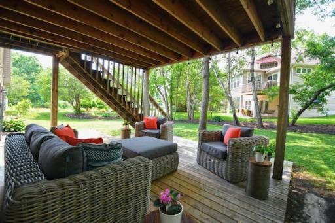
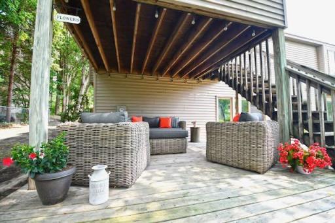
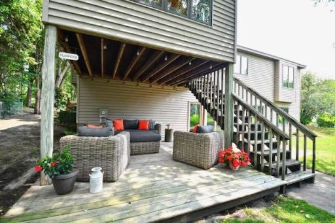
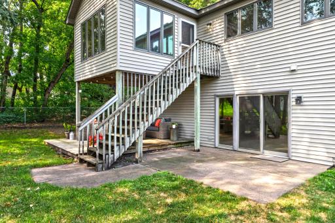
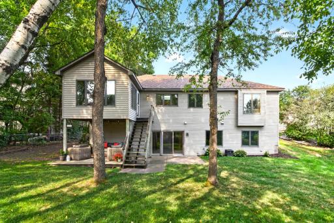
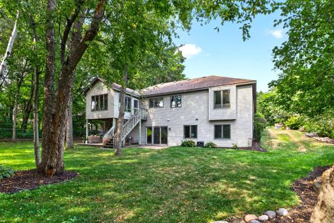
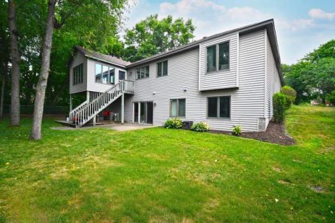
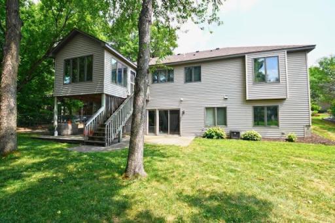
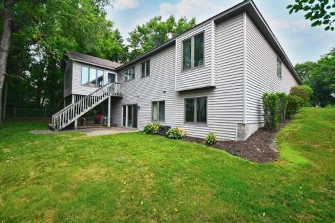
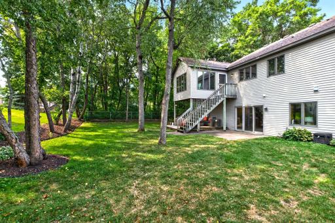
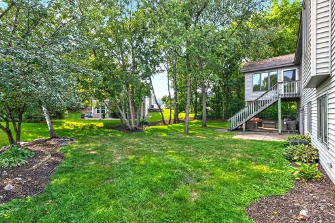
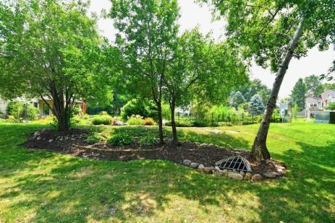
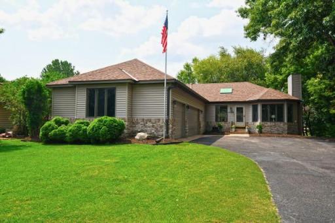
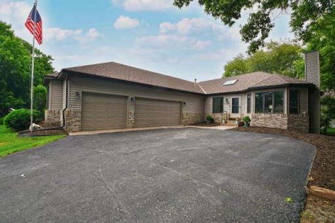
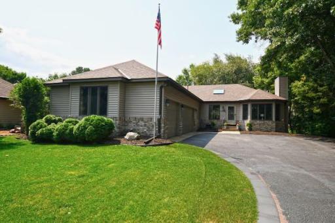
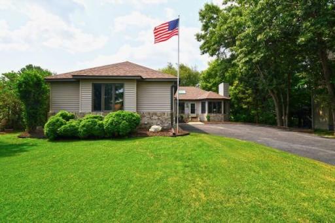
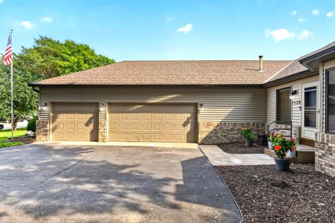
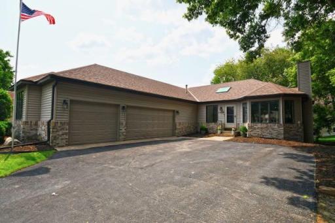
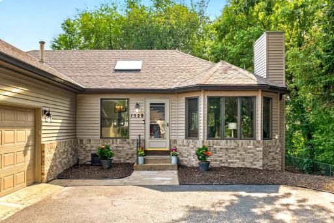
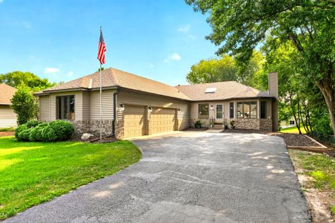
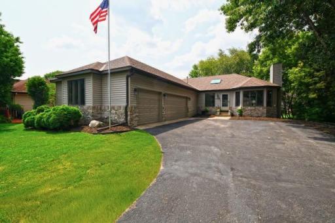
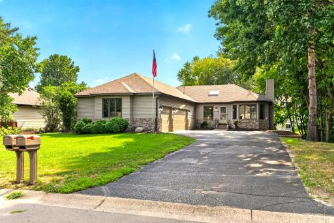
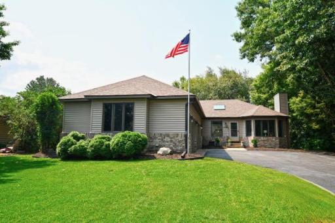
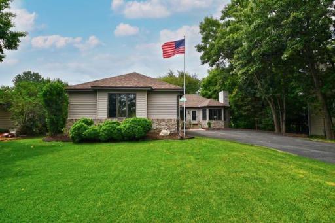
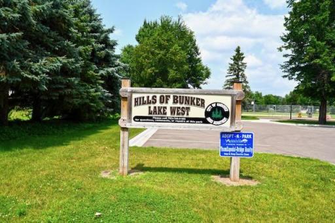
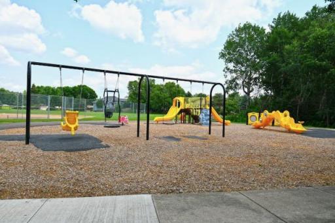
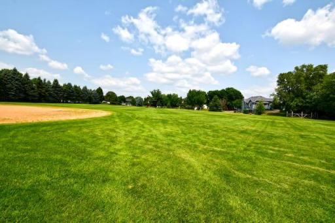
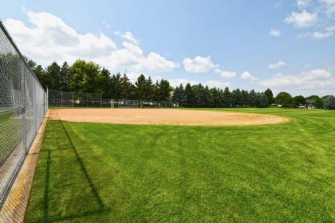
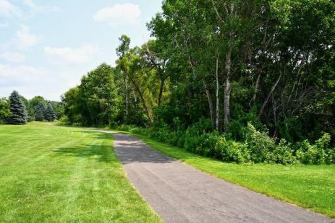
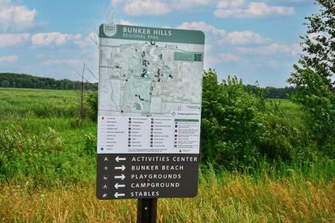
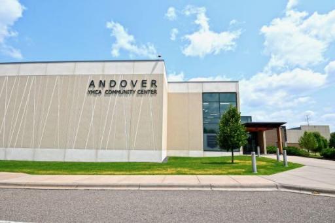
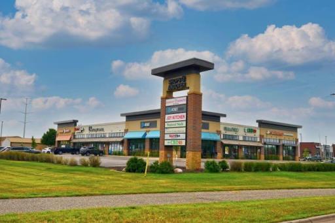
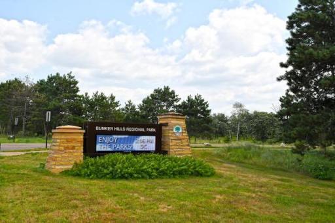
Thoughtfully renovated. Perfectly located. Completely move-in ready. This beautiful updated 4-bedroom, 3-bath home offers over 2,600 finished square feet in sought-after Bunker Lake neighborhood. Remodeled to an open-concept main level in 2025, showcasing new LVT floors, a striking electric fireplace, modern black lighting fixtures (throughout the home), freshly painted vaulted ceilings, granite counter tops w/breakfast bar, gas range, formal dining, charming sunroom, & spacious mudroom with laundry & exceptional storage. The primary provides a walk-in closet, spacious private bath & a separate shower & tub. There is an additional bedroom along with a shared bath on the main level. The finished walkout lower-level features knockdown ceilings, a wet bar, fireplace, full bath & 2 additional bedrooms. Stepping outside, a patio welcomes you along with a newer deck & outdoor string lights to enhance entertaining space in the maturely landscaped, park-like backyard . Enjoy a functioning central vacuum, a deep attached 3-car garage giving room for all the toys & tinkering. Recent improvements also include brand-new carpet, updated baths, a new dishwasher, water softener, & all new light switches. The home is located less than a block from Hill of Bunker Lake West Park & within walking distance to conveniences including restaurants, Coon Creek and Bunker Hills trails. Andover schools are a 4-minute drive along with additional shopping, amenities, the Community Center, outdoor hockey rink, and Bunker Hills Regional Park close by. Schedule your showing today.
Details
Maps
Contract Information
Owner is an Agent?: No
Auction?: No
Status: Pending
Off Market Date: 2026-08-18
Contingency: None
Current Price: $489,900
Original List Price: 489900
ListPrice: 489900
List Date: 2026-07-24
Office/Member Info
Association: SPAAR
General Property Information
Common Wall: No
Lot Measurement: Acres
Manufactured Home?: No
Multiple PIDs?: No
New Development: No
Number of Fireplaces: 1
Other Parking Spaces: 0
Waterfront YN: No
Year Built: 1990
Yearly/Seasonal: Yearly
Zoning: Residential-Single Family
Lot Dimensions: 80x145
Acres: 0.28
Bath Three Quarters: 0
Bath Half: 0
Bath Quarter: 0
Main Floor Total SqFt: 1518
Above Grd Total SqFt: 1518
Below Grd Total SqFt: 1518
Total SqFt: 3036
Total Finished Sqft: 2644.00
FireplaceYN: Yes
Foundation Size: 1362
Style: (SF) Single Family
Garage Stalls: 3
Association Fee: 0
Assessment Pending: Unknown
Bedrooms: 4
Baths Total: 3
Bath Full: 3
Location, Tax and Other Information
AssocFeeYN: No
Legal Description: LOT 3, BLOCK 6, HILLS OF BUNKER LAKE 3RD ADDN
Listing City: Andover
Map Page: 50
Municipality: Andover
School District: Anoka-Hennepin
School District Phone: 763-506-1000
Country: US
Zip Plus 4: 7602
Property ID Number: 353224220027
Tax Year: 2026
Tax Amount: 5037
In Foreclosure?: No
Potential Short Sale?: No
Lender Owned?: No
Directions & Remarks
Public Remarks: Thoughtfully renovated. Perfectly located. Completely move-in ready. This beautiful updated 4-bedroom, 3-bath home offers over 2,600 finished square feet in sought-after Bunker Lake neighborhood. Remodeled to an open-concept main level in 2025, showcasing new LVT floors, a striking electric fireplace, modern black lighting fixtures (throughout the home), freshly painted vaulted ceilings, granite counter tops w/breakfast bar, gas range, formal dining, charming sunroom, & spacious mudroom with laundry & exceptional storage. The primary provides a walk-in closet, spacious private bath & a separate shower & tub. There is an additional bedroom along with a shared bath on the main level. The finished walkout lower-level features knockdown ceilings, a wet bar, fireplace, full bath & 2 additional bedrooms. Stepping outside, a patio welcomes you along with a newer deck & outdoor string lights to enhance entertaining space in the maturely landscaped, park-like backyard . Enjoy a functioning central vacuum, a deep attached 3-car garage giving room for all the toys & tinkering. Recent improvements also include brand-new carpet, updated baths, a new dishwasher, water softener, & all new light switches. The home is located less than a block from Hill of Bunker Lake West Park & within walking distance to conveniences including restaurants, Coon Creek and Bunker Hills trails. Andover schools are a 4-minute drive along with additional shopping, amenities, the Community Center, outdoor hockey rink, and Bunker Hills Regional Park close by. Schedule your showing today.
Directions: HWY 10 TO HANSEN BLVD, N TO 139TH LN, E TO HOME
Accessible
None: 1
Acreage Information
Pasture Acres: 0
Tillable Acres: 0
Wooded Acres: 0
Air Conditioning
Central Air: 1
Amenities Unit
Deck: 1
Hardwood Floors: 1
Local Area Network: 1
Porch: 1
Washer/Dryer Hookup: 1
Appliances
Central Vacuum: 1
Dishwasher: 1
Dryer: 1
Microwave: 1
Range: 1
Refrigerator: 1
Washer: 1
Assessments
Assessment Balance: 0
Tax With Assessments: 5037
Basement
Concrete Block: 1
Drain Tiled: 1
Full: 1
Bath Description
Main Floor Full Bath: 1
Full Primary: 1
Full Basement: 1
Jetted Tub: 1
Building Information
Finished SqFt Above Ground: 1518
Finished SqFt Below Ground: 1126
Construction Status
Previously Owned: 1
Dining Room Description
Breakfast Area: 1
Eat In Kitchen: 1
Kitchen/Dining Room: 1
Exterior
Metal: 1
Vinyl: 1
Family Room Characteristics
Family Room: 1
Lower Level: 1
Fireplace Characteristics
Family Room: 1
Other: 1
Foundation
Concrete Block: 1
Fuel
Natural Gas: 1
Heating
Forced Air: 1
Insurance Fee
Insurance Fee: 0
Lease Details
Land Leased: Not Applicable
Lot Description
Tree Coverage - Heavy: 1
Miscellaneous Information
DP Resource: Yes
Homestead: No
Ownership
Fractional Ownership: No
Parking Characteristics
Garage Square Feet: 864
Garage Door Opener: 1
Road Frontage
City Street: 1
Curbs: 1
Paved Streets: 1
Roof
Asphalt Shingles: 1
Sewer
City Sewer/Connected: 1
Shared Rooms
Amusement/Party Room: 1
Special Search
Main Floor Bedroom: 1
Main Floor Laundry: 1
Stories
One: 1
Water
City Water/Connected: 1
Location Tax and Other Information
House Number: 1528
Street Name: 139th
Street Suffix: Lane
Street Direction Suffix: NW
Postal City: Andover
County: Anoka
State: MN
Zip Code: 55304
Complex/Dev/Subdivision: Hills of Bunker Lake 3rd
Property Features
Accessible: None
Air Conditioning: Central Air
Amenities Unit: Deck; Hardwood Floors; Local Area Network; Porch; Washer/Dryer Hookup
Appliances: Central Vacuum; Dishwasher; Dryer; Microwave; Range; Refrigerator; Washer
Basement: Concrete Block; Drain Tiled; Full
Bath Description: Main Floor Full Bath; Full Primary; Full Basement; Jetted Tub
Construction Status: Previously Owned
Dining Room Description: Breakfast Area; Eat In Kitchen; Kitchen/Dining Room
Exterior: Metal; Vinyl
Family Room Characteristics: Family Room; Lower Level
Fireplace Characteristics: Family Room; Other
Foundation: Concrete Block
Fuel: Natural Gas
Heating: Forced Air
Lot Description: Tree Coverage - Heavy
Parking Characteristics: Garage Door Opener
Road Frontage: City Street; Curbs; Paved Streets
Roof: Asphalt Shingles
Sewer: City Sewer/Connected
Shared Rooms: Amusement/Party Room
Special Search: Main Floor Bedroom; Main Floor Laundry
Stories: One
Water: City Water/Connected
Room Information
| Room Name | Dimensions | Level |
| Three Season Porch | 13 x 12 | Main |
| Dining Room | 13 x 12 | Main |
| Family Room | 37 x 28 | Lower |
| First (1st) Bedroom | 14 x 14 | Main |
| Kitchen | 14 x 12 | Main |
| Laundry | 8 x 6 | Main |
| Living Room | 15 x 13 | Main |
| Patio | 18 x 14 | Lower |
| Second (2nd) Bedroom | 11 x 11 | Main |
| Third (3rd) Bedroom | 13 x 12 | Lower |
| Fourth (4th) Bedroom | 13 x 12 | Lower |
| Deck | Lower |

Listing Office: Ewing Real Estate Group
Last Updated: August - 24 - 2026
The data relating to real estate for sale on this web site comes in part from the Broker Reciprocity SM Program of the Regional Multiple Listing Service of Minnesota, Inc. The information provided is deemed reliable but not guaranteed. Properties subject to prior sale, change or withdrawal. ©2026 Regional Multiple Listing Service of Minnesota, Inc All rights reserved.