$299,500
Hugo, MN 55038
MLS# 7135980
2 beds | 2 baths | 1604 sqft
1 / 38
Property Description
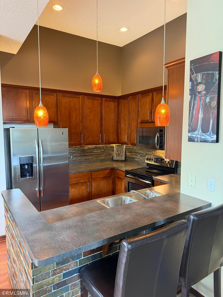
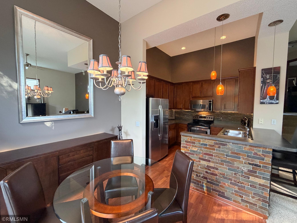
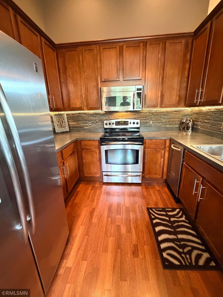
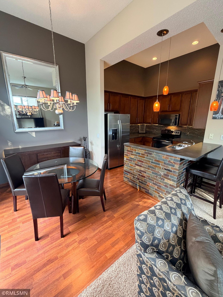
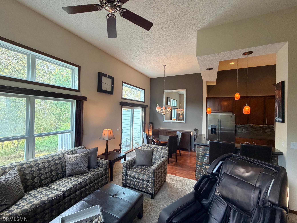
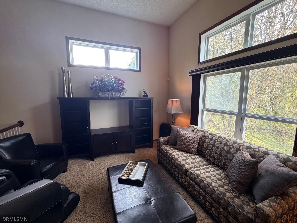
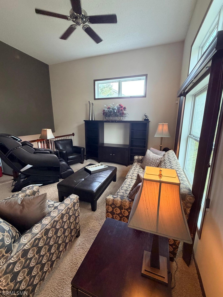
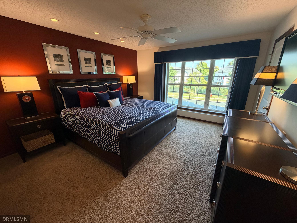
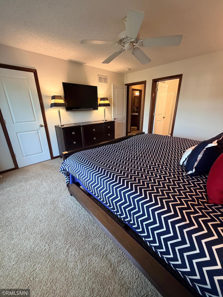
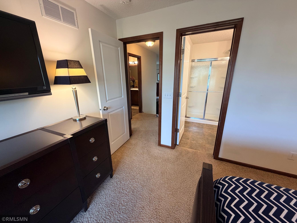
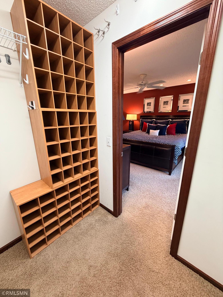
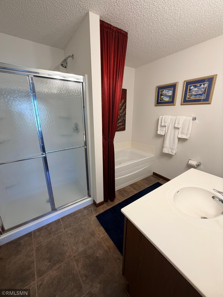
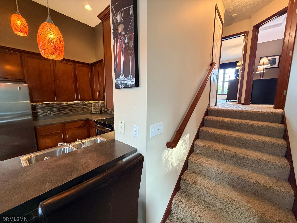
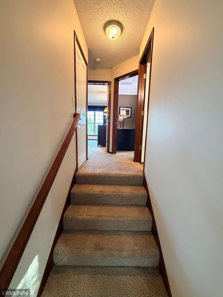
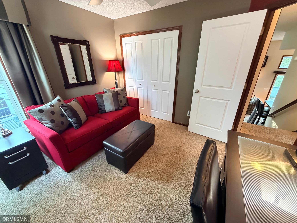
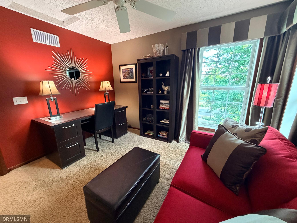
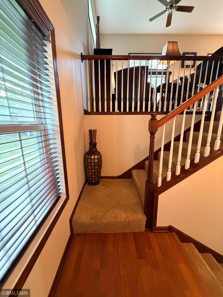
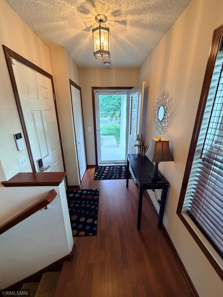
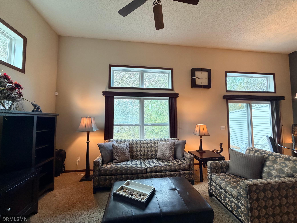
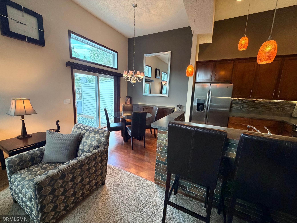
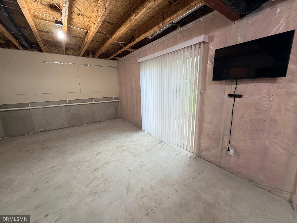
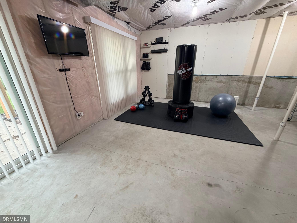
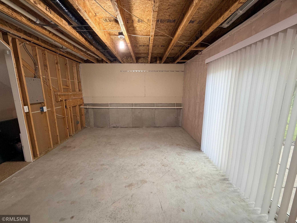
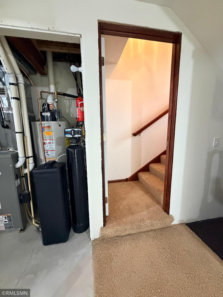
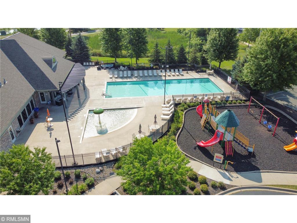
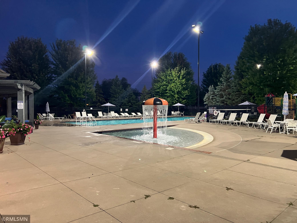
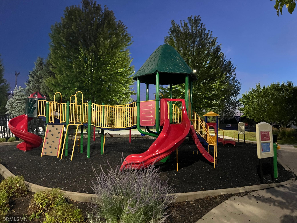
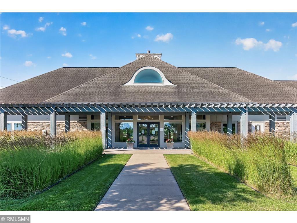
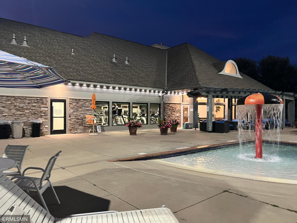
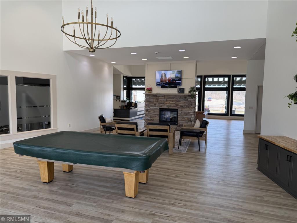
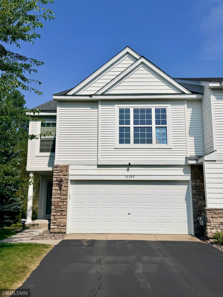
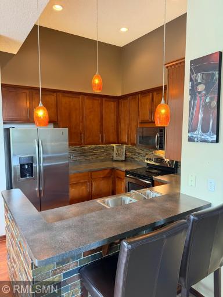
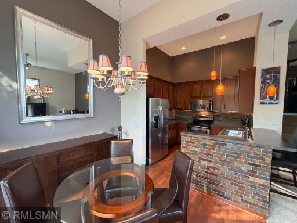
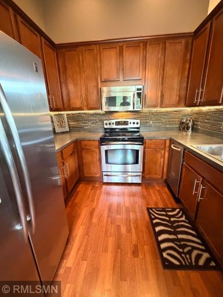
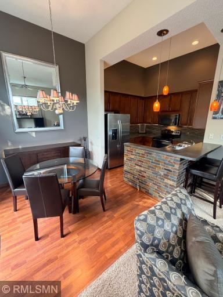
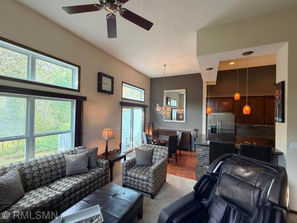
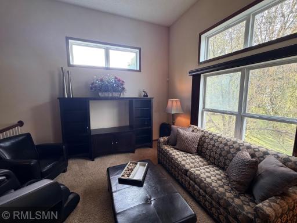
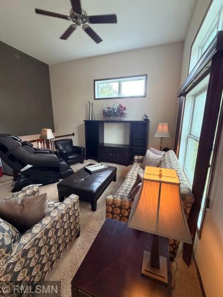
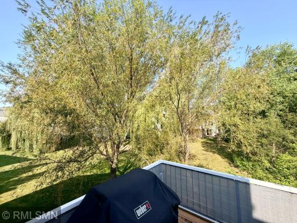
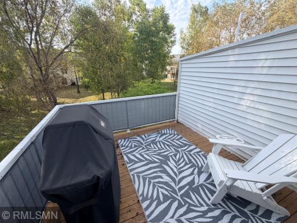
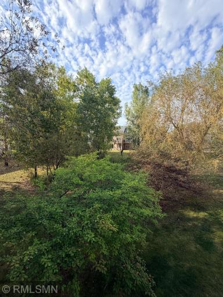
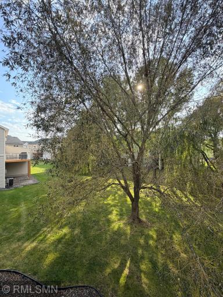
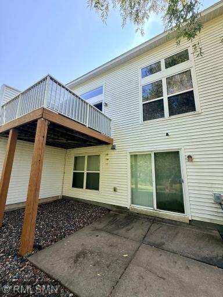
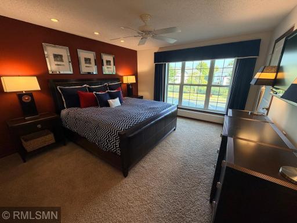
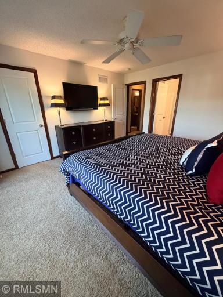
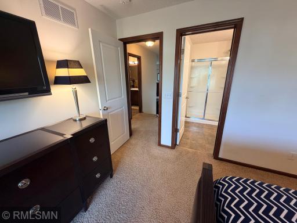
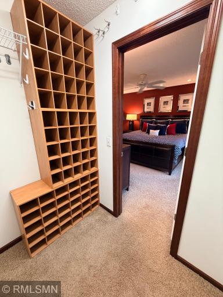
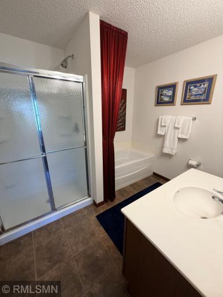
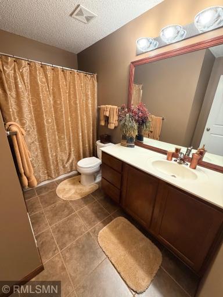
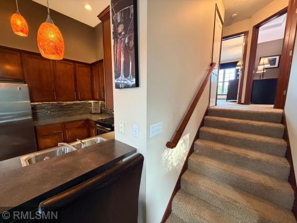
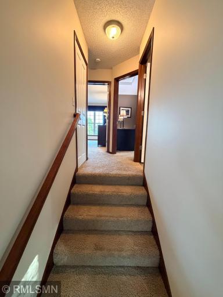
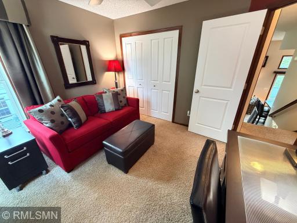
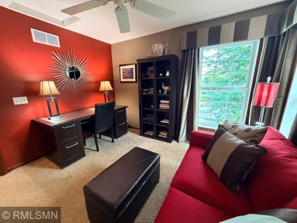
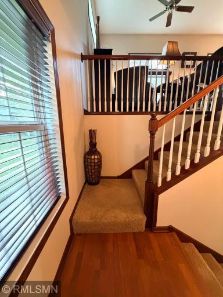
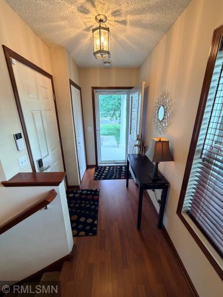
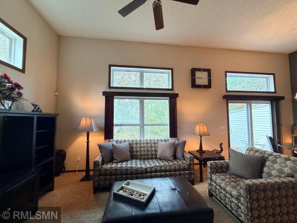
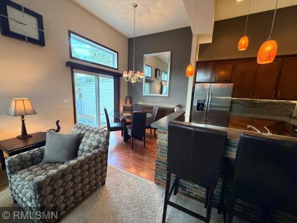
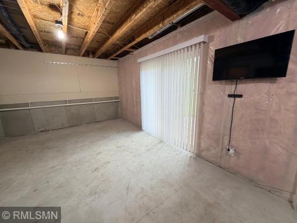
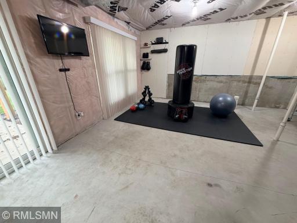
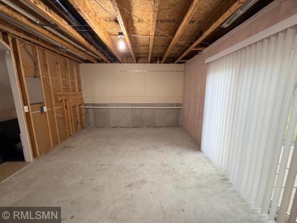
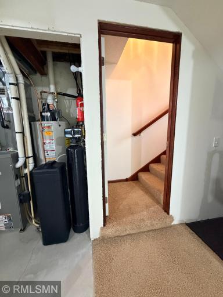
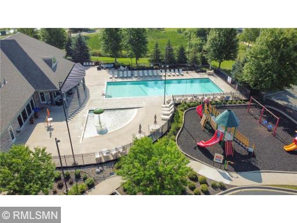
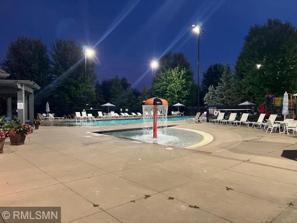
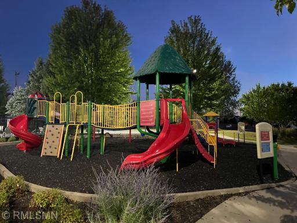
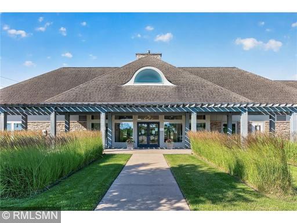
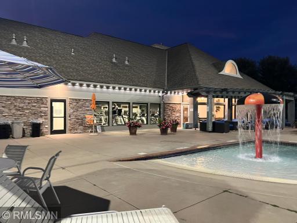
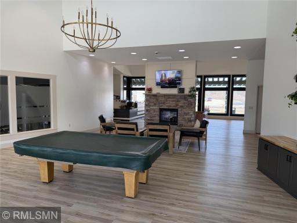
Experience exceptional style and premium finishes in this beautifully updated Waters Edge end-unit townhome, offering a bright, vaulted open-concept main level enhanced by upgraded engineered wood flooring and tile. The kitchen stands out with stainless steel appliances, a built-in ice maker, and sleek finishes, complemented by comfortable upper bedrooms featuring a primary suite with a whirlpool tub, and an unfinished lower level with incredible expansion potential. Enjoy maintenance-free living and top-tier community amenities, including a clubhouse, pool, splash pad, fitness center, playground, and sports courts.
Details
Maps
Documents
Contract Information
Owner is an Agent?: No
Auction?: No
Status: Active
Contingency: None
Current Price: $299,500
Original List Price: 299500
ListPrice: 299500
List Date: 2026-08-30
Office/Member Info
Association: MAAR
General Property Information
Common Wall: Yes
Lot Measurement: Acres
Manufactured Home?: No
Multiple PIDs?: No
New Development: No
Number of Fireplaces: 0
Waterfront YN: No
Year Built: 2006
Yearly/Seasonal: Yearly
Zoning: Residential-Single Family
Lot Dimensions: 67X36
Acres: 0.05
Bath Three Quarters: 0
Bath Half: 0
Bath Quarter: 0
Main Floor Total SqFt: 587
Above Grd Total SqFt: 1076
Below Grd Total SqFt: 528
Total SqFt: 1604
Total Finished Sqft: 1576.00
FireplaceYN: No
Foundation Size: 530
Style: (TH) Side x Side
Garage Stalls: 2
Association Fee: 0
Assessment Pending: No
Bedrooms: 2
Baths Total: 2
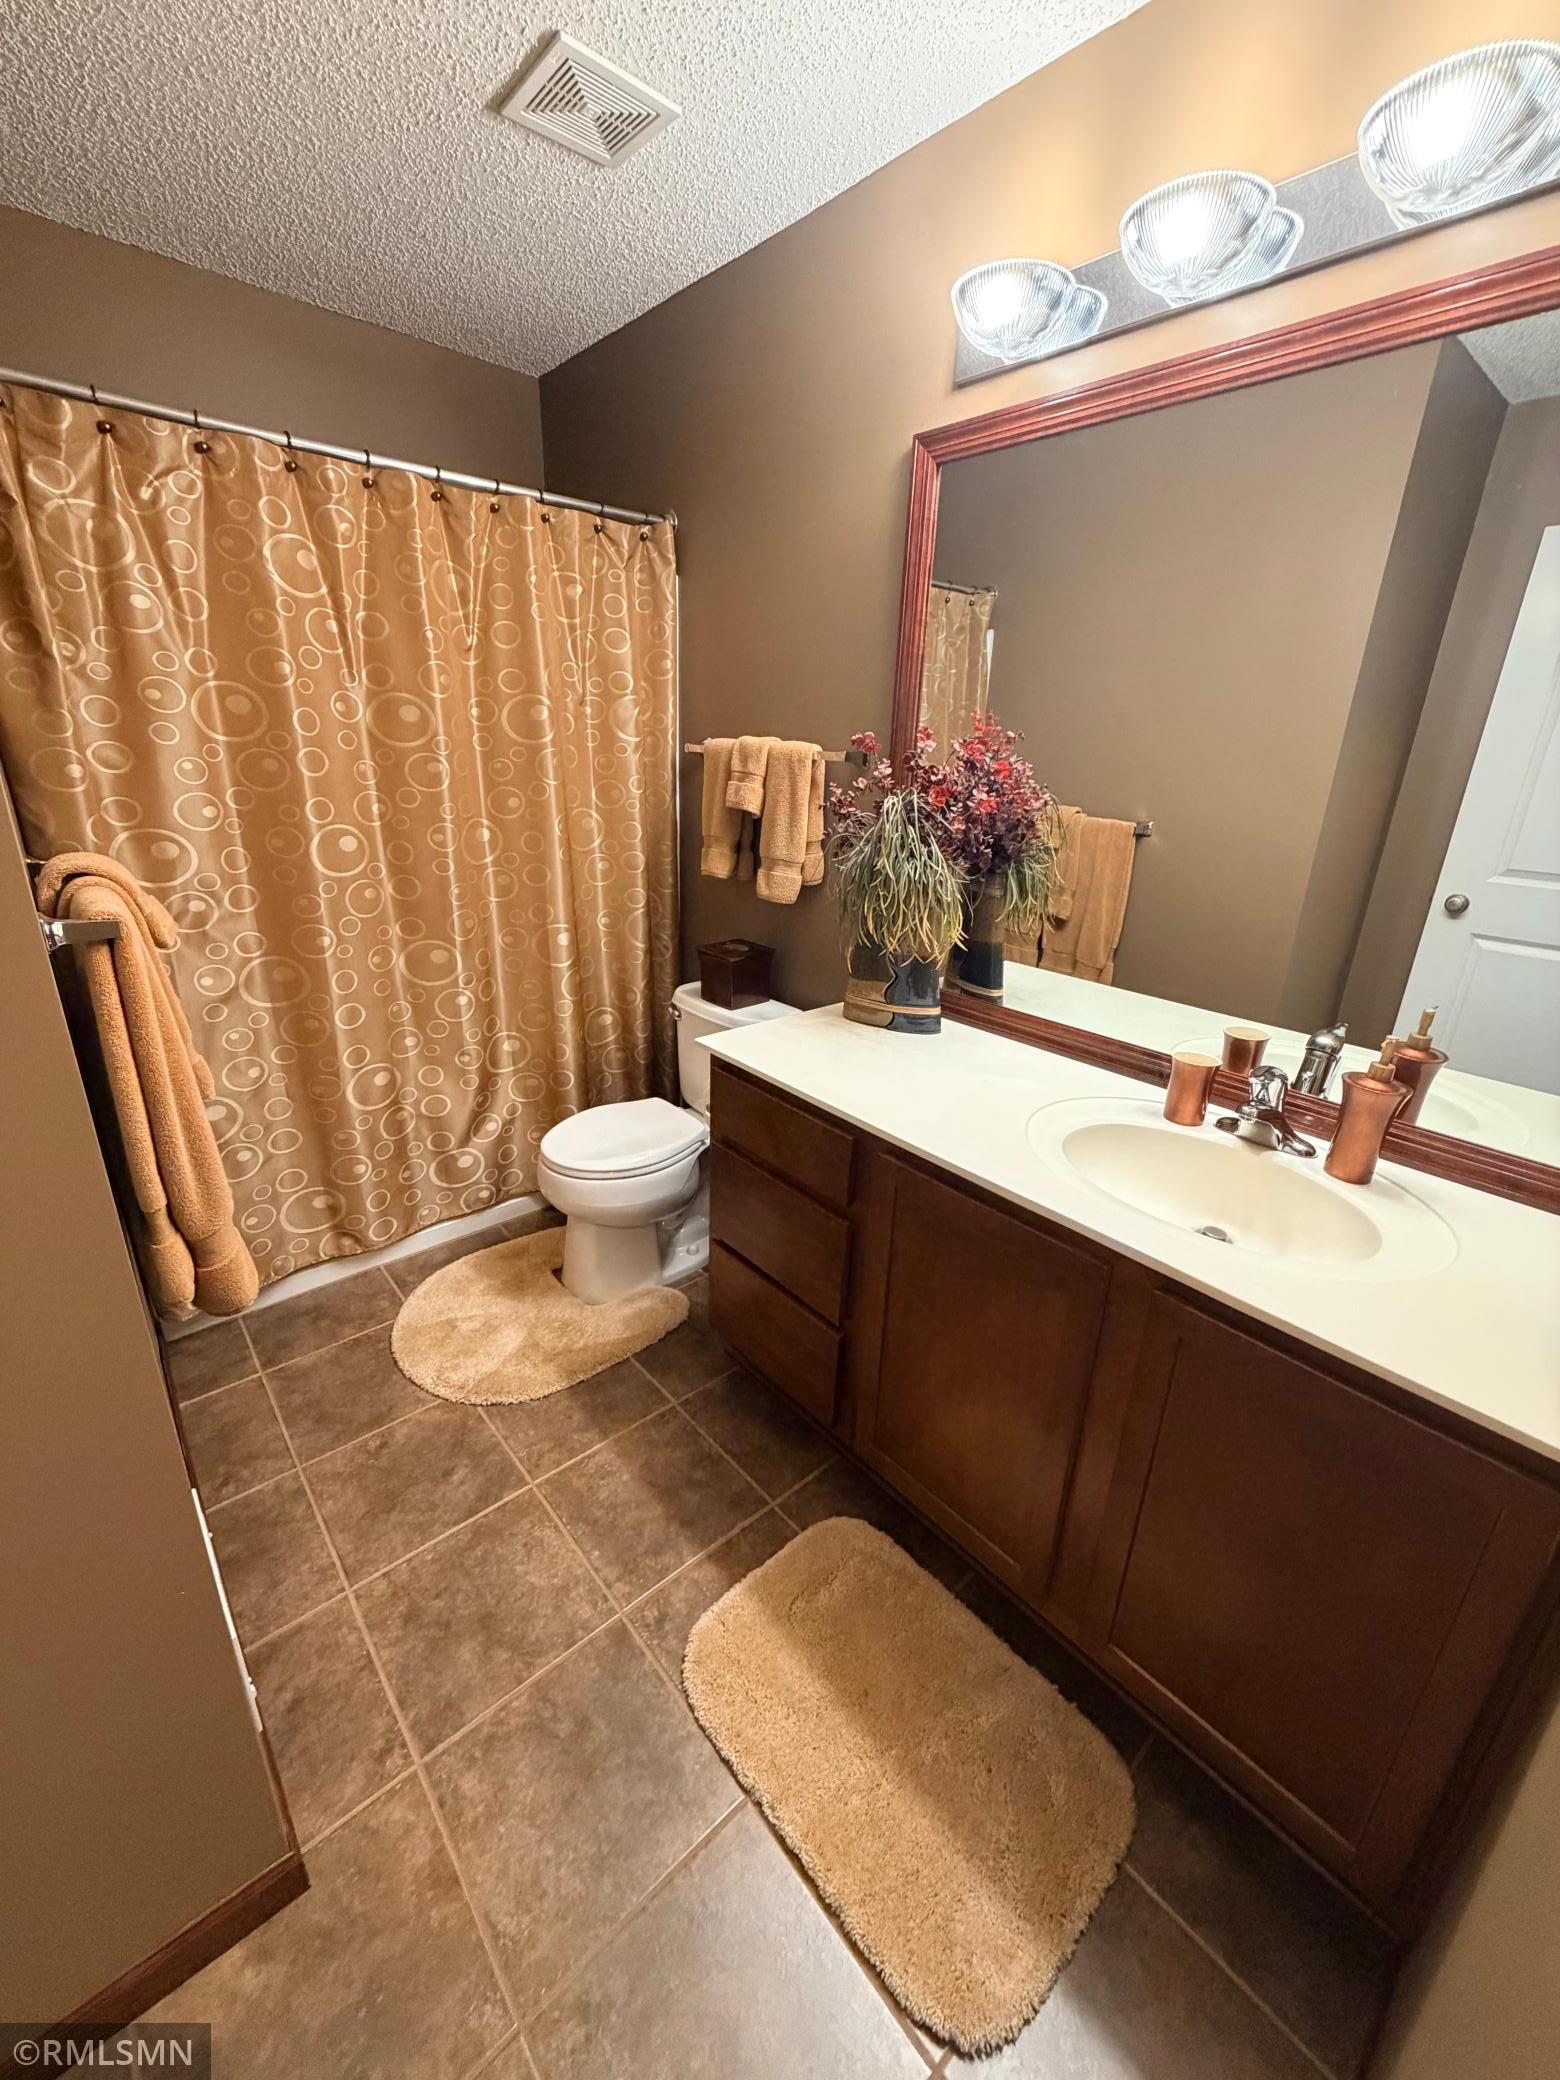
Bath Full: 2
Location, Tax and Other Information
AssocFeeYN: No
Legal Description: SUBDIVISIONNAME WATERS EDGE SOUTH SECOND ADD LOT 82 BLOCK 1 SUBDIVISIONCD 01545 (CIC#259-25TH AMEND-CREATED 07/10/06 REC'D PLAT #02142)
Listing City: Hugo
Map Page: 67
Municipality: Hugo
School District: White Bear Lake
School District Phone: 651-407-7500
Zip Plus 4: 8546
Property ID Number: 1803121410089
Tax Year: 2026
Tax Amount: 3261
In Foreclosure?: No
Potential Short Sale?: No
Lender Owned?: No
Directions & Remarks
Public Remarks: Experience exceptional style and premium finishes in this beautifully updated Waters Edge end-unit townhome, offering a bright, vaulted open-concept main level enhanced by upgraded engineered wood flooring and tile. The kitchen stands out with stainless steel appliances, a built-in ice maker, and sleek finishes, complemented by comfortable upper bedrooms featuring a primary suite with a whirlpool tub, and an unfinished lower level with incredible expansion potential. Enjoy maintenance-free living and top-tier community amenities, including a clubhouse, pool, splash pad, fitness center, playground, and sports courts.
Directions: I-35E N to exit 123A for County Road 14 E (Main St), turn right onto Main St, turn left onto Oneka Pkwy, turn right onto Farnham Ave N to the property.
Accessible
None: 1
Air Conditioning
Central Air: 1
Amenities Unit
Cable: 1
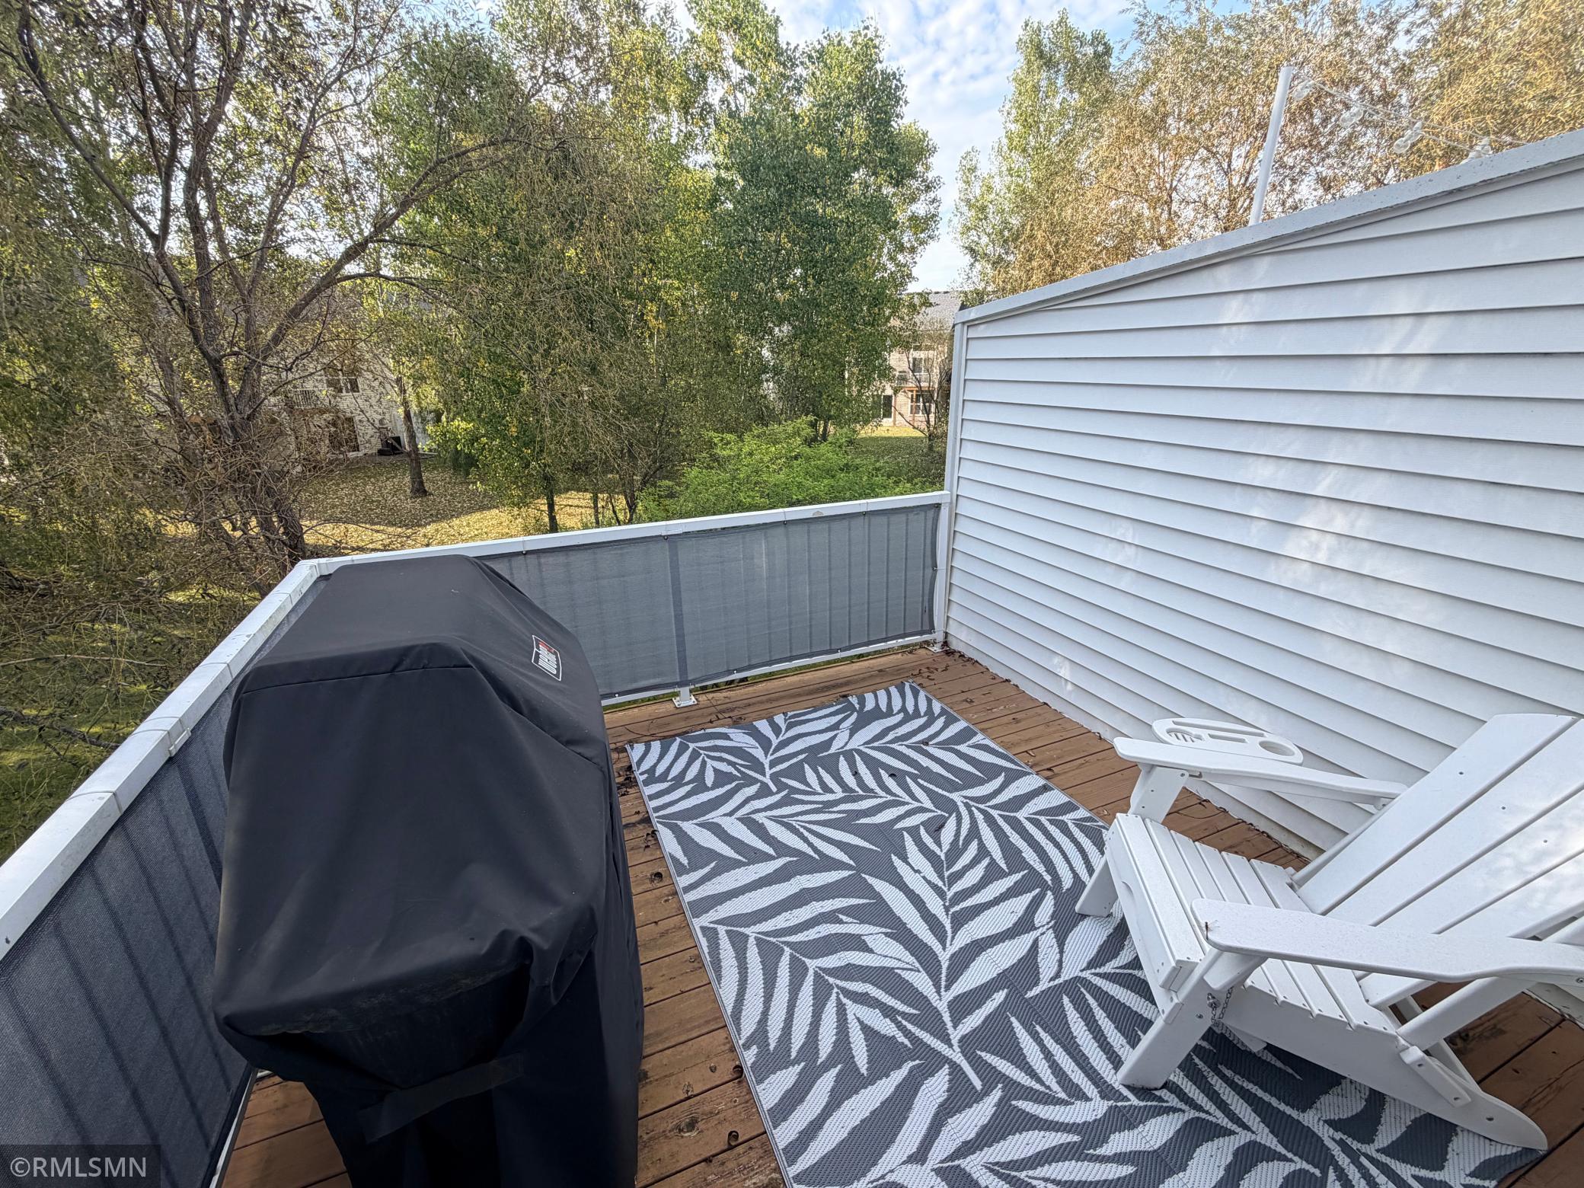
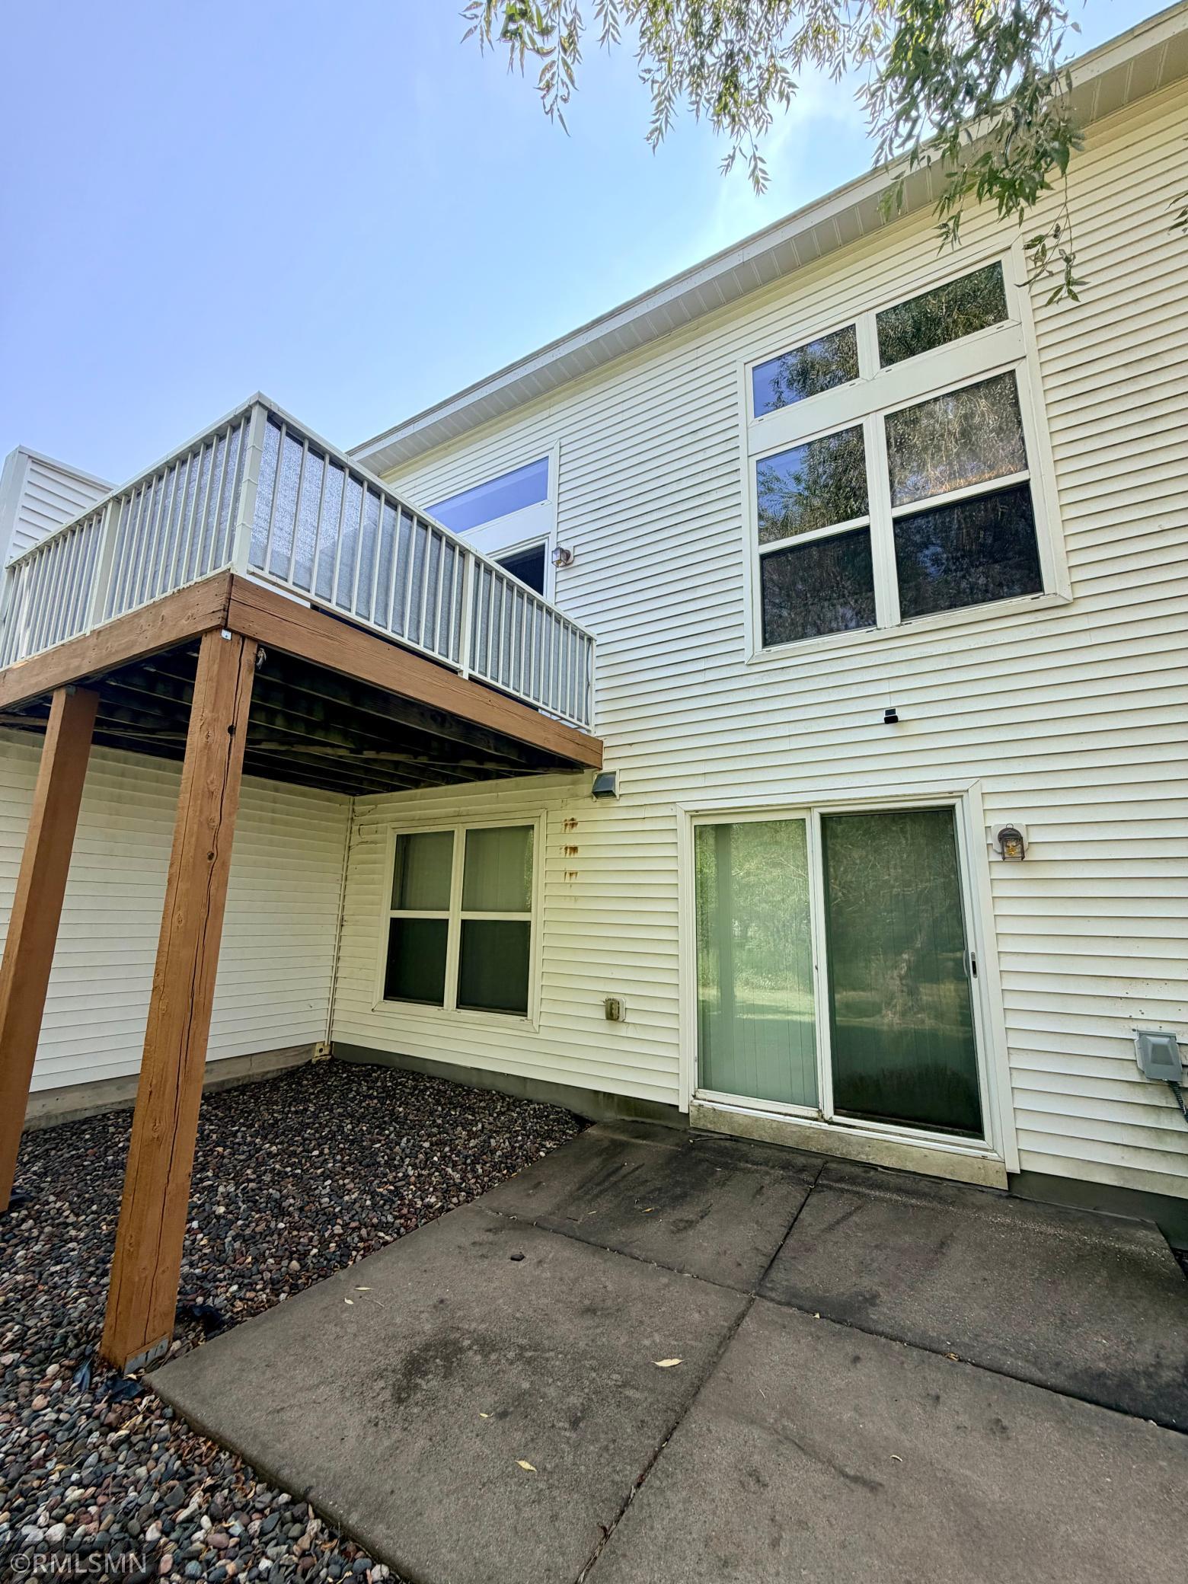
Deck: 1
Hardwood Floors: 1
In-Ground Sprinkler: 1
Kitchen Center Island: 1
Natural Woodwork: 1
Patio: 1
Vaulted Ceiling(s): 1
Walk-In Closet: 1
Appliances
Dishwasher: 1
Disposal: 1
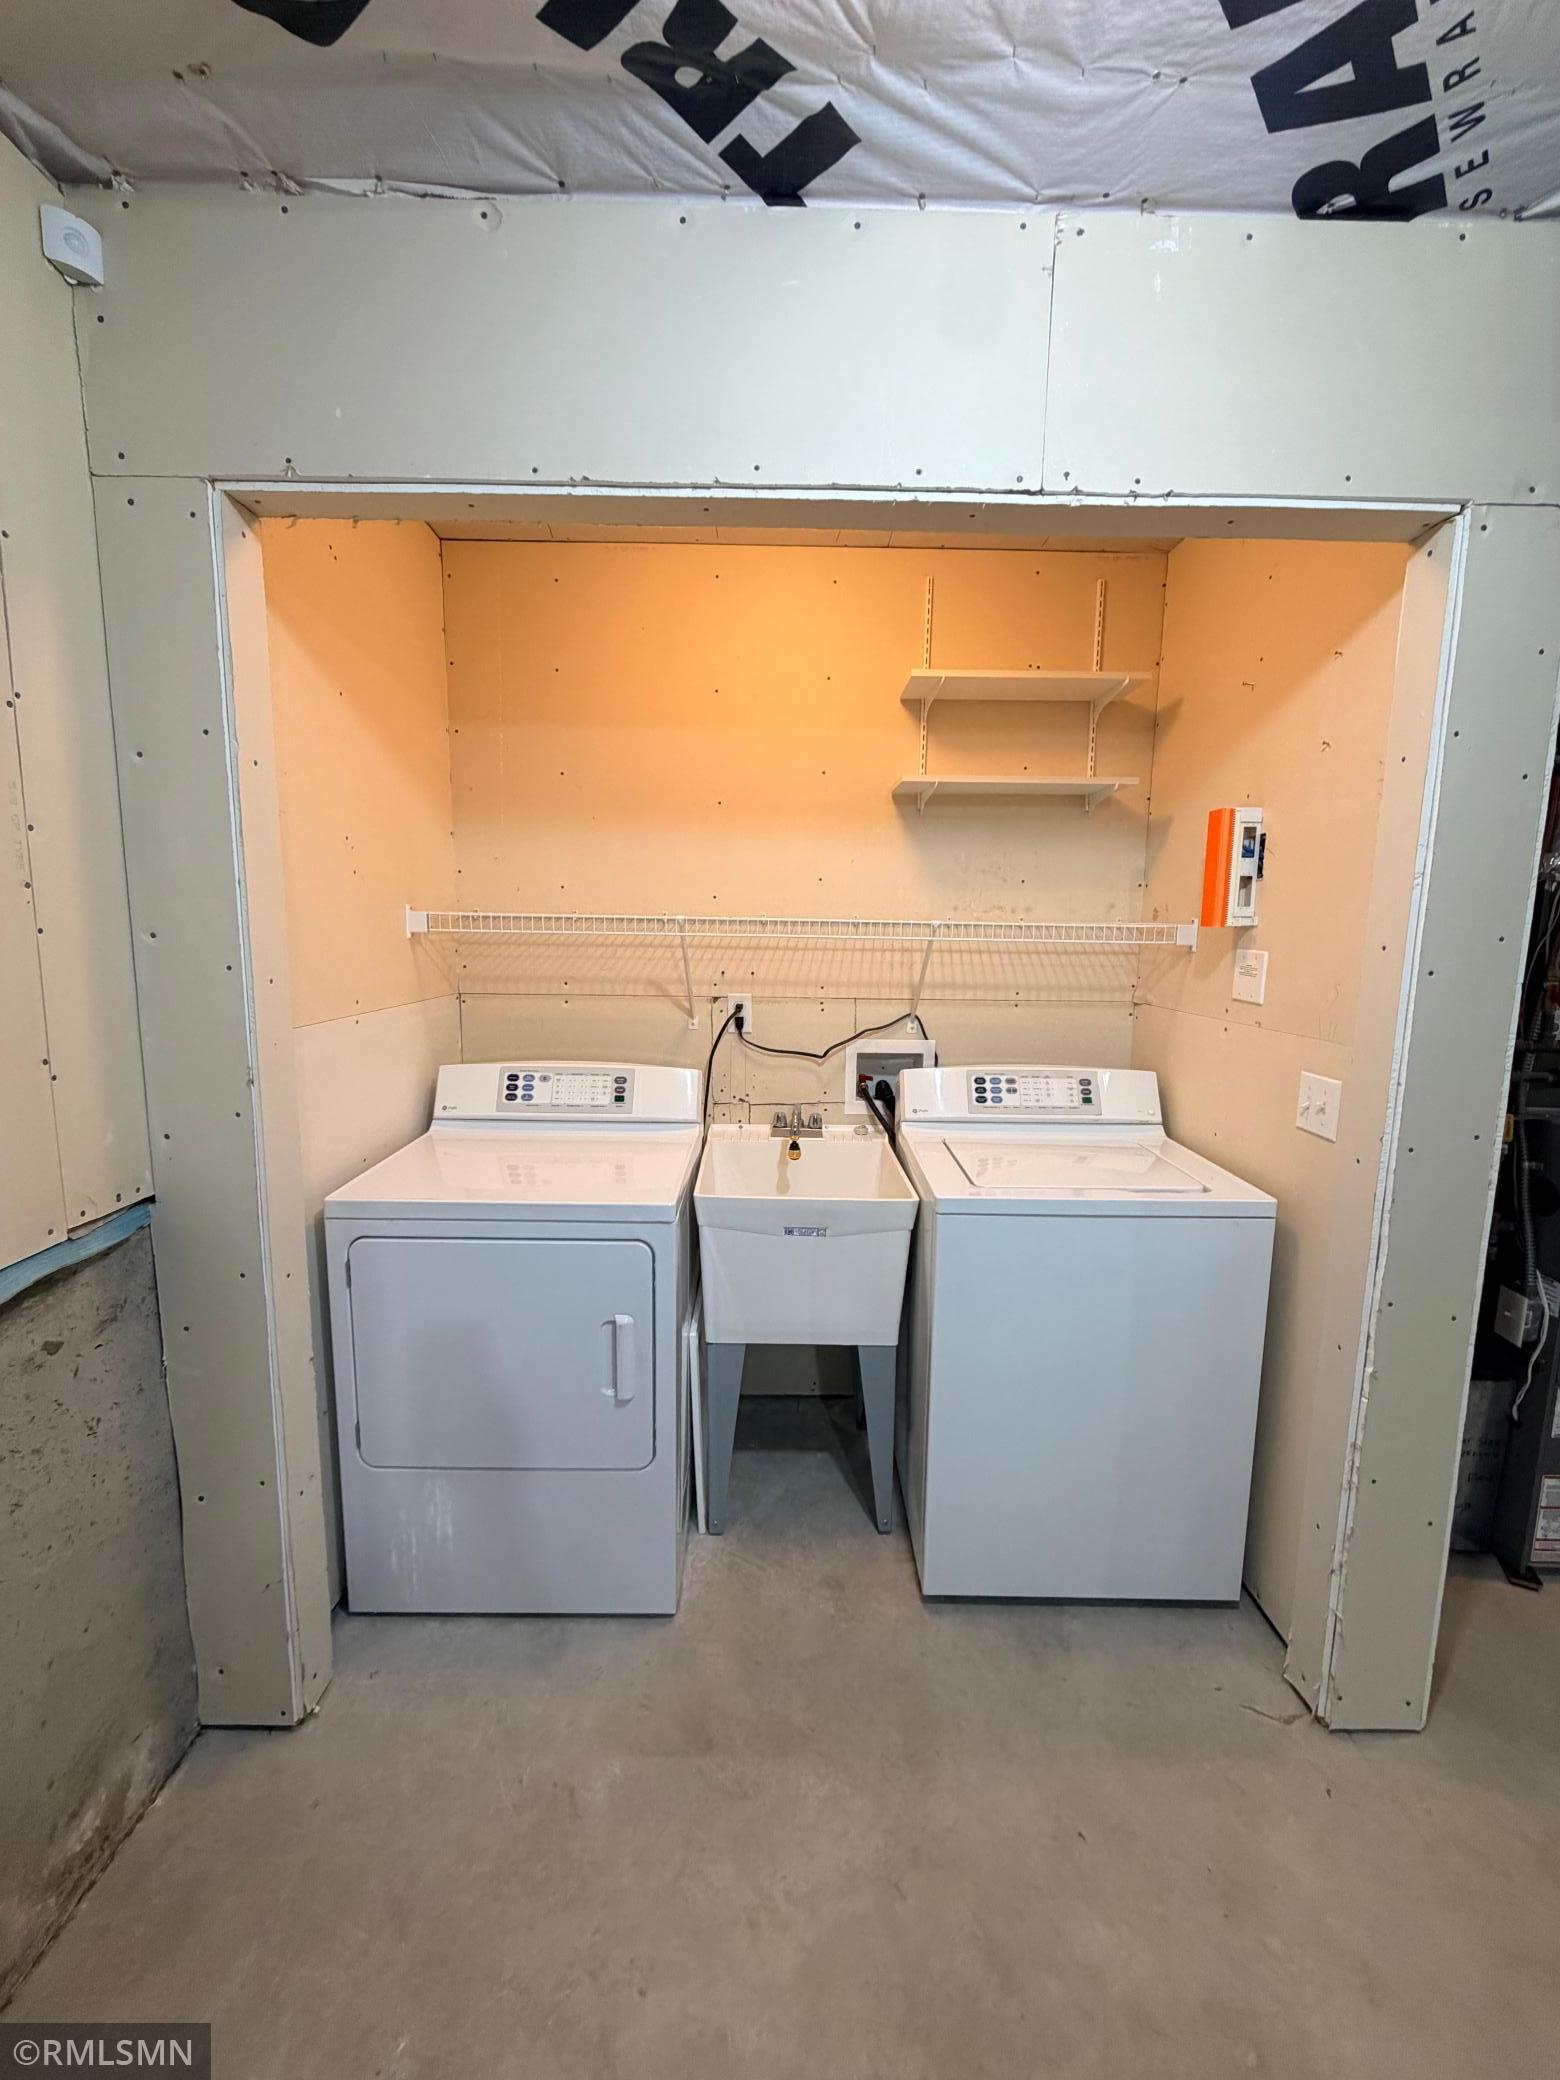
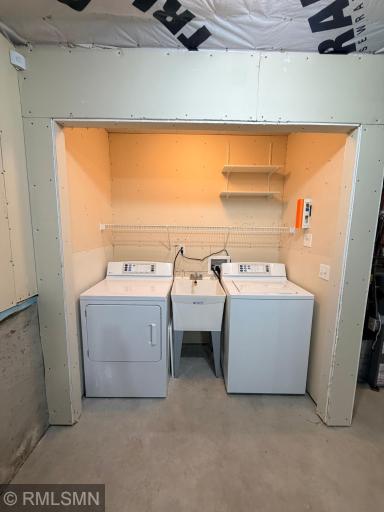
Dryer: 1
Microwave: 1
Range: 1
Refrigerator: 1
Washer: 1
Assessments
Assessment Balance: 0
Tax With Assessments: 3360
Assumable Loan
Not Assumable: 1
Basement
Unfinished: 1
Bath Description
Upper Level Full Bath: 1
Full Primary: 1
Private Primary: 1
Jetted Tub: 1
Building Information
Finished SqFt Above Ground: 1576
Construction Status
Previously Owned: 1
Existing Financing
Conventional: 1
Exterior
Brick/Stone: 1
Vinyl: 1
Foundation
Concrete Block: 1
Fuel
Natural Gas: 1
Heating
Forced Air: 1
Insurance Fee
Insurance Fee: 0
Lease Details
Land Leased: Not Applicable
Lock Box Type
Supra: 1
Miscellaneous Information
DP Resource: Yes
Homestead: Yes
Ownership
Fractional Ownership: No
Parking Characteristics
Garage Square Feet: 408
Public Survey Info
Range#: 21
Section#: 18
Township#: 31
Restriction/Covenants
Mandatory Owners Assoc: 1
Pets - Cats Allowed: 1
Pets - Dogs Allowed: 1
Pets - Number Limit: 1
Rental Restrictions May Apply: 1
Sellers Terms
Cash: 1
Conventional: 1
FHA: 1
VA: 1
Sewer
City Sewer/Connected: 1
Shared Rooms
Amusement/Party Room: 1
Club House: 1
Exercise Room: 1
Play Area: 1
Stories
Three Level Split: 1
Townhouse Characteristics
End Unit: 1
Multi-Level: 1
Water
City Water/Connected: 1
Location Tax and Other Information
House Number: 15392
Street Name: Farnham
Street Suffix: Avenue
Street Direction Suffix: N
Postal City: Hugo
County: Washington
State: MN
Zip Code: 55038
Complex/Dev/Subdivision: Waters Edge South Second Add
Property Features
Accessible: None
Air Conditioning: Central Air
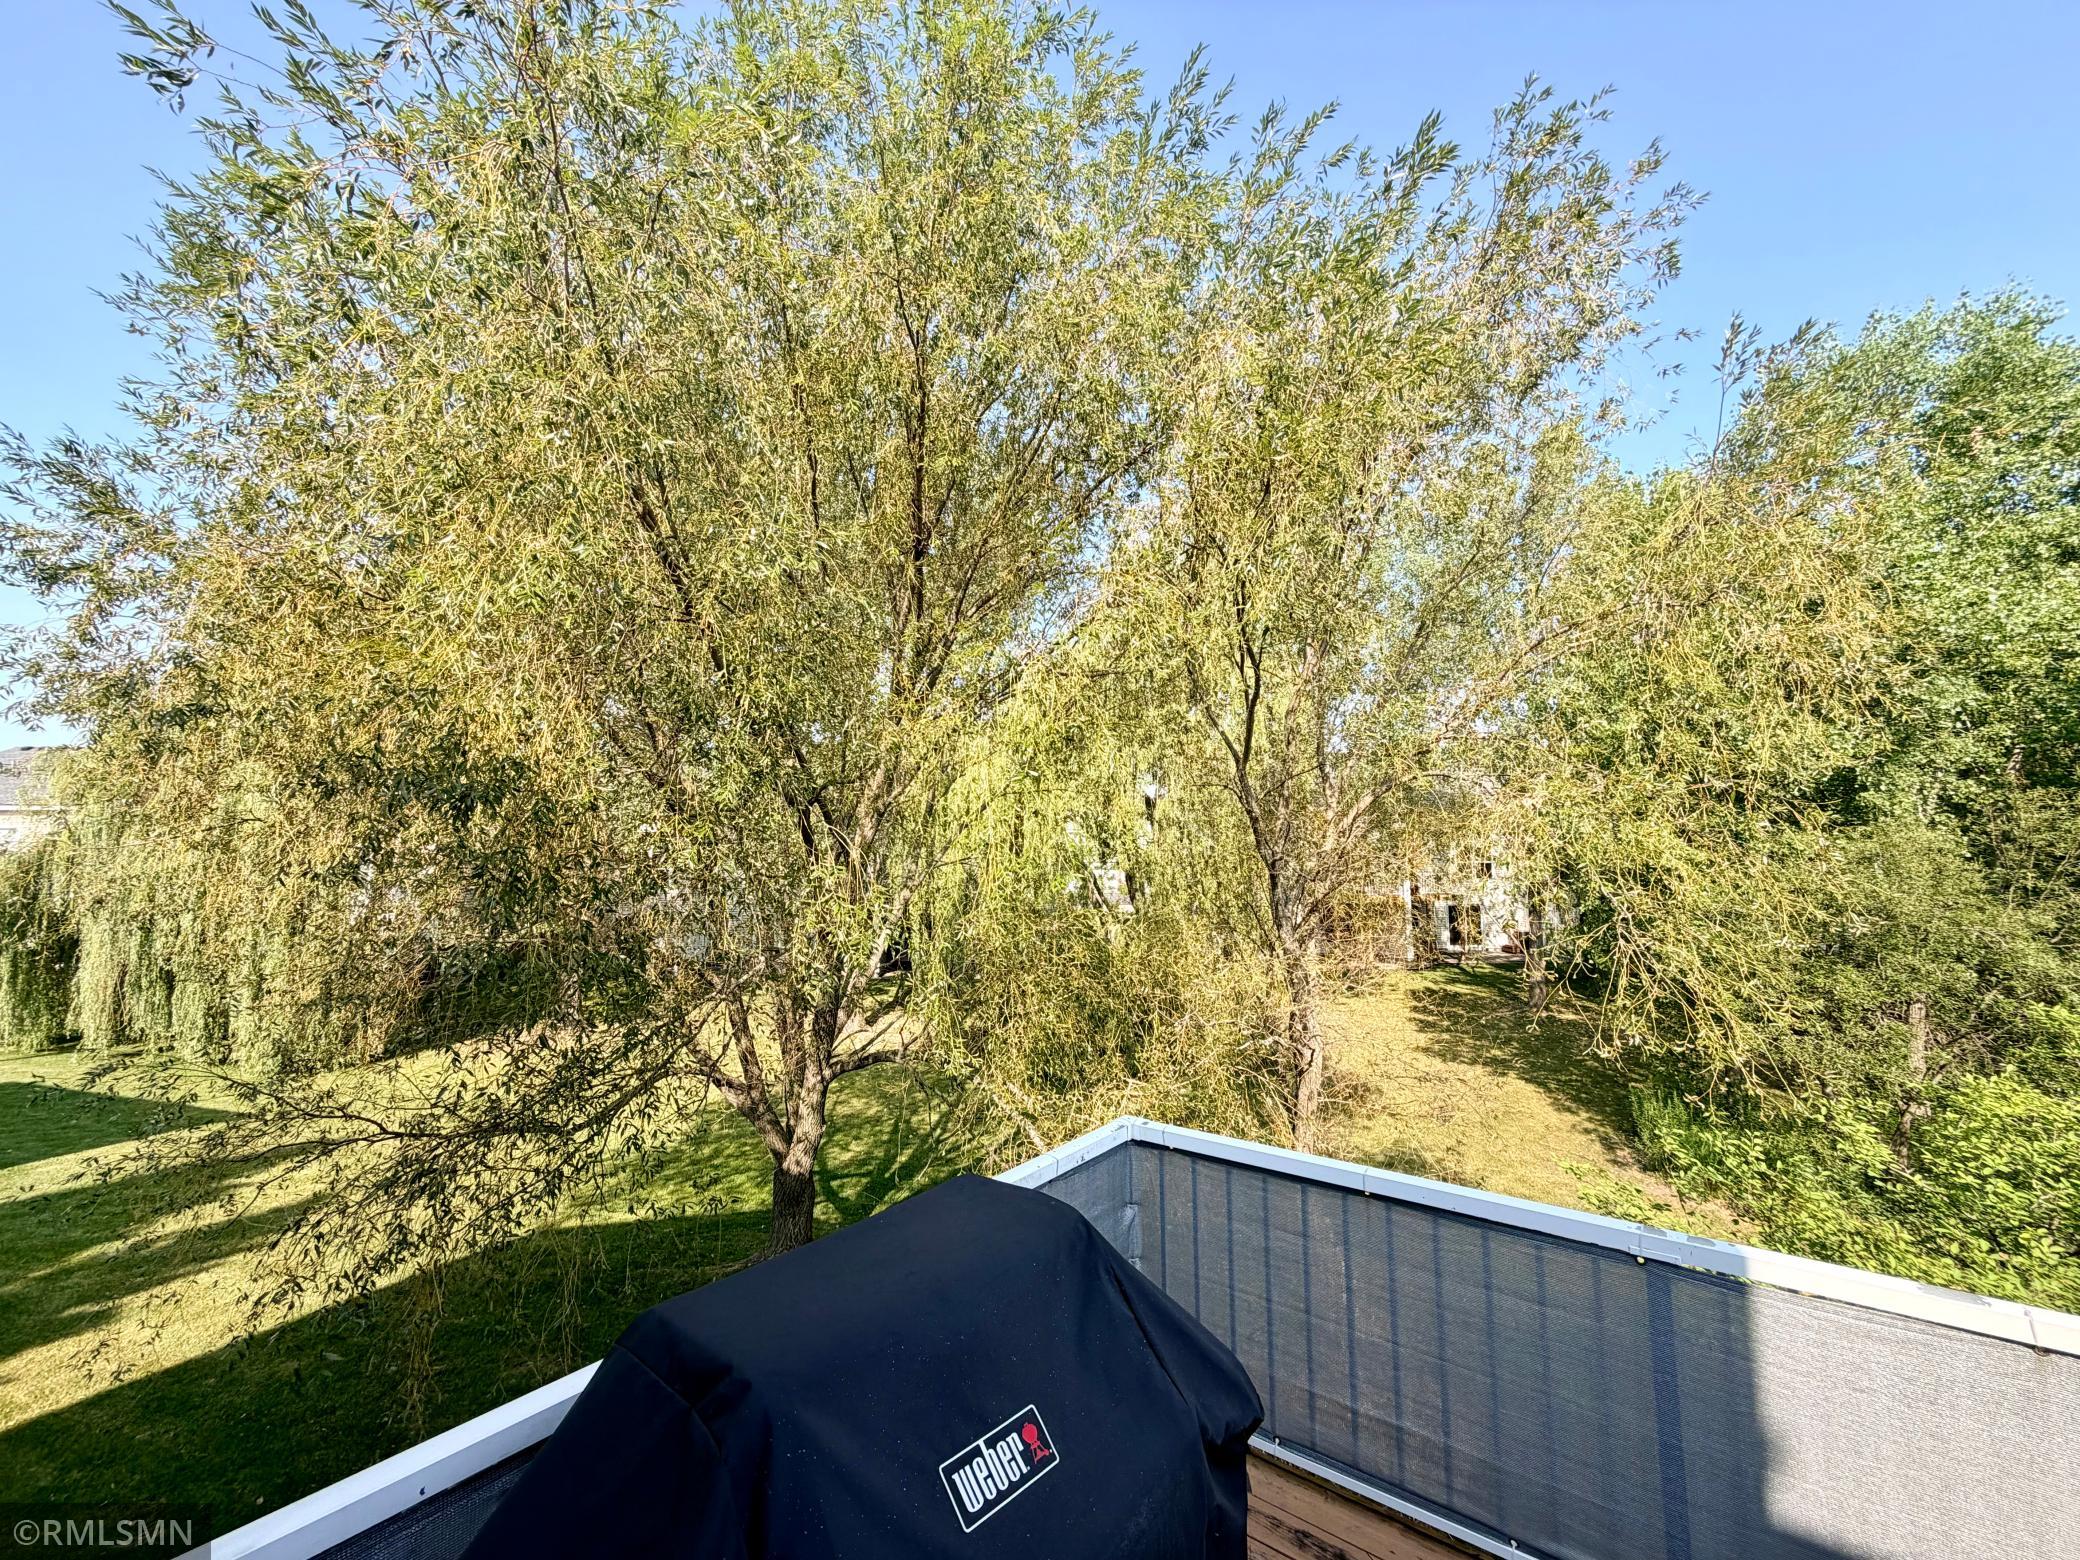
Amenities Unit: Cable; Deck; Hardwood Floors; In-Ground Sprinkler; Kitchen Center Island; Natural Woodwork; Patio; Vaulted Ceiling(s); Walk-In Closet
Appliances: Dishwasher; Disposal; Dryer; Microwave; Range; Refrigerator; Washer
Assumable Loan: Not Assumable
Basement: Unfinished
Bath Description: Upper Level Full Bath; Full Primary; Private Primary; Jetted Tub
Construction Status: Previously Owned
Existing Financing: Conventional
Exterior: Brick/Stone; Vinyl
Foundation: Concrete Block
Fuel: Natural Gas
Heating: Forced Air
Lock Box Type: Supra
Sellers Terms: Cash; Conventional; FHA; VA
Sewer: City Sewer/Connected
Shared Rooms: Amusement/Party Room; Club House; Exercise Room; Play Area
Stories: Three Level Split
Townhouse Characteristics: End Unit; Multi-Level
Water: City Water/Connected
 Waters Edge Manor Homes Bylaws.pdf
Listing Office: Classic Lake Realty Inc
Last Updated: September - 01 - 2026
The data relating to real estate for sale on this web site comes in part from the Broker Reciprocity SM Program of the Regional Multiple Listing Service of Minnesota, Inc. The information provided is deemed reliable but not guaranteed. Properties subject to prior sale, change or withdrawal. ©2026 Regional Multiple Listing Service of Minnesota, Inc All rights reserved.