$335,000
Anoka, MN 55303
MLS# 7124052
Status: Coming Soon
3 beds | 2 baths | 1729 sqft
1 / 43
Open House (09/05/2026 - 1:00 pm - 3:00 pm)
Property Description
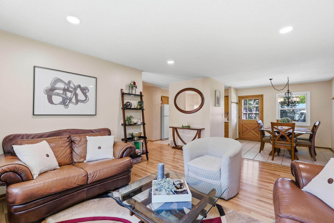
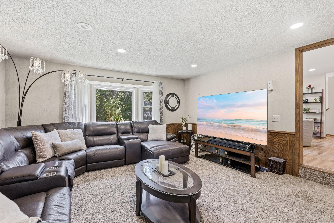
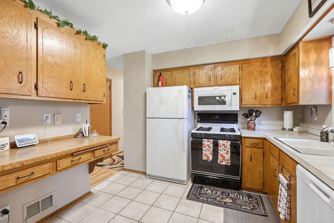
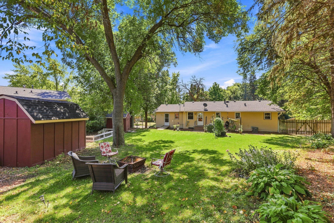
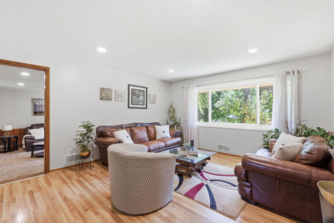
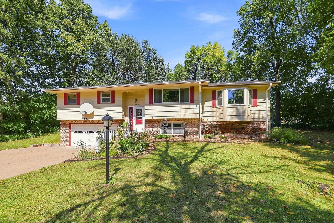
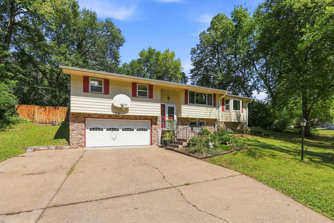
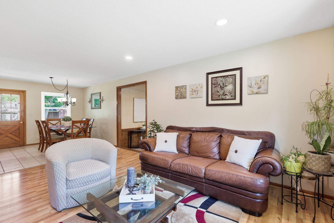
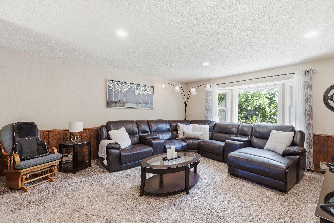
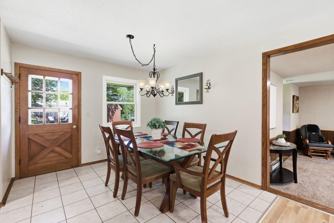
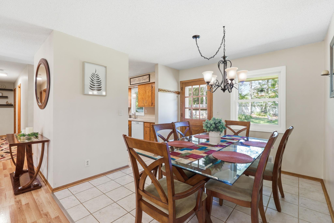
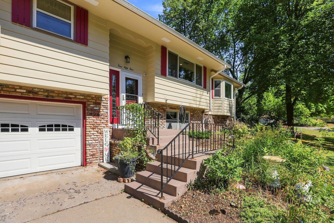
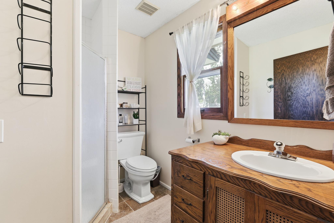
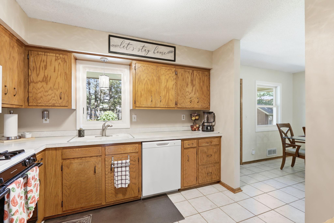
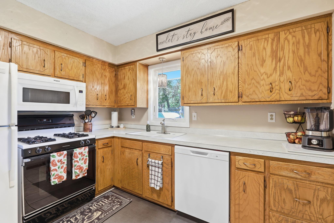
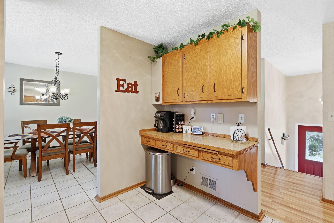
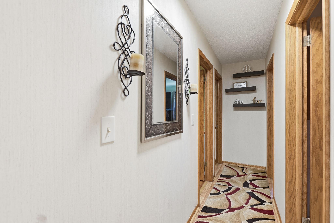
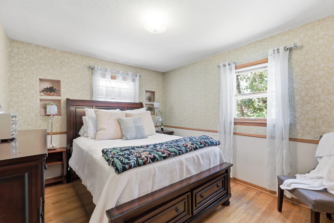
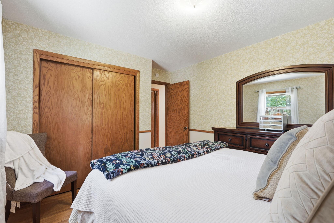
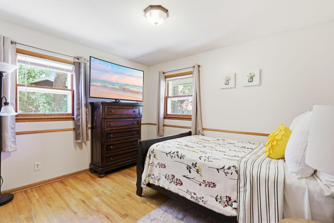
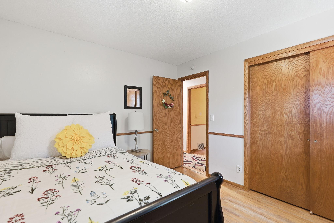
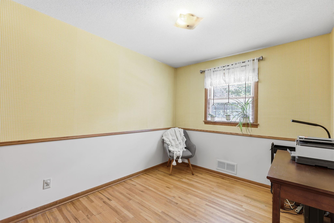
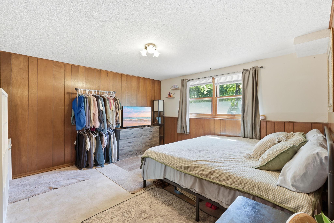
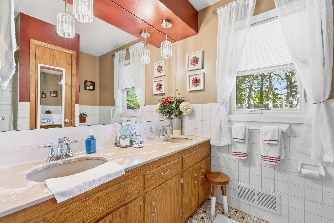
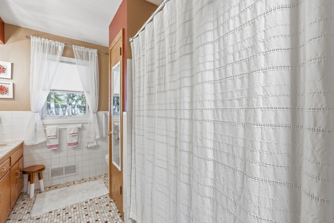
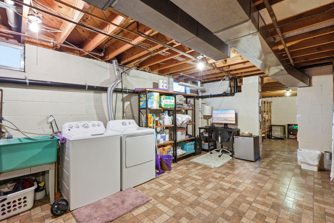
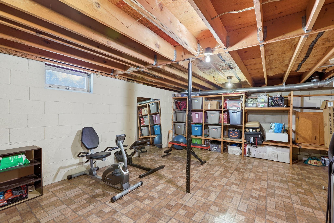
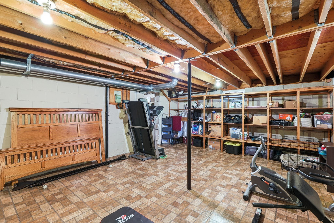
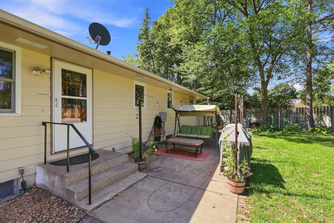
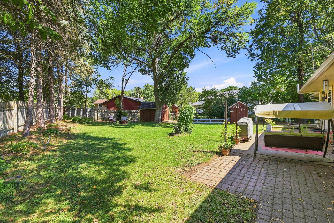
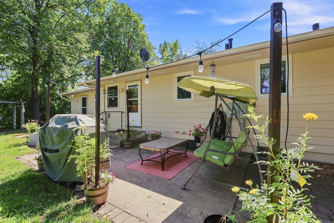
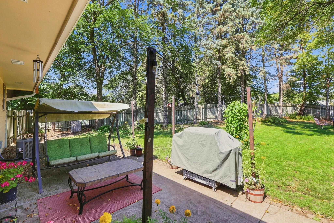
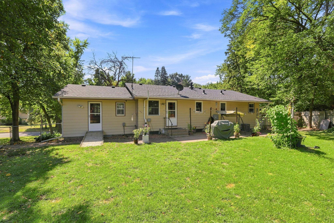
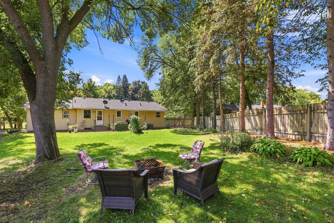
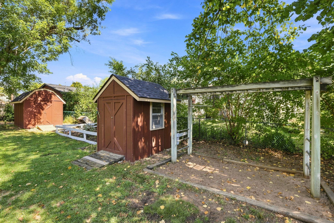
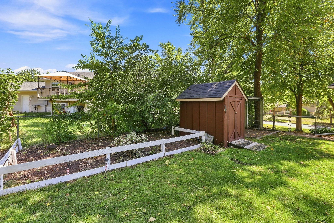
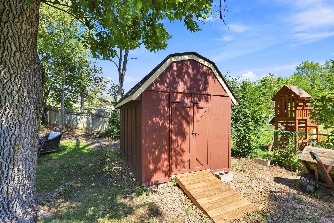
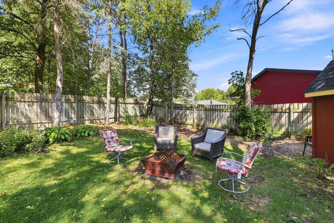
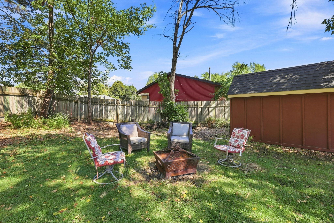
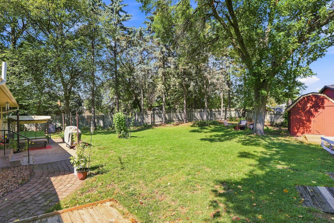
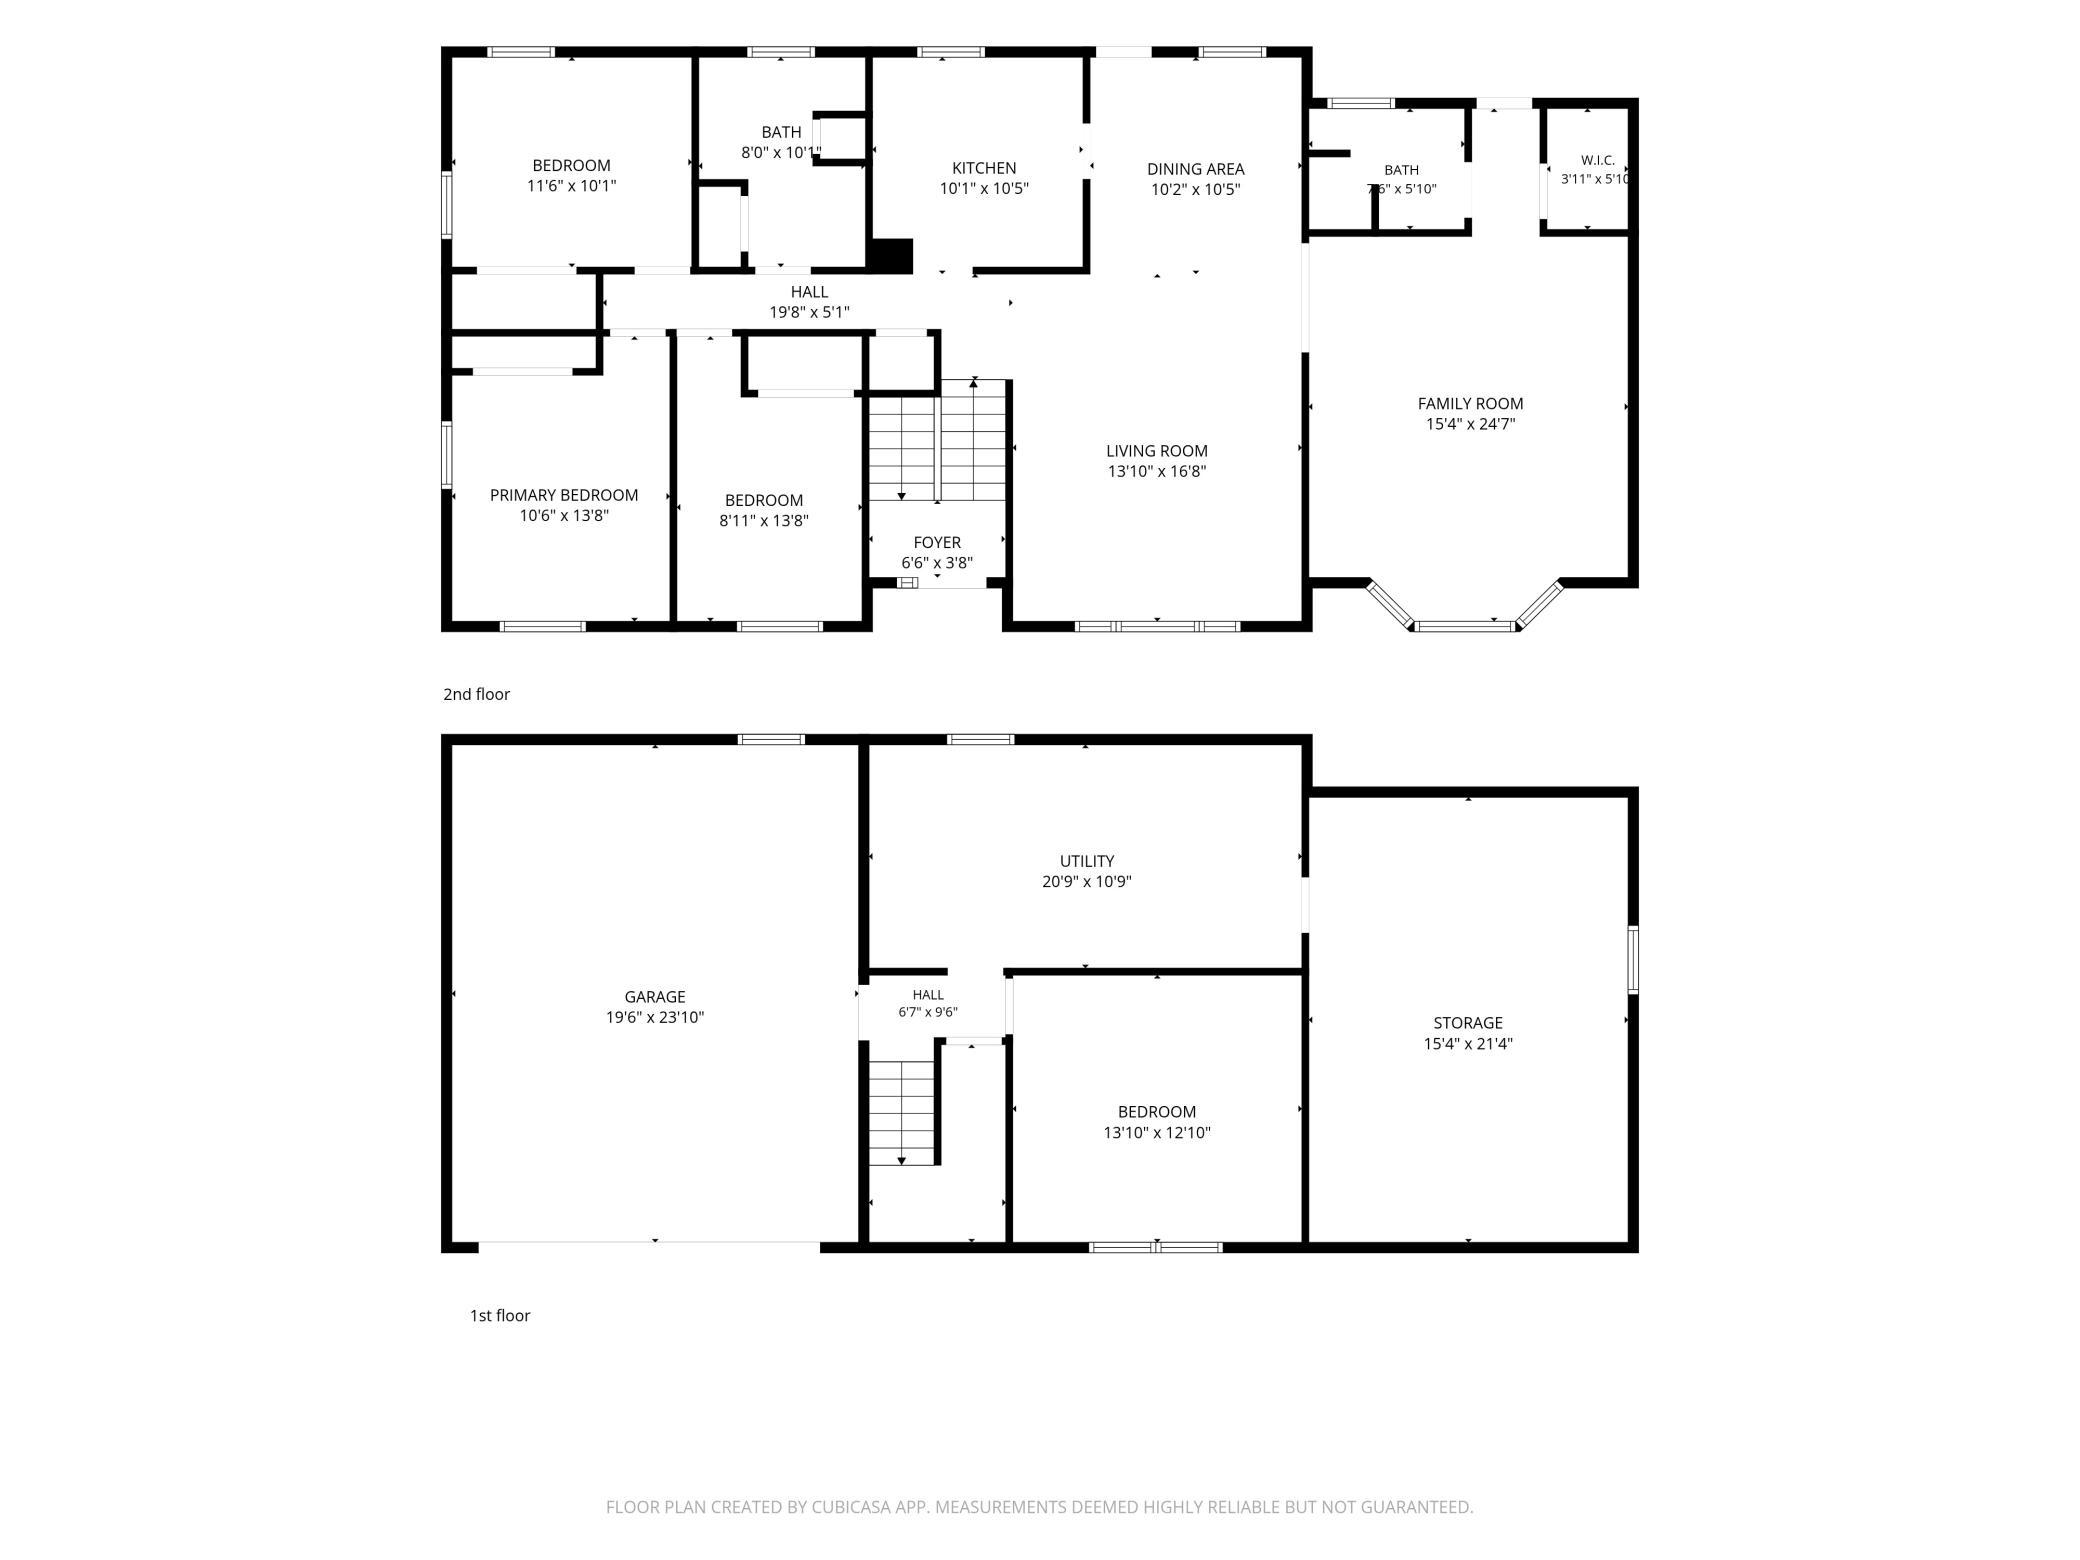
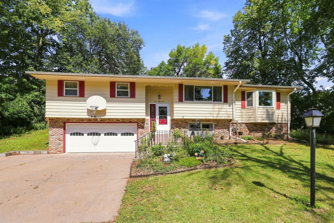
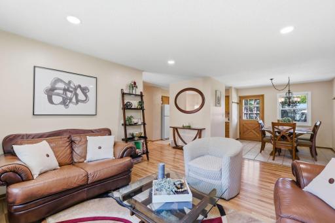
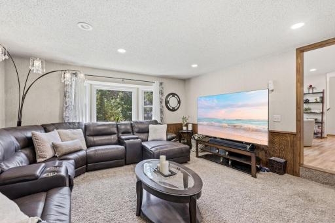
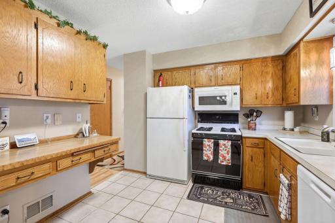
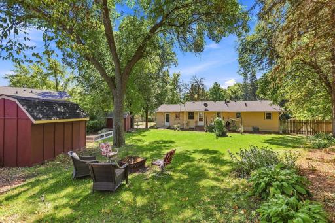
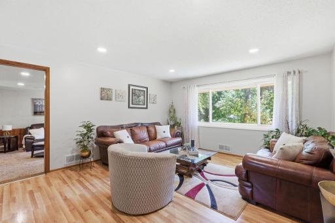
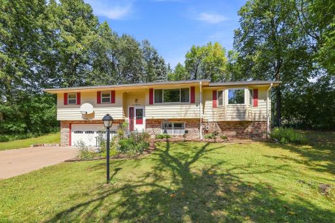
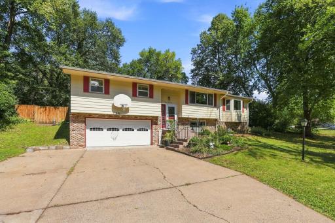
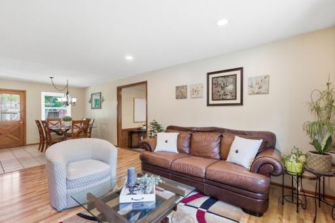
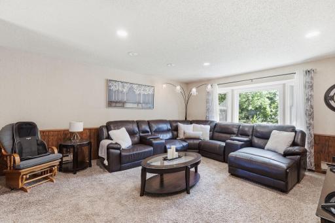
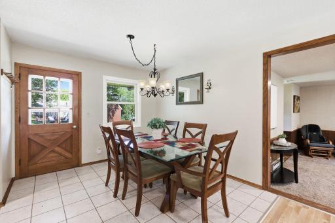
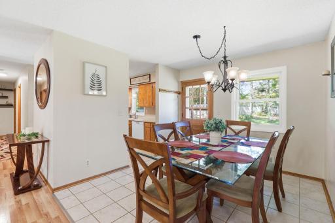
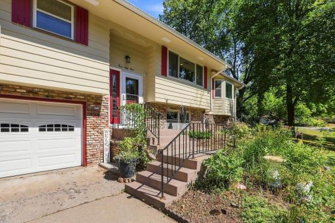
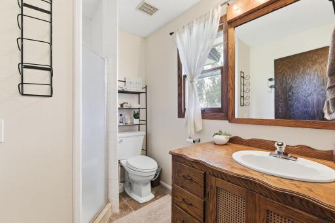
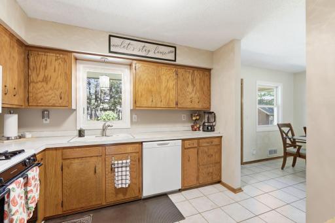
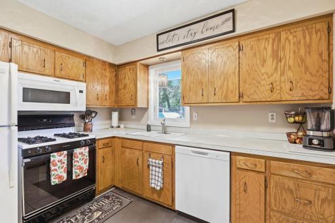
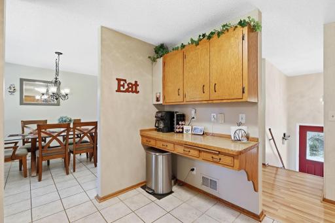
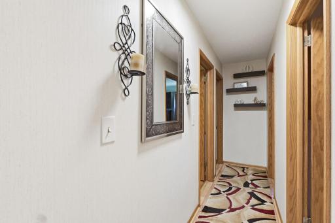
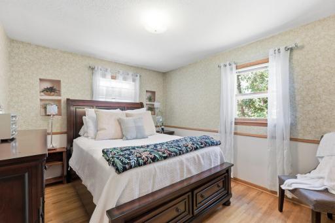
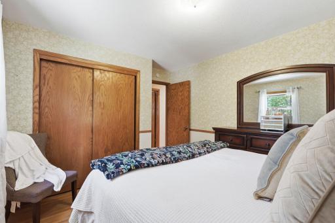
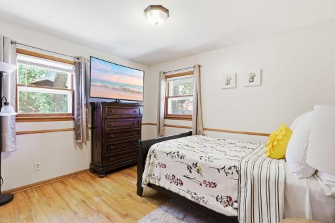
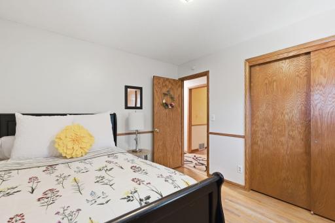
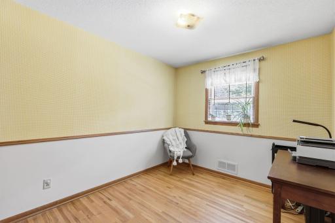
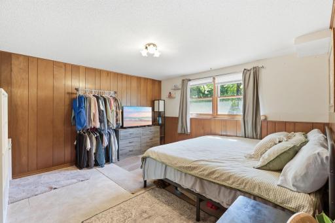
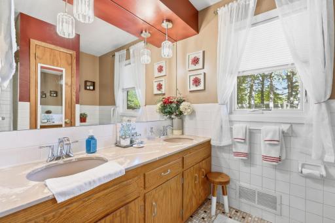
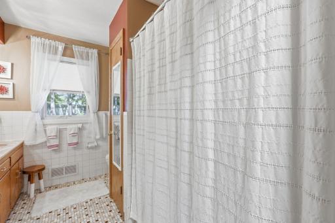
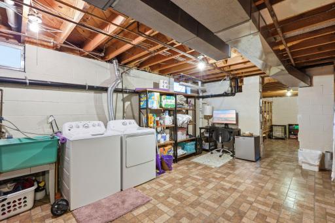
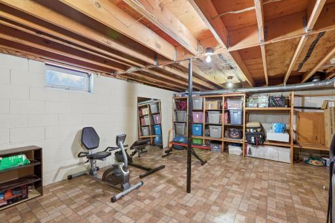
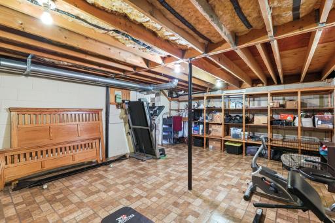
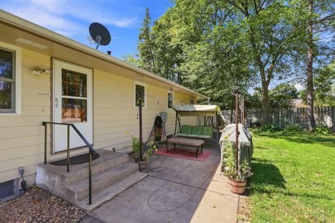
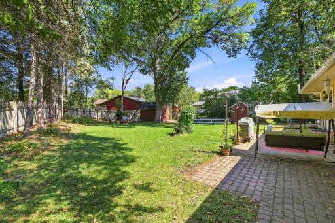
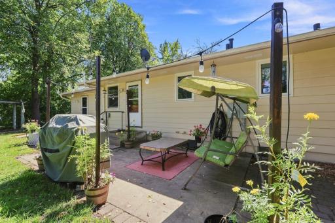
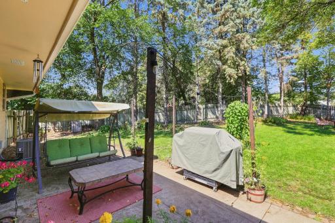
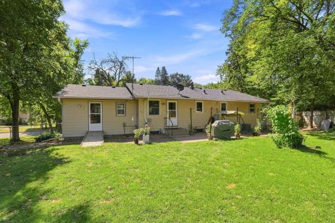
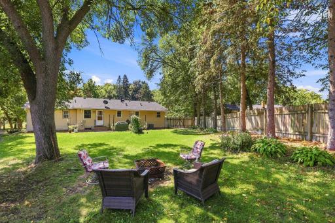
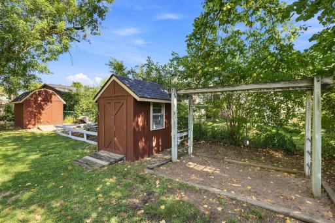
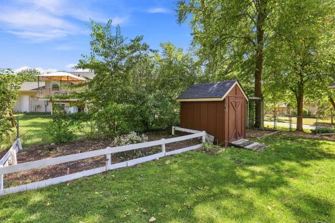
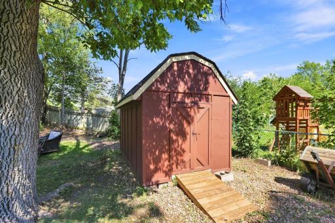
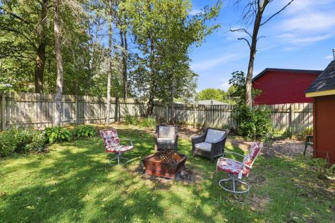
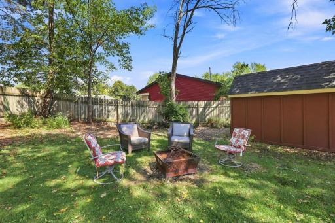
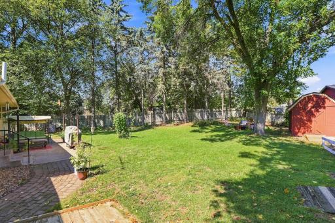
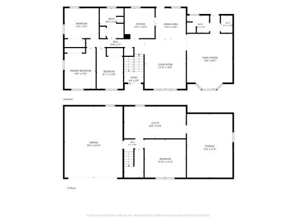
Welcome to this spacious and meticulously maintained split-entry home in a prime Anoka location! The main level boasts an incredible, expansive layout featuring a large living room, a separate dining area, a bright kitchen, and a huge main-floor family room—giving you endless space to relax and entertain. You will also find 3 spacious bedrooms all on this same level, along with both bathrooms (a full bath featuring a double-sink vanity, tile flooring, and dual linen closets, plus a convenient 3/4 bath). Fresh vinyl flooring, updated recessed lighting (2022), and 6 new main-level windows brighten every corner.Downstairs, enjoy a large finished bonus room—plus over 550+ sq ft of unfinished basement space offeringtons of storage and the perfect opportunity to build instant equity by customizing your dream space!Major mechanical updates provide complete peace of mind: new furnace, new A/C (2025), new water heater, new dishwasher, updated electrical box, and newer roofing/gutters. Step outside to a backyard paradise featuring a fully fenced yard for total privacy, a large paver patio with ramp access for effortless outdoor entertaining, an irrigation system, and two storage sheds. Complete with a 2-car garage, concrete driveway, and ideal proximity to the river, shopping, and parks, this home is a must-see!
Details
Maps
Contract Information
Owner is an Agent?: No
Auction?: No
Status: Coming Soon
Contingency: None
Current Price: $335,000
Original List Price: 335000
ListPrice: 335000
List Date: 2026-09-01
Office/Member Info
Association: SPAAR
General Property Information
Common Wall: No
Lot Measurement: Acres
Manufactured Home?: No
Multiple PIDs?: No
New Development: No
Number of Fireplaces: 0
Waterfront YN: No
Year Built: 1967
Yearly/Seasonal: Yearly
Zoning: Residential-Multi-Family
Lot Dimensions: 150x159x41x136
Acres: 0.33
Bath Three Quarters: 1
Bath Half: 0
Bath Quarter: 0
Main Floor Total SqFt: 1548
Above Grd Total SqFt: 1548
Below Grd Total SqFt: 181
Total SqFt: 1729
Total Finished Sqft: 1729.00
FireplaceYN: No
Foundation Size: 1548
Style: (SF) Single Family
Garage Stalls: 2
Association Fee: 0
Assessment Pending: Yes
Bedrooms: 3
Baths Total: 2
Bath Full: 1
Location, Tax and Other Information
AssocFeeYN: No
Legal Description: RIVER TERRACE ADDITION LOT 8 BLK 2 RIVER TERRACE ADD-SUBJ TO 10 FT UTIL EASE ALONG REAR LINE-
Listing City: Anoka
Map Page: 49
Municipality: Anoka
School District: Anoka-Hennepin
School District Phone: 763-506-1000
Property ID Number: 023125410045
Tax Year: 2026
Tax Amount: 3534
In Foreclosure?: No
Potential Short Sale?: No
Lender Owned?: No
Directions & Remarks
Public Remarks: Welcome to this spacious and meticulously maintained split-entry home in a prime Anoka location! The main level boasts an incredible, expansive layout featuring a large living room, a separate dining area, a bright kitchen, and a huge main-floor family room—giving you endless space to relax and entertain. You will also find 3 spacious bedrooms all on this same level, along with both bathrooms (a full bath featuring a double-sink vanity, tile flooring, and dual linen closets, plus a convenient 3/4 bath). Fresh vinyl flooring, updated recessed lighting (2022), and 6 new main-level windows brighten every corner.Downstairs, enjoy a large finished bonus room—plus over 550+ sq ft of unfinished basement space offeringtons of storage and the perfect opportunity to build instant equity by customizing your dream space!Major mechanical updates provide complete peace of mind: new furnace, new A/C (2025), new water heater, new dishwasher, updated electrical box, and newer roofing/gutters. Step outside to a backyard paradise featuring a fully fenced yard for total privacy, a large paver patio with ramp access for effortless outdoor entertaining, an irrigation system, and two storage sheds. Complete with a 2-car garage, concrete driveway, and ideal proximity to the river, shopping, and parks, this home is a must-see!
Directions: Main St, W., to Fairoak, Left to Yoho to home
Accessible
Wheelchair Ramp: 1
Air Conditioning
Central Air: 1
Amenities Unit
In-Ground Sprinkler: 1
Main Floor Primary Bedroom: 1
Patio: 1
Tile Floors: 1
Washer/Dryer Hookup: 1
Appliances
Dishwasher: 1
Dryer: 1
Microwave: 1
Range: 1
Refrigerator: 1
Washer: 1
Assessments
Assessment Balance: 24
Tax With Assessments: 3558
Basement
Partially Finished: 1
Storage Space: 1
Bath Description
Double Sink: 1
Main Floor 3/4 Bath: 1
Main Floor Full Bath: 1
Building Information
Finished SqFt Above Ground: 1548
Finished SqFt Below Ground: 181
Construction Status
Previously Owned: 1
Dining Room Description
Living/Dining Room: 1
Exterior
Brick/Stone: 1
Family Room Characteristics
2 or More: 1
Family Room: 1
Great Room: 1
Main Level: 1
Fencing
Full: 1
Privacy: 1
Other: 1
Foundation
Concrete Block: 1
Fuel
Natural Gas: 1
Green Indoor Air Quality
Active Radon Mitigation System: 1
Heating
Forced Air: 1
Insurance Fee
Insurance Fee: 0
Laundry
In Basement: 1
Lease Details
Land Leased: Not Applicable
Miscellaneous Information
Homestead: Yes
Ownership
Fractional Ownership: No
Parking Characteristics
Garage Door Opener: 1
Patio, Porch and Deck Features
Patio: 1
Roof
Age 8 Years or Less: 1
Asphalt Shingles: 1
Sellers Terms
Cash: 1
Conventional: 1
FHA: 1
VA: 1
Sewer
City Sewer/Connected: 1
Special Search
3 BR on One Level: 1
Main Floor Bedroom: 1
Main Floor Primary: 1
Stories
Bi-Level: 1
Water
City Water/Connected: 1
Location Tax and Other Information
House Number: 154
Street Name: Yoho
Street Suffix: Drive
Postal City: Anoka
County: Anoka
State: MN
Zip Code: 55303
Property Features
Accessible: Wheelchair Ramp
Air Conditioning: Central Air
Amenities Unit: In-Ground Sprinkler; Main Floor Primary Bedroom; Patio; Tile Floors; Washer/Dryer Hookup
Appliances: Dishwasher; Dryer; Microwave; Range; Refrigerator; Washer
Basement: Partially Finished; Storage Space
Bath Description: Double Sink; Main Floor 3/4 Bath; Main Floor Full Bath
Construction Status: Previously Owned
Dining Room Description: Living/Dining Room
Exterior: Brick/Stone
Family Room Characteristics: 2 or More; Family Room; Great Room; Main Level
Fencing: Full; Privacy; Other
Foundation: Concrete Block
Fuel: Natural Gas
Green Indoor Air Quality: Active Radon Mitigation System
Heating: Forced Air
Laundry: In Basement
Parking Characteristics: Garage Door Opener
Roof: Age 8 Years or Less; Asphalt Shingles
Sellers Terms: Cash; Conventional; FHA; VA
Sewer: City Sewer/Connected
Special Search: 3 BR on One Level; Main Floor Bedroom; Main Floor Primary
Stories: Bi-Level
Water: City Water/Connected
Room Information
| Room Name | Dimensions | Level |
| Den | 13x13 | Lower |
| Dining Room | 11x10 | Upper |
| Family Room | 16x17 | Upper |
| First (1st) Bedroom | 12x11 | Upper |
| Kitchen | 11x10 | Upper |
| Living Room | 17x14 | Upper |
| Second (2nd) Bedroom | 12x10 | Upper |
| Third (3rd) Bedroom | 11x9 | Upper |

Listing Office: Keller Williams Premier Realty
Last Updated: September - 02 - 2026
The data relating to real estate for sale on this web site comes in part from the Broker Reciprocity SM Program of the Regional Multiple Listing Service of Minnesota, Inc. The information provided is deemed reliable but not guaranteed. Properties subject to prior sale, change or withdrawal. ©2026 Regional Multiple Listing Service of Minnesota, Inc All rights reserved.