$439,500
Sauk Rapids, MN 56379
MLS# 7083239
3 beds | 2 baths | 1944 sqft
1 / 58
Property Description
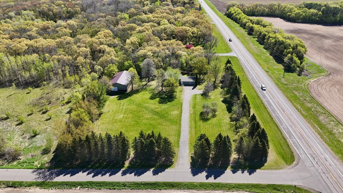
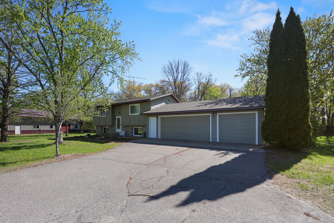
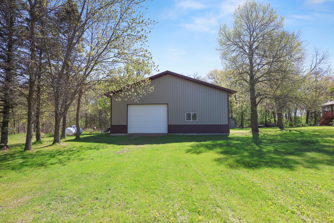
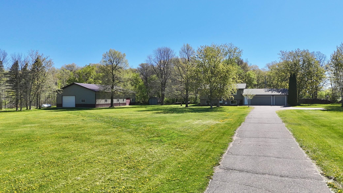
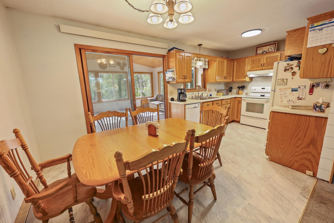
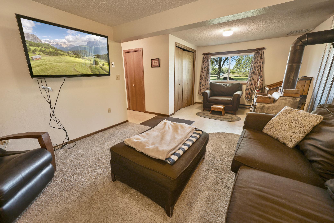
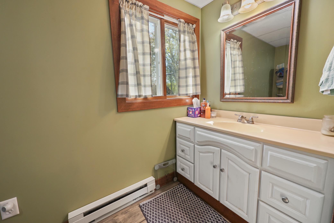
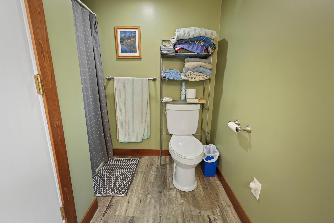
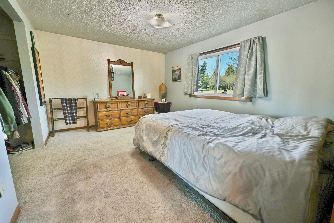
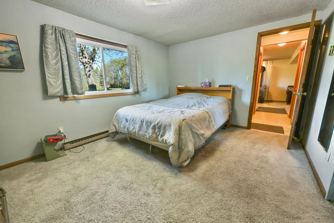
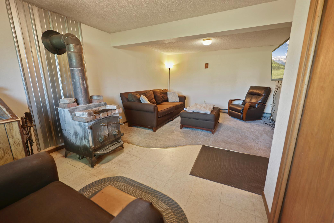
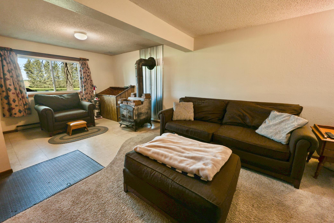
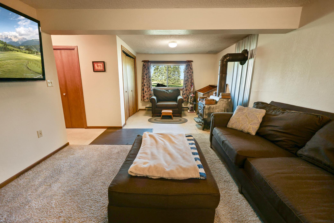
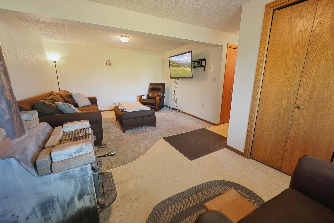
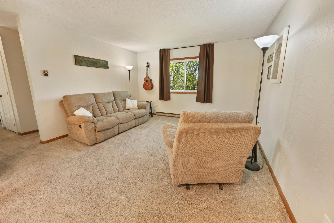
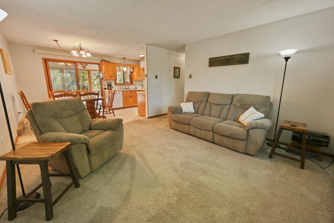
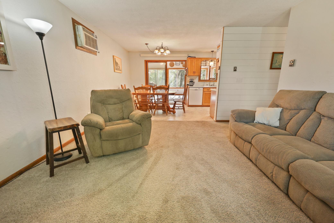
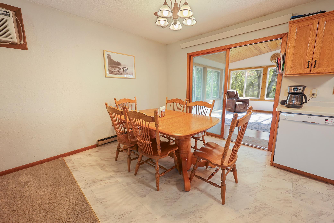
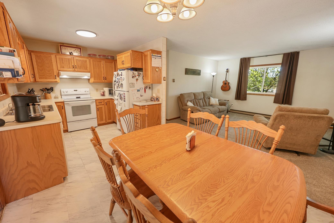
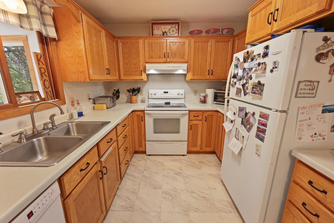
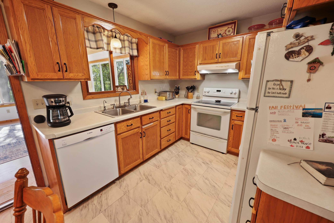
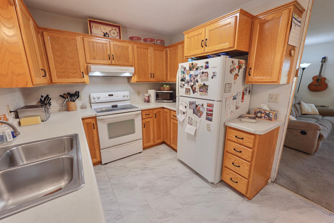
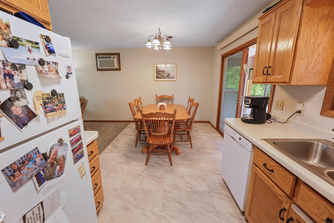
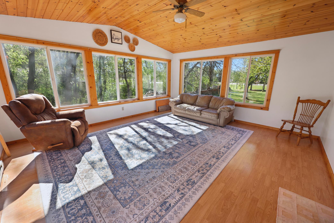
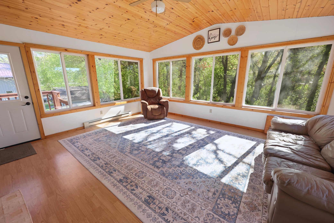
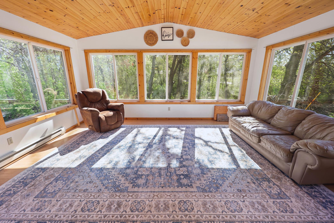
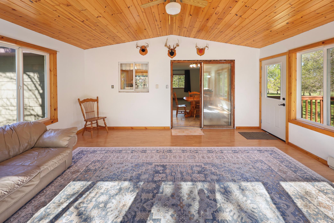
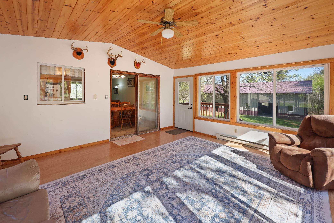
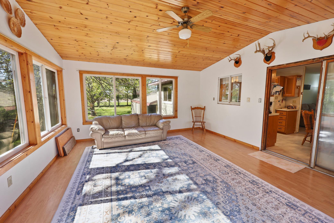
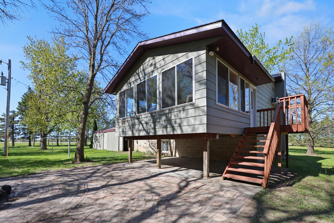
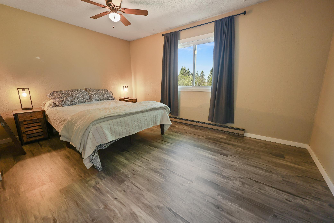
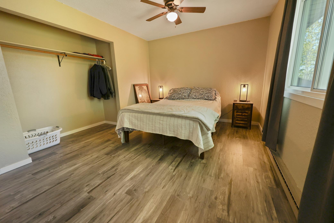
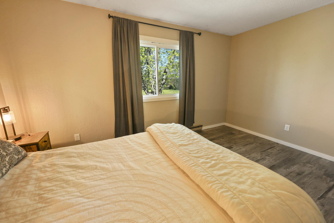
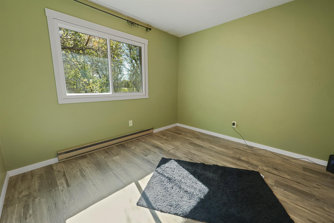
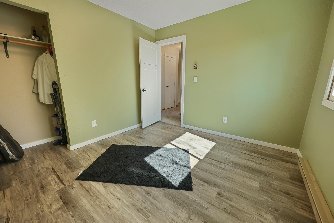
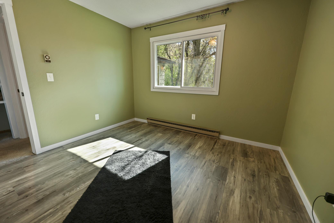
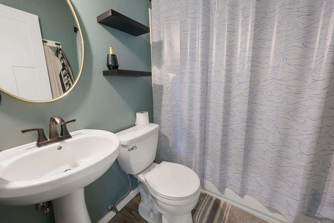
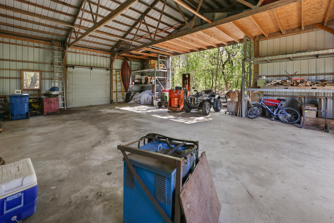
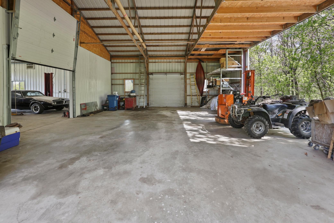
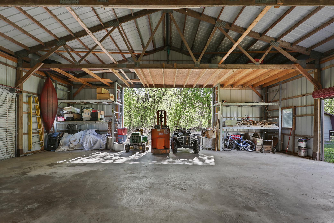
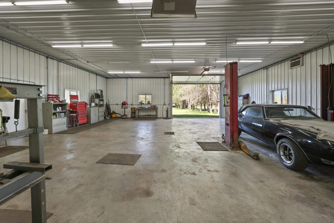
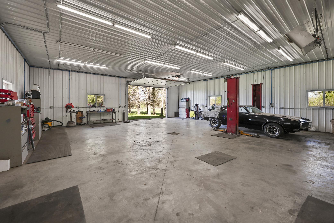
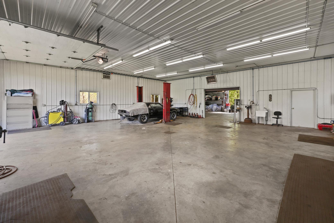
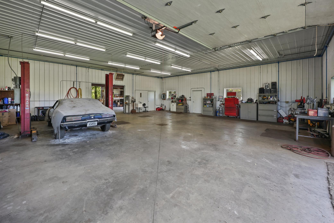
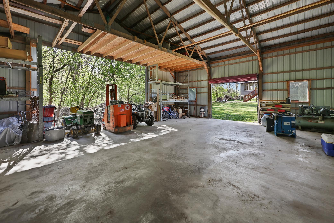
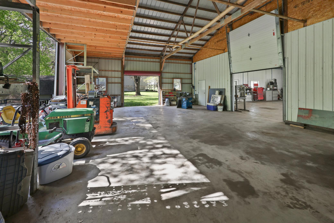
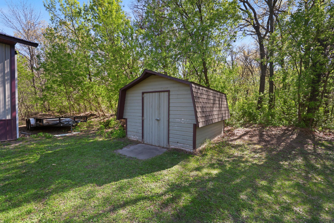
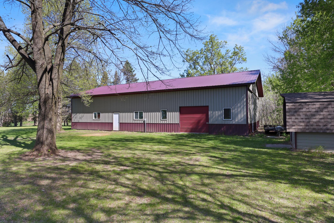
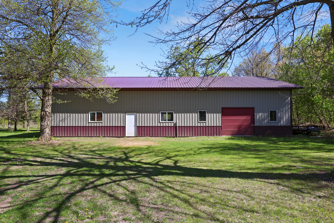
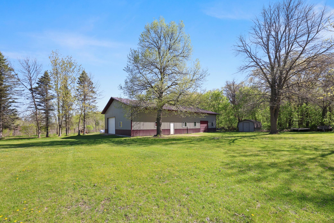
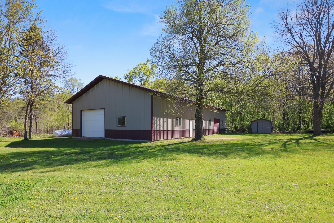
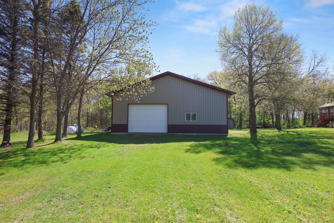
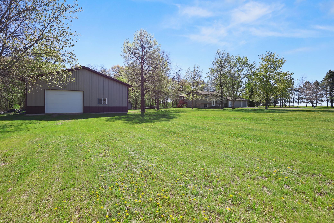
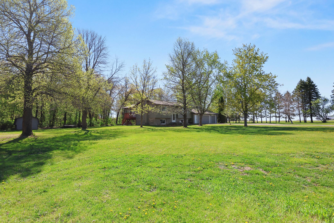
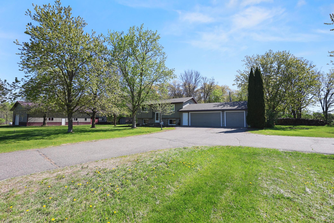
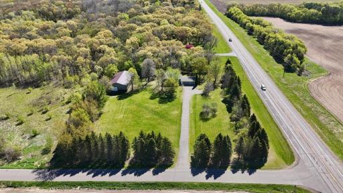
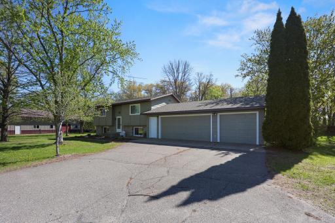
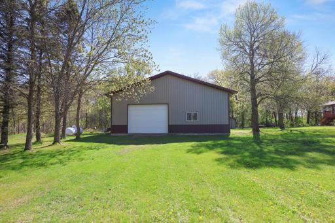
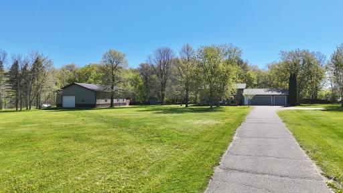
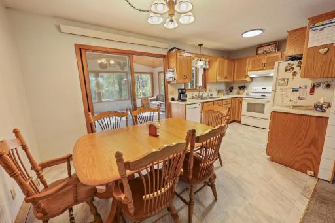
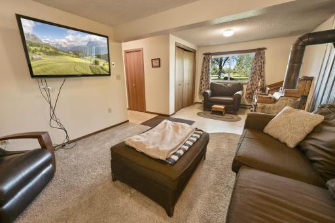
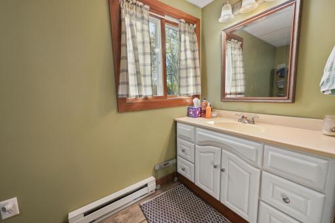
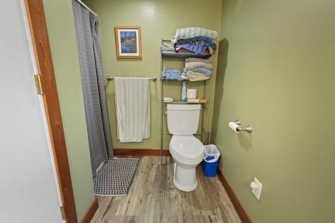
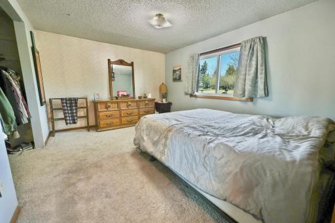
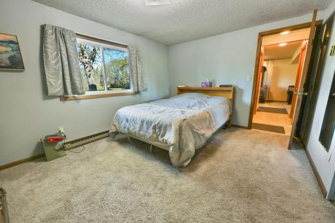
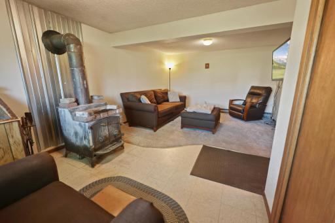
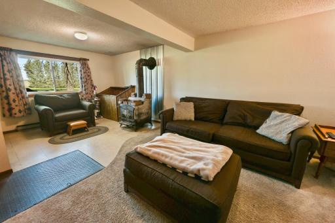
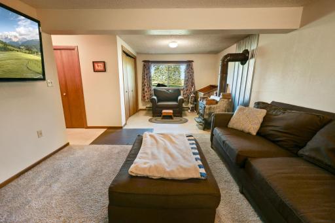
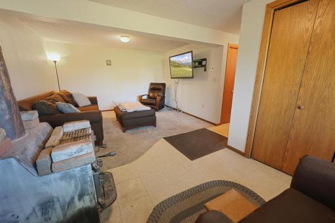
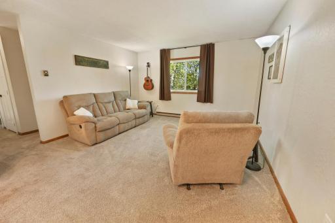
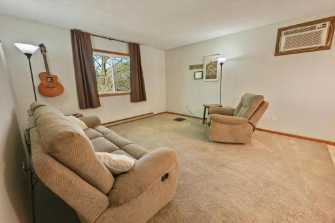
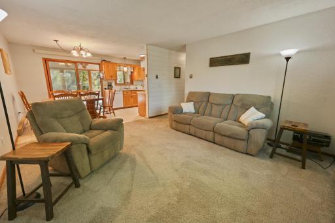
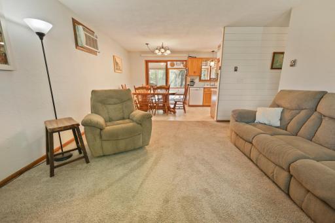
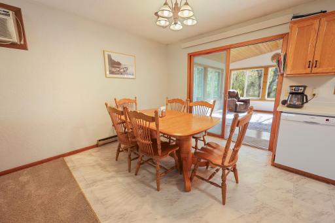
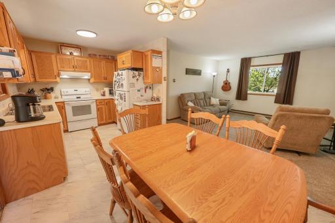
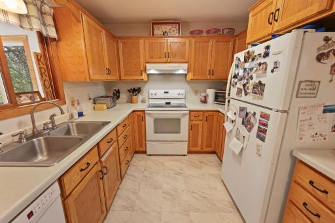
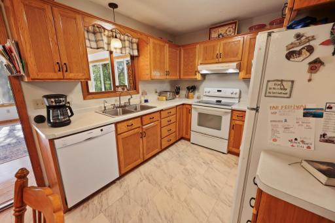
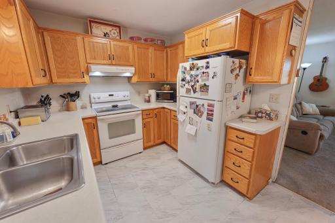
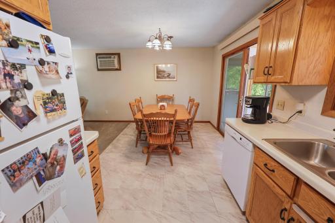
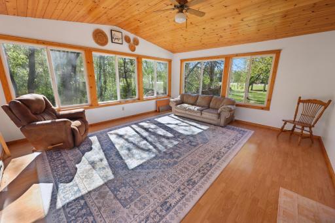
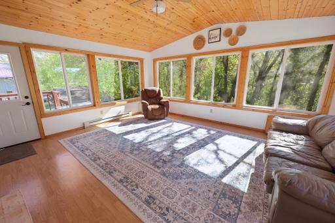
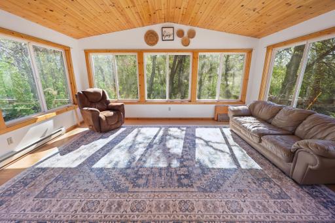
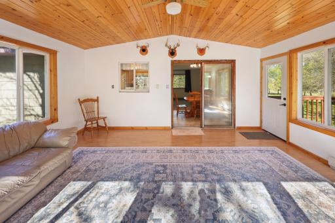
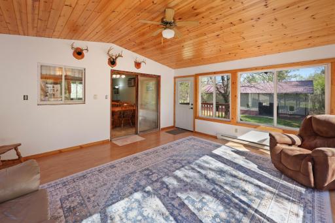
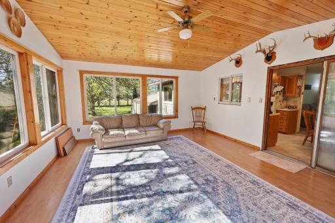
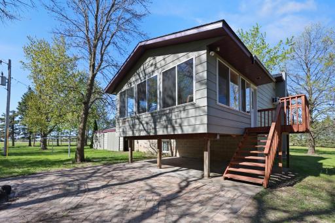
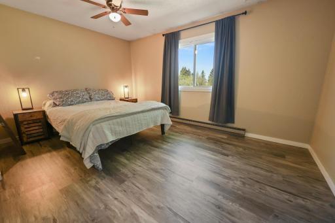
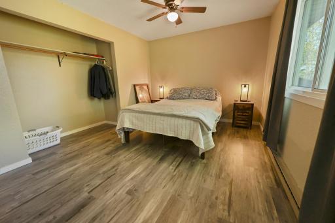
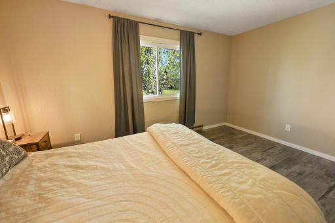
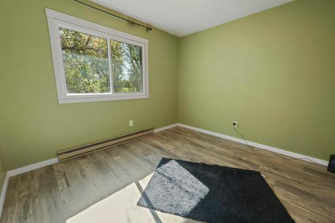
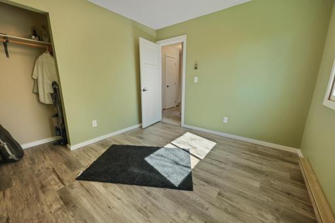
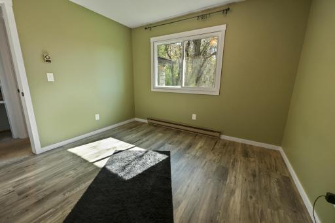
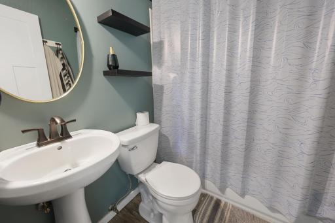
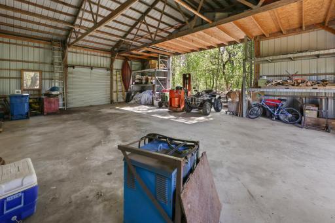
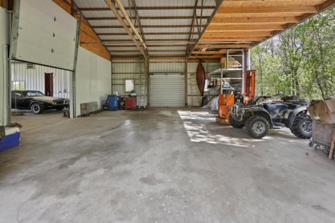
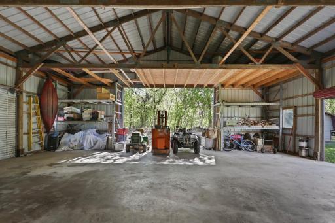
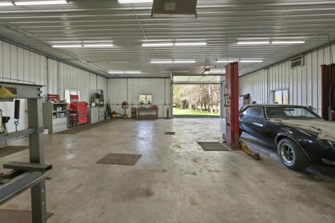
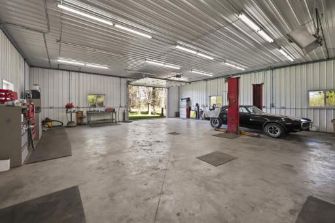
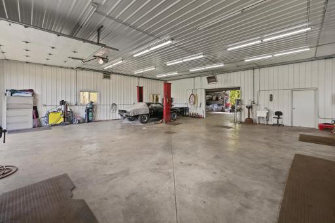
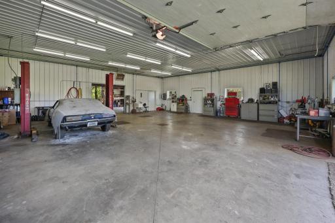
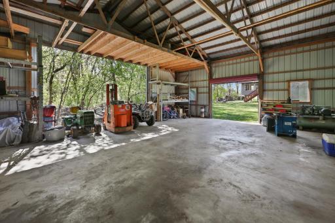
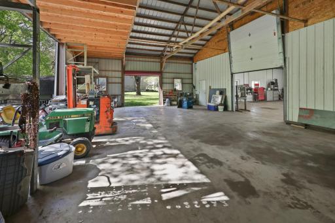
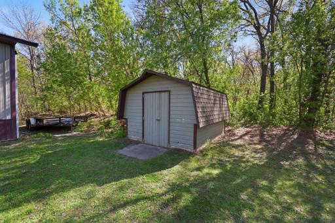
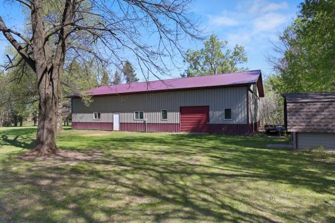
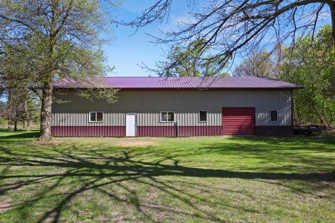
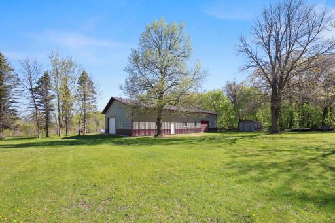
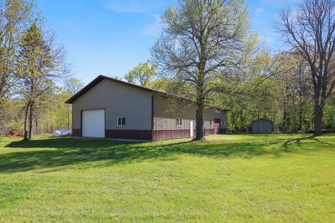
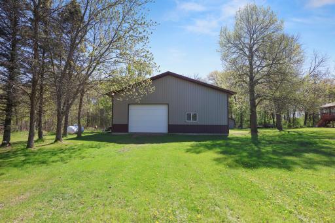
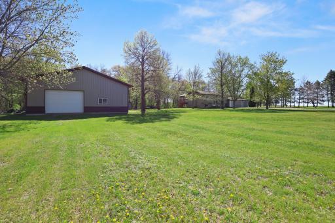
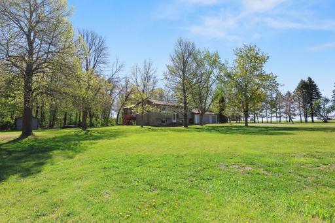
I present you this 3-bedroom, 2-bathroom home with recent updates including bathrooms and bedrooms. Basement is finished and features a large wood stove. This property has an attached oversized 3 stall garage, a large four season porch and a 40x70 pole shed with 40x40 as a finished heated and cooled shop with air compressor and car lift as well as 40x30 cold storage with poured concrete floors. This 2.5 acre lot has mature trees conveniently planted around the property providing shade and privacy. Located nicely for easy commute to St.Cloud, Sauk Rapids and Foley as well as the city’s. Schedule your showing today!!!
Details
Maps
Contract Information
Owner is an Agent?: No
Auction?: No
Status: Active
Contingency: None
Current Price: $439,500
Original List Price: 464900
ListPrice: 439500
List Date: 2026-05-29
Office/Member Info
Association: SCAAR
General Property Information
Common Wall: No
Lot Measurement: Acres
Manufactured Home?: No
Multiple PIDs?: No
New Development: No
Number of Fireplaces: 1
Waterfront YN: No
Year Built: 1977
Yearly/Seasonal: Yearly
Zoning: Residential-Single Family
Lot Dimensions: 341x330
Acres: 2.5
Bath Three Quarters: 1
Bath Half: 0
Bath Quarter: 0
Main Floor Total SqFt: 1152
Above Grd Total SqFt: 1152
Below Grd Total SqFt: 792
Total SqFt: 1944
Total Finished Sqft: 1944.00
FireplaceYN: Yes
Foundation Size: 800
Style: (SF) Single Family
Garage Stalls: 3
Power Company: East Central Energy
Association Fee: 0
Assessment Pending: No
Bedrooms: 3
Baths Total: 2
Bath Full: 1
Location, Tax and Other Information
AssocFeeYN: No
Legal Description: SECT-19 TWP-036 RANGE-029 2.50 AC S 330 FT OF W 332 FT OF SW1/4 SE1/4
Listing City: Sauk Rapids
Map Page: 999
Municipality: Saint George Twp
School District: Foley
School District Phone: 320-968-7175
Zip Plus 4: 4523
Property ID Number: 100029800
Tax Year: 2025
Tax Amount: 2866
In Foreclosure?: No
Potential Short Sale?: No
Lender Owned?: No
Directions & Remarks
Public Remarks: I present you this 3-bedroom, 2-bathroom home with recent updates including bathrooms and bedrooms. Basement is finished and features a large wood stove. This property has an attached oversized 3 stall garage, a large four season porch and a 40x70 pole shed with 40x40 as a finished heated and cooled shop with air compressor and car lift as well as 40x30 cold storage with poured concrete floors. This 2.5 acre lot has mature trees conveniently planted around the property providing shade and privacy. Located nicely for easy commute to St.Cloud, Sauk Rapids and Foley as well as the city’s. Schedule your showing today!!!
Directions: Turn north onto Primrose rd off of hwy 95 then first right into drive.
Accessible
None: 1
Acreage Information
Wooded Acres: 0.2
Air Conditioning
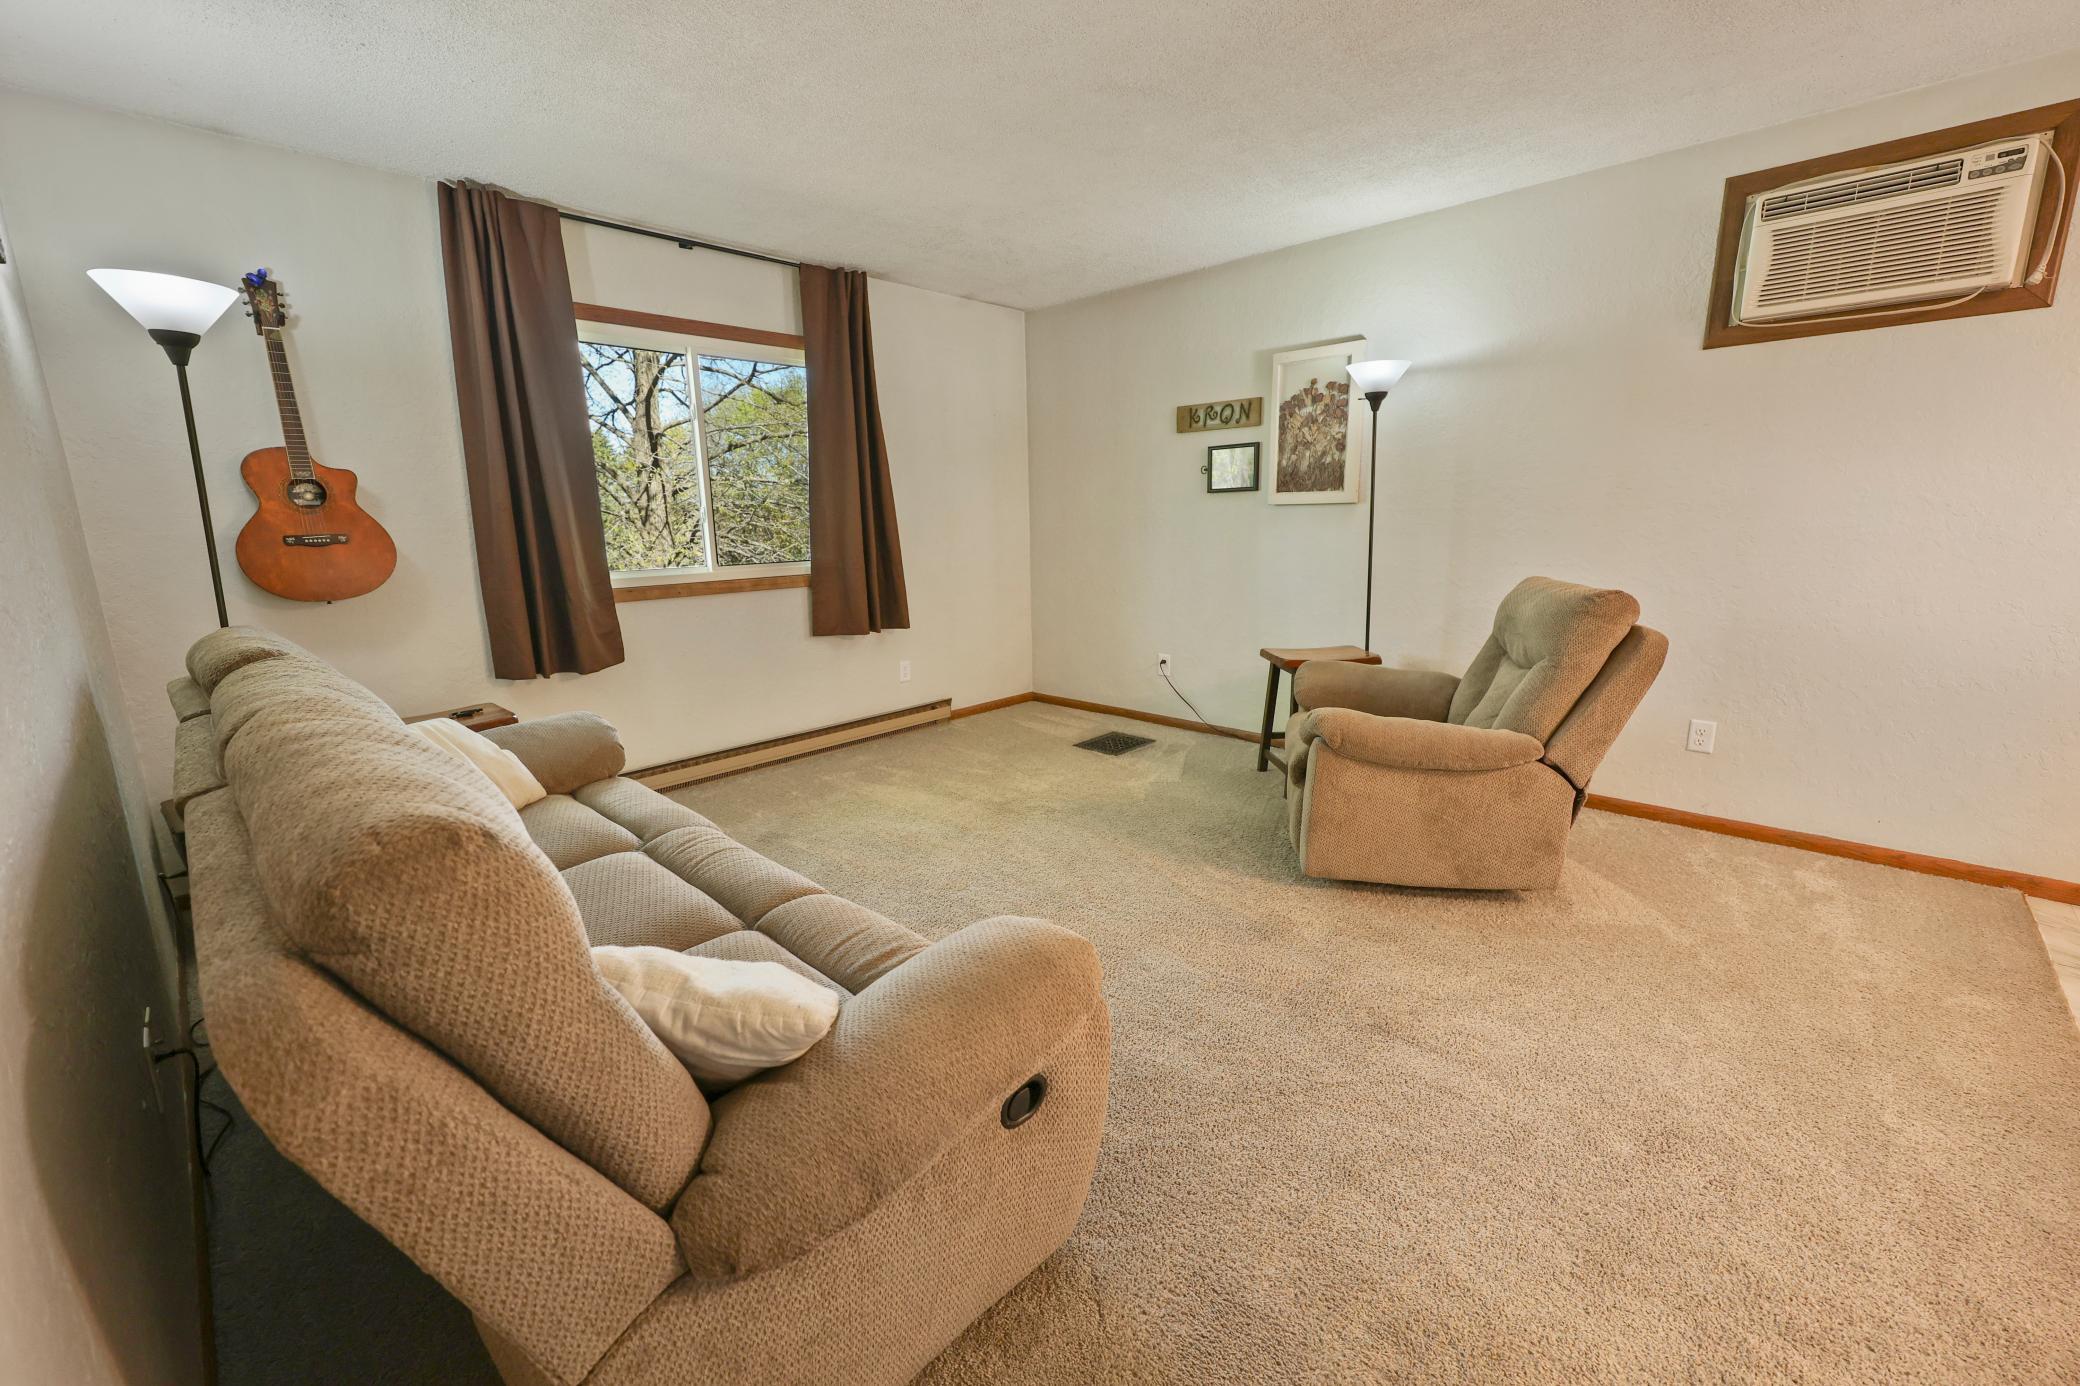
Wall Unit(s): 1
Amenities Unit
Ceiling Fan(s): 1
Deck: 1
Kitchen Window: 1
Patio: 1
Porch: 1
Security Lights: 1
Vaulted Ceiling(s): 1
Assessments
Assessment Balance: 0
Tax With Assessments: 2876
Basement
Concrete Block: 1
Drain Tiled: 1
Foundation Dimensions: 36x22
Sump Pump: 1
Bath Description
Main Floor Full Bath: 1
3/4 Basement: 1
Building Information
Finished SqFt Above Ground: 1152
Finished SqFt Below Ground: 792
Construction Materials
Block: 1
Timber/Post & Beam: 1
Construction Status
Previously Owned: 1
Dining Room Description
Eat In Kitchen: 1
Electric
Circuit Breakers: 1
Exterior
Fiber Board: 1
Steel Siding: 1
Family Room Characteristics
Main Level: 1
Foundation
Brick/Mortar: 1
Fuel
Electric: 1
Wood: 1
Heating
Baseboard: 1
Wood Stove: 1
Insurance Fee
Insurance Fee: 0
Internet Options
Cable: 1
Satellite: 1
Laundry
Electric Dryer Hookup: 1
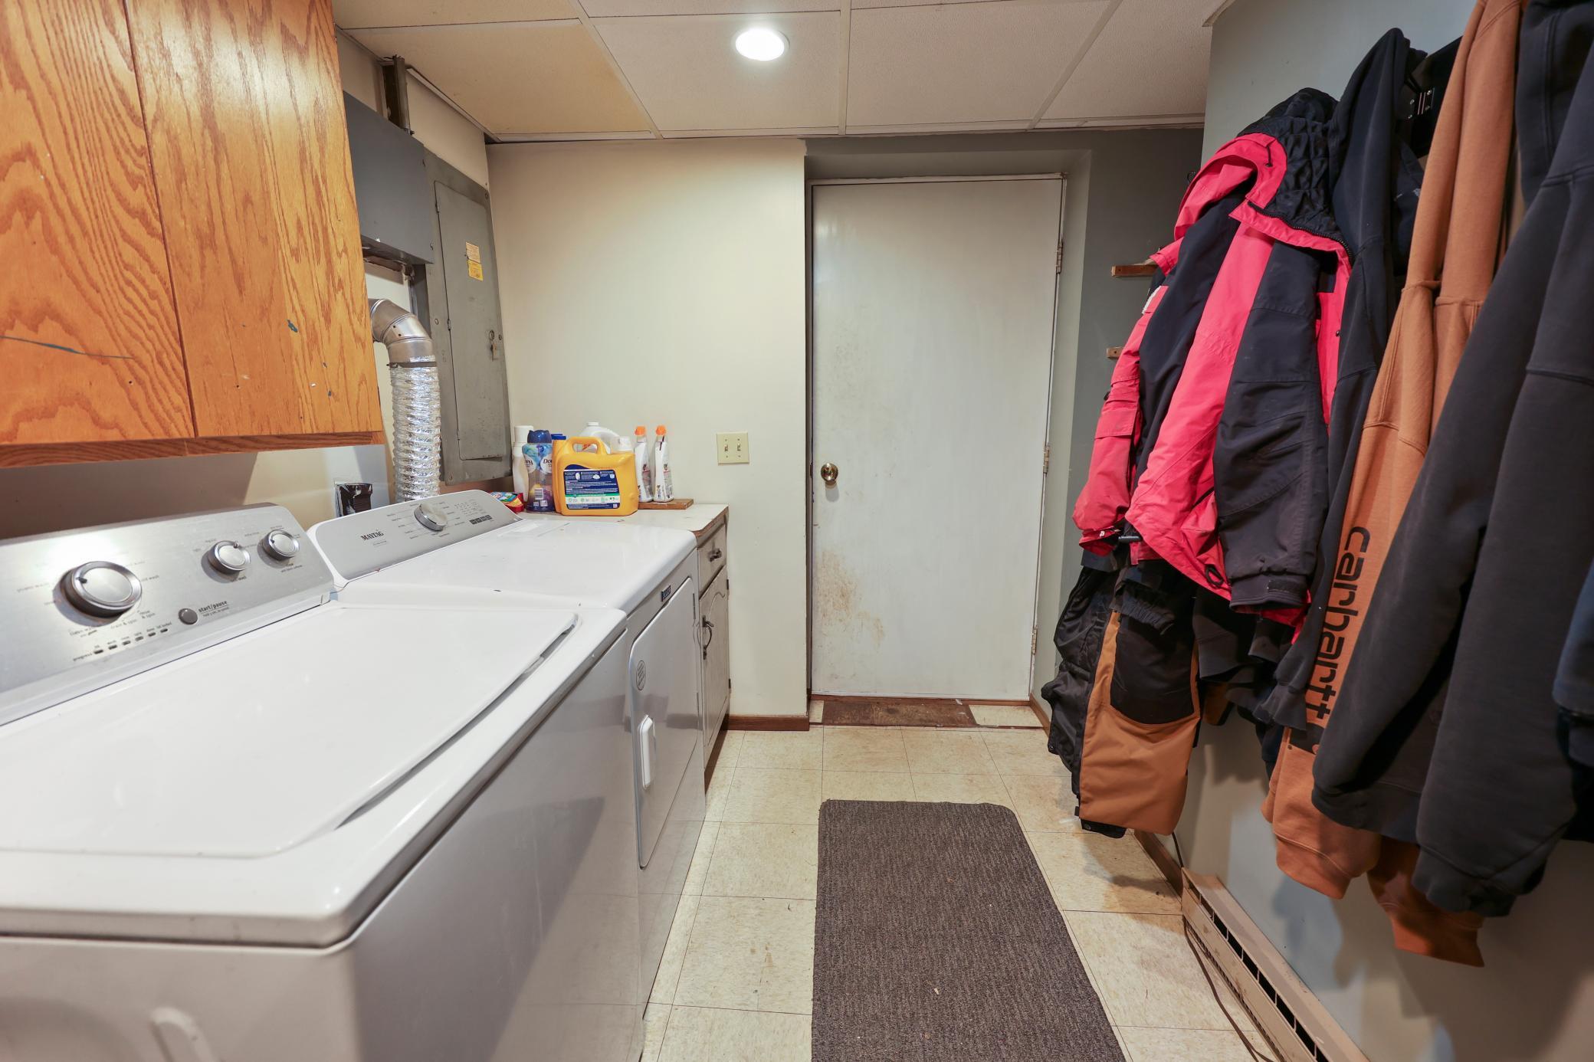
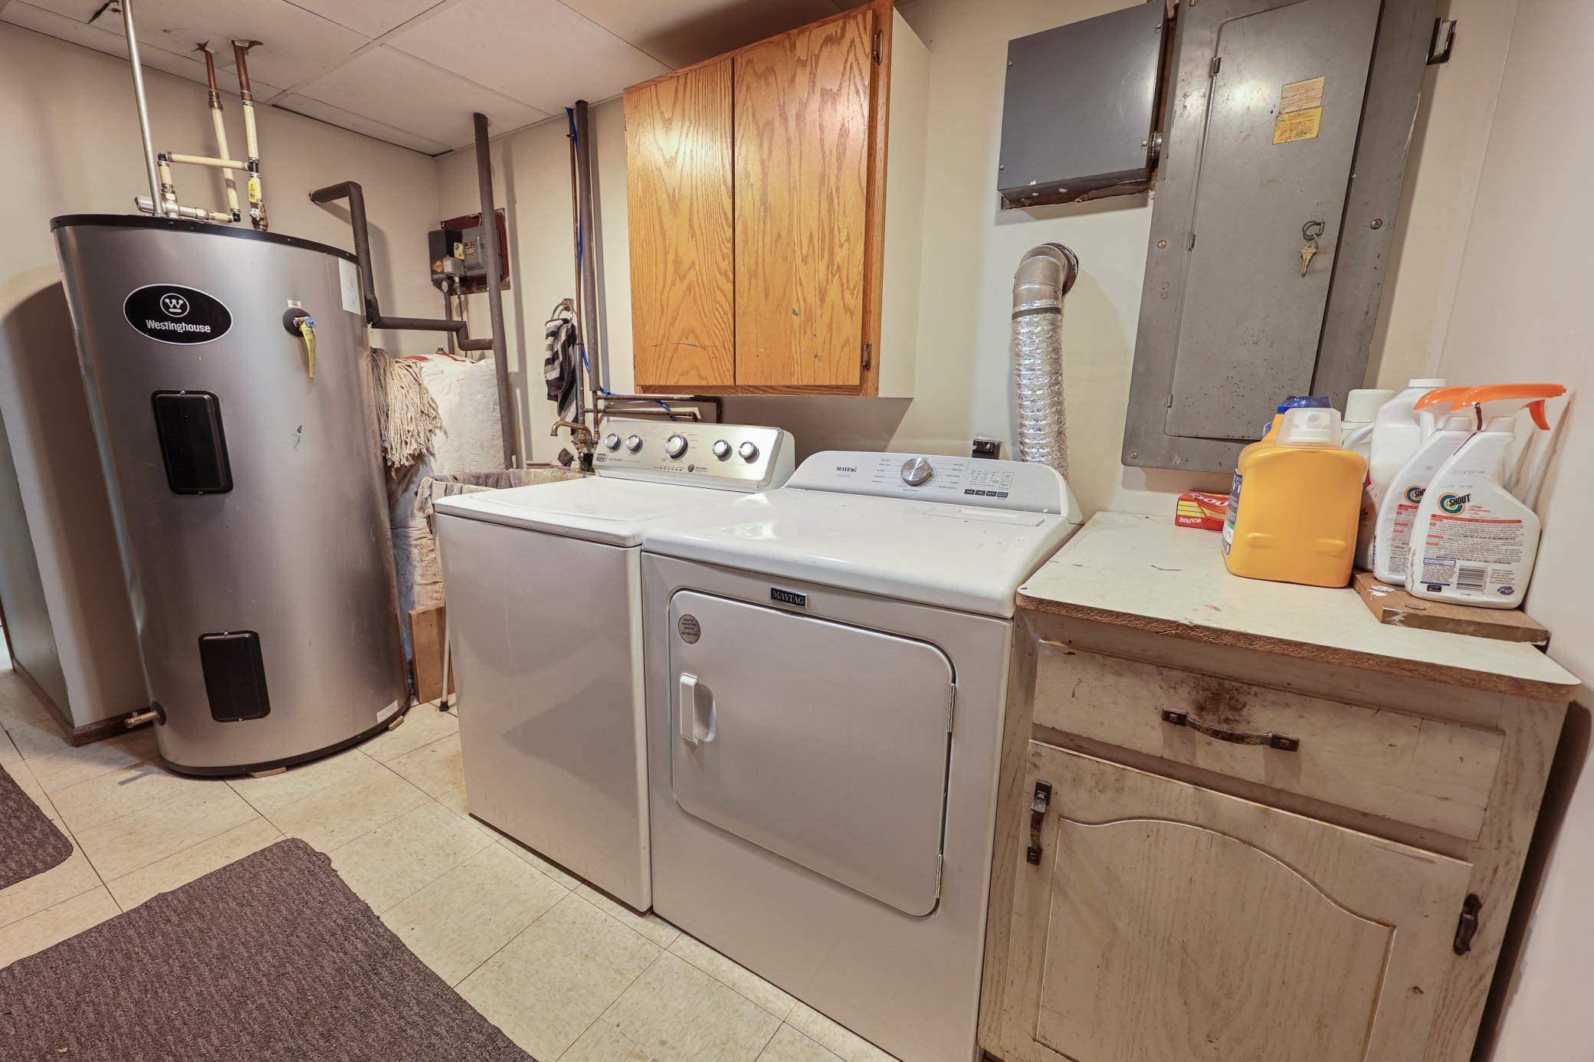
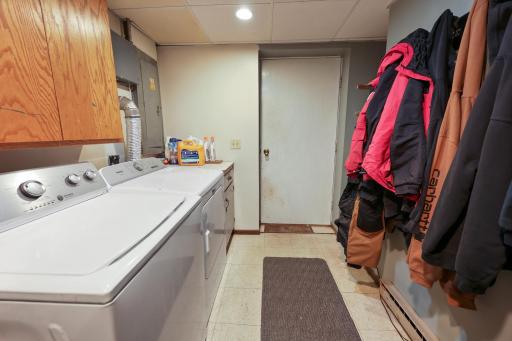
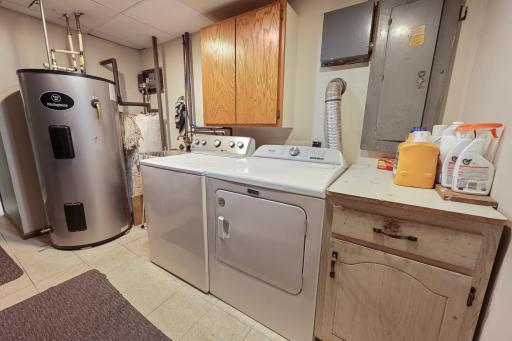
In Basement: 1
Washer Hookup: 1
Lease Details
Land Leased: Not Applicable
Lock Box Type
Combo: 1
Lot Description
Tree Coverage - Medium: 1
Miscellaneous Information
DP Resource: Yes
Homestead: Yes
Outbuildings
Additional Garage: 1
Lean-To: 1
Pole Building: 1
Workshop: 1
Ownership
Fractional Ownership: No
Parking Characteristics
Garage Dimensions: 22x32
Garage Door Height: 7
Garage Door Width: 16
Garage Square Feet: 704
Property Subtype
Rural Residential: 1
Public Survey Info
Range#: 29
Section#: 19
Township#: 36
Road Frontage
Township: 1
Road Responsibility
Public Maintained Road: 1
Roof
Age 8 Years or Less: 1
Asphalt Shingles: 1
Metal: 1
Sellers Terms
Cash: 1
Conventional: 1
FHA: 1
Sewer
Private Sewer: 1
Septic System Compliant - Yes: 1
Tank with Drainage Field: 1
Stories
Bi-Level: 1
Water
Drilled: 1
Well: 1
Location Tax and Other Information
House Number: 1546
Street Name: Primrose
Street Suffix: Road
Street Direction Suffix: NE
Postal City: Sauk Rapids
County: Benton
State: MN
Zip Code: 56379
Property Features
Accessible: None
Air Conditioning: Wall Unit(s)
Amenities Unit: Ceiling Fan(s); Deck; Kitchen Window; Patio; Porch; Security Lights; Vaulted Ceiling(s)
Basement: Concrete Block; Drain Tiled; Sump Pump
Bath Description: Main Floor Full Bath; 3/4 Basement
Construction Materials: Block; Timber/Post & Beam
Construction Status: Previously Owned
Dining Room Description: Eat In Kitchen
Electric: Circuit Breakers
Exterior: Fiber Board; Steel Siding
Family Room Characteristics: Main Level
Foundation: Brick/Mortar
Fuel: Electric; Wood
Heating: Baseboard; Wood Stove
Internet Options: Cable; Satellite
Laundry: Electric Dryer Hookup; In Basement; Washer Hookup
Lock Box Type: Combo
Lot Description: Tree Coverage - Medium
Outbuildings: Additional Garage; Lean-To; Pole Building; Workshop
Property Subtype: Rural Residential
Road Frontage: Township
Road Responsibility: Public Maintained Road
Roof: Age 8 Years or Less; Asphalt Shingles; Metal
Sellers Terms: Cash; Conventional; FHA
Sewer: Private Sewer; Septic System Compliant - Yes; Tank with Drainage Field
Stories: Bi-Level
Water: Drilled; Well

Listing Office: Premier Real Estate Services
Last Updated: August - 18 - 2026
The data relating to real estate for sale on this web site comes in part from the Broker Reciprocity SM Program of the Regional Multiple Listing Service of Minnesota, Inc. The information provided is deemed reliable but not guaranteed. Properties subject to prior sale, change or withdrawal. ©2024 Regional Multiple Listing Service of Minnesota, Inc All rights reserved.