$435,000
Rosemount, MN 55068
MLS# 7117691
Status: Coming Soon
3 beds | 2 baths | 1920 sqft
1 / 5
Open House (08/20/2026 - 4:00 pm - 6:00 pm)
Property Description
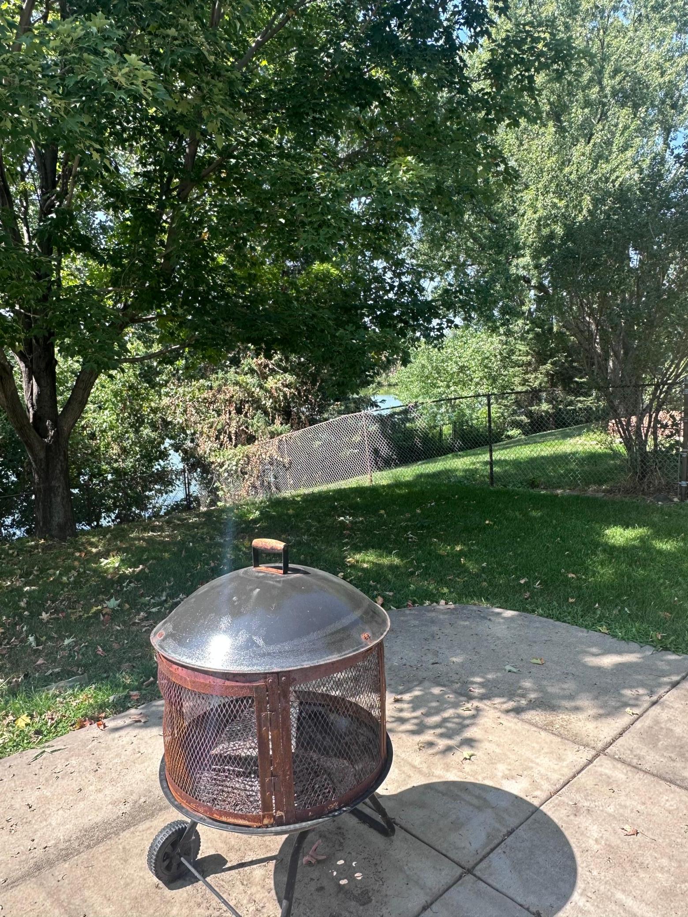
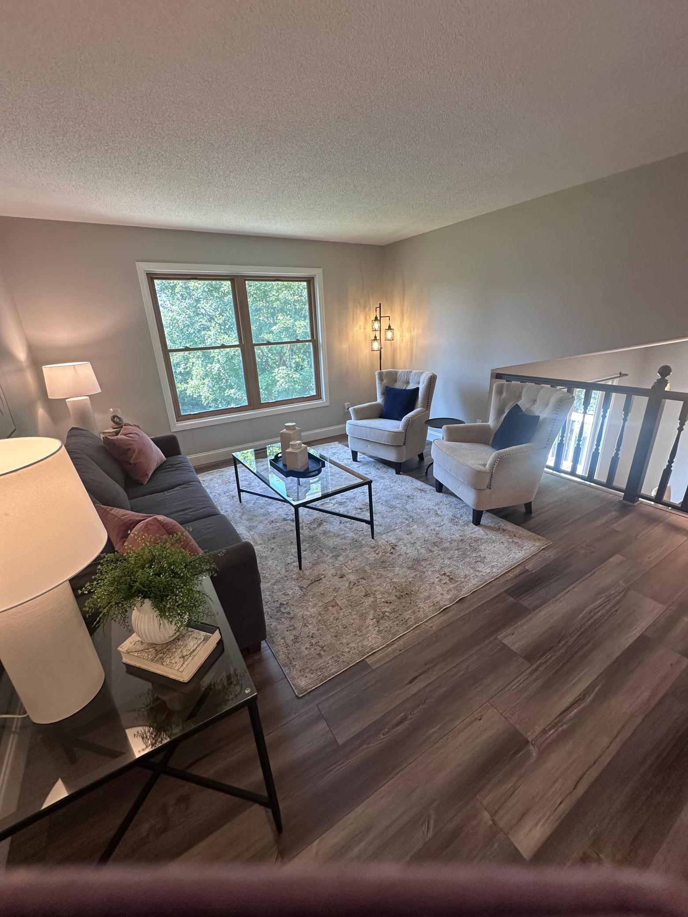
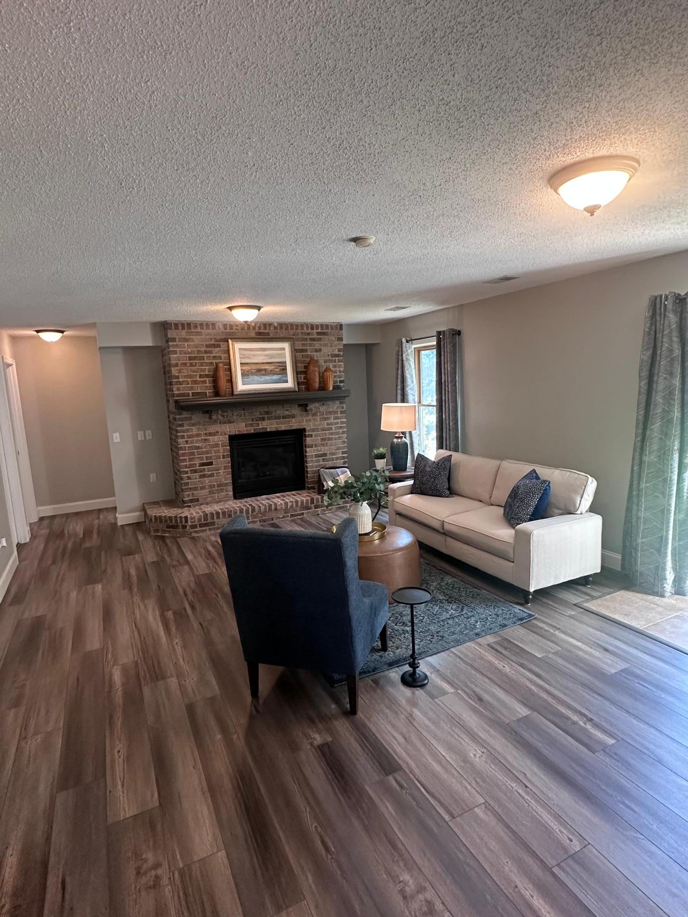
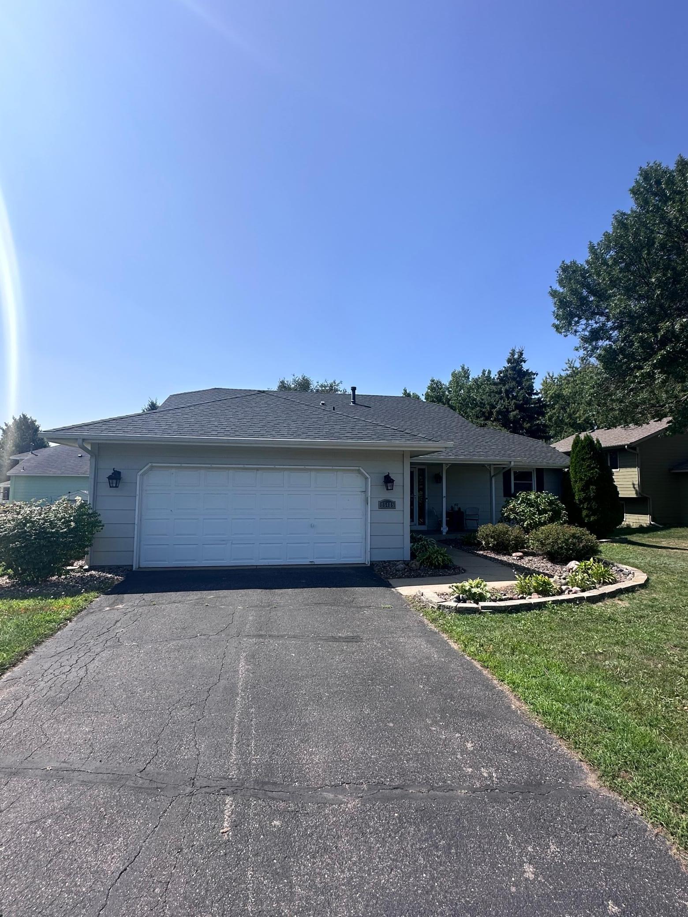
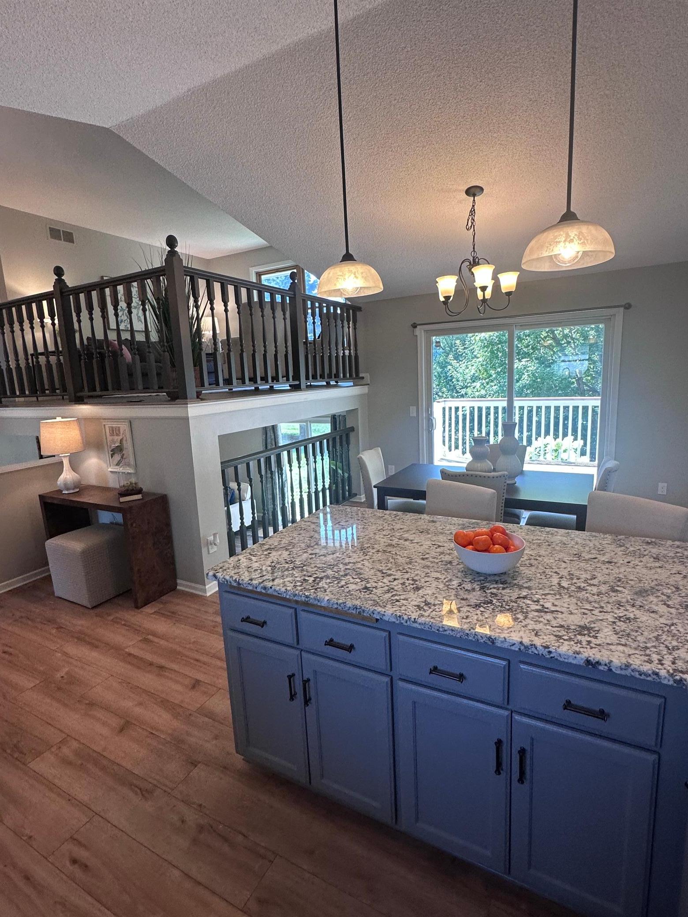
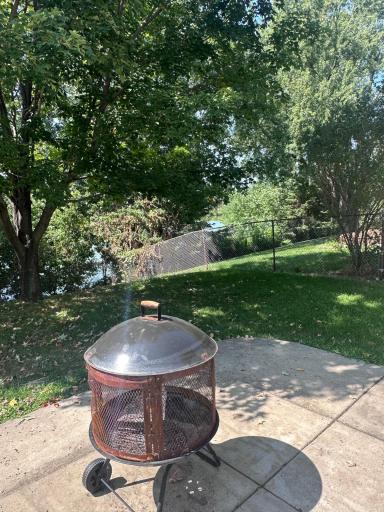
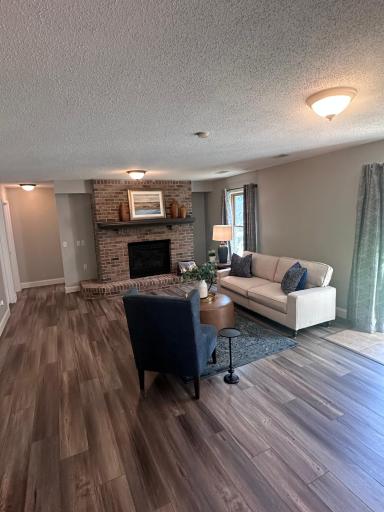
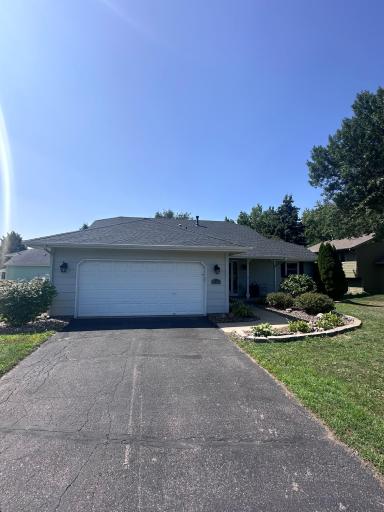
Mornings start with coffee on the front porch, watching and listening to the world wake up and the evenings end on the back deck, where the light drops low over the pond and the whole yard goes gold for about twenty minutes before dusk. That's the rhythm of 15485 Darjeeling Path. As you enter the home it opens right up. Enjoy the vaulted ceilings, an open floor plan, and the kind of layout where you can be stirring something on the stove or visiting across the gorgeous granite countertop and not miss a second of the movie. Not a square foot of carpet anywhere; it's luxury vinyl plank throughout, the kind of floor that shrugs off wet boots, dog paws, and spilled juice without holding a grudge. Downstairs, the walkout basement has a brick-faced gas fireplace that turns January into something you look forward to. Upstairs, the primary bedroom is genuinely large, with a walk-in closet finished in custom built-ins. The walkthrough primary bath adds a second sink and counter area, hotel-style, which is a small thing until it's 7:15am on a Tuesday and it's the reason nobody's arguing. The lower level bedroom has an oversized closet as well. Out back, the deck steps down to a patio that's been waiting for a bonfire and a few too many chairs. Parks, trails, and every errand you could think of sit within a couple of miles. The home is served by ISD 196. Roof replaced in May of 2022 and the Kitchen appliances were replaced in 2022 as well.
Details
Maps
Contract Information
Owner is an Agent?: No
Auction?: No
Status: Coming Soon
Contingency: None
Current Price: $435,000
Original List Price: 435000
ListPrice: 435000
List Date: 2026-08-19
Office/Member Info
Association: SPAAR
General Property Information
Common Wall: No
Lot Measurement: Acres
Manufactured Home?: No
Multiple PIDs?: No
New Development: No
Number of Fireplaces: 1
Road Btwn WF & Home?: No
Waterfront Frontage: 85
Waterfront YN: No
Year Built: 1991
Yearly/Seasonal: Yearly
Zoning: Residential-Single Family
Lot Dimensions: 87x151x85x131
Acres: 0.27
Bath Three Quarters: 1
Bath Half: 0
Lake/Waterfront Name: Wensman Pond
Bath Quarter: 0
Main Floor Total SqFt: 1184
Above Grd Total SqFt: 1184
Below Grd Total SqFt: 736
Total SqFt: 1920
Total Finished Sqft: 1870.00
FireplaceYN: Yes
Foundation Size: 750
Style: (SF) Single Family
Garage Stalls: 2
Association Fee: 0
Assessment Pending: No
Bedrooms: 3
Baths Total: 2
Bath Full: 1
Location, Tax and Other Information
AssocFeeYN: No
Legal Description: WENSMANN 4TH ADDITION 5 4
Listing City: Rosemount
Map Page: 163
Municipality: Rosemount
School District: Rosemount-Apple Valley-Eagan
School District Phone: 651-423-7700
DNR Lake ID#: 19045200
DNR Lake Classification: Not Applicable
Zip Plus 4: 4635
Property ID Number: 348360304050
Tax Year: 2026
Tax Amount: 4176
In Foreclosure?: No
Potential Short Sale?: No
Lender Owned?: No
Directions & Remarks
Public Remarks: Mornings start with coffee on the front porch, watching and listening to the world wake up and the evenings end on the back deck, where the light drops low over the pond and the whole yard goes gold for about twenty minutes before dusk. That's the rhythm of 15485 Darjeeling Path. As you enter the home it opens right up. Enjoy the vaulted ceilings, an open floor plan, and the kind of layout where you can be stirring something on the stove or visiting across the gorgeous granite countertop and not miss a second of the movie. Not a square foot of carpet anywhere; it's luxury vinyl plank throughout, the kind of floor that shrugs off wet boots, dog paws, and spilled juice without holding a grudge. Downstairs, the walkout basement has a brick-faced gas fireplace that turns January into something you look forward to. Upstairs, the primary bedroom is genuinely large, with a walk-in closet finished in custom built-ins. The walkthrough primary bath adds a second sink and counter area, hotel-style, which is a small thing until it's 7:15am on a Tuesday and it's the reason nobody's arguing. The lower level bedroom has an oversized closet as well. Out back, the deck steps down to a patio that's been waiting for a bonfire and a few too many chairs. Parks, trails, and every errand you could think of sit within a couple of miles. The home is served by ISD 196. Roof replaced in May of 2022 and the Kitchen appliances were replaced in 2022 as well.
Directions: Cedar/77 south, Co. Rd. 42 east, Diamond Path south, 155th St east, Darjeeling Path north
Accessible
None: 1
Air Conditioning
Central Air: 1
Amenities Unit
Ceiling Fan(s): 1
Deck: 1
Kitchen Window: 1
Patio: 1
Primary Bedroom Walk-In Closet: 1
Vaulted Ceiling(s): 1
Appliances
Dishwasher: 1
Dryer: 1
Microwave: 1
Range: 1
Refrigerator: 1
Washer: 1
Assessments
Assessment Balance: 0
Tax With Assessments: 4176
Assumable Loan
Not Assumable: 1
Basement
Foundation Dimensions: 25x30
Bath Description
Primary Walk-Thru: 1
Upper Level Full Bath: 1
Full Basement: 1
Walk-In Shower Stall: 1
Building Information
Finished SqFt Above Ground: 1184
Finished SqFt Below Ground: 686
Construction Materials
Block: 1
Construction Status
Previously Owned: 1
Dining Room Description
Kitchen/Dining Room: 1
Electric
Circuit Breakers: 1
Elevation Highpoint to Waterfront Feet
Elevation Highpoint Waterfront Feet: 10-15
Elevation Highpoint to Waterfront Slope
Steep: 1
Exterior
Engineered Wood: 1
Family Room Characteristics
2 or More: 1
2 Story/High/Vaulted Ceilings: 1
Lower Level: 1
Fencing
Chain Link: 1
Fireplace Characteristics
Family Room: 1
Gas Burning: 1
Foundation
Concrete Block: 1
Fuel
Natural Gas: 1
Heating
Forced Air: 1
Insurance Fee
Insurance Fee: 0
Lake Details
Lake Acres: 7
Lake Depth: 0
Laundry
Laundry Room: 1
Lower Level: 1
Lease Details
Land Leased: Not Applicable
Lock Box Type
Combo: 1
Miscellaneous Information
Homestead: Yes
Ownership
Fractional Ownership: No
Parking Characteristics
Garage Dimensions: 20x22
Garage Door Height: 7
Garage Door Width: 16
Garage Square Feet: 440
Patio, Porch and Deck Features
Deck: 1
Front Porch: 1
Patio: 1
Public Survey Info
Range#: 19
Section#: 31
Township#: 115
Road Frontage
City Street: 1
Road Responsibility
Public Maintained Road: 1
Roof
Age 8 Years or Less: 1
Architectural Shingle: 1
Sellers Terms
Cash: 1
Conventional: 1
Sewer
City Sewer/Connected: 1
Stories
Three Level Split: 1
Water
City Water/Connected: 1
Waterfront Type
Pond: 1
Waterfront View
West: 1
Location Tax and Other Information
House Number: 15485
Street Name: Darjeeling
Street Suffix: Path
Postal City: Rosemount
County: Dakota
State: MN
Zip Code: 55068
Complex/Dev/Subdivision: Wensmann 4th Add
Property Features
Accessible: None
Air Conditioning: Central Air
Amenities Unit: Ceiling Fan(s); Deck; Kitchen Window; Patio; Primary Bedroom Walk-In Closet; Vaulted Ceiling(s)
Appliances: Dishwasher; Dryer; Microwave; Range; Refrigerator; Washer
Assumable Loan: Not Assumable
Bath Description: Primary Walk-Thru; Upper Level Full Bath; Full Basement; Walk-In Shower Stall
Construction Materials: Block
Construction Status: Previously Owned
Dining Room Description: Kitchen/Dining Room
Electric: Circuit Breakers
Elevation Highpoint to Waterfront Slope: Steep
Exterior: Engineered Wood
Family Room Characteristics: 2 or More; 2 Story/High/Vaulted Ceilings; Lower Level
Fencing: Chain Link
Fireplace Characteristics: Family Room; Gas Burning
Foundation: Concrete Block
Fuel: Natural Gas
Heating: Forced Air
Laundry: Laundry Room; Lower Level
Lock Box Type: Combo
Road Frontage: City Street
Road Responsibility: Public Maintained Road
Roof: Age 8 Years or Less; Architectural Shingle
Sellers Terms: Cash; Conventional
Sewer: City Sewer/Connected
Stories: Three Level Split
Water: City Water/Connected
Waterfront Type: Pond
Waterfront View: West
Room Information
| Room Name | Dimensions | Level |
| Bathroom | 10x8 | Upper |
| Bathroom | 10x8 | Lower |
| Dining Room | 11x10 | Main |
| Family Room | 23x15 | Lower |
| First (1st) Bedroom | 15x11 | Upper |
| Kitchen | 11x10 | Main |
| Laundry | 10x8 | Lower |
| Living Room | 15x13 | Upper |
| Second (2nd) Bedroom | 10x10 | Upper |
| Third (3rd) Bedroom | 11x11 | Lower |

Listing Office: RE/MAX Advantage Plus
Last Updated: August - 19 - 2026
The data relating to real estate for sale on this web site comes in part from the Broker Reciprocity SM Program of the Regional Multiple Listing Service of Minnesota, Inc. The information provided is deemed reliable but not guaranteed. Properties subject to prior sale, change or withdrawal. ©2026 Regional Multiple Listing Service of Minnesota, Inc All rights reserved.