$1,970,000
Excelsior, MN 55331
MLS# 6533531
Status: Closed
4 beds | 5 baths | 4508 sqft
1 / 92


Property Description
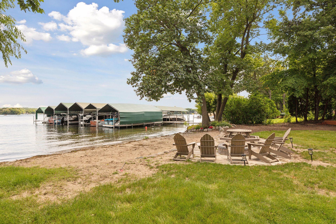
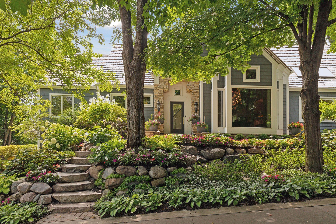
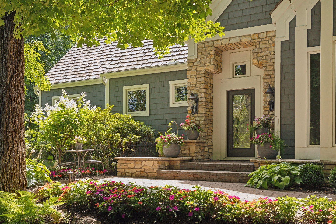
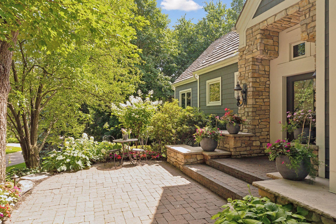
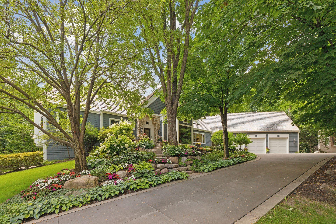
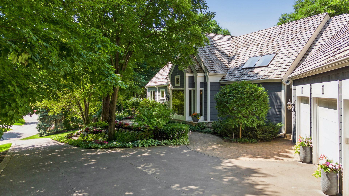
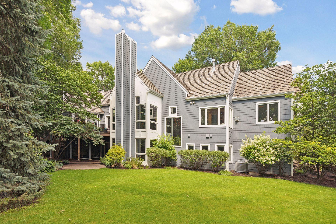
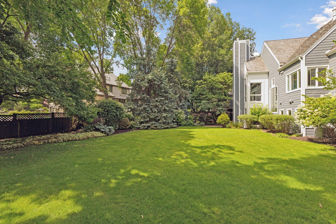
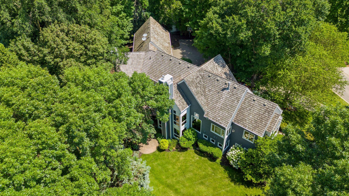
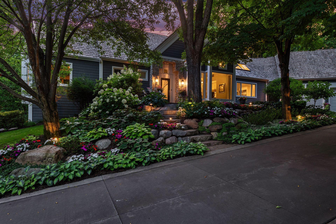
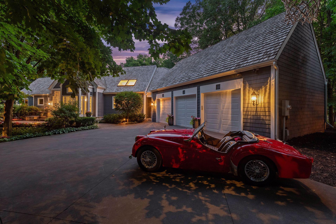
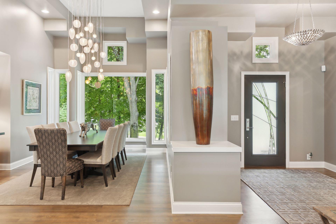
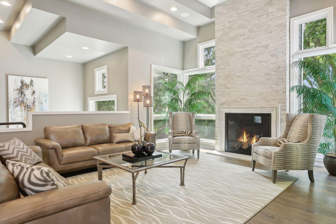
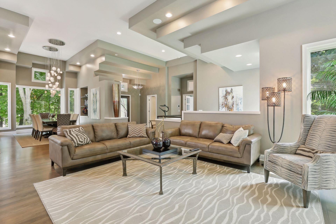
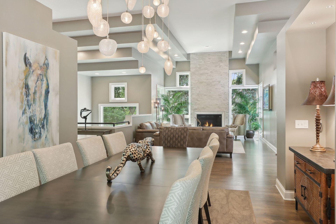
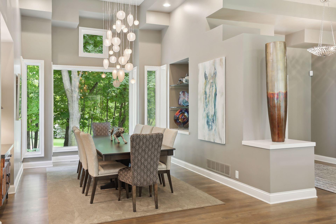
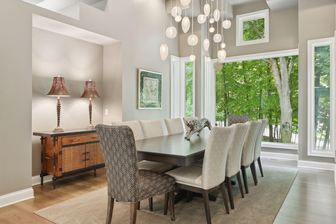
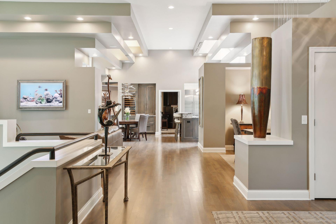
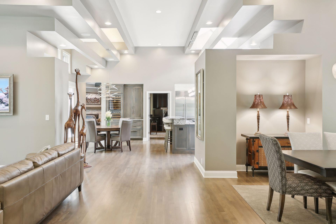
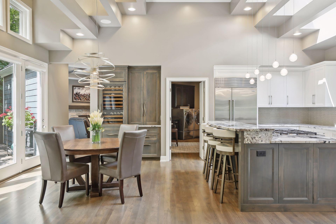
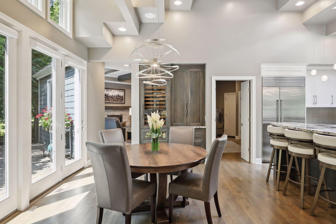
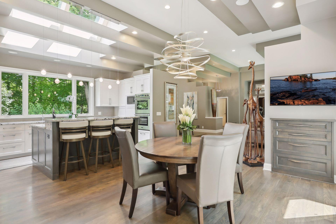
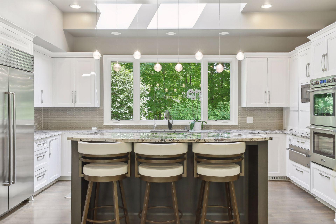
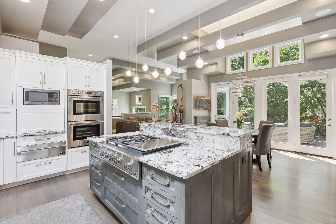
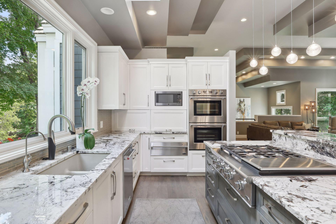
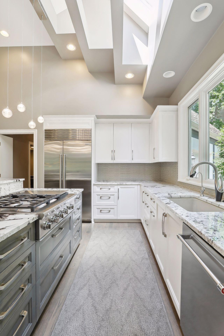
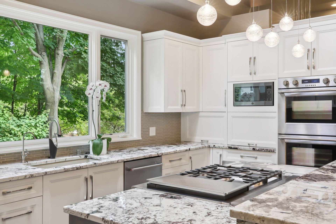
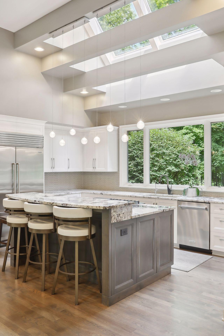
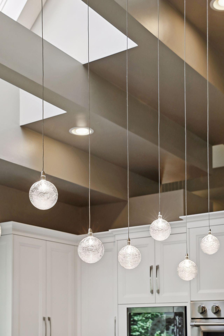
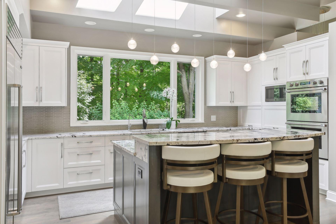
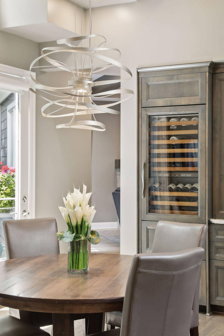
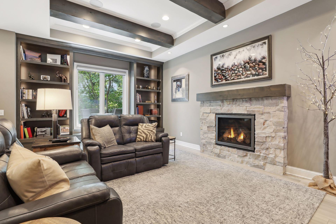
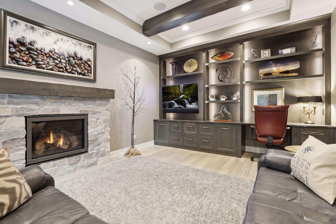
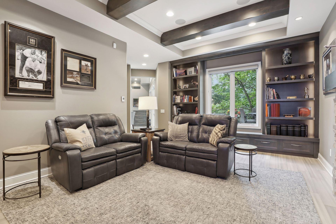
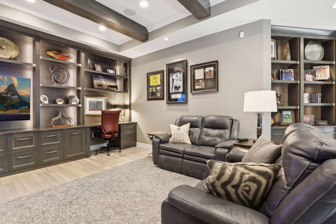
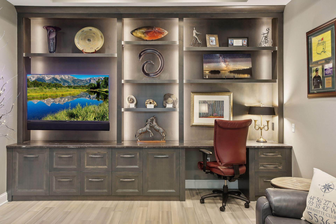
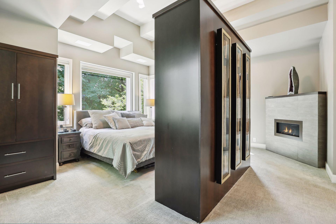
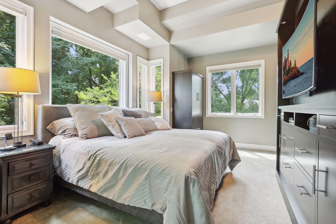
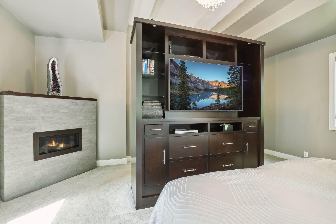
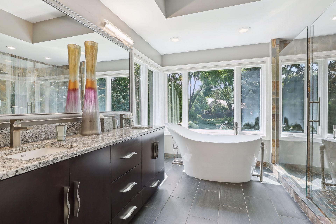
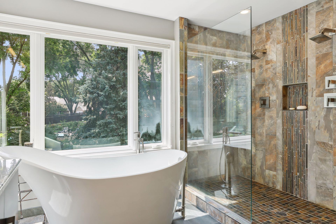
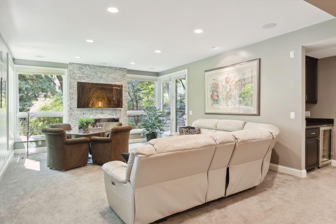
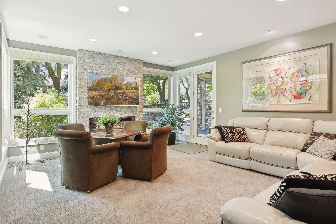
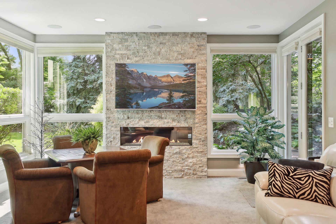
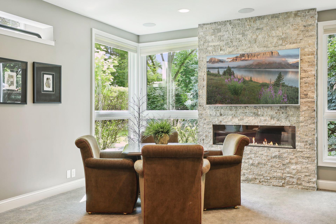
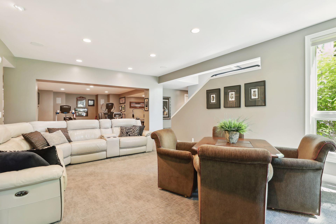
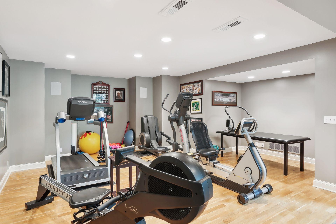
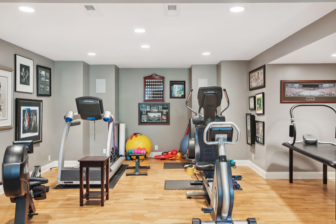
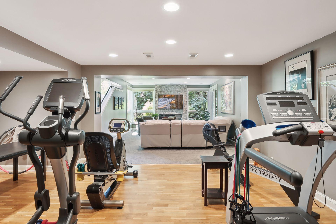
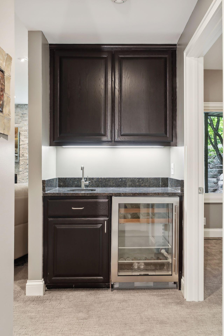
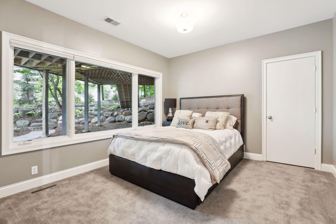
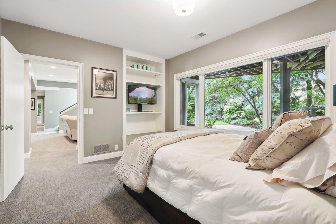
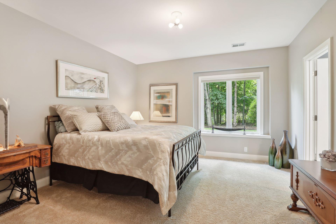
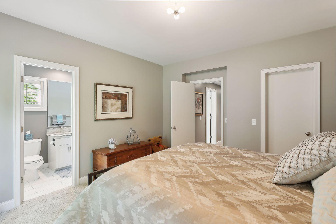
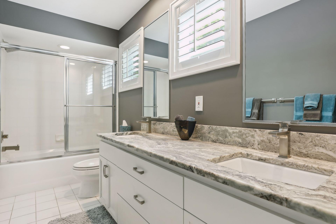
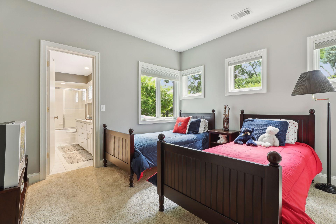
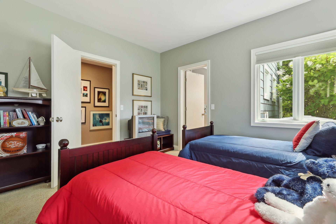
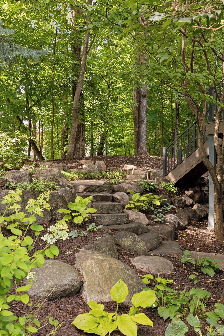
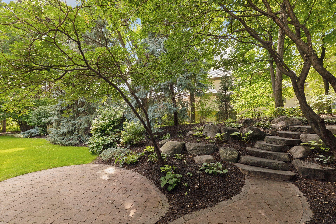
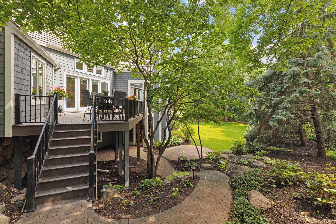
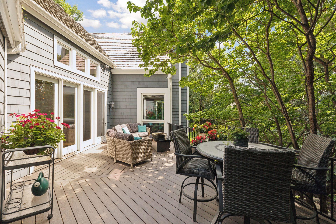
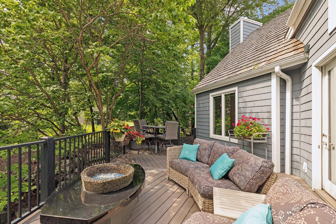
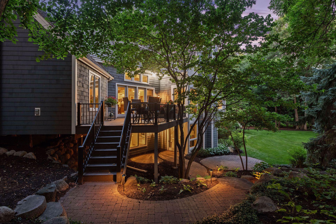
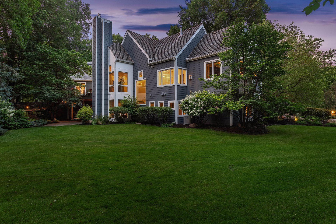
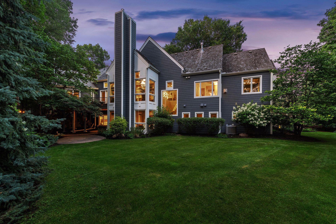
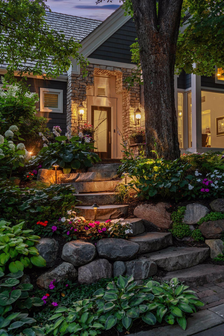
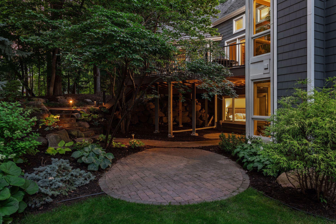
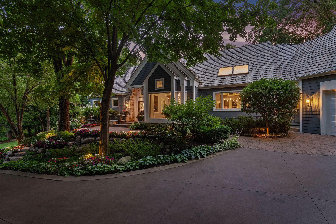
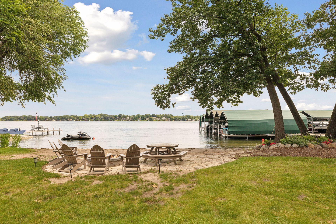
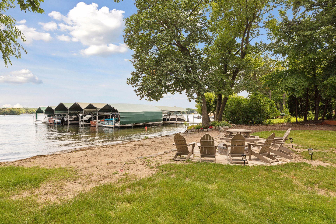
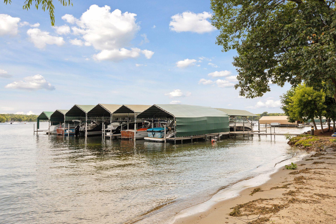
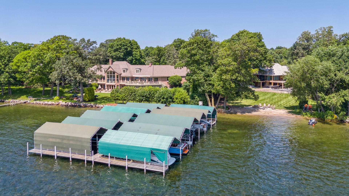
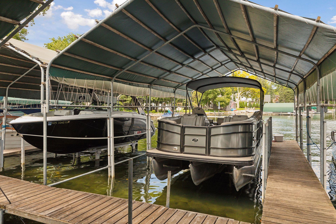
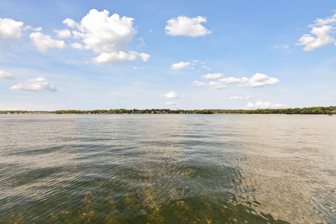
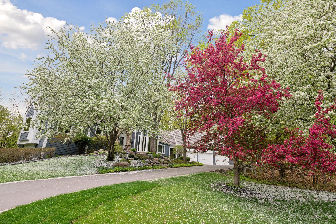
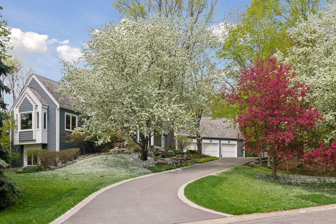
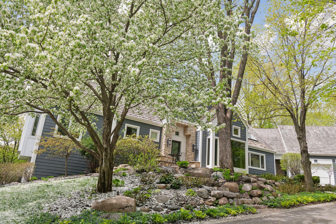
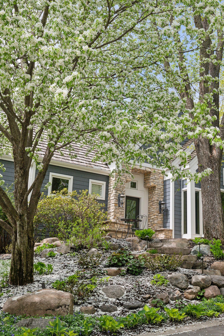
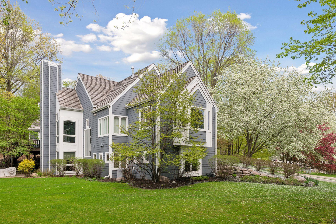
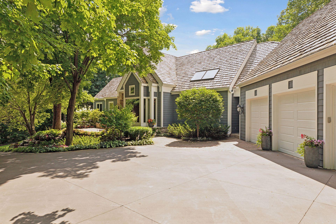
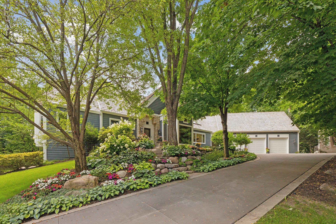
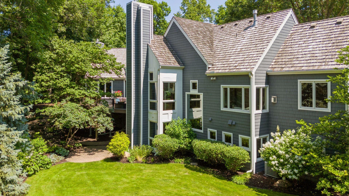
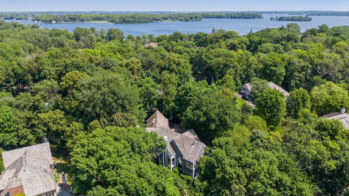
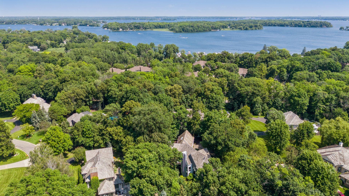
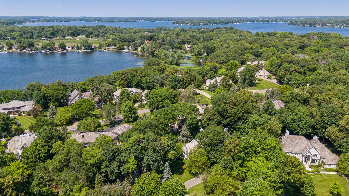
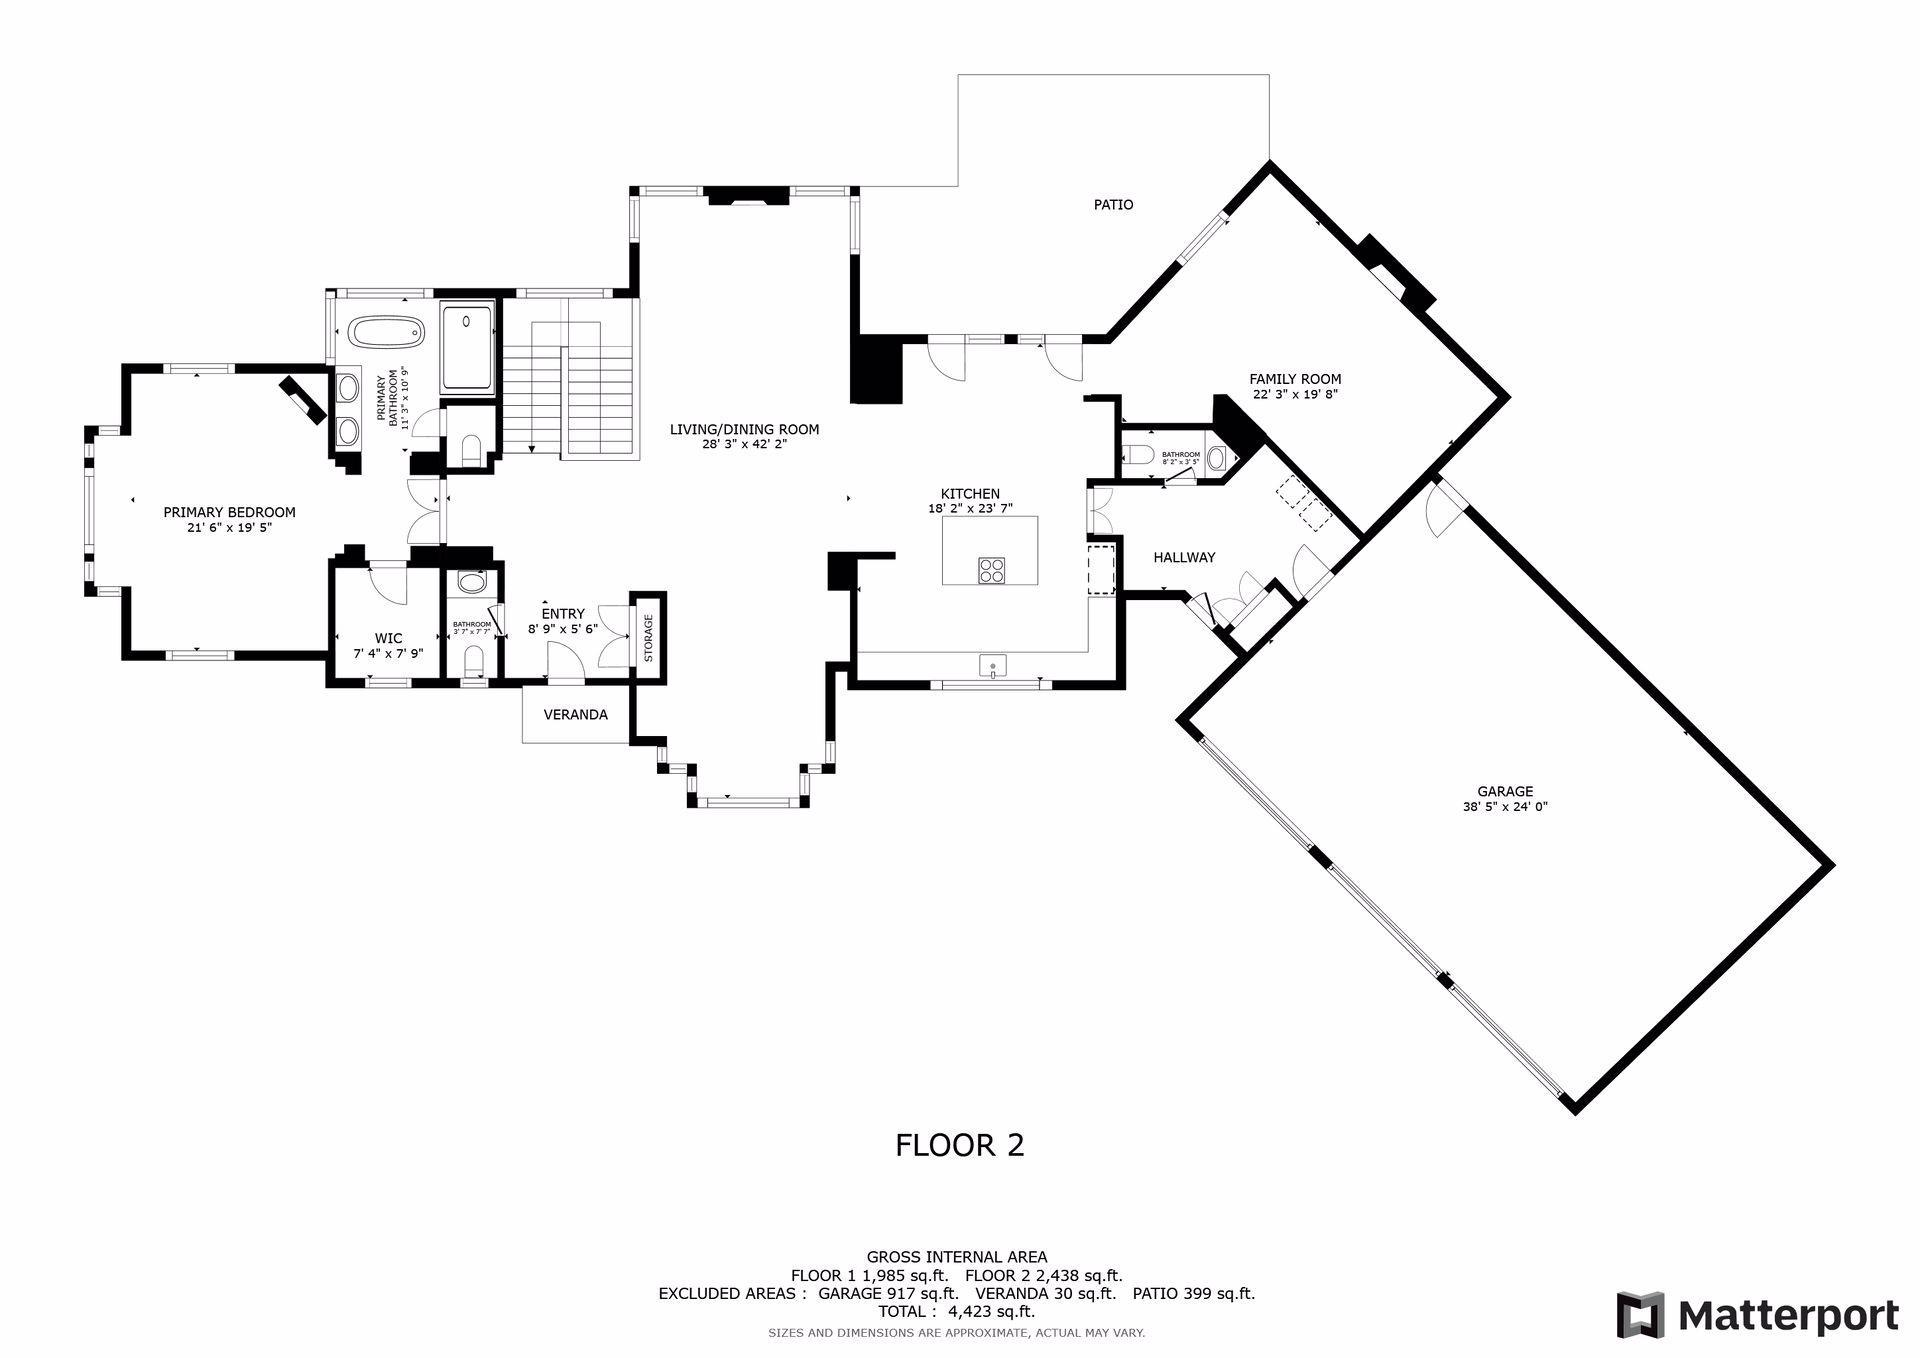
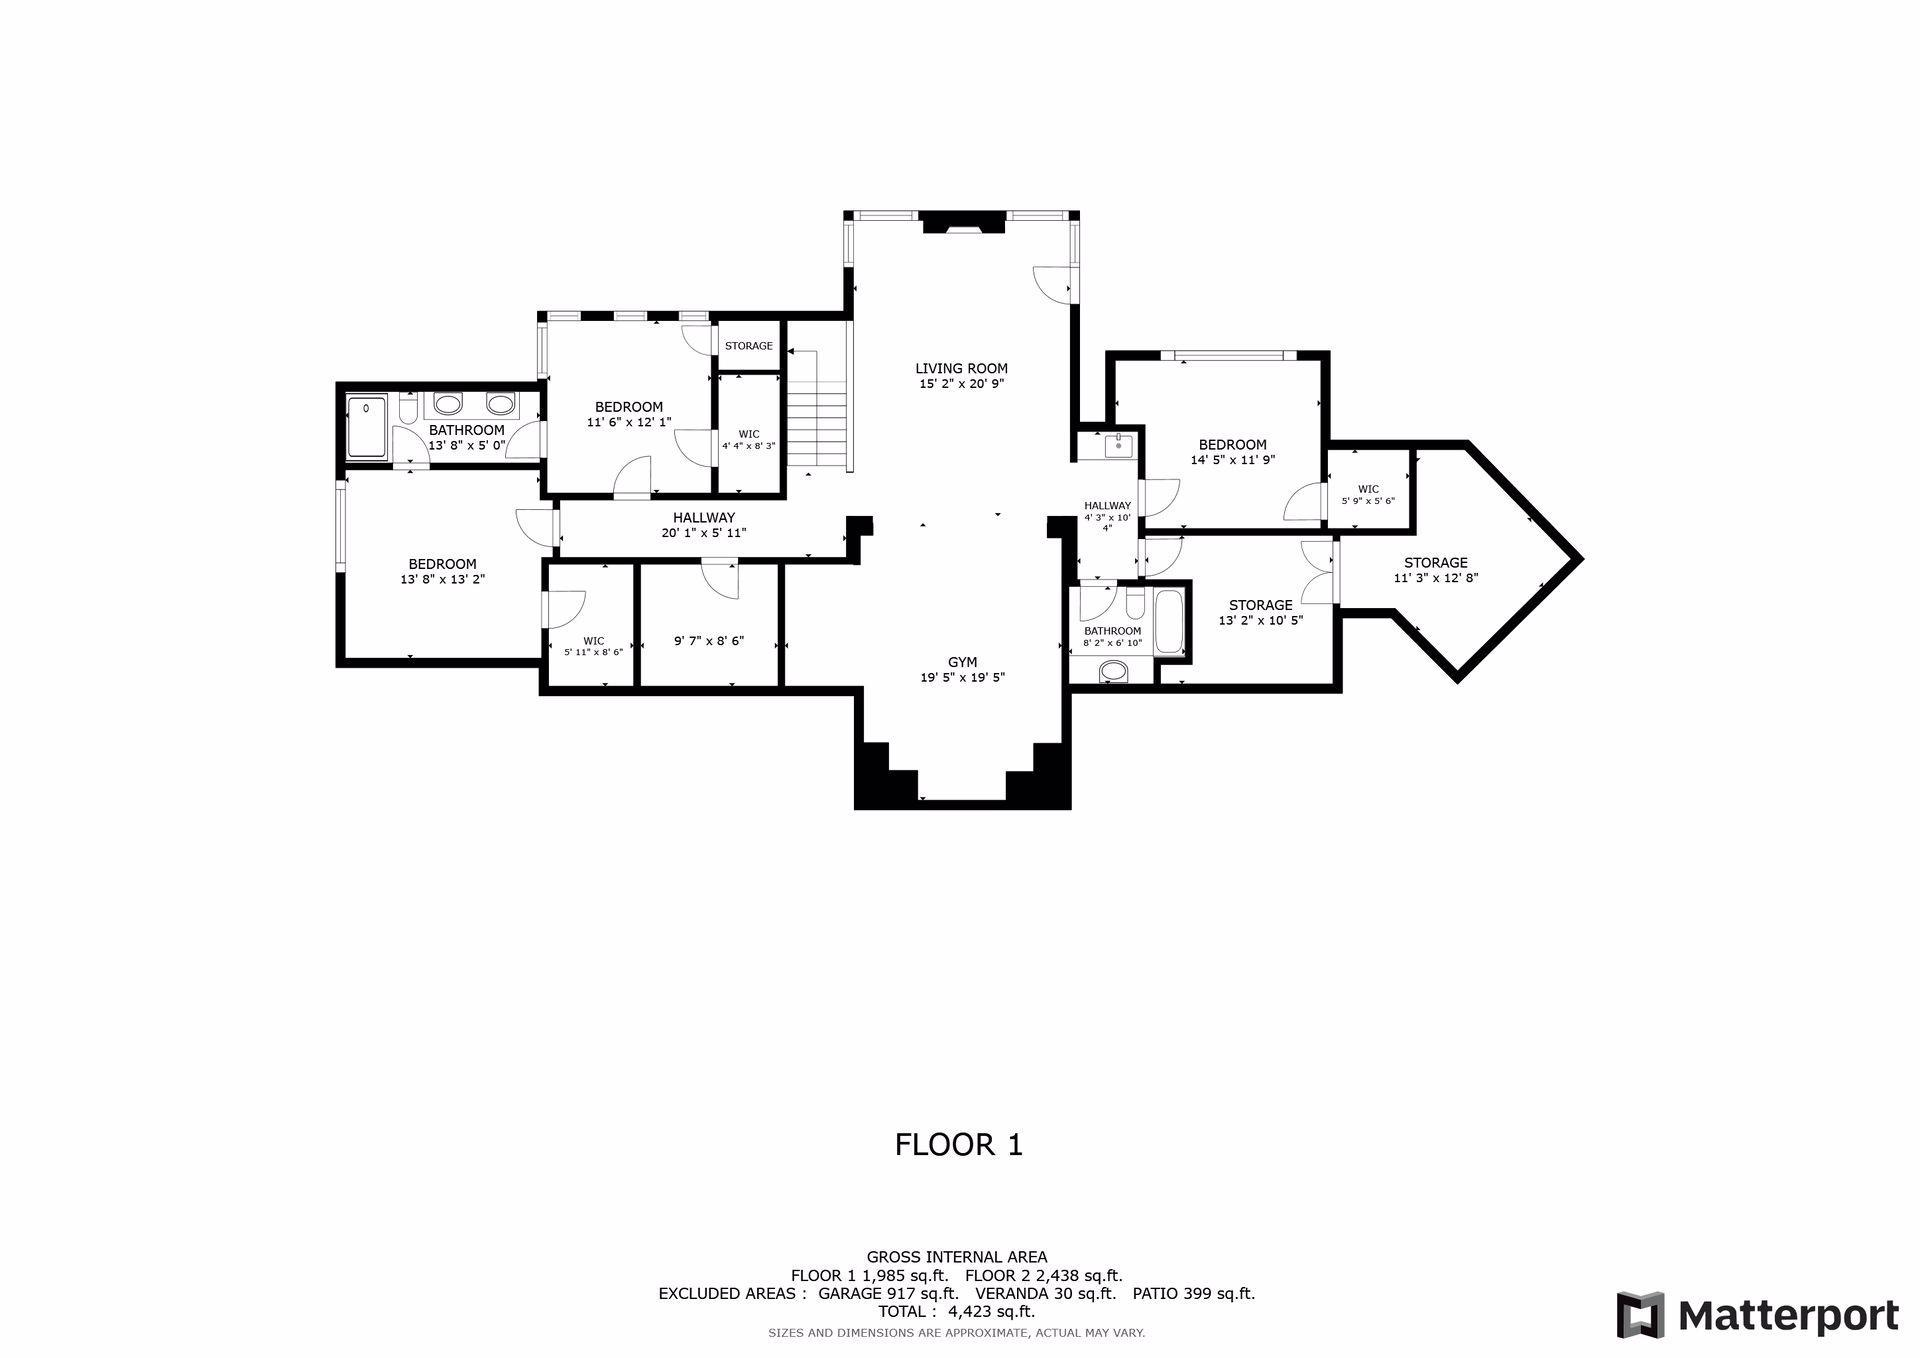
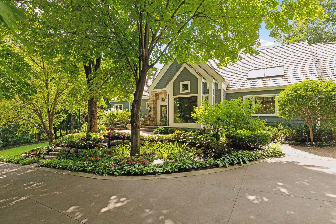
Experience the epitome of lakefront living with this exceptional home, offering an unparalleled combination of elegance, comfort, and convenience. Nestled in the coveted Gideons Point neighborhood, this custom-built residence boasts a unique blend of luxurious features and practical amenities, all without the hassle of shoreline maintenance. Enjoy a picturesque lifestyle on the pristine waters of Gideons Bay, Lake Minnetonka, complete with a deeded 32’x14’ boat slip housed at a deep-water dock. With direct access to the lake, you can indulge in all the joys of waterfront living, including serene views and recreational opportunities, without worrying about the upkeep typically associated with lakefront properties. The home itself is a masterpiece of design and craftsmanship. It features four spacious bedrooms, including a stunning primary suite located on the main, offering both privacy and convenience. The main level includes a sophisticated open plan living and dining room with fireplace, along with a den which doubles as an office with its own inviting fireplace, perfect for working from home in comfort. The gourmet kitchen is a chef’s dream, showcasing a massive island adorned with custom marble and granite, complemented by top-of-the-line appliances and elegant finishes. Soaring ceilings and architectural details enhance the sense of grandeur, while large windows flood the space with natural light, creating a warm and inviting atmosphere. The lower-level walk-out is designed for relaxation and entertainment, complete with a wet bar and striking stone fireplace. An extra-large workout space provides ample room for fitness activities. Three additional bedrooms offer comfort and privacy for family and guests. The property also includes a heated three-car garage with custom epoxy flooring and ample built-in storage, ensuring that all your vehicles and gear are well-cared for year-round. Set amidst a lush, private landscape adorned with mature trees and vibrant flower gardens, the expansive deck offers a perfect setting for outdoor gatherings and enjoying the tranquility of your surroundings. This home is truly a haven for making cherished memories in a serene and picturesque environment all within the award winning Minnetonka School district.
Details
Maps
Contract Information
Status: Closed
Off Market Date: 2024-11-12
Contingency: None
Current Price: $1,970,000
Closed Date: 2024-12-18
Original List Price: 2299000
Sales Close Price: 1970000
ListPrice: 1995000
List Date: 2024-07-31
Owner is an Agent?: No
Auction?: No
General Property Information
Assoc Mgmt Co. Phone #: 612-716-0251
Association Fee Frequency: Annually
Association Mgmt Co. Name: Gideons Point Homeowners Association
Common Wall: No
Lot Measurement: Acres
Manufactured Home?: No
Multiple PIDs?: No
New Development: No
Number of Fireplaces: 4
Other Parking Spaces: 2
Road Btwn WF & Home?: Yes
Waterfront YN: No
Year Built: 1991
Yearly/Seasonal: Yearly
Zoning: Residential-Single Family
Bedrooms: 4
Baths Total: 5
Bath Full: 3
Bath Half: 2
Main Floor Total SqFt: 2438
Above Grd Total SqFt: 2438
Below Grd Total SqFt: 2070
Total SqFt: 4508
Total Finished Sqft: 4423.00
FireplaceYN: Yes
Lake/Waterfront Name: Minnetonka
Style: (SF) Single Family
Foundation Size: 2070
Power Company: Xcel Energy
Association Fee: 2750
Garage Stalls: 3
Lot Dimensions: 171x170x214x136
Acres: 0.66
Assessments
Assessment Balance: 1412
Tax With Assessments: 17685
Building Information
Finished SqFt Above Ground: 2438
Finished SqFt Below Ground: 1985
Lake Details
Lake Acres: 14205
Lake Depth: 113
Lease Details
Land Leased: Not Applicable
Miscellaneous Information
Homestead: Yes
Ownership
Fractional Ownership: No
Parking Characteristics
Garage Dimensions: 38x24
Garage Square Feet: 917
Public Survey Info
Range#: 23
Section#: 27
Township#: 117
Location Tax and Other Information
House Number: 155
Street Name: Gideons Point
Street Suffix: Road
Postal City: Excelsior
County: Hennepin
State: MN
Zip Code: 55331
Complex/Dev/Subdivision: Gideons Point
Property Features
Accessible: None
Air Conditioning: Central Air
Amenities Unit: Boat Slip; Cable; Deck; Exercise Room; Hardwood Floors; In-Ground Sprinkler; Kitchen Center Island; Kitchen Window; Main Floor Primary Bedroom; Panoramic View; Patio; Primary Bedroom Walk-In Closet; Security Lights; Security System; Skylight; Tile Floors; Vaulted Ceiling(s); Walk-In Closet; Washer/Dryer Hookup; Wet Bar
Appliances: Chandelier; Cooktop; Dishwasher; Disposal; Double Oven; Dryer; Energy Star Appliances; Freezer; Microwave; Washer; Water Filtration System; Wine Cooler
Association Fee Includes: Beach Access; Dock
Assumable Loan: Not Assumable
Basement: Full
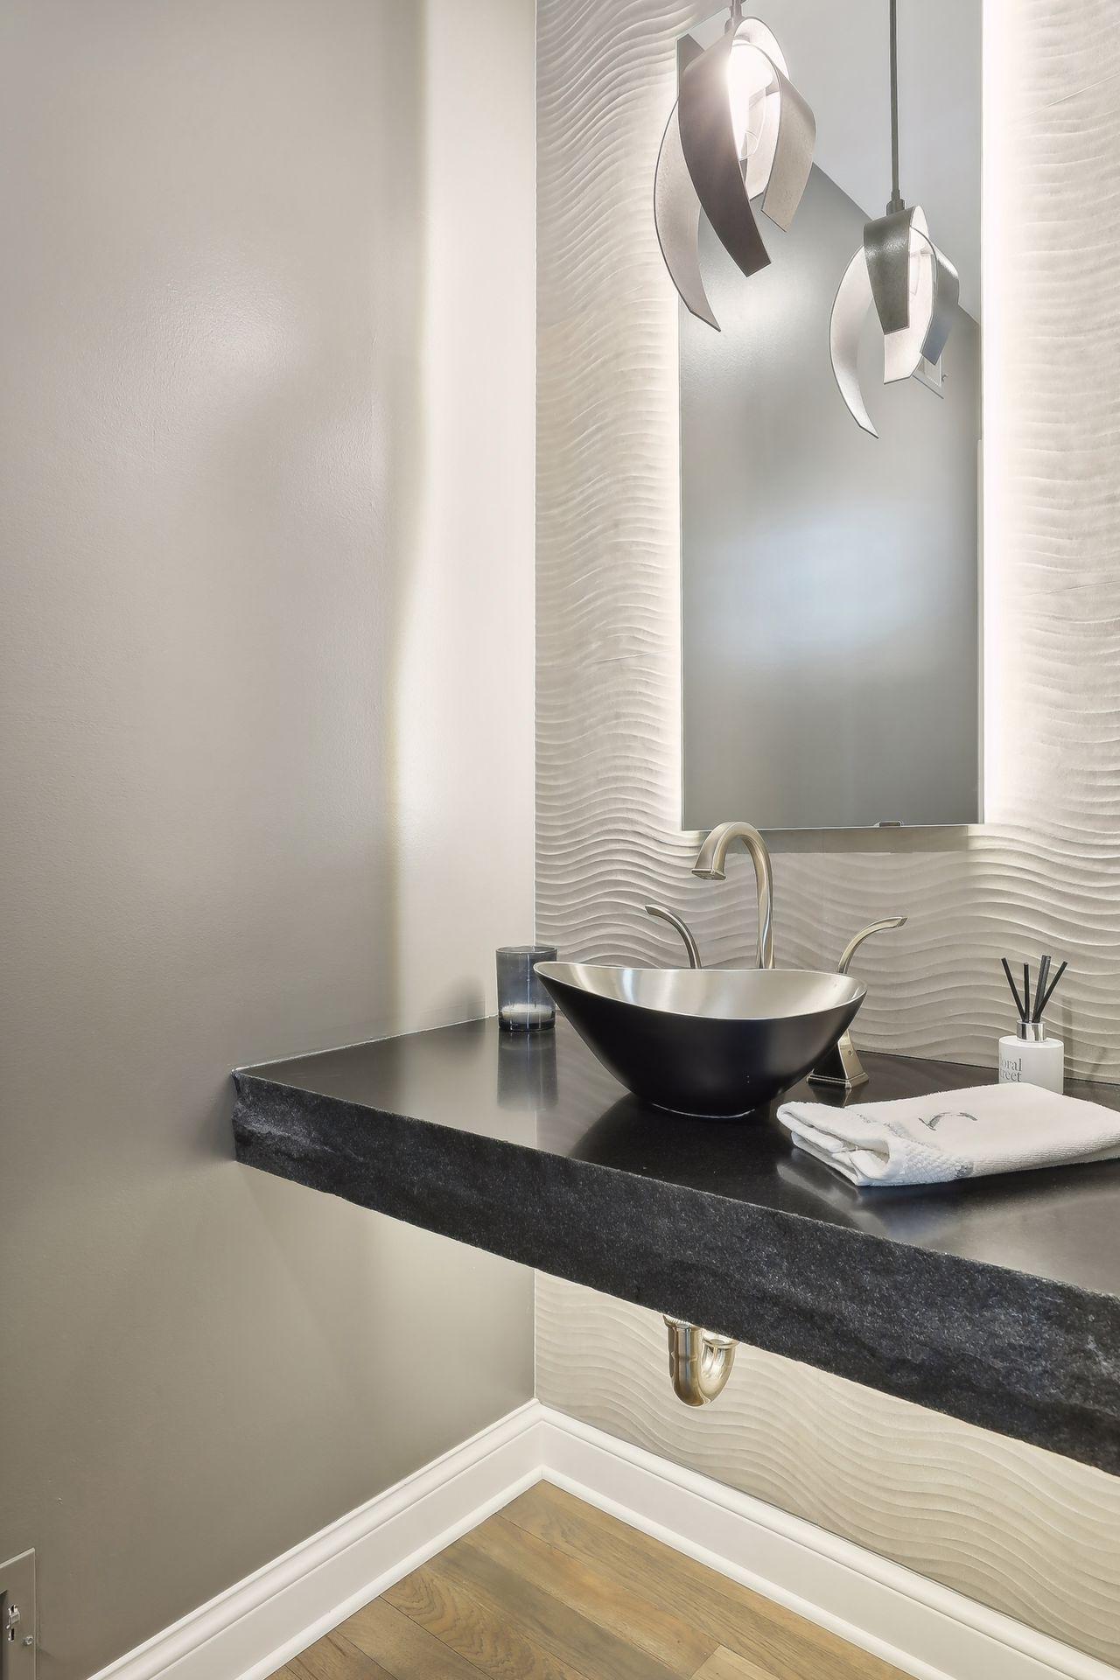
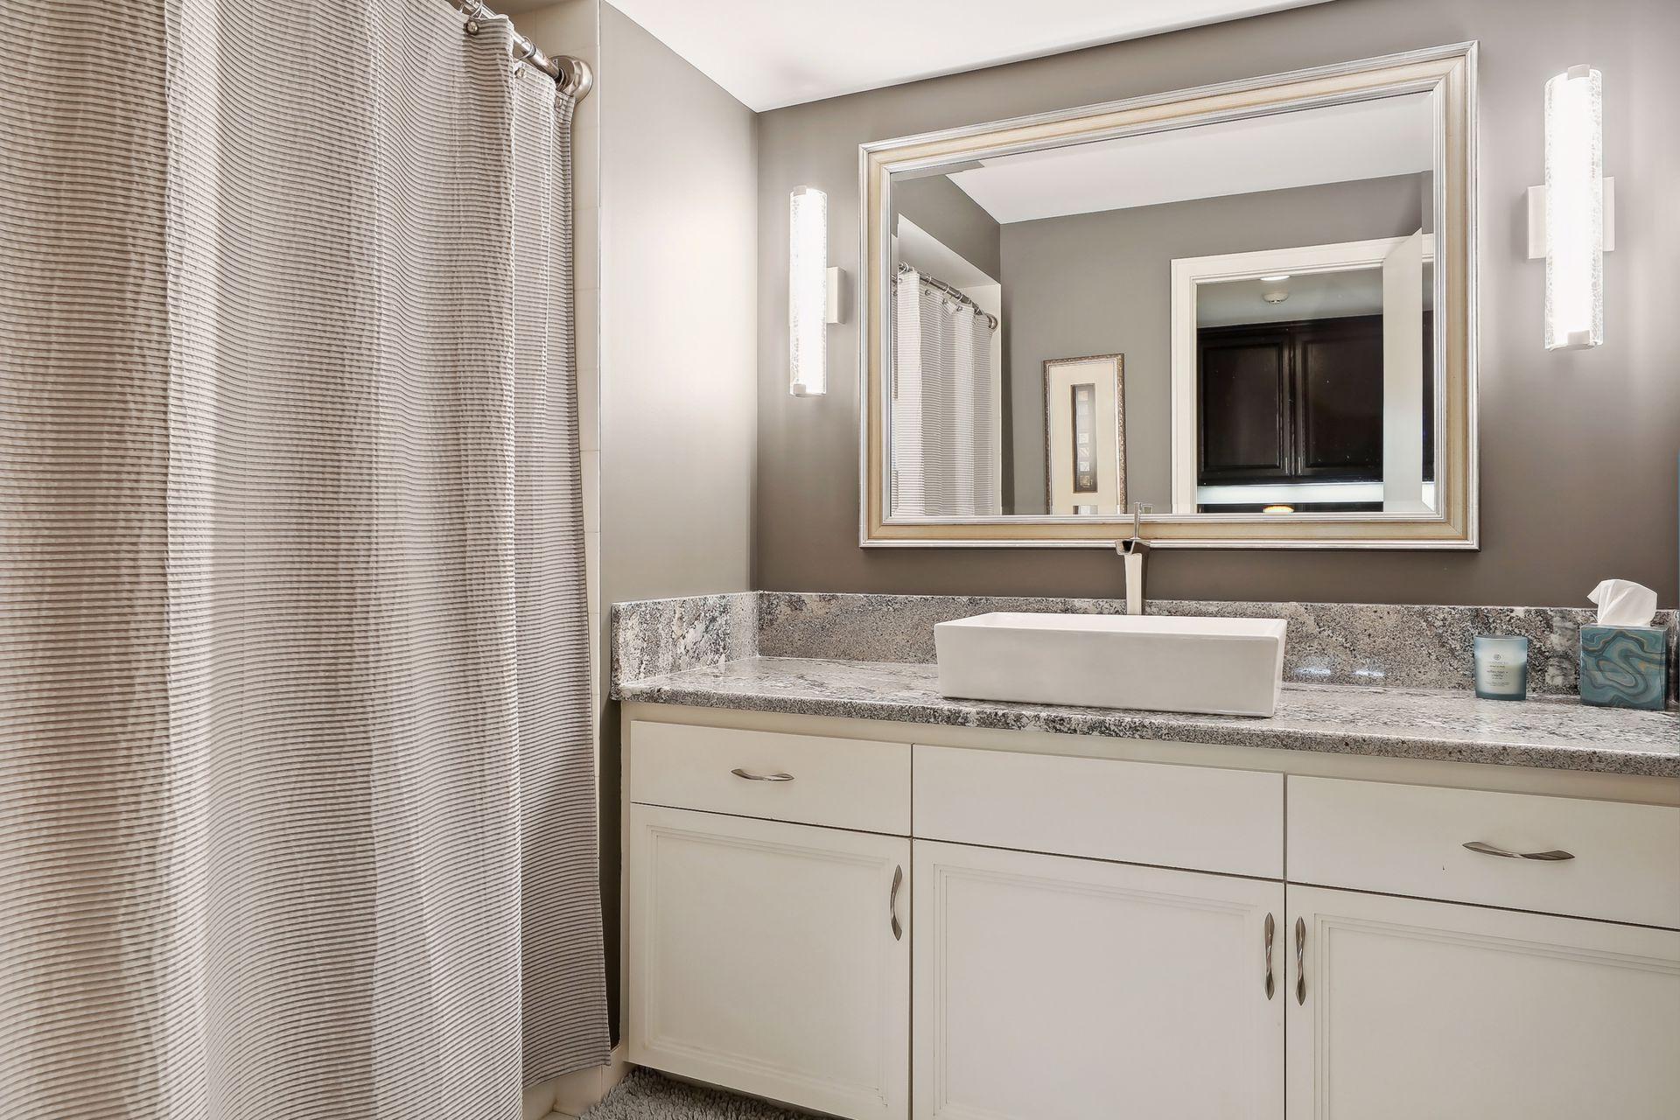
Bath Description: Double Sink; Full Jack & Jill; Main Floor 1/2 Bath; Main Floor Full Bath; Private Primary; Full Basement; Bathroom Ensuite; Separate Tub & Shower; Walk-In Shower Stall
Construction Materials: Concrete; Frame
Construction Status: Previously Owned
Dining Room Description: Breakfast Area; Eat In Kitchen; Living/Dining Room; Separate/Formal Dining Room
Elevation Highpoint to Waterfront Slope: Level
Exterior: Brick/Stone; Shakes; Wood
Family Room Characteristics: 2 or More; Lower Level; Main Level
Financing Terms: Conventional
Fireplace Characteristics: Family Room; Gas Burning; Living Room; Primary Bedroom; Stone
Foundation: Poured Concrete
Fuel: Natural Gas
Green Energy Efficient: Appliances; Thermostat
Heating: Forced Air; In-Floor Heating
Internet Options: Cable
Lake Details: Sand
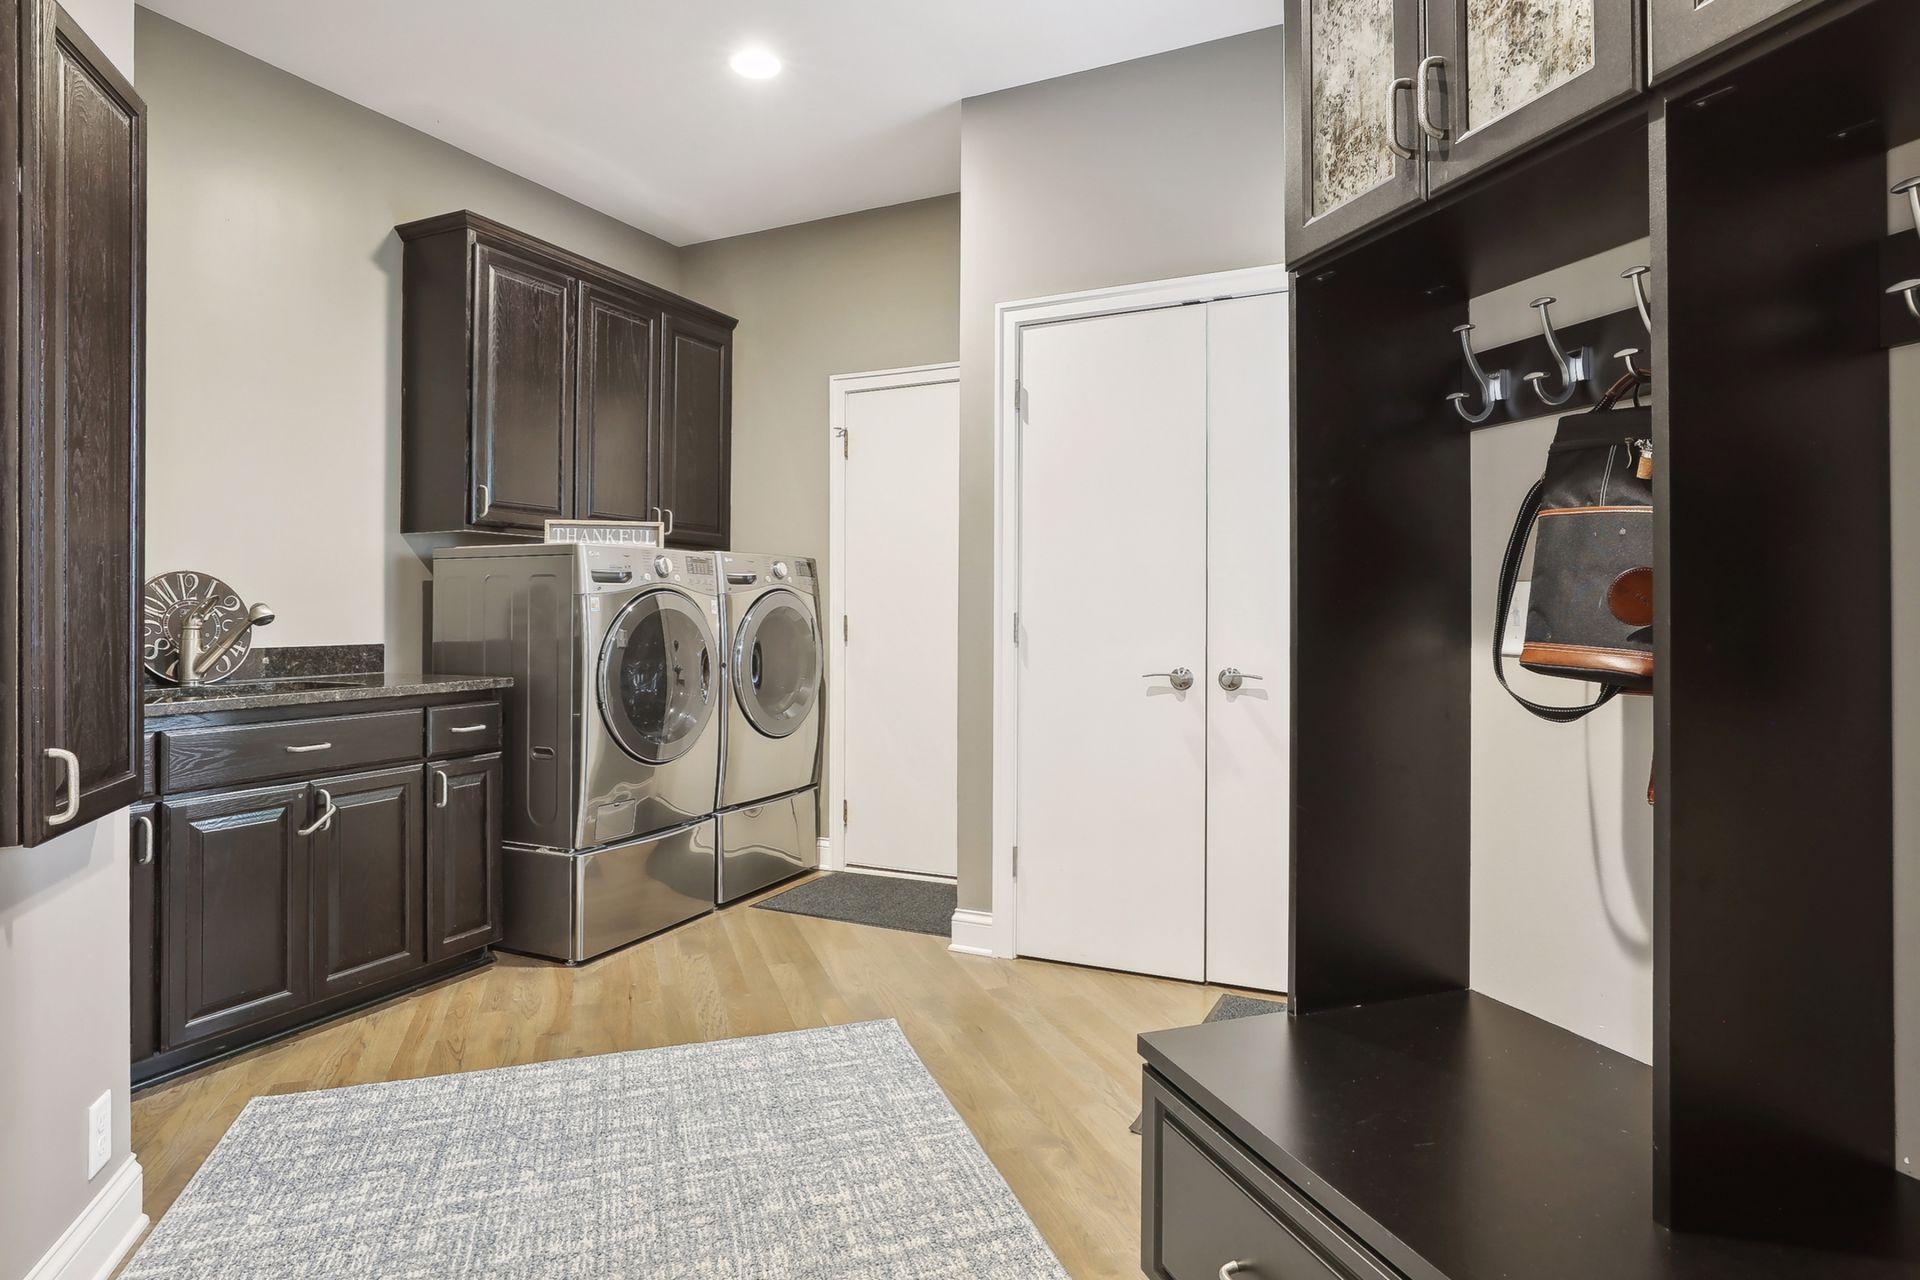
Laundry: Gas Dryer Hookup; Laundry Room; Main Level; Washer Hookup
Lot Description: Tree Coverage - Medium; Underground Utilities
Parking Characteristics: Finished Garage; Garage Door Opener; Heated Garage; Insulated Garage
Pool Description: None
Road Frontage: City Street; Paved Streets
Road Responsibility: Public Maintained Road
Roof: Age Over 8 Years; Shake
Sellers Terms: Cash; Conventional
Sewer: City Sewer/Connected
Special Search: 3 BR on One Level; Main Floor Bedroom; Main Floor Laundry; Main Floor Primary; Primary Bdr Suite
Stories: One
Water: City Water/Connected
Waterfront View: Panoramic; South
Room Information
| Room Name | Dimensions | Level |
| Kitchen | 24x18 | Main |
| Den | 22x20 | Main |
| Foyer | 9x6 | Main |
| Living Room | 42x28 | Main |
| Bathroom | 4x8 | Main |
| Bathroom | 8x3 | Main |
| Bathroom | 8x7 | Lower |
| Bathroom | 14x5 | Lower |
| Primary Bath | 11x11 | Main |
| Exercise Room | 19x19 | Lower |
| Second (2nd) Bedroom | 14x12 | Lower |
| Family Room | 14x12 | Lower |
| Third (3rd) Bedroom | 11x12 | Lower |
| Fourth (4th) Bedroom | 14x13 | Lower |
| First (1st) Bedroom | 21x19 | Main |

Listing Office: Keller Williams Realty Integrity Lakes
Last Updated: December - 19 - 2025
The data relating to real estate for sale on this web site comes in part from the Broker Reciprocity SM Program of the Regional Multiple Listing Service of Minnesota, Inc. The information provided is deemed reliable but not guaranteed. Properties subject to prior sale, change or withdrawal. ©2026 Regional Multiple Listing Service of Minnesota, Inc All rights reserved.