$259,999
Moorhead, MN 56560
MLS# 7087472
Status: Pending
3 beds | 2 baths | 2170 sqft
1 / 32
Property Description
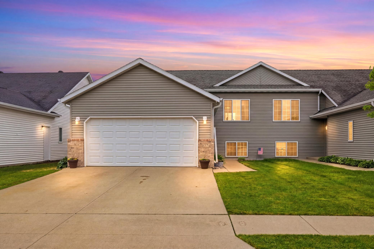
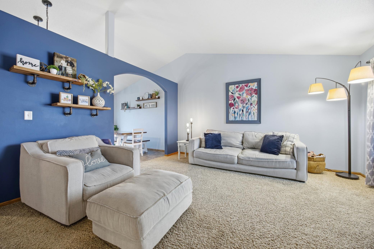
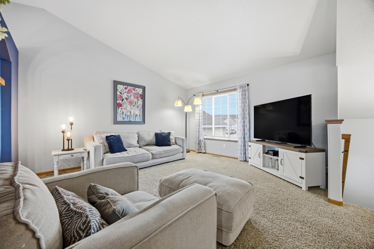
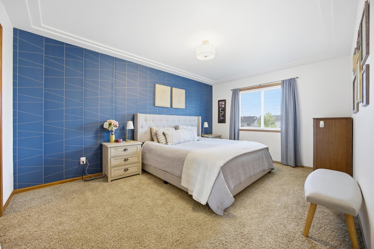
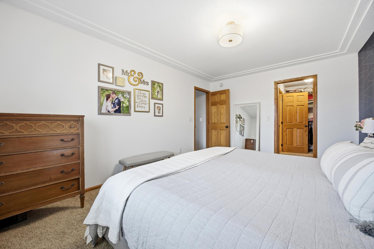
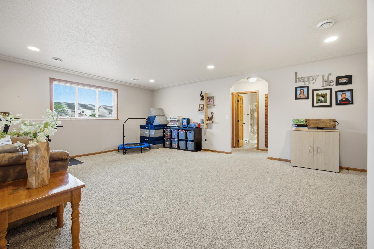
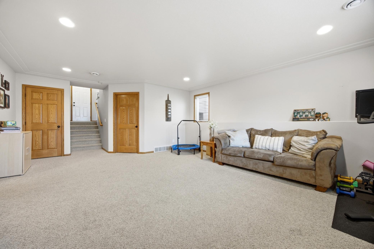
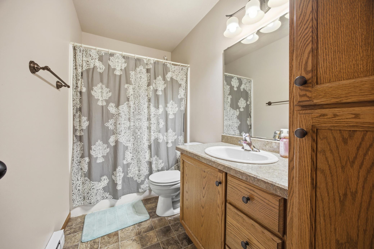
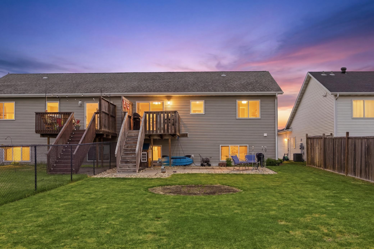
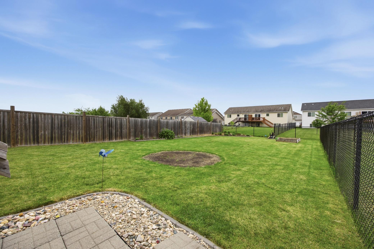
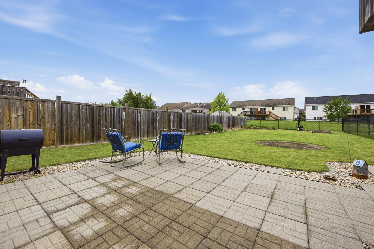
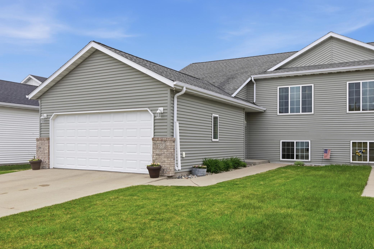
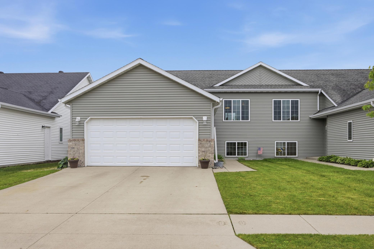
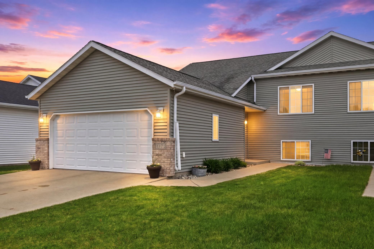
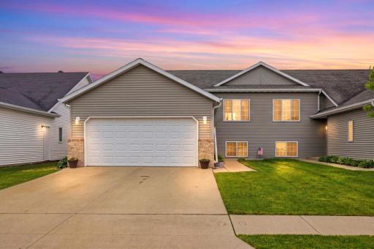
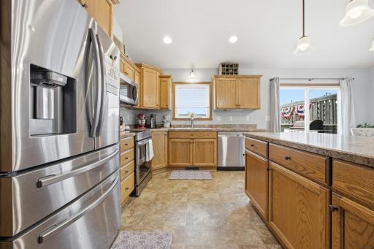
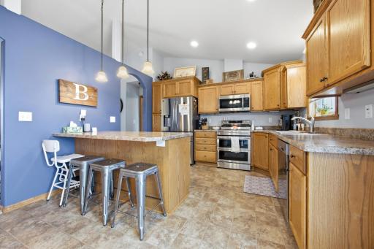
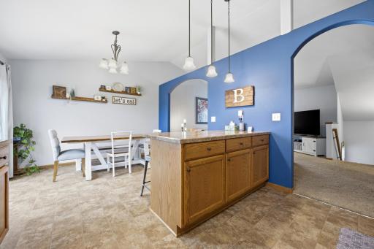
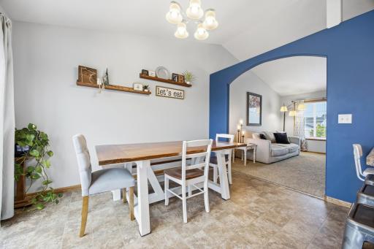
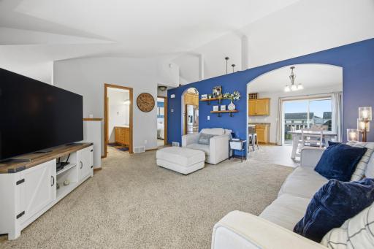
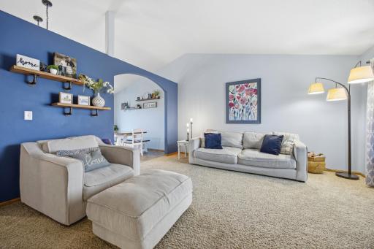
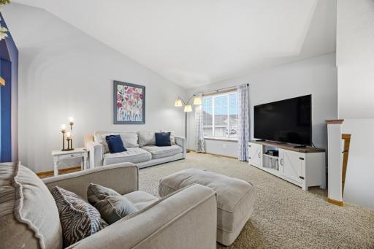
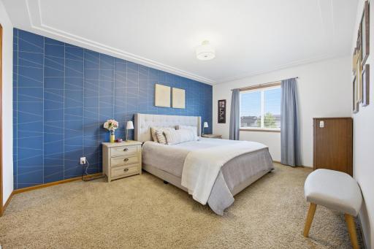
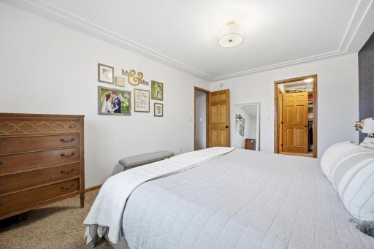
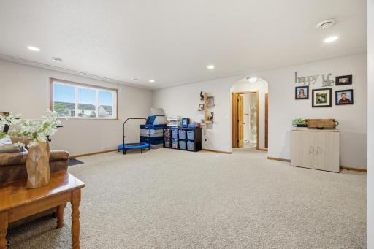
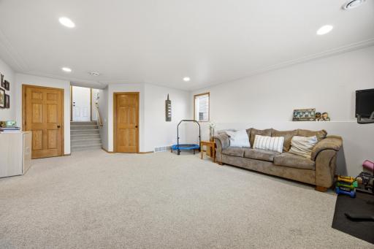
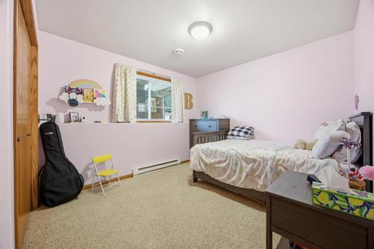
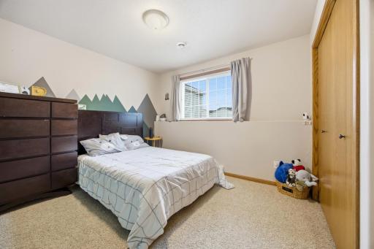
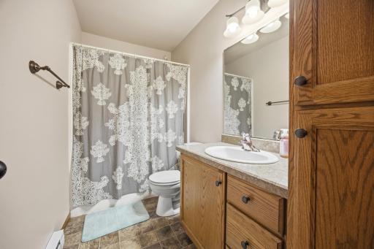
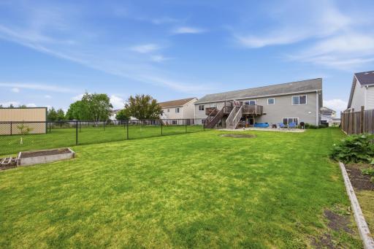
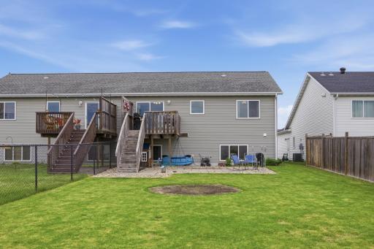
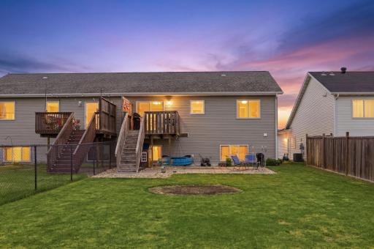
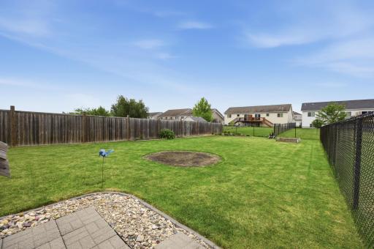
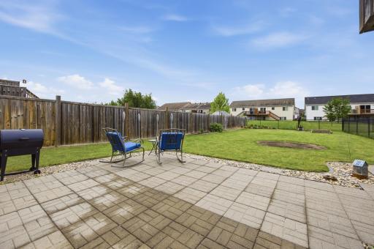
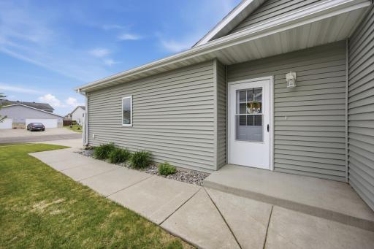
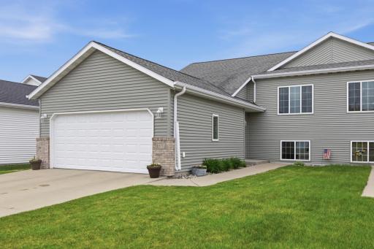
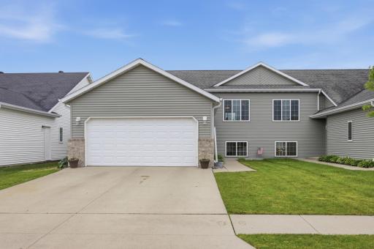
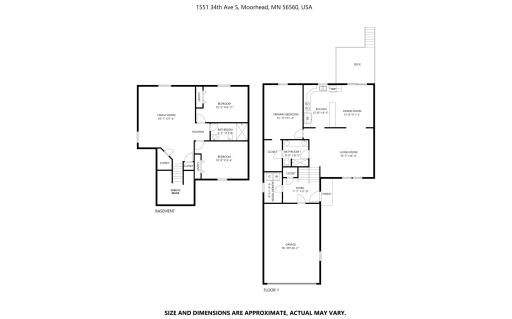
Back on the market after previous buyers home didnt sell! Move-in ready, low-maintenance living with room for everyone. Welcome home to this beautifully maintained 3-bedroom, 2-bath twinhome that combines easy ownership with the space today’s families are searching for. BRAND NEW SHINGLES, giving you valuable peace of mind and eliminating one of the biggest future maintenance concerns before you even move in. Inside, the bright and functional layout is designed for everyday living. The kitchen features updated stainless steel appliances, abundant cabinetry, and an efficient workspace that makes meal prep and entertaining effortless. The open living and dining areas create a warm, inviting flow with plenty of room for family gatherings, movie nights, and holiday celebrations. What truly makes this home stand out is the outdoor space. Unlike many twinhomes, this property offers a huge fenced backyard that feels more like a single-family home. Whether you have kids, pets, a green thumb, or simply love spending time outdoors, you’ll appreciate the freedom and flexibility this oversized yard provides. The elevated deck and lower-level patio create multiple spaces for grilling, relaxing, and entertaining all summer long. Located close to schools, shopping, dining, and everyday conveniences, this home delivers the perfect balance of low-maintenance living and generous family space. Add in the attached 2-stall garage for extra storage and convenience, and you have a home that is truly ready to enjoy from day one. Homes that offer this much outdoor space with this little maintenance are hard to find—schedule your private tour today before someone else claims it.
Details
Maps
Contract Information
Exclusions: washer/dryer, chest freezer
Owner is an Agent?: No
Auction?: No
Status: Pending
Off Market Date: 2026-08-15
Contingency: None
Current Price: $259,999
Original List Price: 264999
ListPrice: 259999
List Date: 2026-06-05
Office/Member Info
Association: FMR
General Property Information
Common Wall: Yes
Lot Measurement: Square Feet
Manufactured Home?: No
Multiple PIDs?: No
New Development: No
Number of Fireplaces: 0
Waterfront YN: No
Year Built: 2008
Yearly/Seasonal: Yearly
Zoning: Residential-Single Family
Lot Dimensions: 173 x 38
Bath Three Quarters: 0
Bath Half: 0
Bath Quarter: 0
Main Floor Total SqFt: 90
Above Grd Total SqFt: 1130
Below Grd Total SqFt: 1040
Total SqFt: 2170
Total Finished Sqft: 1980.00
FireplaceYN: No
Foundation Size: 1040
Lot Size SqFt: 6590
Style: Twin Home
Garage Stalls: 2
Association Fee: 0
Assessment Pending: No
Bedrooms: 3
Baths Total: 2
Bath Full: 2
Location, Tax and Other Information
AssocFeeYN: No
High School: Moorhead
Legal Description: L14 B2 Johnson farms 2nd
Listing City: Moorhead
Map Page: 999
Municipality: Moorhead
School District: Moorhead
School District Phone: 218-284-3300
Country: US
Property ID Number: 583590400
Tax Year: 2026
Tax Amount: 4628
In Foreclosure?: No
Potential Short Sale?: No
Lender Owned?: No
Directions & Remarks
Public Remarks: Back on the market after previous buyers home didnt sell!
Move-in ready, low-maintenance living with room for everyone. Welcome home to this beautifully maintained 3-bedroom, 2-bath twinhome that combines easy ownership with the space today’s families are searching for. BRAND NEW SHINGLES, giving you valuable peace of mind and eliminating one of the biggest future maintenance concerns before you even move in.
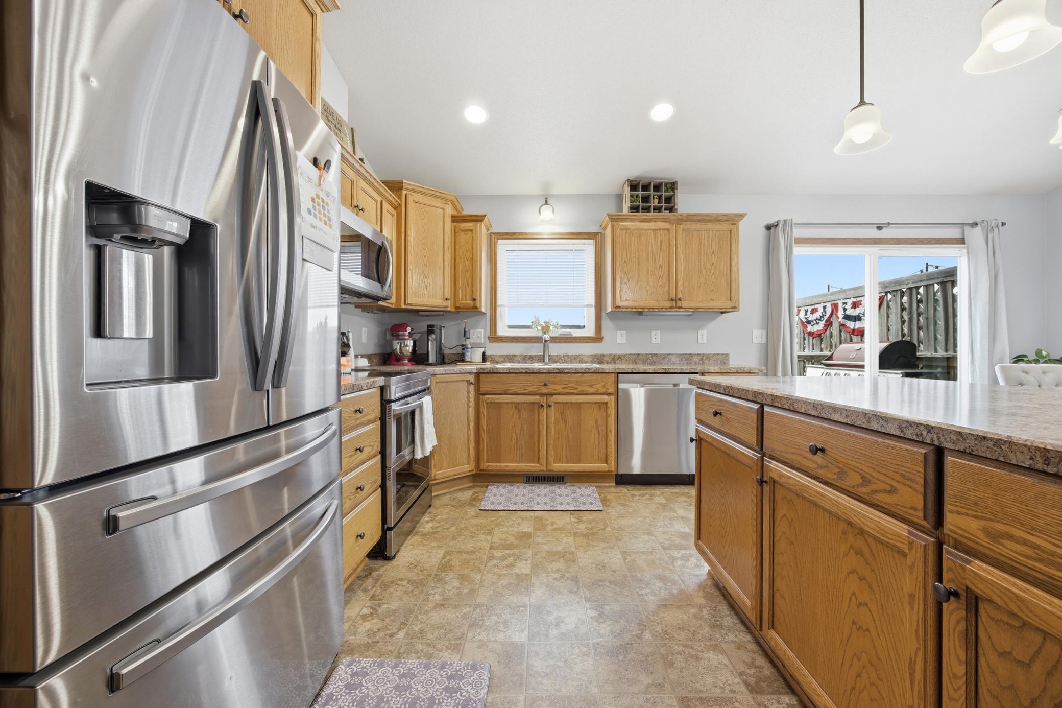
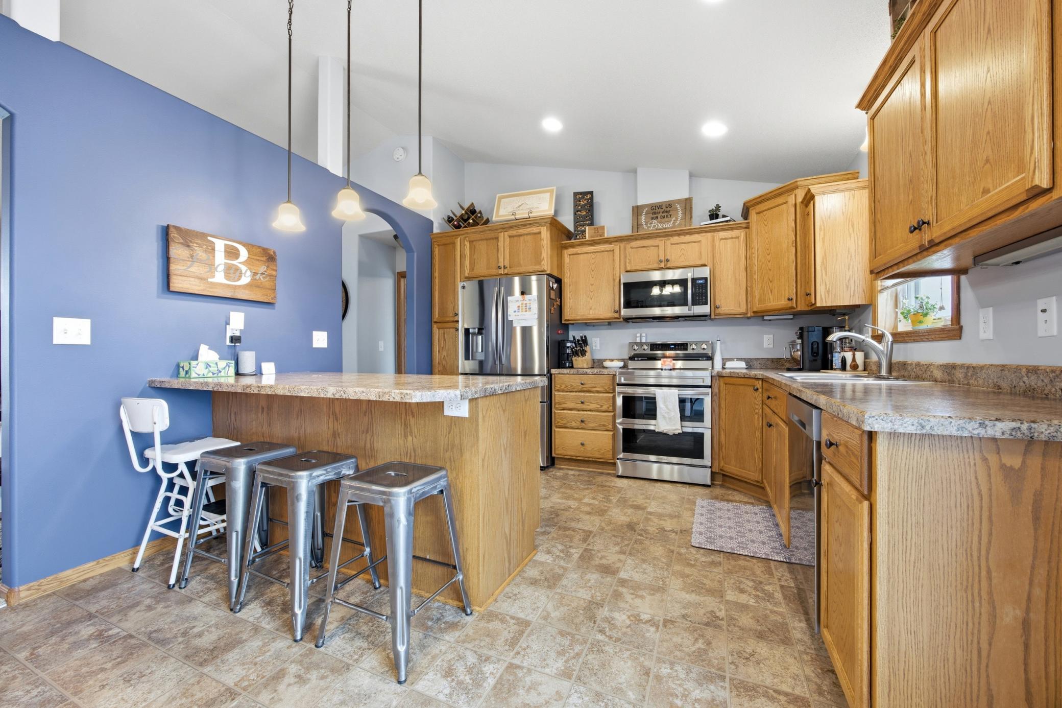
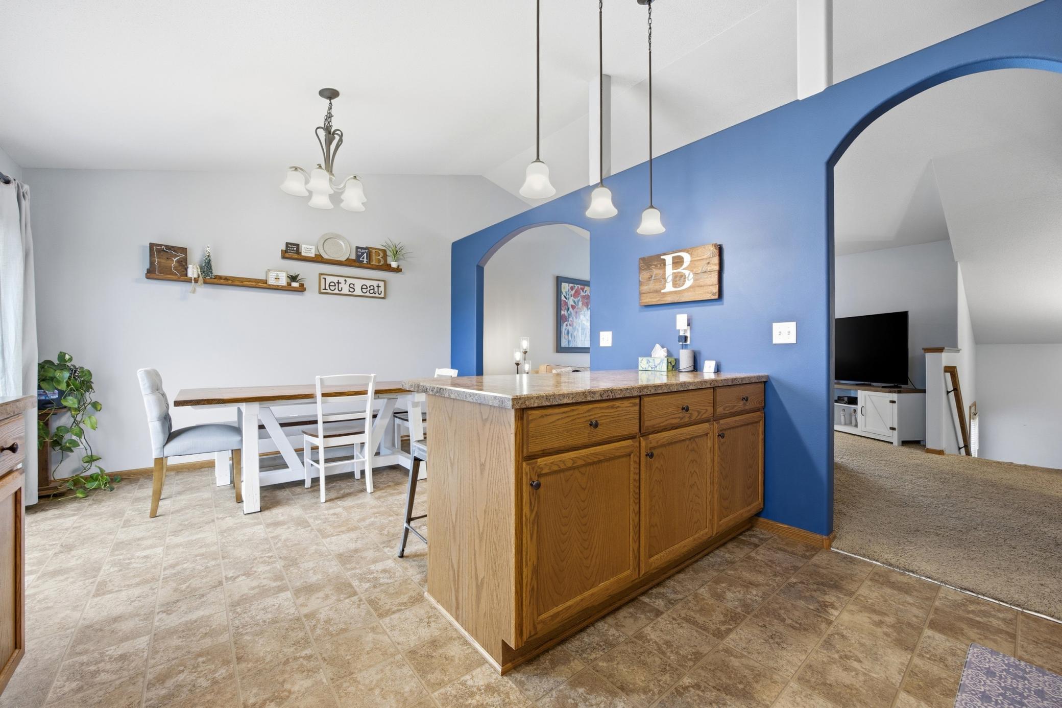
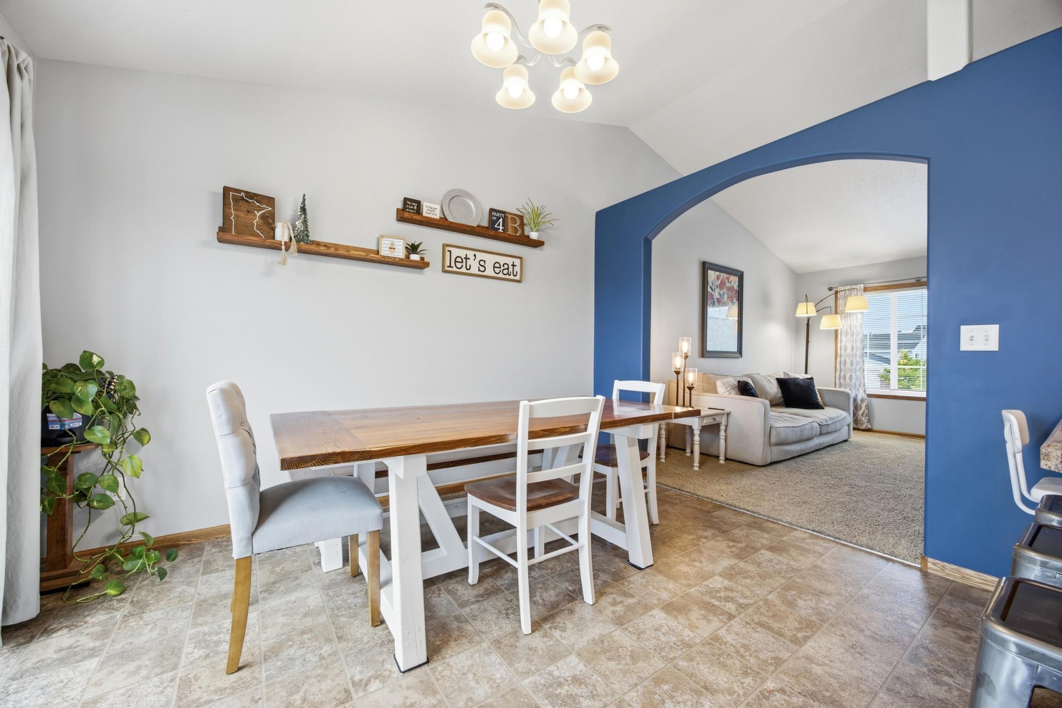
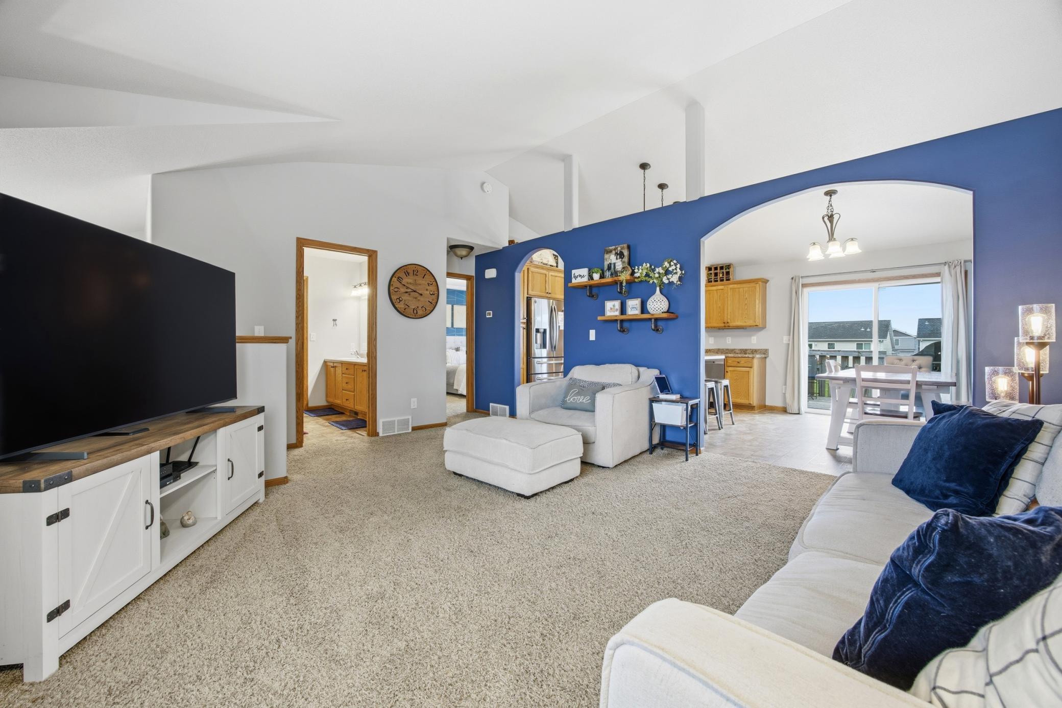
Inside, the bright and functional layout is designed for everyday living. The kitchen features updated stainless steel appliances, abundant cabinetry, and an efficient workspace that makes meal prep and entertaining effortless. The open living and dining areas create a warm, inviting flow with plenty of room for family gatherings, movie nights, and holiday celebrations.
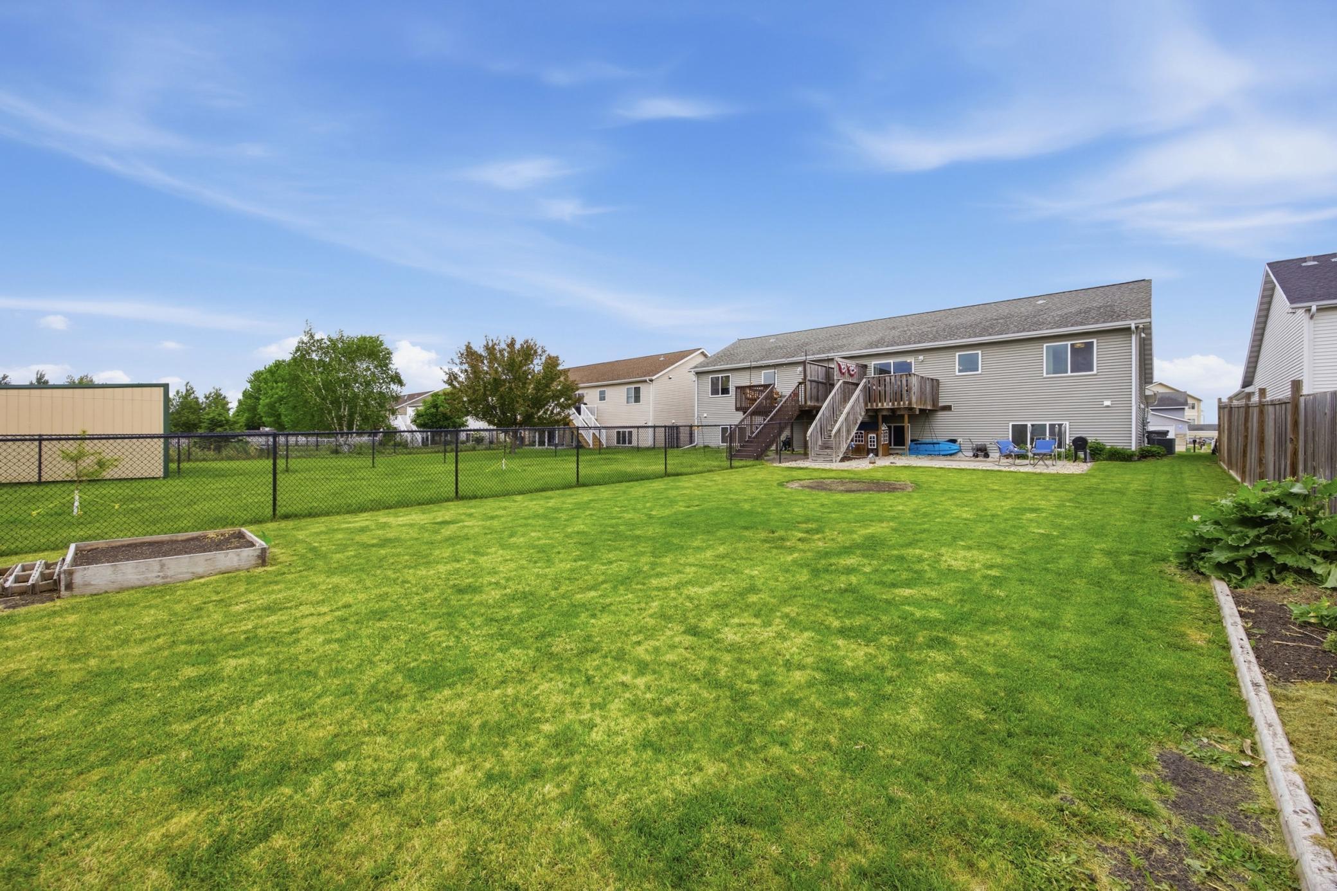
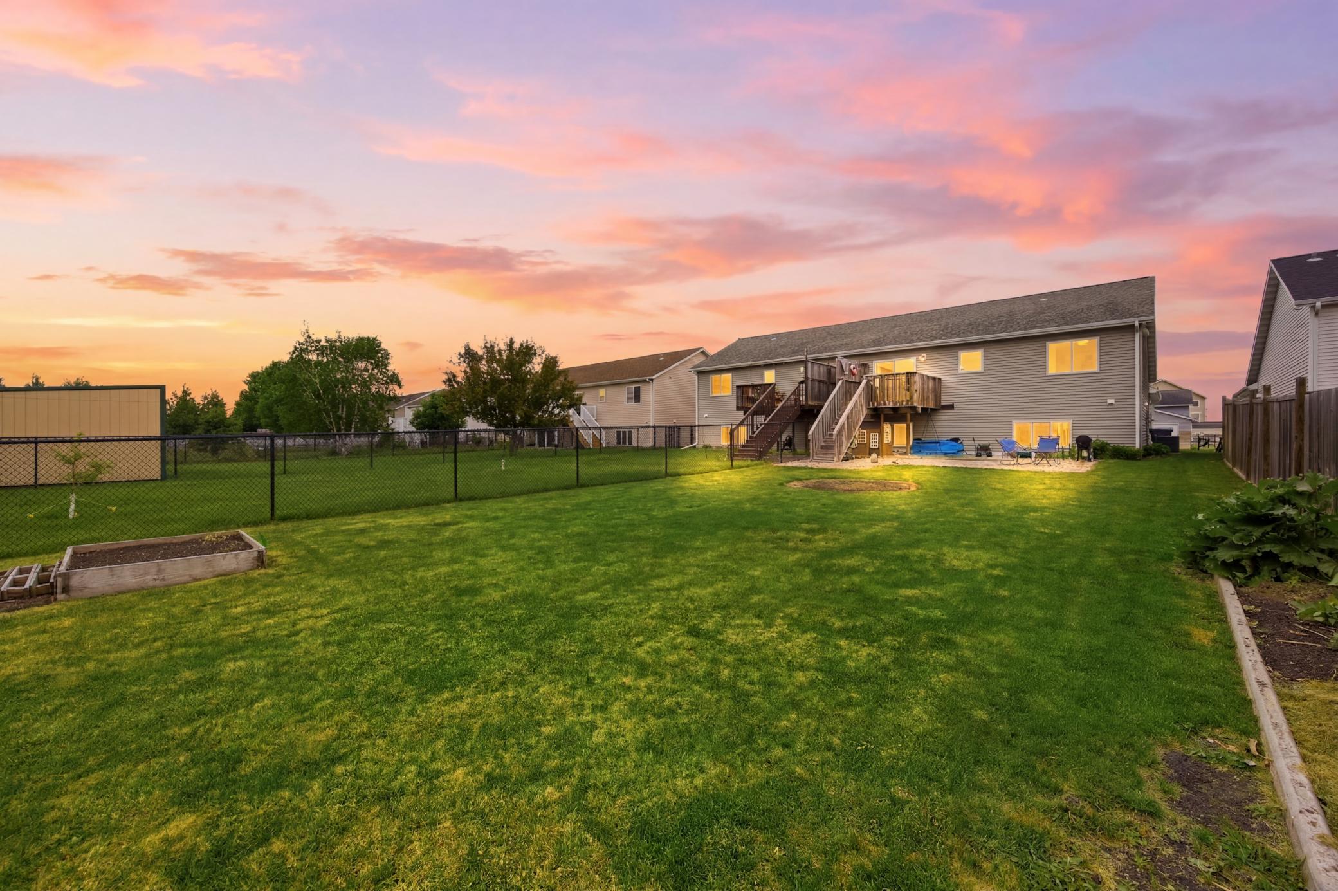
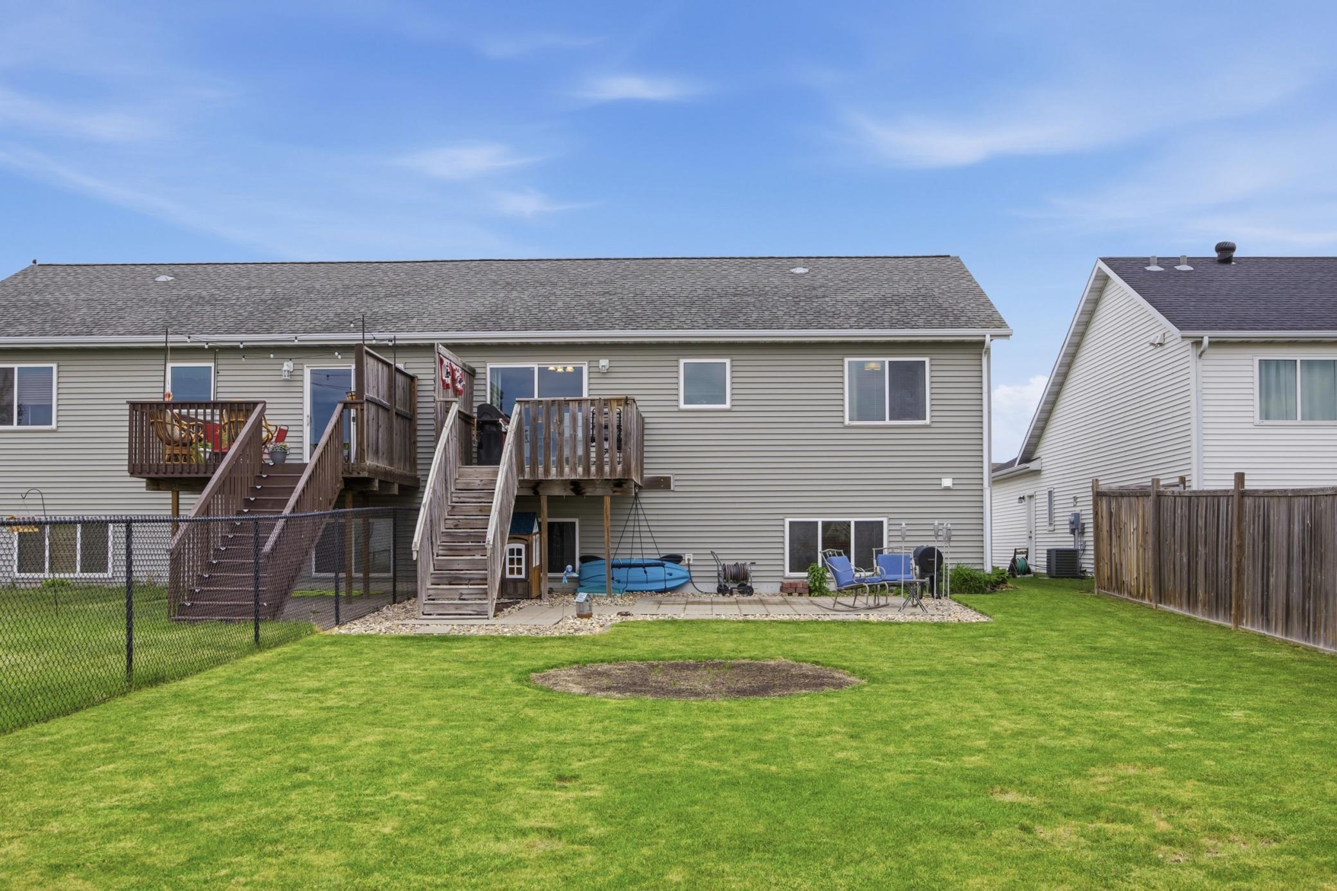
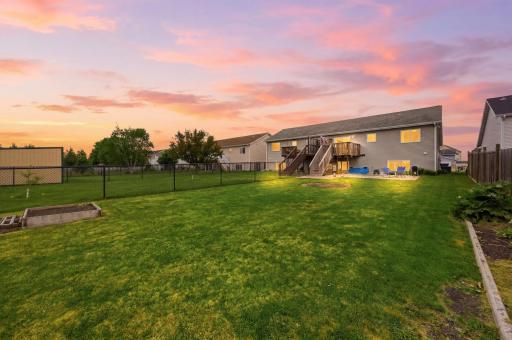
What truly makes this home stand out is the outdoor space. Unlike many twinhomes, this property offers a huge fenced backyard that feels more like a single-family home. Whether you have kids, pets, a green thumb, or simply love spending time outdoors, you’ll appreciate the freedom and flexibility this oversized yard provides. The elevated deck and lower-level patio create multiple spaces for grilling, relaxing, and entertaining all summer long.
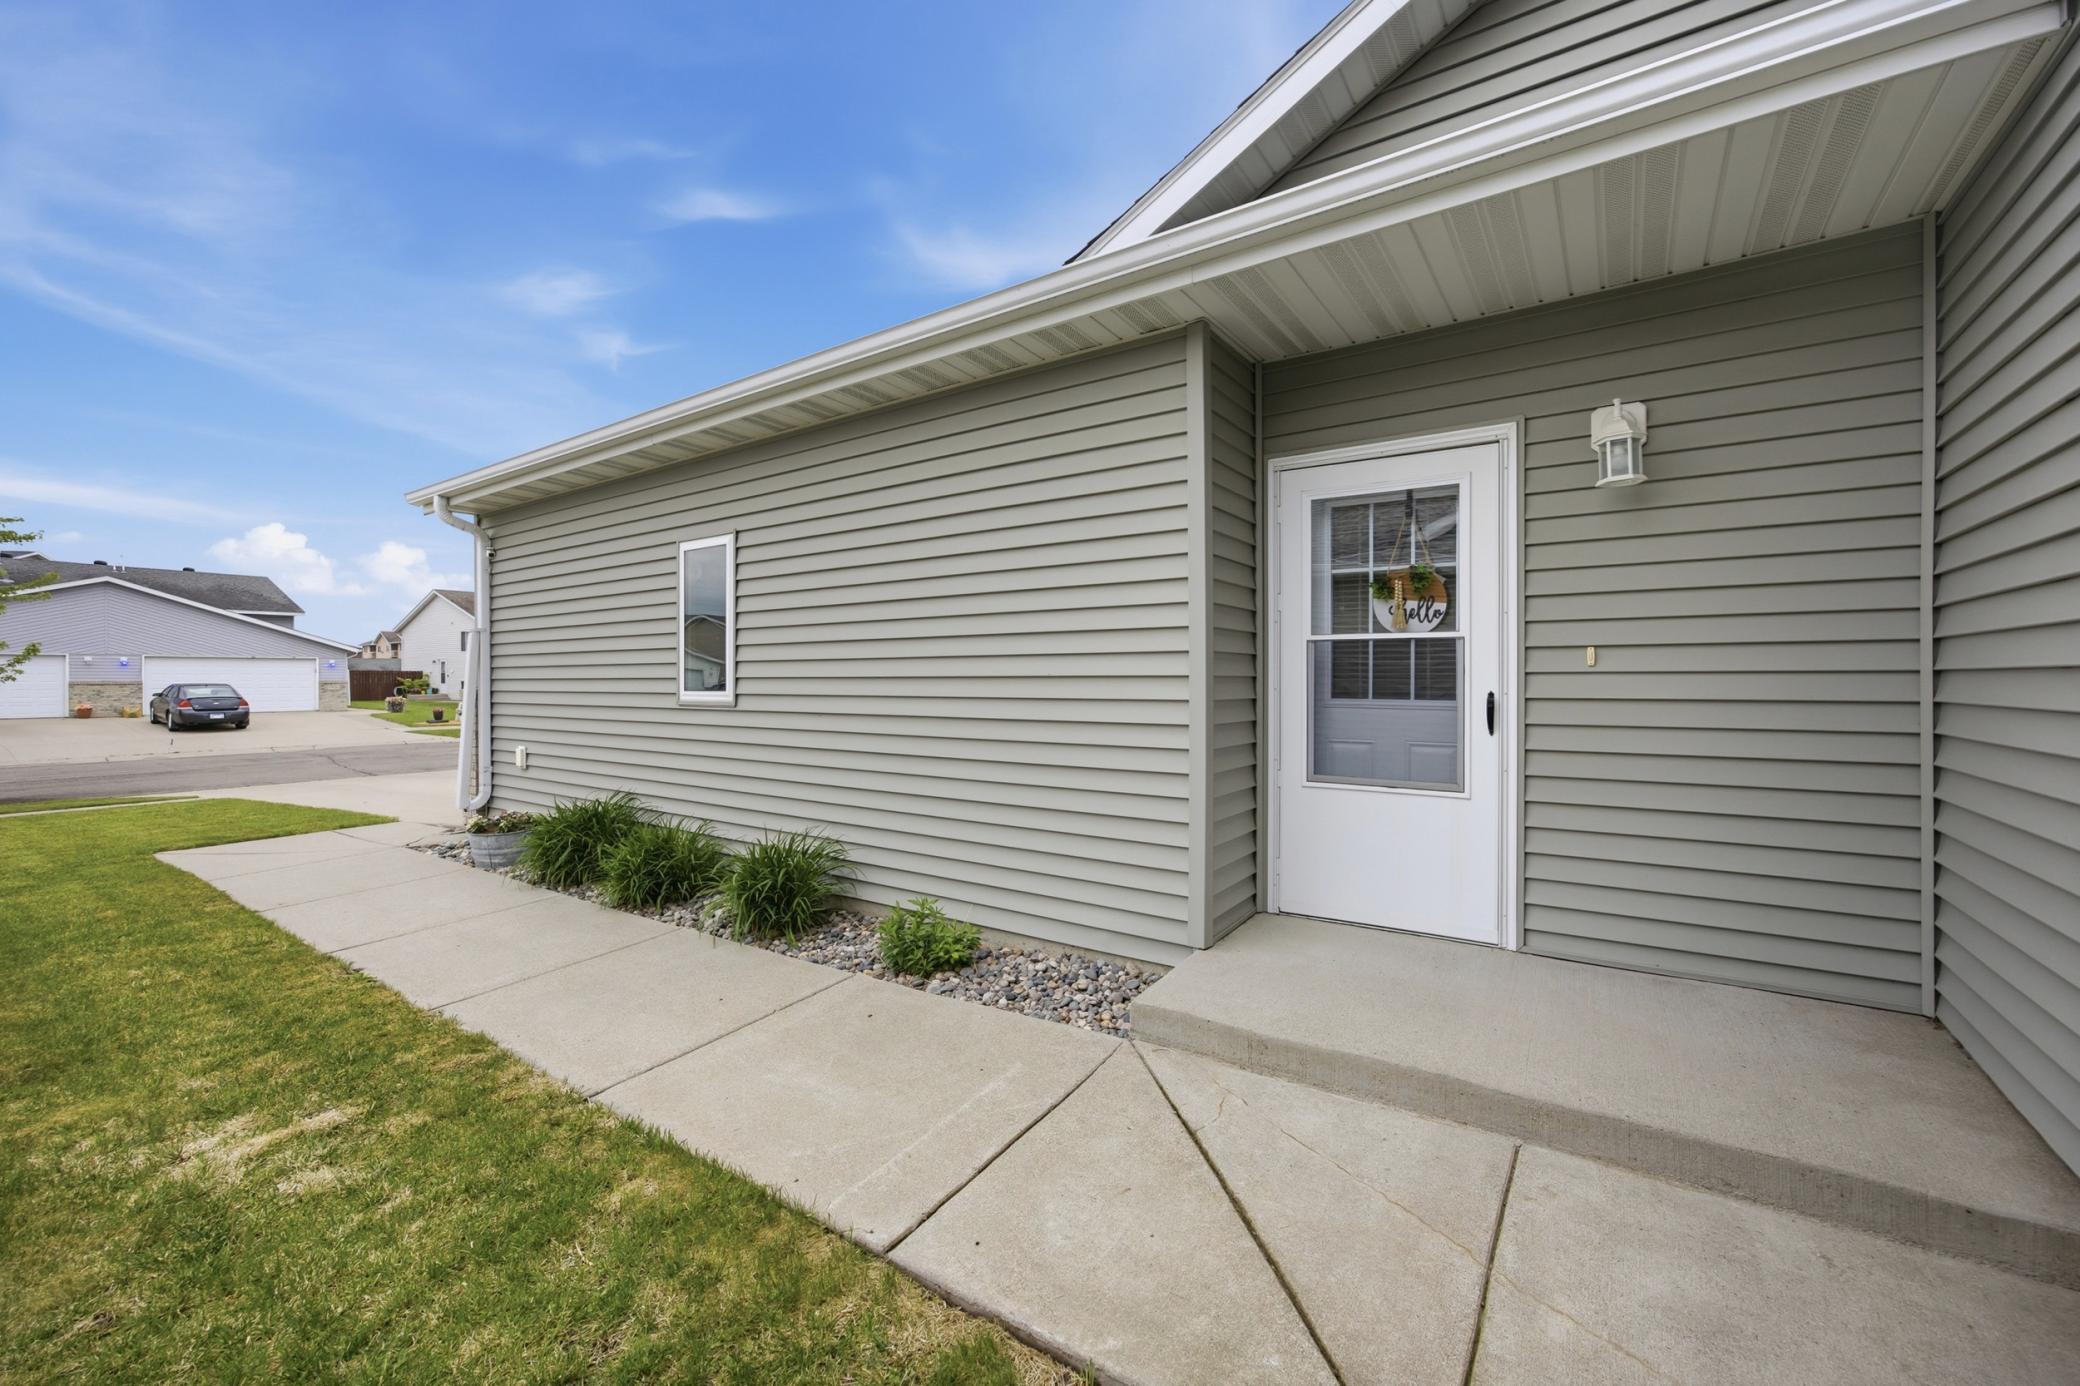
Located close to schools, shopping, dining, and everyday conveniences, this home delivers the perfect balance of low-maintenance living and generous family space. Add in the attached 2-stall garage for extra storage and convenience, and you have a home that is truly ready to enjoy from day one.
Homes that offer this much outdoor space with this little maintenance are hard to find—schedule your private tour today before someone else claims it.
Directions: HWY 75, turn East on 40th Ave S, North on 14th St, turn EAST on 35th Ave S, North on 15th St, East on 34th Ave S
Accessible
None: 1
Air Conditioning
Central Air: 1
Amenities Unit
Ceiling Fan(s): 1
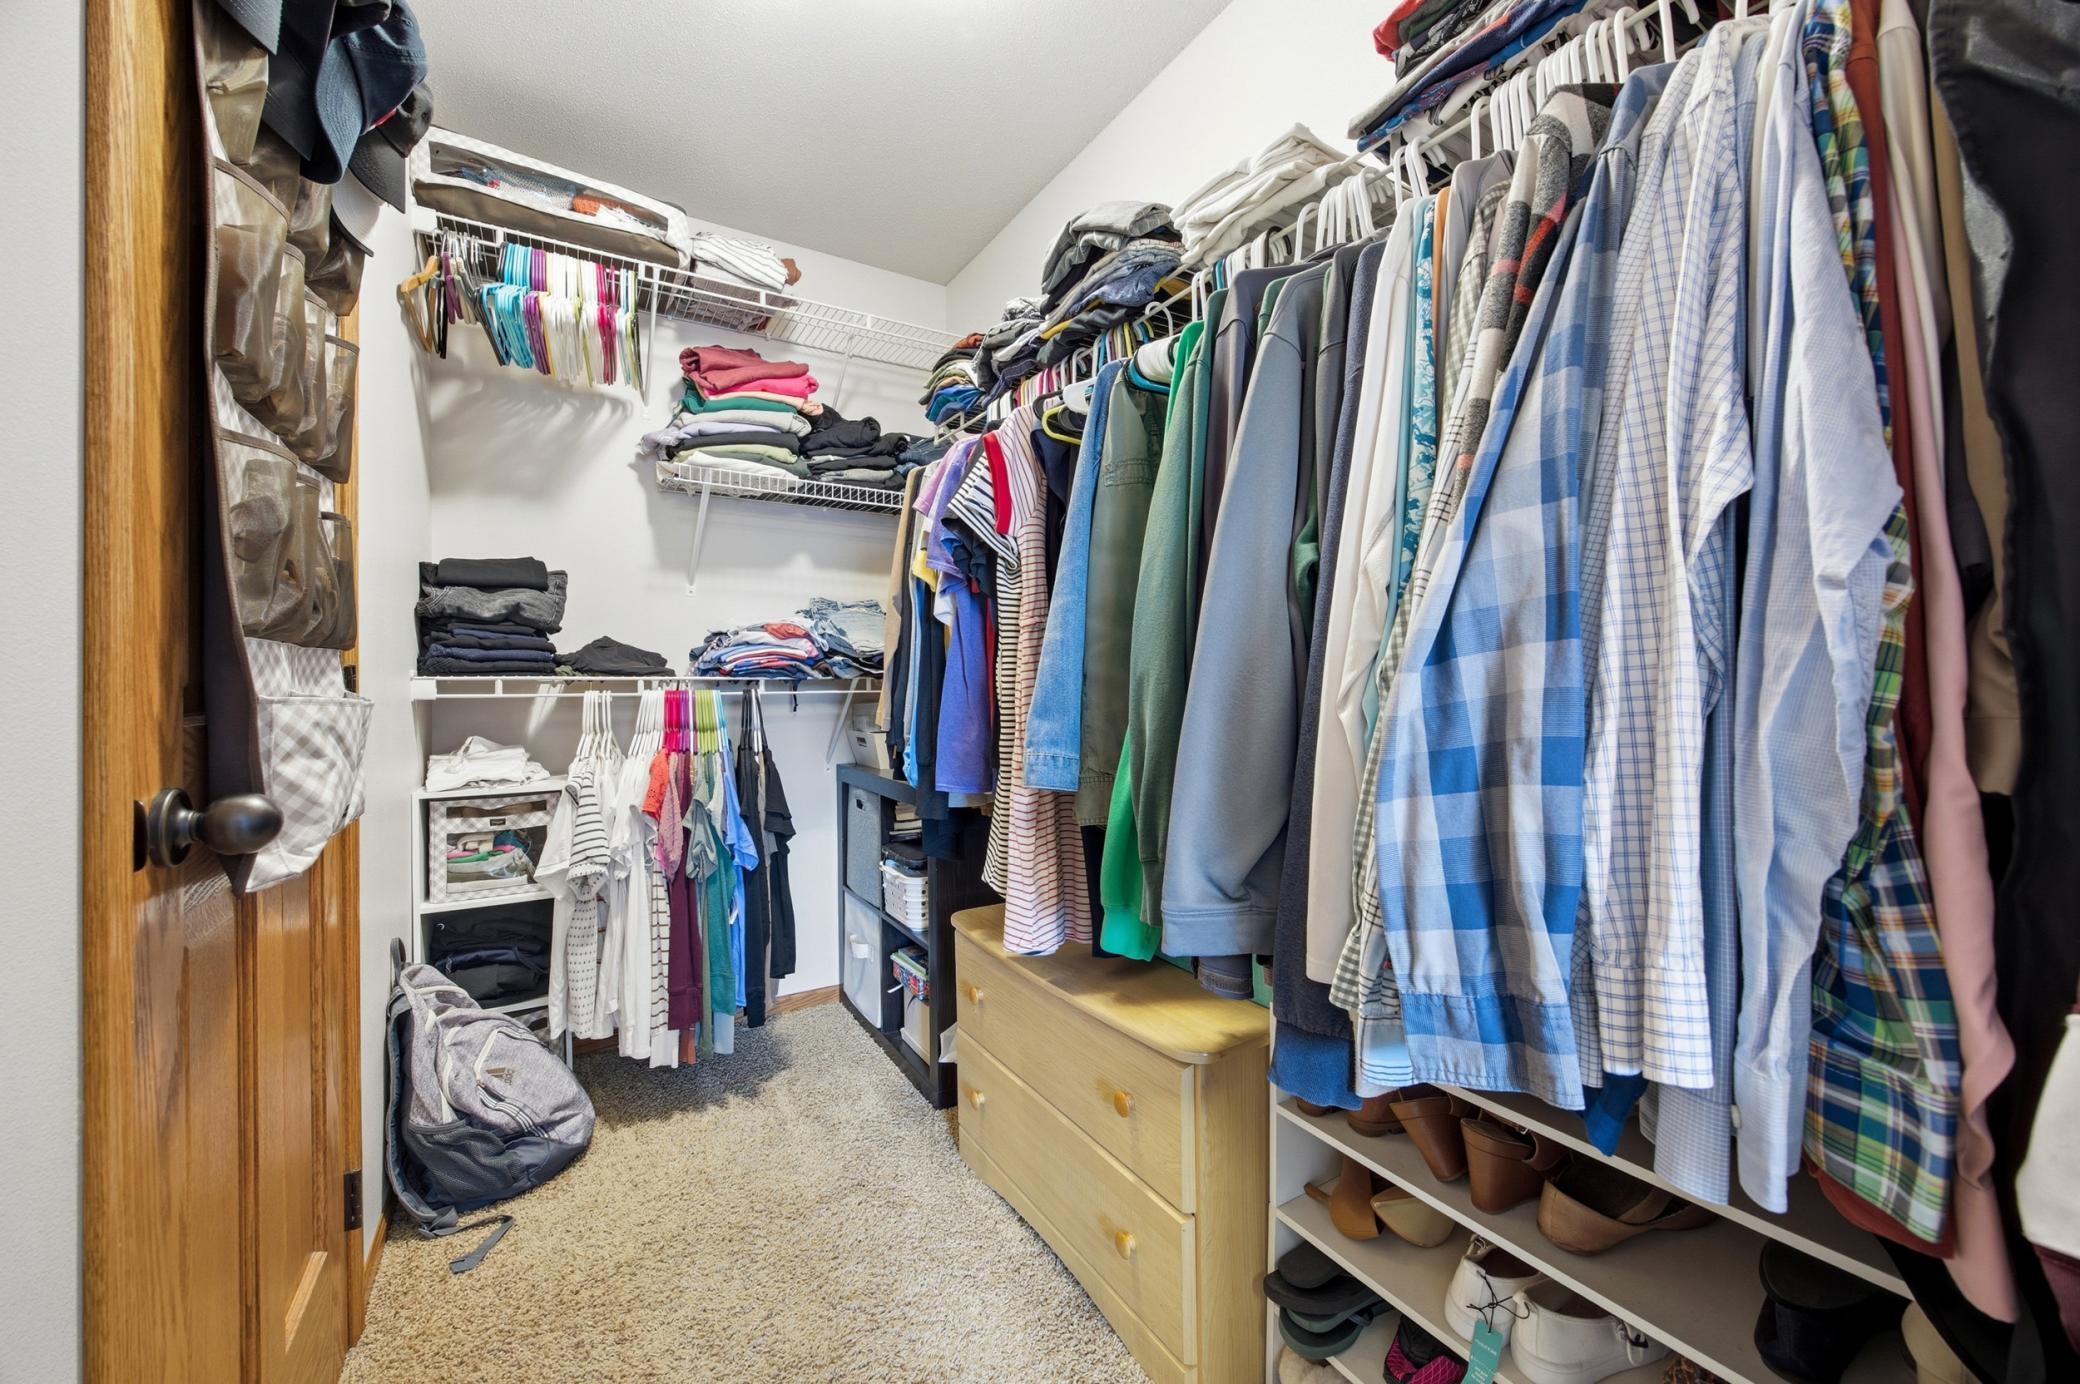
Primary Bedroom Walk-In Closet: 1
Vaulted Ceiling(s): 1
Appliances
Dishwasher: 1
Microwave: 1
Range: 1
Refrigerator: 1
Assessments
Assessment Balance: 0
Assessment Installment: 0
Tax With Assessments: 4628
Bath Description
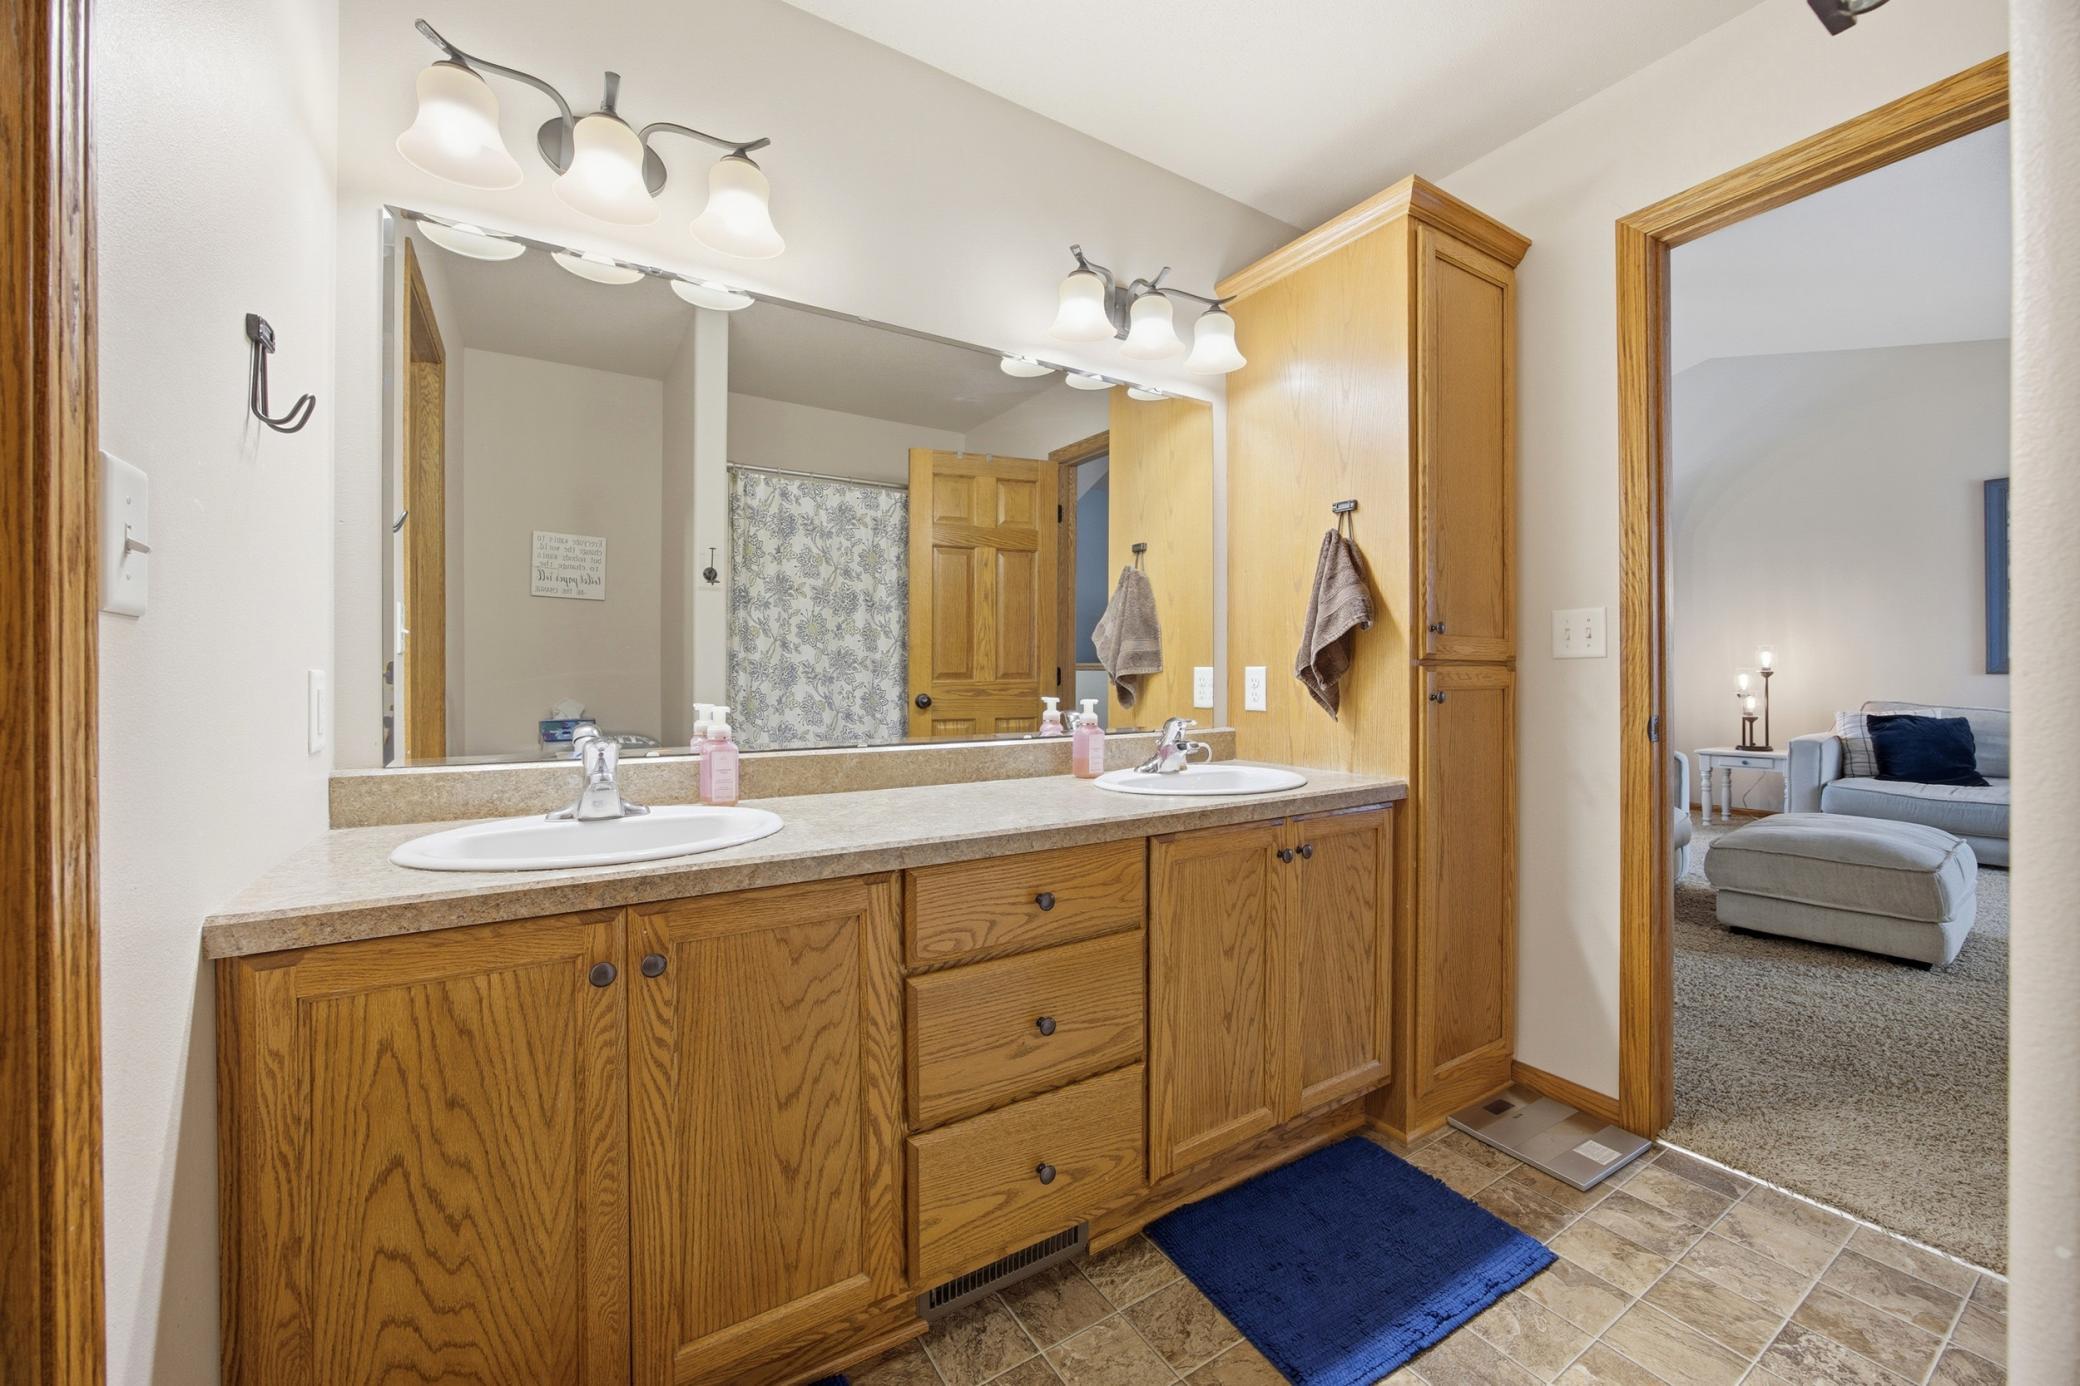
Double Sink: 1
Hollywood Bath: 1
Building Information
Finished SqFt Above Ground: 1040
Finished SqFt Below Ground: 940
Construction Materials
Brick: 1
Concrete: 1
Construction Status
Previously Owned: 1
Exterior
Vinyl: 1
Fencing
Full: 1
Foundation
Poured Concrete: 1
Fuel
Electric: 1
Heating
Forced Air: 1
Insurance Fee
Insurance Fee: 0
Laundry
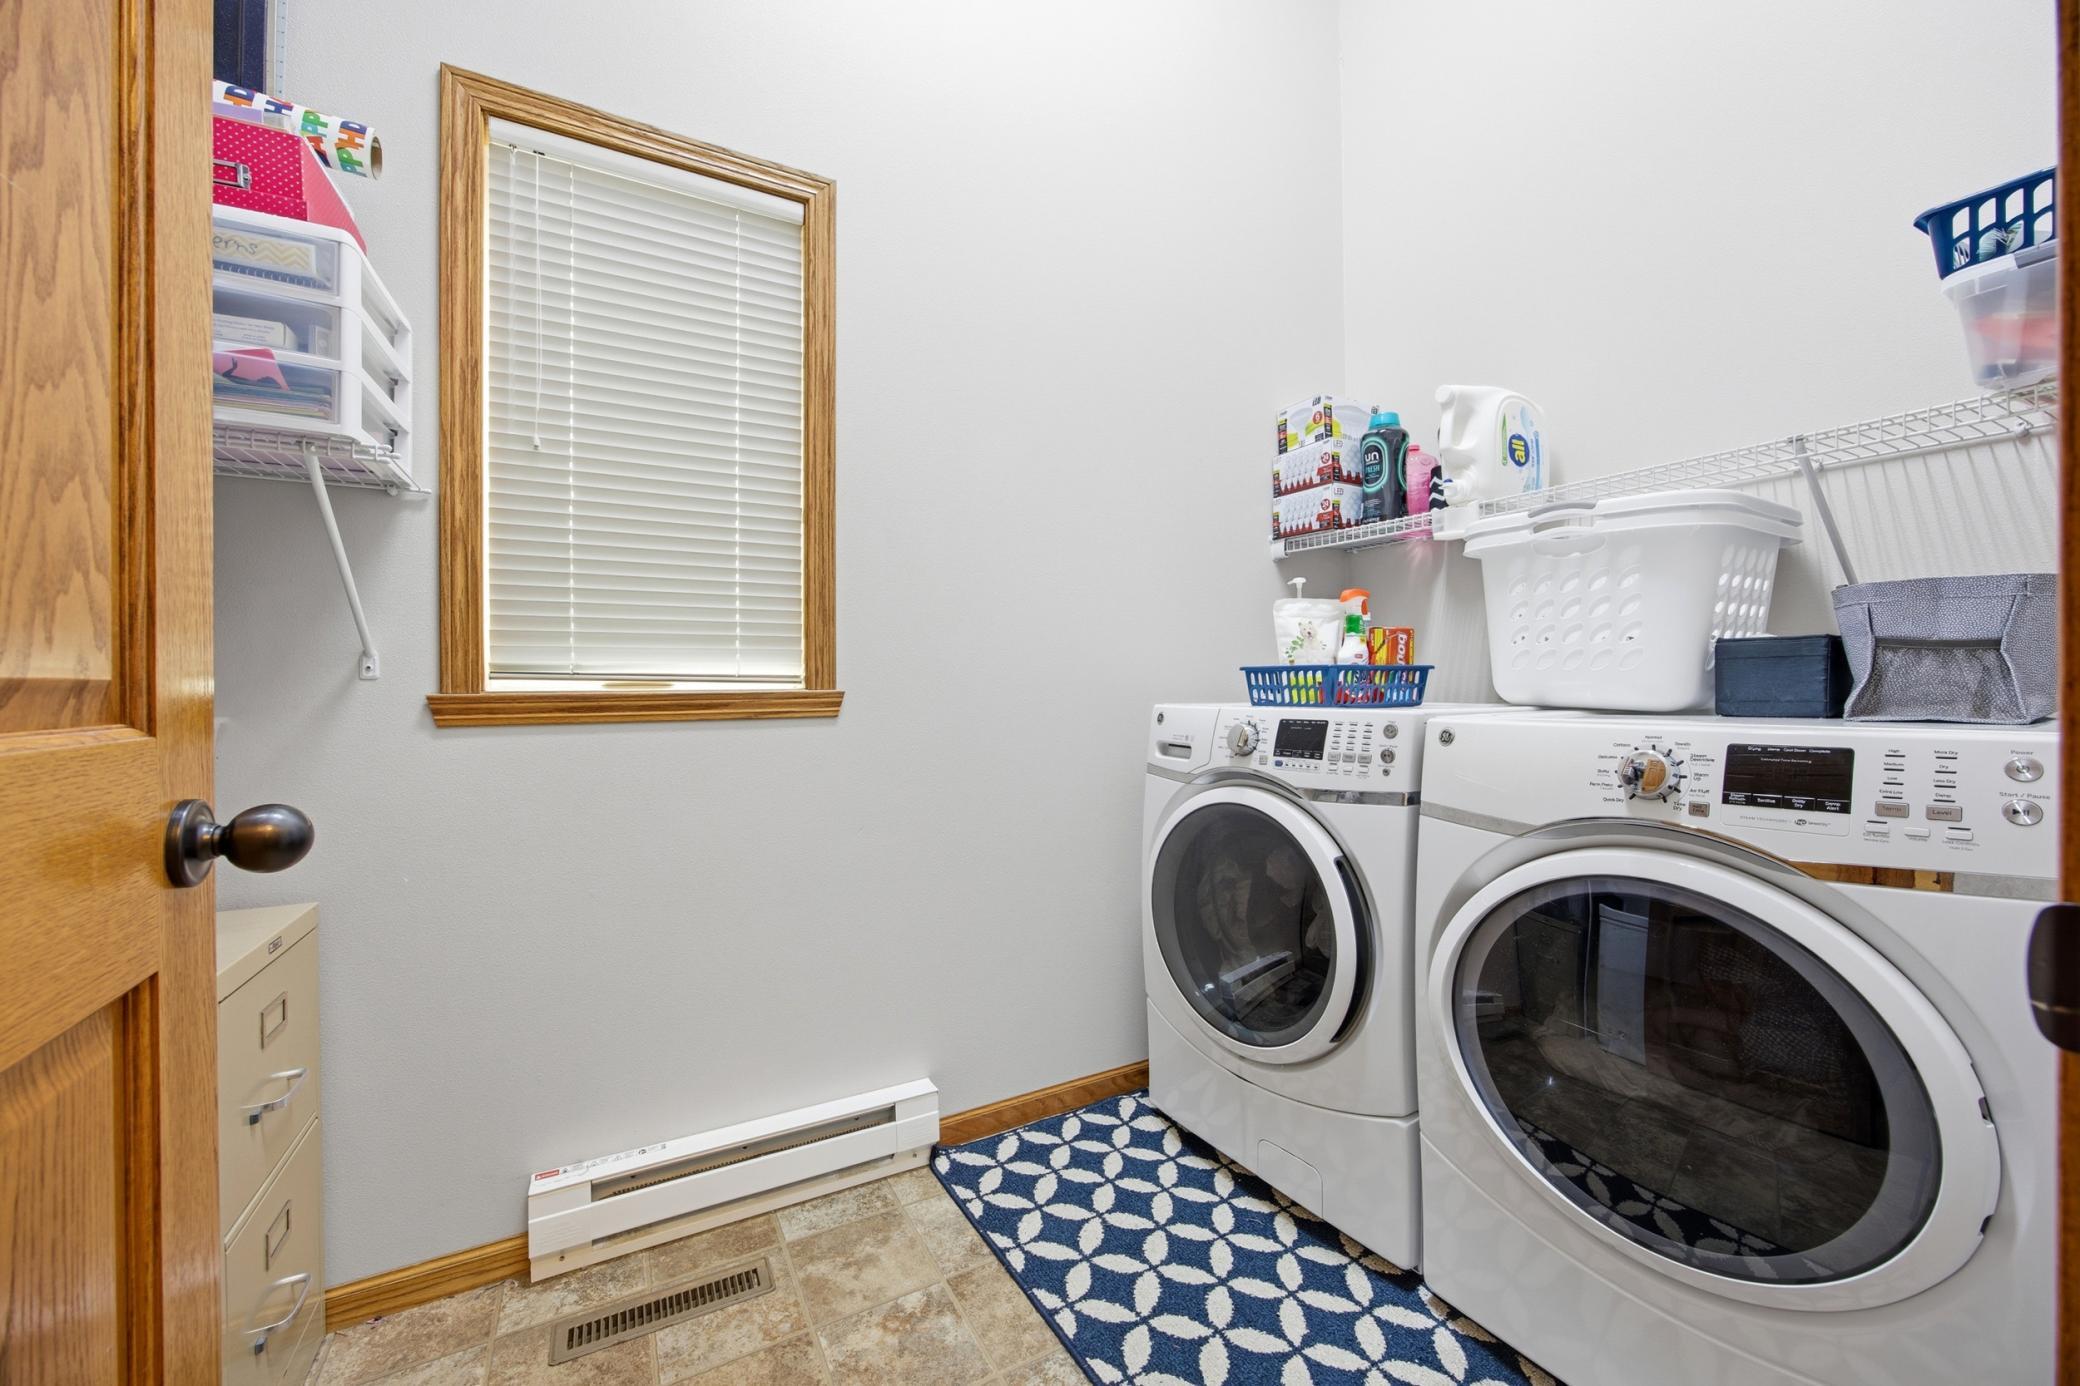
Main Level: 1
Lease Details
Land Leased: Not Applicable
Miscellaneous Information
DP Resource: Yes
Homestead: Yes
Ownership
Fractional Ownership: No
Patio, Porch and Deck Features
Deck: 1
Patio: 1
Roof
Asphalt Shingles: 1
Sewer
City Sewer/Connected: 1
Special Search
Main Floor Primary: 1
Stories
Bi-Level: 1
Water
City Water/Connected: 1
Window Features
Window Coverings: 1
Location Tax and Other Information
House Number: 1551
Street Name: 34TH
Street Suffix: Avenue
Street Direction Suffix: S
Postal City: Moorhead
County: Clay
State: MN
Zip Code: 56560
Complex/Dev/Subdivision: Johnson farms
Property Features
Accessible: None
Air Conditioning: Central Air
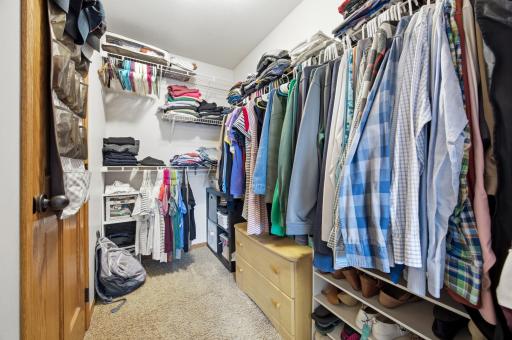
Amenities Unit: Ceiling Fan(s); Primary Bedroom Walk-In Closet; Vaulted Ceiling(s)
Appliances: Dishwasher; Microwave; Range; Refrigerator
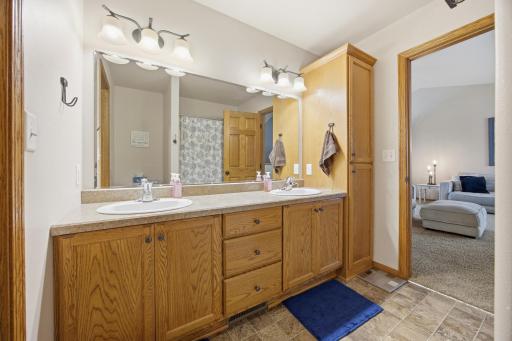
Bath Description: Double Sink; Hollywood Bath
Construction Materials: Brick; Concrete
Construction Status: Previously Owned
Exterior: Vinyl
Fencing: Full
Foundation: Poured Concrete
Fuel: Electric
Heating: Forced Air
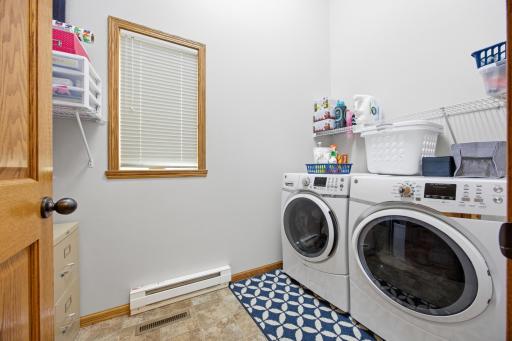
Laundry: Main Level
Roof: Asphalt Shingles
Sewer: City Sewer/Connected
Special Search: Main Floor Primary
Stories: Bi-Level
Water: City Water/Connected
Window Features: Window Coverings
Room Information
| Room Name | Level |
| Bathroom | Lower |
| Bathroom | Upper |
| Dining Room | Upper |
| First (1st) Bedroom | Upper |
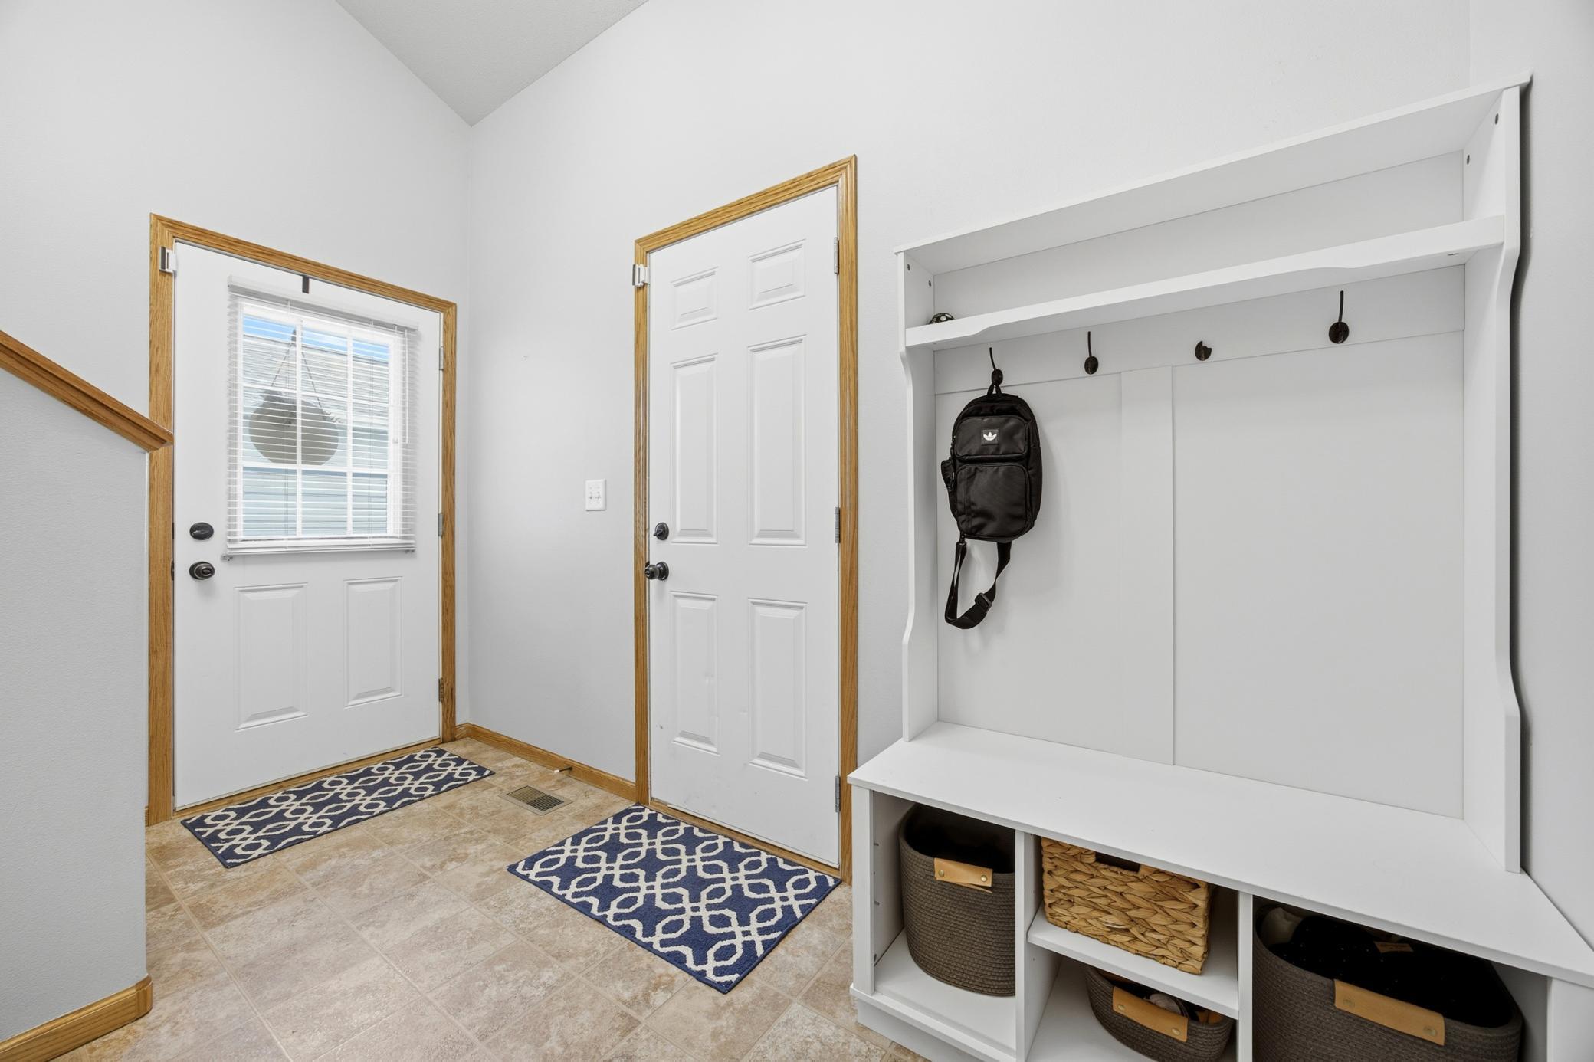
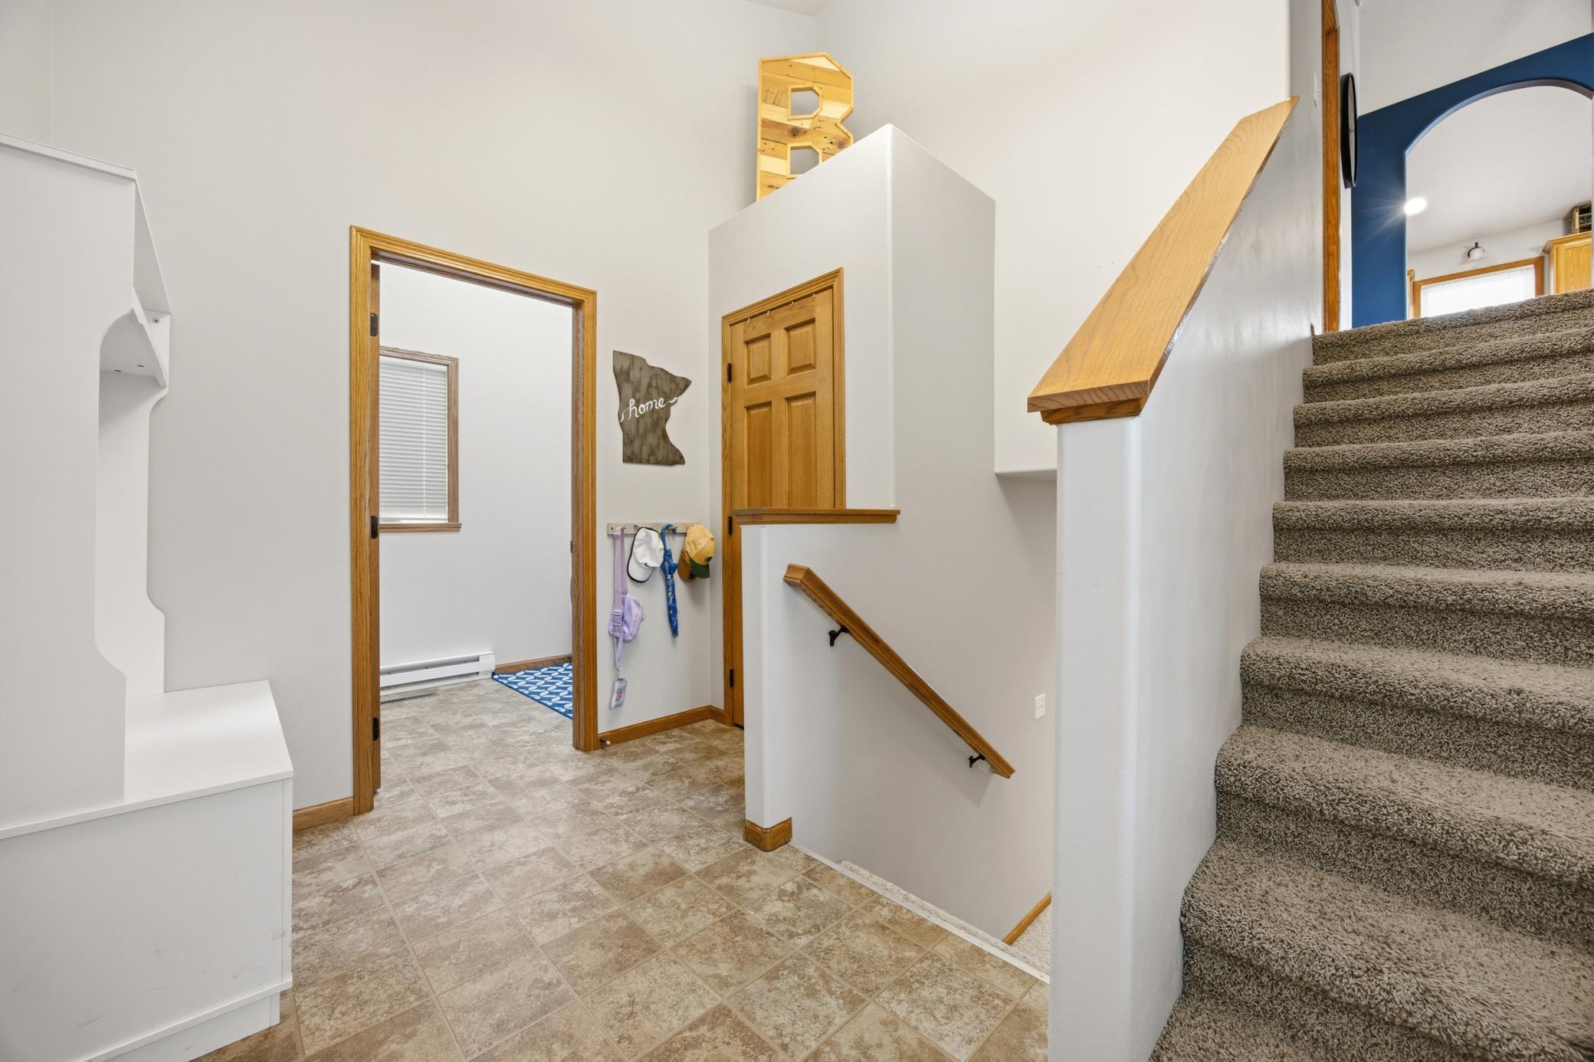
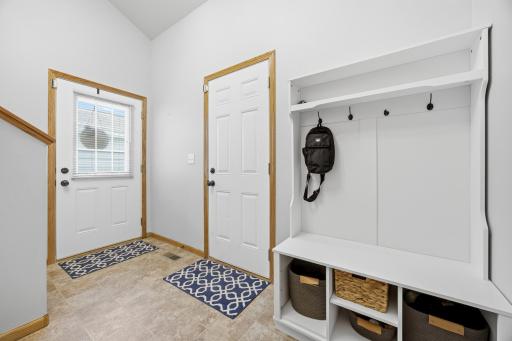
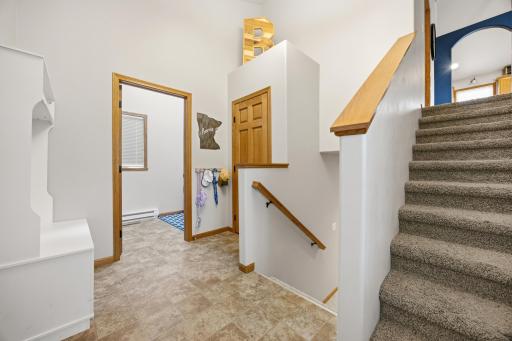
| Foyer | Main |
| Kitchen | Upper |
| Laundry | Main |
| Living Room | Upper |
| Other | Main |
| Patio | Upper |
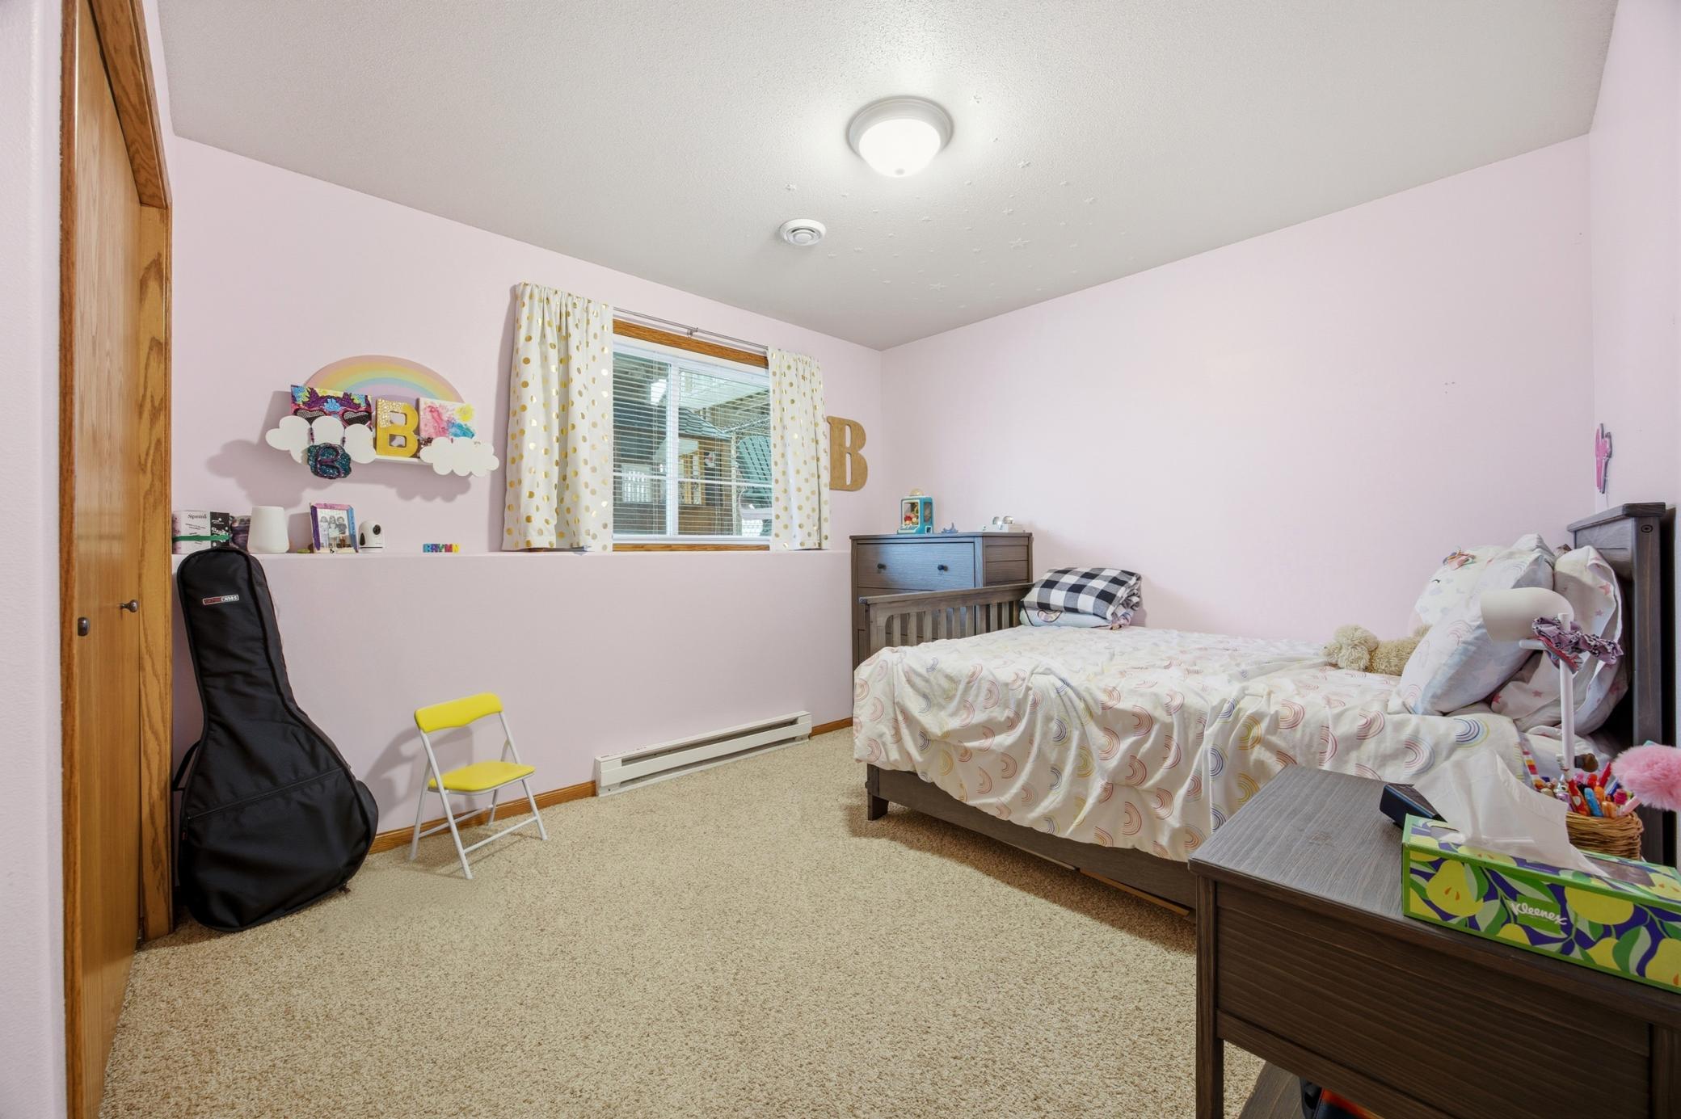
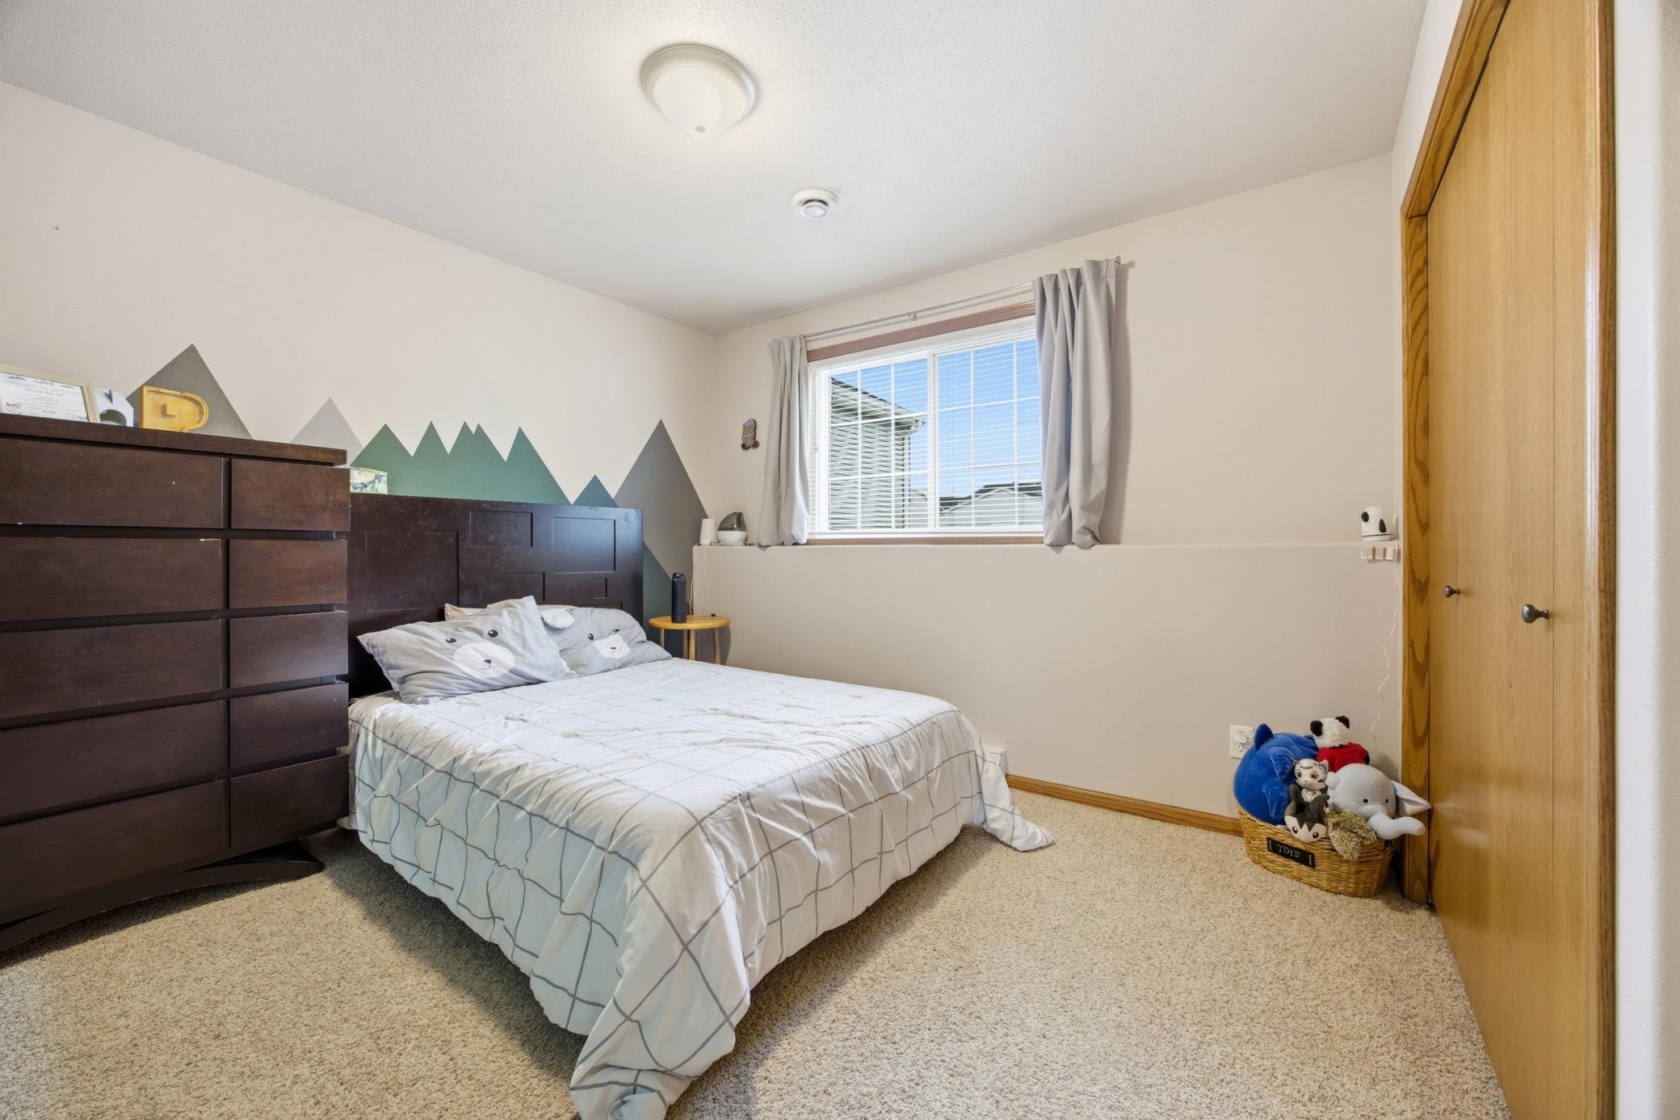
| Second (2nd) Bedroom | Lower |
| Third (3rd) Bedroom | Lower |

Listing Office: eXp Realty (3523 FGO)
Last Updated: August - 16 - 2026
The data relating to real estate for sale on this web site comes in part from the Broker Reciprocity SM Program of the Regional Multiple Listing Service of Minnesota, Inc. The information provided is deemed reliable but not guaranteed. Properties subject to prior sale, change or withdrawal. ©2024 Regional Multiple Listing Service of Minnesota, Inc All rights reserved.