$1,395,000
Minneapolis, MN 55446
MLS# 7108052
6 beds | 5 baths | 6049 sqft
1 / 102

Property Description
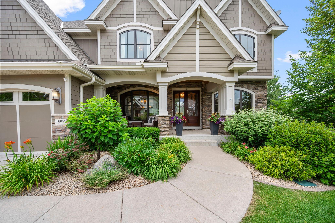
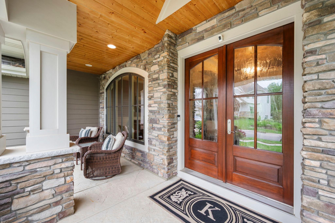
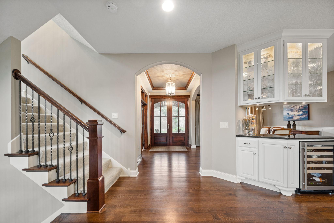
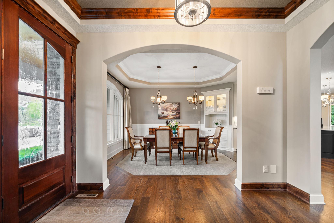
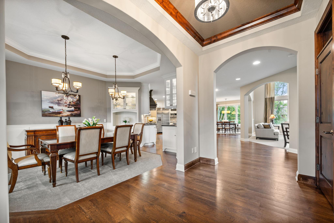
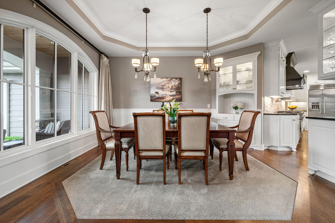
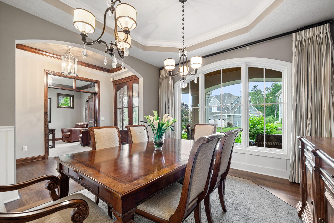
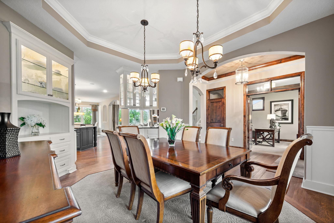
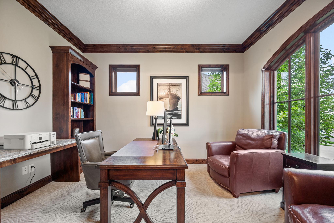
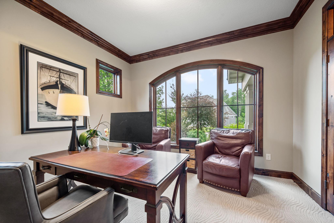
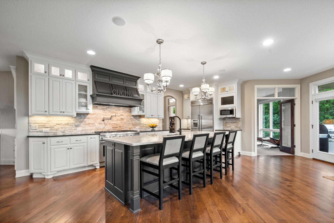
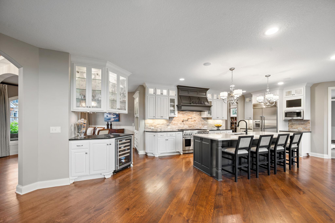
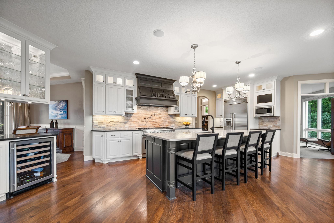
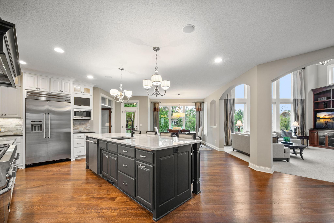
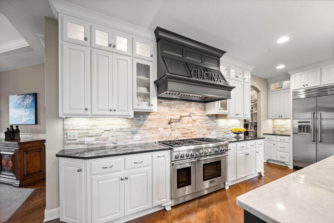
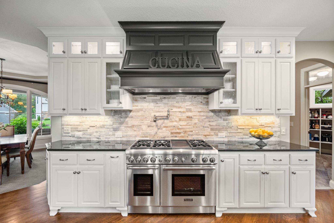
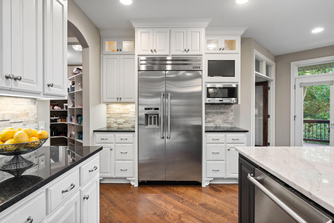
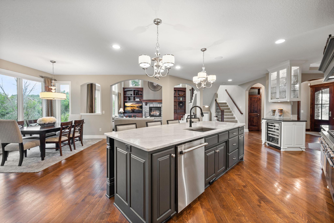
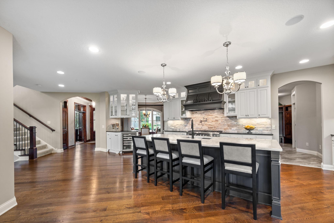
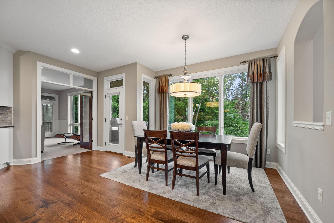
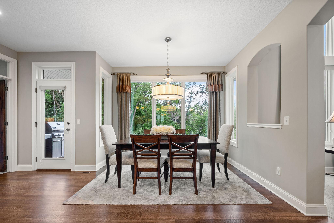
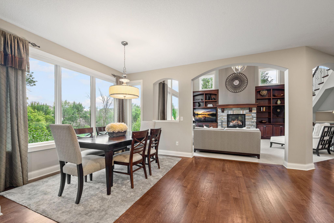
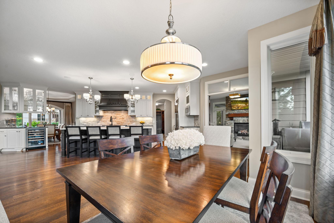
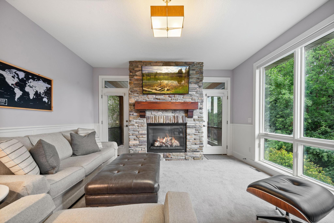
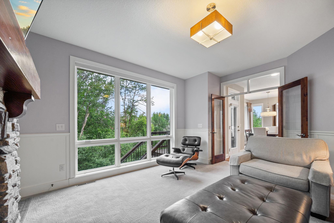
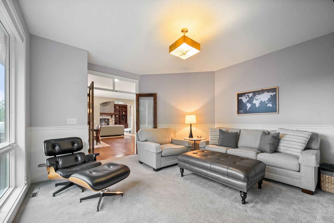
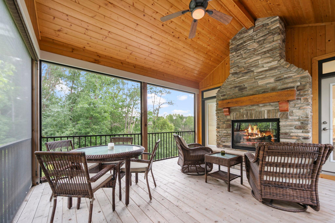
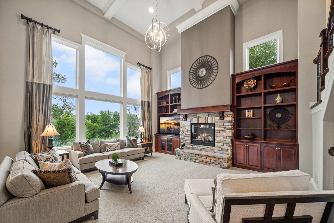
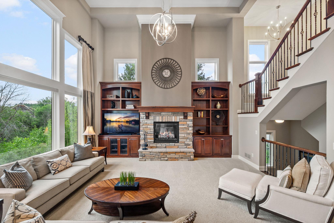
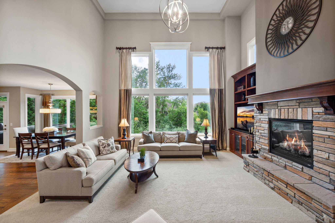
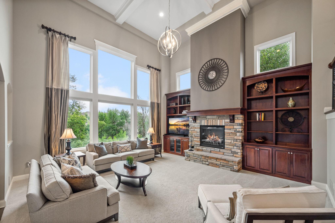
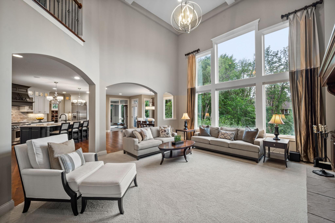
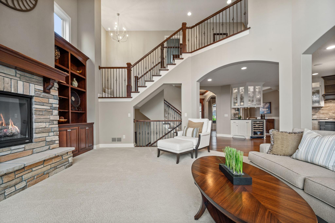
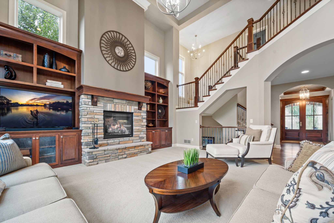
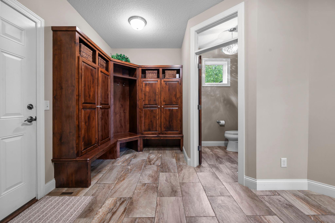
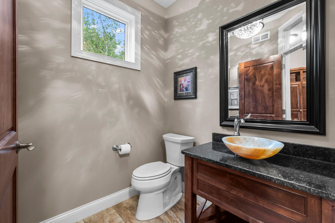
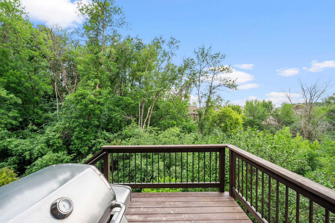
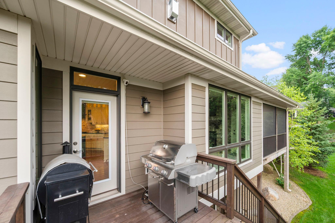
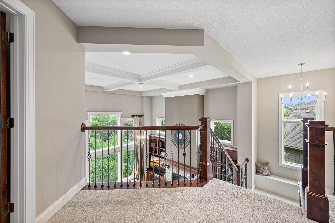
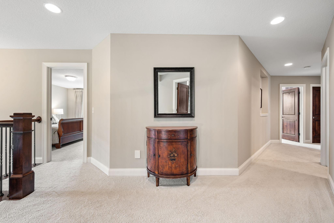
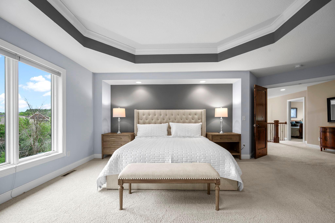
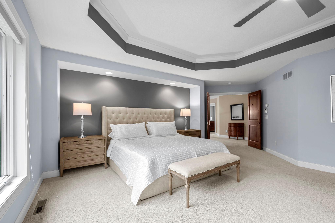
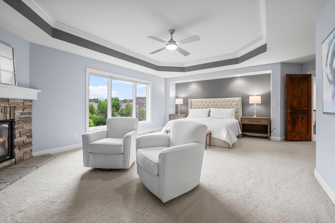

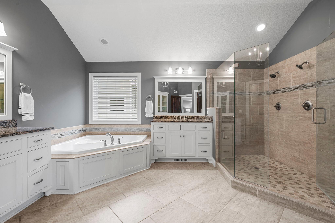
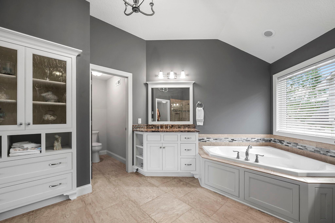
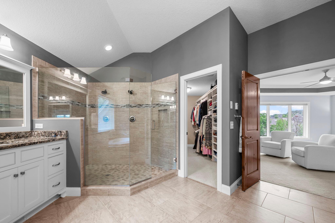
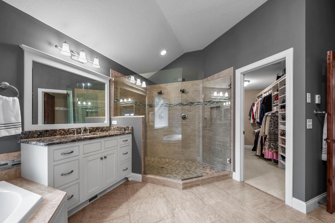
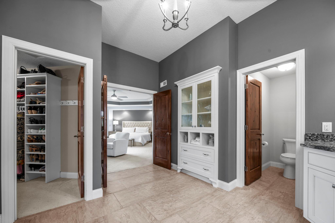
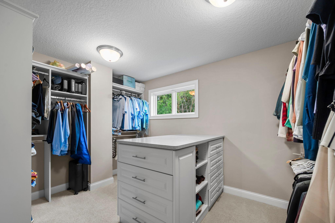
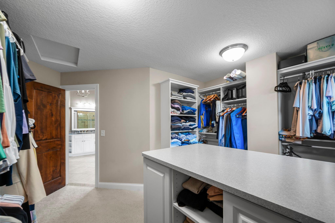
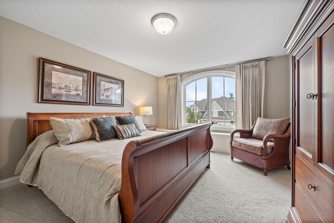
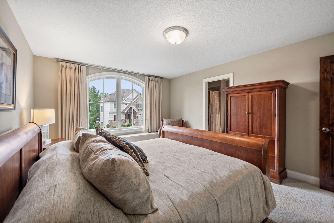
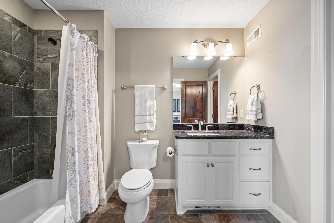
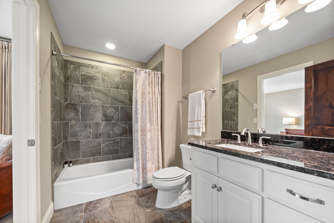
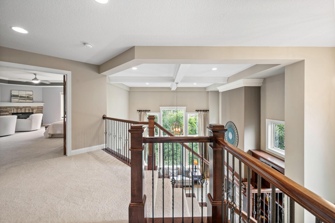
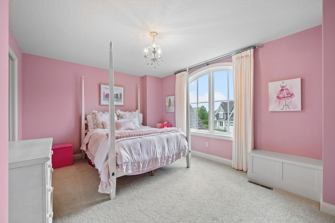
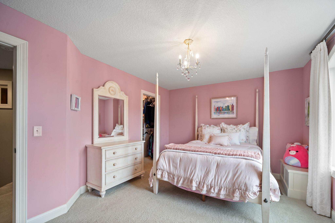
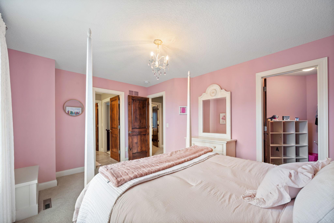
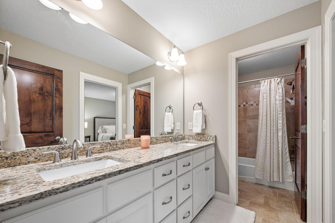
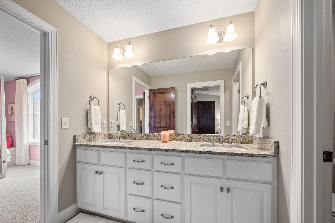
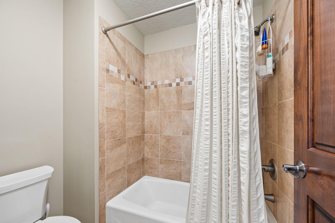
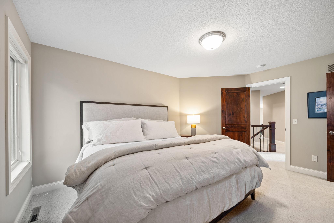
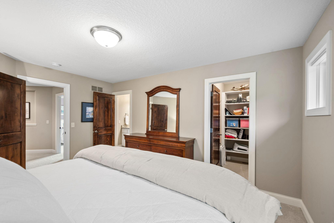
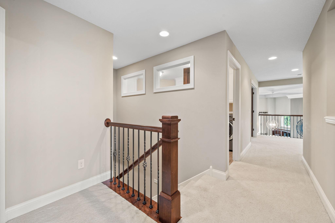
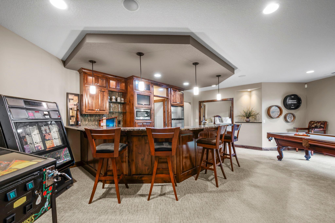
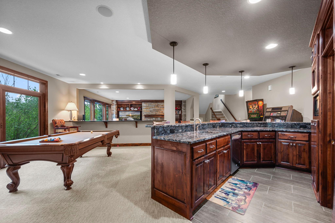
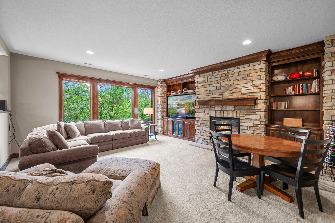
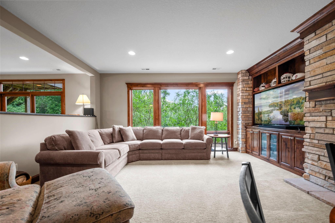
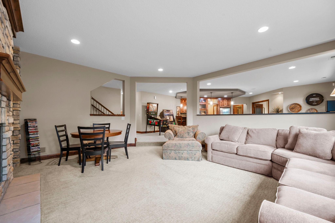
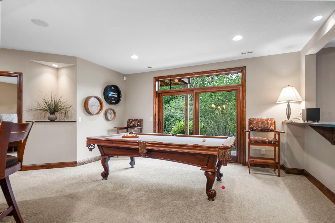
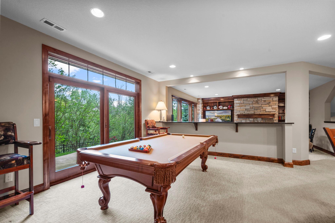
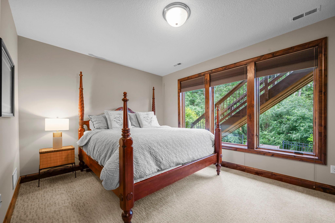
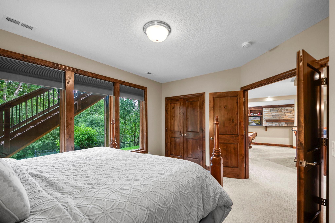
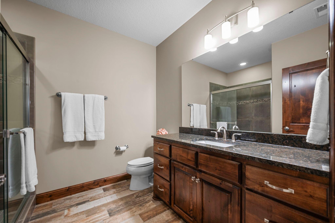
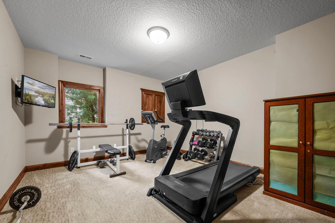
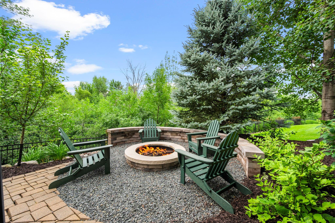
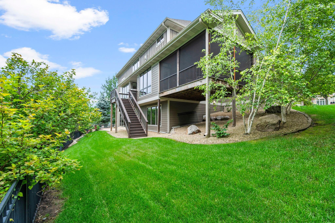
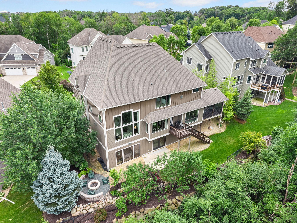
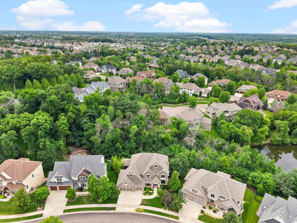
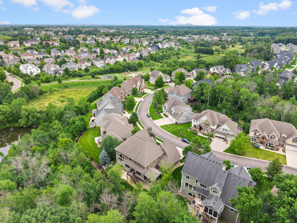
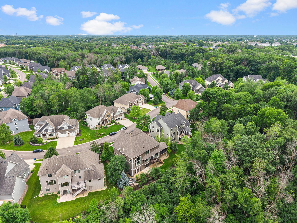
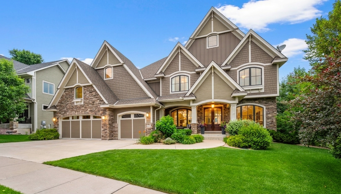
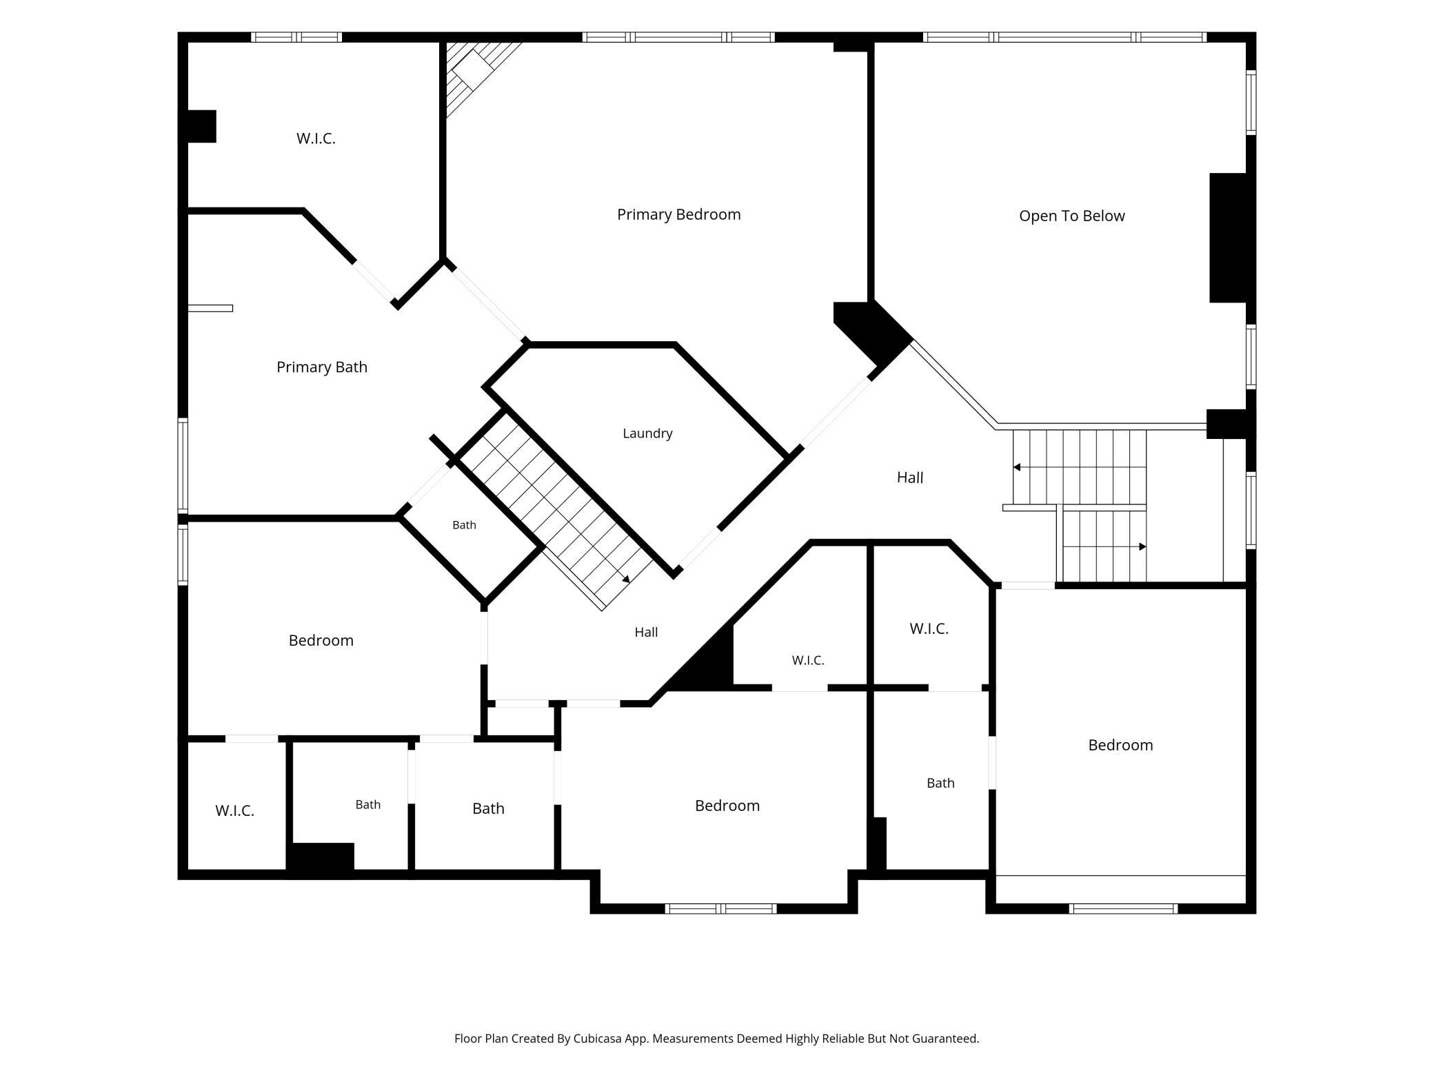
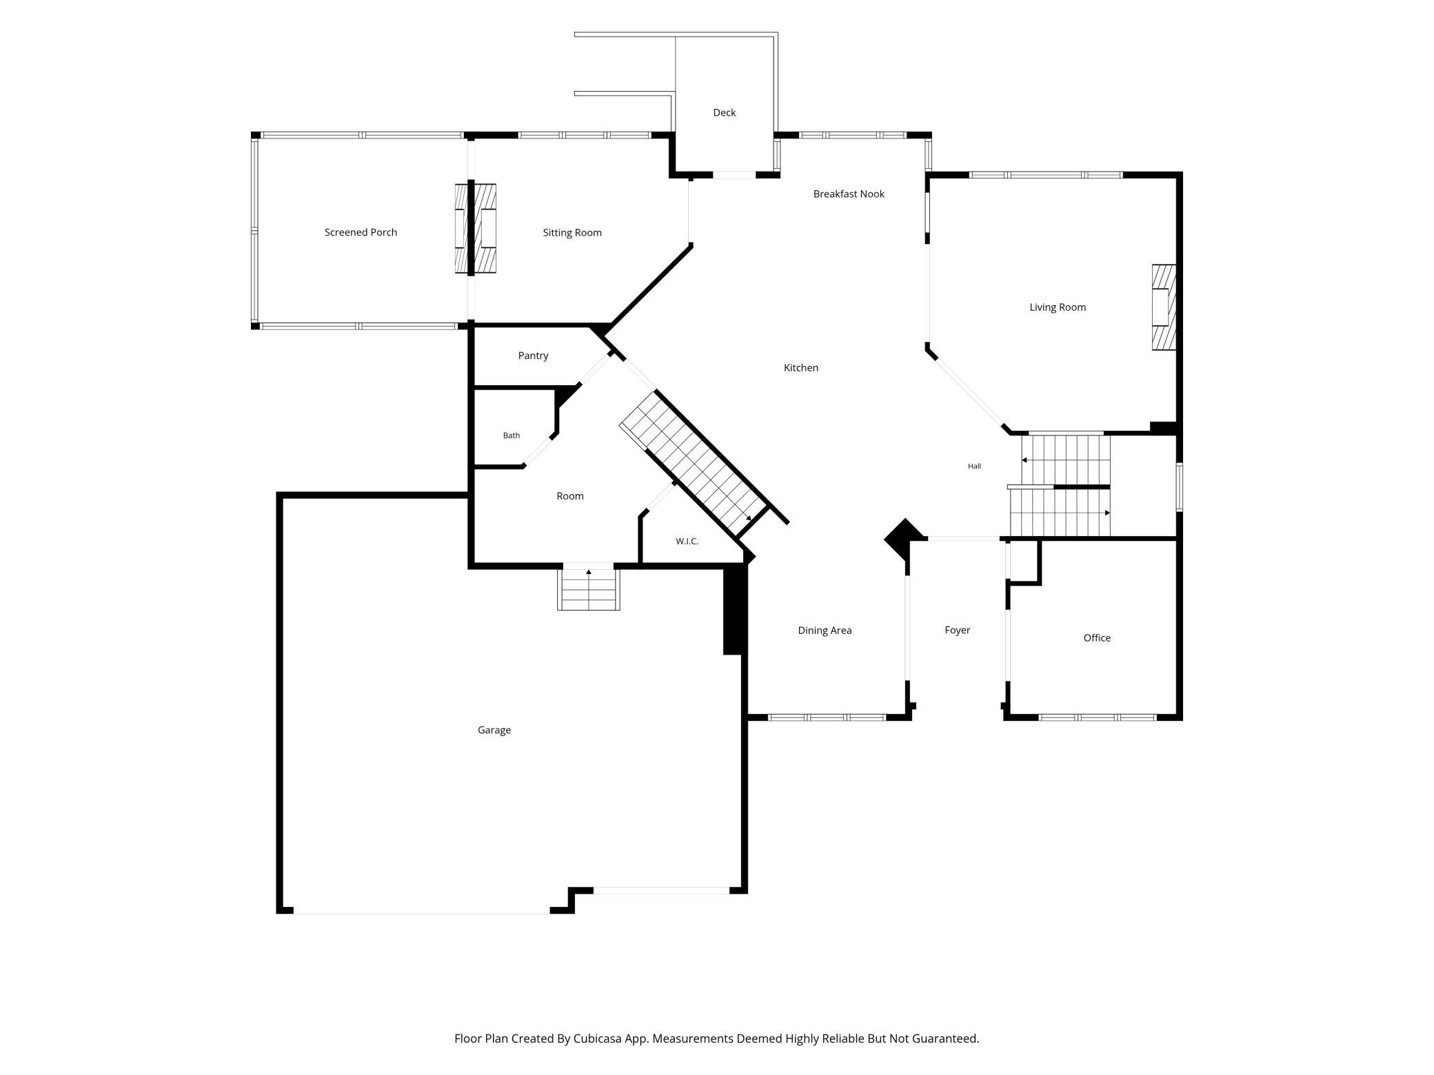
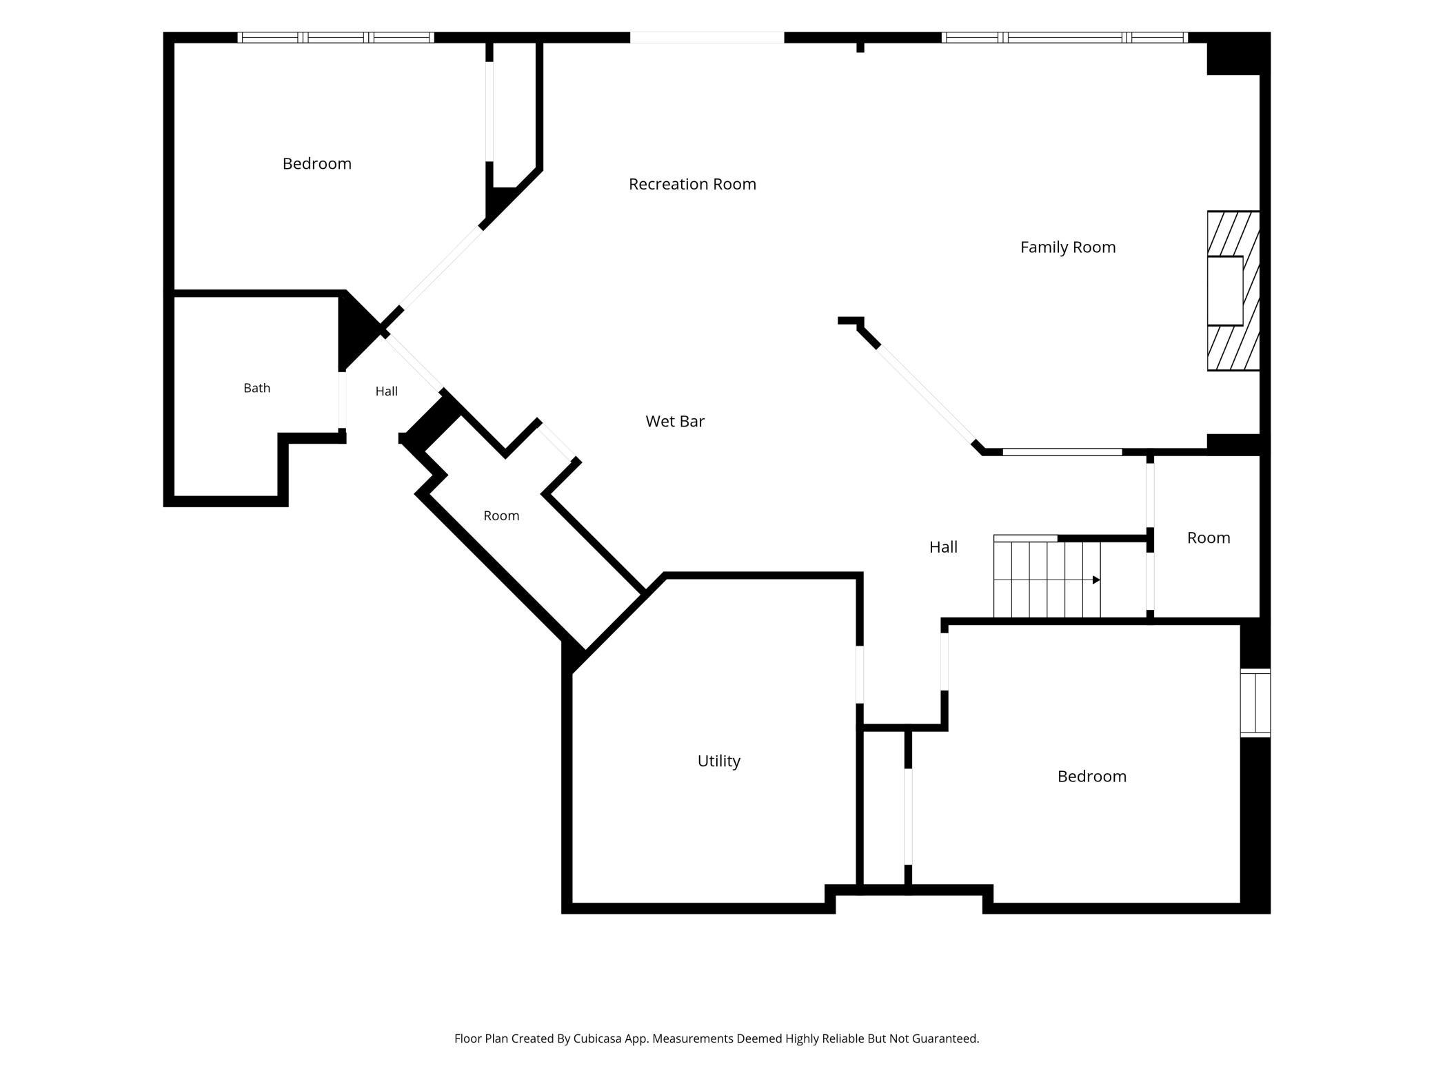
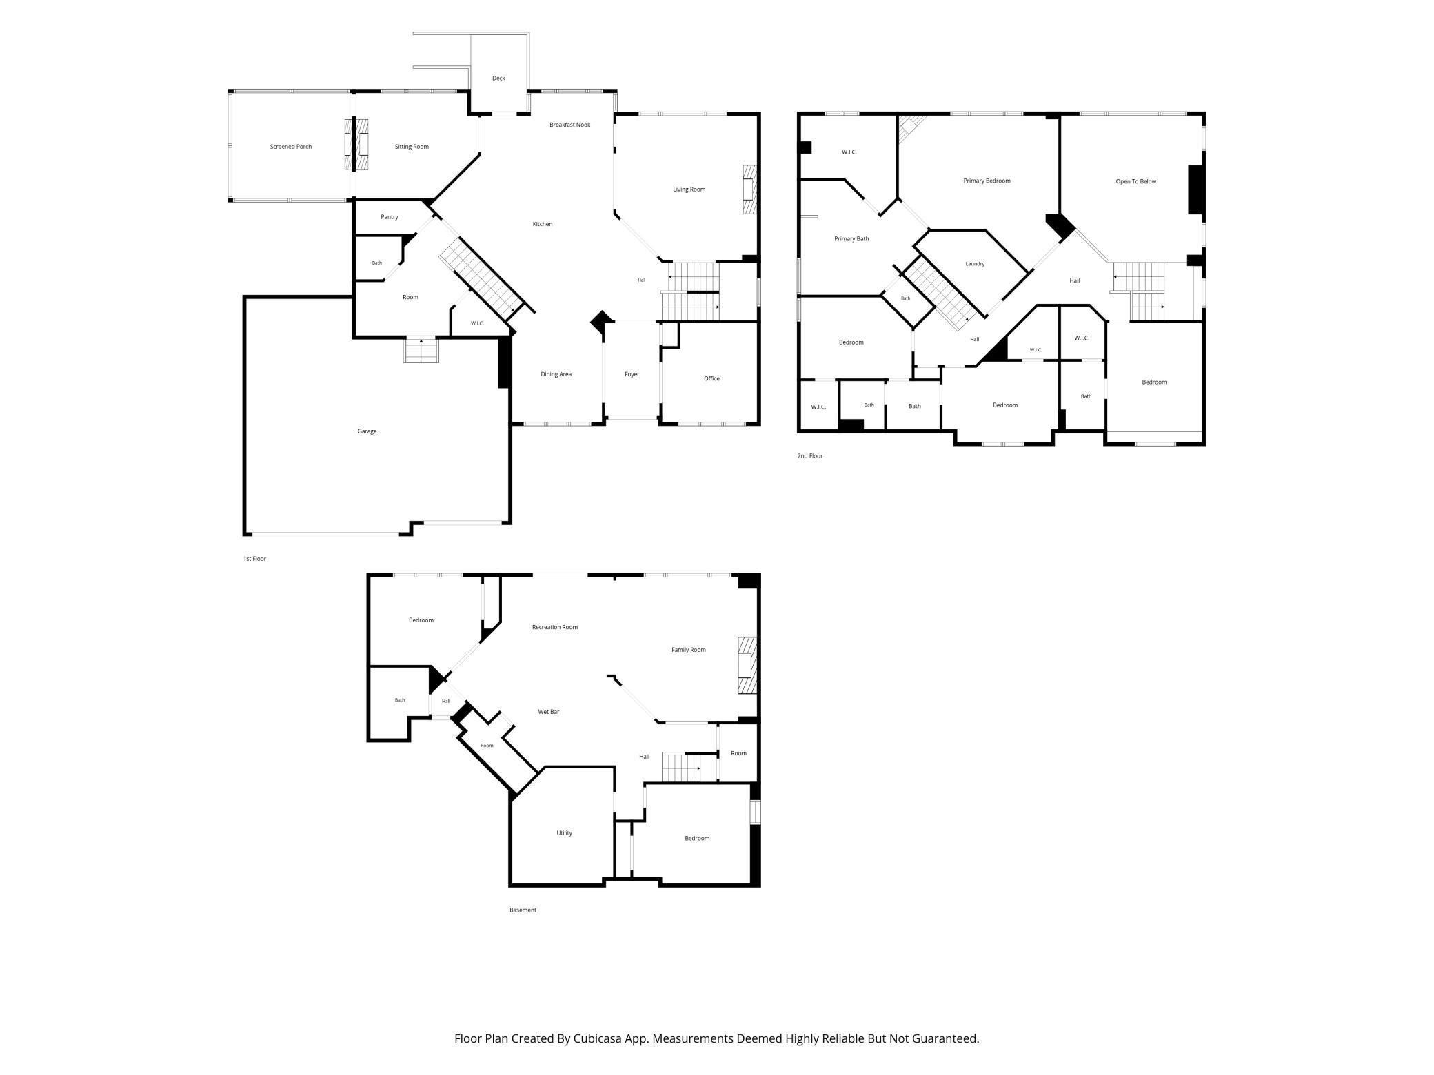
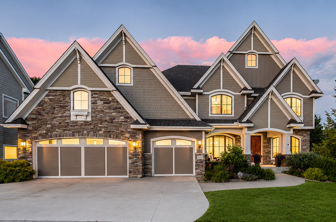
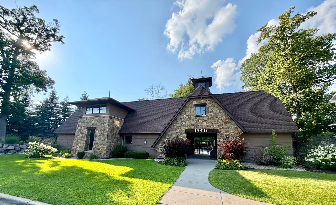
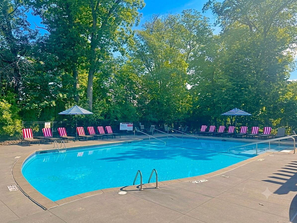
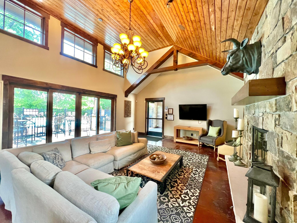
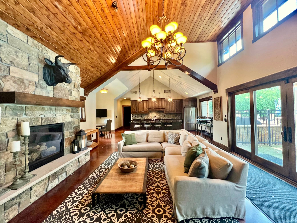
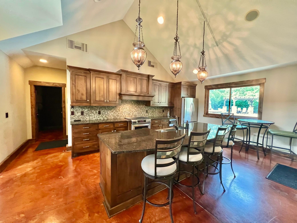
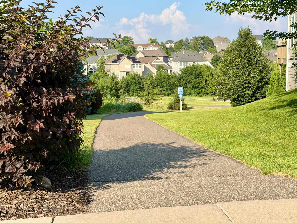
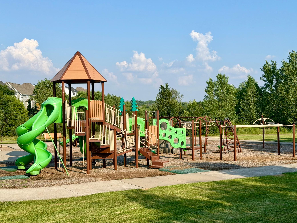
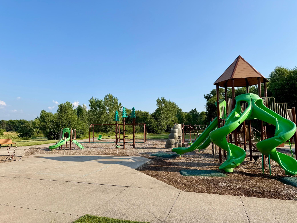
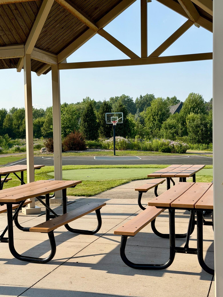
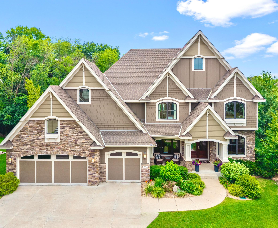
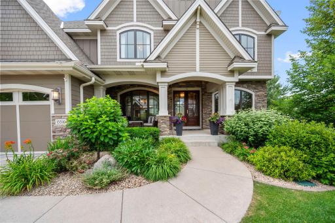
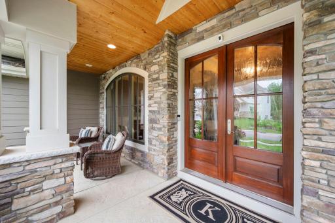
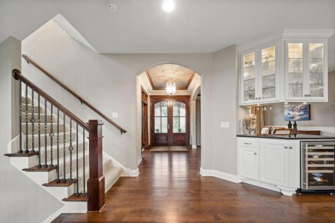
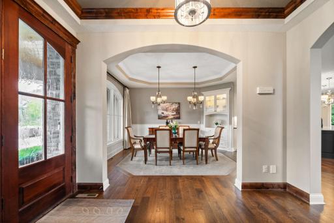
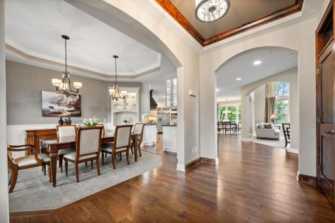
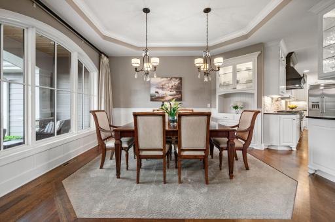
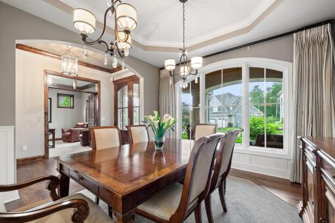
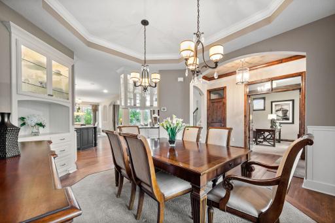
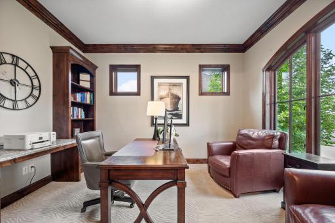
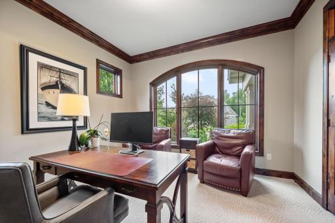
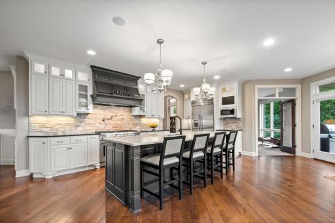
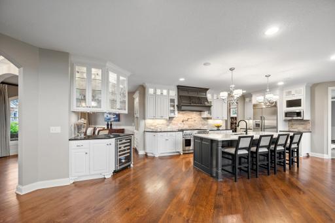
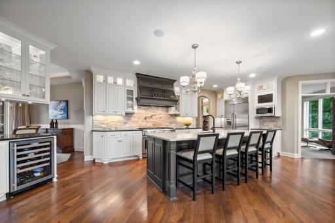
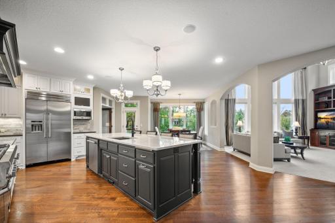
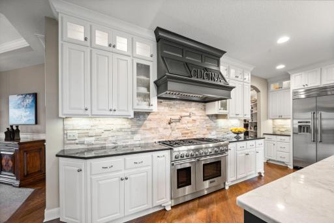
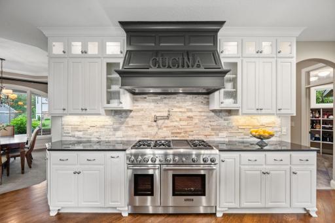
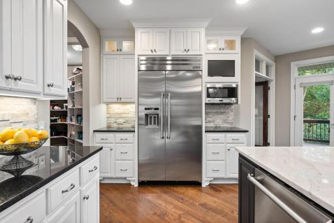
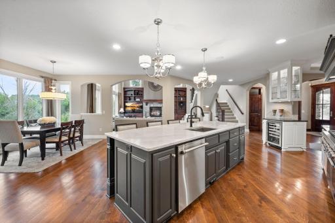
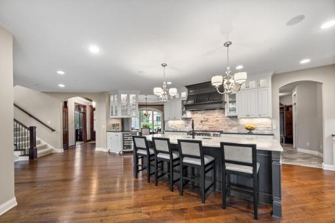
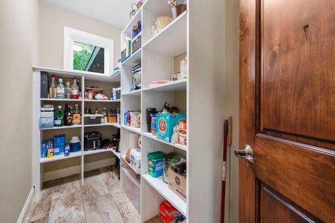
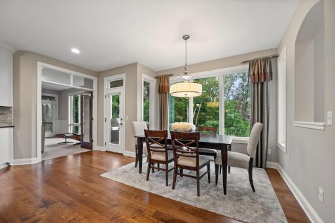
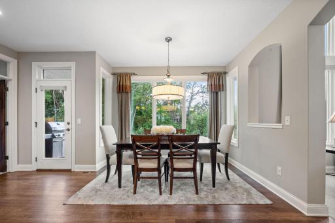
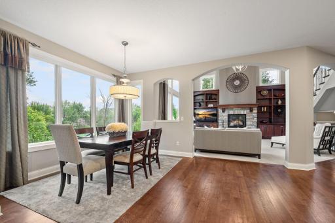
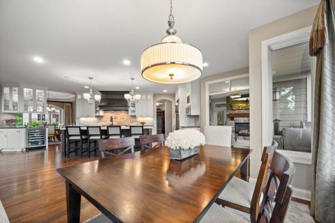
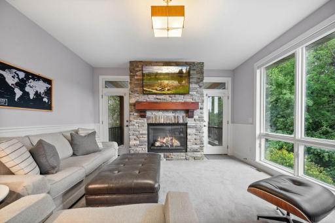
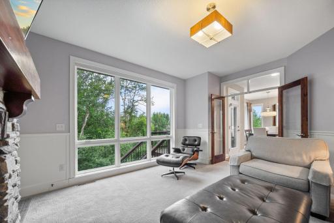
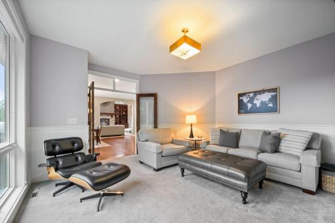
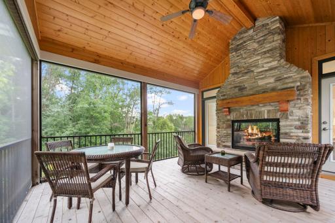
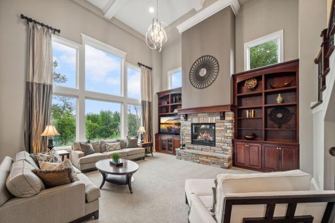
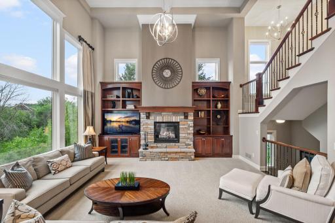
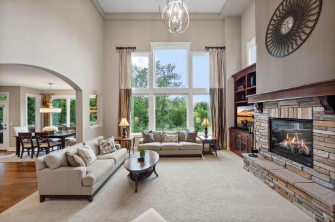
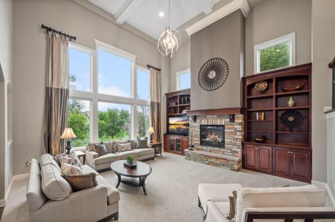
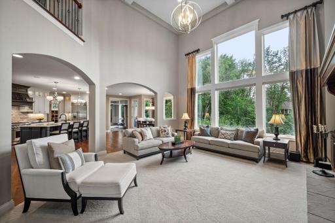
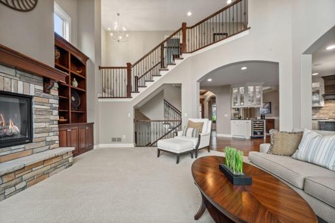
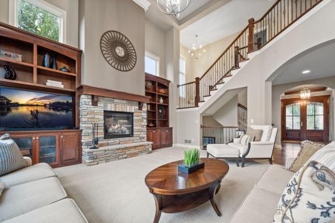
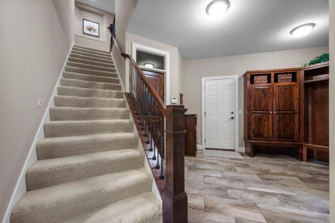
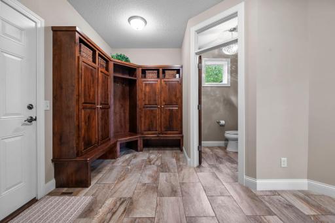
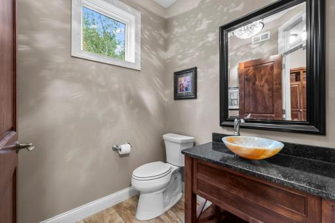
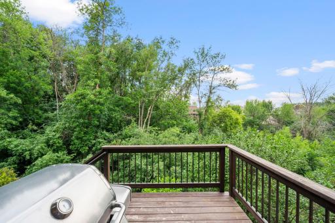
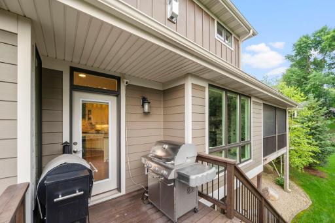
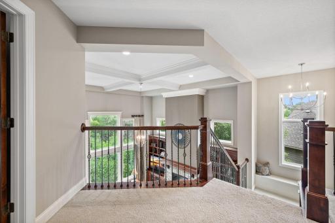
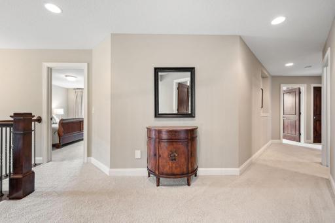
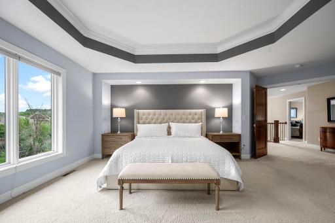
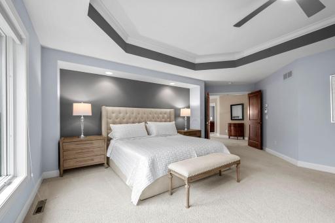
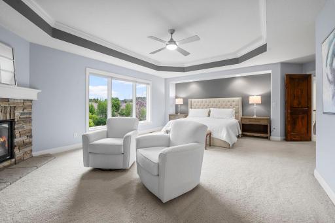
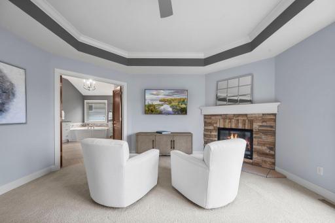
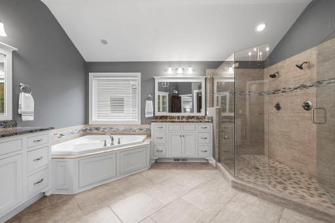
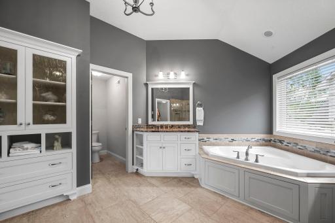
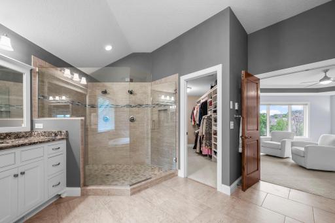
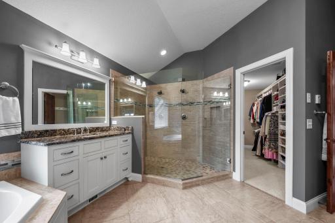

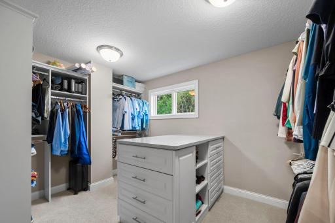
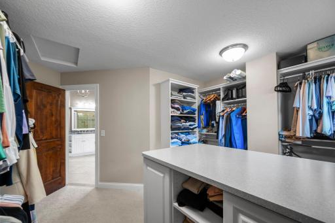
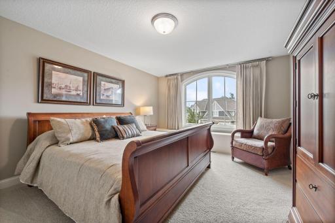
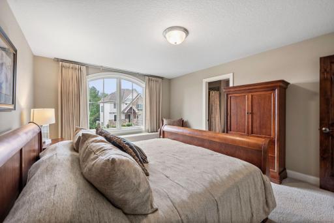
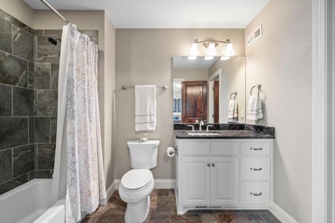
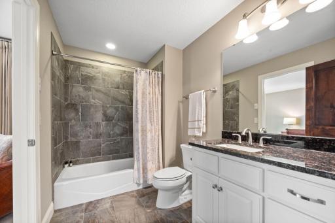
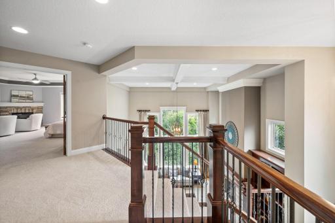
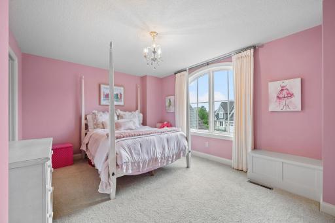
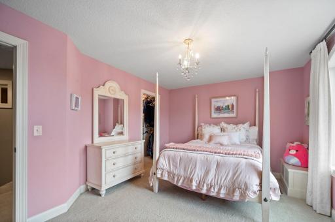
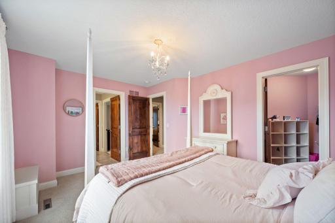
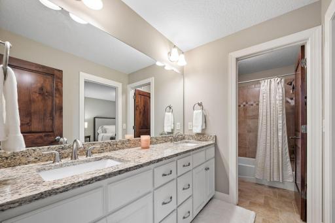
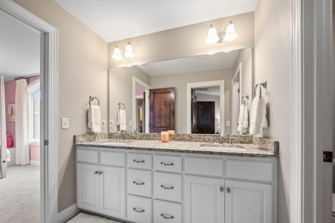
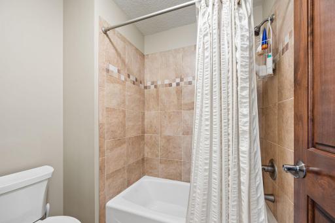
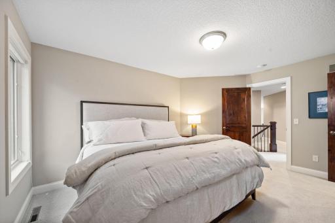
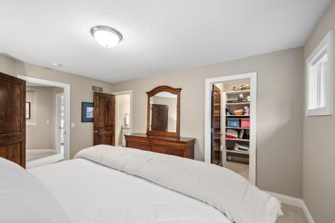
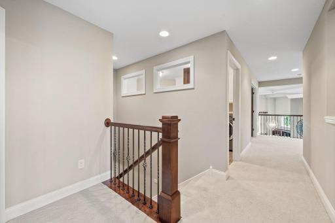
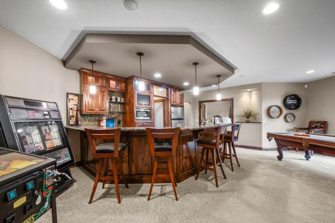
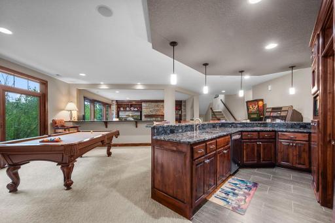
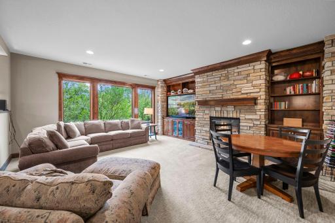
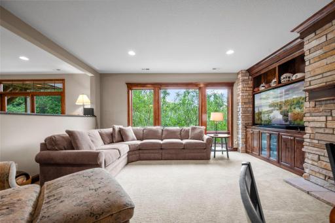
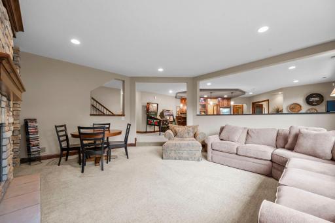
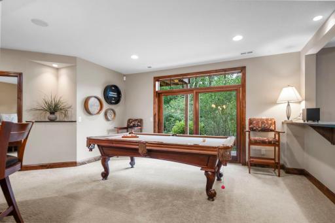
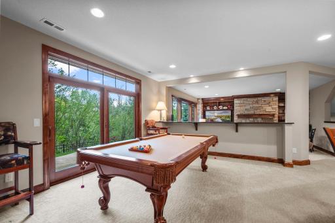
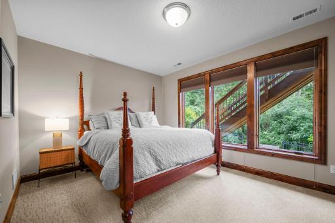
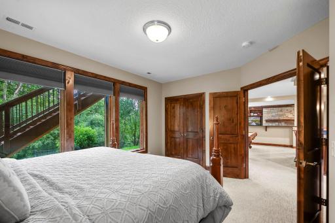
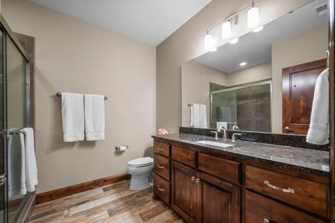
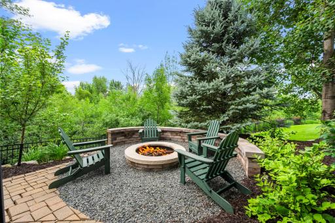
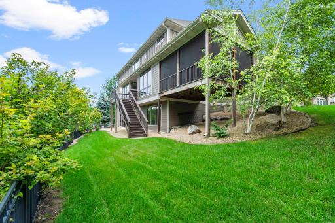
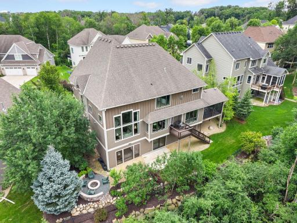
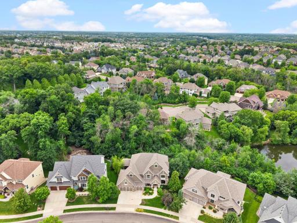
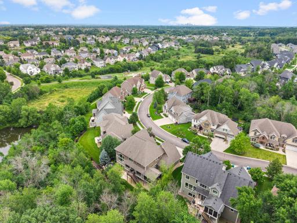
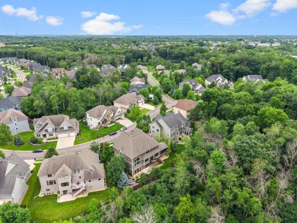
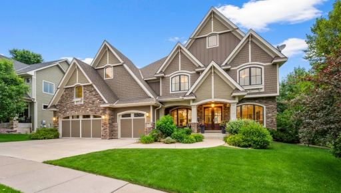
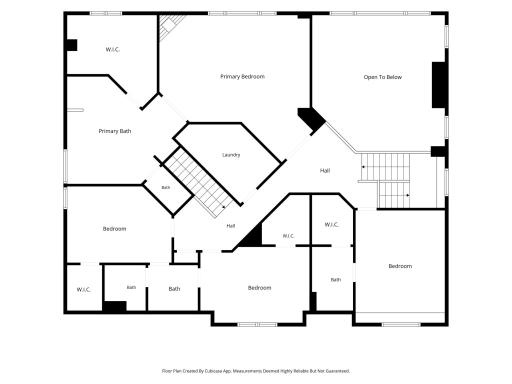
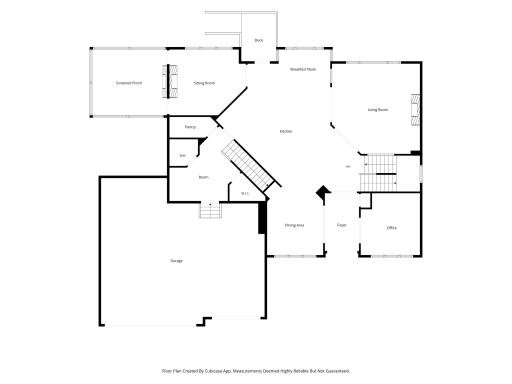
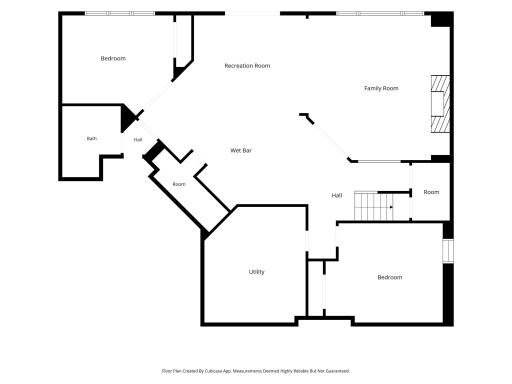
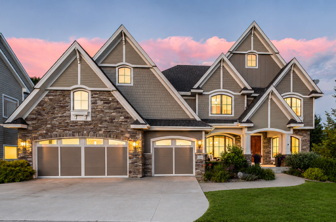
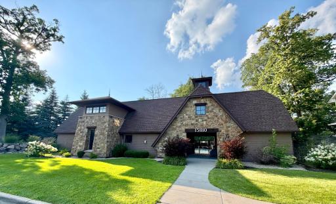
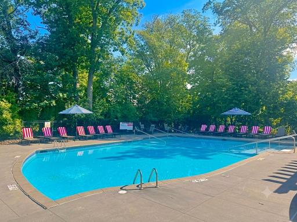
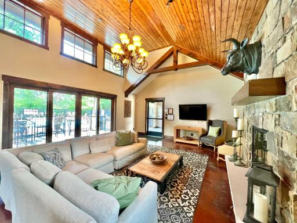
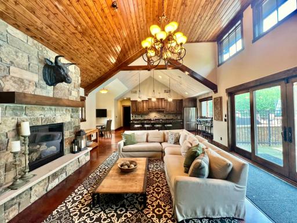
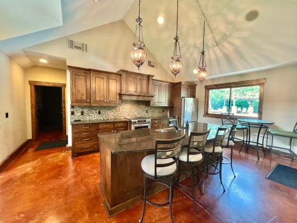
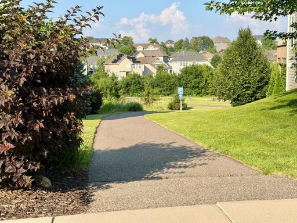
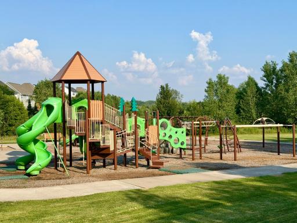
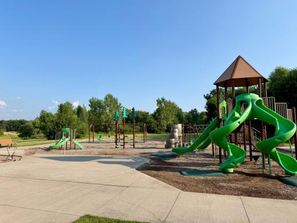
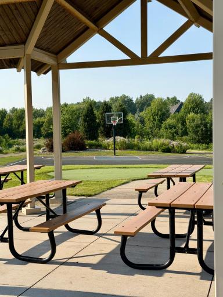
Exquisite, Hanson Builders custom two story walk-out overlooking a wooded wildlife sanctuary! A covered porch welcomes you to this exceptional home. The contractor carefully designed an elegant home with functionality in mind. His attention to stunning architectural detail is evident throughout. Quarter-sawn oak flooring adorns much of the main floor. Soaring ceilings and large windows present nature views while inviting wonderful natural lighting. The grand two story great room with stone fireplace and built-ins offer panoramic nature views. Entertain your guests in the elegant formal dining room. Create your favorite dish in your dream kitchen, complete with an abundance of custom cabinetry (including lit cabinets), Thermador appliances, a pot filler for pasta, and a large island adorned with Quartzite. The main floor den will inspire you as you work in this space with built-in cabinetry and lovely woodwork. Enjoy a novel next to the stone fireplace in the sunroom or relax in the expansive, inviting serene, screened porch presenting another one of the 5 fireplaces. The second level presents double doors to a grand primary suite with sitting area, fireplace, large walk-in closet with custom built-in cabinetry and a large spa bathroom with in-floor heat. There are 3 more spacious bedrooms and 2 more bathrooms (one is a Jack and Jill) on this level. The walk-out level also provides great entertaining space with another family room with fireplace, game area, large full bar with wine room as well as access to the firepit outside to enjoy s'mores and stories around the fire. There is also a 5th and 6th bedroom and bathroom for guests on this level. The finished, heated 3 car garage is oversized for additional storage. Experience the lifestyle of living in Taylor Creek offering a community heated outdoor pool and club house with party room! A 2 minute walk to Fairway Greens Park and the Northwest Greenway Trail System which winds through wetlands and woods. This home is in the #1 School District, Wayzata Schools, and very close to popular Providence Academy! Exceptional Property!
Details
Maps
Documents
Contract Information
Owner is an Agent?: No
Auction?: No
Status: Active
Contingency: None
Current Price: $1,395,000
Original List Price: 1425000
ListPrice: 1395000
List Date: 2026-07-10
Office/Member Info
Association: MAAR
General Property Information
Assoc Mgmt Co. Phone #: 612-888-4710
Association Fee Frequency: Annually
Association Mgmt Co. Name: Compass Management
Common Wall: No
Lot Measurement: Acres
Manufactured Home?: No
Multiple PIDs?: No
New Development: No
Number of Fireplaces: 5
Waterfront YN: No
Year Built: 2013
Yearly/Seasonal: Yearly
Zoning: Residential-Single Family
Lot Dimensions: 73x17x123x160
Acres: 0.41
Bath Three Quarters: 1
Bath Half: 1
Bath Quarter: 0
Main Floor Total SqFt: 2099
Above Grd Total SqFt: 3998
Below Grd Total SqFt: 2051
Total SqFt: 6049
Total Finished Sqft: 5778.00
FireplaceYN: Yes
Foundation Size: 2099
Style: (SF) Single Family
Garage Stalls: 3
Association Fee: 875
Assessment Pending: No
Bedrooms: 6
Baths Total: 5
Bath Full: 3
Location, Tax and Other Information
AssocFeeYN: Yes
Legal Description: LOT 009 BLOCK 001 TAYLOR CREEK 3RD ADDN
Listing City: Plymouth
Map Page: 90
Municipality: Plymouth
School District: Wayzata
School District Phone: 763-745-5000
Zip Plus 4: 1804
Property ID Number: 0411822330048
Tax Year: 2026
Tax Amount: 18585.9
In Foreclosure?: No
Potential Short Sale?: No
Lender Owned?: No
Directions & Remarks
Public Remarks: Exquisite, Hanson Builders custom two story walk-out overlooking a wooded wildlife sanctuary! A covered porch welcomes you to this exceptional home. The contractor carefully designed an elegant home with functionality in mind. His attention to stunning architectural detail is evident throughout. Quarter-sawn oak flooring adorns much of the main floor. Soaring ceilings and large windows present nature views while inviting wonderful natural lighting. The grand two story great room with stone fireplace and built-ins offer panoramic nature views. Entertain your guests in the elegant formal dining room. Create your favorite dish in your dream kitchen, complete with an abundance of custom cabinetry (including lit cabinets), Thermador appliances, a pot filler for pasta, and a large island adorned with Quartzite. The main floor den will inspire you as you work in this space with built-in cabinetry and lovely woodwork. Enjoy a novel next to the stone fireplace in the sunroom or relax in the expansive, inviting serene, screened porch presenting another one of the 5 fireplaces. The second level presents double doors to a grand primary suite with sitting area, fireplace, large walk-in closet with custom built-in cabinetry and a large spa bathroom with in-floor heat. There are 3 more spacious bedrooms and 2 more bathrooms (one is a Jack and Jill) on this level. The walk-out level also provides great entertaining space with another family room with fireplace, game area, large full bar with wine room as well as access to the firepit outside to enjoy s'mores and stories around the fire. There is also a 5th and 6th bedroom and bathroom for guests on this level. The finished, heated 3 car garage is oversized for additional storage. Experience the lifestyle of living in Taylor Creek offering a community heated outdoor pool and club house with party room! A 2 minute walk to Fairway Greens Park and the Northwest Greenway Trail System which winds through wetlands and woods. This home is in the #1 School District, Wayzata Schools, and very close to popular Providence Academy! Exceptional Property!
Directions: HWY 494 to Rockford Rd, West to Vicksburg turn right and head north to 55th Ave, Right on 55th Ave and right on Terraceview Lane. Follow to 53rd. Home is on the left.
Accessible
Soaking Tub: 1
Air Conditioning
Central Air: 1
Amenities Unit
Ceiling Fan(s): 1
Deck: 1
Ethernet Wired: 1
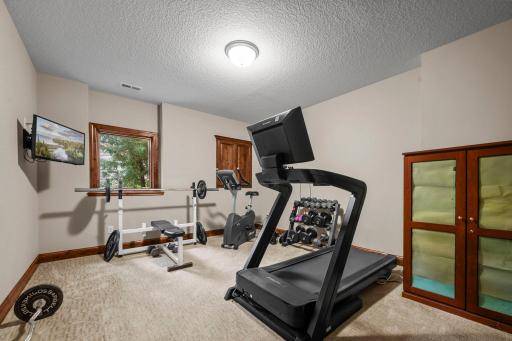
Exercise Room: 1
Hardwood Floors: 1
In-Ground Sprinkler: 1
Kitchen Center Island: 1
Natural Woodwork: 1
Paneled Doors: 1
Patio: 1
Porch: 1
Primary Bedroom Walk-In Closet: 1
Security System: 1
Sun Room: 1
Tile Floors: 1
Vaulted Ceiling(s): 1
Walk-In Closet: 1
Wet Bar: 1
Appliances
Air-To-Air Exchanger: 1
Central Vacuum: 1
Cooktop: 1
Dishwasher: 1
Disposal: 1
Double Oven: 1
Dryer: 1
Microwave: 1
Range: 1
Refrigerator: 1
Washer: 1
Wine Cooler: 1
Assessments
Assessment Balance: 0
Tax With Assessments: 18585.9
Association Fee Includes
Recreation Facility: 1
Shared Amenities: 1
Basement
Drain Tiled: 1
Sump Pump: 1
Bath Description
Double Sink: 1
Full Jack & Jill: 1
Main Floor 1/2 Bath: 1
Upper Level Full Bath: 1
Full Primary: 1
Private Primary: 1
3/4 Basement: 1
Jetted Tub: 1
Separate Tub & Shower: 1
Walk-In Shower Stall: 1
Building Information
Finished SqFt Above Ground: 3998
Finished SqFt Below Ground: 1780
Construction Materials
Concrete: 1
Construction Status
Previously Owned: 1
Dining Room Description
Breakfast Bar: 1
Informal Dining Room: 1
Separate/Formal Dining Room: 1
Exterior
Brick/Stone: 1
Cement Board: 1
Shakes: 1
Family Room Characteristics
2 or More: 1
2 Story/High/Vaulted Ceilings: 1
Entertainment/Media Center: 1
Family Room: 1
Great Room: 1
Lower Level: 1
Main Level: 1
Fireplace Characteristics
Family Room: 1
Gas Burning: 1
Living Room: 1
Primary Bedroom: 1
Foundation
Concrete Perimeter: 1
Fuel
Natural Gas: 1
Heating
Forced Air: 1
In-Floor Heating: 1
Insurance Fee
Insurance Fee: 0
Insurance Fee Frequency: Annually
Internet Options
Fiber Optic: 1
Laundry
Laundry Room: 1
Sink: 1
Upper Level: 1
Lease Details
Land Leased: Not Applicable
Lot Description
Tree Coverage - Heavy: 1
Miscellaneous Information
Homestead: Yes
Ownership
Fractional Ownership: No
Parking Characteristics
Garage Square Feet: 946
Floor Drain: 1
Garage Door Opener: 1
Heated Garage: 1
Insulated Garage: 1
Patio, Porch and Deck Features
Composite Decking: 1
Deck: 1
Front Porch: 1
Patio: 1
Rear Porch: 1
Screened: 1
Pool Description
Heated: 1
Shared: 1
Public Survey Info
Range#: 22
Section#: 04
Township#: 118
Road Frontage
City Street: 1
Curbs: 1
Paved Streets: 1
Sidewalks: 1
Street Lights: 1
Roof
Age Over 8 Years: 1
Asphalt Shingles: 1
Pitched: 1
Sewer
City Sewer/Connected: 1
Shared Rooms
Amusement/Party Room: 1
Club House: 1
Special Search
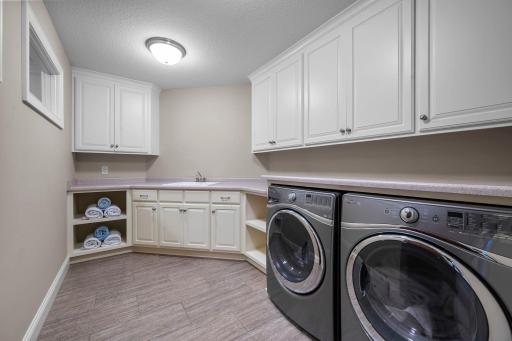
2nd Floor Laundry: 1
3 BR on One Level: 1
4 BR on One Level: 1
Primary Bdr Suite: 1
Stories
Two: 1
Water
City Water/Connected: 1
Waterfront Type
Pond: 1
Location Tax and Other Information
House Number: 15510
Street Name: 53rd
Street Suffix: Avenue
Street Direction Suffix: N
Postal City: Minneapolis
County: Hennepin
State: MN
Zip Code: 55446
Complex/Dev/Subdivision: Taylor Creek 3rd Add
Property Features
Accessible: Soaking Tub
Air Conditioning: Central Air
Amenities Unit: Ceiling Fan(s); Deck; Ethernet Wired; Exercise Room; Hardwood Floors; In-Ground Sprinkler; Kitchen Center Island; Natural Woodwork; Paneled Doors; Patio; Porch; Primary Bedroom Walk-In Closet; Security System; Sun Room; Tile Floors; Vaulted Ceiling(s); Walk-In Closet; Wet Bar
Appliances: Air-To-Air Exchanger; Central Vacuum; Cooktop; Dishwasher; Disposal; Double Oven; Dryer; Microwave; Range; Refrigerator; Washer; Wine Cooler
Association Fee Includes: Recreation Facility; Shared Amenities
Basement: Drain Tiled; Sump Pump
Bath Description: Double Sink; Full Jack & Jill; Main Floor 1/2 Bath; Upper Level Full Bath; Full Primary; Private Primary; 3/4 Basement; Jetted Tub; Separate Tub & Shower; Walk-In Shower Stall
Construction Materials: Concrete
Construction Status: Previously Owned
Dining Room Description: Breakfast Bar; Informal Dining Room; Separate/Formal Dining Room
Exterior: Brick/Stone; Cement Board; Shakes
Family Room Characteristics: 2 or More; 2 Story/High/Vaulted Ceilings; Entertainment/Media Center; Family Room; Great Room; Lower Level; Main Level
Fireplace Characteristics: Family Room; Gas Burning; Living Room; Primary Bedroom
Foundation: Concrete Perimeter
Fuel: Natural Gas
Heating: Forced Air; In-Floor Heating
Internet Options: Fiber Optic
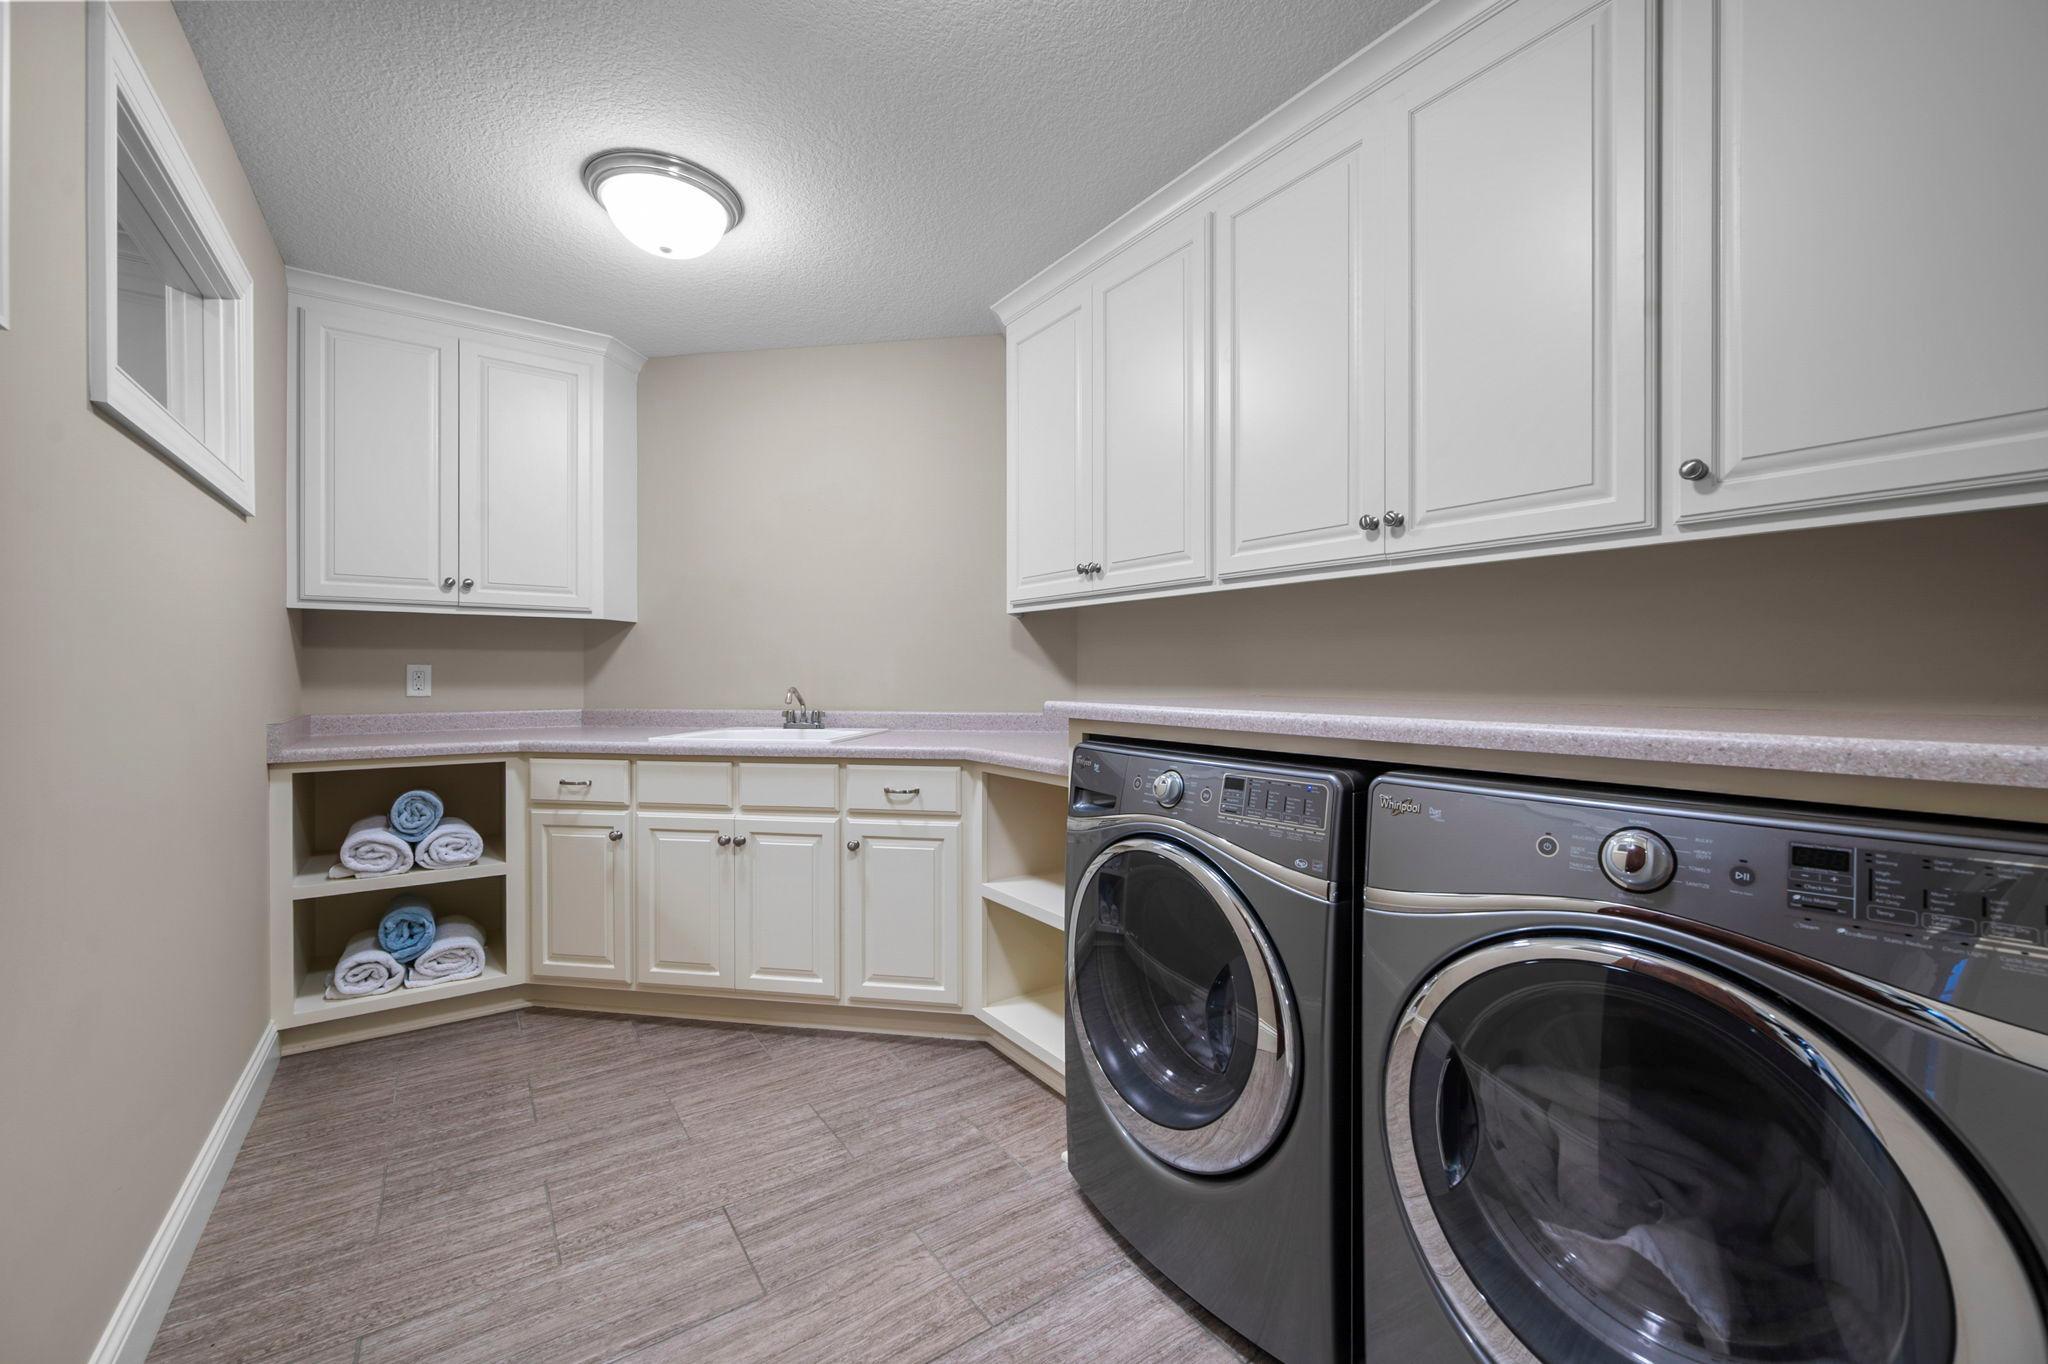
Laundry: Laundry Room; Sink; Upper Level
Lot Description: Tree Coverage - Heavy
Parking Characteristics: Floor Drain; Garage Door Opener; Heated Garage; Insulated Garage
Pool Description: Heated; Shared
Road Frontage: City Street; Curbs; Paved Streets; Sidewalks; Street Lights
Roof: Age Over 8 Years; Asphalt Shingles; Pitched
Sewer: City Sewer/Connected
Shared Rooms: Amusement/Party Room; Club House
Special Search: 2nd Floor Laundry; 3 BR on One Level; 4 BR on One Level; Primary Bdr Suite
Stories: Two
Water: City Water/Connected
Waterfront Type: Pond
Room Information
| Room Name | Dimensions | Level |
| Dining Room | 13x13 | Main |
| Family Room | 20x20 | Lower |
| Fifth (5th) Bedroom | 12x16 | Lower |
| First (1st) Bedroom | 21x16 | Upper |
| Fourth (4th) Bedroom | 16x14 | Upper |
| Game Room | 16x16 | Lower |
| Kitchen | 15x13 | Main |
| Laundry | 8x13 | Upper |
| Living Room | 20x21 | Main |
| Office | 14x14 | Main |
| Second (2nd) Bedroom | 13x12 | Upper |
| Sixth (6th) Bedroom | 13x13 | Lower |
| Third (3rd) Bedroom | 12x16 | Upper |
| Sun Room | 15x14 | Main |
 LuxuryPropertyBrief-15510-53rdAvenue-Ply
Listing Office: RE/MAX Results
Last Updated: August - 18 - 2026
The data relating to real estate for sale on this web site comes in part from the Broker Reciprocity SM Program of the Regional Multiple Listing Service of Minnesota, Inc. The information provided is deemed reliable but not guaranteed. Properties subject to prior sale, change or withdrawal. ©2024 Regional Multiple Listing Service of Minnesota, Inc All rights reserved.