$619,900
Minnetonka, MN 55345
MLS# 7131058
Status: Coming Soon
2 beds | 2 baths | 1684 sqft
1 / 5
Property Description
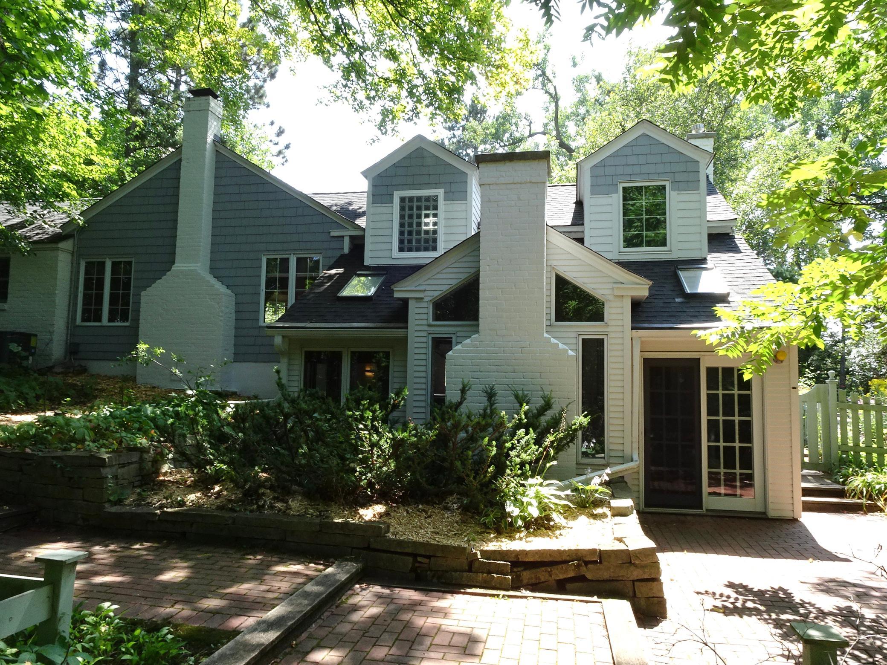
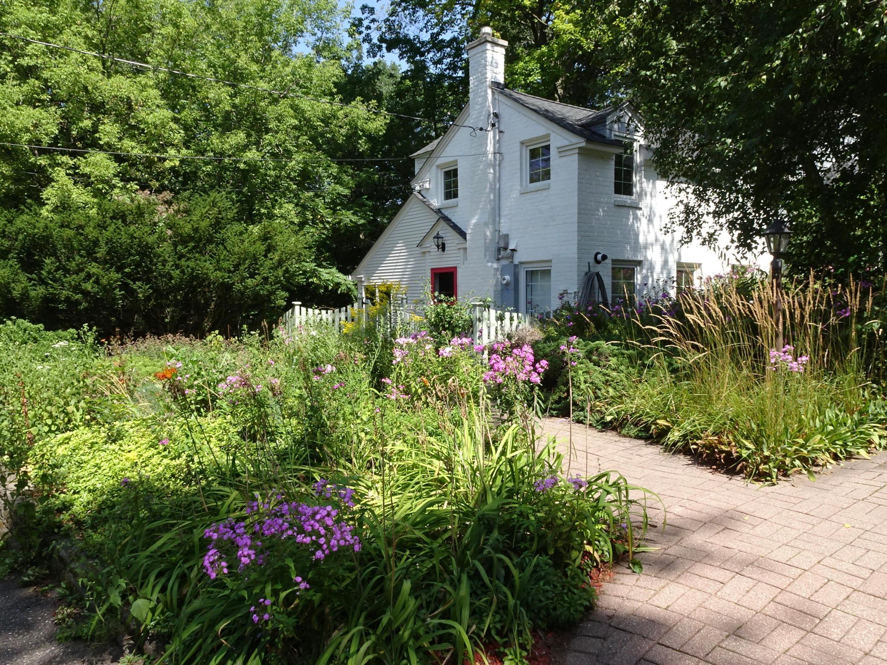
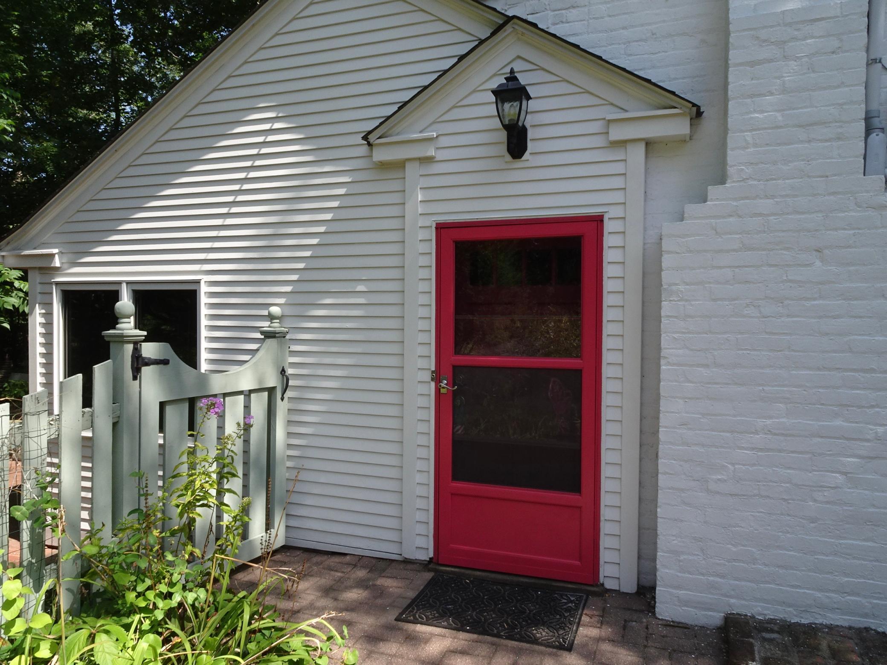
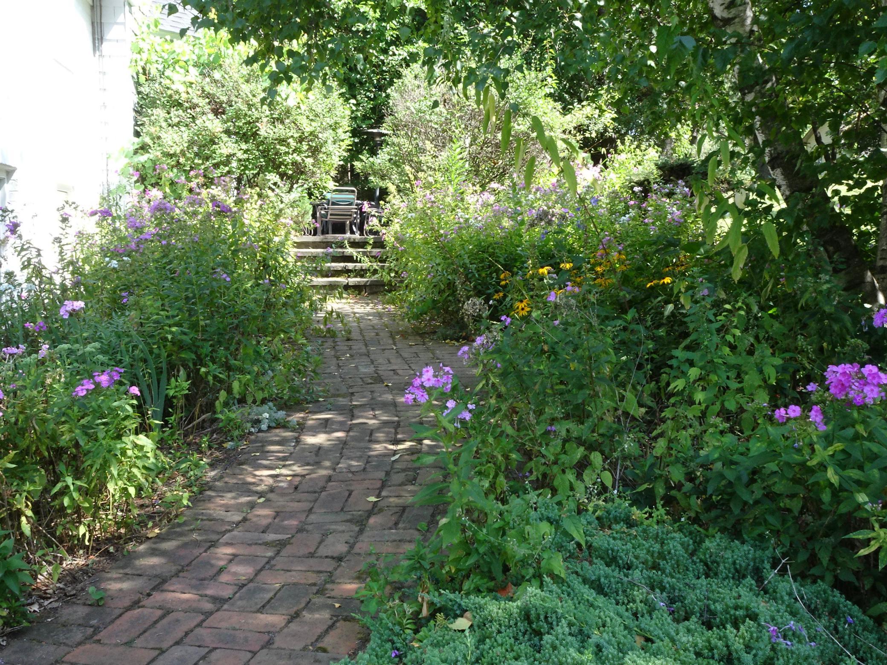
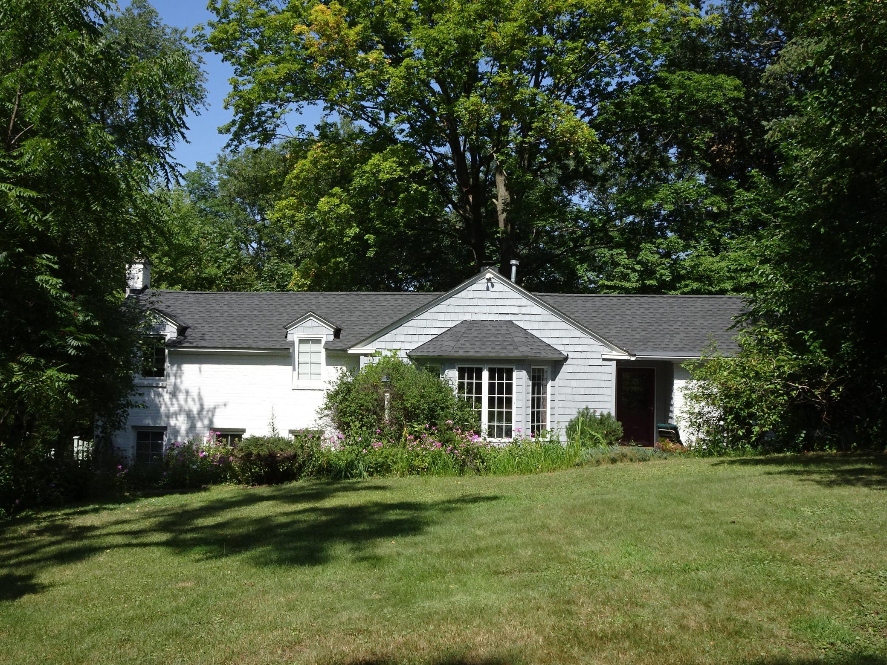
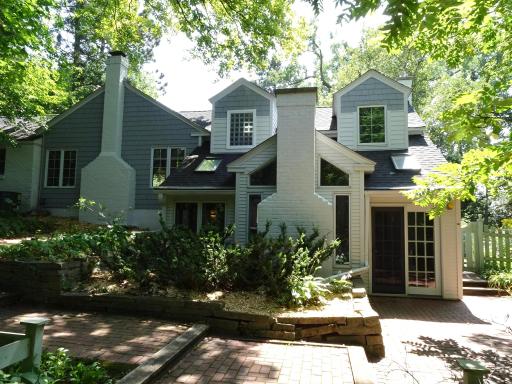
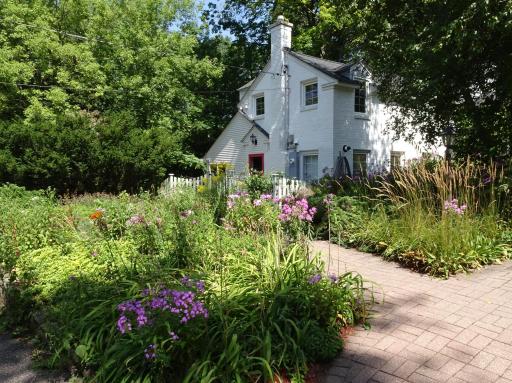
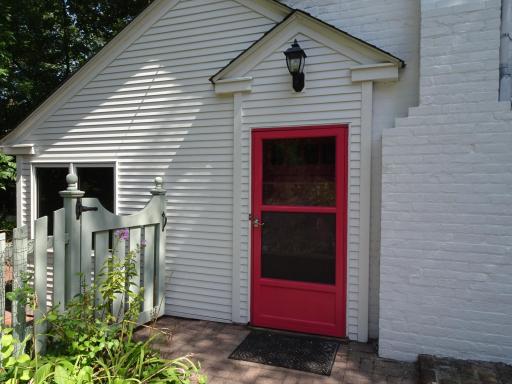
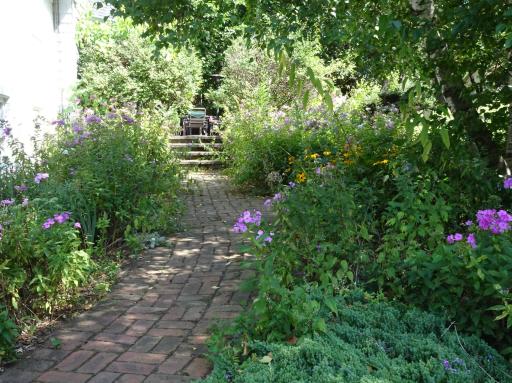
A special Cotswold’s style English cottage built with Chaska brick and exposed wood beams on approximately 1 wooded acre in the heart of Glen Lake. Privacy and wildlife abound. The hand-crafted old-world charm of the original build blends seamlessly into the contemporary kitchen that includes a floating staircase, Sub-Zero refrigerator and polished concrete floors. The kitchen opens to a living area that is an ideal place for intimate gatherings w/vaulted ceiling, skylights and gas fireplace. Living room w/large bay-window and wood-burning fireplace. Half-bath is available for guests and the primary bath, with skylight over the shower is on the top-level next to the primary bedroom. Newer roof is approximately 4 years old. In-floor heating in the kitchen, attached living area and primary bath keep the home warm and cozy in the winter. A charming red barn w/tack room turned 2-car garage has circular turn-around driveway. Multiple stone and paver patio areas overlook the picturesque grounds that have a plethora of tree varieties and garden plantings which draw in many butterflies, pollinators and hummingbirds. Easy access via Excelsior, Hwy 62, Hwy 7, 494 and 101 to everything including restaurants, shopping, Purgatory Creek Park and more. This is a one-of-a-kind home in the Highlands of Minnetonka between Lake Rose and Wing Lake.
Details
Maps
Contract Information
Owner is an Agent?: No
Auction?: No
Status: Coming Soon
Contingency: None
Current Price: $619,900
Original List Price: 619900
ListPrice: 619900
List Date: 2026-08-20
Office/Member Info
Association: MAAR
General Property Information
Common Wall: No
Lot Measurement: Acres
Manufactured Home?: No
Multiple PIDs?: No
New Development: No
Number of Fireplaces: 2
Waterfront YN: No
Year Built: 1936
Yearly/Seasonal: Yearly
Zoning: Residential-Single Family
Lot Dimensions: 118 X 350 X 118 X 368
Acres: 1
Bath Three Quarters: 1
Bath Half: 1
Bath Quarter: 0
Main Floor Total SqFt: 1293
Above Grd Total SqFt: 1684
Below Grd Total SqFt: 0
Total SqFt: 1684
Total Finished Sqft: 1684.00
FireplaceYN: Yes
Foundation Size: 1293
Style: (SF) Single Family
Garage Stalls: 2
Association Fee: 0
Assessment Pending: No
Bedrooms: 2
Baths Total: 2
Location, Tax and Other Information
AssocFeeYN: No
Legal Description: LOT 006 LAKE ROSE PARK ADDN THAT PART OF W 1/2 OF LOT 6 LYING N OF S 188.97 FT THOF
Listing City: Minnetonka
Map Page: 118
Municipality: Minnetonka
School District: Hopkins
School District Phone: 952-988-4000
Zip Plus 4: 5619
Property ID Number: 3311722240055
Tax Year: 2026
Tax Amount: 6812
In Foreclosure?: No
Potential Short Sale?: No
Lender Owned?: No
Directions & Remarks
Public Remarks: A special Cotswold’s style English cottage built with Chaska brick and exposed wood beams on approximately 1 wooded acre in the heart of Glen Lake. Privacy and wildlife abound. The hand-crafted old-world charm of the original build blends seamlessly into the contemporary kitchen that includes a floating staircase, Sub-Zero refrigerator and polished concrete floors. The kitchen opens to a living area that is an ideal place for intimate gatherings w/vaulted ceiling, skylights and gas fireplace. Living room w/large bay-window and wood-burning fireplace. Half-bath is available for guests and the primary bath, with skylight over the shower is on the top-level next to the primary bedroom. Newer roof is approximately 4 years old. In-floor heating in the kitchen, attached living area and primary bath keep the home warm and cozy in the winter. A charming red barn w/tack room turned 2-car garage has circular turn-around driveway. Multiple stone and paver patio areas overlook the picturesque grounds that have a plethora of tree varieties and garden plantings which draw in many butterflies, pollinators and hummingbirds. Easy access via Excelsior, Hwy 62, Hwy 7, 494 and 101 to everything including restaurants, shopping, Purgatory Creek Park and more. This is a one-of-a-kind home in the Highlands of Minnetonka between Lake Rose and Wing Lake.
Directions: Excelsior Blvd West of Williston Road
Accessible
None: 1
Acreage Information
Wooded Acres: 0.9
Air Conditioning
Central Air: 1
Amenities Unit
Hardwood Floors: 1
Skylight: 1
Tile Floors: 1
Vaulted Ceiling(s): 1
Appliances
Dishwasher: 1
Dryer: 1
Range: 1
Refrigerator: 1
Washer: 1
Assessments
Assessment Balance: 0
Tax With Assessments: 6812
Basement
None: 1
Bath Description
Main Floor 1/2 Bath: 1
Upper Level 3/4 Bath: 1
Building Information
Finished SqFt Above Ground: 1684
Construction Status
Previously Owned: 1
Dining Room Description
Breakfast Bar: 1
Eat In Kitchen: 1
Informal Dining Room: 1
Electric
Circuit Breakers: 1
Exterior
Brick/Stone: 1
Shakes: 1
Wood: 1
Family Room Characteristics
Main Level: 1
Fencing
Partial: 1
Fireplace Characteristics
Family Room: 1
Gas Burning: 1
Living Room: 1
Wood Burning: 1
Foundation
Slab: 1
Fuel
Natural Gas: 1
Heating
Baseboard: 1
Boiler: 1
Forced Air: 1
Hot Water: 1
In-Floor Heating: 1
Radiant: 1
Radiator: 1
Insurance Fee
Insurance Fee: 0
Laundry
In Kitchen: 1
Laundry Closet: 1
Lease Details
Land Leased: Not Applicable
Lock Box Type
Supra: 1
Lot Description
Tree Coverage - Heavy: 1
Miscellaneous Information
Homestead: Yes
Outbuildings
Additional Garage: 1
Ownership
Fractional Ownership: No
Parking Characteristics
Garage Square Feet: 704
Garage Door Opener: 1
Patio, Porch and Deck Features
Patio: 1
Public Survey Info
Range#: 22
Section#: 33
Township#: 117
Roof
Age 8 Years or Less: 1
Asphalt Shingles: 1
Pitched: 1
Sellers Terms
Cash: 1
Conventional: 1
FHA: 1
Sewer
City Sewer/Connected: 1
Special Search
Main Floor Bedroom: 1
Main Floor Laundry: 1
Stories
Two: 1
Water
City Water/Connected: 1
Location Tax and Other Information
House Number: 15517
Street Name: Excelsior
Street Suffix: Boulevard
Postal City: Minnetonka
County: Hennepin
State: MN
Zip Code: 55345
Complex/Dev/Subdivision: Lake Rose Park Add
Property Features
Accessible: None
Air Conditioning: Central Air
Amenities Unit: Hardwood Floors; Skylight; Tile Floors; Vaulted Ceiling(s)
Appliances: Dishwasher; Dryer; Range; Refrigerator; Washer
Basement: None
Bath Description: Main Floor 1/2 Bath; Upper Level 3/4 Bath
Construction Status: Previously Owned
Dining Room Description: Breakfast Bar; Eat In Kitchen; Informal Dining Room
Electric: Circuit Breakers
Exterior: Brick/Stone; Shakes; Wood
Family Room Characteristics: Main Level
Fencing: Partial
Fireplace Characteristics: Family Room; Gas Burning; Living Room; Wood Burning
Foundation: Slab
Fuel: Natural Gas
Heating: Baseboard; Boiler; Forced Air; Hot Water; In-Floor Heating; Radiant; Radiator
Laundry: In Kitchen; Laundry Closet
Lock Box Type: Supra
Lot Description: Tree Coverage - Heavy
Outbuildings: Additional Garage
Parking Characteristics: Garage Door Opener
Roof: Age 8 Years or Less; Asphalt Shingles; Pitched
Sellers Terms: Cash; Conventional; FHA
Sewer: City Sewer/Connected
Special Search: Main Floor Bedroom; Main Floor Laundry
Stories: Two
Water: City Water/Connected
Room Information
| Room Name | Dimensions | Level |
| Family Room | 21 X 9 | Main |
| First (1st) Bedroom | 15 X 13 | Upper |
| Kitchen | 14.5 X 10 | Main |
| Living Room | 19 X 18 | Main |
| Second (2nd) Bedroom | 16 X 12 | Main |

Listing Office: Coldwell Banker Realty - Southwest Regional
Last Updated: August - 23 - 2026
The data relating to real estate for sale on this web site comes in part from the Broker Reciprocity SM Program of the Regional Multiple Listing Service of Minnesota, Inc. The information provided is deemed reliable but not guaranteed. Properties subject to prior sale, change or withdrawal. ©2026 Regional Multiple Listing Service of Minnesota, Inc All rights reserved.