$339,000
North Mankato, MN 56003
MLS# 7144347
4 beds | 2 baths | 2376 sqft
1 / 51
Open House (09/19/2026 - 10:00 am - 12:00 pm)
Property Description
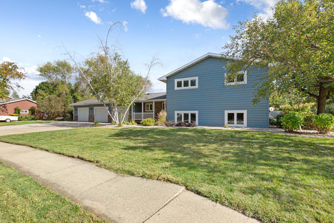
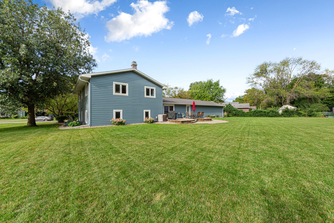
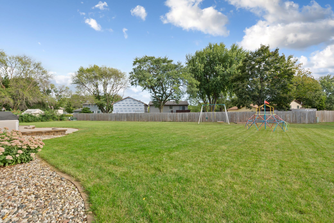
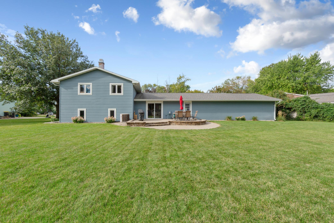
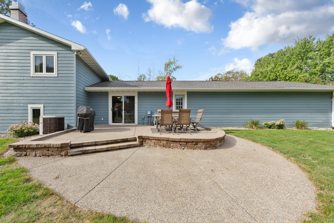
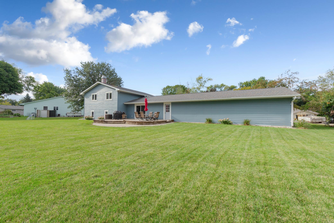
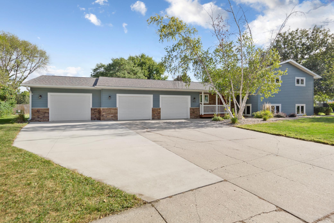
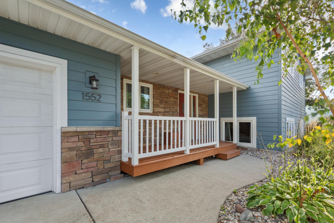
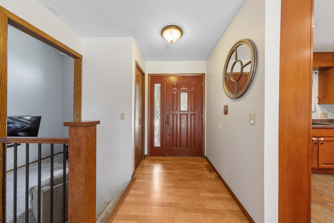
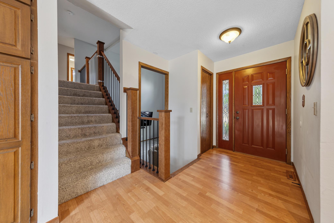
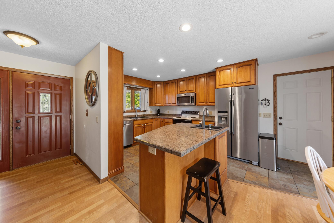
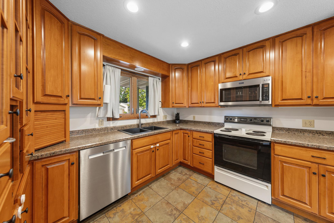
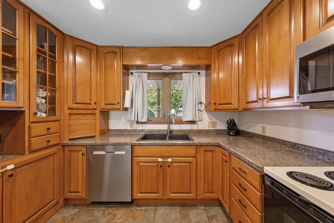
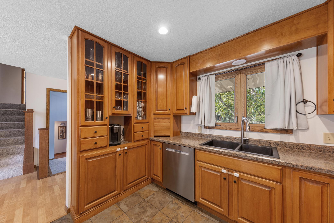
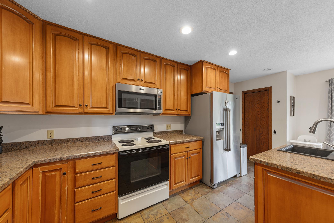
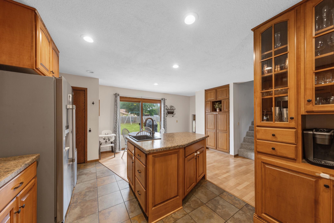
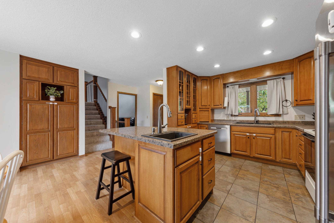
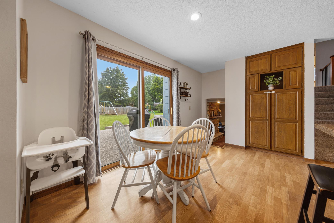
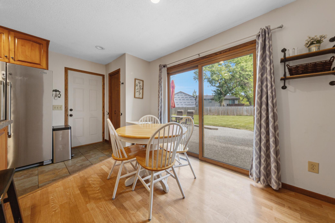
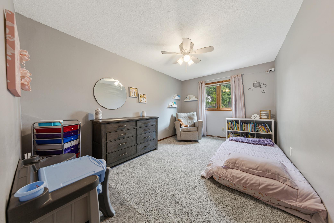
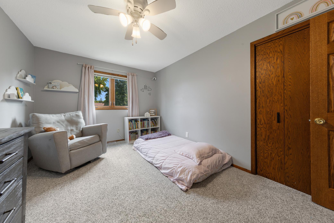
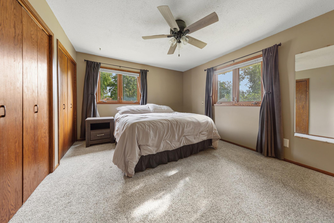
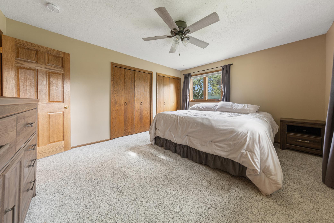
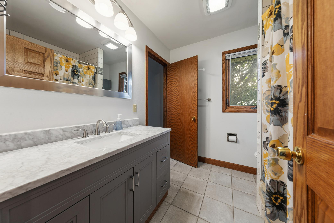
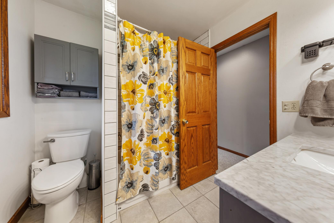
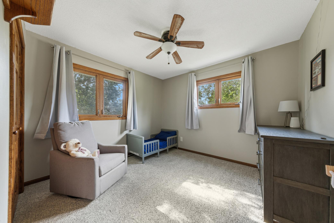
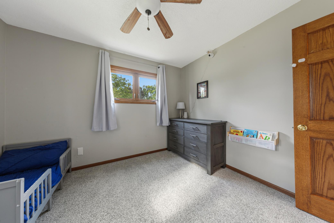
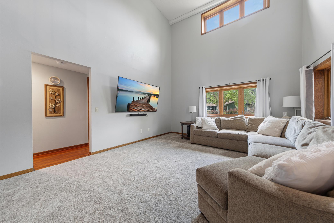
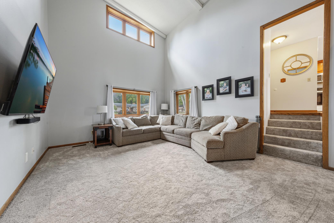
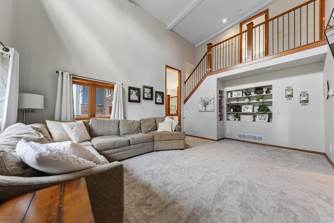
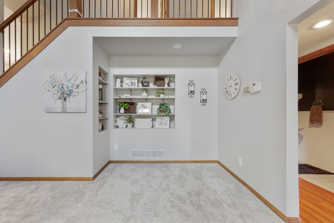
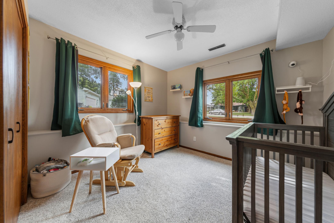
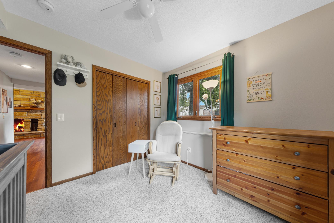
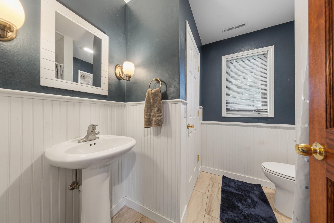
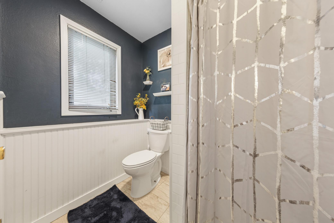
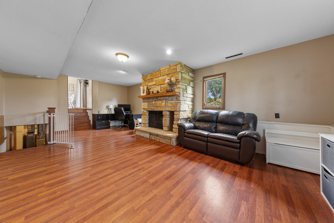
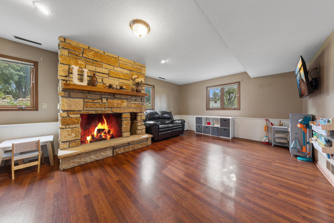
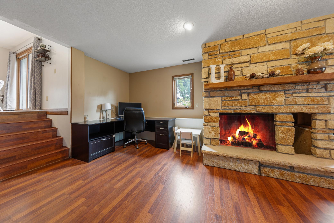
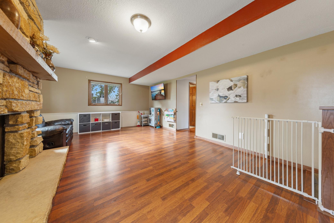
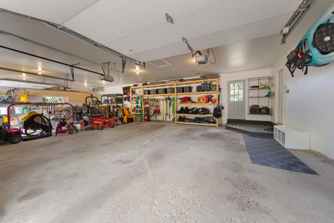
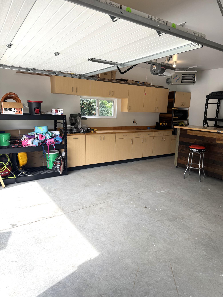
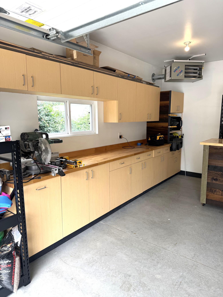
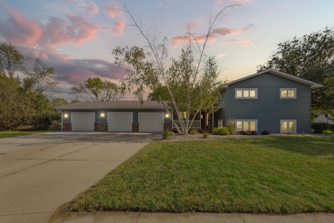
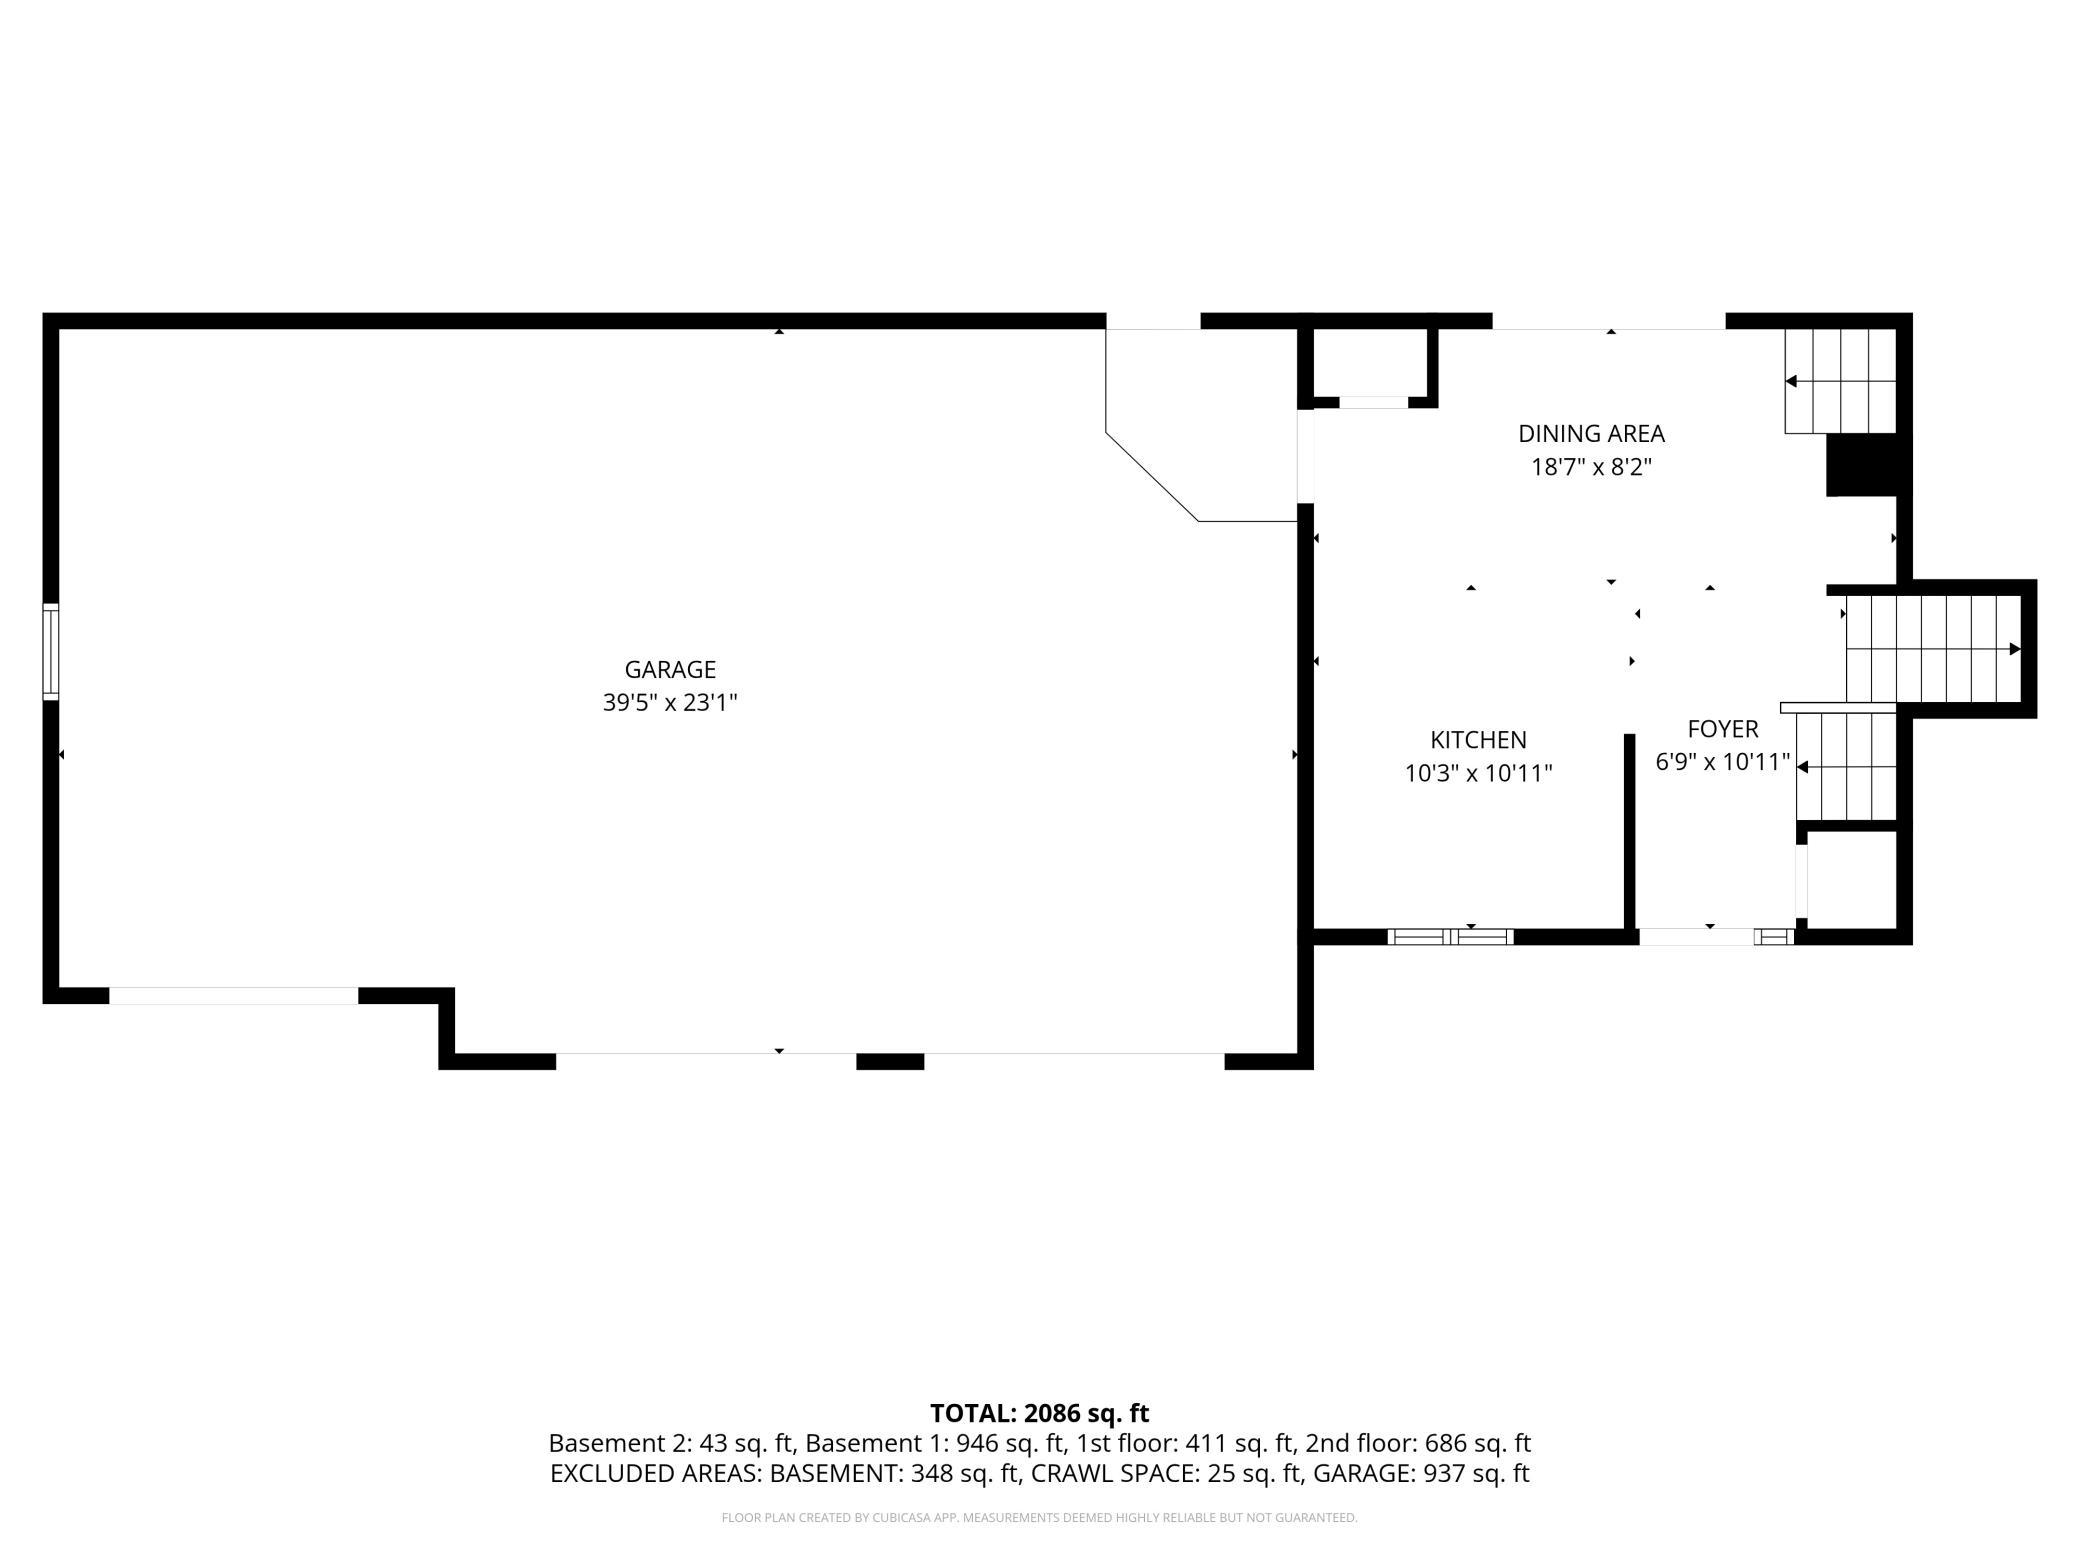
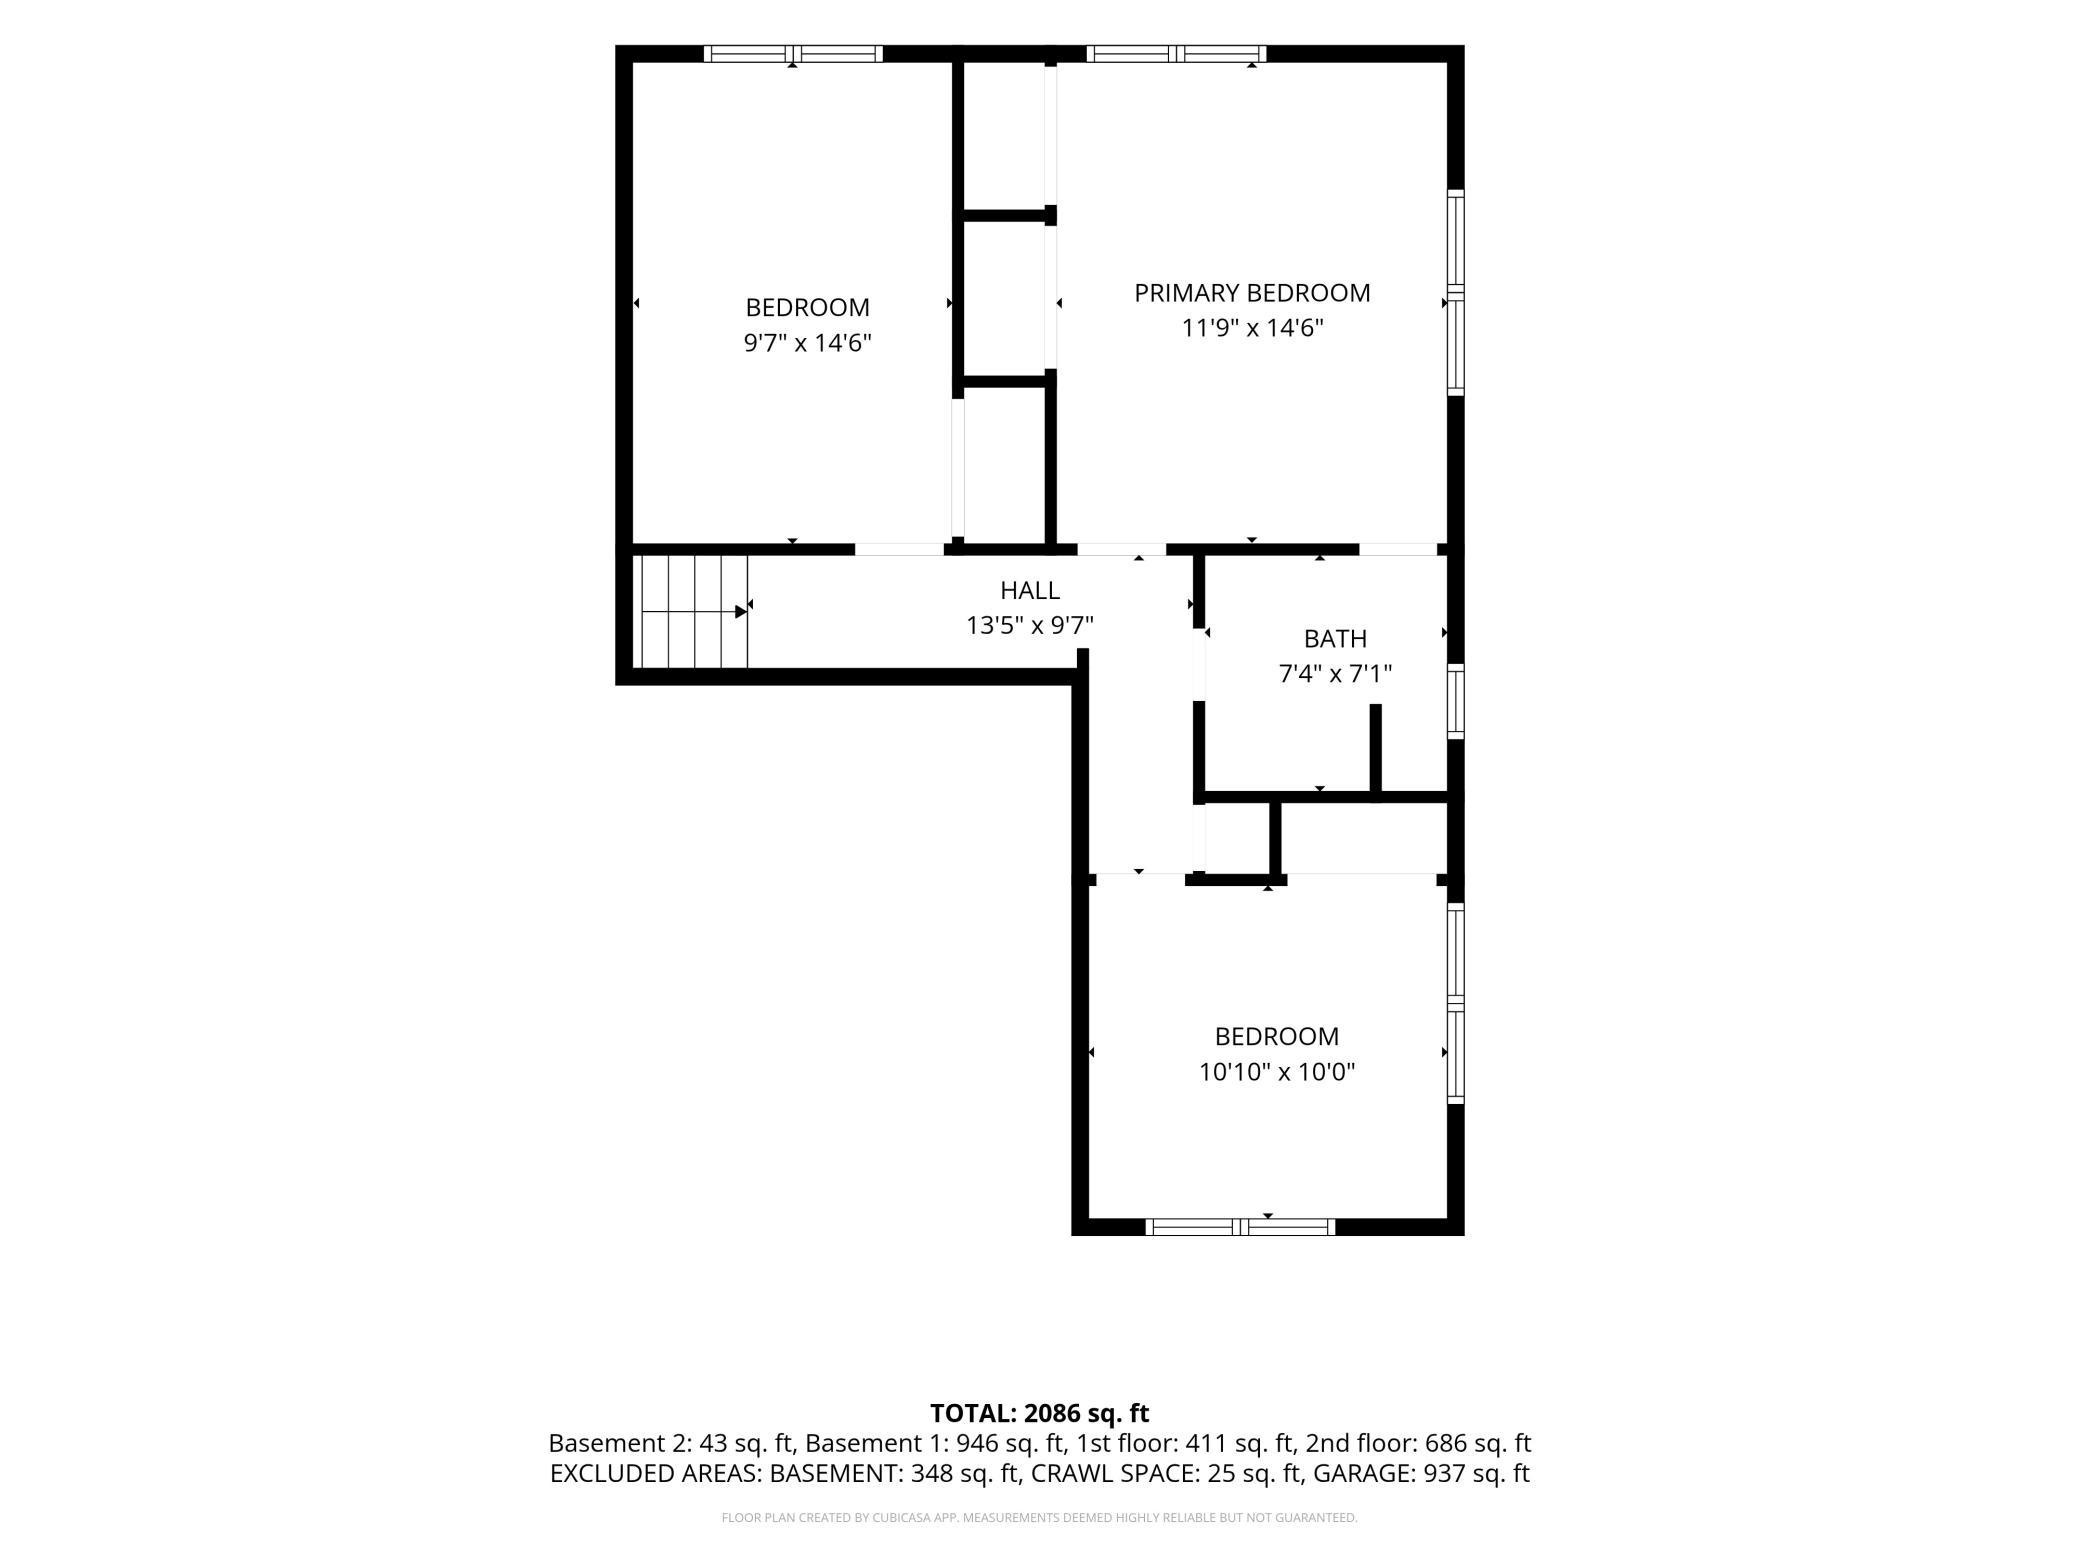
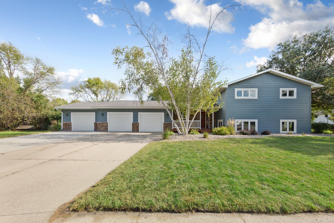
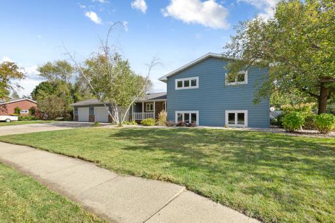
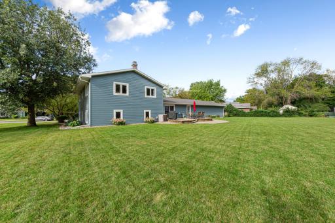
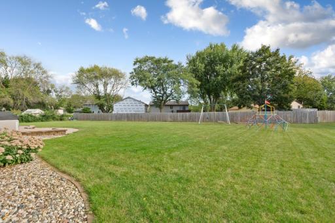
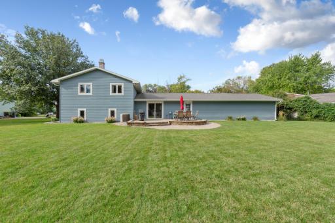
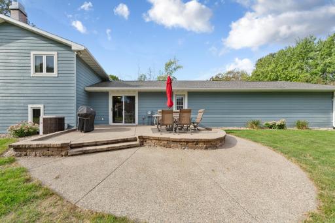
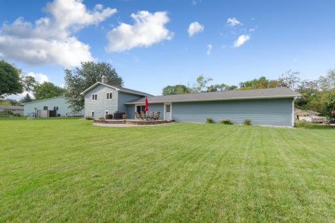
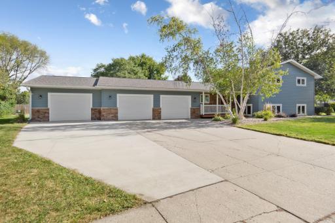
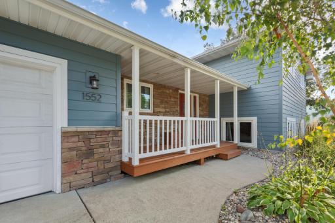
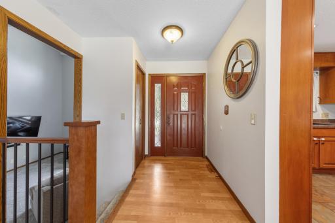
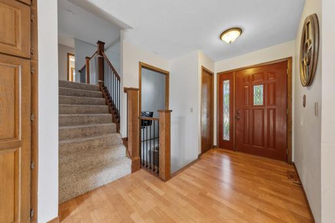
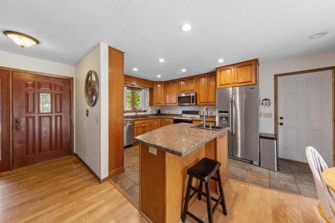
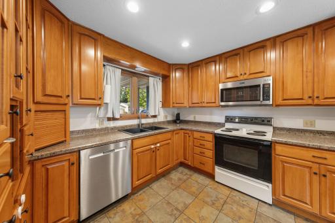
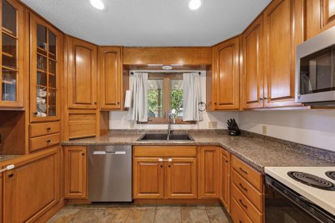
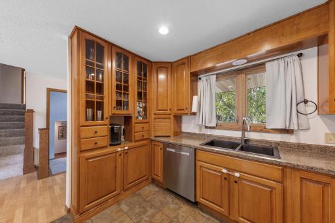
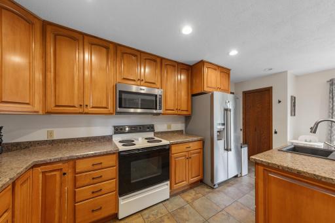
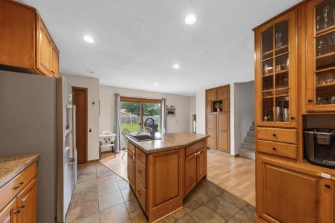
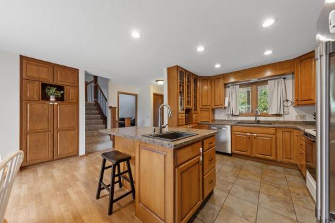
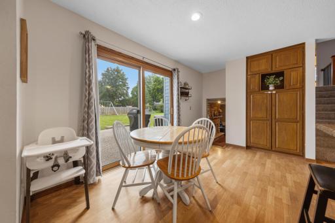
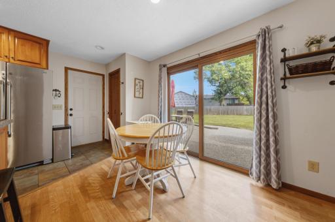
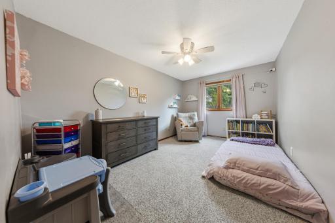
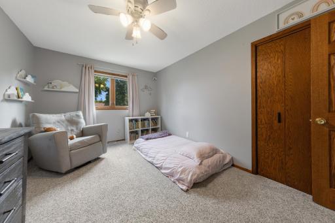
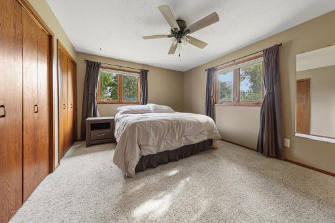
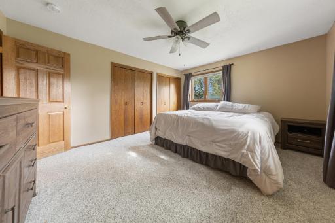
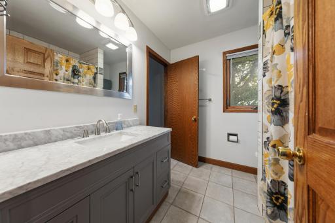
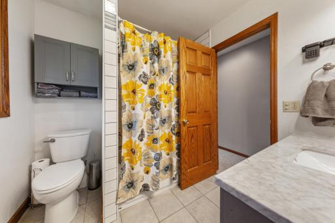
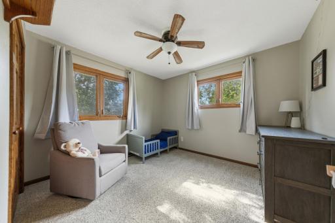
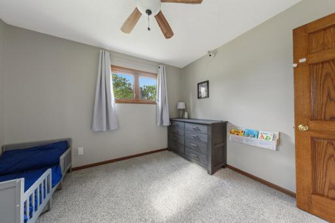
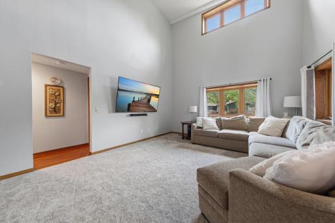
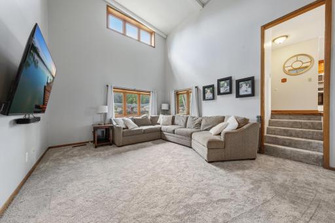
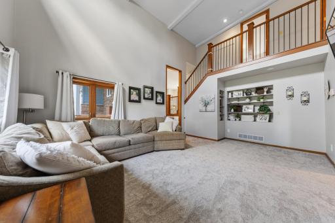
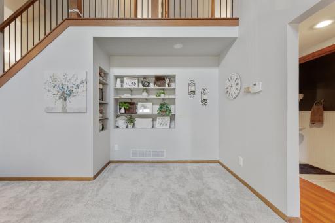
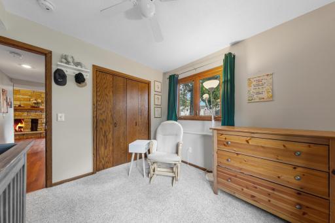
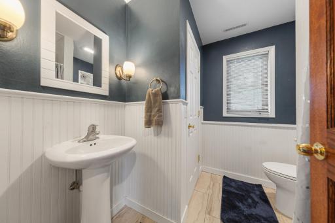
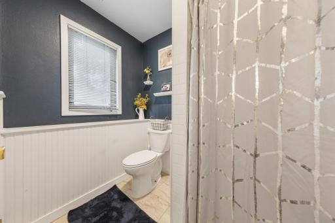
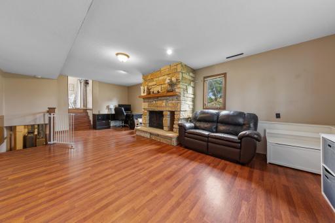
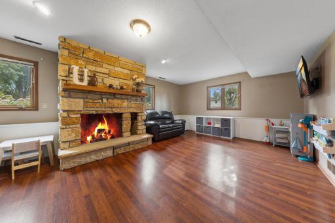
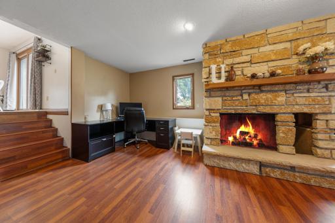
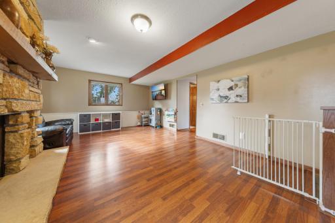
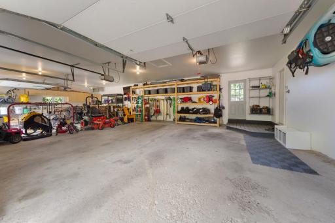
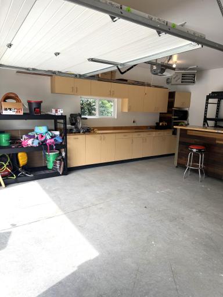
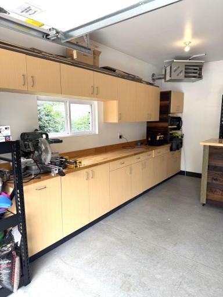
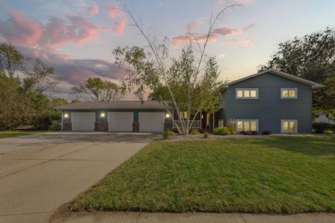
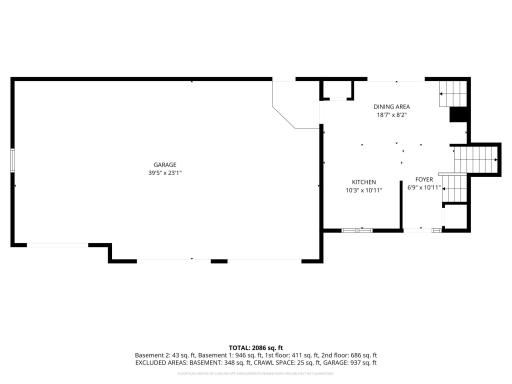
Welcome to 1552 Nottingham Drive, a spacious 4-bedroom, 2-bath home offering a distinctive layout, generous living areas, and an incredible amount of usable space inside and out. The kitchen features maple cabinetry, tile flooring, a prep sink, and plenty of workspace, while soaring two-story ceilings bring an impressive sense of openness to the living room. An overlooking hallway above adds architectural character, and the large family room is centered around a wood-burning fireplace with stone surround. The home has seen a number of significant improvements in recent years, including a garage and driveway addition, finished and heated existing garage, new roof, siding, and patio in 2020; renovation of both bathrooms in 2021; new carpet throughout the home in 2022; and new living room carpet in 2026. Outside, the large open backyard provides plenty of room to relax, entertain, garden, play, or simply enjoy the extra space. The expanded 3-stall garage is another major highlight, offering excellent flexibility for vehicles, storage, recreational gear, hobbies, or workshop space. With four bedrooms, multiple living areas, a large yard, substantial garage space, and major improvements already completed, 1552 Nottingham Drive offers a combination of space, functionality, and character that can be hard to find.
Details
Maps
Documents
Contract Information
Owner is an Agent?: No
Auction?: No
Status: Active
Contingency: None
Current Price: $339,000
Original List Price: 339000
ListPrice: 339000
List Date: 2026-09-15
Office/Member Info
Association: MAAR
General Property Information
Common Wall: No
Lot Measurement: Acres
Manufactured Home?: No
Multiple PIDs?: No
New Development: No
Number of Fireplaces: 1
Waterfront YN: No
Year Built: 1974
Yearly/Seasonal: Yearly
Zoning: Residential-Single Family
Lot Dimensions: .41
Acres: 0.41
Bath Three Quarters: 1
Bath Half: 0
Bath Quarter: 0
Main Floor Total SqFt: 1080
Above Grd Total SqFt: 1080
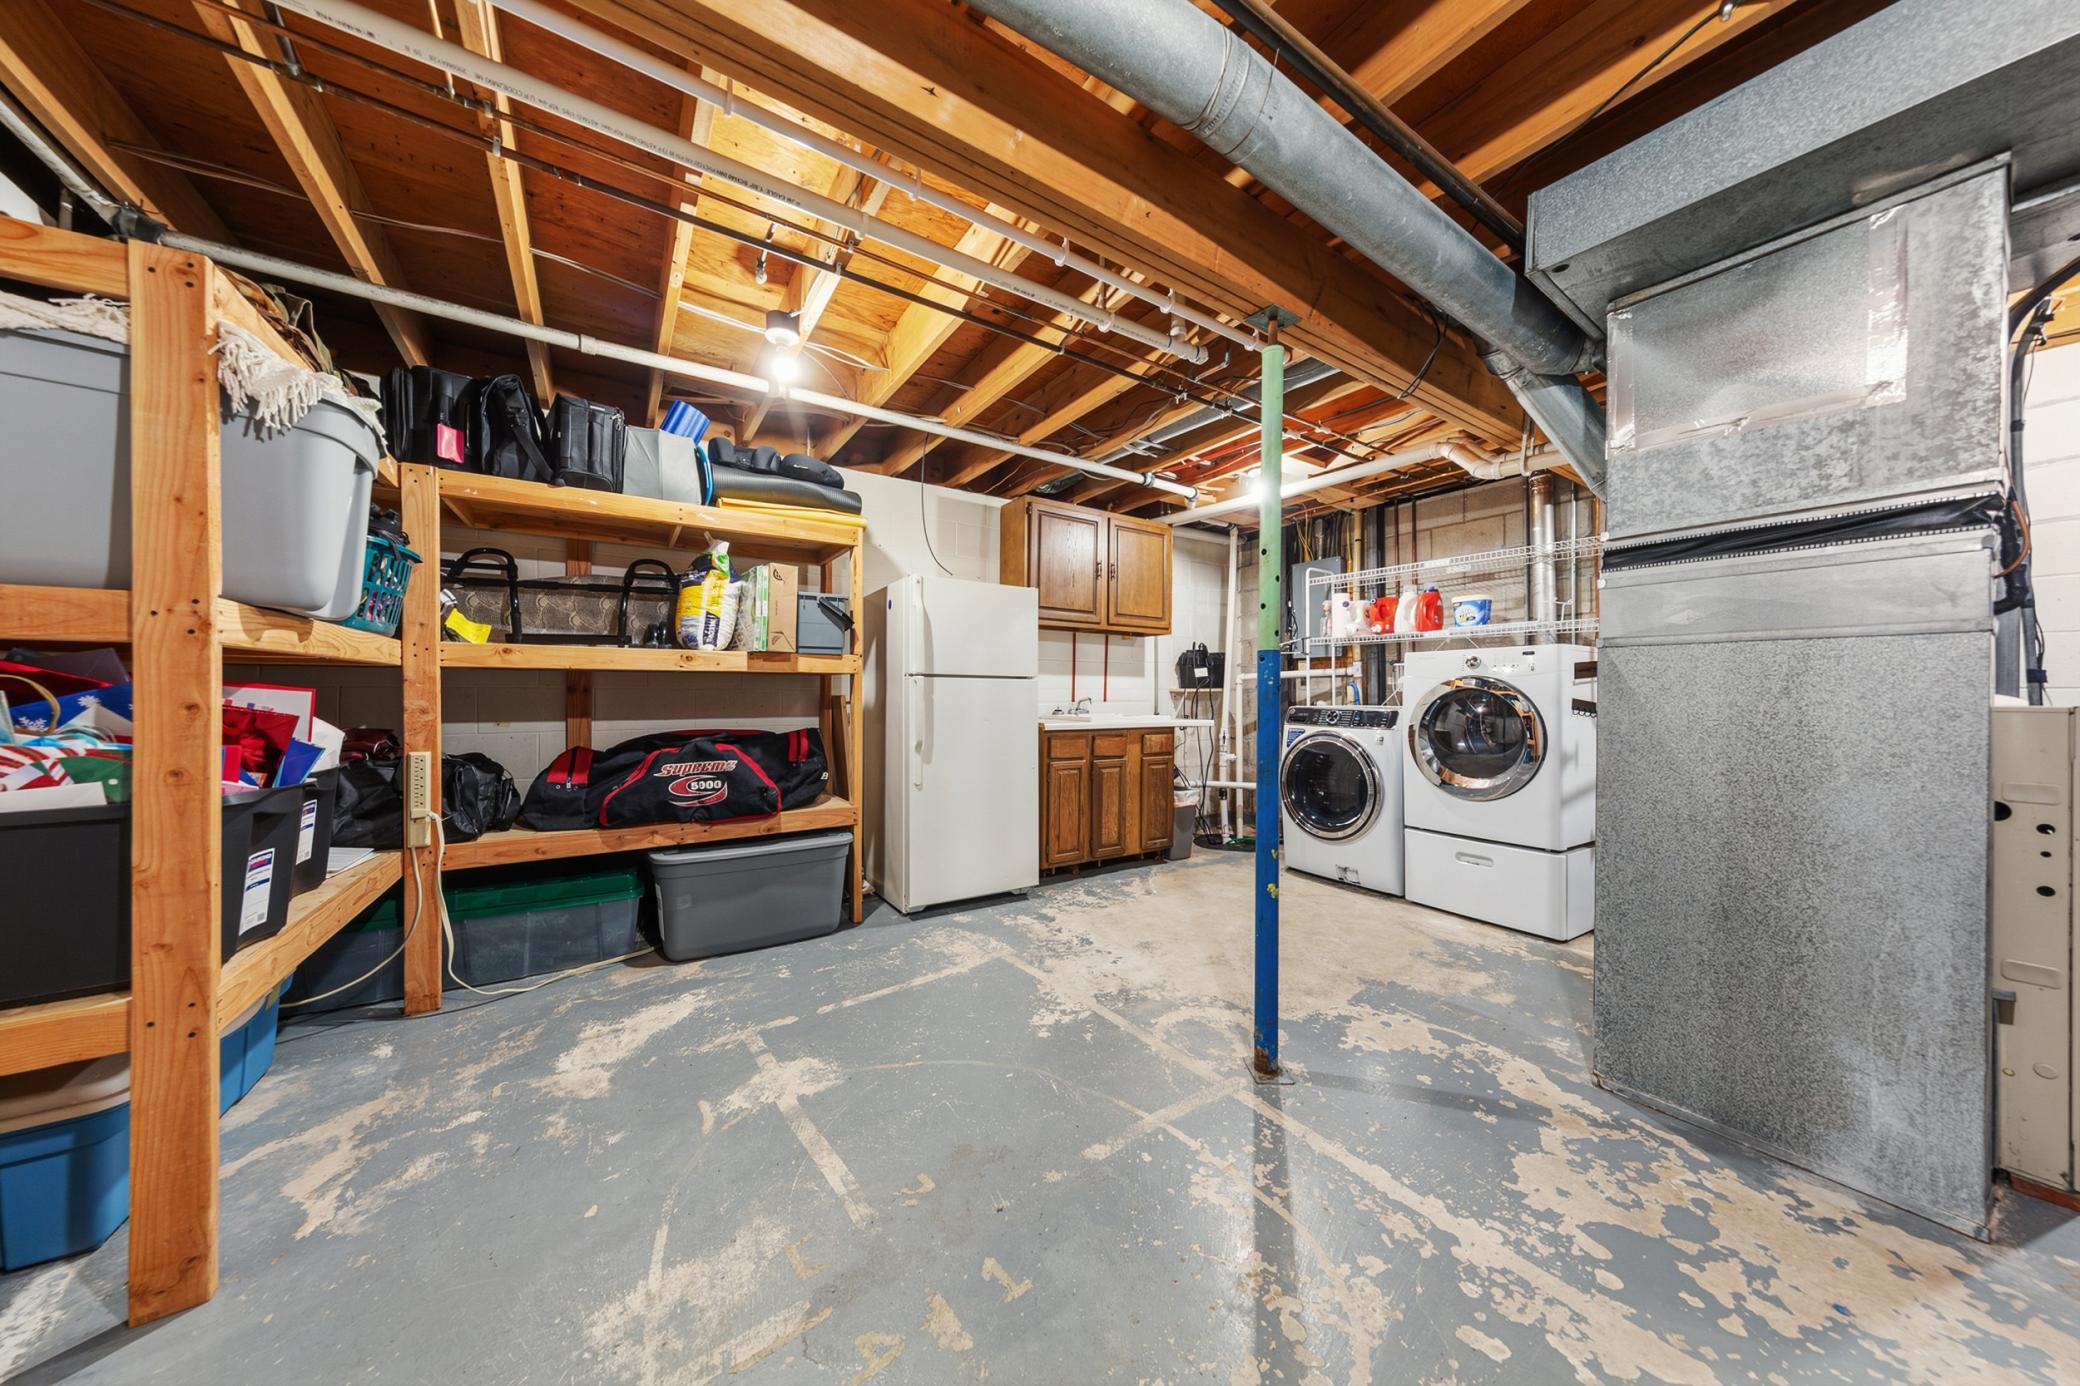
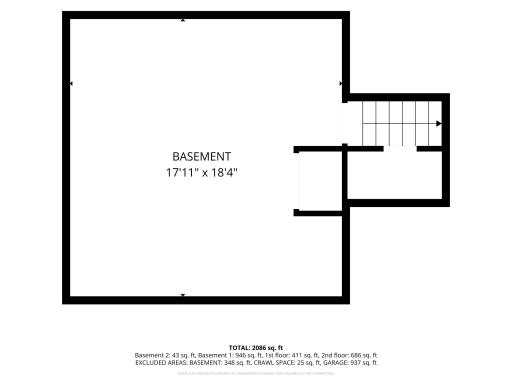
Below Grd Total SqFt: 1296
Total SqFt: 2376
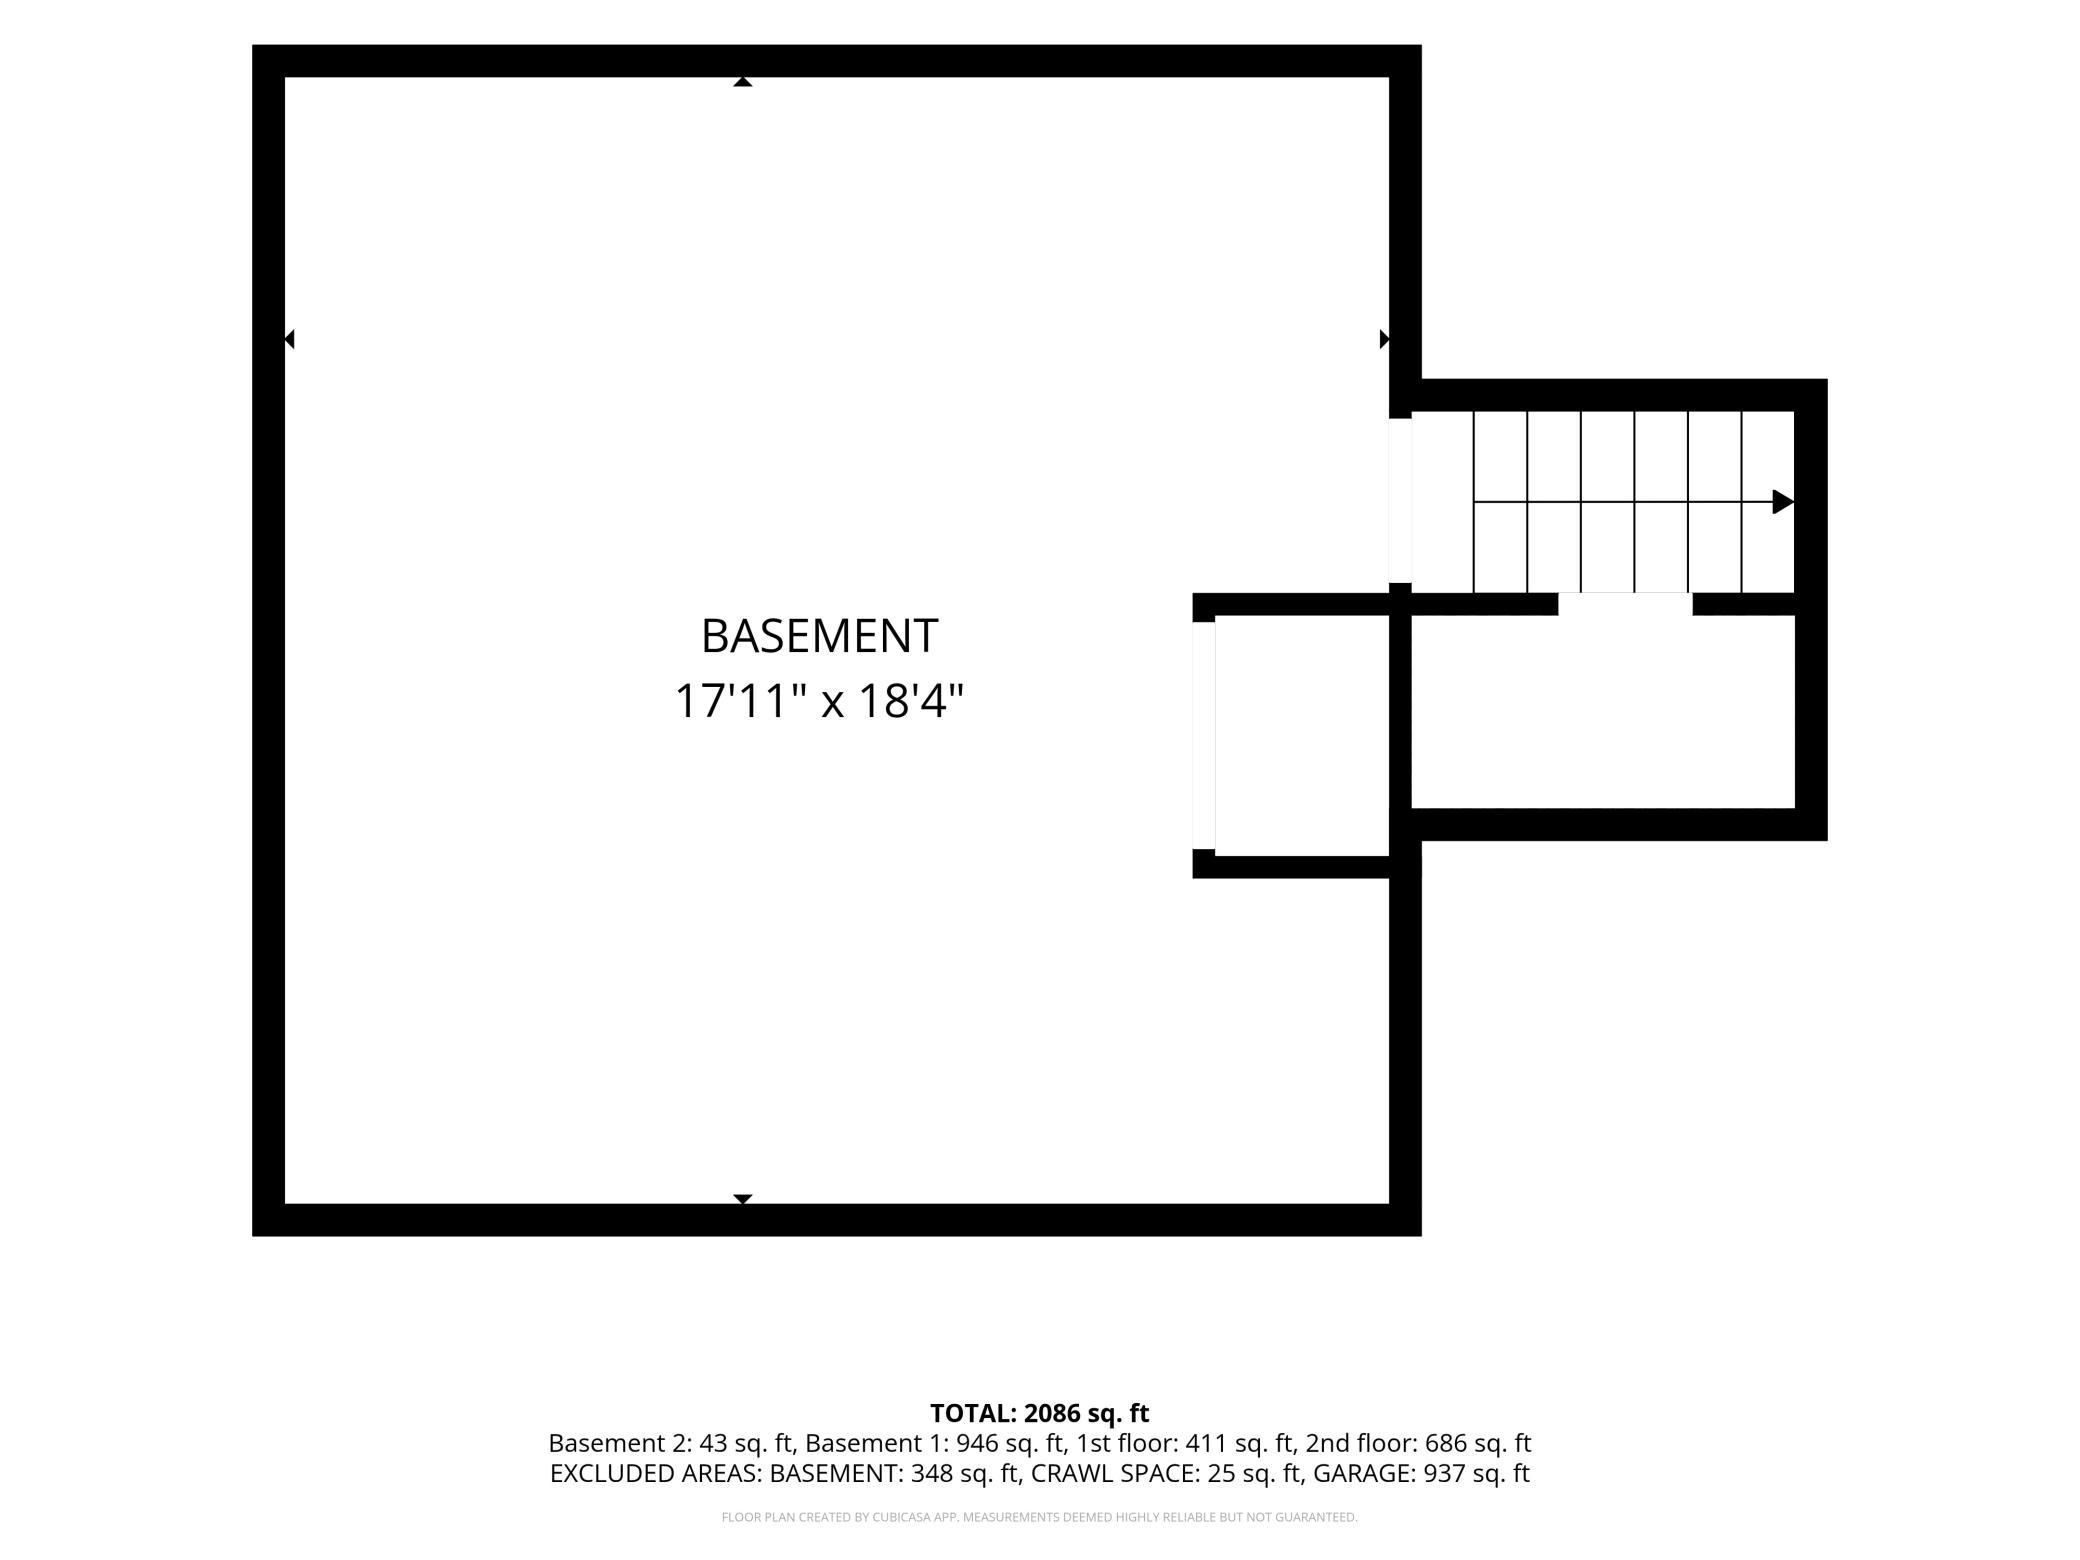
Total Finished Sqft: 2086.00
FireplaceYN: Yes
Foundation Size: 1296
Style: (SF) Single Family
Garage Stalls: 3
Association Fee: 0
Assessment Pending: Yes
Bedrooms: 4
Baths Total: 2
Bath Full: 1
Location, Tax and Other Information
AssocFeeYN: No
Legal Description: legal to govern
Listing City: North Mankato
Map Page: 999
Municipality: North Mankato
School District: Mankato
School District Phone: 507-387-1868
Property ID Number: 188090420
Tax Year: 2026
Tax Amount: 4635
In Foreclosure?: No
Potential Short Sale?: No
Lender Owned?: No
Directions & Remarks
Public Remarks: Welcome to 1552 Nottingham Drive, a spacious 4-bedroom, 2-bath home offering a distinctive layout, generous living areas, and an incredible amount of usable space inside and out. The kitchen features maple cabinetry, tile flooring, a prep sink, and plenty of workspace, while soaring two-story ceilings bring an impressive sense of openness to the living room. An overlooking hallway above adds architectural character, and the large family room is centered around a wood-burning fireplace with stone surround. The home has seen a number of significant improvements in recent years, including a garage and driveway addition, finished and heated existing garage, new roof, siding, and patio in 2020; renovation of both bathrooms in 2021; new carpet throughout the home in 2022; and new living room carpet in 2026. Outside, the large open backyard provides plenty of room to relax, entertain, garden, play, or simply enjoy the extra space. The expanded 3-stall garage is another major highlight, offering excellent flexibility for vehicles, storage, recreational gear, hobbies, or workshop space. With four bedrooms, multiple living areas, a large yard, substantial garage space, and major improvements already completed, 1552 Nottingham Drive offers a combination of space, functionality, and character that can be hard to find.
Directions: HWY 14 to Lor Ray Drive, turn onto Nottingham Drive, home will be on the left.
Accessible
None: 1
Air Conditioning
Central Air: 1
Amenities Unit
Ceiling Fan(s): 1
Kitchen Center Island: 1
Patio: 1
Porch: 1
Vaulted Ceiling(s): 1
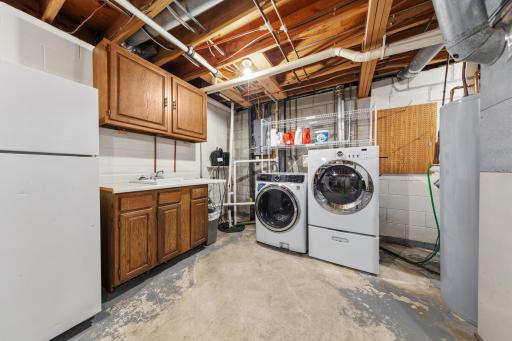
Washer/Dryer Hookup: 1
Appliances
Dishwasher: 1
Disposal: 1
Dryer: 1
Microwave: 1
Refrigerator: 1
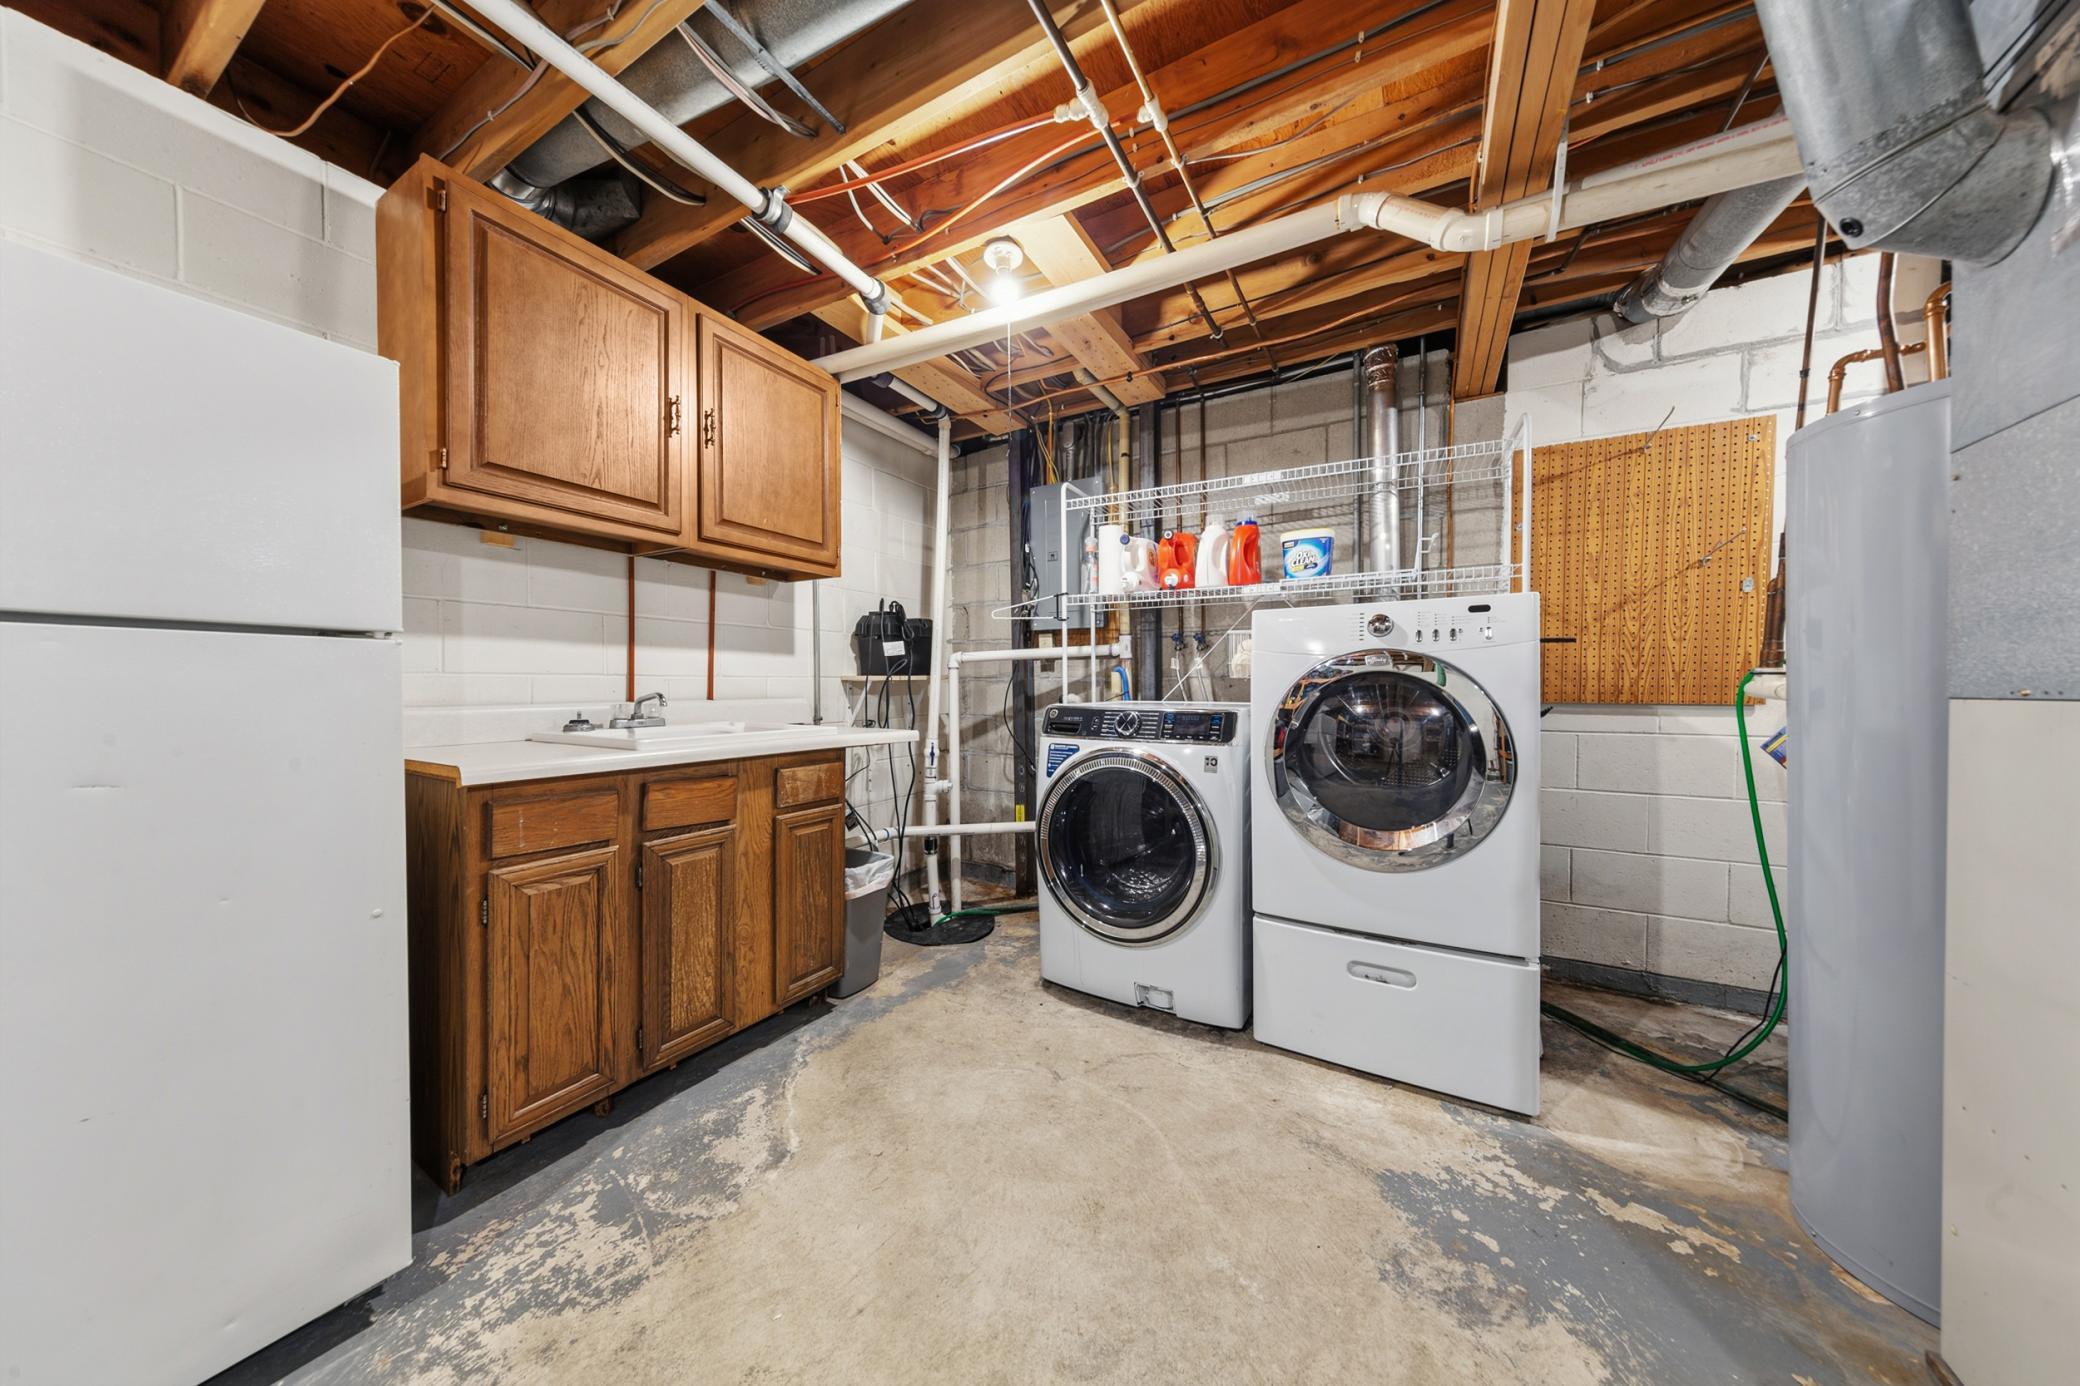
Washer: 1
Assessments
Assessment Balance: 21
Tax With Assessments: 4656
Basement
Concrete Block: 1
Sump Pump: 1
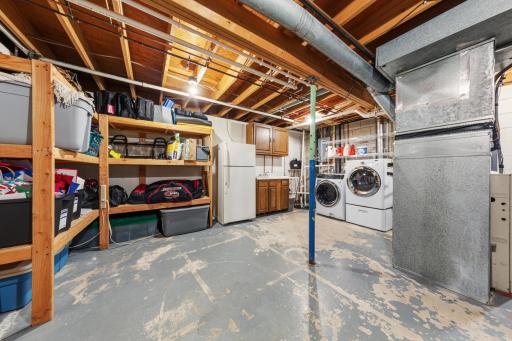
Unfinished: 1
Bath Description
Main Floor 3/4 Bath: 1
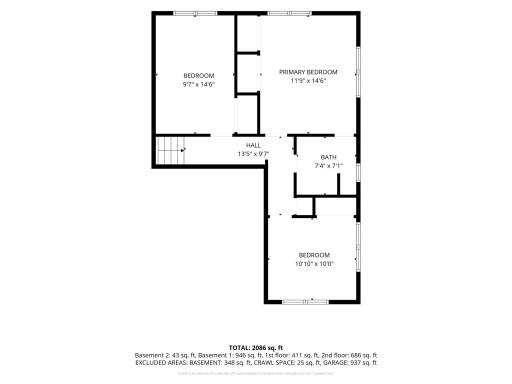
Upper Level Full Bath: 1
Building Information
Finished SqFt Above Ground: 1080
Finished SqFt Below Ground: 1006
Construction Materials
Frame: 1
Construction Status
Previously Owned: 1
Exterior
Wood: 1
Family Room Characteristics
2 Story/High/Vaulted Ceilings: 1
Fireplace Characteristics
Wood Burning: 1
Foundation
Concrete Block: 1
Fuel
Natural Gas: 1
Heating
Forced Air: 1
Insurance Fee
Insurance Fee: 0
Lease Details
Land Leased: Not Applicable
Lock Box Type
Lock Box Source: RASM
Supra: 1
Miscellaneous Information
Homestead: Yes
Ownership
Fractional Ownership: No
Parking Characteristics
Garage Square Feet: 937
Patio, Porch and Deck Features
Patio: 1
Porch: 1
Road Frontage
City Street: 1
Road Responsibility
Public Maintained Road: 1
Roof
Asphalt Shingles: 1
Sellers Terms
Cash: 1
Conventional: 1
FHA: 1
VA: 1
Sewer
City Sewer/Connected: 1
Special Search
3 BR on One Level: 1
Stories
Modified Two Story: 1
Water
City Water/Connected: 1
Location Tax and Other Information
House Number: 1552
Street Name: Nottingham
Street Suffix: Drive
Postal City: North Mankato
County: Nicollet
State: MN
Zip Code: 56003
Complex/Dev/Subdivision: Sunrise Acres 6
Property Features
Accessible: None
Air Conditioning: Central Air
Amenities Unit: Ceiling Fan(s); Kitchen Center Island; Patio; Porch; Vaulted Ceiling(s); Washer/Dryer Hookup
Appliances: Dishwasher; Disposal; Dryer; Microwave; Refrigerator; Washer
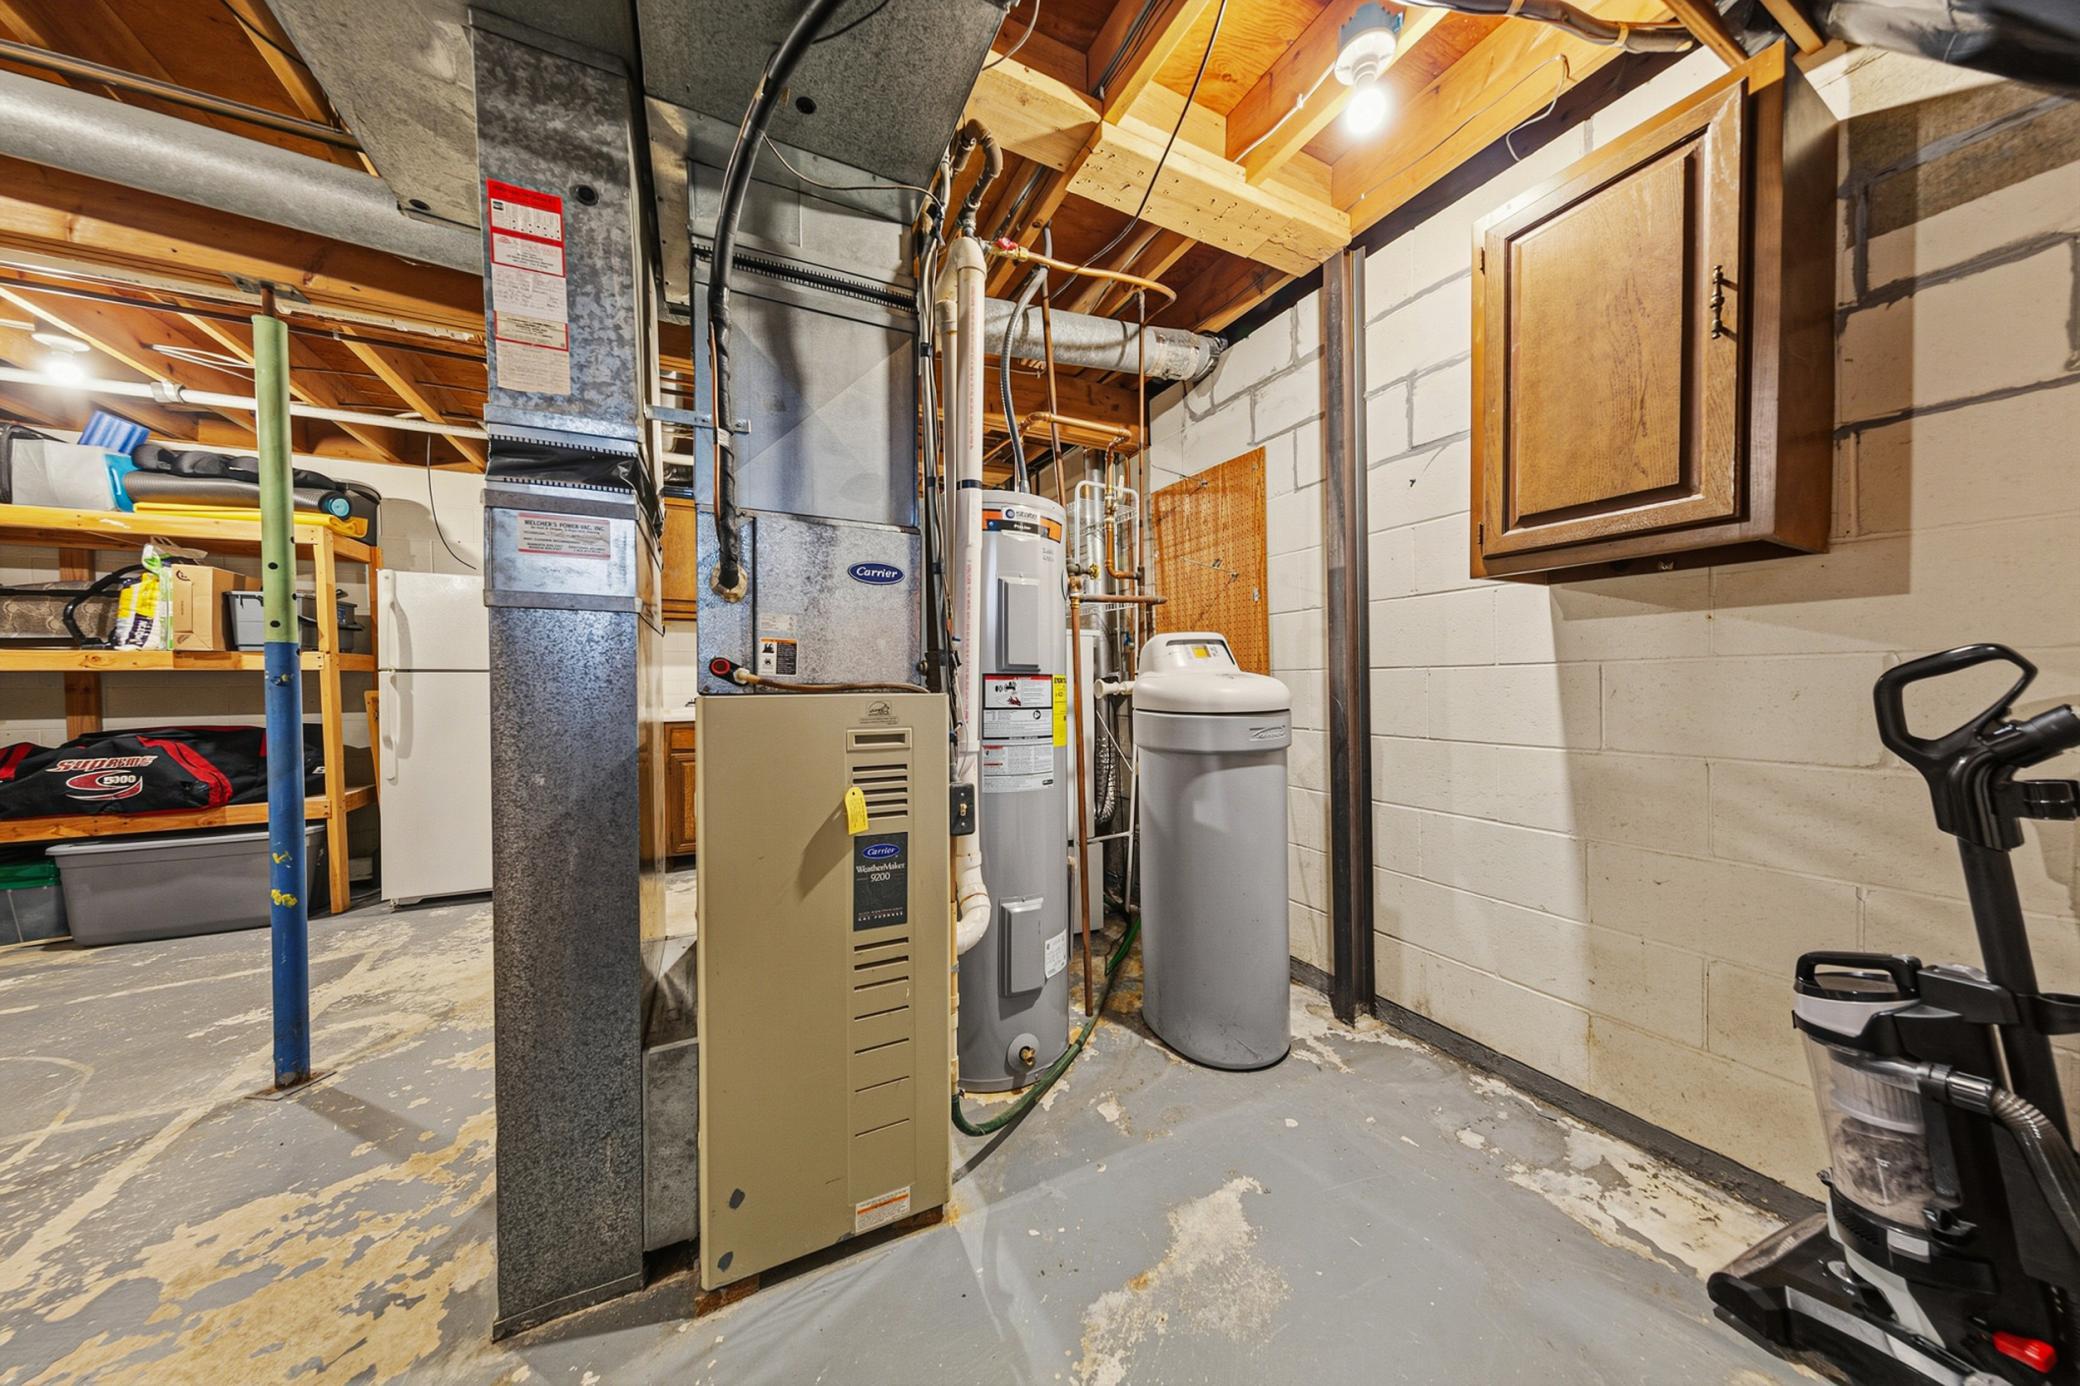
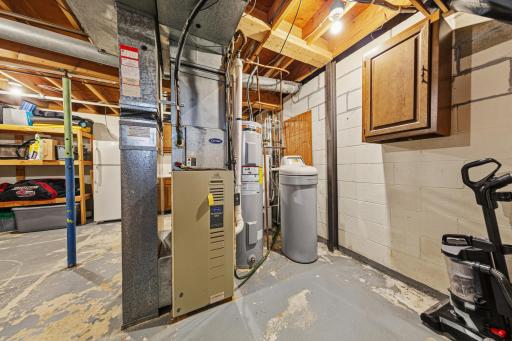
Basement: Concrete Block; Sump Pump; Unfinished
Bath Description: Main Floor 3/4 Bath; Upper Level Full Bath
Construction Materials: Frame
Construction Status: Previously Owned
Exterior: Wood
Family Room Characteristics: 2 Story/High/Vaulted Ceilings
Fireplace Characteristics: Wood Burning
Foundation: Concrete Block
Fuel: Natural Gas
Heating: Forced Air
Lock Box Type: Supra
Road Frontage: City Street
Road Responsibility: Public Maintained Road
Roof: Asphalt Shingles
Sellers Terms: Cash; Conventional; FHA; VA
Sewer: City Sewer/Connected
Special Search: 3 BR on One Level
Stories: Modified Two Story
Water: City Water/Connected
Room Information
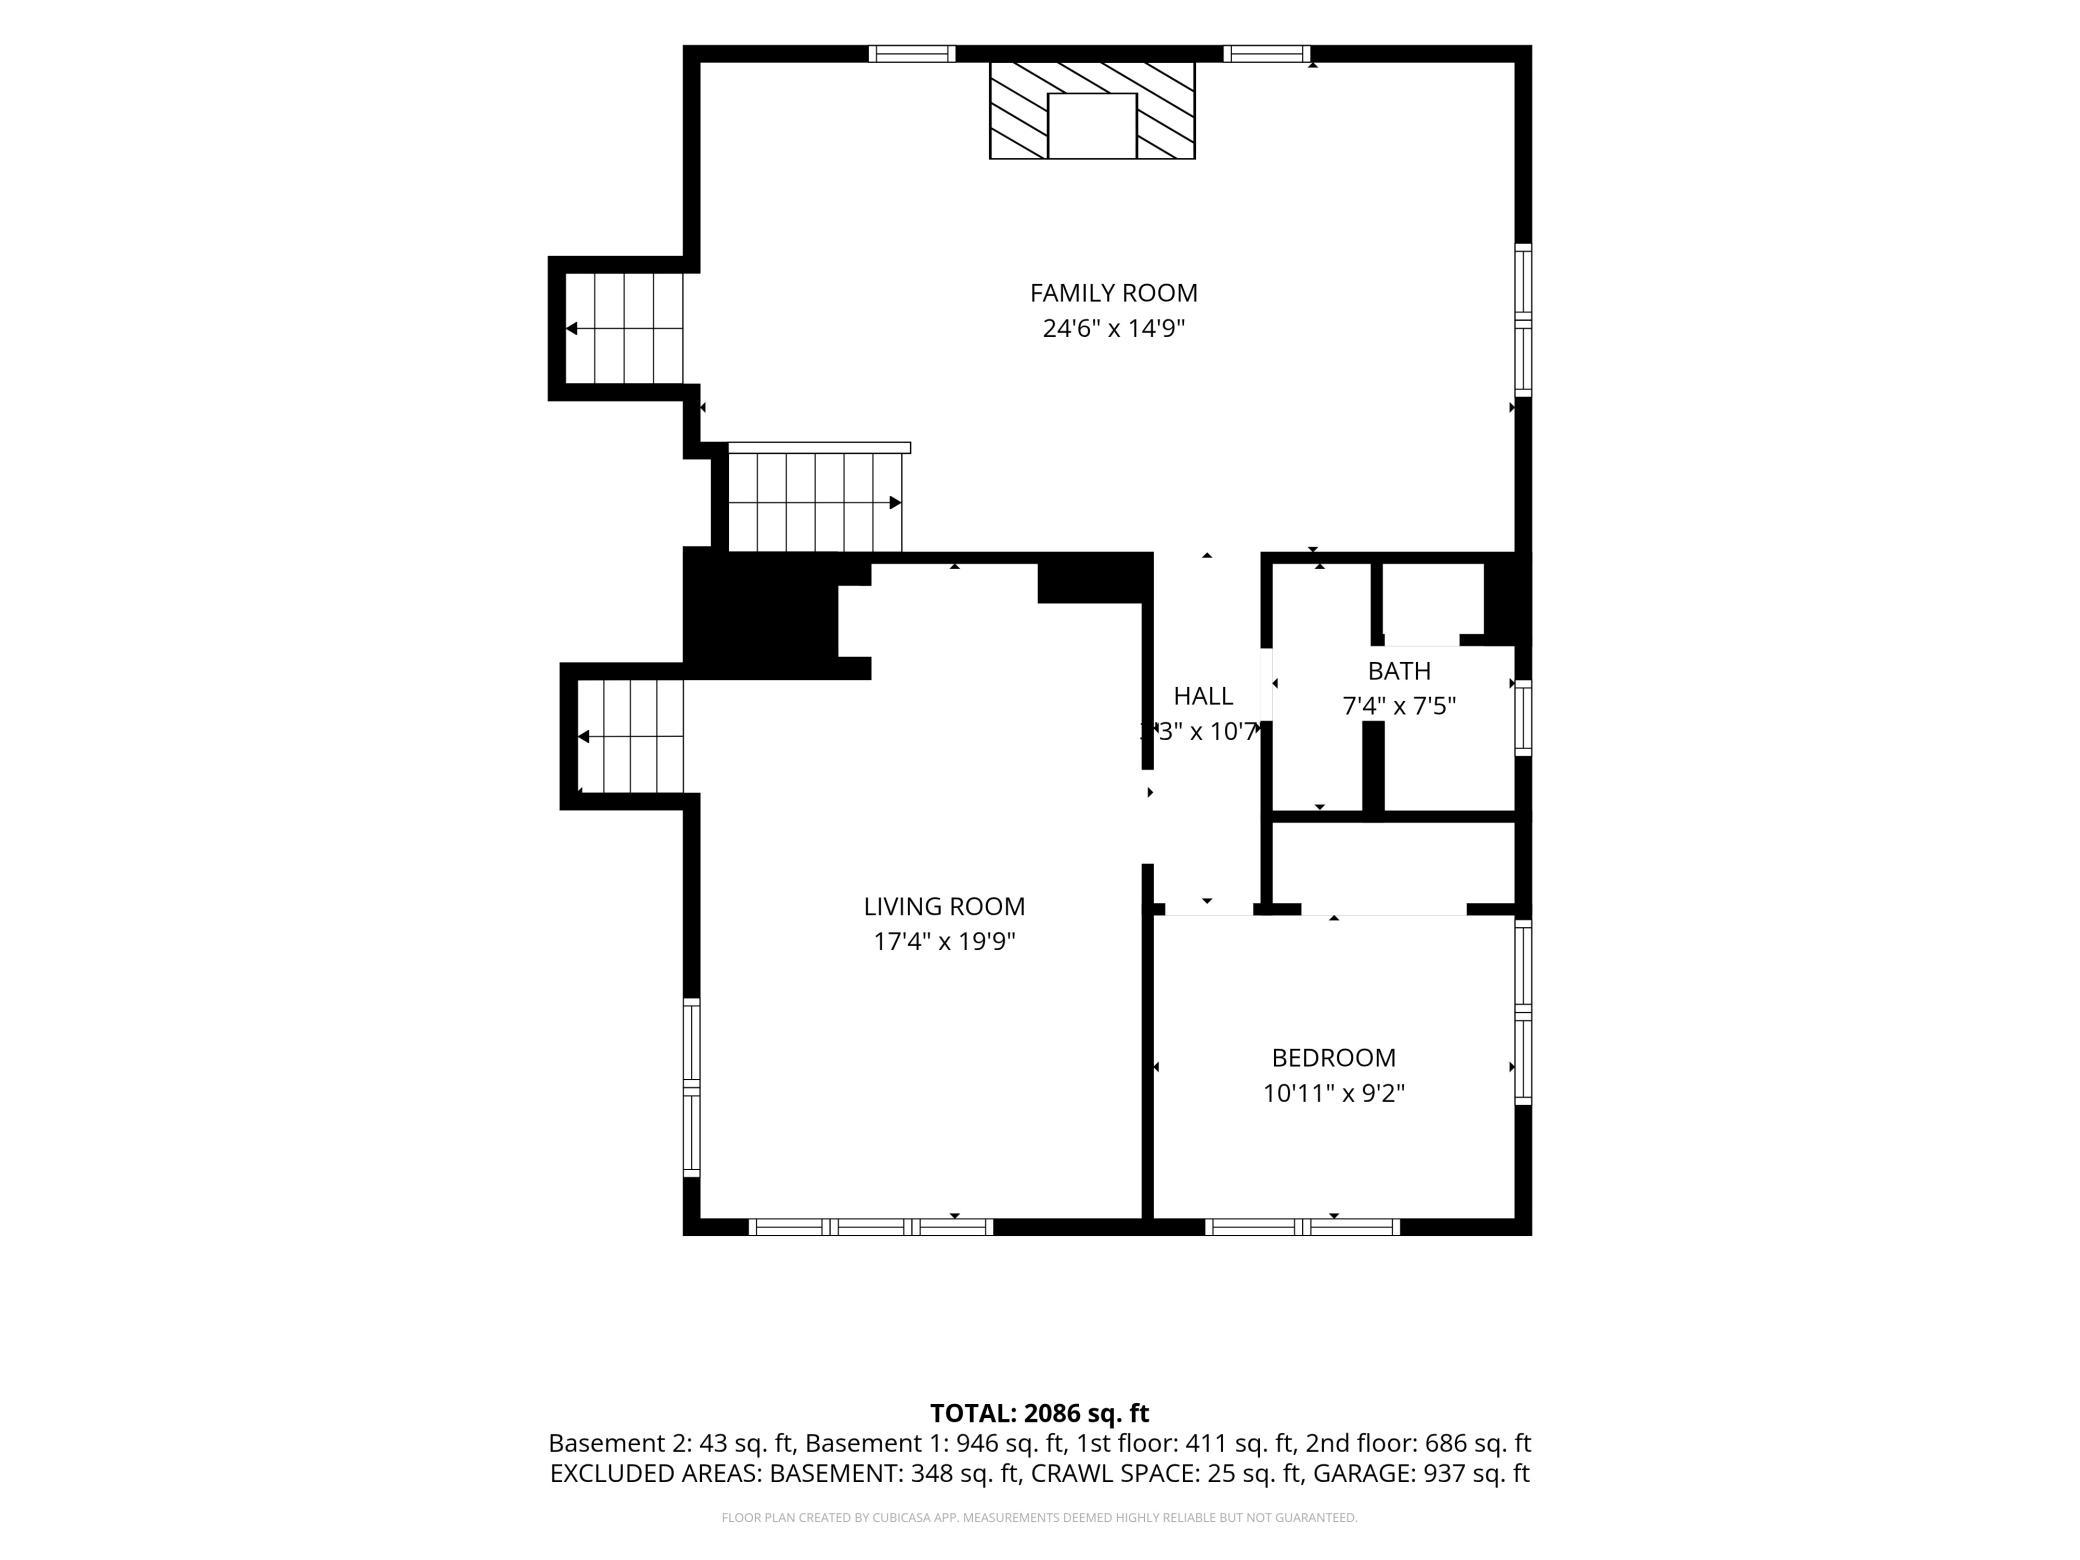
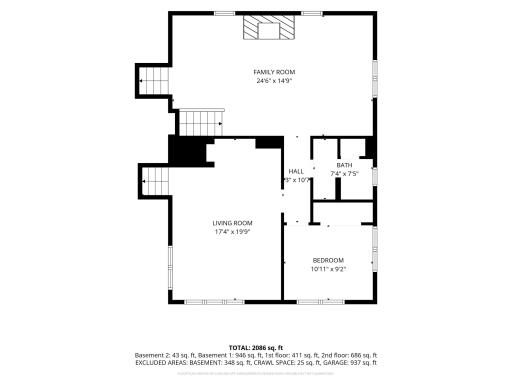
| Room Name | Dimensions | Level |
| Family Room | 24x15 | Lower |
| First (1st) Bedroom | 12x14 | Upper |
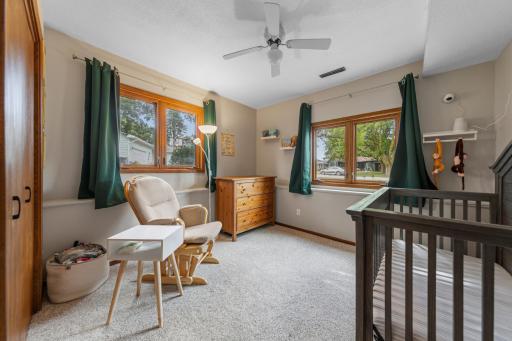
| Fourth (4th) Bedroom | 11x9 | Lower |
| Kitchen | 16x19 | Main |
| Living Room | 17x20 | Lower |
| Second (2nd) Bedroom | 10x11 | Upper |
| Third (3rd) Bedroom | 10x14 | Upper |
 Property Disclosure.pdf
Listing Office: RE/MAX Dynamic Agents
Last Updated: September - 15 - 2026
The data relating to real estate for sale on this web site comes in part from the Broker Reciprocity SM Program of the Regional Multiple Listing Service of Minnesota, Inc. The information provided is deemed reliable but not guaranteed. Properties subject to prior sale, change or withdrawal. ©2026 Regional Multiple Listing Service of Minnesota, Inc All rights reserved.