$535,000
Eden Prairie, MN 55346
MLS# 7143985
4 beds | 3 baths | 2592 sqft
1 / 53

Property Description
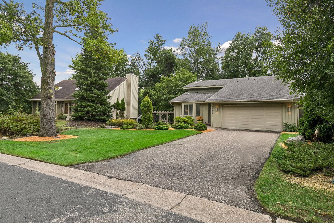
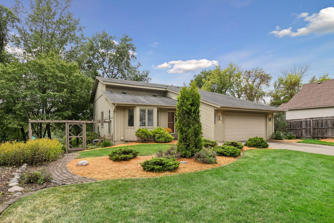
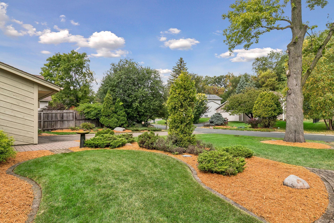
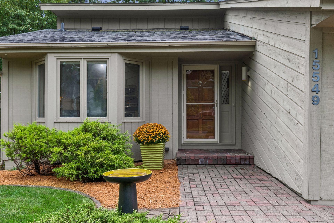
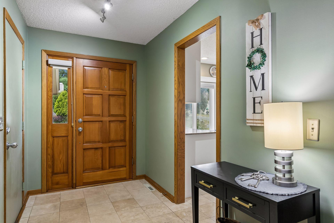
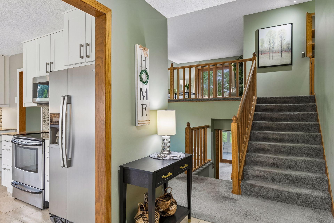
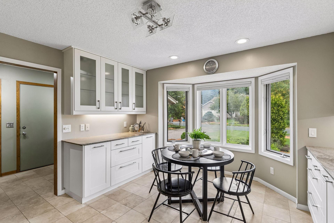
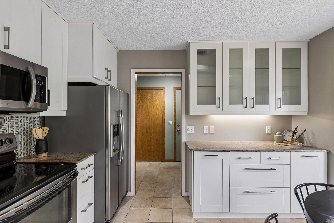
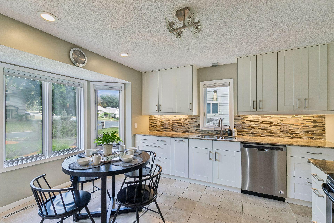
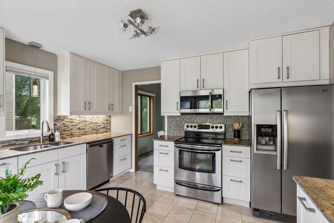
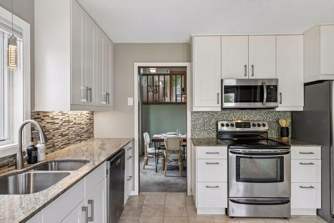
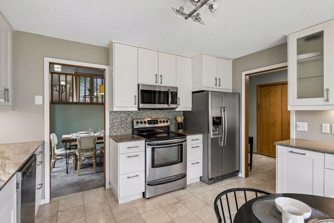
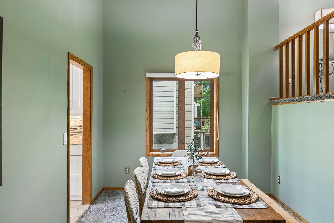
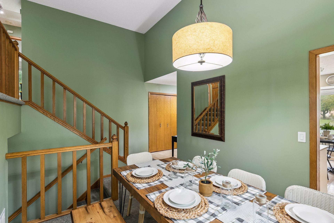
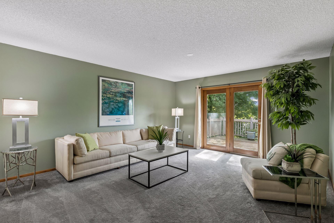
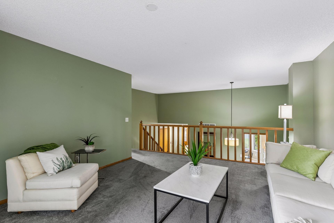
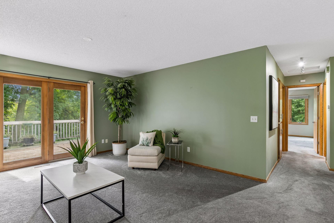
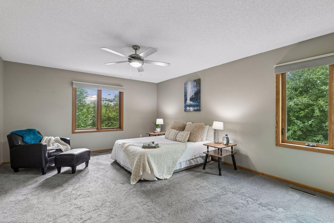
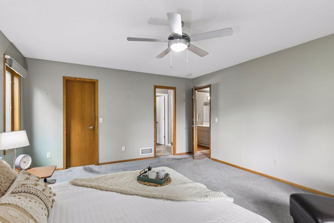
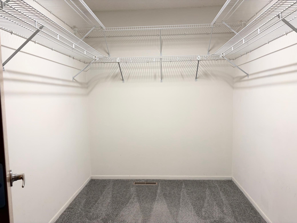
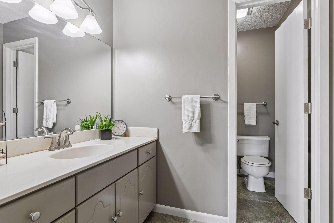
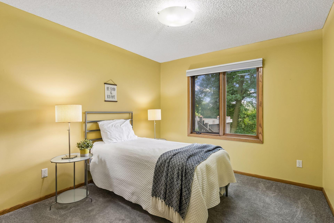
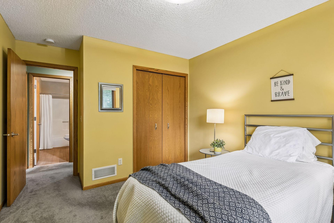
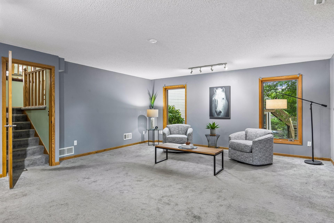
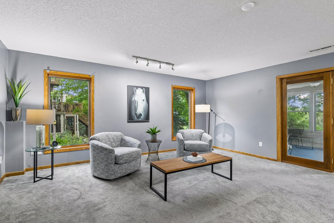
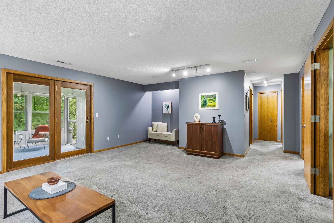
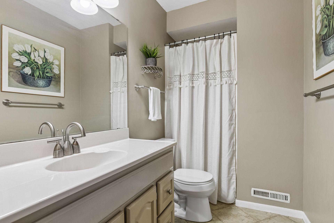
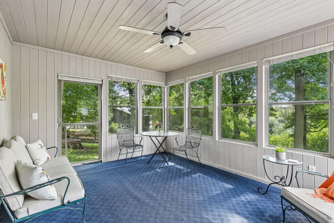
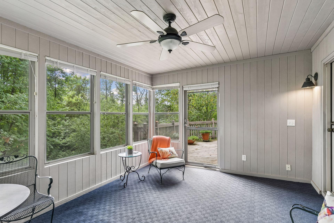
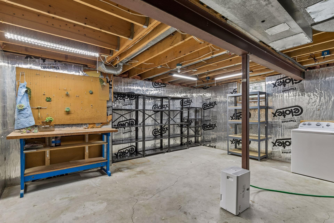
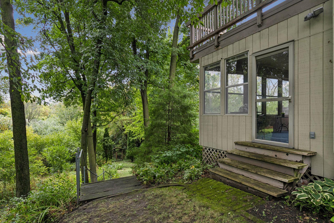
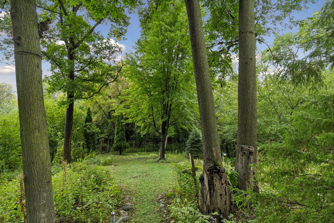
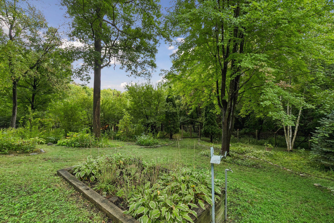
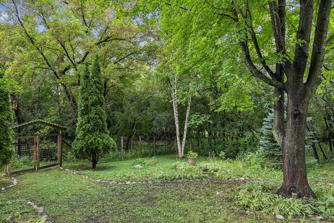
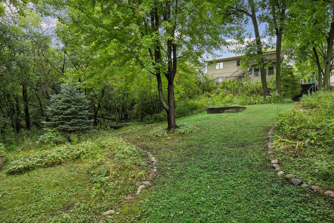
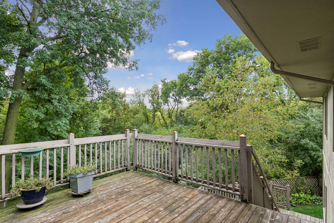
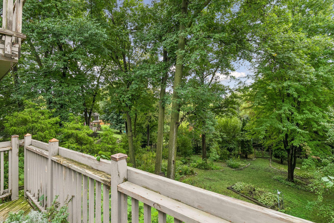
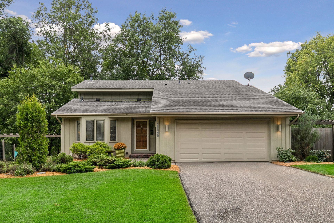
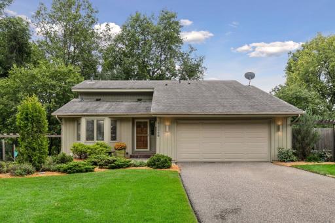
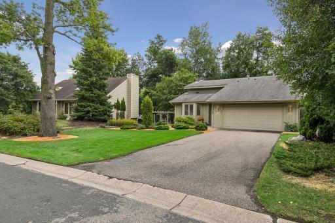
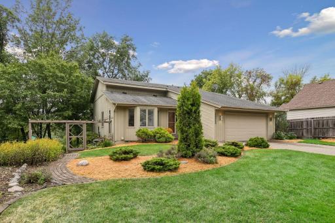
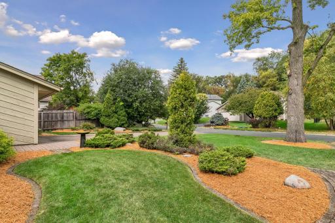
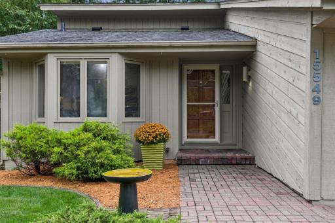
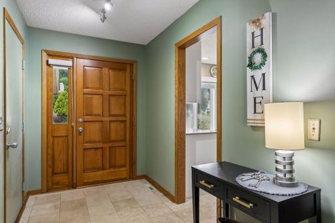
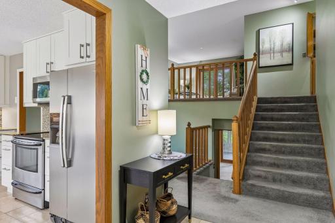
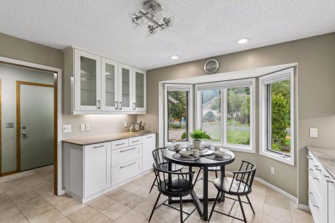
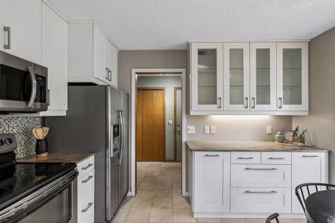
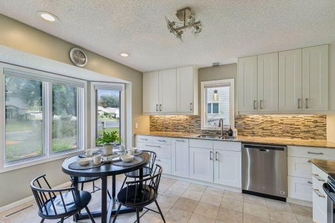
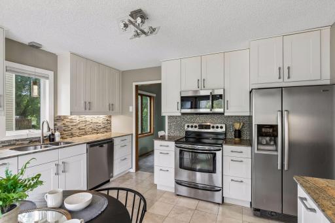
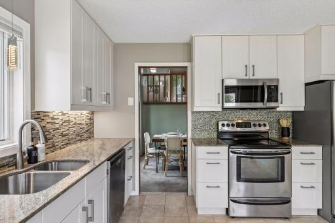
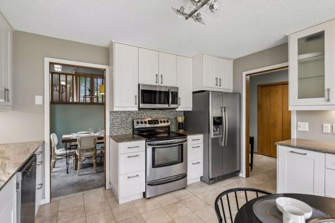
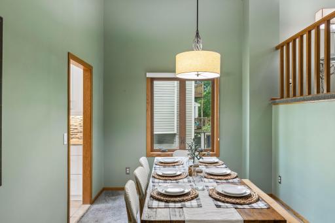
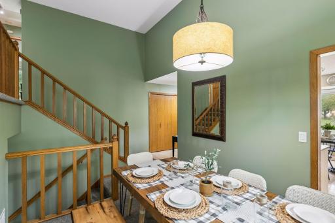
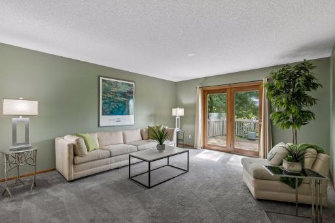
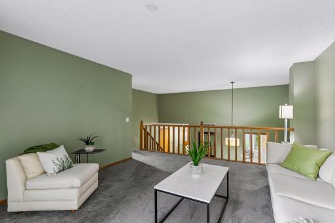
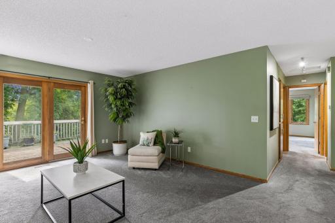
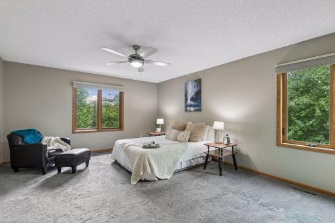
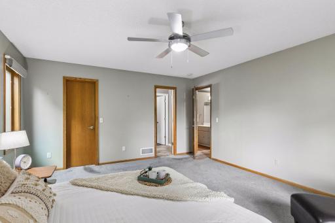
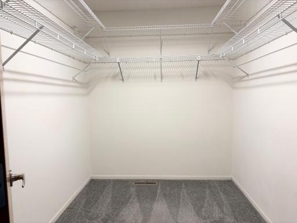
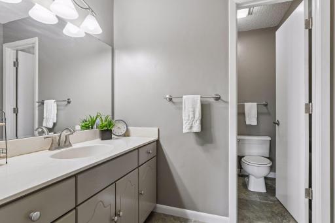
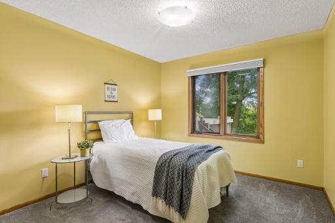
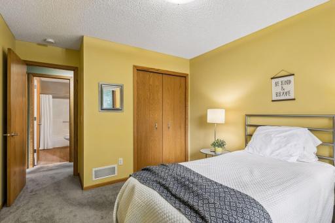
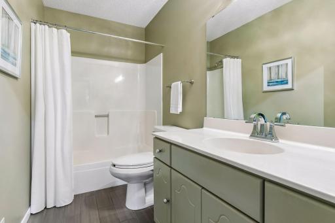
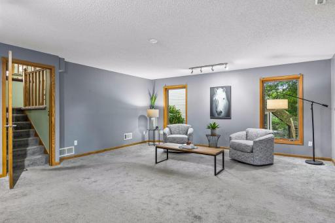
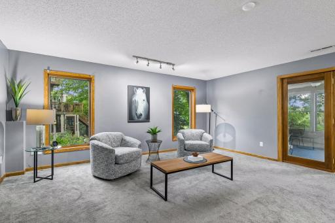
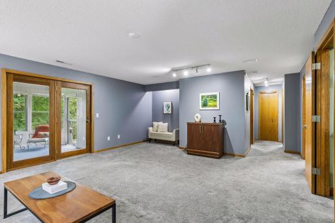
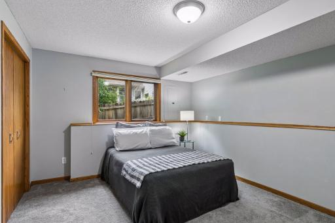
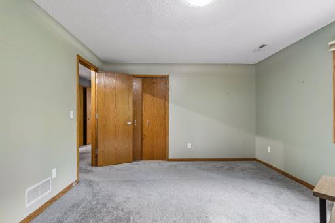
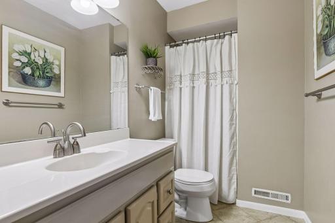
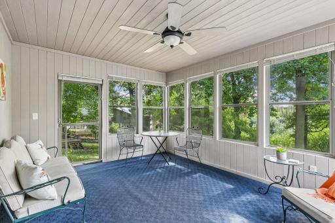
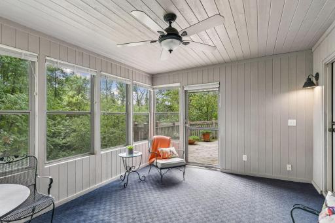
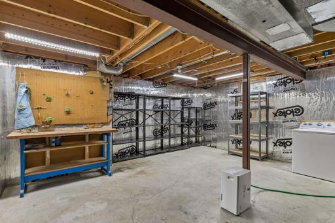
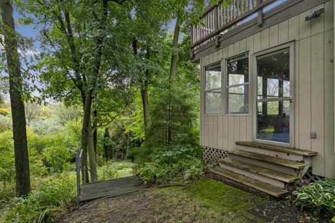
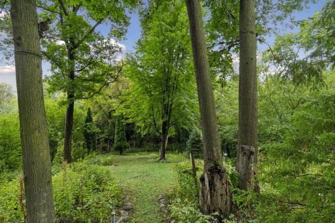
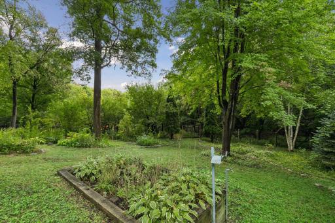
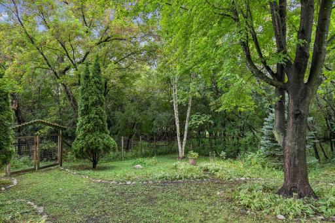
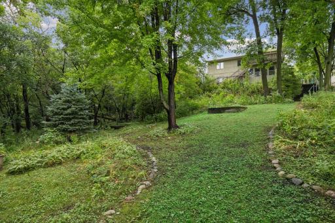
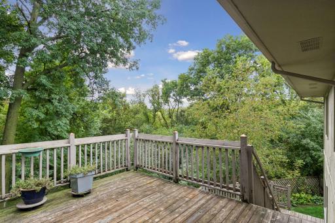
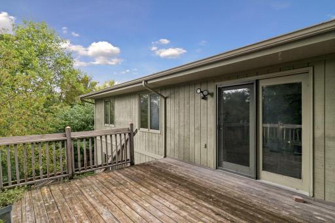
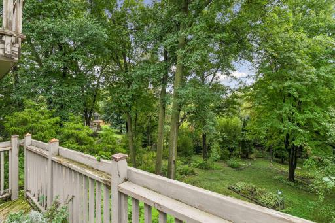
Welcome to 15549 Michele Lane in Eden Prairie! Conveniently located near 494 and 62, this home offers the privacy of a 0.46-acre wooded backyard near a cul-de-sac. The owner has taken care in maintaining the home for 35 years, and with some TLC the perennials in the backyard will flourish once again. New in July 2026 are the FURNACE and A/C. The kitchen was updated in 2020, featuring new cupboards, granite countertops, and stainless steel appliances. Roof was replaced in 2014. The owner's suite features its own bathroom and large walk-in closet! The four-level split home allows for both open and separate living areas when desired. The three-season porch is the perfect zen space overlooking the greenery. Large unfinished utility room includes a workbench, storage shelving, and laundry area. Schedule a tour today!
Details
Maps
Contract Information
Owner is an Agent?: No
Auction?: No
Status: Active
Contingency: None
Current Price: $535,000
Original List Price: 535000
ListPrice: 535000
List Date: 2026-09-17
Office/Member Info
Association: MAAR
General Property Information
Common Wall: No
Lot Measurement: Acres
Manufactured Home?: No
Multiple PIDs?: No
New Development: No
Number of Fireplaces: 0
Waterfront YN: No
Year Built: 1986
Yearly/Seasonal: Yearly
Zoning: Residential-Single Family
Lot Dimensions: 60x194x120x21x271
Acres: 0.46
Bath Three Quarters: 2
Bath Half: 0
Bath Quarter: 0
Main Floor Total SqFt: 1296
Above Grd Total SqFt: 1296
Below Grd Total SqFt: 1296
Total SqFt: 2592
Total Finished Sqft: 2231.00
FireplaceYN: No
Foundation Size: 1742
Style: (SF) Single Family
Garage Stalls: 2
Association Fee: 0
Assessment Pending: No
Bedrooms: 4
Baths Total: 3
Bath Full: 1
Location, Tax and Other Information
AssocFeeYN: No
Legal Description: LOT 007 BLOCK 001 EDENVALE 14TH ADDN
Listing City: Eden Prairie
Map Page: 132
Municipality: Eden Prairie
School District: Eden Prairie
School District Phone: 952-975-7000
Zip Plus 4: 2549
Property ID Number: 0411622340076
Tax Year: 2026
Tax Amount: 5810
In Foreclosure?: No
Potential Short Sale?: No
Lender Owned?: No
Directions & Remarks
Public Remarks: Welcome to 15549 Michele Lane in Eden Prairie! Conveniently located near 494 and 62, this home offers the privacy of a 0.46-acre wooded backyard near a cul-de-sac. The owner has taken care in maintaining the home for 35 years, and with some TLC the perennials in the backyard will flourish once again. New in July 2026 are the FURNACE and A/C. The kitchen was updated in 2020, featuring new cupboards, granite countertops, and stainless steel appliances. Roof was replaced in 2014. The owner's suite features its own bathroom and large walk-in closet! The four-level split home allows for both open and separate living areas when desired. The three-season porch is the perfect zen space overlooking the greenery. Large unfinished utility room includes a workbench, storage shelving, and laundry area. Schedule a tour today!
Directions: Hwy 494 to 62 West, left onto Baker Rd, right onto Edenvale Blvd, right onto Hallmark Dr, left onto Michele Ln
Accessible
None: 1
Air Conditioning
Central Air: 1
Amenities Unit
Deck: 1
In-Ground Sprinkler: 1
Porch: 1
Primary Bedroom Walk-In Closet: 1
Appliances
Chandelier: 1
Dishwasher: 1
Disposal: 1
Dryer: 1
Microwave: 1
Range: 1
Refrigerator: 1
Assessments
Assessment Balance: 0
Tax With Assessments: 5810
Basement
Foundation Dimensions: 42.5x41
Bath Description
Upper Level Full Bath: 1
3/4 Primary: 1
3/4 Basement: 1
Building Information
Finished SqFt Above Ground: 1296
Finished SqFt Below Ground: 935
Construction Materials
Block: 1
Concrete: 1
Construction Status
Previously Owned: 1
Dining Room Description
Eat In Kitchen: 1
Electric
150 Amp Service: 1
Circuit Breakers: 1
Exterior
Wood: 1
Family Room Characteristics
Lower Level: 1
Fencing
Wire: 1
Wood: 1
Foundation
Concrete Block: 1
Fuel
Electric: 1
Natural Gas: 1
Heating
Forced Air: 1
Hot Water: 1
Insurance Fee
Insurance Fee: 0
Internet Options
Cable: 1
Laundry
Gas Dryer Hookup: 1
In Basement: 1
Laundry Room: 1
Washer Hookup: 1
Lease Details
Land Leased: Not Applicable
Lock Box Type
Supra: 1
Lot Description
Irregular Lot: 1
Miscellaneous Information
Homestead: Yes
Ownership
Fractional Ownership: No
Parking Characteristics
Garage Dimensions: 23.5x19
Garage Square Feet: 446
Patio, Porch and Deck Features
Covered: 1
Deck: 1
Porch: 1
Rear Porch: 1
Public Survey Info
Range#: 22
Section#: 04
Township#: 116
Road Frontage
Cul De Sac: 1
Paved Streets: 1
Road Responsibility
Public Maintained Road: 1
Roof
Age Over 8 Years: 1
Asphalt Shingles: 1
Sellers Terms
Cash: 1
Conventional: 1
Sewer
City Sewer/Connected: 1
Special Search
Primary Bdr Suite: 1
Stories
Four or More Level Split: 1
Water
City Water/Connected: 1
Location Tax and Other Information
House Number: 15549
Street Name: Michele
Street Suffix: Lane
Postal City: Eden Prairie
County: Hennepin
State: MN
Zip Code: 55346
Complex/Dev/Subdivision: Edenvale 14th Add
Property Features
Accessible: None
Air Conditioning: Central Air
Amenities Unit: Deck; In-Ground Sprinkler; Porch; Primary Bedroom Walk-In Closet
Appliances: Chandelier; Dishwasher; Disposal; Dryer; Microwave; Range; Refrigerator
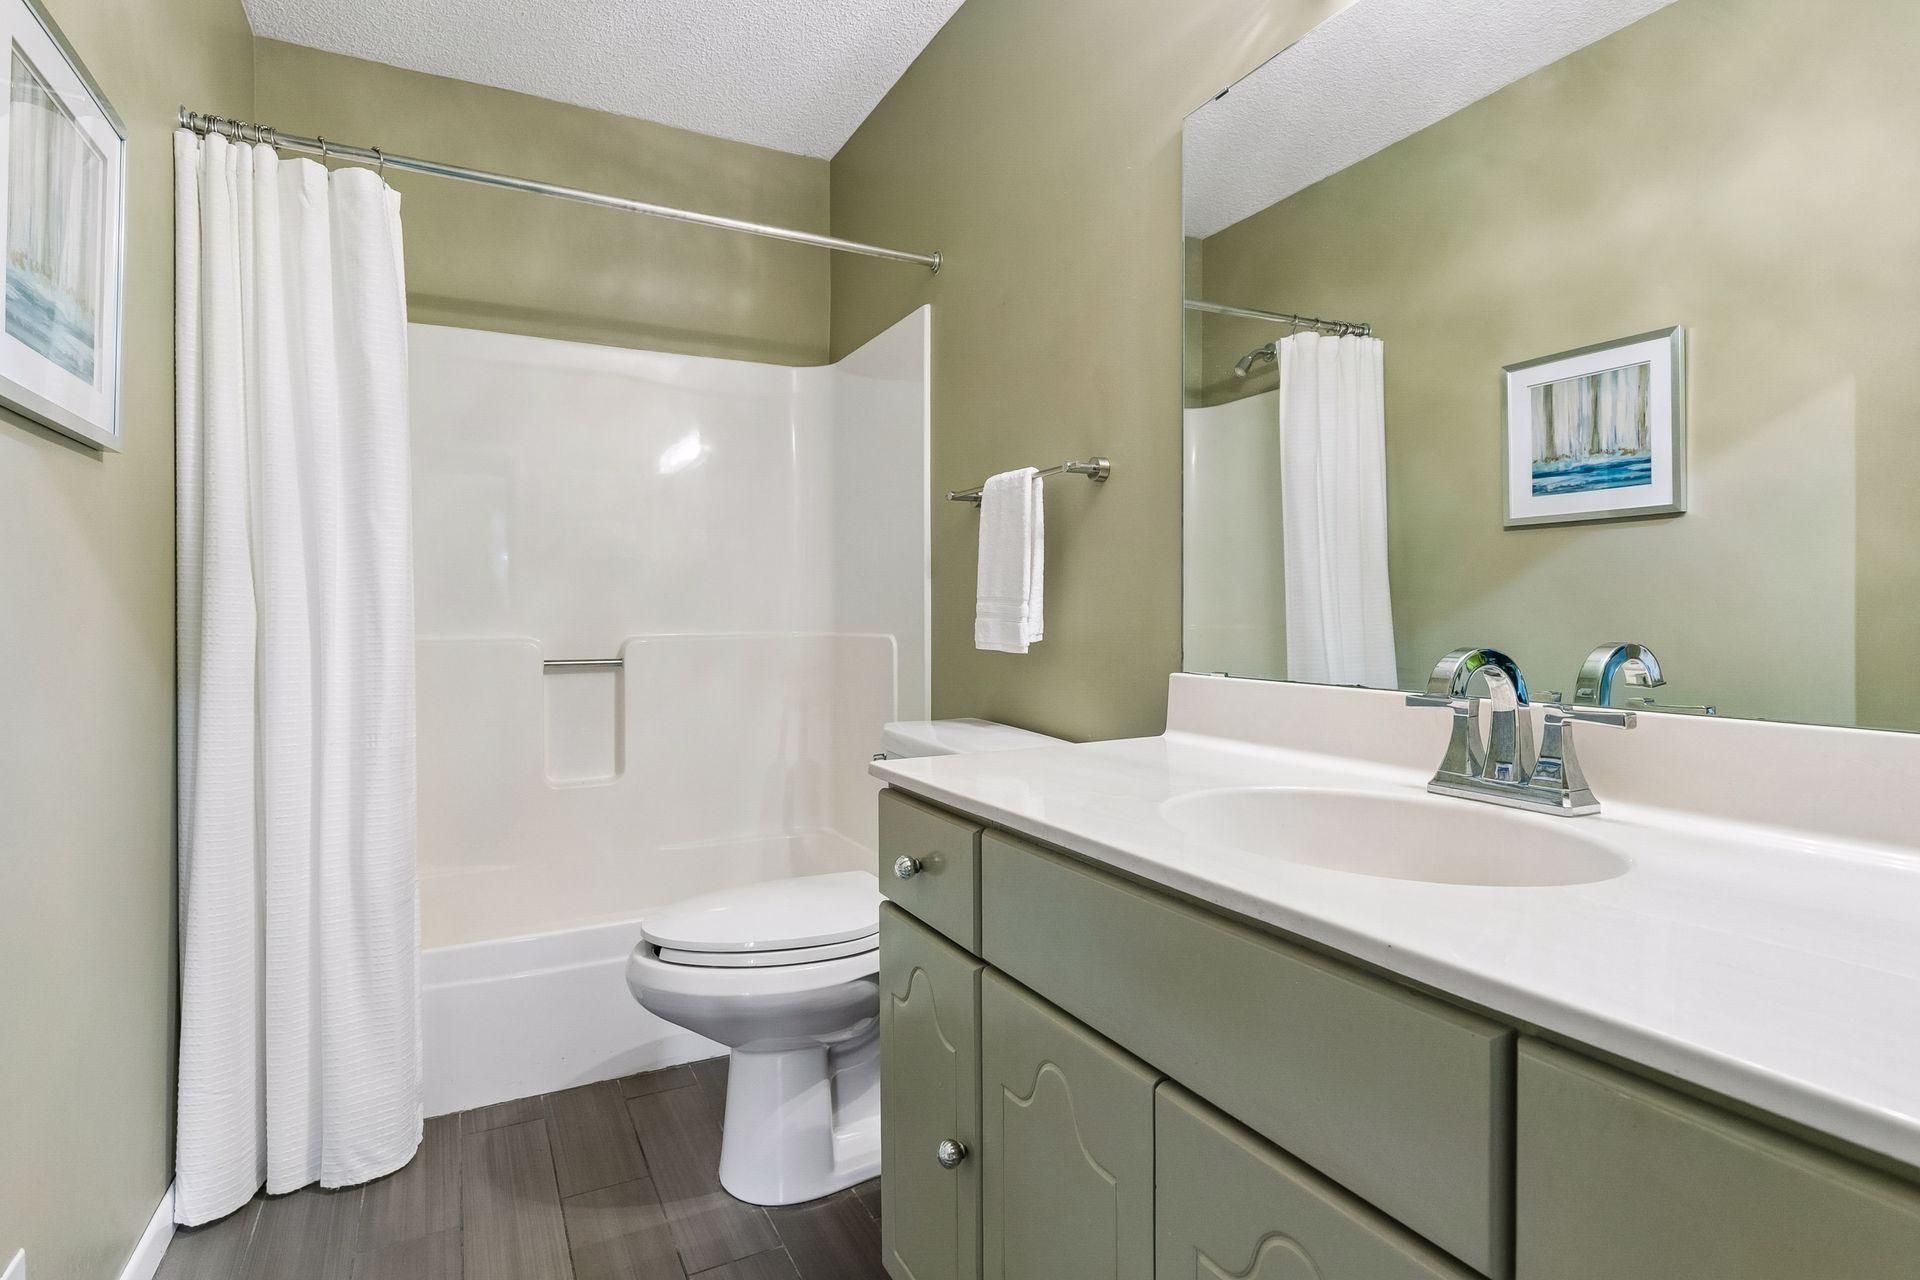
Bath Description: Upper Level Full Bath; 3/4 Primary; 3/4 Basement
Construction Materials: Block; Concrete
Construction Status: Previously Owned
Dining Room Description: Eat In Kitchen
Electric: 150 Amp Service; Circuit Breakers
Exterior: Wood
Family Room Characteristics: Lower Level
Fencing: Wire; Wood
Foundation: Concrete Block
Fuel: Electric; Natural Gas
Heating: Forced Air; Hot Water
Internet Options: Cable
Laundry: Gas Dryer Hookup; In Basement; Laundry Room; Washer Hookup
Lock Box Type: Supra
Lot Description: Irregular Lot
Road Frontage: Cul De Sac; Paved Streets
Road Responsibility: Public Maintained Road
Roof: Age Over 8 Years; Asphalt Shingles
Sellers Terms: Cash; Conventional
Sewer: City Sewer/Connected
Special Search: Primary Bdr Suite
Stories: Four or More Level Split
Water: City Water/Connected
Room Information
| Room Name | Dimensions | Level |
| First (1st) Bedroom | 16x14 | Upper |
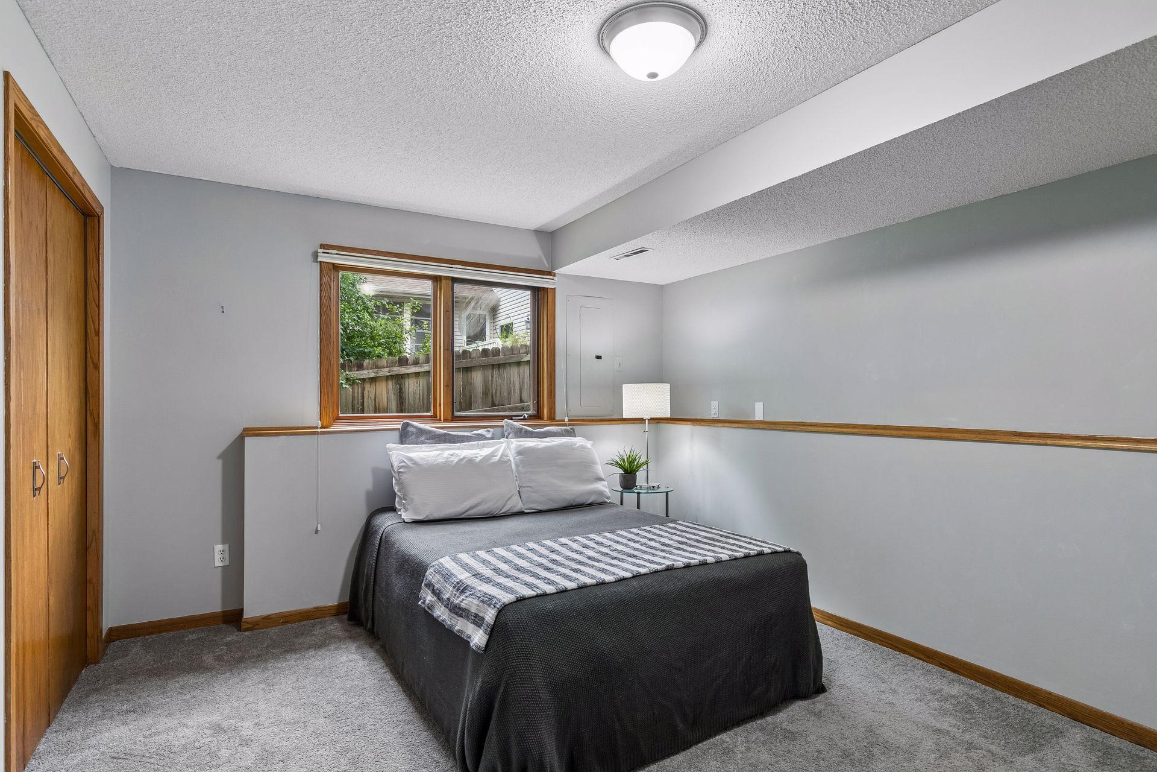
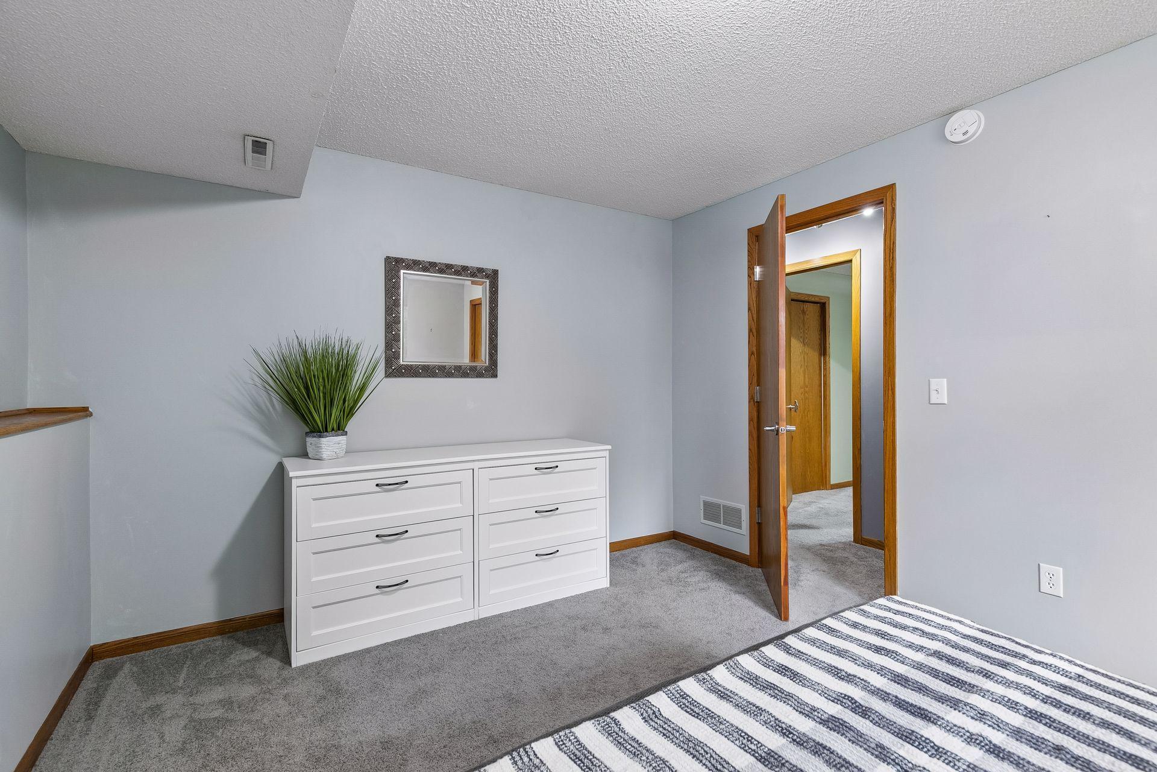
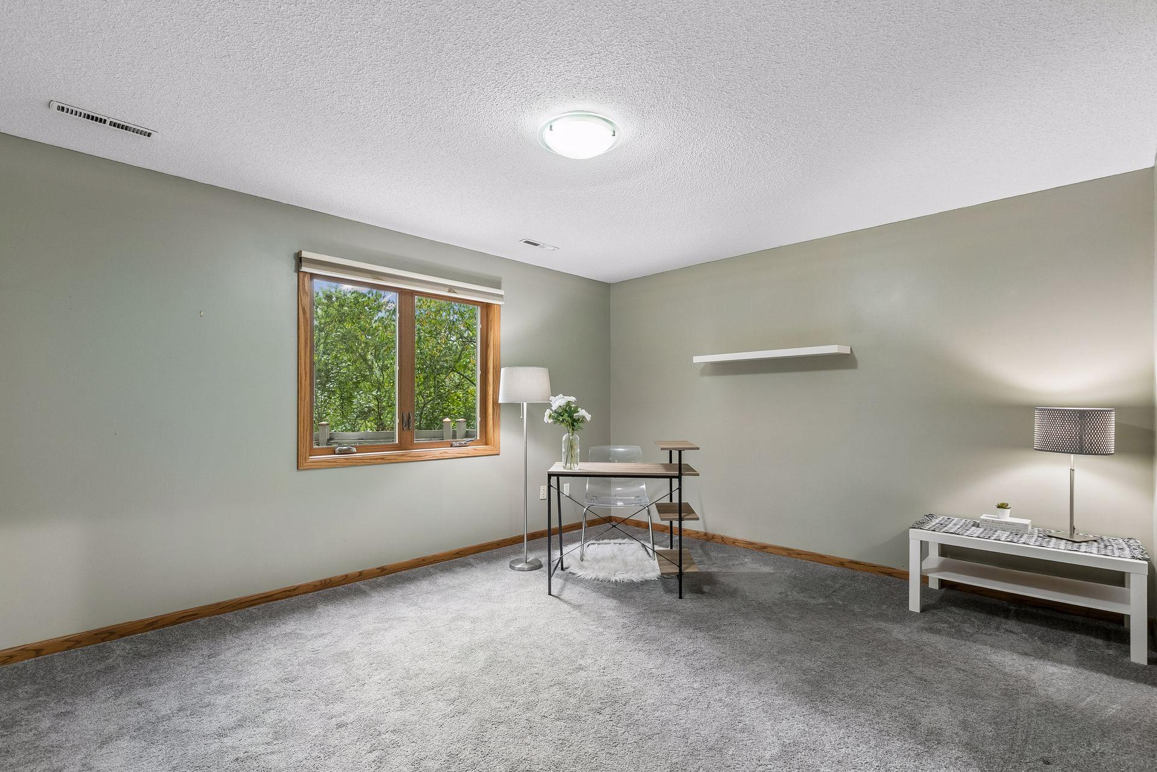
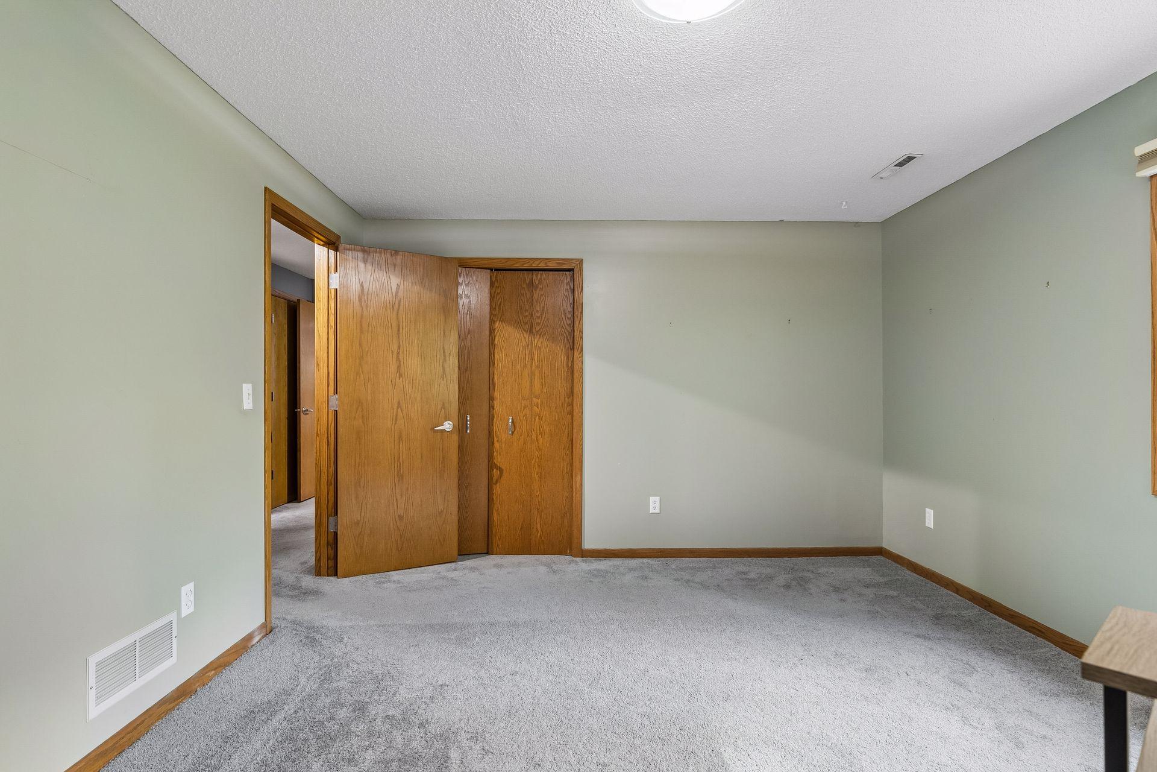
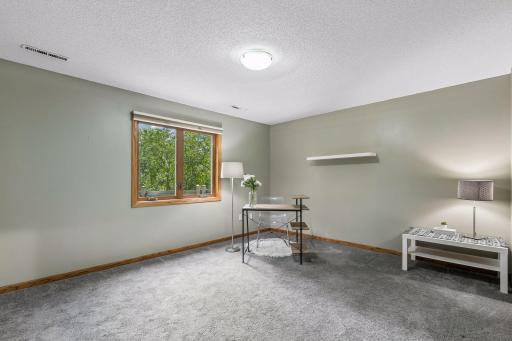
| Fourth (4th) Bedroom | 23x19 | Lower |
| Second (2nd) Bedroom | 13x10 | Upper |
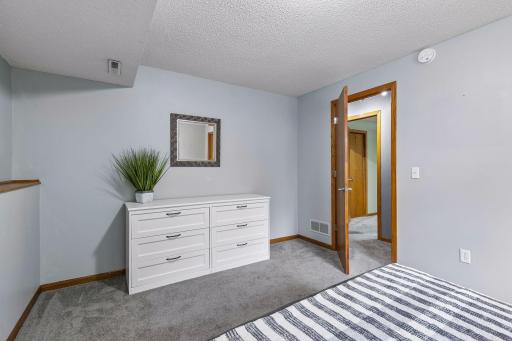
| Third (3rd) Bedroom | 16x12 | Lower |
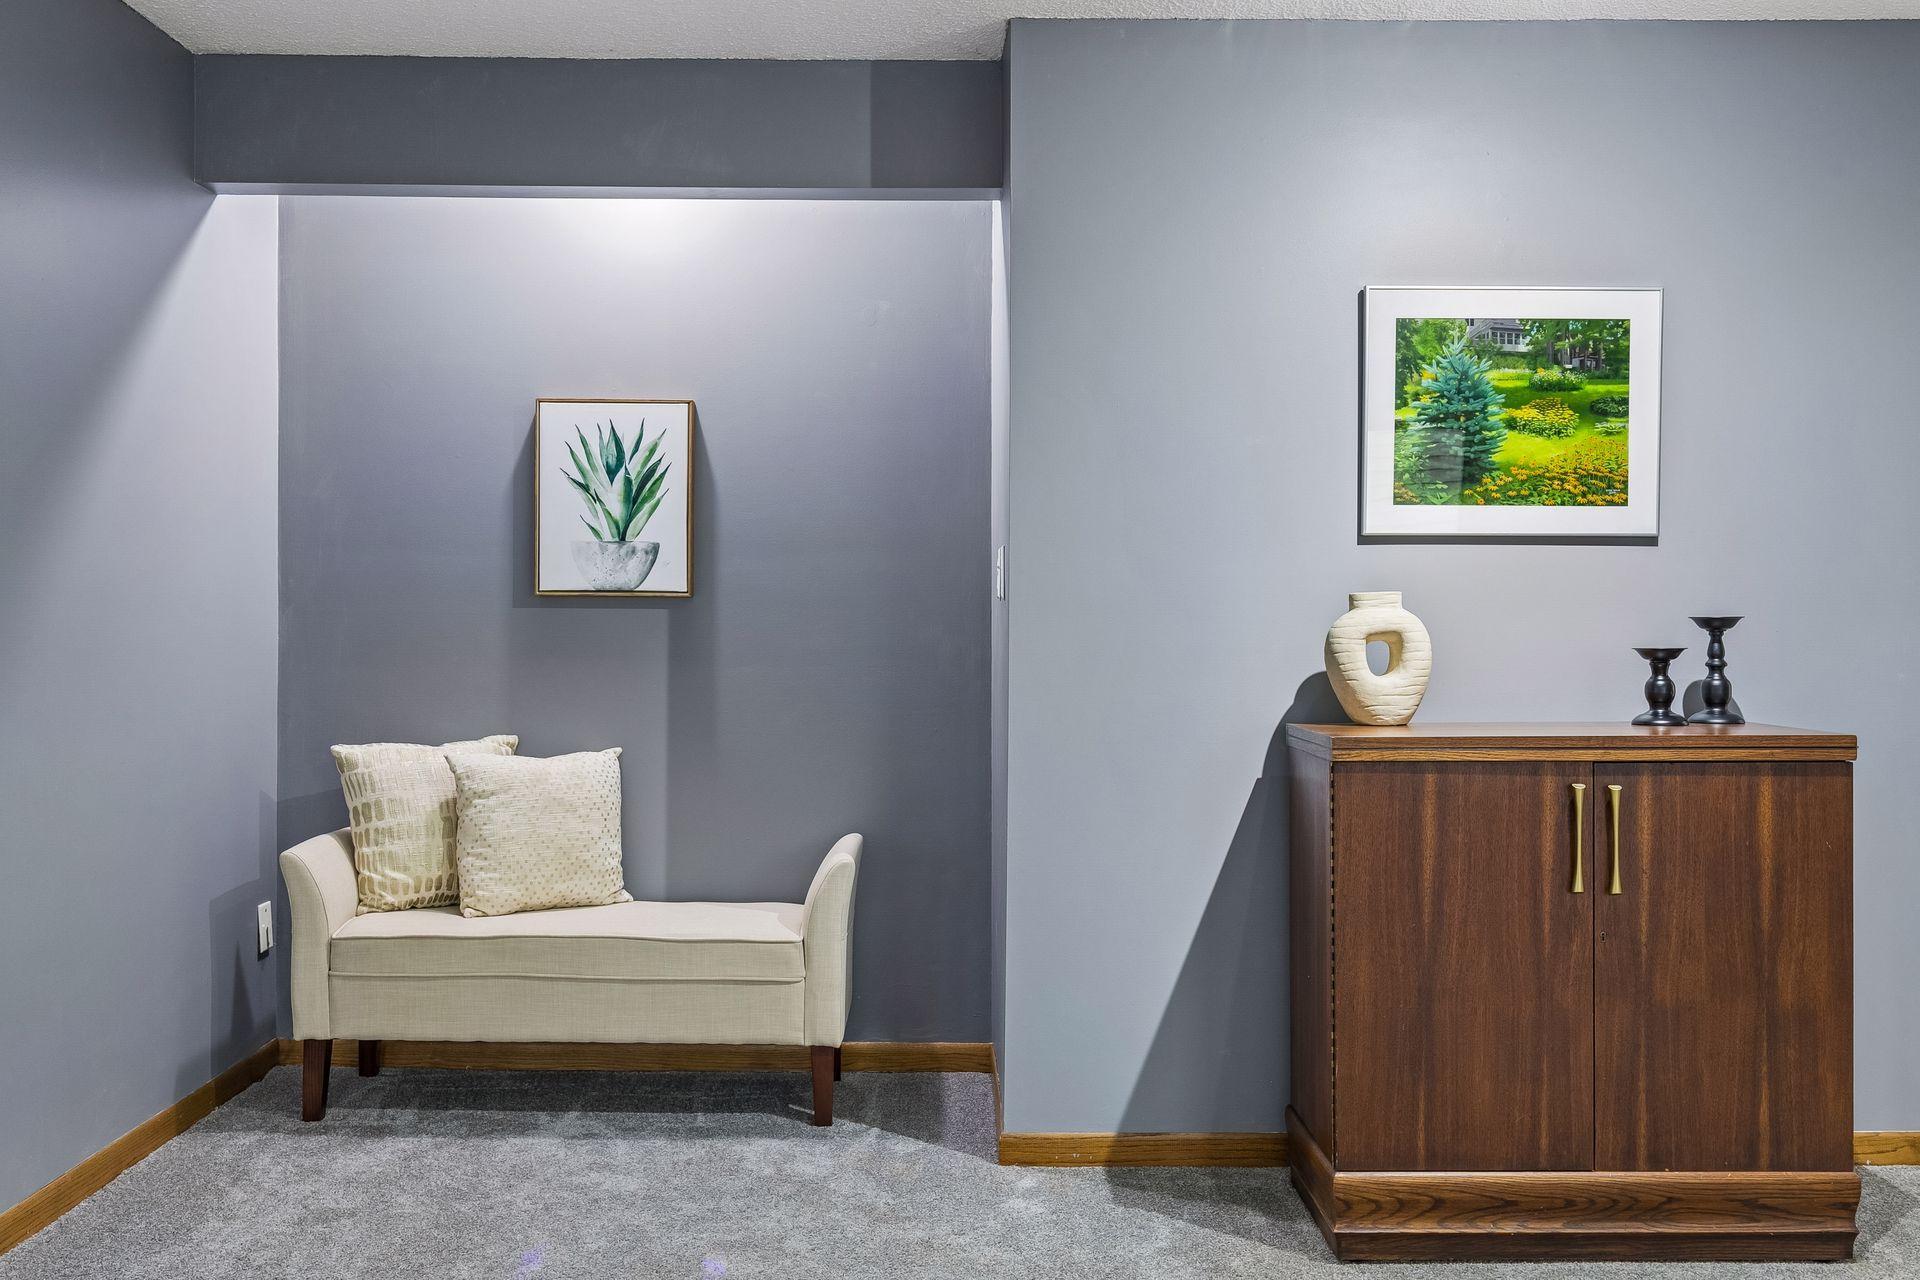
| Family Room | 29x25 | Lower |
| Living Room | 17x14 | Upper |
| Porch | 15x12 | Basement |
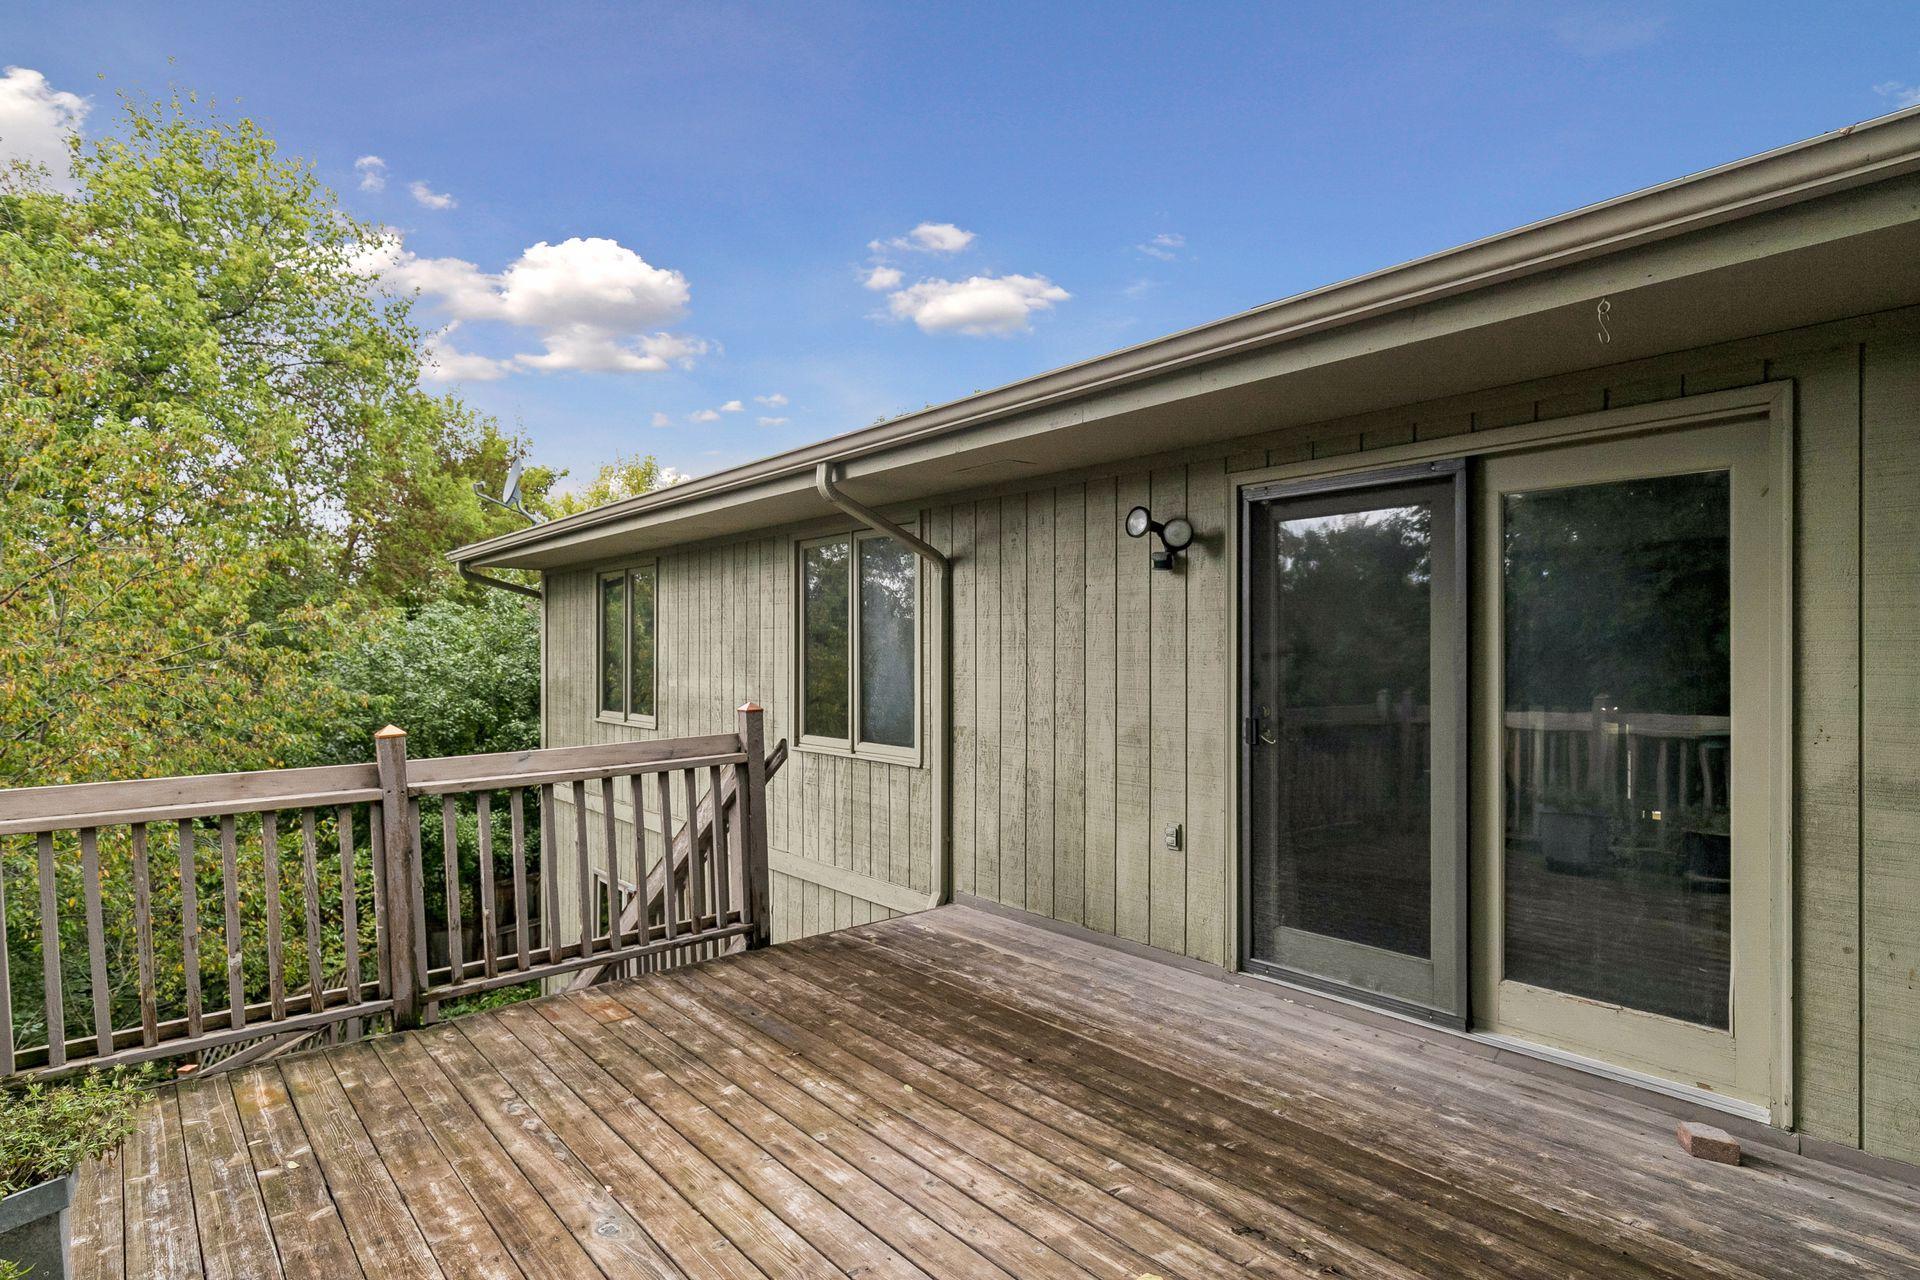
| Deck | 17x14 | Upper |
| Deck | 19x12 | Lower |

Listing Office: Realty ONE Group SIMPLIFIED
Last Updated: September - 18 - 2026
The data relating to real estate for sale on this web site comes in part from the Broker Reciprocity SM Program of the Regional Multiple Listing Service of Minnesota, Inc. The information provided is deemed reliable but not guaranteed. Properties subject to prior sale, change or withdrawal. ©2026 Regional Multiple Listing Service of Minnesota, Inc All rights reserved.