$415,000
Centerville, MN 55038
MLS# 7124037
3 beds | 2 baths | 1511 sqft
1 / 68
Property Description
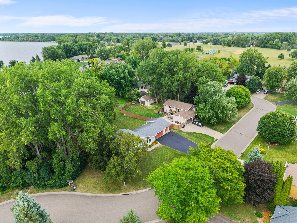
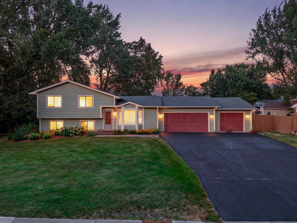
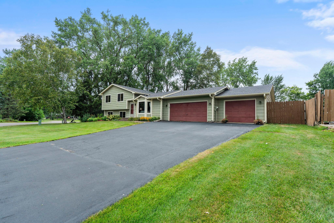
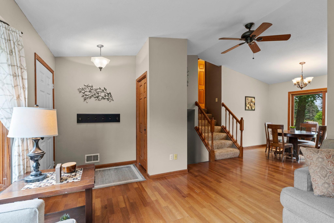
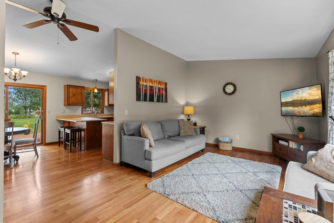
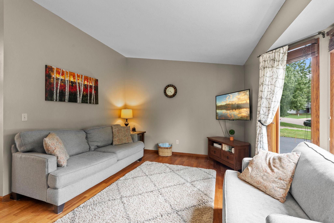
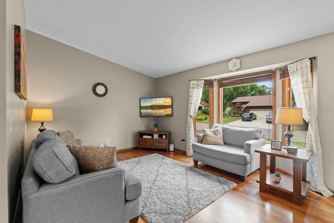
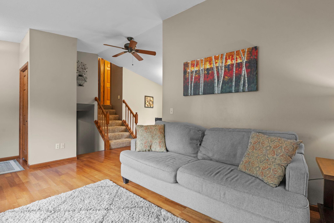
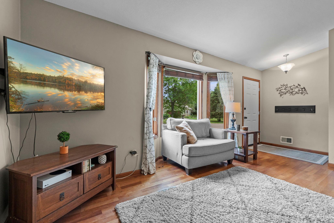
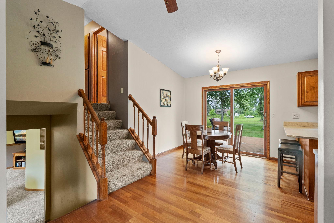
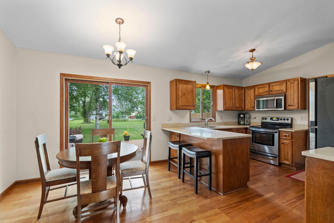
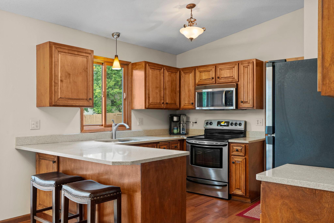
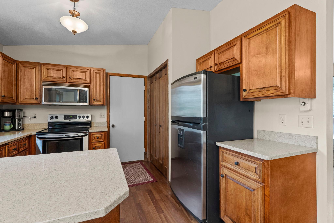
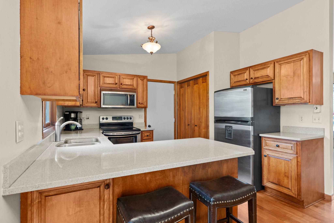
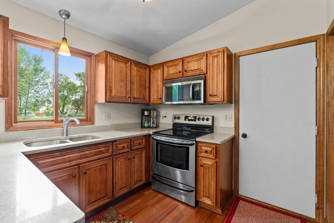
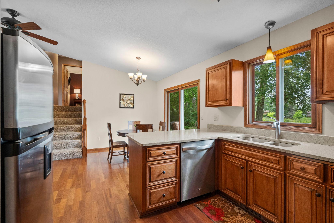
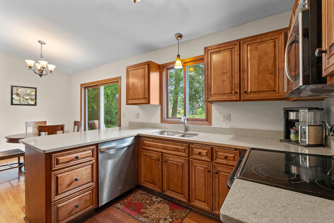
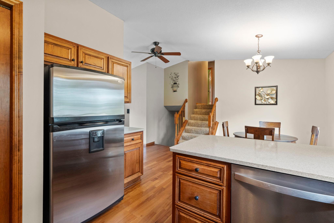
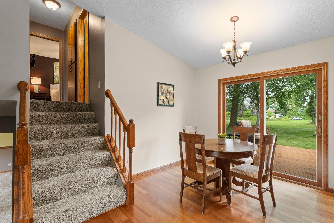
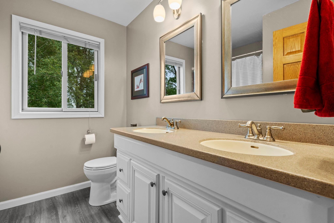
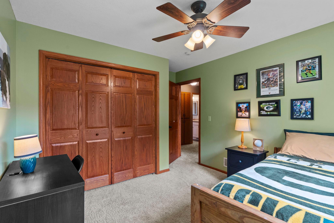
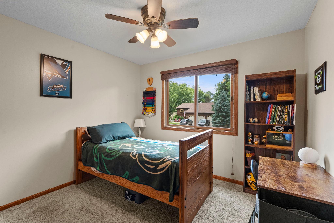
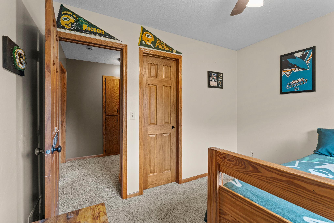
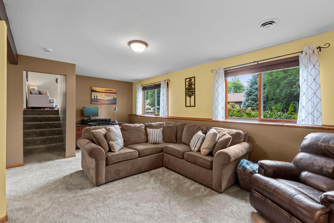
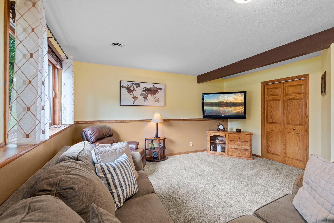
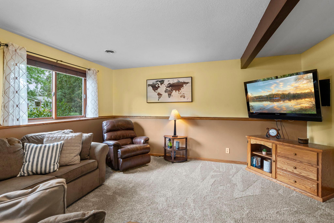
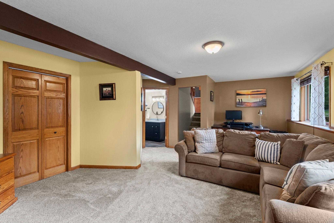
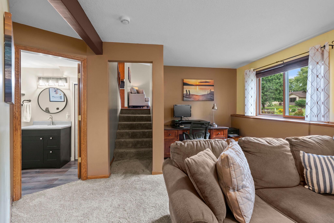
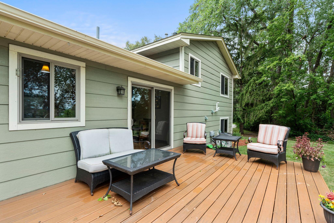
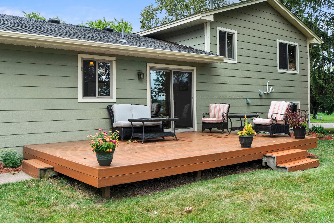
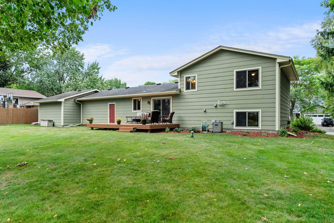
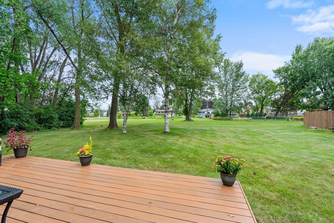
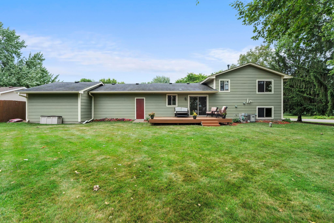
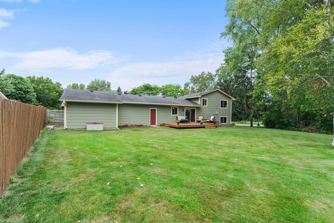
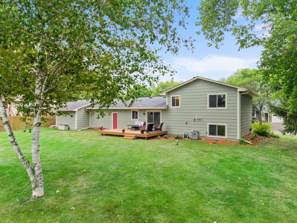
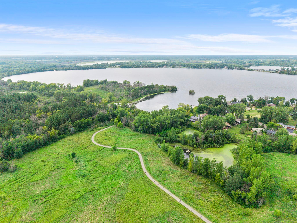
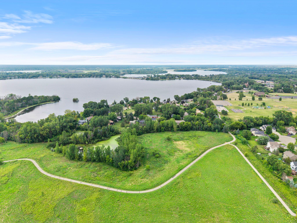
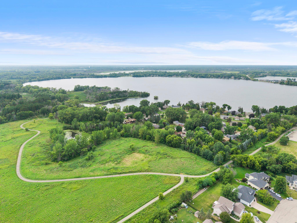
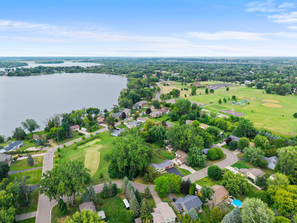
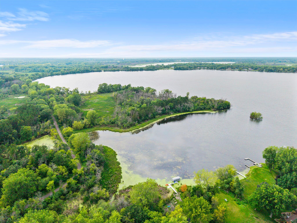
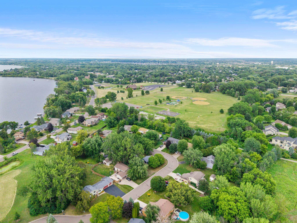
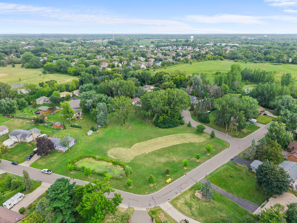
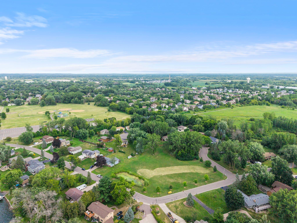
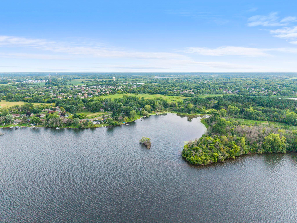
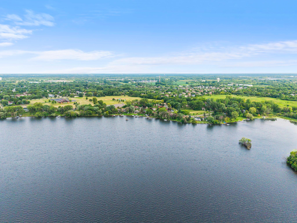
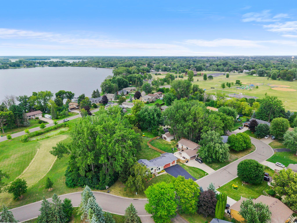
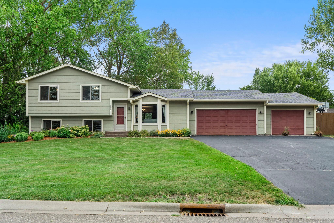
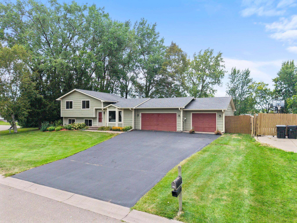
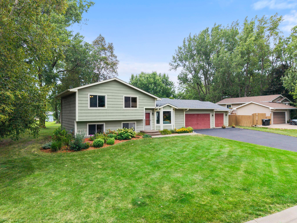
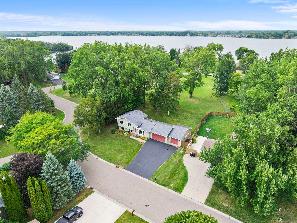
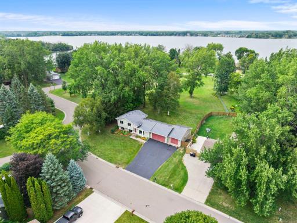
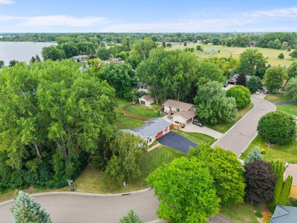
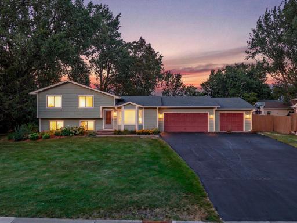
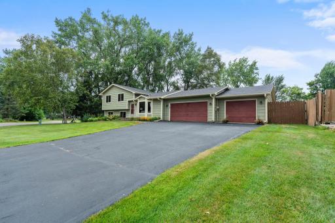
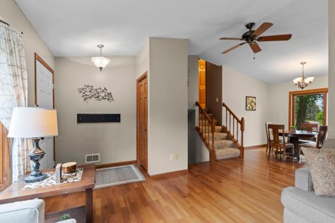
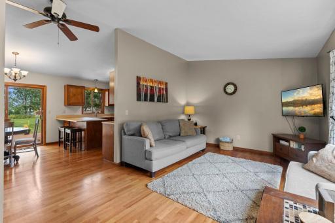
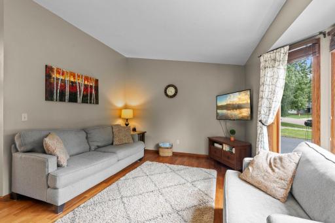
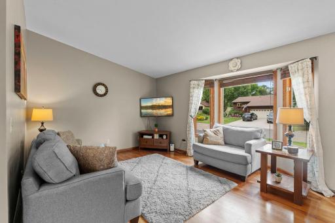
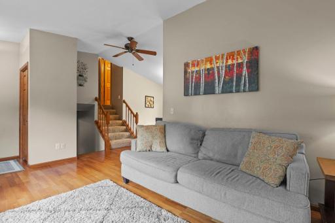
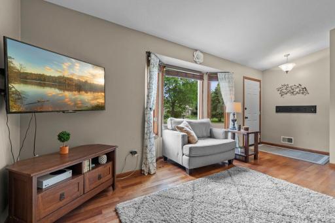
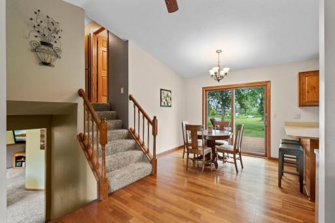
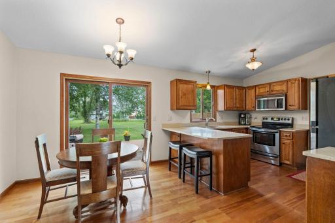
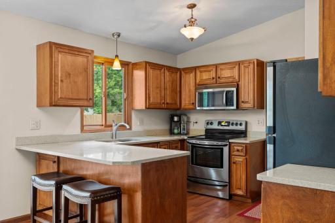
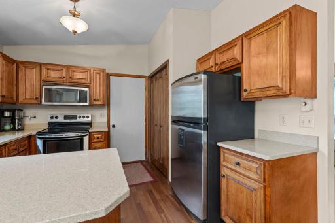
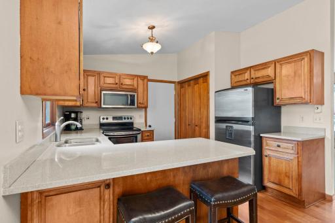
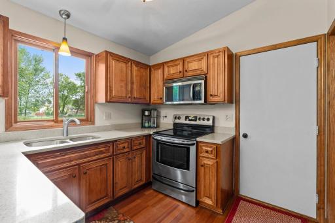
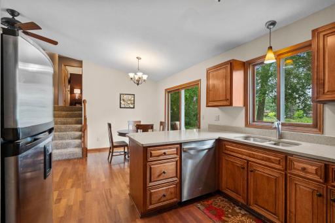
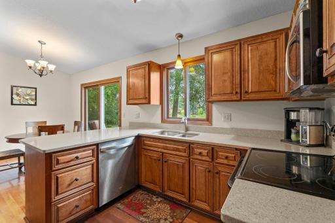
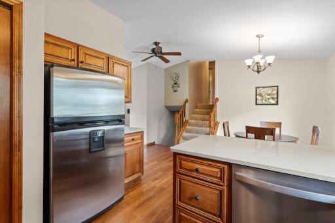
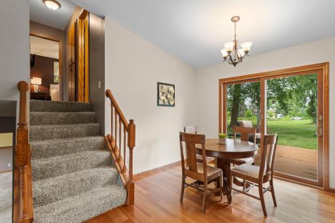
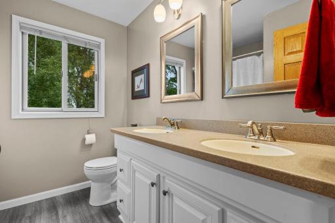
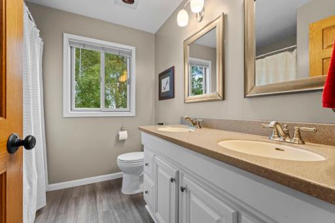
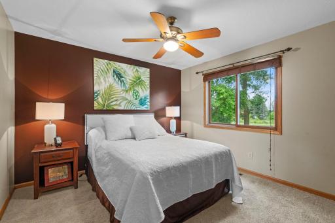
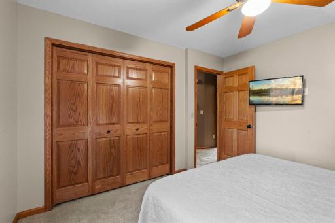
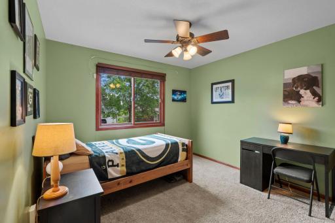
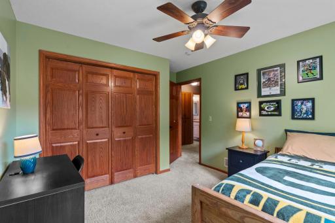
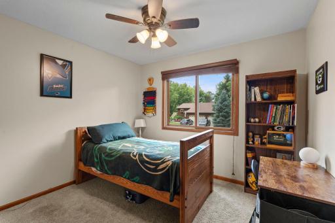
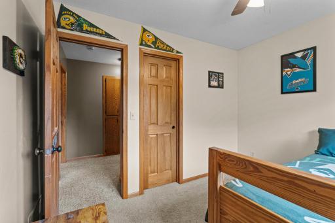
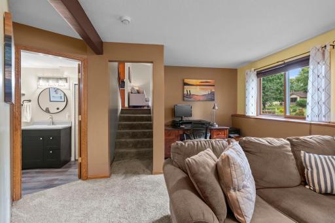
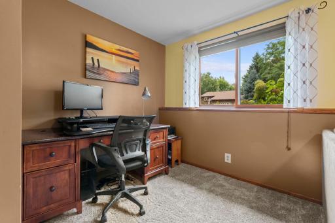
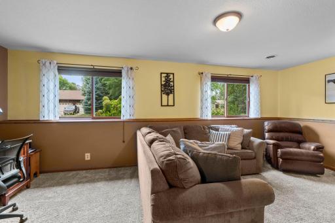
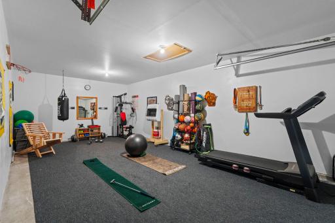
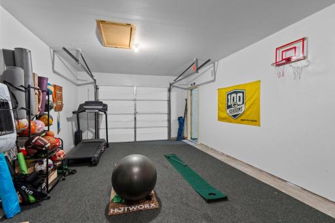
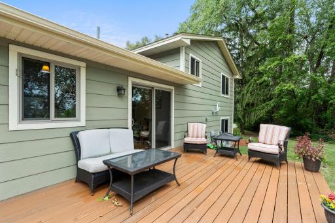
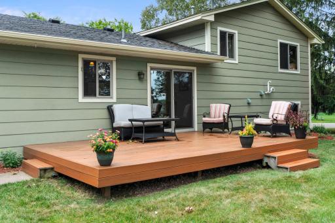
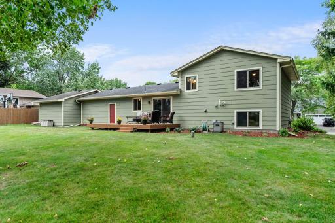
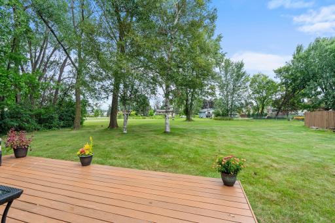
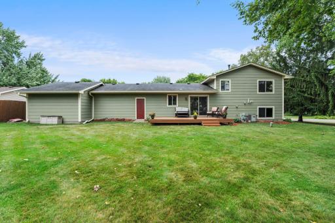
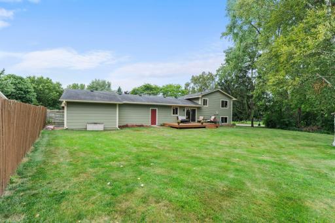
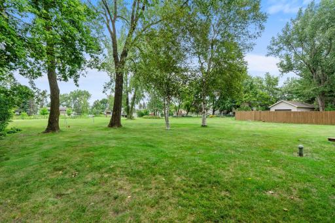
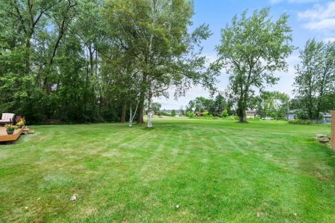
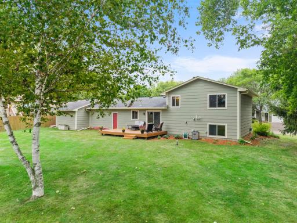
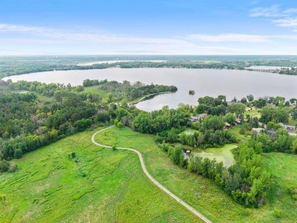
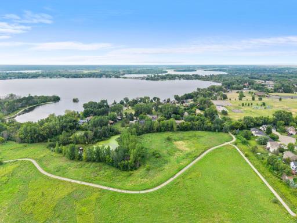
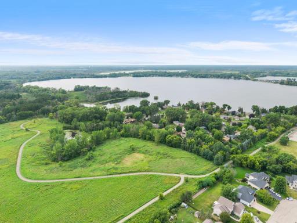
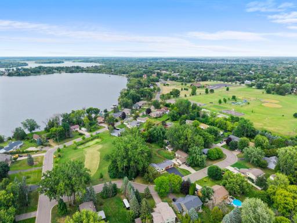
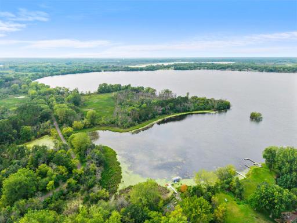
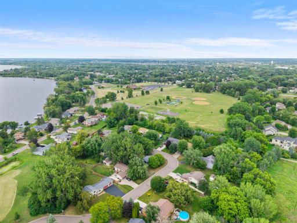
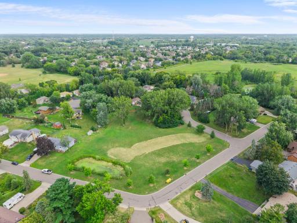
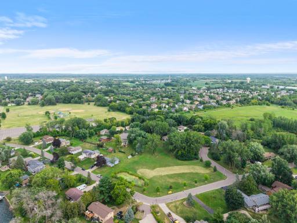
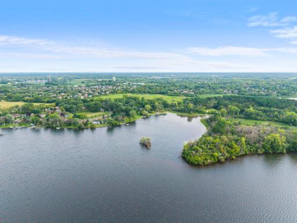
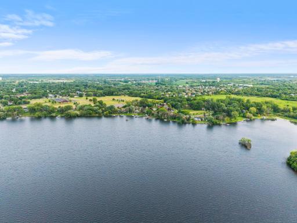
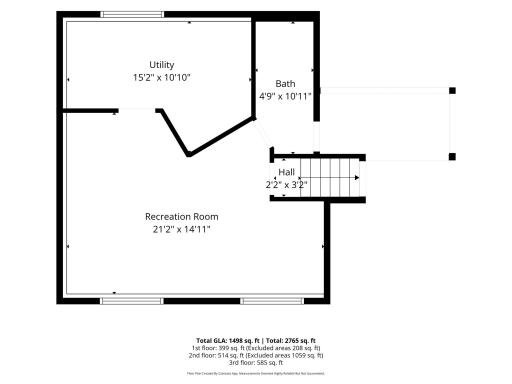
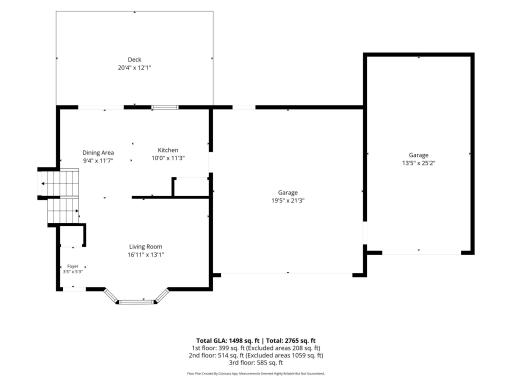
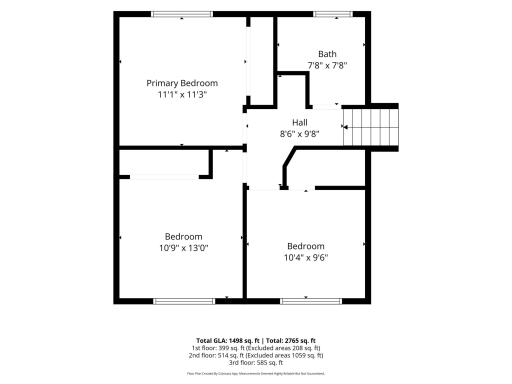
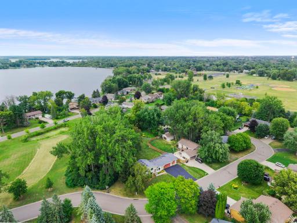
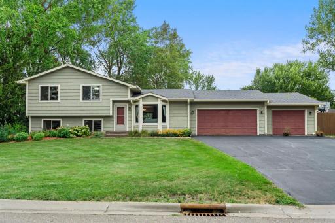
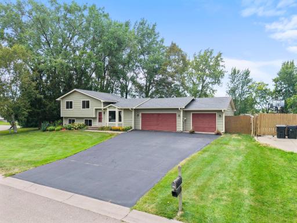
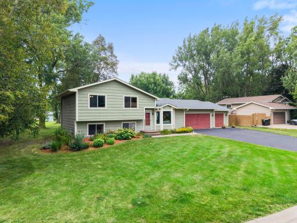
Nestled on a private cul-de-sac less than a block from scenic Centerville Lake, this beautifully maintained home combines modern updates, abundant natural light, and an unbeatable location. Vaulted ceilings, hardwood floors, and large windows create a bright, open atmosphere throughout the main living spaces. The heart of the home is the updated kitchen featuring stunning walnut cabinetry, Silestone solid-surface countertops, and stainless steel appliances, including a new dishwasher (2026). Three bedrooms are conveniently located on the same level, offering a desirable and functional floor plan. The recently remodeled bathrooms (2025) showcase a fresh, modern design, while additional updates include new family room carpet (2025), a new sump pump (2025), and a full sewer repair completed in 2024 for added peace of mind. Outside, enjoy both large front and back yards with plenty of room to play, entertain, or relax. A low-maintenance composite deck overlooks the backyard and city-owned land behind the property that neighbors have long enjoyed for soccer, kickball, and open green space recreation. The insulated and sheetrocked THREE-car garage provides exceptional flexibility, with the third stall currently set up as a home gym. Just minutes from Lamotte Park and Centerville Lake Park, home to the popular summer Music in the Park series, this location also offers easy access to Centerville Elementary, shopping, dining, and major freeways. A rare opportunity to enjoy updated living, expansive outdoor space, and a true neighborhood feel in one of Centerville's most desirable locations.
Details
Maps
Contract Information
Owner is an Agent?: No
Auction?: No
Status: Active
Contingency: None
Current Price: $415,000
Original List Price: 415000
ListPrice: 415000
List Date: 2026-08-08
Office/Member Info
Association: SPAAR
General Property Information
Common Wall: No
Lot Measurement: Acres
Manufactured Home?: No
Multiple PIDs?: No
New Development: No
Number of Fireplaces: 0
Waterfront YN: No
Year Built: 1989
Yearly/Seasonal: Yearly
Zoning: Residential-Single Family
Lot Dimensions: 87x114x80x39x107
Acres: 0.27
Bath Three Quarters: 1
Bath Half: 0
Bath Quarter: 0
Main Floor Total SqFt: 514
Above Grd Total SqFt: 913
Below Grd Total SqFt: 598
Total SqFt: 1511
Total Finished Sqft: 1498.00
FireplaceYN: No
Foundation Size: 514
Style: (SF) Single Family
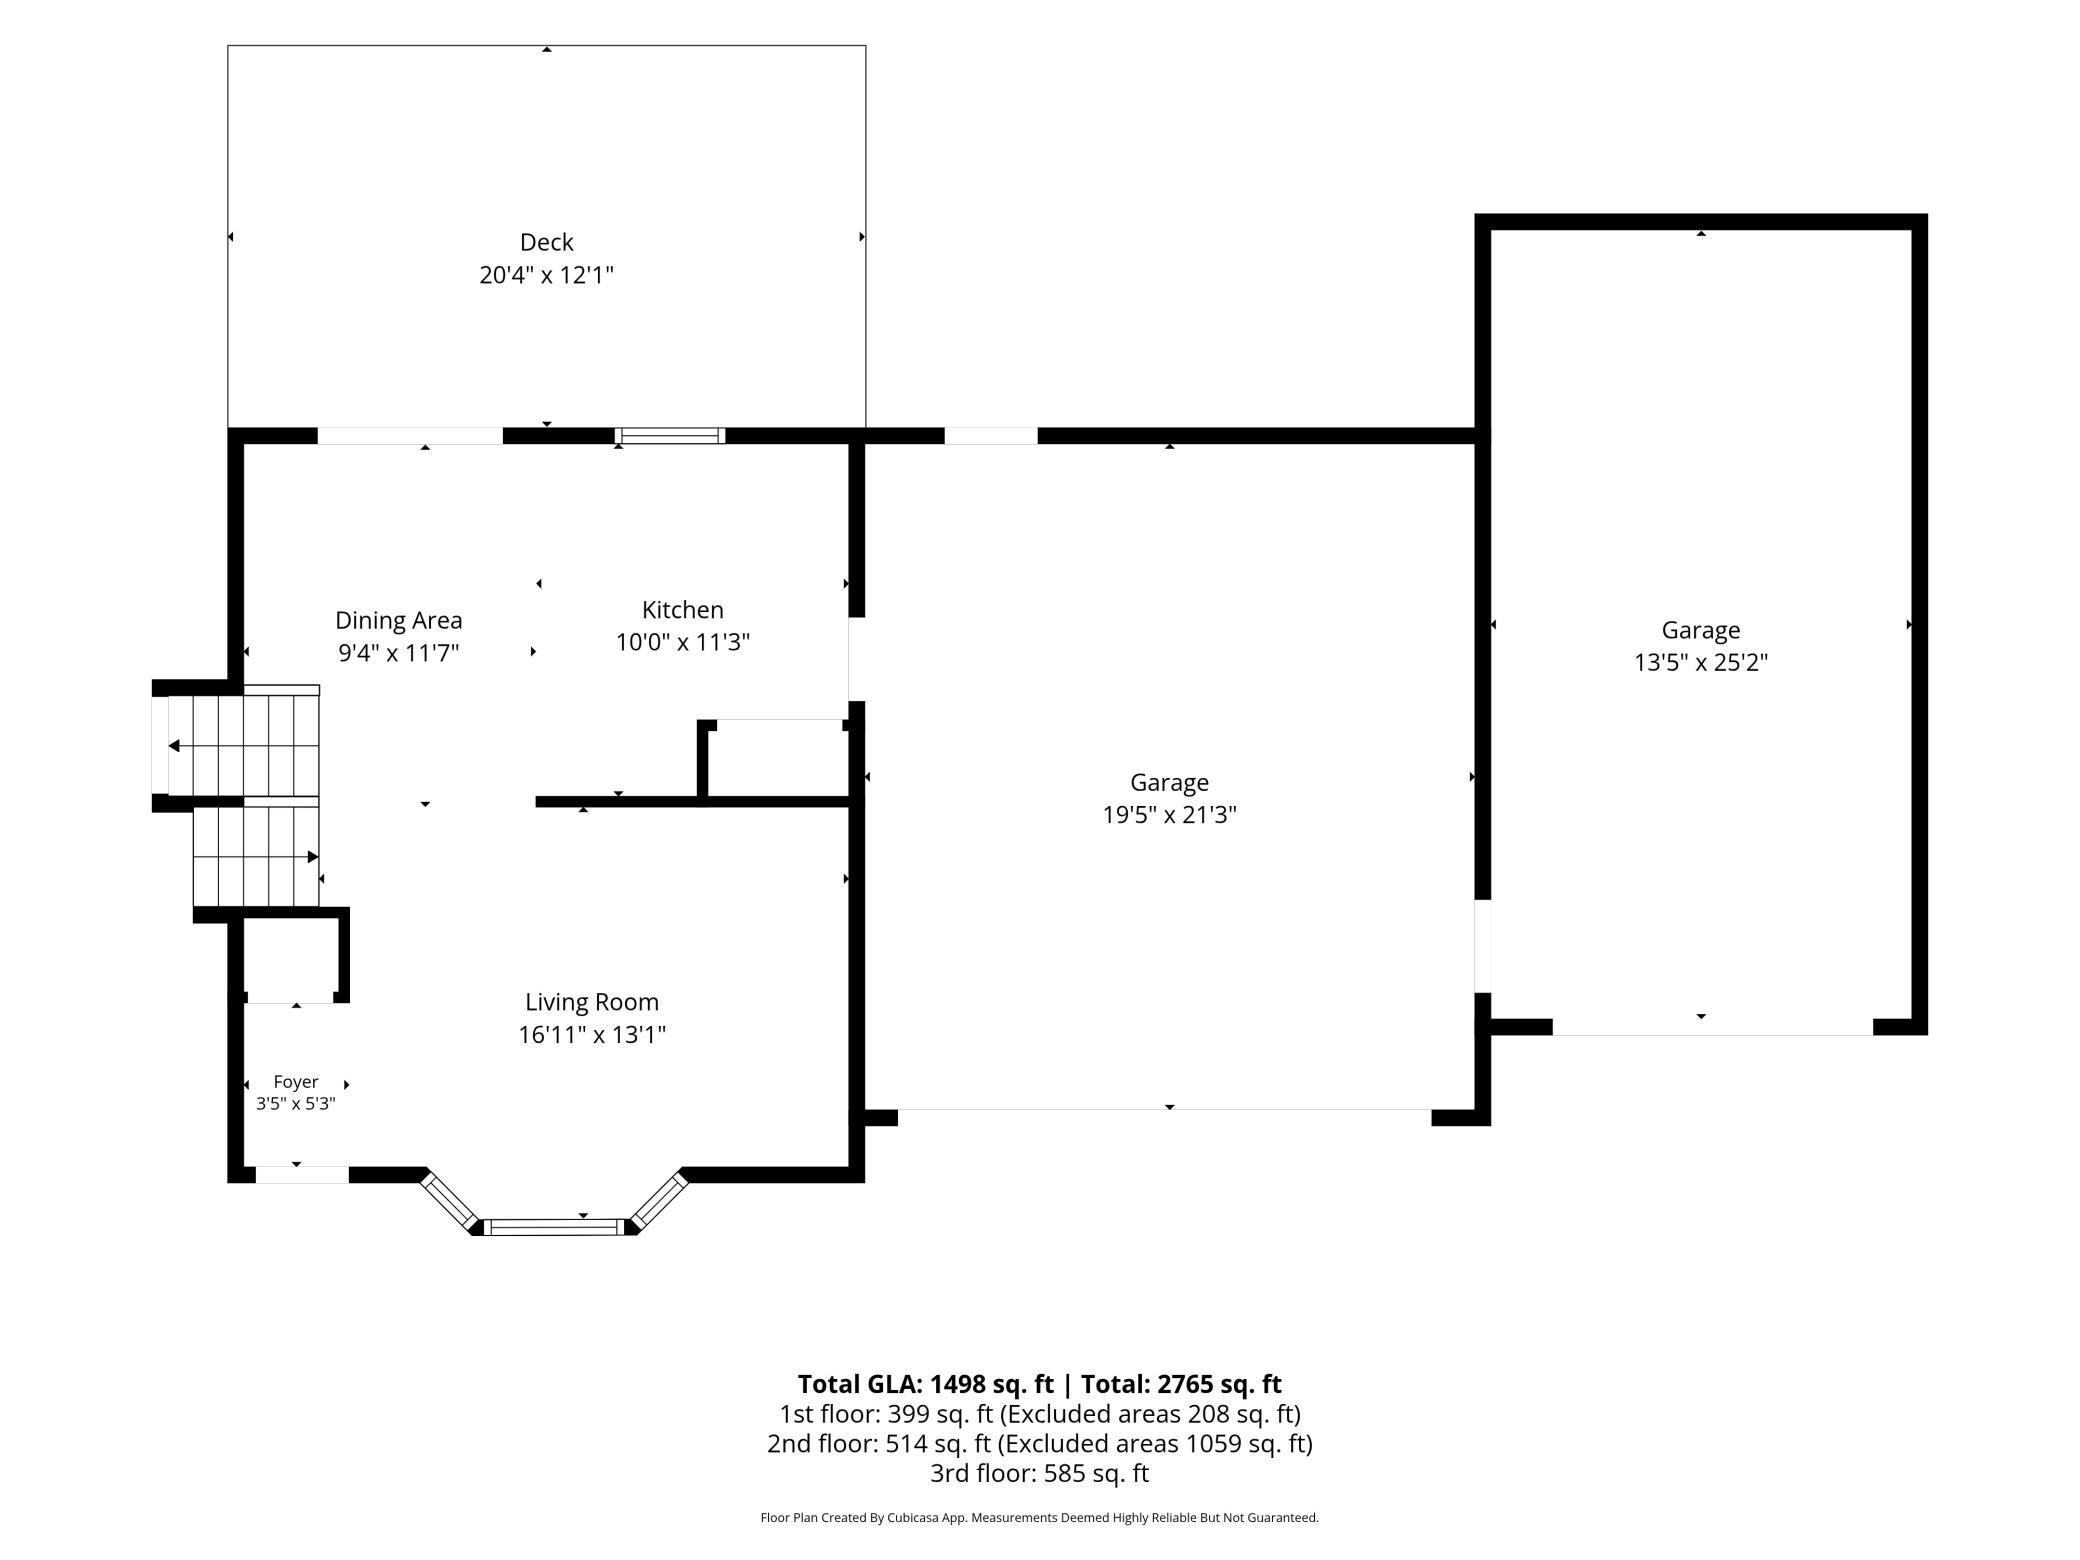
Garage Stalls: 3
Power Company: Xcel Energy
Association Fee: 0
Assessment Pending: No
Bedrooms: 3
Baths Total: 2
Bath Full: 1
Location, Tax and Other Information
AssocFeeYN: No
Legal Description: LOT 1 BLK 1 LAKE VIEW PLACE; EX RD; SUBJ TO EASE OF REC
Listing City: Centerville
Map Page: 66
Municipality: Centerville
School District: Centennial
School District Phone: 763-792-6000
Zip Plus 4: 9789
Property ID Number: 223122410027
Tax Year: 2026
Tax Amount: 4060
In Foreclosure?: No
Potential Short Sale?: No
Lender Owned?: No
Directions & Remarks
Public Remarks: Nestled on a private cul-de-sac less than a block from scenic Centerville Lake, this beautifully maintained home combines modern updates, abundant natural light, and an unbeatable location. Vaulted ceilings, hardwood floors, and large windows create a bright, open atmosphere throughout the main living spaces.
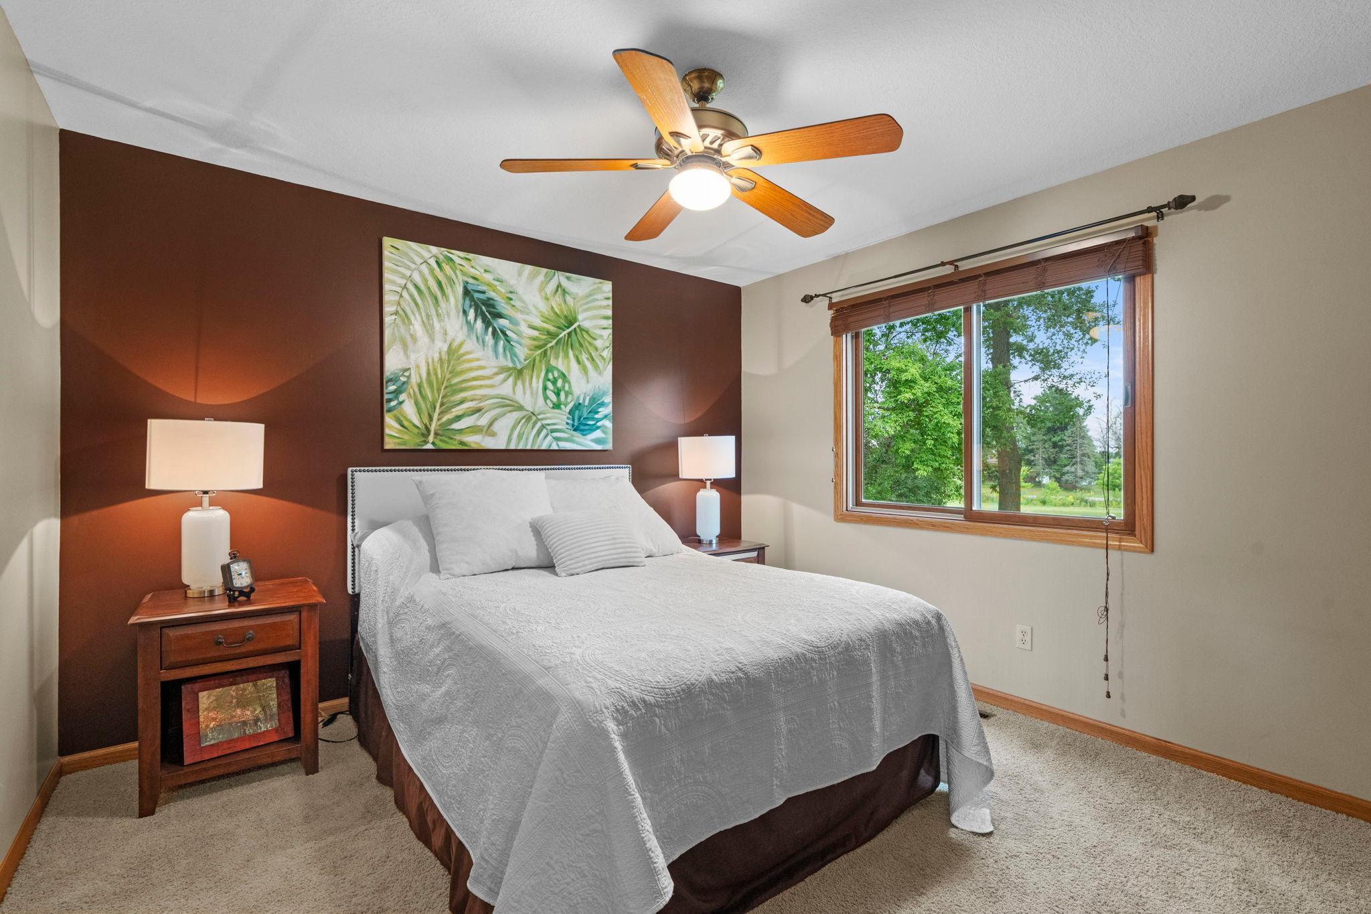
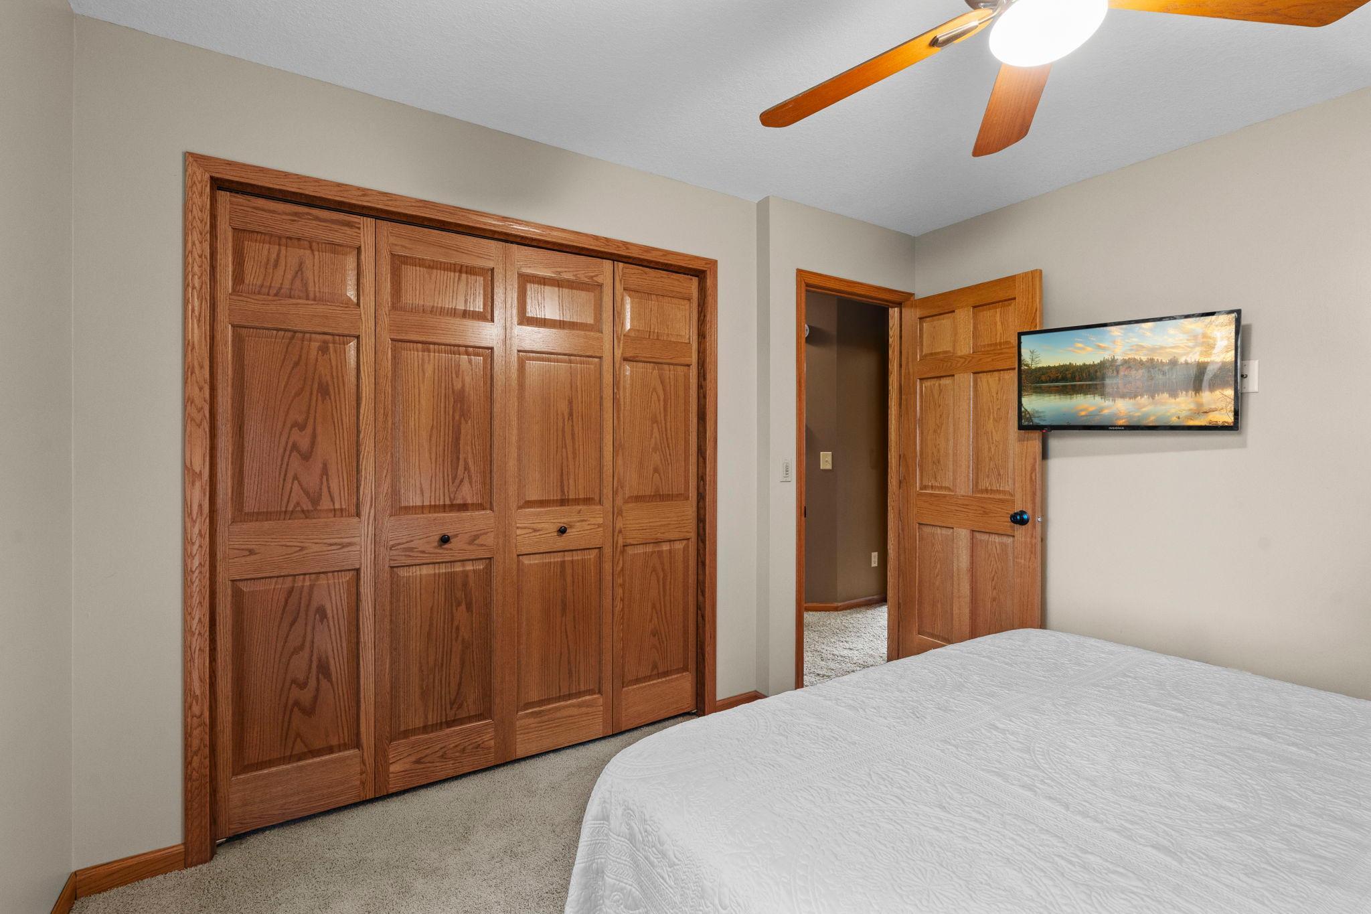
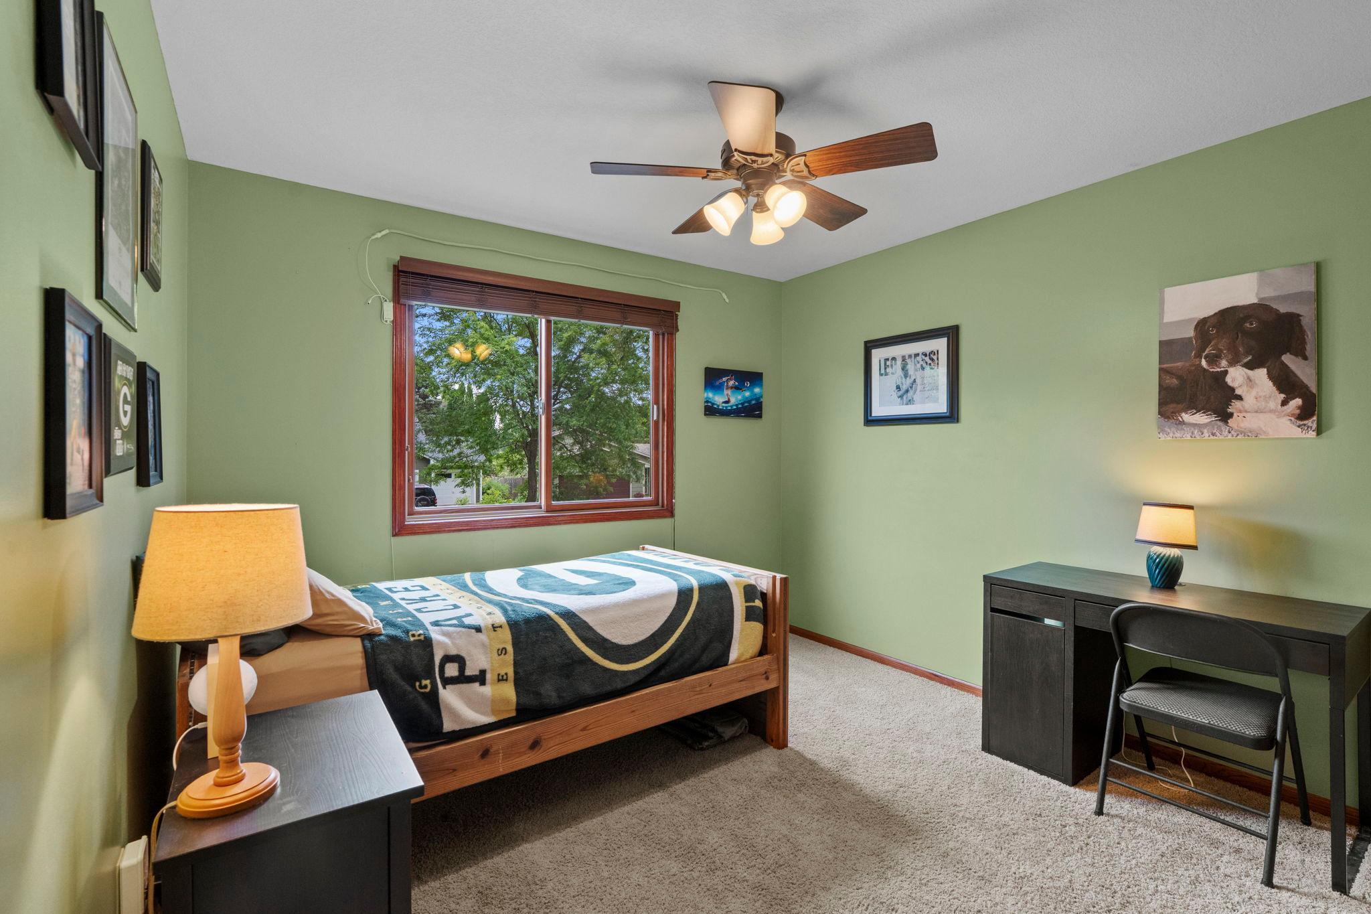
The heart of the home is the updated kitchen featuring stunning walnut cabinetry, Silestone solid-surface countertops, and stainless steel appliances, including a new dishwasher (2026). Three bedrooms are conveniently located on the same level, offering a desirable and functional floor plan.
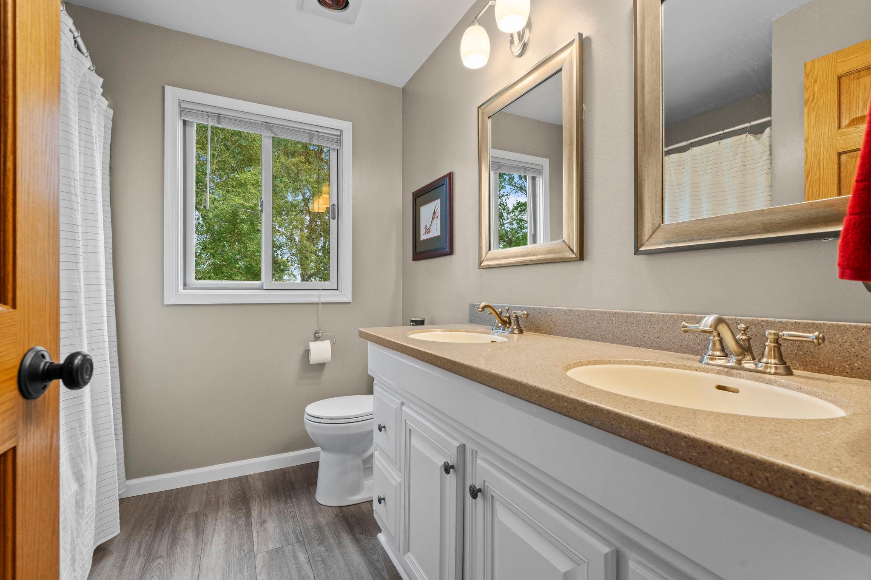
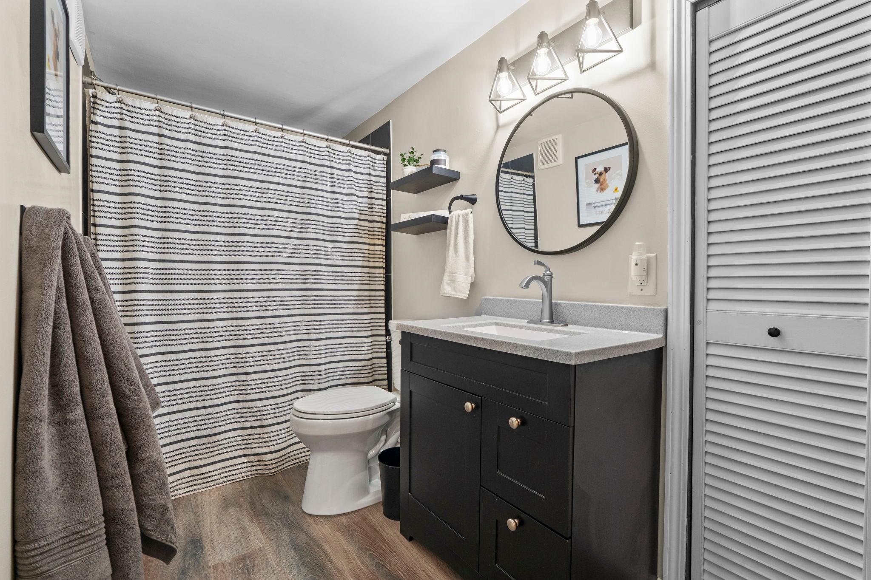
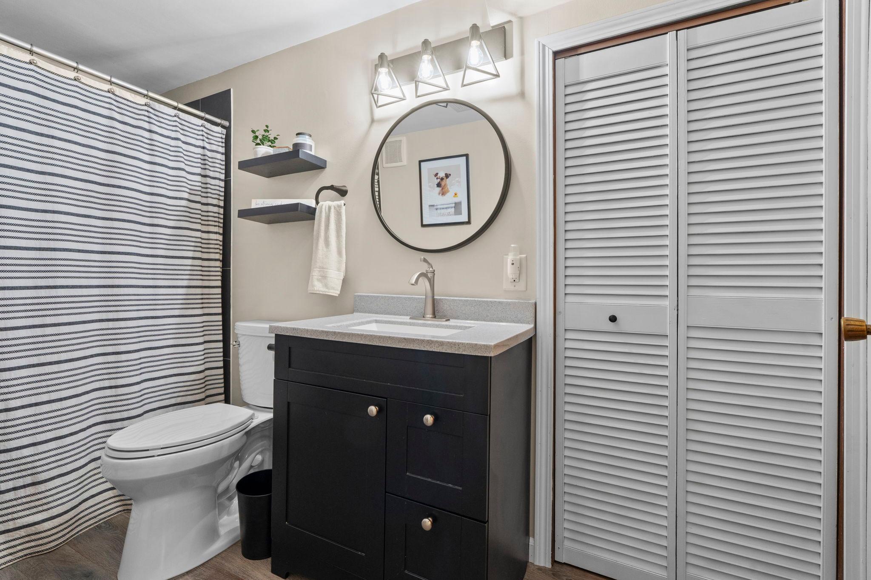
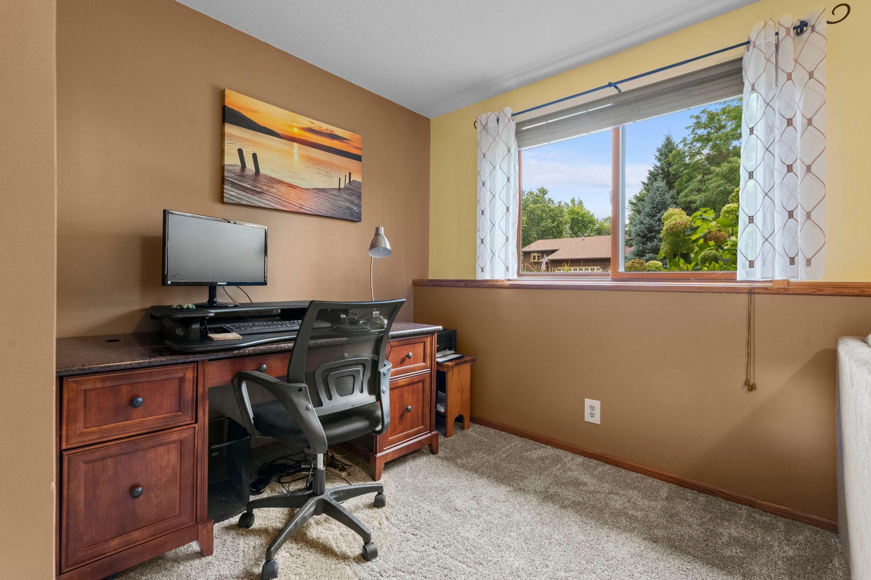
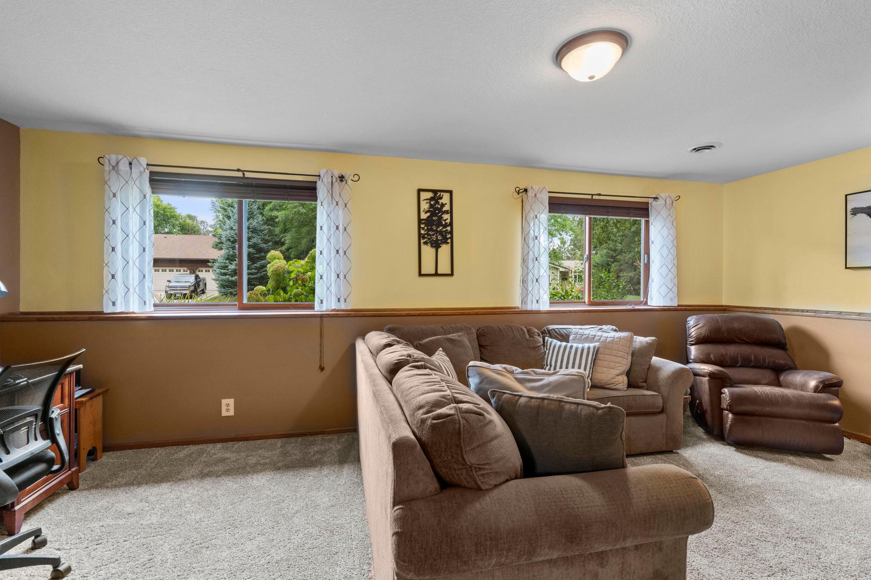
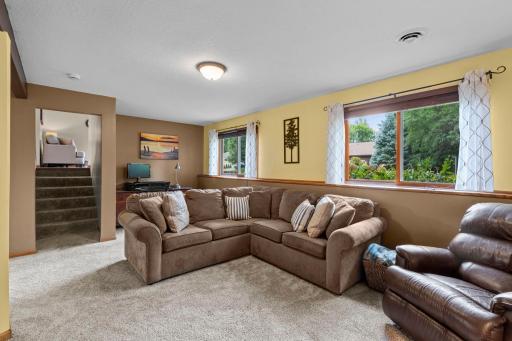
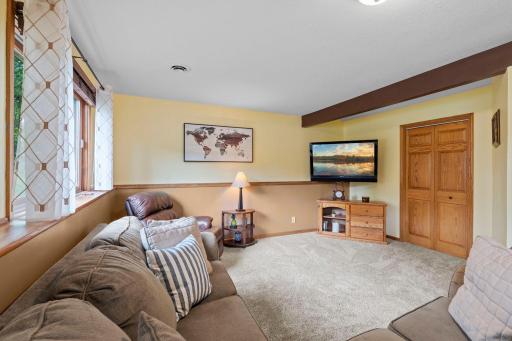
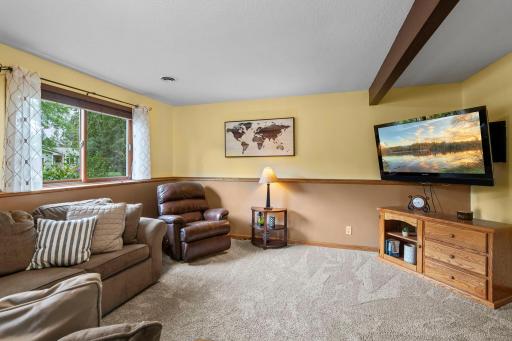
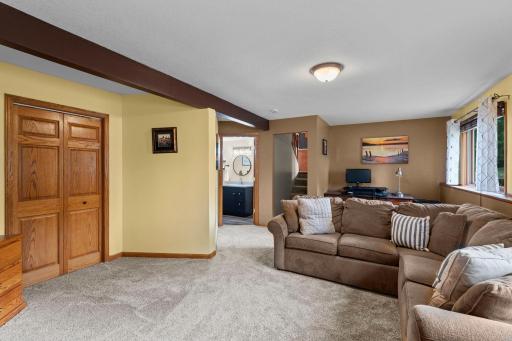
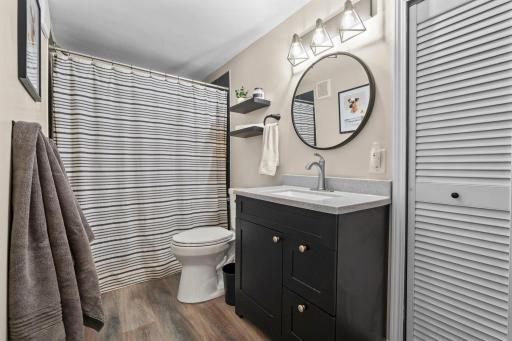
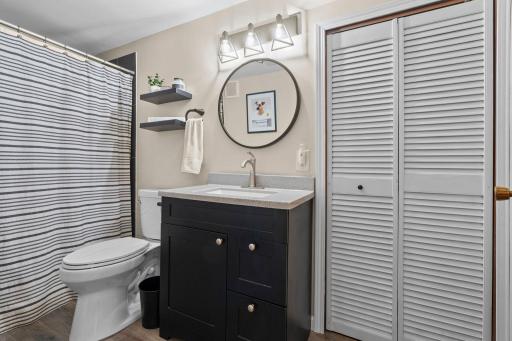
The recently remodeled bathrooms (2025) showcase a fresh, modern design, while additional updates include new family room carpet (2025), a new sump pump (2025), and a full sewer repair completed in 2024 for added peace of mind.
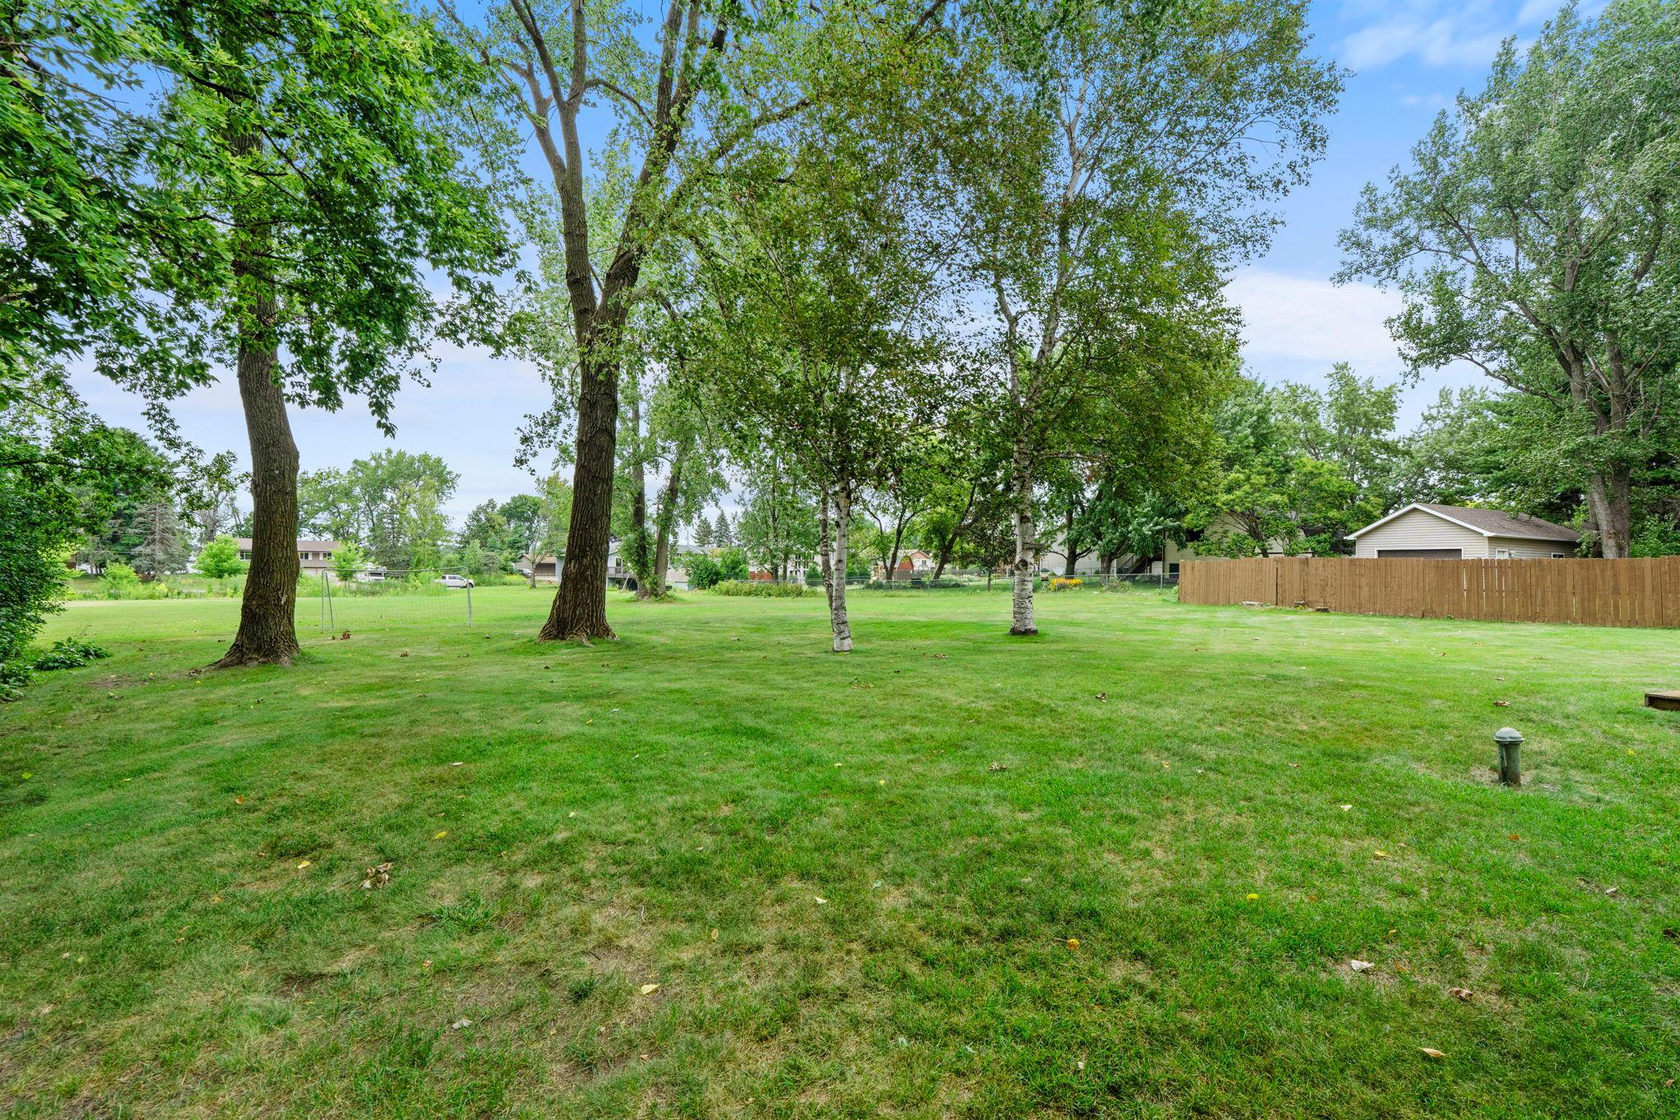
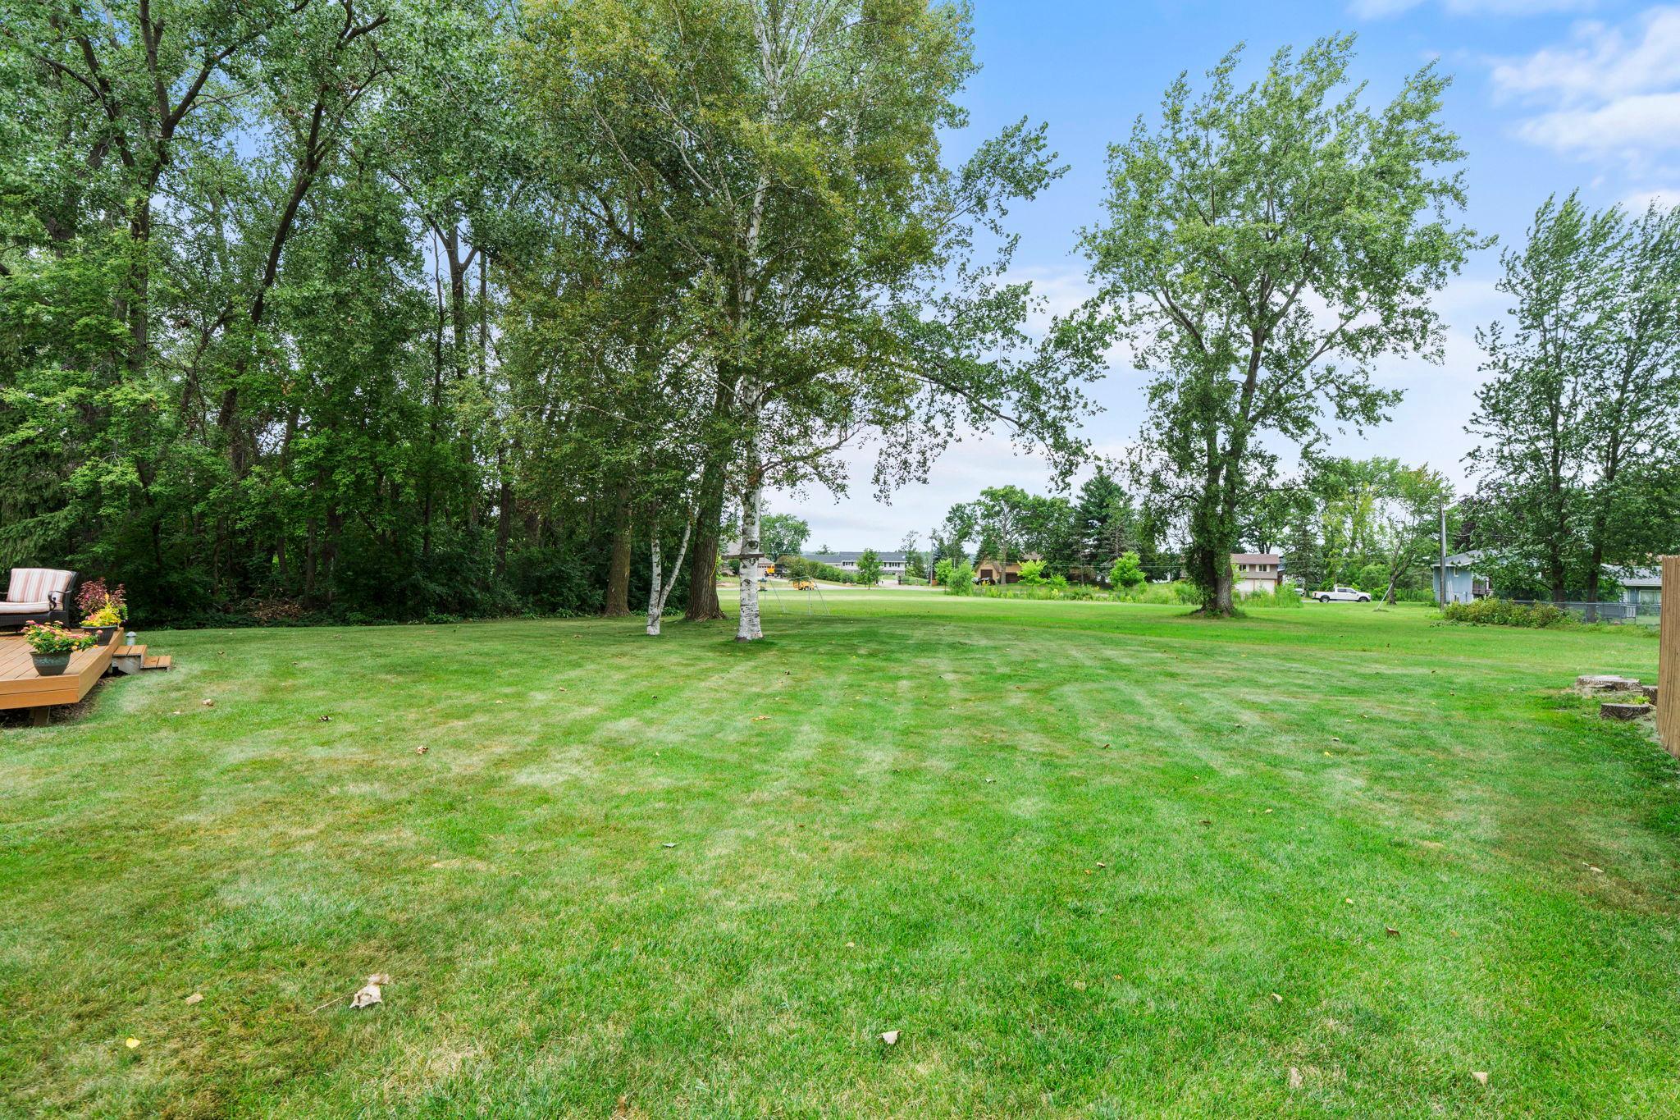
Outside, enjoy both large front and back yards with plenty of room to play, entertain, or relax. A low-maintenance composite deck overlooks the backyard and city-owned land behind the property that neighbors have long enjoyed for soccer, kickball, and open green space recreation.
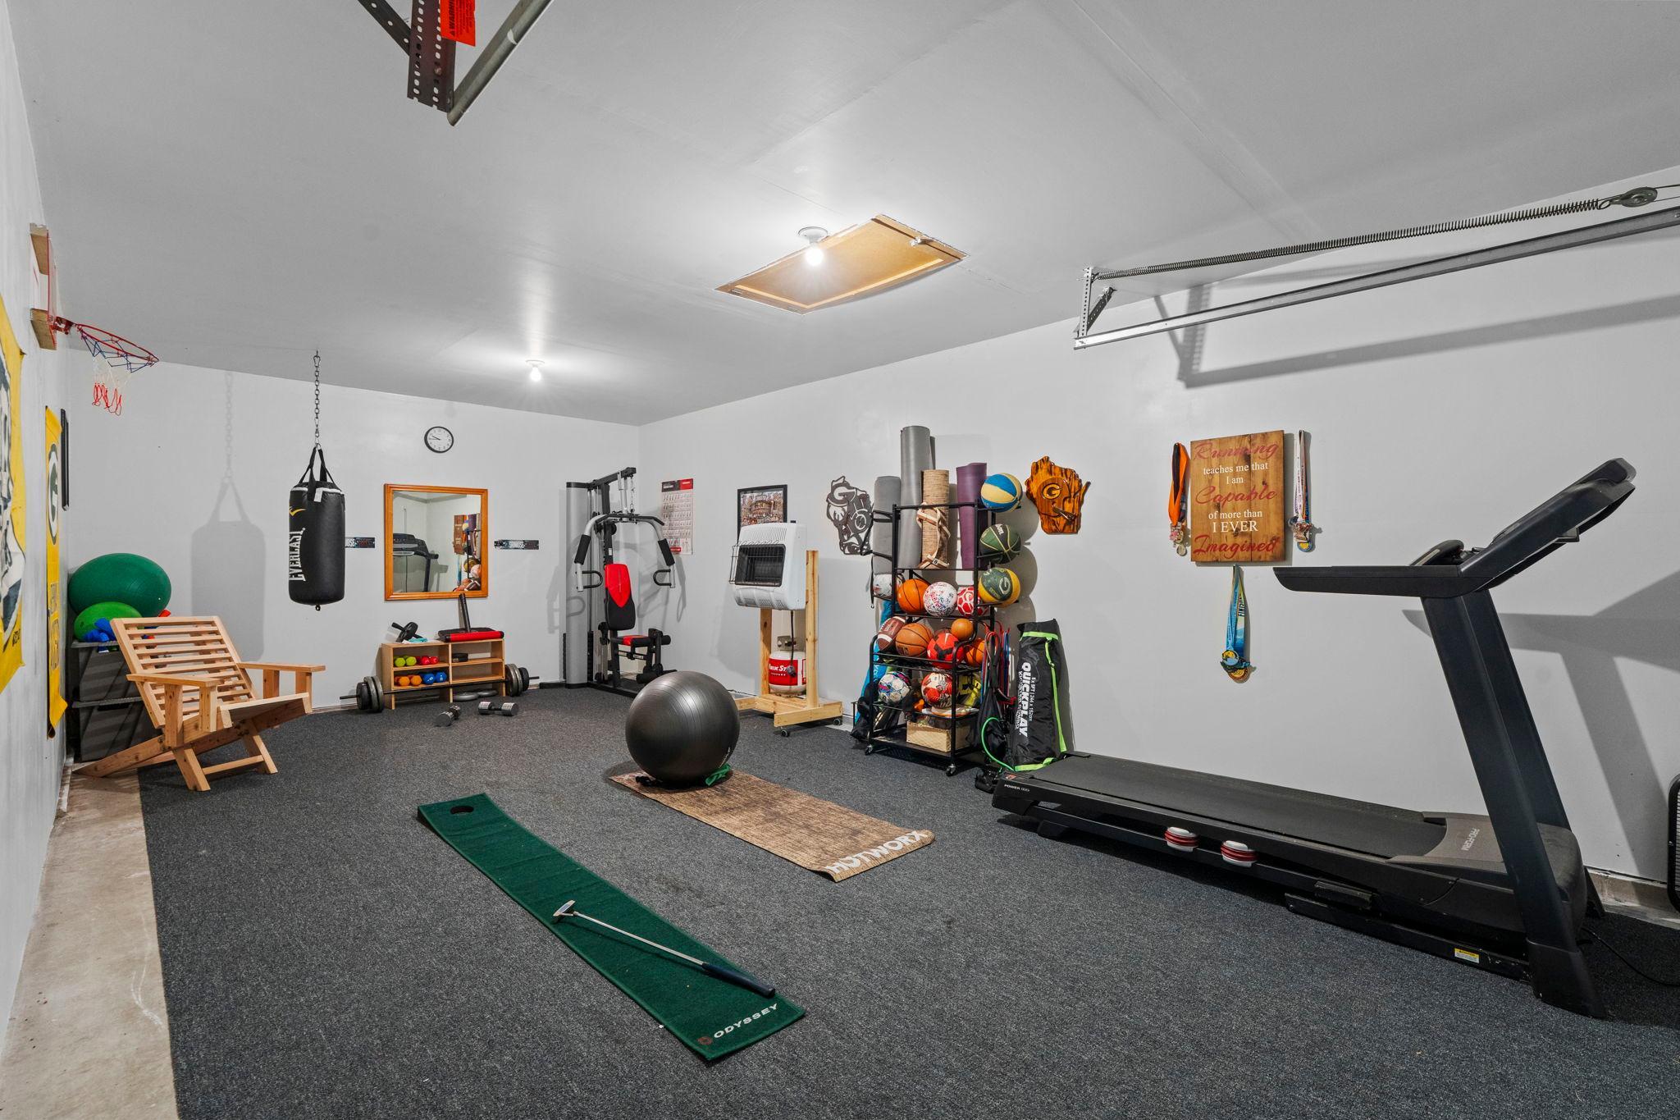
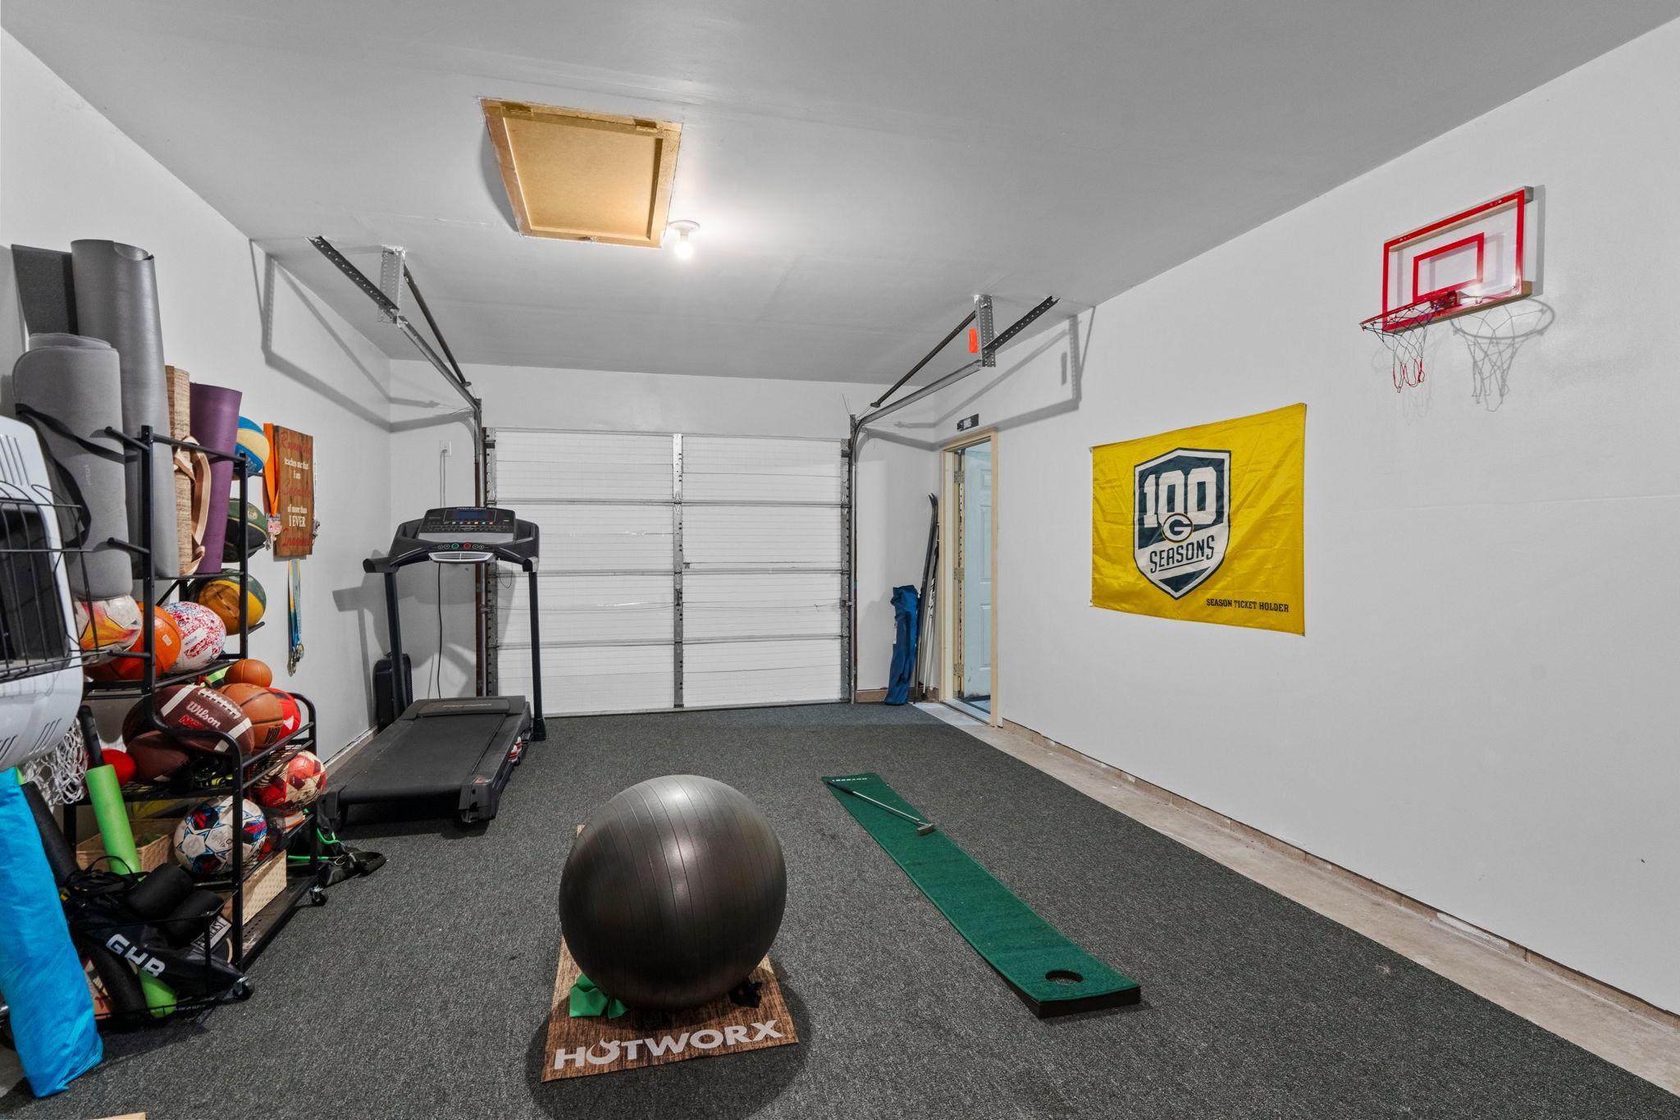
The insulated and sheetrocked THREE-car garage provides exceptional flexibility, with the third stall currently set up as a home gym. Just minutes from Lamotte Park and Centerville Lake Park, home to the popular summer Music in the Park series, this location also offers easy access to Centerville Elementary, shopping, dining, and major freeways.
A rare opportunity to enjoy updated living, expansive outdoor space, and a true neighborhood feel in one of Centerville's most desirable locations.
Directions: Take Centerville Road to Heritage, West on Heritage which winds along the lake, North (left) on to Lamotte Circle. First home on the left.
Accessible
None: 1
Air Conditioning
Central Air: 1
Amenities Unit
Ceiling Fan(s): 1
Deck: 1
Hardwood Floors: 1
Kitchen Window: 1
Natural Woodwork: 1
Paneled Doors: 1
Vaulted Ceiling(s): 1
Washer/Dryer Hookup: 1
Appliances
Dishwasher: 1
Disposal: 1
Dryer: 1
Microwave: 1
Range: 1
Refrigerator: 1
Washer: 1
Assessments
Assessment Balance: 0
Tax With Assessments: 4060
Basement
Crawl Space: 1
Egress Windows: 1
Sump Pump: 1
Bath Description
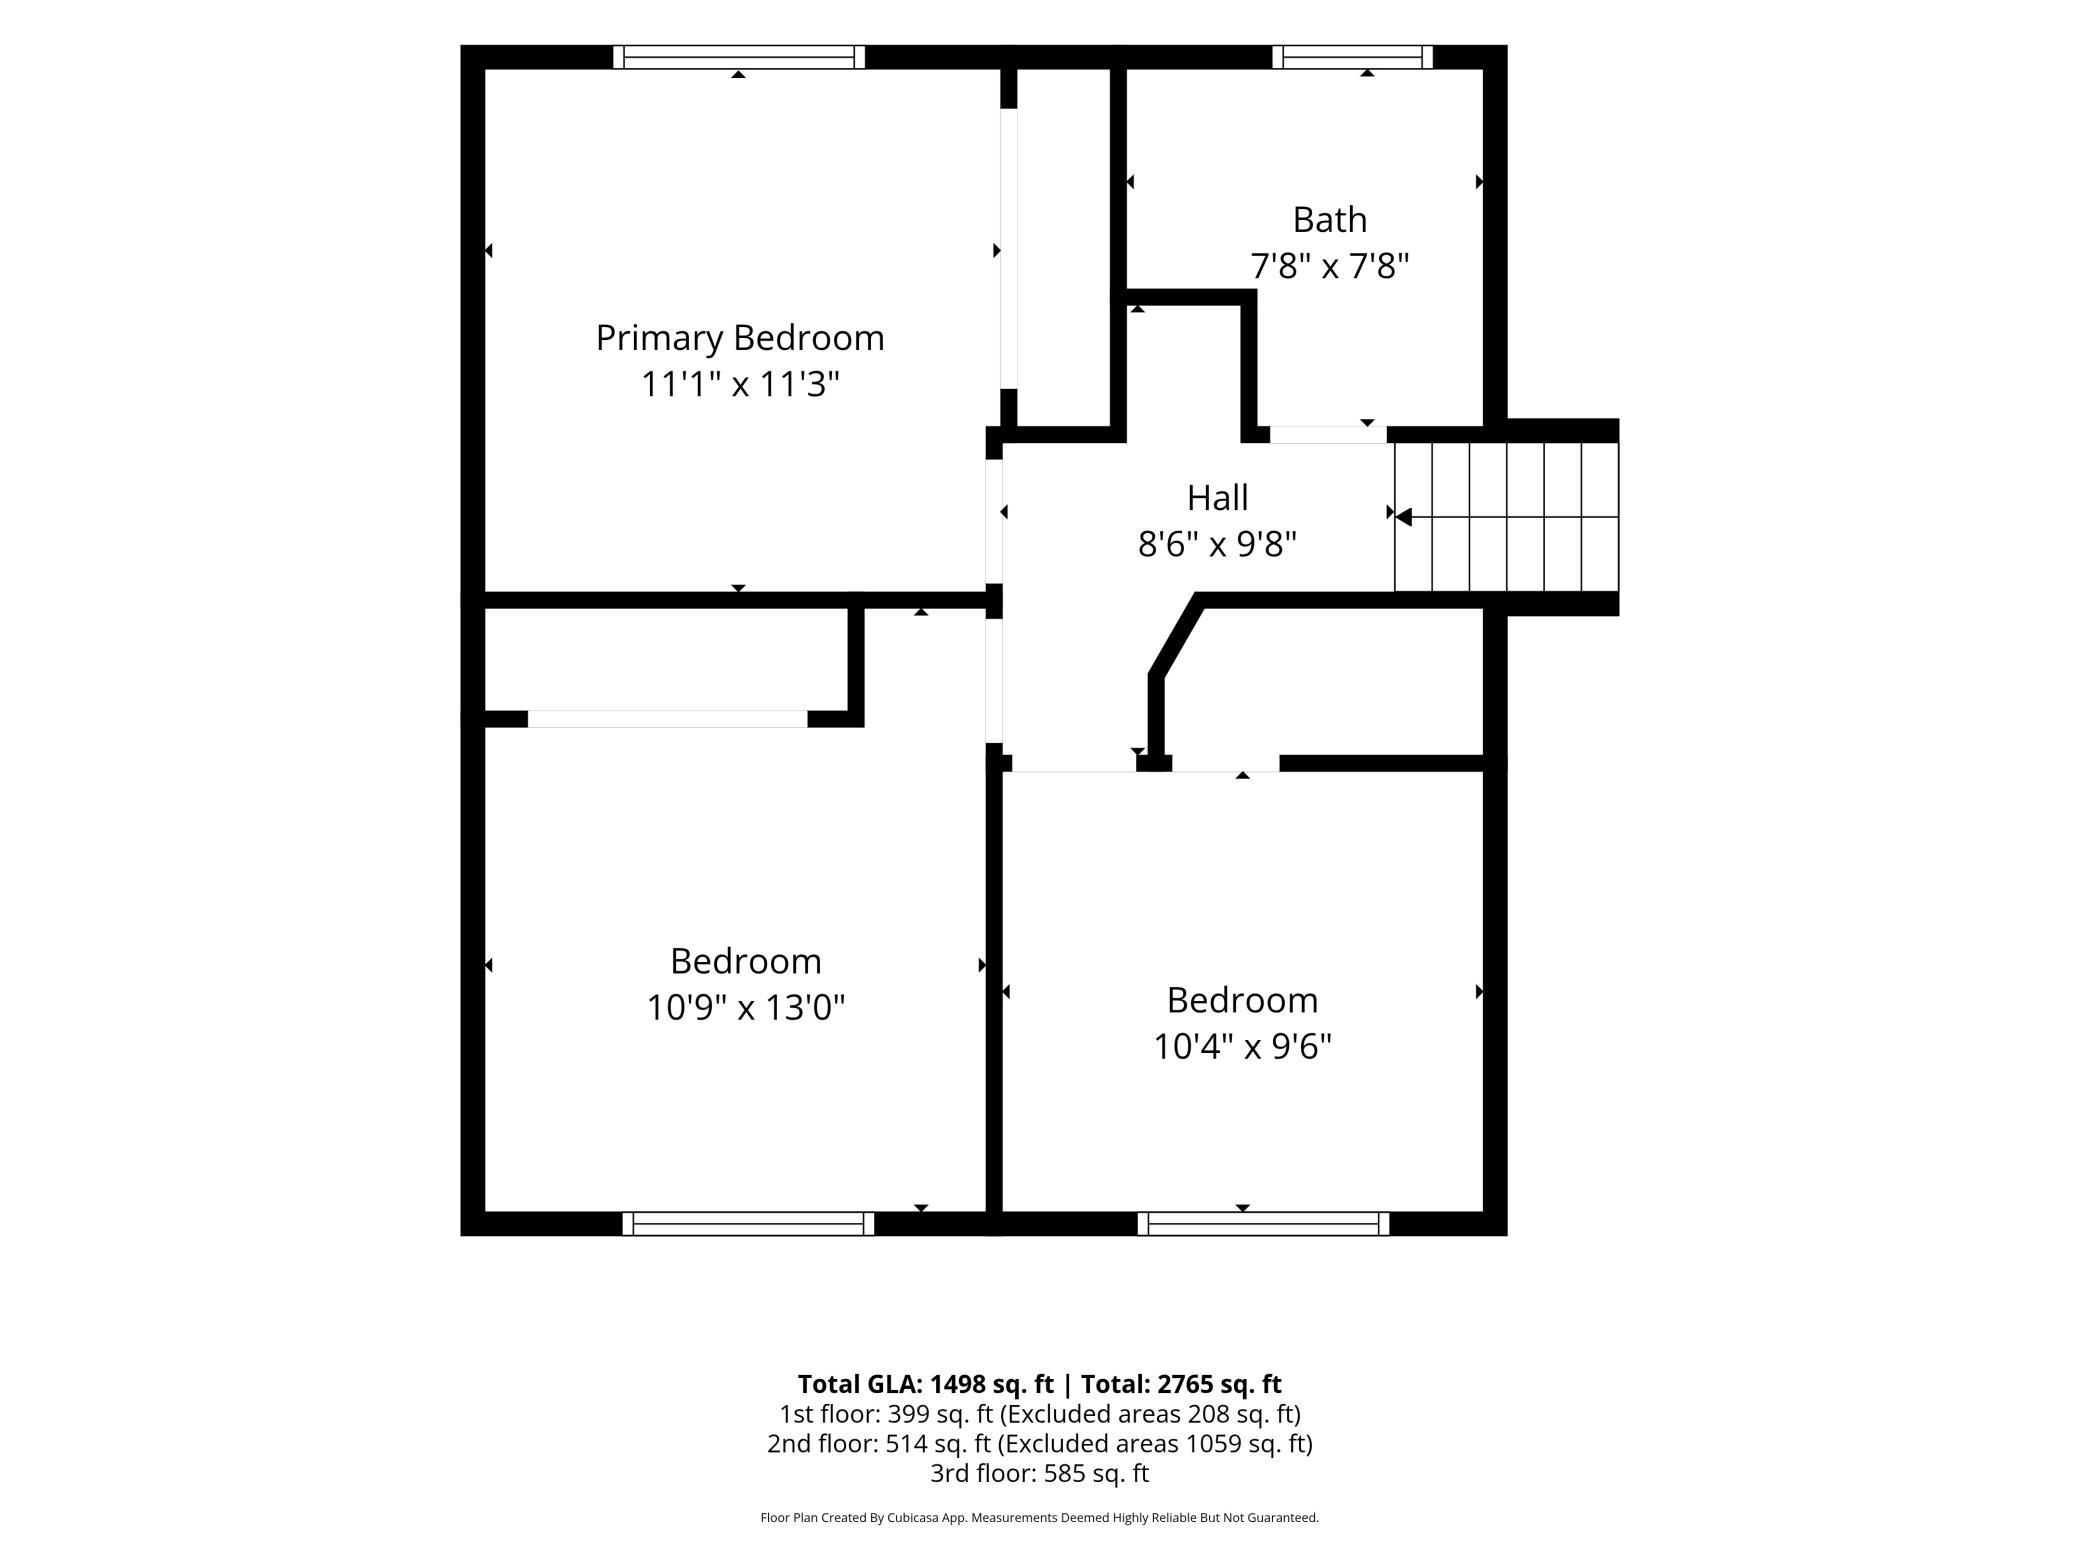
Upper Level Full Bath: 1
3/4 Basement: 1
Building Information
Finished SqFt Above Ground: 1059
Finished SqFt Below Ground: 439
Construction Materials
Block: 1
Construction Status
Previously Owned: 1
Dining Room Description
Eat In Kitchen: 1
Kitchen/Dining Room: 1
Exterior
Wood: 1
Family Room Characteristics
Family Room: 1
Lower Level: 1
Fencing
Partial: 1
Foundation
Concrete Block: 1
Fuel
Natural Gas: 1
Heating
Forced Air: 1
Insurance Fee
Insurance Fee: 0
Laundry
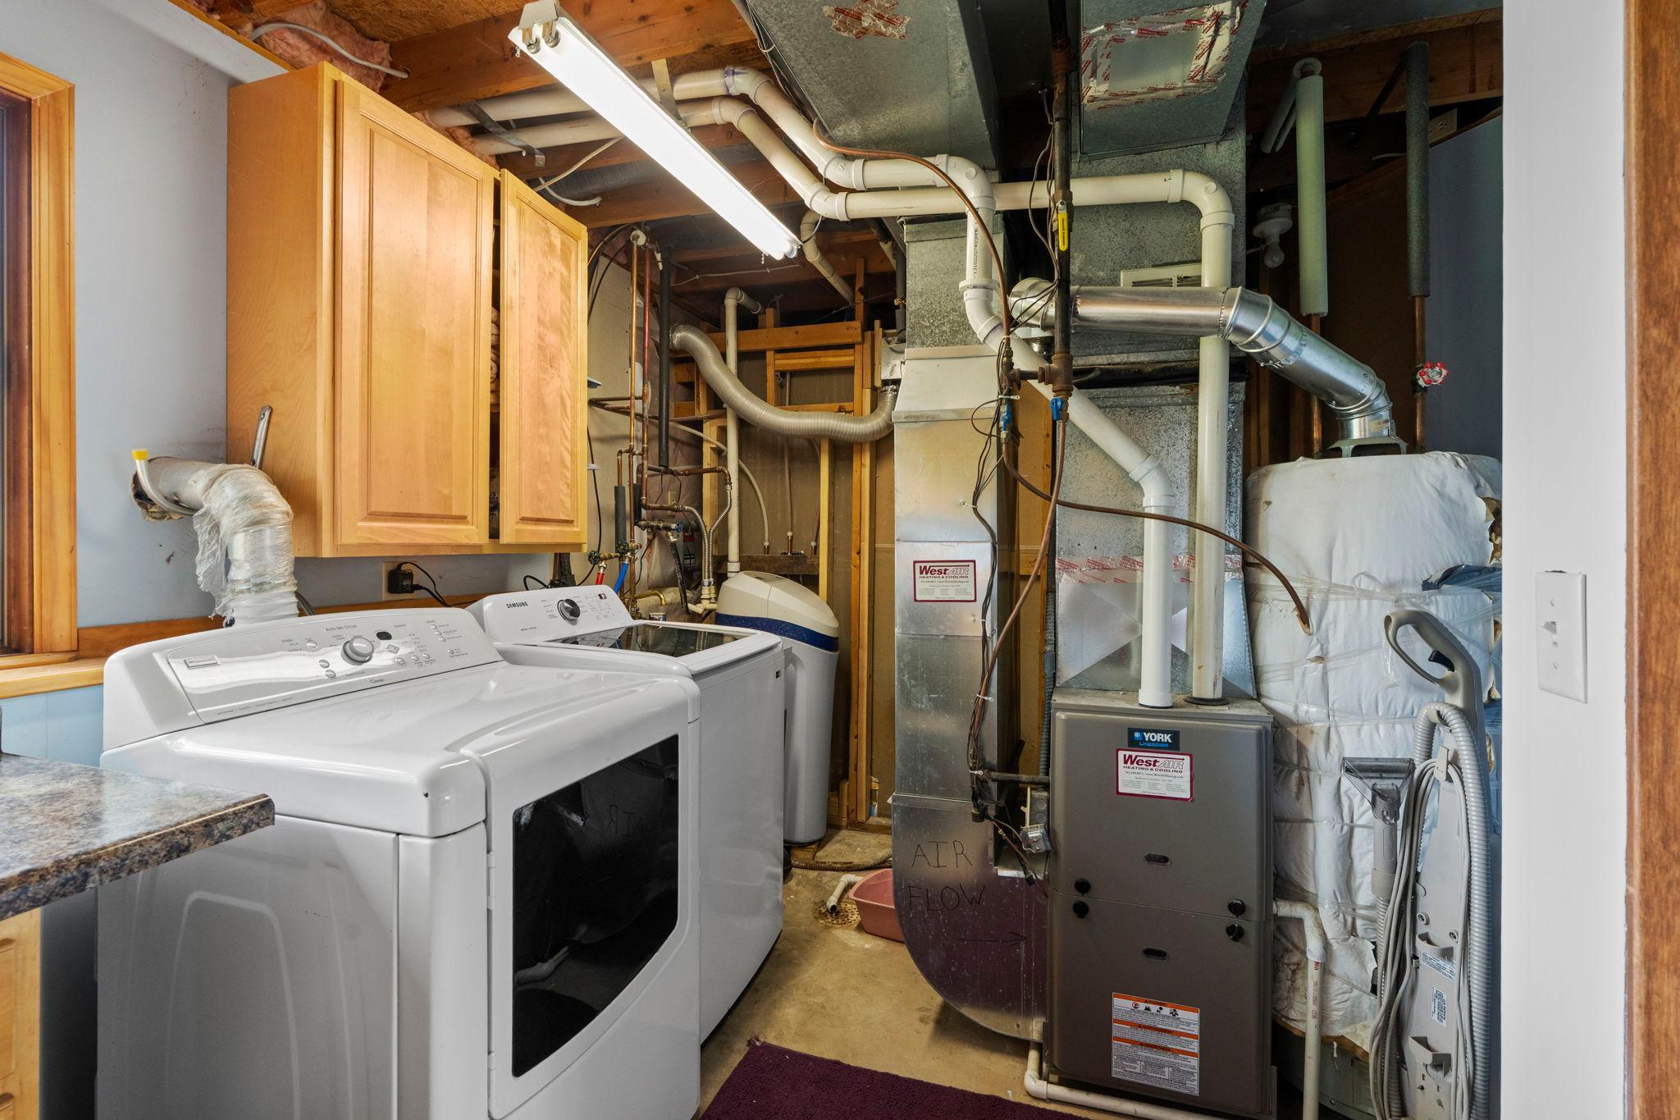
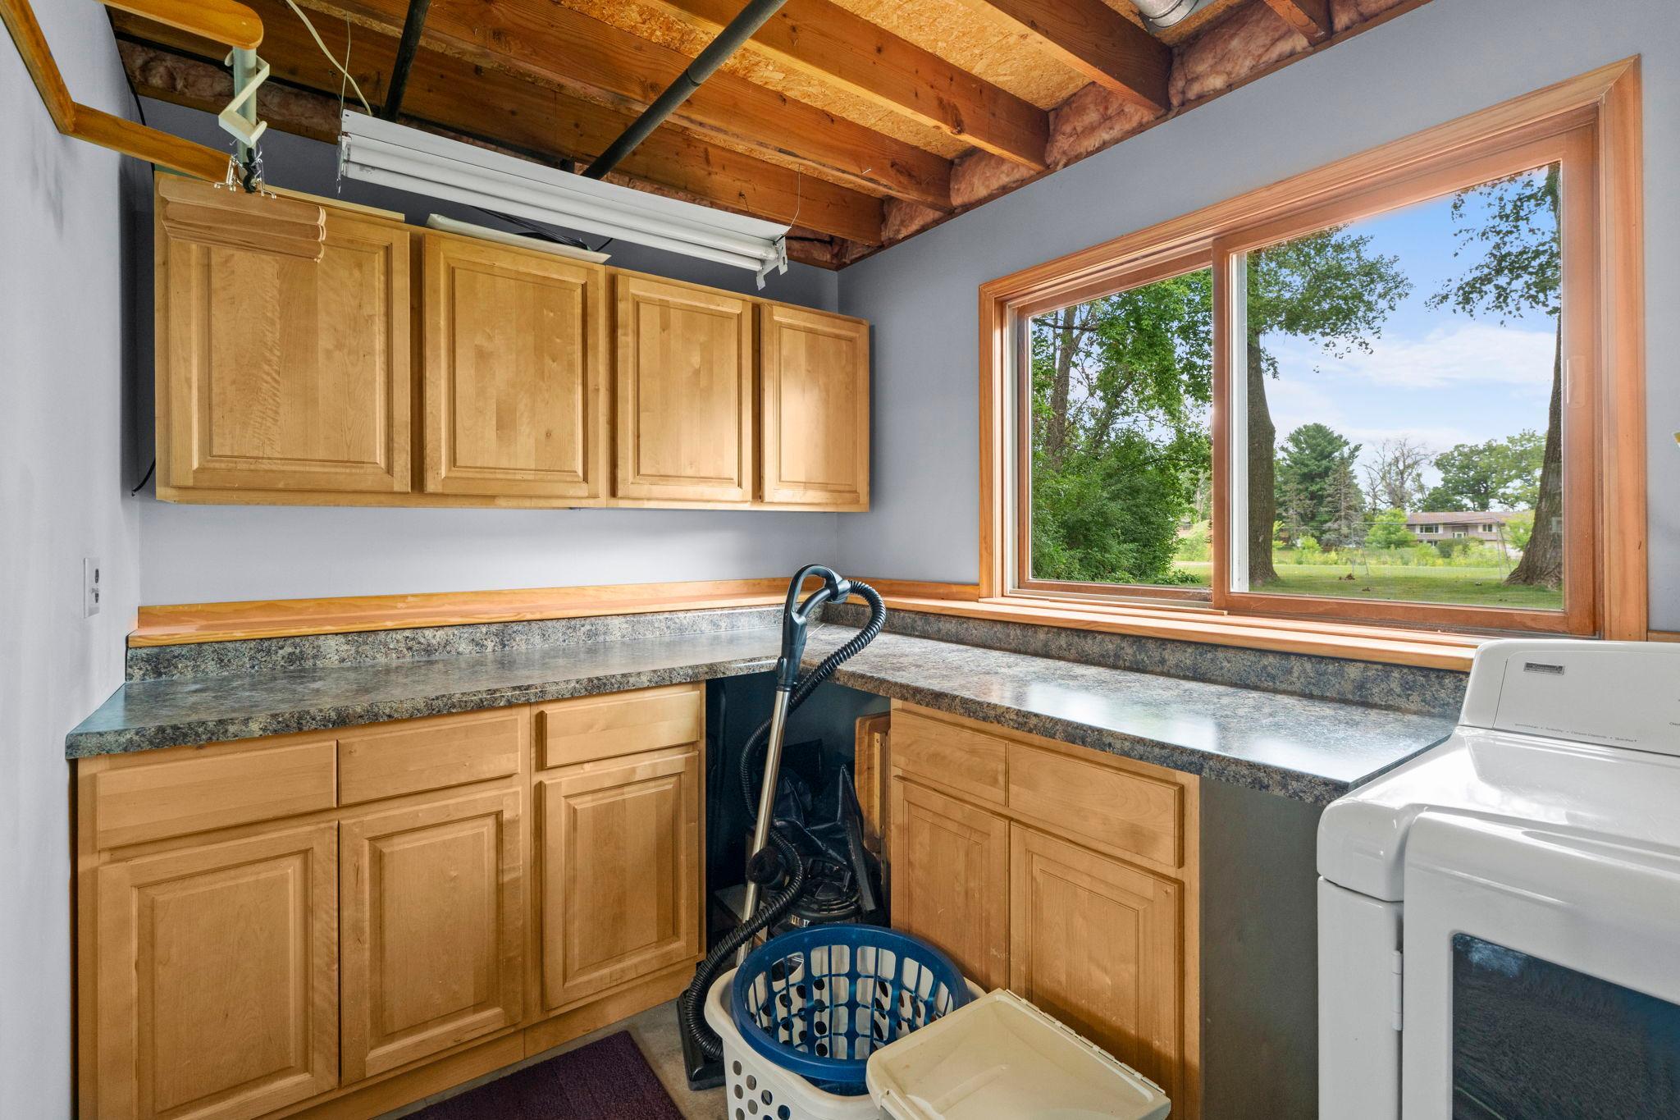
Laundry Room: 1
Lease Details
Land Leased: Not Applicable
Lock Box Type
Lock Box Source: SPAAR
Supra: 1
Lot Description
Tree Coverage - Medium: 1
Miscellaneous Information
DP Resource: Yes
Homestead: Yes
Ownership
Fractional Ownership: No
Parking Characteristics
Garage Square Feet: 755
Garage Door Opener: 1
Insulated Garage: 1
Patio, Porch and Deck Features
Composite Decking: 1
Deck: 1
Public Survey Info
Range#: 22
Section#: 22
Township#: 31
Sellers Terms
Cash: 1
Conventional: 1
Sewer
City Sewer/Connected: 1
Stories
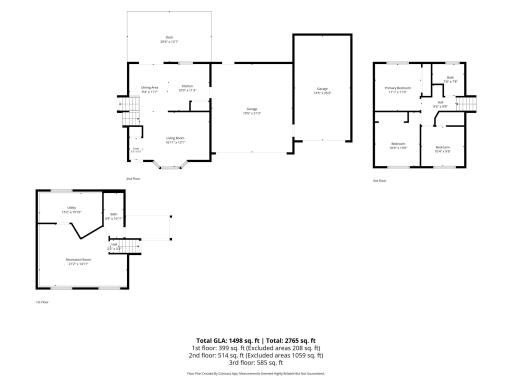
Three Level Split: 1
Water
Well: 1
Location Tax and Other Information
House Number: 1555
Street Name: Lamotte
Street Suffix: Circle
Postal City: Centerville
County: Anoka
State: MN
Zip Code: 55038
Complex/Dev/Subdivision: Lake View Place
Property Features
Accessible: None
Air Conditioning: Central Air
Amenities Unit: Ceiling Fan(s); Deck; Hardwood Floors; Kitchen Window; Natural Woodwork; Paneled Doors; Vaulted Ceiling(s); Washer/Dryer Hookup
Appliances: Dishwasher; Disposal; Dryer; Microwave; Range; Refrigerator; Washer
Basement: Crawl Space; Egress Windows; Sump Pump
Bath Description: Upper Level Full Bath; 3/4 Basement
Construction Materials: Block
Construction Status: Previously Owned
Dining Room Description: Eat In Kitchen; Kitchen/Dining Room
Exterior: Wood
Family Room Characteristics: Family Room; Lower Level
Fencing: Partial
Foundation: Concrete Block
Fuel: Natural Gas
Heating: Forced Air
Laundry: Laundry Room
Lock Box Type: Supra
Lot Description: Tree Coverage - Medium
Parking Characteristics: Garage Door Opener; Insulated Garage
Sellers Terms: Cash; Conventional
Sewer: City Sewer/Connected
Stories: Three Level Split
Water: Well
Room Information
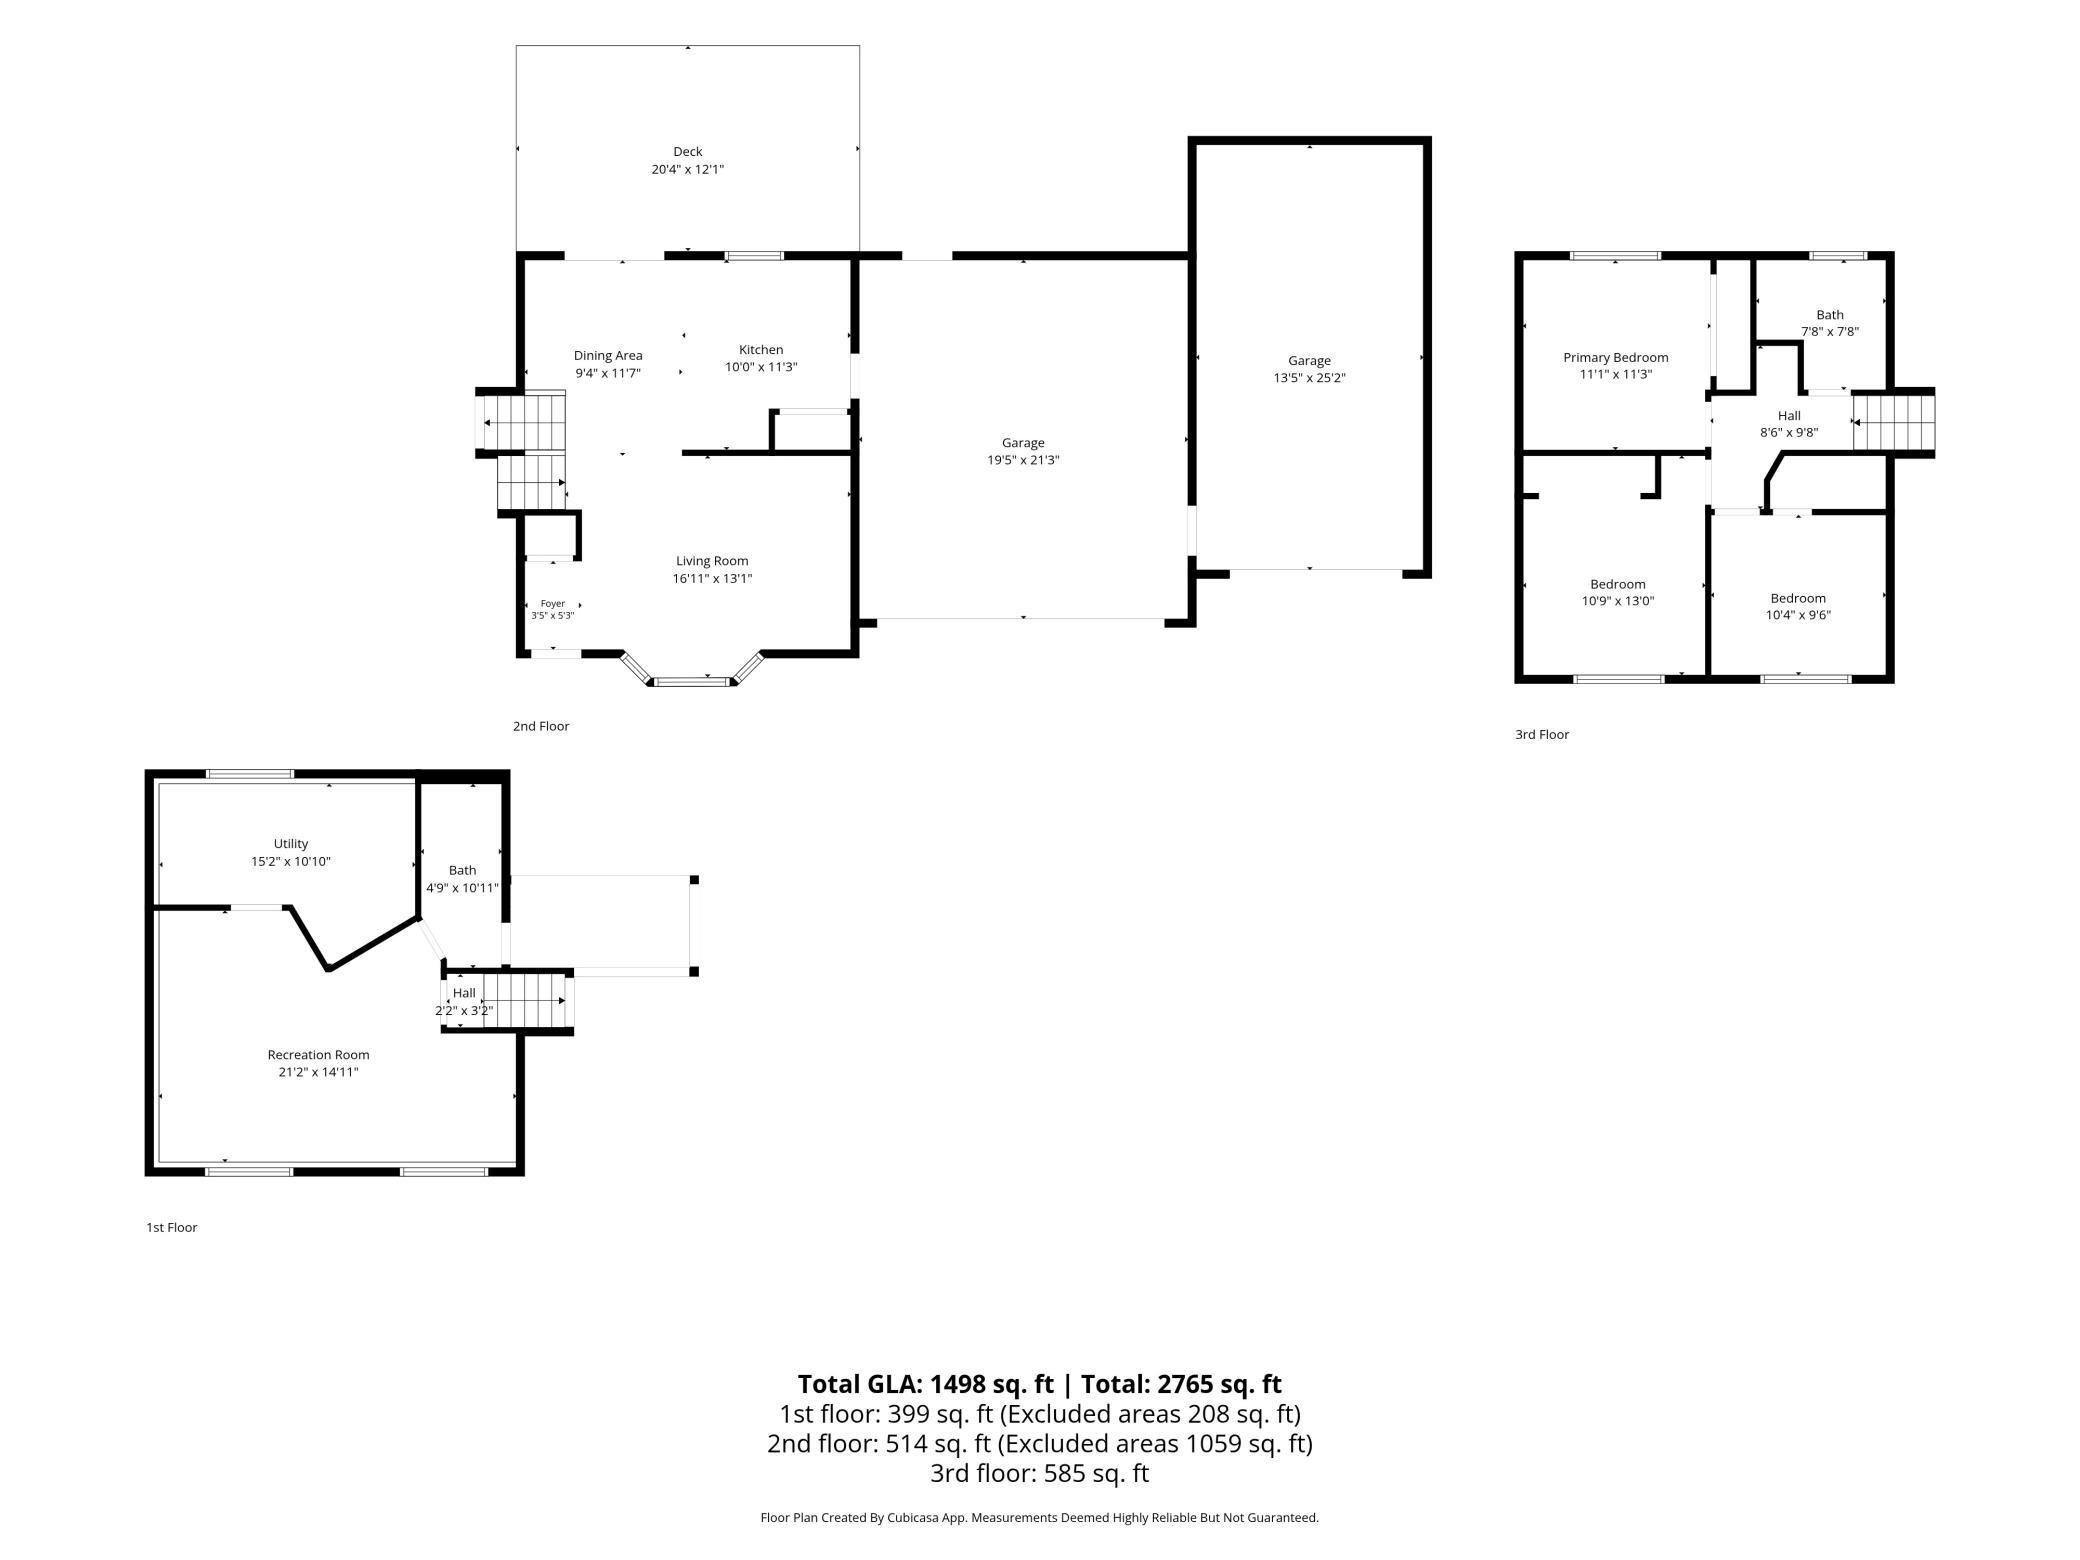
| Room Name | Dimensions | Level |
| Second (2nd) Bedroom | Upper | |
| Deck | 20'4"x12'1" | Main |
| Dining Room | 9'4"x11'7" | Main |
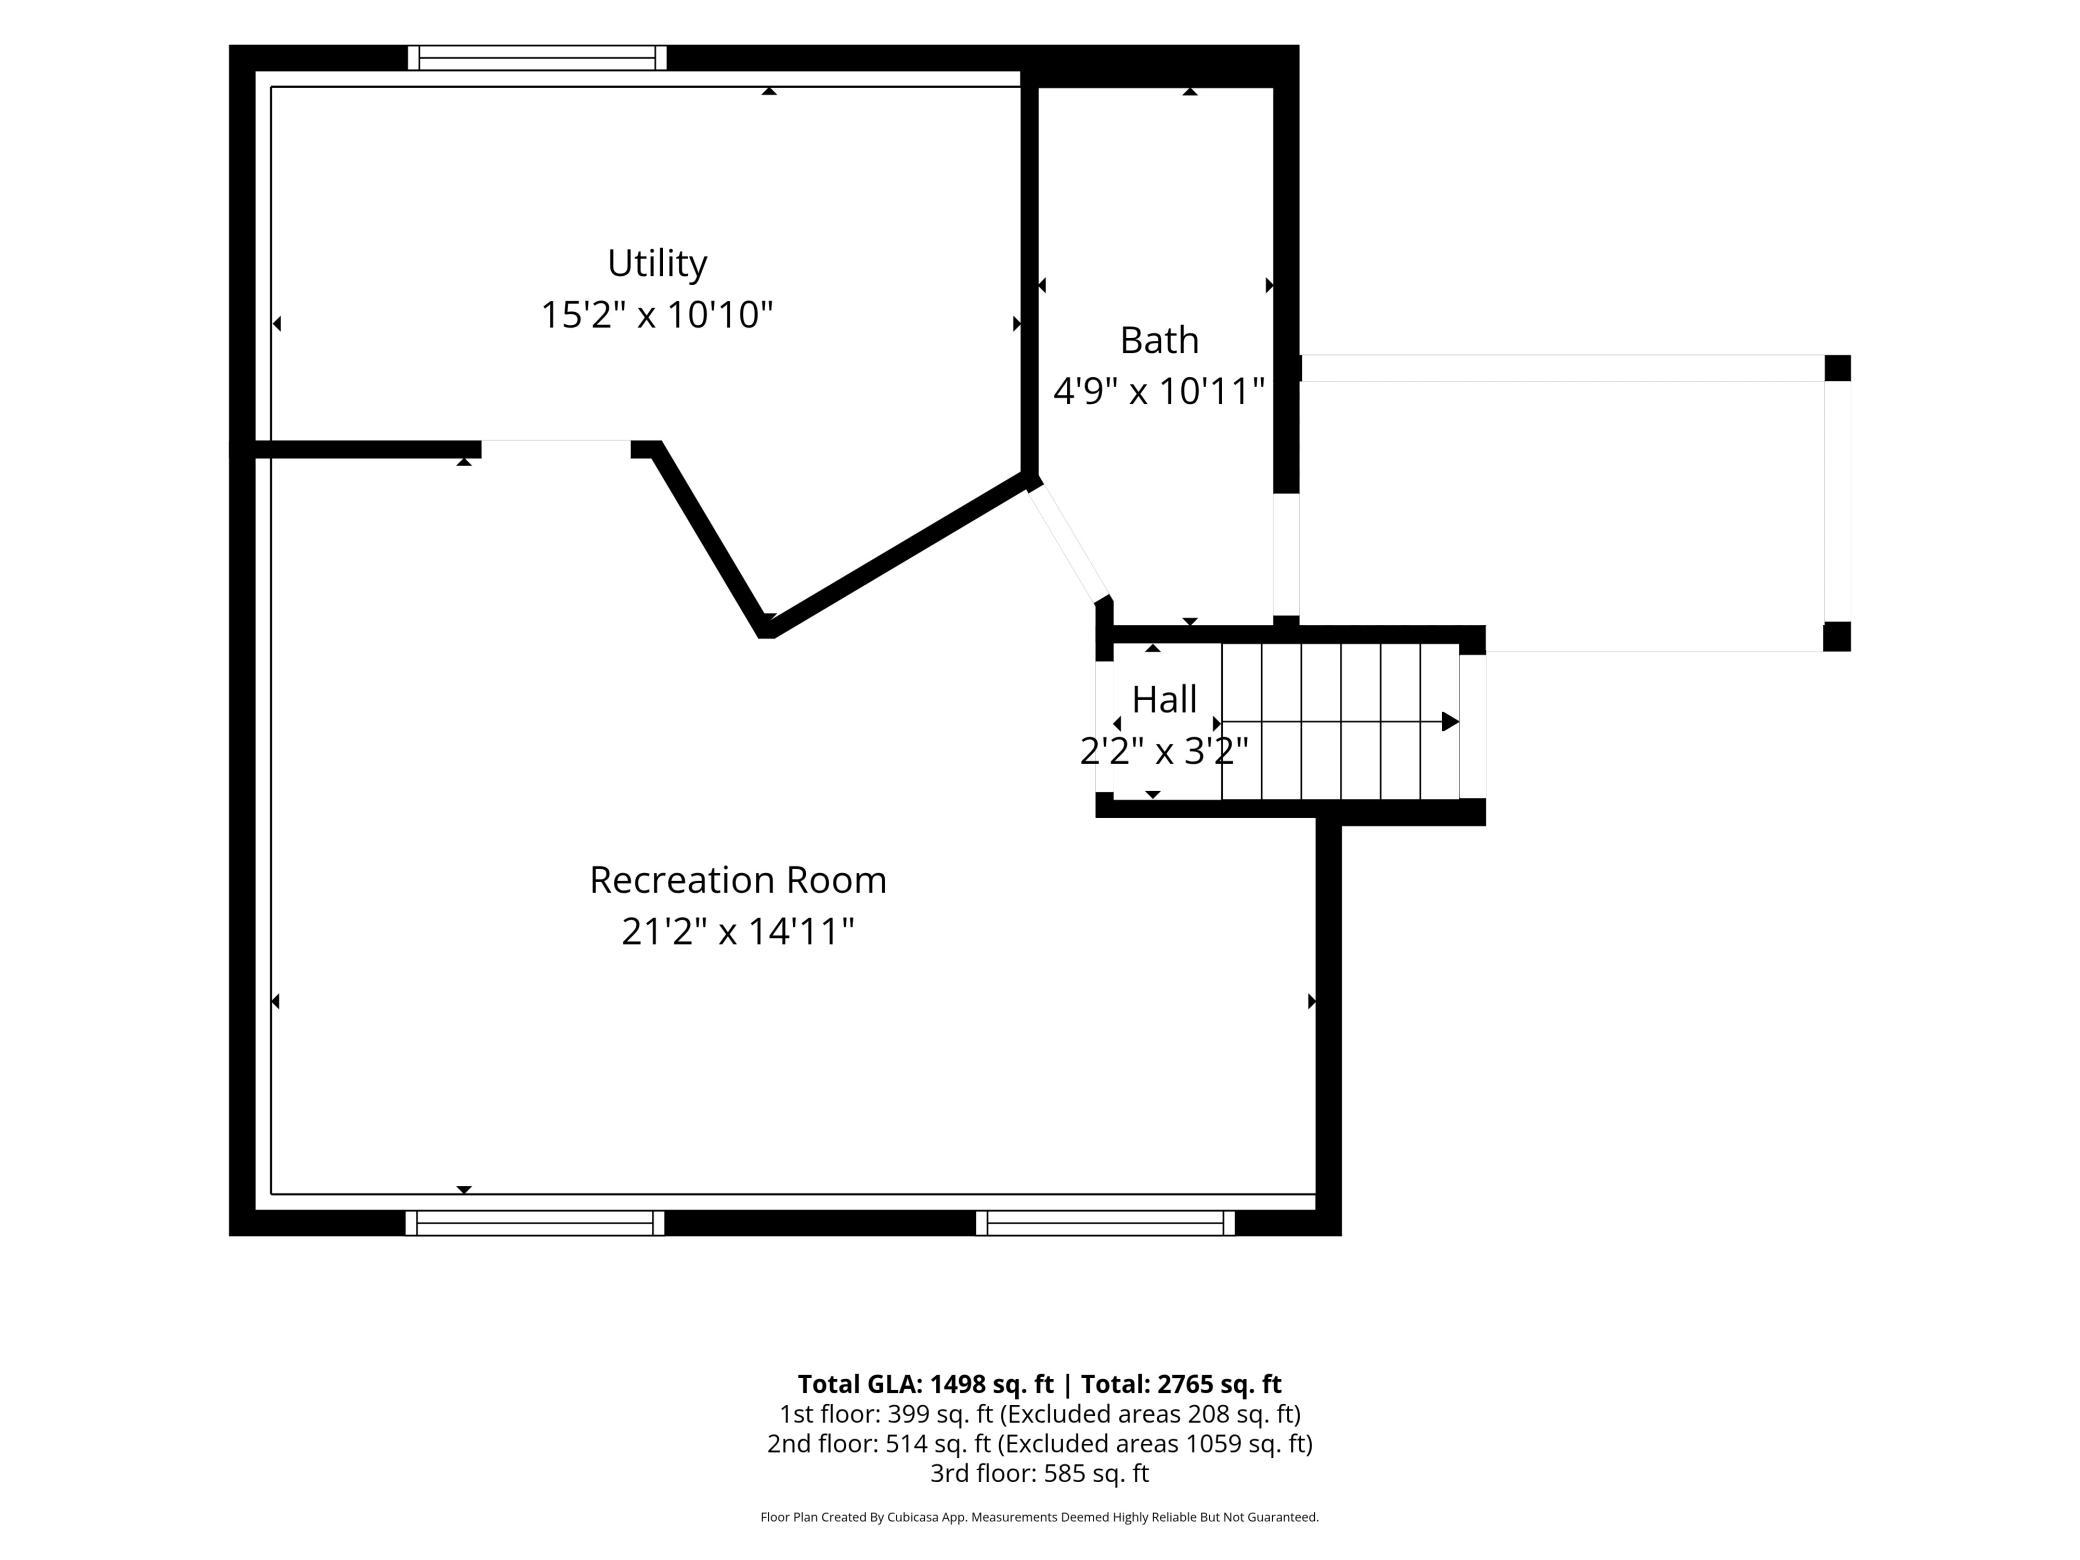
| Family Room | 21'2"x14'11" | Lower |
| First (1st) Bedroom | 11'1"x11'3" | Upper |
| Kitchen | 10x11'3" | Main |
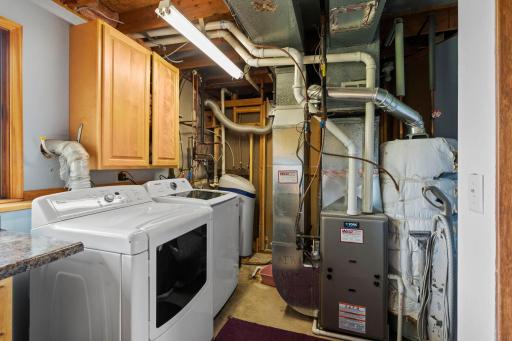
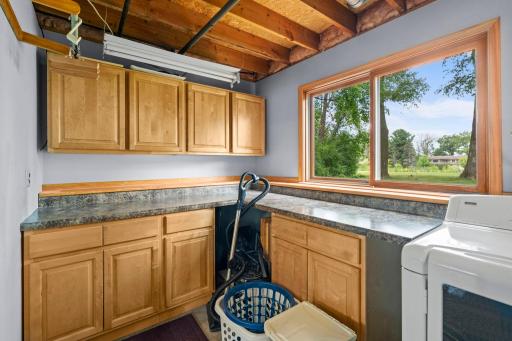
| Laundry | 15'2"x10'10" | Lower |
| Living Room | 16'11"x13'1" | Main |
| Third (3rd) Bedroom | 10'4"x9'6" | Upper |

Listing Office: Coldwell Banker Realty
Last Updated: August - 18 - 2026
The data relating to real estate for sale on this web site comes in part from the Broker Reciprocity SM Program of the Regional Multiple Listing Service of Minnesota, Inc. The information provided is deemed reliable but not guaranteed. Properties subject to prior sale, change or withdrawal. ©2024 Regional Multiple Listing Service of Minnesota, Inc All rights reserved.