$349,900
Park Rapids, MN 56470
MLS# 7142896
Status: Coming Soon
3 beds | 2 baths | 2824 sqft

1 / 44

Property Description
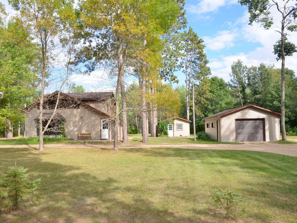
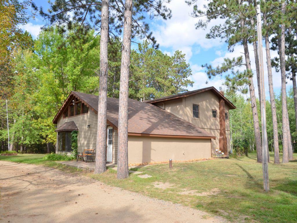
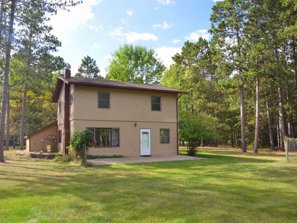
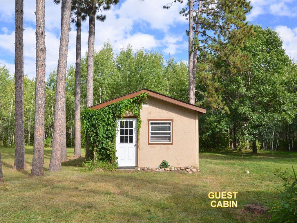
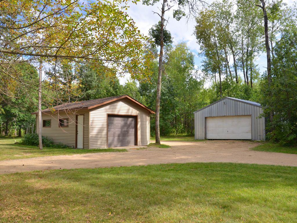
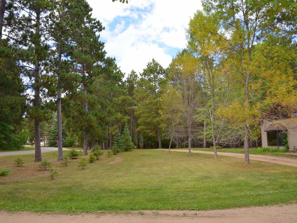
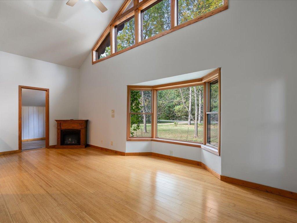
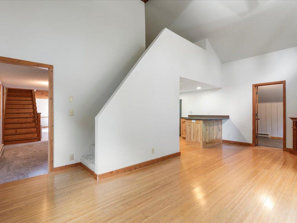
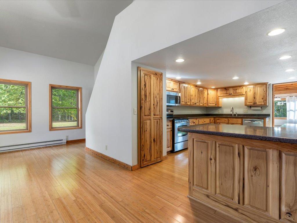
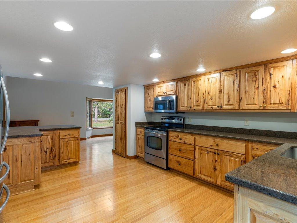
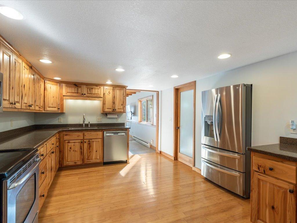
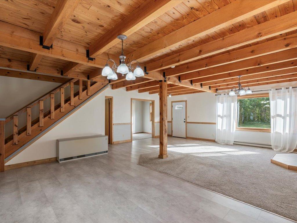
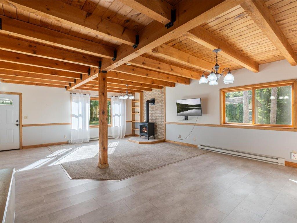
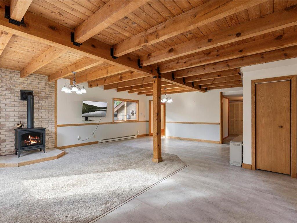
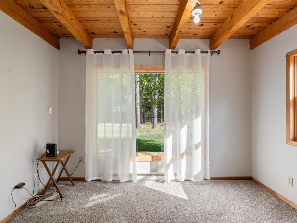
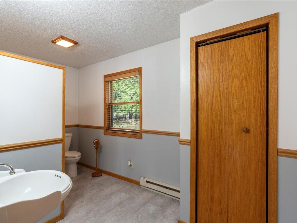
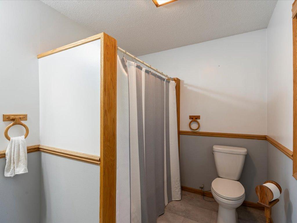
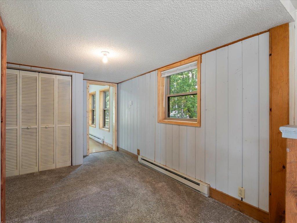
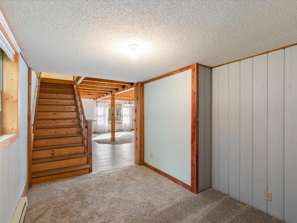
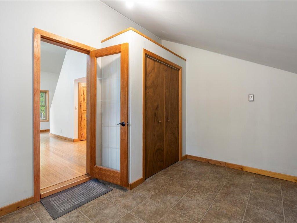
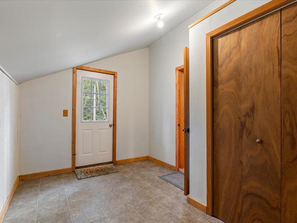
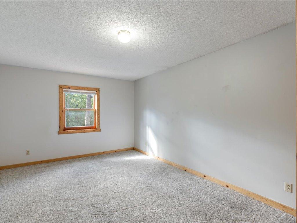
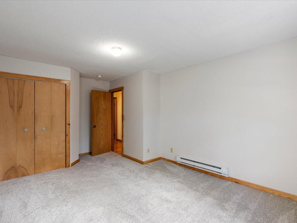
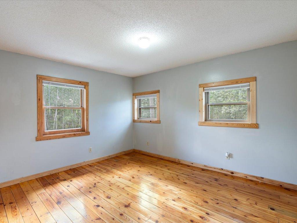
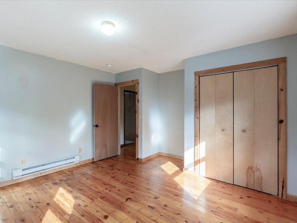
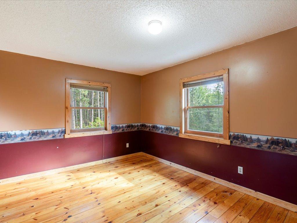
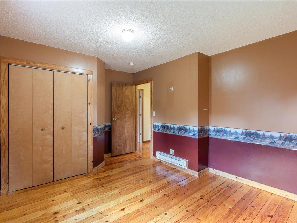
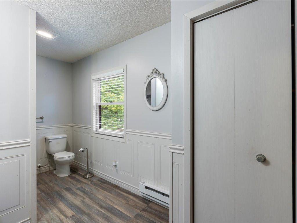
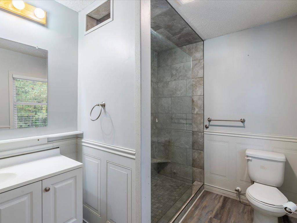
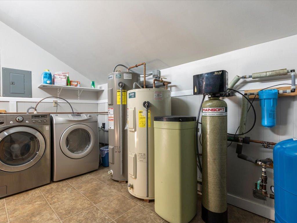
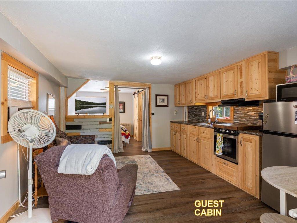
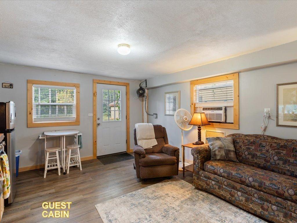
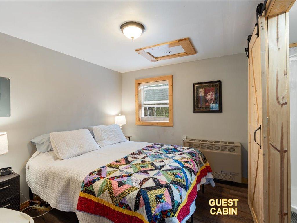
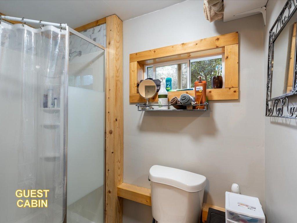
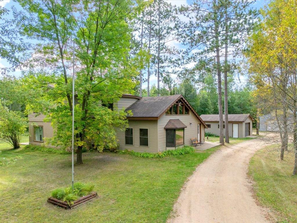
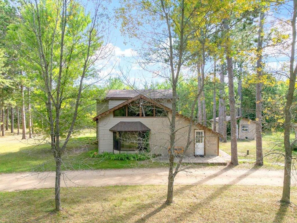
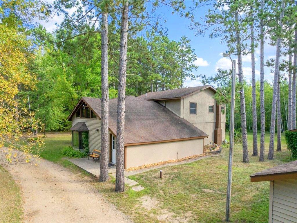
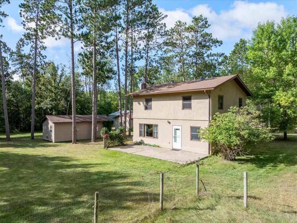
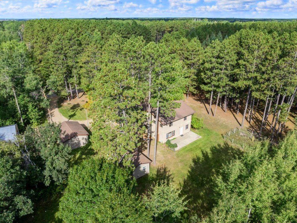
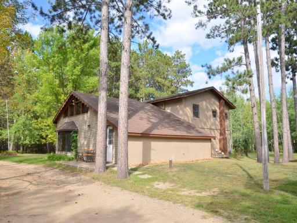
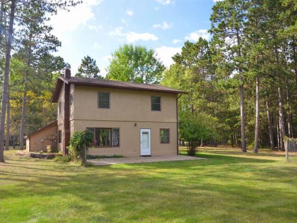
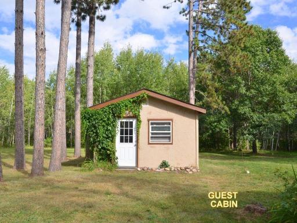
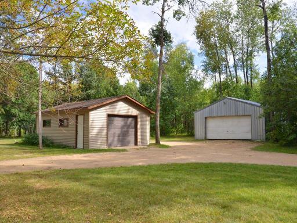
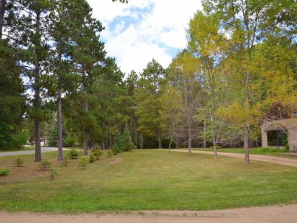
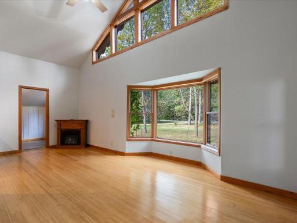
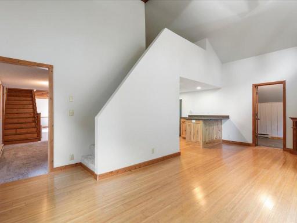
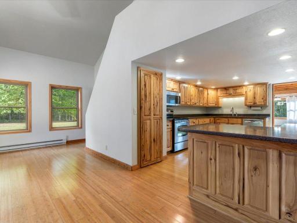
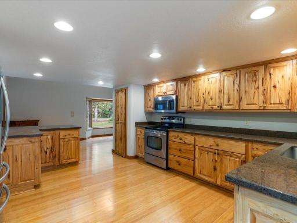
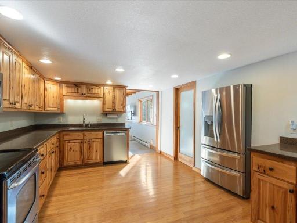
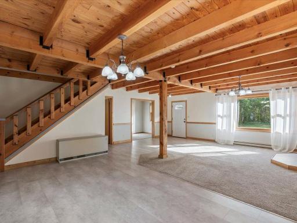
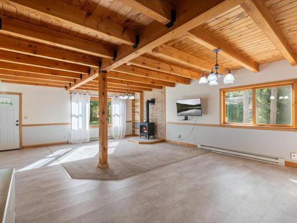
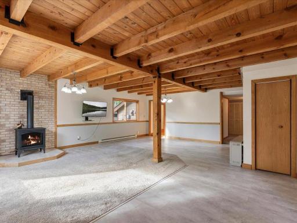
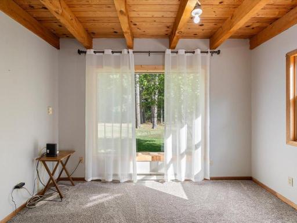
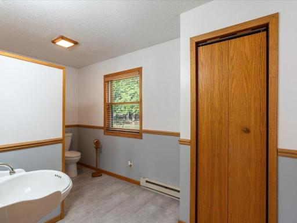
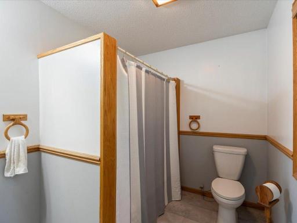
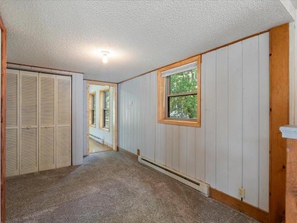
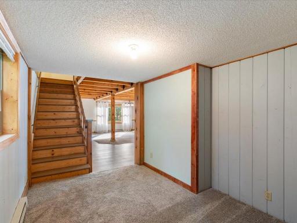
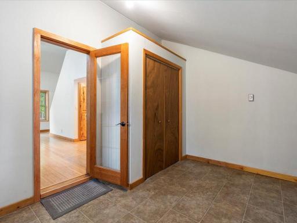
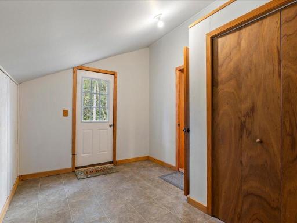
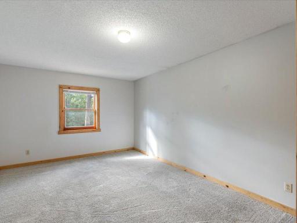
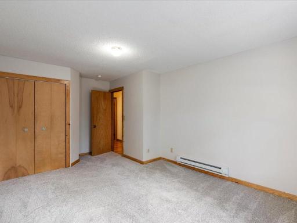
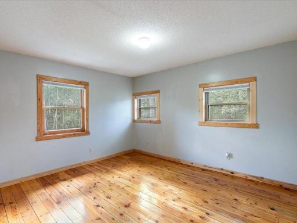
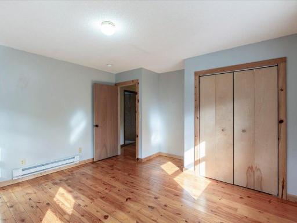
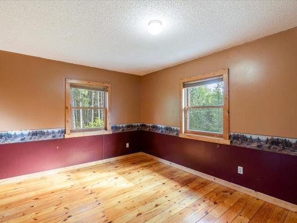
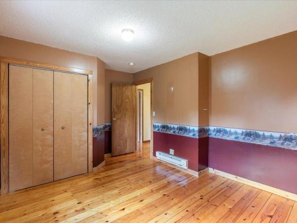
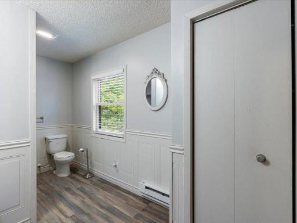
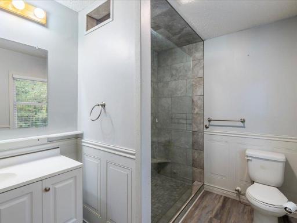
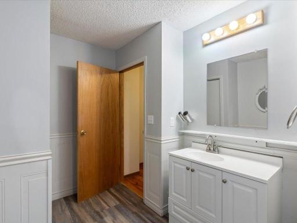
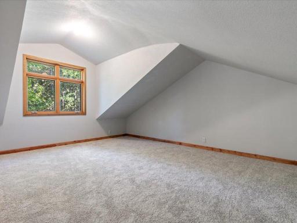
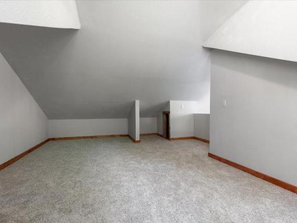
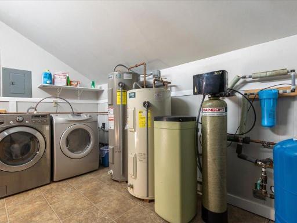
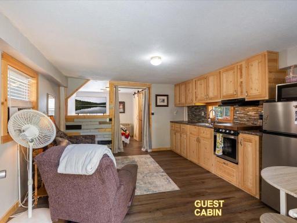
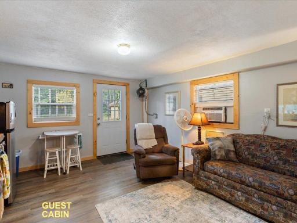
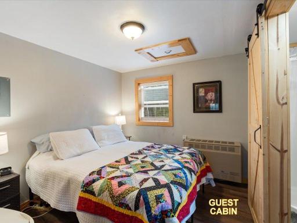
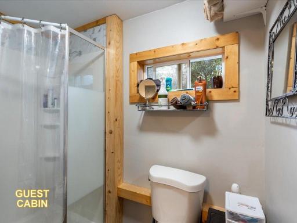
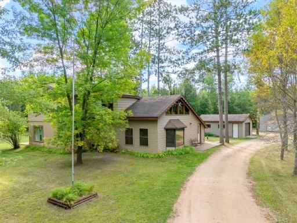
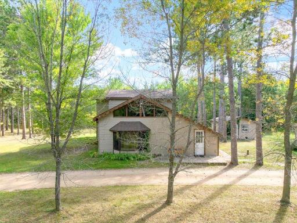
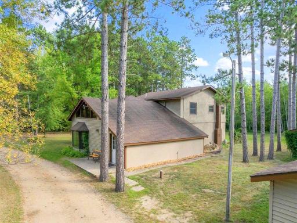
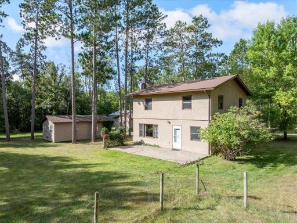
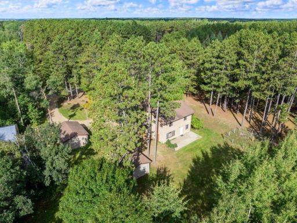
Gorgeous property located just a few minutes from Park Rapids in sought-after Conifer Circle. This 3 bedroom, 2 bath home is spacious, offering over 2,800 finished square feet. It features custom cabinetry (by Leeseberg), quartz counters, stainless appliances, beamed ceilings, a freestanding fireplace, hardwood floors, main level laundry, fiber optic internet and an abundance of natural light with up-close views of the surrounding landscape and neighborhood wildlife. A 12x24 concrete patio provides an awesome extension for outdoor entertaining. A standout feature of this property is the 14x26 year-round usable guest quarters. It comfortably accommodates short or long-term guests and is fully equipped with a kitchen, bathroom and so much more. Two garages easily cover your vehicle and storage needs. Sits on one of the nicest lots you can imagine totaling 2.61 acres. You will appreciate the elbow room, privacy and the fact there are no dirt roads to travel.
Details
Maps
Contract Information
Owner is an Agent?: No
Auction?: No
Status: Coming Soon
Contingency: None
Current Price: $349,900
Original List Price: 349900
ListPrice: 349900
List Date: 2026-09-10
Office/Member Info
Association: GLAR
General Property Information
Common Wall: No
Lot Measurement: Acres
Manufactured Home?: No
Multiple PIDs?: No
New Development: No
Number of Fireplaces: 1
Waterfront YN: No
Year Built: 1980
Yearly/Seasonal: Yearly
Zoning: Residential-Single Family
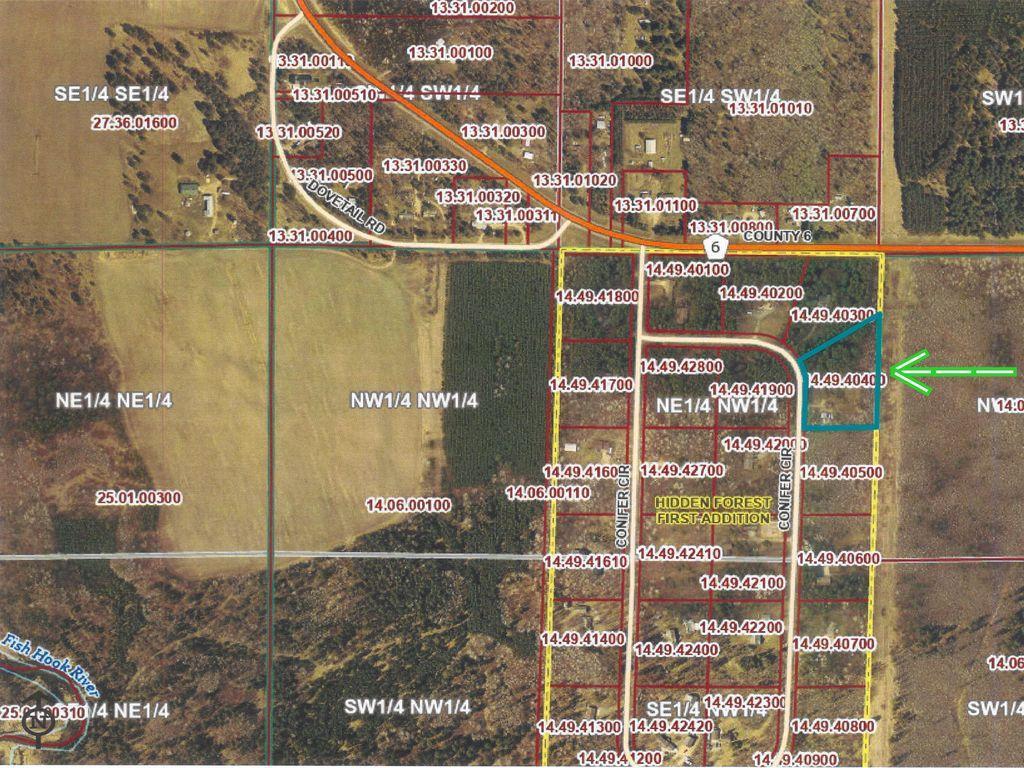
Lot Dimensions: 294 x 384 x 484 x 295
Acres: 2.61
Bath Three Quarters: 1
Bath Half: 0
Bath Quarter: 0
Main Floor Total SqFt: 1663
Above Grd Total SqFt: 2824
Below Grd Total SqFt: 0
Total SqFt: 2824
Total Finished Sqft: 2824.00
FireplaceYN: Yes
Foundation Size: 1663
Style: (SF) Single Family
Garage Stalls: 2
Association Fee: 0
Assessment Pending: No
Bedrooms: 3
Baths Total: 2
Bath Full: 1
Location, Tax and Other Information
AssocFeeYN: No
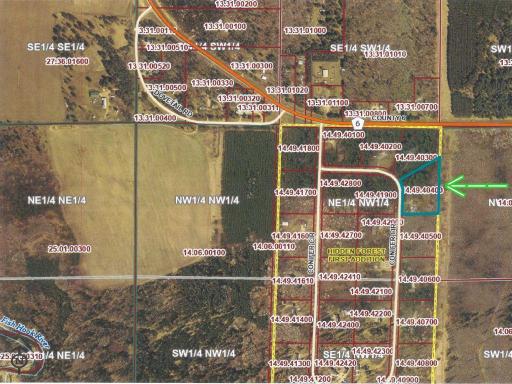
Legal Description: 2.61 AC HBD HIDDEN FOREST 1ST ADD LOT 4 BLK 1
Listing City: Park Rapids
Map Page: 999
Municipality: Park Rapids
School District: Park Rapids
School District Phone: 218-237-6500
Zip Plus 4: 2753
Property ID Number: 144940400
Tax Year: 2026
Tax Amount: 1567
In Foreclosure?: No
Potential Short Sale?: No
Lender Owned?: No
Directions & Remarks
Public Remarks: Gorgeous property located just a few minutes from Park Rapids in sought-after Conifer Circle. This 3 bedroom, 2 bath home is spacious, offering over 2,800 finished square feet. It features custom cabinetry (by Leeseberg), quartz counters, stainless appliances, beamed ceilings, a freestanding fireplace, hardwood floors, main level laundry, fiber optic internet and an abundance of natural light with up-close views of the surrounding landscape and neighborhood wildlife. A 12x24 concrete patio provides an awesome extension for outdoor entertaining. A standout feature of this property is the 14x26 year-round usable guest quarters. It comfortably accommodates short or long-term guests and is fully equipped with a kitchen, bathroom and so much more. Two garages easily cover your vehicle and storage needs. Sits on one of the nicest lots you can imagine totaling 2.61 acres. You will appreciate the elbow room, privacy and the fact there are no dirt roads to travel.
Directions: From the 71/34 intersection in Park Rapids: Go East on Hwy 34 to Henrietta Ave (County Road 6) and take a right. Proceed approximately 2 miles to a right onto Conifer Circle. Take your first left and follow to #15569 on your left.
Accessible
No Stairs External: 1
Air Conditioning
None: 1
Amenities Unit
Ceiling Fan(s): 1
Hardwood Floors: 1
Natural Woodwork: 1
Patio: 1
Security Lights: 1
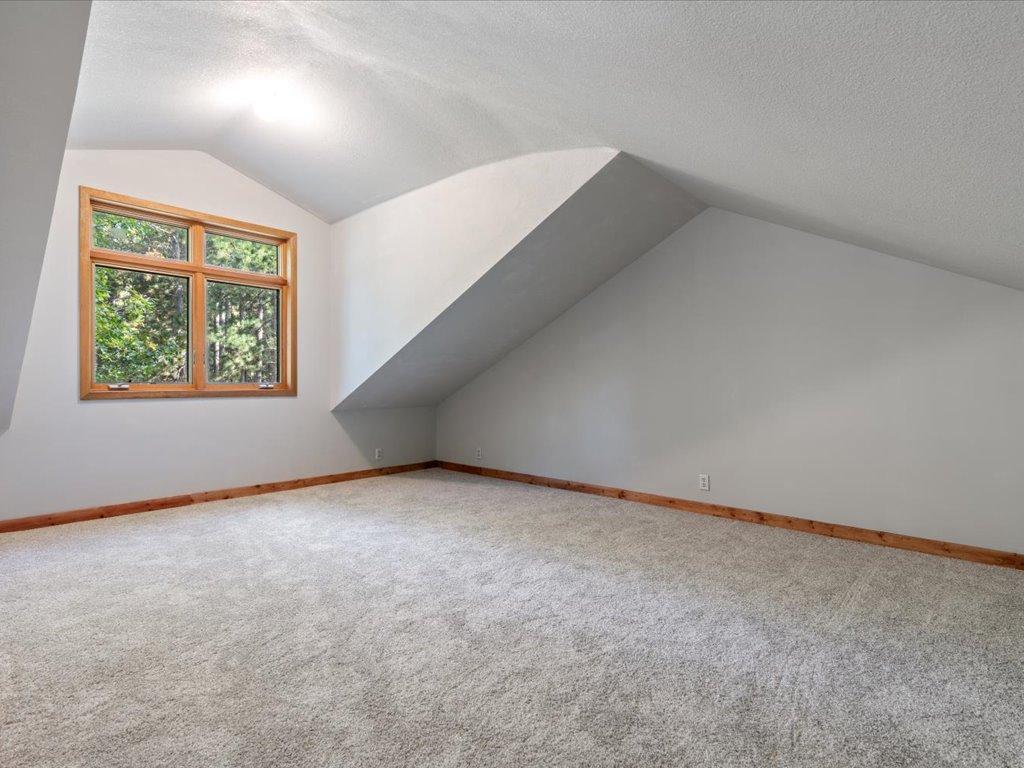
Vaulted Ceiling(s): 1
Appliances
Dishwasher: 1
Dryer: 1
Fuel Tank - Owned: 1
Microwave: 1
Range: 1
Refrigerator: 1
Washer: 1
Assessments
Assessment Balance: 245
Tax With Assessments: 1812
Basement
None: 1
Bath Description
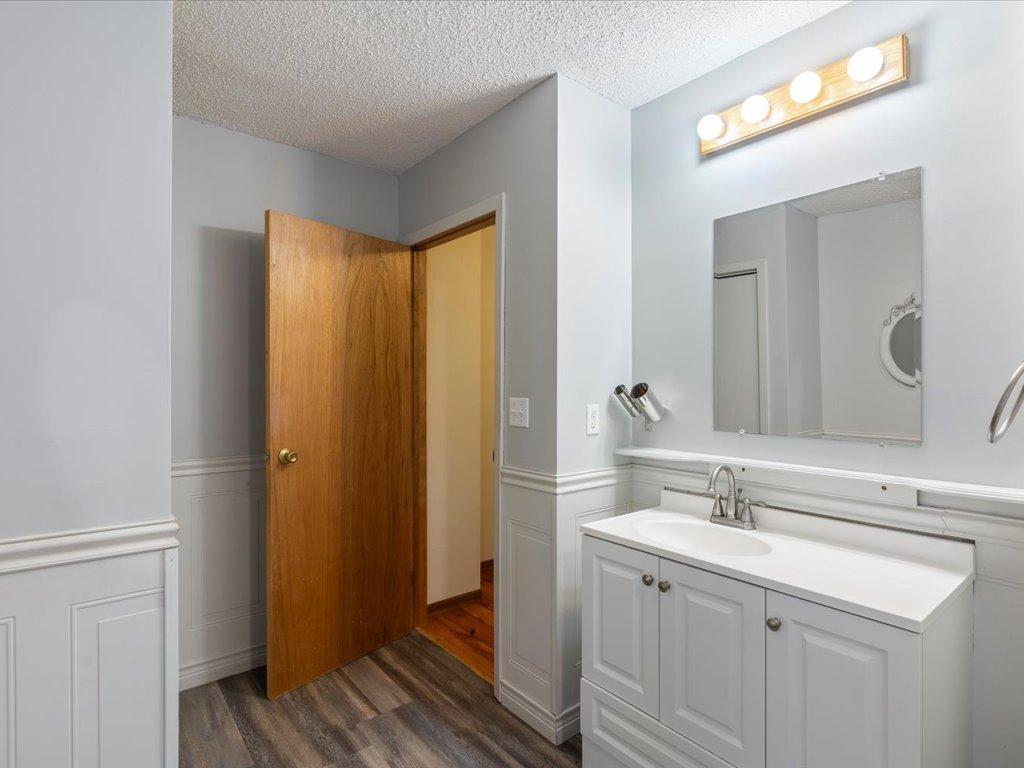
Main Floor Full Bath: 1
Upper Level 3/4 Bath: 1
Walk-In Shower Stall: 1
Building Information
Finished SqFt Above Ground: 2824
Construction Status
Previously Owned: 1
Dining Room Description
Breakfast Bar: 1
Informal Dining Room: 1
Living/Dining Room: 1
Electric
200+ Amp Service: 1
Exterior
Stucco: 1
Vinyl: 1
Fireplace Characteristics
Free Standing: 1
Gas Burning: 1
Living Room: 1
Foundation
Slab: 1
Fuel
Electric: 1
Propane: 1
Heating
Baseboard: 1
Dual Fuel/Off Peak: 1
Radiant: 1
Insurance Fee
Insurance Fee: 0
Internet Options
Fiber Optic: 1
Laundry
Laundry Room: 1
Main Level: 1
Lease Details
Land Leased: Not Applicable
Lock Box Type
Lock Box Source: GLAR
SentriLock: 1
Lot Description
Tree Coverage - Heavy: 1
Underground Utilities: 1
Miscellaneous Information
Homestead: Yes
Outbuildings
Additional Garage: 1
Guest House: 1
Ownership
Fractional Ownership: No
Parking Characteristics
Garage Square Feet: 432
Multiple Garages: 1
Garage Door Opener: 1
Patio, Porch and Deck Features
Patio: 1
Public Survey Info
Range#: 34
Section#: 6
Township#: 139
Road Frontage
Paved Streets: 1
Township: 1
Road Responsibility
Public Maintained Road: 1
Roof
Architectural Shingle: 1
Second Unit
Existing In-Law w/Bath: 1
Existing In-Law w/Kitchen: 1
Sellers Terms
Cash: 1
Conventional: 1
Sewer
Private Sewer: 1
Tank with Drainage Field: 1
Special Search
3 BR on One Level: 1
Main Floor Laundry: 1
Stories
Two: 1
Water
Drilled: 1
Private: 1
Location Tax and Other Information
House Number: 15569
Street Name: Conifer
Street Suffix: Circle
Postal City: Park Rapids
County: Hubbard
State: MN
Zip Code: 56470
Complex/Dev/Subdivision: Hidden Forest 1st Add
Property Features
Accessible: No Stairs External
Air Conditioning: None
Amenities Unit: Ceiling Fan(s); Hardwood Floors; Natural Woodwork; Patio; Security Lights; Vaulted Ceiling(s)
Appliances: Dishwasher; Dryer; Fuel Tank - Owned; Microwave; Range; Refrigerator; Washer
Basement: None
Bath Description: Main Floor Full Bath; Upper Level 3/4 Bath; Walk-In Shower Stall
Construction Status: Previously Owned
Dining Room Description: Breakfast Bar; Informal Dining Room; Living/Dining Room
Electric: 200+ Amp Service
Exterior: Stucco; Vinyl
Fireplace Characteristics: Free Standing; Gas Burning; Living Room
Foundation: Slab
Fuel: Electric; Propane
Heating: Baseboard; Dual Fuel/Off Peak; Radiant
Internet Options: Fiber Optic
Laundry: Laundry Room; Main Level
Lock Box Type: SentriLock
Lot Description: Tree Coverage - Heavy; Underground Utilities
Outbuildings: Additional Garage; Guest House
Parking Characteristics: Multiple Garages; Garage Door Opener
Road Frontage: Paved Streets; Township
Road Responsibility: Public Maintained Road
Roof: Architectural Shingle
Second Unit: Existing In-Law w/Bath; Existing In-Law w/Kitchen
Sellers Terms: Cash; Conventional
Sewer: Private Sewer; Tank with Drainage Field
Special Search: 3 BR on One Level; Main Floor Laundry
Stories: Two
Water: Drilled; Private
Room Information
| Room Name | Dimensions | Level |
| Bonus Room | 6'11 x 11'4 | Main |
| Dining Room | 17'1 x 9'4 | Main |
| Family Room | 20'11 x 13'2 | Main |
| First (1st) Bedroom | 11'3 x 17'1 | Upper |
| Kitchen | 14'1 x 16'2 | Main |
| Laundry | 8'11 x 12'2 | Main |
| Living Room | 20'11 x 15'1 | Main |
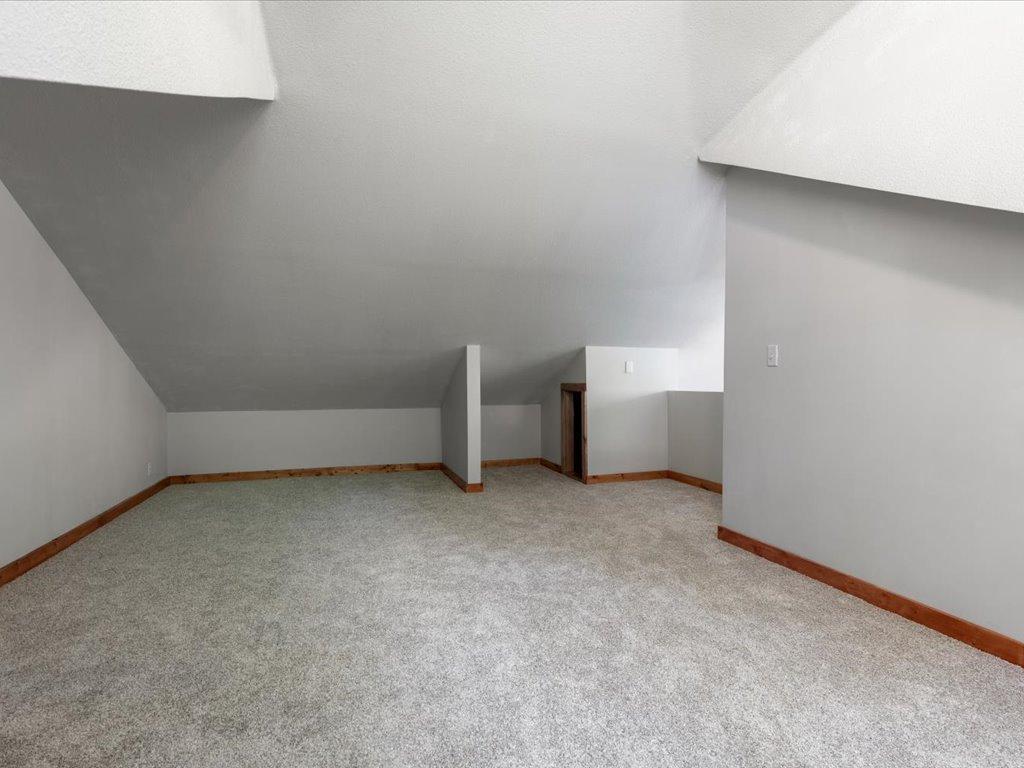
| Loft | 20'11 x 15'6 | Upper |
| Mud Room | 8'11 x 12'6 | Main |
| Second (2nd) Bedroom | 13'7 x 13'3 | Upper |
| Third (3rd) Bedroom | 14'2 x 11 | Upper |

Listing Office: Affinity Real Estate Inc.
Last Updated: September - 11 - 2026
The data relating to real estate for sale on this web site comes in part from the Broker Reciprocity SM Program of the Regional Multiple Listing Service of Minnesota, Inc. The information provided is deemed reliable but not guaranteed. Properties subject to prior sale, change or withdrawal. ©2026 Regional Multiple Listing Service of Minnesota, Inc All rights reserved.