$389,900
Elk River, MN 55330
MLS# 7144521
Status: Coming Soon
5 beds | 1 baths | 2496 sqft
1 / 55
Property Description
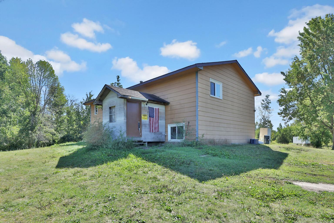
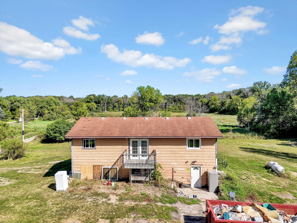
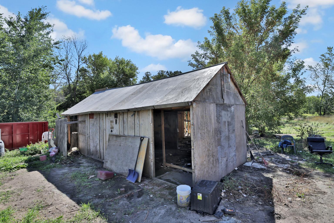
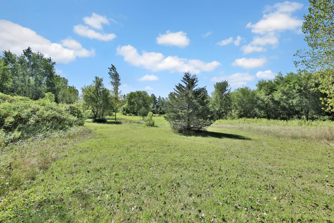
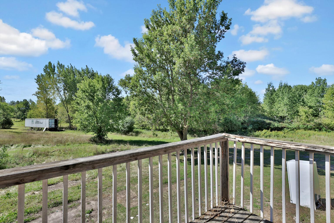
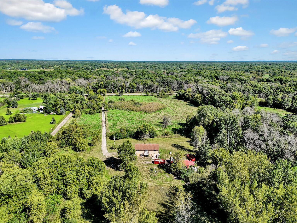
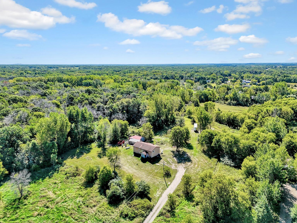
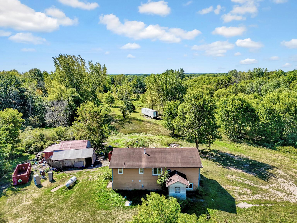
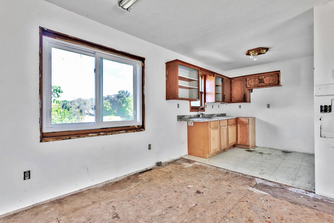
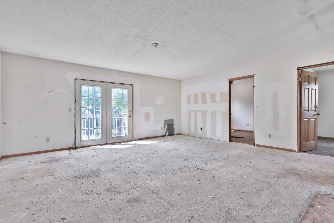
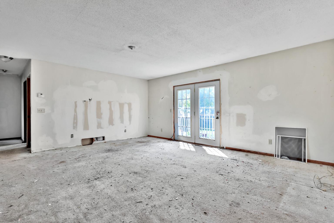
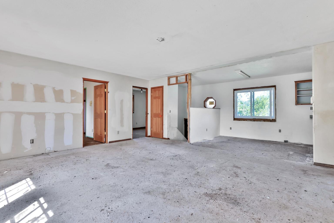
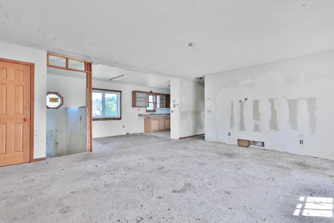
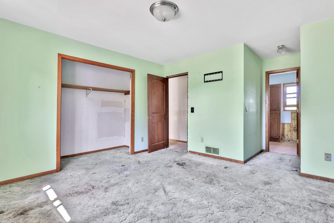
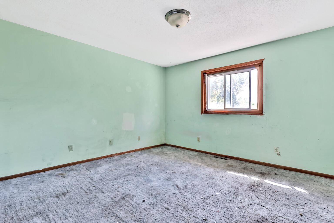
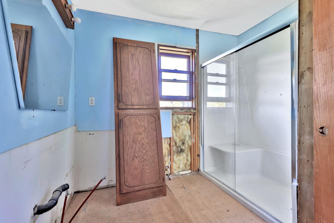
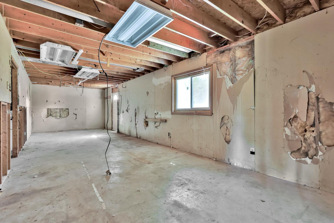
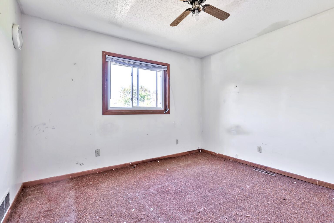
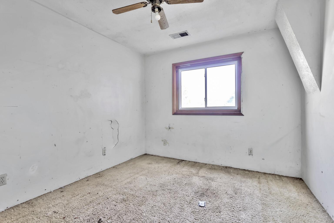
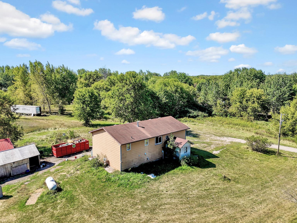
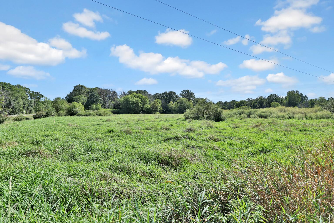
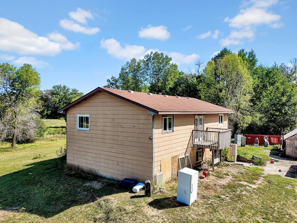
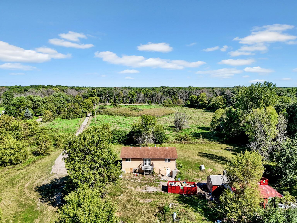
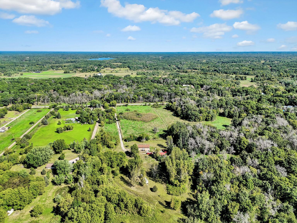
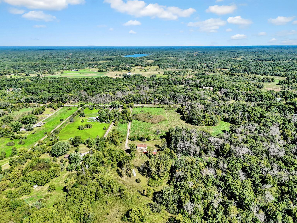
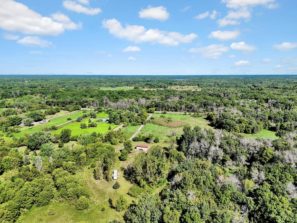
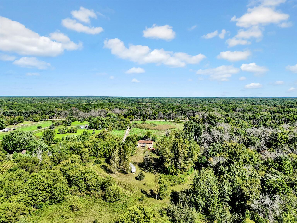
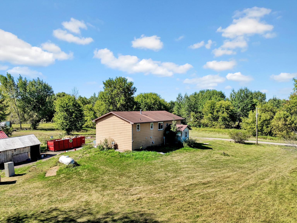
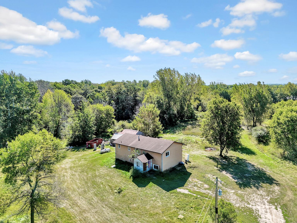
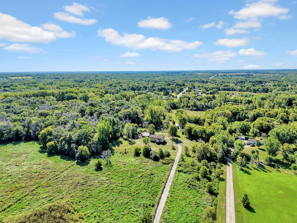
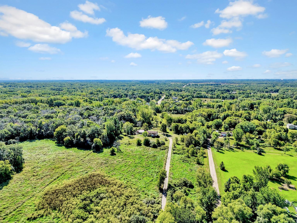
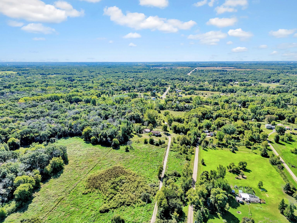
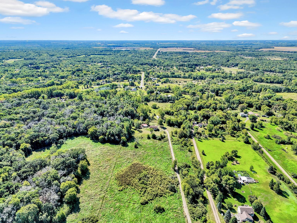
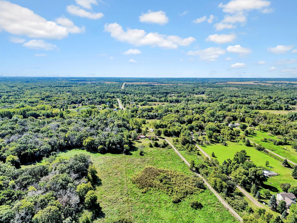
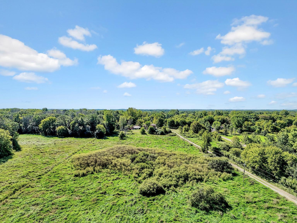
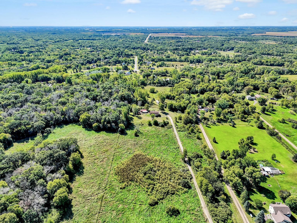
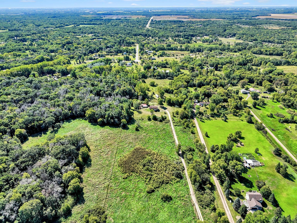
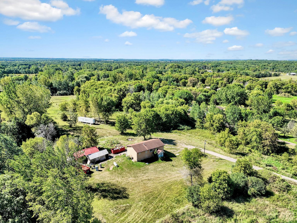
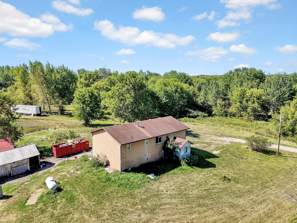
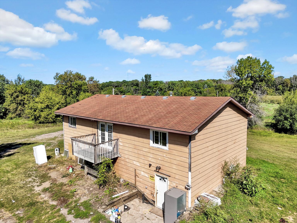
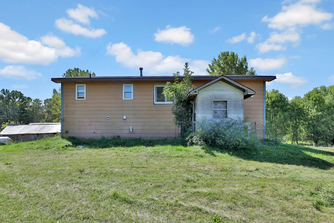
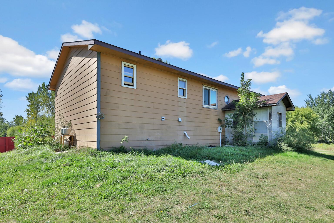
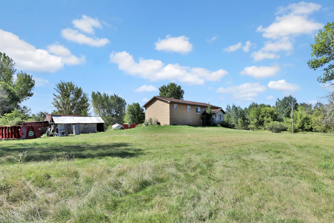
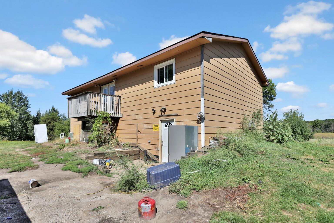
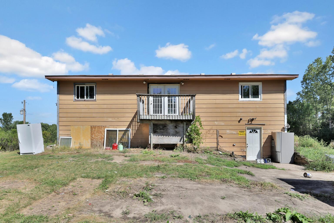
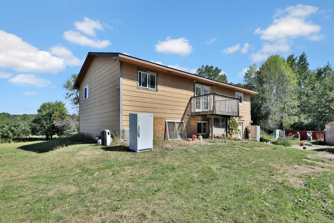
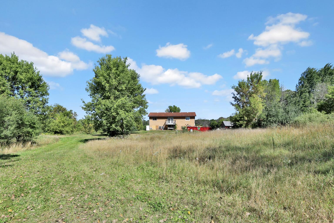
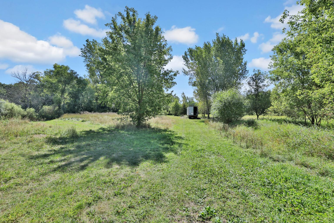
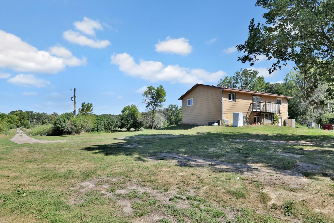
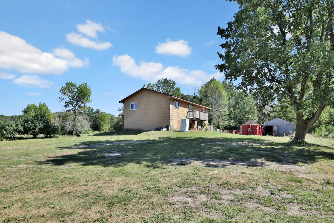
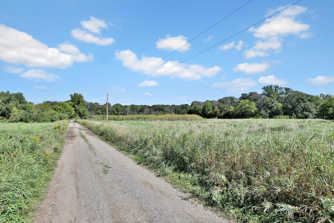
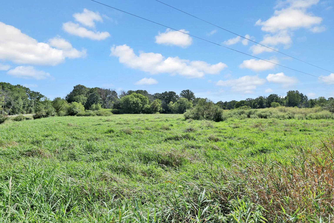
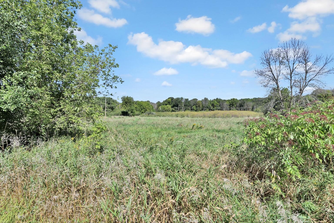
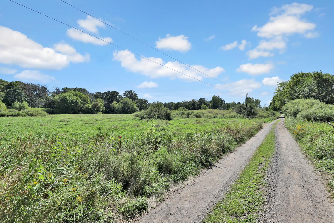
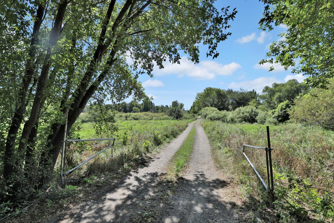
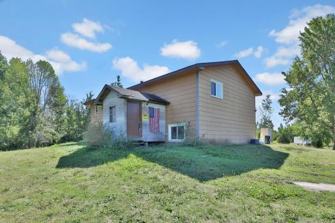
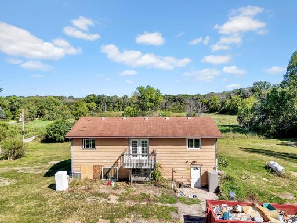
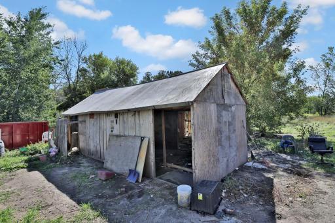
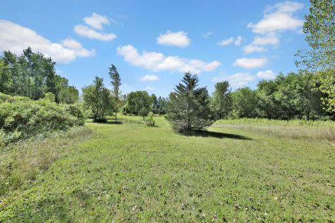
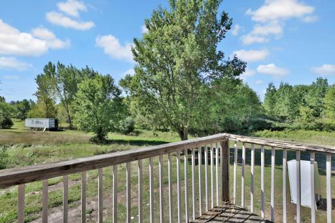
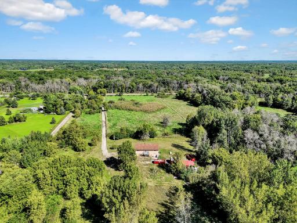
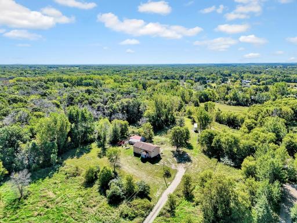
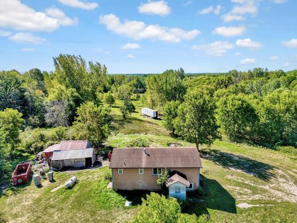
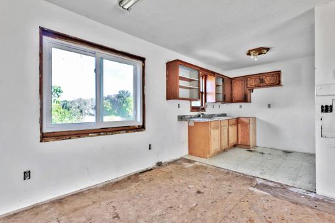
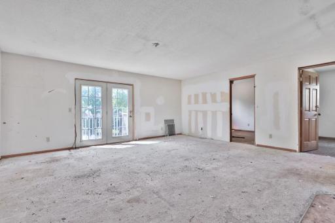
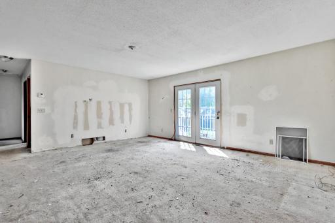
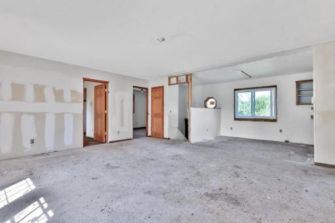
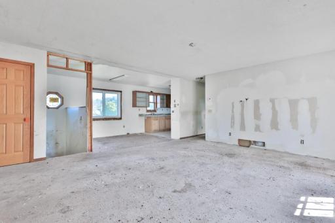
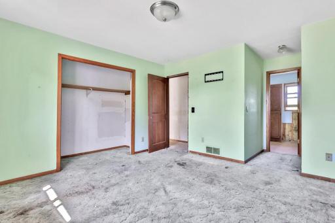
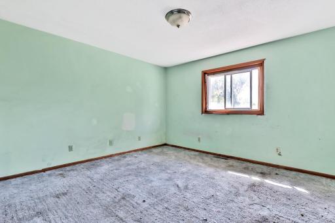
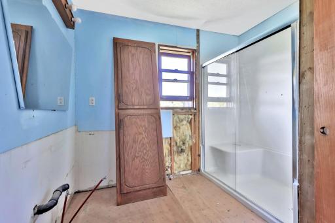
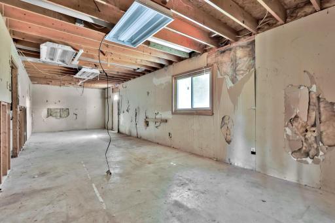
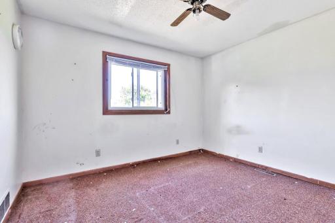
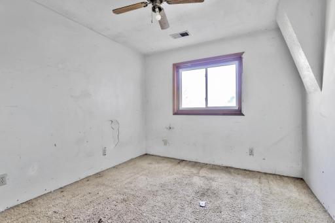
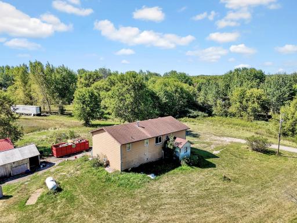
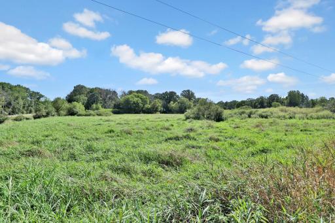
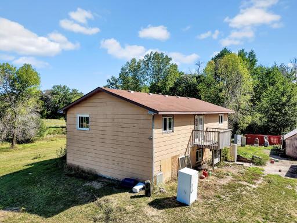
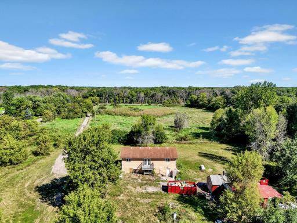
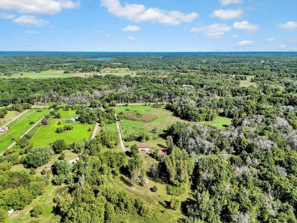
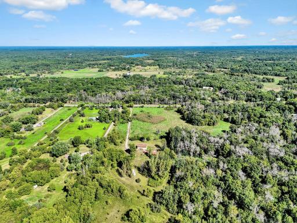
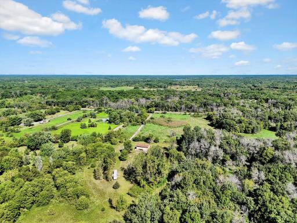
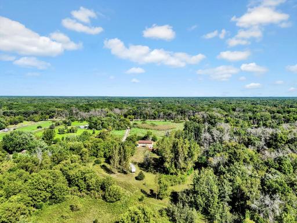
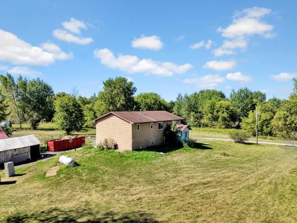
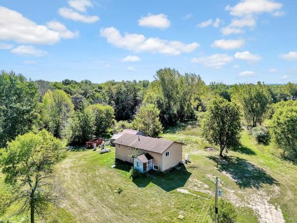
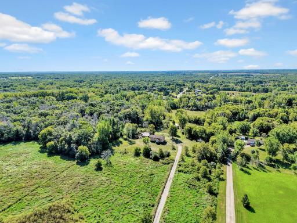
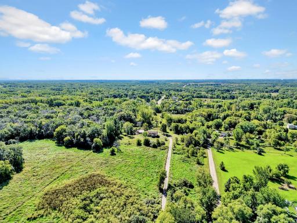
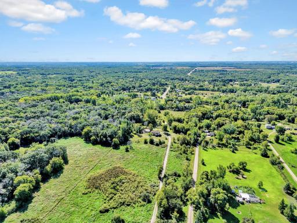
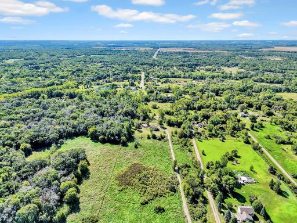
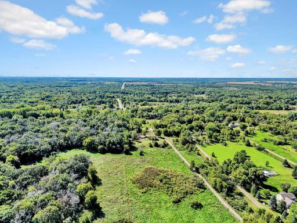
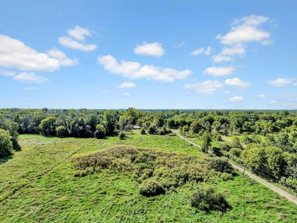
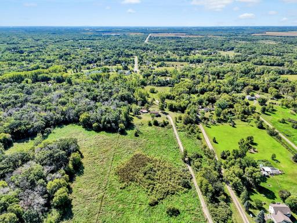
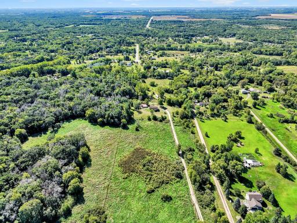
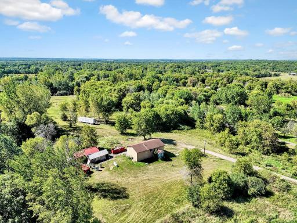
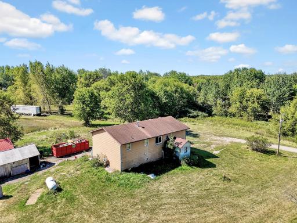
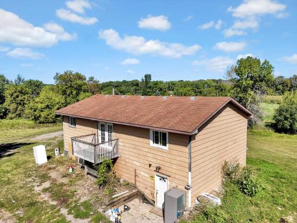
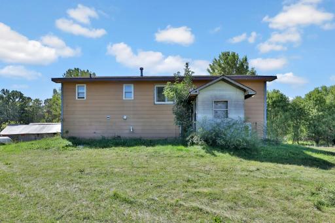
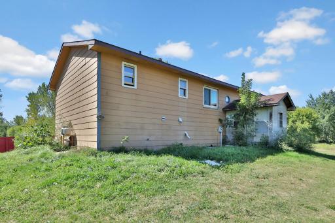
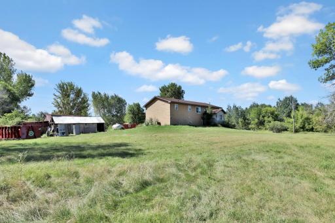
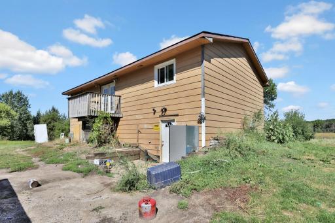
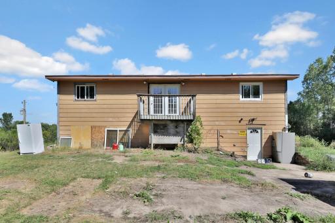
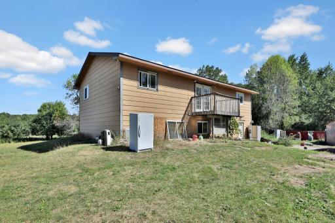
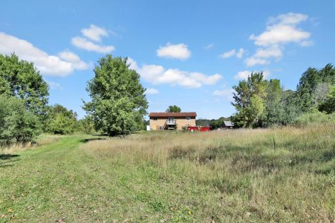
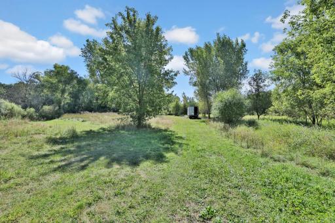
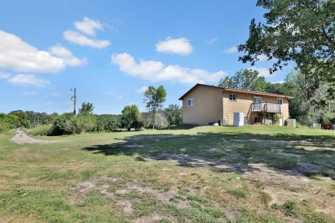
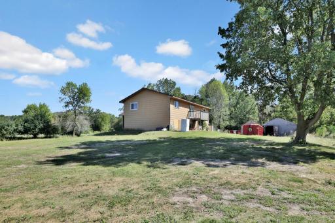
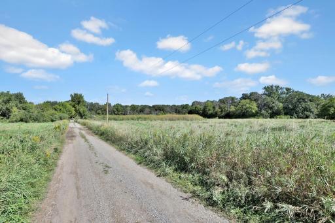
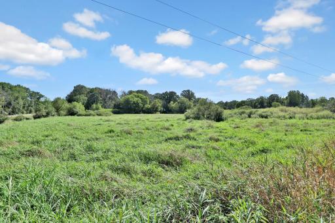
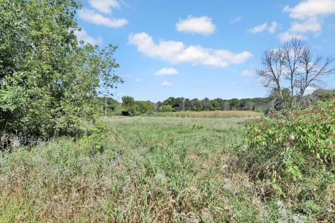
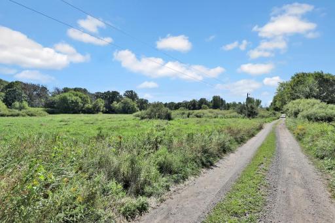
Rehab opportunity on acreage. Welcome to the country" 11+ acres of privacy and seclusion with mature trees and an abundance of wildlife. Value is primarily in the land. Existing split entry home will need significant upgrading inside and out. Out builds and lean to for storage. Sold As Is, septic compliance status unknown. Seller has not occupied the home.
Details
Maps
Contract Information
Owner is an Agent?: No
Auction?: No
Status: Coming Soon
Contingency: None
Current Price: $389,900
Original List Price: 389900
ListPrice: 389900
List Date: 2026-09-15
Office/Member Info
Association: SPAAR
General Property Information
Common Wall: No
Lot Measurement: Acres
Manufactured Home?: No
Multiple PIDs?: No
New Development: No
Number of Fireplaces: 0
Waterfront YN: No
Year Built: 1986
Yearly/Seasonal: Yearly
Zoning: Residential-Single Family
Lot Dimensions: 378x1320x378x1320
Acres: 11
Bath Three Quarters: 0
Bath Half: 0
Bath Quarter: 0
Main Floor Total SqFt: 1248
Above Grd Total SqFt: 1248
Below Grd Total SqFt: 1248
Total SqFt: 2496
Total Finished Sqft: 1248.00
FireplaceYN: No
Foundation Size: 1248
Style: (SF) Single Family
Garage Stalls: 4
Power Company: East Central Energy
Association Fee: 0
Assessment Pending: Unknown
Bedrooms: 5
Baths Total: 1
Bath Full: 1
Location, Tax and Other Information
AssocFeeYN: No
Legal Description: E 378.64 FT OF NE 1-4 OF SW 1-4.
Listing City: Elk River
Map Page: 18
Municipality: Big Lake Twp
School District: Elk River
School District Phone: 763-241-3400
Zip Plus 4: 3710
Property ID Number: 10001143101
Tax Year: 2025
Tax Amount: 3606
In Foreclosure?: No
Potential Short Sale?: No
Lender Owned?: No
Directions & Remarks
Public Remarks: Rehab opportunity on acreage. Welcome to the country" 11+ acres of privacy and seclusion with mature trees and an abundance of wildlife. Value is primarily in the land. Existing split entry home will need significant upgrading inside and out. Out builds and lean to for storage. Sold As Is, septic compliance status unknown. Seller has not occupied the home.
Directions: US Hwy 10 West of Elk River to CO #15 North, Right (East on 209th to home on South (Right) Gate Lock box and additional lock box on front door. Lock home and gate after showing please. Or Co. Rd, 32 NW of Elk River to 209th West to property on Left.
Accessible
None: 1
Air Conditioning
None: 1
Assessments
Assessment Balance: 0
Tax With Assessments: 3606
Basement
Concrete Block: 1
Foundation Dimensions: 26 x 48
Full: 1
Bath Description
Main Floor Full Bath: 1
Basement: 1
Rough In: 1
Building Information
Finished SqFt Above Ground: 1248
Construction Materials
Block: 1
Frame: 1
Construction Status
Previously Owned: 1
Dining Room Description
Kitchen/Dining Room: 1
Existing Financing
Free and Clear: 1
Exterior
Fiber Board: 1
Family Room Characteristics
Family Room: 1
Lower Level: 1
Farm Type
Hobby: 1
Foundation
Concrete Block: 1
Fuel
Propane: 1
Heating
Forced Air: 1
Insurance Fee
Insurance Fee: 0
Laundry
In Basement: 1
Lower Level: 1
Lease Details
Land Leased: Not Applicable
Lot Description
Suitable for Horses: 1
Tree Coverage - Medium: 1
Miscellaneous Information
Homestead: No
Outbuildings
Additional Garage: 1
Lean-To: 1
Pole Building: 1
Ownership
Fractional Ownership: No
Parking Characteristics
Garage Dimensions: 13x38 17x30
Garage Door Height: 8
Garage Door Width: 10
Garage Square Feet: 1000
Property Subtype
Acreage: 1
Rural Residential: 1
Public Survey Info
Range#: 27
Section#: 14
Township#: 33
Road Frontage
County Road: 1
Paved Streets: 1
Road Responsibility
Public Maintained Road: 1
Roof
Age Over 8 Years: 1
Asphalt Shingles: 1
Pitched: 1
Sellers Terms
Cash: 1
Conventional: 1
Sewer
Private Sewer: 1
Septic System Compliant - No: 1
Tank with Drainage Field: 1
Soil Type
Loam: 1
Stories
Bi-Level: 1
Water
4-Inch Submersible: 1
Private: 1
Well: 1
Location Tax and Other Information
House Number: 15573
Street Name: 209th
Street Suffix: Avenue
Street Direction Suffix: NW
Postal City: Elk River
County: Sherburne
State: MN
Zip Code: 55330
Property Features
Accessible: None
Air Conditioning: None
Basement: Concrete Block; Full
Bath Description: Main Floor Full Bath; Rough In
Construction Materials: Block; Frame
Construction Status: Previously Owned
Dining Room Description: Kitchen/Dining Room
Existing Financing: Free and Clear
Exterior: Fiber Board
Family Room Characteristics: Family Room; Lower Level
Farm Type: Hobby
Foundation: Concrete Block
Fuel: Propane
Heating: Forced Air
Laundry: In Basement; Lower Level
Lot Description: Suitable for Horses; Tree Coverage - Medium
Outbuildings: Additional Garage; Lean-To; Pole Building
Property Subtype: Acreage; Rural Residential
Road Frontage: County Road; Paved Streets
Road Responsibility: Public Maintained Road
Roof: Age Over 8 Years; Asphalt Shingles; Pitched
Sellers Terms: Cash; Conventional
Sewer: Private Sewer; Septic System Compliant - No; Tank with Drainage Field
Soil Type: Loam
Stories: Bi-Level
Water: 4-Inch Submersible; Private; Well
Room Information
| Room Name | Dimensions | Level |
| Dining Room | 10 x 9 | Upper |
| Fifth (5th) Bedroom | 10 x 10 | Lower |
| First (1st) Bedroom | 13 x 12 | Upper |
| Fourth (4th) Bedroom | 10 x 10 | Lower |
| Kitchen | 9 x 8 | Upper |
| Living Room | 19 x 16 | Upper |
| Second (2nd) Bedroom | 10 x 10 | Upper |
| Third (3rd) Bedroom | 11 x 10 | Upper |

Listing Office: Edina Realty, Inc.
Last Updated: September - 16 - 2026
The data relating to real estate for sale on this web site comes in part from the Broker Reciprocity SM Program of the Regional Multiple Listing Service of Minnesota, Inc. The information provided is deemed reliable but not guaranteed. Properties subject to prior sale, change or withdrawal. ©2026 Regional Multiple Listing Service of Minnesota, Inc All rights reserved.