$259,900
Saint Paul, MN 55118
MLS# 7119938
3 beds | 3 baths | 1856 sqft
1 / 18
Property Description
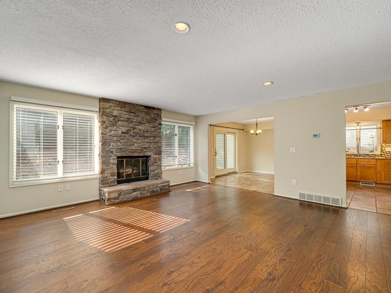
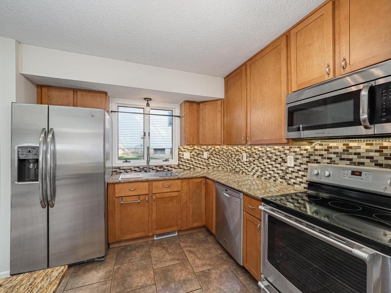
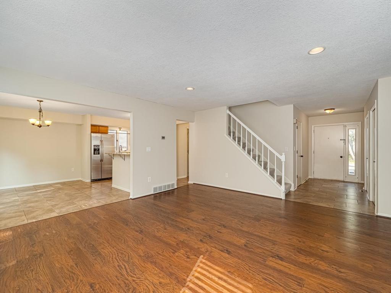
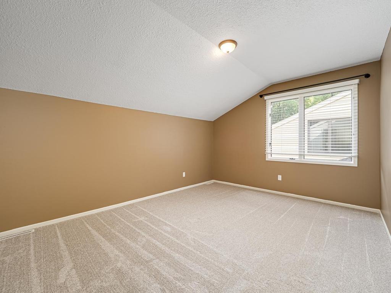
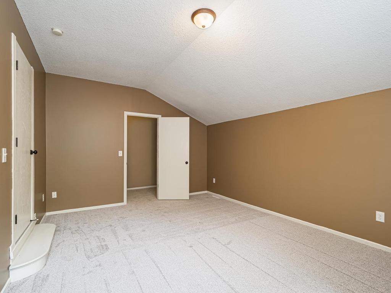
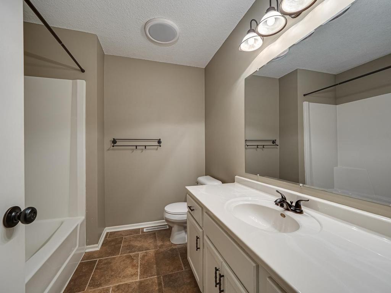
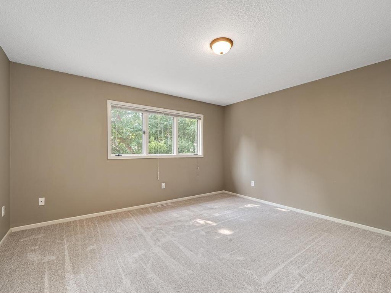
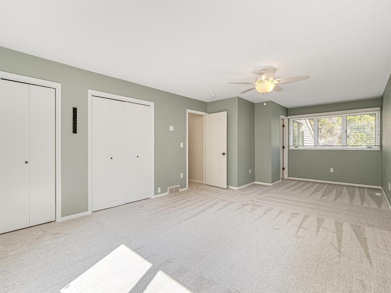
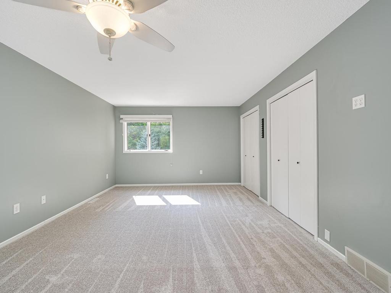
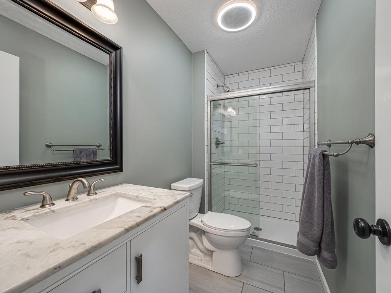
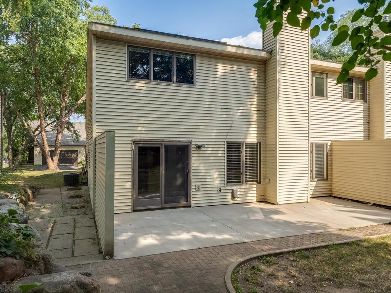
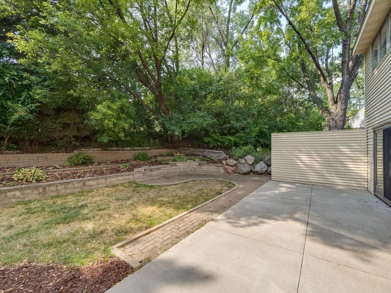
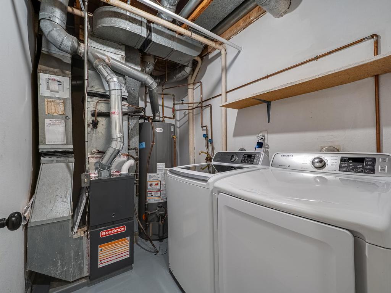
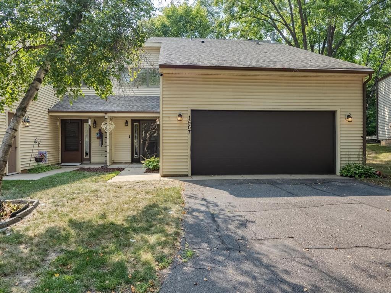
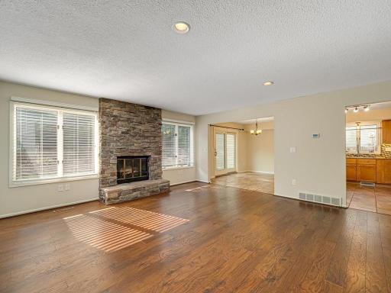
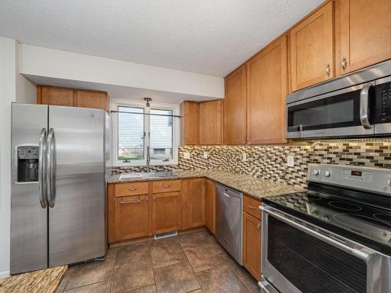
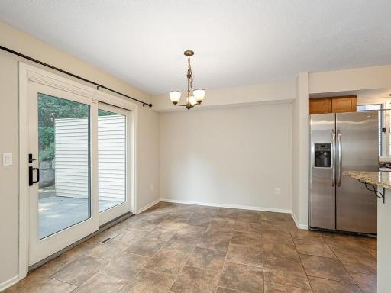
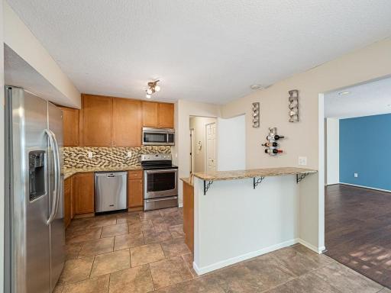
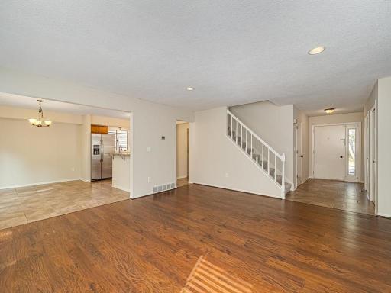
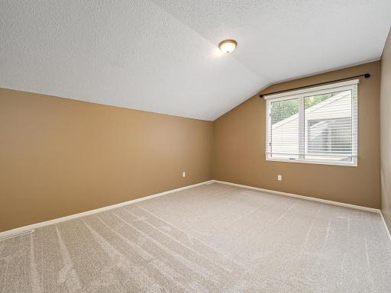
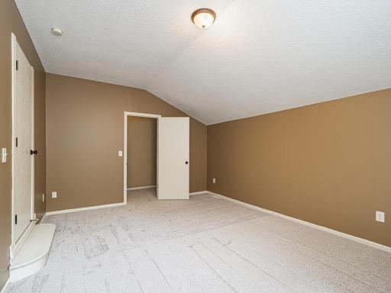
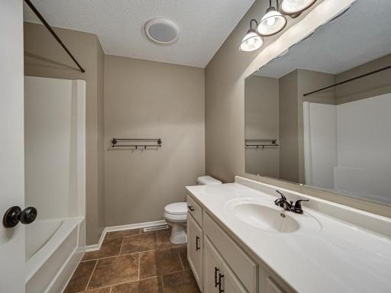
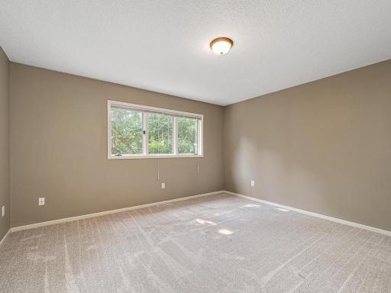
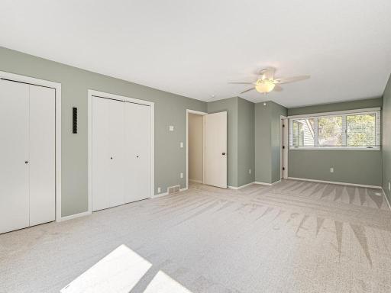
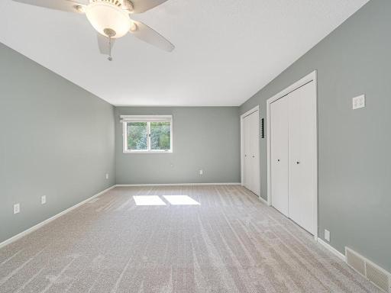
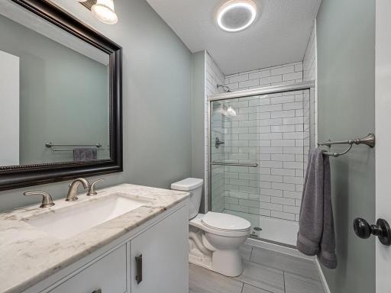
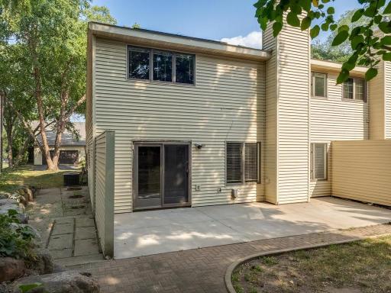
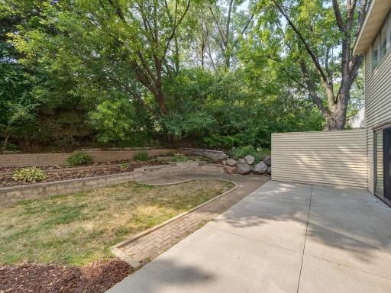
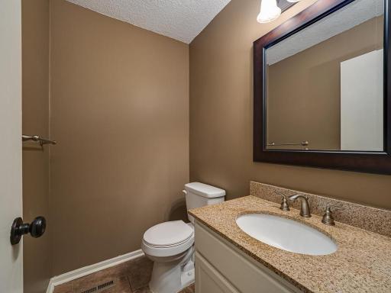
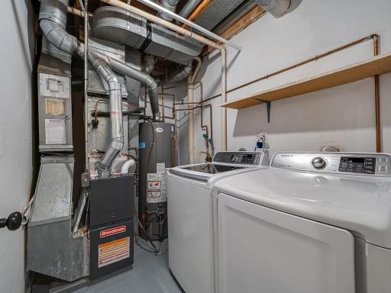
This beautifully maintained end-unit townhome offers the perfect blend of comfort and low-maintenance living. Step inside to an open living room anchored by a cozy wood-burning fireplace, with brand-new carpet and fresh paint throughout. The kitchen features a brand-new sink with disposal, and a new furnace ensures worry-free heating. The large primary bedroom boasts a private attached bath, and with three total bathrooms, there's room for everyone. A walkout leads to a unique, private backyard — the perfect retreat for morning coffee, grilling, or seasonal entertaining. Nestled in a quiet, well-kept 13-unit community, this home sits just steps from the park, with Marthaler Park right down the street and the trails of Dodge Nature Center and Garlough Park nearby. Shopping, dining, and schools are all convenient. Don't miss this move-in-ready end unit in the heart of West St. Paul — schedule your showing today!
Details
Maps
Documents
Contract Information
Owner is an Agent?: No
Auction?: No
Status: Active
Contingency: None
Current Price: $259,900
Original List Price: 259900
ListPrice: 259900
List Date: 2026-09-12
Office/Member Info
Association: SPAAR
General Property Information
Assoc Mgmt Co. Phone #: 651-362-1570
Association Fee Frequency: Monthly
Association Mgmt Co. Name: Humboldt Woods Replat Homeowners Association
Common Wall: Yes
Lot Measurement: Acres
Manufactured Home?: No
Multiple PIDs?: No
New Development: No
Number of Fireplaces: 1
Waterfront YN: No
Year Built: 1981
Yearly/Seasonal: Yearly
Zoning: Residential-Single Family
Lot Dimensions: 117x117x37x30
Acres: 0.09
Bath Three Quarters: 1
Bath Half: 1
Bath Quarter: 0
Main Floor Total SqFt: 1560
Above Grd Total SqFt: 1856
Below Grd Total SqFt: 0
Total SqFt: 1856
Total Finished Sqft: 1856.00
FireplaceYN: Yes
Foundation Size: 812
Style: (TH) Side x Side
Garage Stalls: 2
Association Fee: 480
Assessment Pending: No
Bedrooms: 3
Baths Total: 3
Bath Full: 1
Location, Tax and Other Information
AssocFeeYN: Yes
Legal Description: 1 1 SUBJ TO CIC #617 HUMBOLDT WOODS
Listing City: West Saint Paul
Map Page: 122
Municipality: West Saint Paul
School District: West St. Paul-Mendota Hts.-Eagan
School District Phone: 651-403-7002
Zip Plus 4: 3402
Property ID Number: 423382001010
Tax Year: 2026
Tax Amount: 3248
In Foreclosure?: No
Potential Short Sale?: No
Lender Owned?: No
Directions & Remarks
Public Remarks: This beautifully maintained end-unit townhome offers the perfect blend of comfort and low-maintenance living. Step inside to an open living room anchored by a cozy wood-burning fireplace, with brand-new carpet and fresh paint throughout. The kitchen features a brand-new sink with disposal, and a new furnace ensures worry-free heating. The large primary bedroom boasts a private attached bath, and with three total bathrooms, there's room for everyone. A walkout leads to a unique, private backyard — the perfect retreat for morning coffee, grilling, or seasonal entertaining.
Nestled in a quiet, well-kept 13-unit community, this home sits just steps from the park, with Marthaler Park right down the street and the trails of Dodge Nature Center and Garlough Park nearby. Shopping, dining, and schools are all convenient. Don't miss this move-in-ready end unit in the heart of West St. Paul — schedule your showing today!
Directions: Robert Street to Thomas Avenue, West to Humboldt Avenue, South to Property
Accessible
None: 1
Air Conditioning
Central Air: 1
Amenities Unit
Ceiling Fan(s): 1
Hardwood Floors: 1
Kitchen Window: 1
Patio: 1
Tile Floors: 1
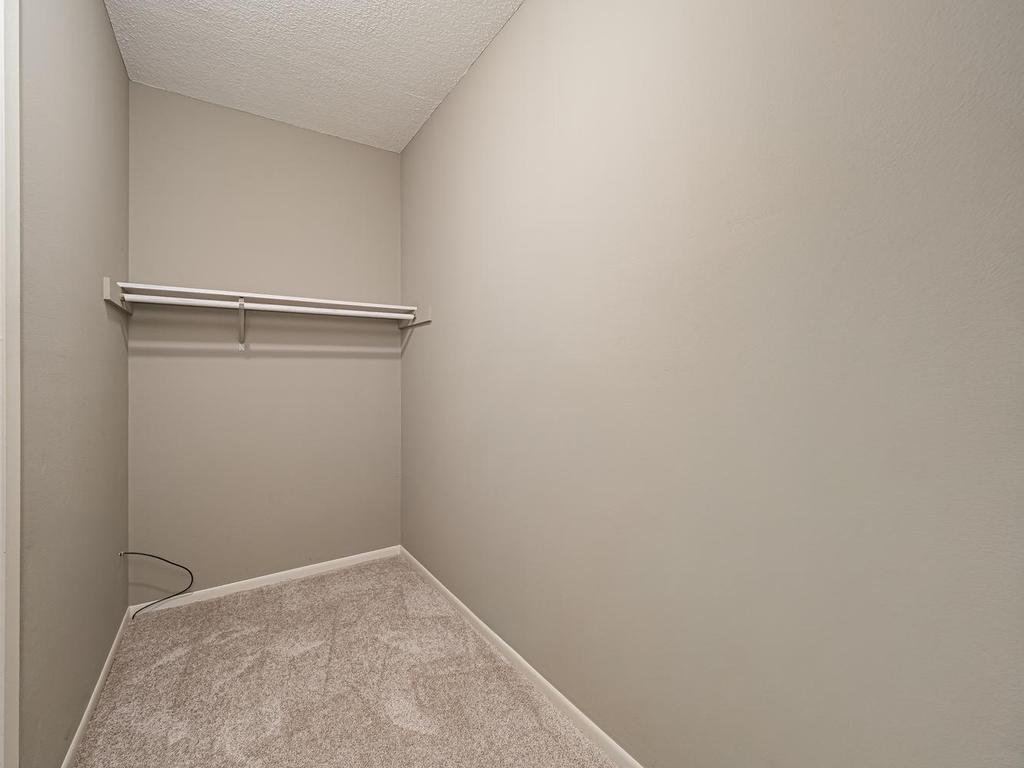
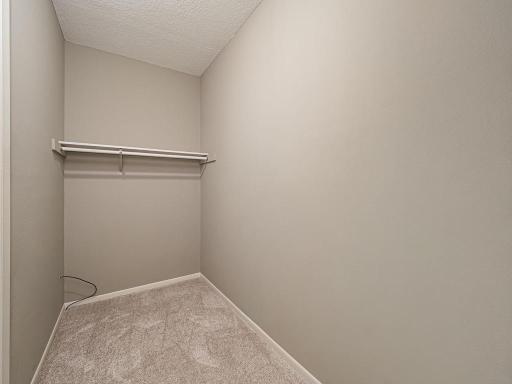
Walk-In Closet: 1
Washer/Dryer Hookup: 1
Appliances
Dishwasher: 1
Disposal: 1
Dryer: 1
Microwave: 1
Range: 1
Refrigerator: 1
Washer: 1
Assessments
Assessment Balance: 0
Tax With Assessments: 3248
Association Fee Includes
Building Exterior: 1
Hazard Insurance: 1
Lawn Care: 1
Outside Maintenance: 1
Sanitation: 1
Snow Removal: 1
Basement
Foundation Dimensions: 30x26x8x4
None: 1
Bath Description
Main Floor 1/2 Bath: 1
Upper Level Full Bath: 1
3/4 Primary: 1
Private Primary: 1
Building Information
Finished SqFt Above Ground: 1856
Construction Materials
Frame: 1
Construction Status
Previously Owned: 1
Dining Room Description
Breakfast Area: 1
Breakfast Bar: 1
Eat In Kitchen: 1
Informal Dining Room: 1
Electric
Circuit Breakers: 1
Exterior
Vinyl: 1
Fencing
None: 1
Fireplace Characteristics
Brick: 1
Living Room: 1
Wood Burning: 1
Foundation
Poured Concrete: 1
Fuel
Natural Gas: 1
Heating
Forced Air: 1
Insurance Fee
Insurance Fee: 0
Laundry
Electric Dryer Hookup: 1
Laundry Room: 1
Main Level: 1
Washer Hookup: 1
Lease Details
Land Leased: Not Applicable
Lock Box Type
Lock Box Source: SPAAR
Supra: 1
Lot Description
Public Transit (w/in 6 blks): 1
Tree Coverage - Medium: 1
Miscellaneous Information
Homestead: Yes
Ownership
Fractional Ownership: No
Parking Characteristics
Finished Garage: 1
Garage Dimensions: 22x12
Garage Square Feet: 484
Insulated Garage: 1
Tuckunder Garage: 1
Patio, Porch and Deck Features
Patio: 1
Public Survey Info
Range#: 22
Section#: 19
Township#: 28
Restriction/Covenants
Pets - Cats Allowed: 1
Pets - Dogs Allowed: 1
Pets - Number Limit: 1
Rental Restrictions May Apply: 1
Road Frontage
City Street: 1
Road Responsibility
Public Maintained Road: 1
Roof
Age 8 Years or Less: 1
Asphalt Shingles: 1
Sellers Terms
Cash: 1
Conventional: 1
Sewer
City Sewer/Connected: 1
Special Search
3 BR on One Level: 1
Main Floor Laundry: 1
Stories
Two: 1
Townhouse Characteristics
End Unit: 1
Multi-Level: 1
Water
City Water/Connected: 1
Location Tax and Other Information
House Number: 1567
Street Name: Humboldt
Street Suffix: Avenue
Postal City: Saint Paul
County: Dakota
State: MN
Zip Code: 55118
Complex/Dev/Subdivision: Humboldt Woods Rep
Property Features
Accessible: None
Air Conditioning: Central Air
Amenities Unit: Ceiling Fan(s); Hardwood Floors; Kitchen Window; Patio; Tile Floors; Walk-In Closet; Washer/Dryer Hookup
Appliances: Dishwasher; Disposal; Dryer; Microwave; Range; Refrigerator; Washer
Association Fee Includes: Building Exterior; Hazard Insurance; Lawn Care; Outside Maintenance; Sanitation; Snow Removal
Basement: None
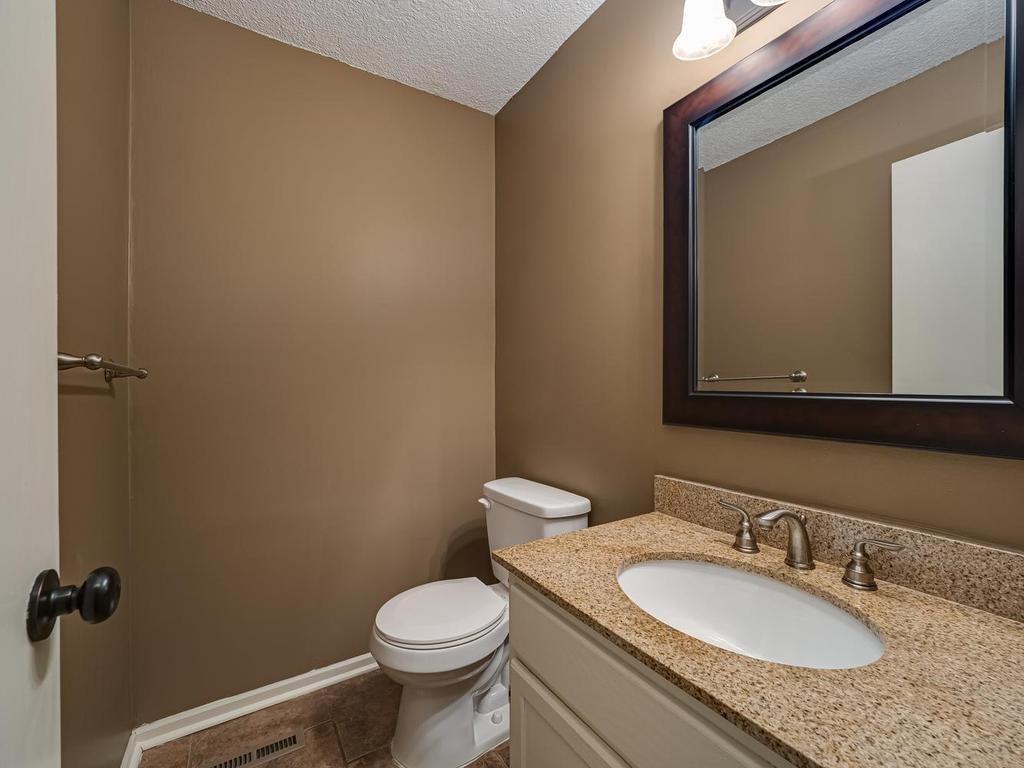
Bath Description: Main Floor 1/2 Bath; Upper Level Full Bath; 3/4 Primary; Private Primary
Construction Materials: Frame
Construction Status: Previously Owned
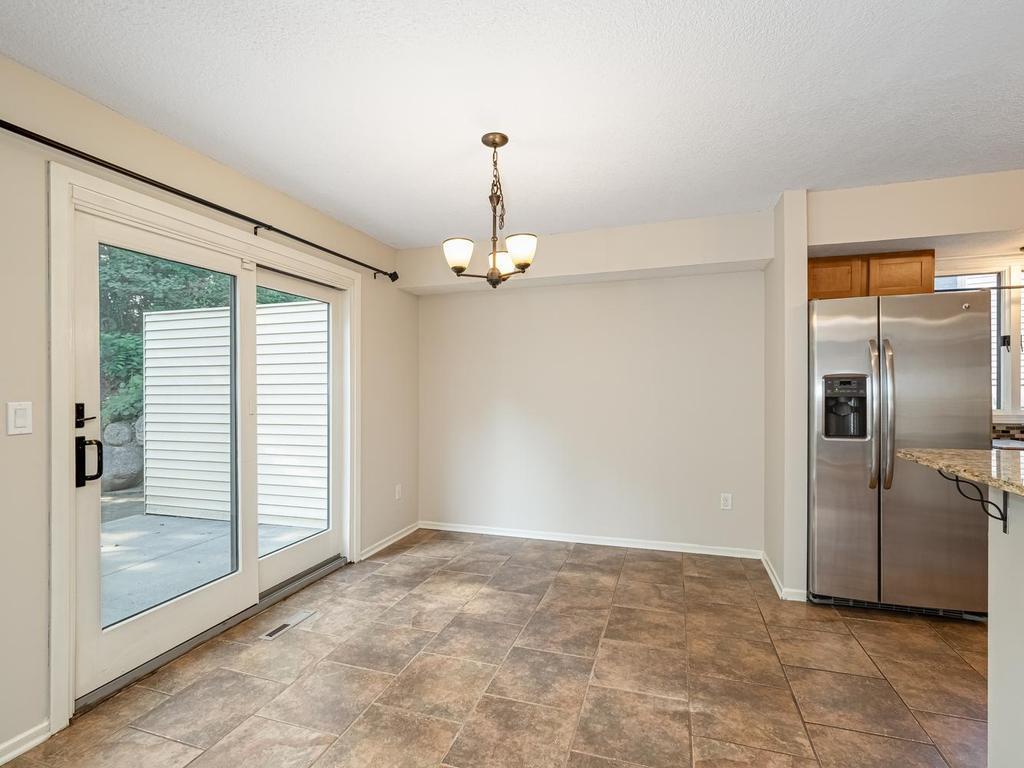
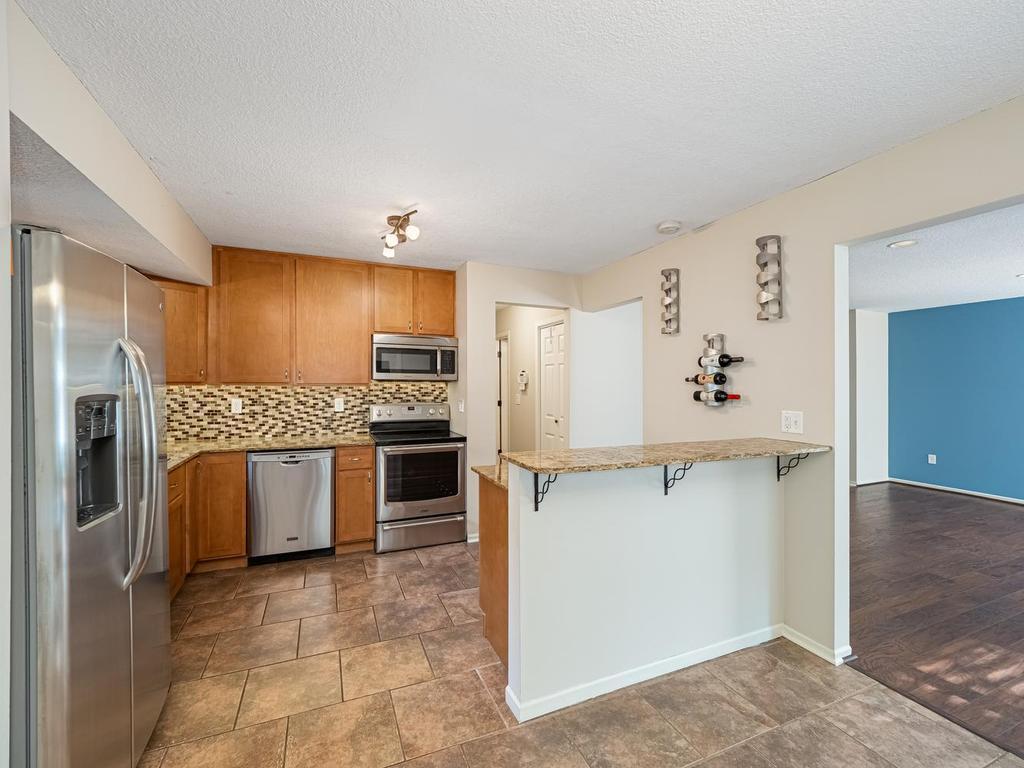
Dining Room Description: Breakfast Area; Breakfast Bar; Eat In Kitchen; Informal Dining Room
Electric: Circuit Breakers
Exterior: Vinyl
Fencing: None
Fireplace Characteristics: Brick; Living Room; Wood Burning
Foundation: Poured Concrete
Fuel: Natural Gas
Heating: Forced Air
Laundry: Electric Dryer Hookup; Laundry Room; Main Level; Washer Hookup
Lock Box Type: Supra
Lot Description: Public Transit (w/in 6 blks); Tree Coverage - Medium
Parking Characteristics: Finished Garage; Insulated Garage; Tuckunder Garage
Road Frontage: City Street
Road Responsibility: Public Maintained Road
Roof: Age 8 Years or Less; Asphalt Shingles
Sellers Terms: Cash; Conventional
Sewer: City Sewer/Connected
Special Search: 3 BR on One Level; Main Floor Laundry
Stories: Two
Townhouse Characteristics: End Unit; Multi-Level
Water: City Water/Connected
Room Information
| Room Name | Dimensions | Level |
| Dining Room | 12x10 | Main |
| First (1st) Bedroom | 20x12 | Upper |
| Kitchen | 12x9 | Main |
| Living Room | 16x16 | Main |
| Second (2nd) Bedroom | 16x12 | Upper |
| Third (3rd) Bedroom | 14x13 | Upper |
 Sewer Inspection Report.pdf
Listing Office: Keller Williams Select Realty
Last Updated: September - 13 - 2026
The data relating to real estate for sale on this web site comes in part from the Broker Reciprocity SM Program of the Regional Multiple Listing Service of Minnesota, Inc. The information provided is deemed reliable but not guaranteed. Properties subject to prior sale, change or withdrawal. ©2026 Regional Multiple Listing Service of Minnesota, Inc All rights reserved.