$2,450,000
Wayzata, MN 55391
MLS# 6546298
Status: Closed
6 beds | 9 baths | 7977 sqft
1 / 69


Property Description
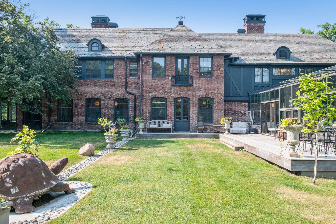
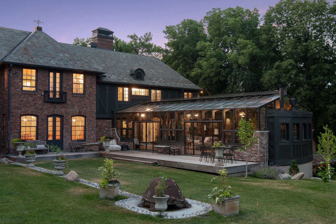
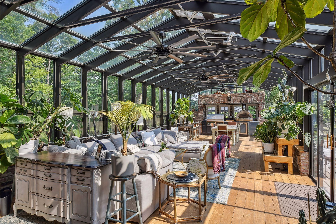
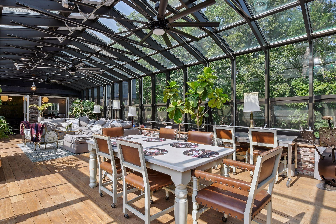
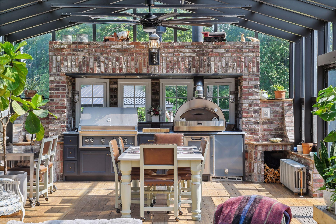
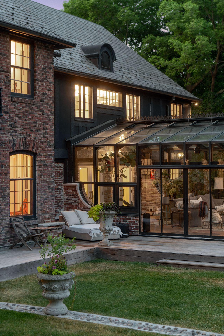
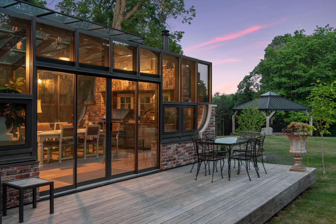
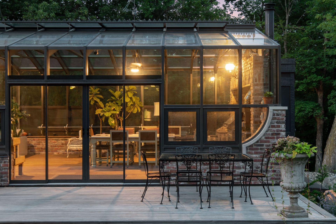
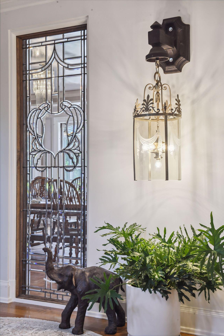
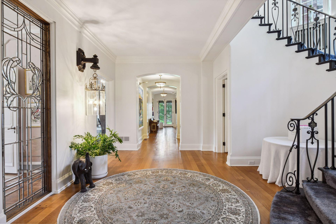
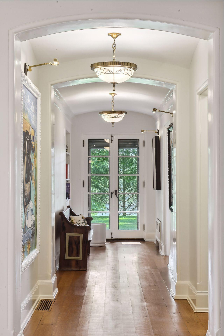
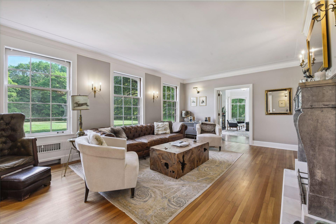
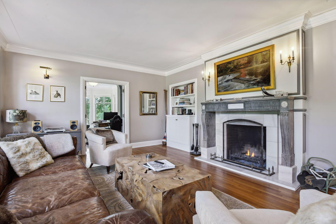
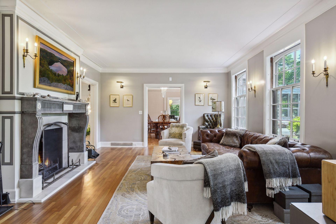
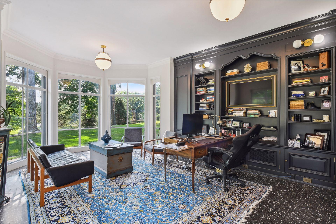
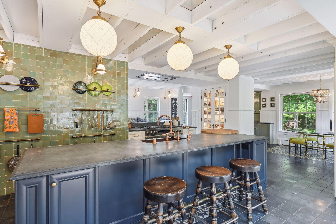
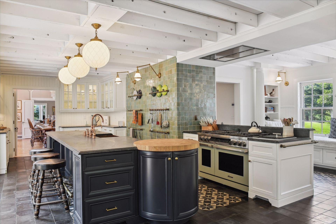
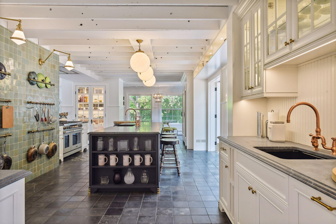
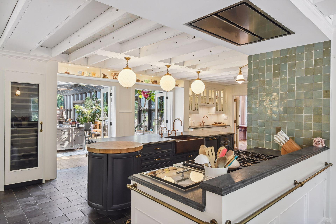
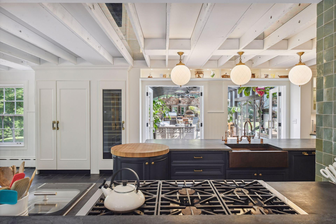
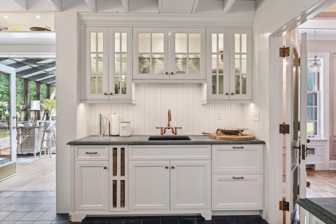
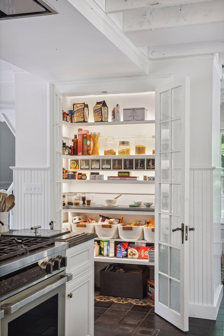
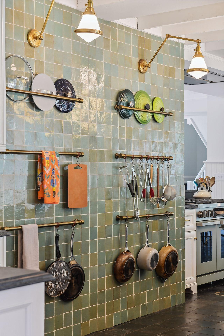
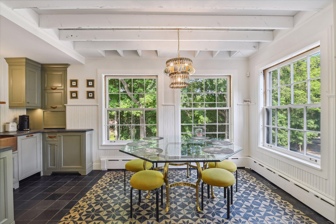
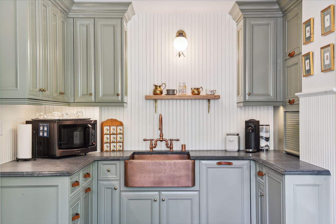
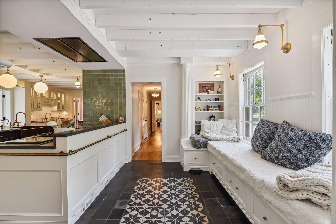
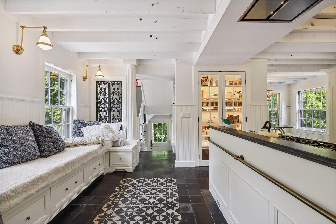
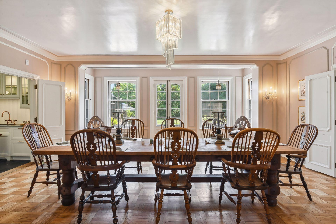
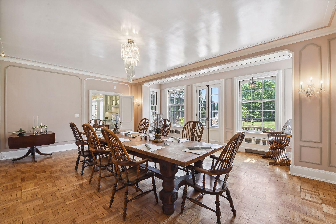
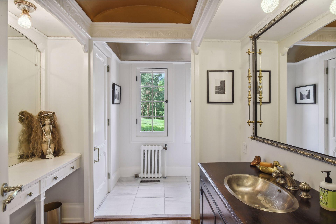
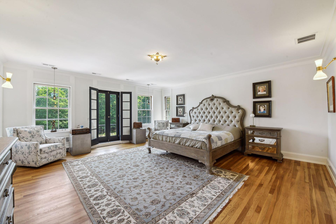
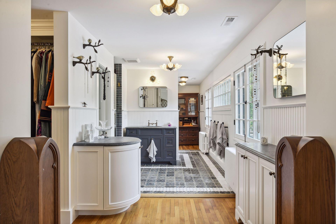
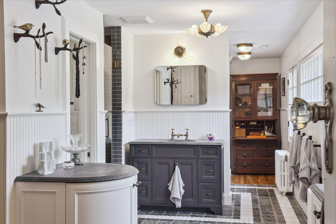
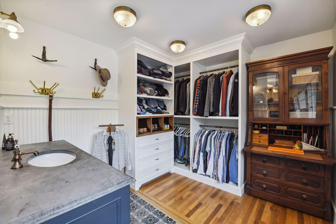
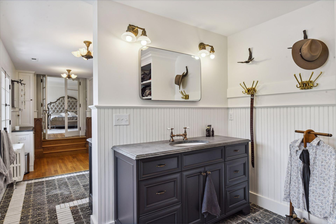
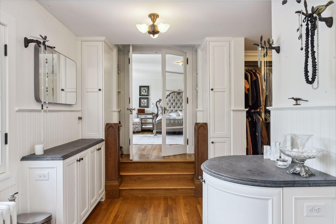
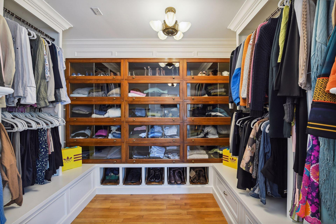
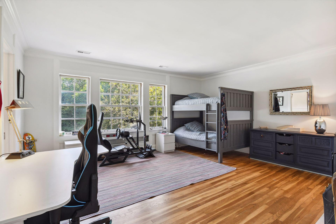
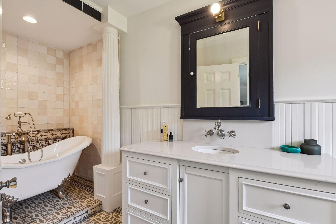
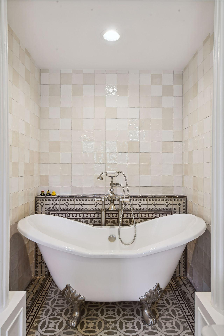
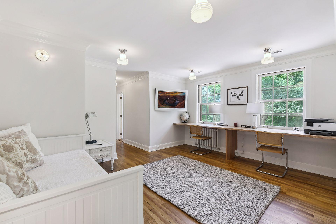
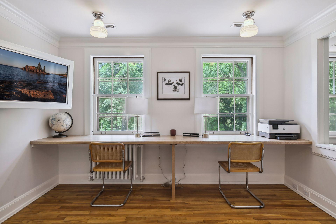
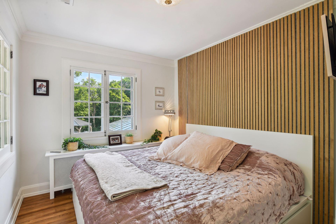
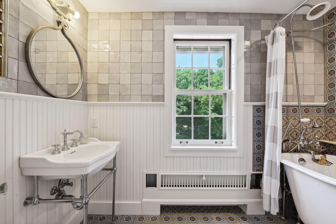
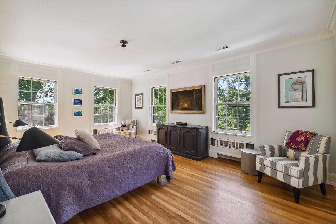
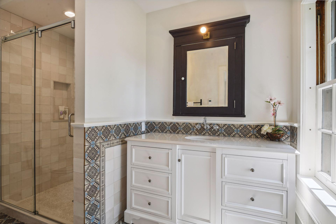
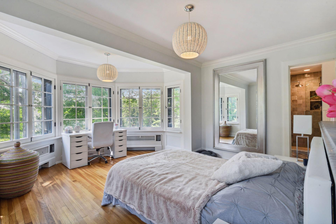
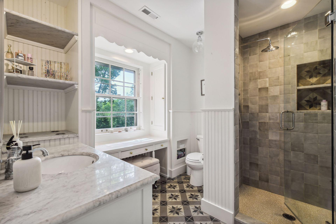
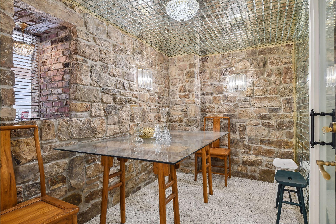
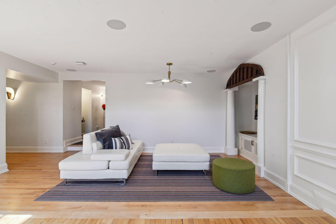
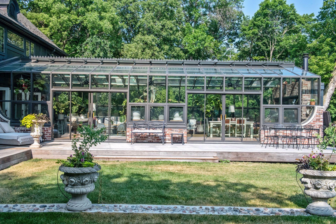
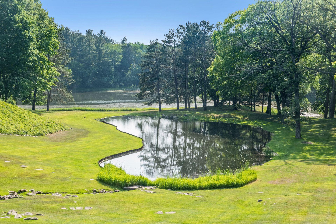
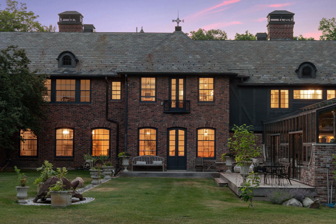
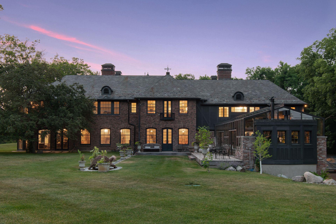
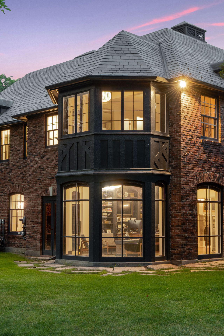
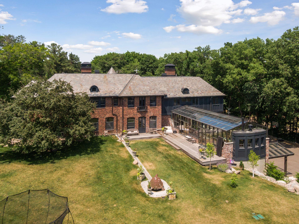
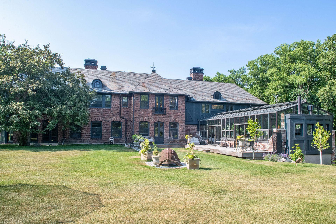
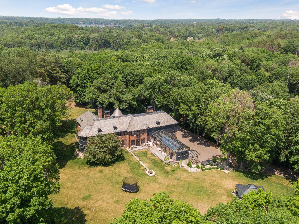
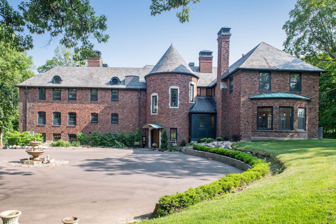
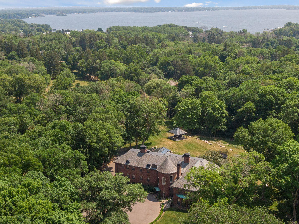
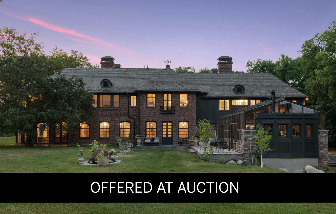
AUCTION BIDDING OPEN: Bidding ends September 26th. Previously Listed $4.75M. Current High Bid $2.1M. Showings Saturday 1:30-4pm & Sunday 10:30am -12pm , and Daily By Appt. This gorgeous European-style masterpiece is nestled on over three acres with towering trees just minutes from Wayzata. This stately mansion sits at the end of a long, private drive surrounded by manicured grounds and lovely views. Take advantage of the rare opportunity to own a piece of history in a prime location with over 7,000 square feet of luxurious living space. From the dramatic exterior with a turret-style entrance to the stunning solarium entertaining room, this estate has something unique around every corner. The spacious kitchen has a statement tile wall, sundrenched breakfast nook with a coffee bar, and a cozy window seat across from the kitchen. The formal dining room was designed for decadent dinners with beautiful parquet floors and wainscoted walls. The primary suite features abundant Old World charm with a large ensuite bathroom and dressing room. Stroll to the pond or host a lavish dinner party in the solarium with a built-in grill and wood-burning pizza oven. This serene, story-book-style estate is truly a premier property.
Details
Maps
Contract Information
Status: Closed
Off Market Date: 2024-10-01
Contingency: None
Current Price: $2,450,000
Closed Date: 2024-10-25
Original List Price: 4750000
Sales Close Price: 2450000
ListPrice: 2100000
List Date: 2024-06-02
Owner is an Agent?: No
Auction?: No
General Property Information
Common Wall: No
Lot Measurement: Acres
Manufactured Home?: No
Multiple PIDs?: No
New Development: No
Number of Fireplaces: 4
Year Built: 1931
Yearly/Seasonal: Yearly
Zoning: Residential-Single Family
Bedrooms: 6
Baths Total: 9
Bath Full: 6
Bath Three Quarters: 1
Bath Half: 2
Above Grd Total SqFt: 7211
Below Grd Total SqFt: 766
Total SqFt: 7977
Total Finished Sqft: 7977.00
Lake/Waterfront Name: Unnamed
Style: (SF) Single Family
Foundation Size: 3671
Garage Stalls: 4
Lot Dimensions: Irregular
Acres: 3.16
Assessments
Tax With Assessments: 31109
Building Information
Finished SqFt Above Ground: 7211
Finished SqFt Below Ground: 766
Lake Details
Lake Acres: 11
Lease Details
Land Leased: Not Applicable
Miscellaneous Information
Homestead: Yes
Ownership
Fractional Ownership: No
Parking Characteristics
Garage Square Feet: 760
Public Survey Info
Range#: 23
Section#: 02
Township#: 117
Location Tax and Other Information
House Number: 1570
Street Name: Fox
Street Suffix: Street
Postal City: Wayzata
County: Hennepin
State: MN
Zip Code: 55391
Complex/Dev/Subdivision: Macmillan Add
Property Features
Accessible: None
Air Conditioning: Central Air
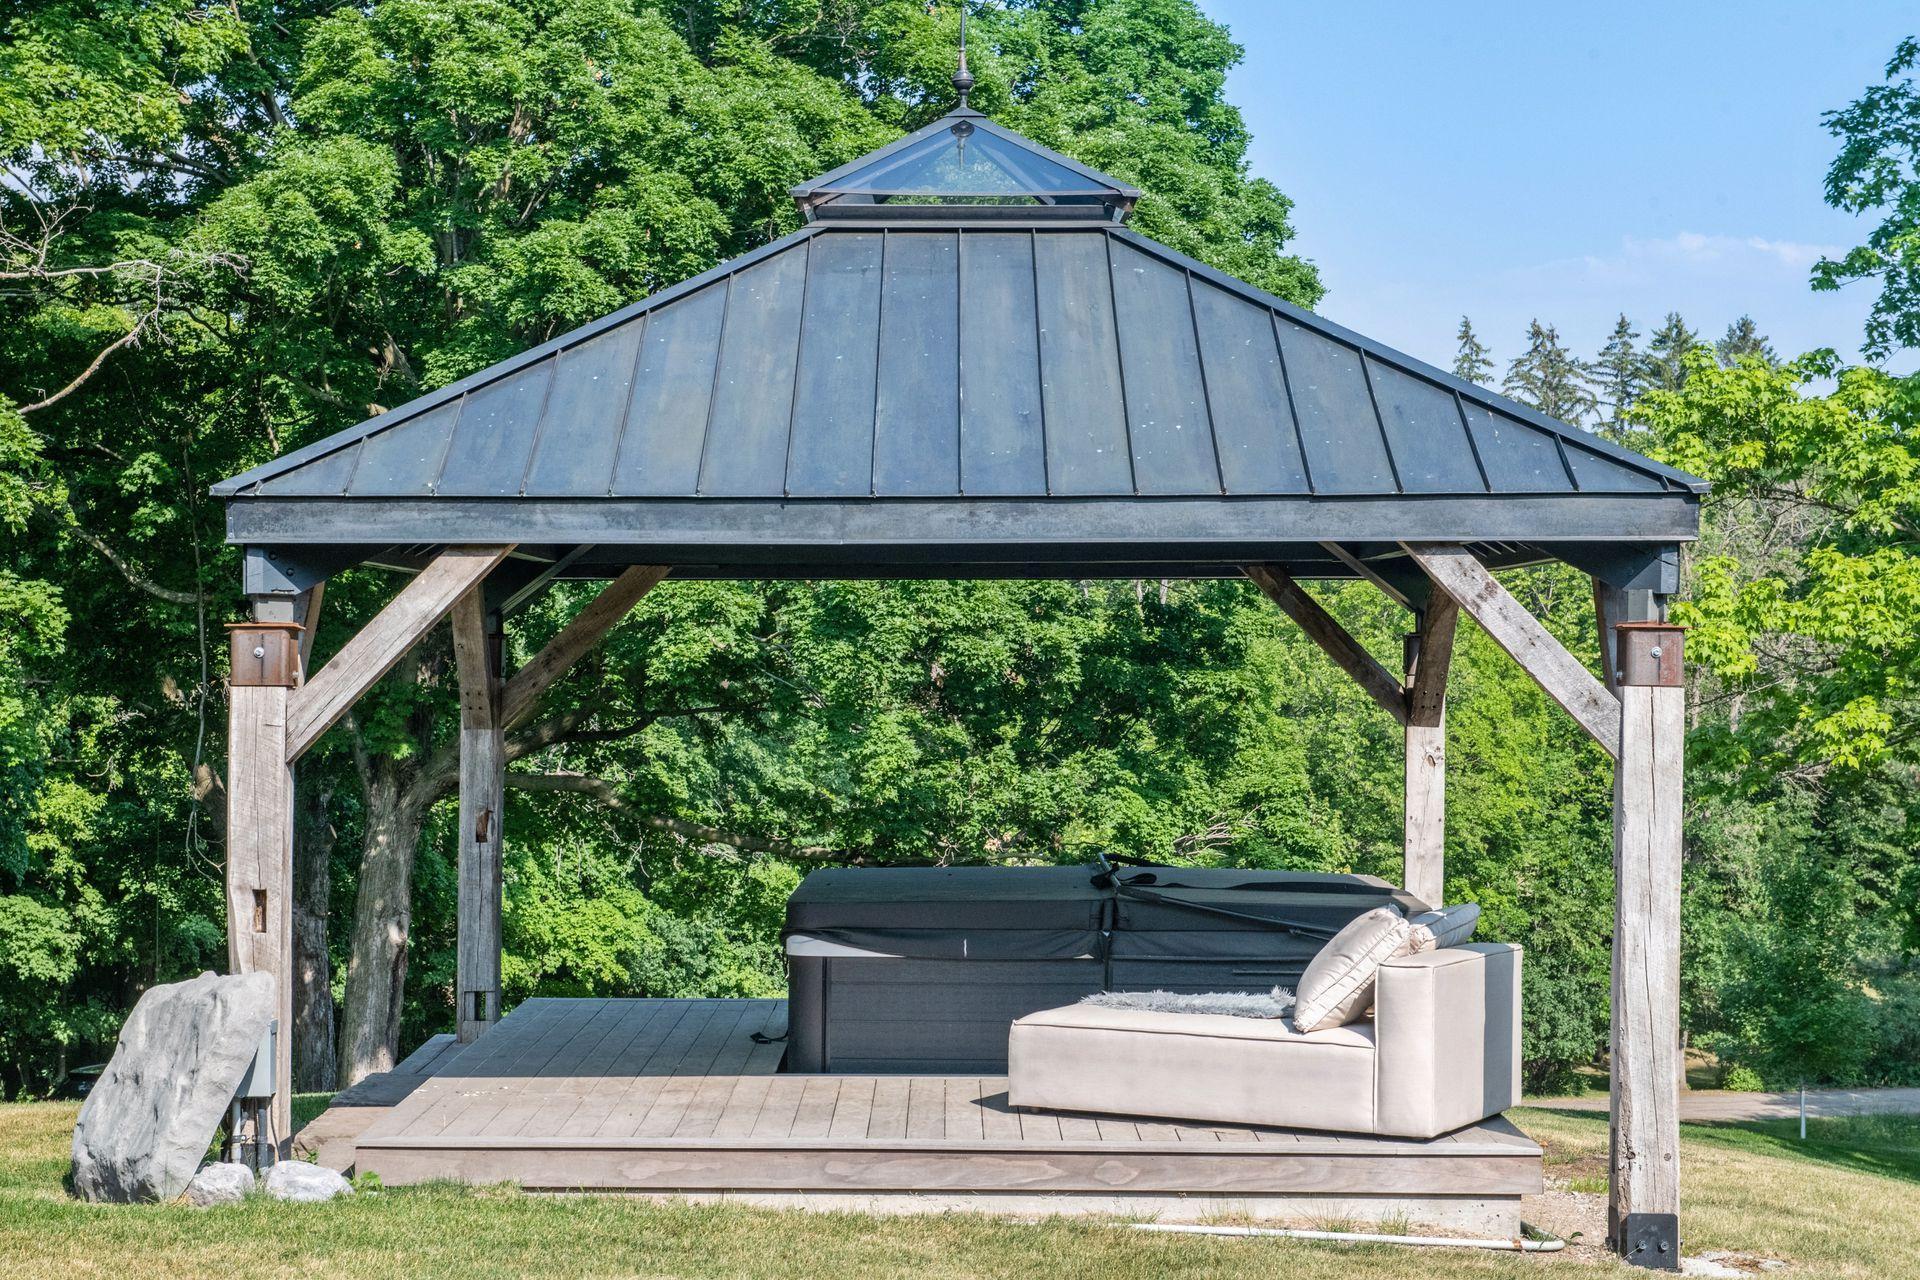
Amenities Unit: Hardwood Floors; Hot Tub; In-Ground Sprinkler; Natural Woodwork; Panoramic View
Appliances: Cooktop; Dishwasher; Freezer; Indoor Grill; Range; Refrigerator; Washer
Construction Status: Previously Owned
Exterior: Brick/Stone
Financing Terms: Conventional
Fireplace Characteristics: Brick; Wood Burning
Fuel: Natural Gas
Heating: Boiler; Hot Water; Steam
Sewer: Private Sewer
Stories: Two
Water: Well
Room Information
| Room Name | Dimensions | Level |
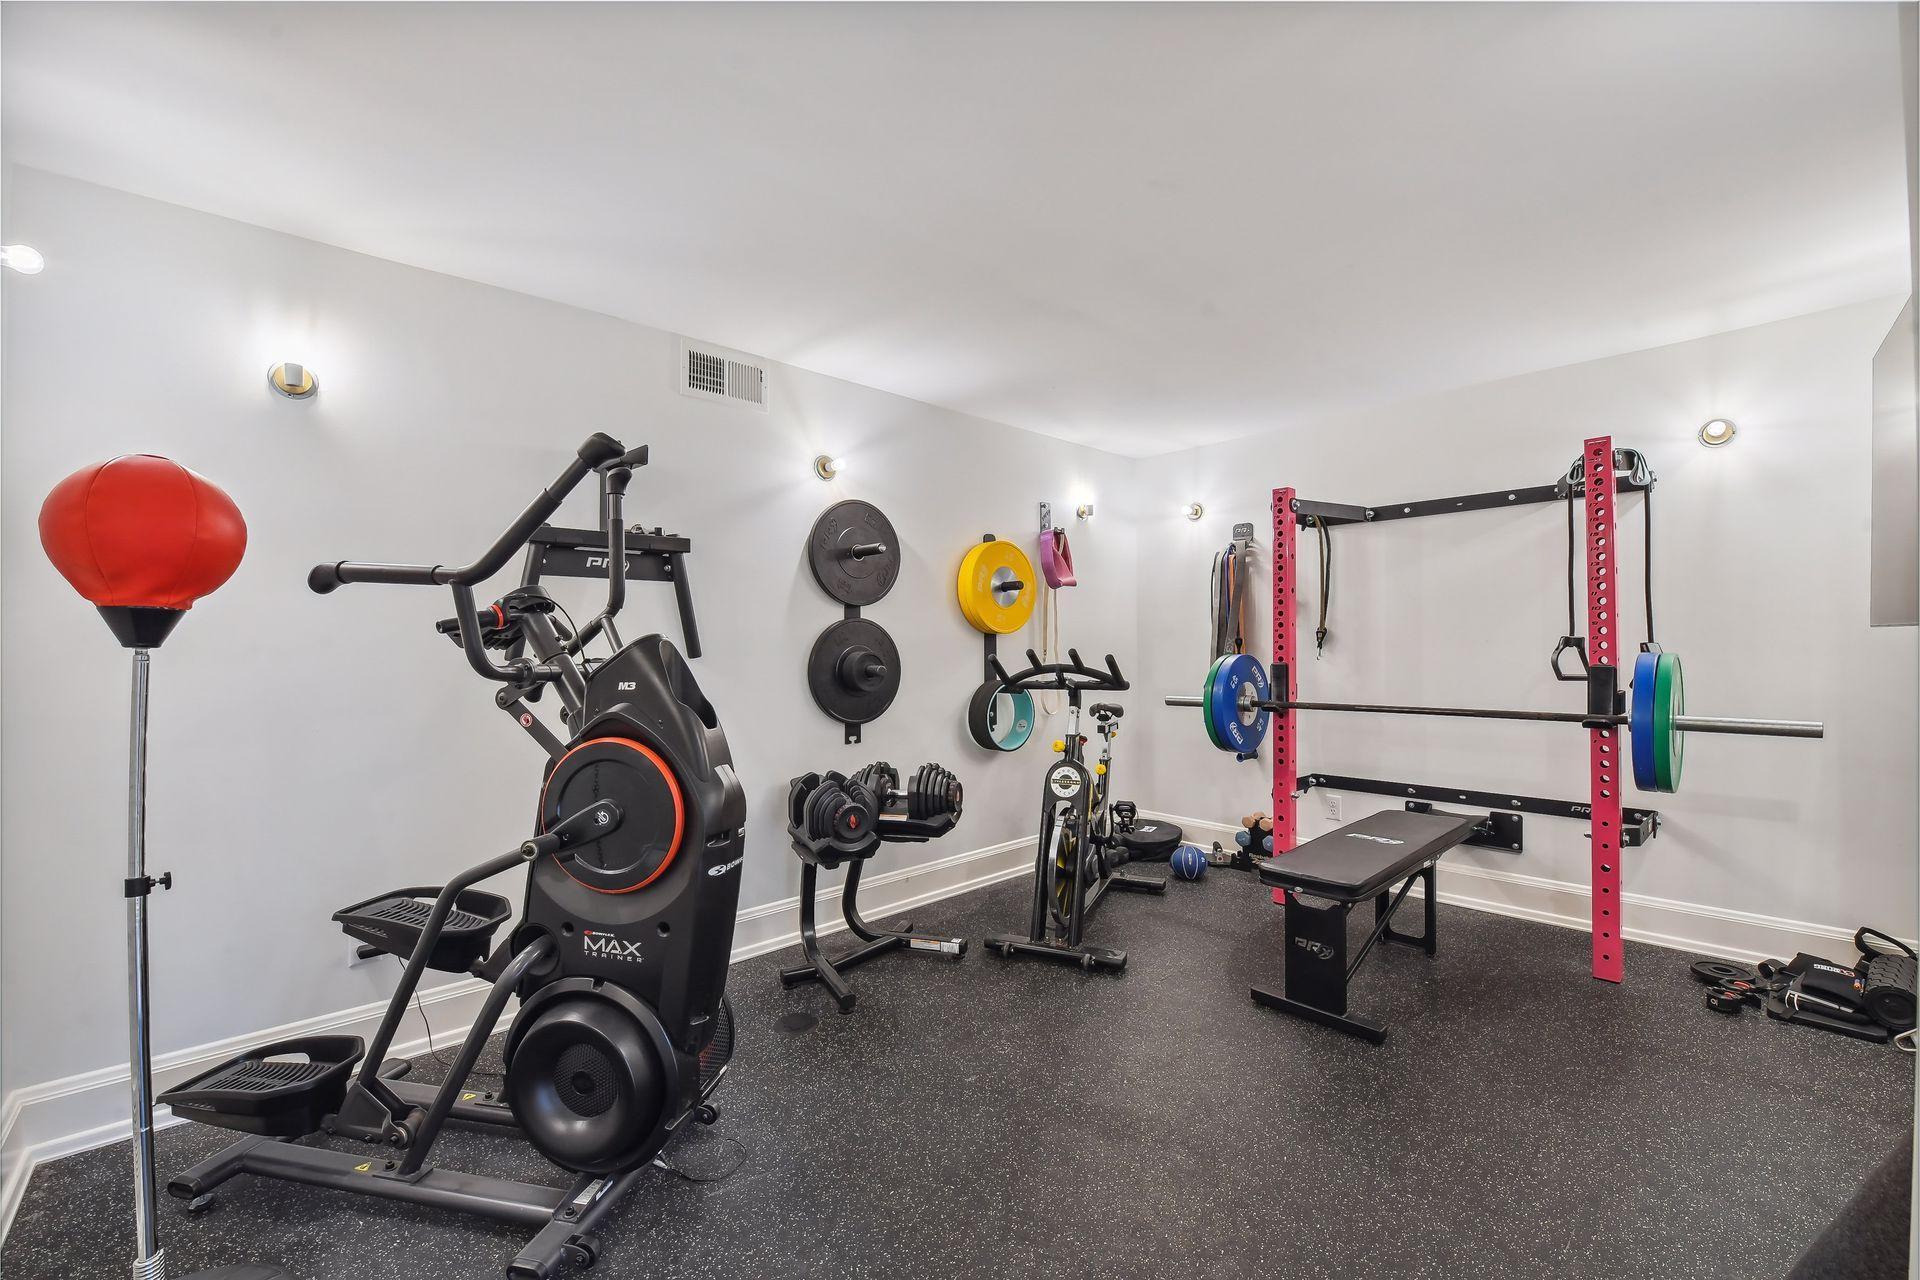
| Exercise Room | 13X10 | Lower |
| Fifth (5th) Bedroom | 13X11 | Upper |
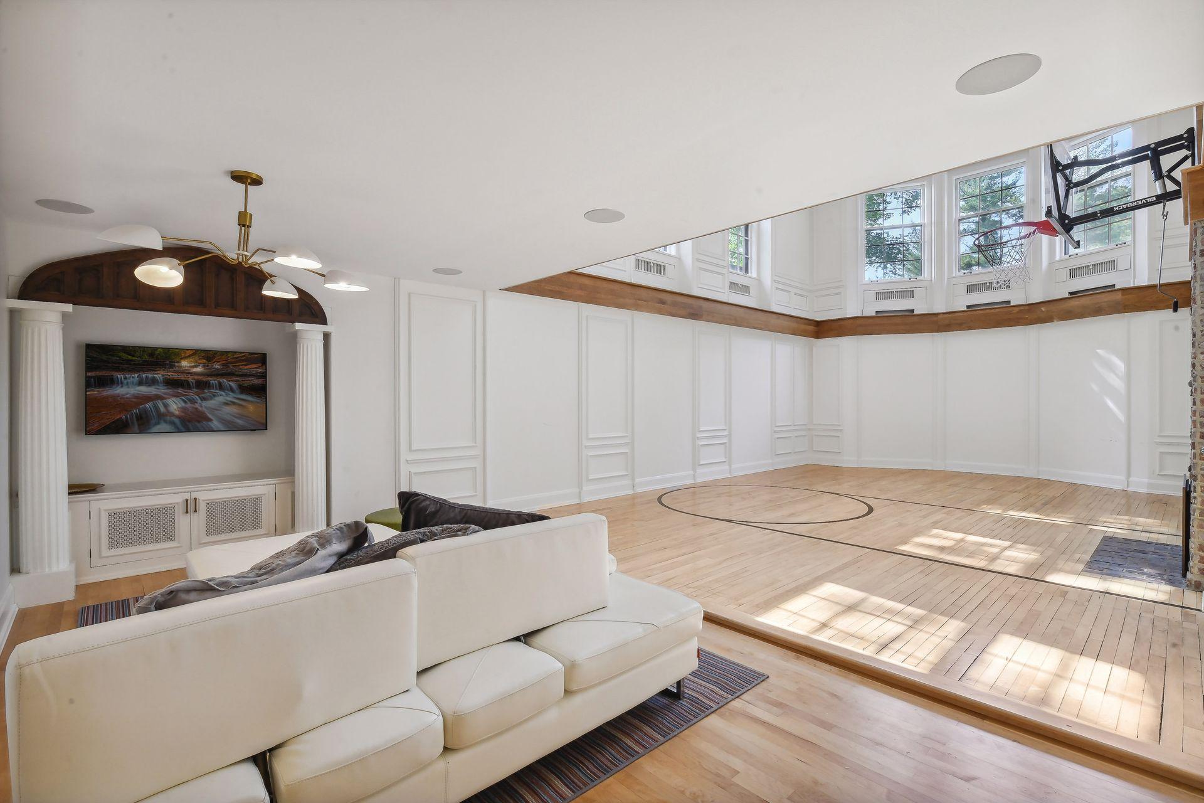
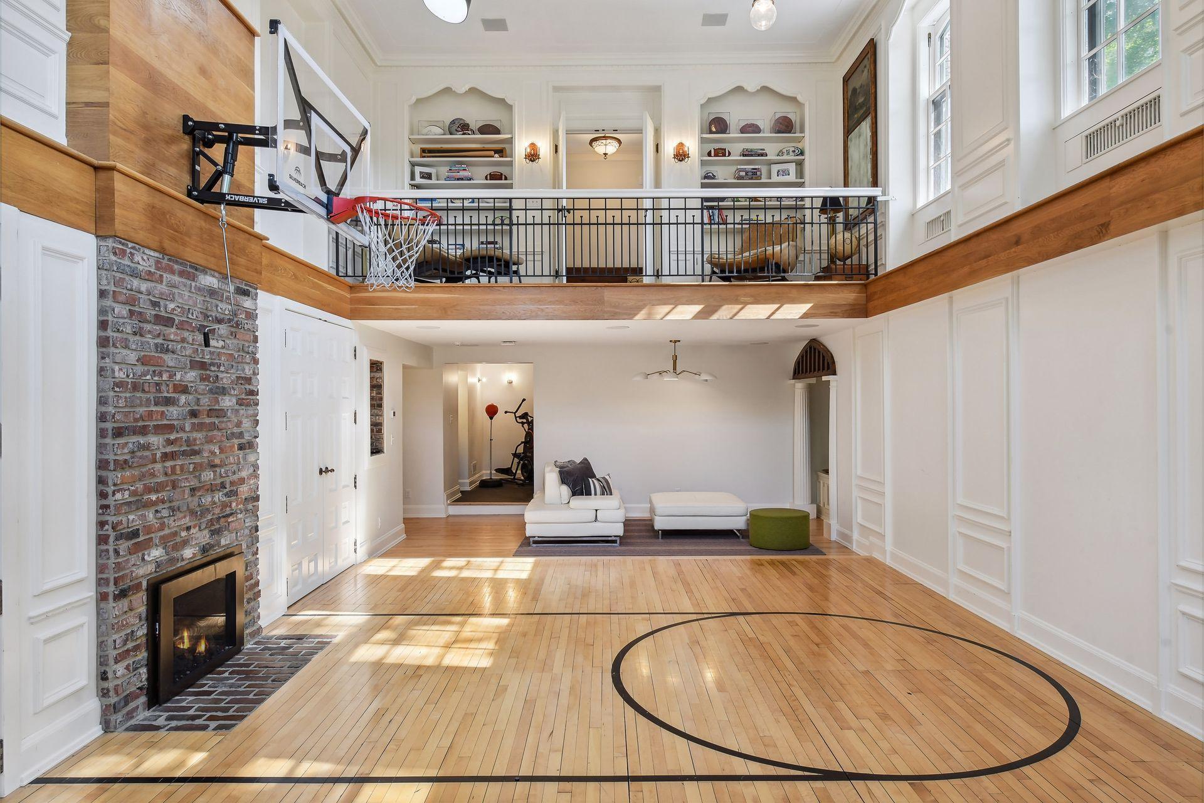
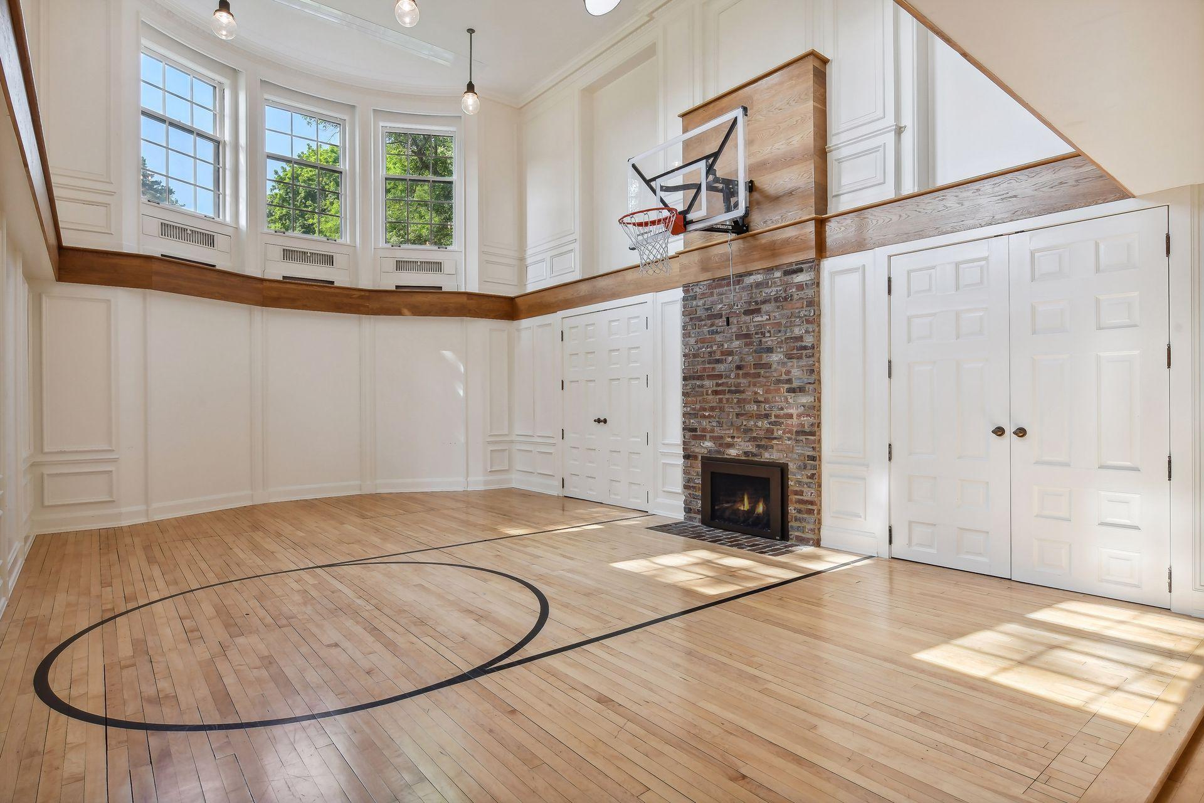
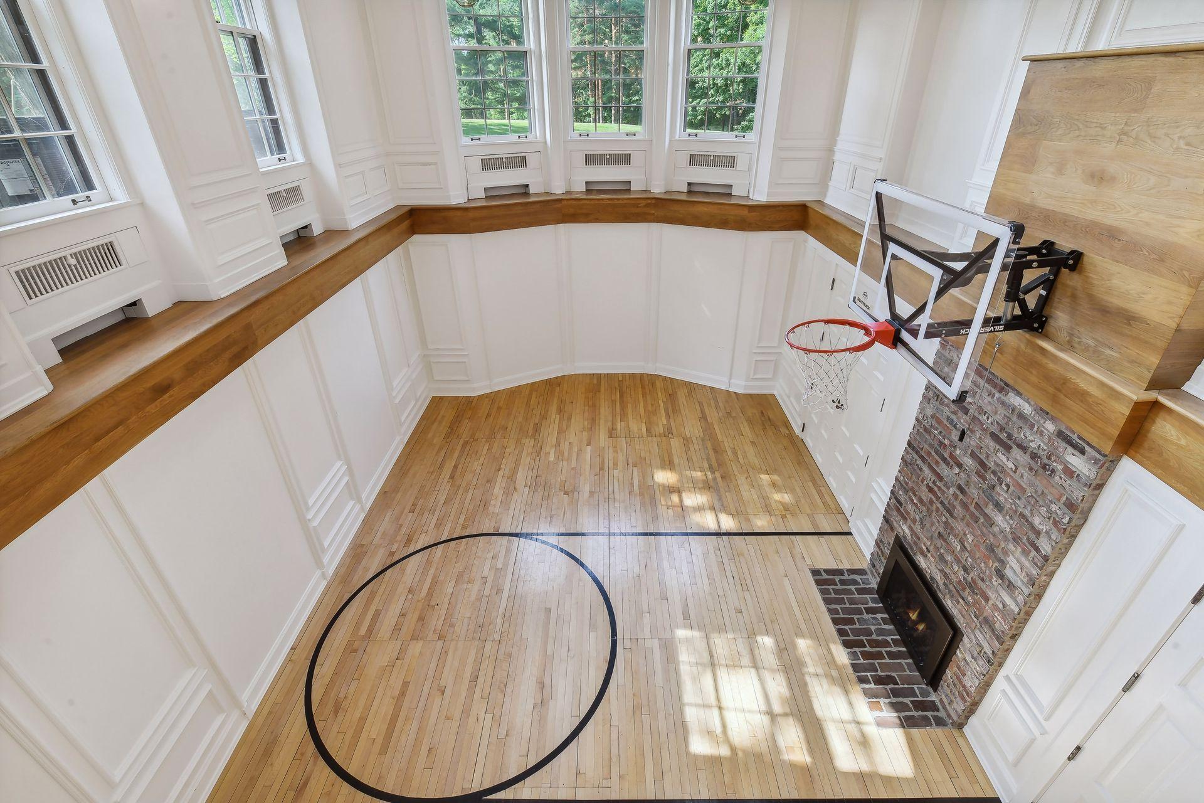
| Athletic Court | 36X18 | Lower |
| Fourth (4th) Bedroom | 12X10 | Upper |
| Third (3rd) Bedroom | 20X14 | Upper |
| Second (2nd) Bedroom | 19X16 | Upper |
| First (1st) Bedroom | 20X19 | Upper |
| Kitchen | 16X12 | Main |
| Family Room | 19X16 | Main |
| Dining Room | 22X19 | Main |
| Living Room | 21X15 | Main |

Listing Office: Coldwell Banker Realty
Last Updated: October - 29 - 2025
The data relating to real estate for sale on this web site comes in part from the Broker Reciprocity SM Program of the Regional Multiple Listing Service of Minnesota, Inc. The information provided is deemed reliable but not guaranteed. Properties subject to prior sale, change or withdrawal. ©2026 Regional Multiple Listing Service of Minnesota, Inc All rights reserved.